
Property Media
Popup Video
property gallery
Property mainbar sidebar
Property Mainbar
41/43 Wickham Street, East Perth
From $749,000
2
2
2
Property Mobile Panel
City Views - Great Floorplan - 2 Car Bays!
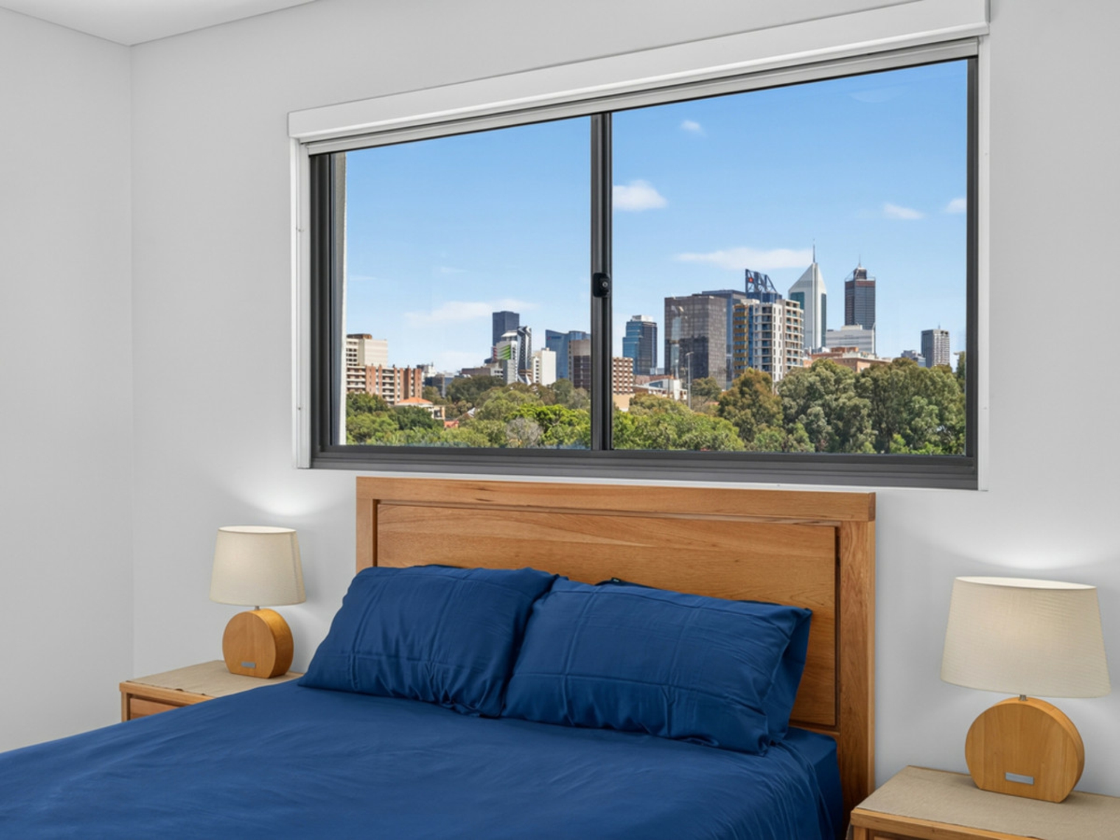
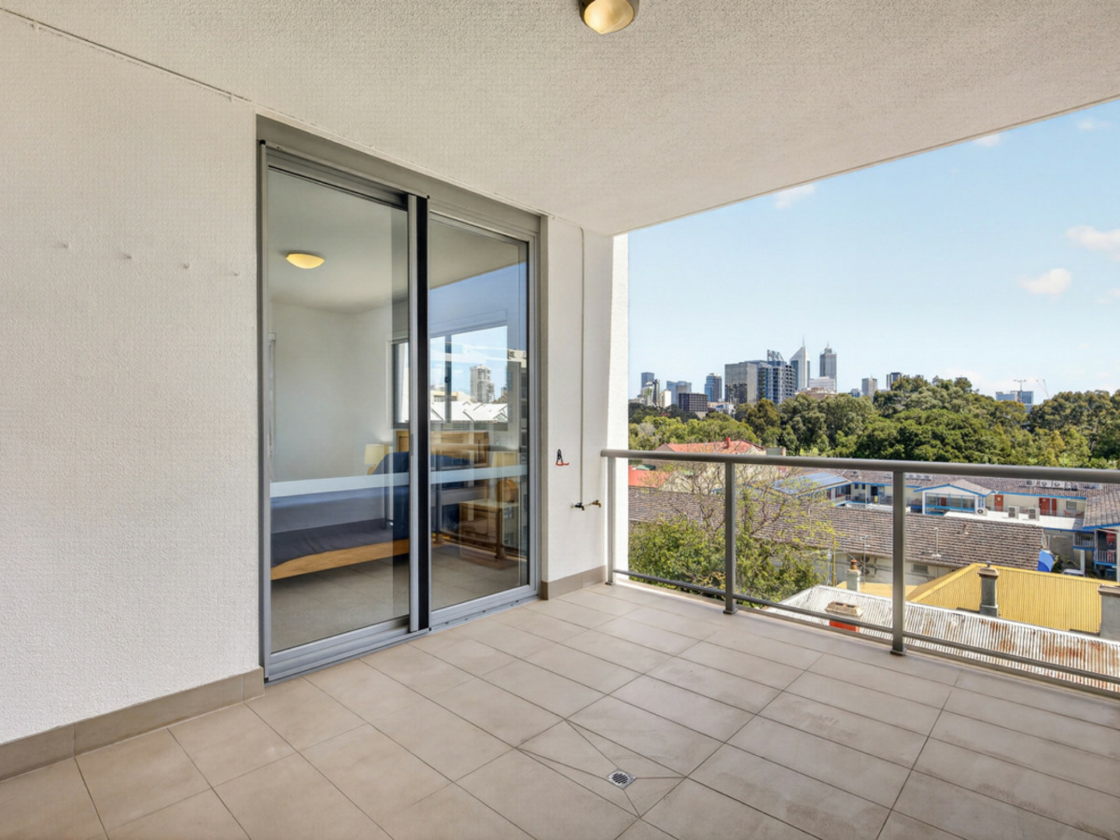
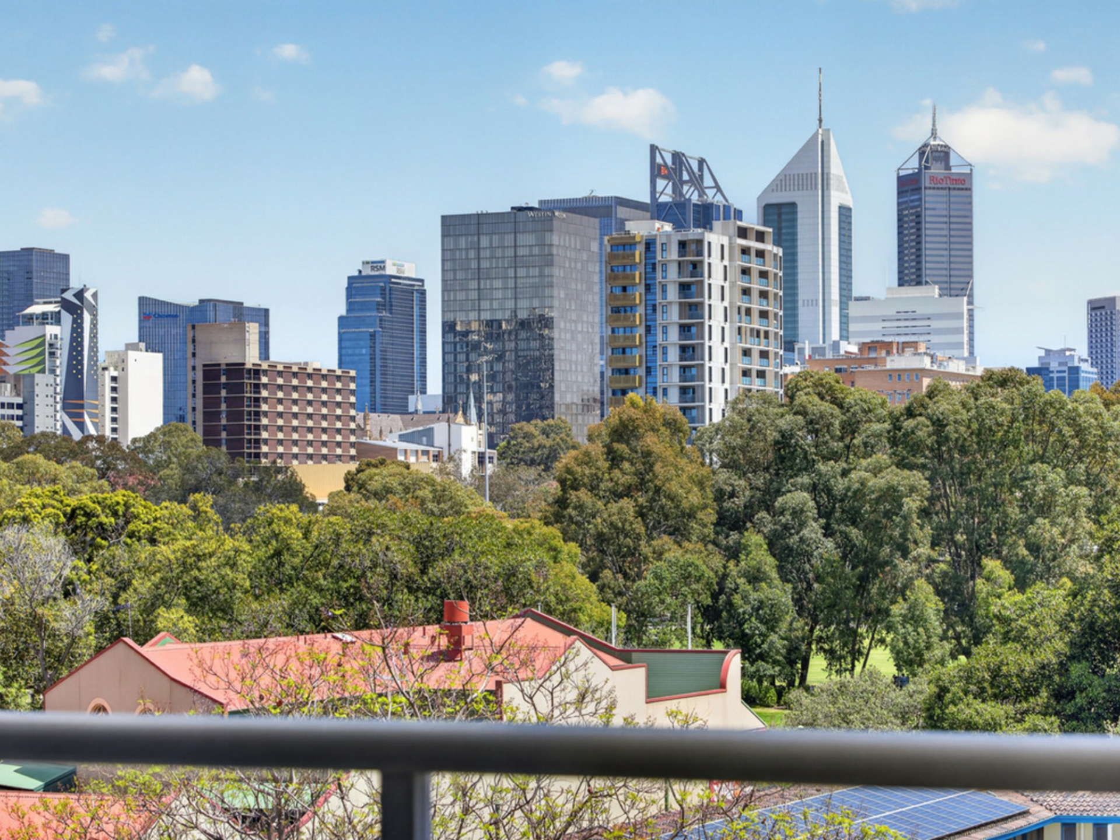
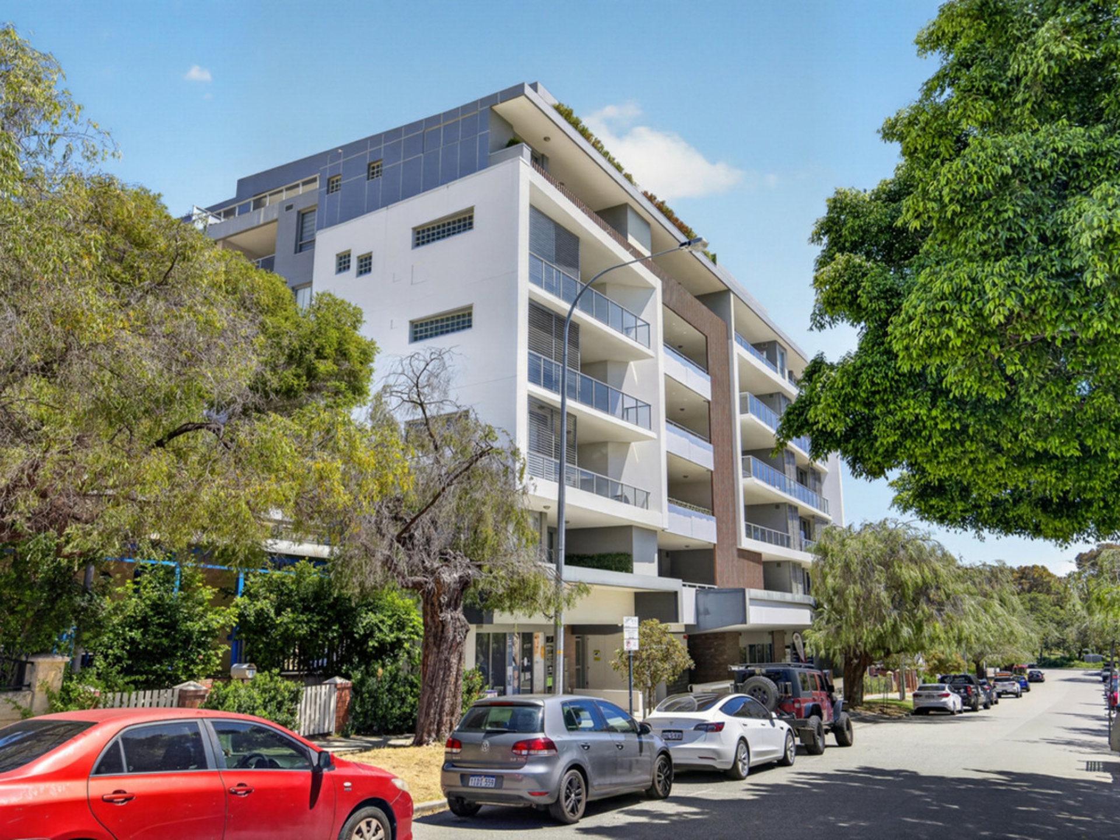
Framed by leafy outlooks and the city skyline, this contemporary East Perth apartment brings a refreshing sense of space to urban living. Light-filled interiors, a generous, covered balcony and an impressive collection of resident facilities create an inviting retreat with the energy of the city close at hand.
City views, thoughtfully integrated upgrades and an abundance of storage set this East Perth apartment apart. From its spacious balcony to its dedicated study nook, this is a home that pairs contemporary style with the practical details that make everyday living more comfortable.
THE PROPERTY
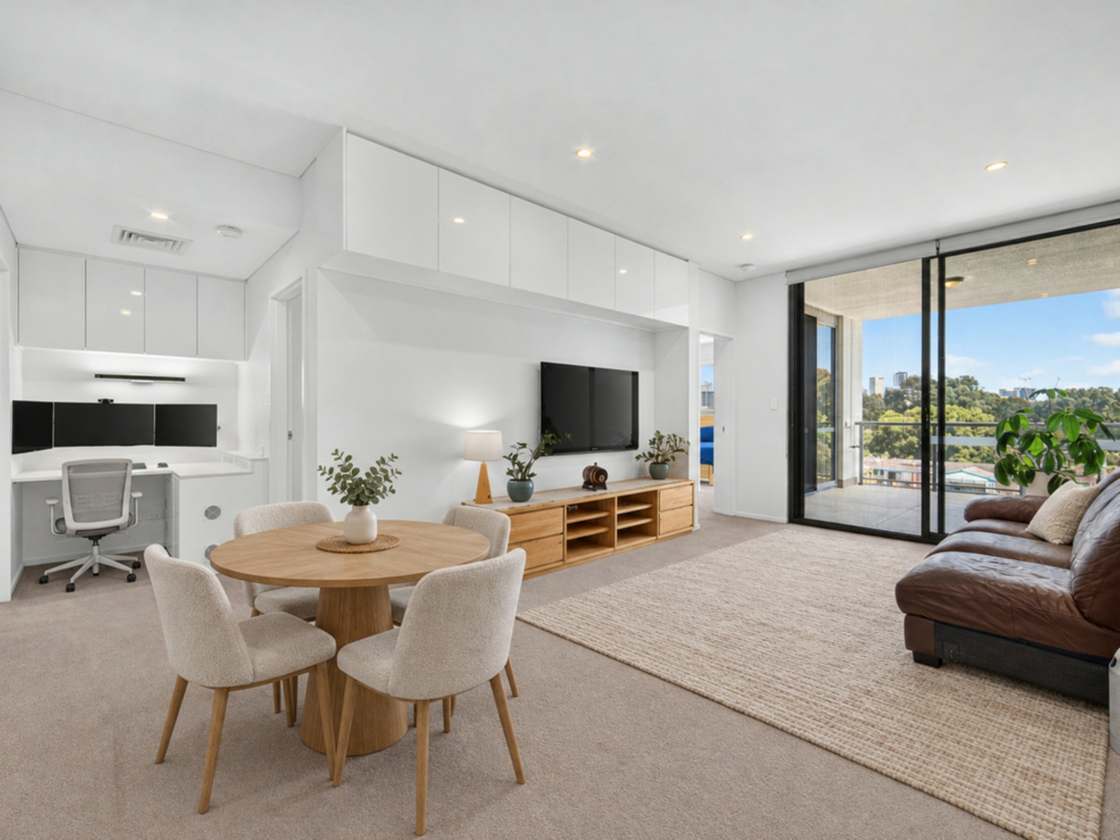
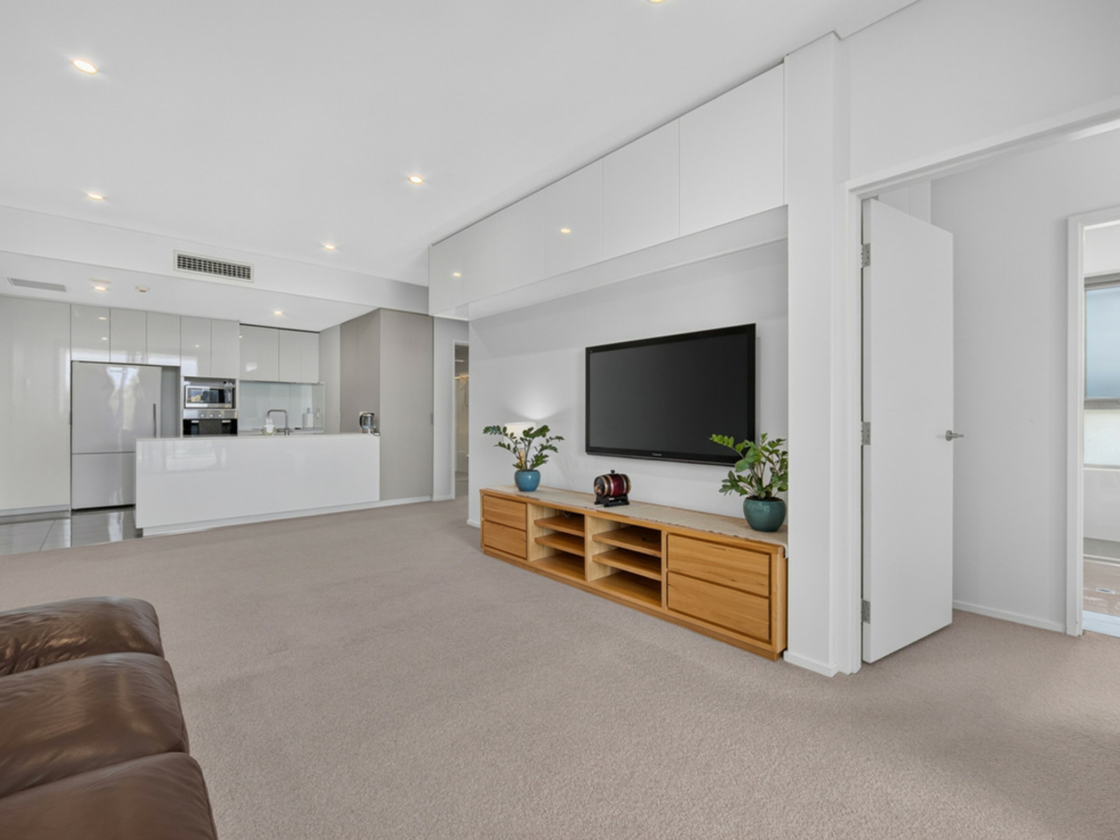
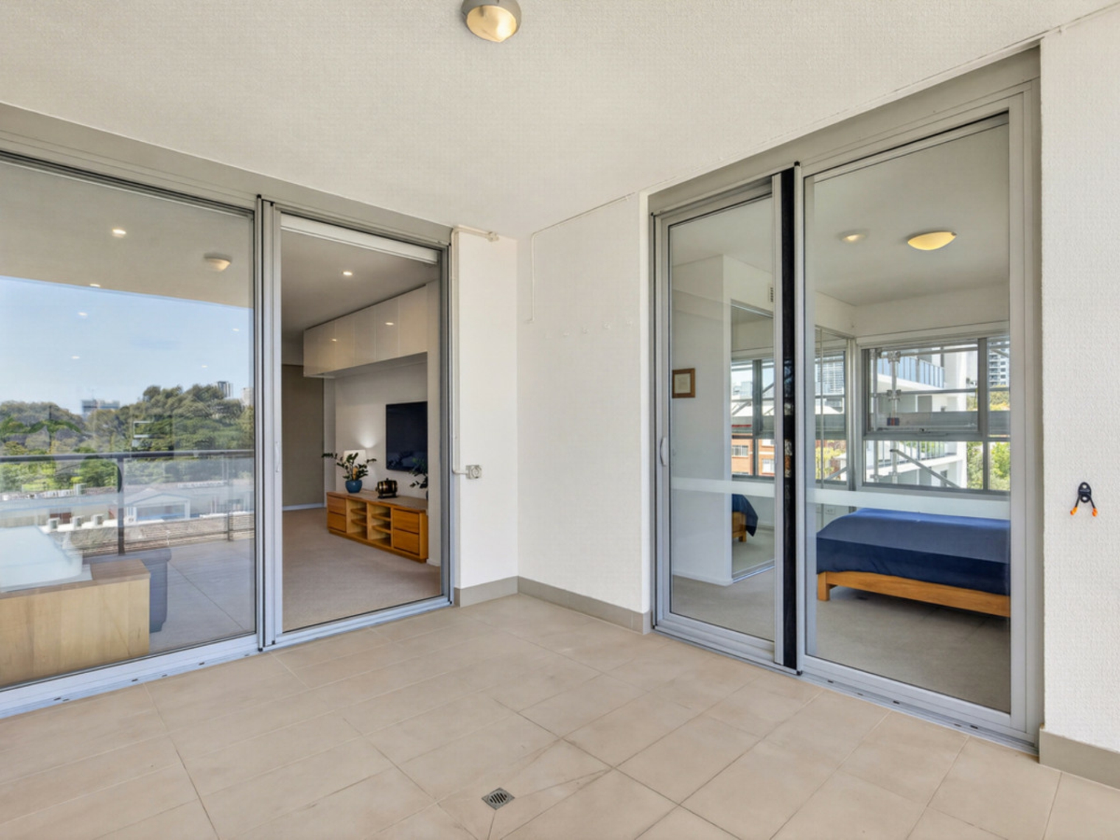
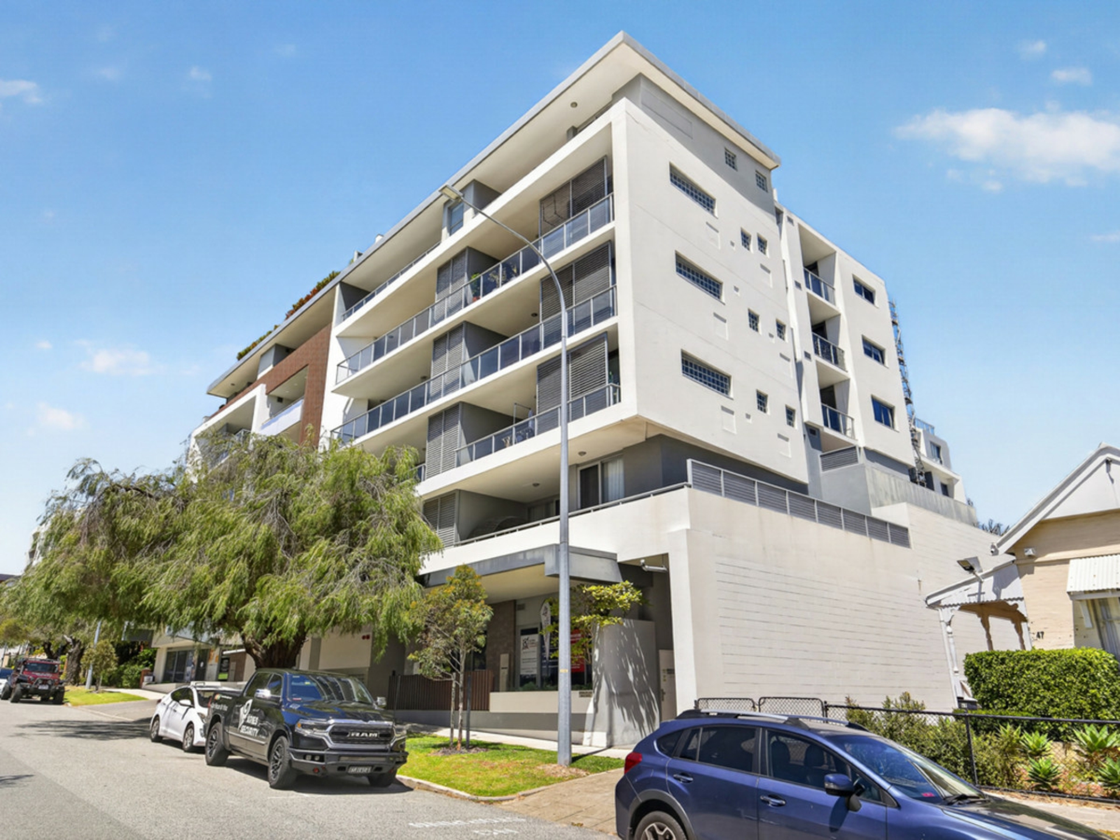
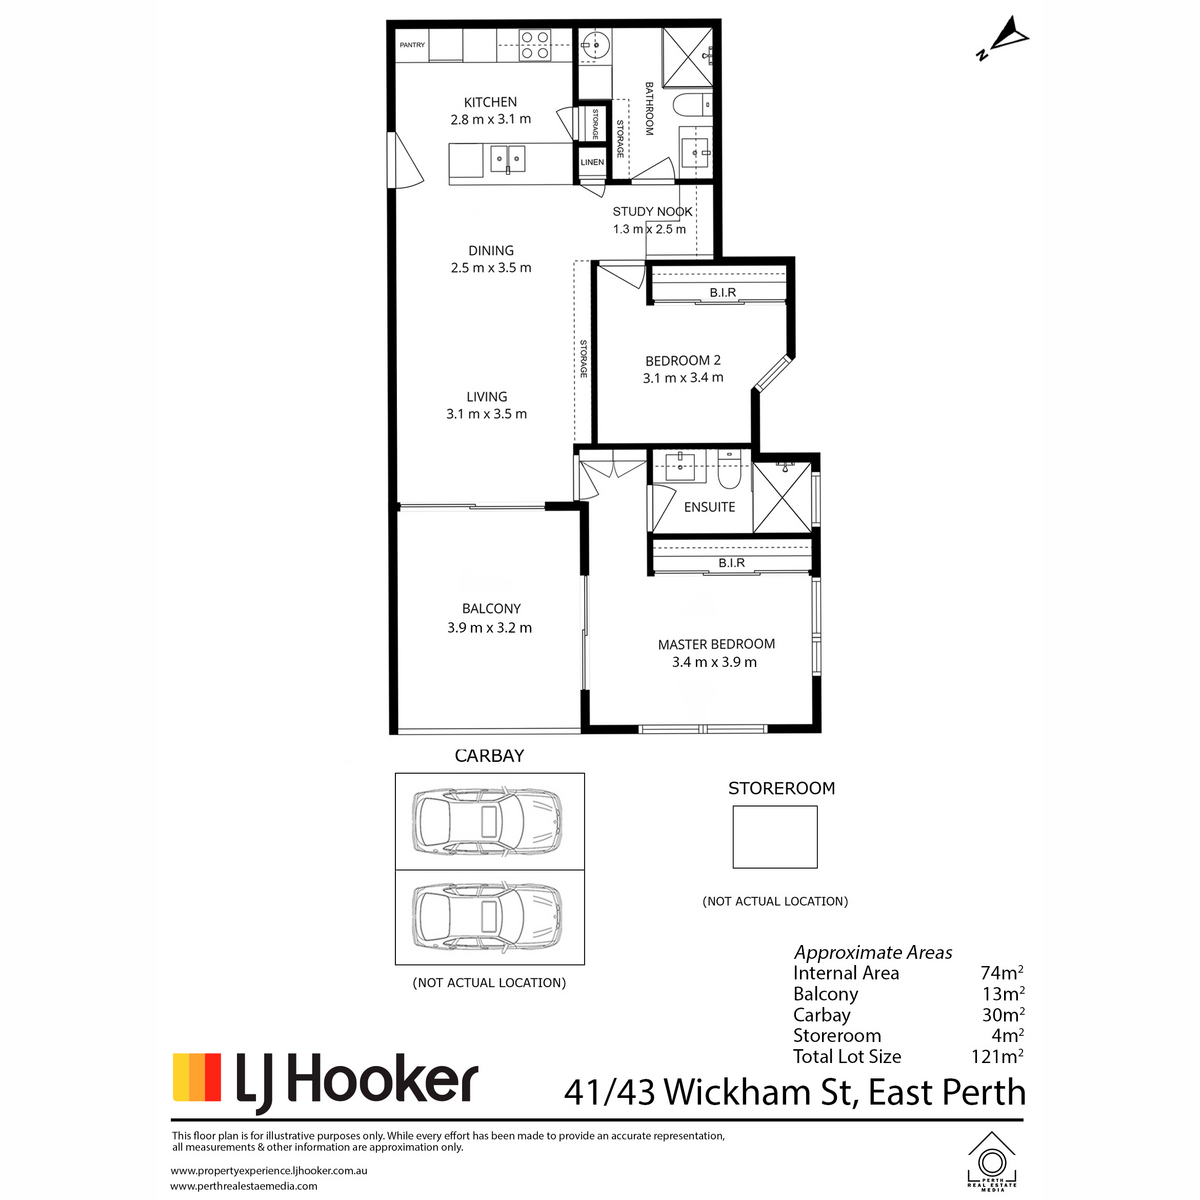
Set within an established apartment complex, 41/43 Wickham Street offers a welcoming escape from the pace of its inner-city surroundings. An open-plan living and dining area forms the heart of the home, with wide sliding glass doors drawing natural light inside and extending the space onto the balcony.
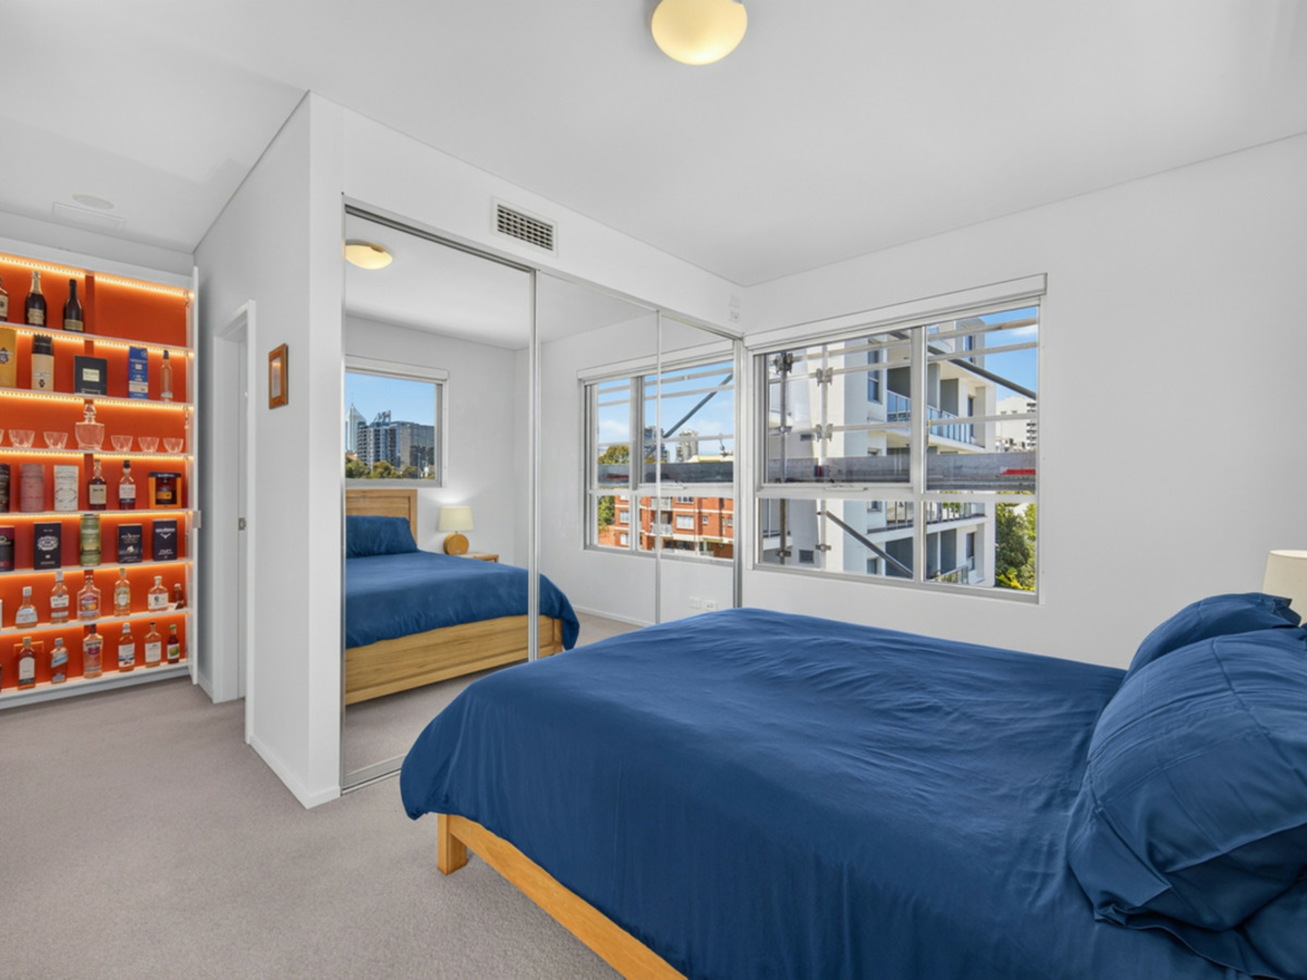
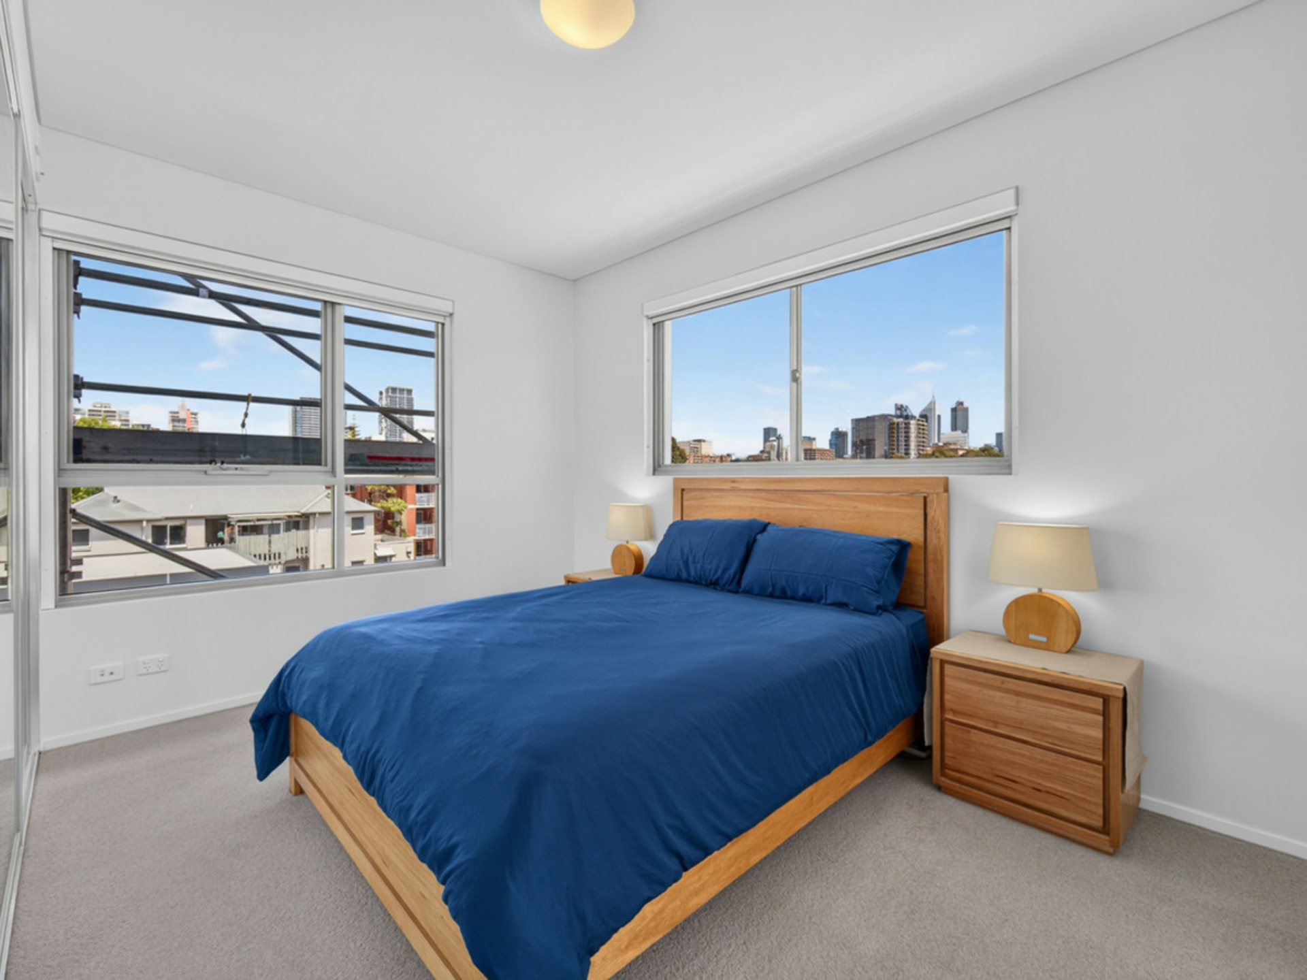
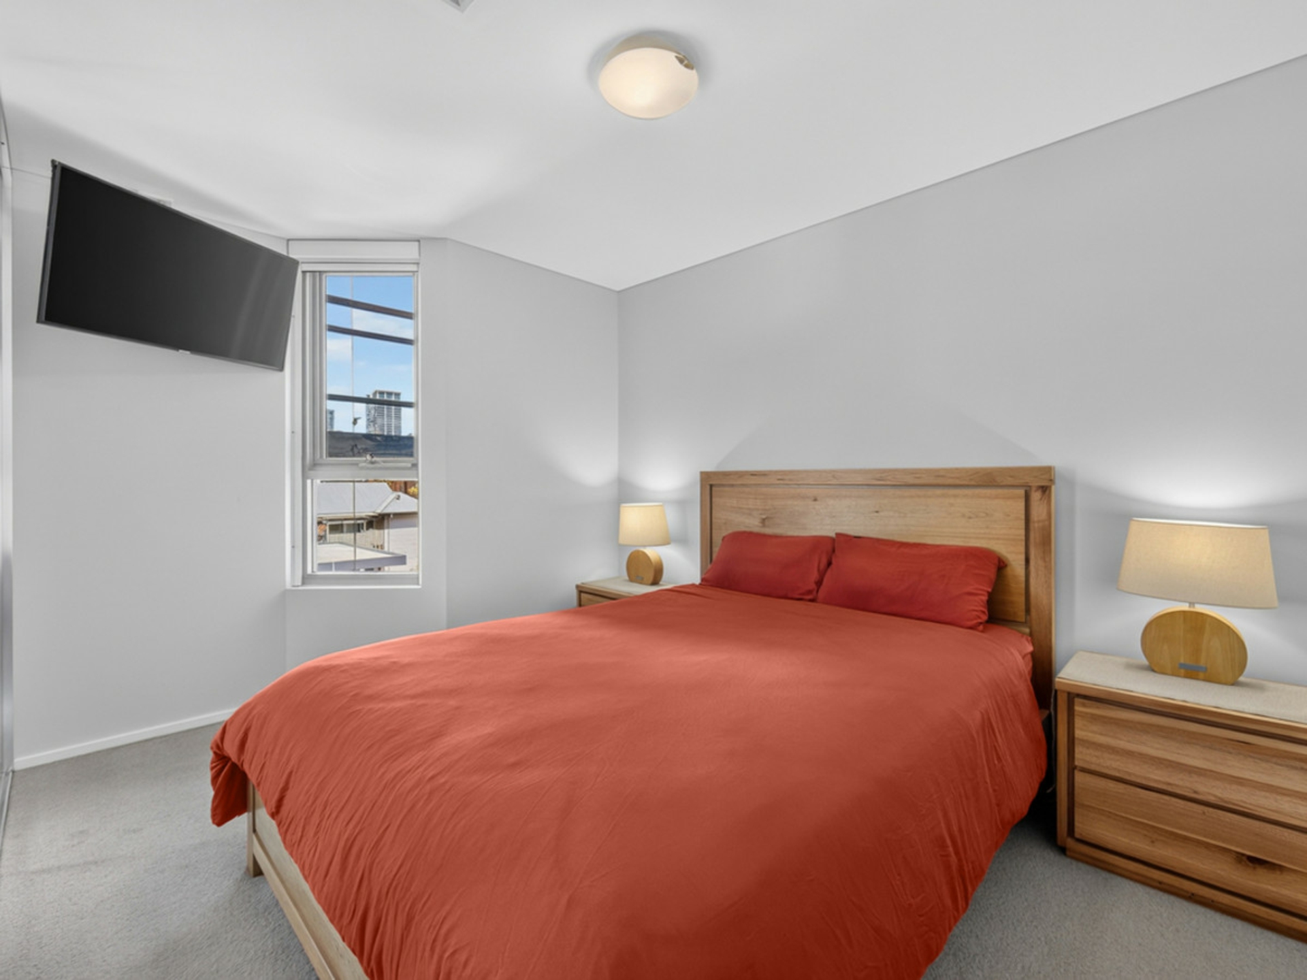
Two bedrooms provide comfortable accommodation, complemented by two bathrooms and a practical layout that separates everyday entertaining from quieter spaces. A restrained colour palette creates a versatile backdrop, ready for your own furnishings and individual style.
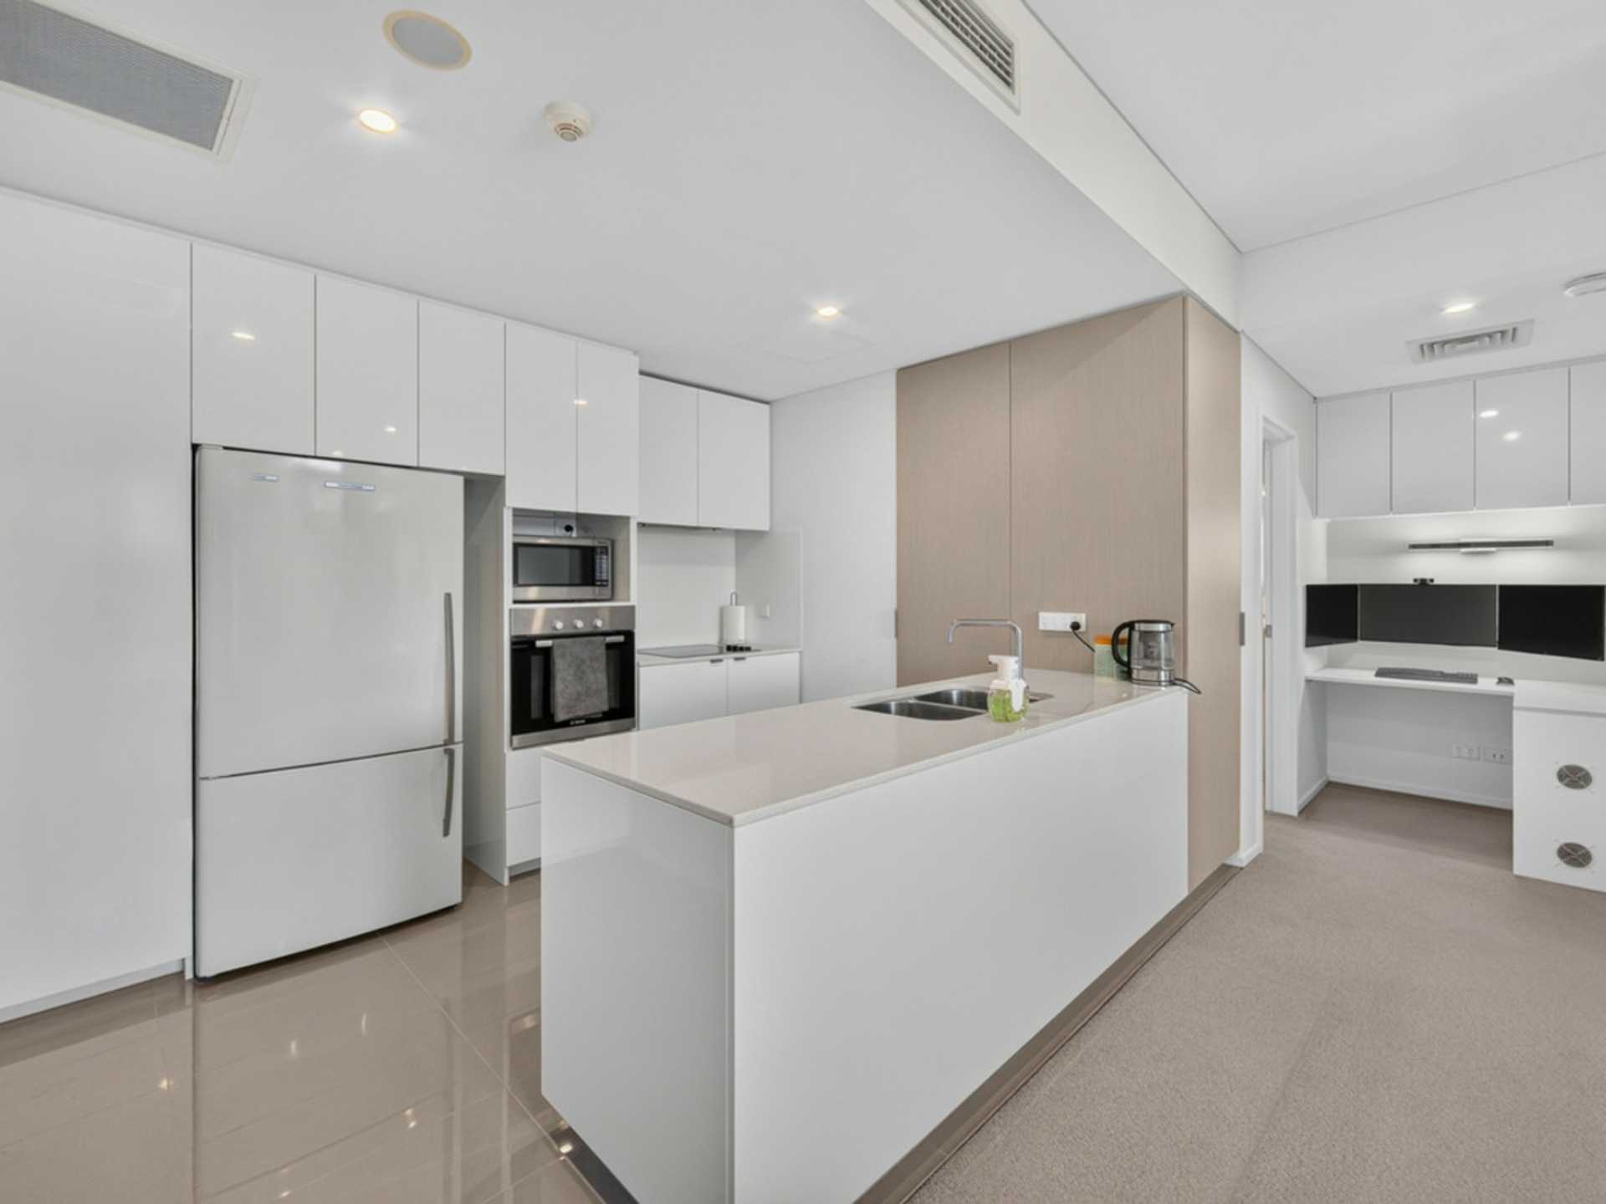
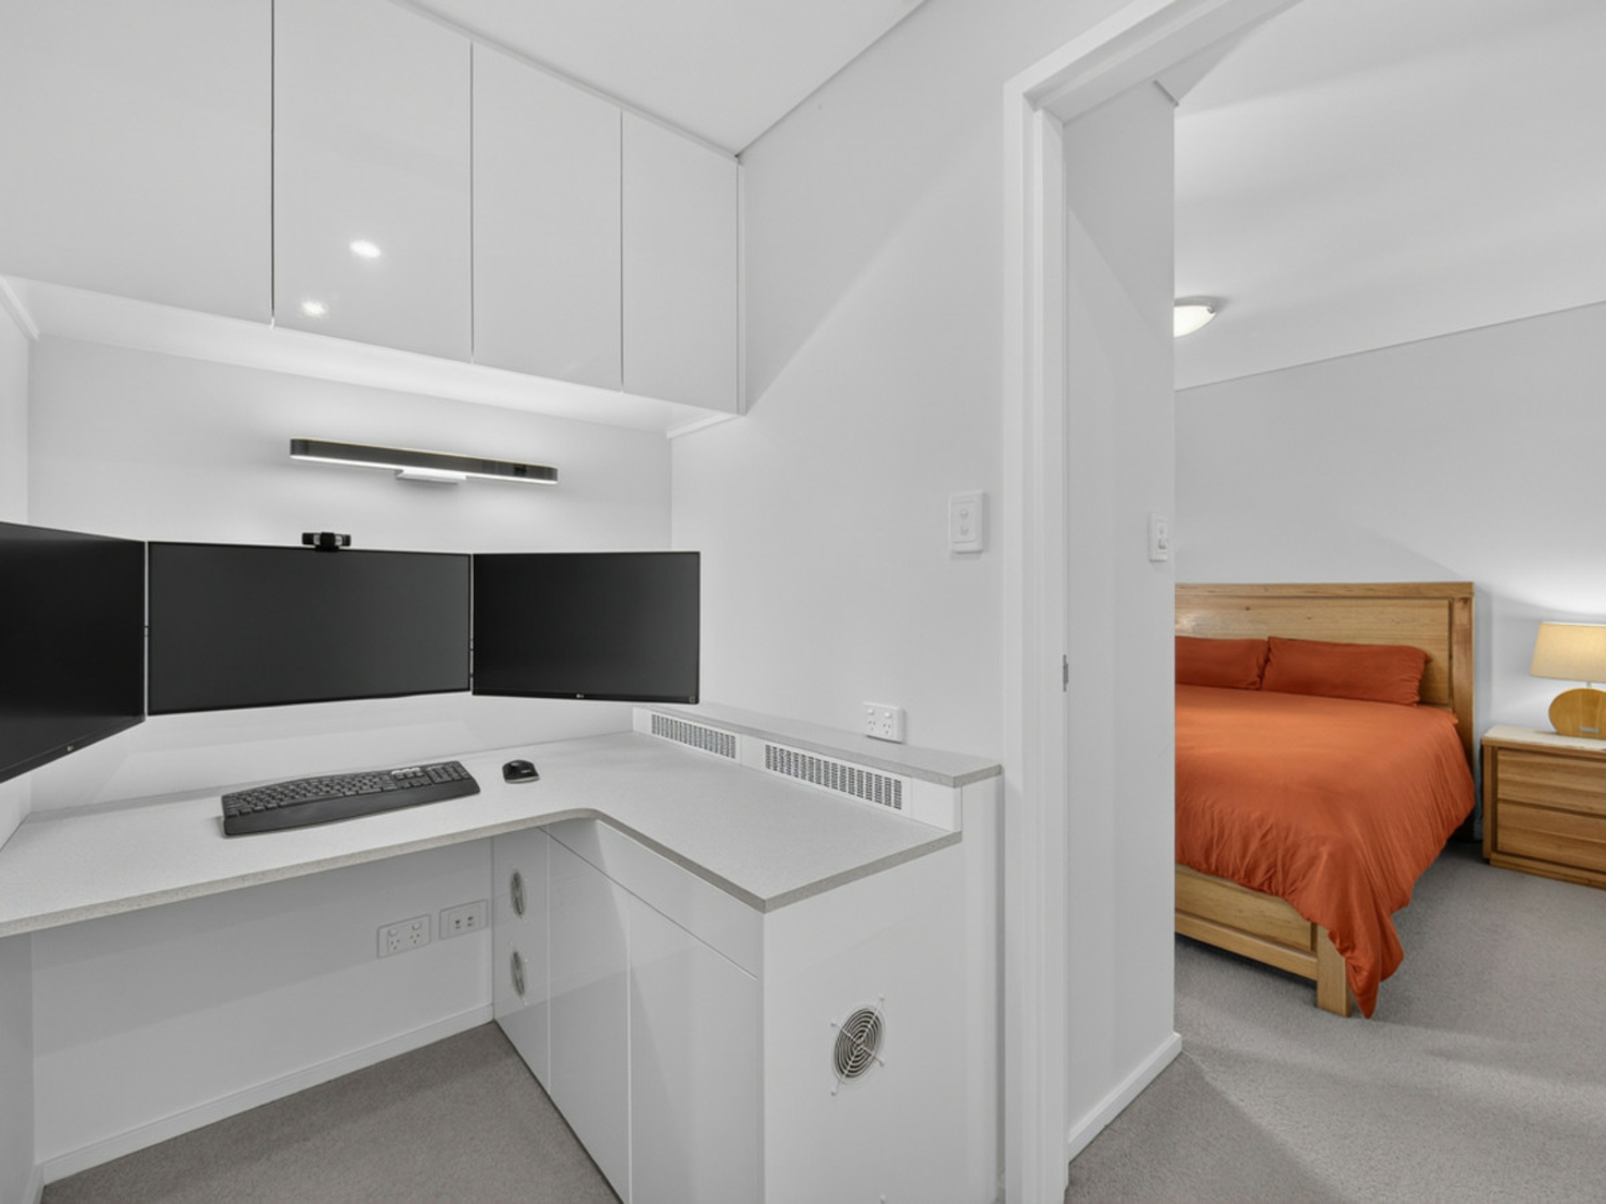
Beyond its welcoming presentation, the home reveals a considered approach to comfort and functionality. A dedicated workspace, extensive cabinetry and carefully selected window treatments complement the layout, creating an adaptable retreat for working from home, hosting guests or enjoying a quieter evening in.
THE FEATURES
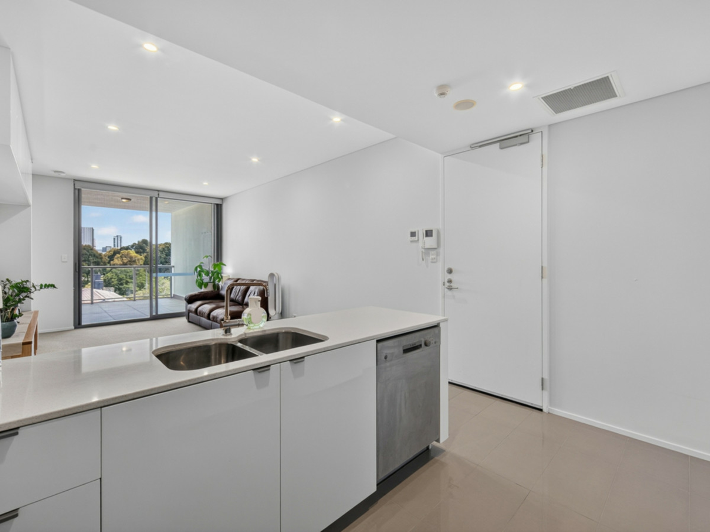
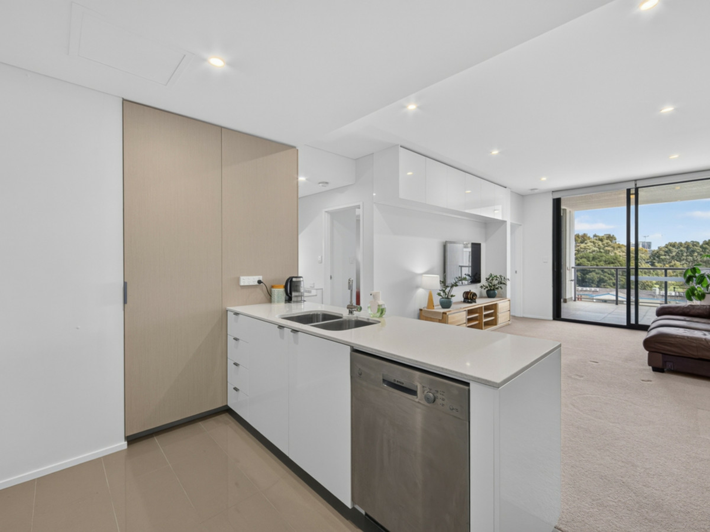
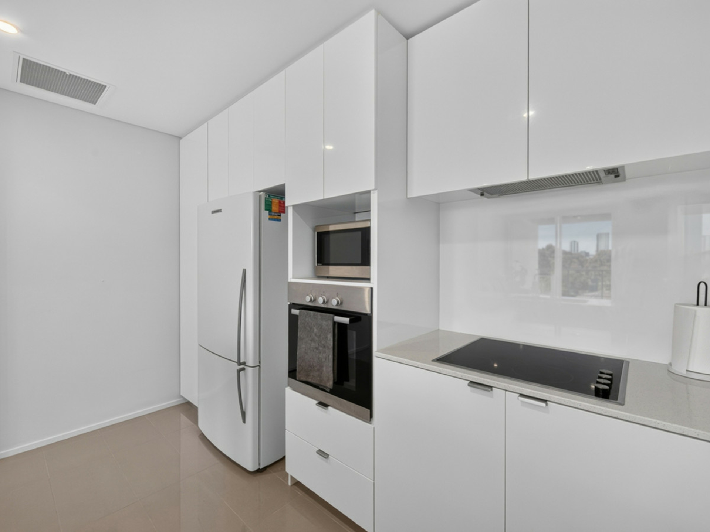
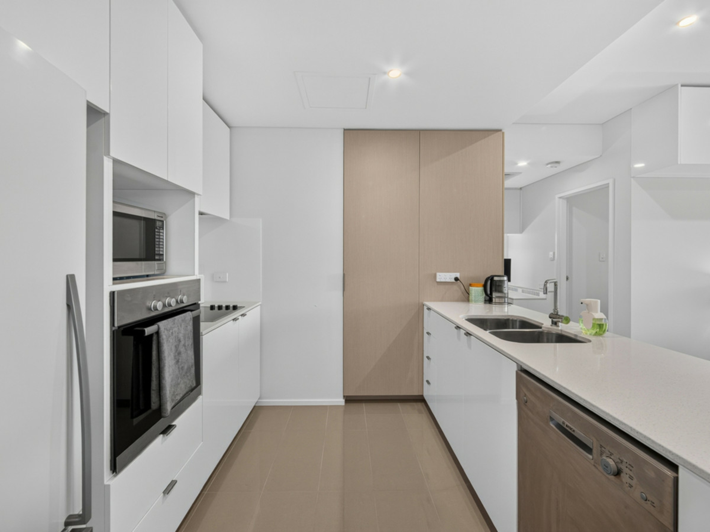
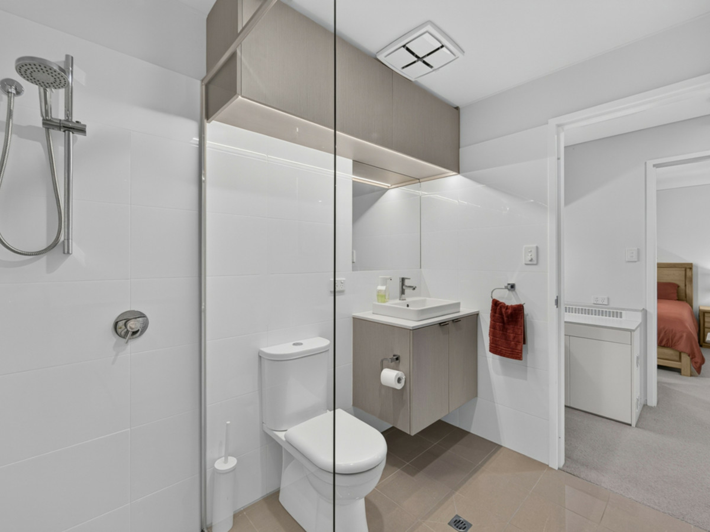
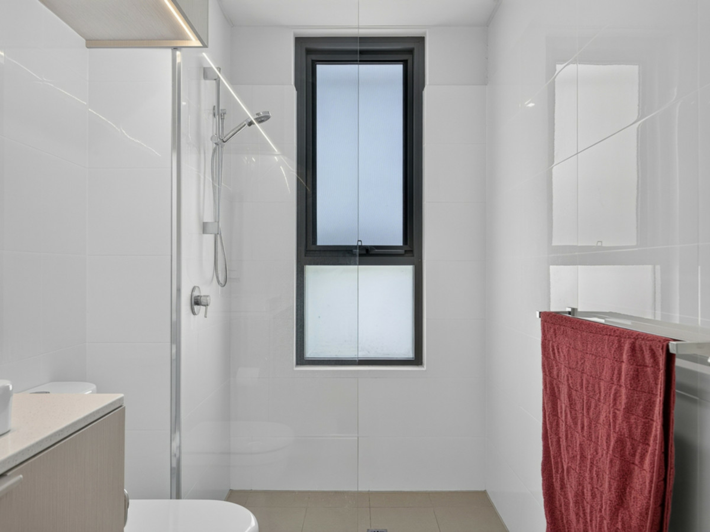
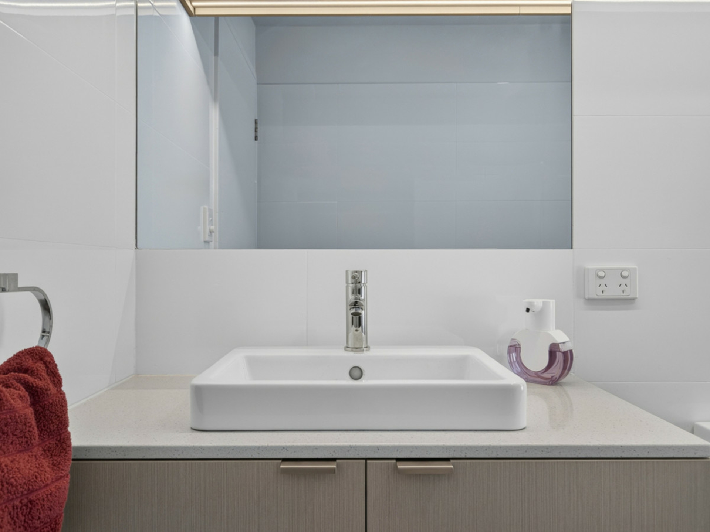
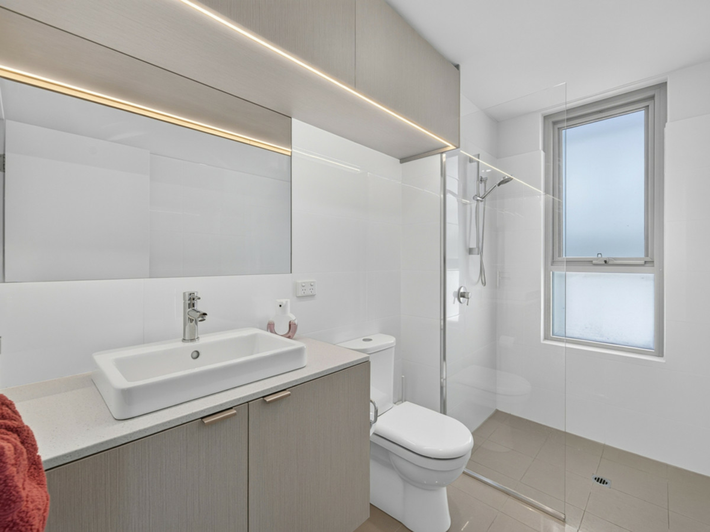
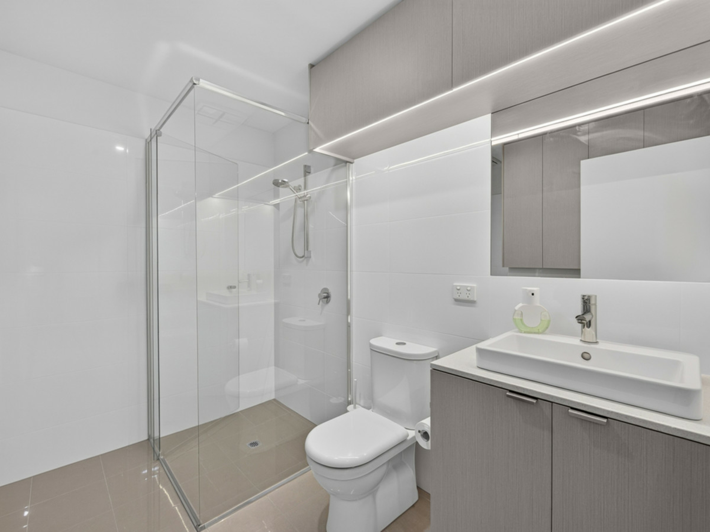
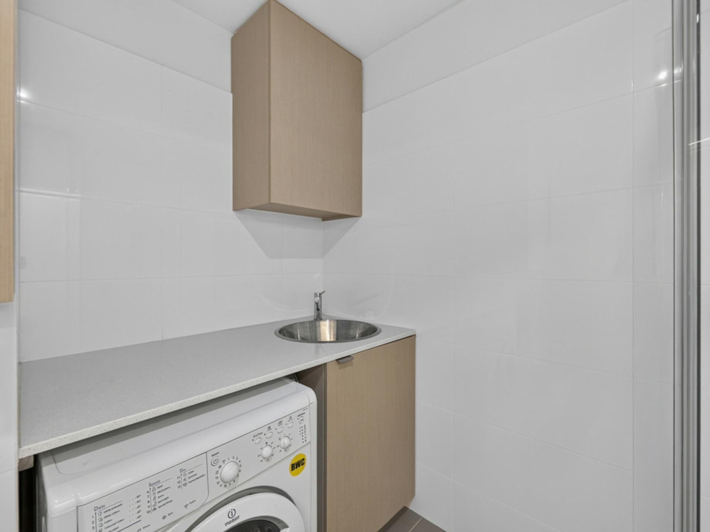
The streamlined kitchen brings together sleek cabinetry, stainless-steel appliances and an island breakfast bar, while a built-in feature drinks cabinet adds personality to the entertaining space. Cupboards and storage feature extensively throughout, including ventilated built-in cabinets in the study nook and overhead bathroom cabinets with integrated lighting. Air conditioning serves both bedrooms, the lounge and the workspace, with acoustic laminated window glazing and blackout blinds adding another layer of comfort.
Retractable concealed blinds on the patio doors and flyscreens on all opening windows provide flexibility for light, privacy and airflow. The balcony is equipped with power and water, while three-phase power to the apartment and a hardwired network with triple Cat 6 cabling from the study nook to each bedroom and the lounge enhance its technical credentials. Completing the package are two wider-than-standard, side-by-side parking bays.
THE LOCATION
An East Perth address gives this home its distinctly urban character, with the outlook connecting the interiors to the surrounding neighbourhood. Viewed from the balcony, treetops soften the cityscape and bring a welcome touch of greenery to the setting.
Wickham Street's mix of apartment buildings and established street trees provides a residential backdrop to daily life. Here, the appeal is as much about having your own place to retreat as it is about enjoying the atmosphere of a city-side address.
THE AMENITIES
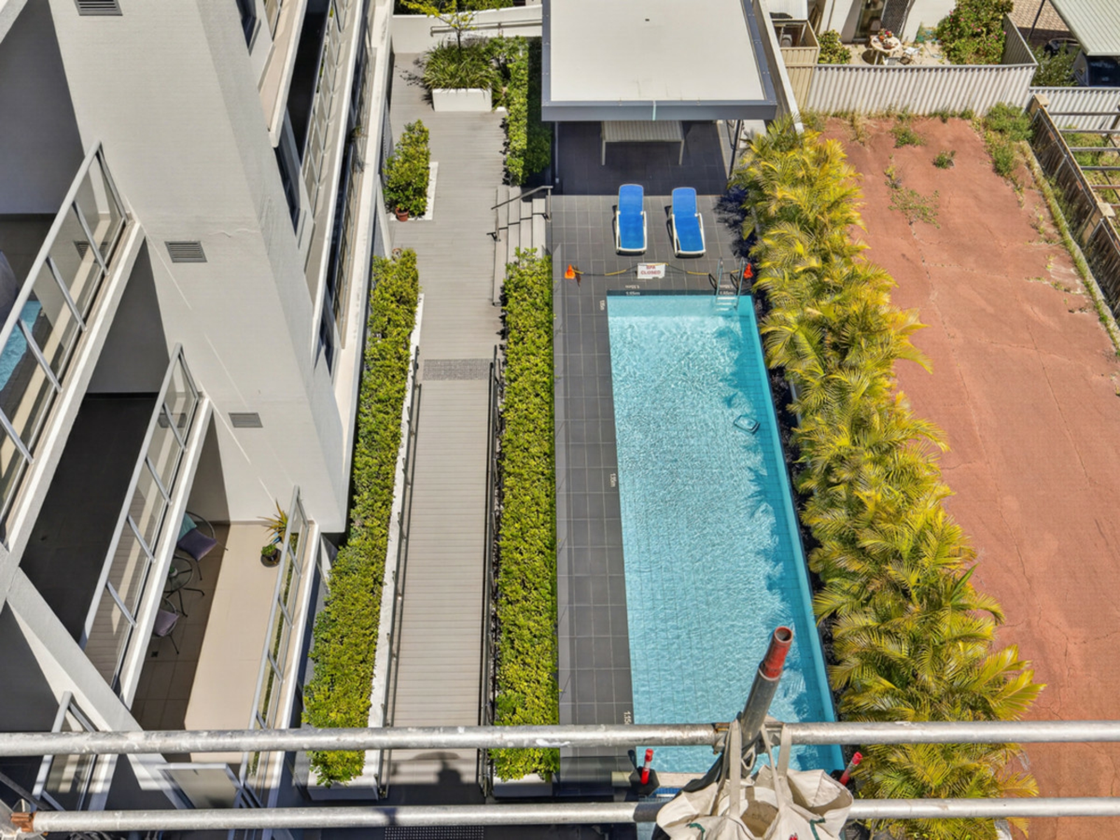
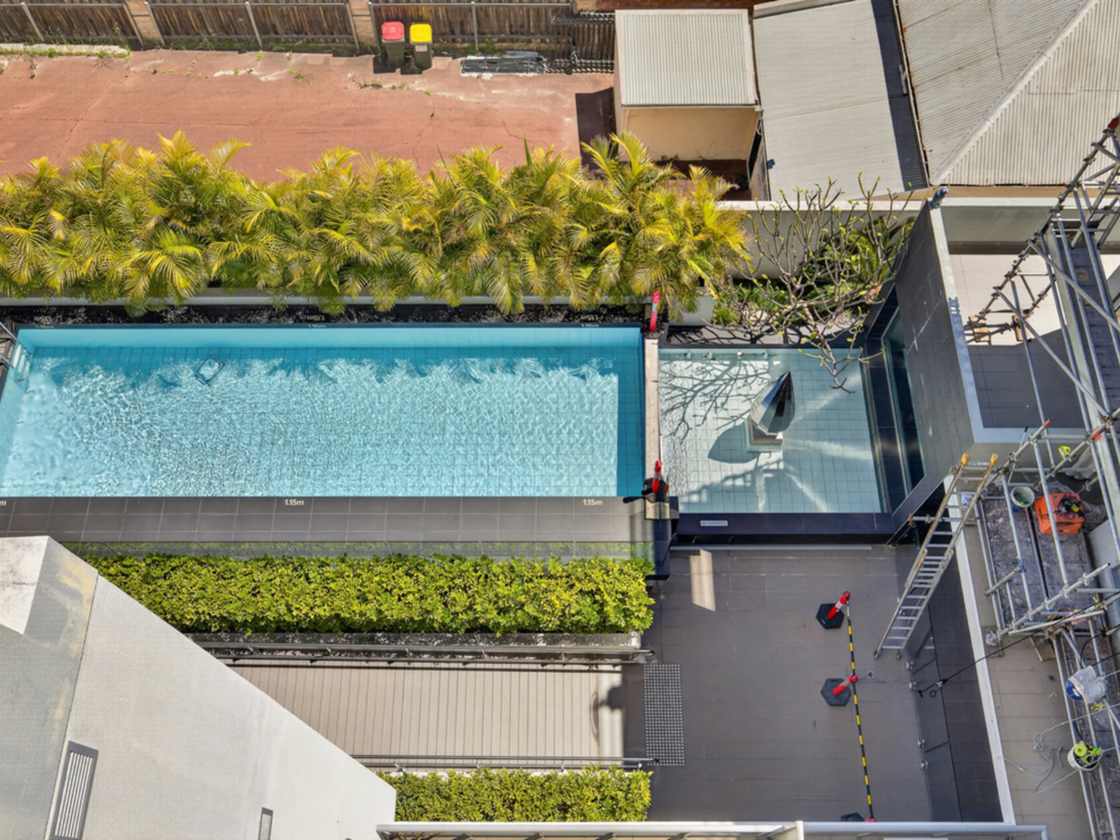
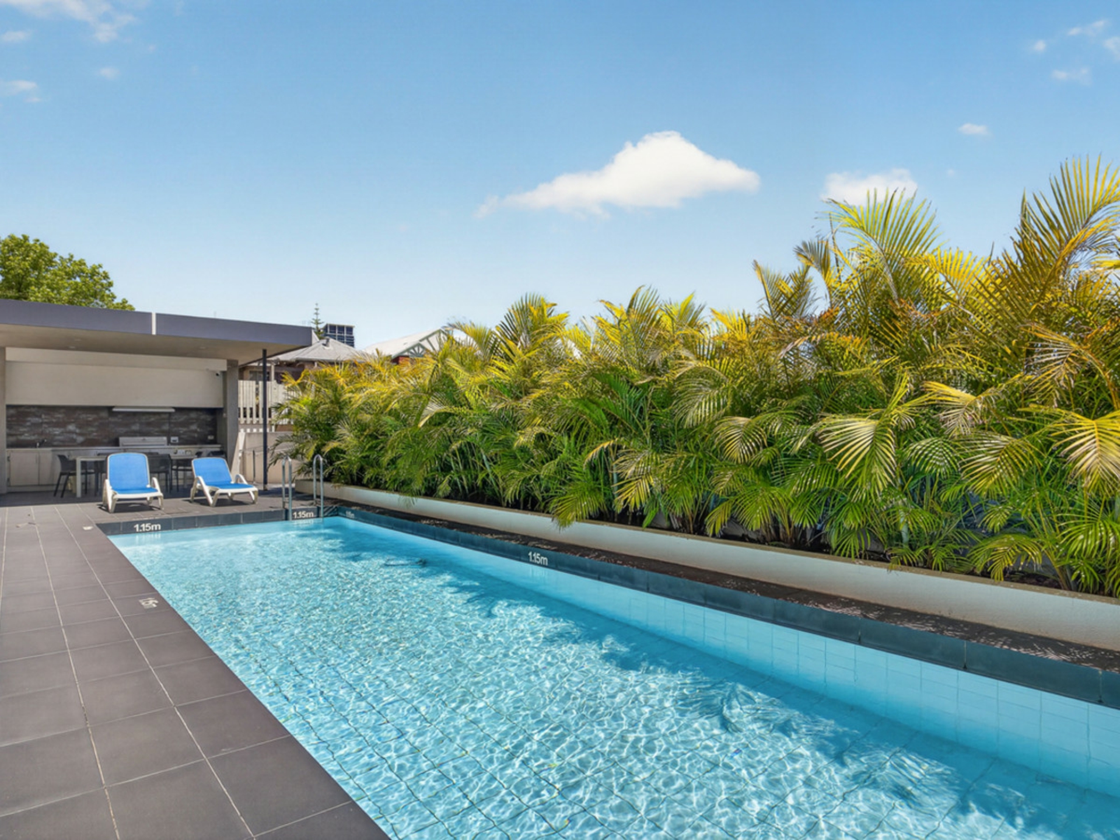
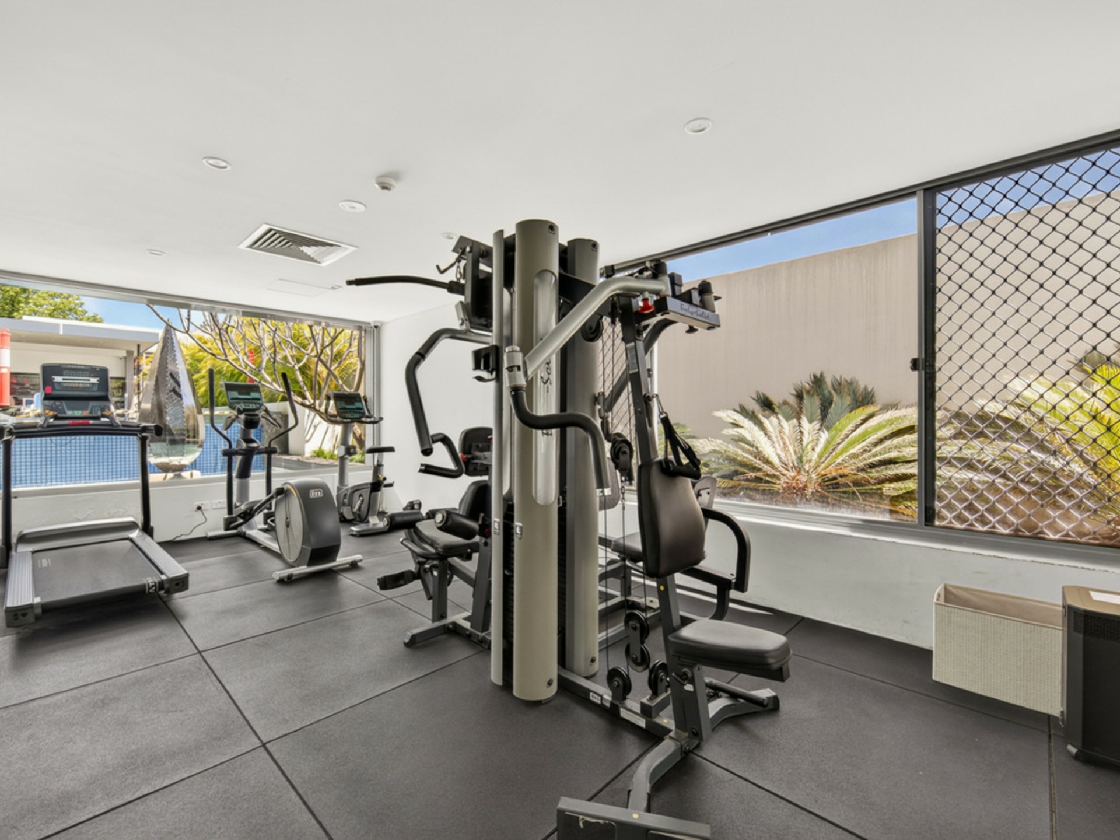
A substantial outdoor swimming pool and equipped gym bring recreation into the everyday, giving residents the option to swim or exercise within the complex. Landscaped planting around the pool creates an inviting setting for downtime away from the apartment.
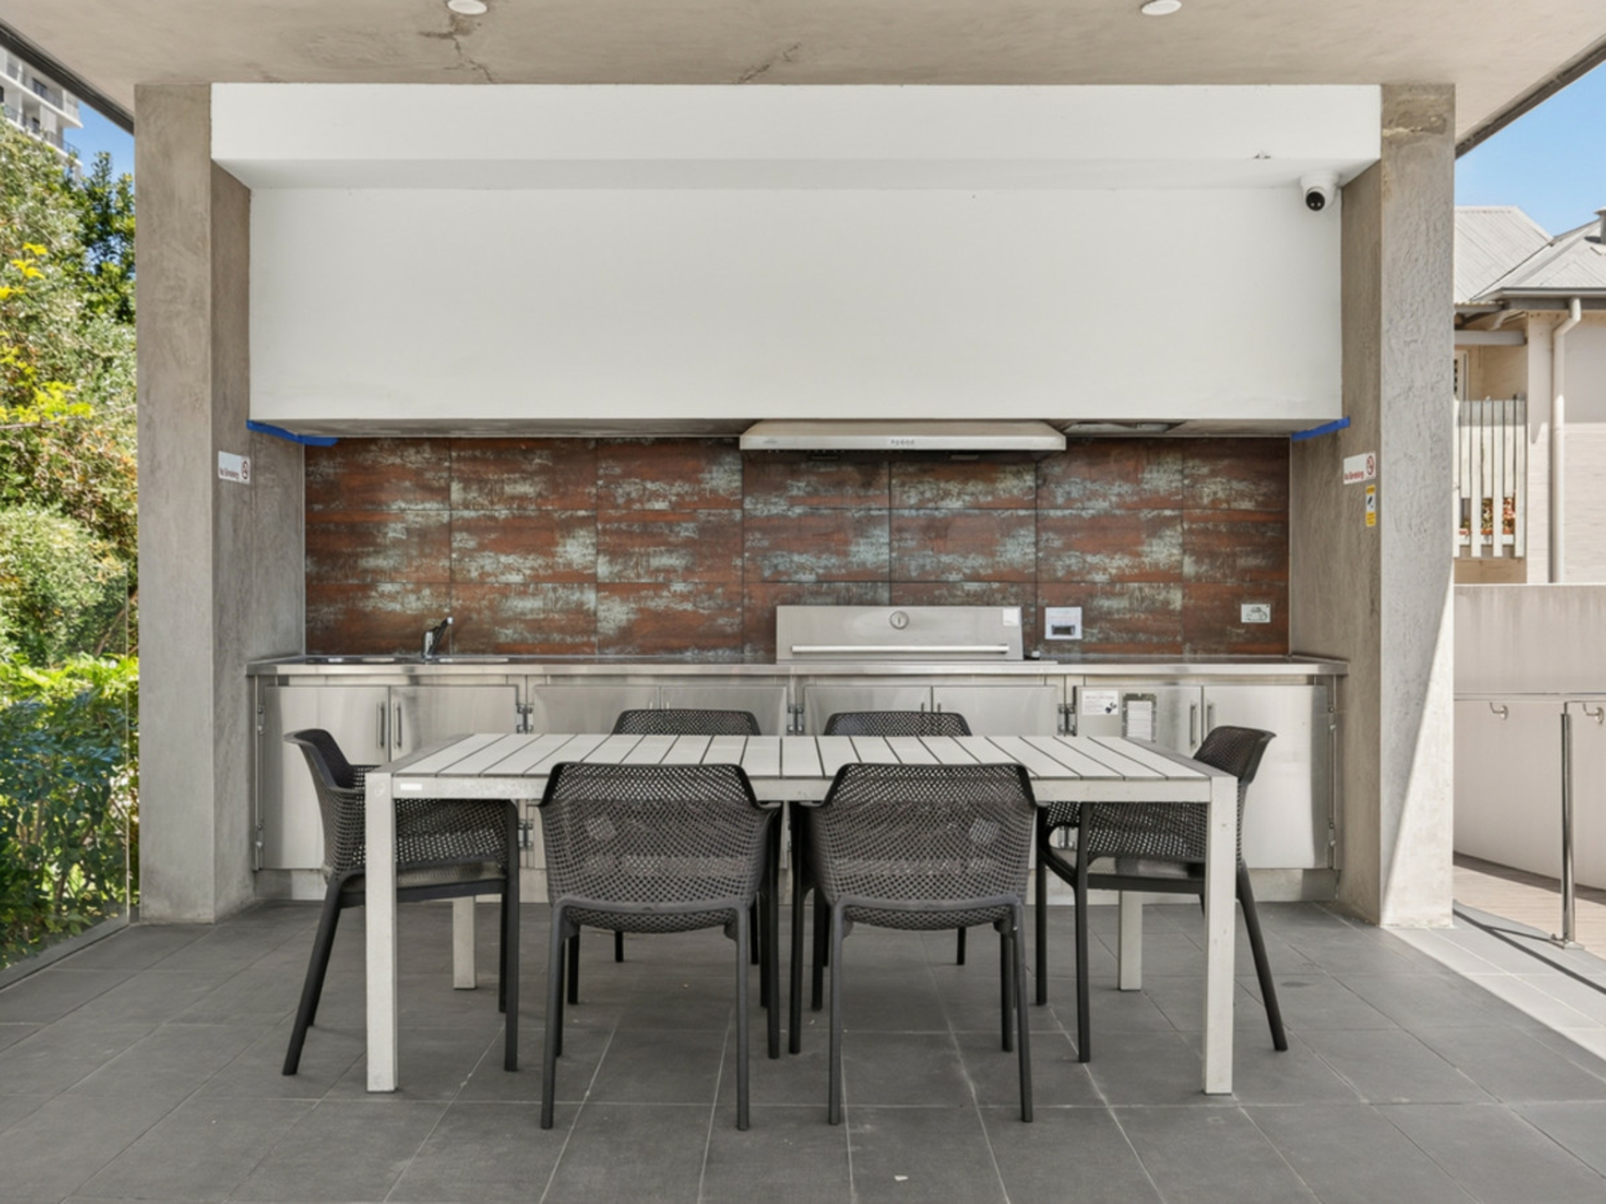
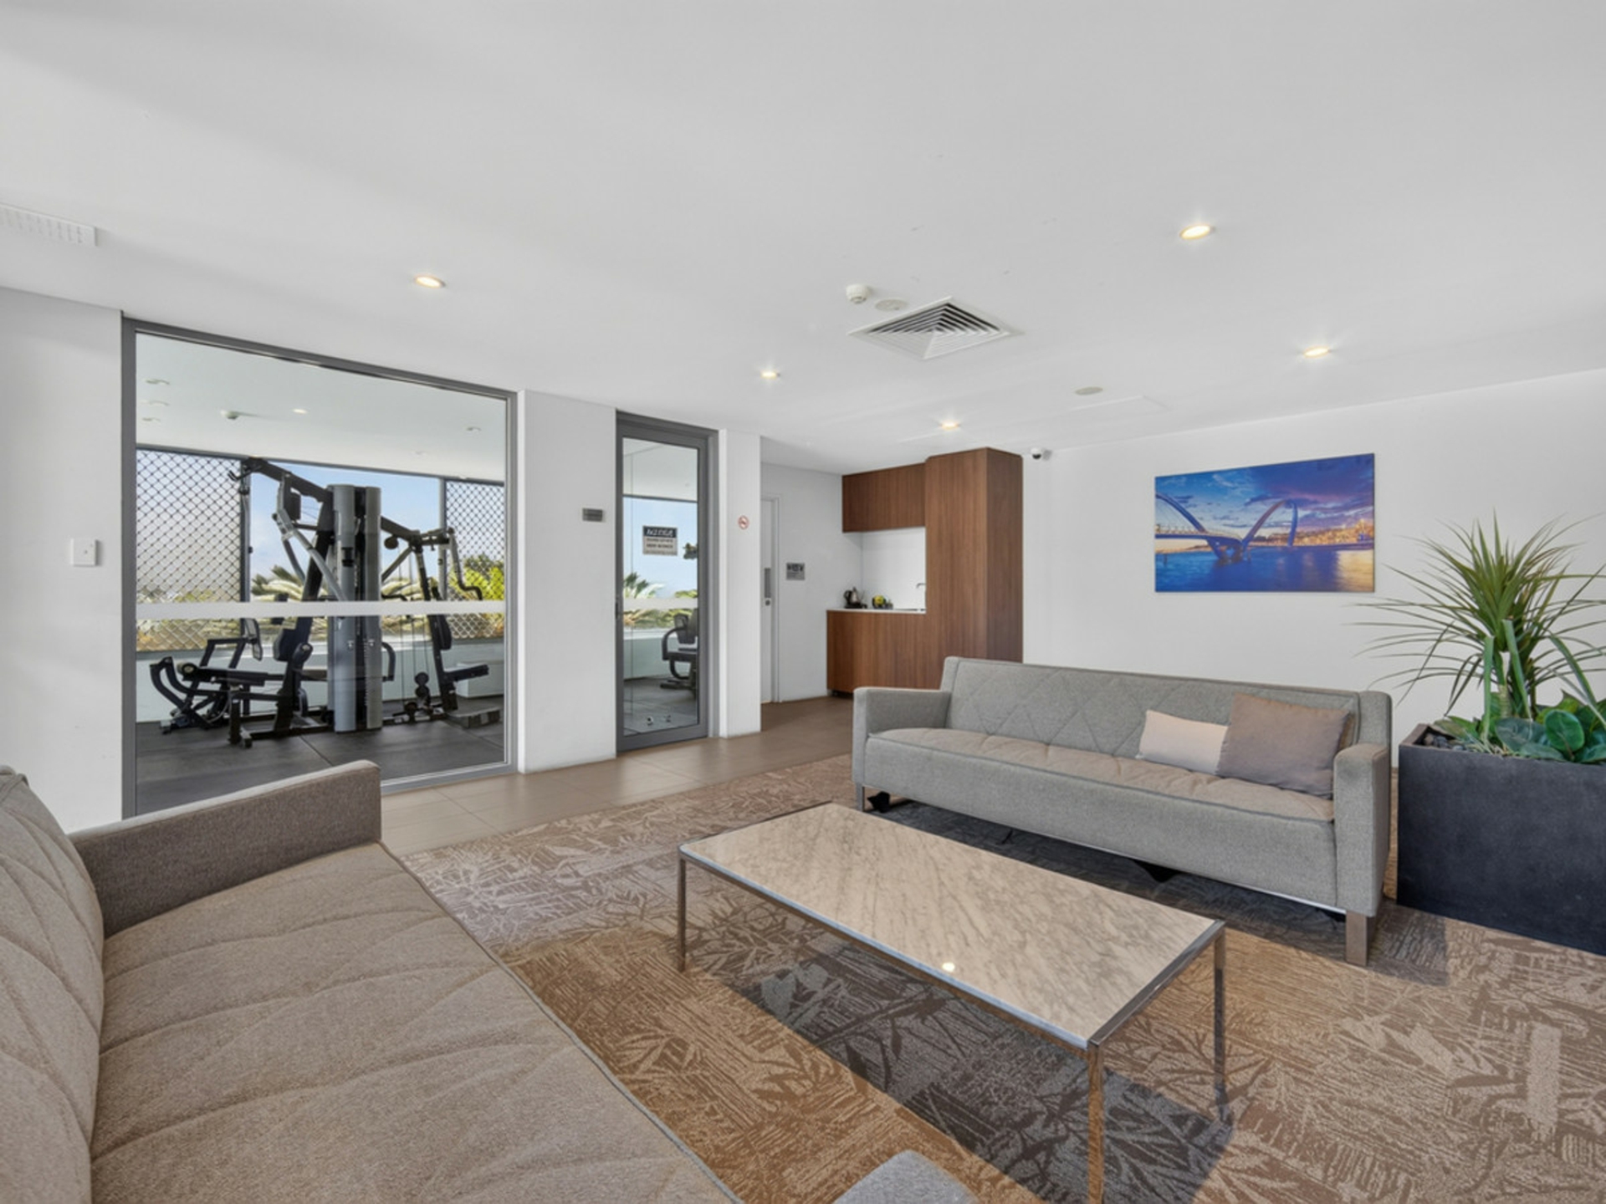
For larger gatherings, the communal barbecue and covered dining area offer additional room to entertain. A shared lounge and kitchen provide another place to meet with friends and neighbours, extending the lifestyle beyond your own front door.
THE WHY
What distinguishes this apartment is the attention given to the details you use every day. Acoustic glazing, concealed blinds, comprehensive air conditioning and plentiful storage support a comfortable interior, while the network cabling and ventilated study cabinetry give the workspace a purposeful edge.
For professionals, downsizers or buyers seeking a well-equipped city base, this home offers genuine versatility. With two generous parking bays, an entertainer's balcony and resident facilities to enjoy
THE NUMBERS
Council Rates: $2,052.30 pa
Water Rates: $1,823.88 pa
Strata Admin: $1,183.67 p/qtr
Strata Reserve: $201.58 p/qtr
Internal Area: 74sqm
Total Area: 121sqm
Year Built: 2014
DISCLAIMER
The information contained herein has been prepared for advertising and marketing purposes only and does not constitute an offer, representation, warranty, or form part of any contract. While every care has been taken to ensure the accuracy of the information provided, the agent makes does not make any representation or warranty as to its accuracy, completeness, or reliability. Some images may be virtually edited. Prospective purchasers and/or interested parties should make their own independent enquiries and satisfy themselves as to the correctness of all information contained herein. The agent does not accept any liability for any loss or damage arising from reliance on this material.
Property Brochures
- Property ID 3WC4FGJ
property map
Property article

Need a conveyancing quote for buying, selling or investing in WA?
For an instant quote get in touch with our team at LJ Hooker Settlements, one of Perth's most trusted settlement agencies, to see how they can assist with your property settlement.
How can we help?


Thank you for your enquiry. We will be in touch shortly.