
Property Media
Popup Video
property gallery
Property mainbar sidebar
Property Mainbar
10 Eagle Crescent, Eaton
Offers by 5pm 21/10 Unless sold prior
4
3
2
Property Mobile Panel
Sweeping Estuary Views - Architectural Family Residence in Eaton
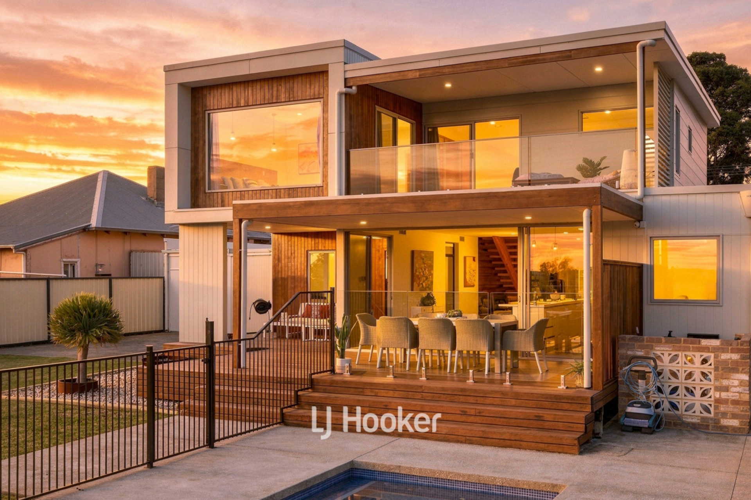
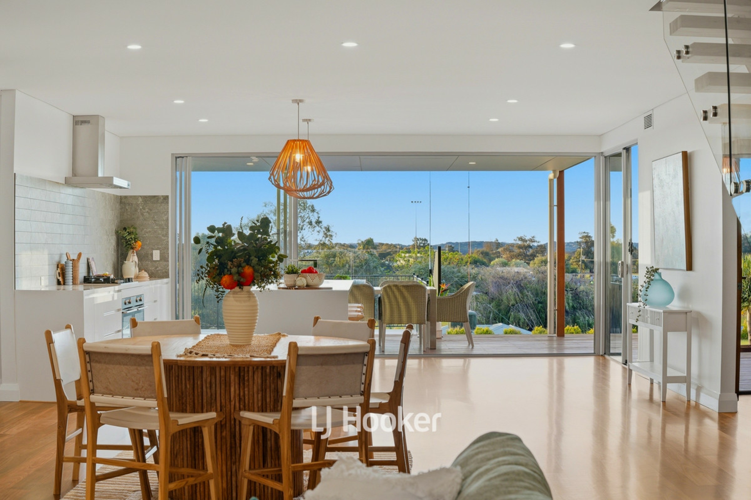
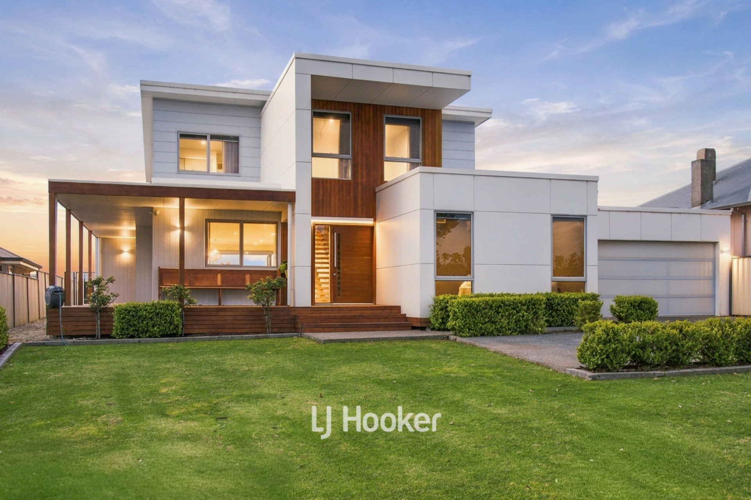
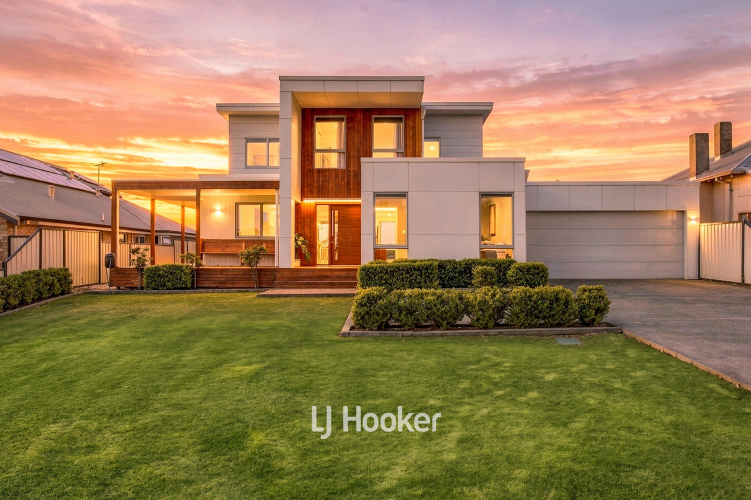
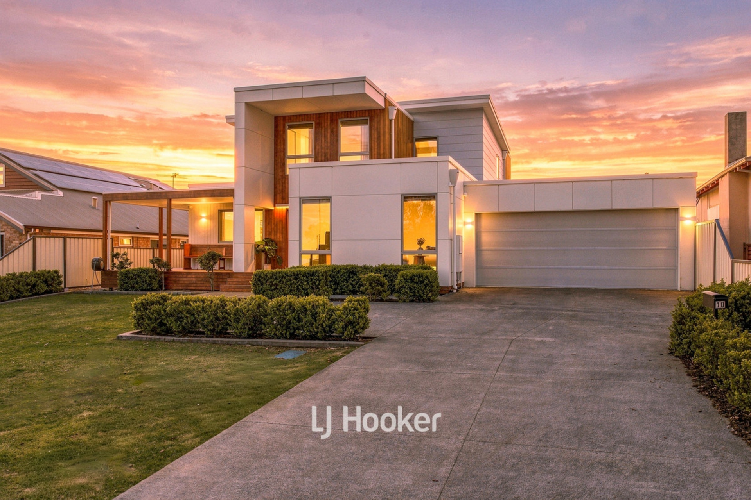
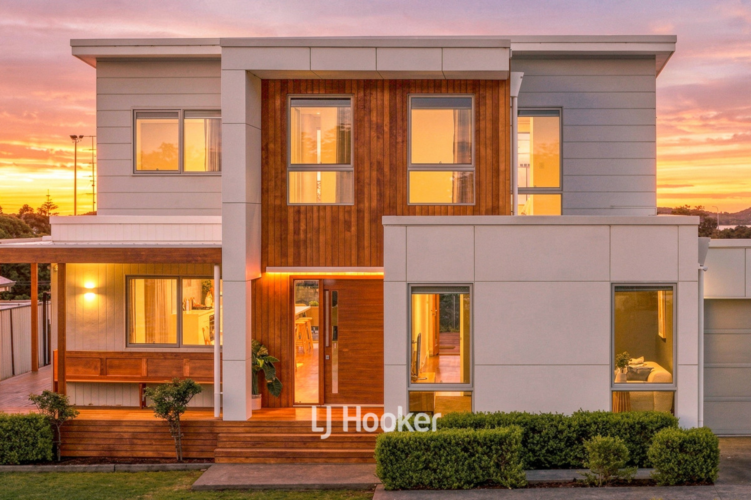
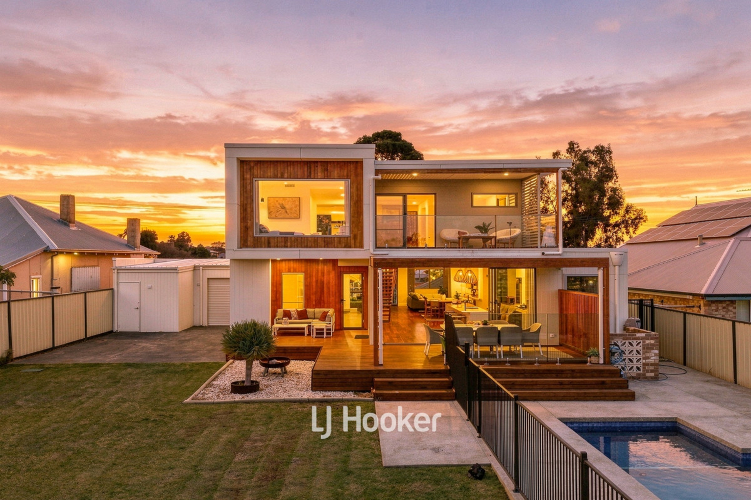
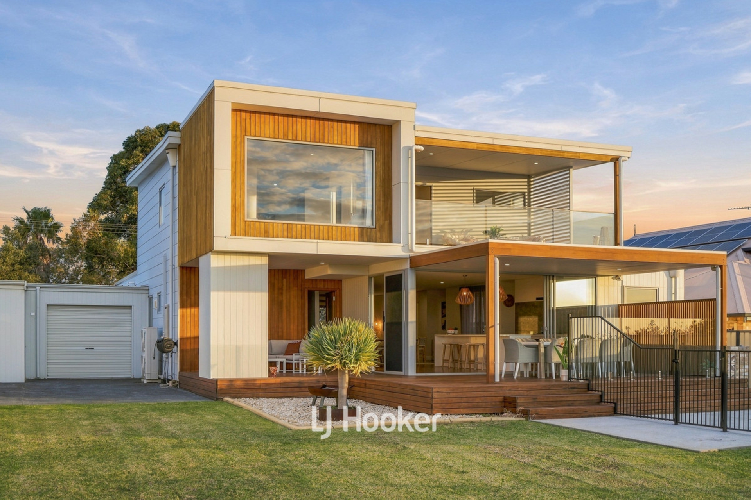
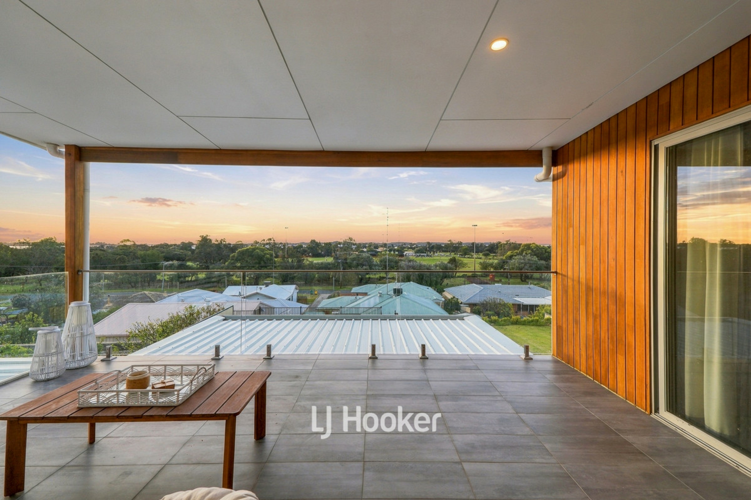
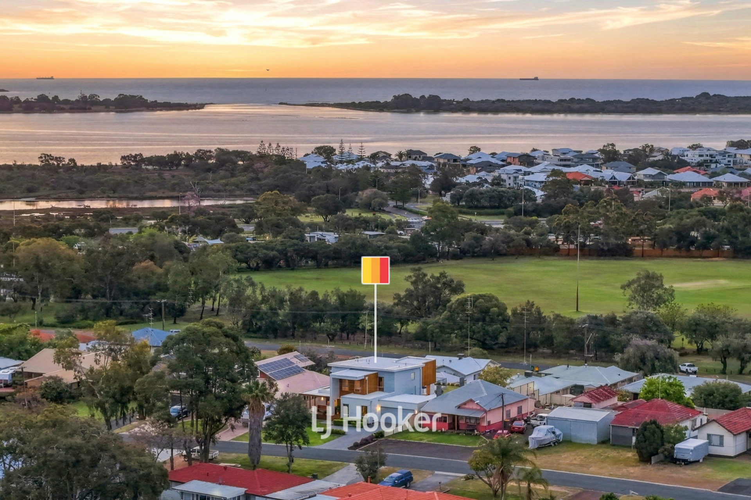
Set high on a generous 1,012sqm block above a lush green reserve, this contemporary two-storey residence looks across the playing fields to the shimmering Leschenault Estuary and Collie River and pairs striking design with relaxed family living.
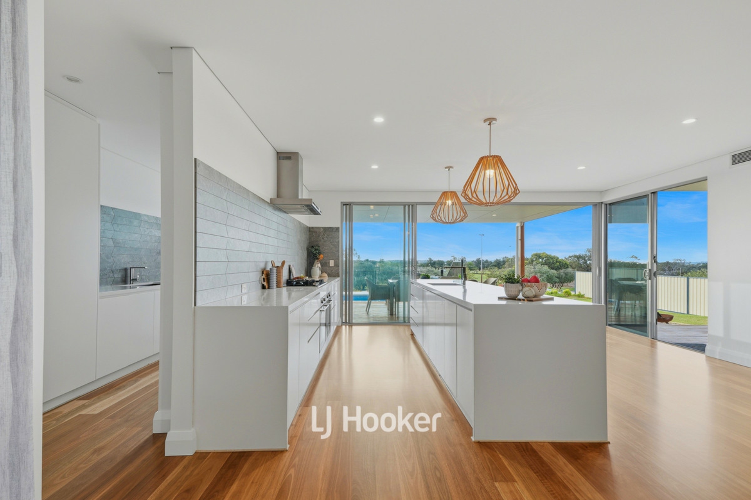
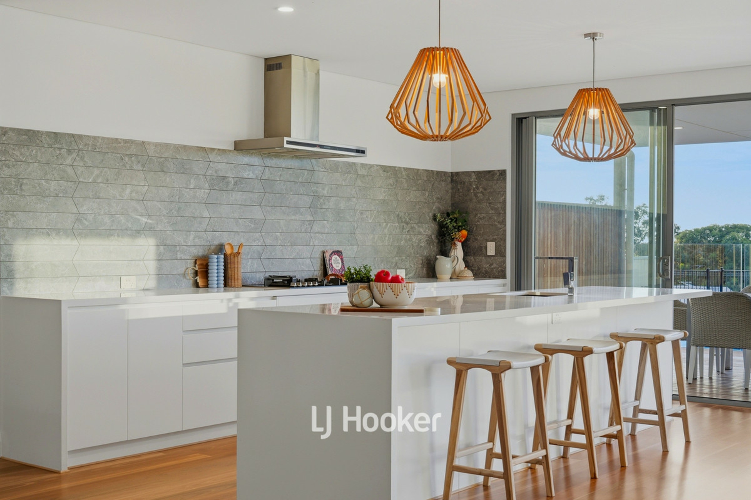
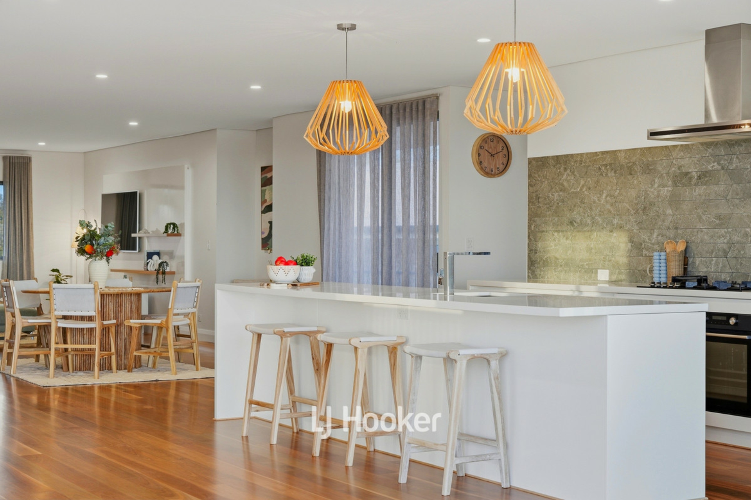
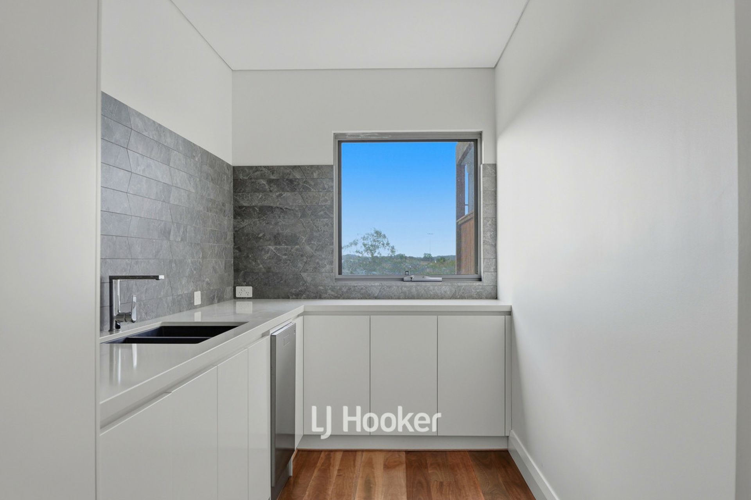
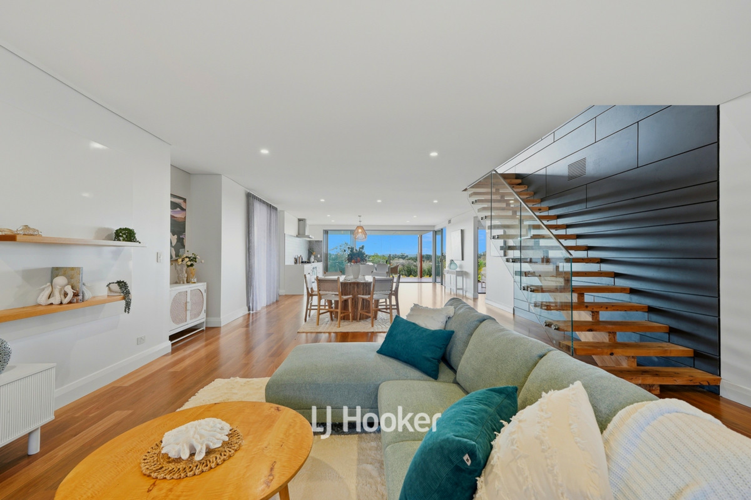
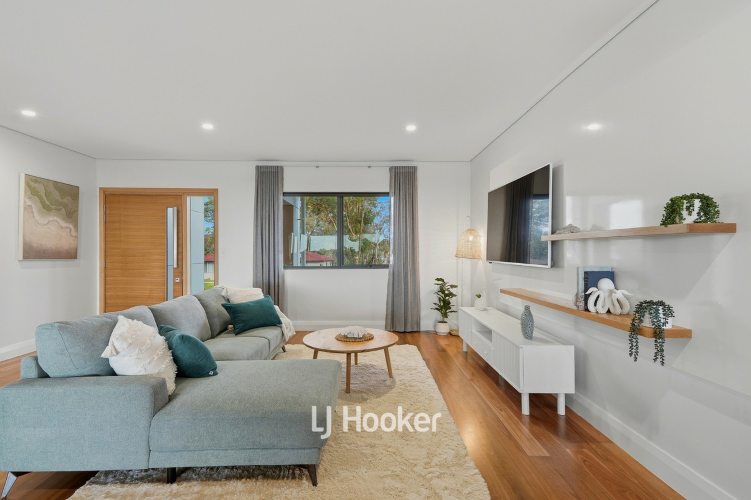
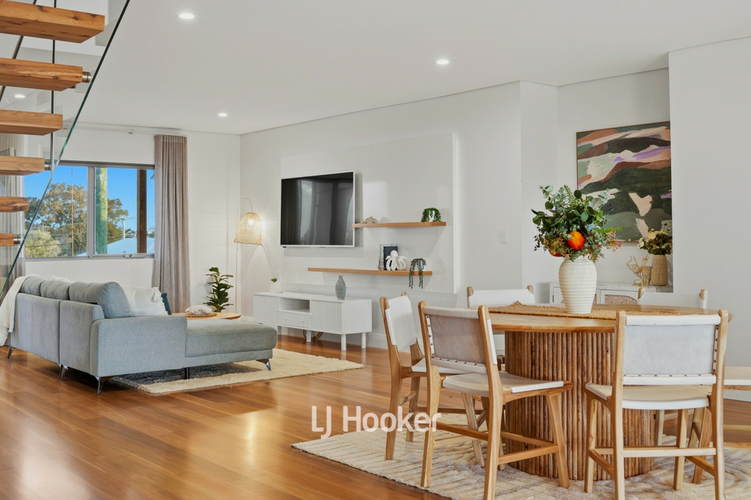
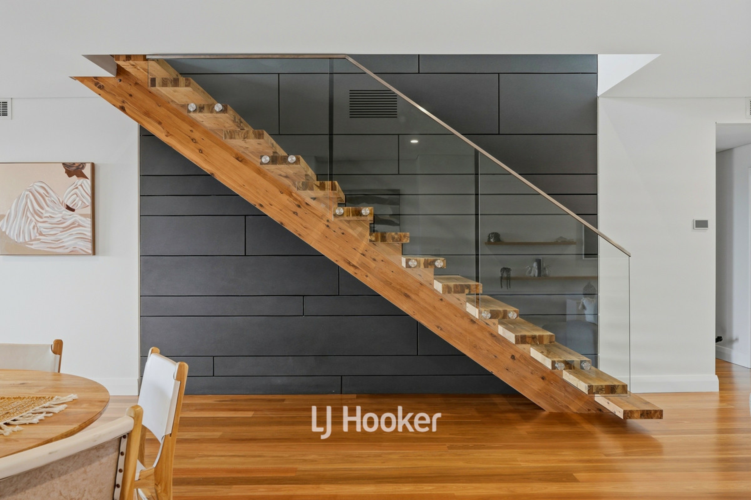
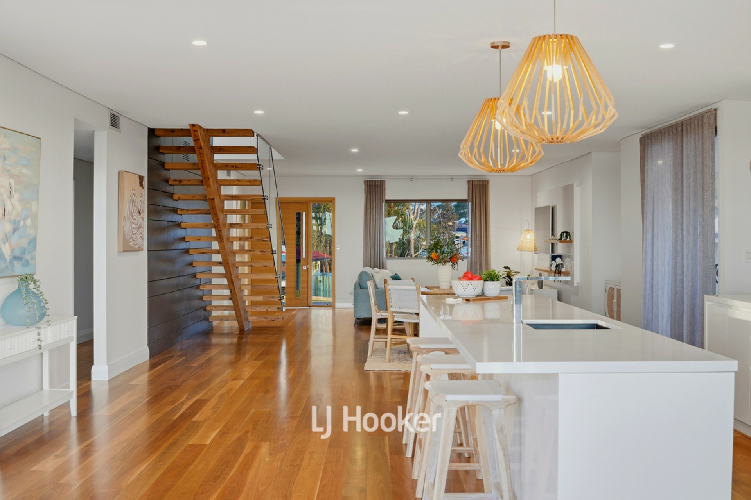
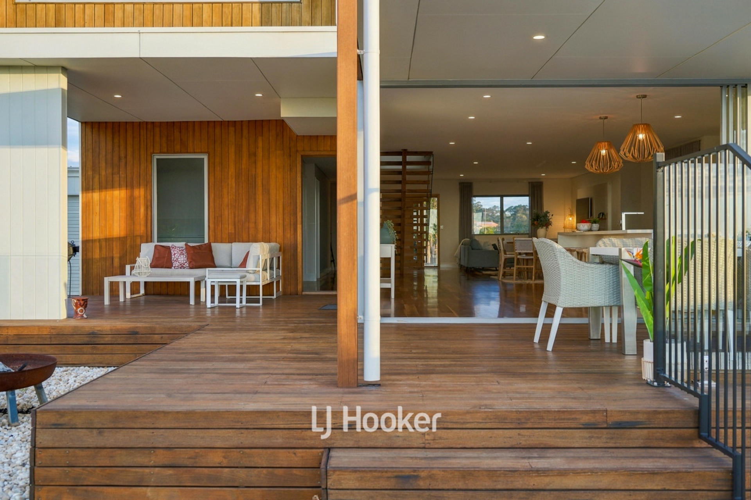
Warm timber cladding and crisp white panelling give the home real street presence, while inside, gleaming hardwood floors, soaring natural light and a sculptural floating timber staircase set the tone. The heart of the home is a showpiece kitchen, with stone benchtops, a generous waterfall-edge island with breakfast bar seating, a feature tiled splashback, gas cooking and a separate scullery to keep the mess out of sight. It flows into the open-plan dining and living area, where wide stacking glass doors open onto the alfresco deck. This is where indoor and outdoor living truly merge.
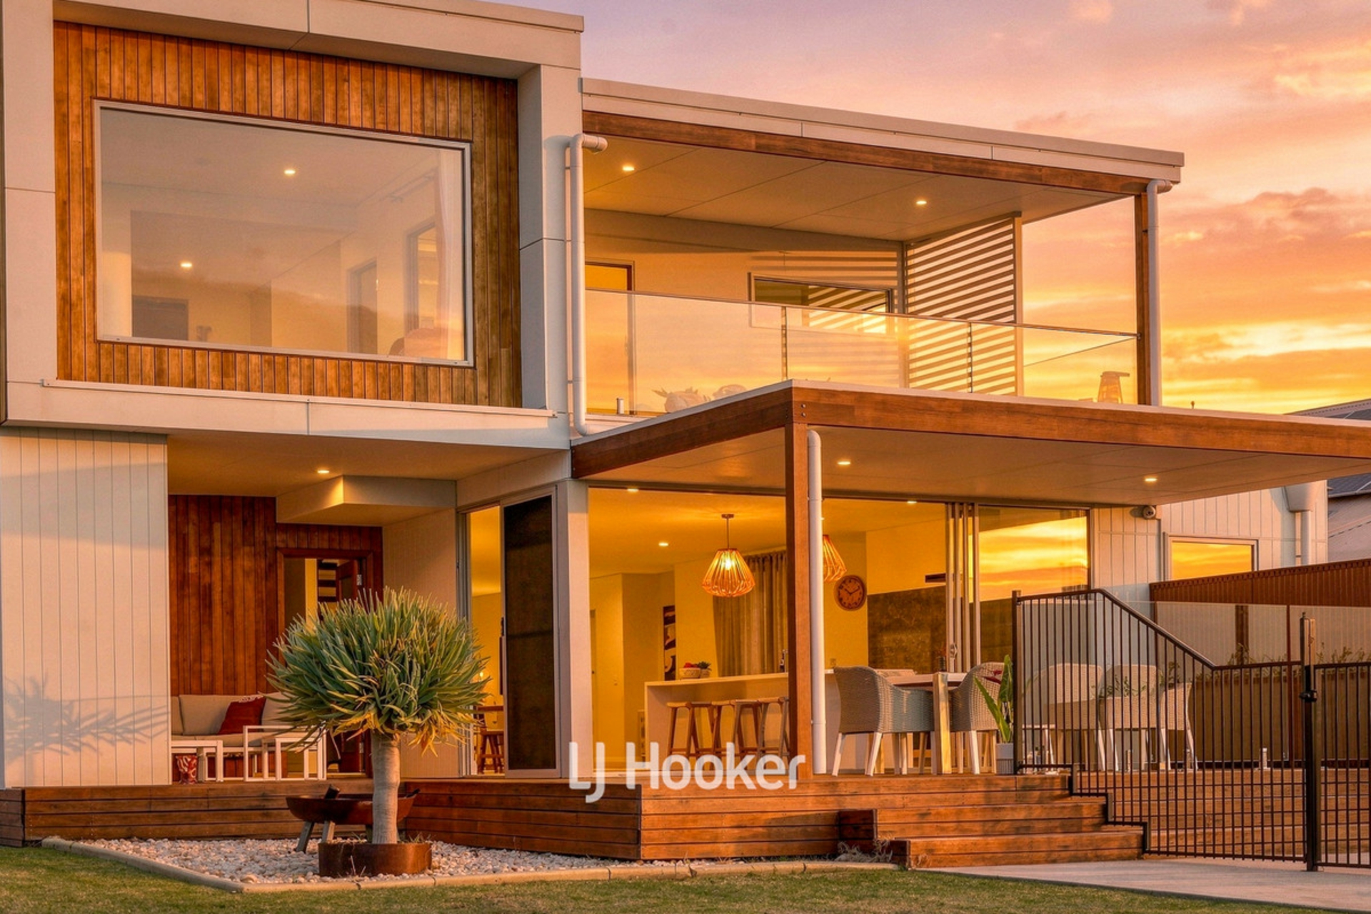
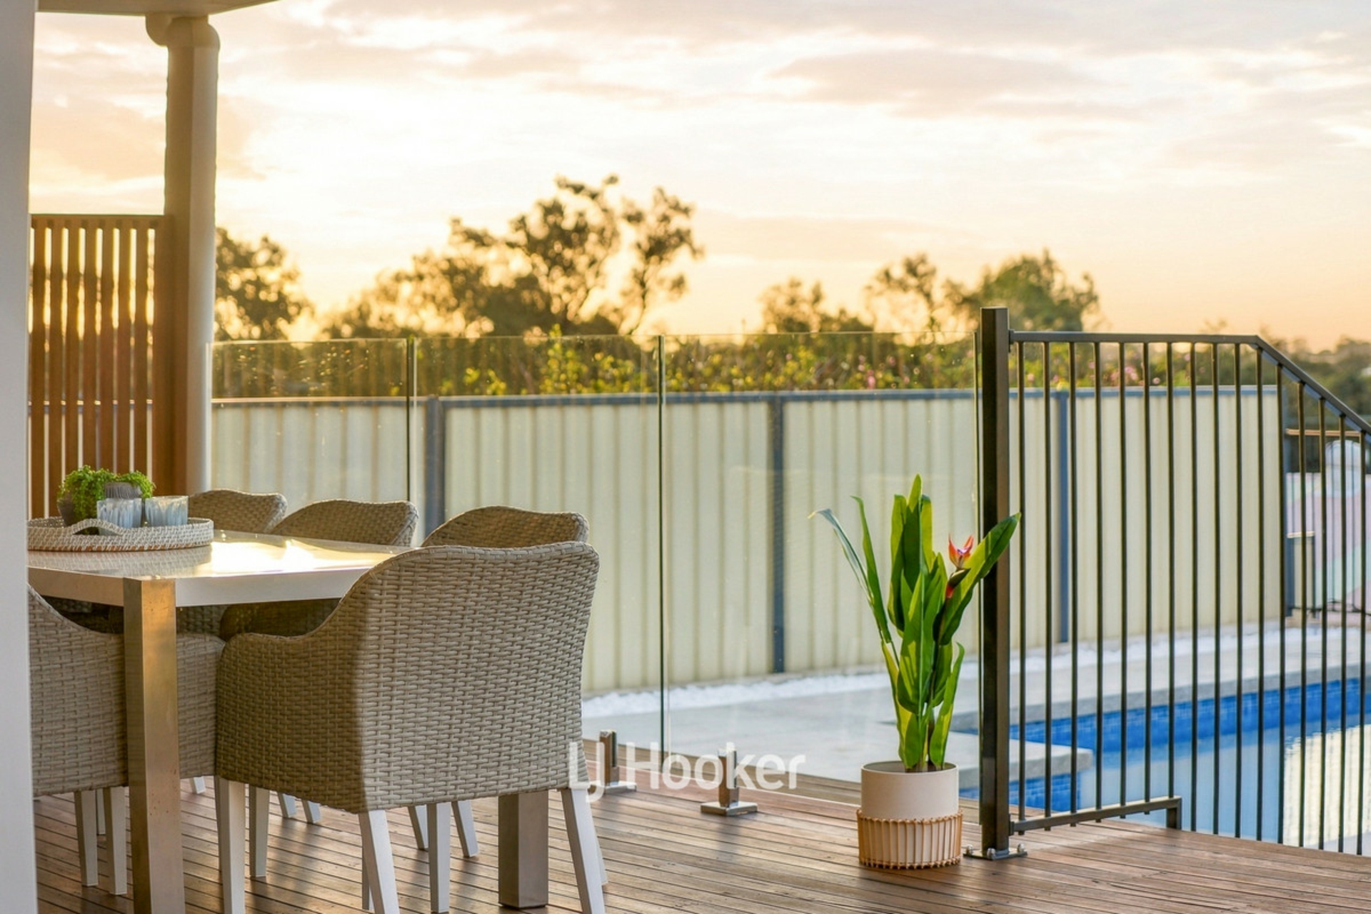
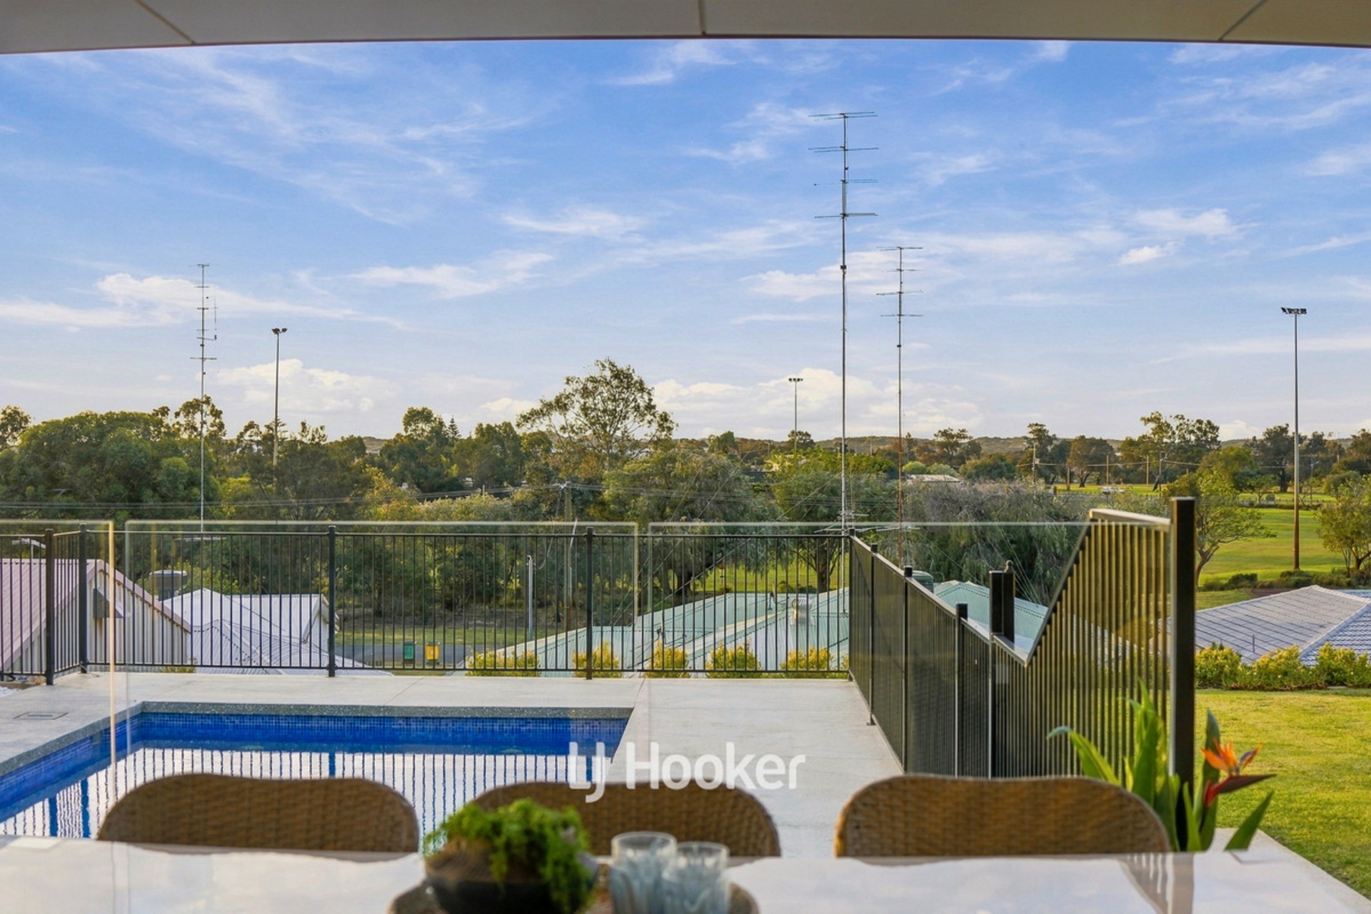
Step outside to a covered timber entertaining deck overlooking the sparkling in-ground pool and a level, easy-care lawn. It's the perfect setting for summer barbecues and sunset drinks.
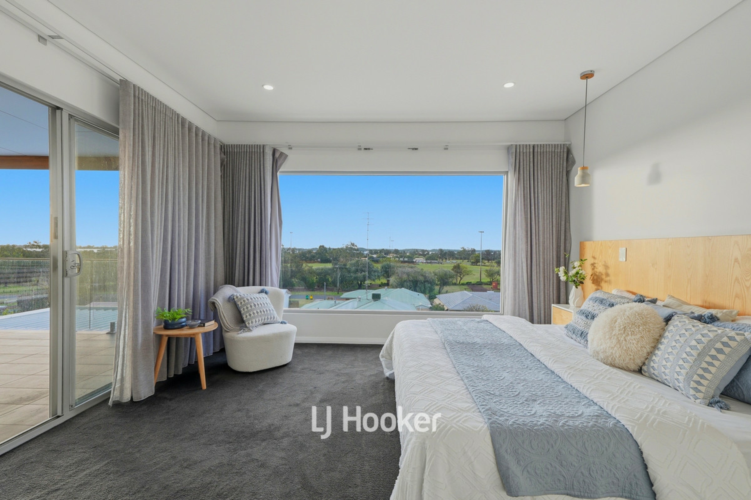
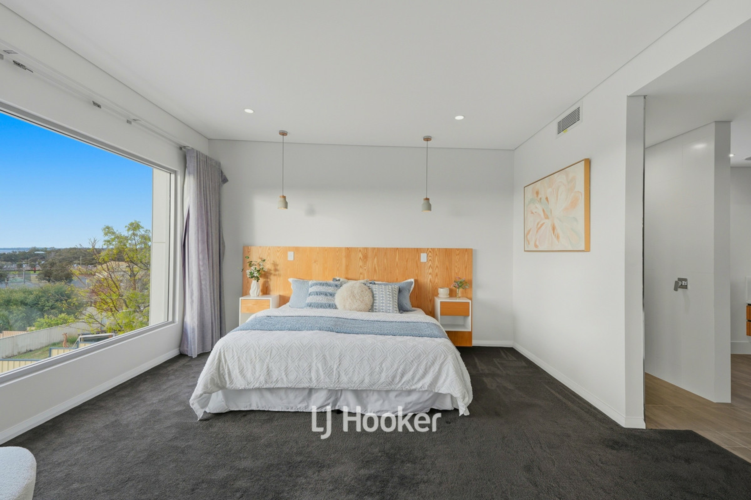
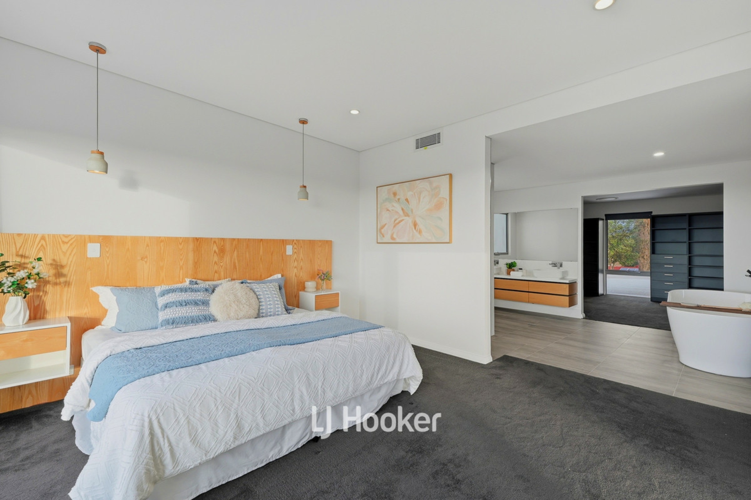
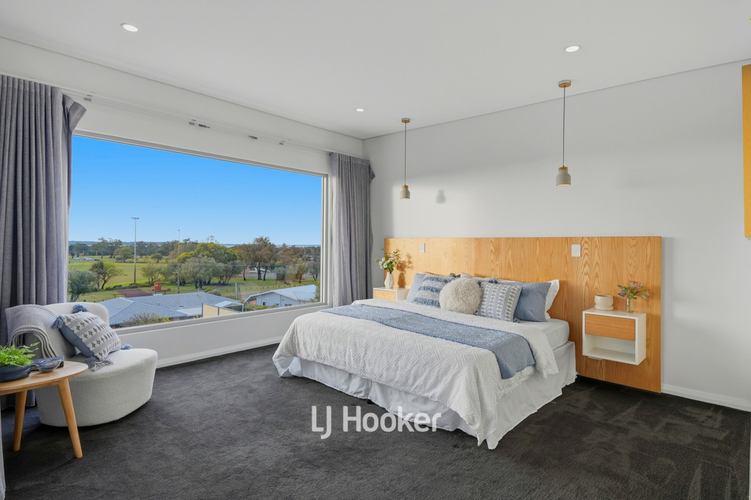
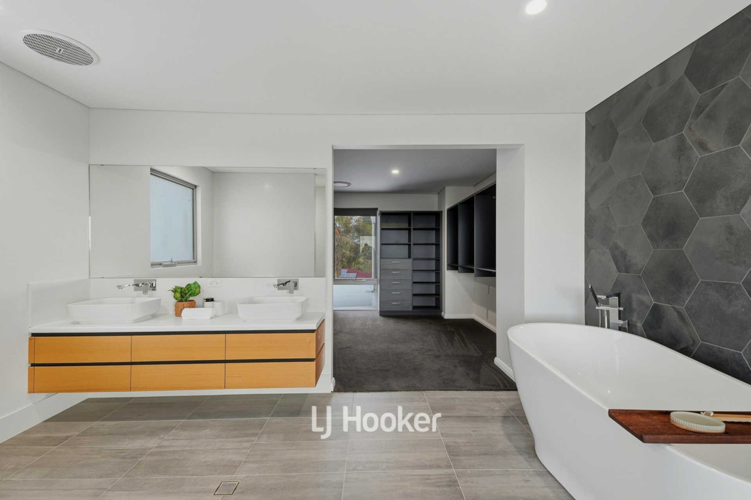
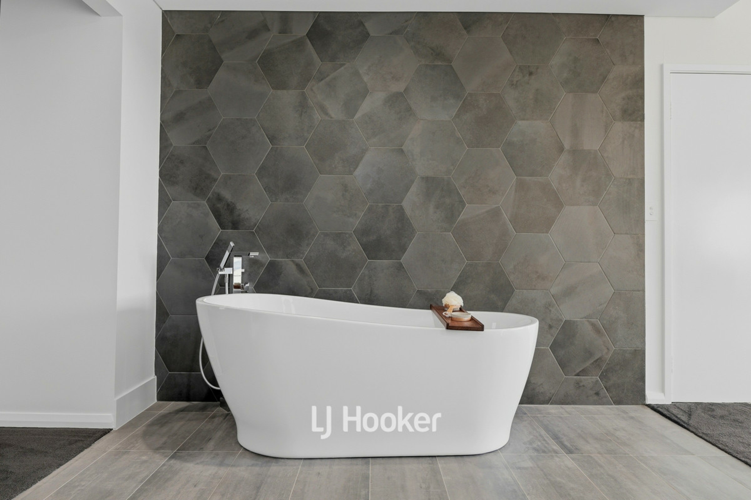
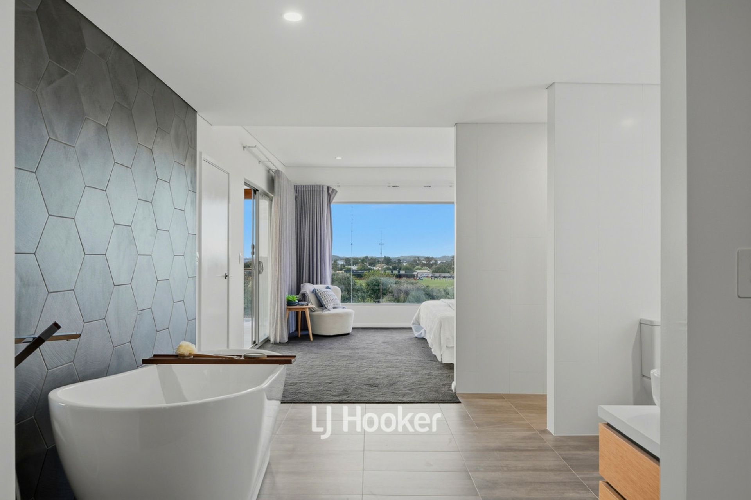
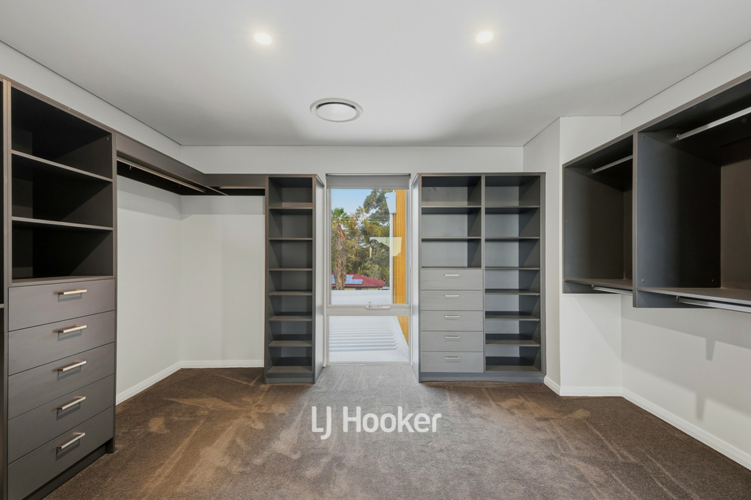
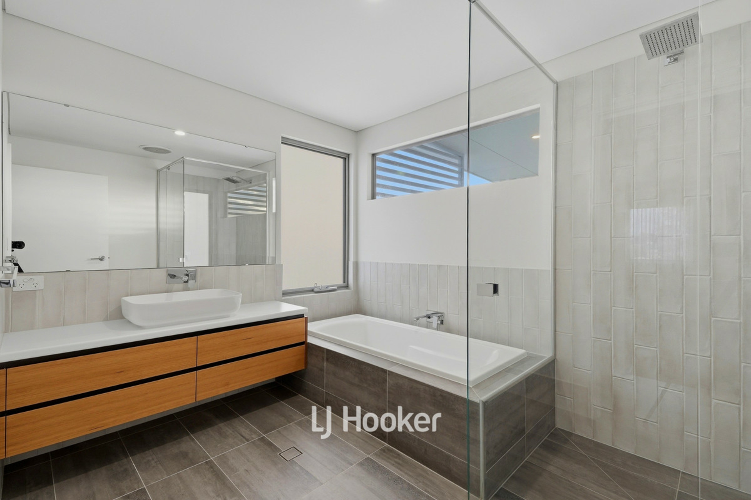
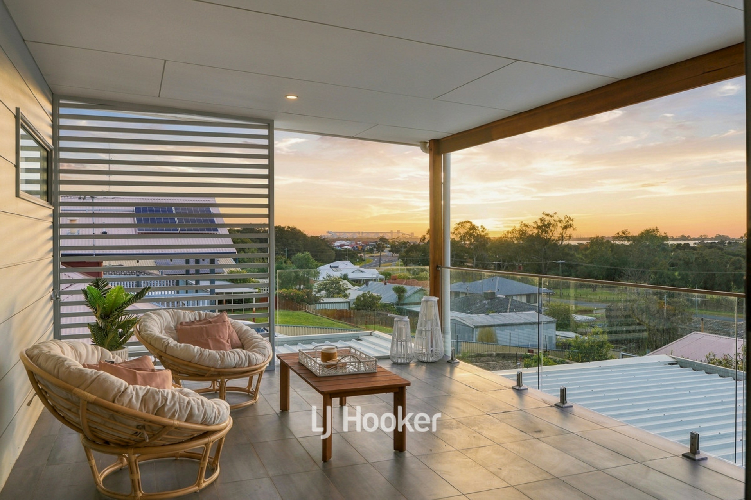
Upstairs, the master suite is a private sanctuary. Wake to sweeping views through a huge picture window, step out to your own covered balcony to watch the sun go down over the estuary, then unwind in the ensuite's freestanding bath. A large fitted walk-in robe completes the suite.
Just a short stroll to sporting grounds, walking trails and the foreshore, and minutes to local shops, schools and Bunbury, this is a rare chance to secure a quality, move-in-ready home in one of Eaton's best-positioned pockets.
Features include:
- 1,012sqm block
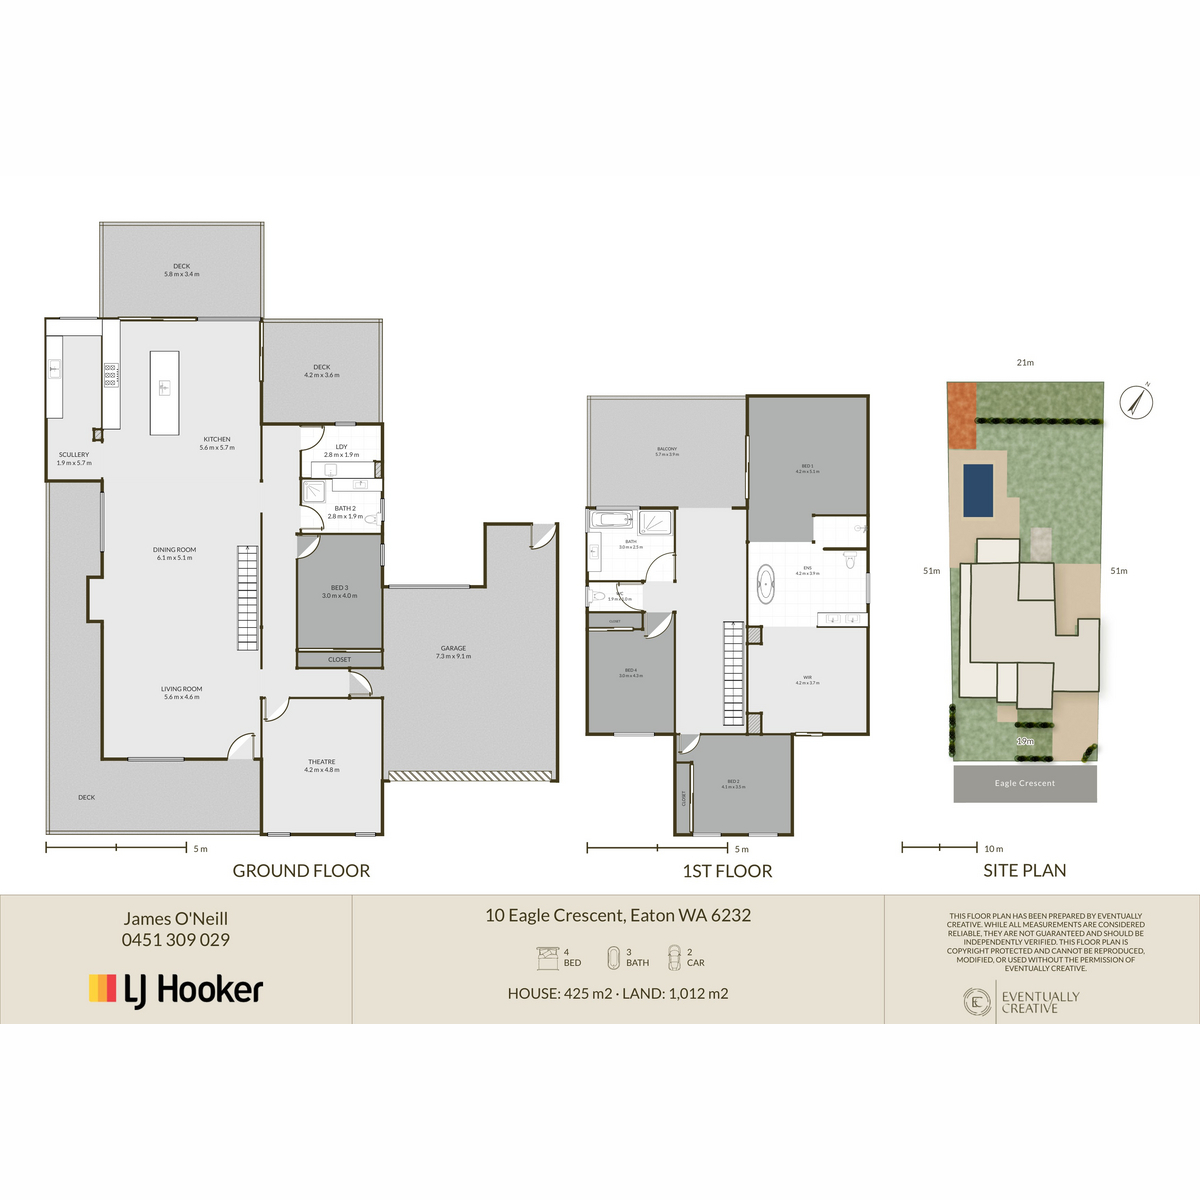
- 4 bedrooms, 3 bathrooms
- Elevated position overlooking parkland, with views to the estuary
- Designer kitchen with island, stone benchtops and scullery
- Open-plan living and dining opening to an alfresco deck
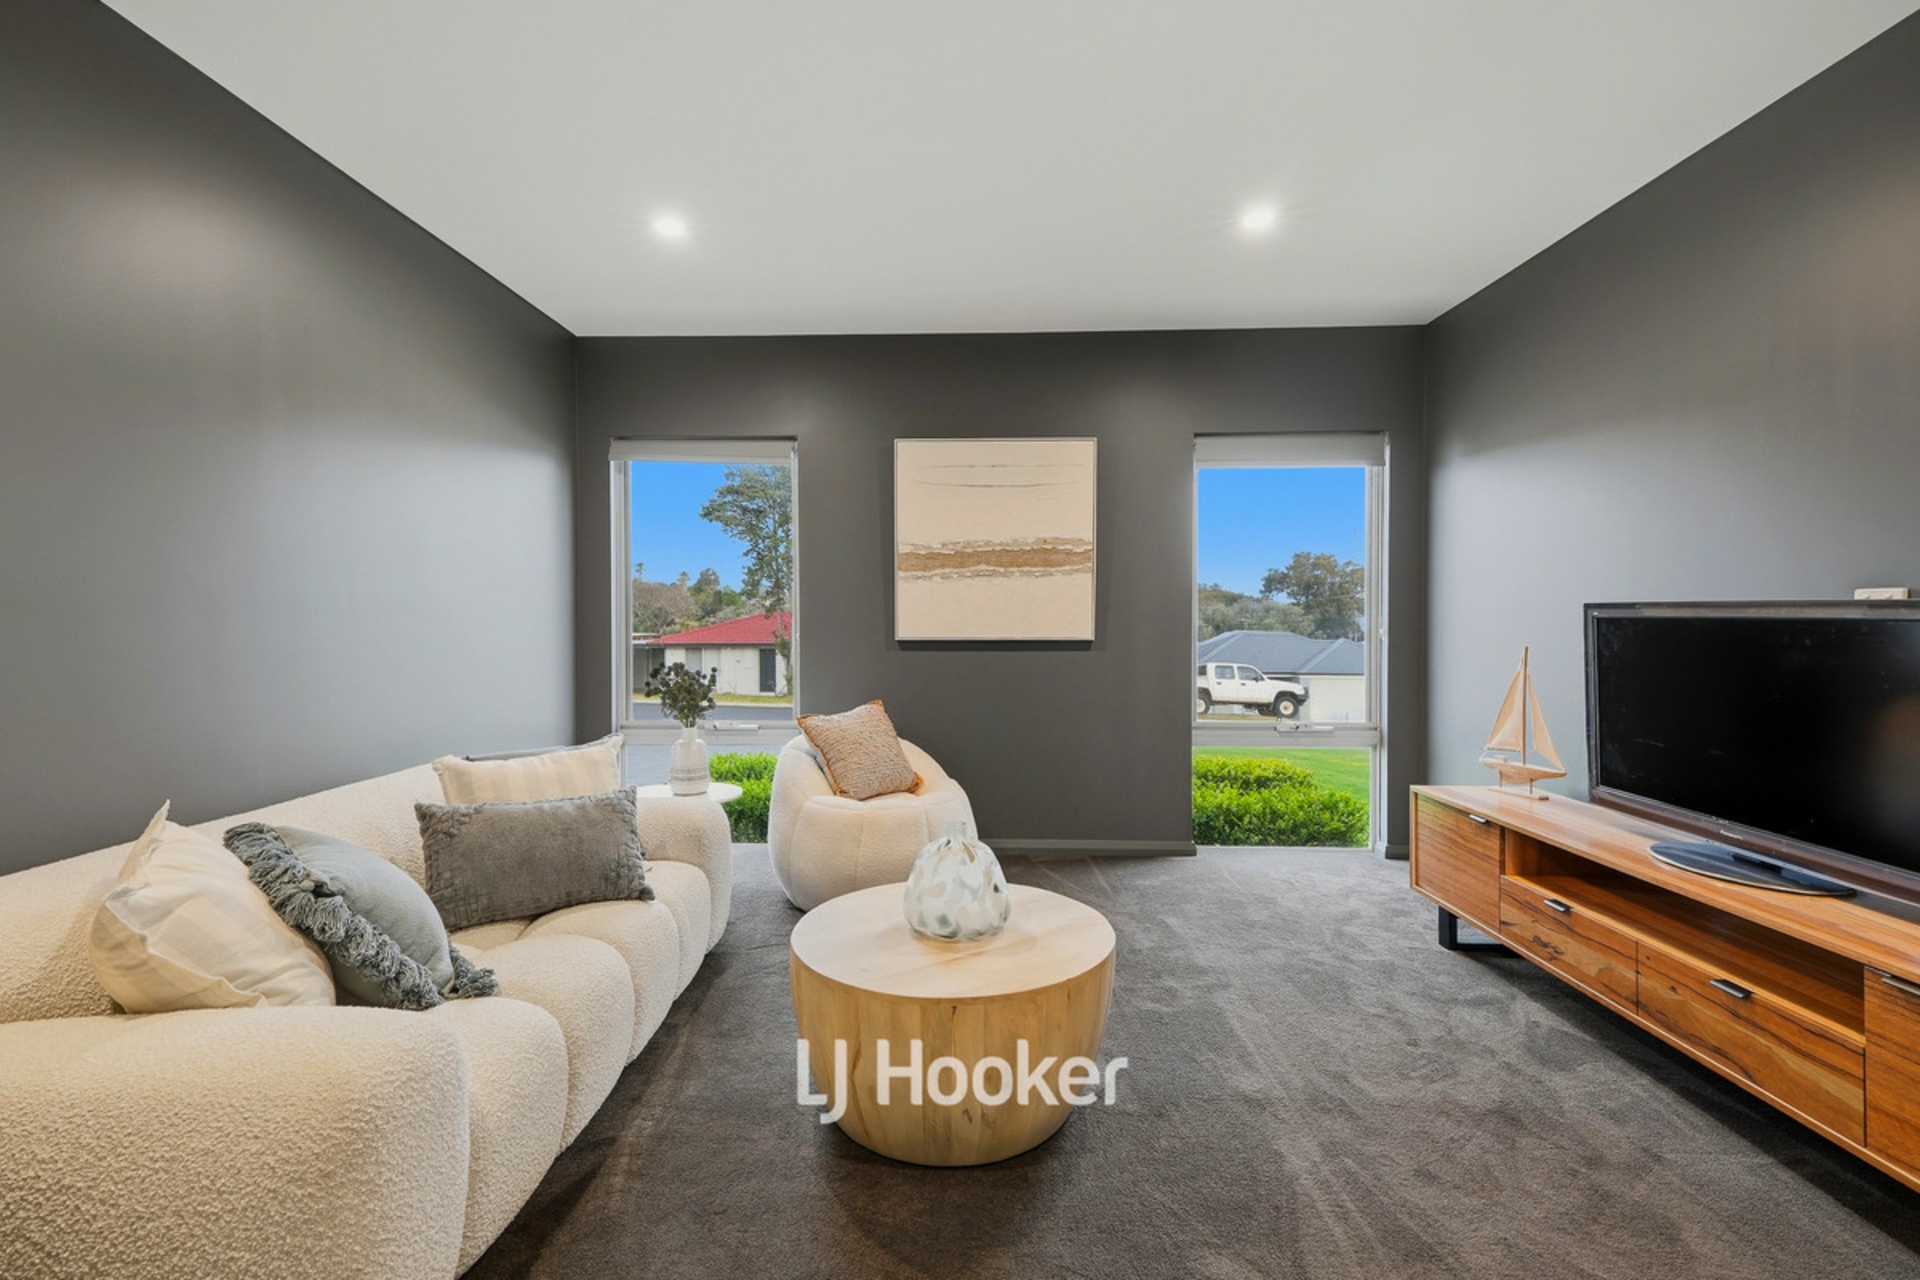
- Separate theatre/media room
- Master suite with private balcony, freestanding bath and large walk-in robe
- Floating timber staircase with frameless glass balustrade
- Fenced in-ground pool
- Ducted air conditioning
- Double garage plus rear workshop/shed with roller door and side access
- Manicured gardens and lawns, front and back
- 350m to Eaton Reserve & Foreshore
- 1km to Eaton Primary School
- 1.8km to Eaton Fair Shopping Centre
Council Rates: $3,350.26*
Water Rates: $1,643.28*
Approximate only *
Contact James O'Neill on 0451 309 029 or Milan Kokir on 0403 597 101 today to schedule your private viewing and make this house your home sweet home!
Disclaimer - whilst every care has been taken in the preparation of this advertisement and the approximate outgoings, all information supplied by the seller and the seller's agent is provided in good faith. Prospective purchasers are encouraged to make their own enquiries to satisfy themselves on all pertinent matters. Images are for illustrative purposes.
Property Brochures
- Property ID 1BH3HND
property map
Property article

Need a conveyancing quote for buying, selling or investing in WA?
For an instant quote get in touch with our team at LJ Hooker Settlements, one of Perth's most trusted settlement agencies, to see how they can assist with your property settlement.
How can we help?


Thank you for your enquiry. We will be in touch shortly.