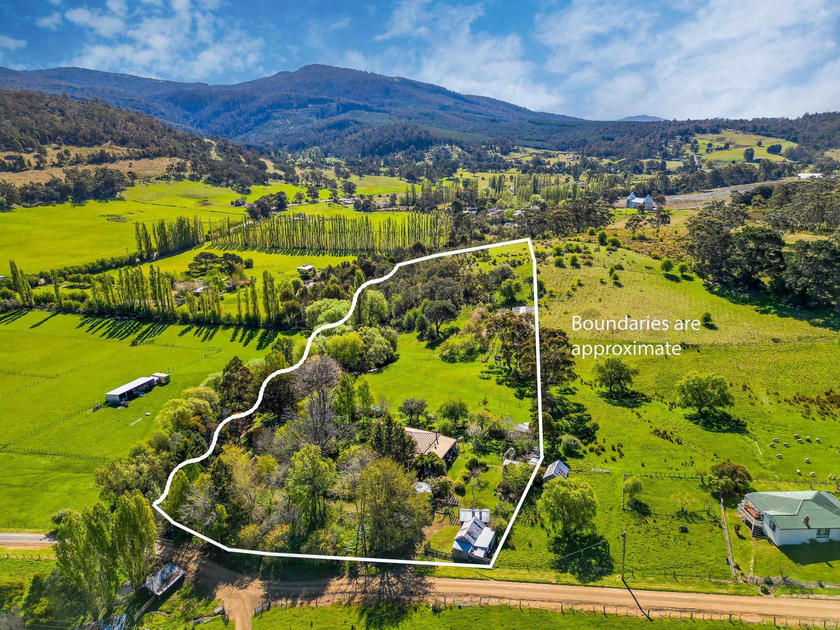
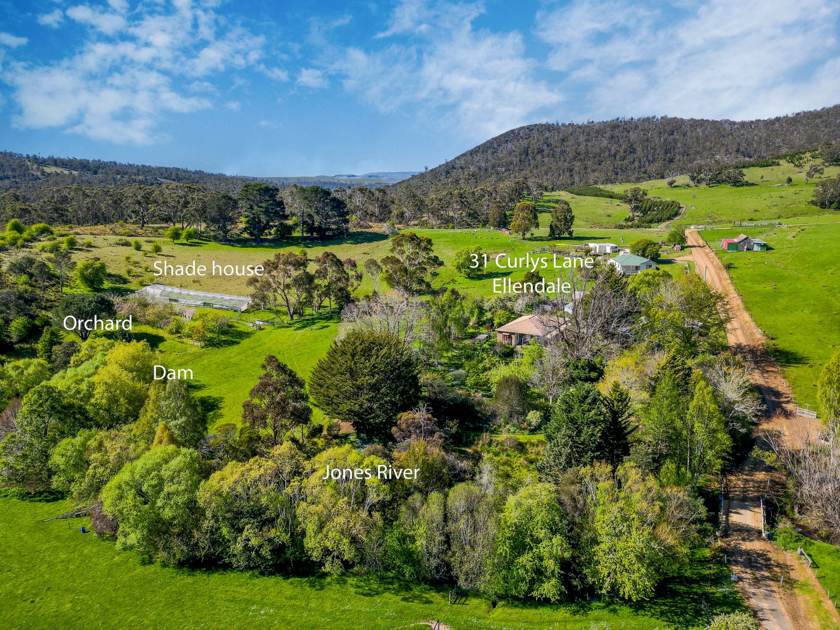
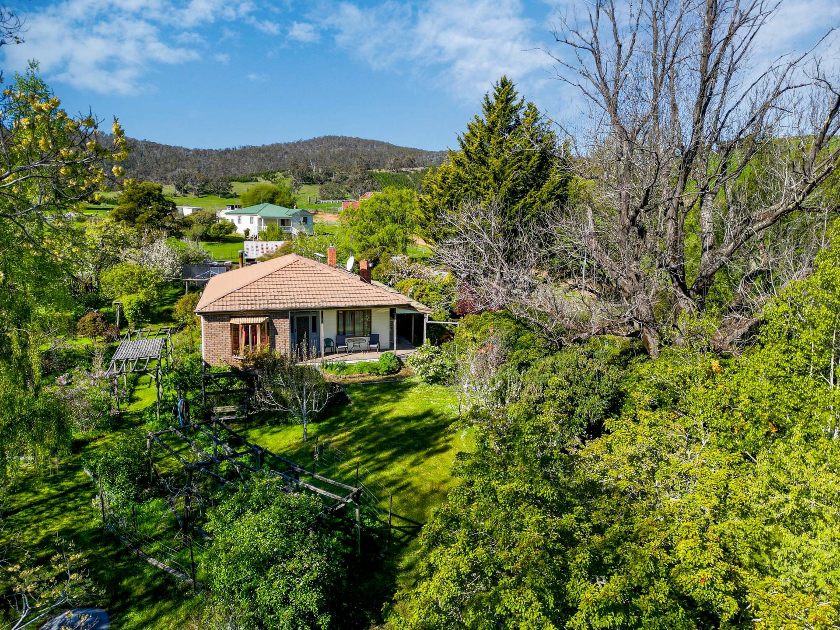
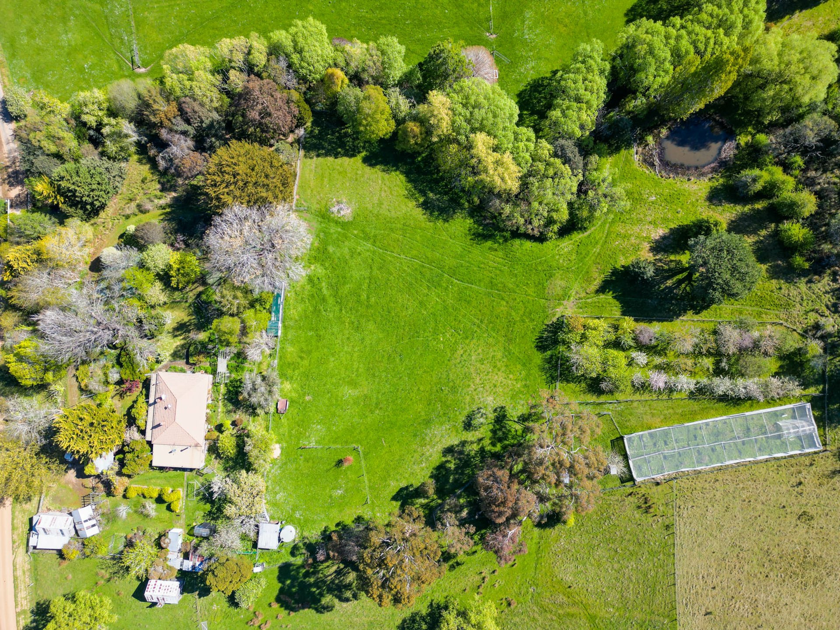
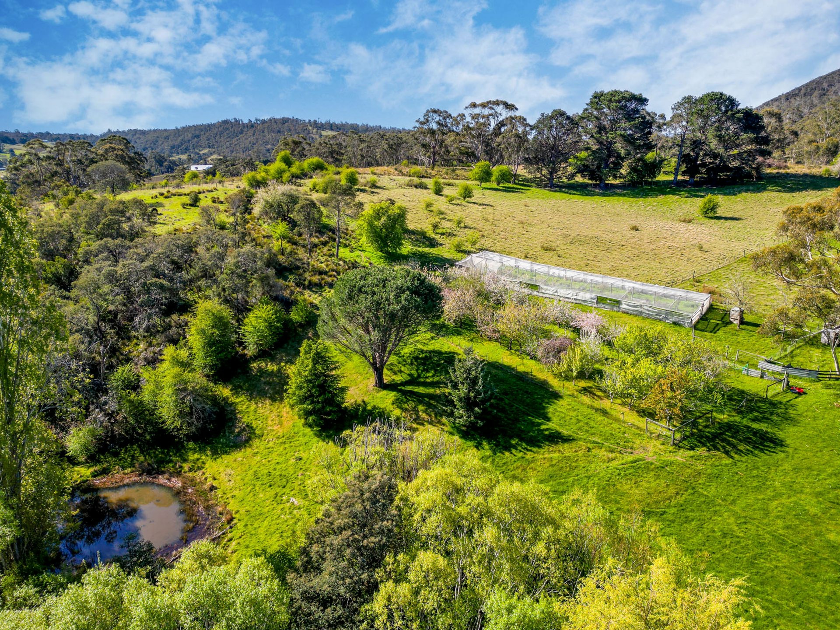
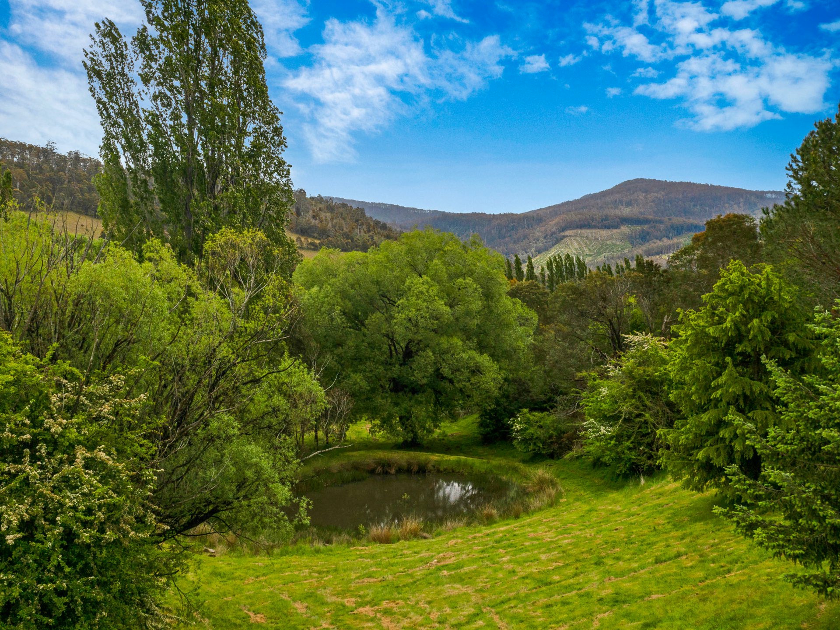
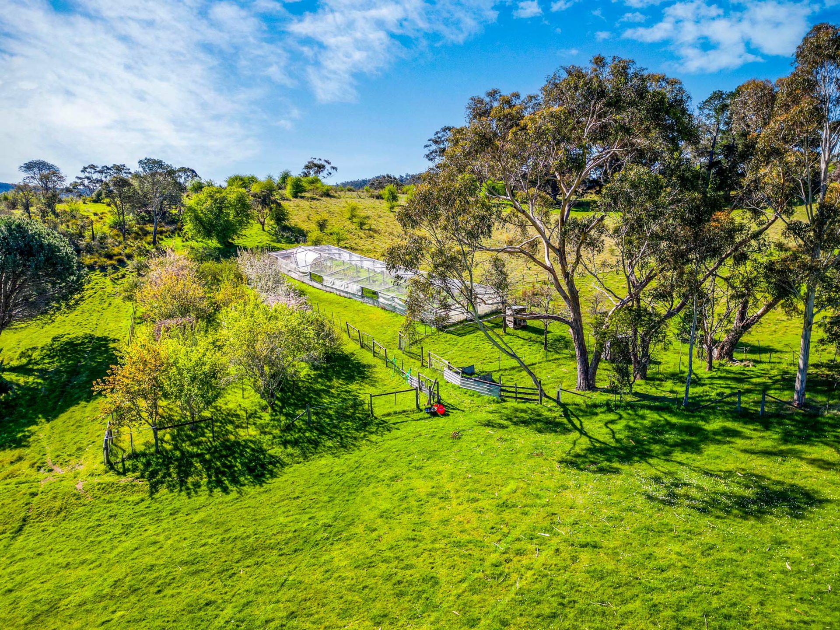
Tucked well off the beaten track a little over 300 metres up Curlys Lane, this enchanting country retreat rests peacefully on the northern banks of the pristine Jones River, which meanders gracefully along the entire southern boundary. While official council records note a 1950 build, the home reveals distinct, cherished hallmarks of an earlier era—likely circa 1920s—showcasing pressed-tin ceilings, panelled dado walls, and a central hallway framed by bold, primary-coloured stained-glass panes above the entrance door. Offering the perfect blend of historic character and contemporary self-sufficiency, the property spans 3.186 hectares (approx. 7.87 acres) of rich, versatile pasture, complete with a private dam, extensive infrastructure, and an array of thoughtful improvements designed for effortless, year-round comfort.
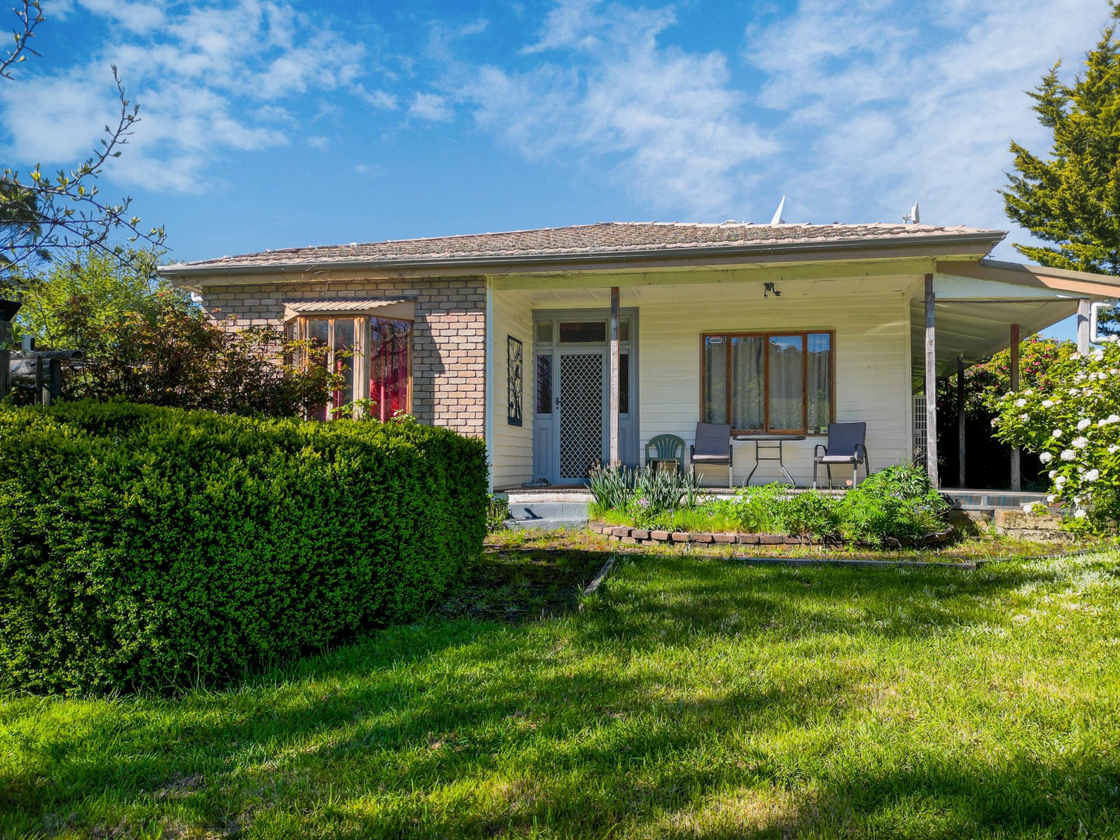
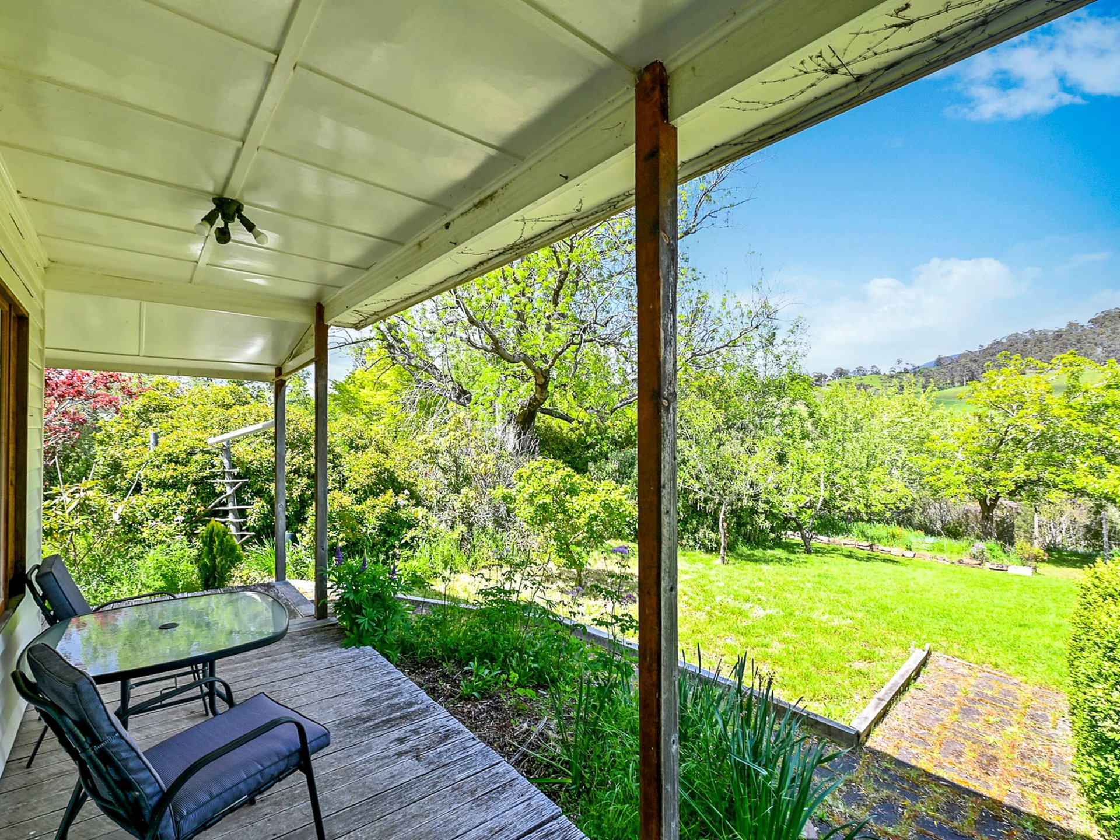
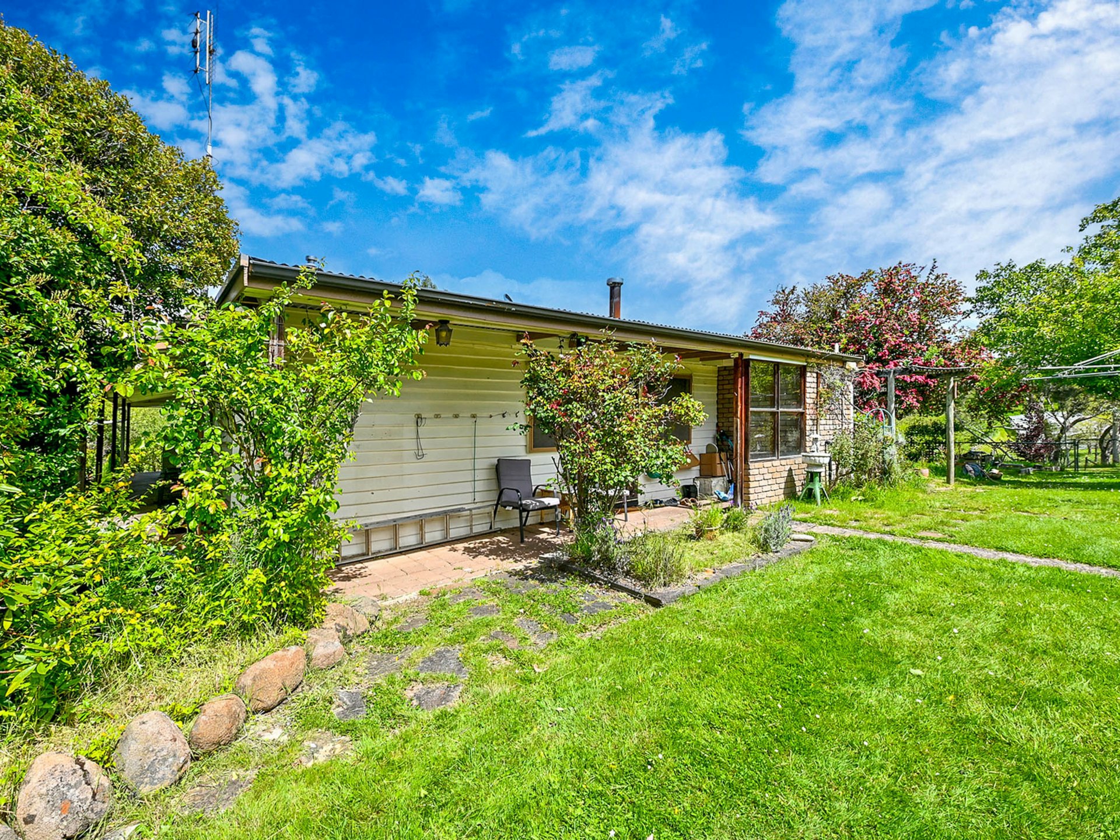
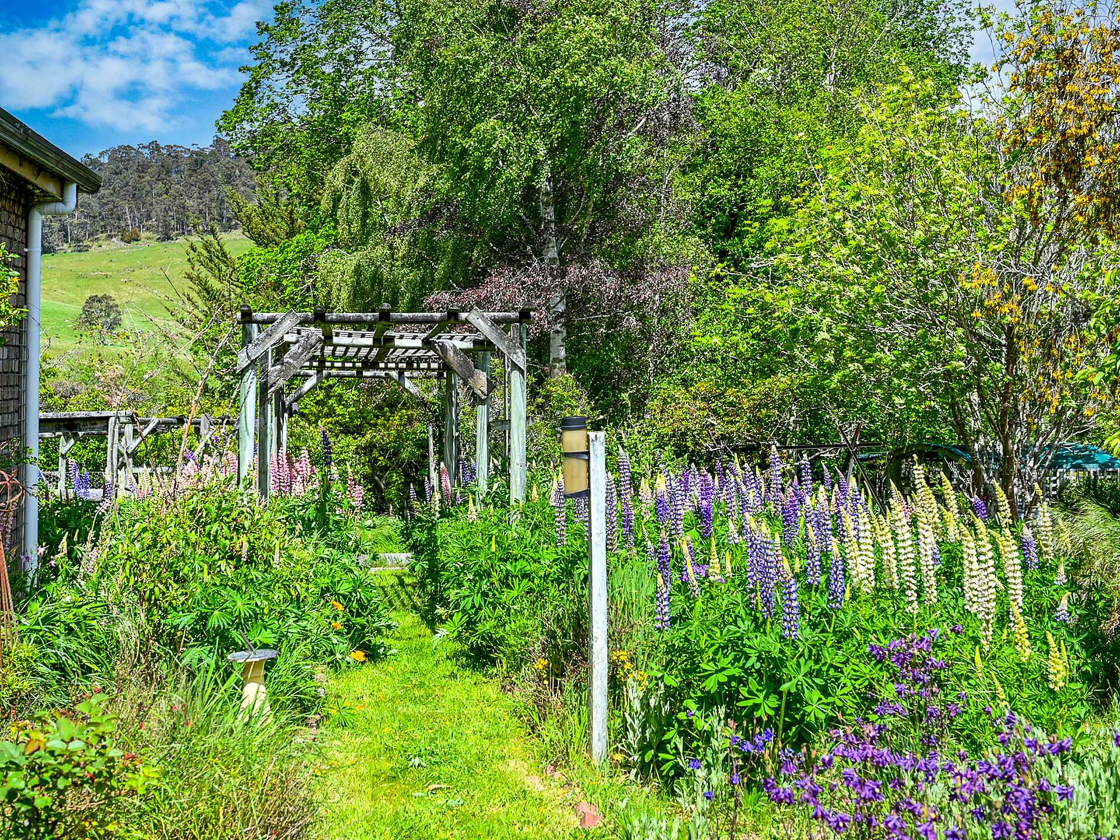
Stepping onto the wrap-around verandah, the formal entrance faces south-west across established cottage gardens filled with mature native trees and flowering shrubs—offering a delightfully cool, shaded haven to sit, unwind, and take in the serene rural setting.
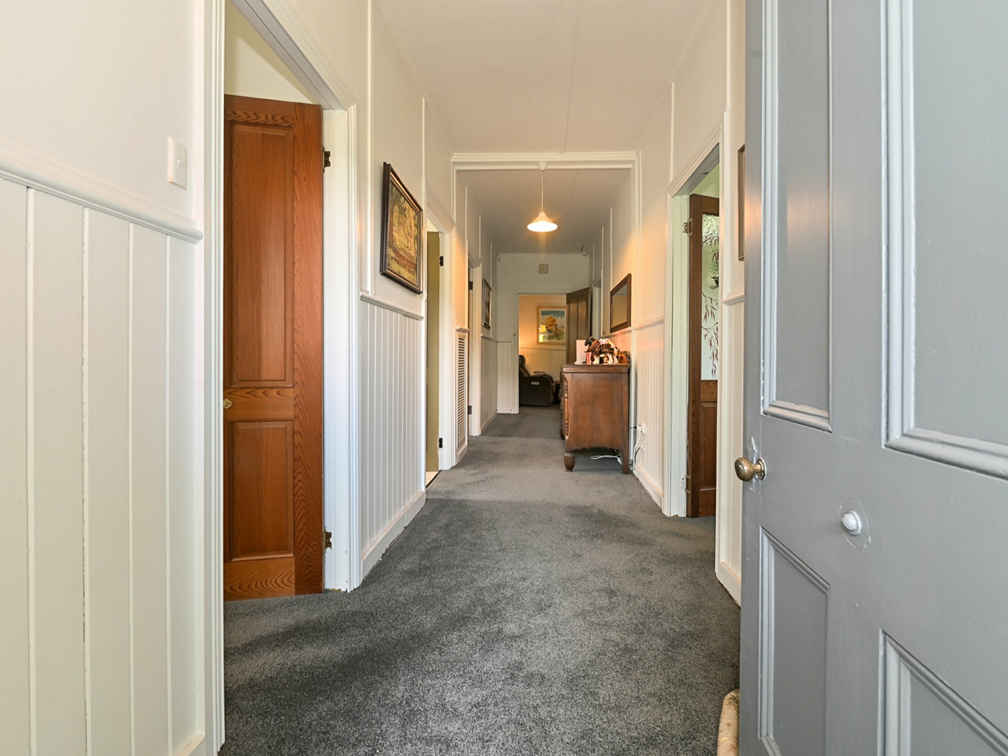
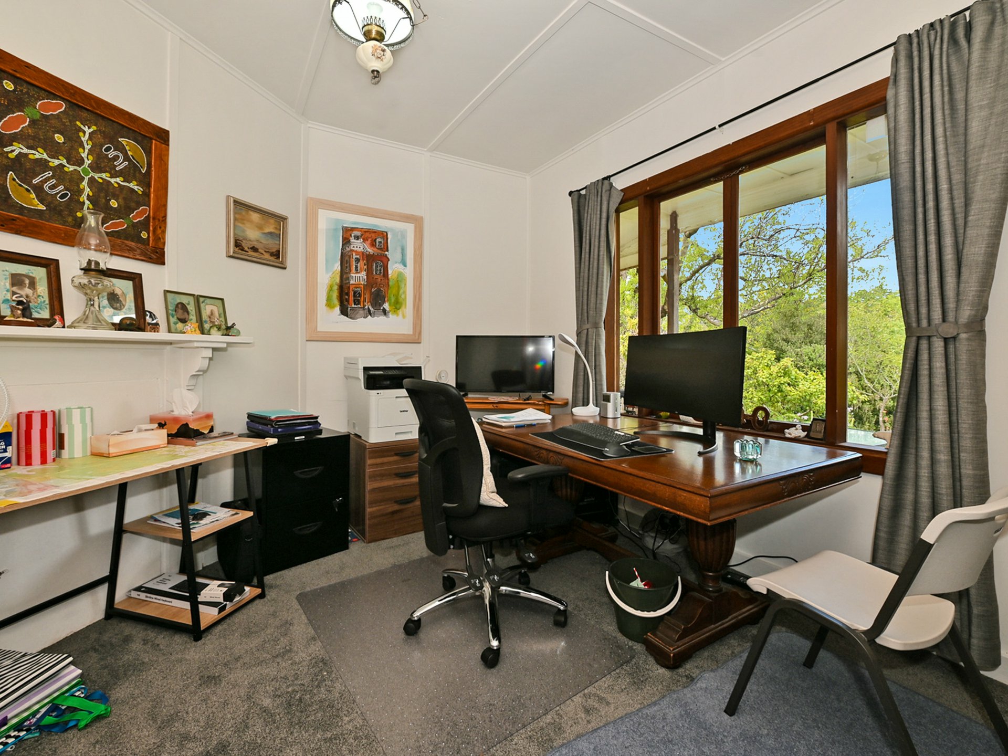
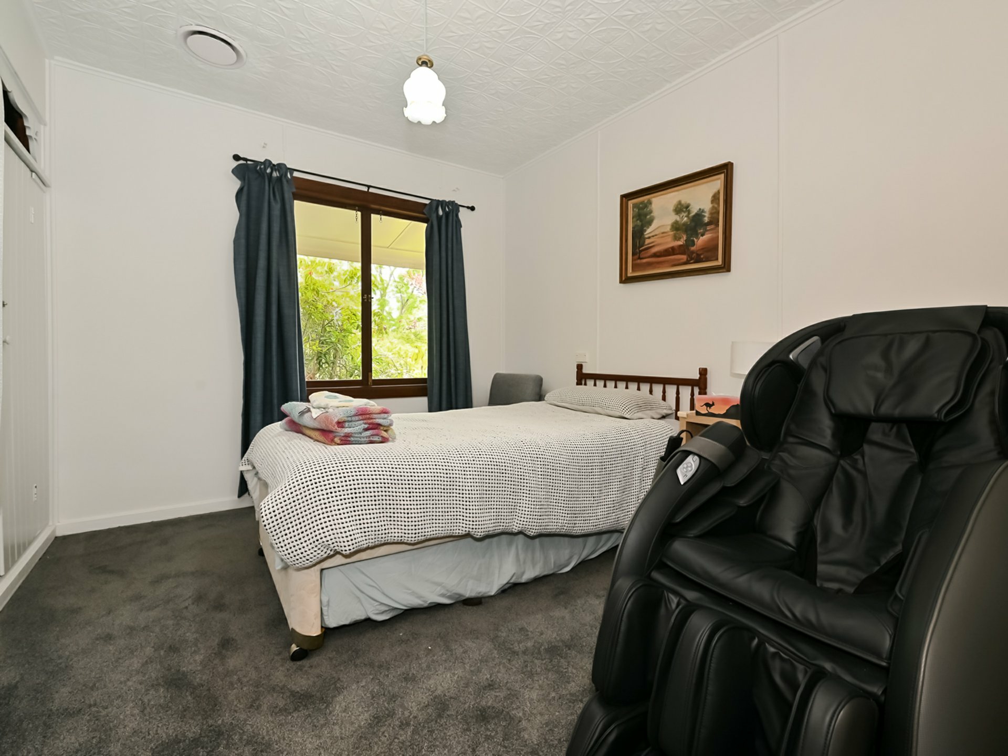
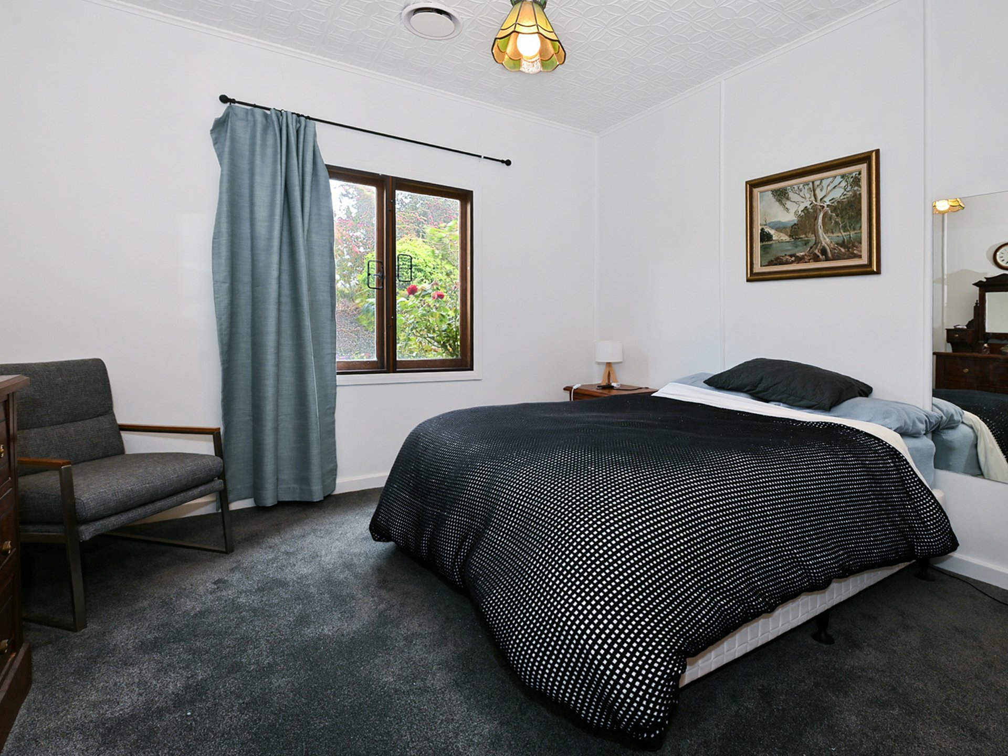
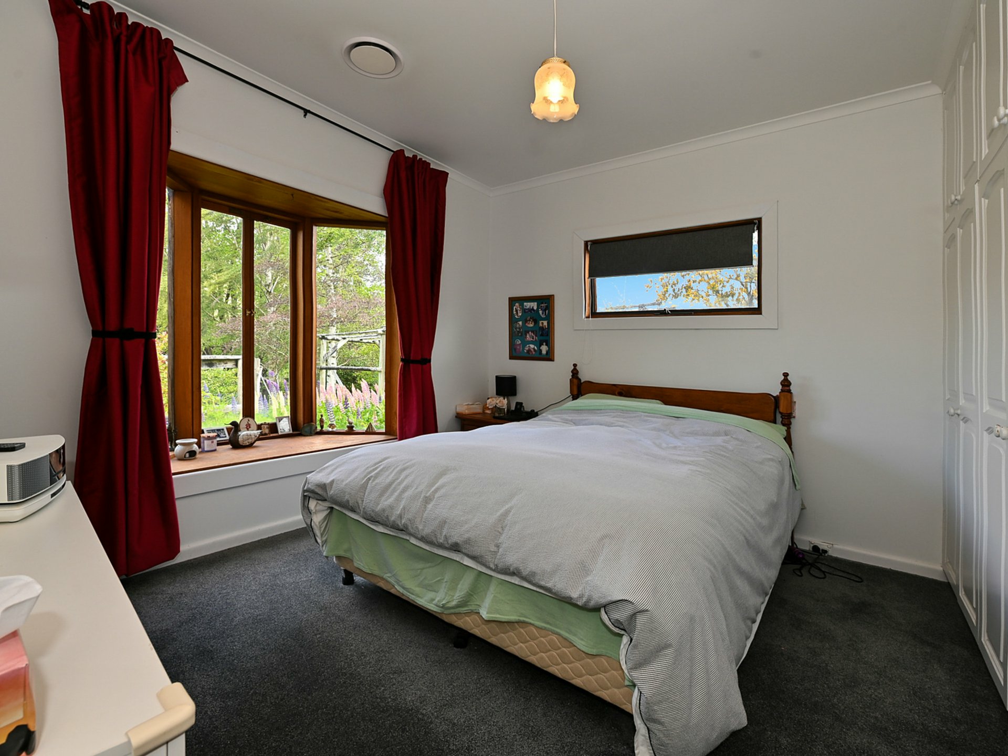
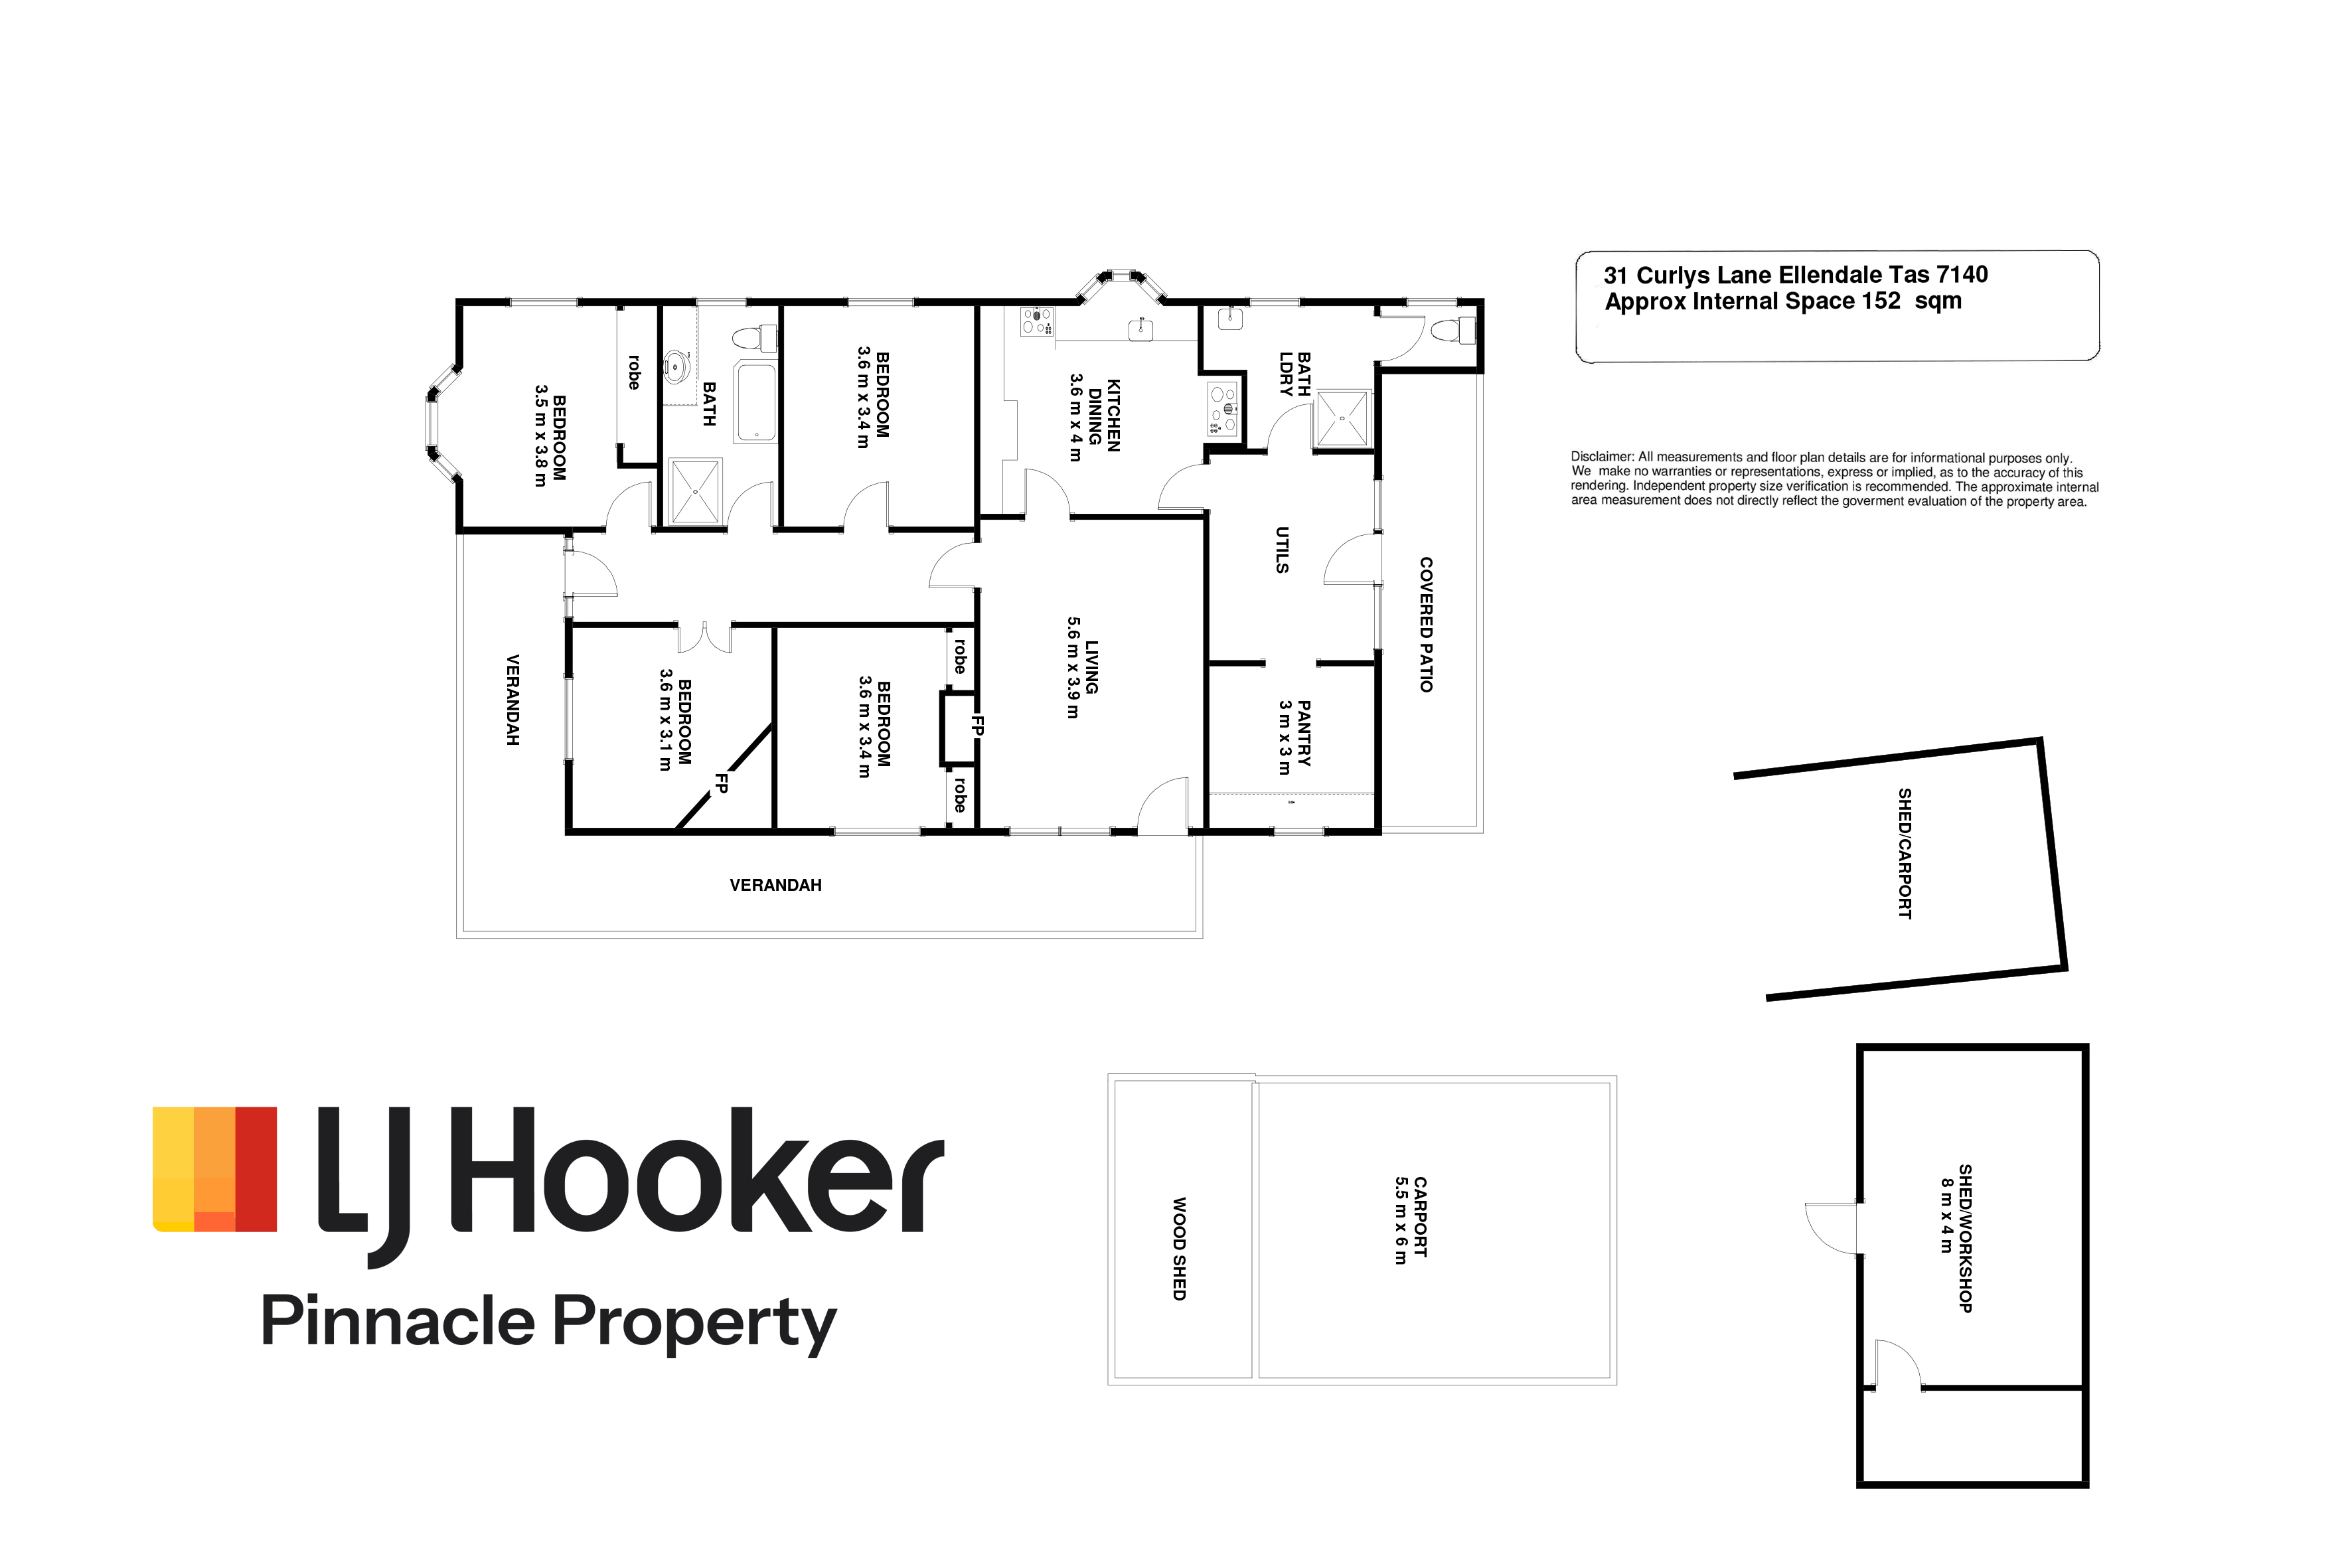
Passing through the classic four-panel front door with its striking coloured-glass transom, you are welcomed into a broad, elegant entrance hall featuring traditional dado panelling. The flexible floor plan accommodates four generous bedrooms—one of which is currently tailored as a work-from-home office, complete with a characterful original fireplace (presently sealed).
• Climate & Efficiency: Whole-home ducted reverse-cycle air conditioning ensures perfect climate control through every Tasmanian season, supplemented by underfloor thermal insulation beneath brand-new floor coverings, comprehensive roof insulation, and a modern rewired electrical system.
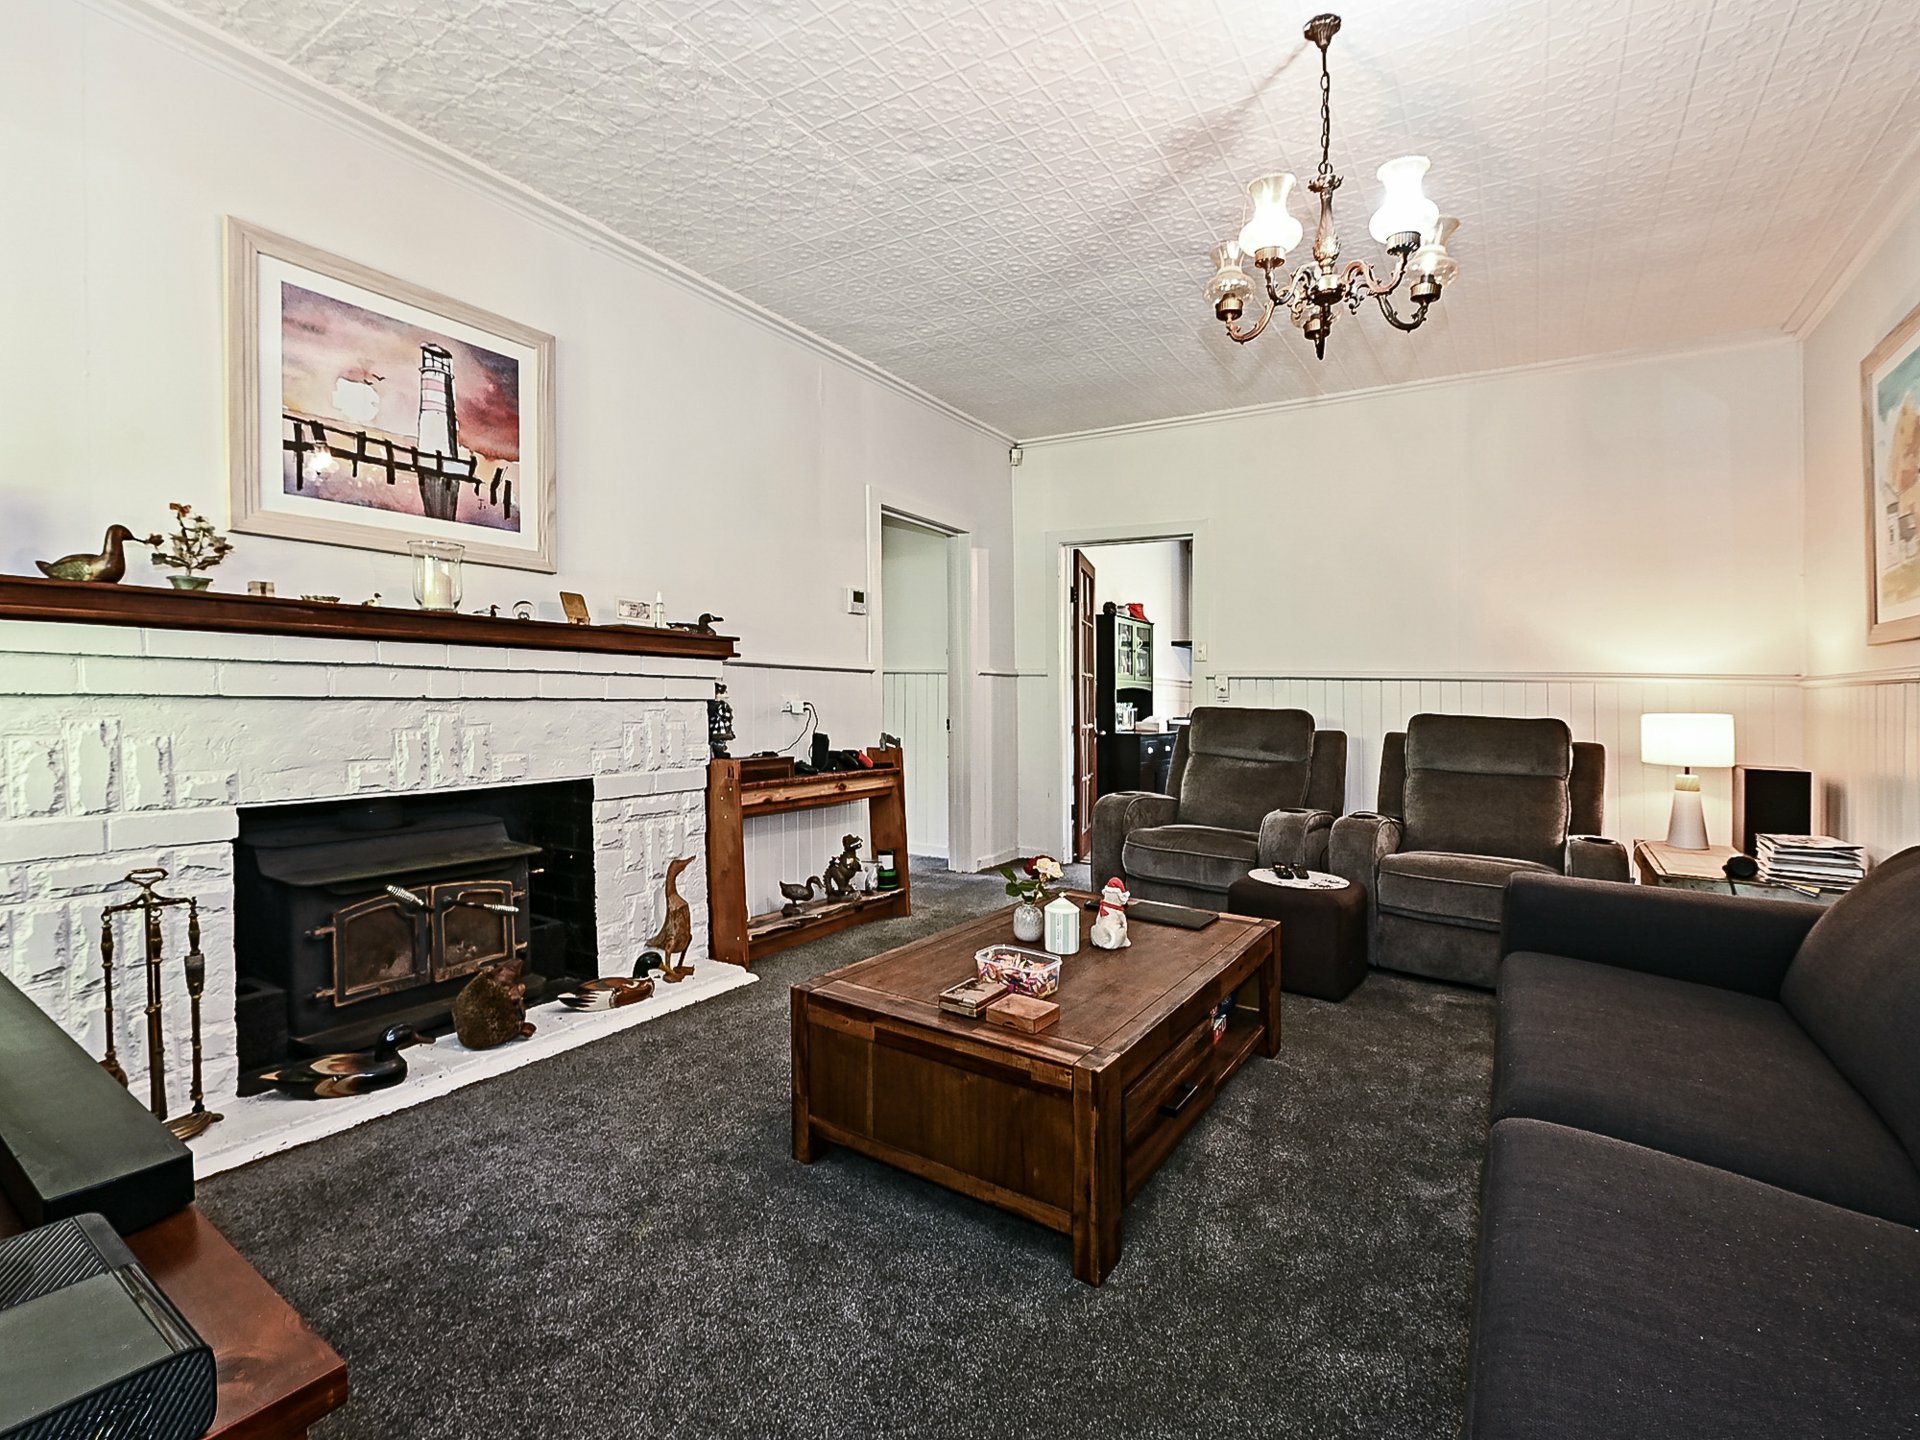
• Living & Entertaining: A cosy lounge room centres around a warm wood heater and enjoys direct doorway access out onto the verandah.
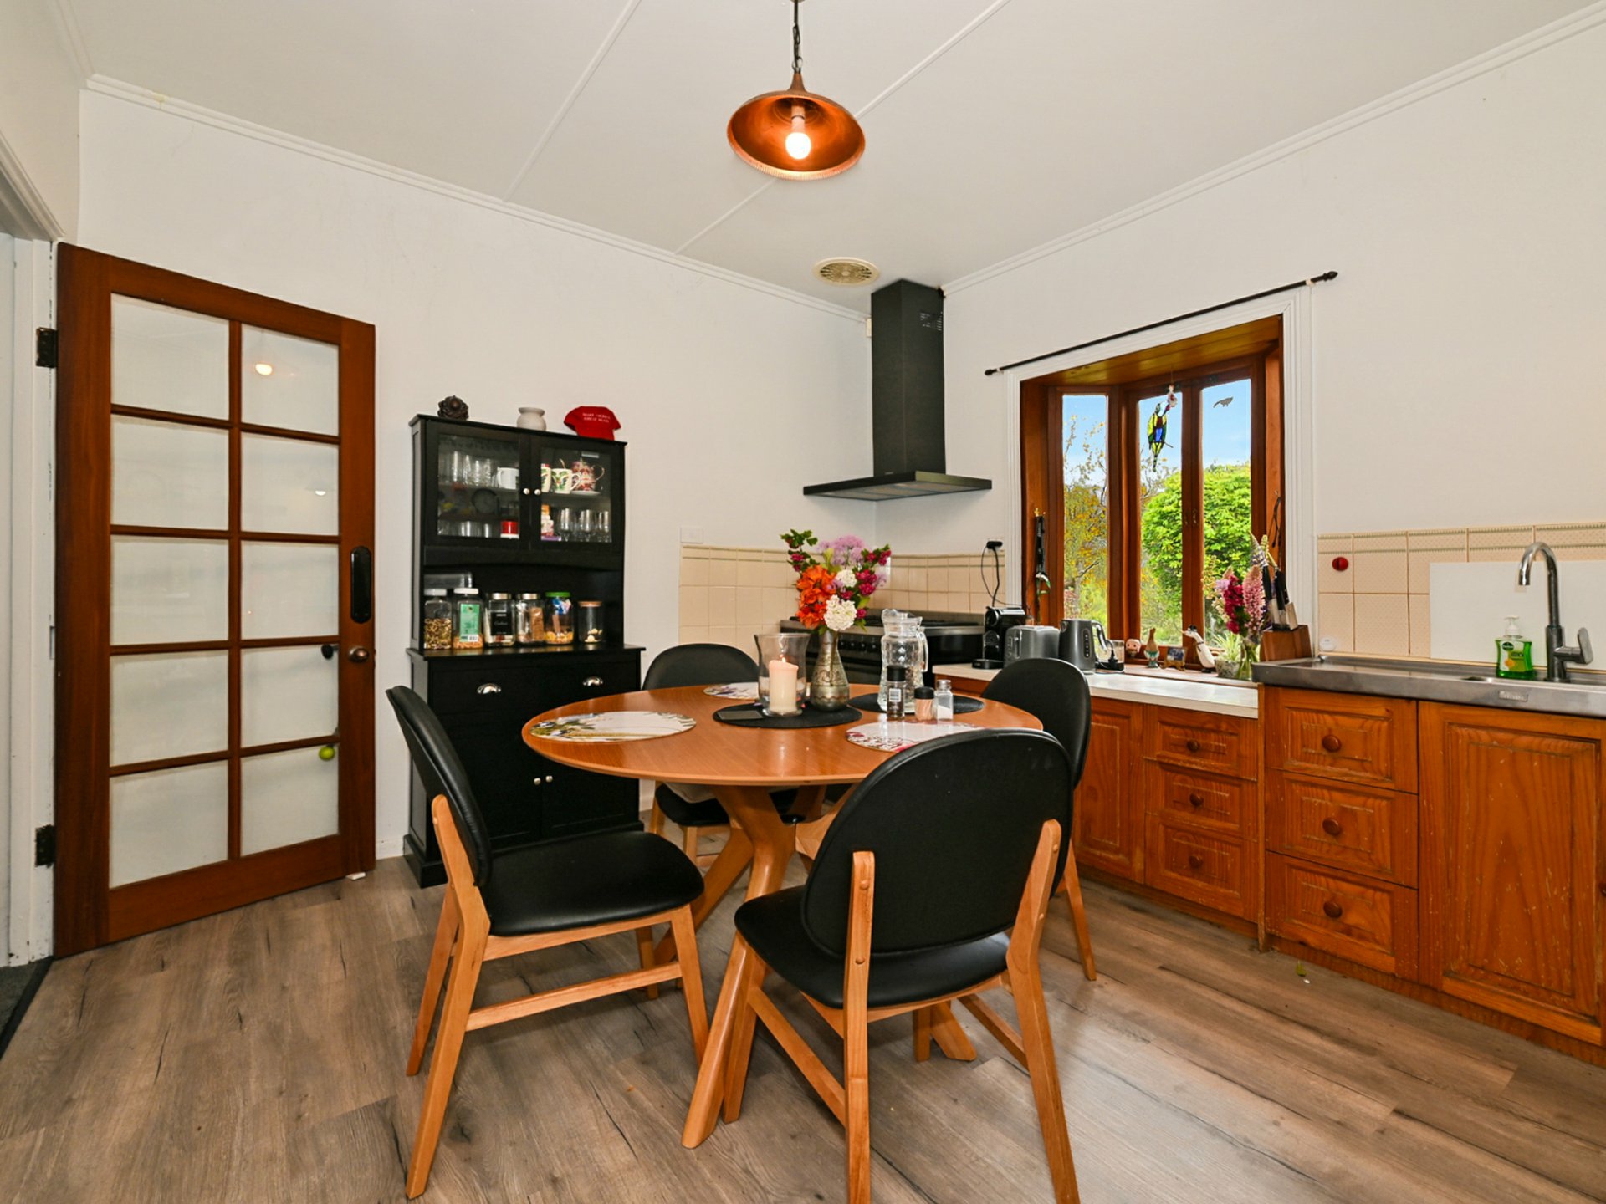
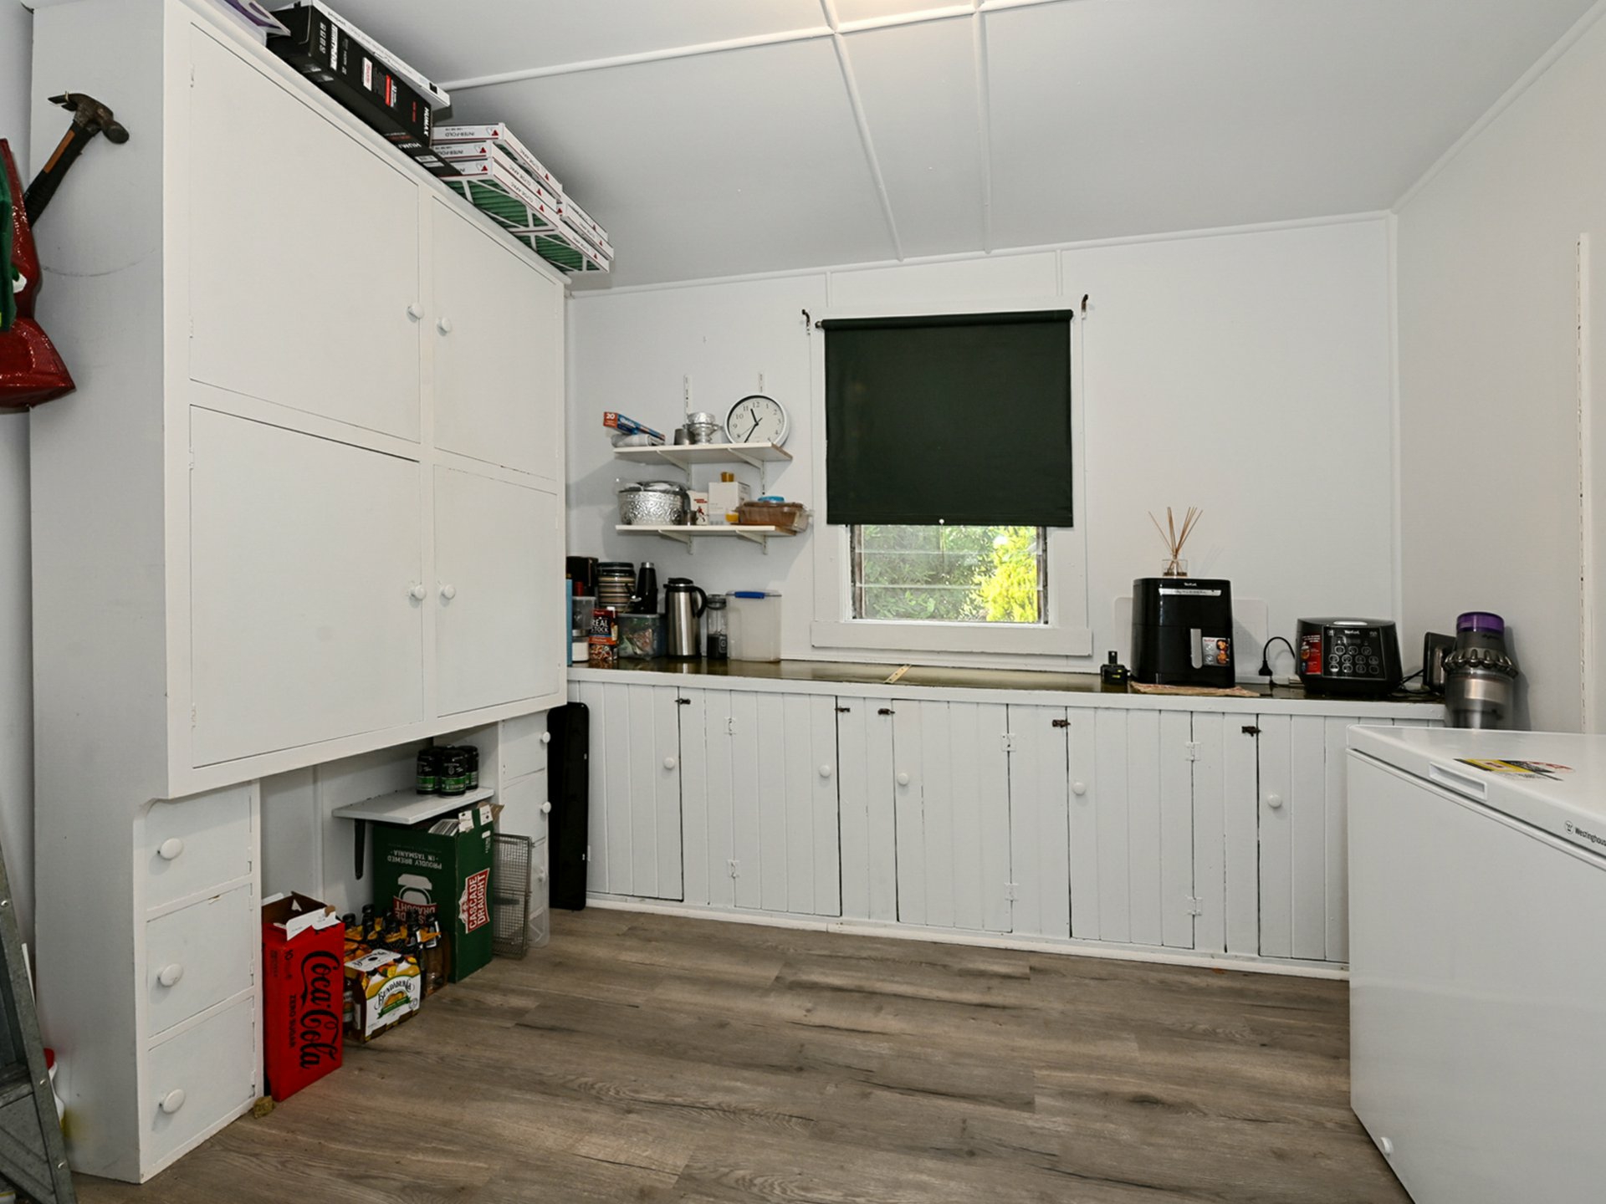
• Farmhouse Kitchen & Breakfast Room: A true cook’s kitchen equipped with a premium 900mm Westinghouse gas range alongside a classic solid-fuel wood stove fitted with a hot water jacket. A walk-in pantry provides exceptional storage and comes complete with a dedicated upright fridge and chest freezer included in the sale.
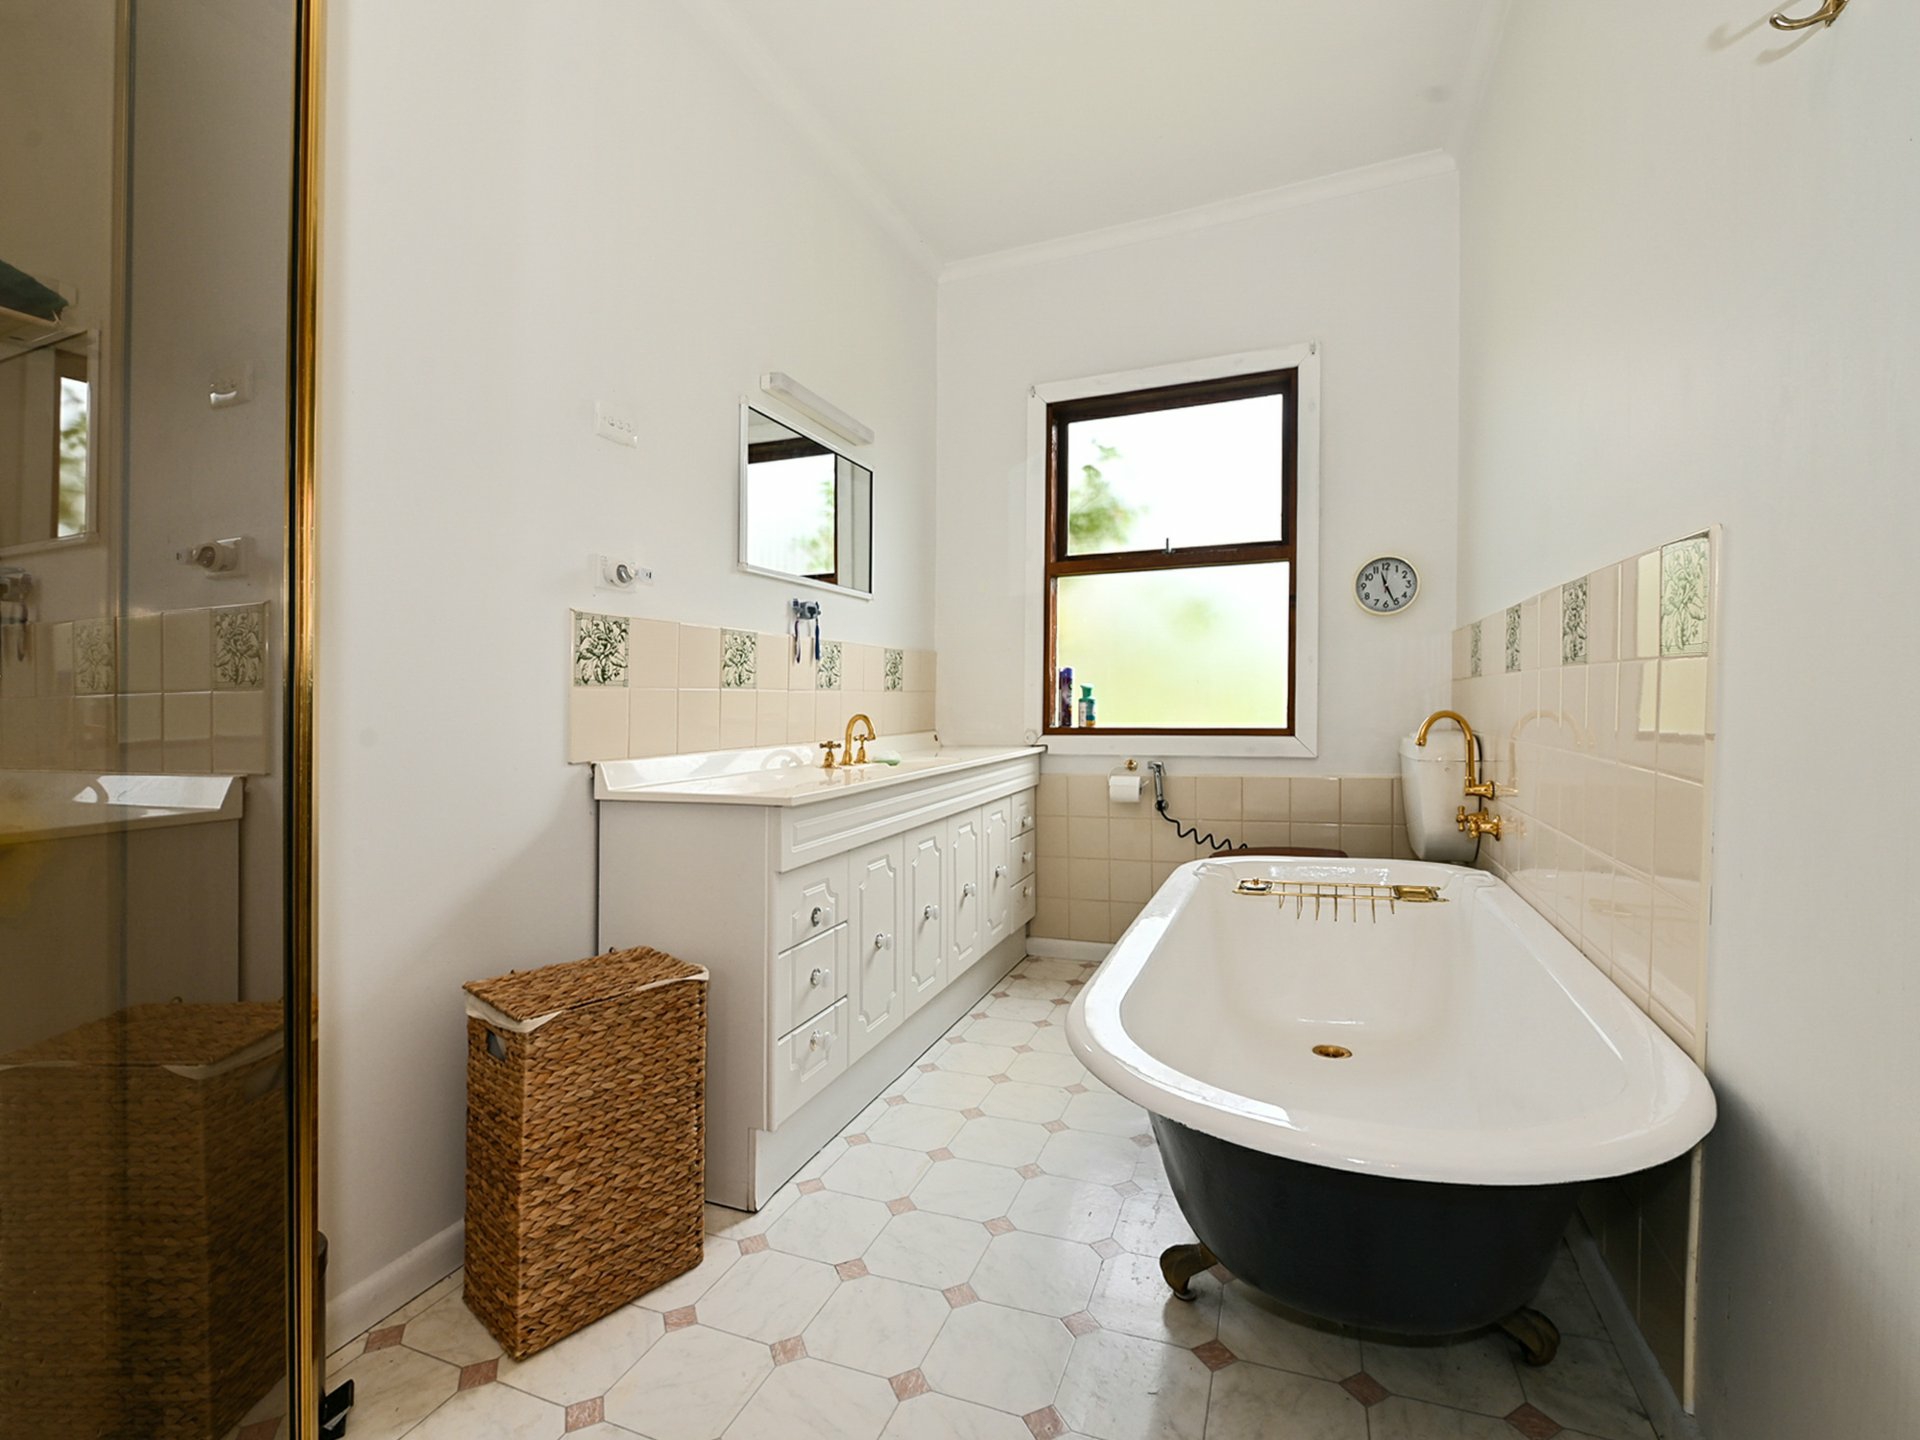
• Wet Room & Bathrooms: Flowing from the kitchen is a large back wet room opening directly onto a sheltered, covered deck—ideal for boot storage after time spent in the paddocks. The main bathroom is a timeless sanctuary featuring a claw-foot bath, separate shower, and toilet, perfectly complemented by a second shower and toilet integrated into the laundry for everyday farm convenience.
Productive Acreage, Water & Outbuildings
Outside, the grounds are established, productive, and fully equipped for hobby farming, a pony, or small livestock:
• Water & Services: The ultimate rural balance of continuous town water connection (TasWater) alongside a 24,000-litre rainwater storage system, an on-site dam, potential to pump from the river, and an environmentally conscious Envirocycle septic system.
• Growing & Self-Sufficiency: A substantial 35-metre shade house, dedicated greenhouse, and a heritage apple orchard complemented by multiple mature fruit trees.
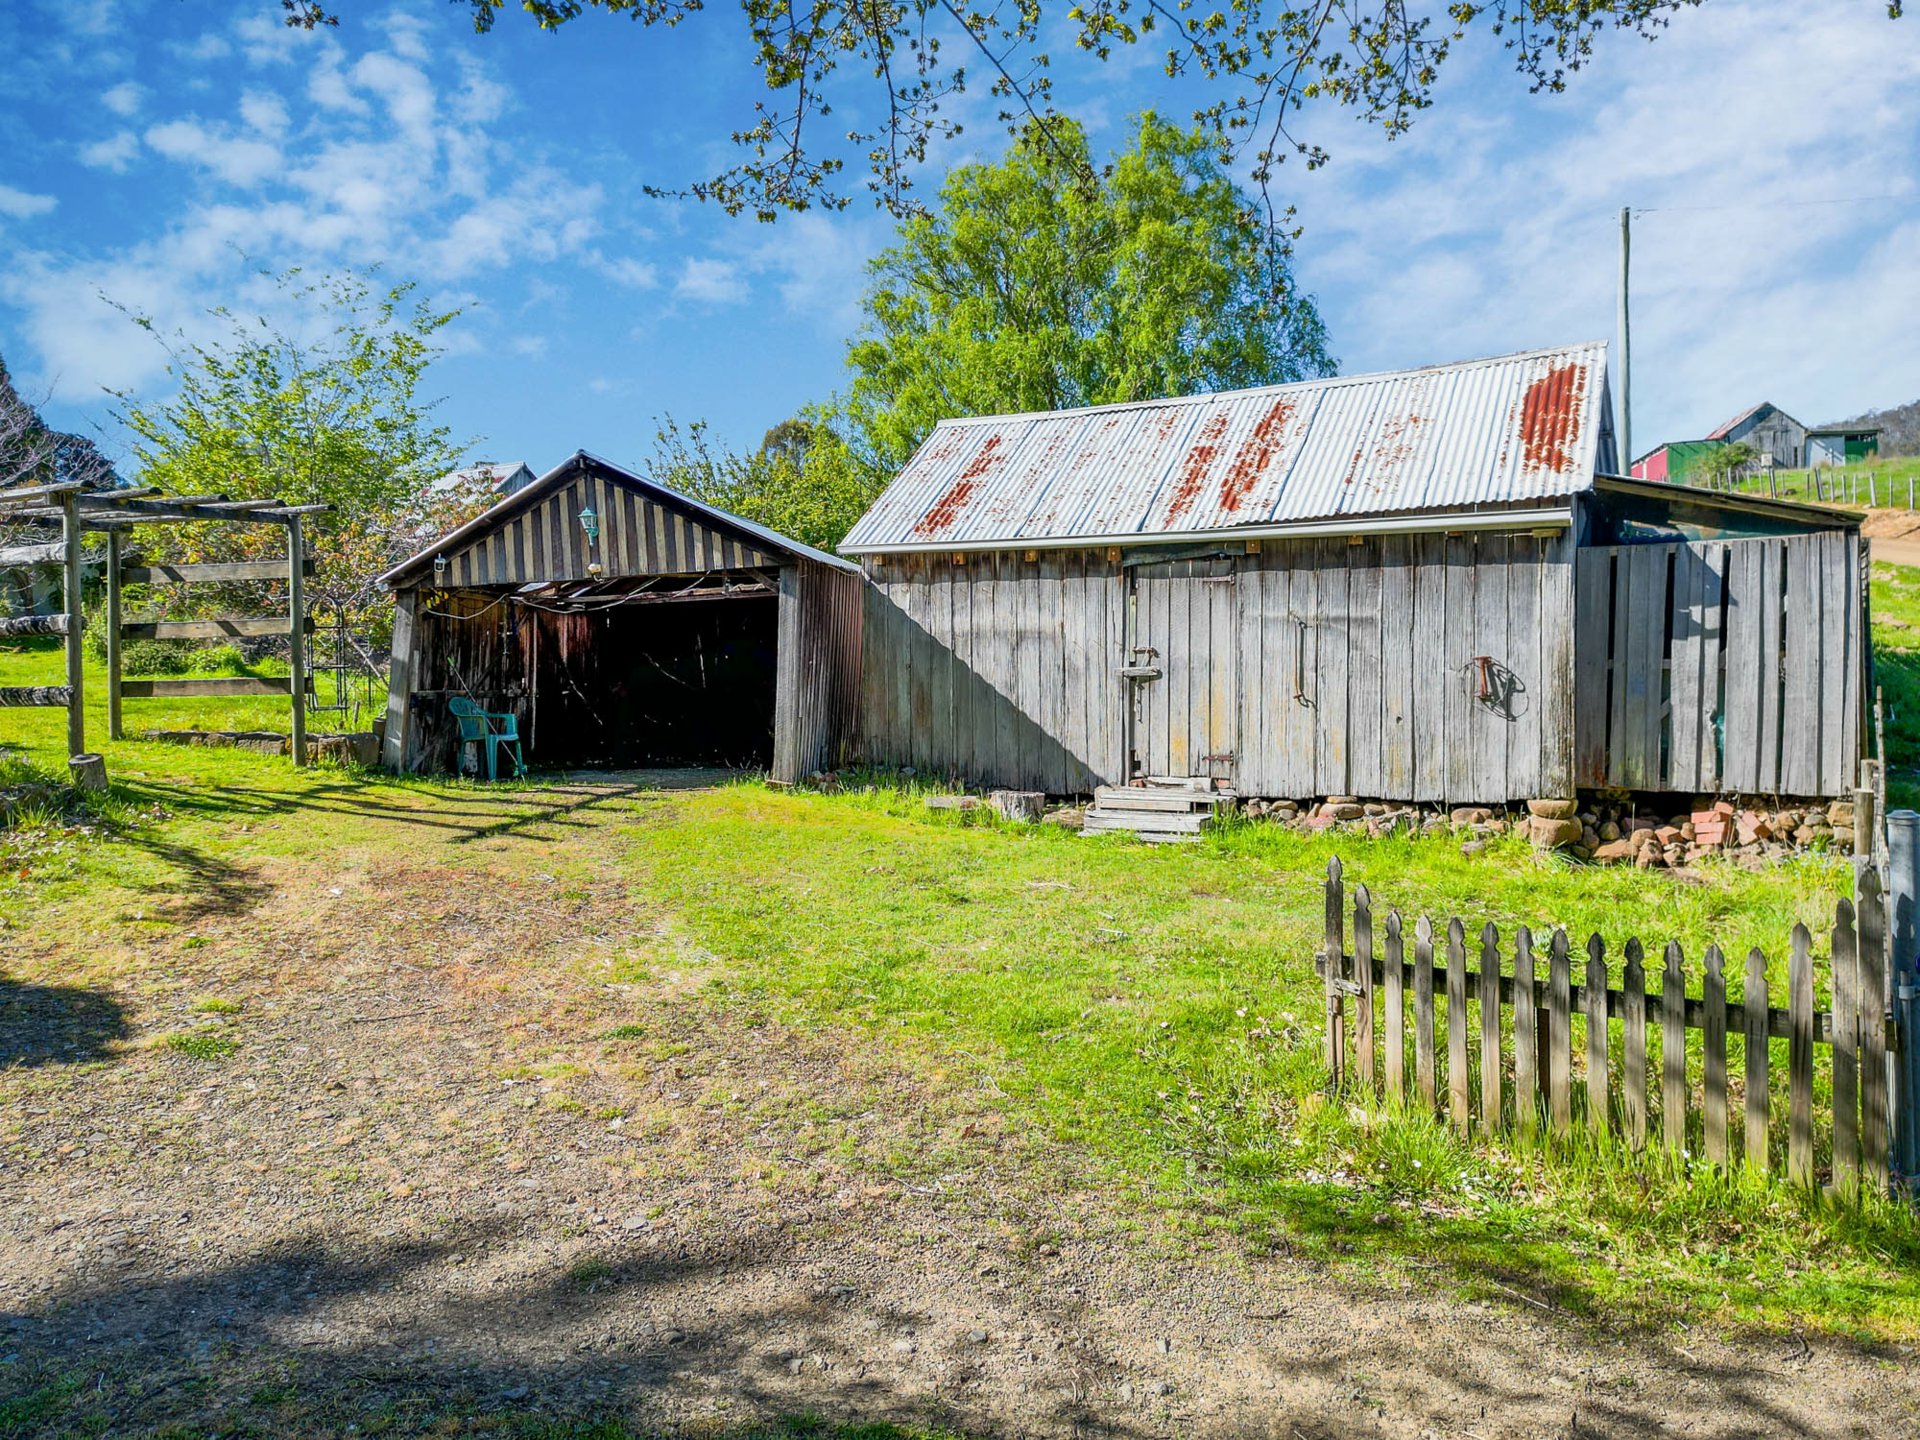
• Workshops & Storage: Excellent utility infrastructure including two carports, an original timber workshop, former drying room, and multiple timber store sheds.
• Zoning: Rural zoning under the Central Highlands Council, offering peaceful rural privacy while protecting the scenic amenity of the region.
Location & Lifestyle
Located in the heart of Ellendale, day-to-day essentials are never far away. The local Ellendale Post Office and general store are just a short drive up the road, while the historic township of New Norfolk—with its major supermarkets, medical facilities, boutique shops, and cafes—is an easy, scenic 35-minute drive. For city commuters or weekend exploration, Hobart’s northern suburbs are accessible in just over an hour, making this riverside holding the ultimate rural escape without compromising on accessibility.
Summary of Key Features:
• Land Area: 3.186 Hectares (approx. 7.87 Acres) with direct Jones River boundary
• Bedrooms: 4 spacious bedrooms (or 3 plus dedicated home office)
• Bathrooms: 2 bathrooms (claw-foot bath, 2 showers, 2 toilets)
• Heating/Cooling: Ducted reverse-cycle air conditioning + wood heater
• Water Security: TasWater mains connected + 24,000L tank + dam + river frontage
• Outbuildings: 35m shade house, greenhouse, 2 carports, workshop, timber sheds
• Chattels Included: Westinghouse 900mm gas stove, upright fridge, chest freezer
• Price: $790,000
Disclaimer: While LJ Hooker Pinnacle Property has made every effort to ensure the accuracy of the information contained herein, we cannot guarantee its precision. Prospective purchasers are advised to carry out their own investigations and satisfy themselves in all respects. All measurements and boundaries are approximate. Any development potential mentioned is Subject to Council Approval (STCA).
Features
- courtyard
- deck
- ducted cooling
- ducted heating
- fully fenced
- built ins
- water tank
- grey water