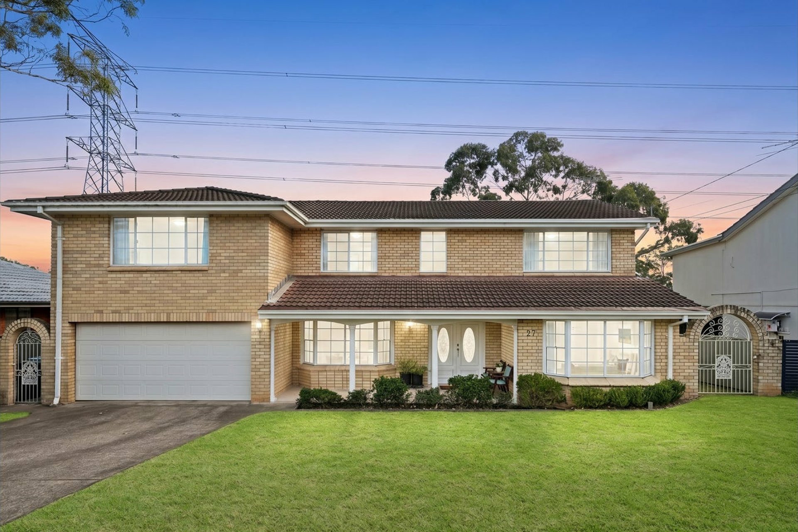
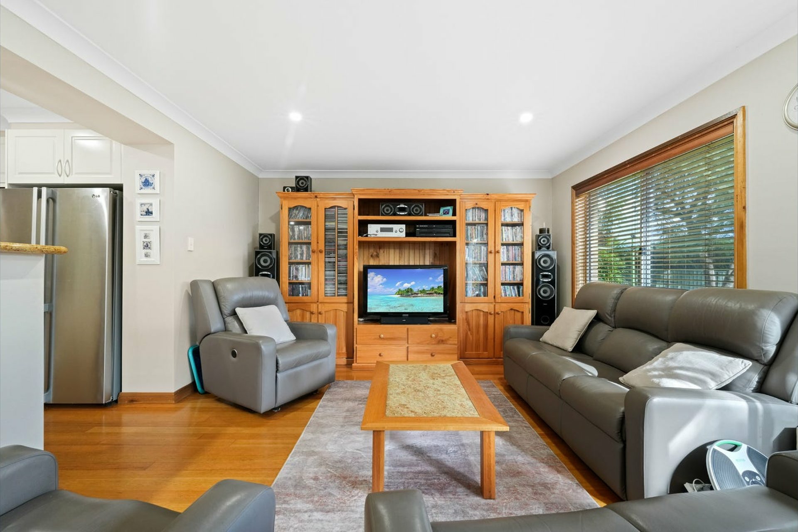
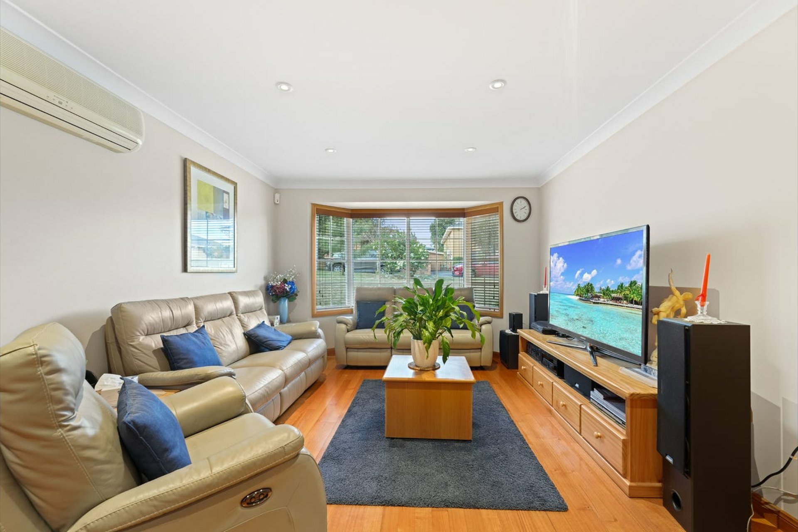
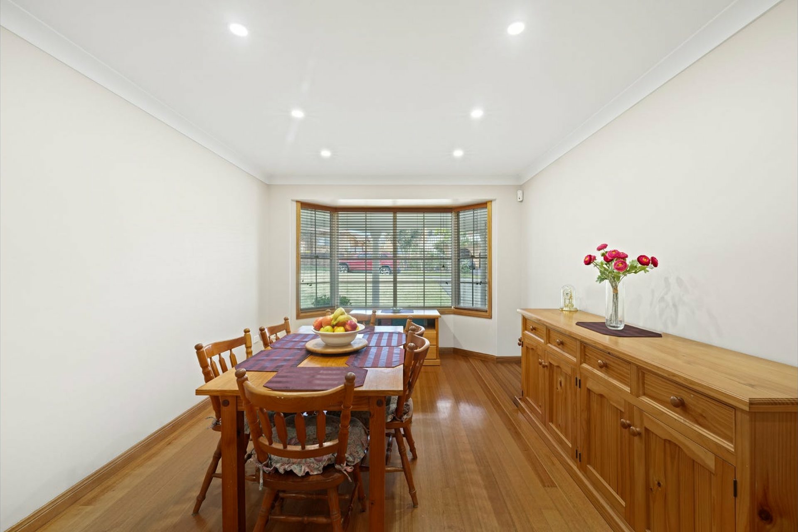
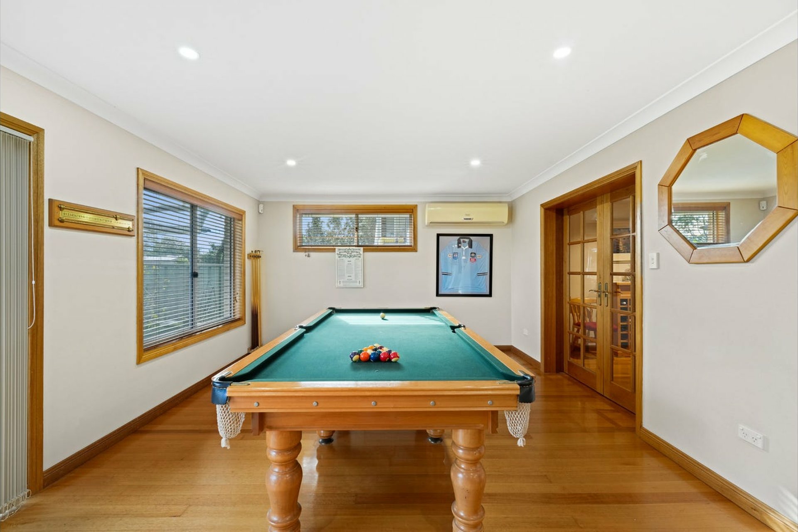
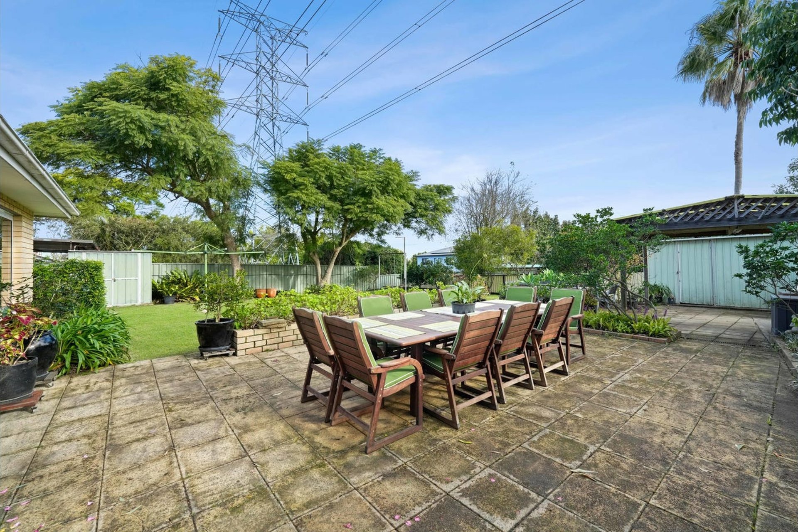
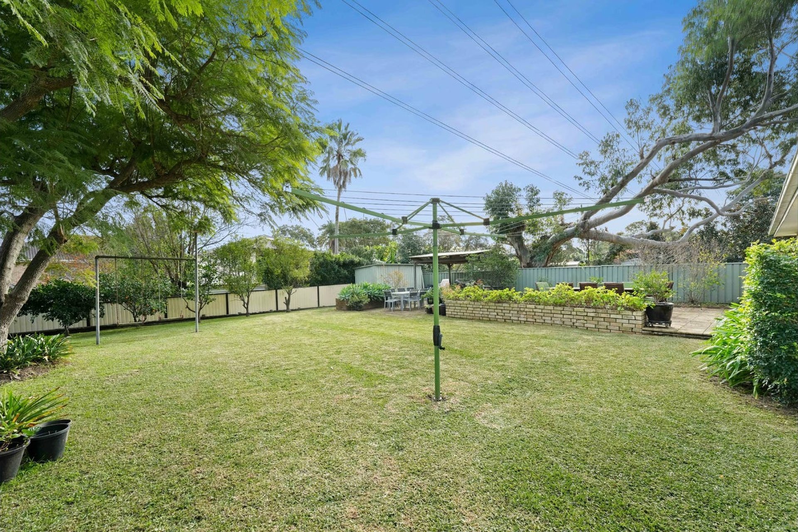
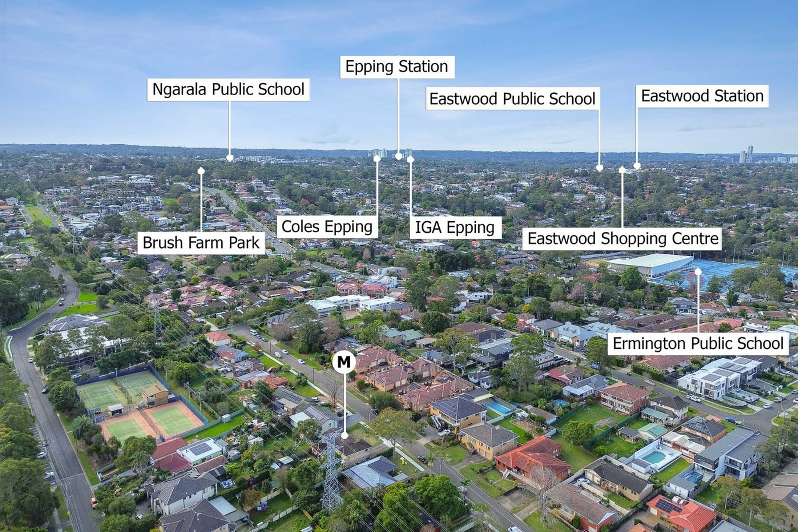
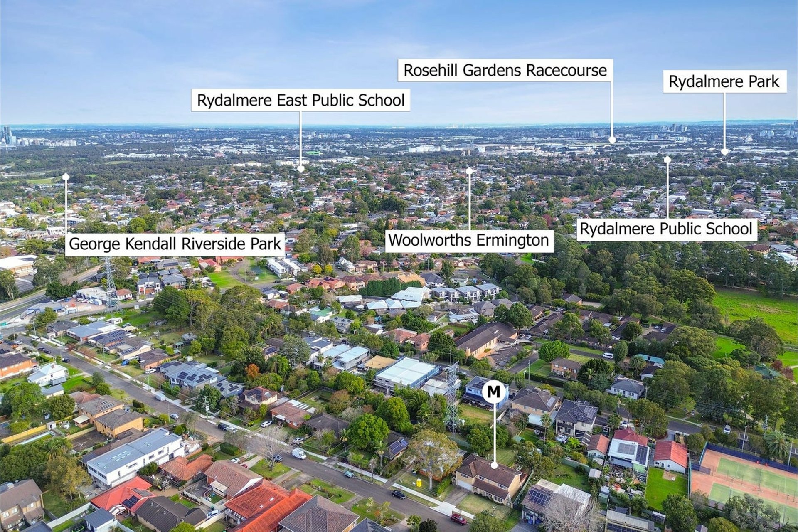
Set on 841 sqm with an impressive wide frontage, this elegant family home pairs generous interiors with a sunny terrace, a sheltered barbecue area and a level backyard. French doors open to formal lounge and dining rooms, while a separate family room and a spacious rumpus room give everyone room to spread out.
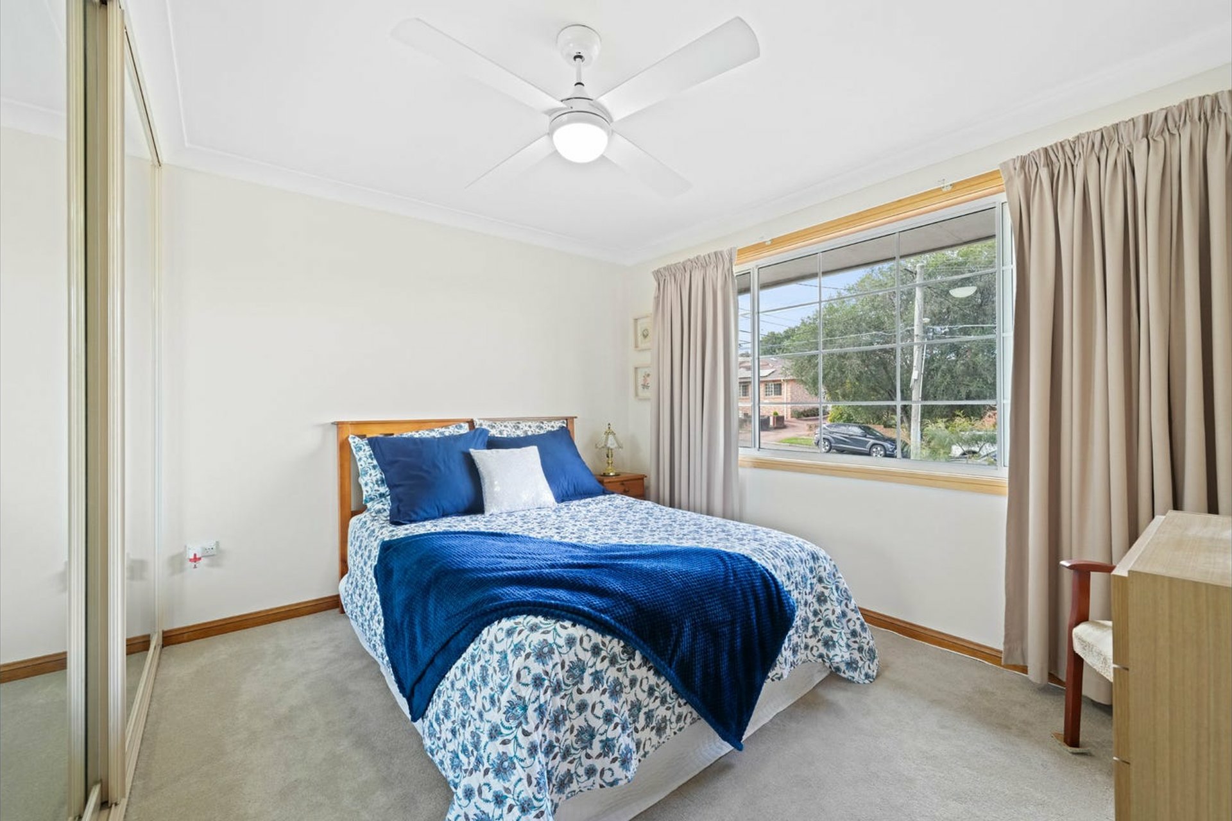
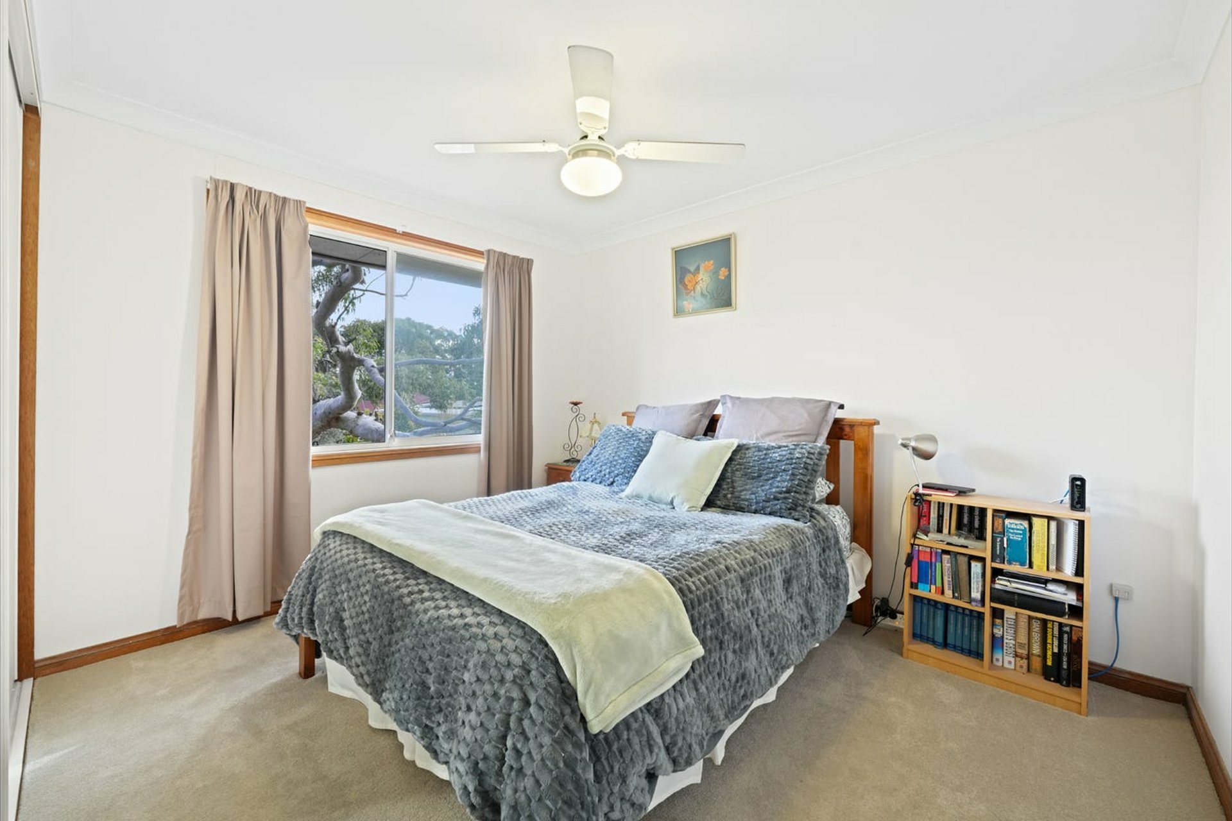
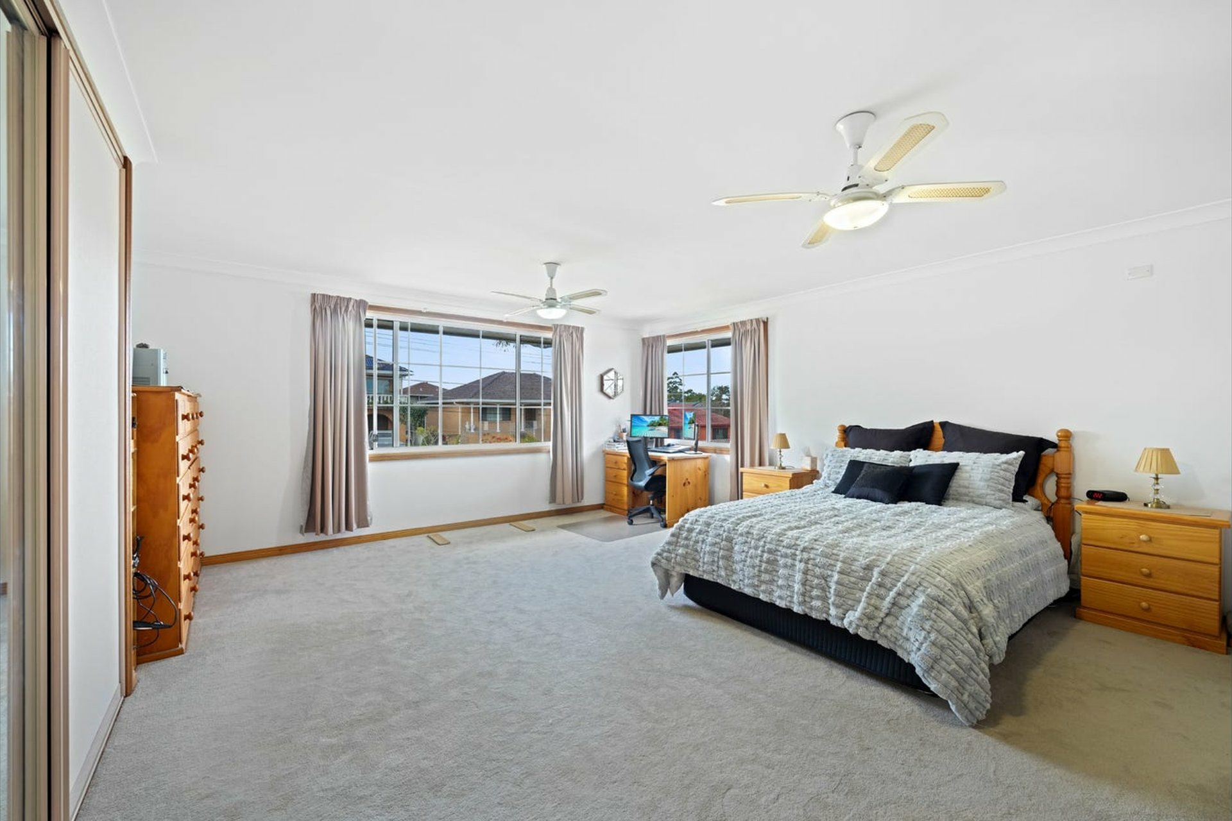
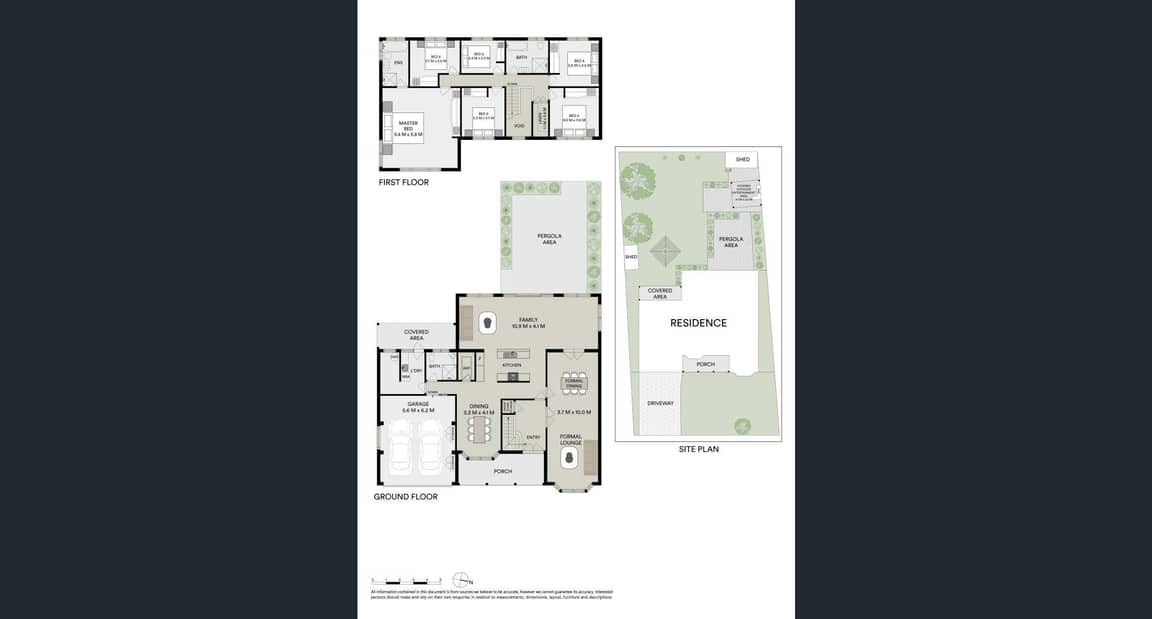
The home currently has six bedrooms, with potential to convert two existing living areas into additional bedrooms for an eight-bedroom layout, subject to any required approvals. The flexible floor plan is well suited to large or multigenerational families.
- Formal lounge and dining rooms, separate family room and spacious rumpus or billiard room
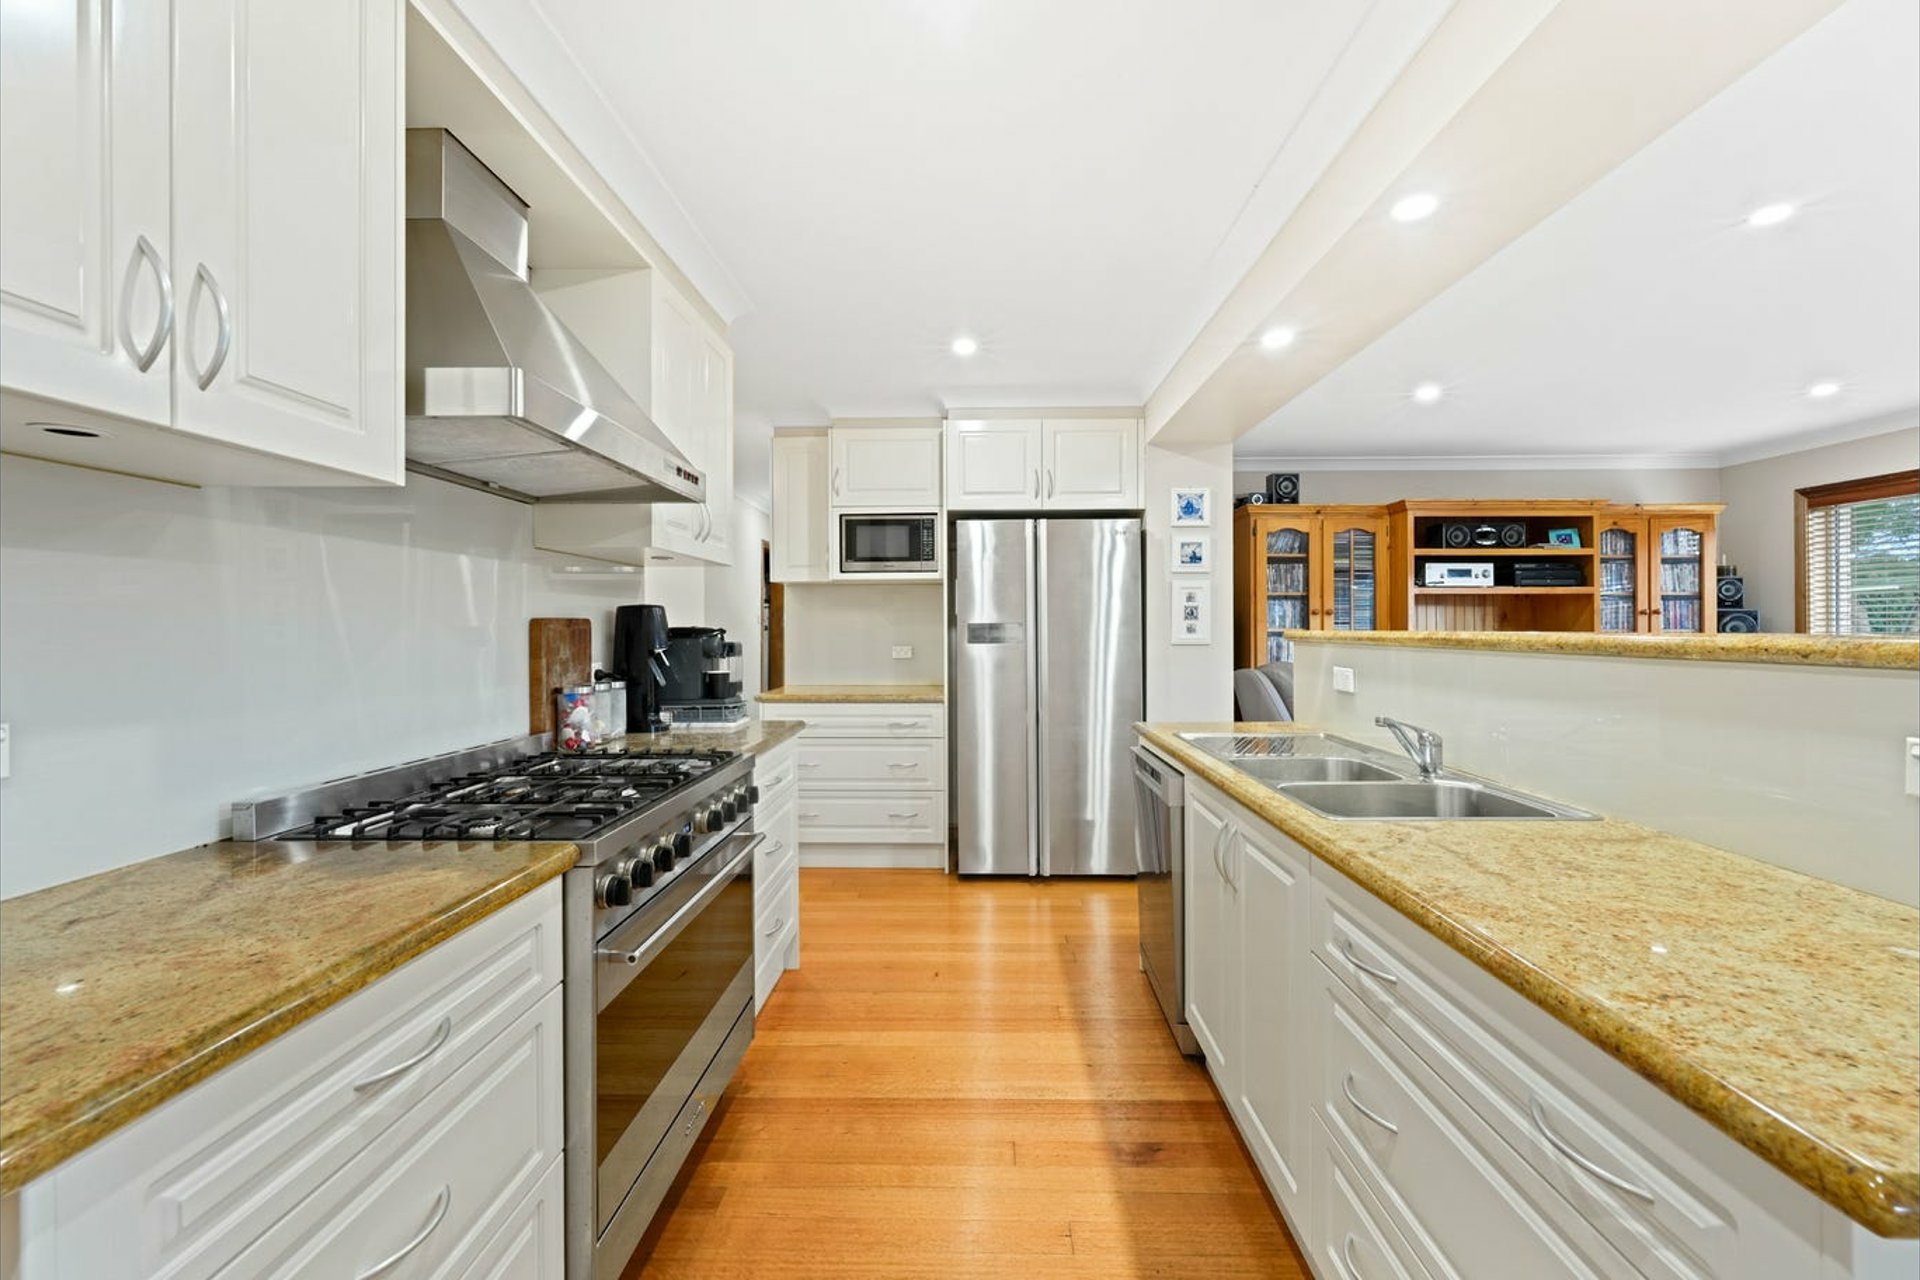
- Granite kitchen with gas cooking and a double Smeg oven
- Six bedrooms, including a flexible sixth bedroom or home office
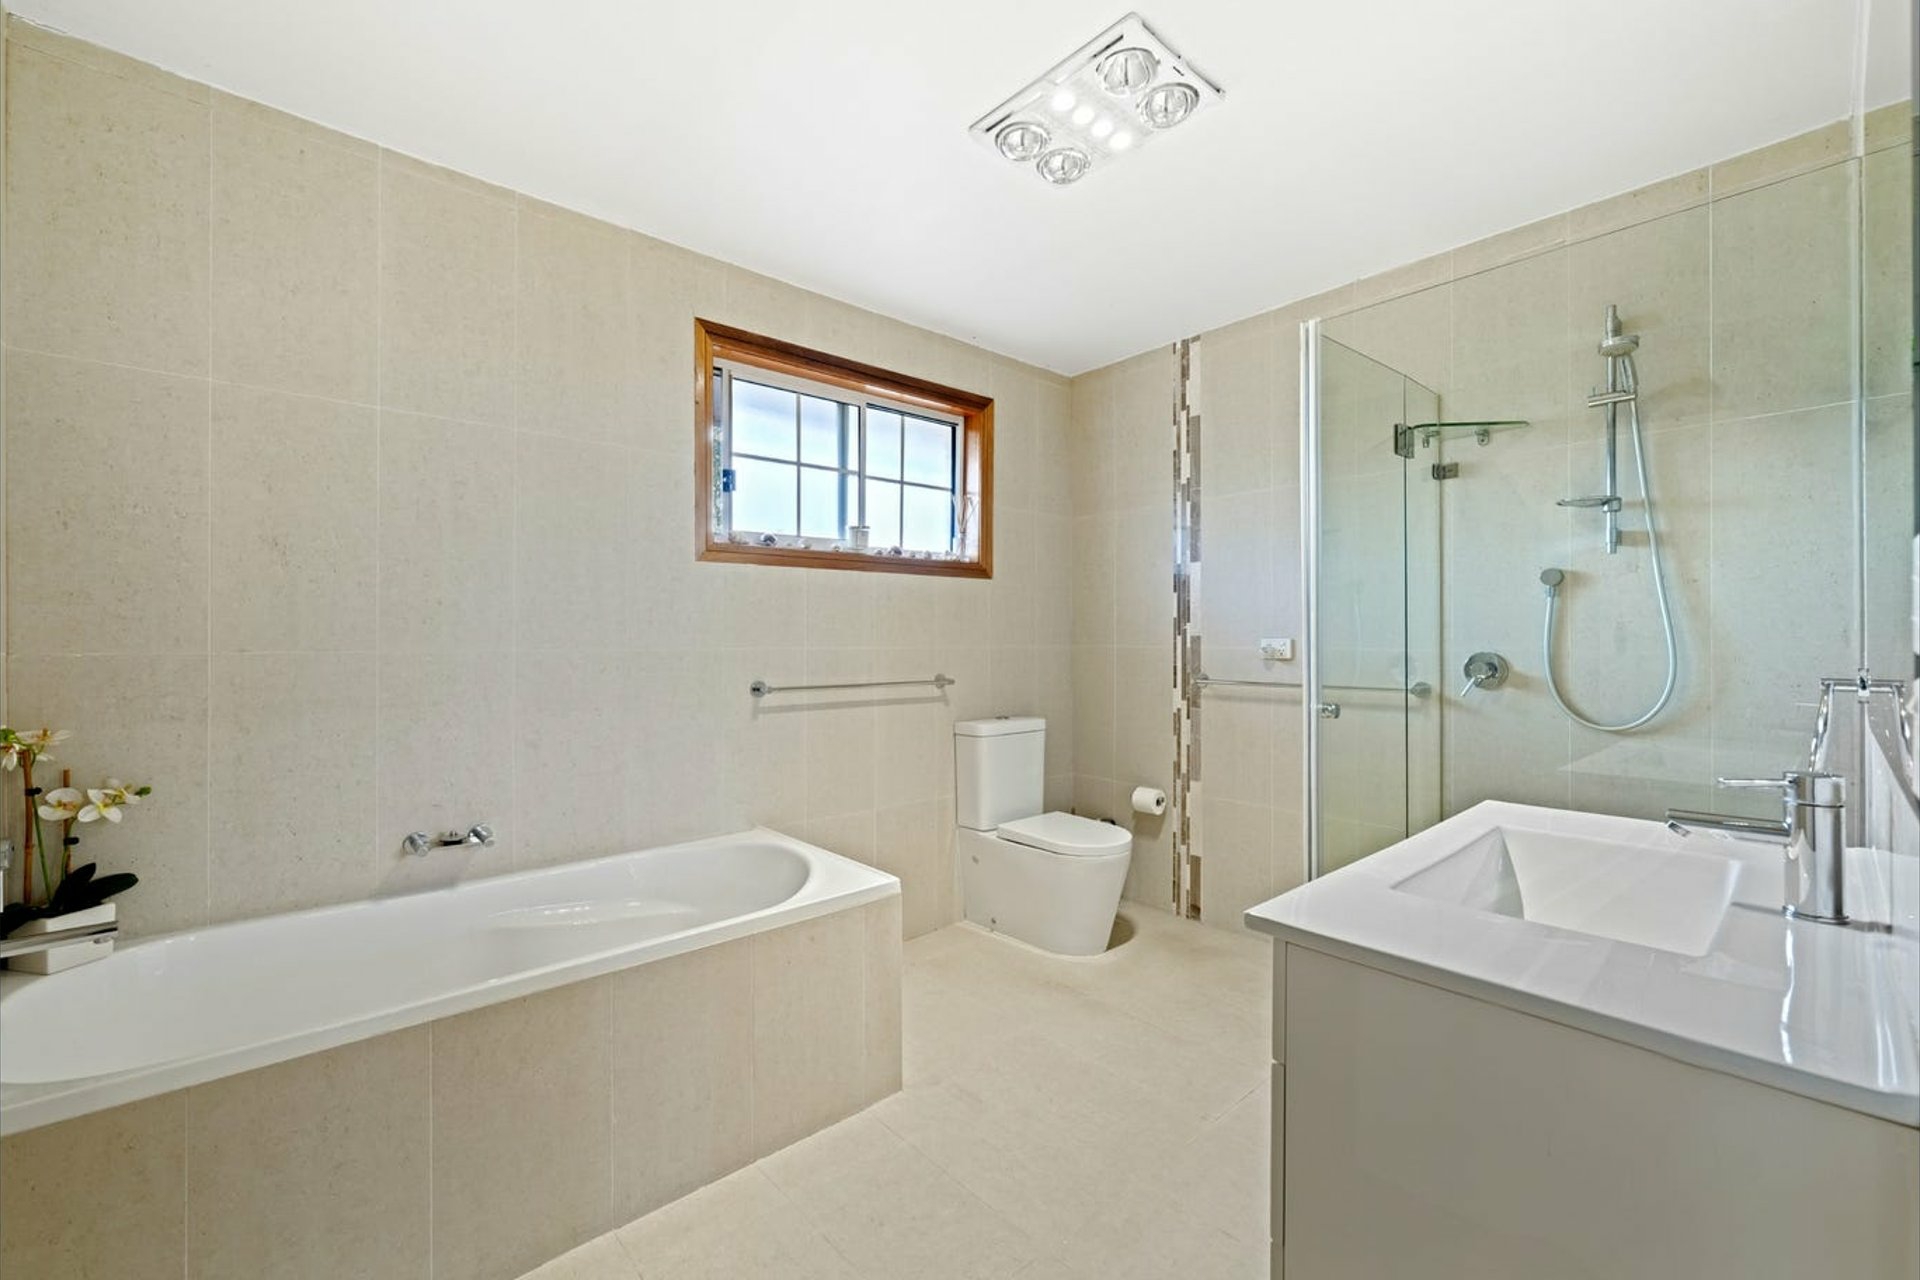
- Generous main bedroom retreat with a spa ensuite
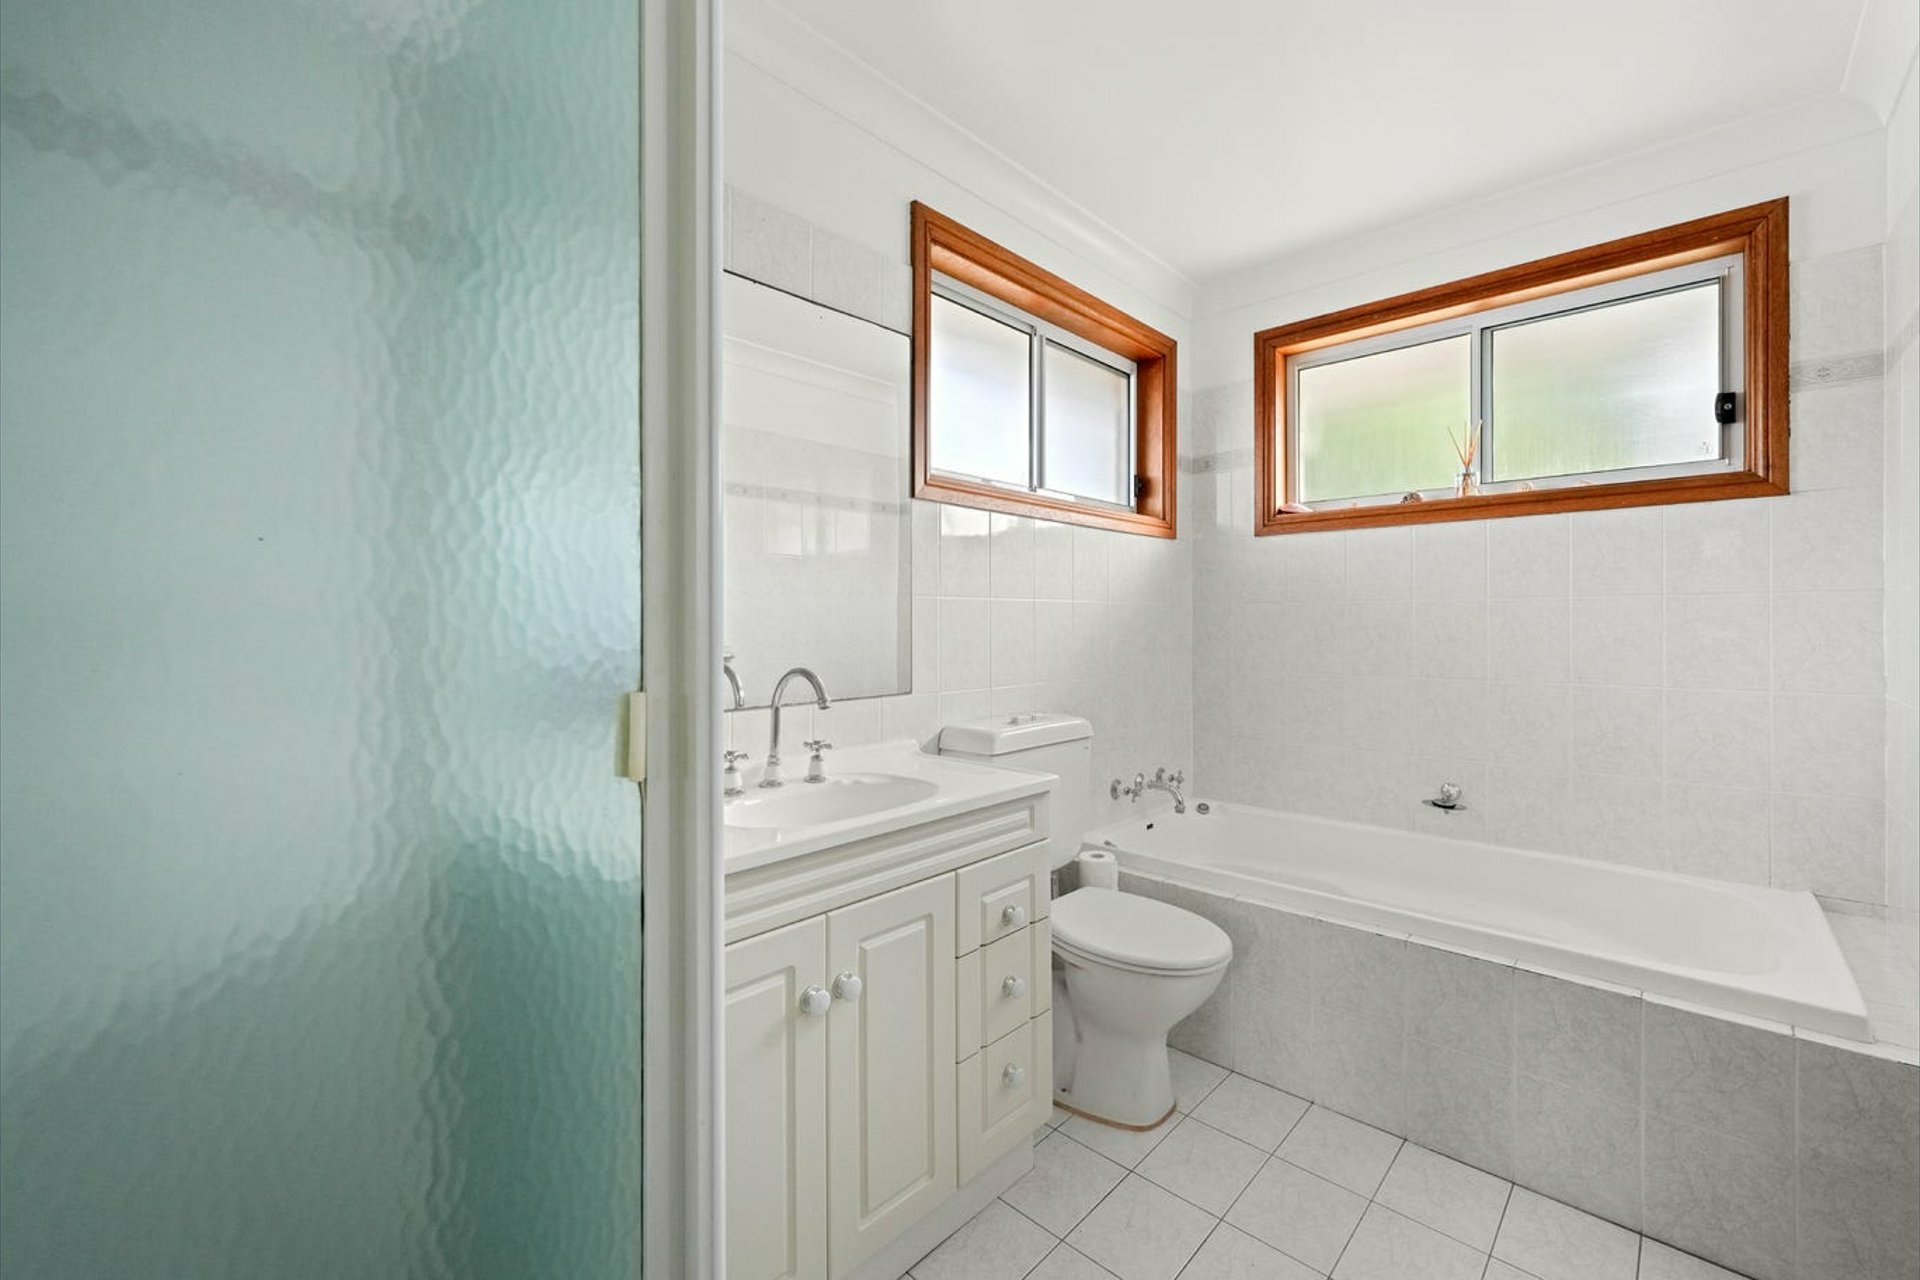
- Modern family bathroom with a bath, plus a full guest bathroom
- Sunny terrace and covered barbecue area overlooking the level lawn
- Air conditioning and an automatic double garage
- Quiet street within the Ermington Public School catchment, an easy stroll to city buses and bus services to Tara and Meriden, and minutes from Ermington shops