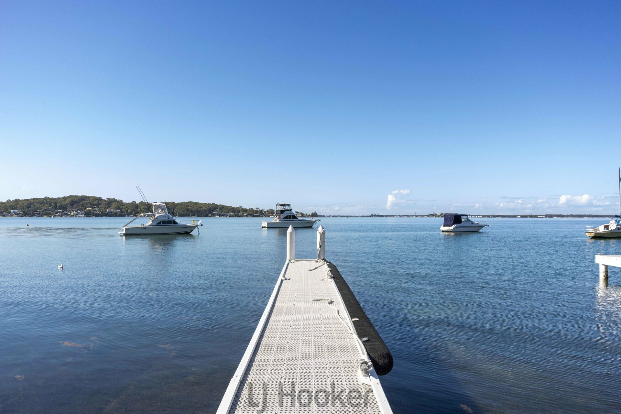
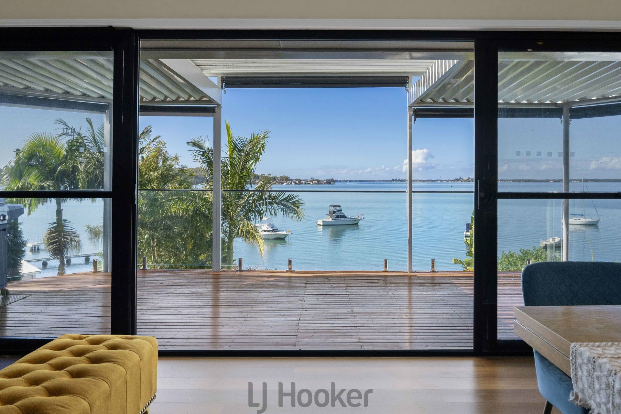
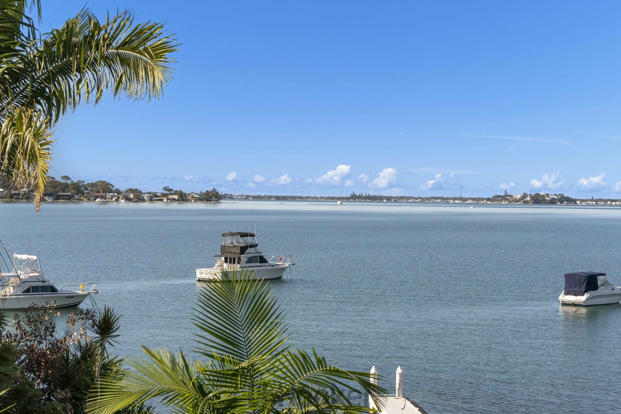
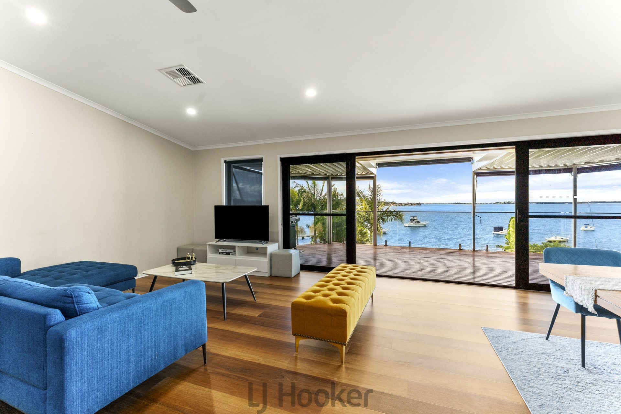
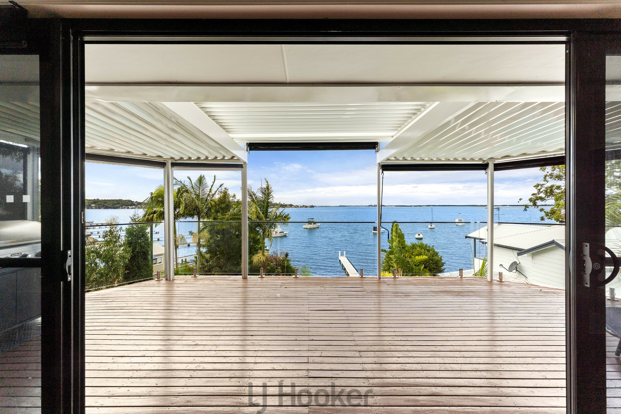
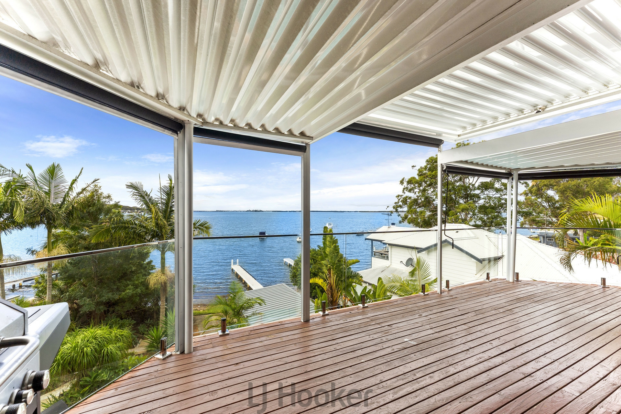
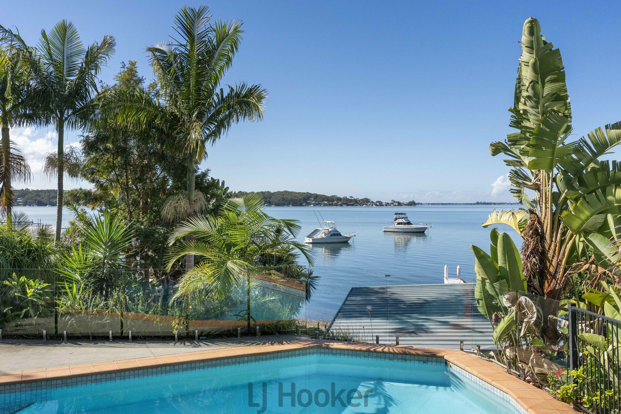
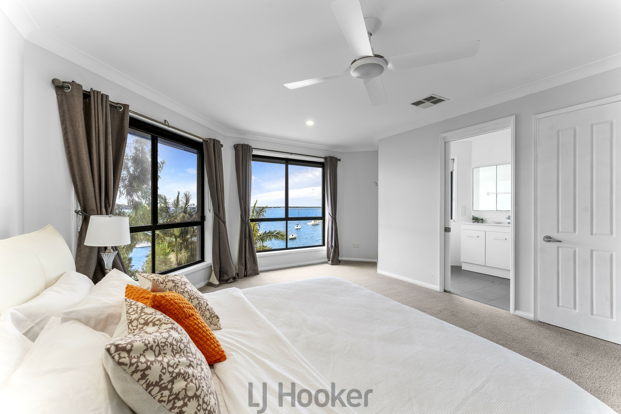
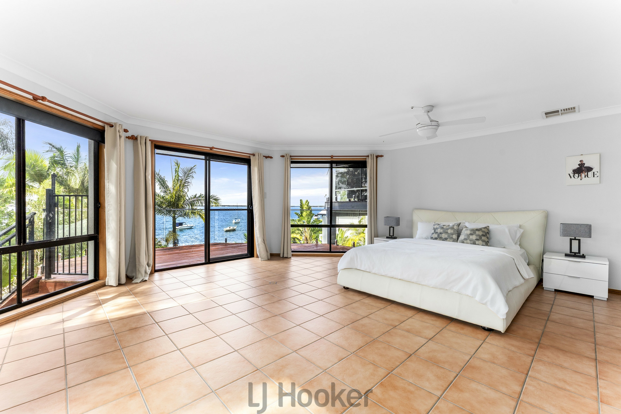
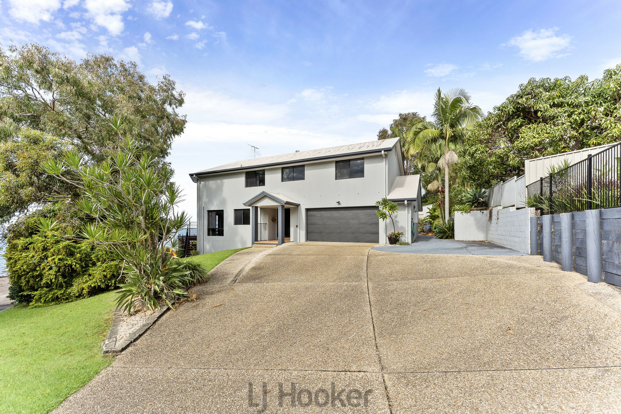
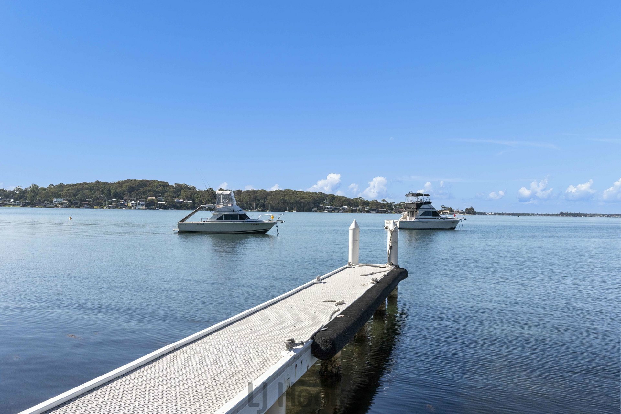
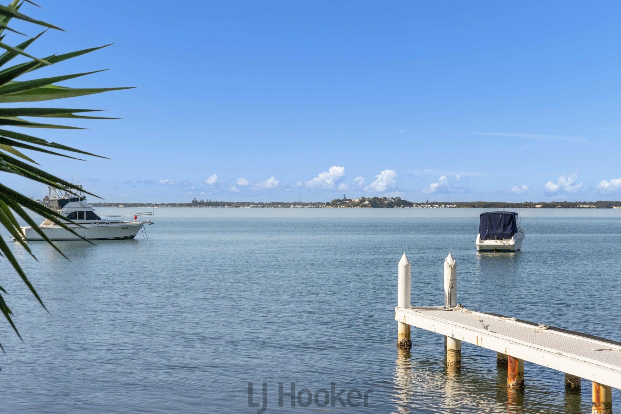
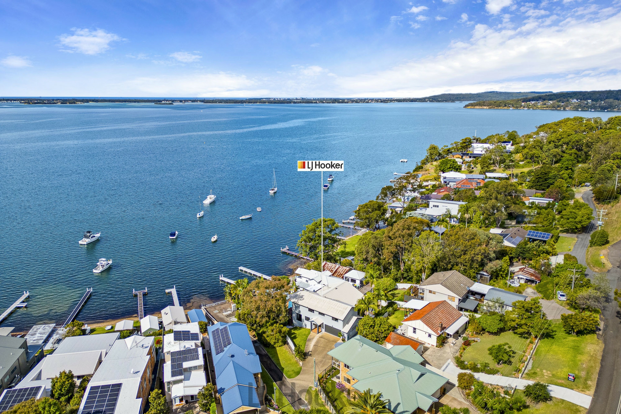
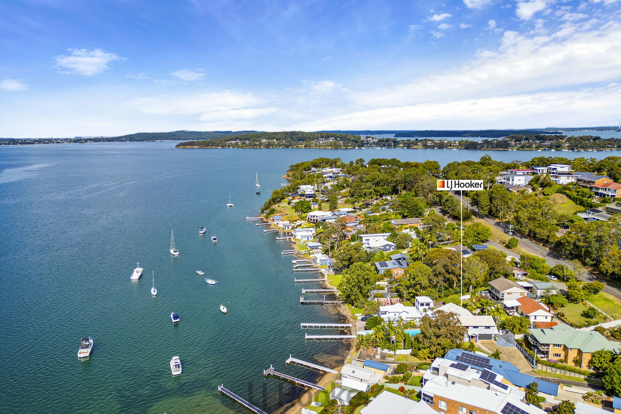
Enjoy true absolute waterfront living on Fishing Point in this spacious and well-appointed family home, designed to capture stunning north-east to easterly lake views and cooling breezes.
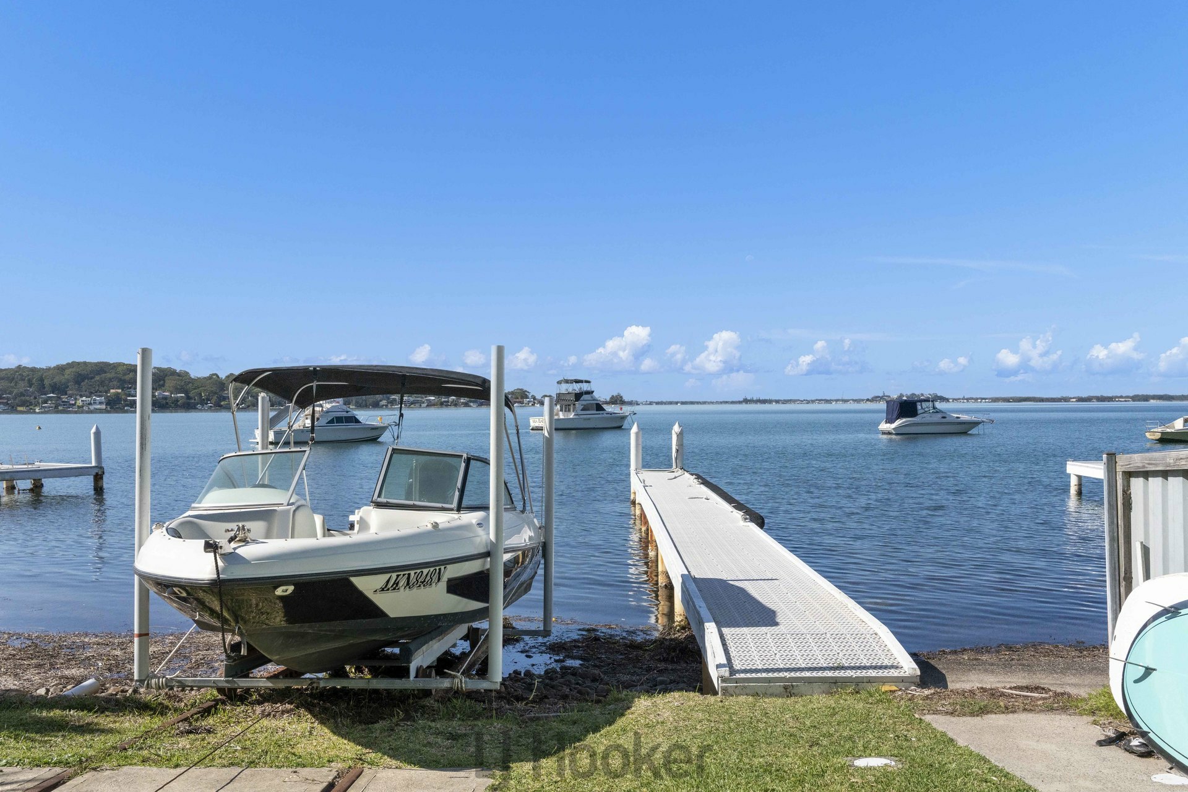
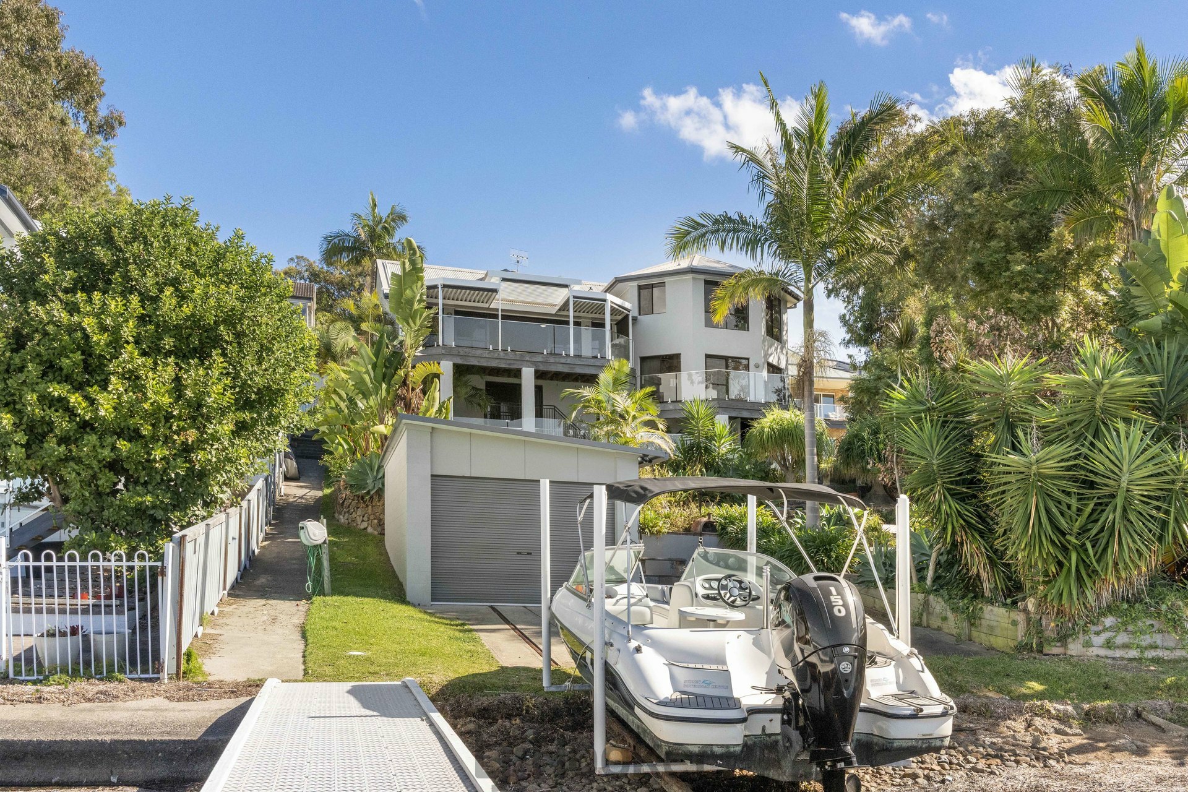
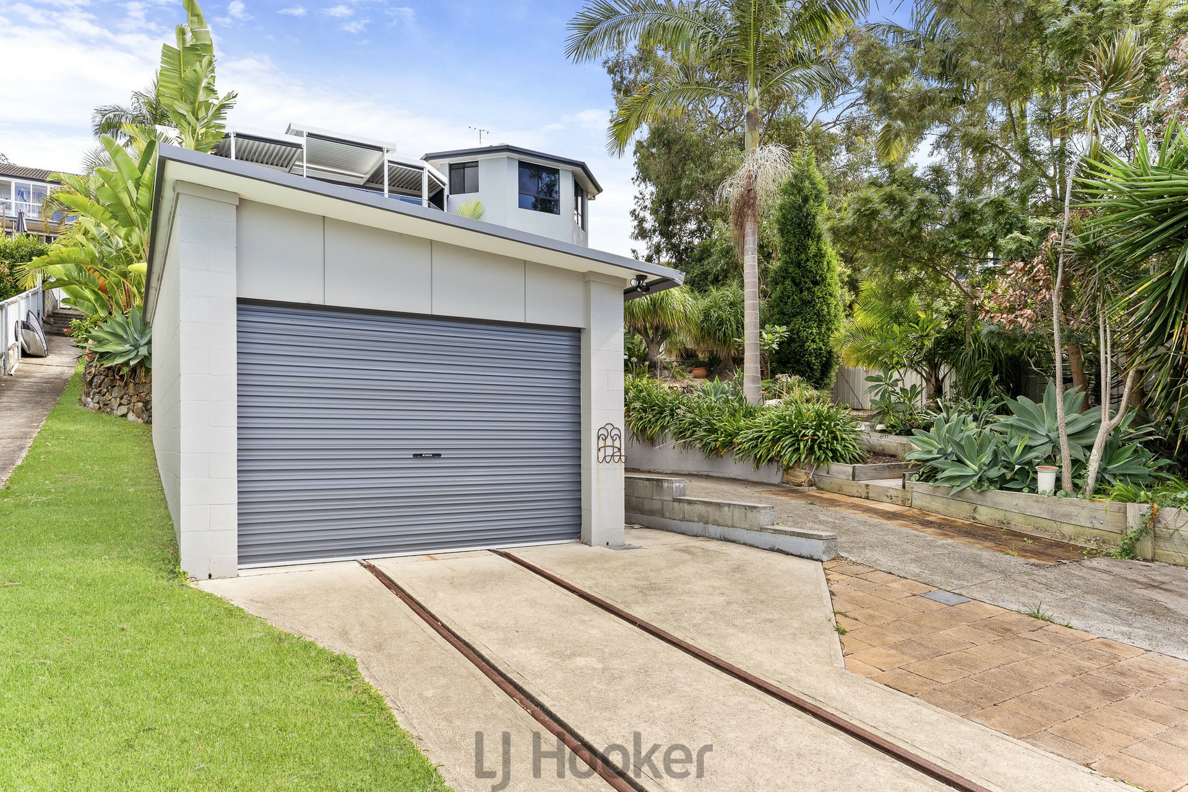
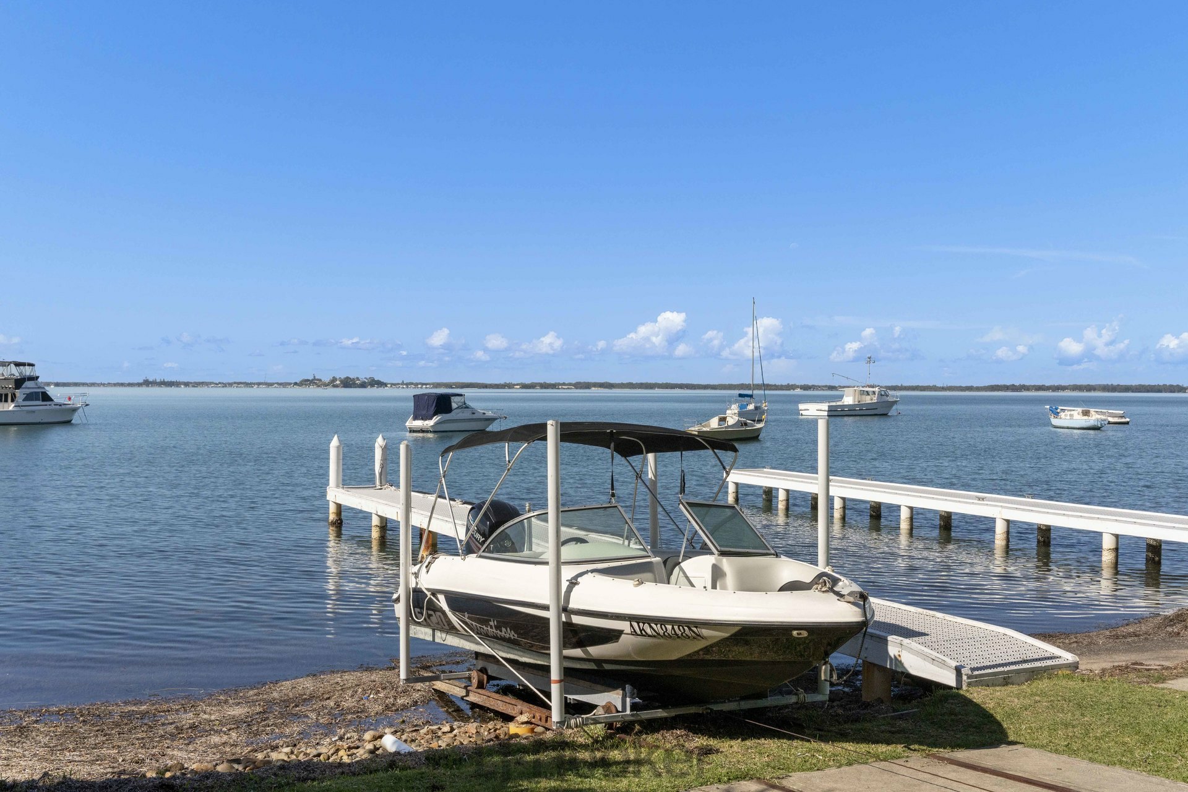
Perfect for boating enthusiasts, the property is equipped with a quality boatshed with slipway, electric winch, shared jetty, and excellent water depth delivering a complete lakeside lifestyle.
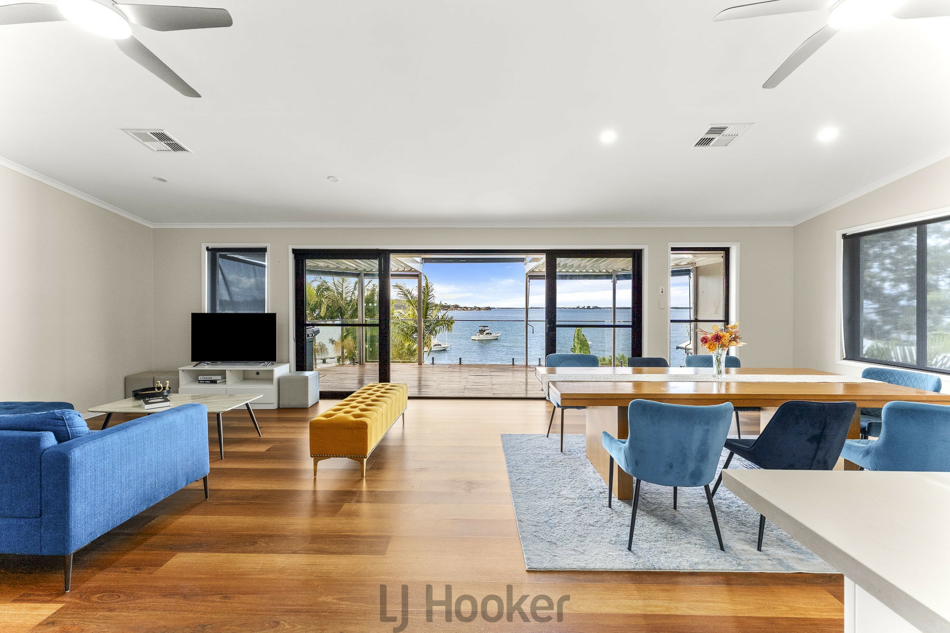
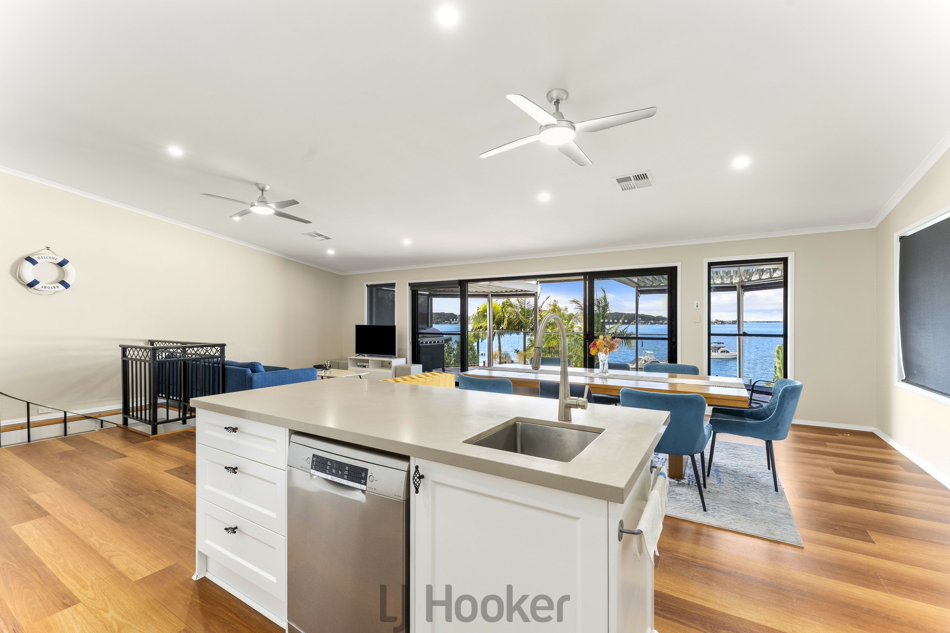
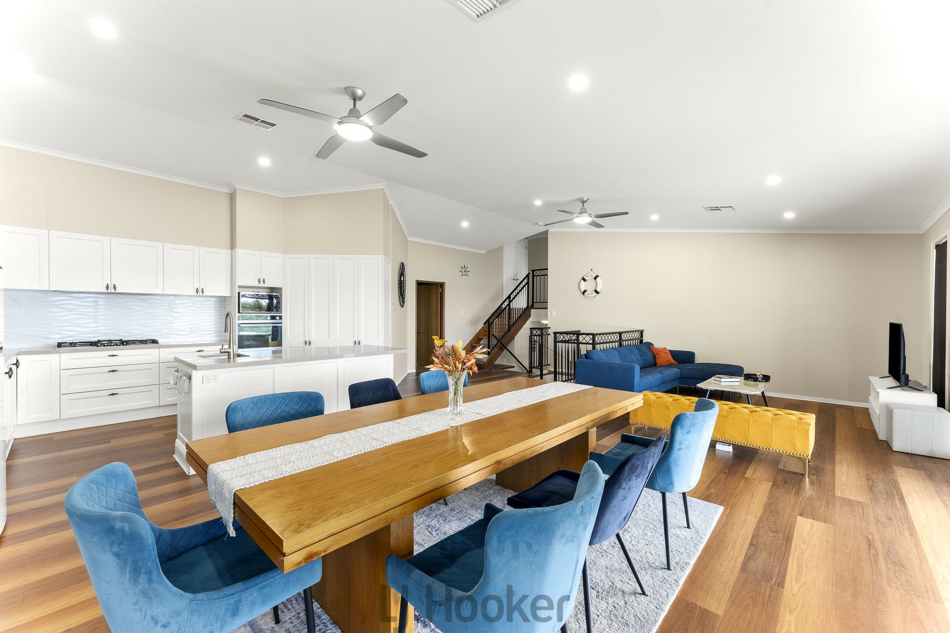
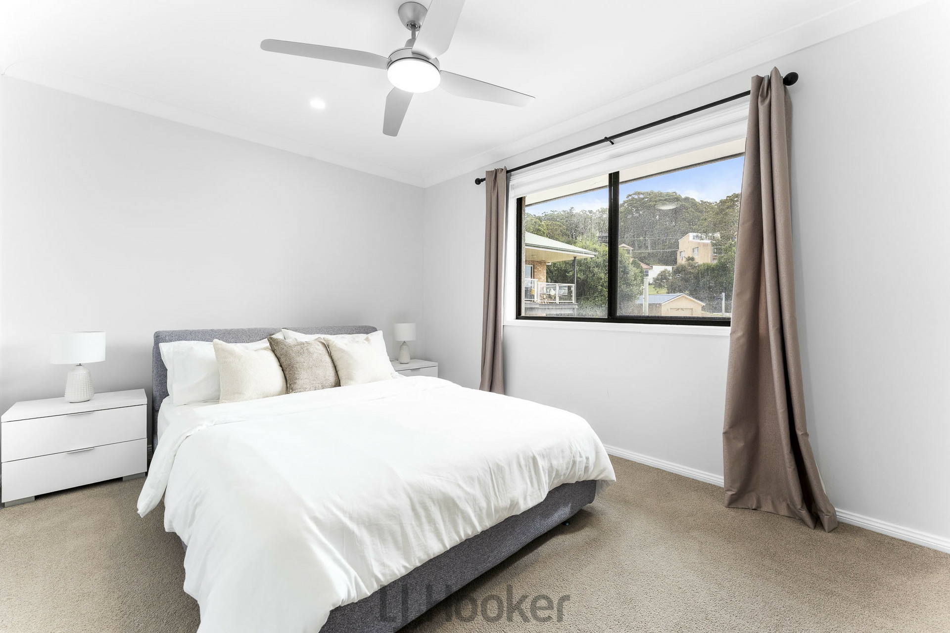
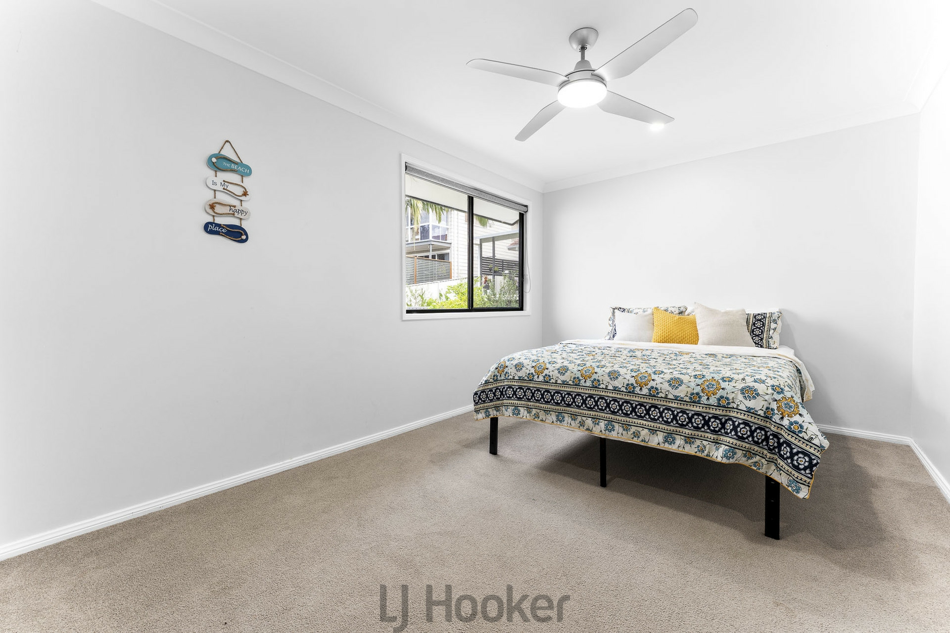
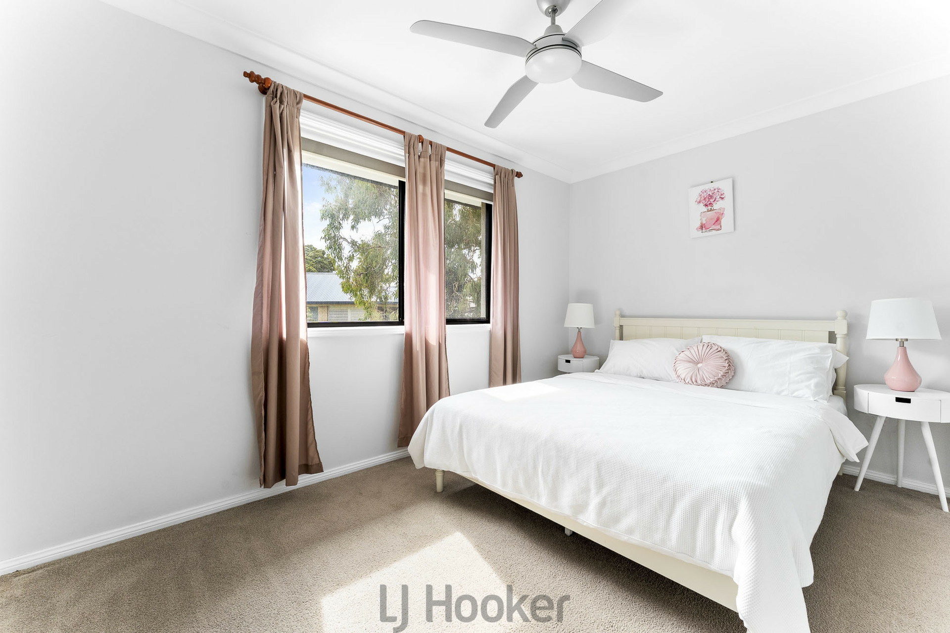
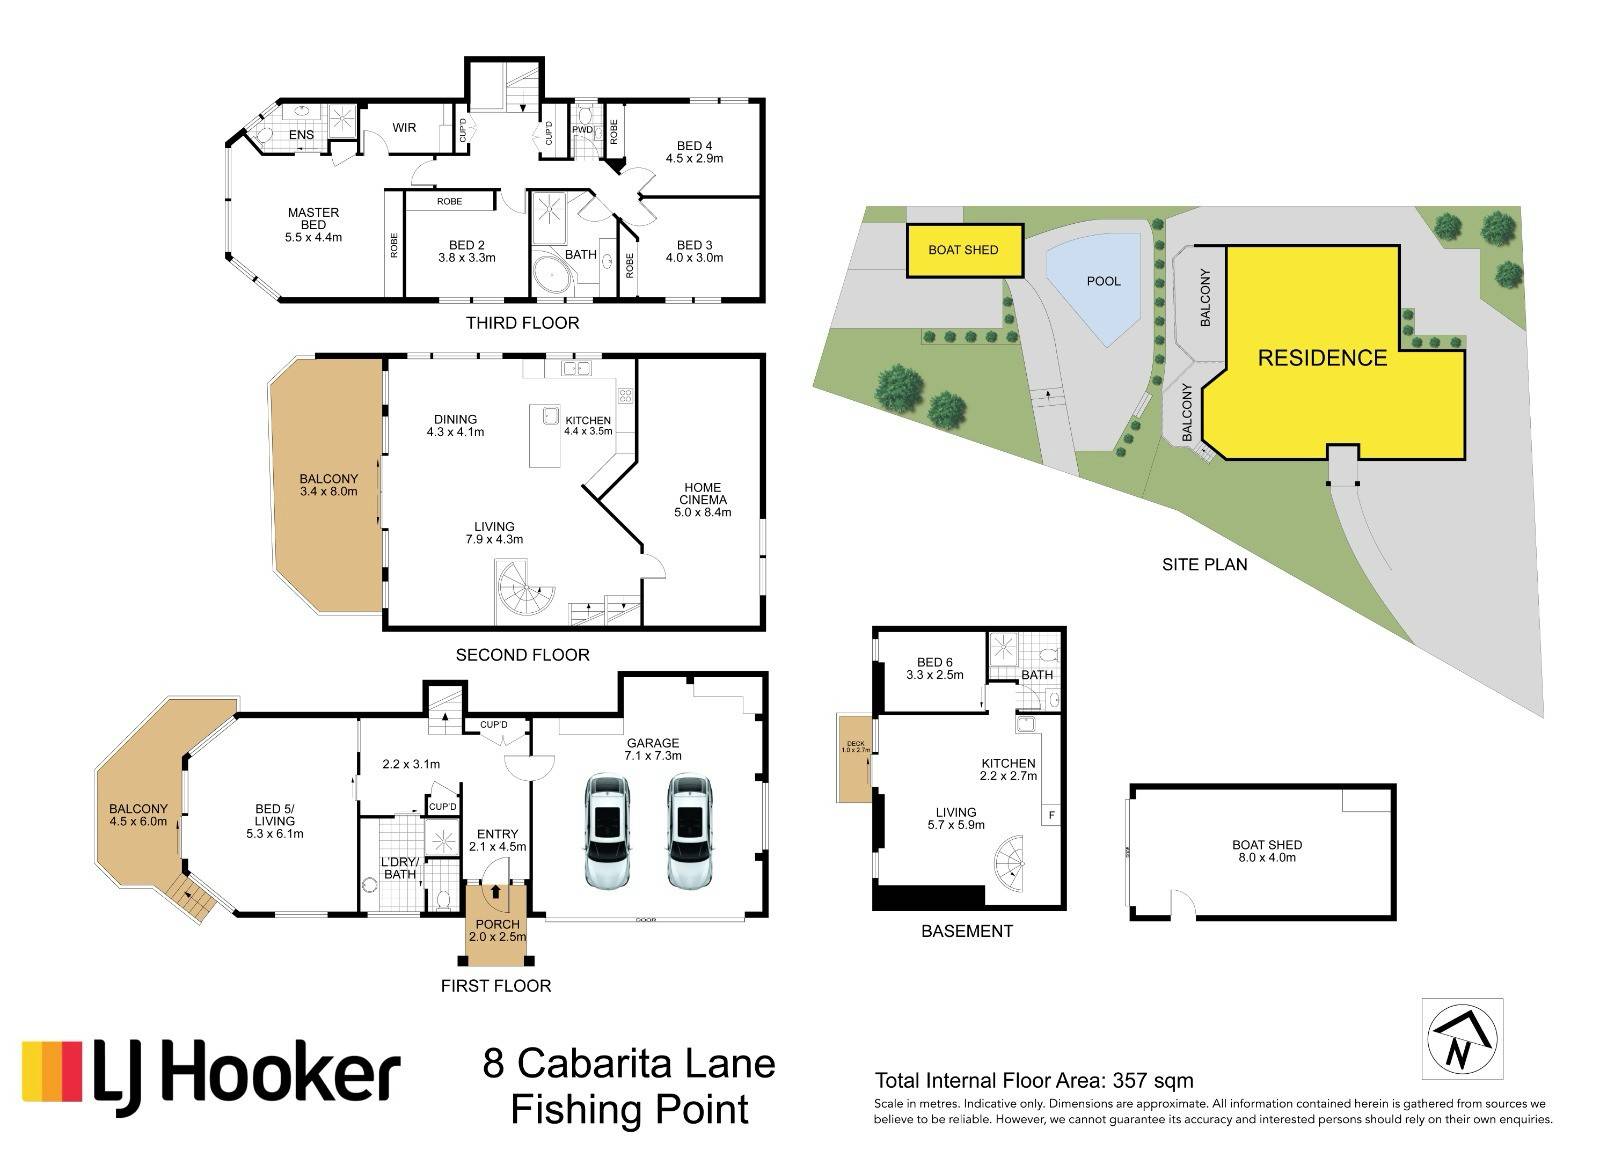
Inside, the home offers generous proportions with six bedrooms and multiple living zones, providing flexibility for growing families or those who love to entertain. A central kitchen forms the heart of the home, featuring a large island bench with second sink, Bosch gas cooktop, Bosch dishwasher, and Fisher & Paykel pyrolytic wall oven-well suited to everyday living and hosting alike.
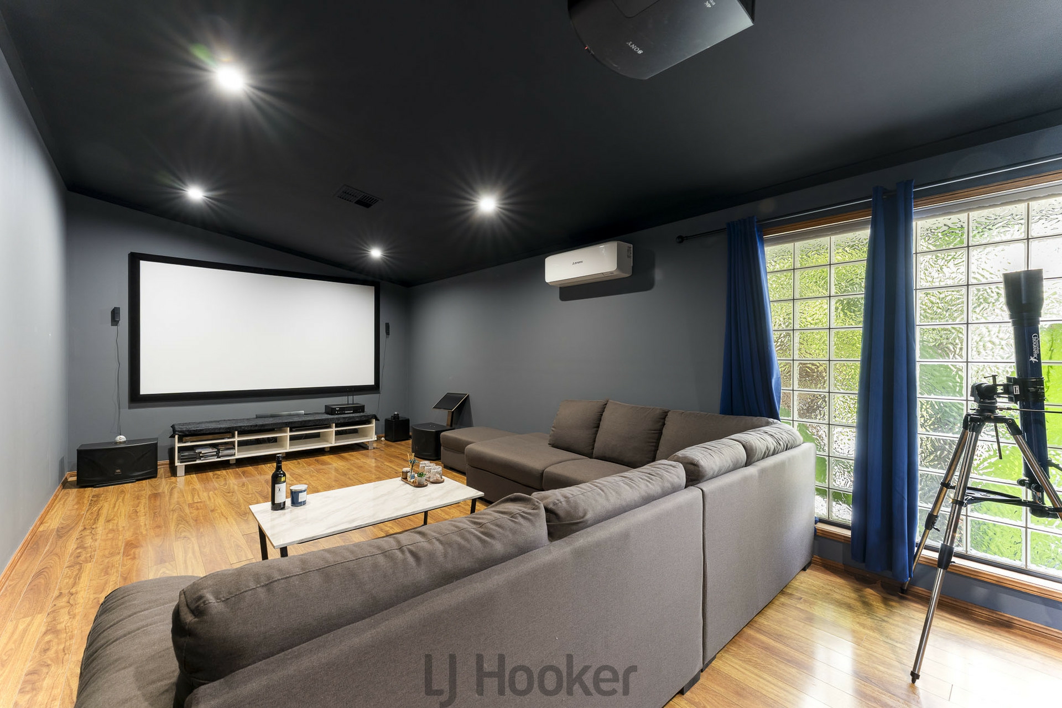
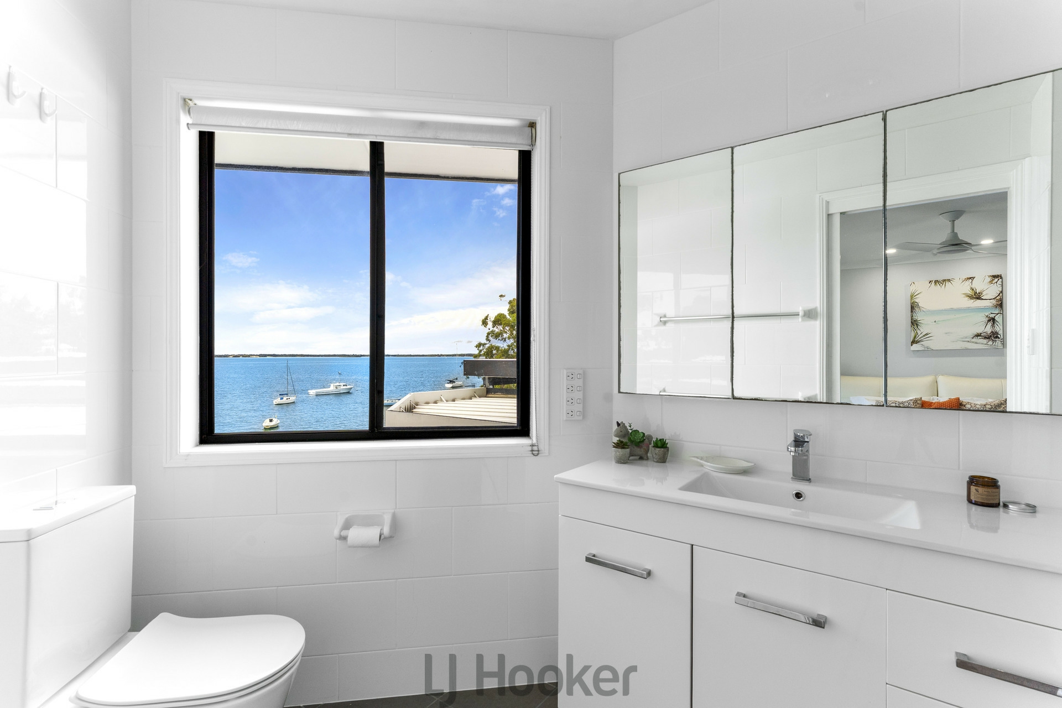
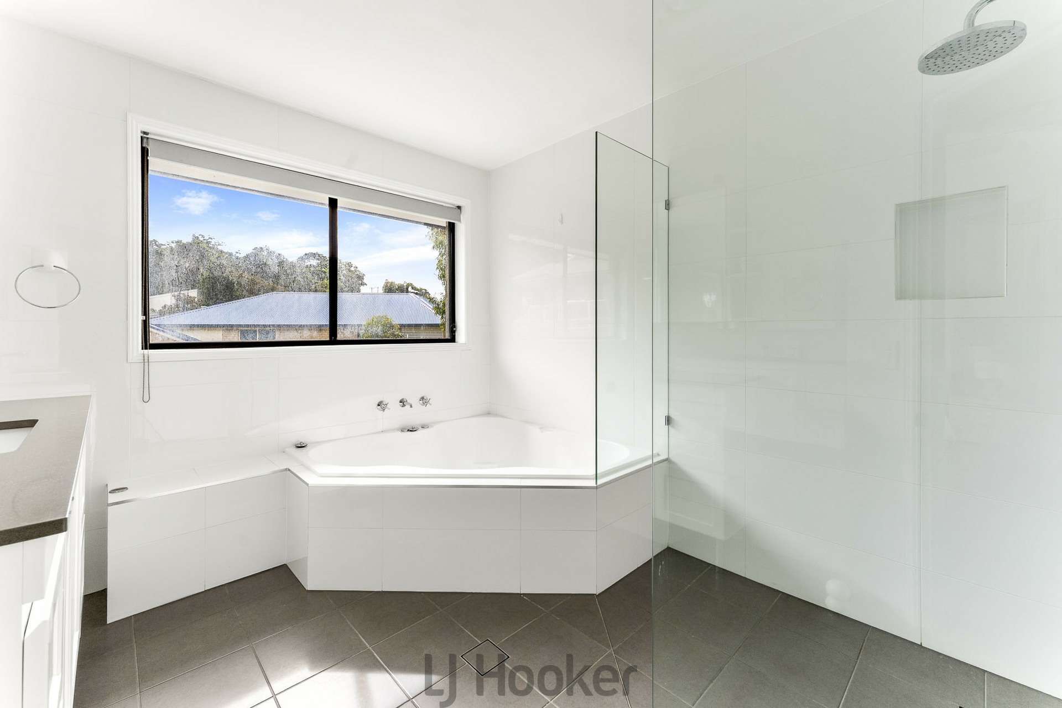
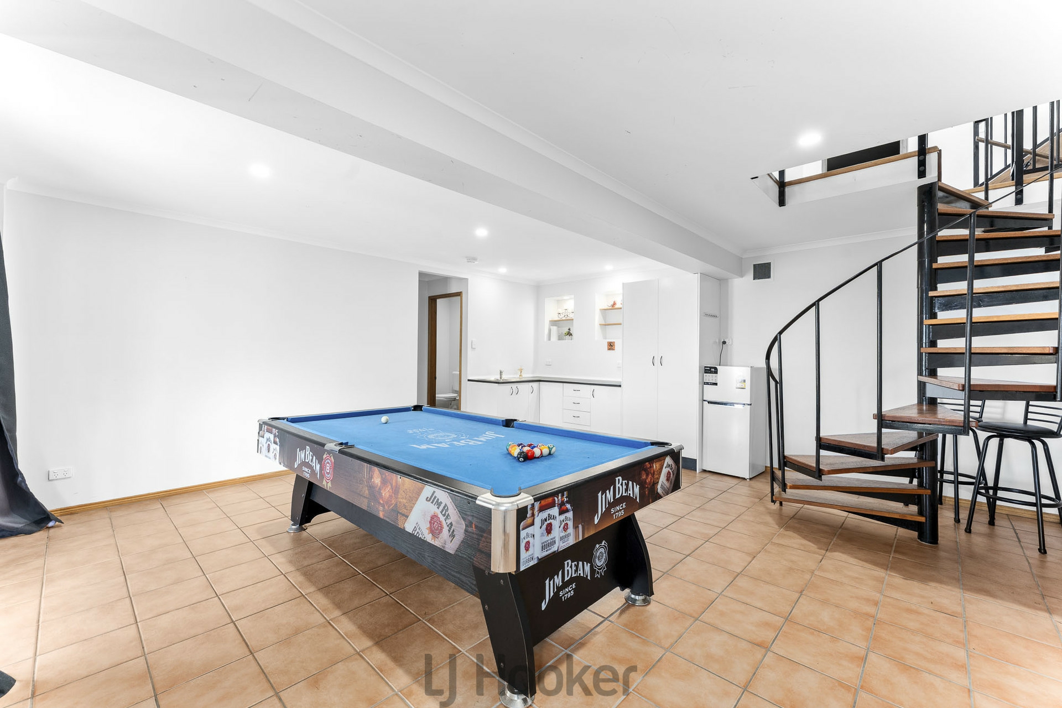
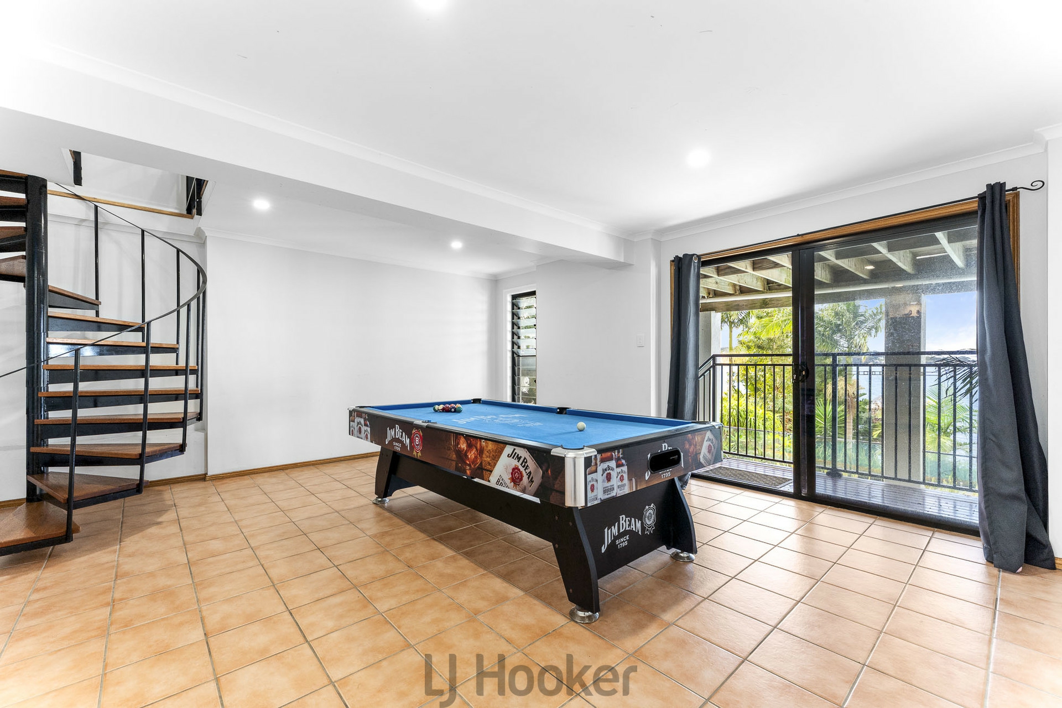
The home has been tastefully updated over time, with modernised bathrooms, refreshed interiors, and quality flooring throughout. A home cinema adds another layer of comfort, while a kitchenette and living area downstairs (with potential for separate access) creates ideal guest accommodation or dual living options.
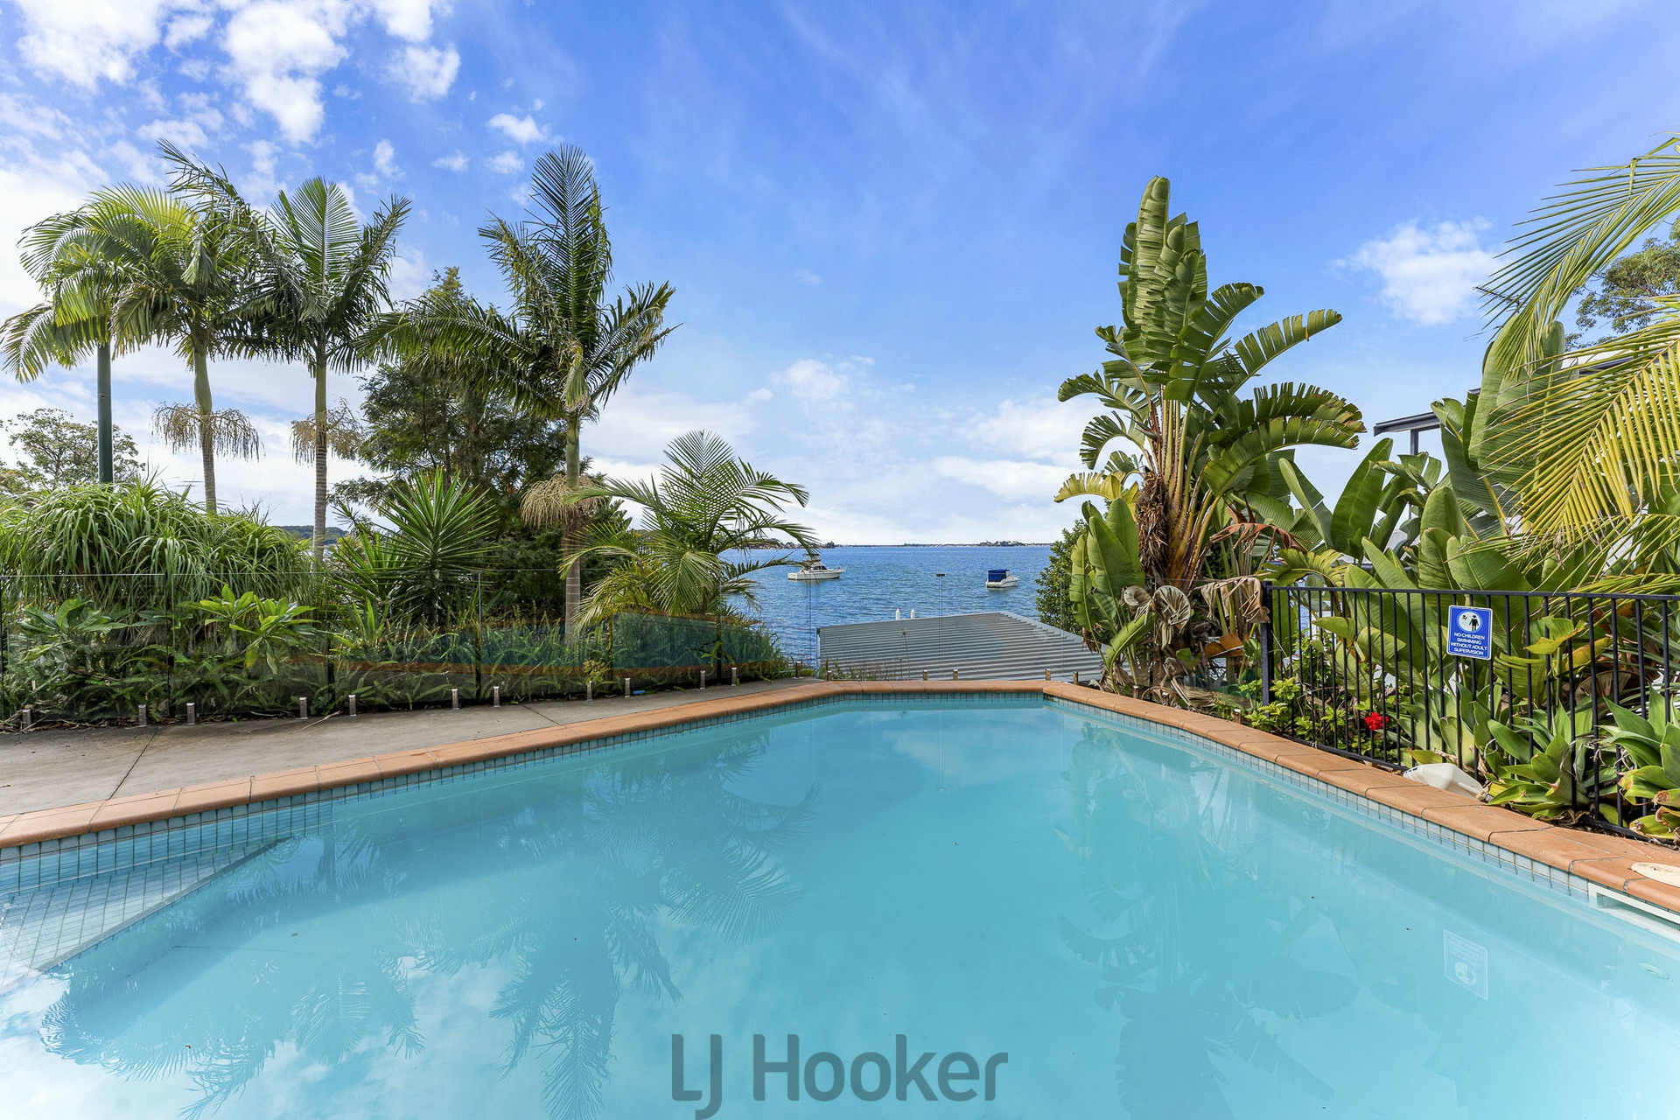
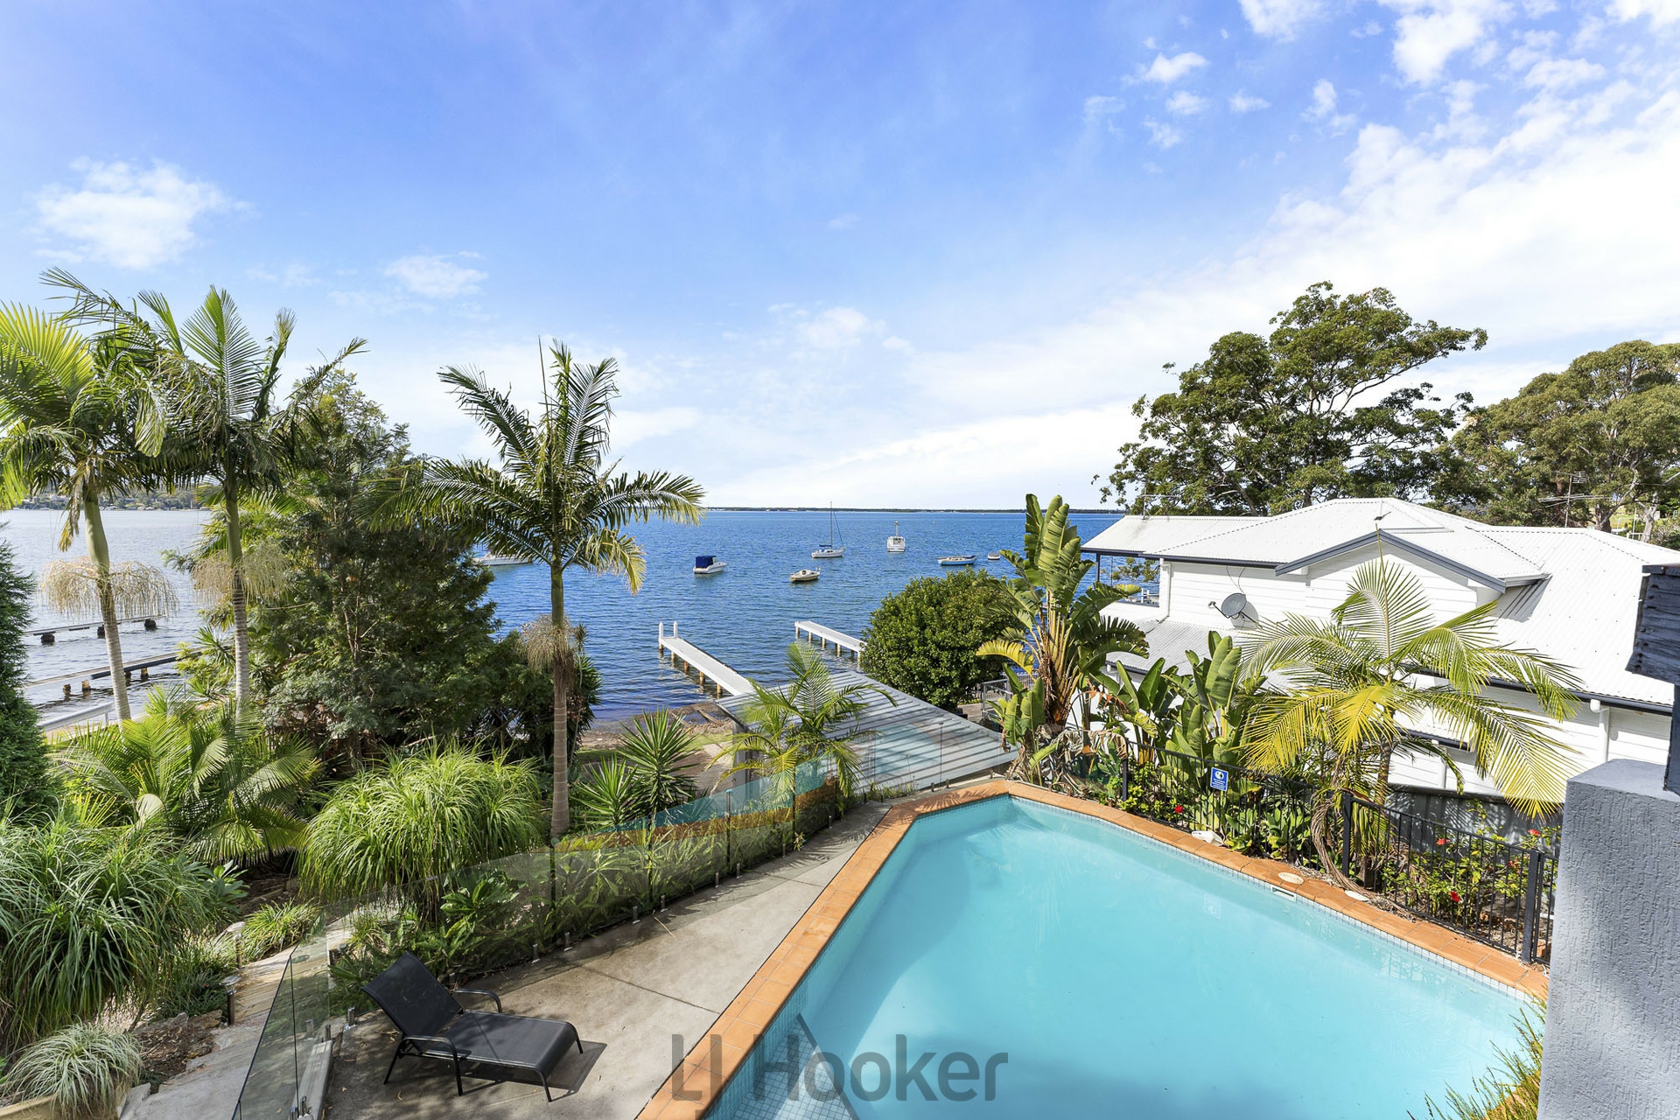
Outdoors, a level for shore, a covered entertaining deck, and inground pool with glass balustrading provide the perfect setting to relax and take in the expansive lake outlook.
Property Features:
- Absolute waterfront position with NE to easterly lake views
- Boatshed and slipway with electric winch + shared jetty
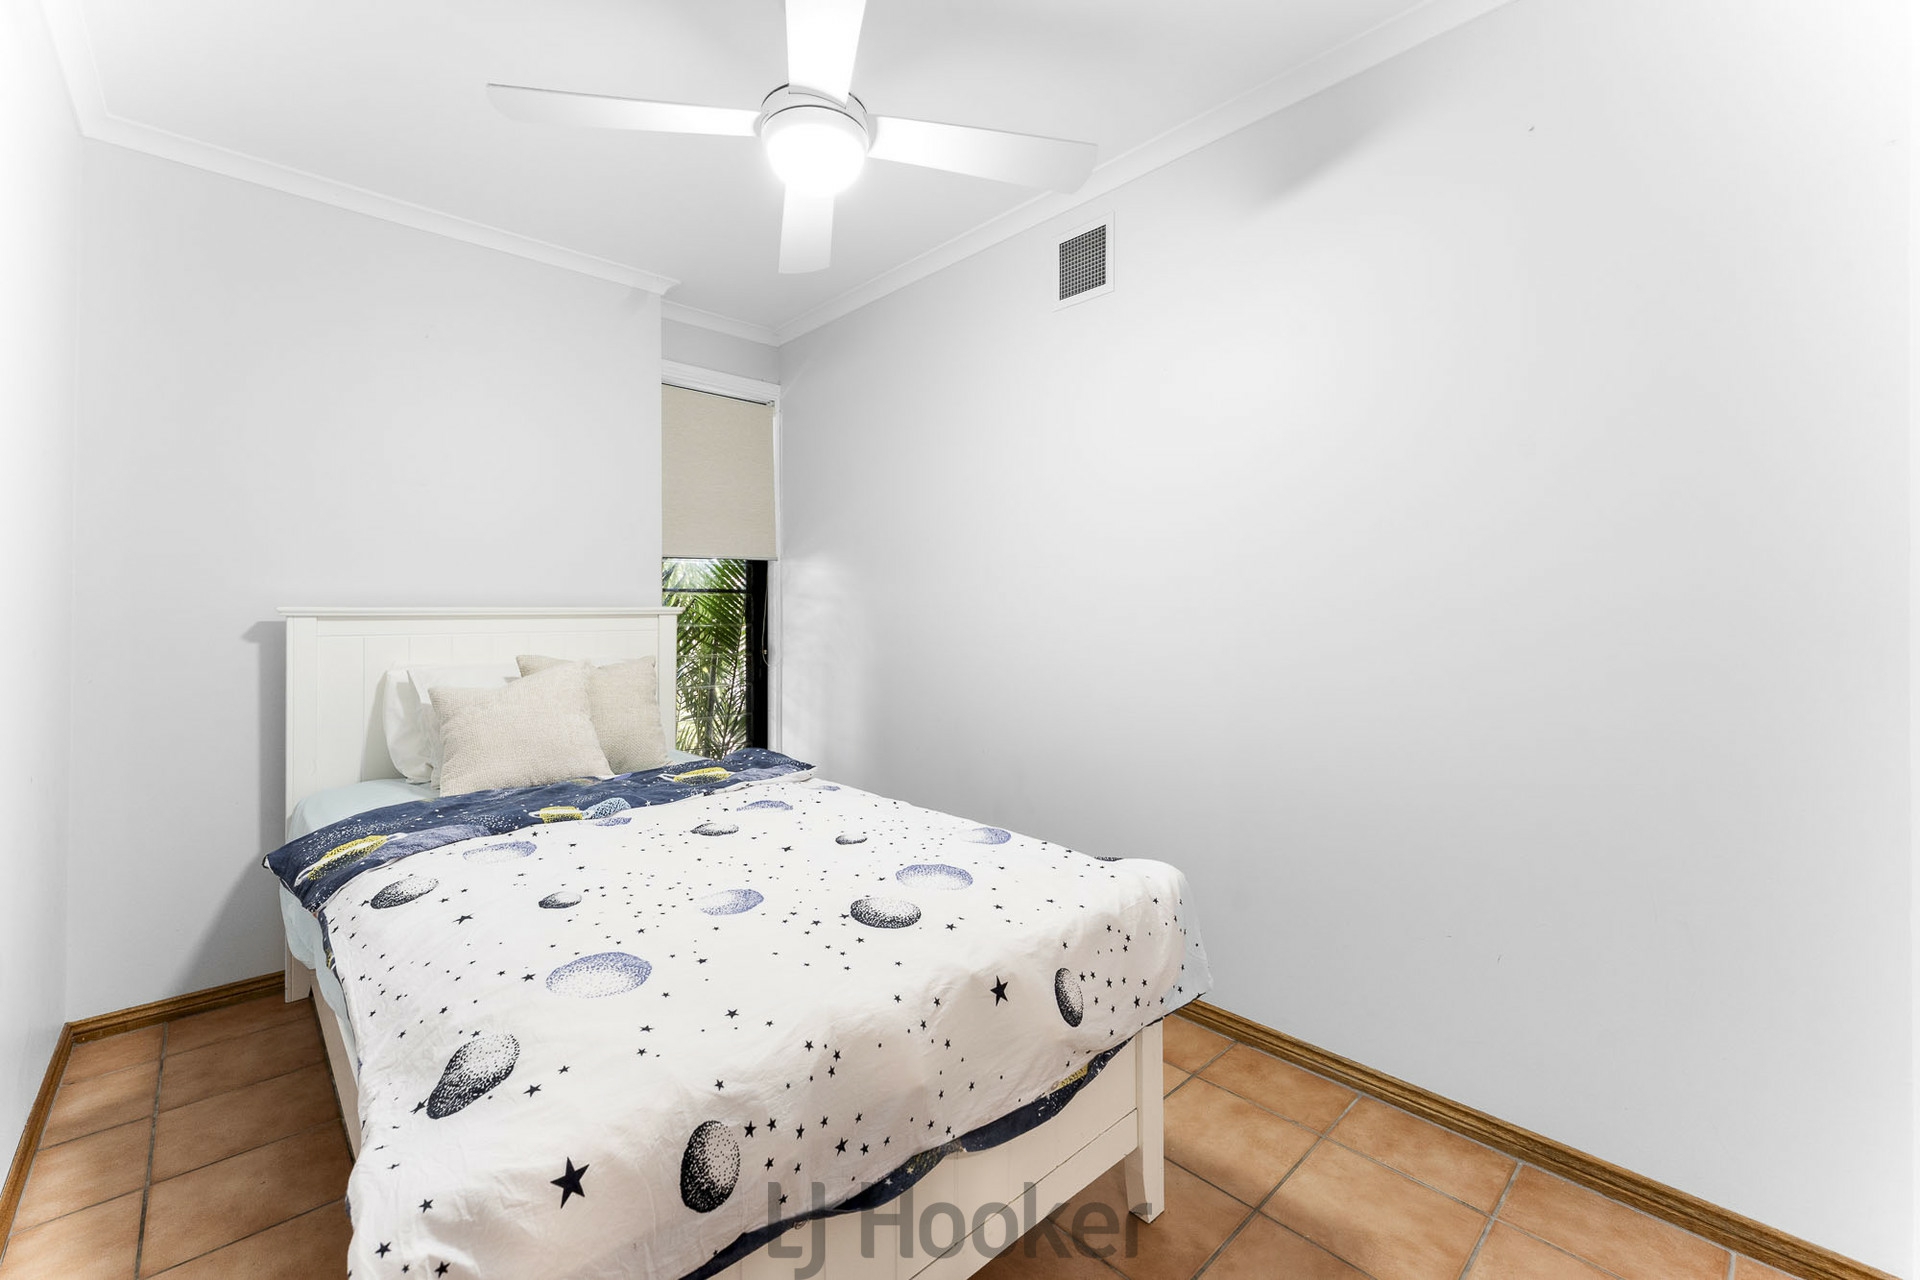
- Six bedrooms, multiple living zones
- Well-appointed kitchen with quality appliances and large island bench
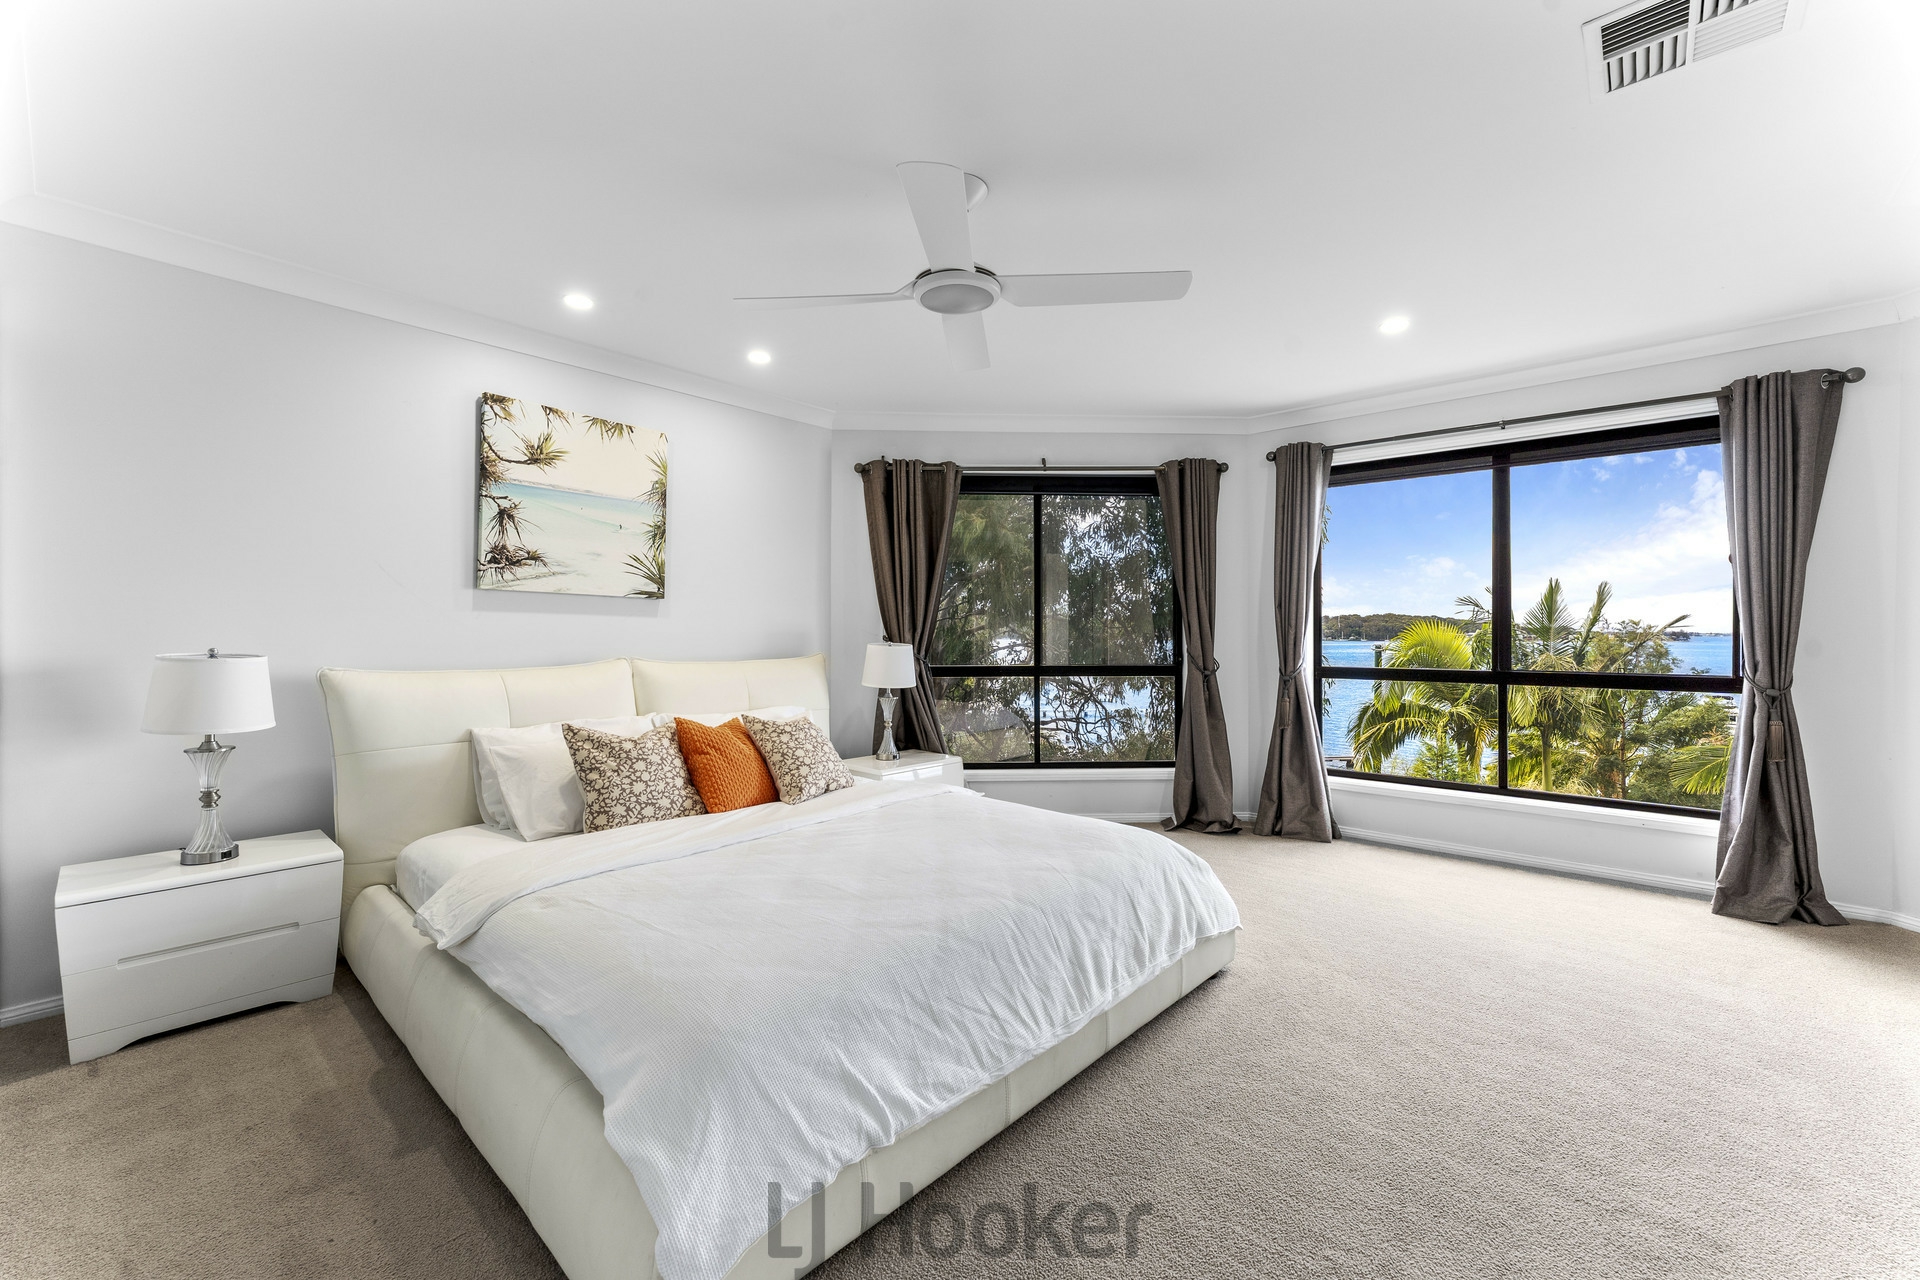
- Master suite with lake views, ensuite, and walk-in robe
- Updated bathrooms including spa bath to main
- Fully equipped home cinema
- kitchenette and living area downstairs (ideal for guests/dual living)
- Ducted air conditioning + ceiling fans
- Inground pool with glass balustrades
- Landscaped waterfront grounds and covered entertaining
- Double garage with workshop + additional off-street parking
- Steel frame construction with ample storage throughout
- Approx. 3 mins to Rathmines shops and primary school
- 10 mins to Toronto cafés, restaurants and services
- 16 mins to railway station
- 50 mins to Newcastle CBD
- Approx. 80 mins to Sydney via M1
The information contained herein has been provided by people we believe to be reliable, however all interested parties must rely on their own enquiries.
Features
- air conditioning
- built ins
- Boatshed/slipway
- Close to Schools
- Close to Shops
- Close to Transport
- Kitchenette
- Prestige Homes