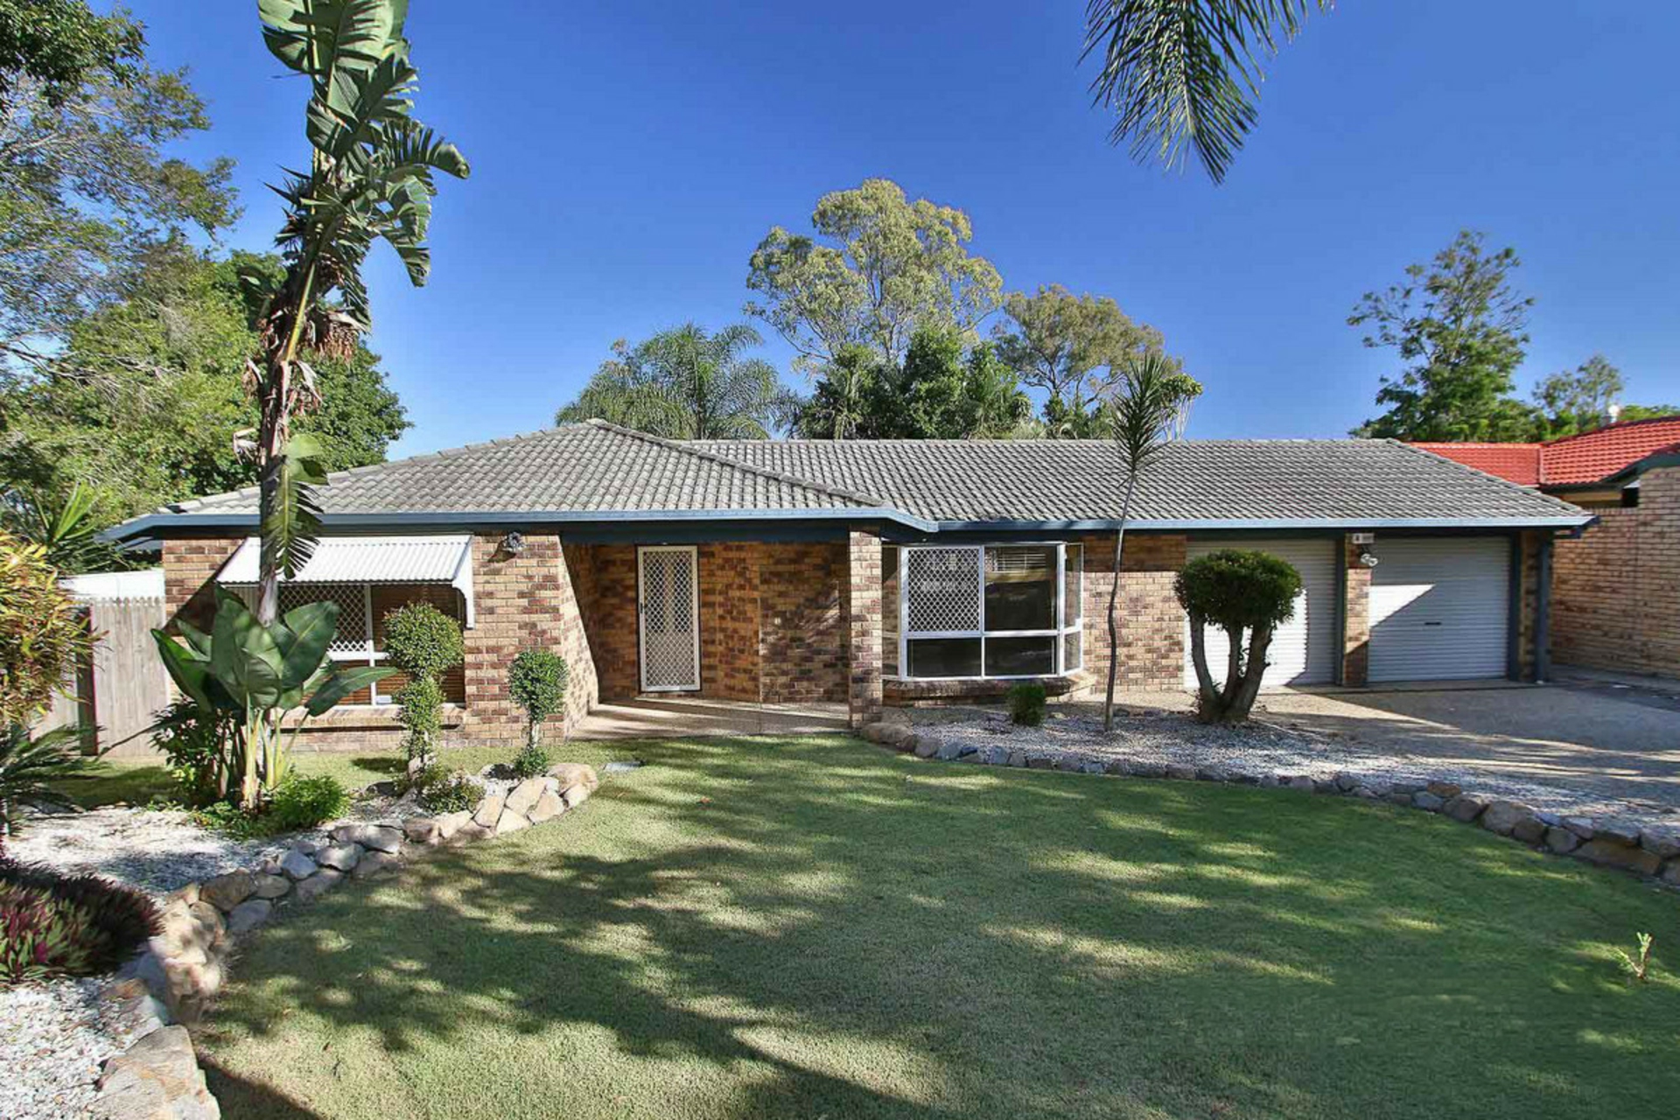
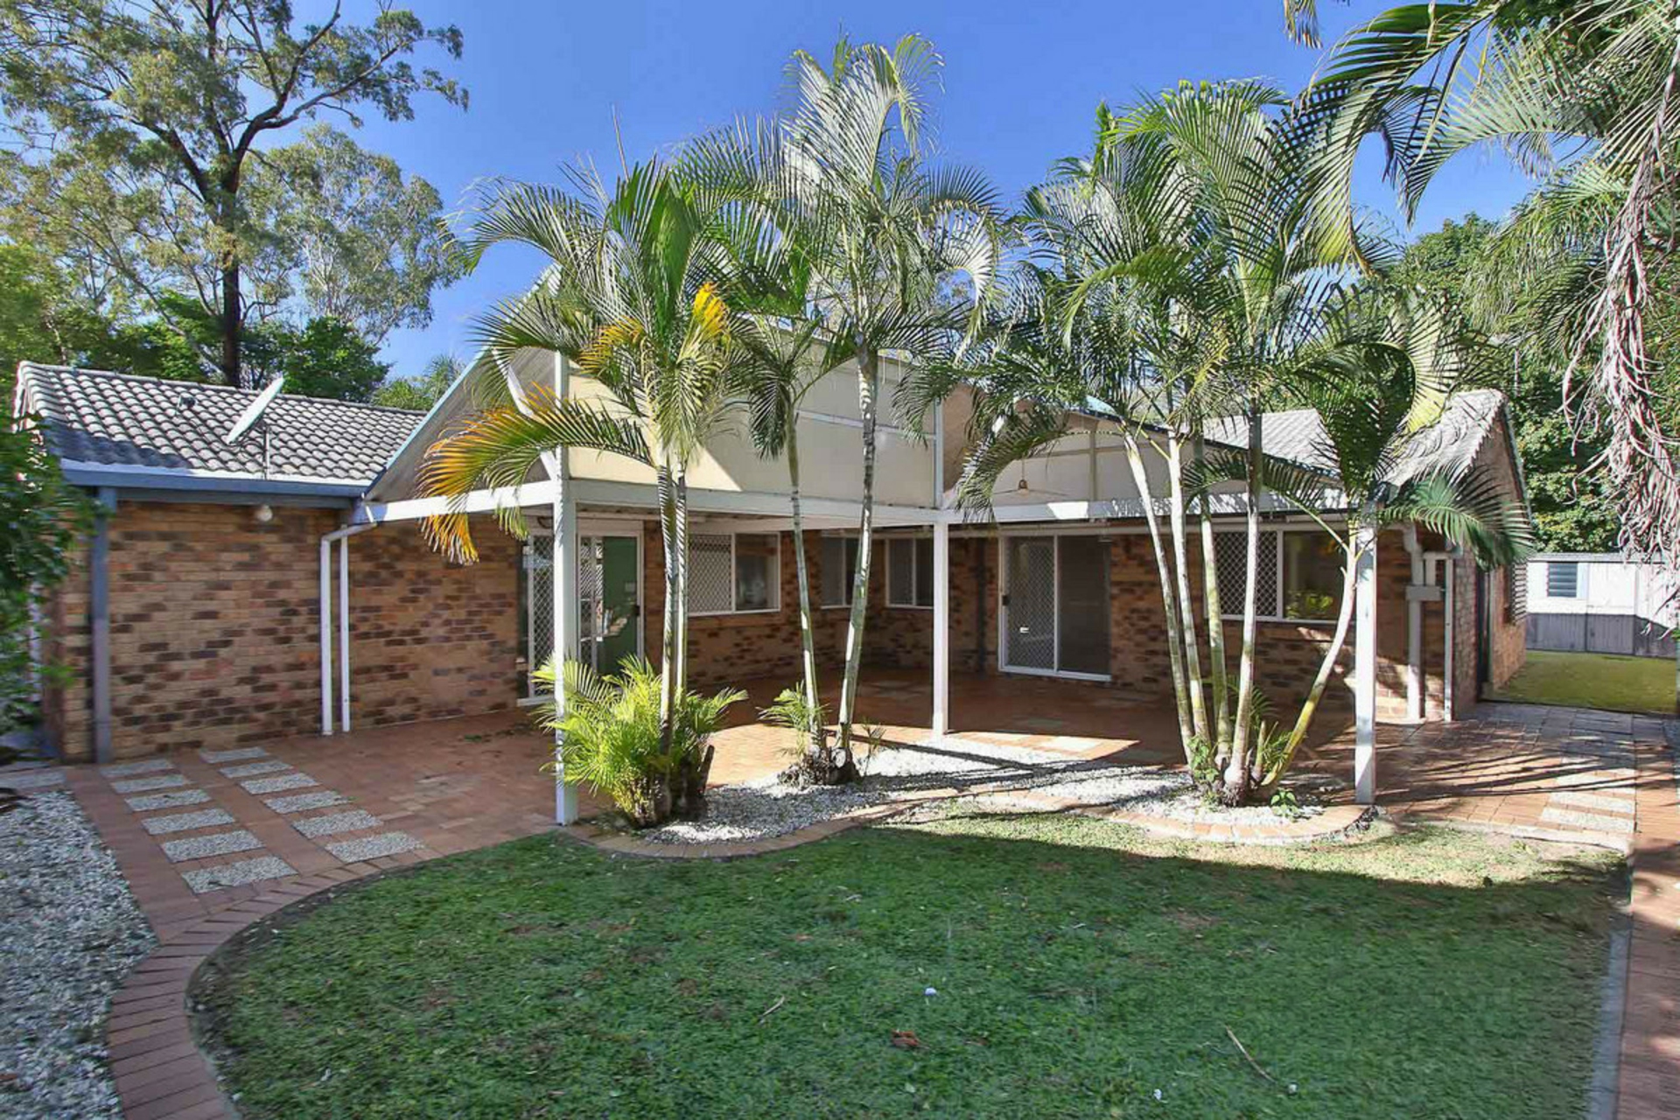
Perfectly positioned within a peaceful cul-de-sac, this spacious home presents an exceptional opportunity for families seeking space, privacy and a generous lifestyle. Set on an impressive 734m� allotment, the property combines comfortable living with the rare advantage of a substantial block.
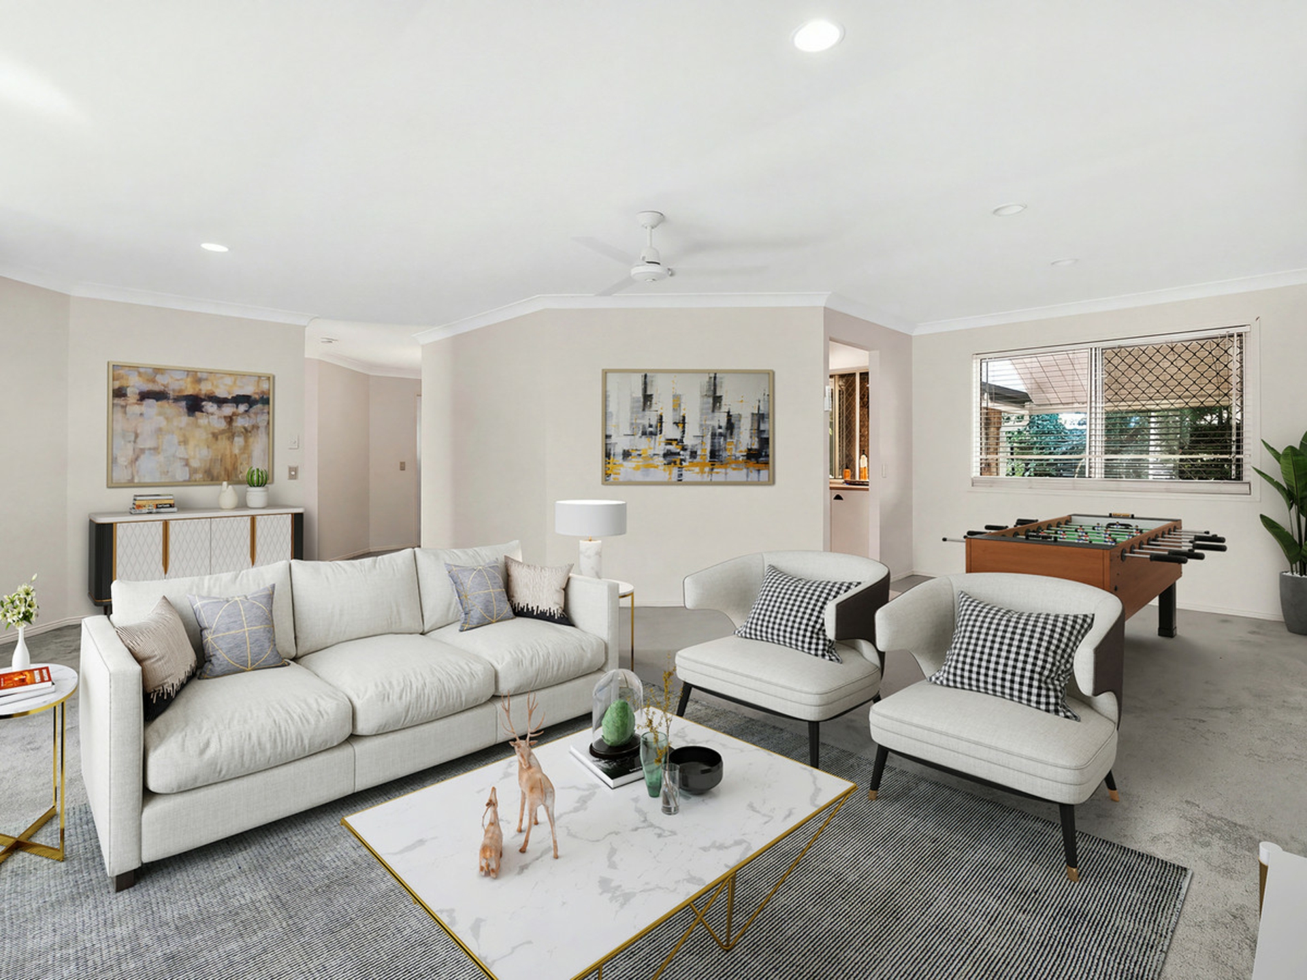
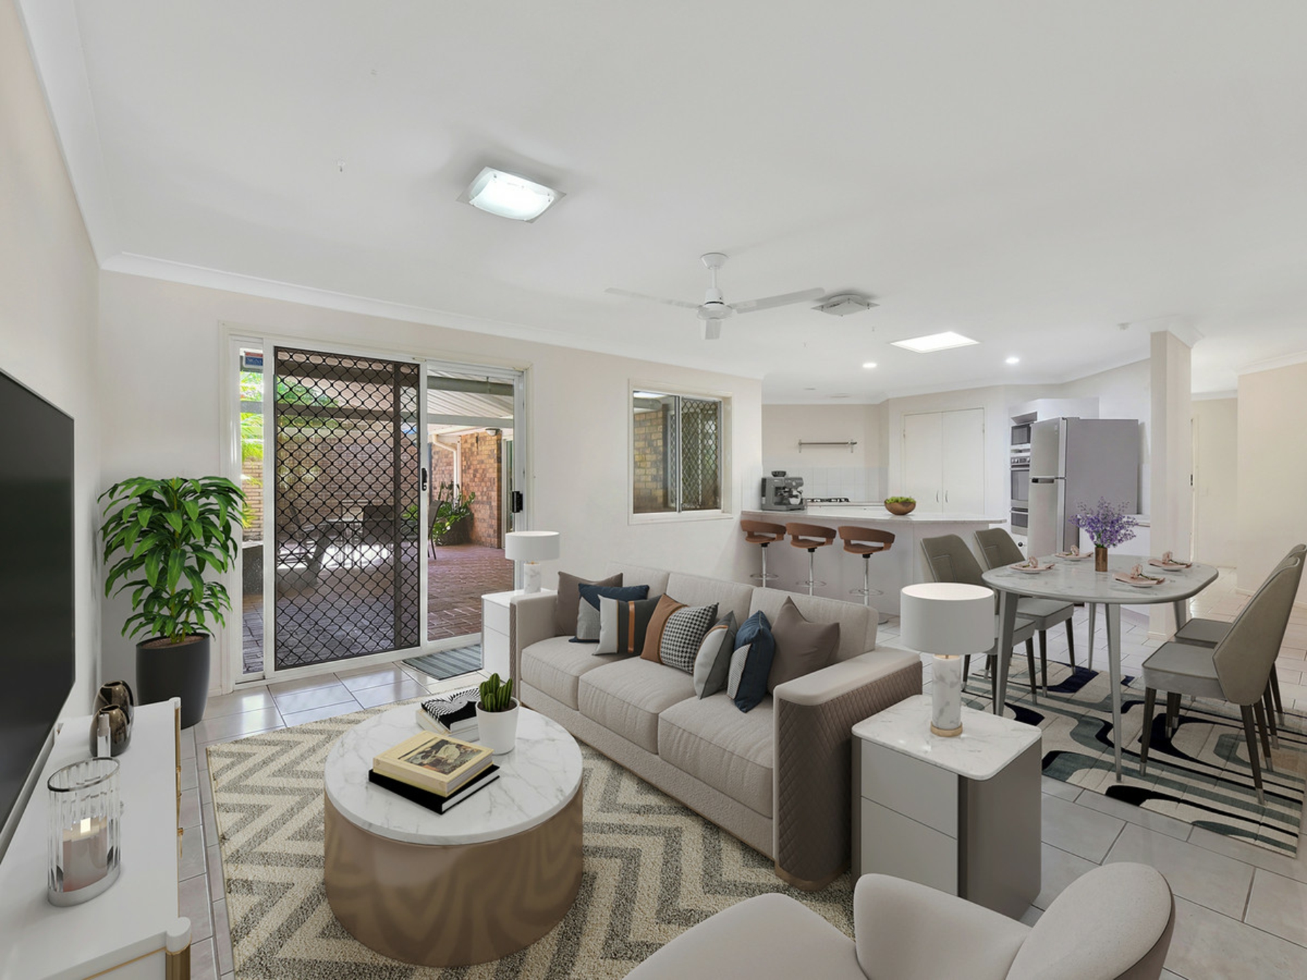
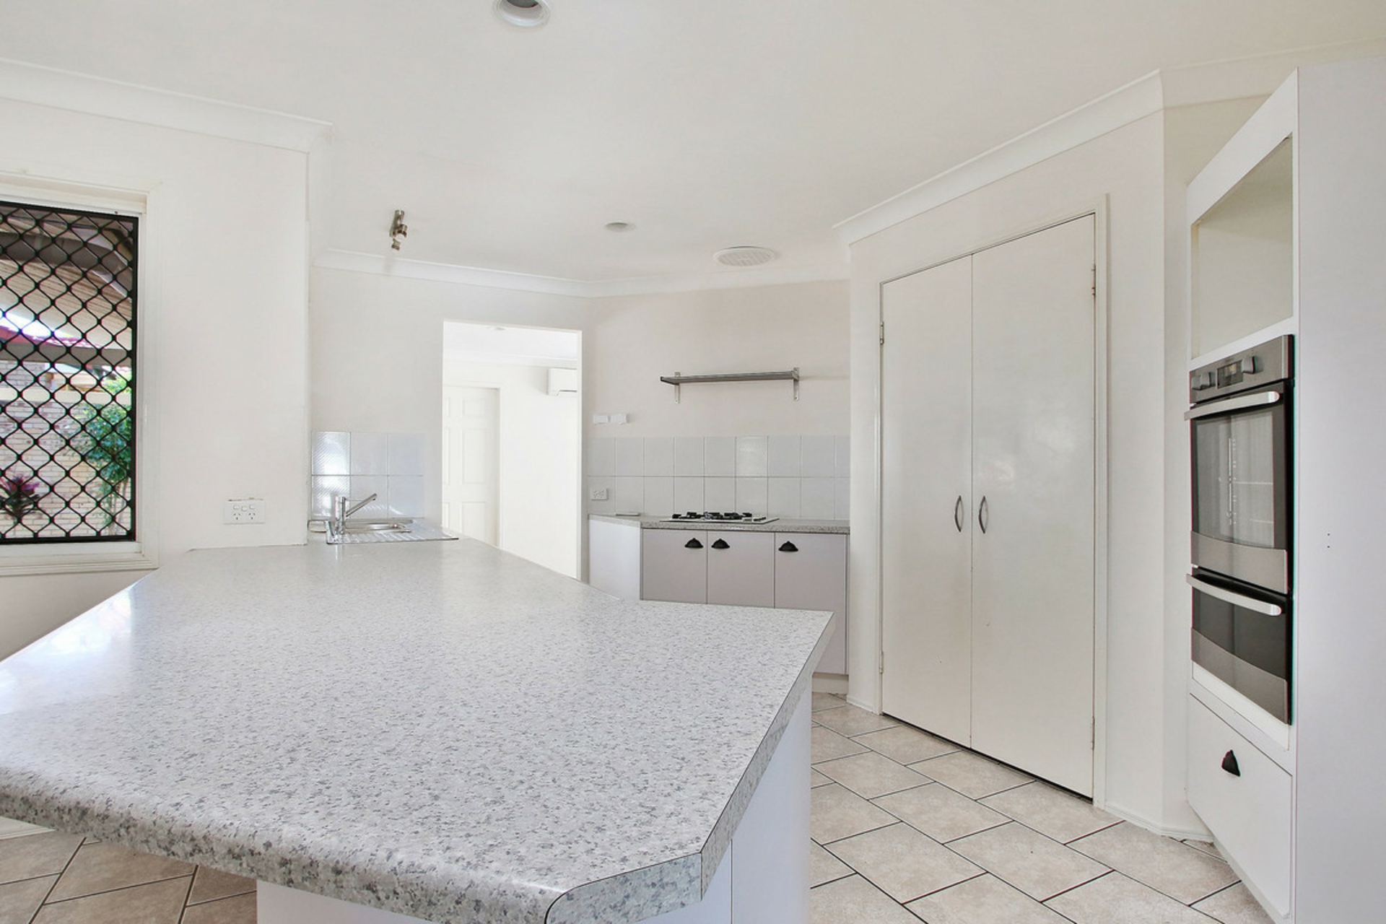
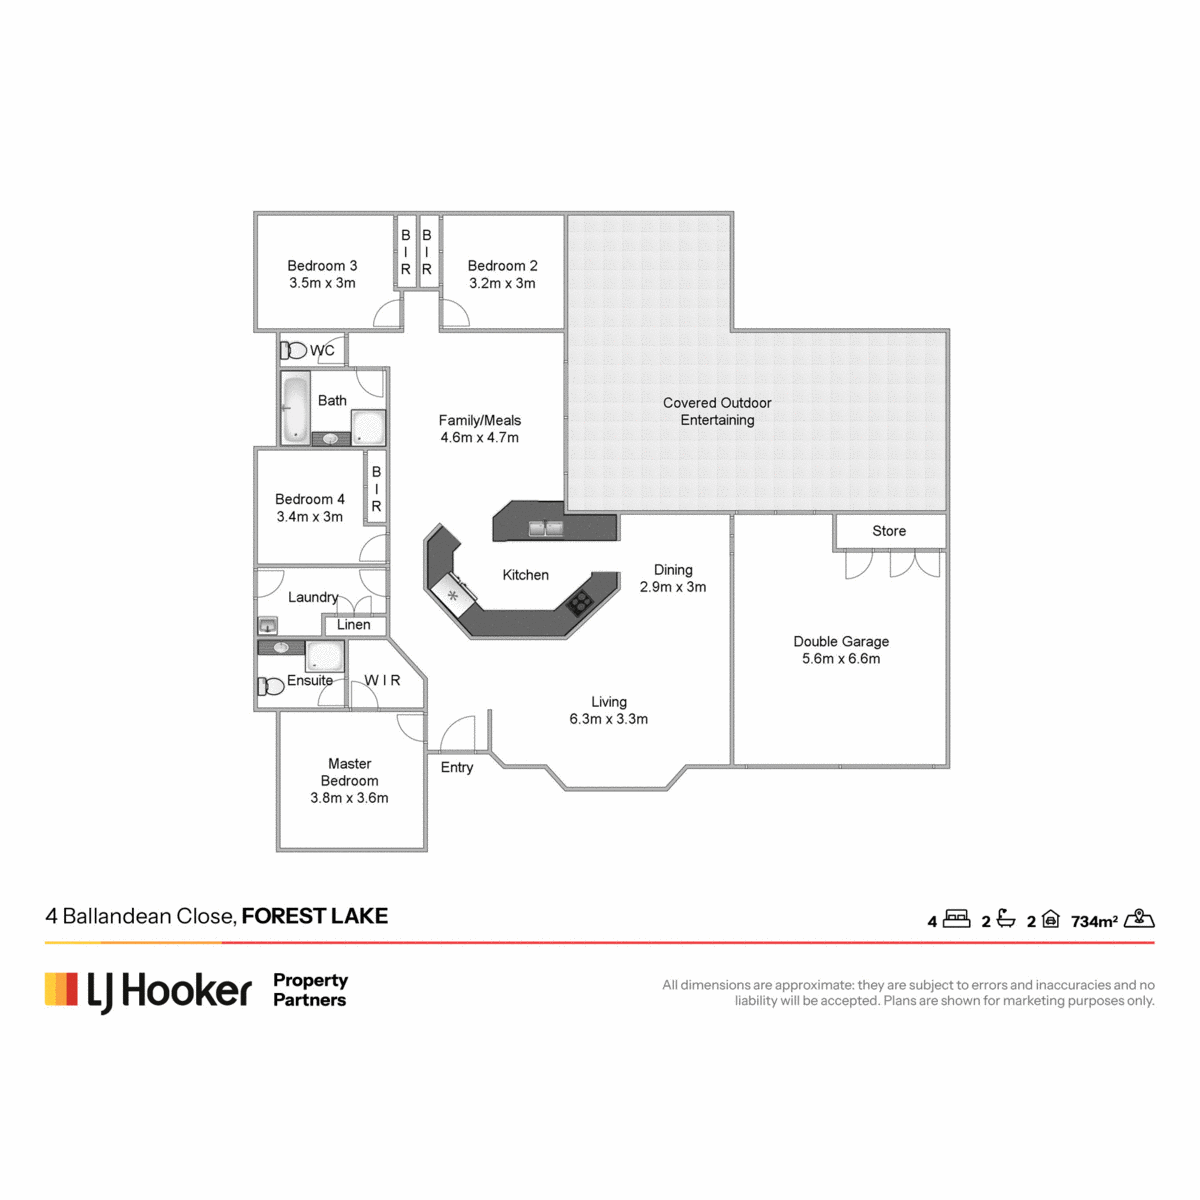
At the heart of the home is a large, family living area that can be enjoyed as one expansive space or divided to create a separate living and dining zone. The central kitchen provides a practical connection between the formal living area and the casual tiled family area positioned off the kitchen.
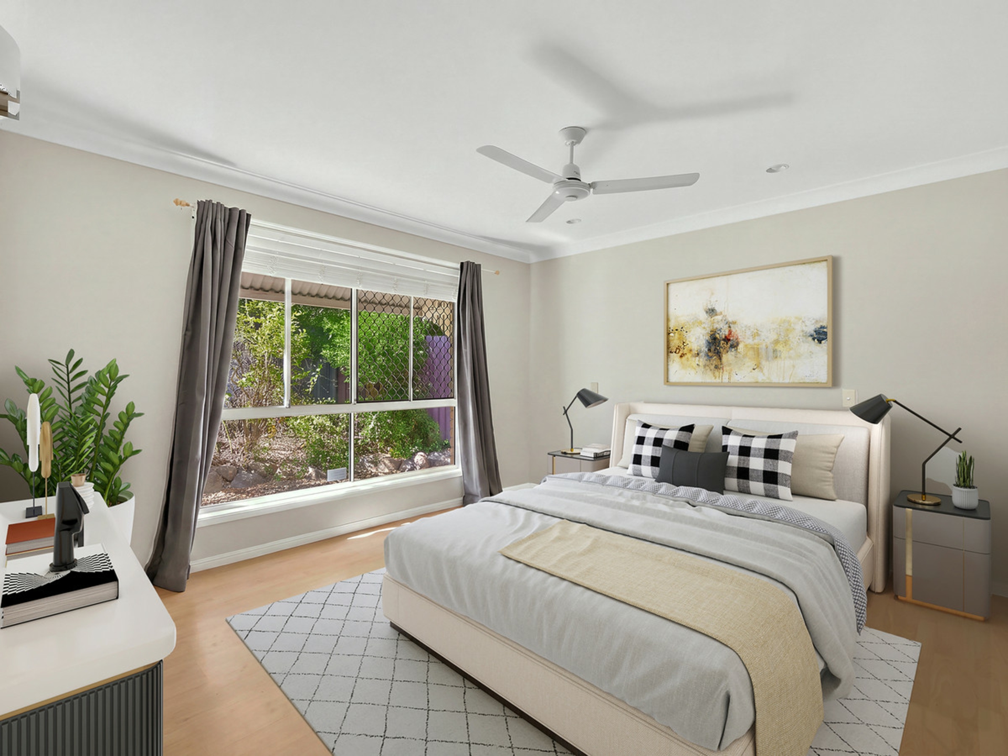
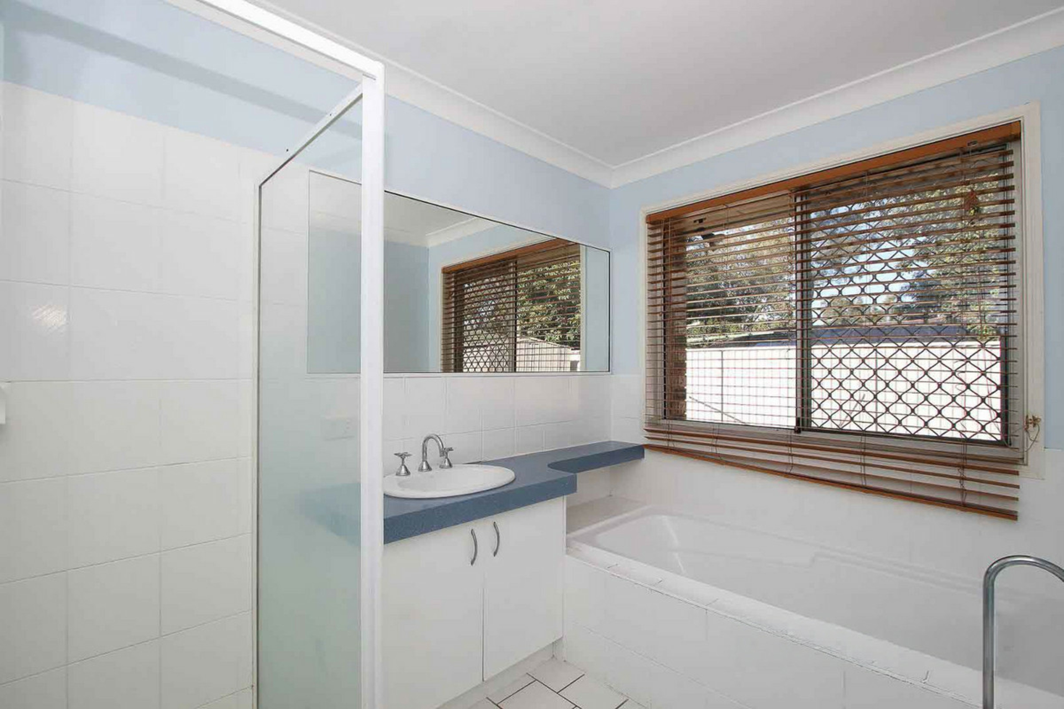
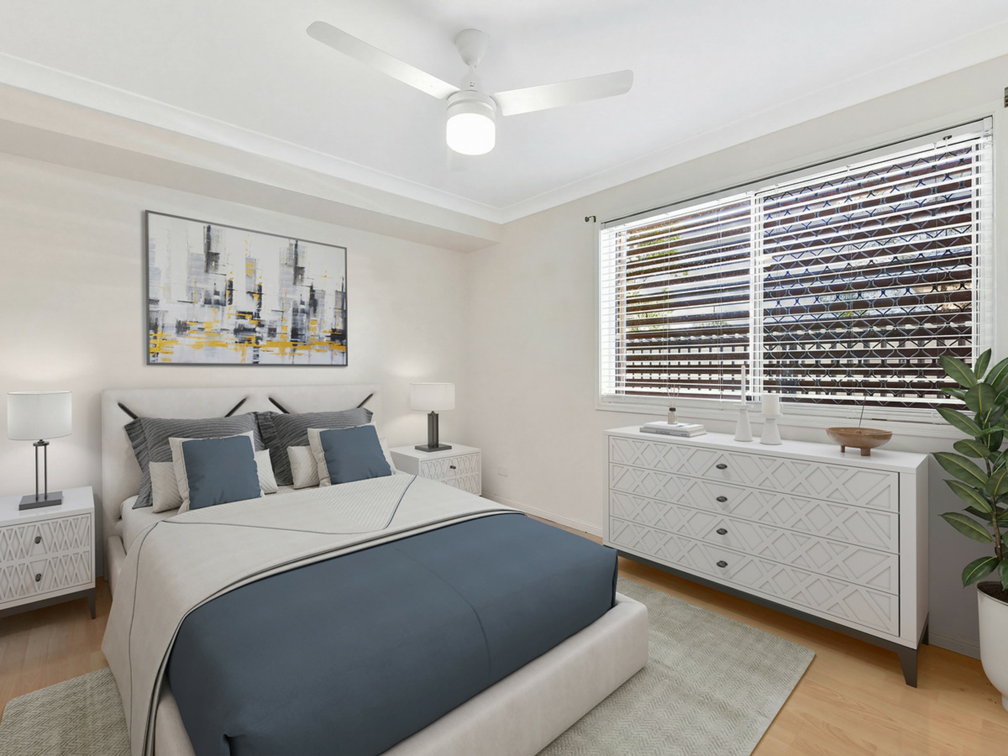
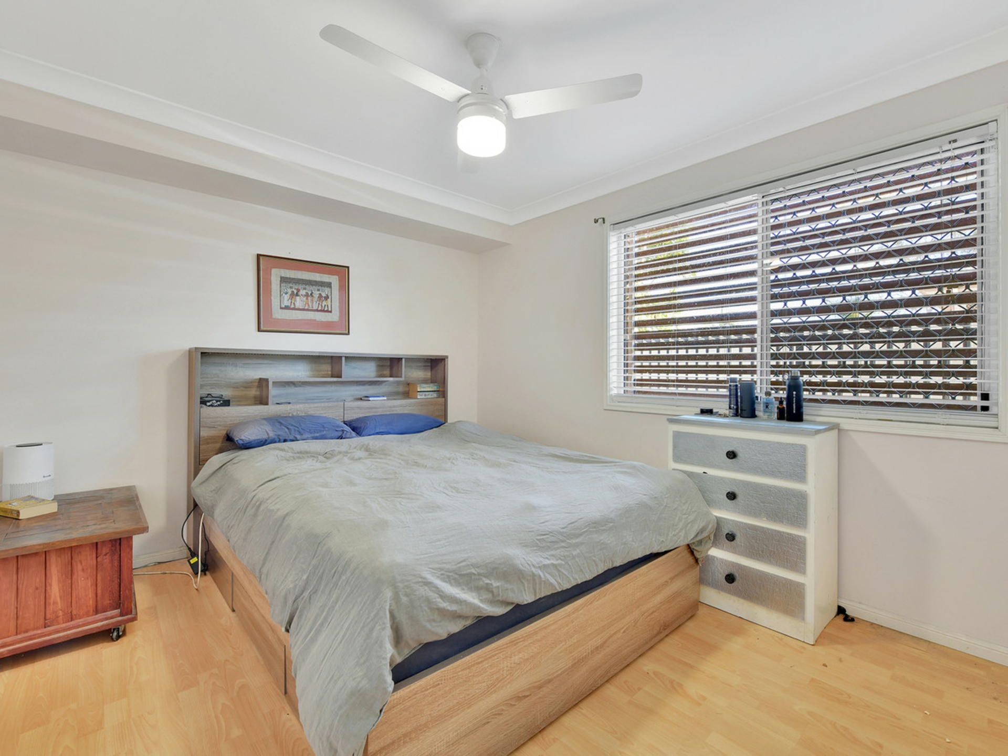
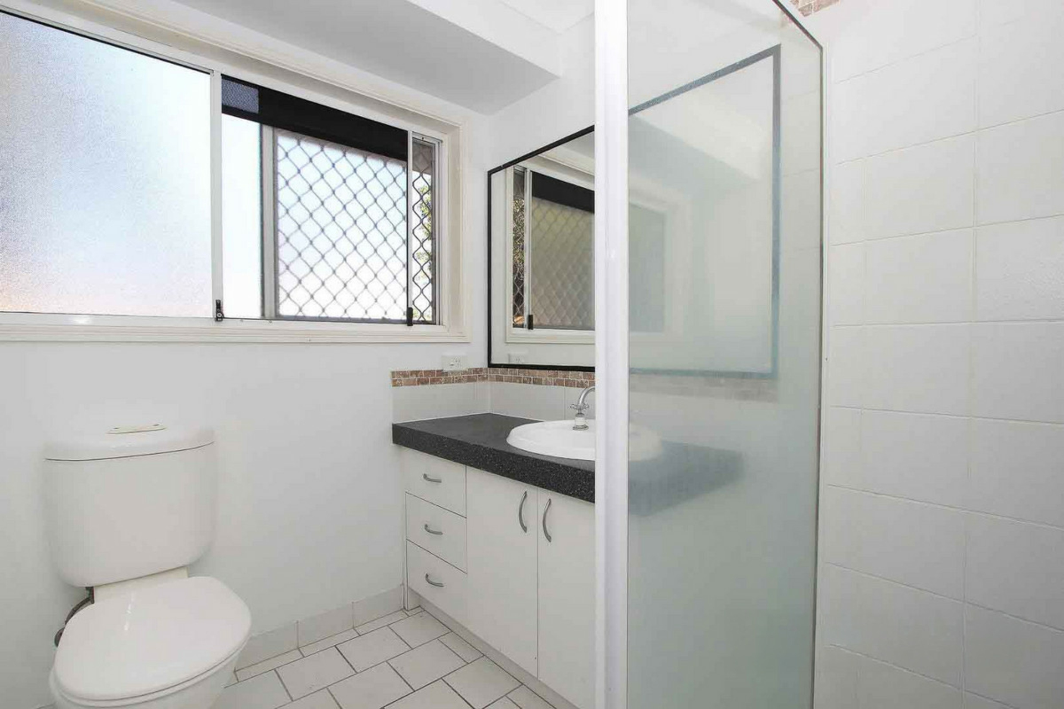
The master bedroom is thoughtfully positioned at the front of the home, creating excellent separation from the remaining three bedrooms located towards the rear. The master suite features a walk-in robe and private ensuite, while the three additional bedrooms are serviced by the main bathroom, complete with both a separate shower and bathtub.
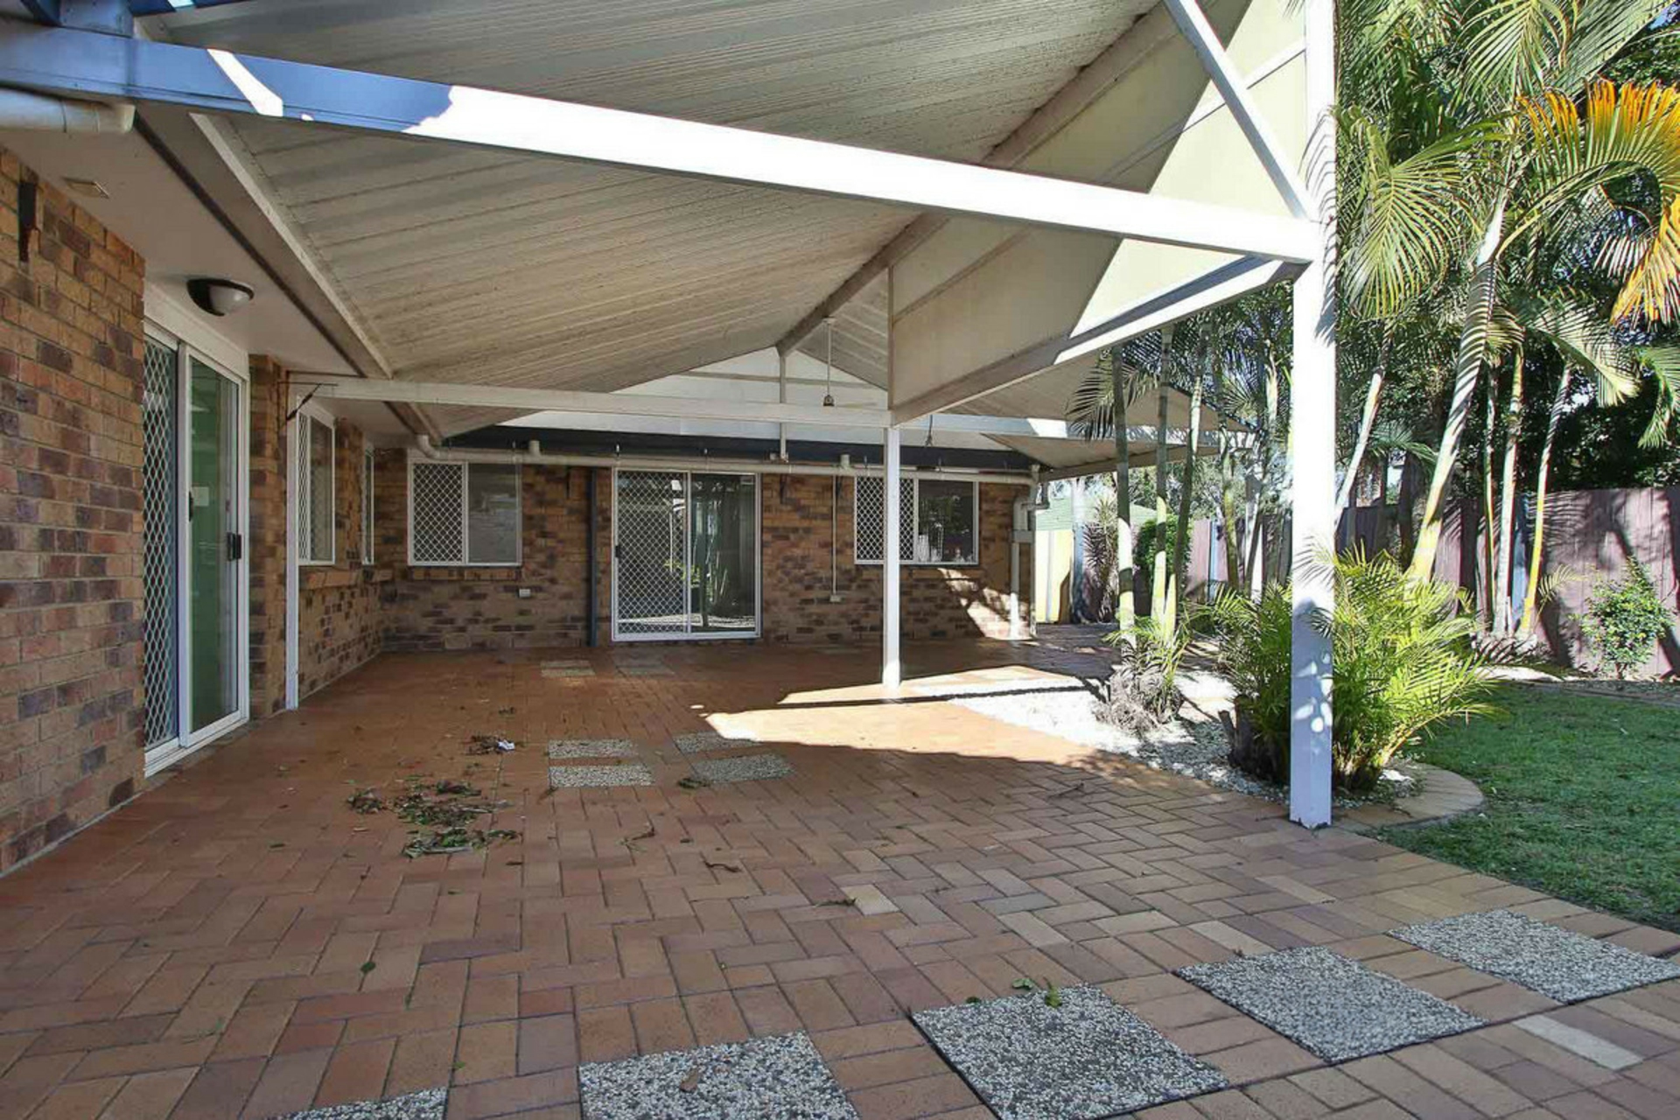
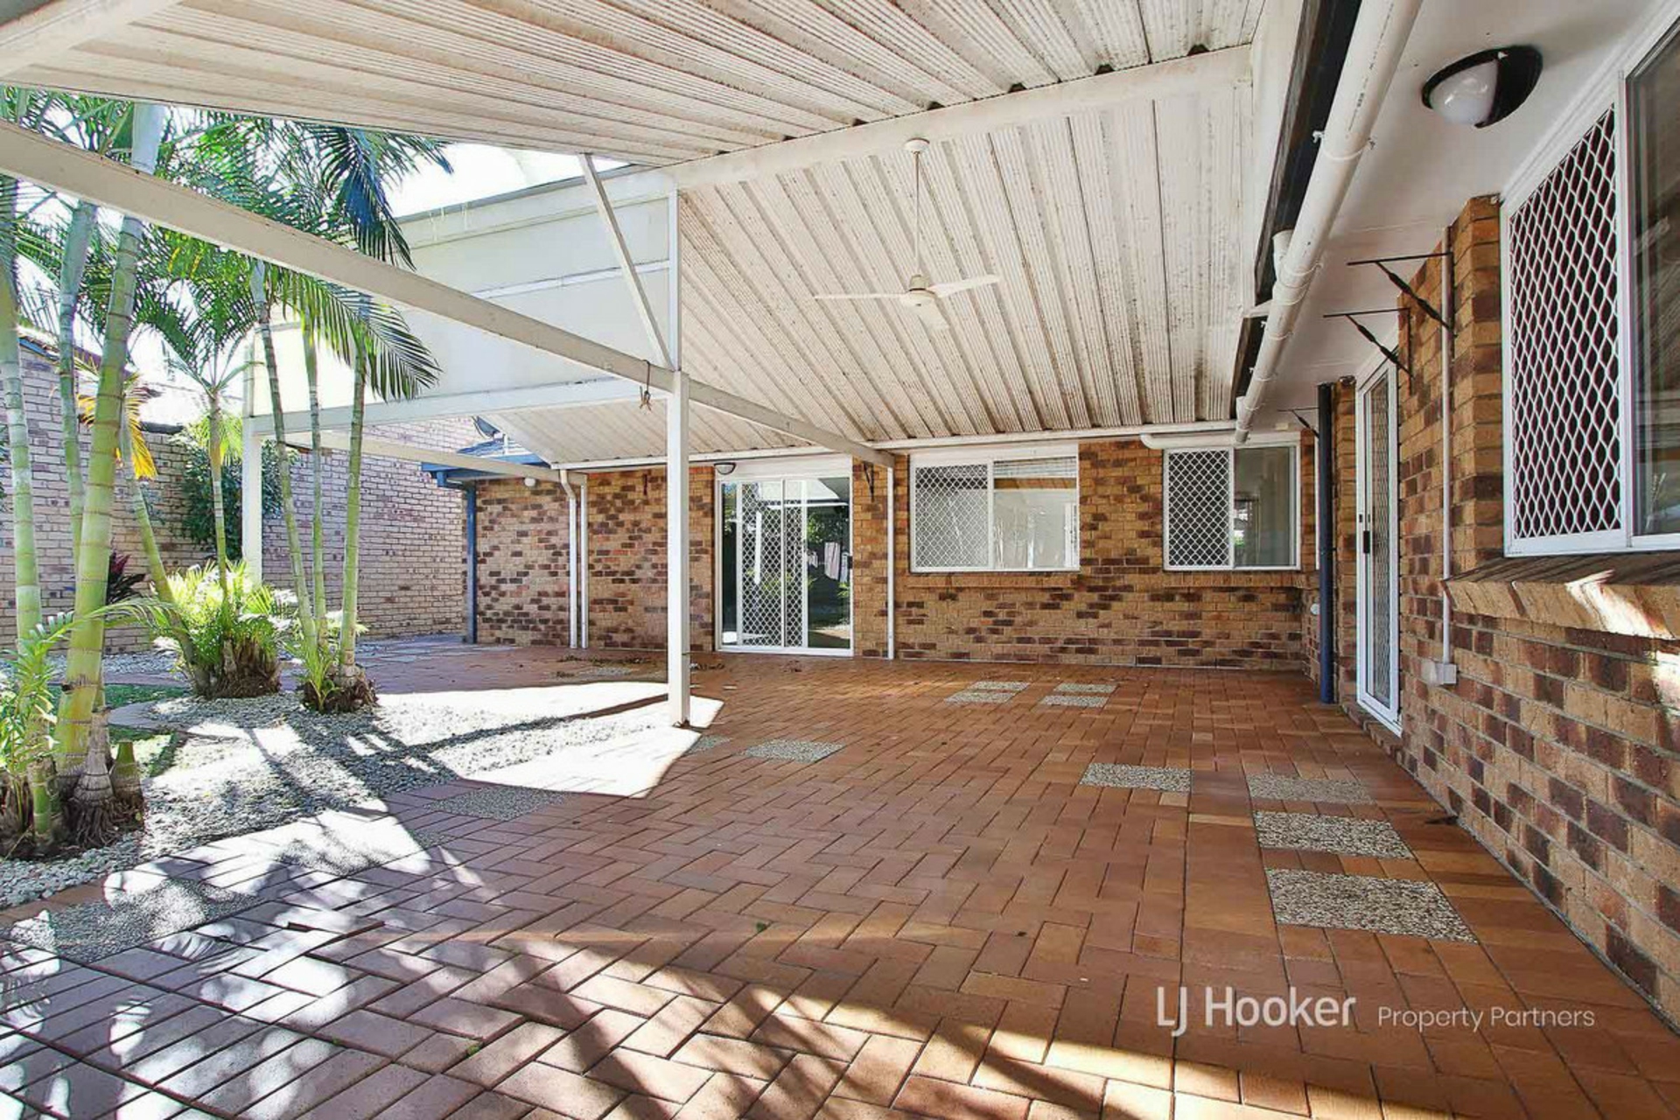
One of the standout features of the property is the expansive covered rear patio. Featuring an impressive raked ceiling, this generous outdoor area provides an abundance of space for entertaining and relaxing. It's size and versatility even allow the area to be configured into three distinct outdoor zones, providing plenty of scope to create dedicated spaces for dining, lounging and entertaining.
Location is equally appealing, with the home positioned just around the corner from local corner shops and Forest Lake State Primary School, while the nearby bus stop is an easy stroll away.
Property Highlights
Generous 734m� allotment in a quiet cul-de-sac
Privately positioned master bedroom at the front of the home
Walk-in robe and private ensuite to the master bedroom
Main bathroom featuring a separate shower and bathtub
Spacious, versatile family living area
Separate formal and casual living zones
Centrally positioned kitchen connecting the living spaces
Natural gas cooking and gas hot water
Expansive covered rear patio with an impressive raked ceiling
Flexible outdoor entertaining area with plenty of potential
Double lock-up garage with built-in storage cupboards
Additional off-street parking available for camper van or car
Energy-efficient 6.6kW solar system
Conveniently located near local shops, Forest Lake State School and public transport
Offering genuine space, a versatile floorplan and an impressive parcel of land, this is a home that provides the perfect foundation for comfortable family living today, with plenty of scope to make it your own tomorrow.
Currently tenanted 5th Jan 2027
- *Disclaimer:** For privacy reasons, digital furniture has been used to replace the tenant's furnishings in some images. Some older photographs that were previously available online have also been utilised. These images are intended as a guide only and may not accurately reflect the property's current presentation, furnishings or condition.
Features
- air conditioning
- secure parking