Proudly presented by Nima Aliasgary 0424 999 399 and Awais Khan 0426 525 256 of LJ Hooker Alliance Group.
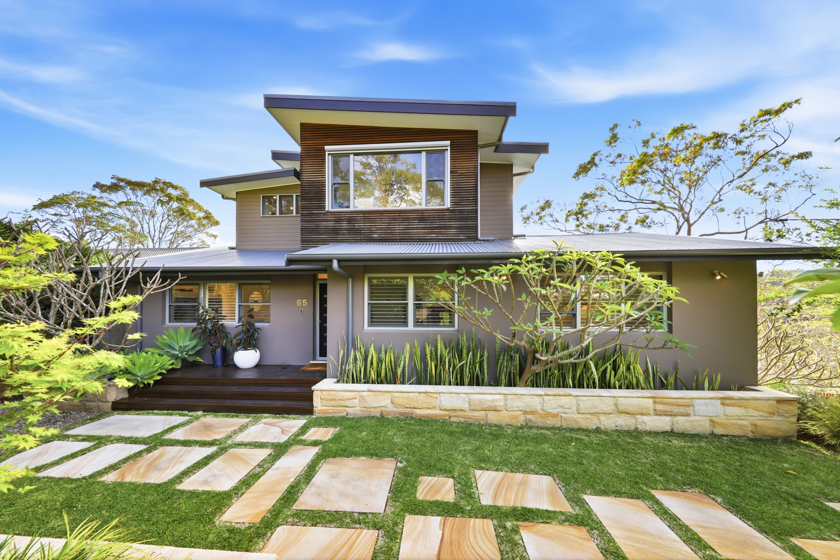
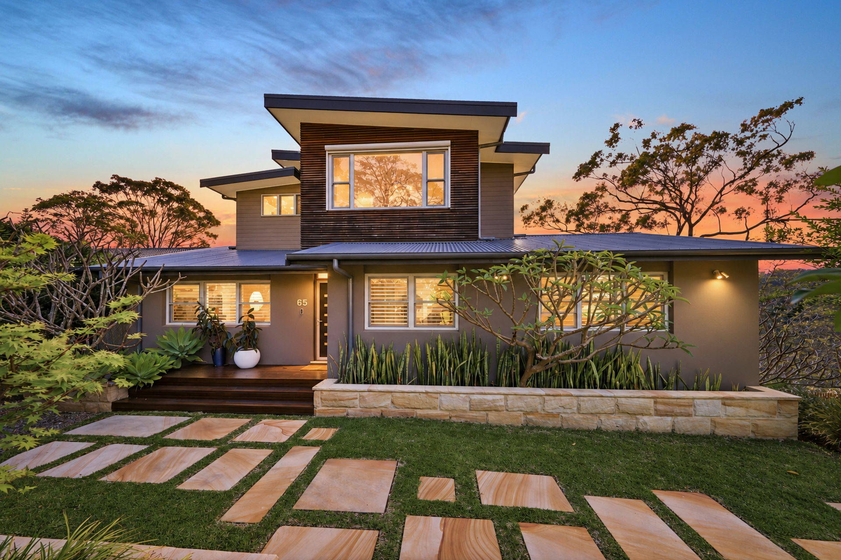
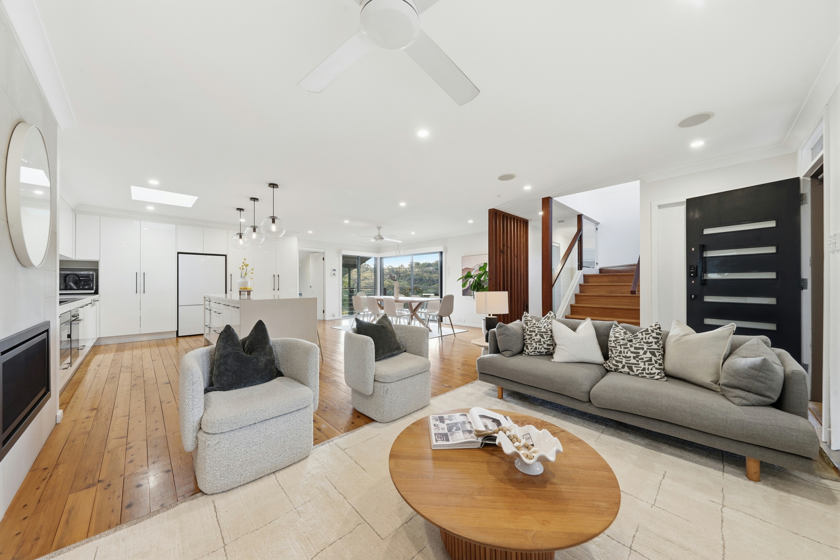
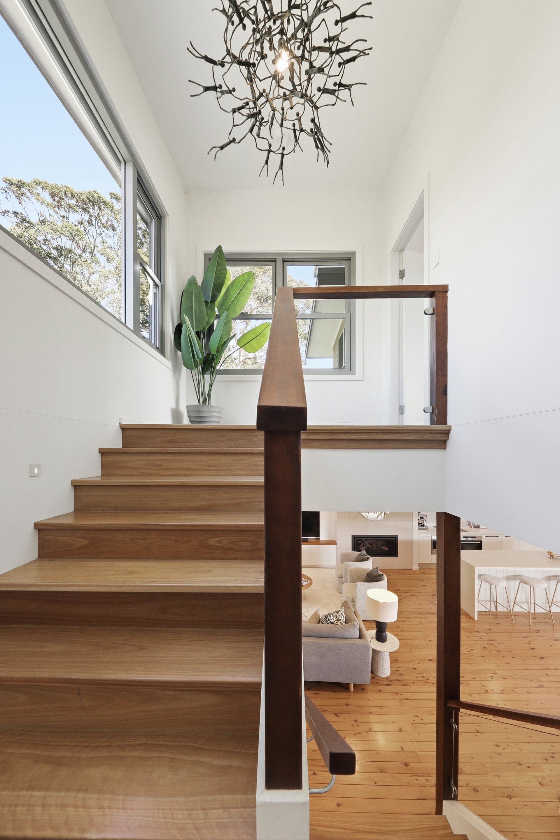
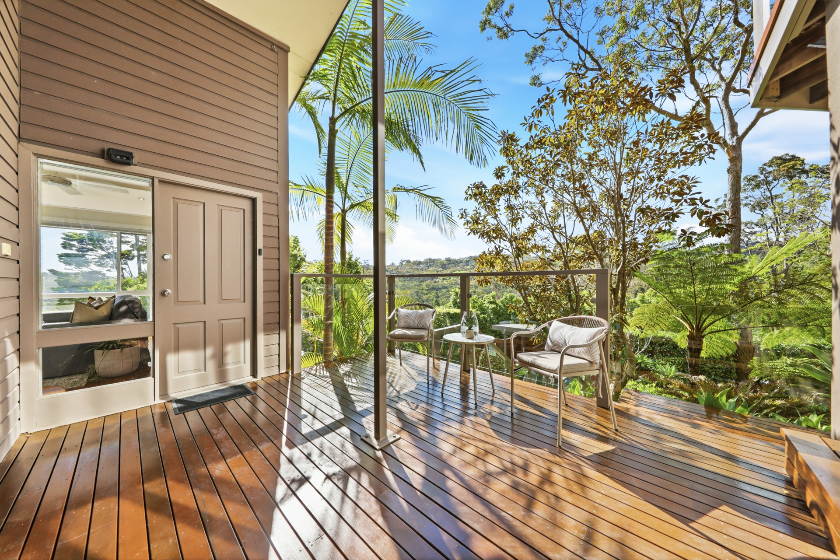
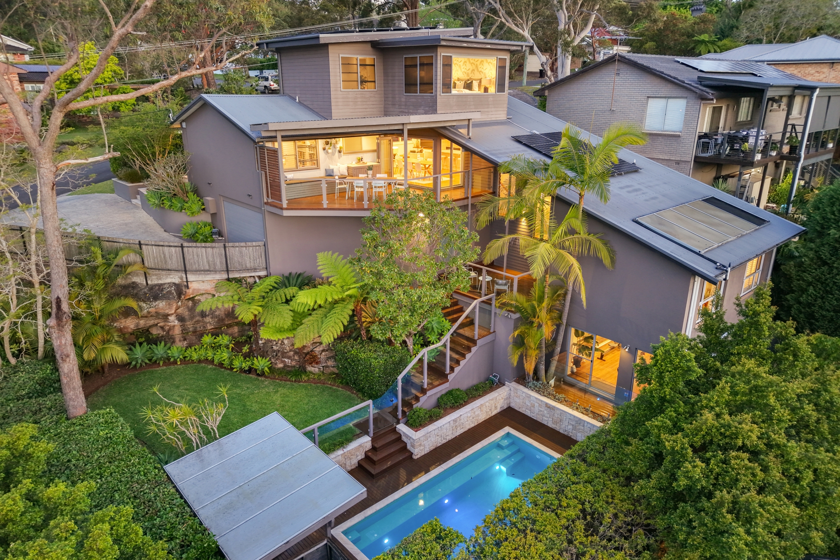
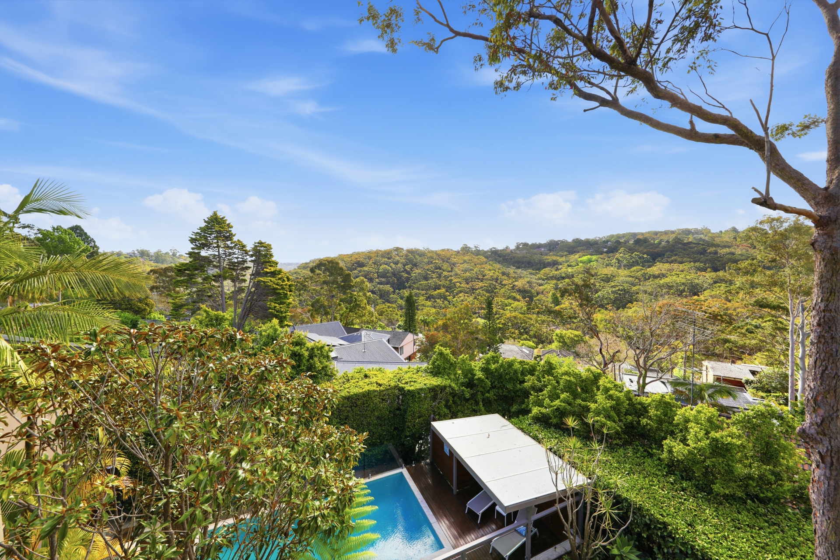
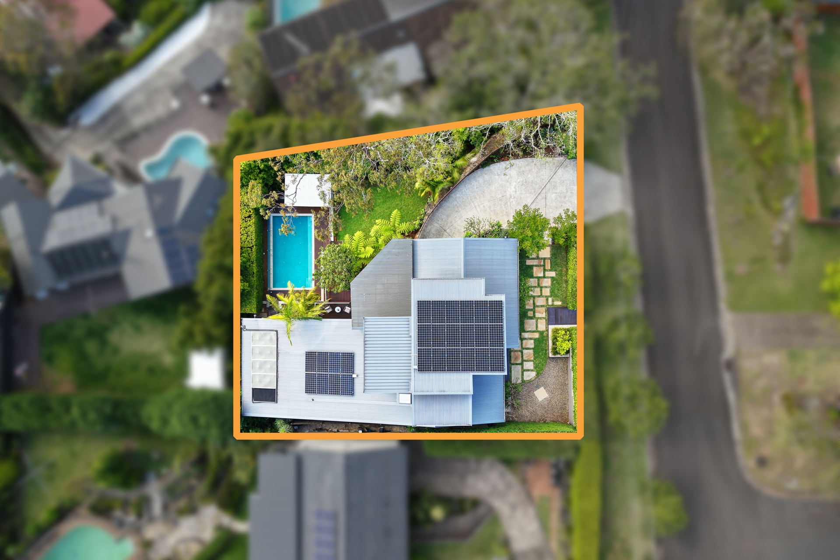
Architecturally designed to embrace sweeping views of Garigal National Park, this exceptional multi-level residence spans approximately 695.6 sqm, pairing sophisticated living with an undeniable commitment to energy efficiency and intelligent automation. An extensive array of solar panels, a Tesla Powerwall 2, double-glazed louvre windows and thermal insulation underpin a home as intelligent in its operation as it is impressive in its design, with distinct levels offering their own sense of purpose.
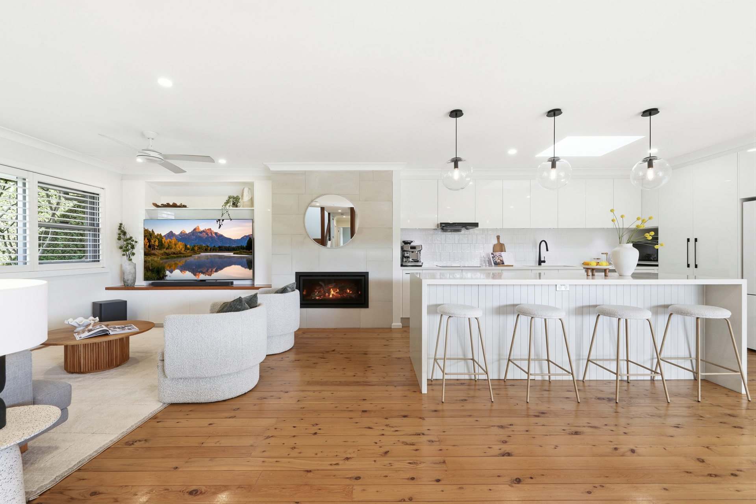
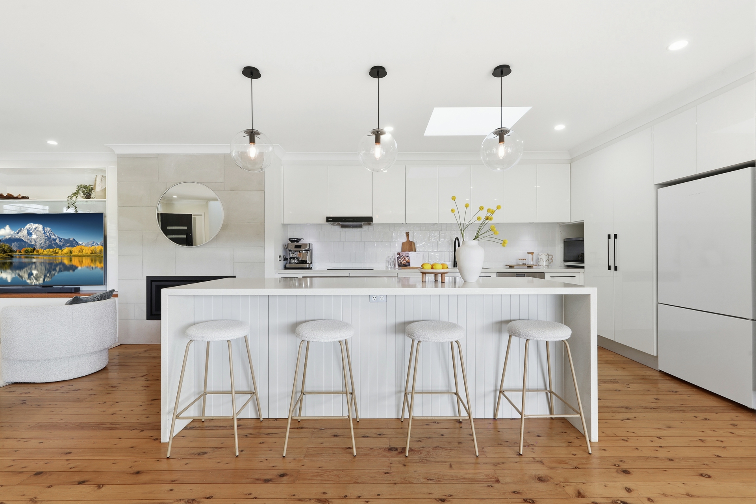
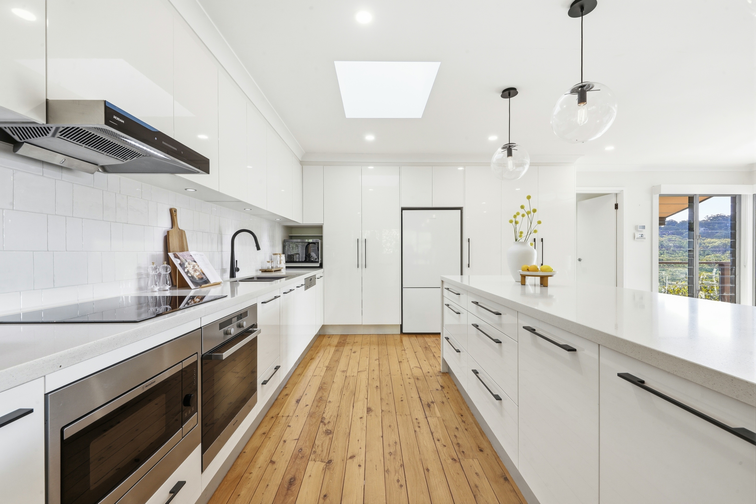
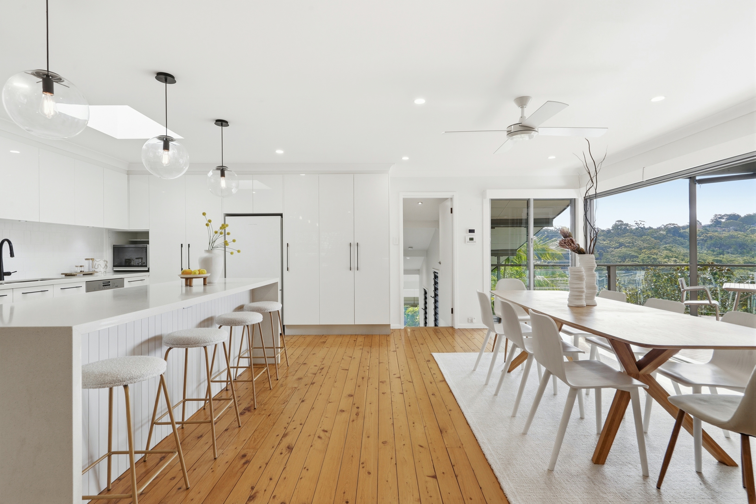
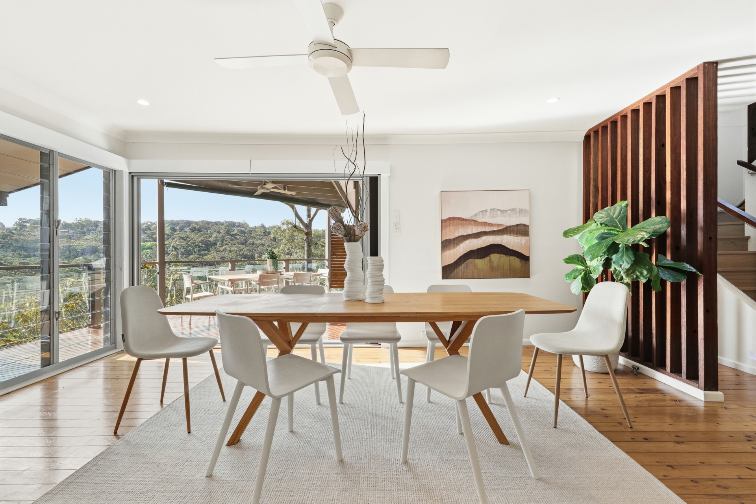
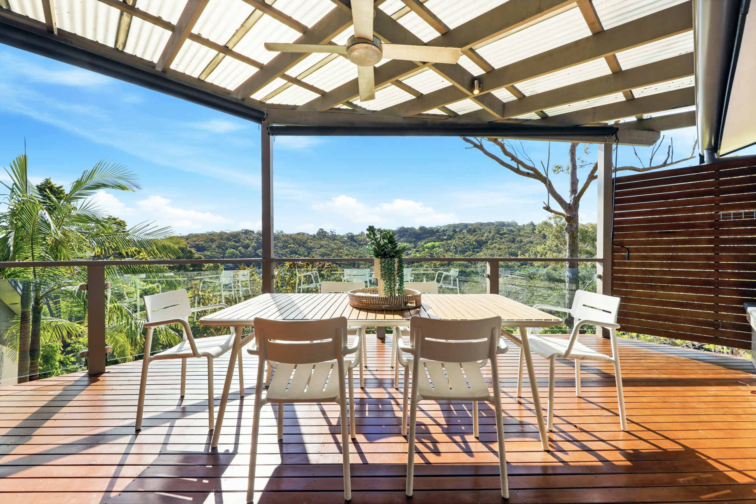
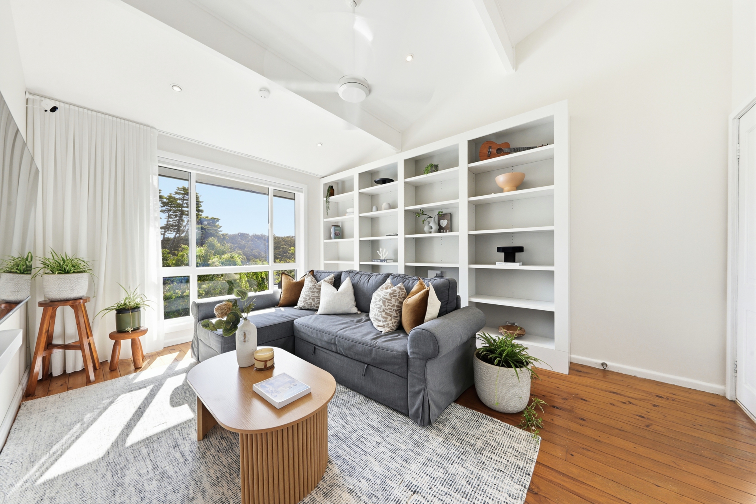
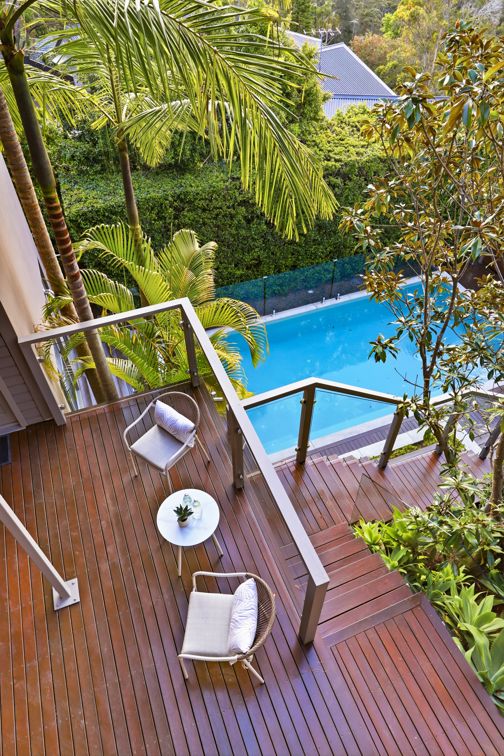
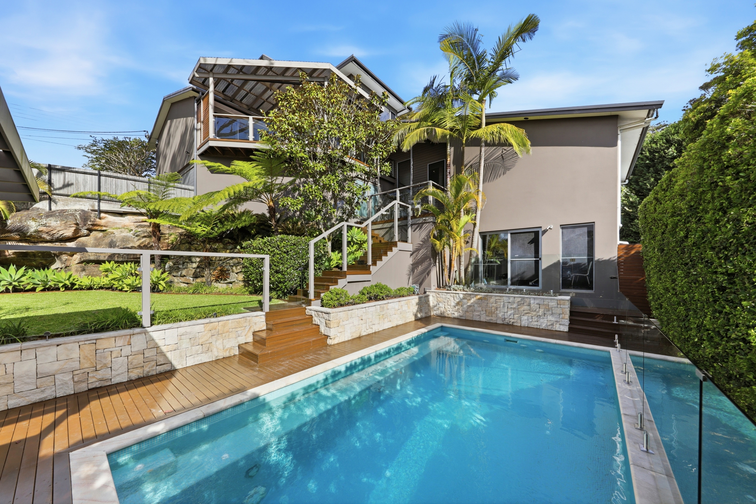
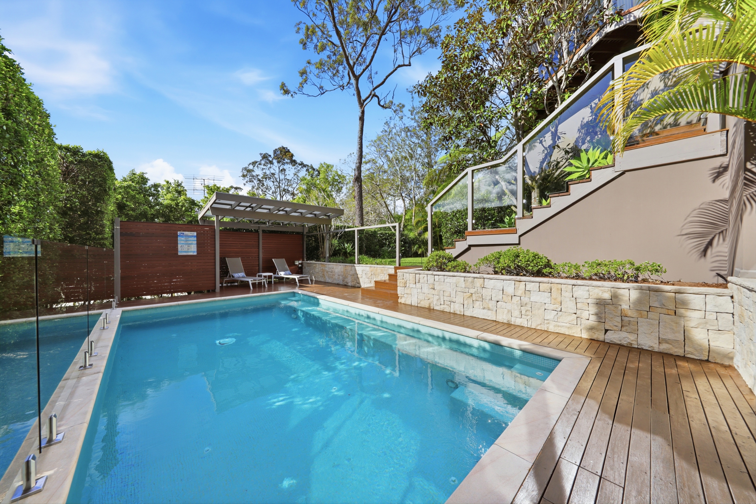
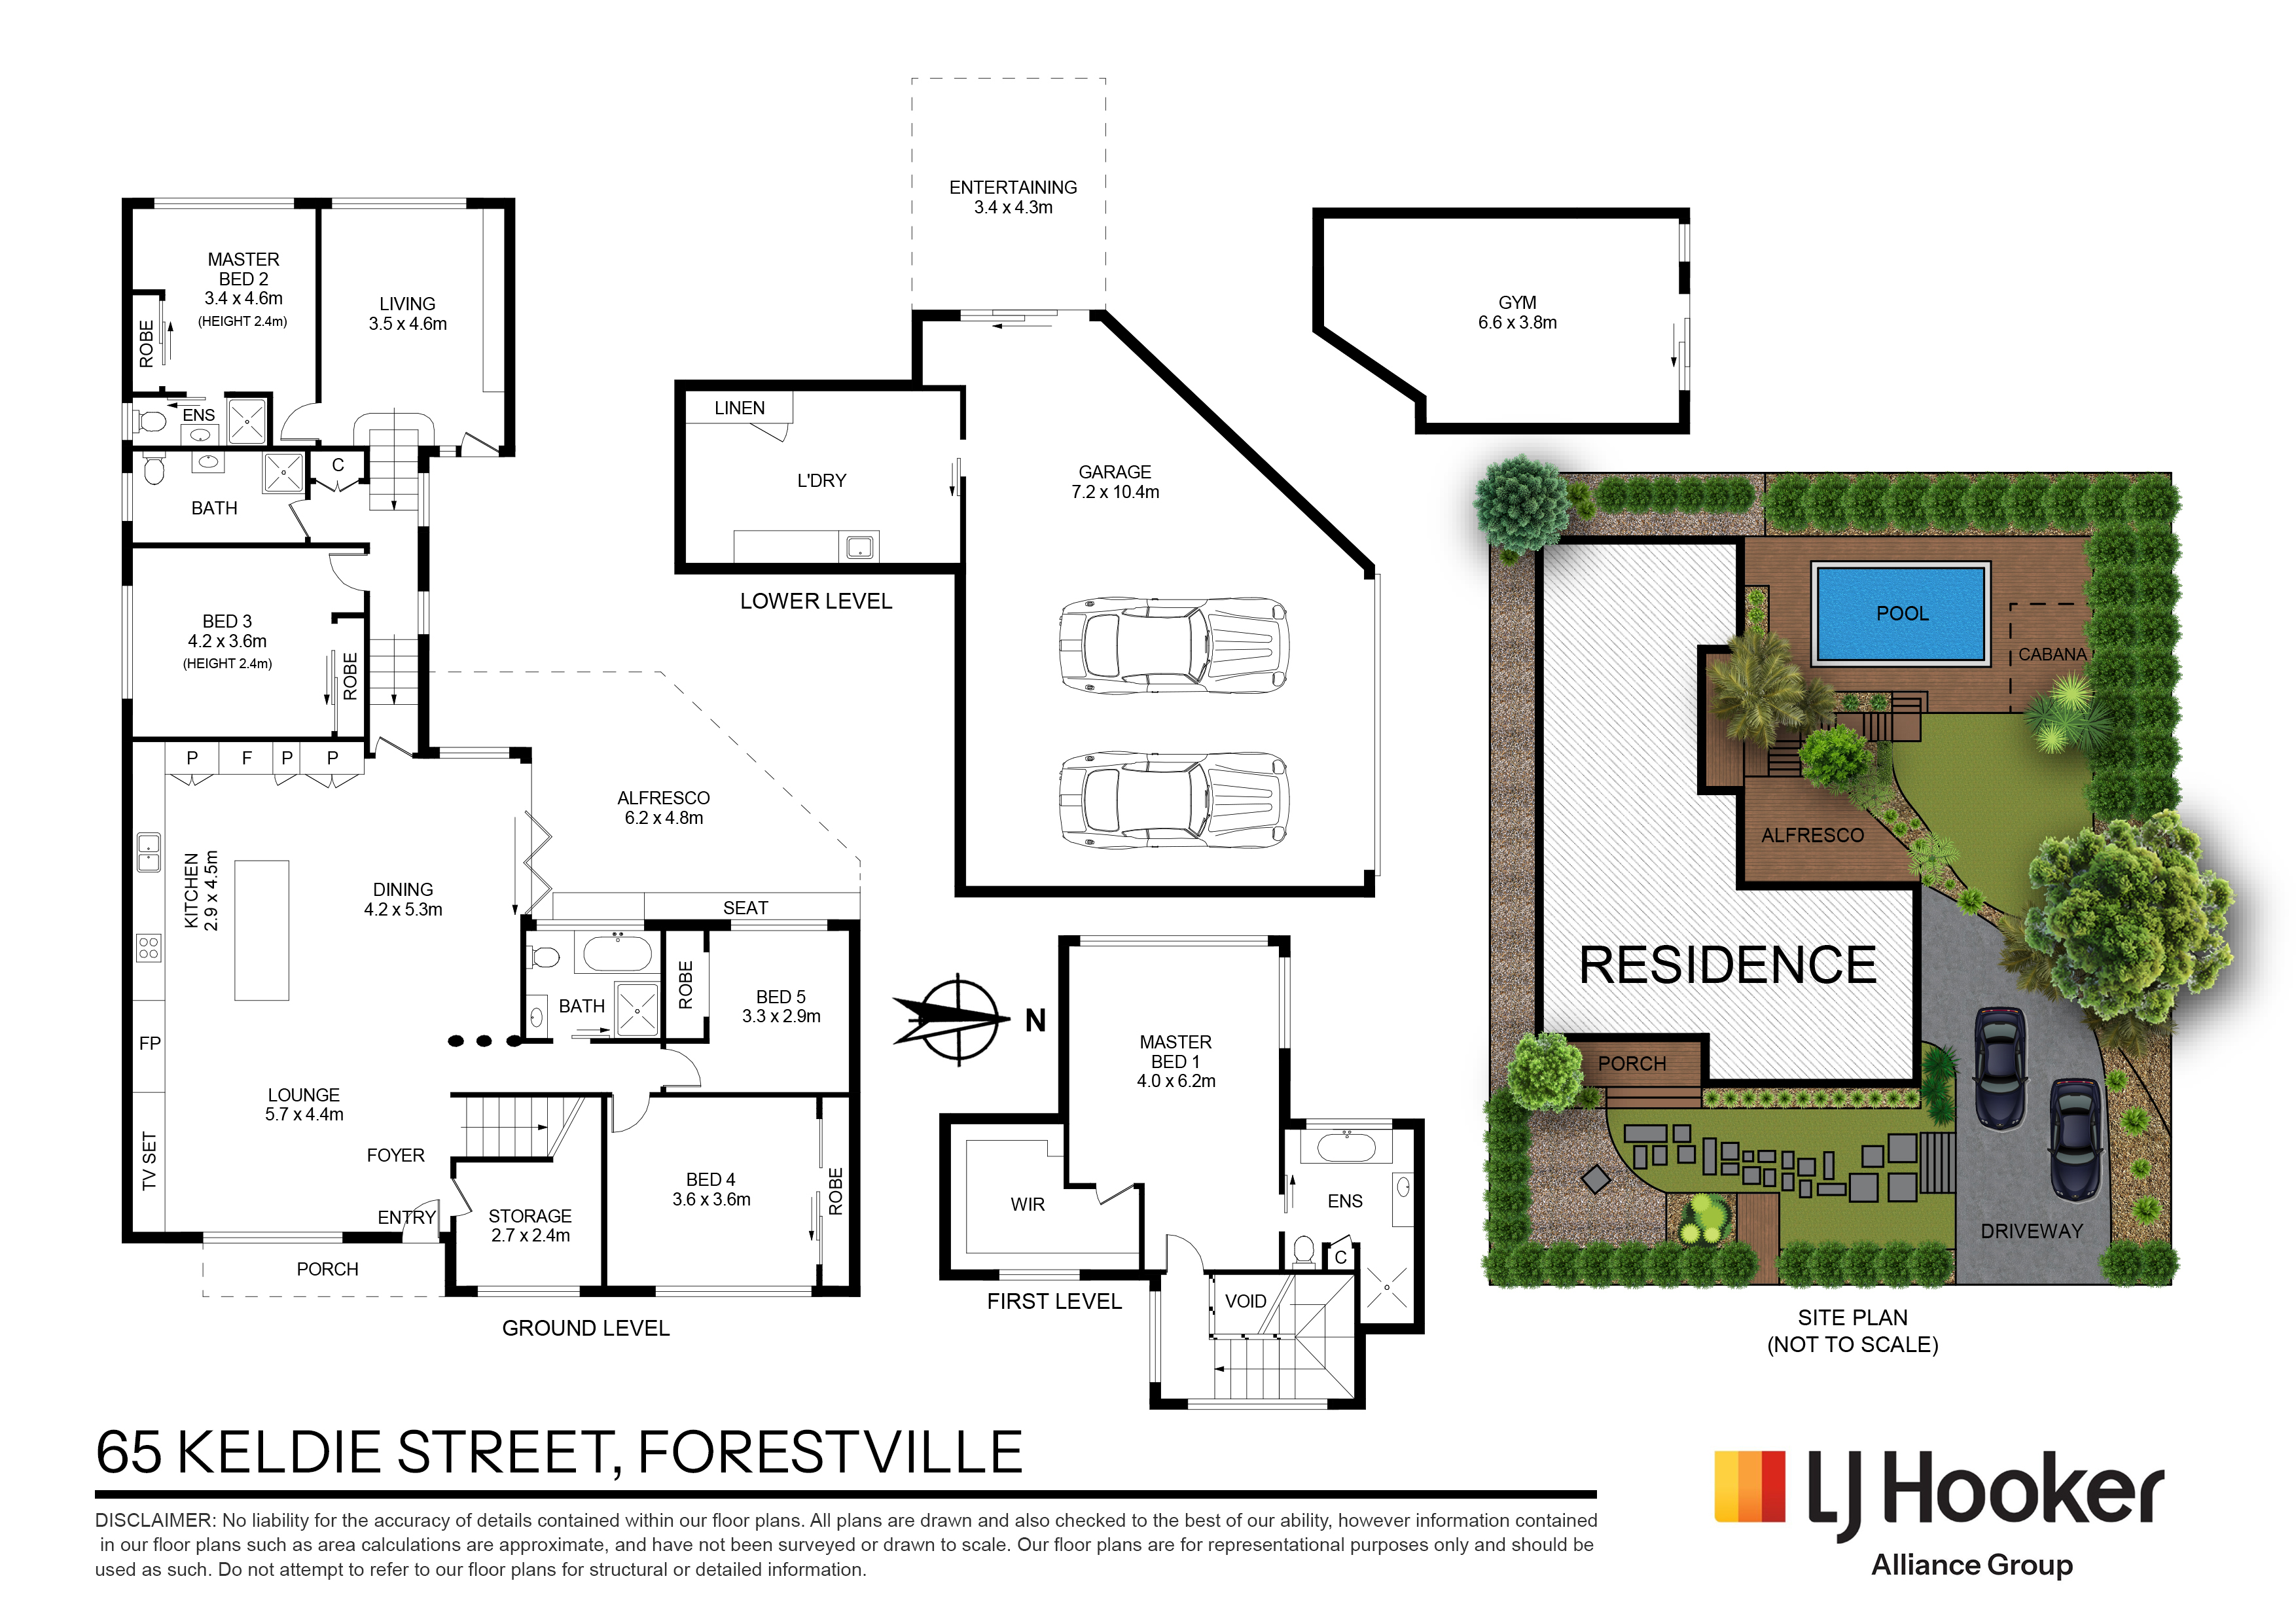
Open-plan living and dining centre around a skylit designer kitchen, where a stone island and high-end appliances set the tone for entertaining. Bi-fold doors extend to a covered alfresco space, while professionally landscaped gardens with automated irrigation surround a solar-heated, saltwater pool featuring automated in-floor cleaning. Beyond the main social spaces, a separate rumpus room and dedicated gym/games room offer further freedom to spread out.
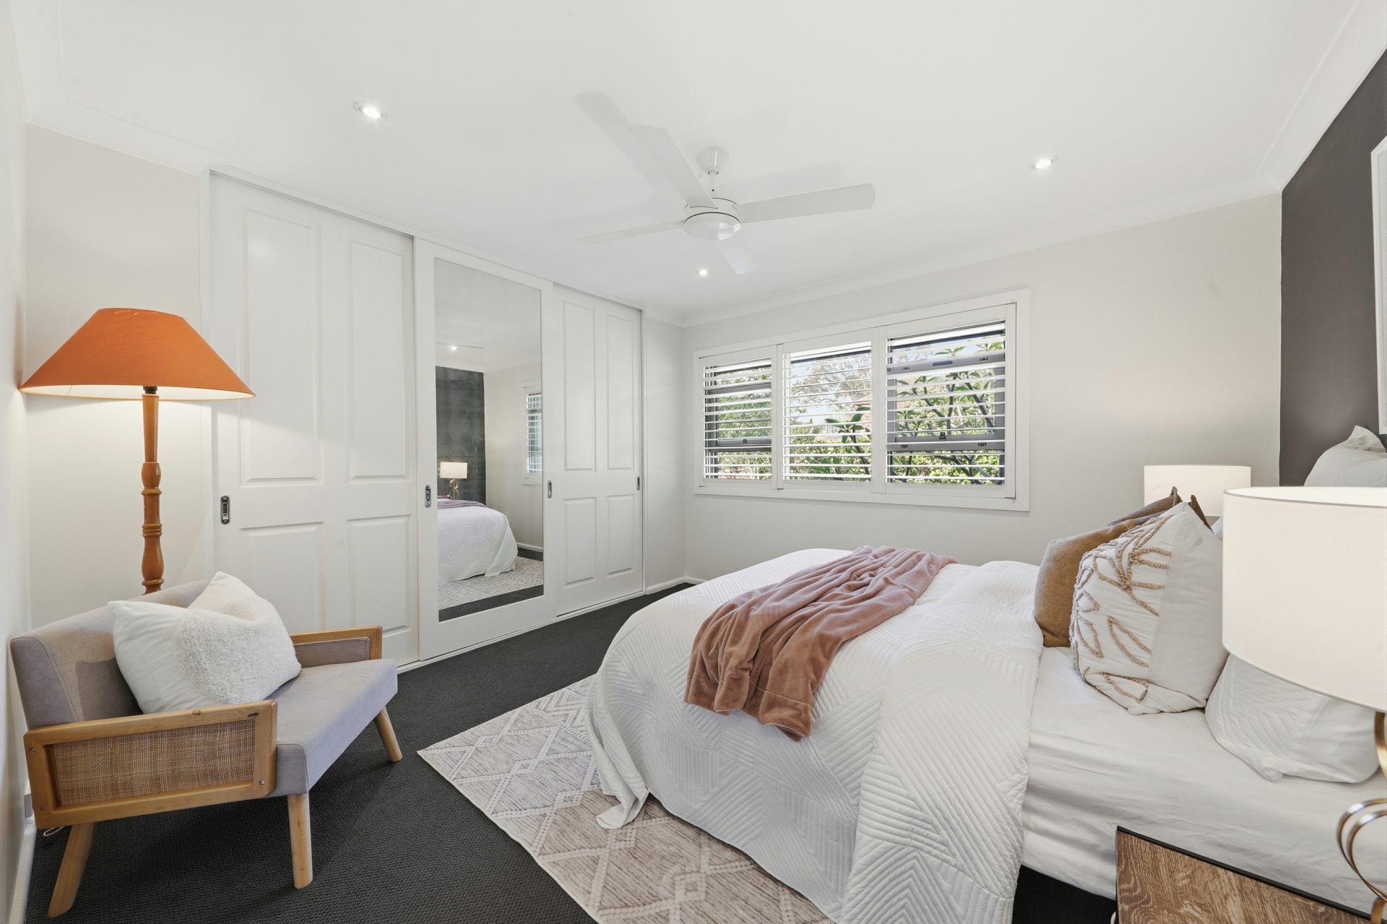
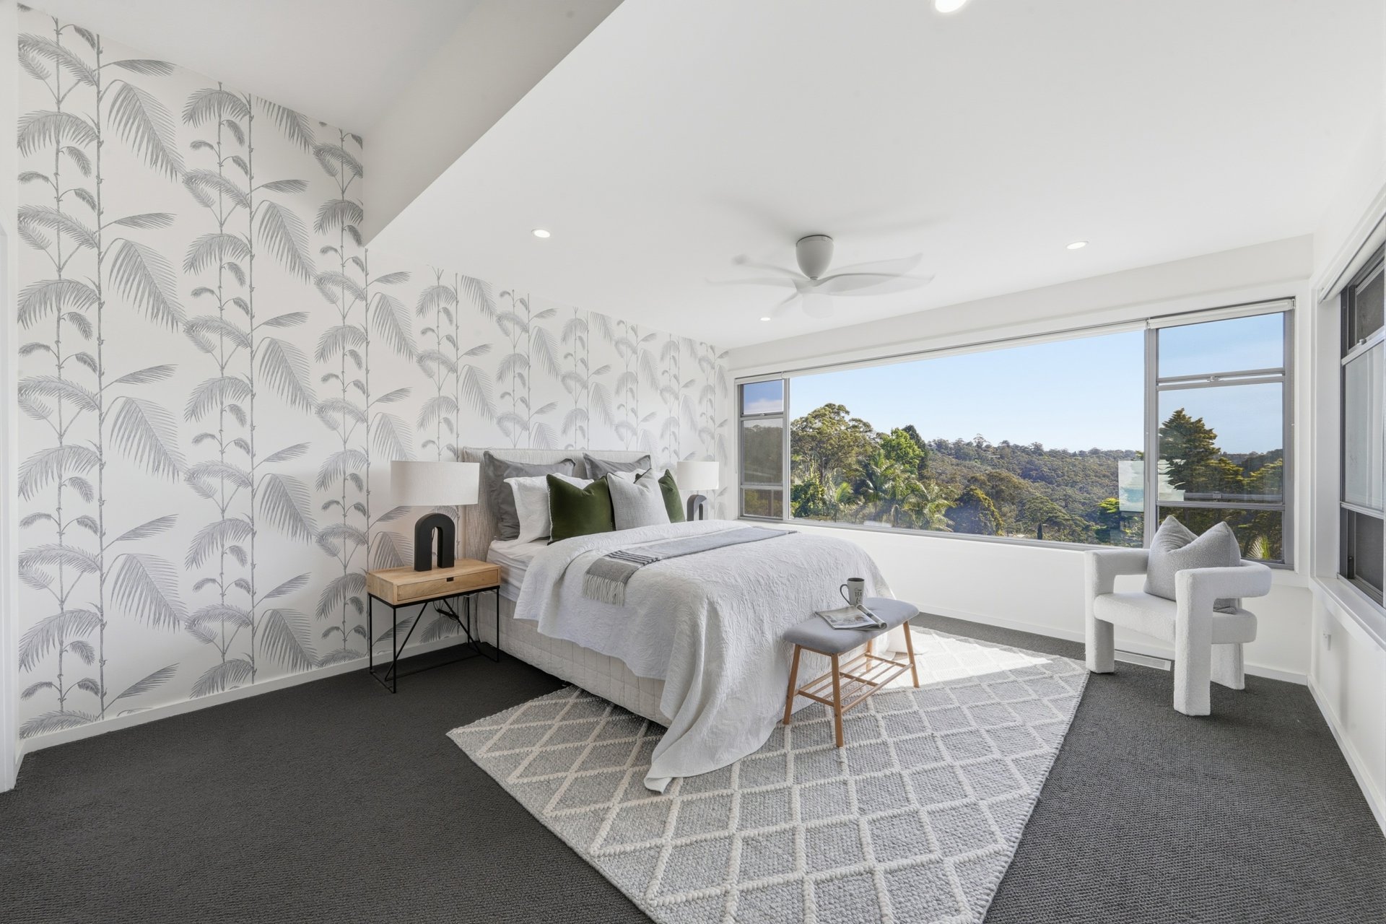
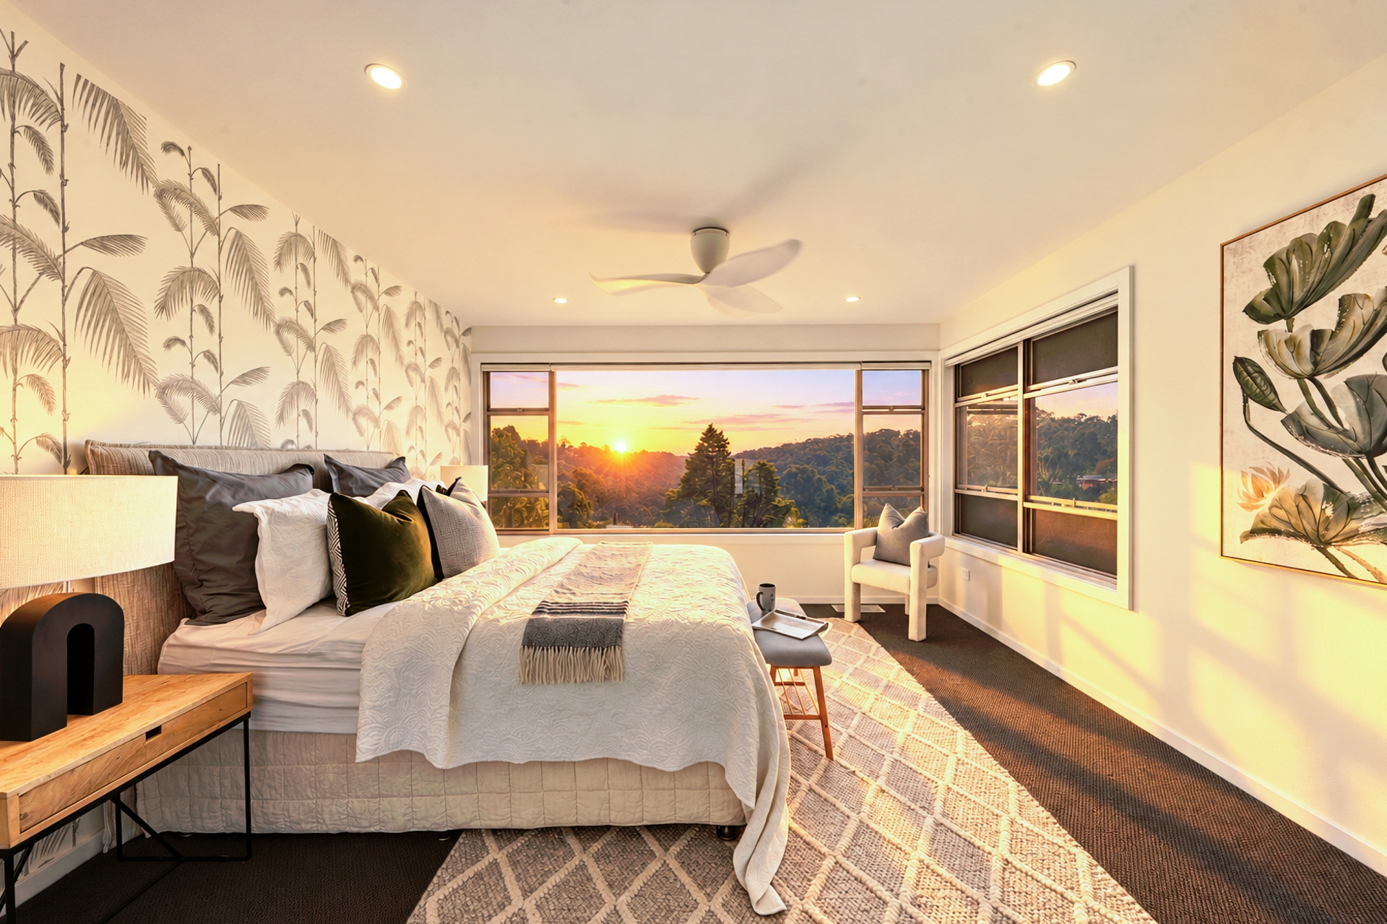
Occupying its own level, the primary suite captures spectacular outlooks alongside a generous walk-in wardrobe and beautifully appointed ensuite, with a lower-level guest suite offering additional independence. Zoned climate control, extensive storage and Wi-Fi connectivity throughout reinforce the home's considered design, while local shops, schools and city-bound buses remain conveniently close.
Key Features:
• Energy-efficient smart home incorporating 26 LG high-efficiency solar panels, dual inverter, Tesla Powerwall 2 and SolarEdge Smart EV charger
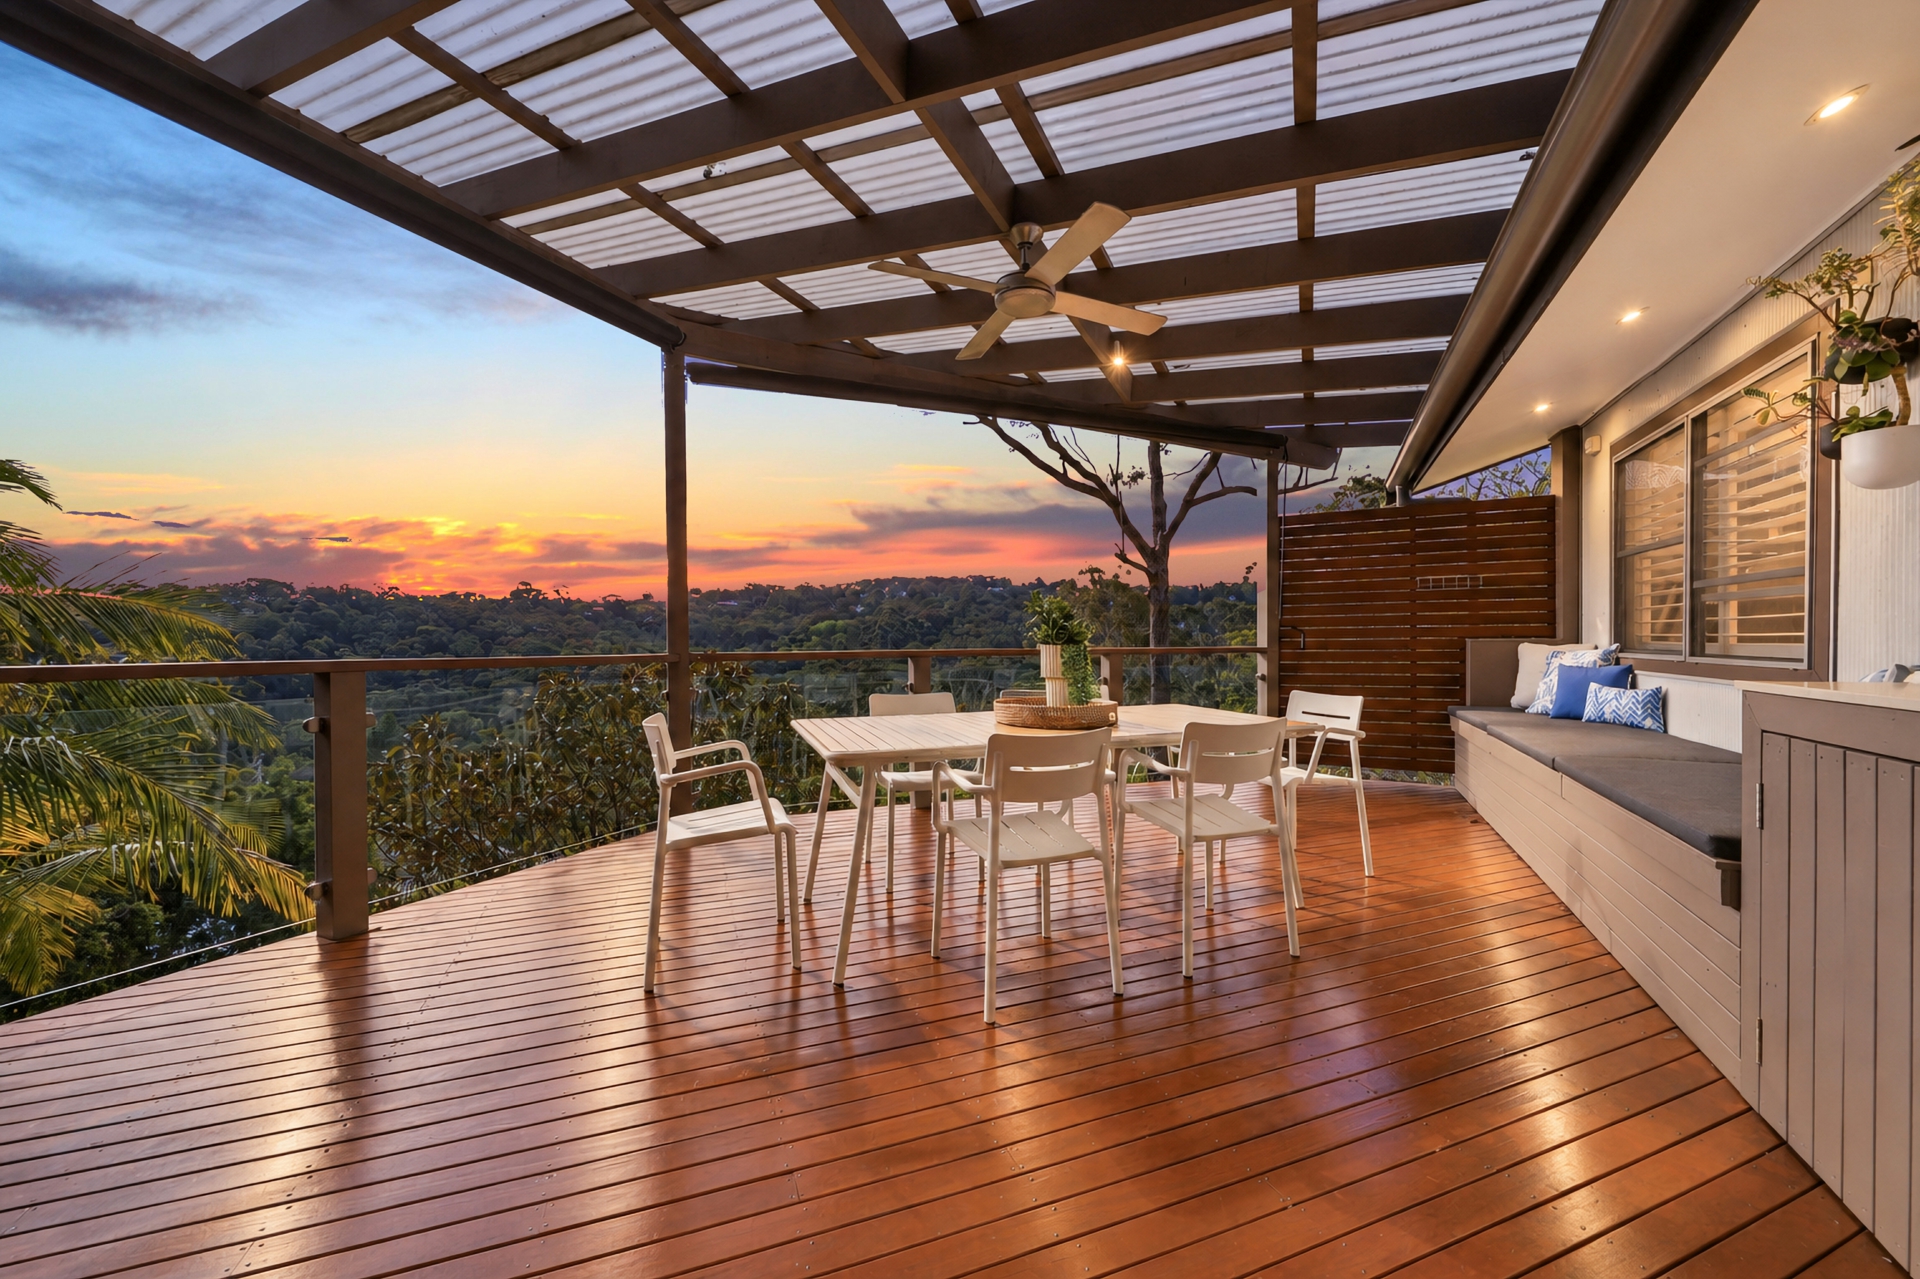
• Architecturally designed across multiple levels to embrace views of Garigal National Park, with distinct spaces for everyone to retreat, relax or entertain
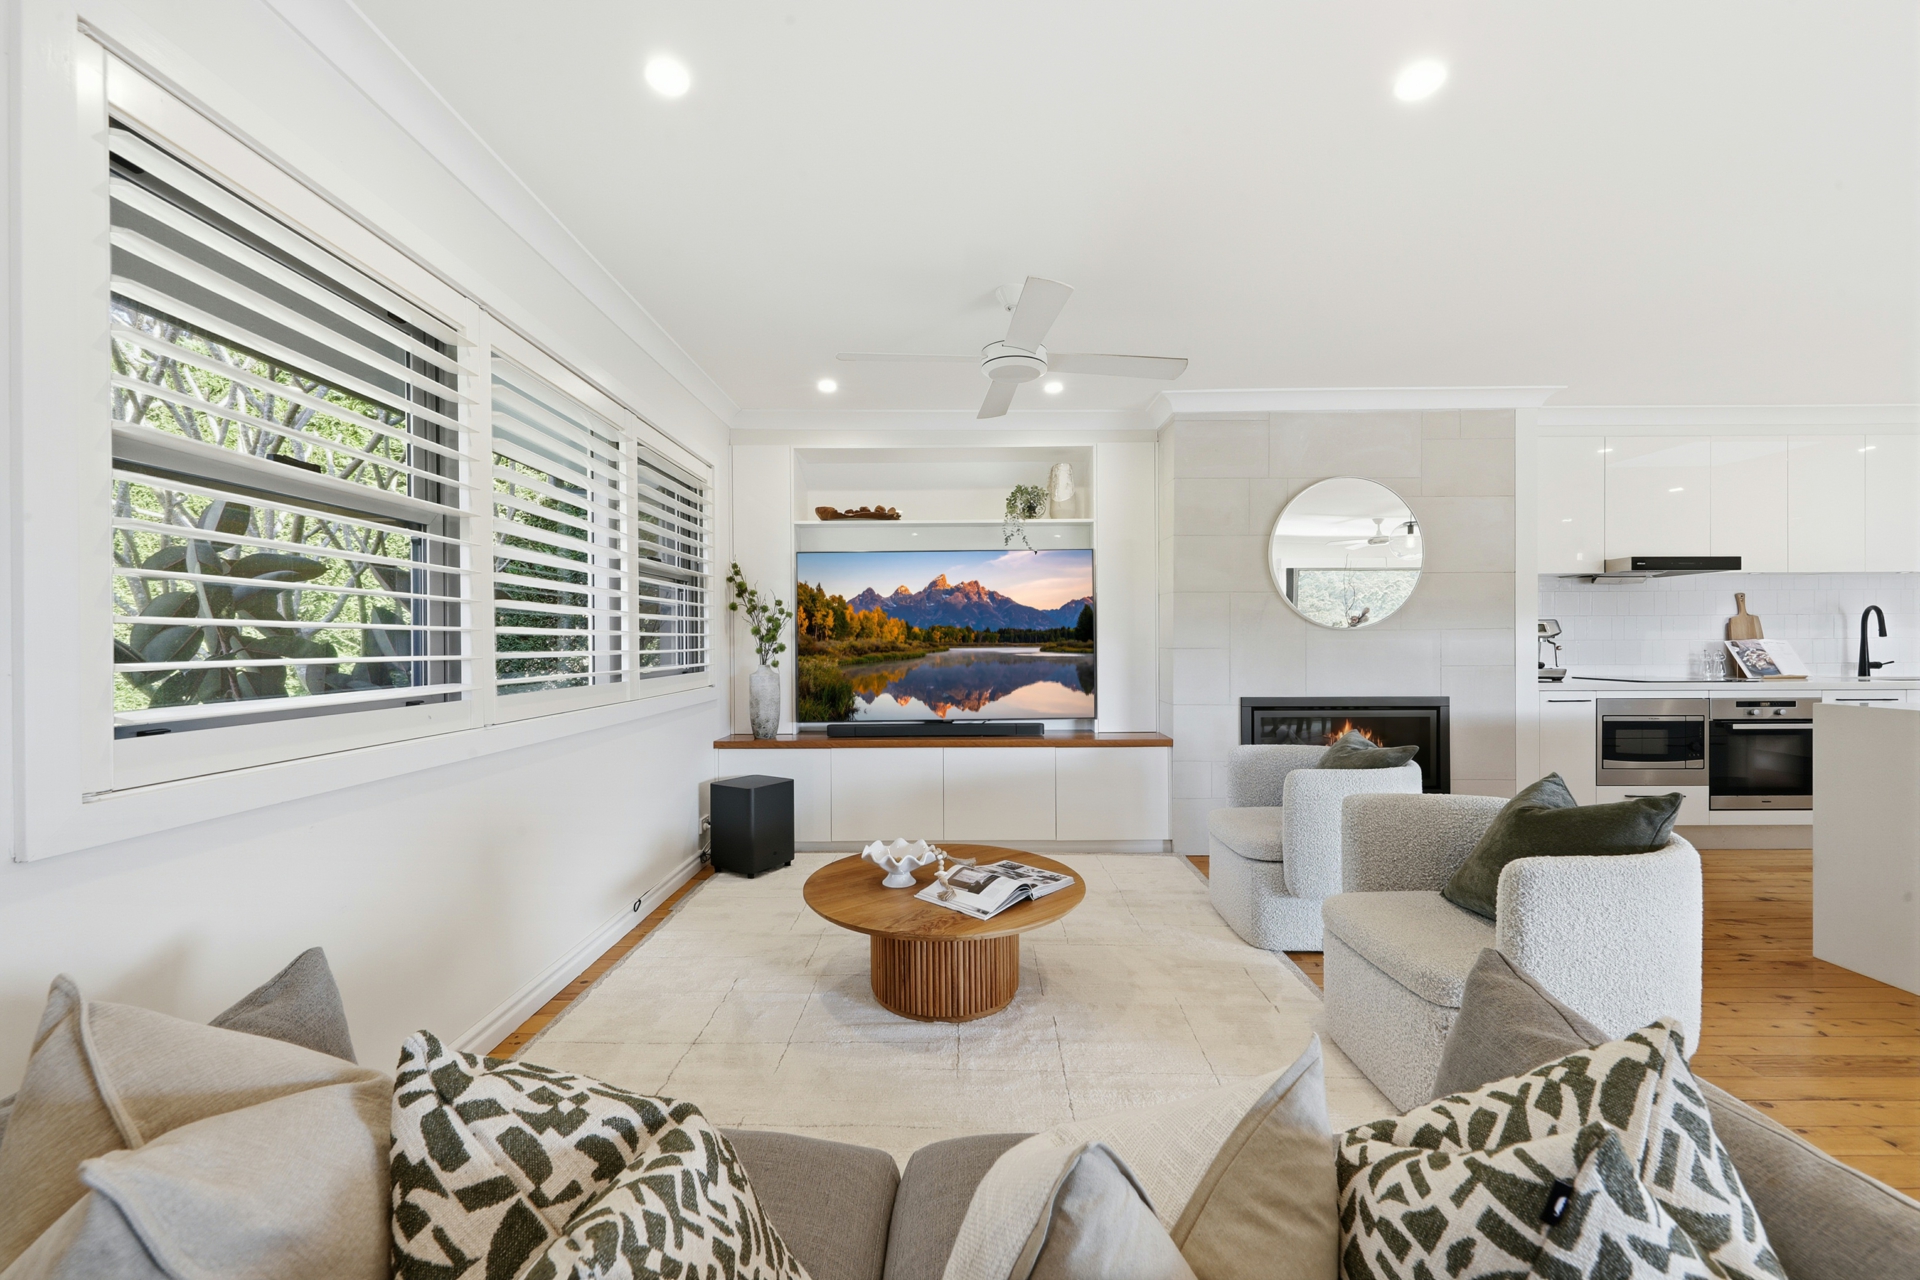
• Expansive open-plan lounge, dining and kitchen accompanied by a separate rumpus room and dedicated gym/games room, with double-glazed louvre windows and environmental Polymax thermal insulation
• Skylit designer kitchen centred around a substantial sit-at island with 40mm stone benchtops, extensive storage and a collection of high-end appliances including a Bosch induction cooktop, powerful Robam rangehood, Miele oven, Westinghouse built-in microwave and semi-integrated Miele dishwasher
• Bi-fold doors extend dining outdoors to covered entertaining with a ceiling fan, retractable sunshade, integrated seating and a dedicated preparation station
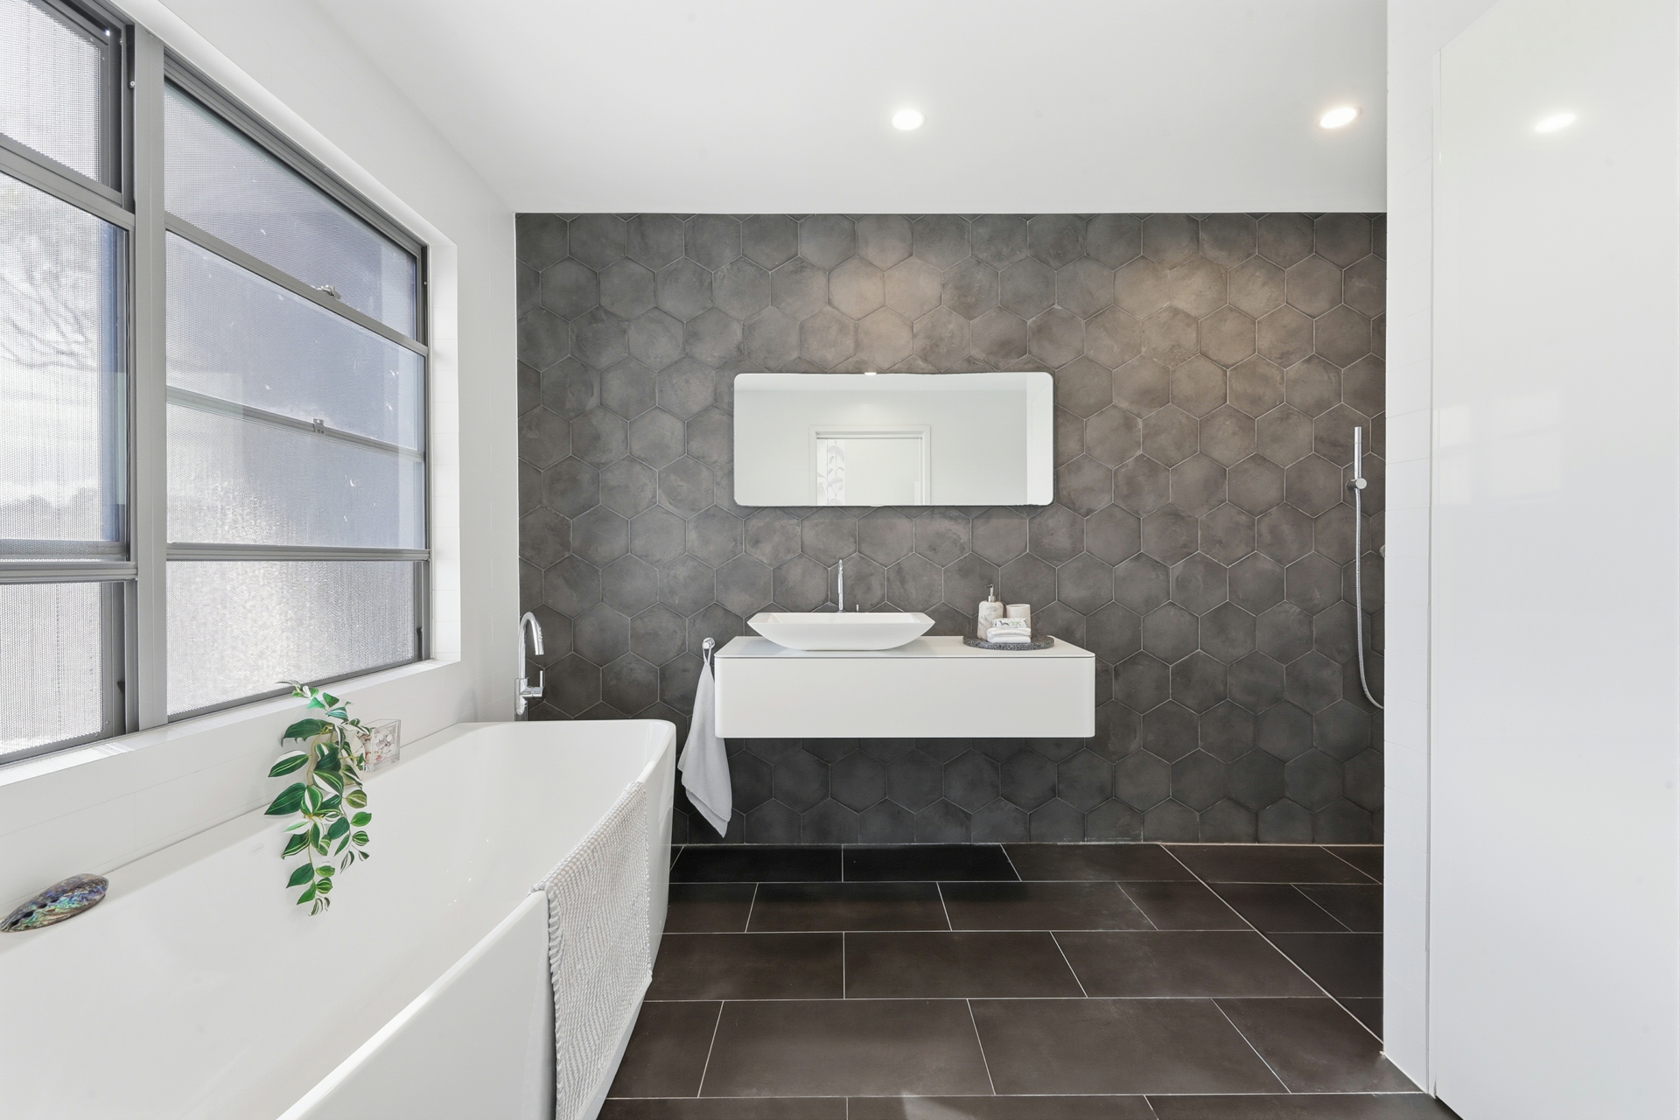
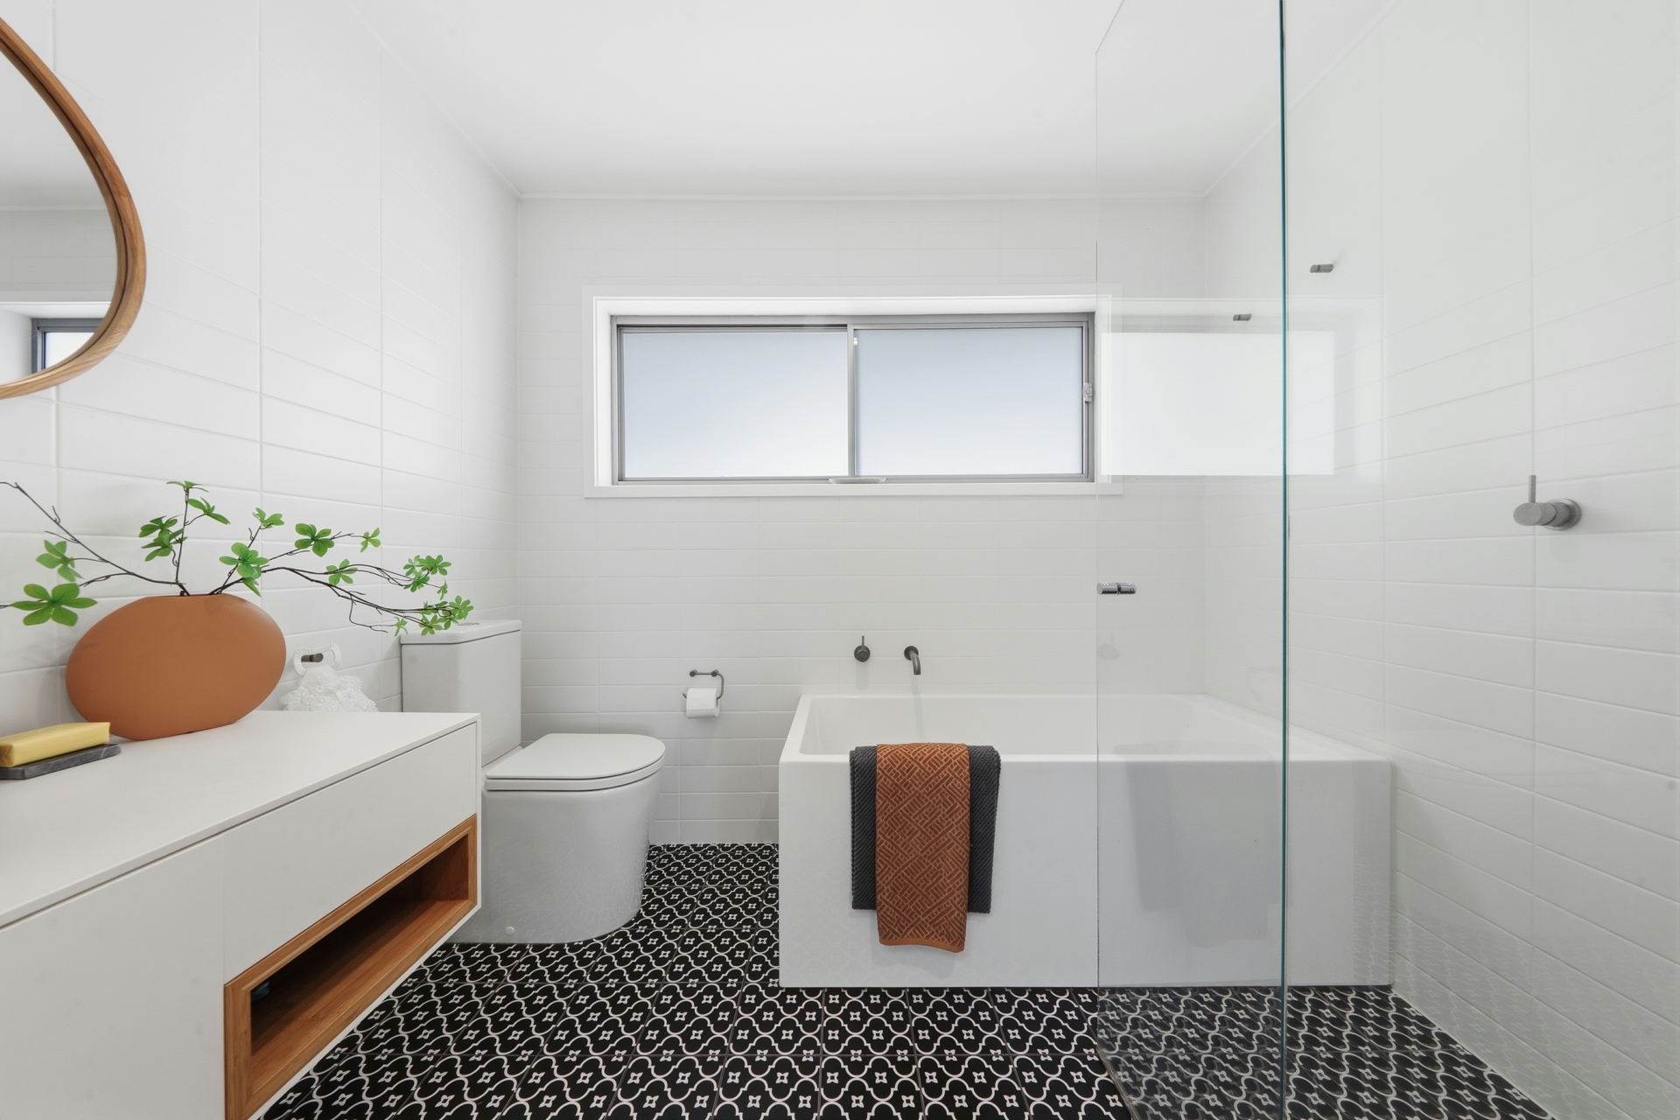
• An entire level dedicated to the primary suite, capturing spectacular outlooks and incorporating a generous walk-in wardrobe and beautifully appointed ensuite with a modern bathtub, wall-hung vanity and walk-in rain shower
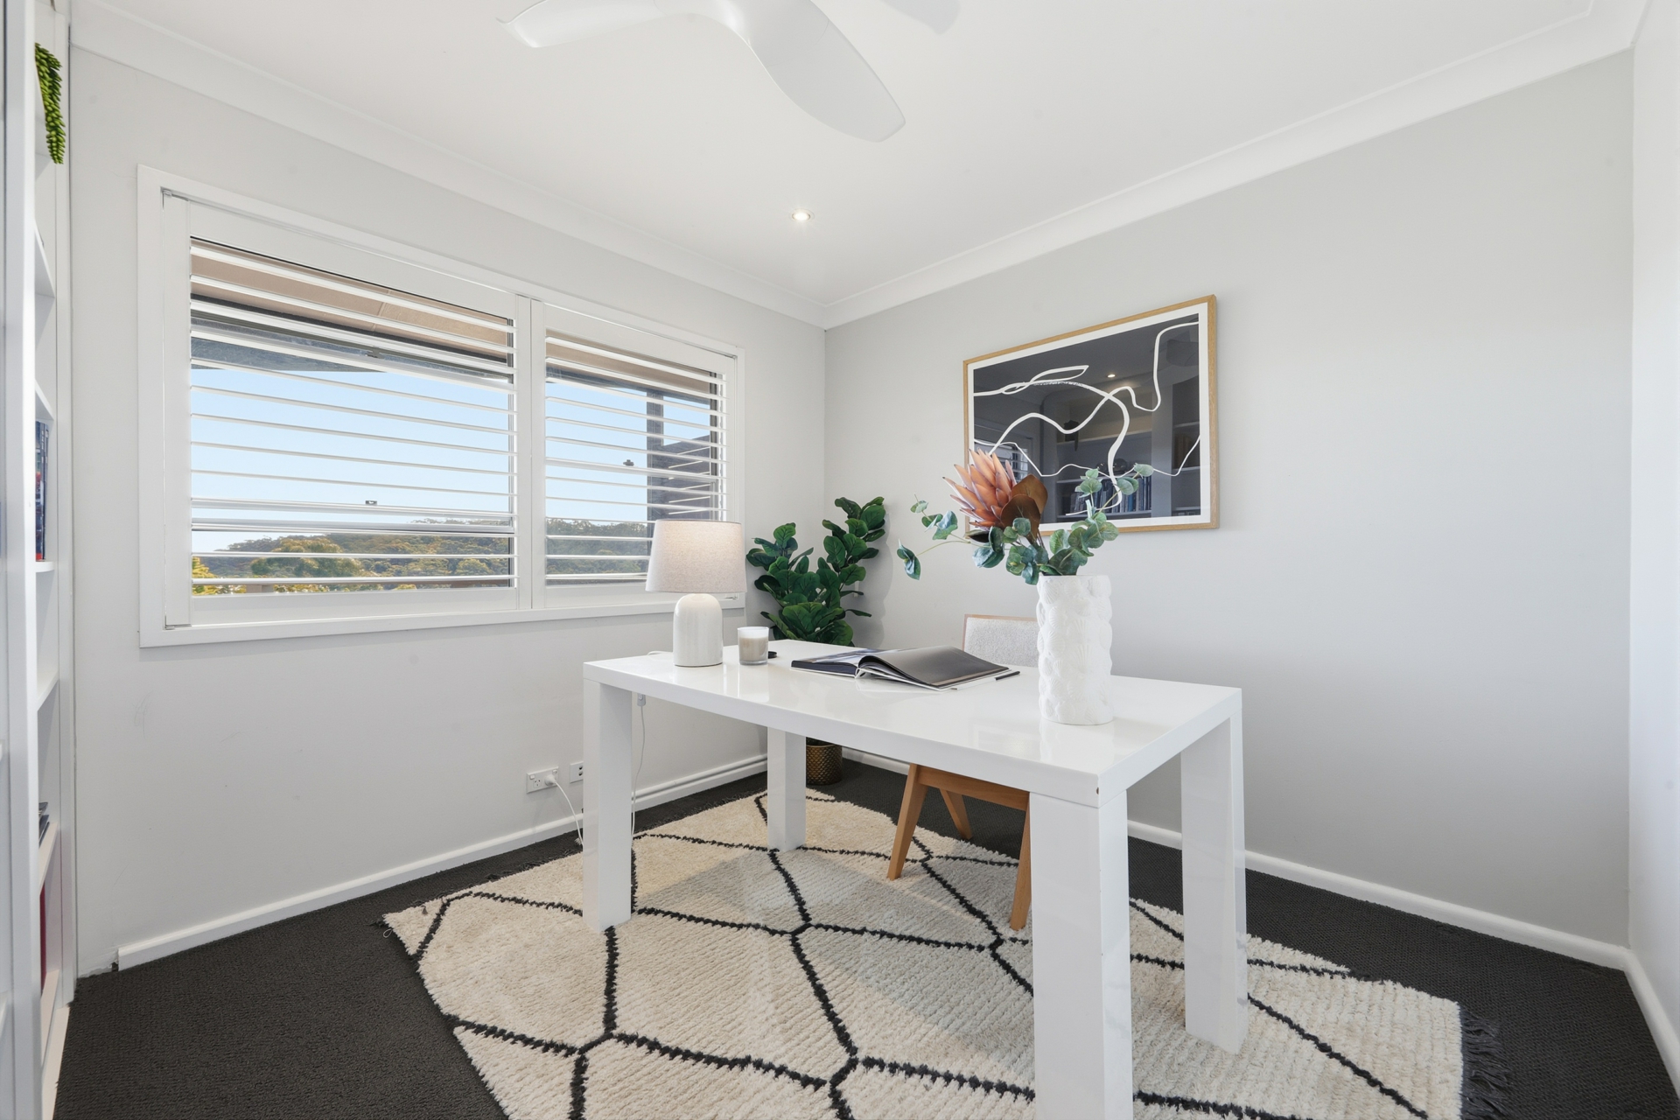
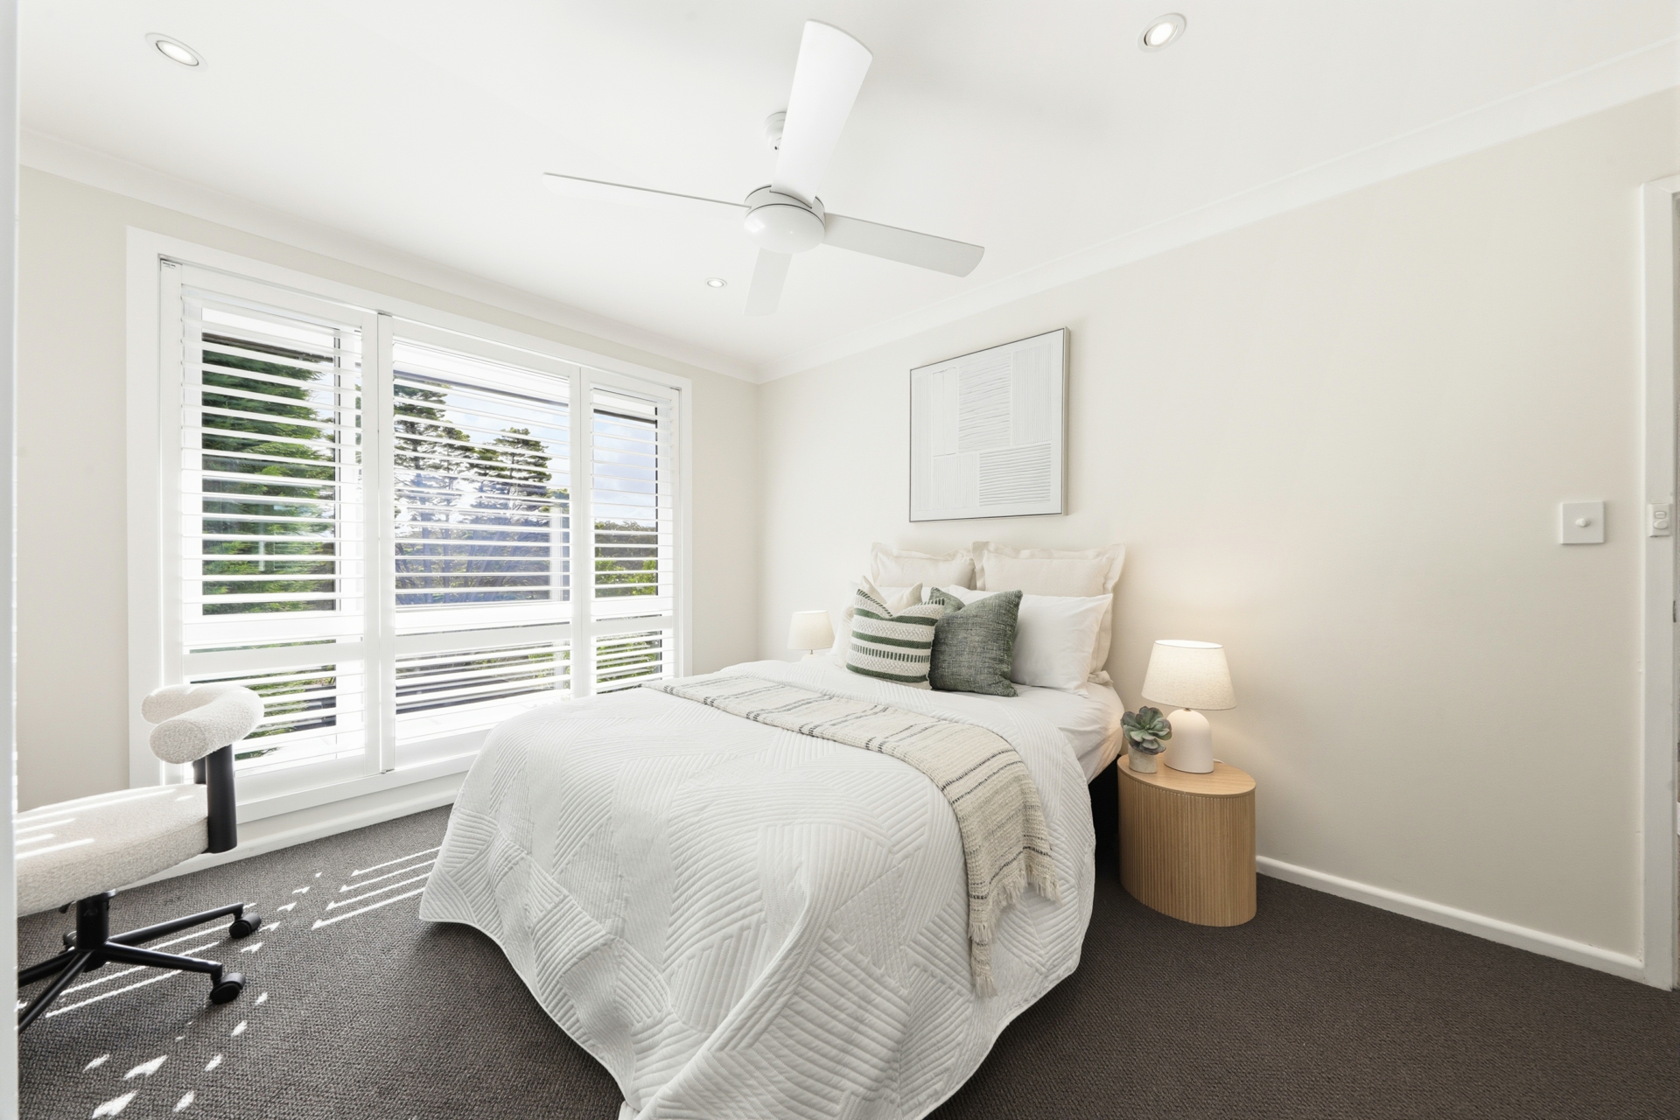
• Generously proportioned secondary bedrooms with convenient access to contemporary bathrooms, including a lower-level bedroom with its own ensuite
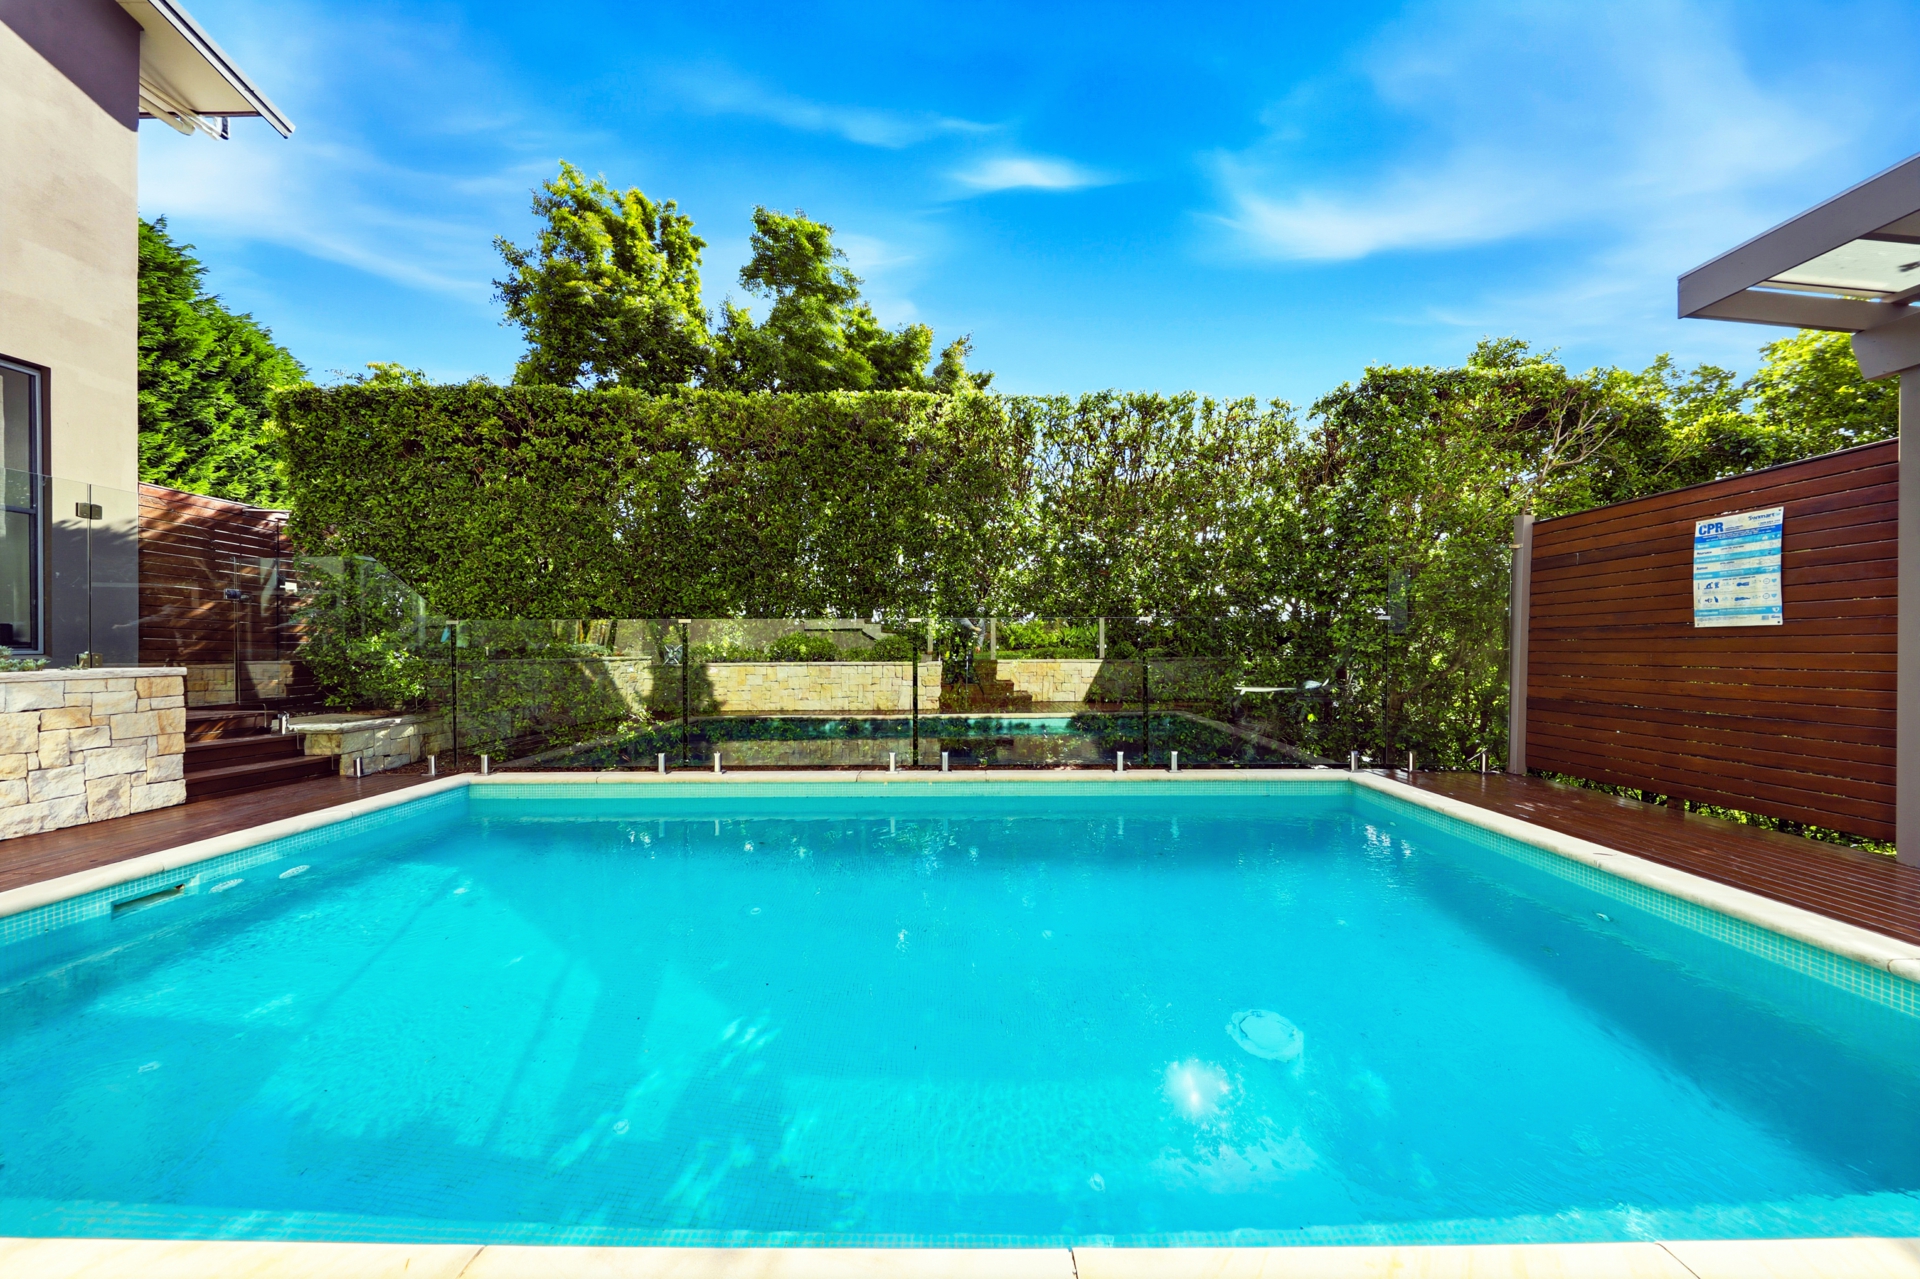
• Fully tiled saltwater swimming pool built by award-winning pool professional 'Urban Escape', with a high-performance solar heating system, automated in-floor cleaning and an energy-efficient Viron P320 XT variable-speed pump
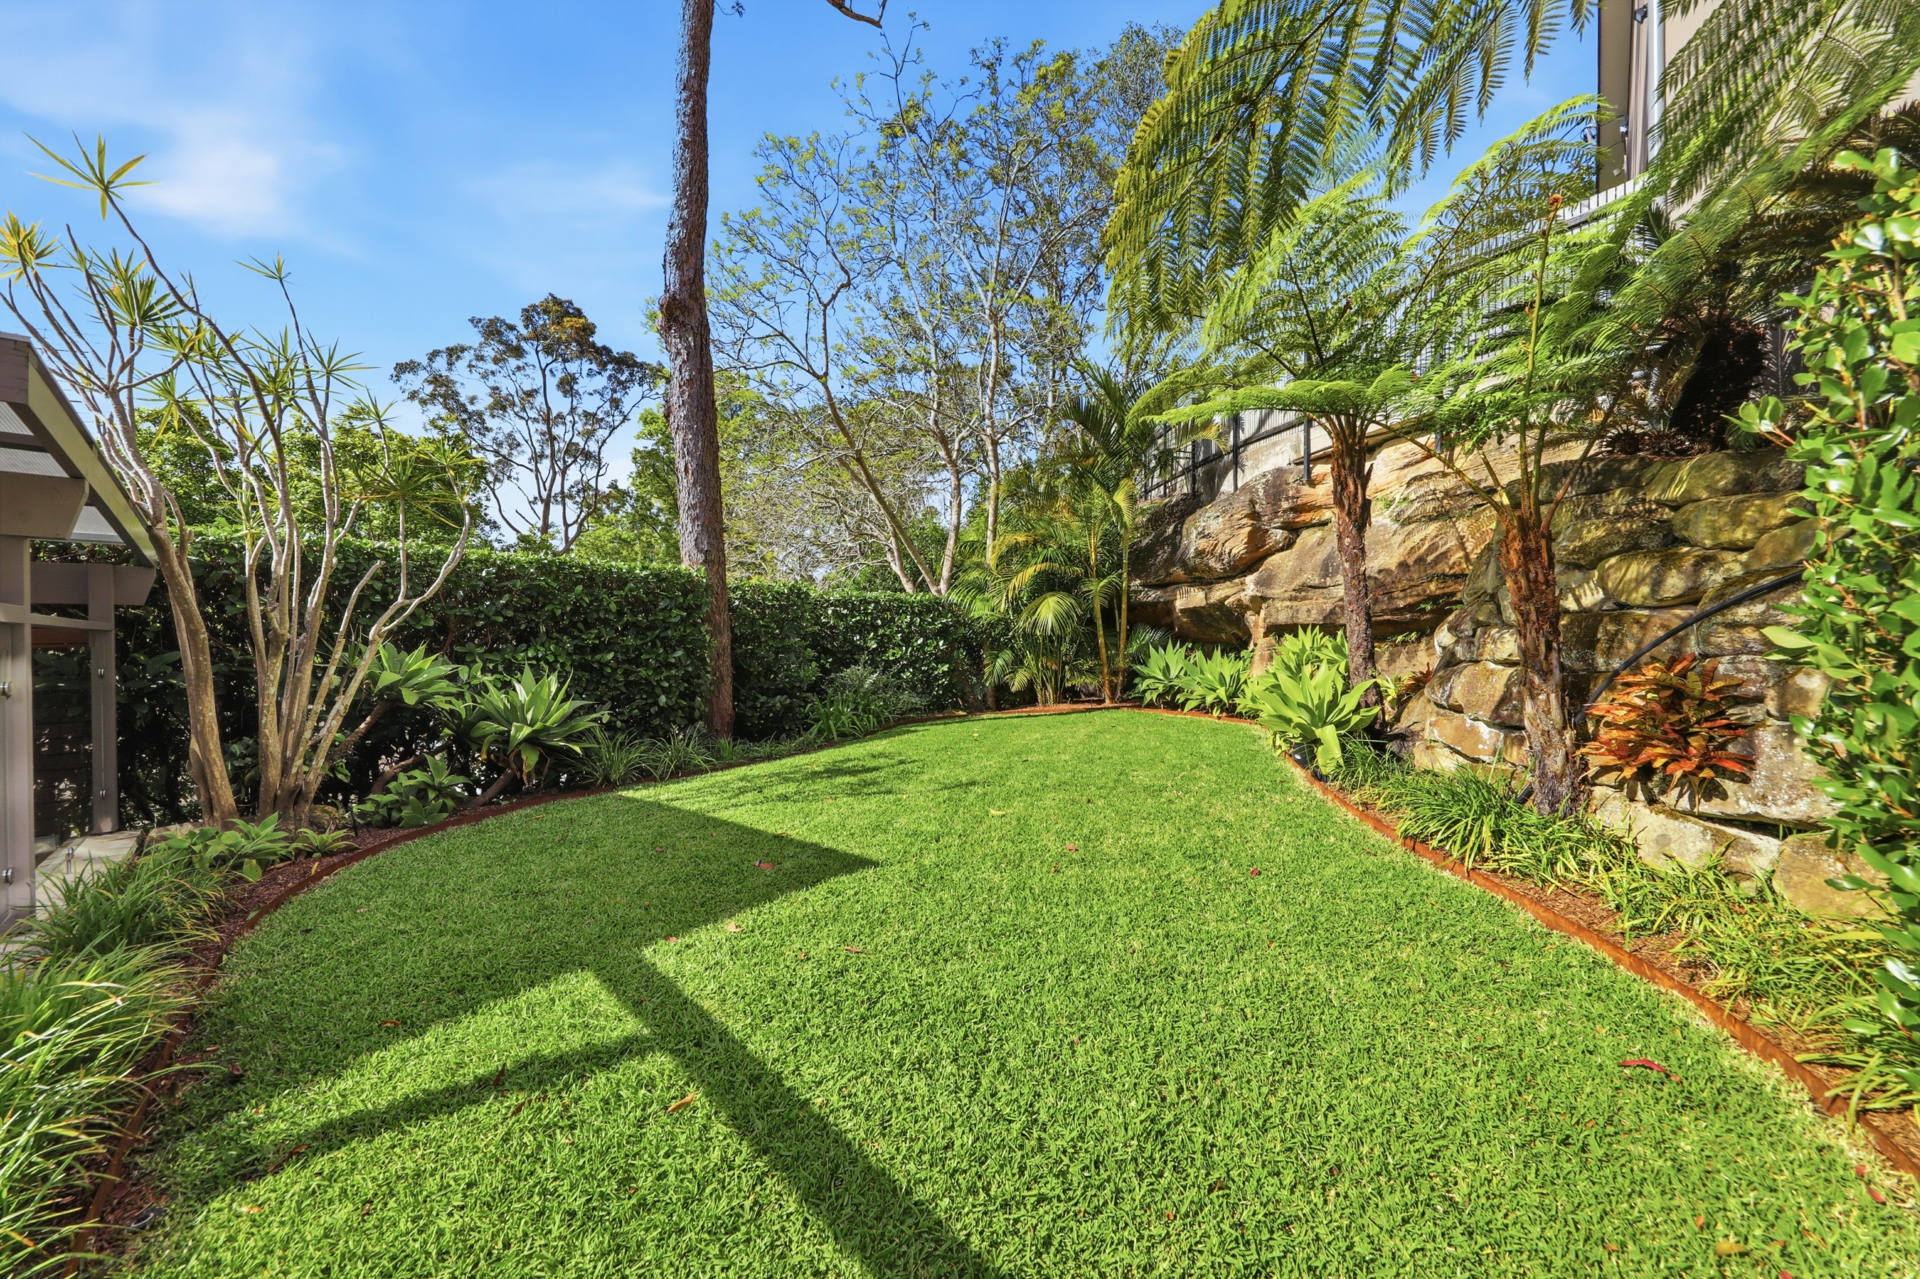
• Professionally landscaped gardens with Wi-Fi-enabled automatic irrigation supplied by two rainwater tanks, level lawns and poolside entertaining with power access and an outdoor shower
• Zoned ducted air conditioning, Regency Greenfire Linear fireplace, ceiling fans, Wi-Fi connectivity throughout and smart-lock entries
• Substantial double garage with automatic door, an exceptionally generous storage room and a new hot water system
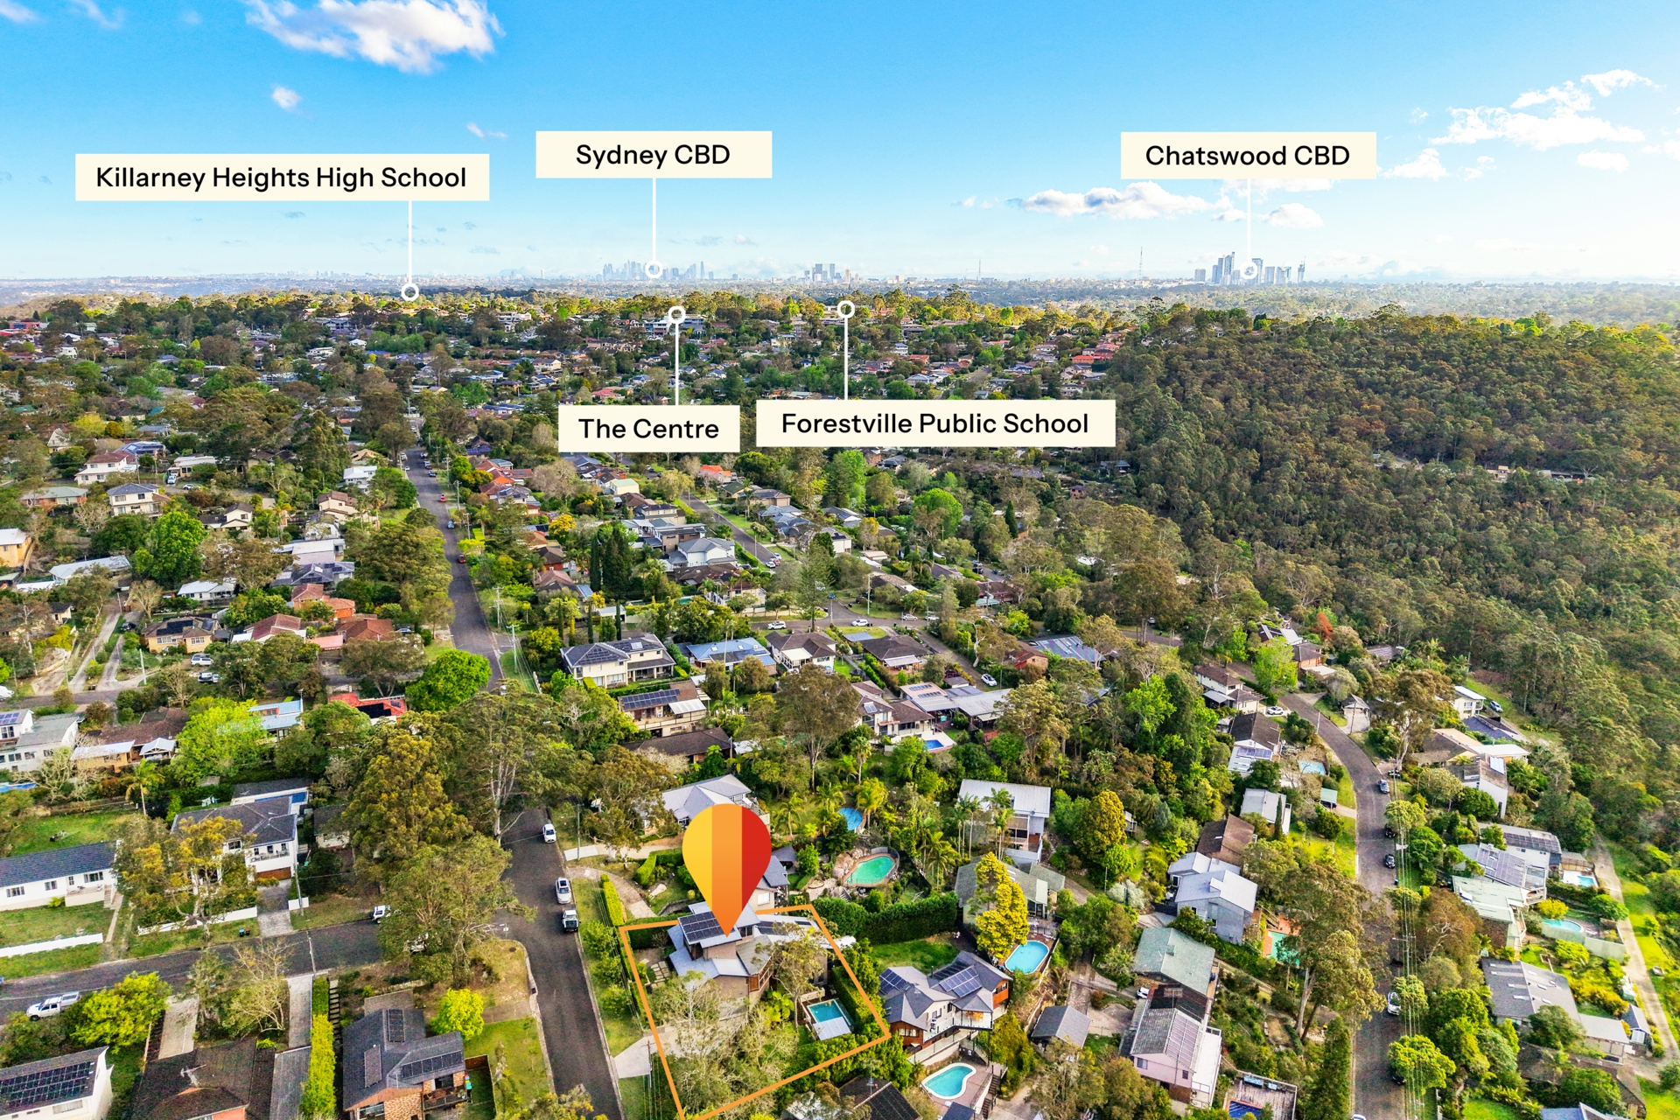
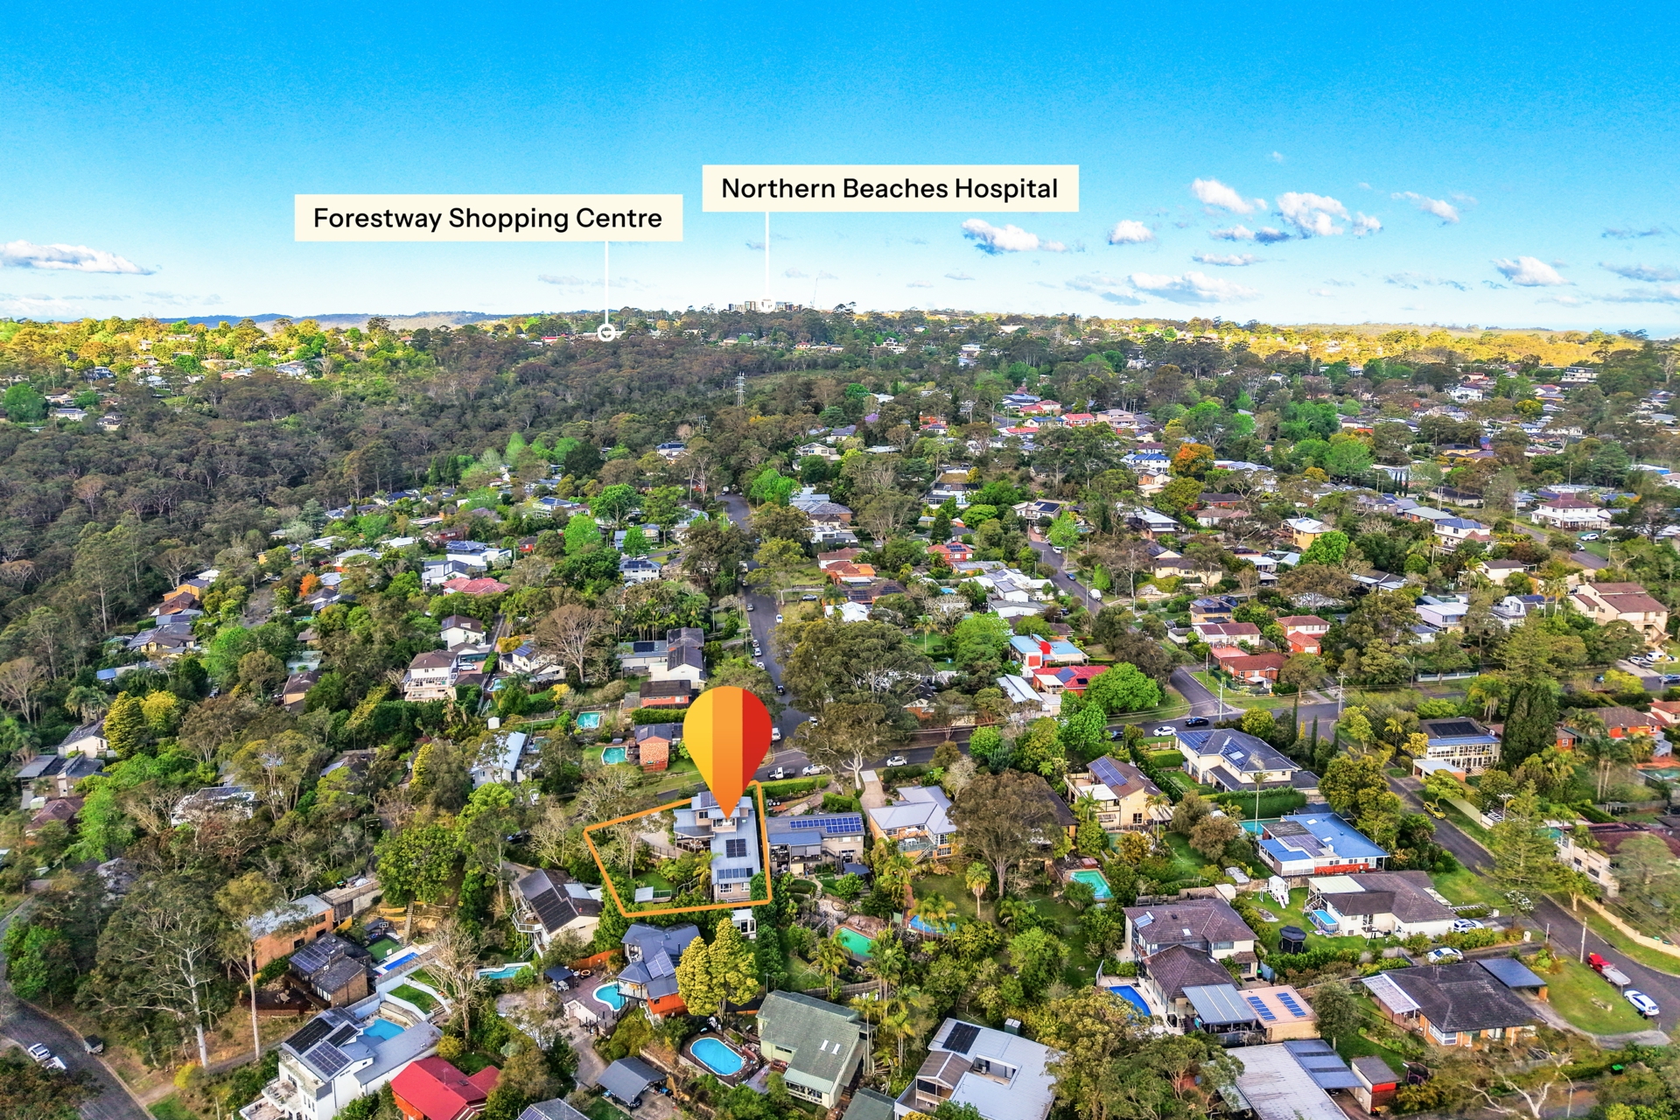
• 1.5km to Forestville Public School, 2.7km to Killarney Heights High School, equally convenient to Forestville Shopping Village and Forestway Shopping Centre, easy access to city-bound buses
Estimated Rental Price Per Week: Available soon...
Our offices: 29 The Centre, Forestville & 71 Waterloo Street, Narrabeen
- *** If you don't have your finances sorted, just ask us - our Loan Market Mortgage Brokers can assist you! Call us on 9975 HOME to arrange a FREE private meeting.****
Disclaimer: Whilst every effort has been made to ensure the accuracy and thoroughness of the information provided to you in our marketing material, we cannot guarantee the accuracy of the information provided by our Vendors, and as such, LJ Hooker Alliance Group makes no statement, representation, or warranty, and assumes no legal liability in relation to the accuracy of the information provided. Interested parties should conduct their own due diligence in relation to each property they are considering purchasing. All photographs, maps, and images are representative only for marketing purposes.
Features
- pool
- balcony
- deck
- dishwasher
- ducted cooling
- ducted heating
- outdoor entertaining
- built ins
- secure parking
- solar panels
- water tank
- Views across National Park
- Thermal insulation
- Tesla Powerwall 2
- EV charger
- Outdoor shower