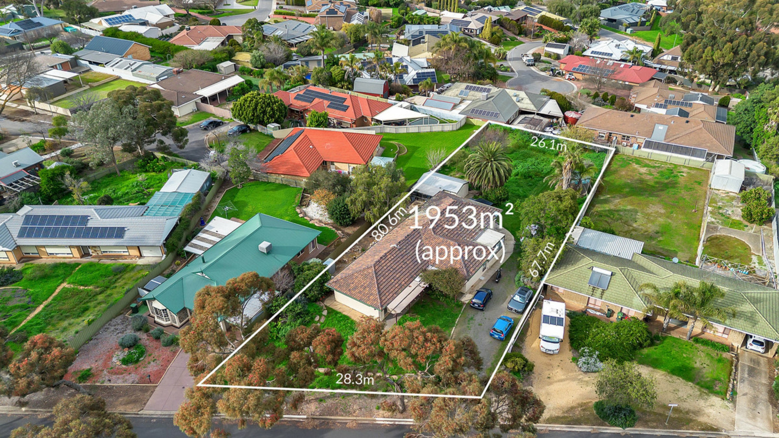
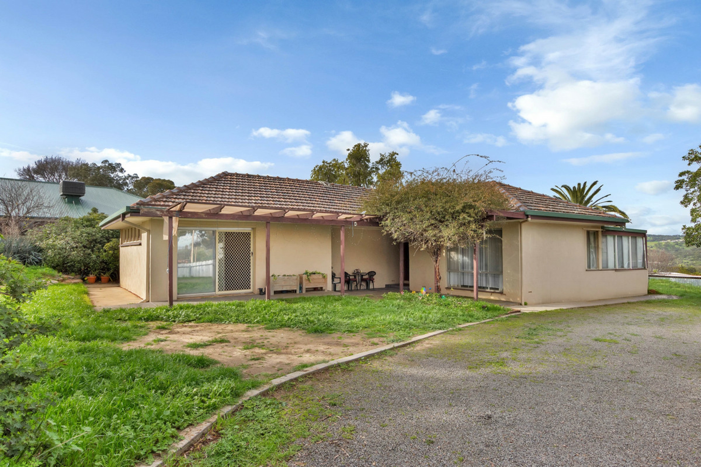
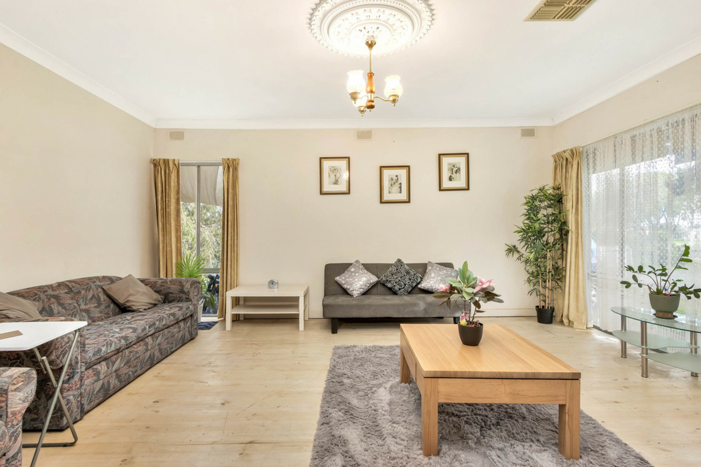
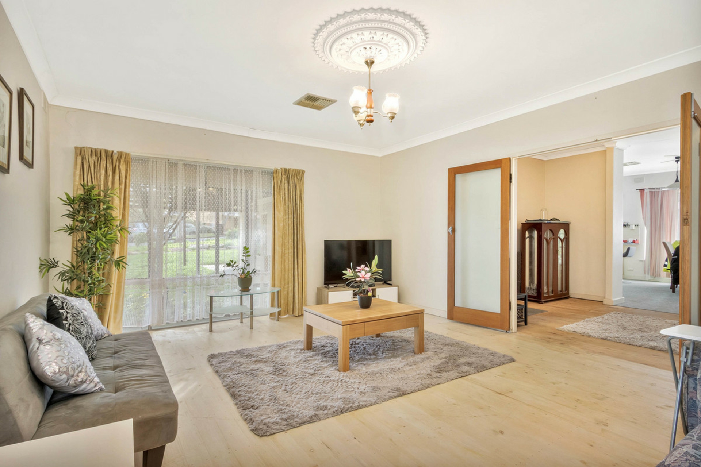
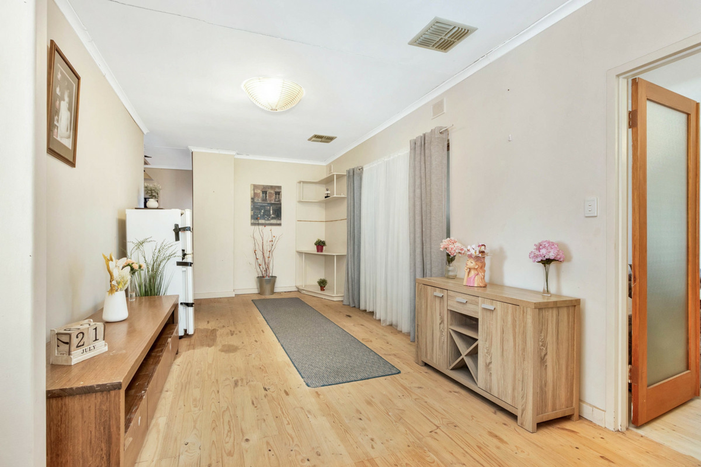
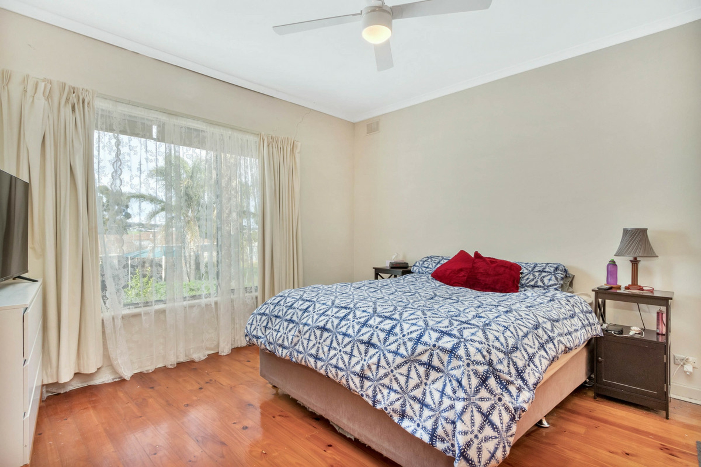
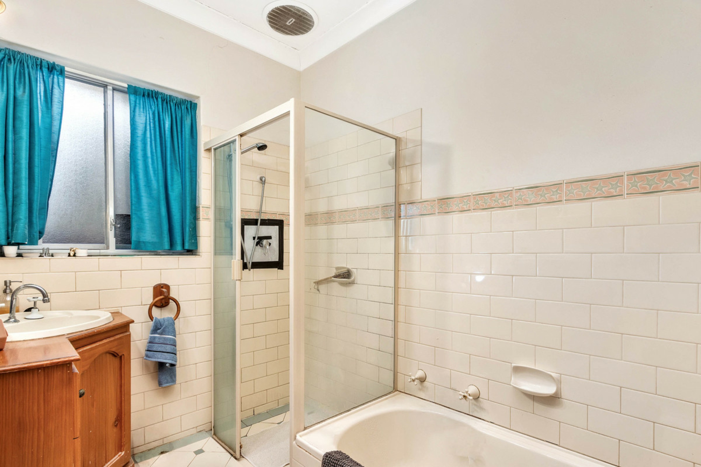
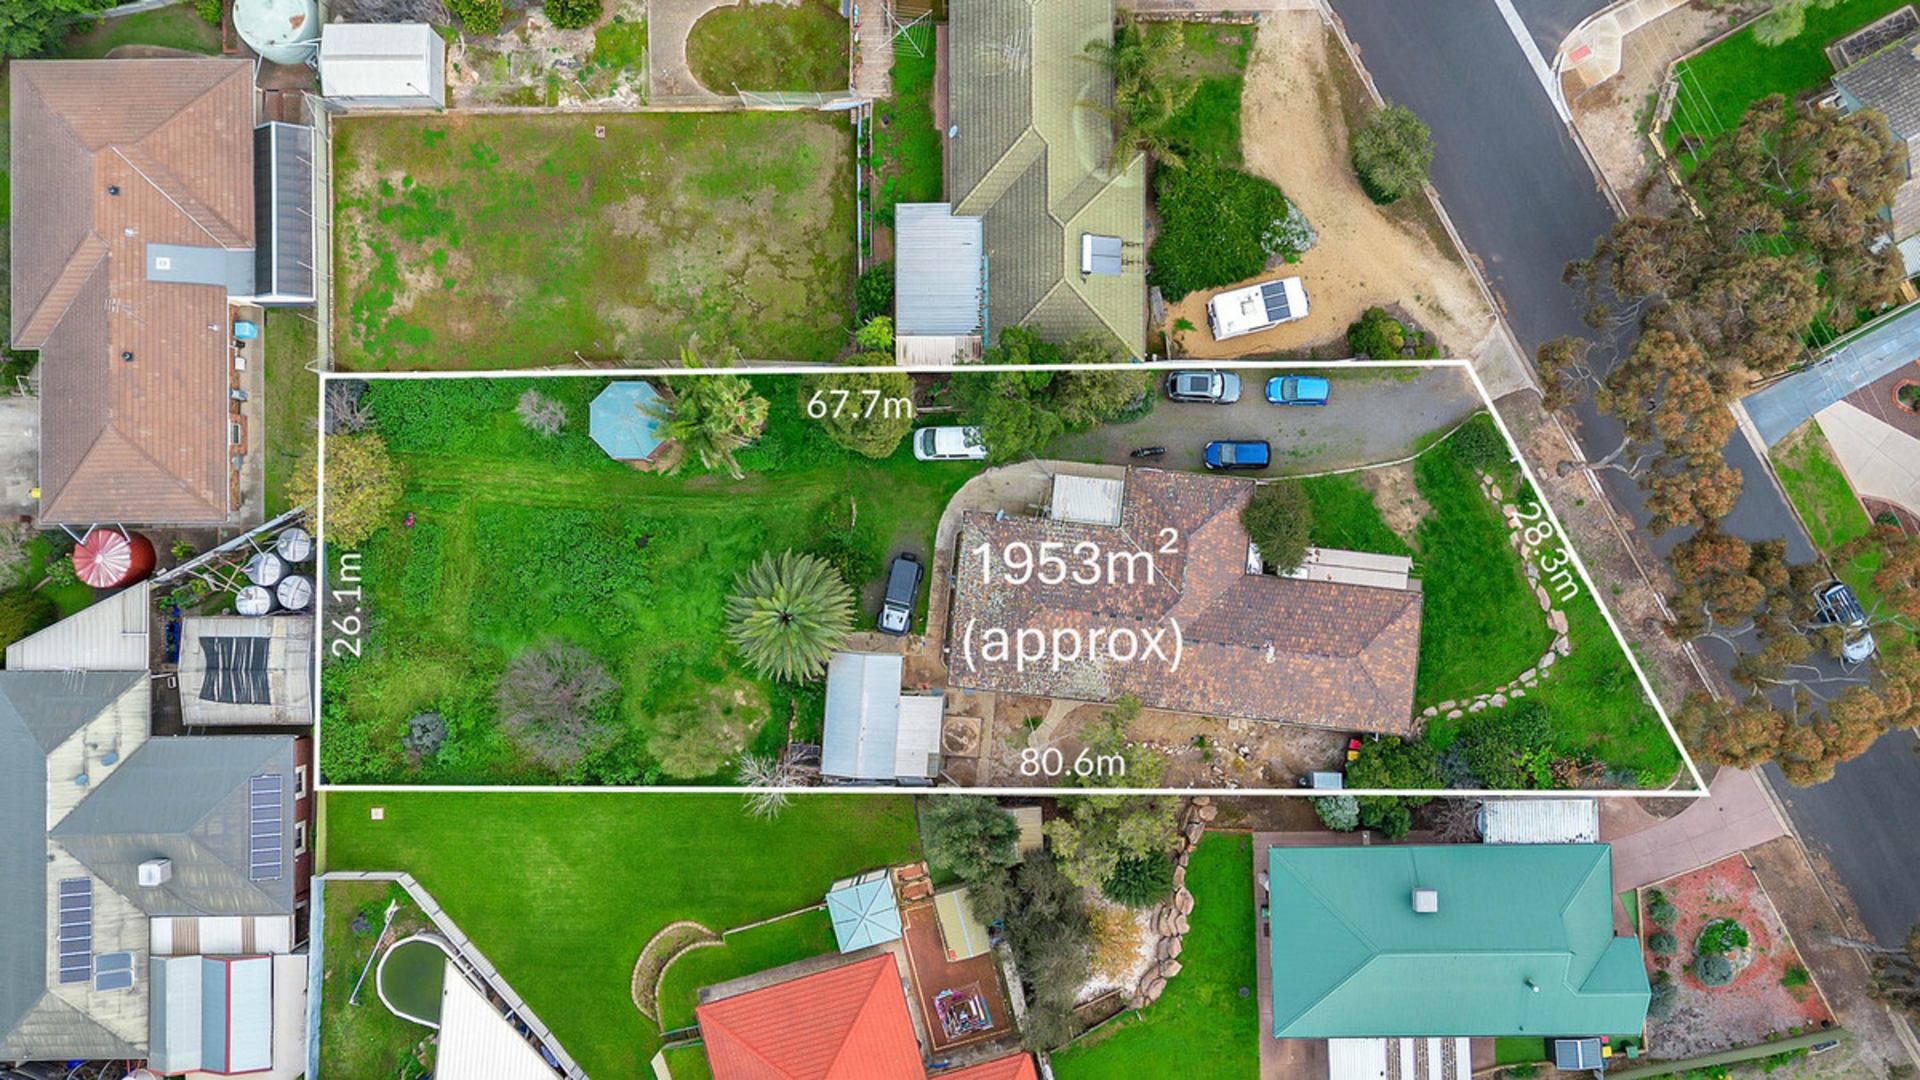
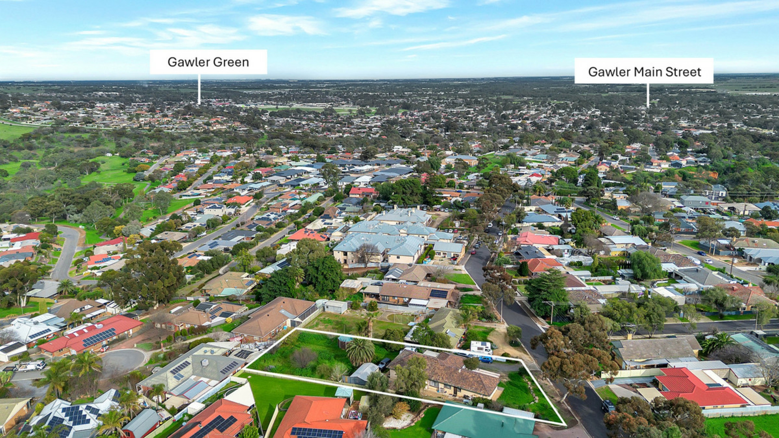
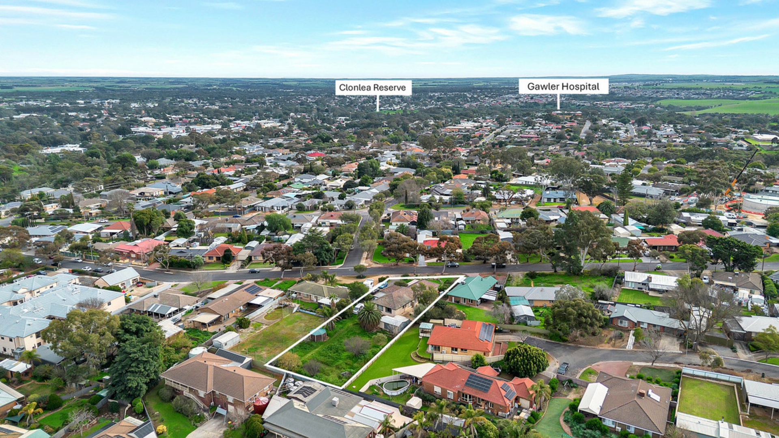
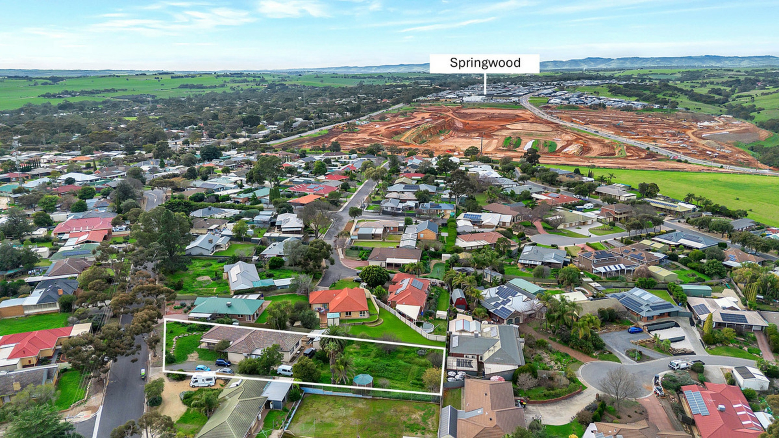
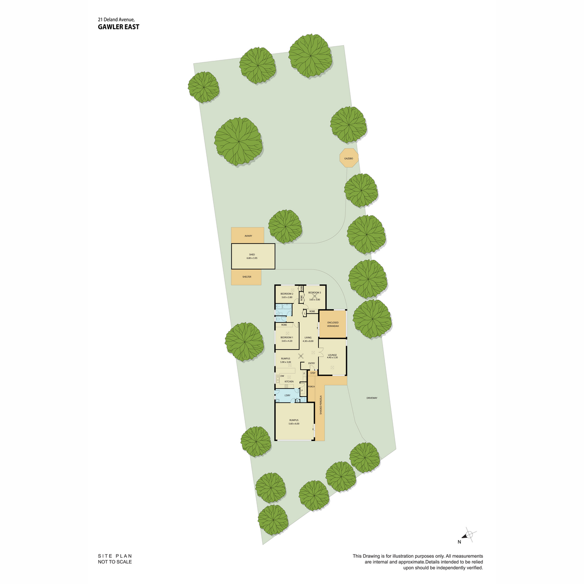
Situated in the highly sought-after suburb of Gawler East, 21 Deland Avenue provides a substantial 1,953sqm (approx.) allotment and presents an outstanding opportunity for buyers looking to unlock its full potential. The home does exhibit some cracking, and buyers should take this into consideration. However, it offers exceptional scope for those looking to renovate and modernise, move in and improve over time, undertake a complete renovation or extension, or explore the site's exciting future development potential (Subject to Planning Consent).
The existing floorplan provides an excellent foundation for those looking to add value through thoughtful upgrades or reconfiguration, making it an ideal project for renovators, builders and investors seeking a rewarding transformation. For developers, the property also presents exceptional possibilities, with concept plans previously prepared illustrating the potential for a six-allotment subdivision (Subject to Planning Consent), showcasing the significant long-term value of this rare offering.
Whether your vision is to create a stunning family residence, renovate and resell, or capitalise on the future development potential, this is a property offering exceptional scope in one of Gawler East's most tightly held locations.
Features include:
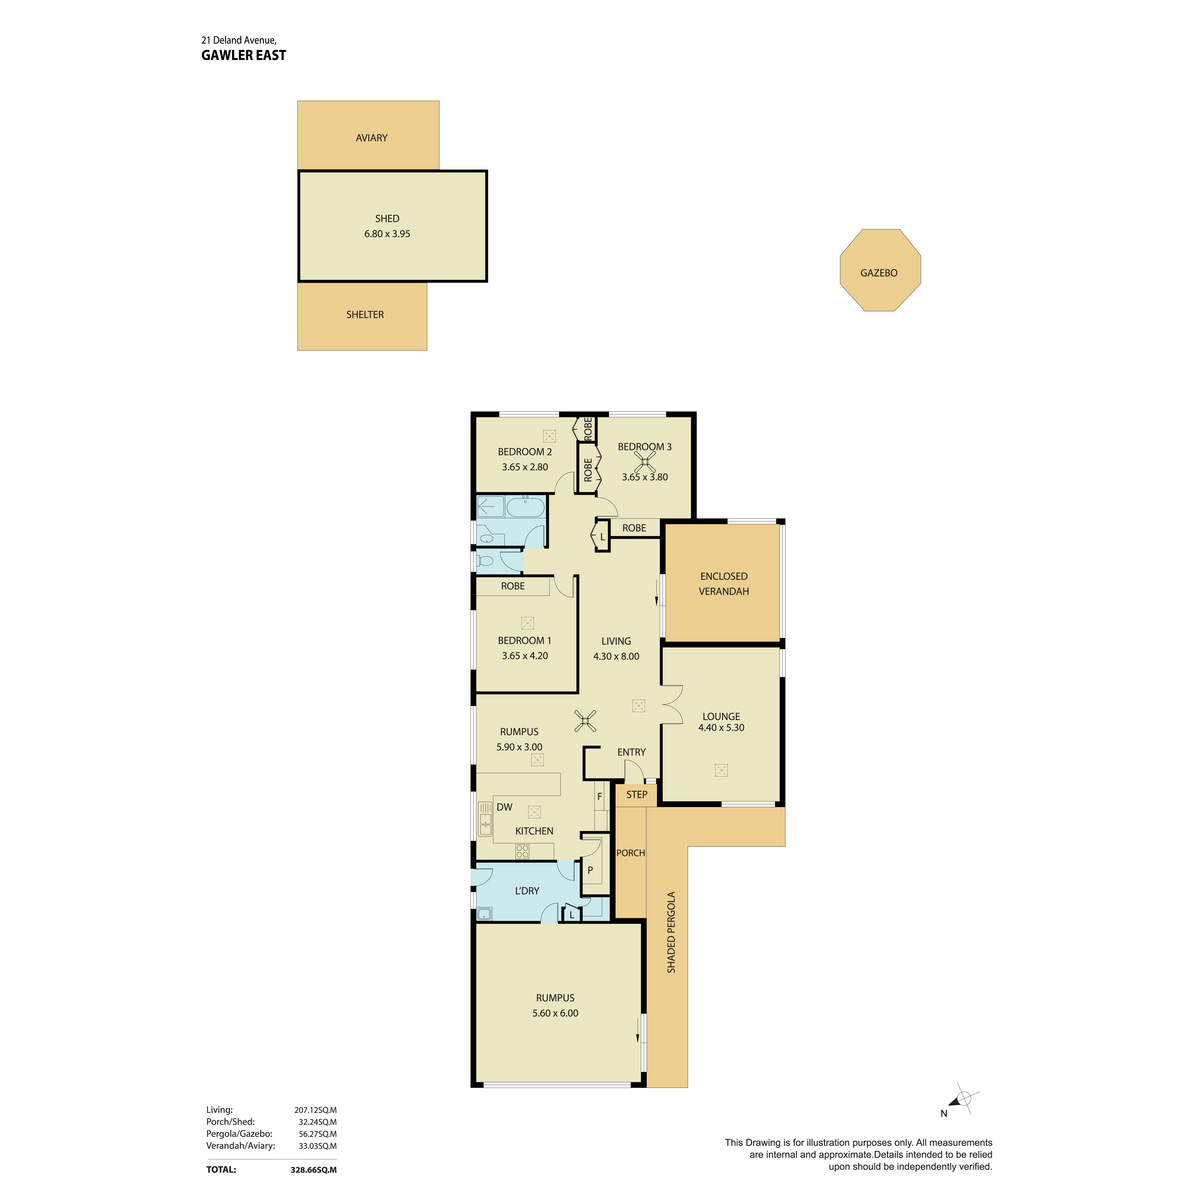
- Built in 1972 with approximately 197sqm of living space
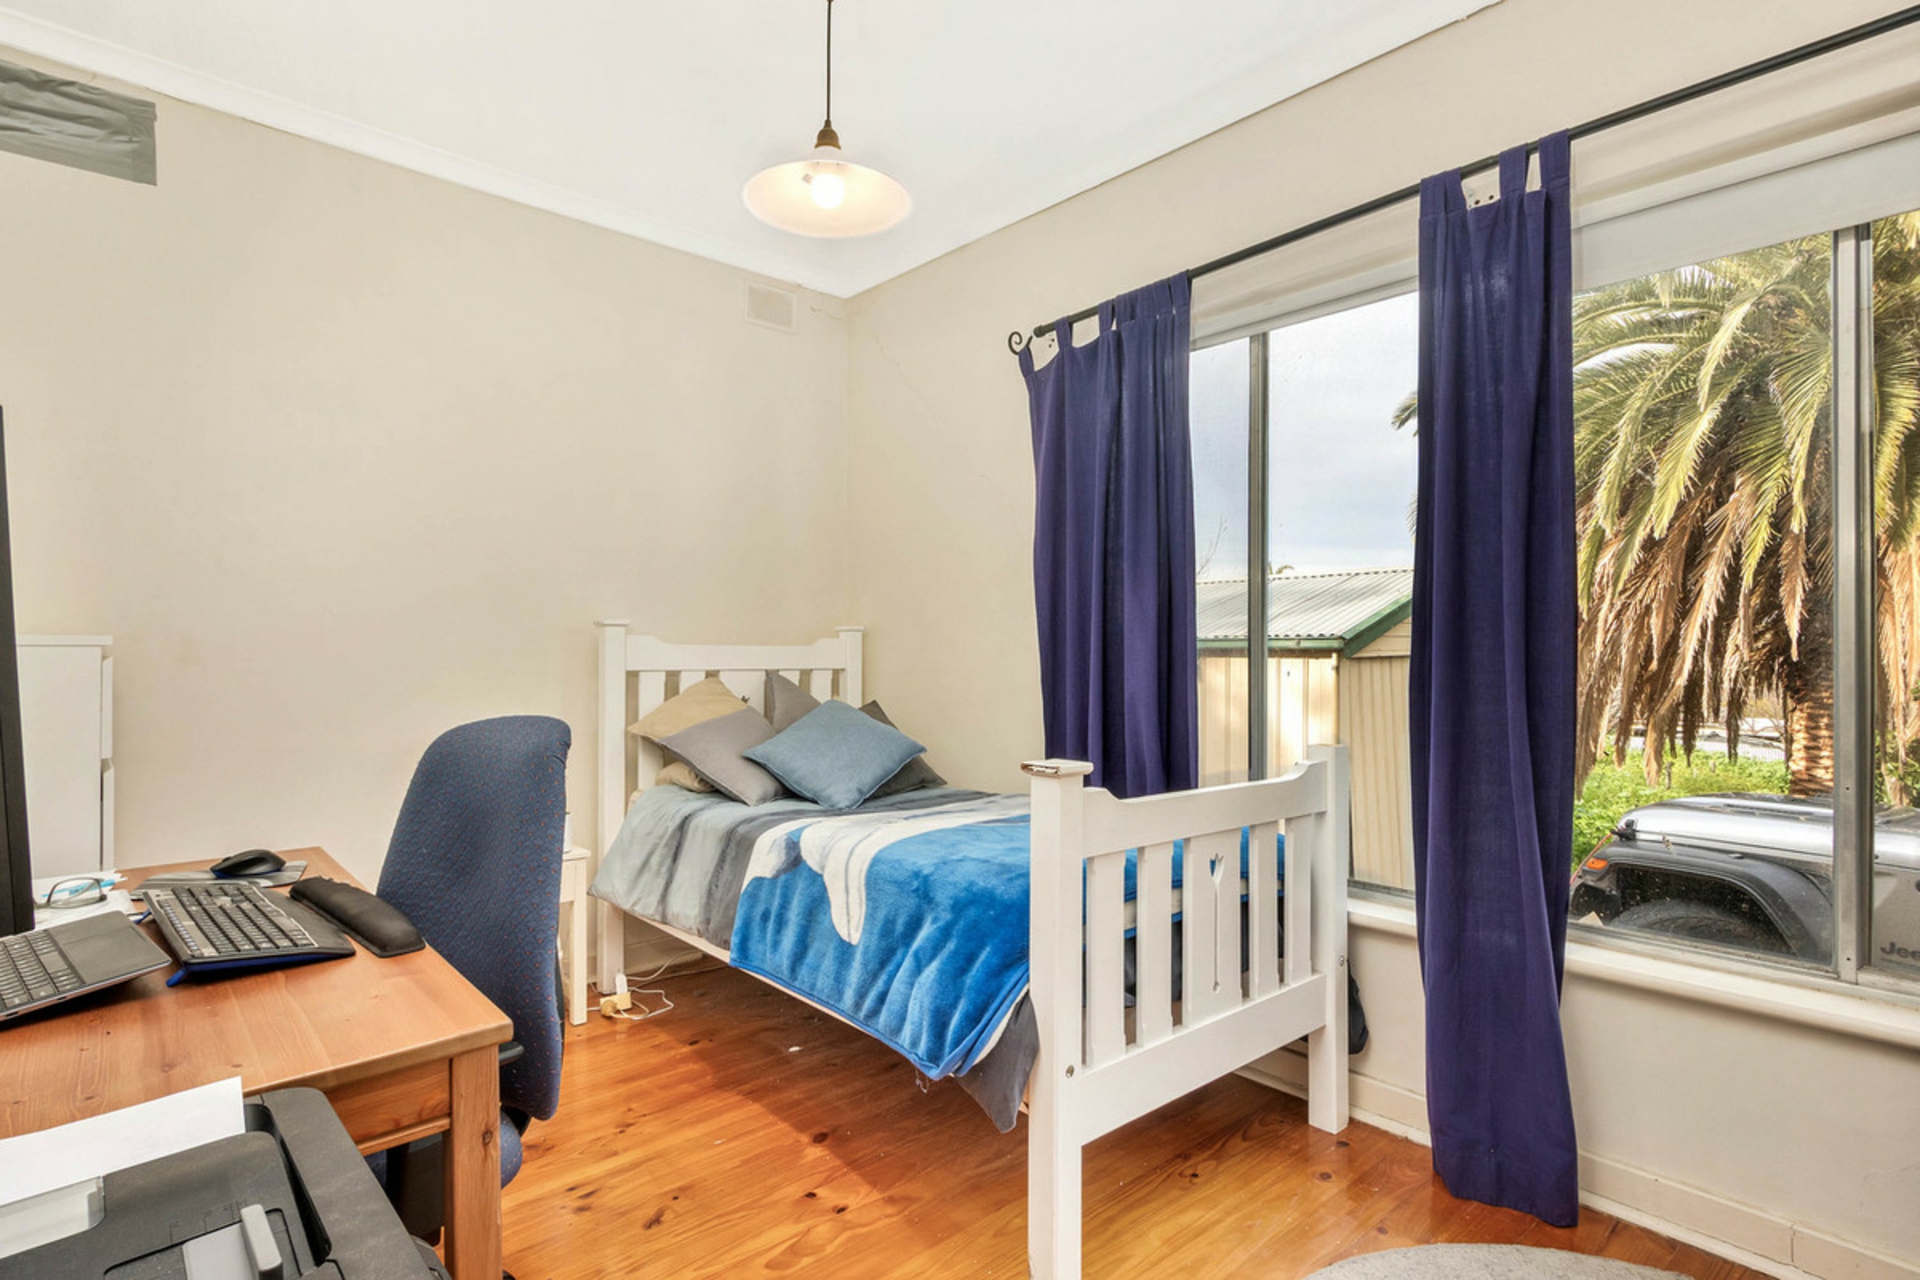
- Three generous bedrooms, all featuring built-in robes and polished pine floorboards
- Spacious formal lounge room with glass doors
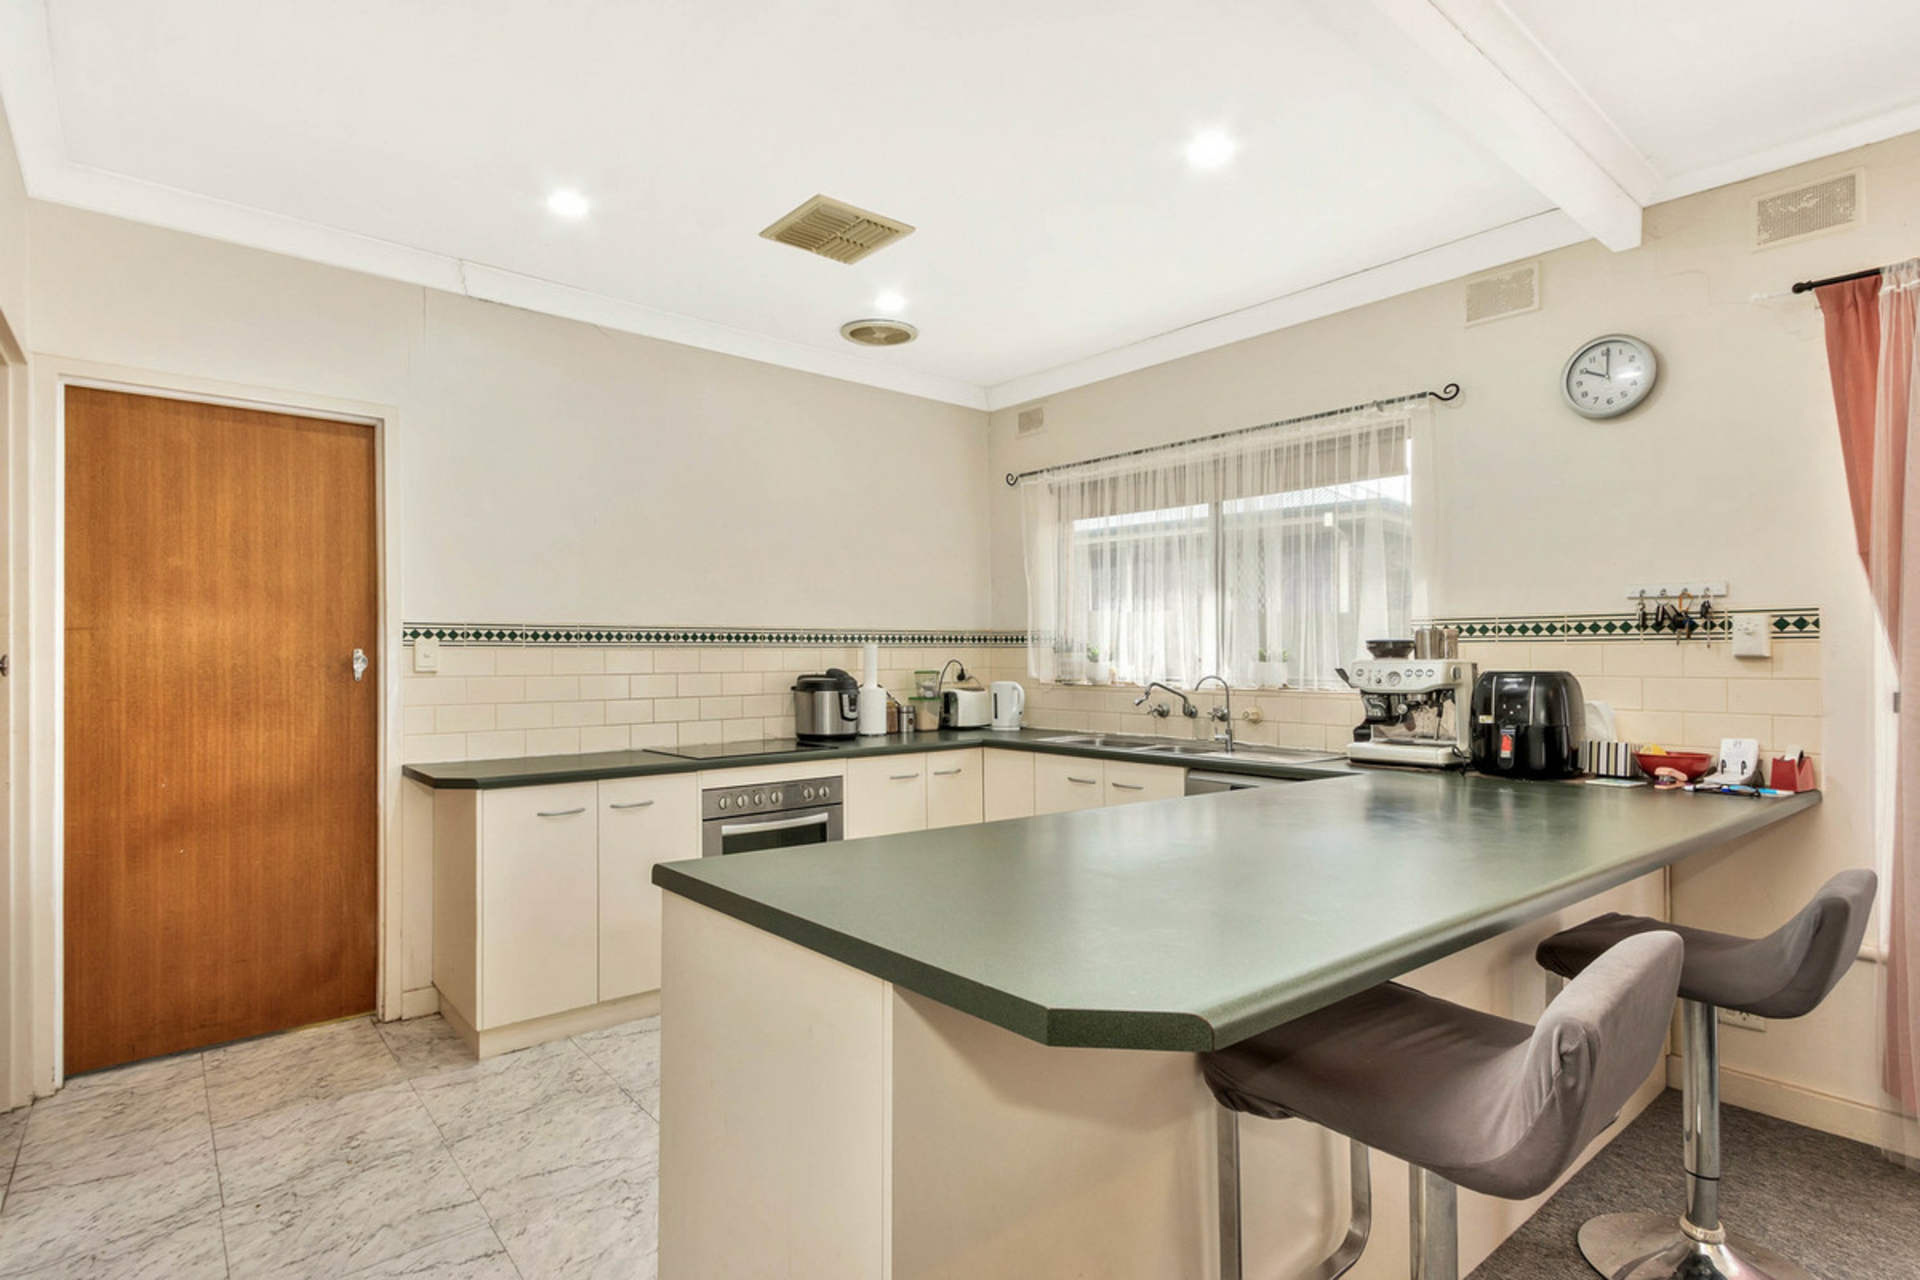
- Well-appointed kitchen featuring a walk-in pantry, dishwasher and ample storage
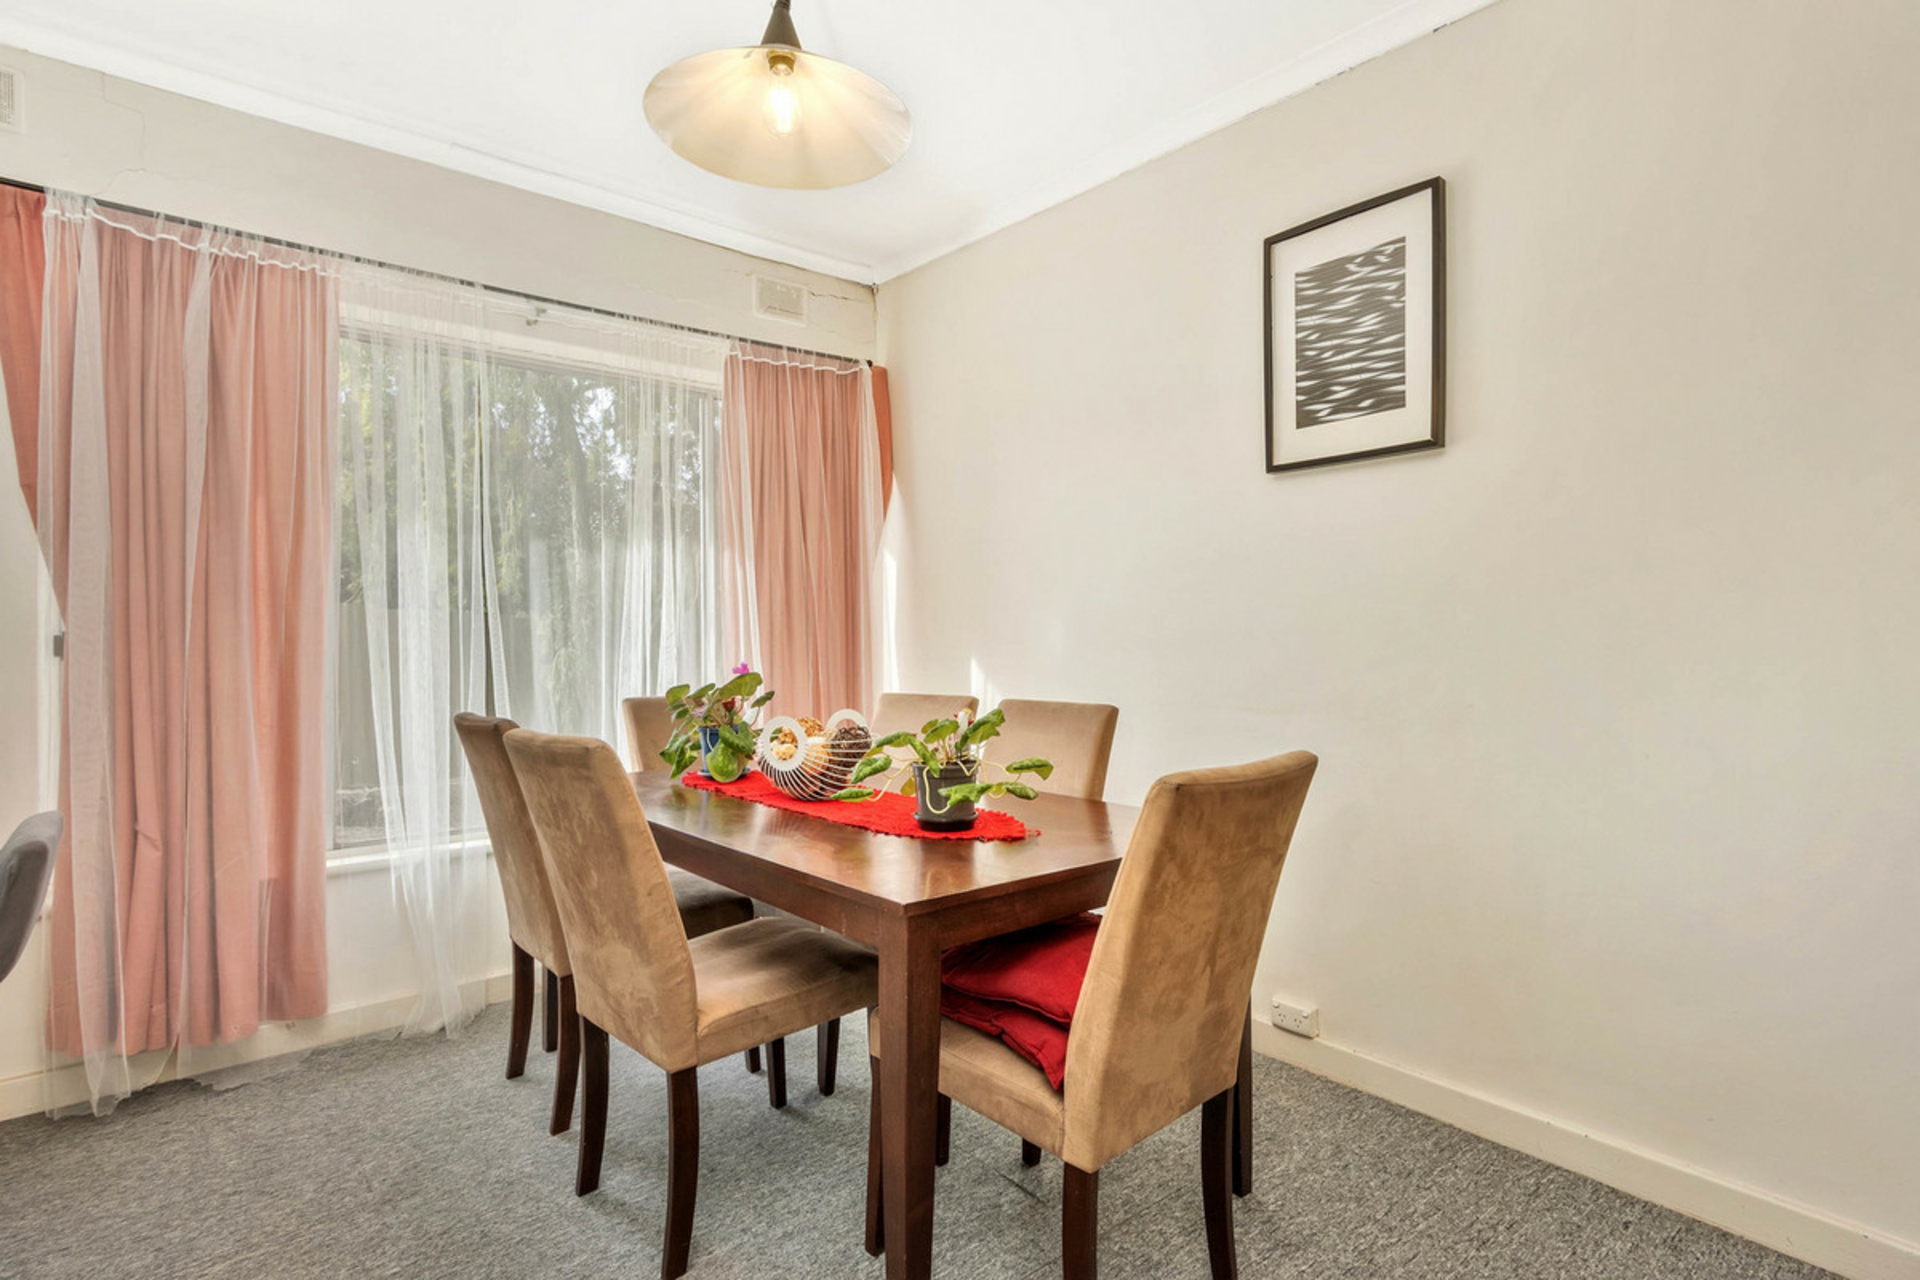
- Meals area
- Internal rumpus room providing additional living flexibility
- Reverse cycle ducted heating and cooling throughout for year-round comfort
- Large laundry with walk-in storage
- Enclosed verandah offering the perfect space for a second living area or potential fourth bedroom
- Shedding providing valuable storage and workspace options
- Expansive 1,953sqm (approx.) allotment with an impressive 28.3m street frontage
- No easements
- No significant trees identified
For further enquiries or to make a time to inspect, please contact Darren Hutton on 0408 086 249.
All information provided has been obtained from sources we believe to be accurate, however, we cannot guarantee the information is accurate and we accept no liability for any errors or omissions (including but not limited to a property's land size, floor plans and size, building age and condition). Interested parties should make their own enquiries and obtain their own legal and financial advice. Should this property be scheduled for auction, the Vendor's Statement may be inspected at our LJ Hooker Property Specialists Real Estate office for 3 consecutive business days immediately preceding the auction and at the auction for 30 minutes before it starts. RLA 343733
Features
- air conditioning
- dishwasher
- floorboards
- built ins
Property Brochures
-
RLA
343733
-
Property ID
1W7DG54