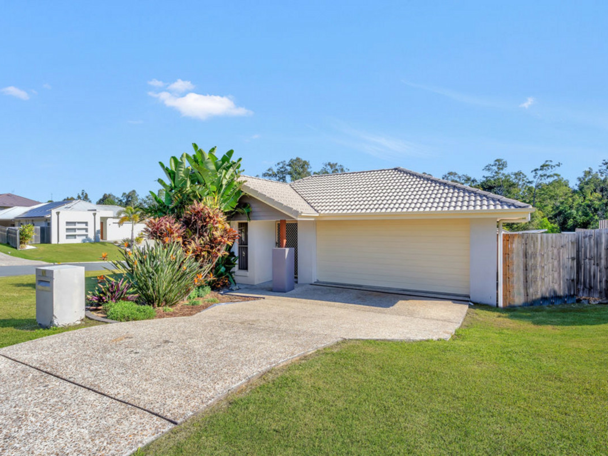
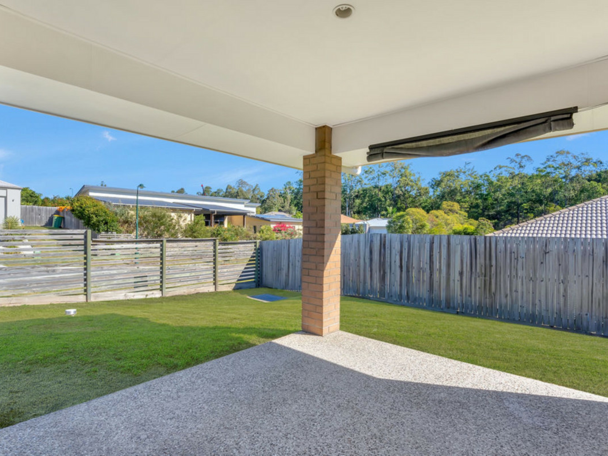
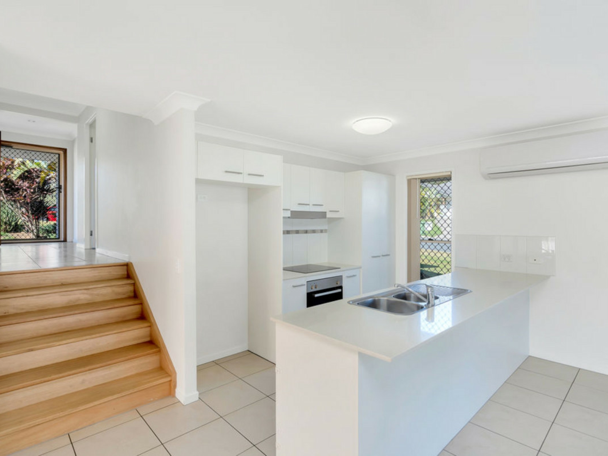
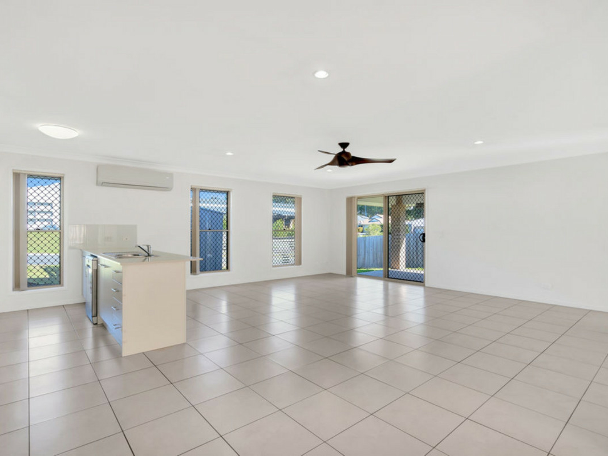
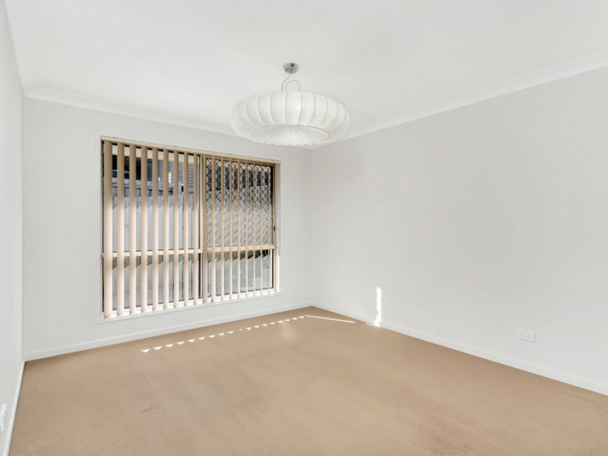
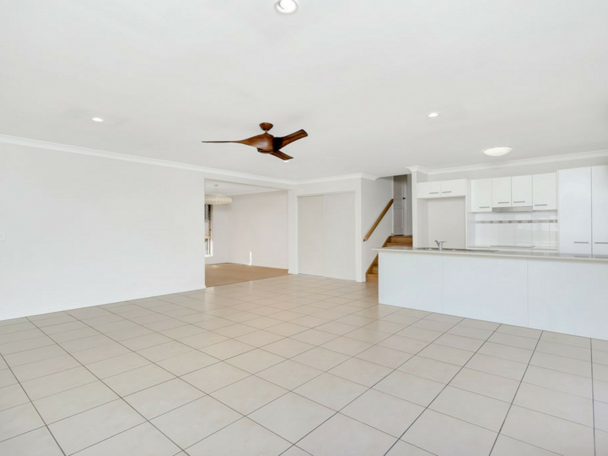
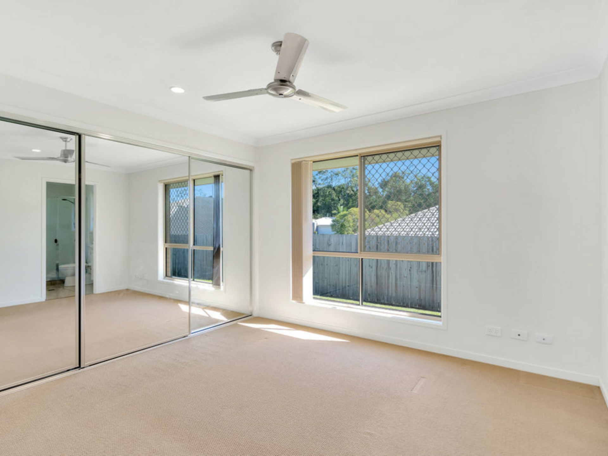
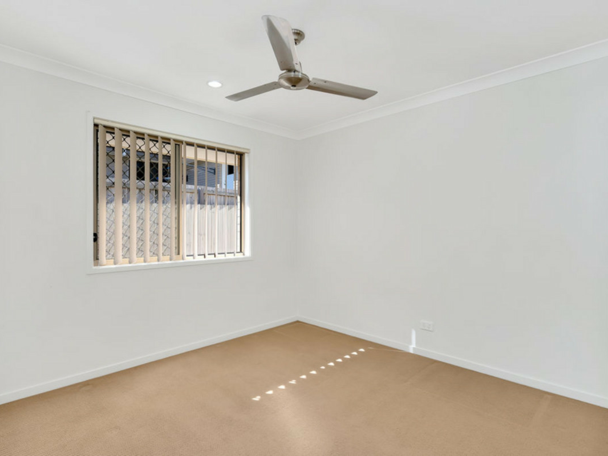
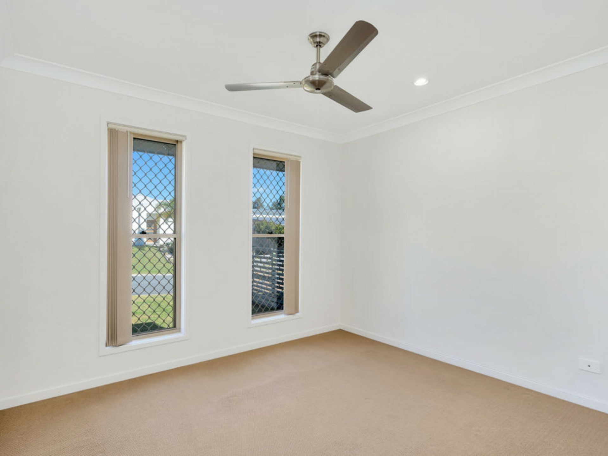
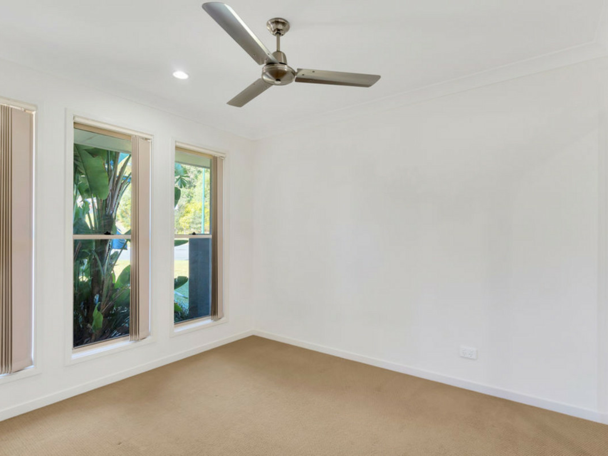
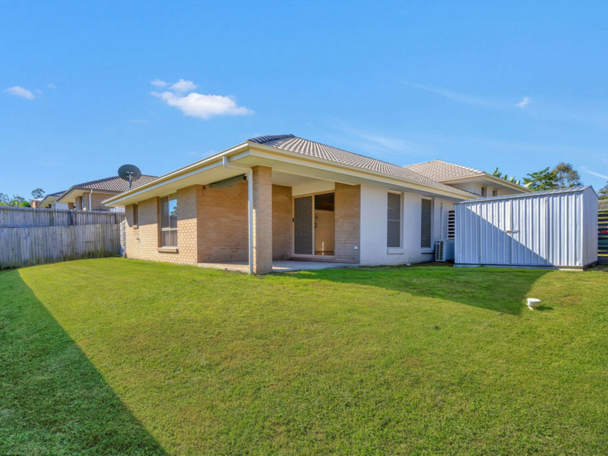
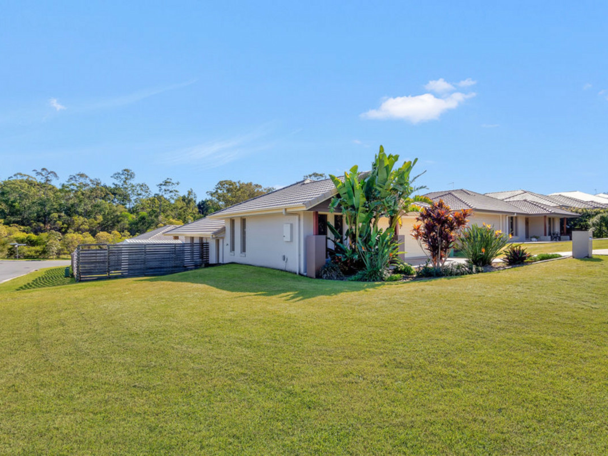
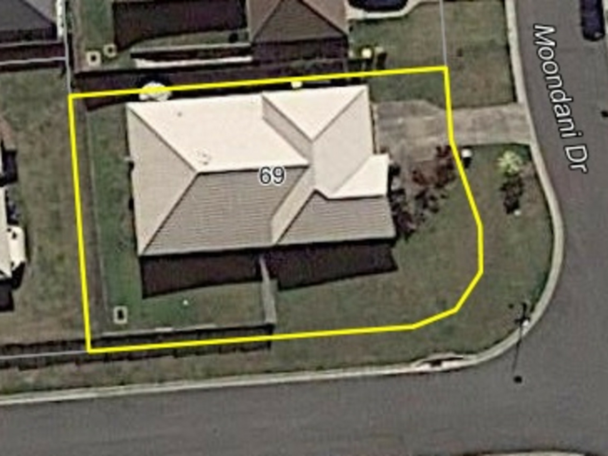
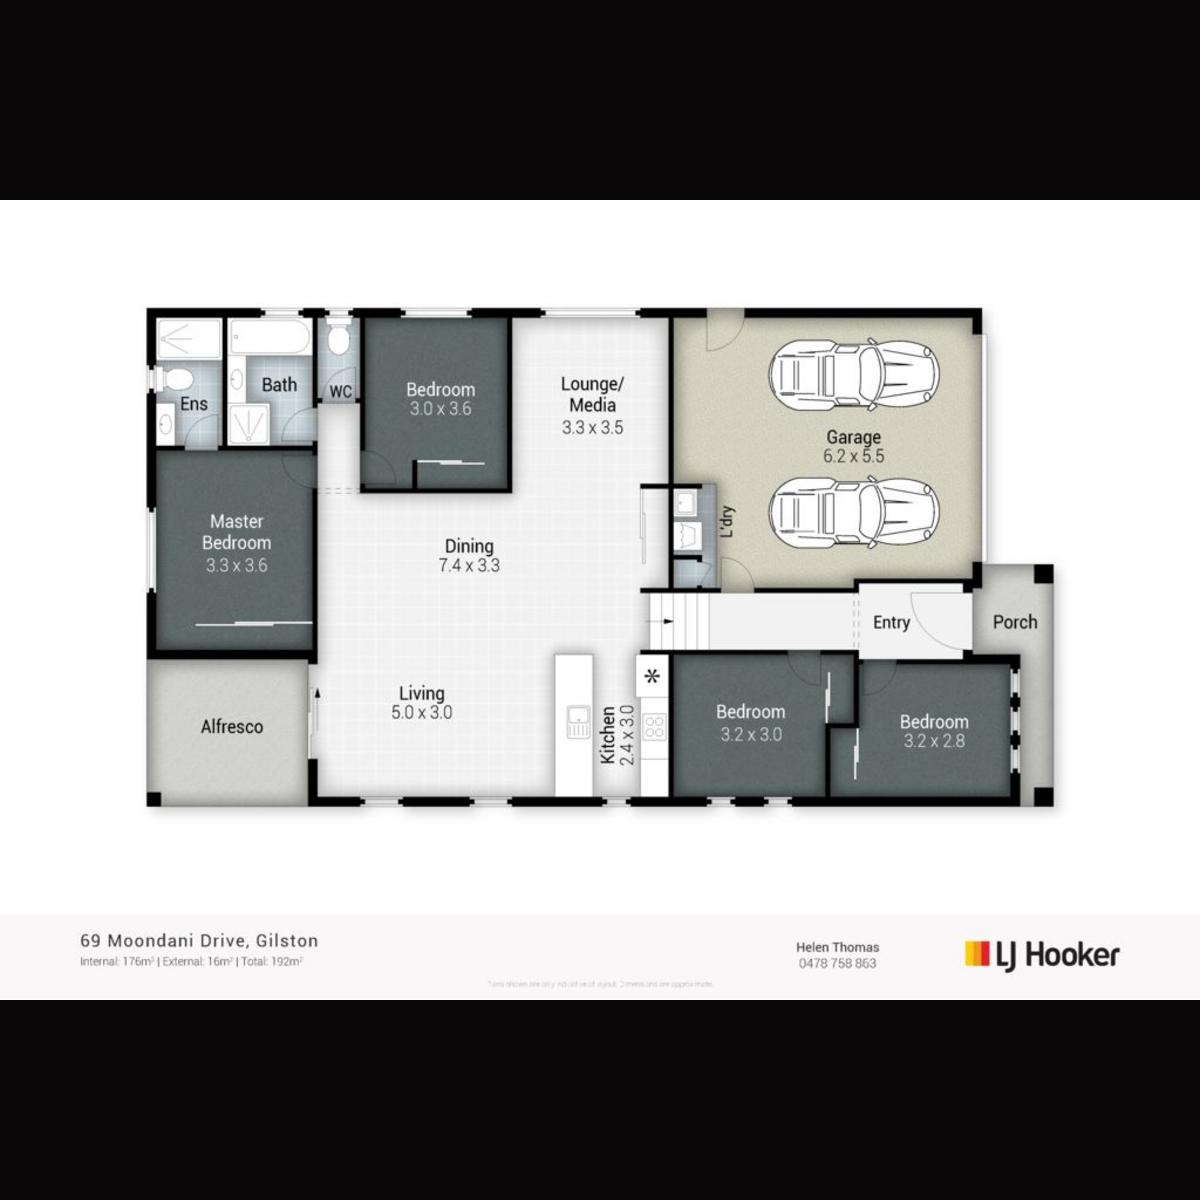
Modern, clean and bright is this gorgeous split lowset on offer, with its neutral colour scheme throughout, it presents in excellent condition! Built approx. 6 years ago, with open plan family living/dining with air con, a separate rumpus/media room, kitchen with stone benchtops and quality appliances, ceiling fans, security screens and a fully fenced private rear garden overlooking treetops to the rear capturing the breezes. Nothing to do, just move straight in! Located on a popular wide street, surrounded by other quality homes in the ever popular Banksia Ridge estate, on a corner block with no neighbour to one side and just strolling distance to the children's park. LOOK at our online interactive floorplan to fully appreciate everything on offer at this lovely home.
Gilston is a bushland basin enjoying native trees and wildlife including kangaroos and exotic birds and continues to be a hugely popular area for families, first home buyers and retirees alike who are looking for a peaceful lifestyle away from the hustle and bustle of city life yet close to town. With approximately 80% of the homes in this area being owner occupied. You are walking distance to the bus route and only a 5 min drive to Gilston school or Nerang town centre with its array of shops, schools, cinema and train station. A 6 min drive takes you to the M1 motorway for easy commuting to Brisbane and you are only 15 mins from Mudgeeraba village township or a 20 min drive to Robina shopping town with its Cineplex, University, Hospital and CBus stadium (home of the Titans). If you fancy a day of sand and surf, you are only 20 mins from our glorious Gold Coast beaches.
Features of this home include-
Brick lowset home with Colourbond roof
Undercover entrance portico
Entrance hallway
Modern kitchen with stone benchtops, storage cupboards inc. pantry and stainless steel appliances inc. electric oven, range hood, dishwasher and a glass cooktop.
Open plan lounge/dining area with tiled floor
Separate carpeted rumpus/media room
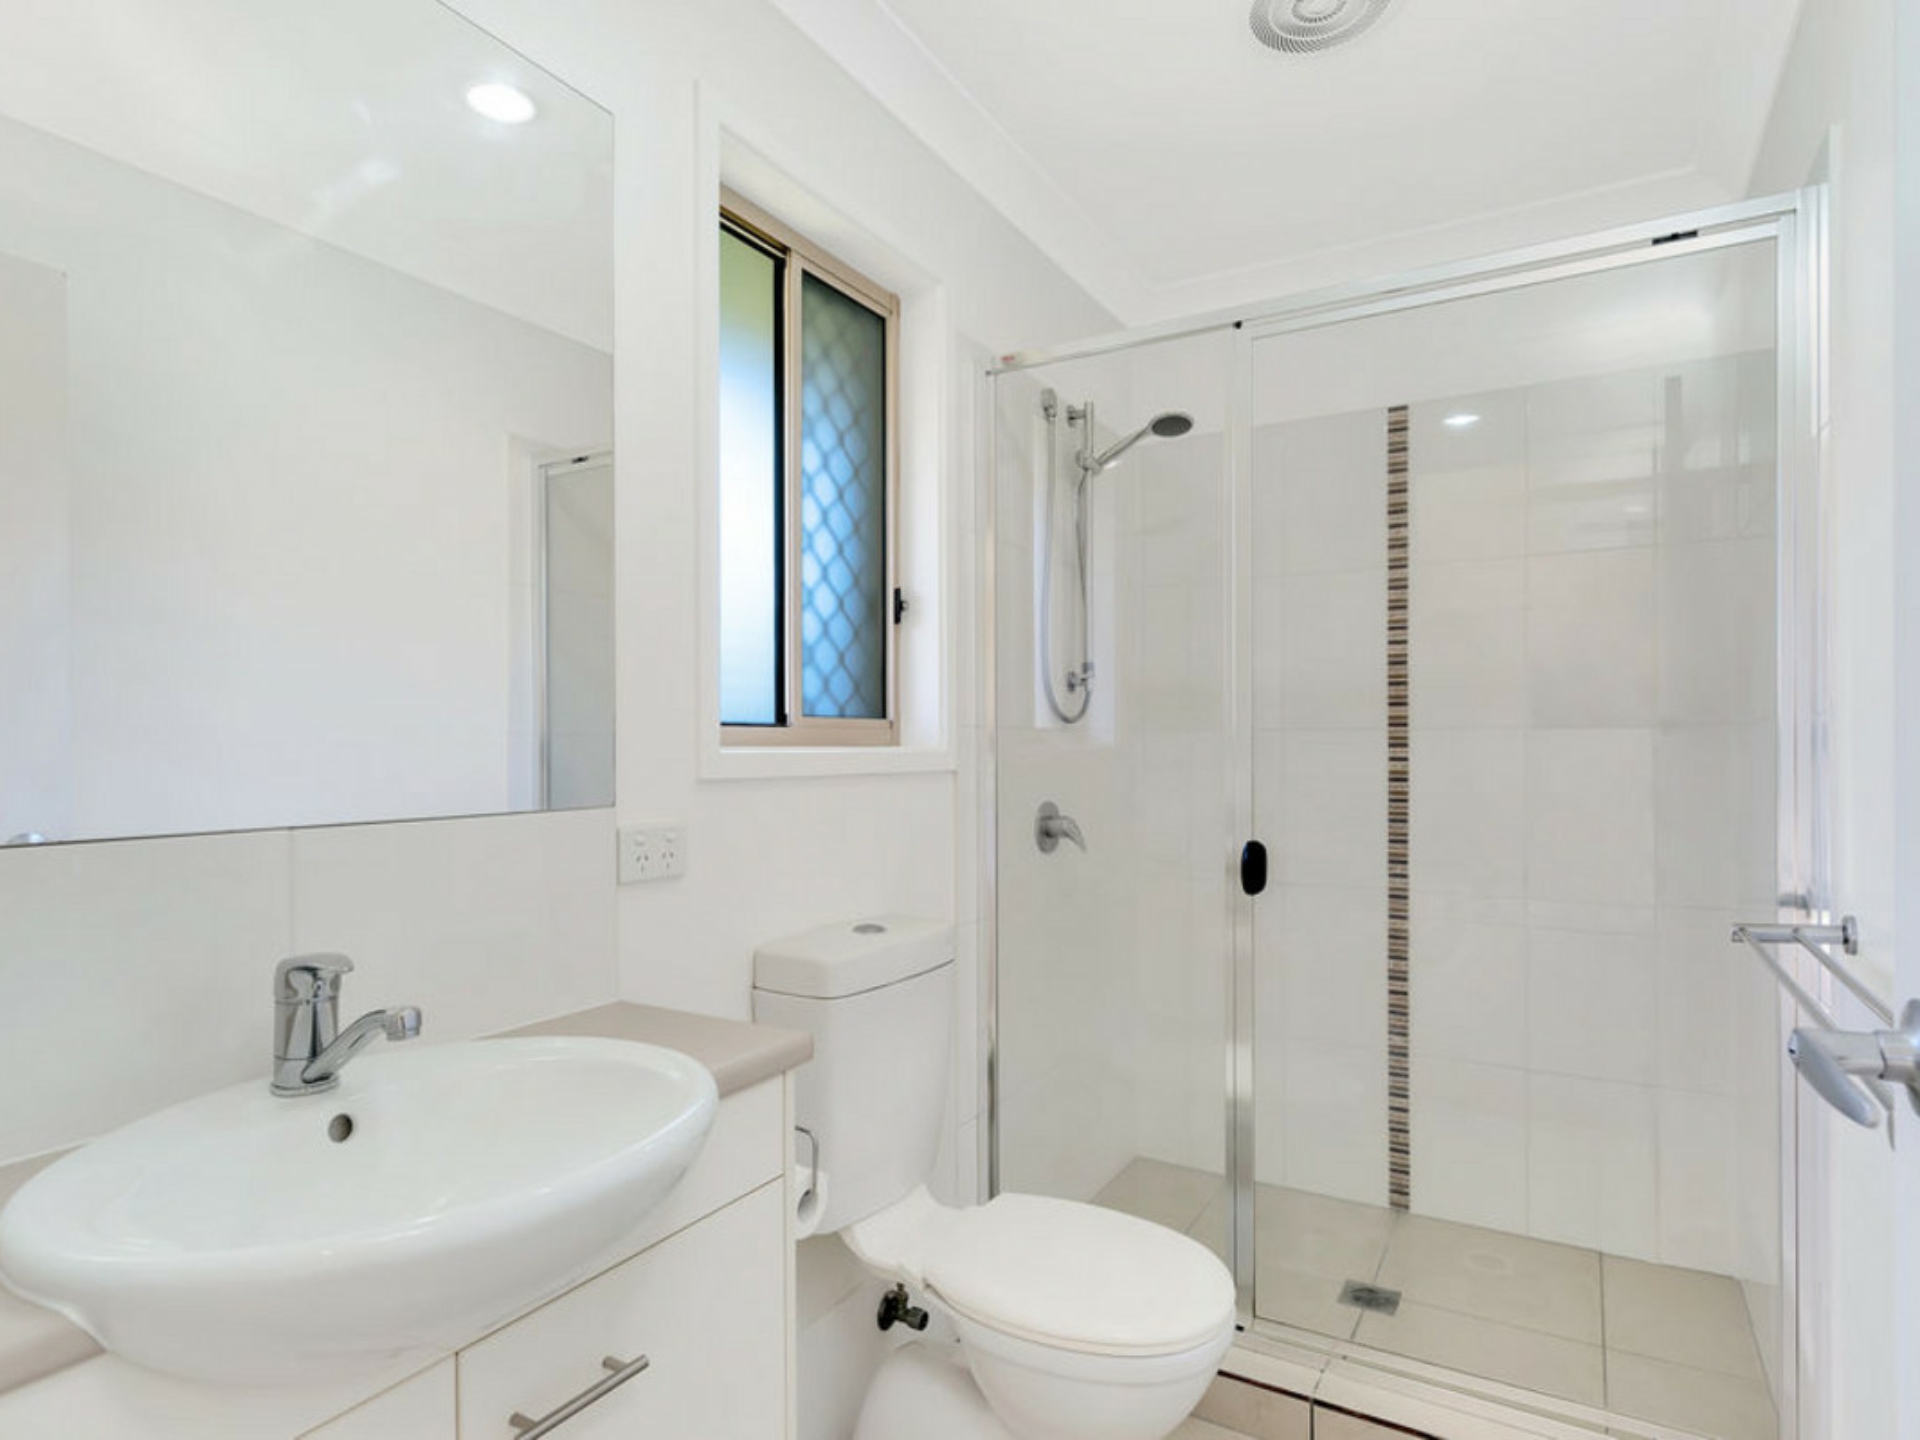
Master bedroom with built in mirrored wardrobes and ensuite
3 further bedrooms with built in mirrored wardrobes
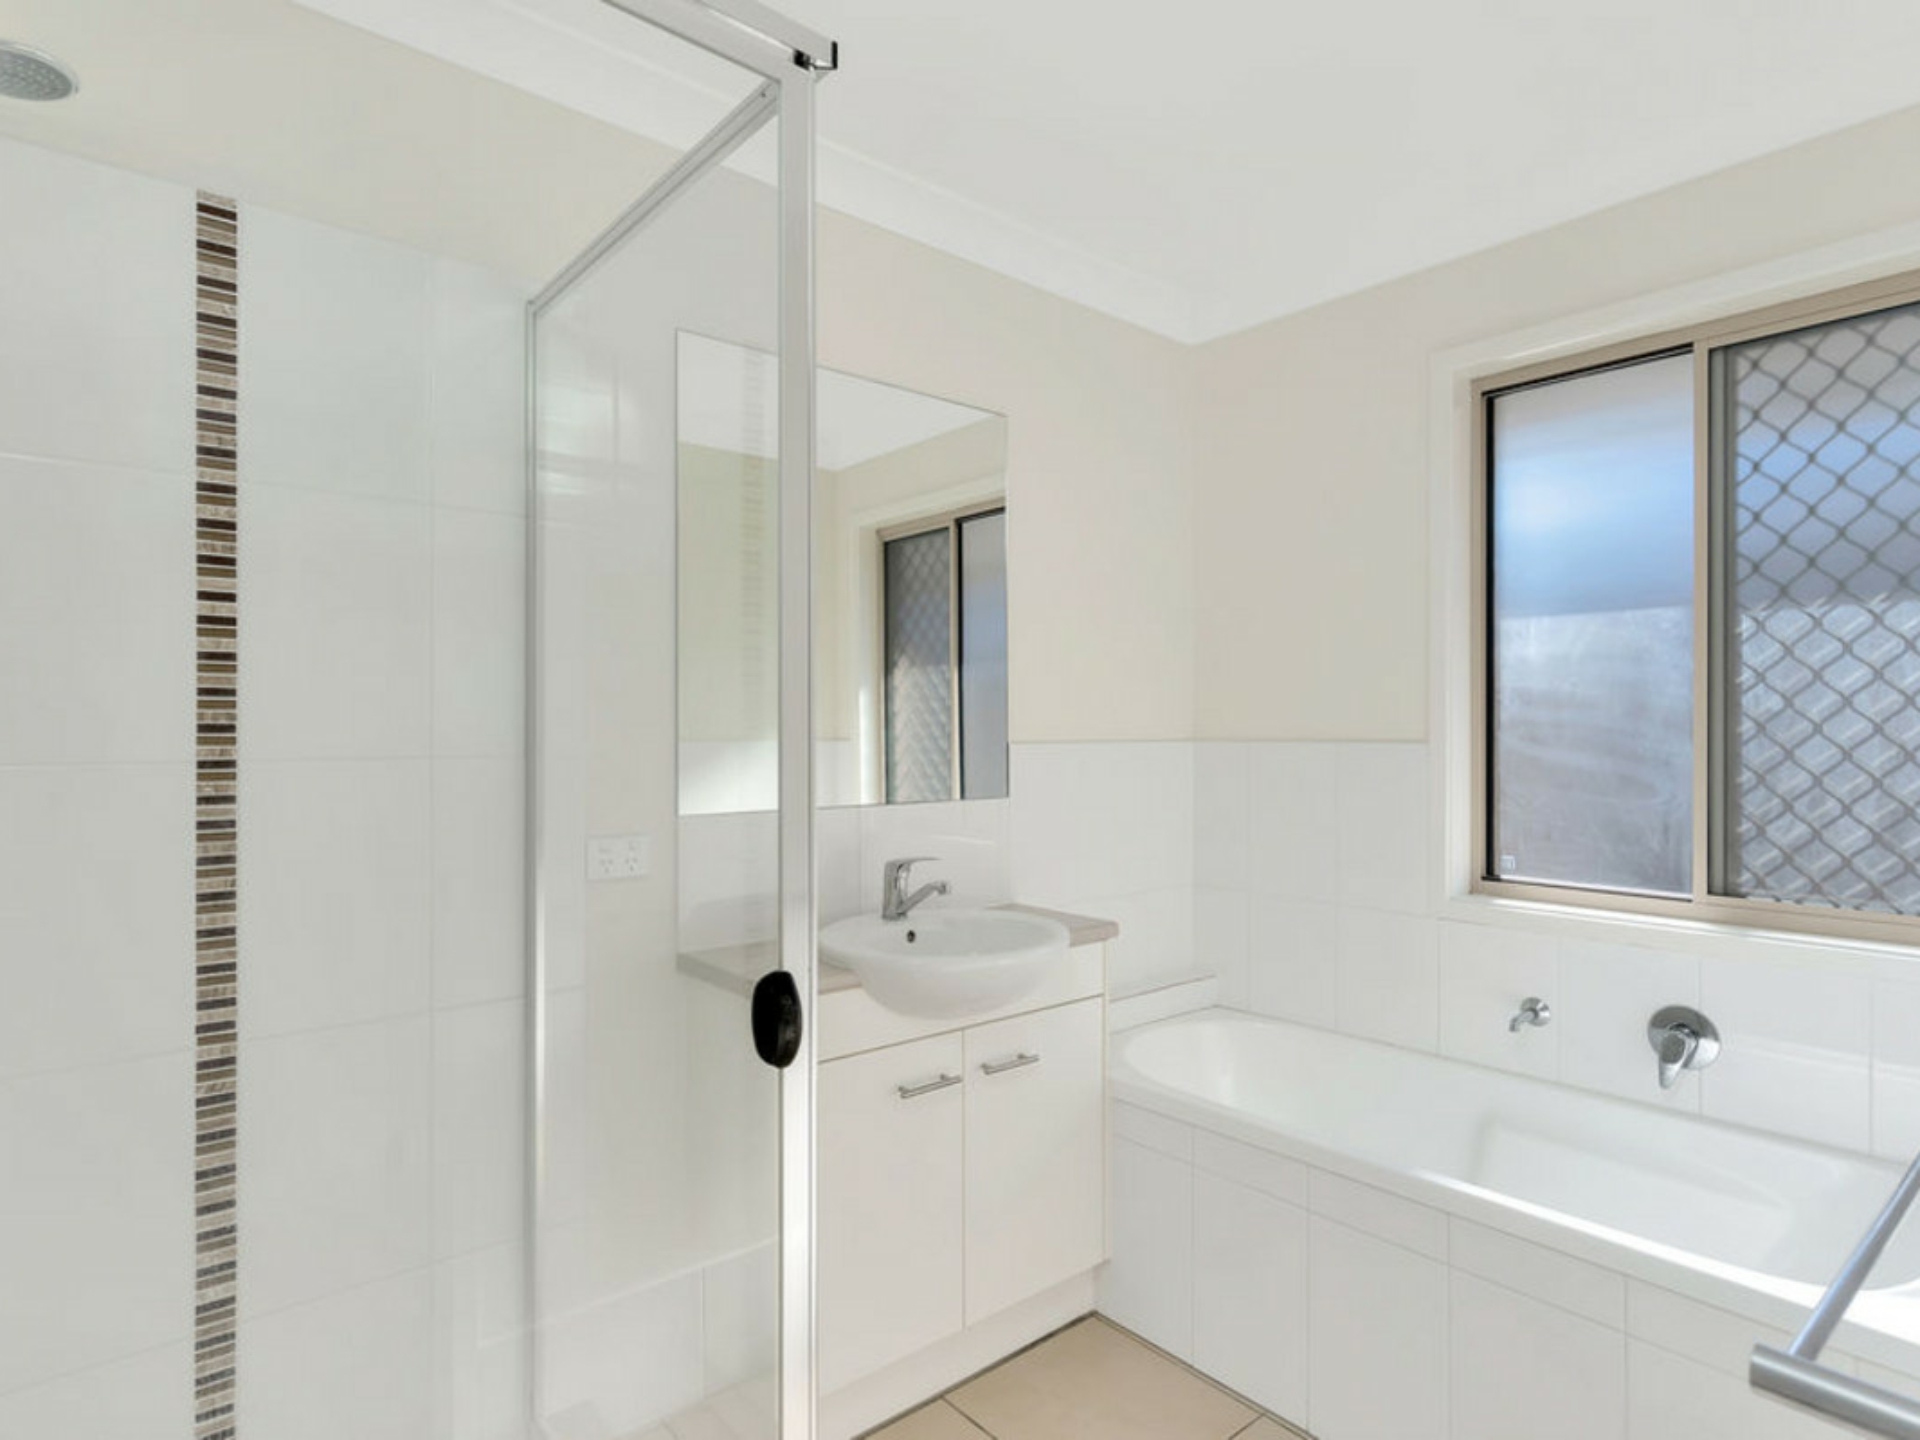
Family bathroom with bath and separate shower cubicle
Separate toilet
Ceiling fans
Vertical window blinds included as fitted throughout
Security screened doors and windows
Laundry area in the rear of the garage
Undercover rear patio with tree top outlook
Low maintenance fully fenced rear garden with rain water tank
Double remote lock up garage with internal access
Extra driveway off street parking