(Property address also known as 31 Newhaven Drive)
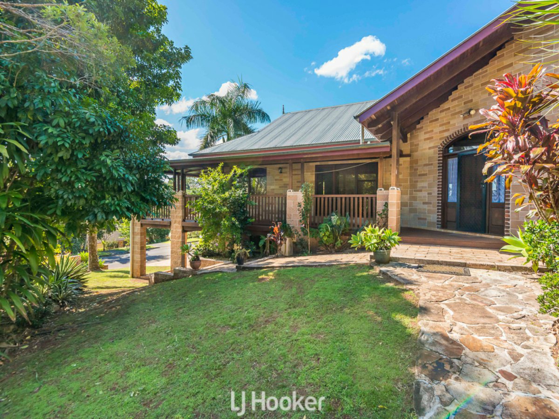
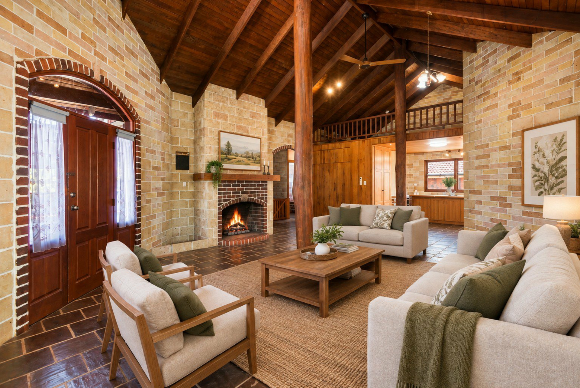
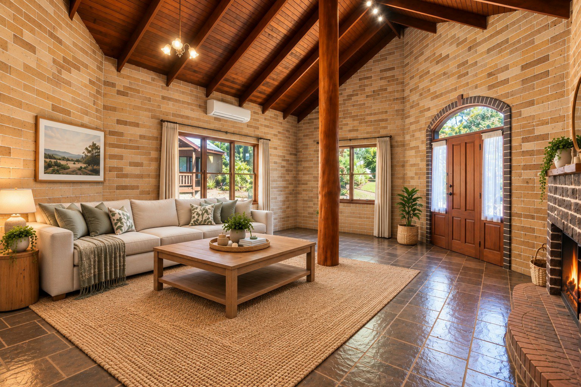
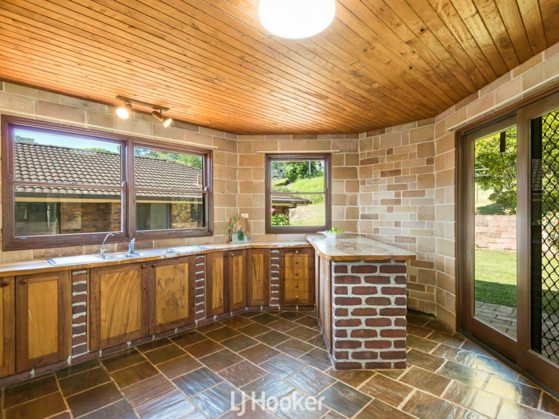
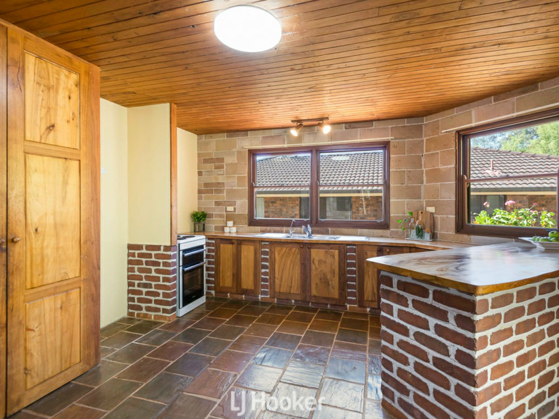
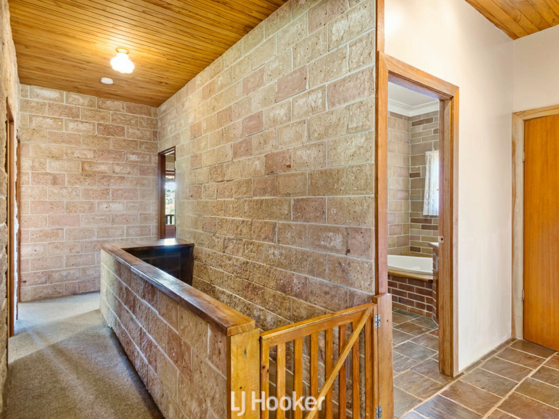
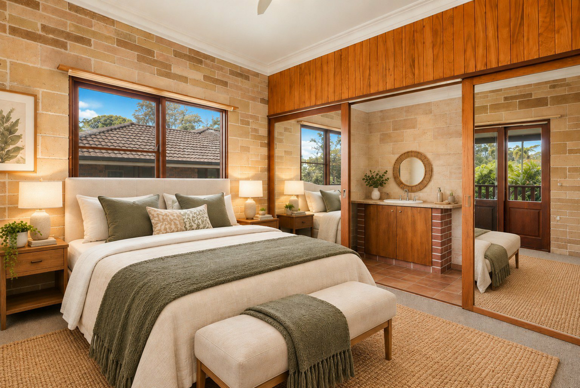
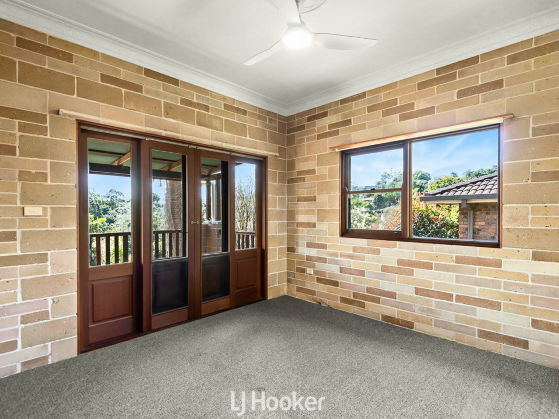
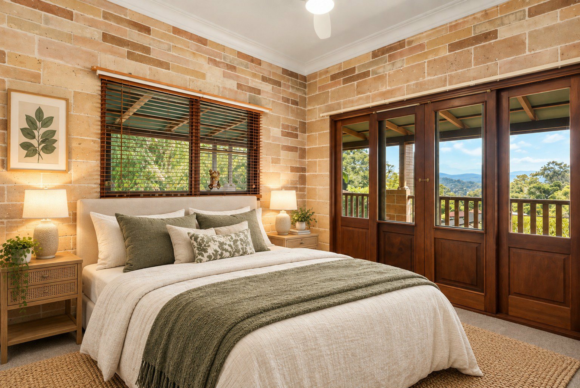
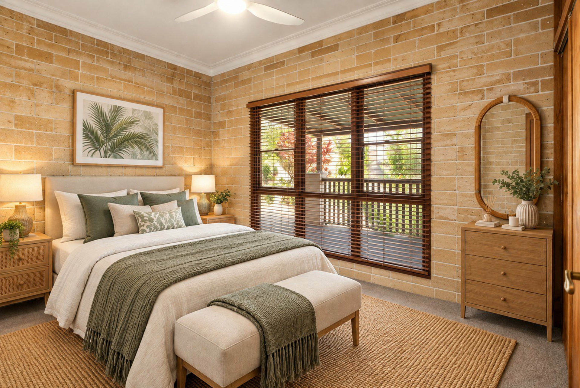
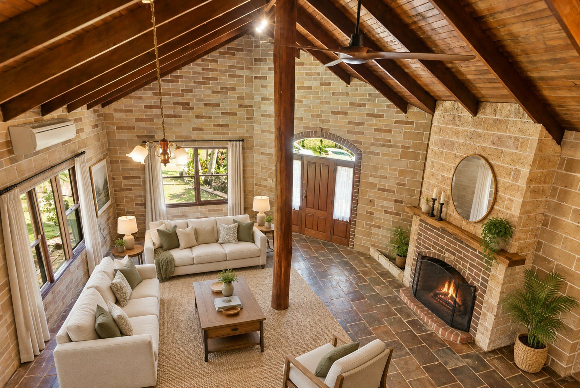
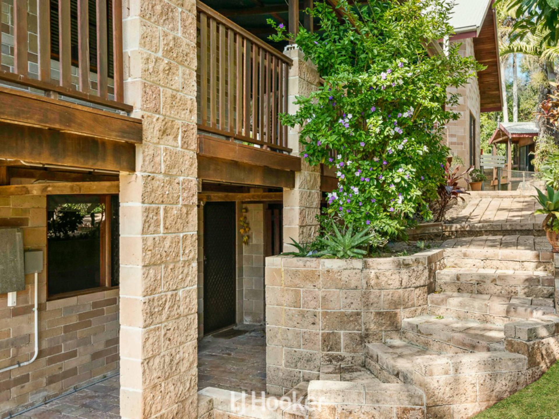
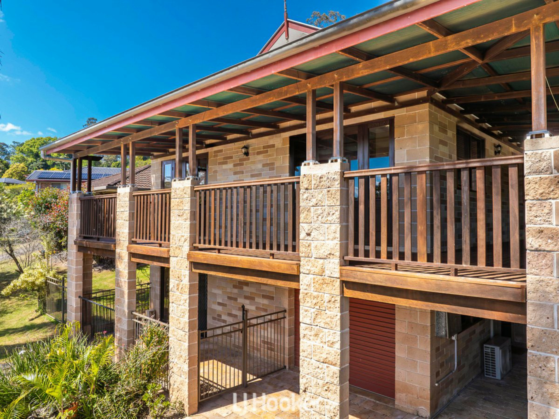
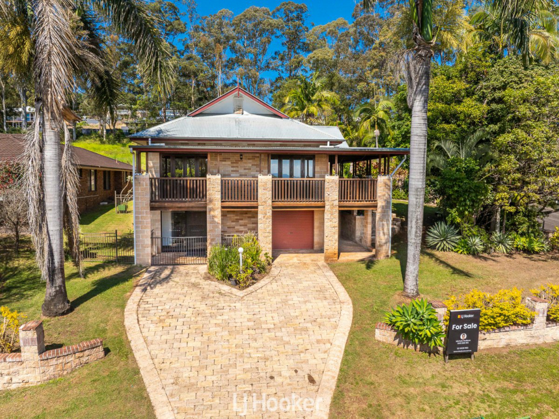
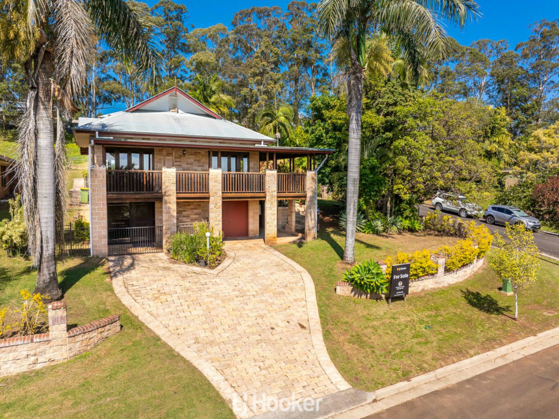
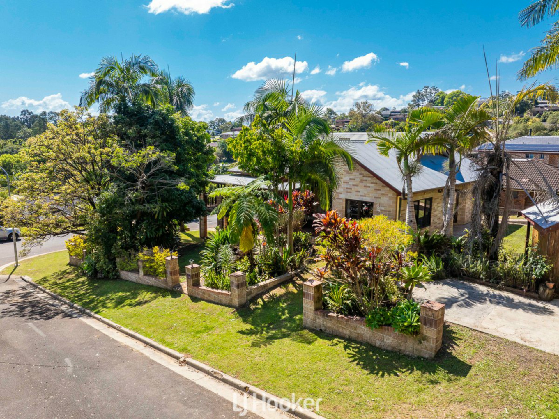
If you’re looking for something truly different, this distinctive three-bedroom home is sure to impress. Built from solid sandstone blocks and showcasing high raked timber ceilings, exposed timber features and slate flooring, the home offers warmth, character and a wonderful sense of space.
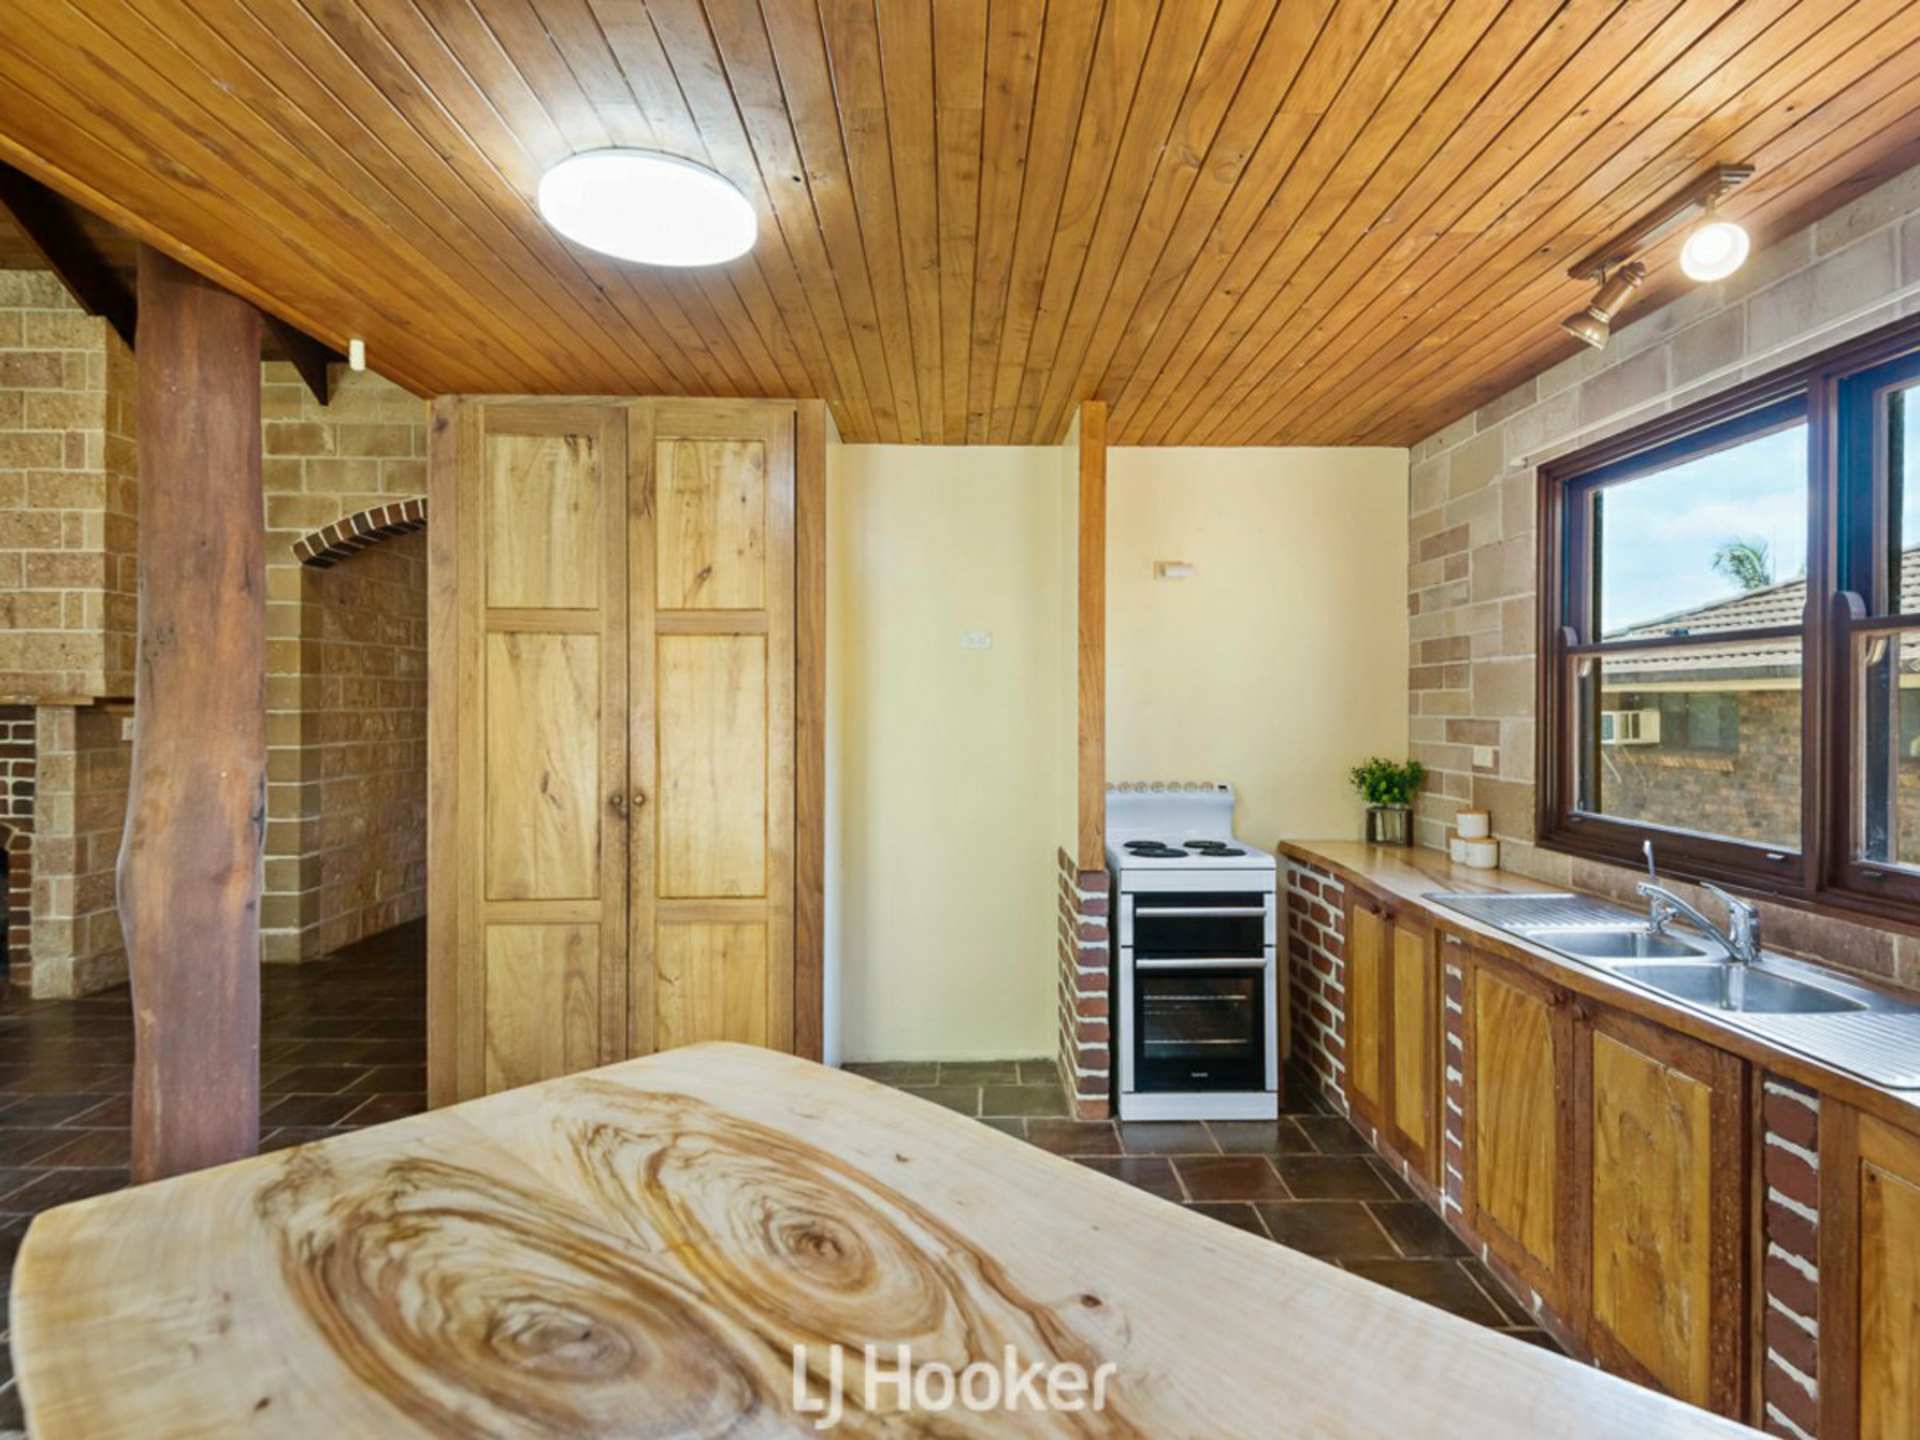
The kitchen continues the home’s unique style, featuring bespoke timber benchtops that add warmth, character and a beautiful, handcrafted feel.
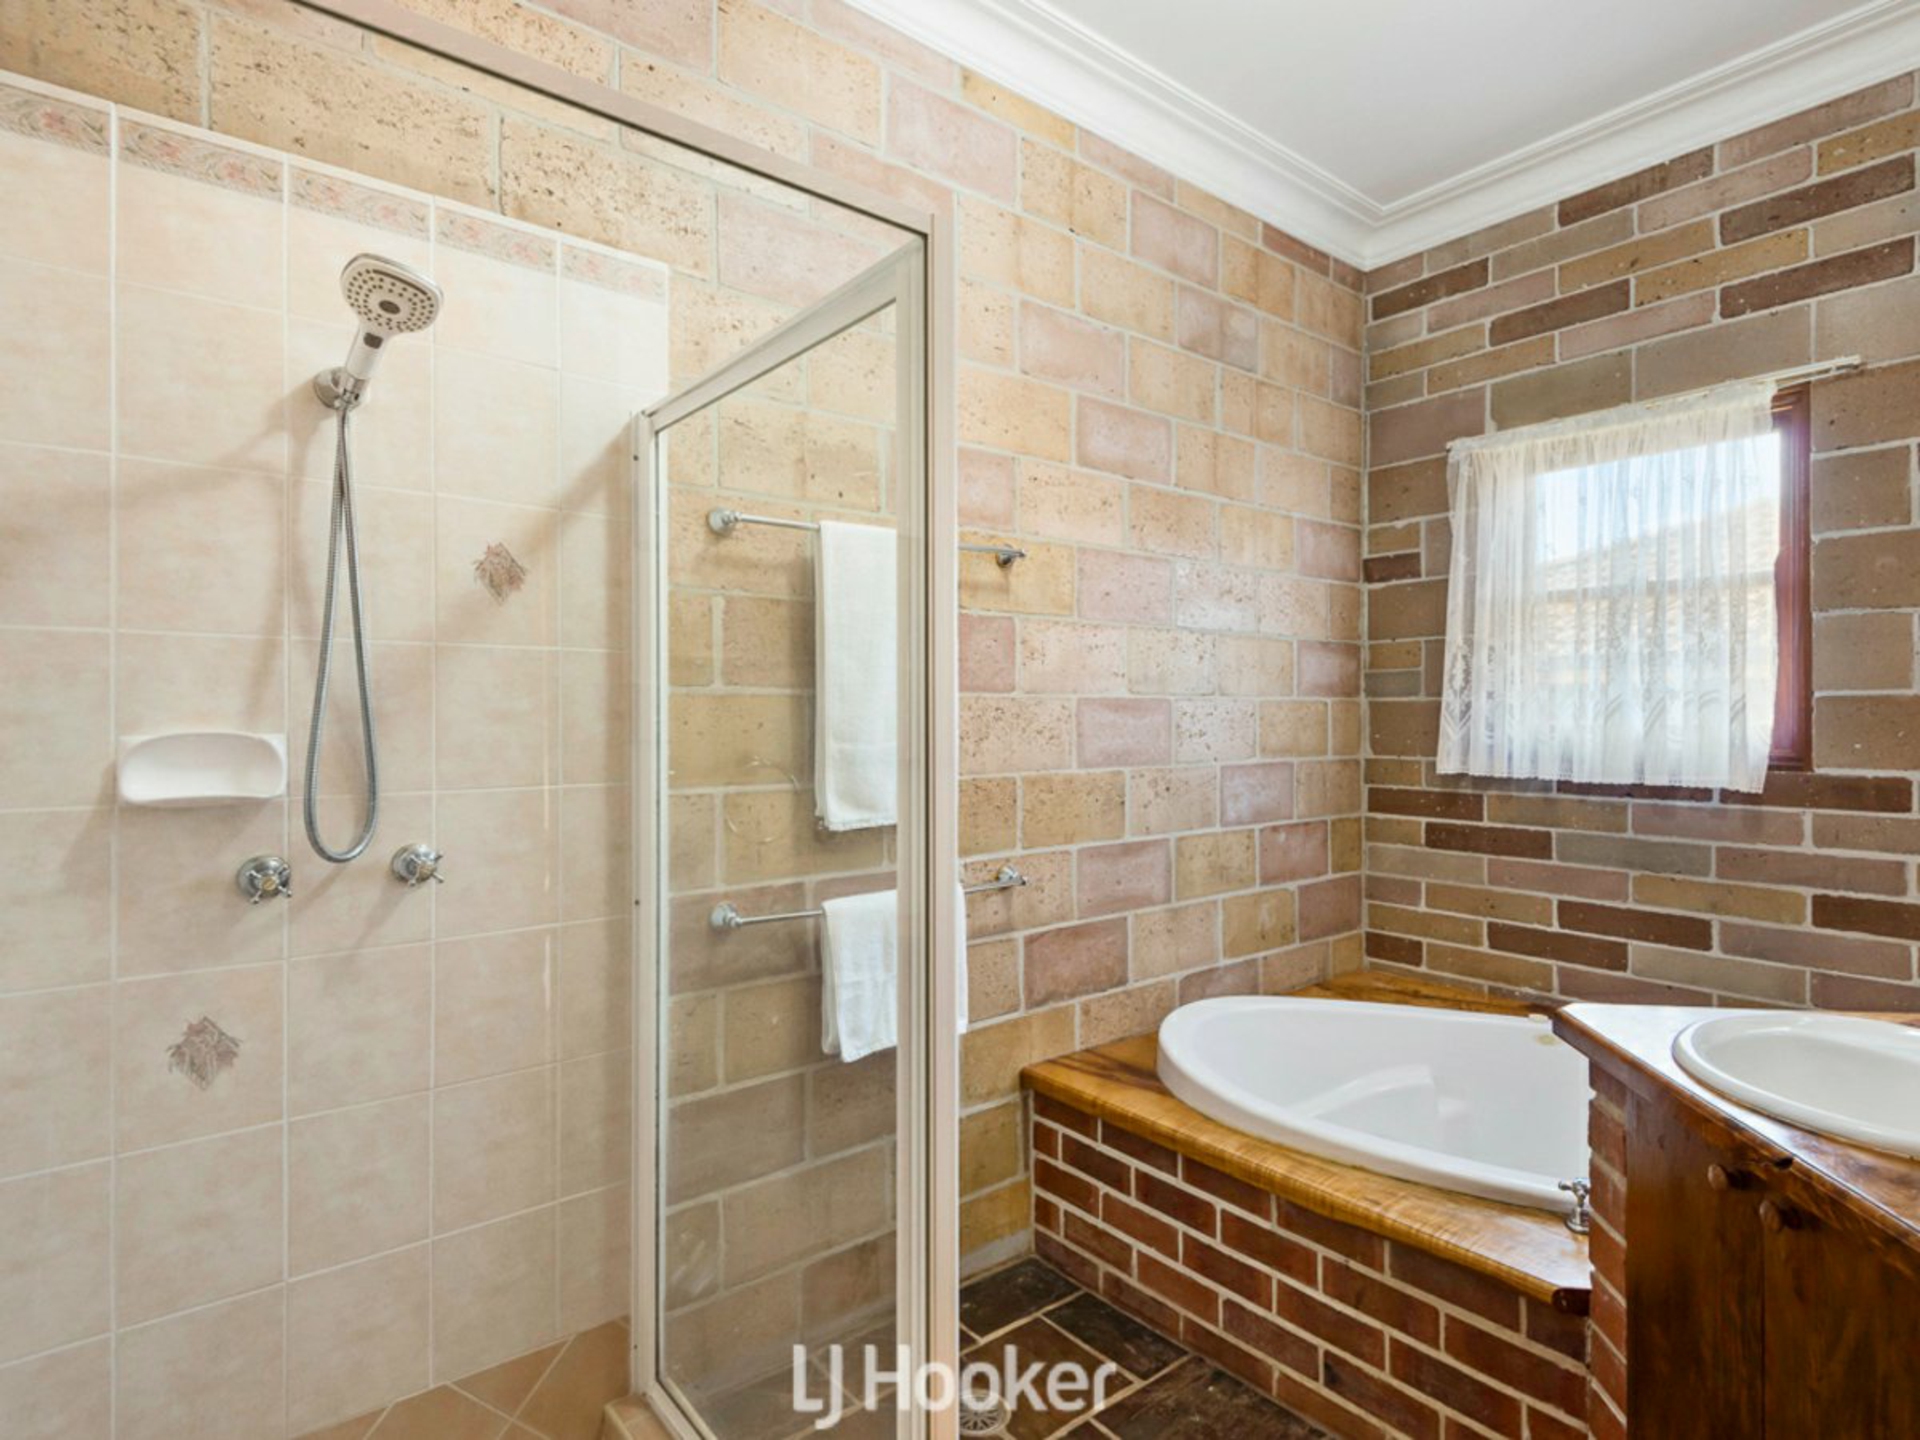
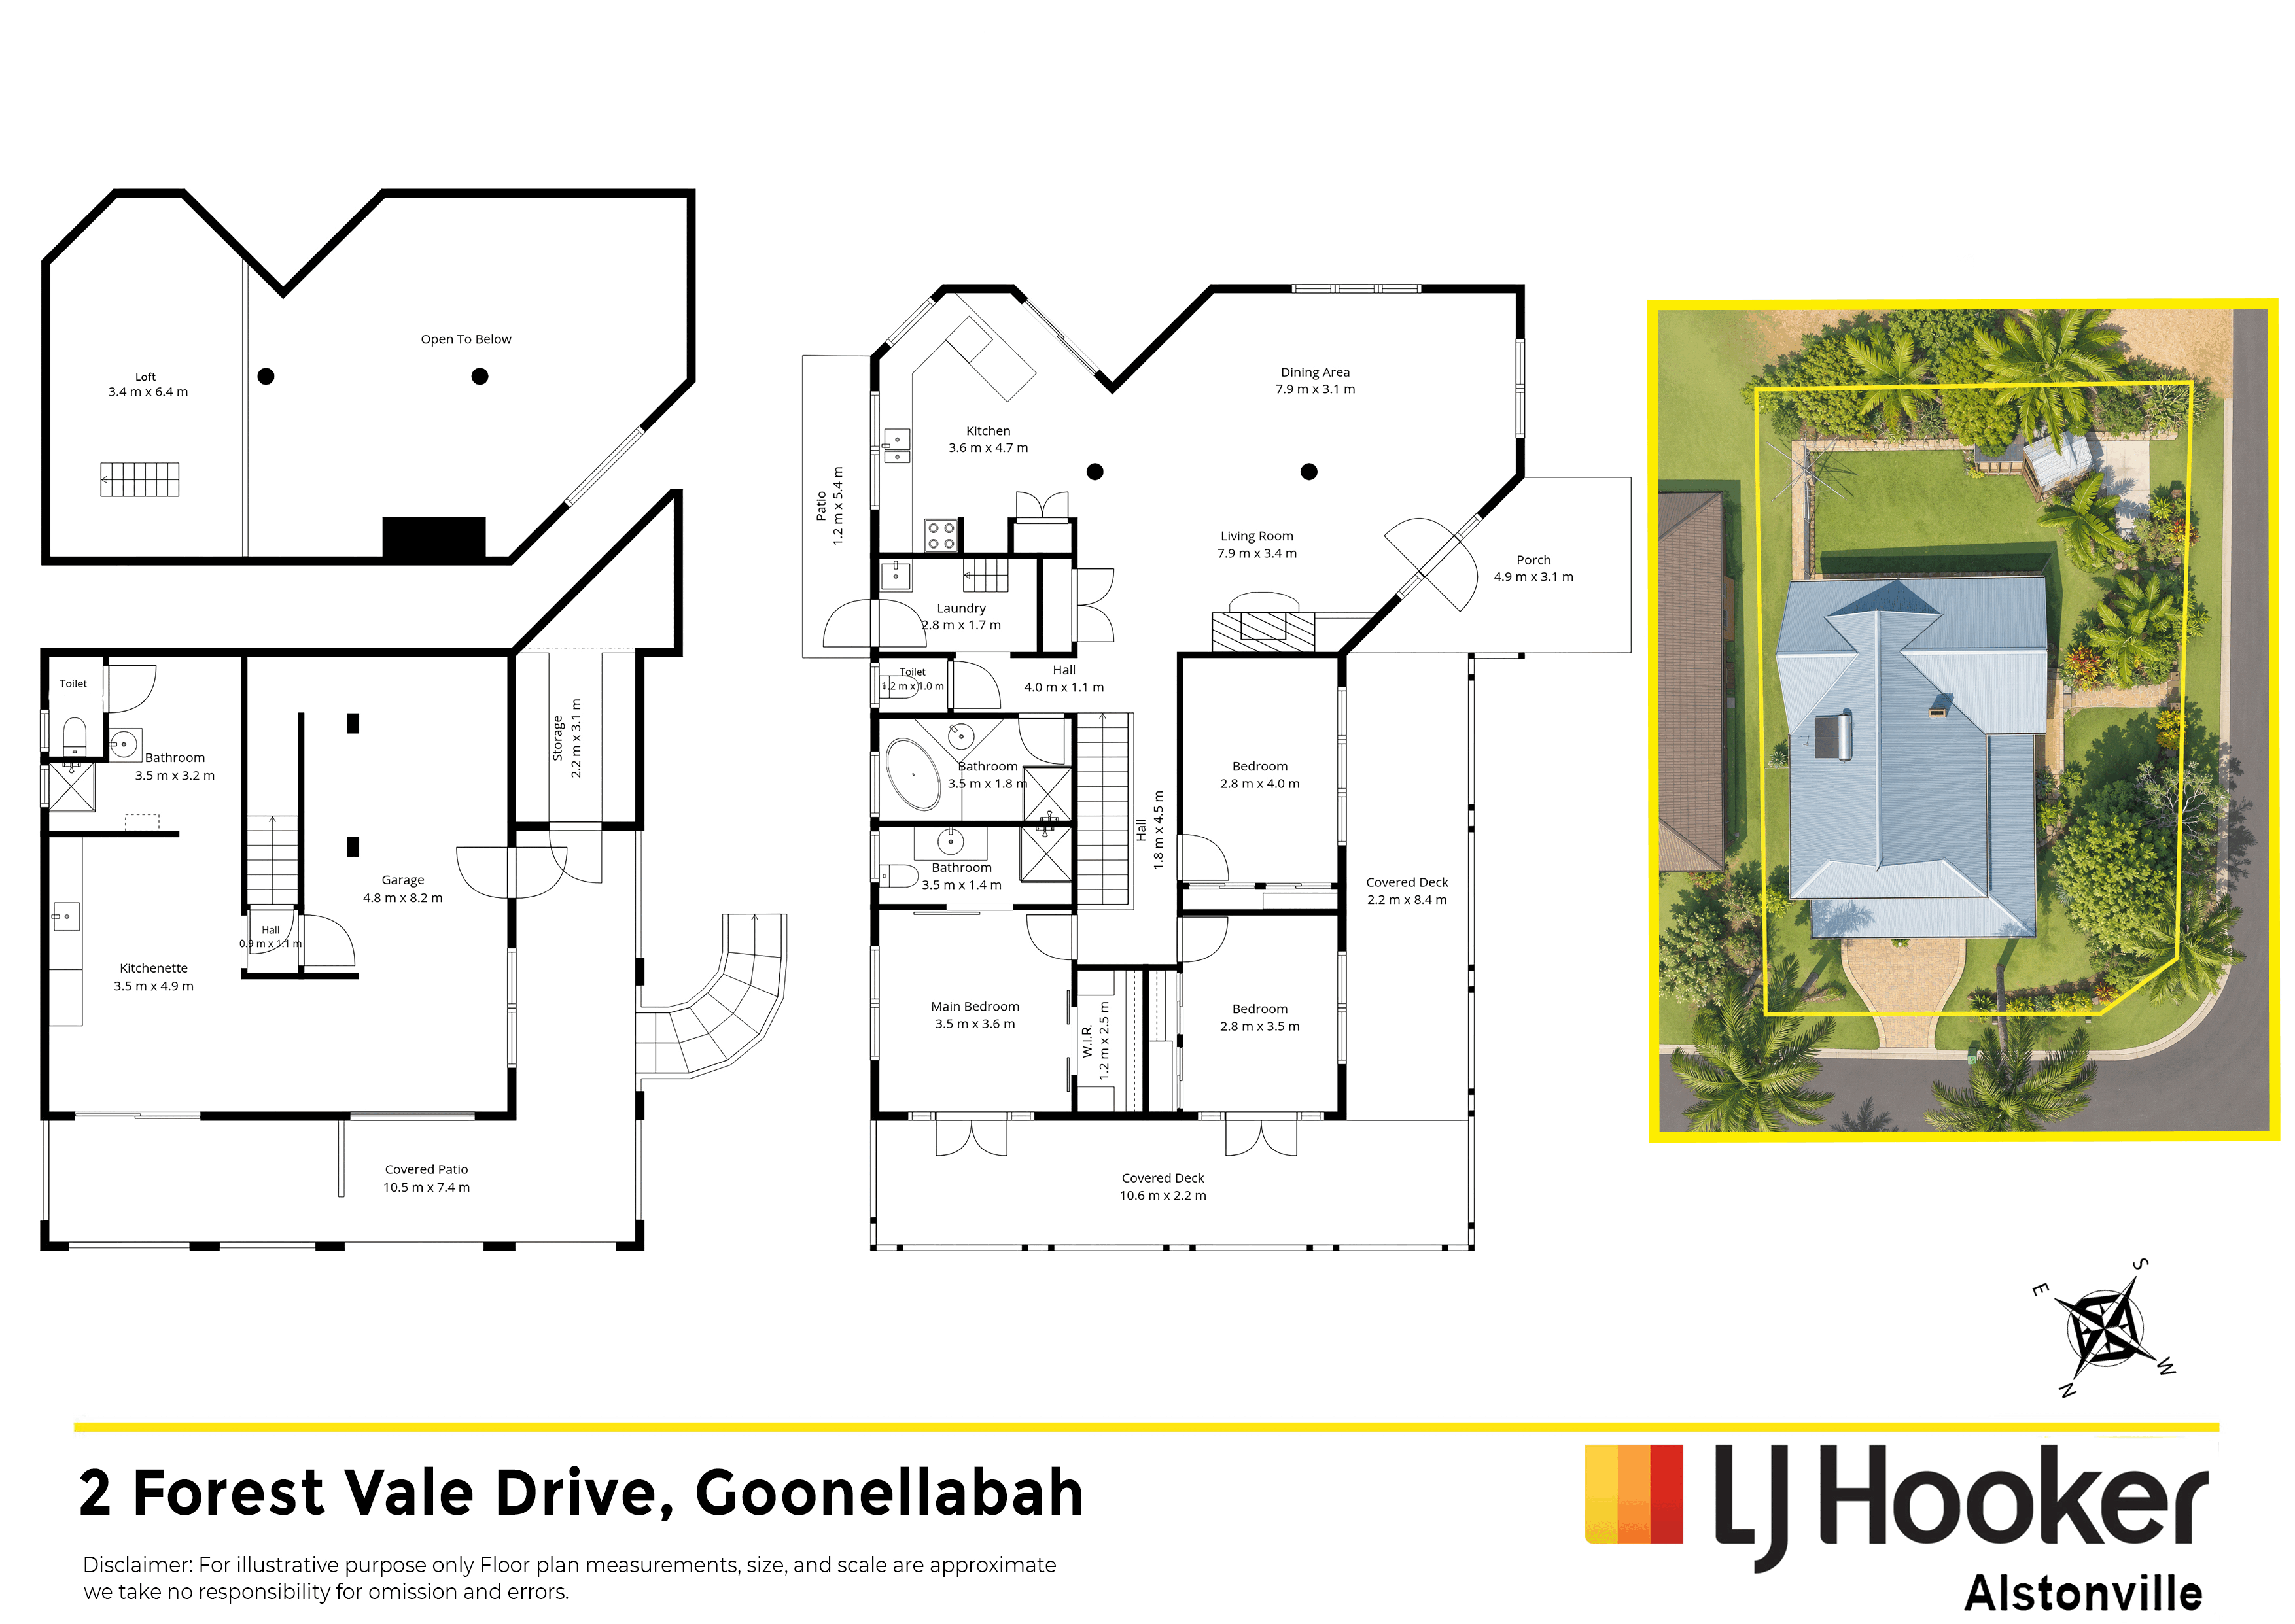
The inviting front lounge features an open fireplace, creating a warm and welcoming focal point for relaxed evenings. The main bedroom enjoys its own ensuite and walk-in robe, while the main bathroom includes a relaxing spa bath. Ceiling fans are found throughout, with air-conditioning servicing the main living areas for year-round comfort.
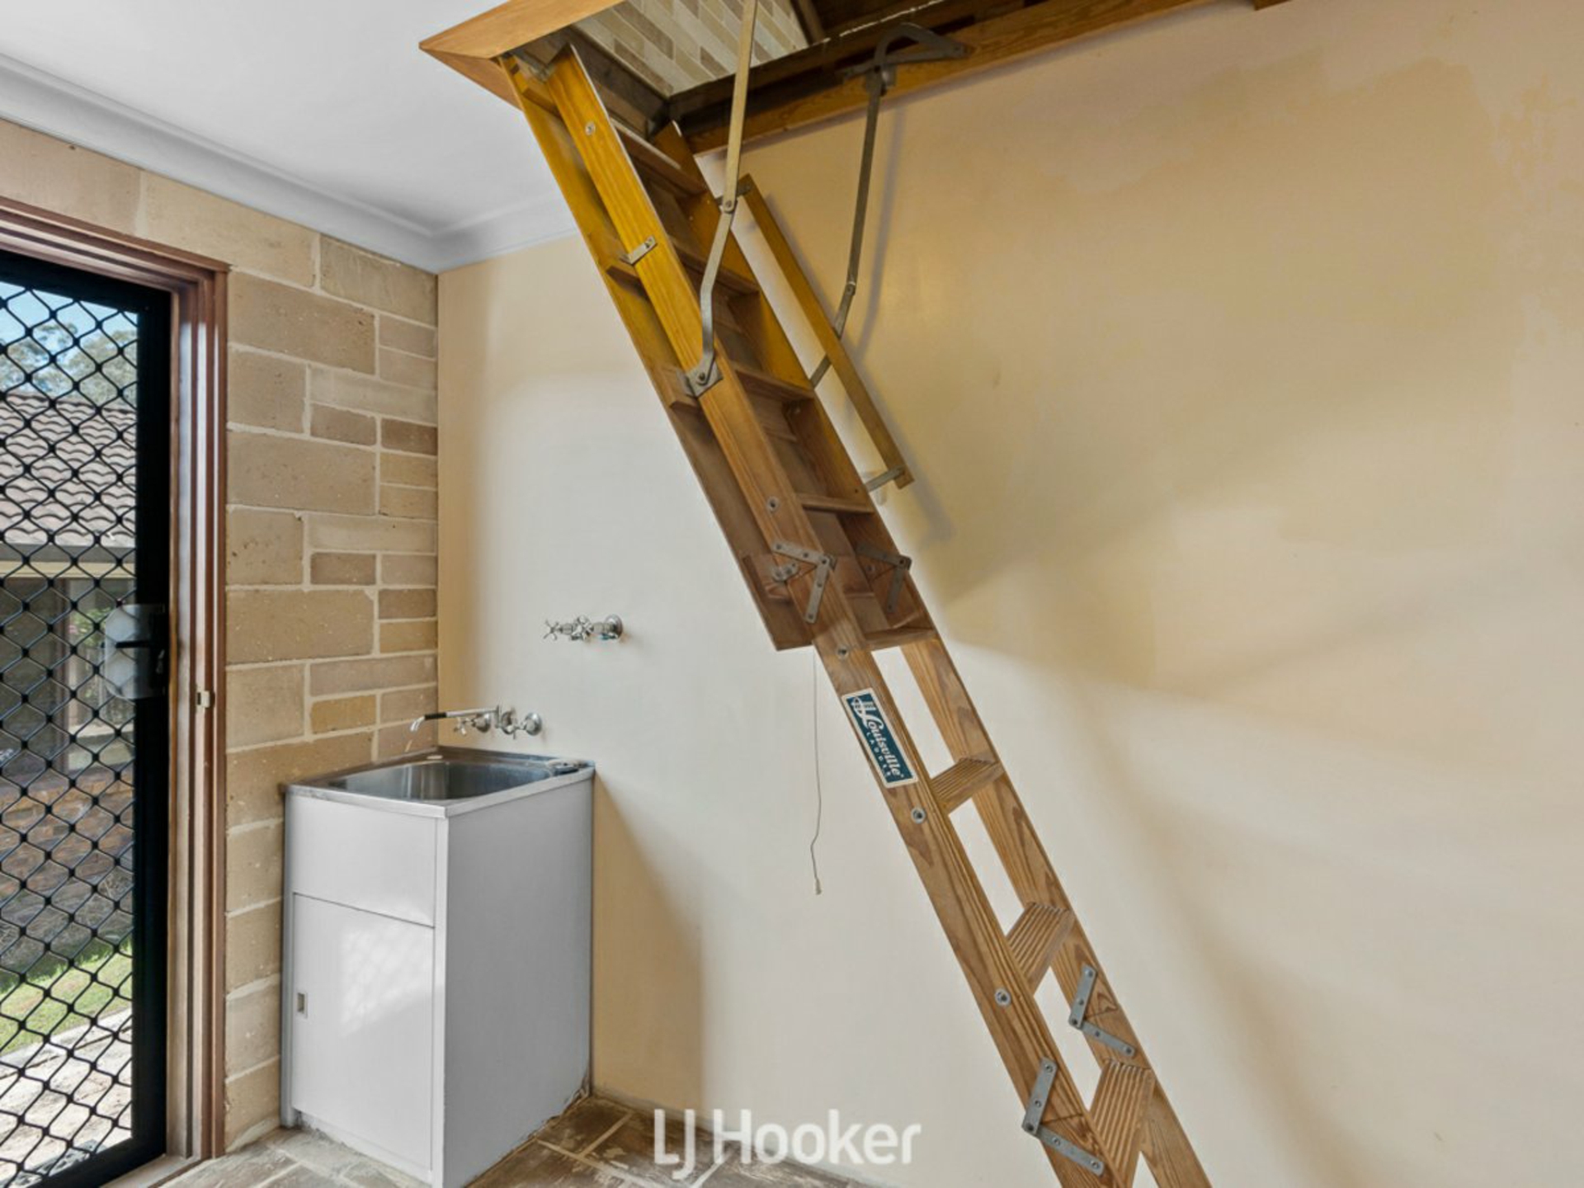
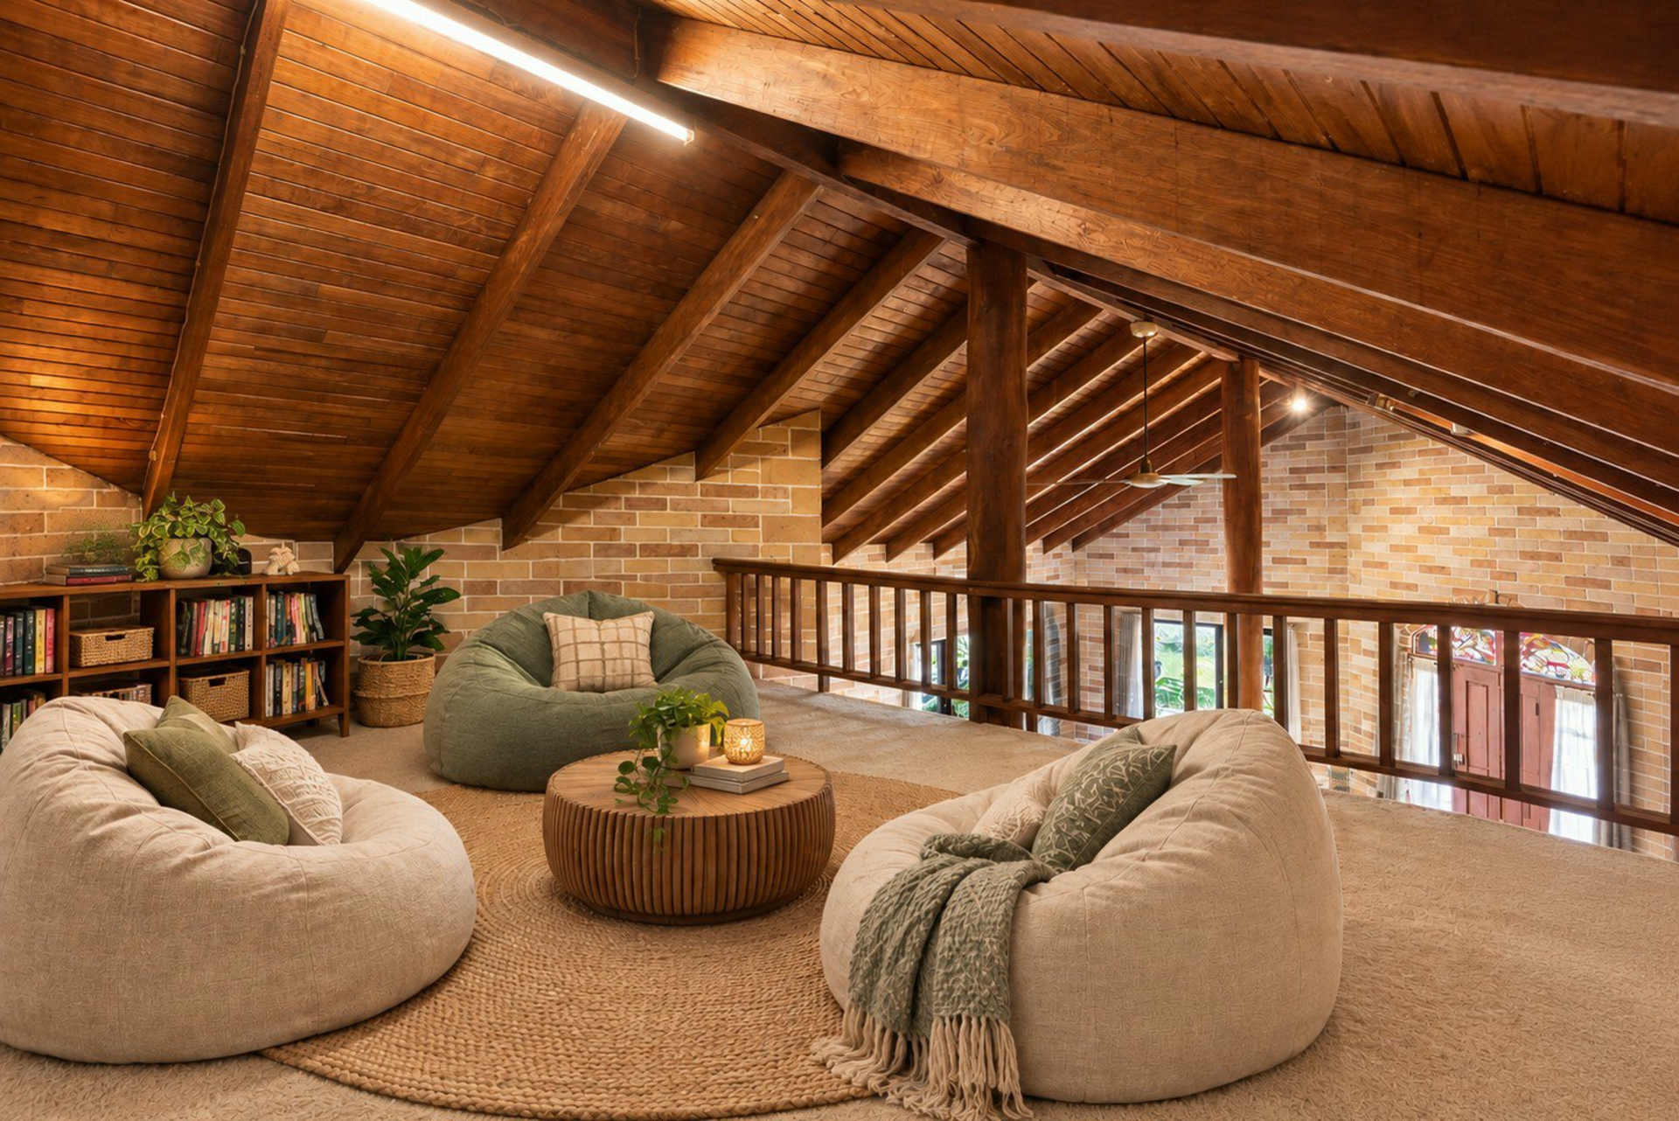
Adding to the appeal is an upstairs attic space accessed by a fold-down ladder, overlooking the front lounge room — perfect space for a reading nook or additional storage.
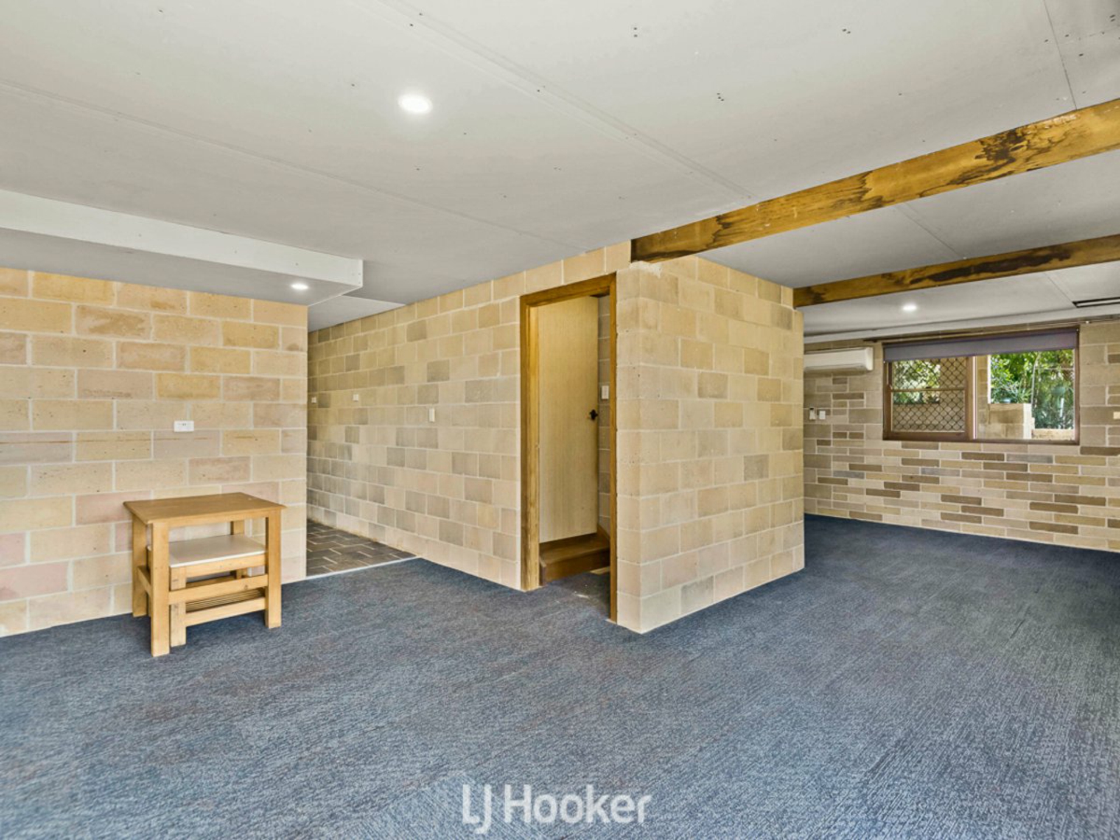
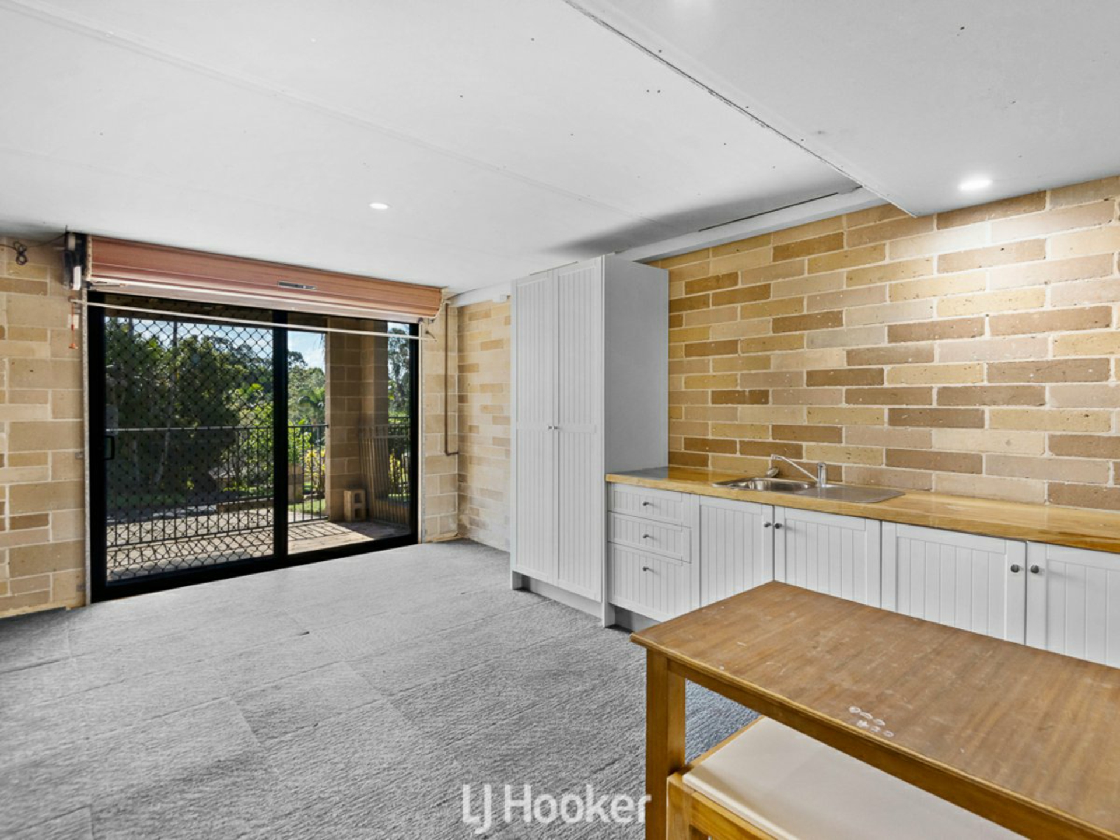
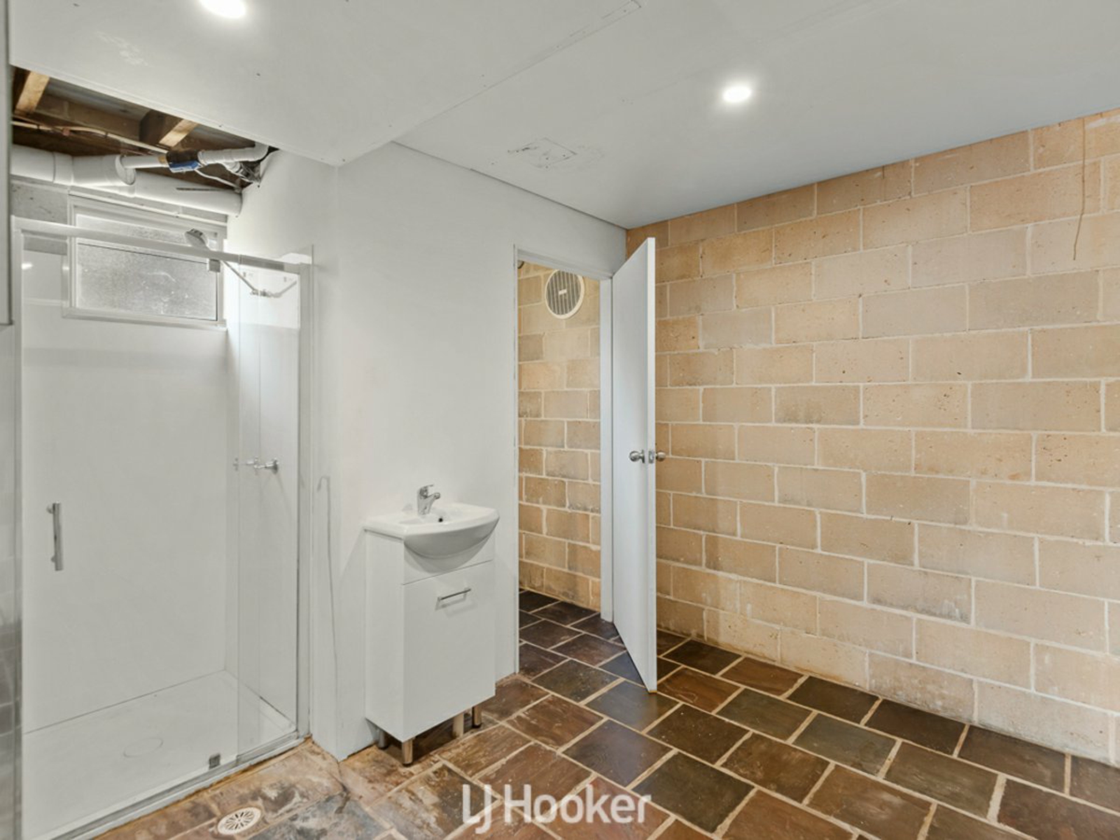
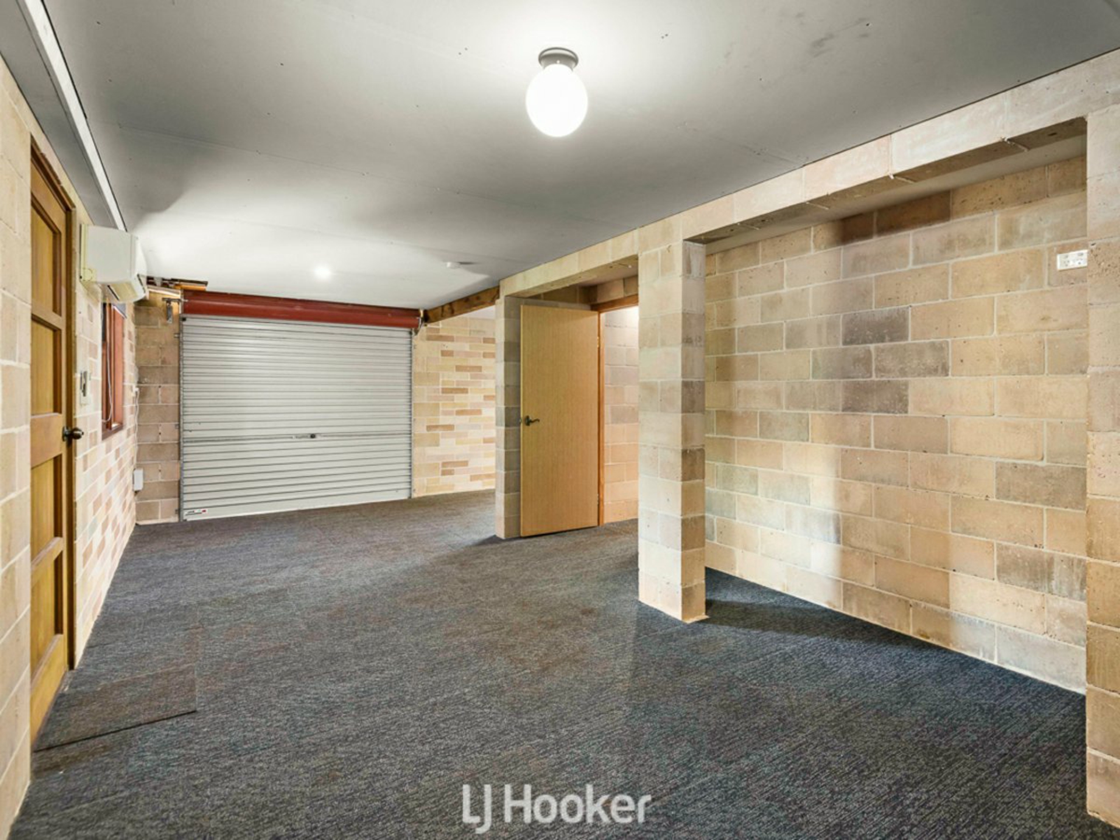
Downstairs, the original double garage has been transformed into a generous, air-conditioned multi-purpose area offering excellent storage and genuine potential for dual living for extended family or guests. Importantly, this area also includes its own third bathroom, adding flexibility and convenience.
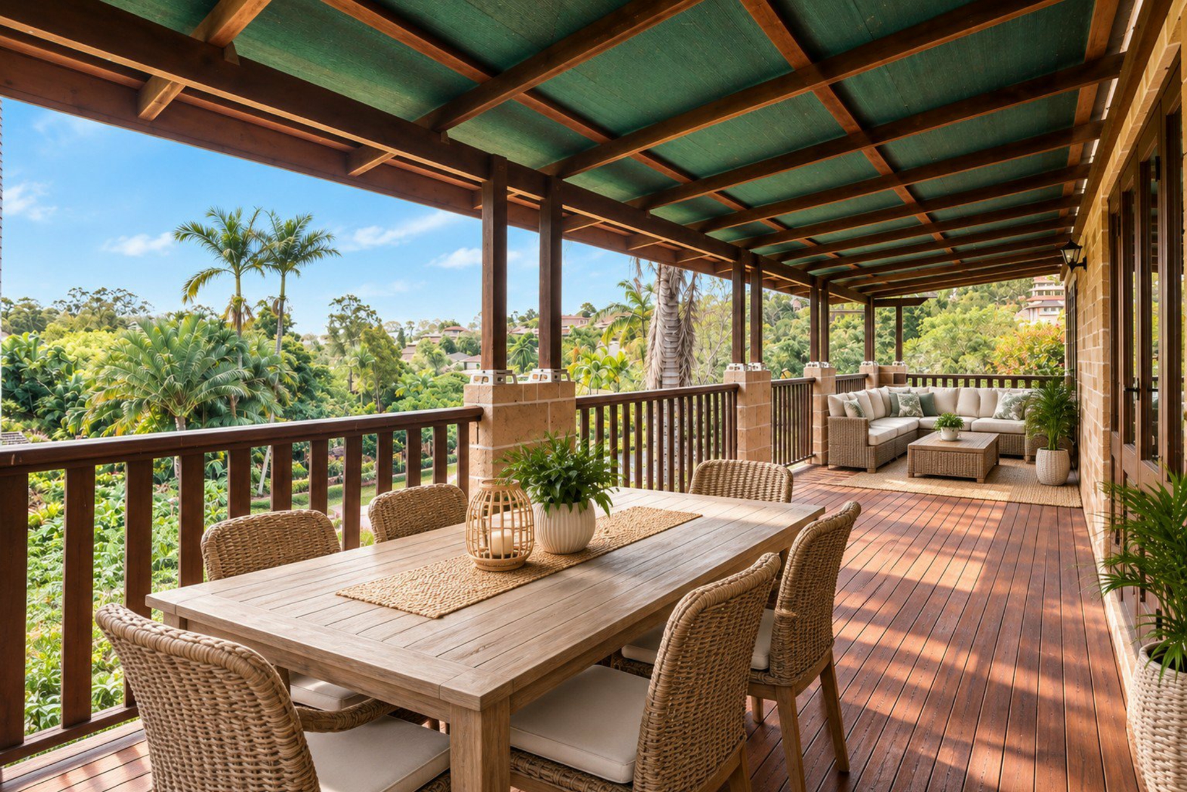
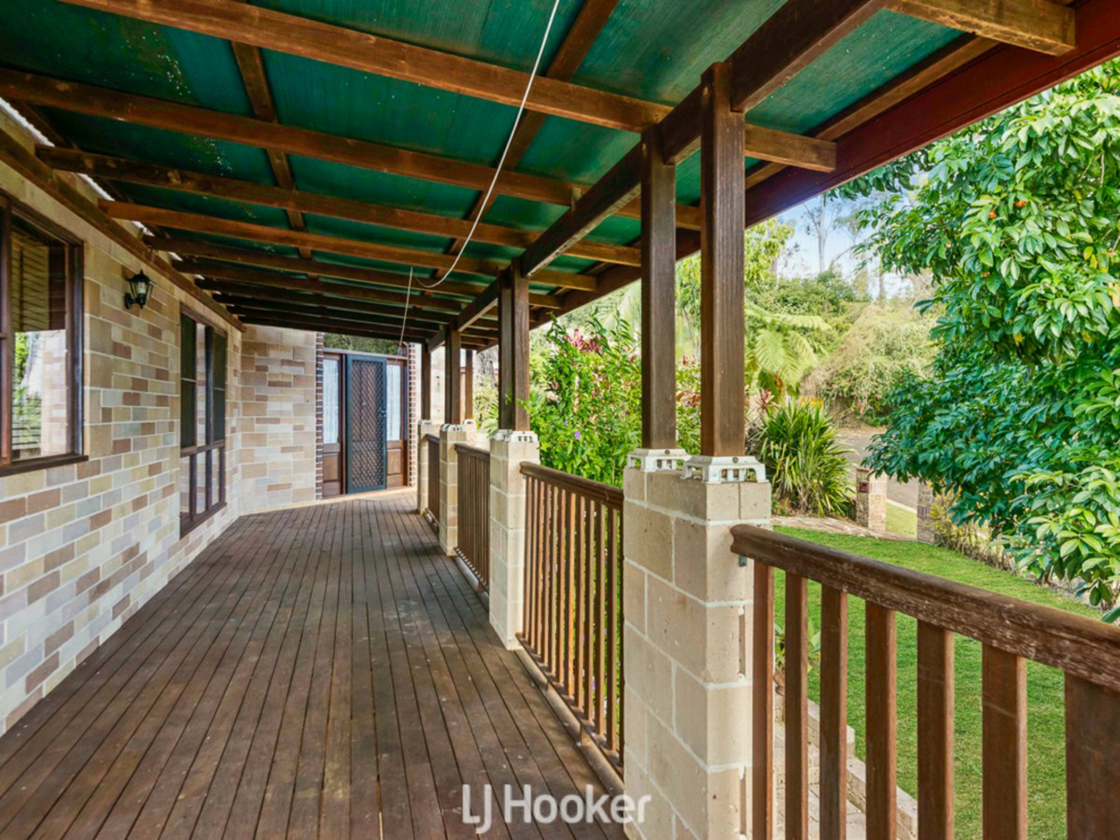
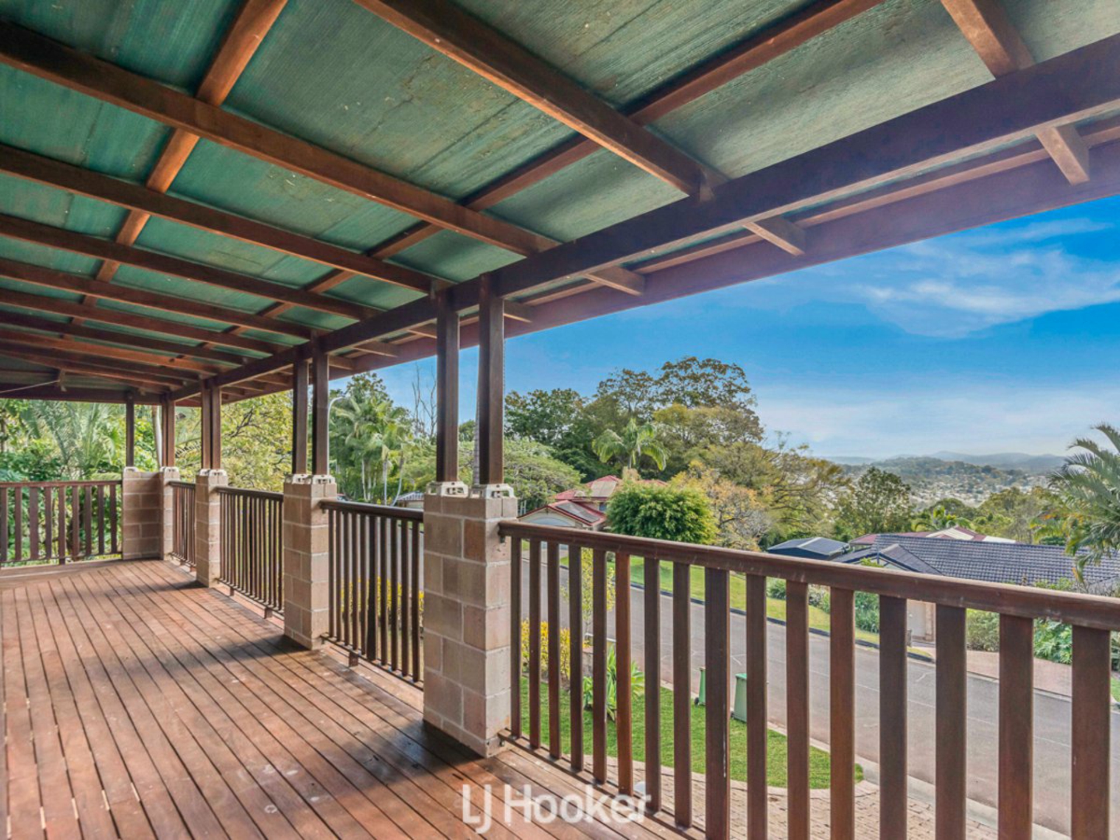
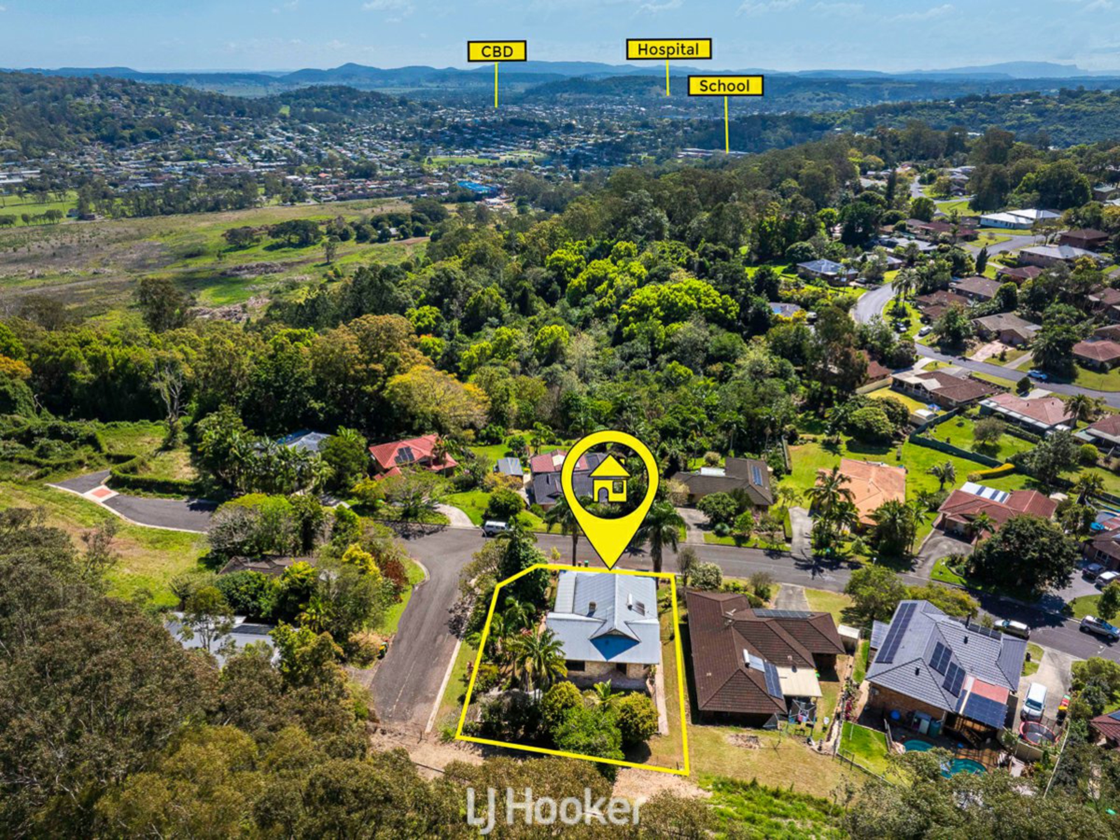
Upstairs, wide timber decks wrap around the home, providing an exceptional outdoor entertaining space and capturing beautiful valley views that seem to go forever.
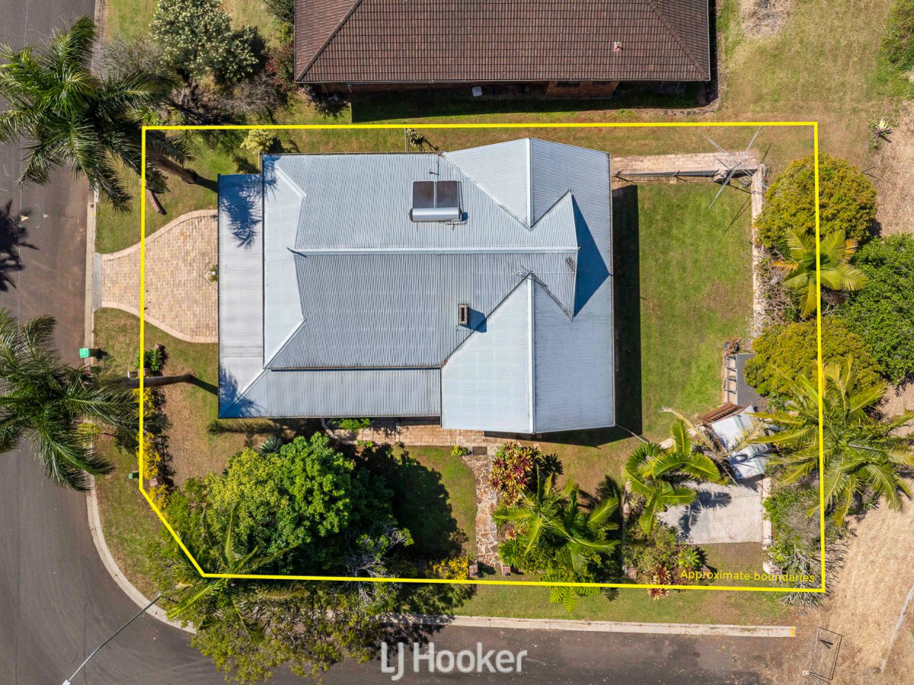
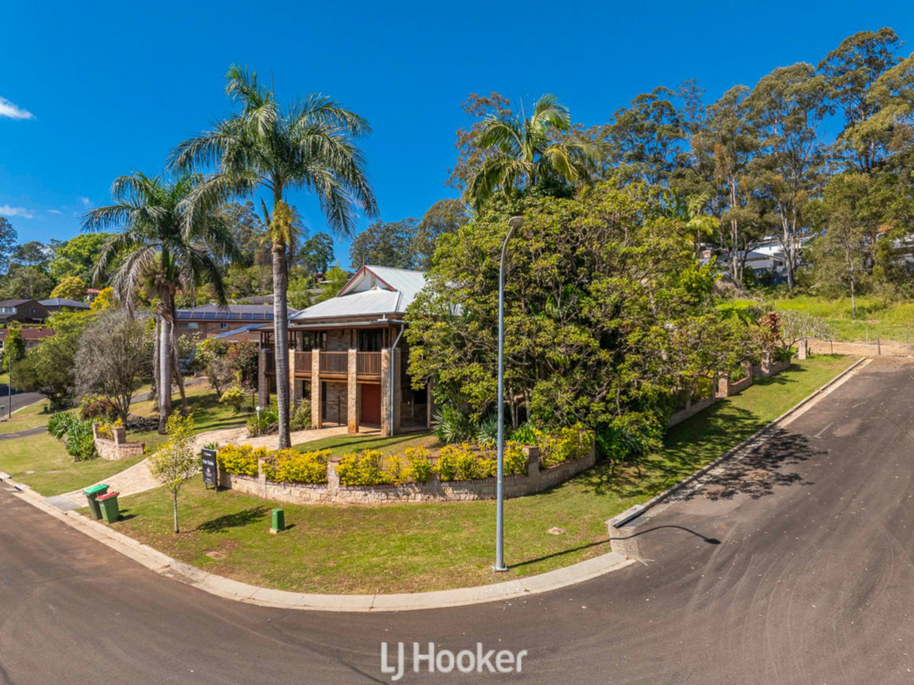
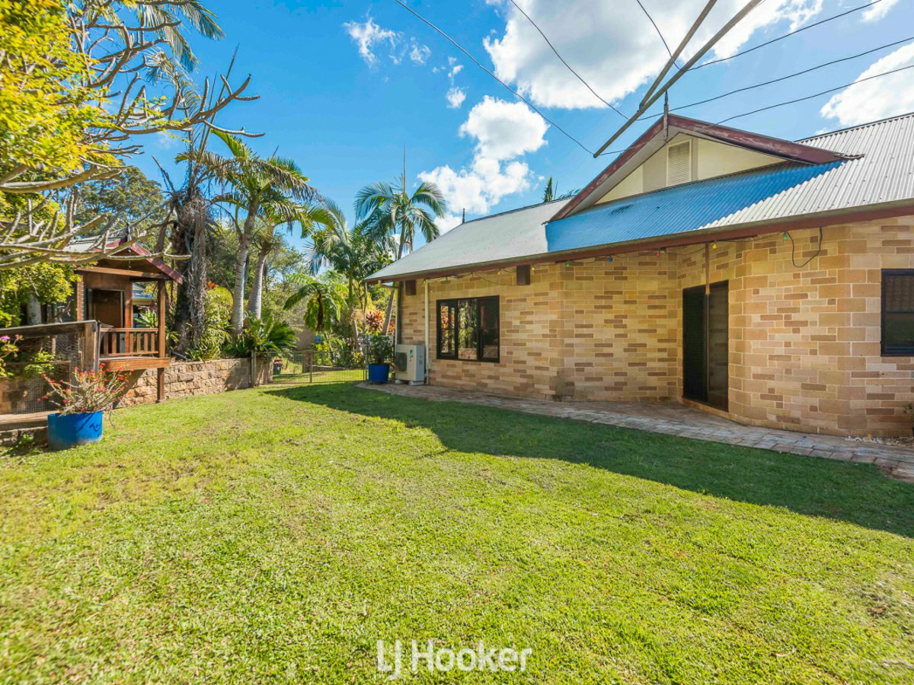
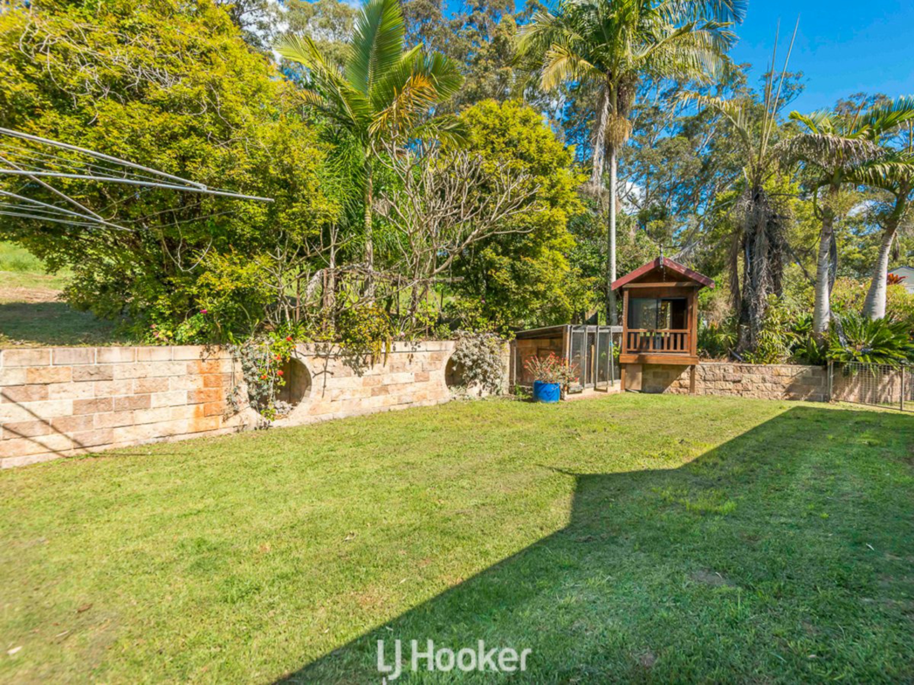
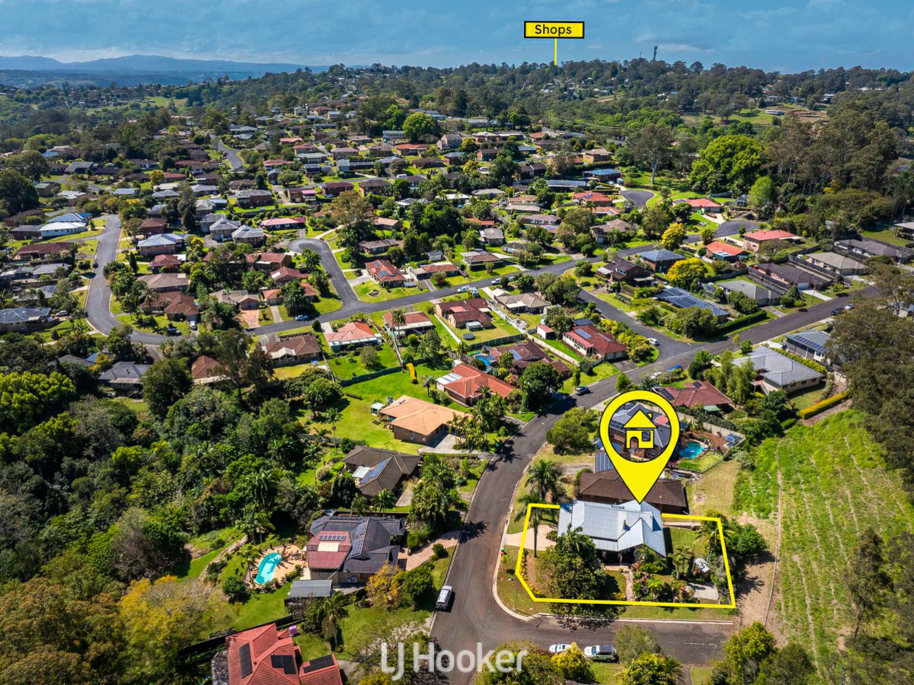
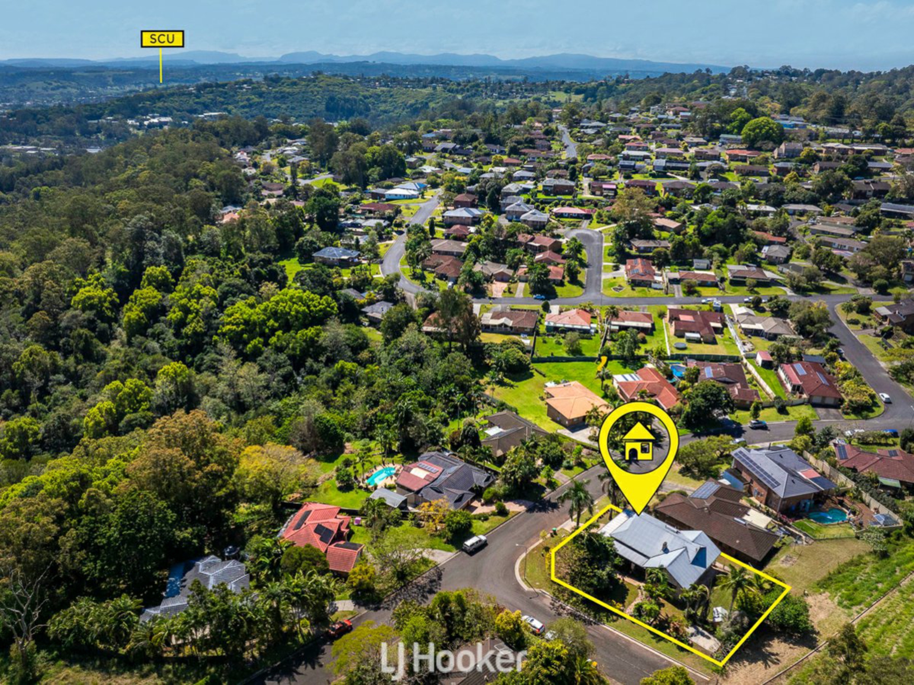
Set on an 819sqm block with landscaped gardens in a quiet street, additional features include solar hot water and plenty of scope to make this truly unique property your own.
Property Highlights:
- Three bedrooms, main with ensuite & walk-in robe
- Three bathrooms, including downstairs bathroom
- Bespoke timber kitchen benchtops
- Open fireplace in the front lounge
- Unique sandstone block construction
- High raked timber ceilings & timber features throughout
- Beautiful slate flooring
- Main bathroom with spa bath plus separate toilet
- Upstairs attic with fold-down ladder
- Ceiling fans throughout
- Air-conditioning to main living areas
- Expansive wraparound timber decks
- Stunning, far-reaching valley views
- Versatile downstairs area with dual-living potential
- Excellent downstairs storage
- Solar hot water system
- Quiet street location backs onto council reserve
- 819sqm block with landscaped gardens
- Fully fenced back yard with chicken coop + cubby house for the kids
First time to market, this property is exclusively listed with LJHooker Agent Michele Wallace.
Inspections are welcomed, so please call Michele to arrange a time to view this wonderful property.
- *Please note that virtual furniture has been digitally added to photographs for styling and illustrative purposes only**
Features
- ensuite
- air conditioning
- spa
- open fire place
- solar
- balcony
- deck
- remote garage
- workshop
- built ins
- solar hot water
- Double Garage currently converted to downstairs Granny Flat