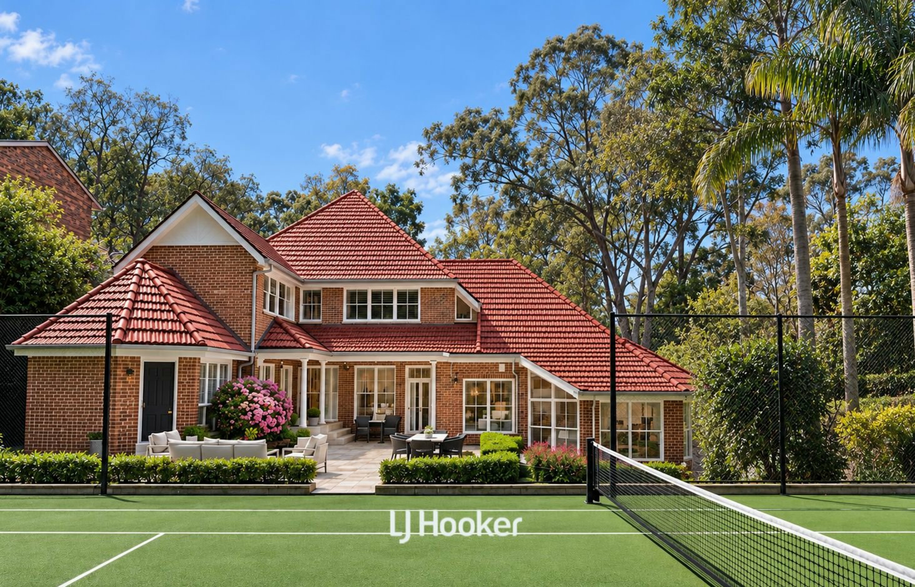
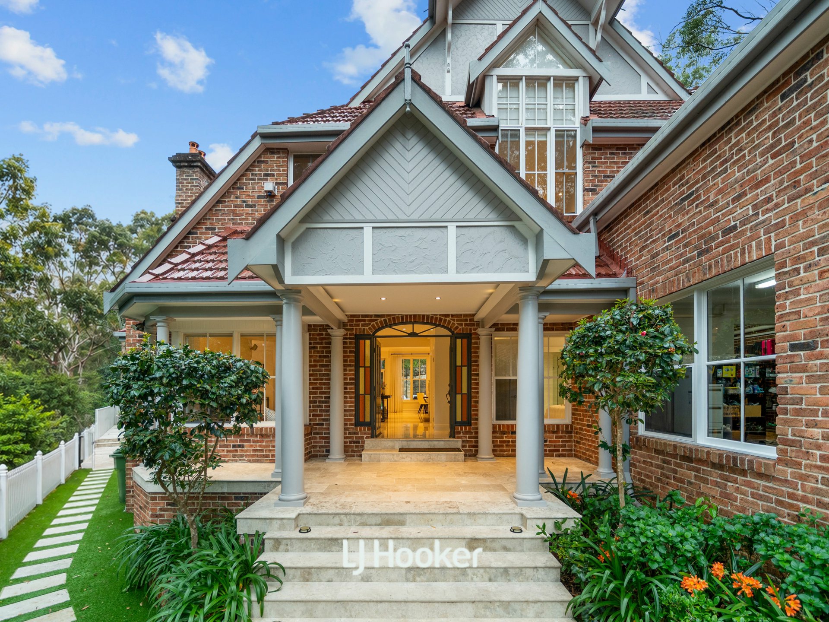
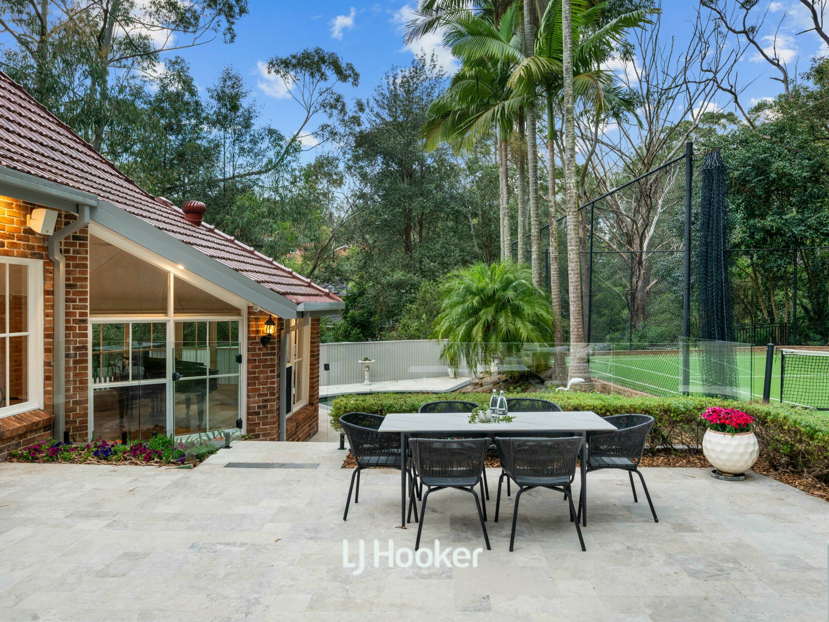
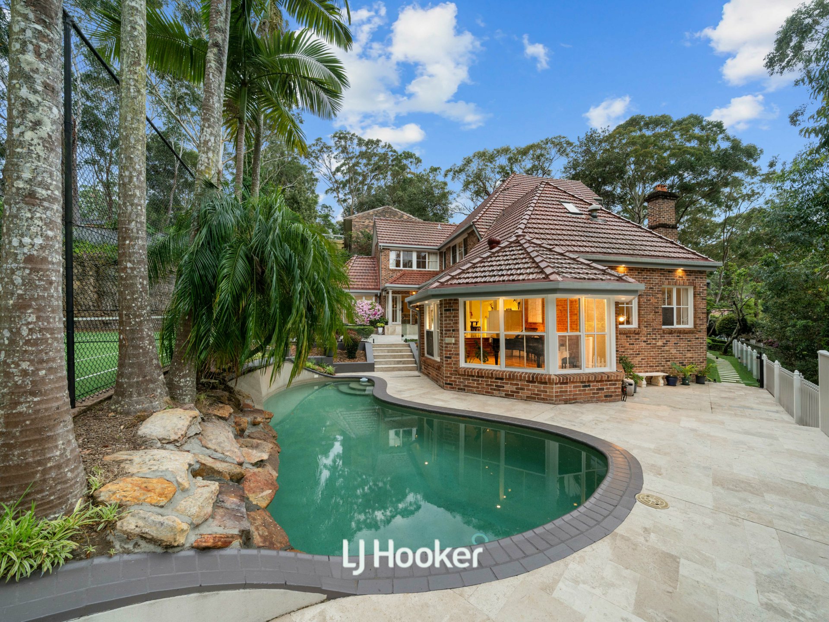
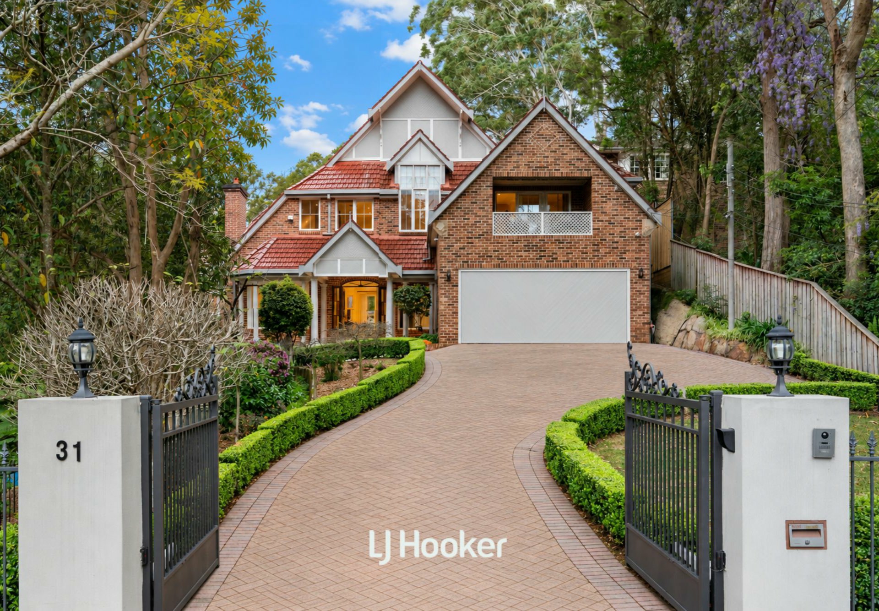
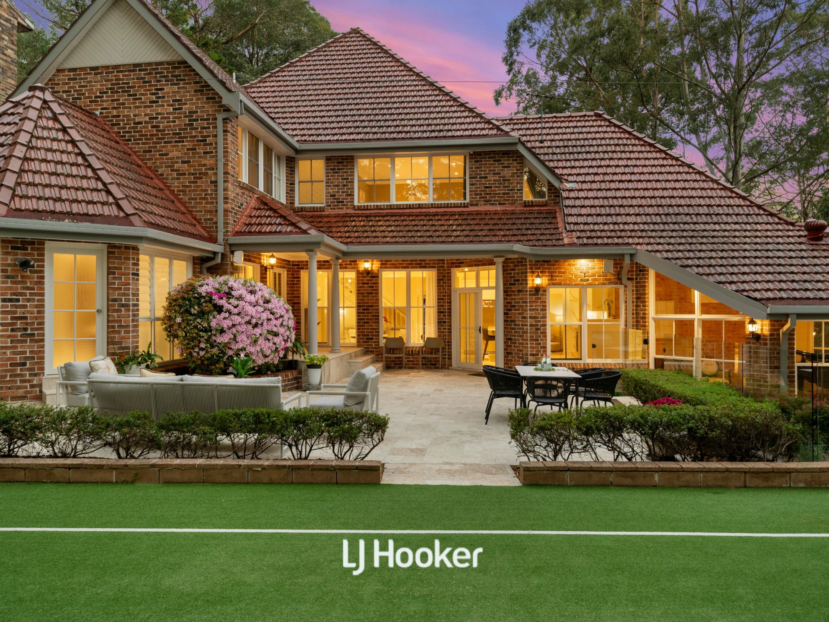
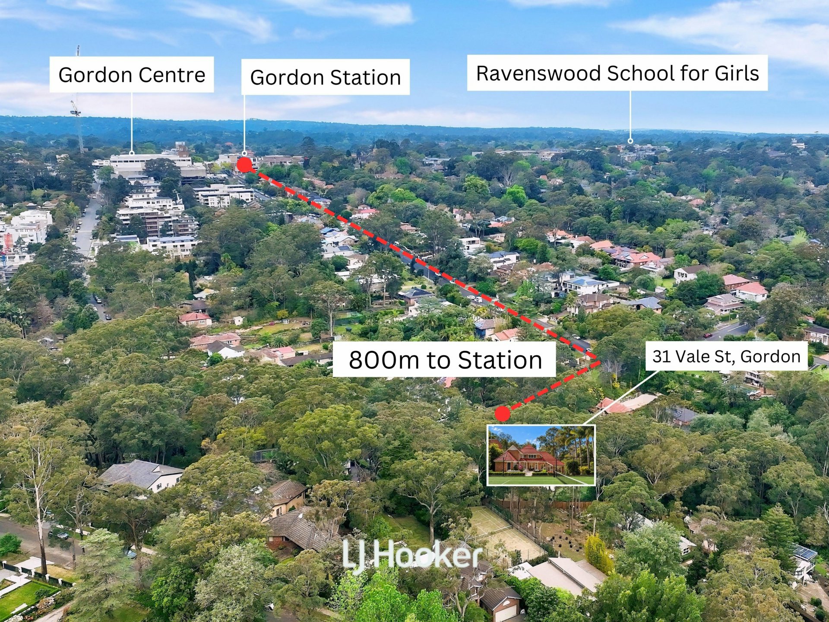
Distinguished by its generous proportions and the quality of its considered renovation, this refined family residence brings together contemporary sophistication, enduring comfort and an exceptional leisure offering. Set on approximately 1,650sqm of private grounds, the home reveals a thoughtful approach to materials and appointments, with exquisitely crafted interiors designed for both elegant entertaining and the changing rhythms of family life. A full-size tennis court, swimming pool and concealed wellness room create the ambience of a private resort, within easy reach of Gordon Station, Ravenswood and the village’s shops and caf&aecute;s.
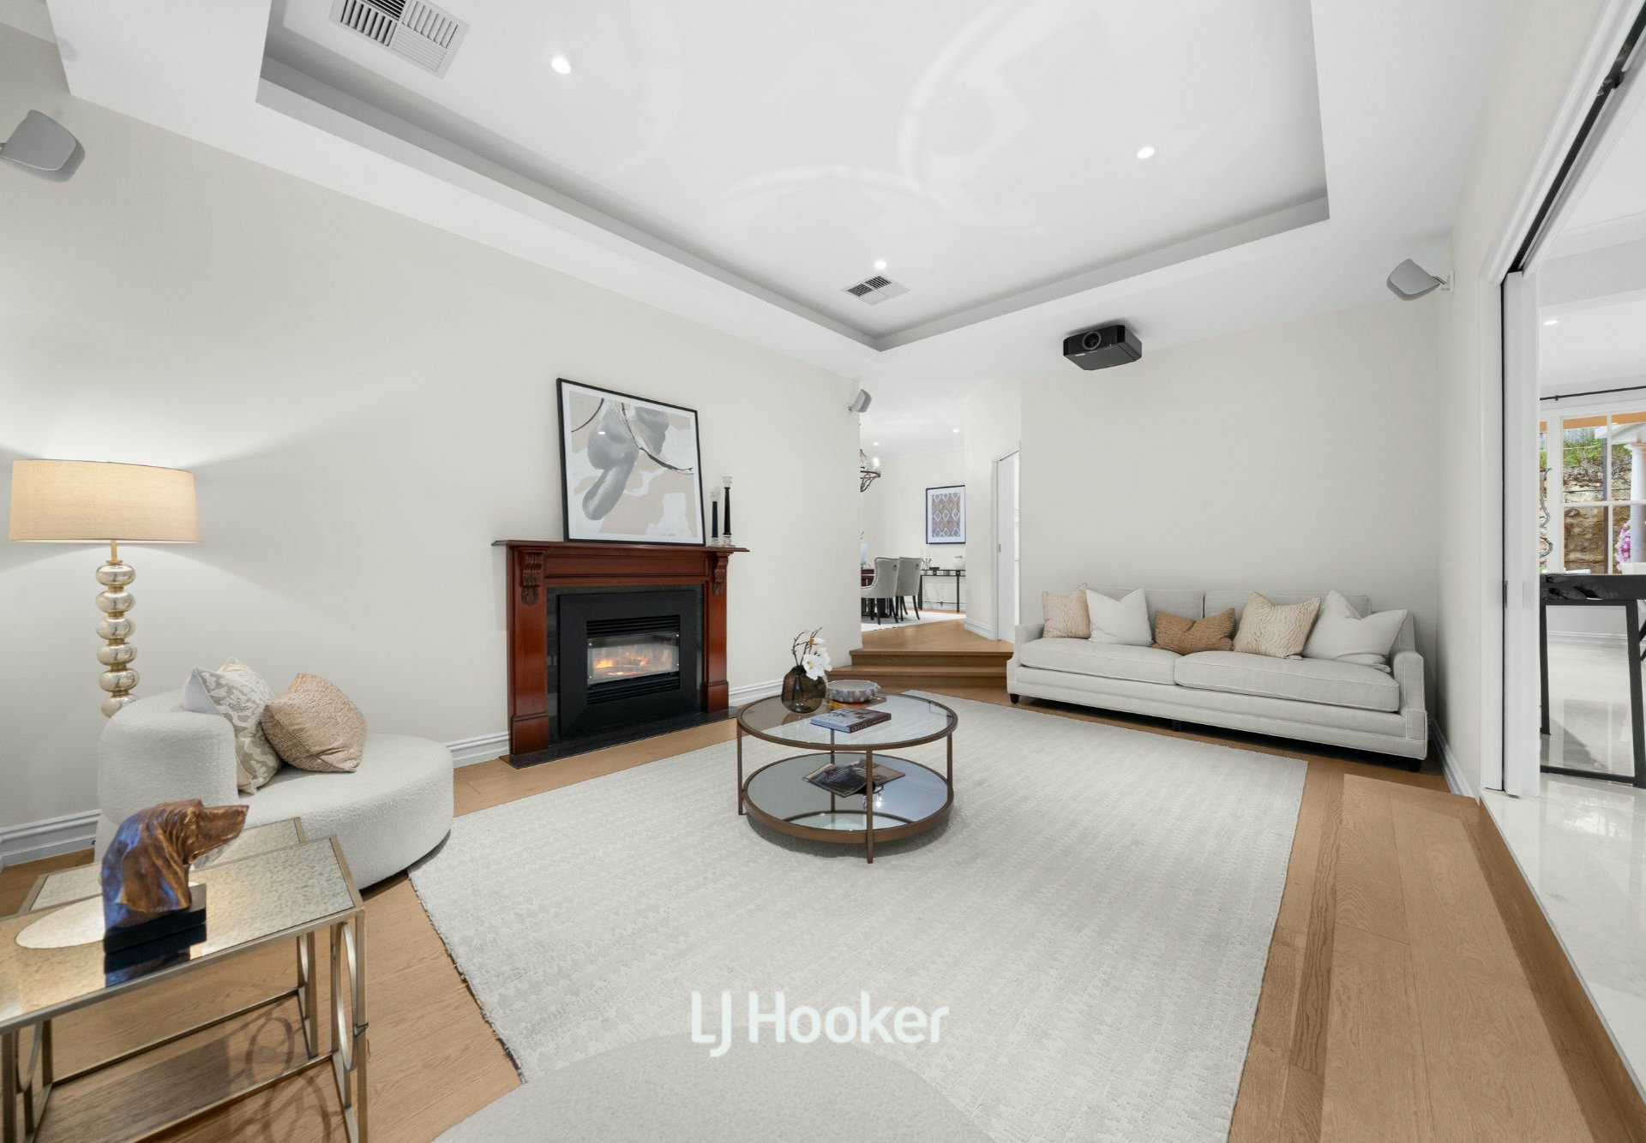
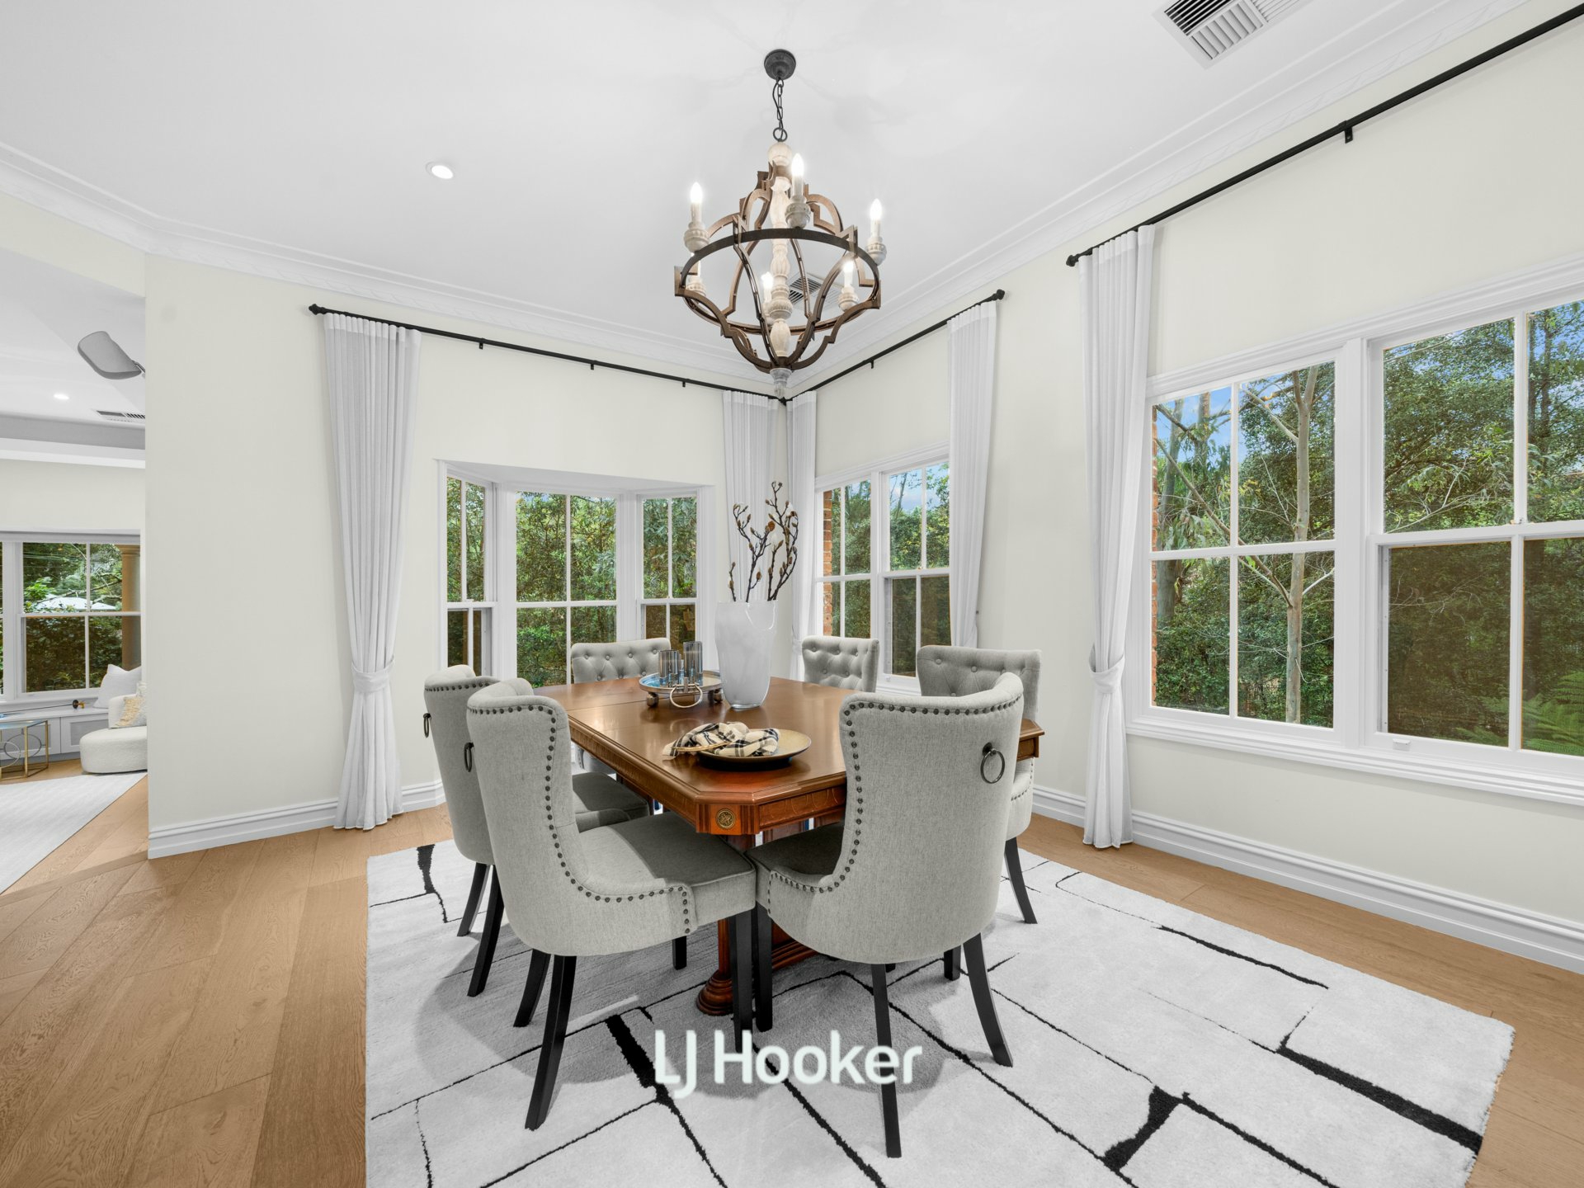
Created for both grand-scale entertaining and relaxed family living, the home offers an exceptional collection of living spaces, beginning with a formal lounge where an open fireplace is complemented by a ceiling-mounted projector and motorised screen for cinema evenings at home. Adjoining this is the formal dining room, generously proportioned for dinner parties, celebrations and more intimate occasions.
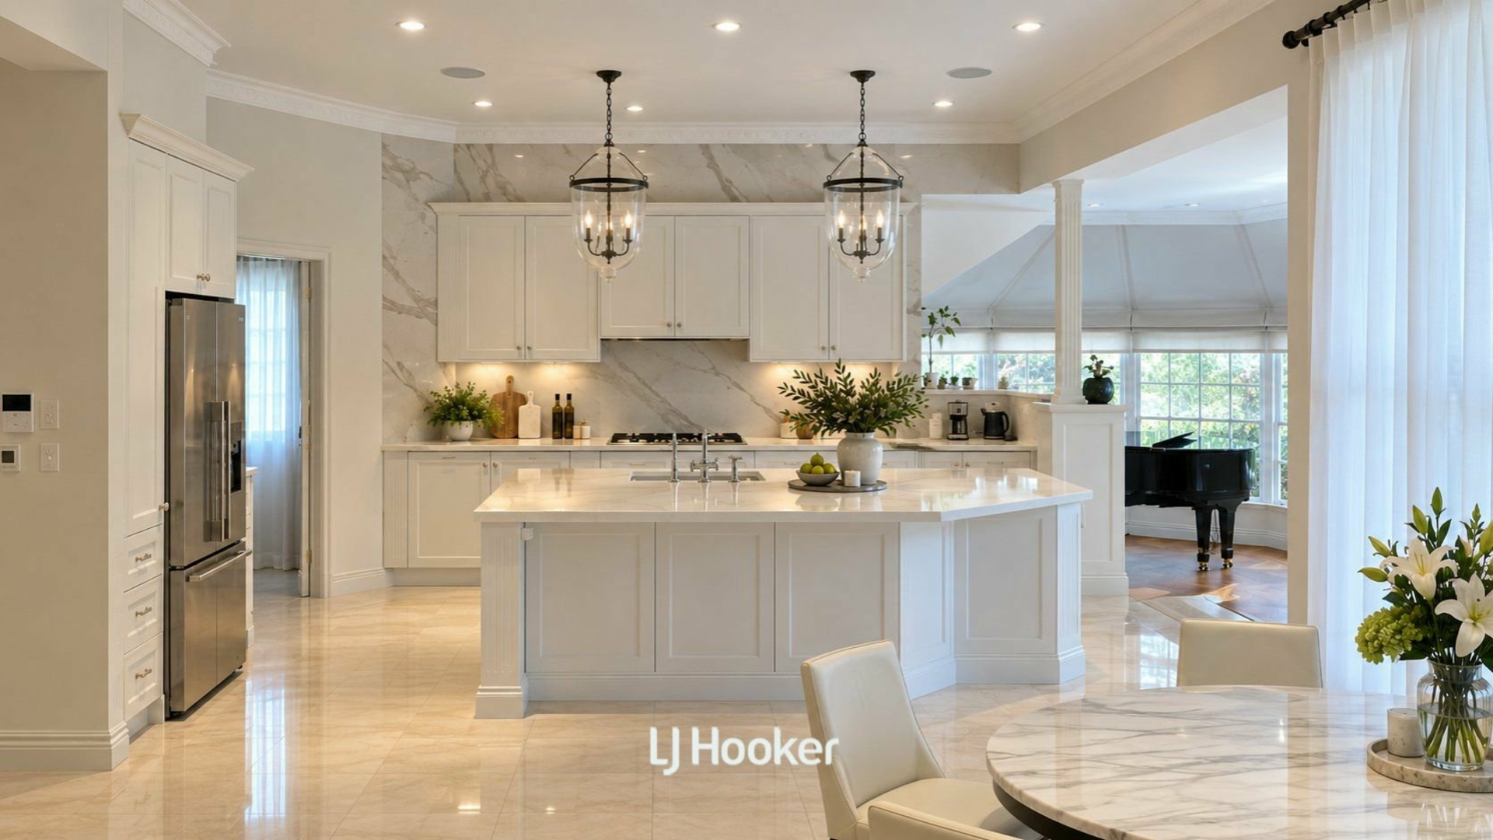
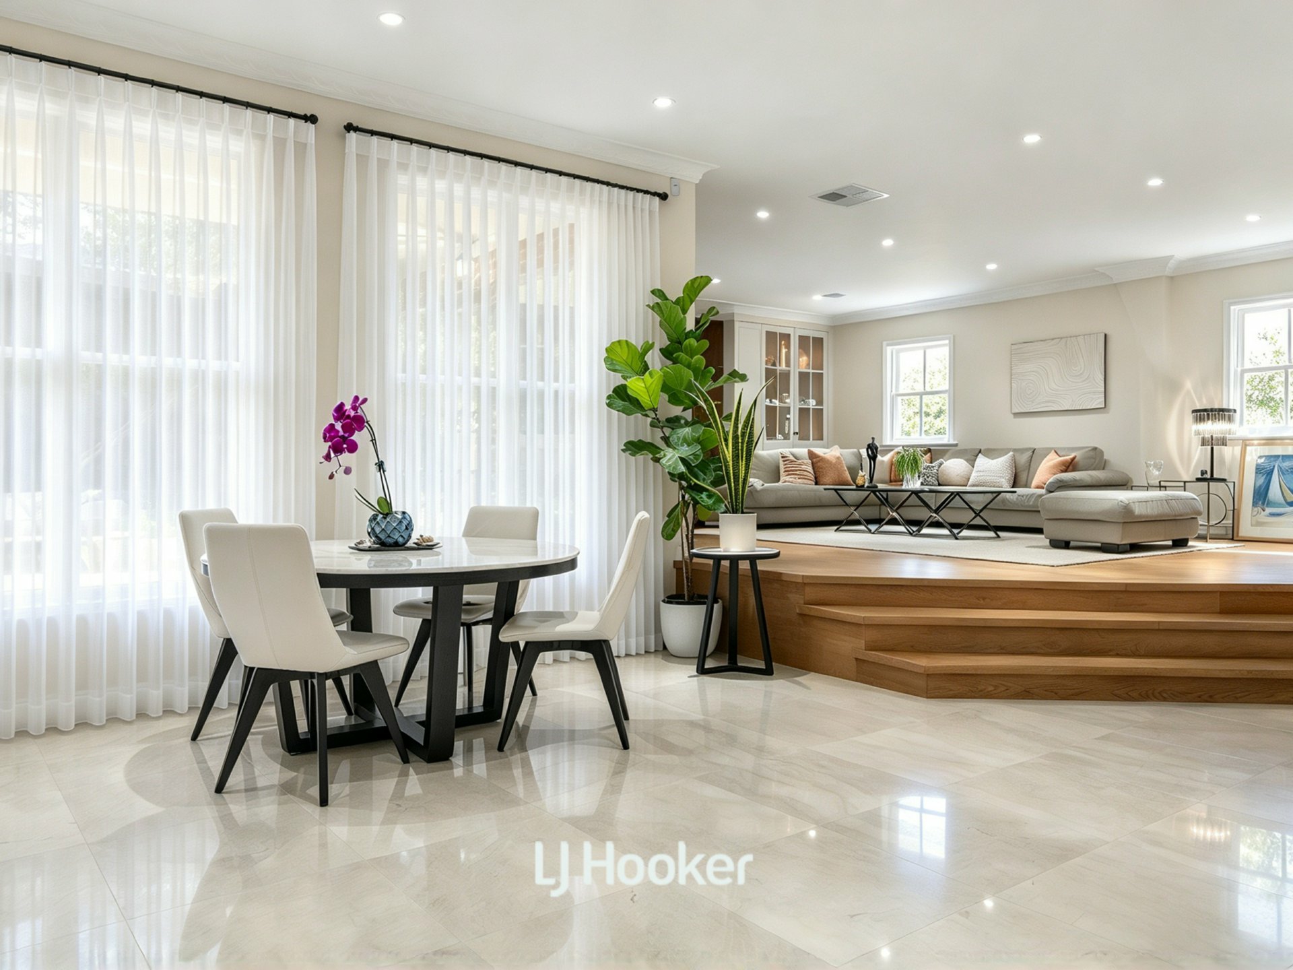
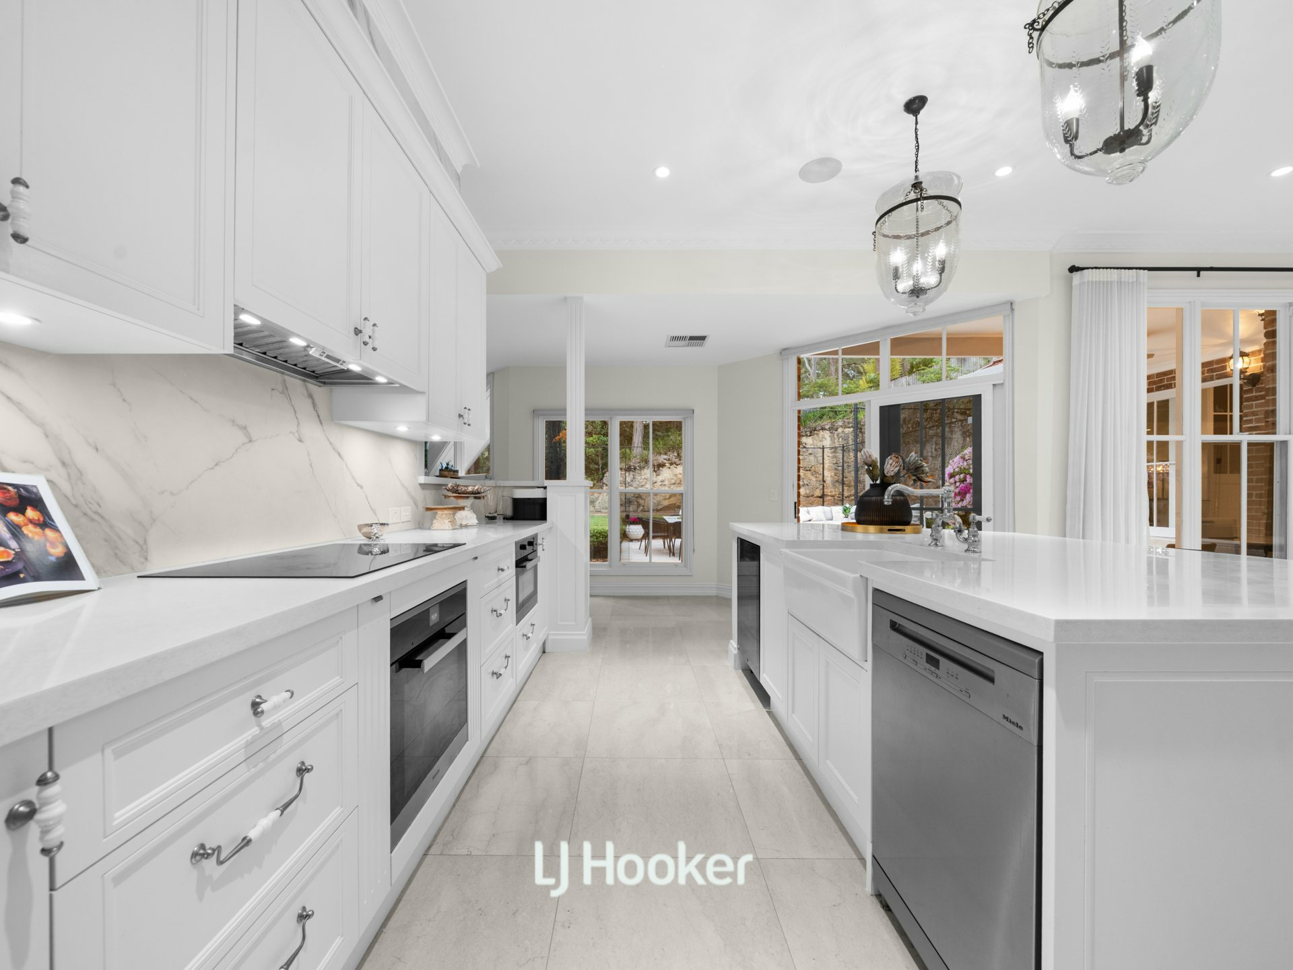
The custom Degabriele kitchen presides over the expansive casual dining and living areas, appointed with a full suite of Miele appliances, extensive preparation space and excellent storage. The scale of the open-plan design allows each zone to feel distinct while remaining connected, creating an effortless setting for everyday family life and entertaining.
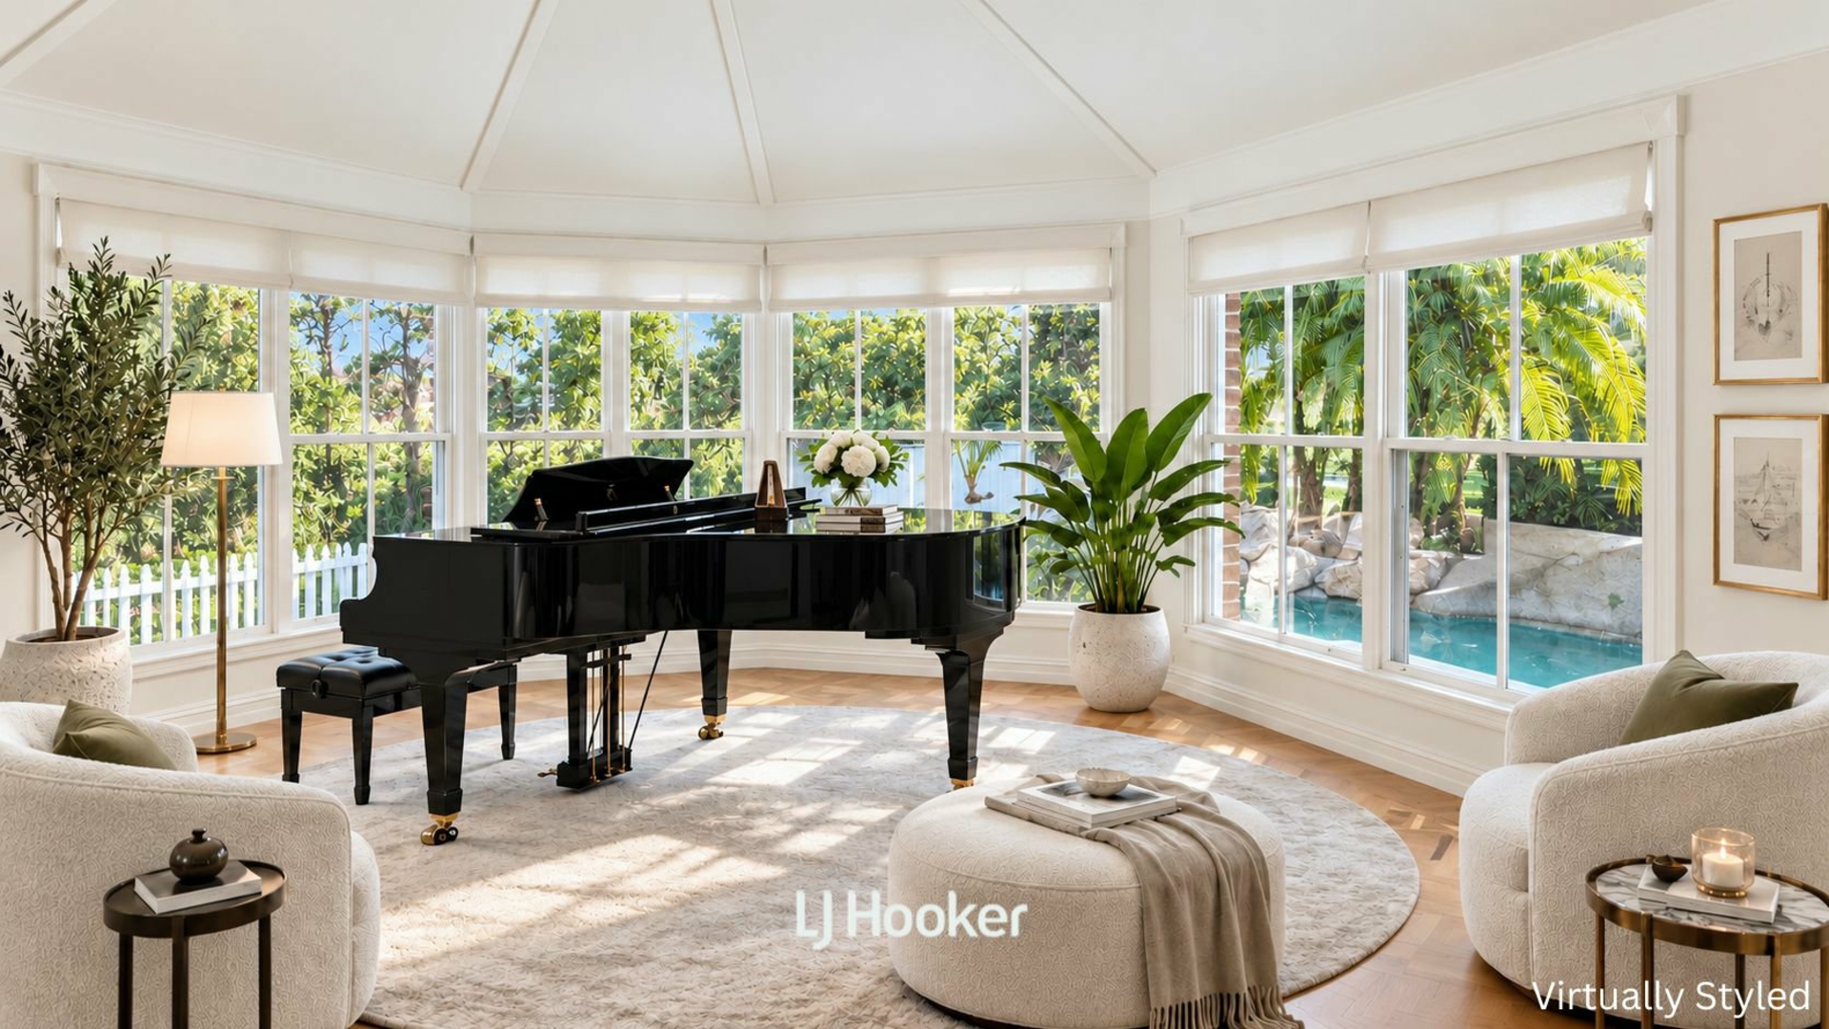
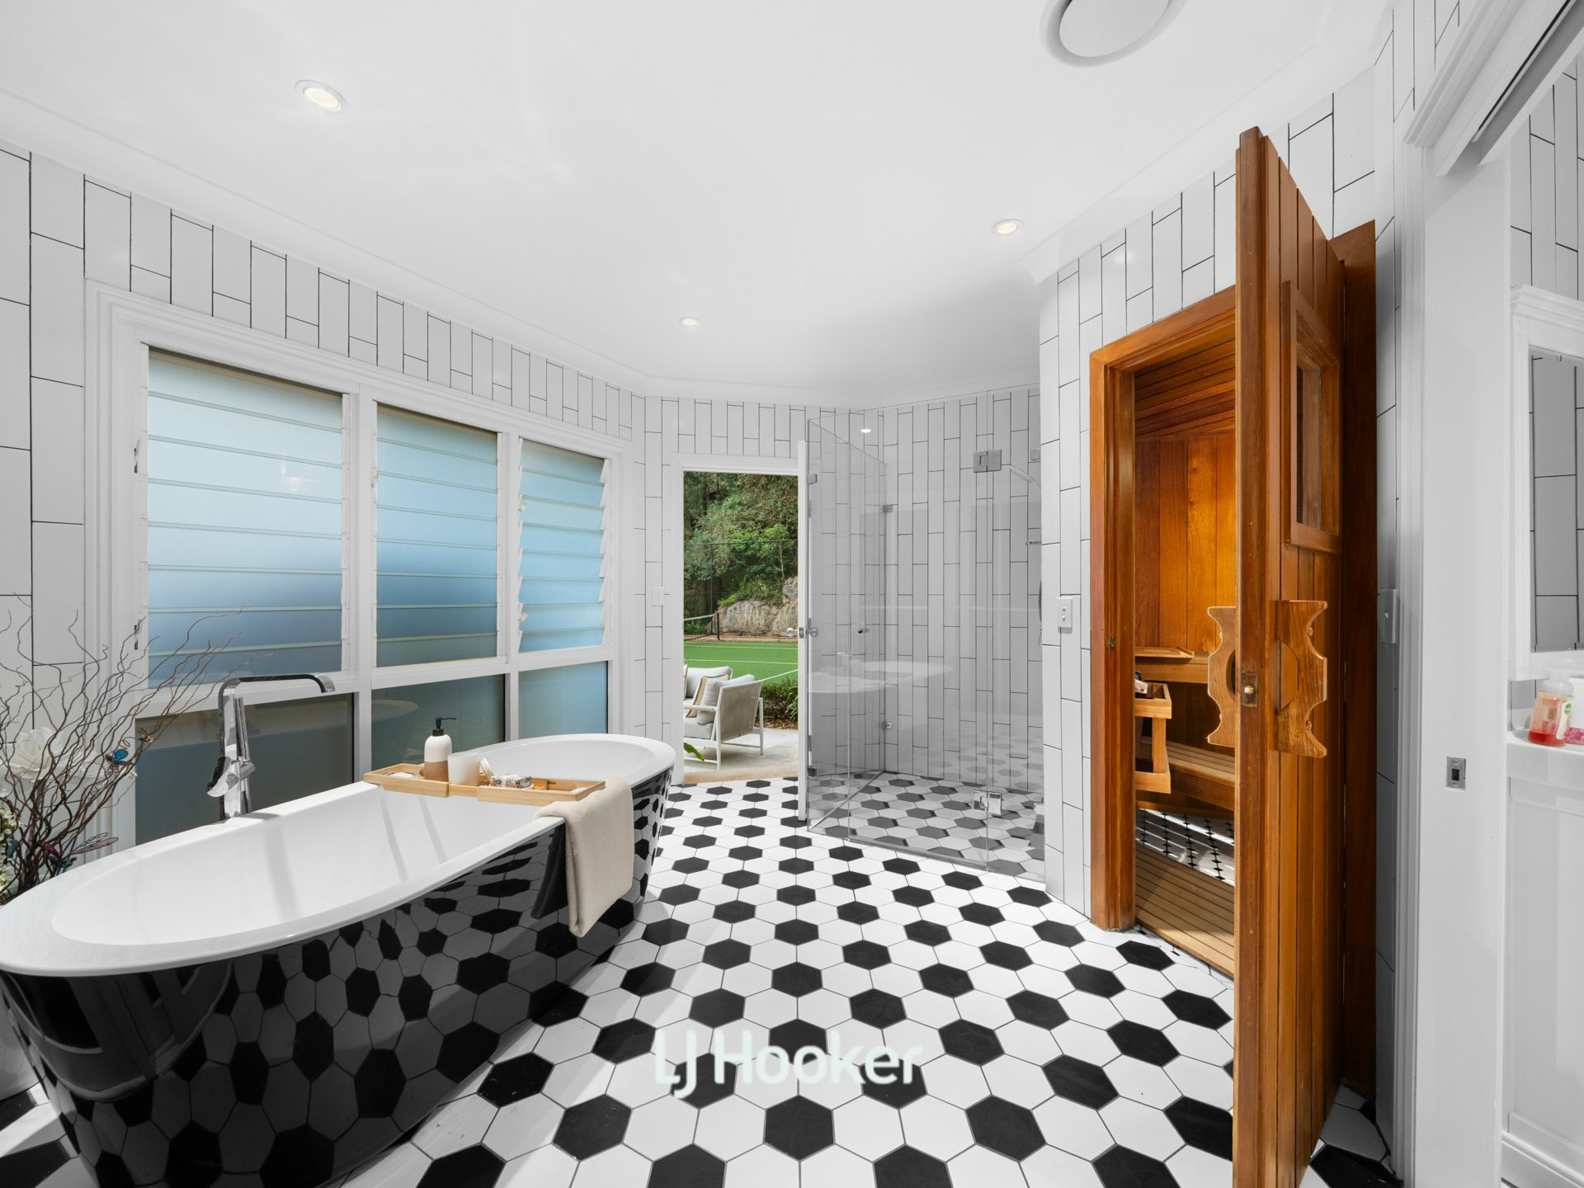
Adding another dimension is the sun-filled music room, a beautiful space for piano, instruments or quiet retreat. Beyond is the oversized family living room, offering a more relaxed place to gather and unwind, with cleverly concealed doors opening to the adjoining sauna, bathroom and showers. Together, these multiple living zones give the home the flexibility to accommodate everything from formal occasions and large gatherings to music, movie nights and everyday family life.
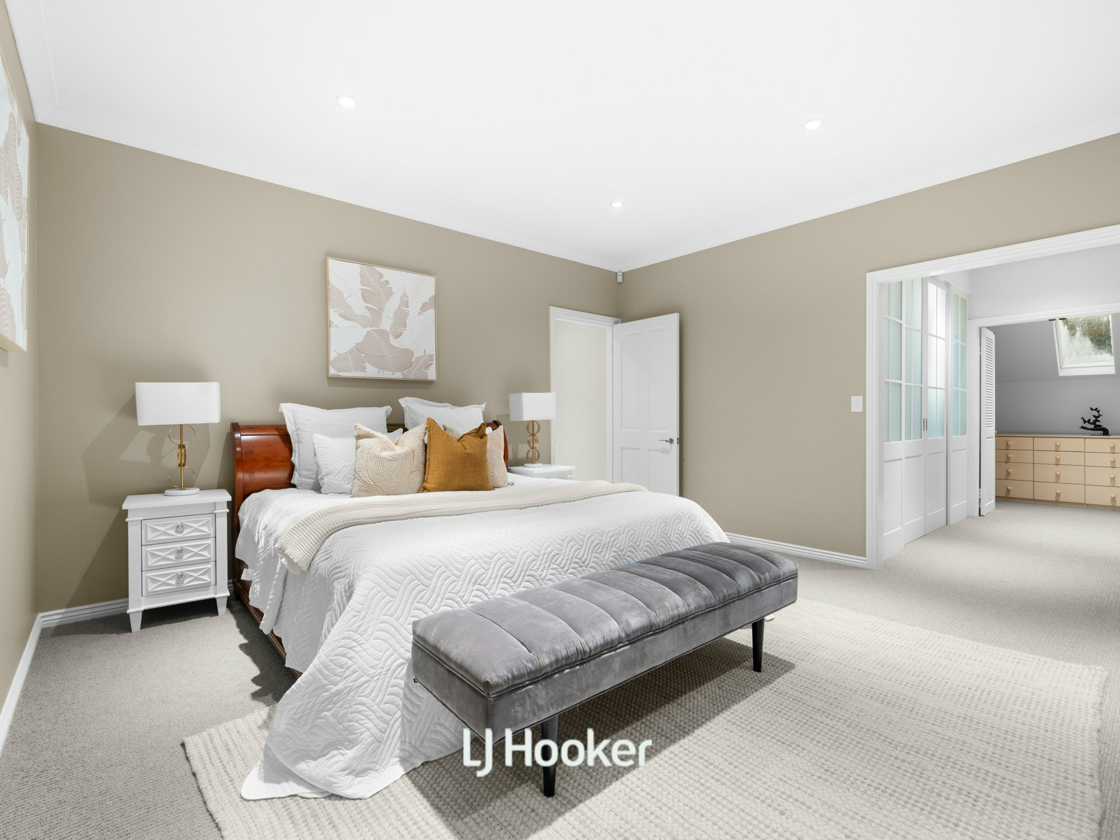
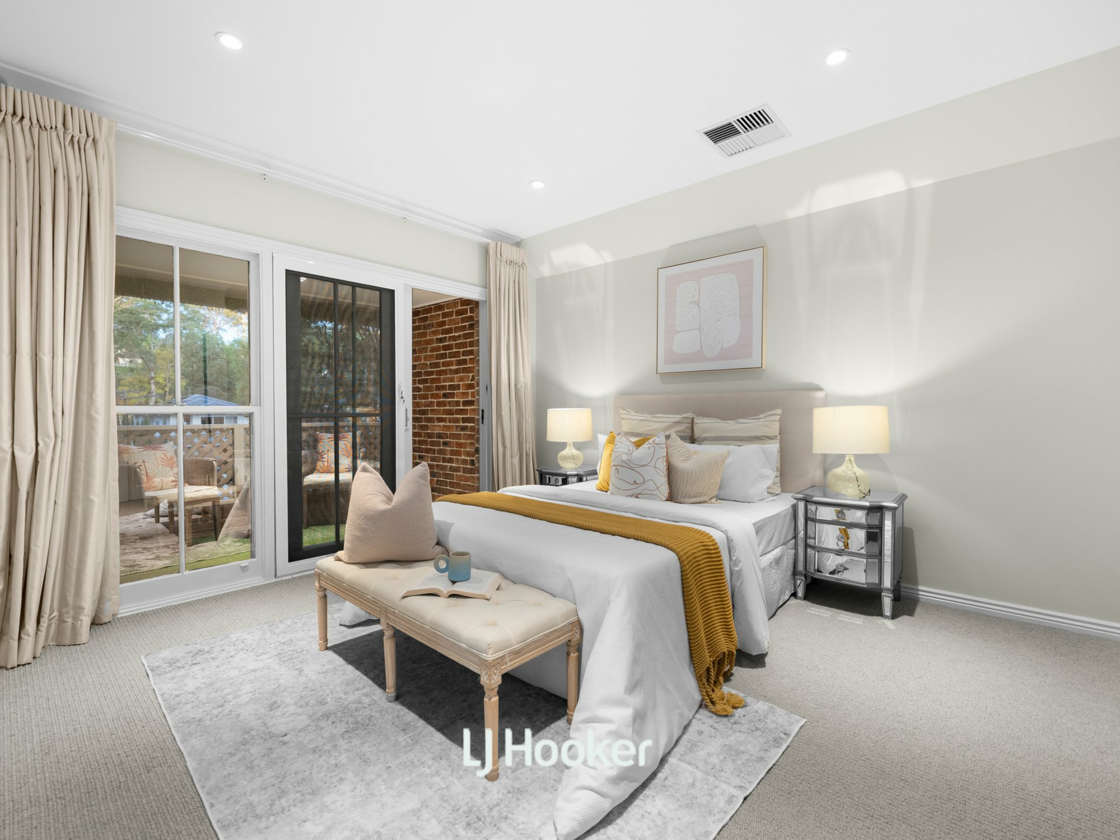
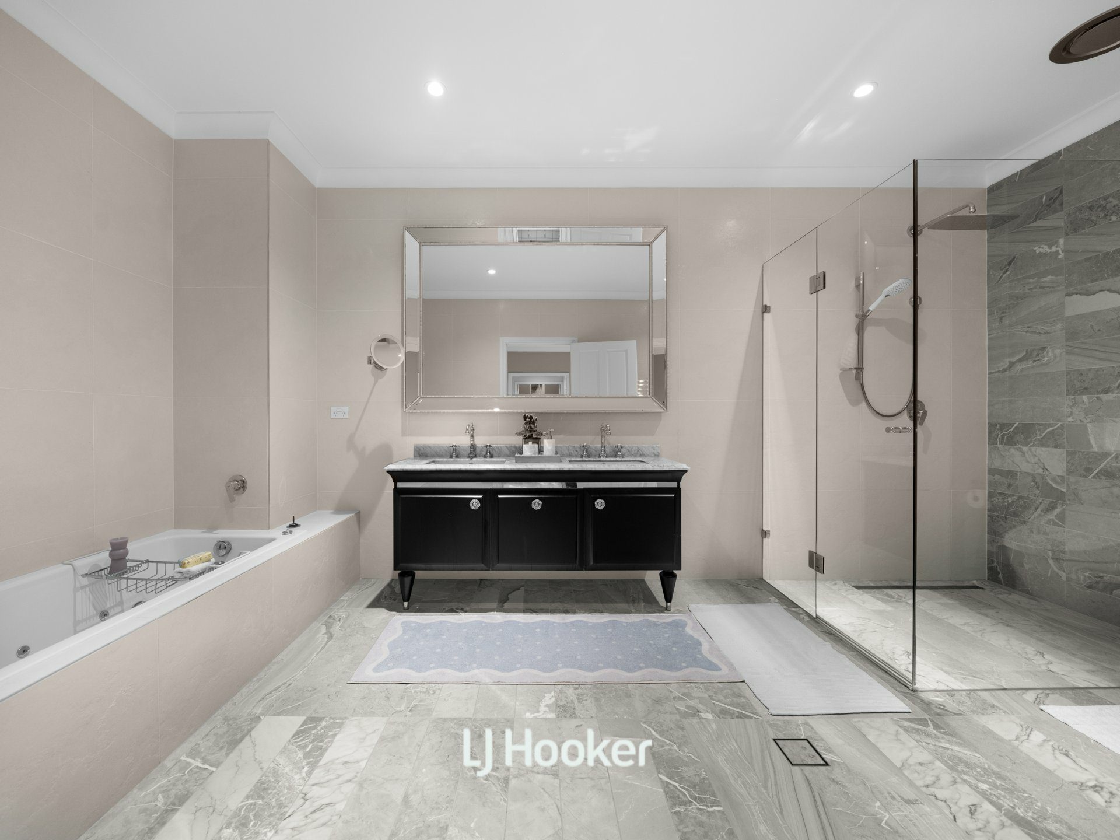
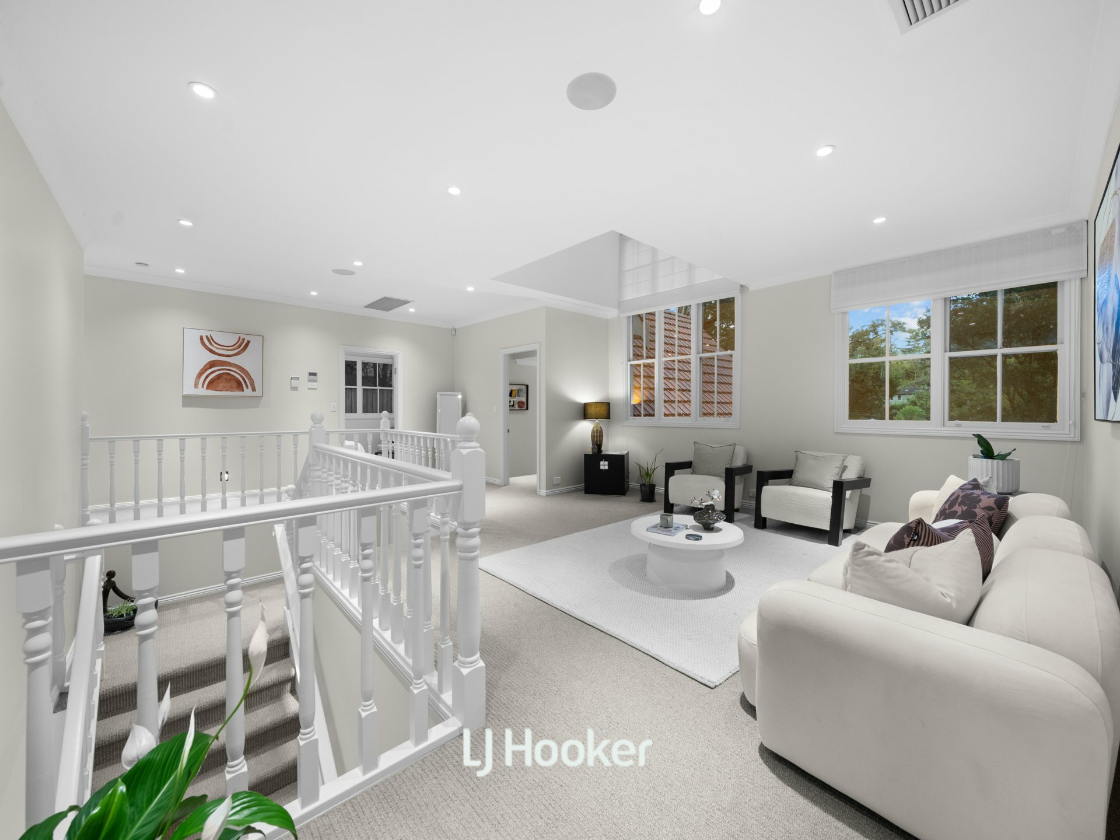
Accommodation is equally well considered. A ground-floor bedroom/ home office with ensuite offers flexibility for guests or multigenerational living. Upstairs, five bedrooms, a separate study and a generously proportioned living room ensure full privacy for everyone and ample space for shared moments and quiet retreat. The main suite is a haven of understated luxury, encompassing a spacious parents’ retreat, walk-in wardrobe and a luxurious ensuite appointed with a premium TOTO smart toilet. Beautifully composed for rest and privacy, it offers a quiet sense of indulgence.
The home’s leisure spaces reveal a further layer of thoughtful design. Concealed behind wardrobe within the downstairs family living room, a private wellness room incorporates a sauna, bathtub and shower, conveniently accessible after a swim or a match on the court. Outdoors, a waterfall brings gentle movement and sound to the natural-style swimming pool, while the full-size tennis court sets the scene for long afternoons of recreation. Low-maintenance synthetic lawns complete an inviting setting for outdoor living.
Ducted air conditioning, extensive underfloor heating and abundant storage underpin the home’s everyday comfort, with a three-car automatic garage, remote-controlled gated entry, intercom and security system completing the offering. Substantial in scale and refined in execution, this is a residence where exceptional leisure facilities and lasting family comfort find an elegant balance.
- Approximately 1,650sqm of private grounds with a full-size tennis court, swimming pool with waterfall
- Thoughtfully renovated in recent years with premium finishes and considered modern appointments
- Six bedrooms, including three ensuites, plus a separate upstairs study
- Expansive main suite with parents’ retreat, walk-in wardrobe and luxurious ensuite featuring a premium TOTO smart toilet
- Custom Degabriele kitchen appointed with a full suite of Miele appliances
- Luxurious underfloor heating to all ground-floor tiled areas and throughout every bathroom
- Concealed wellness room with sauna, bathtub and shower
- Formal lounge with open fireplace, premium ceiling-mounted projector and motorised screen
- 8-Speaker Sonos In-Ceiling Sound System
- Ducted air conditioning throughout, with underfloor heating across the marble flooring, in kitchen and living areas and in most which bathrooms
- Abundant storage and a three-car automatic lock-up garage
- Remote-controlled gated entry, intercom and security system
- Conveniently positioned 950m to Gordon Station, 1.2km to Ravenswood
Outgoings:
Council: $667 p.q (approx.)
Water: $216 p.q (approx.)
- Some photos have been digitally enhanced.
DISCLAIMER: All information contained herein is gathered from sources that we believe reliable. We have no reason to doubt its accuracy, however we cannot guarantee it. This information is not to be used in formalising any decision nor used by a third party without the expressed written permission of LJ Hooker Gordon.
Features
- ensuite
- pool
- tennis court
- dishwasher
- outdoor entertaining
- fully fenced
- built ins
- secure parking