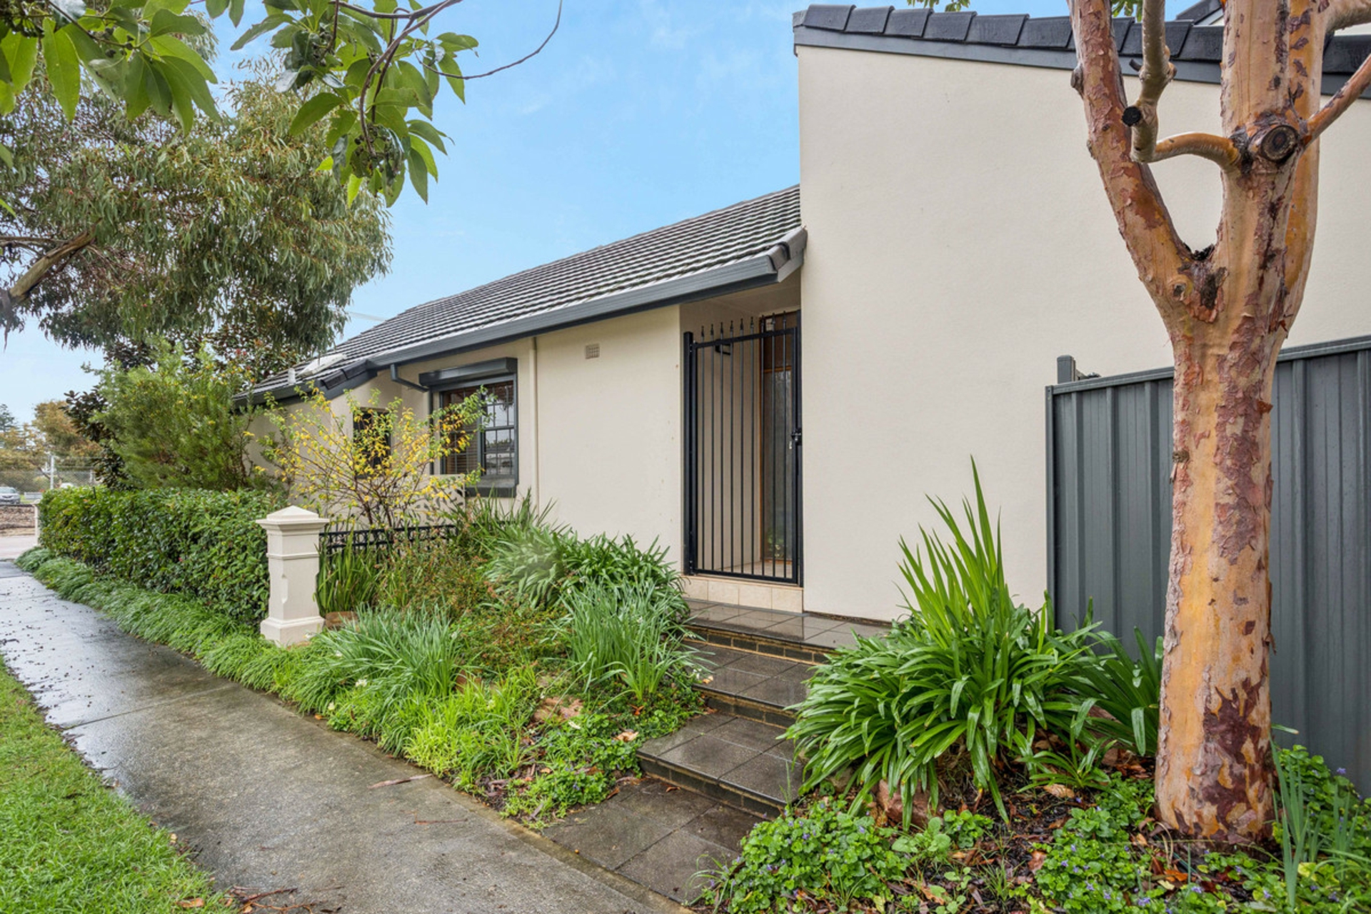
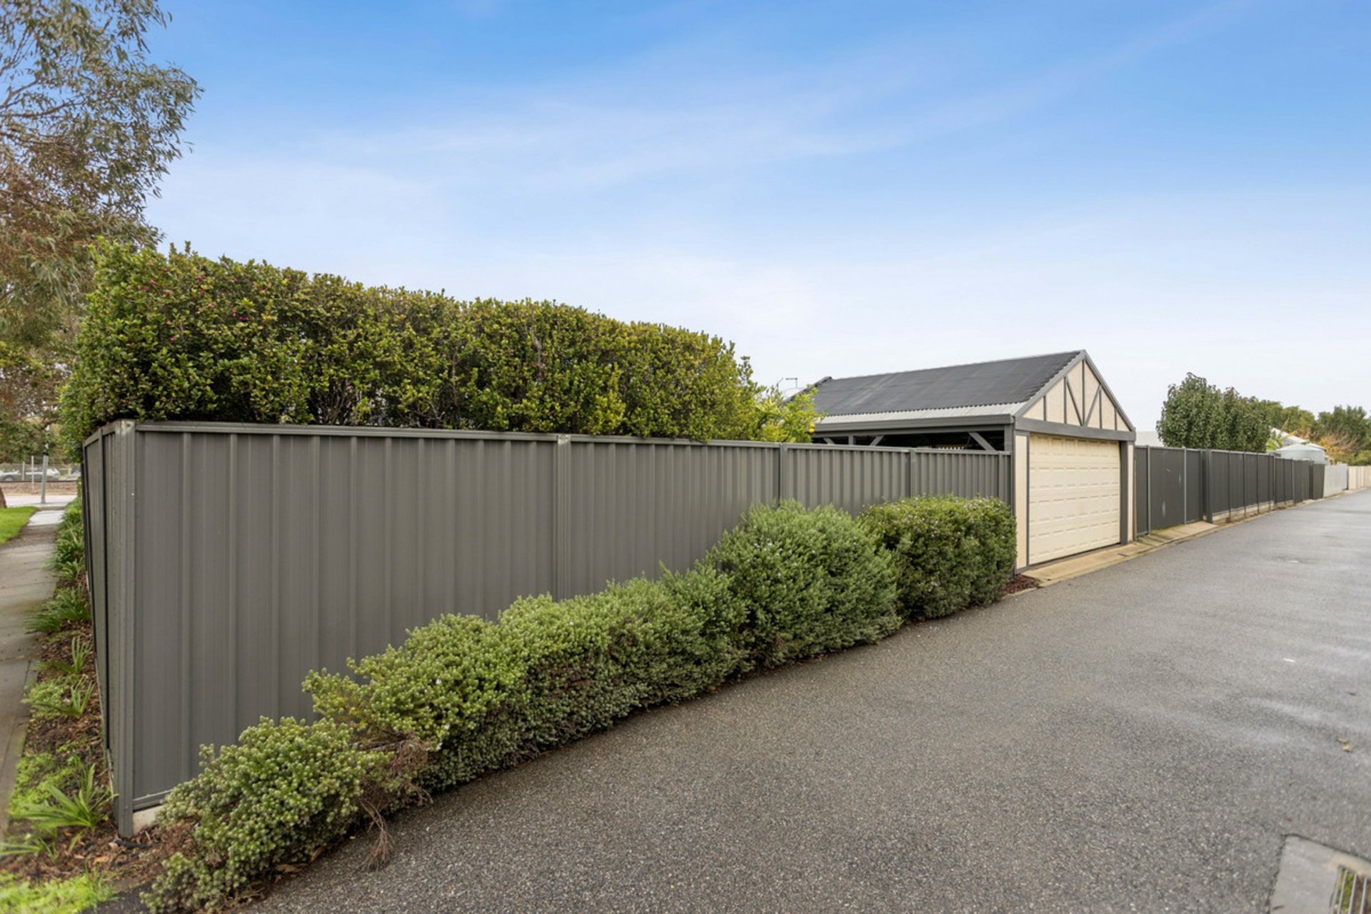
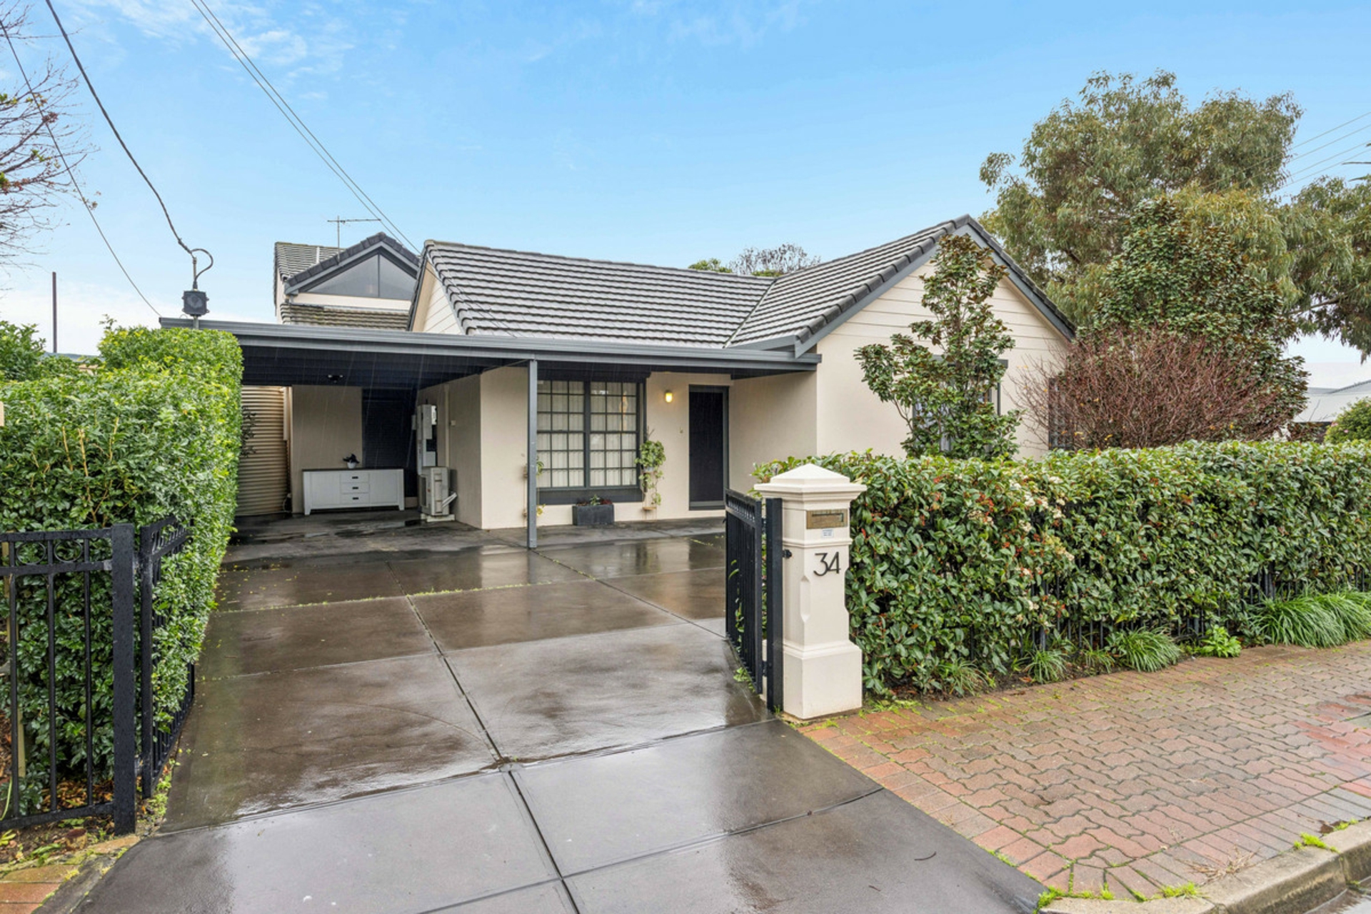
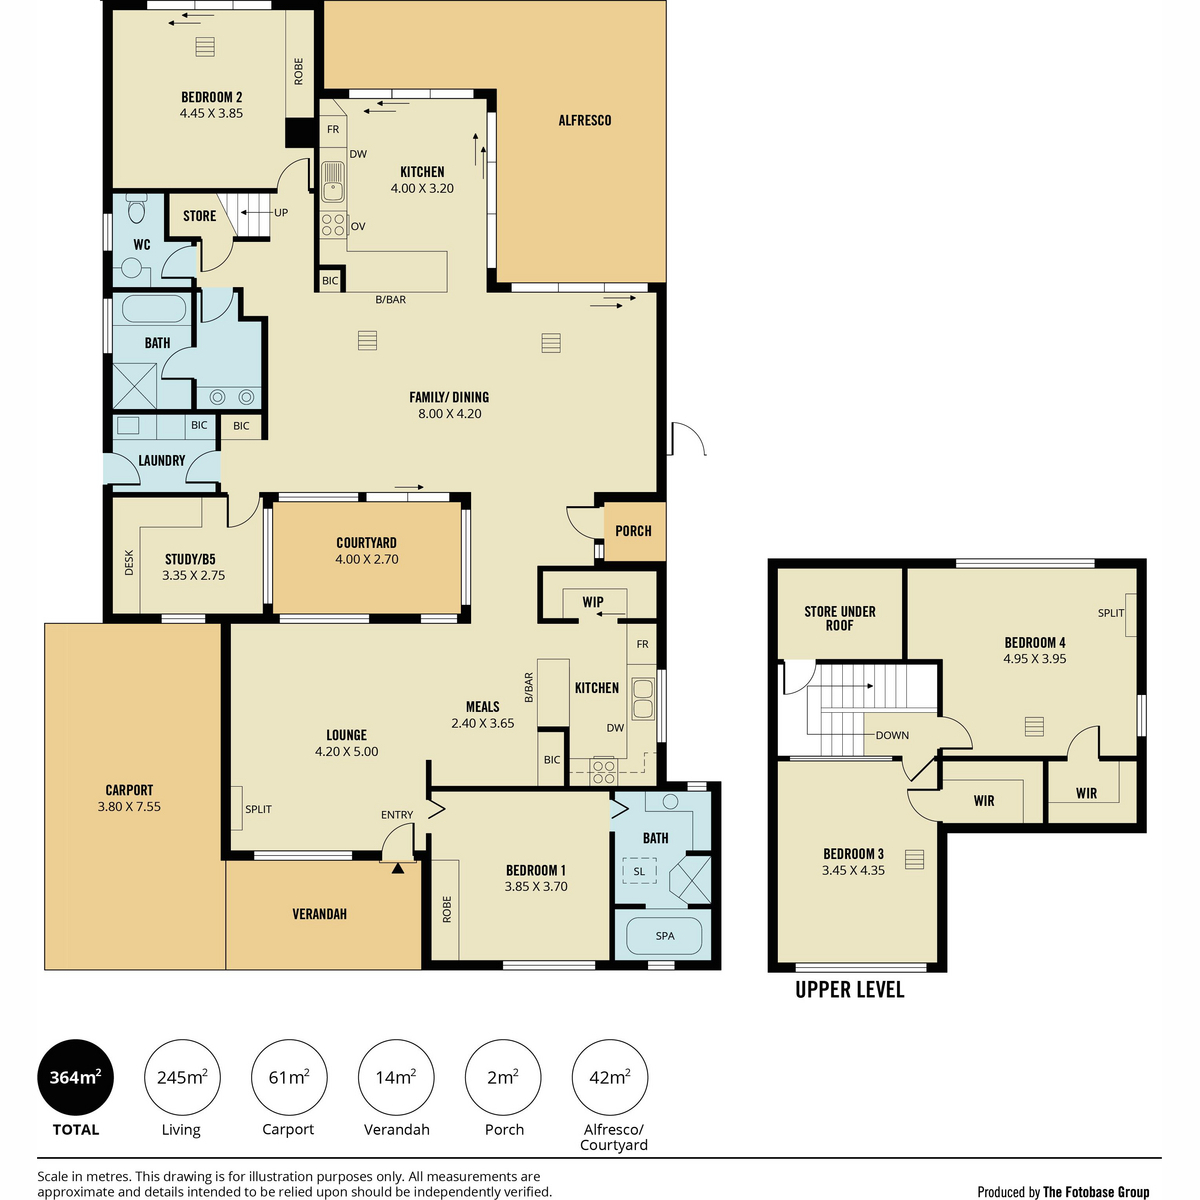
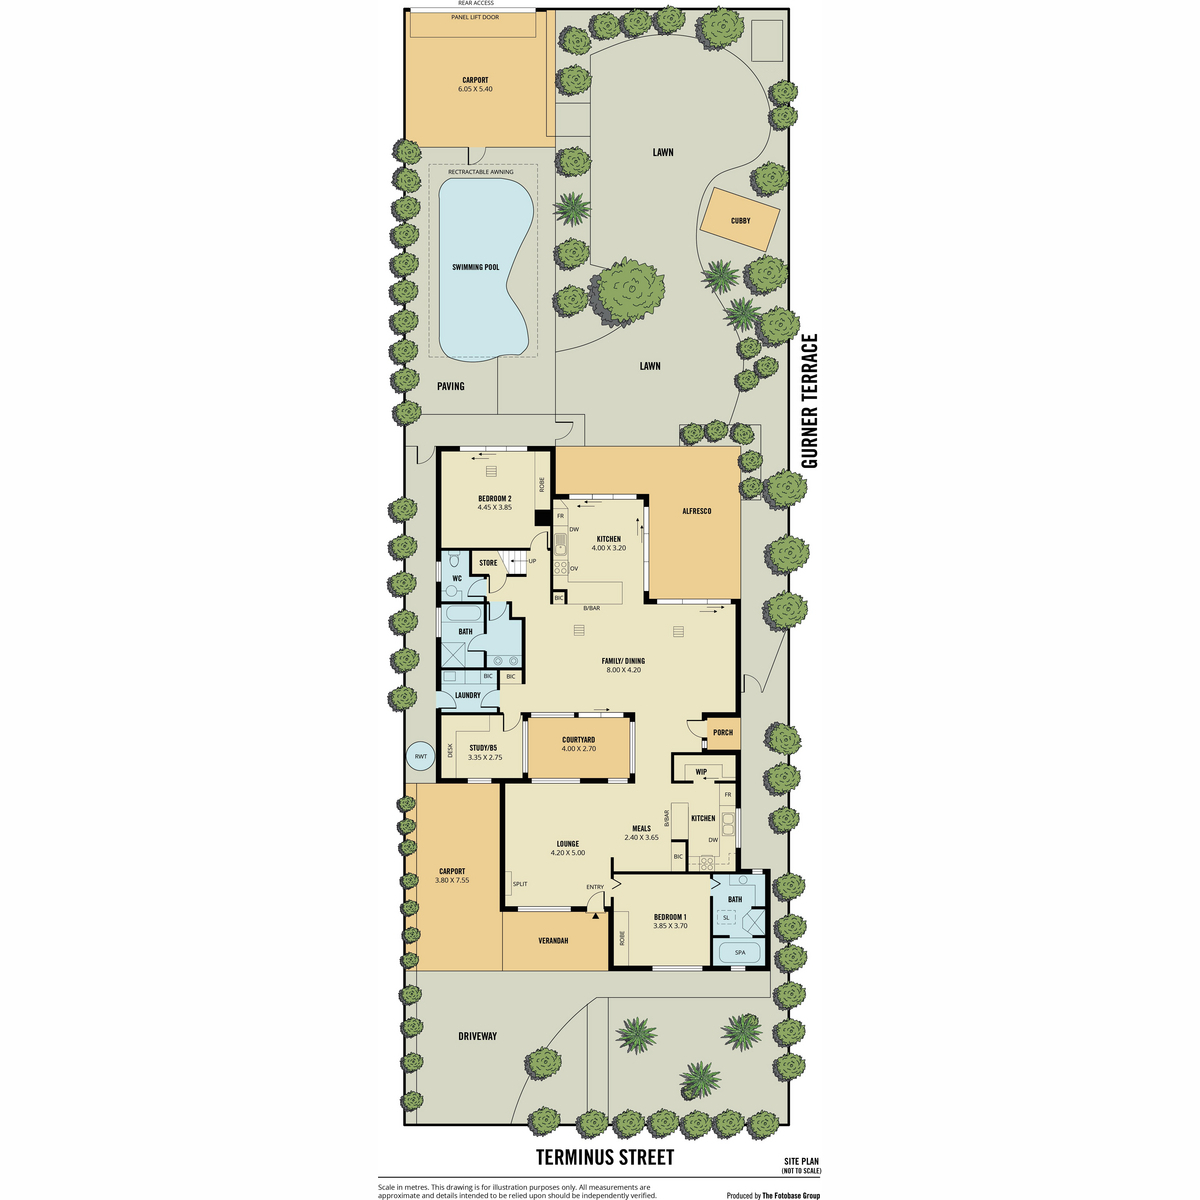
Built in 1985 and Set on a generous 740sqm corner allotment in one of Adelaide's most tightly held coastal pockets, this expansive family home offers a rare combination of space, flexibility and seaside living.
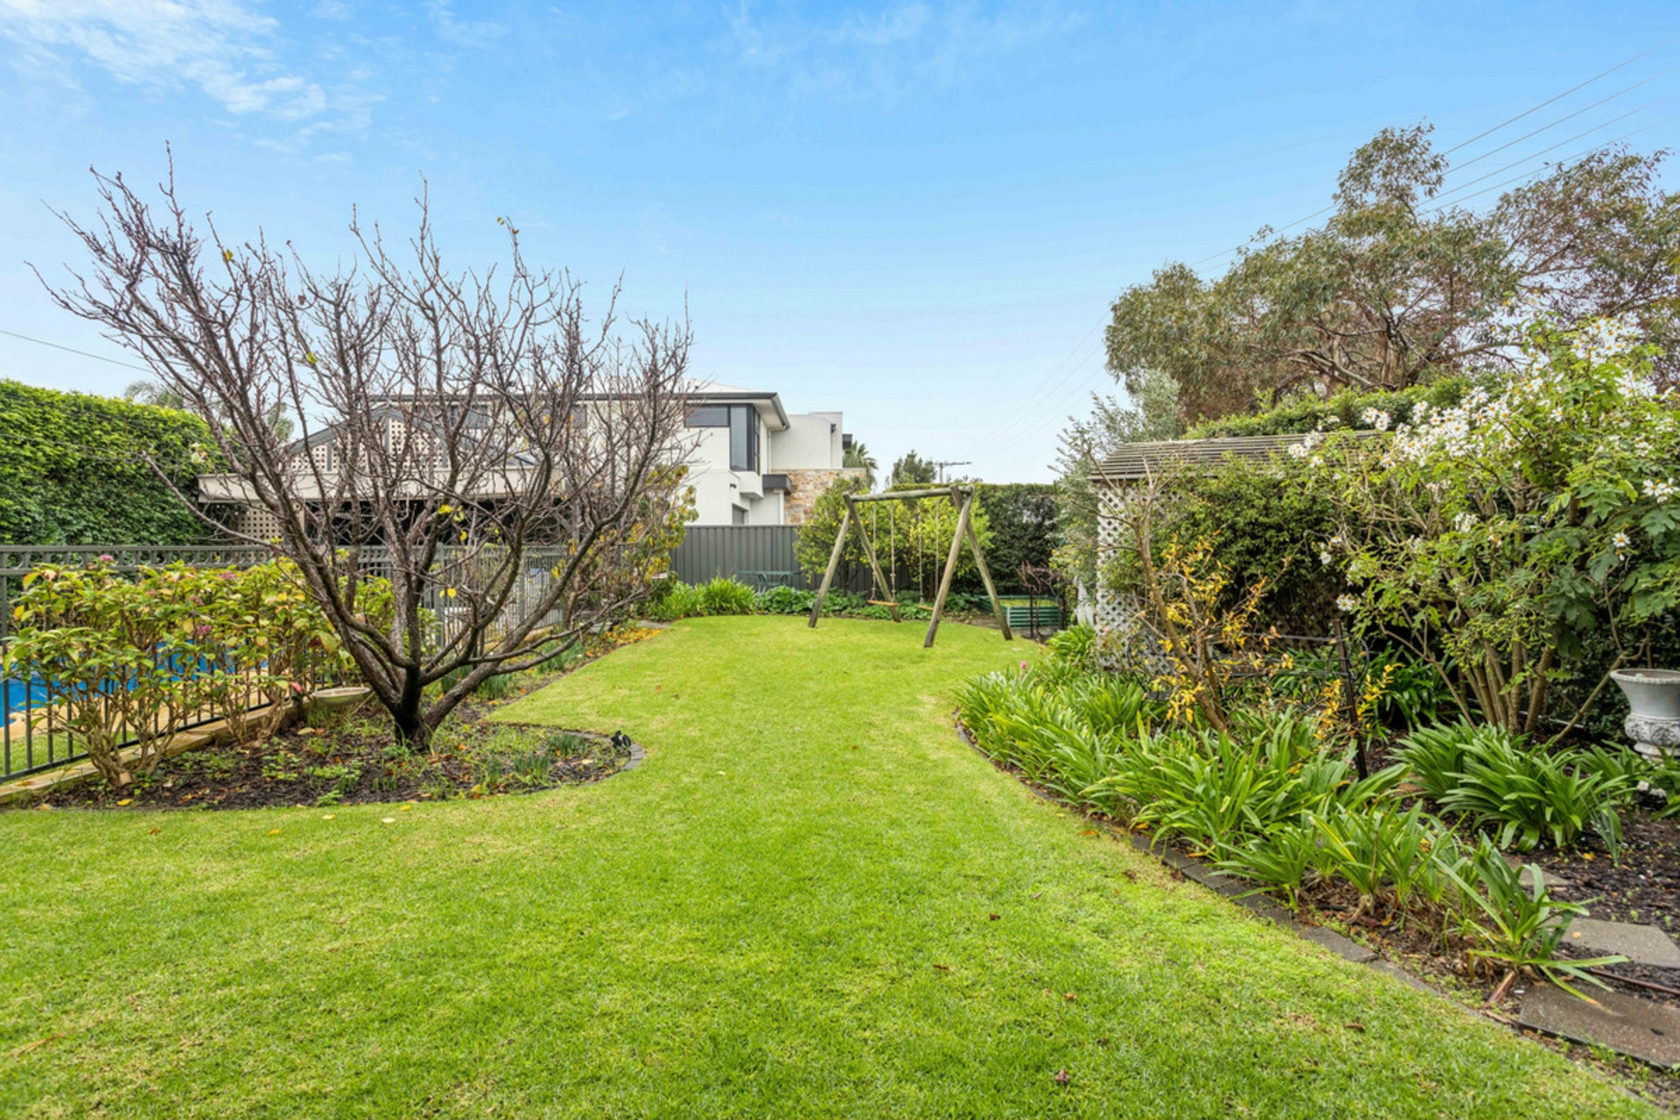
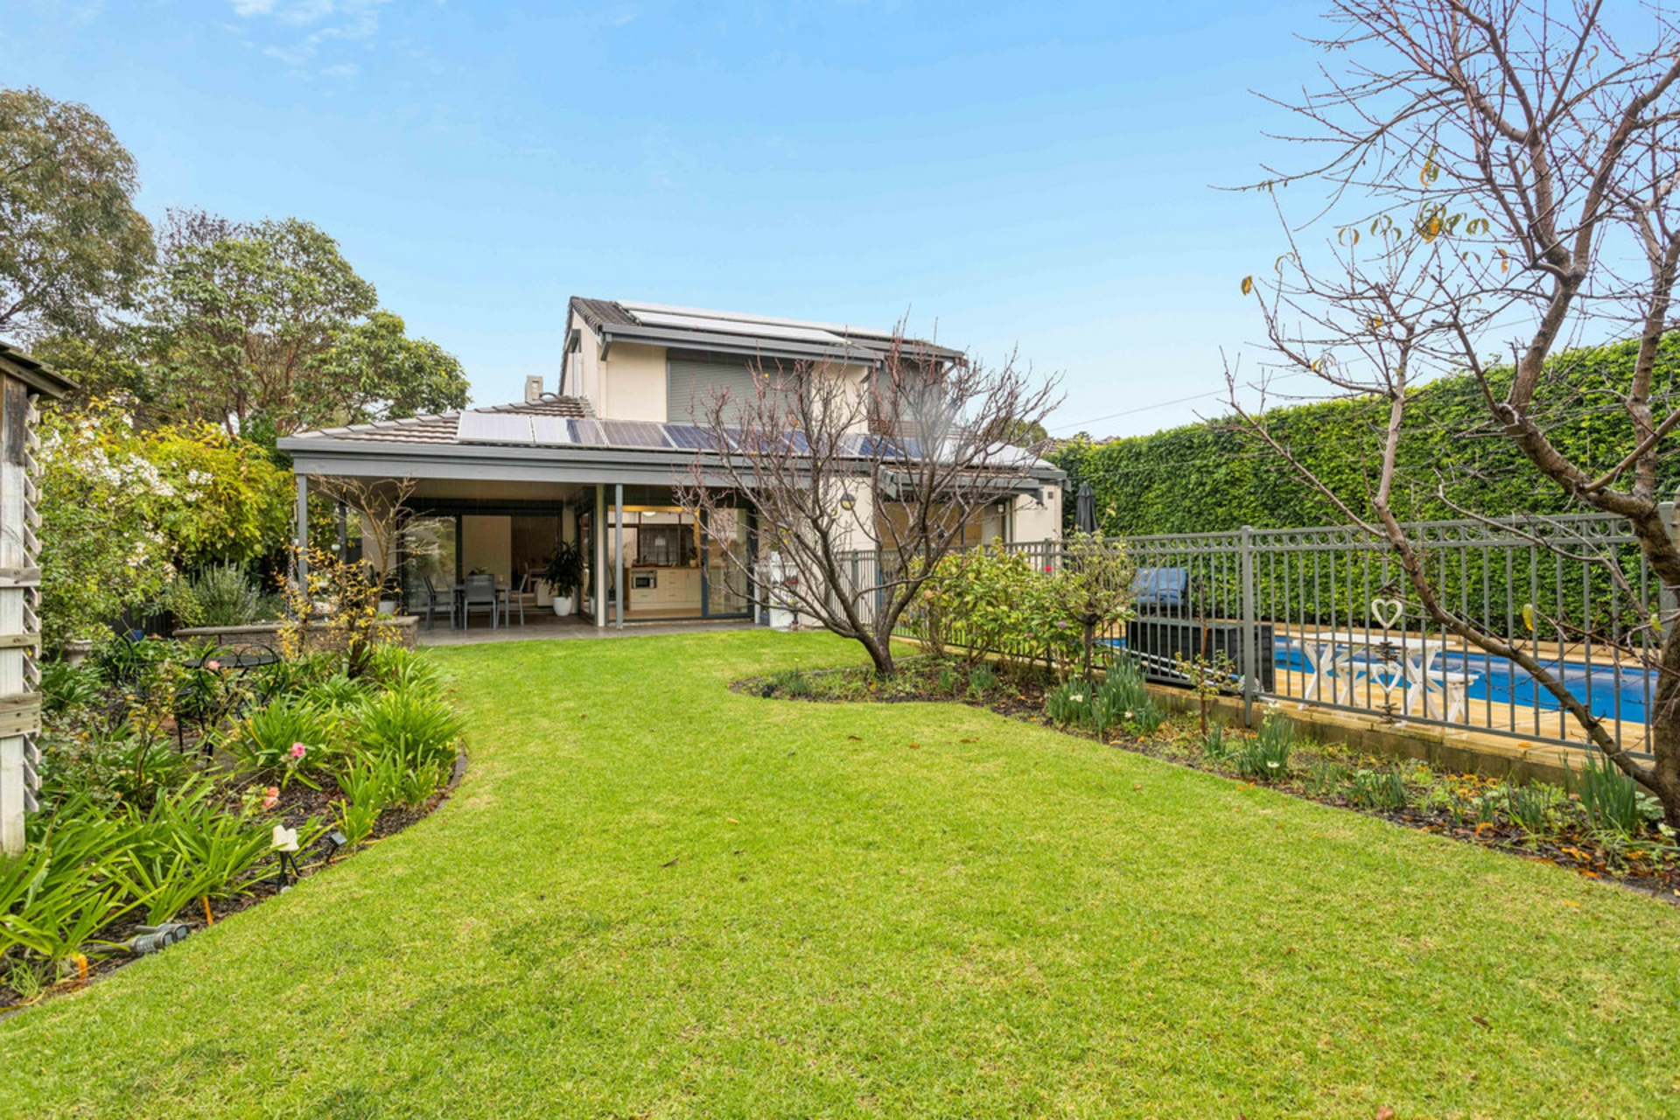
Surrounded by established grapevines, pomegranates, oranges, mandarins, apricots, apples and more, this home offers a lush green lawn and a truly tranquil setting.
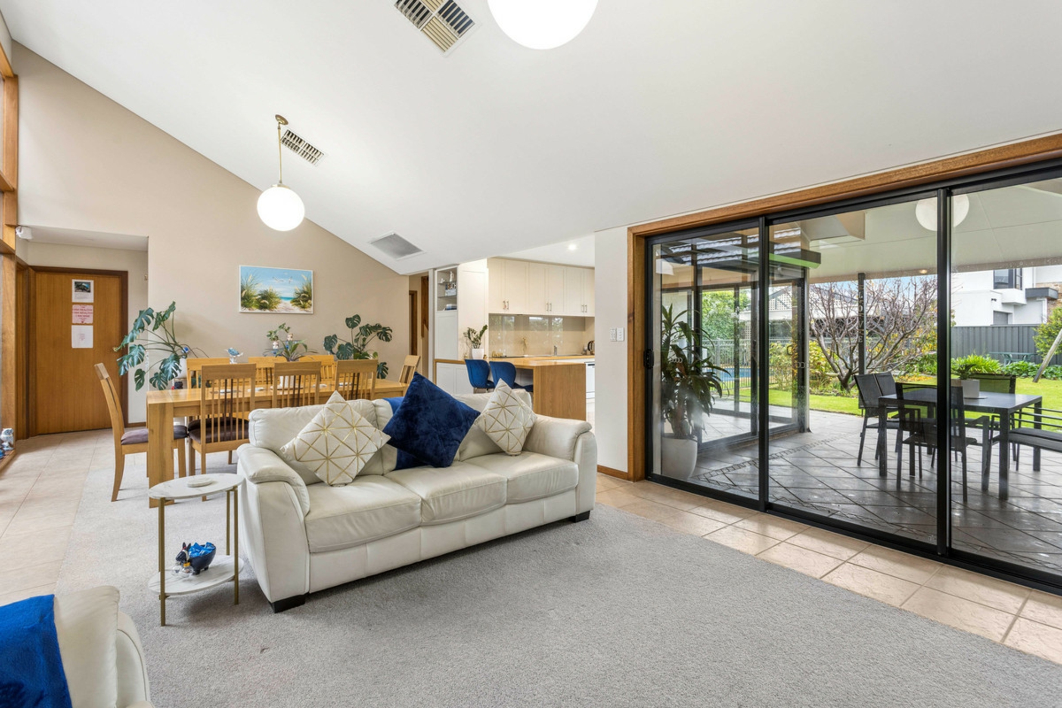
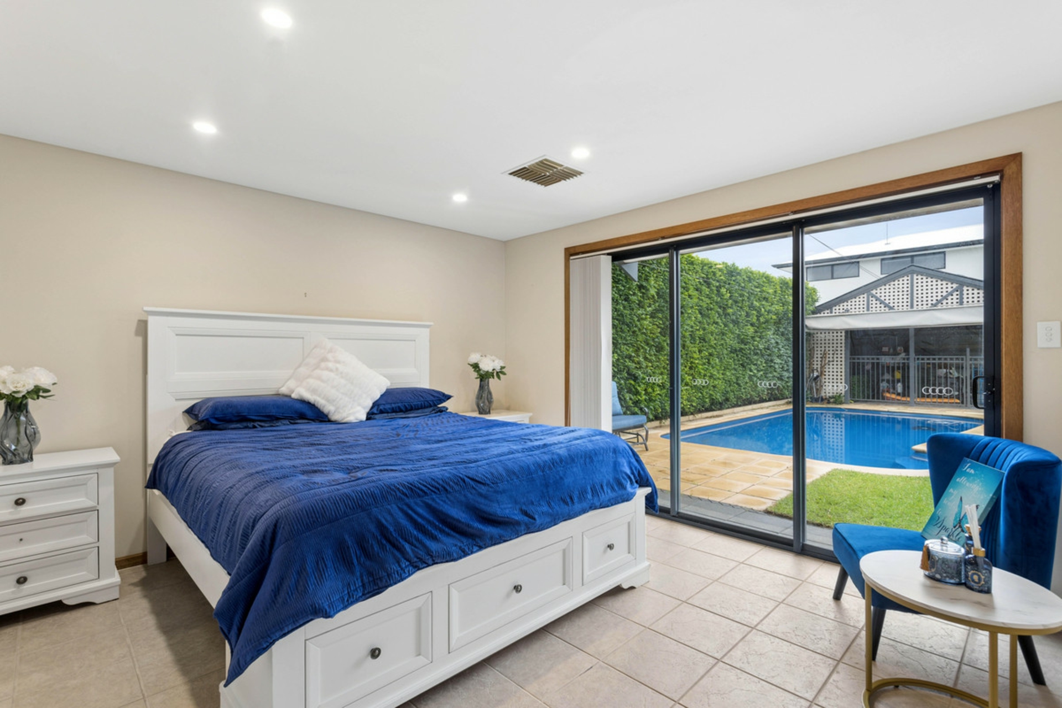
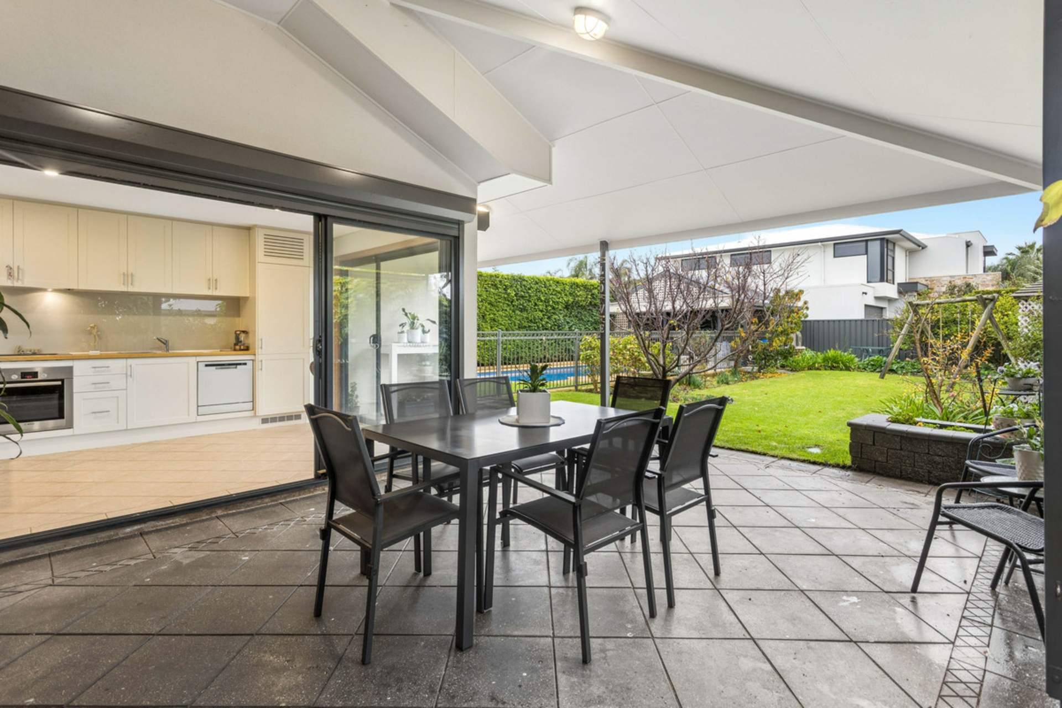
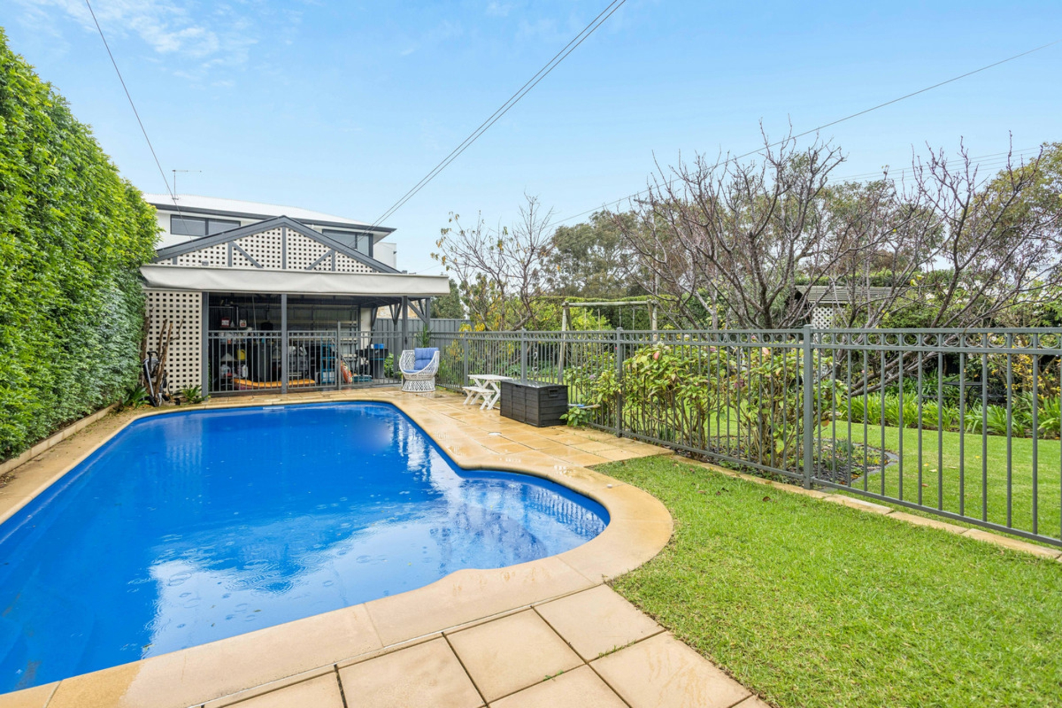
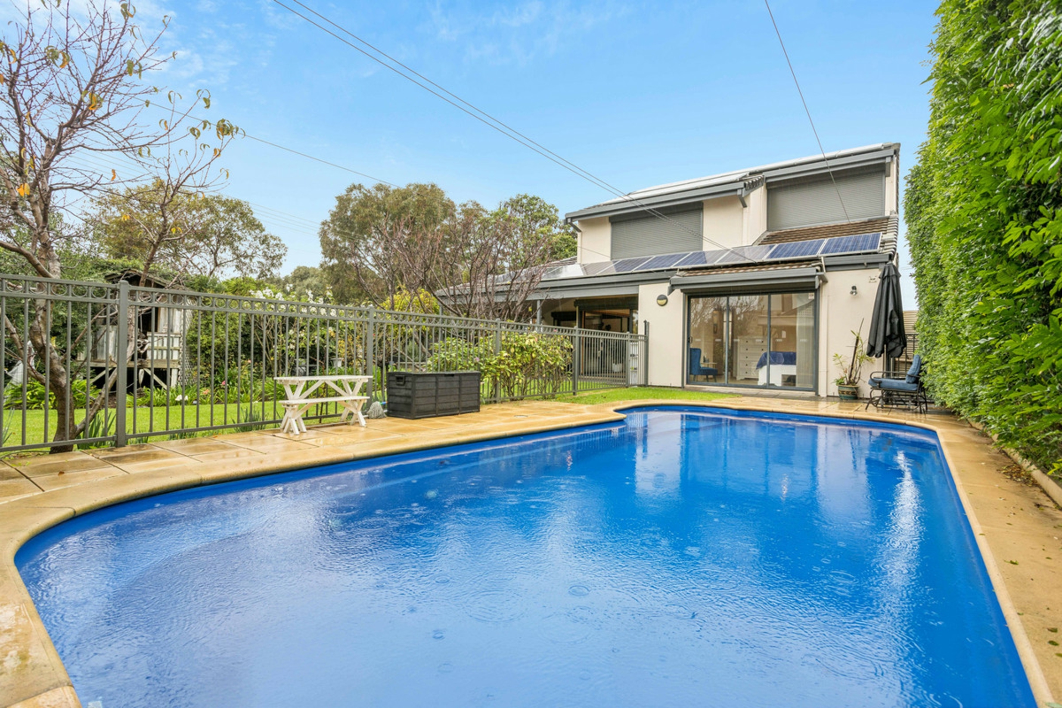
Step through to the gated, sparkling blue swimming pool, complete with inbuilt night lights, swim jets and a spa. This seamlessly flows into a spacious alfresco entertaining area, perfect for enjoying long summer days and evenings with family and friends.
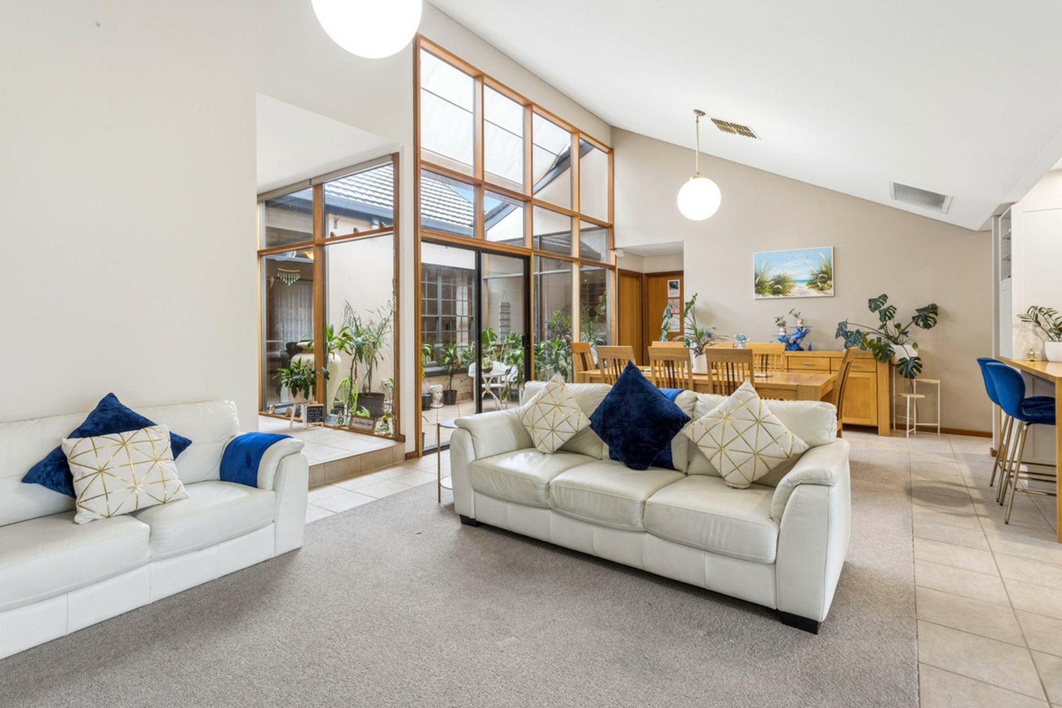
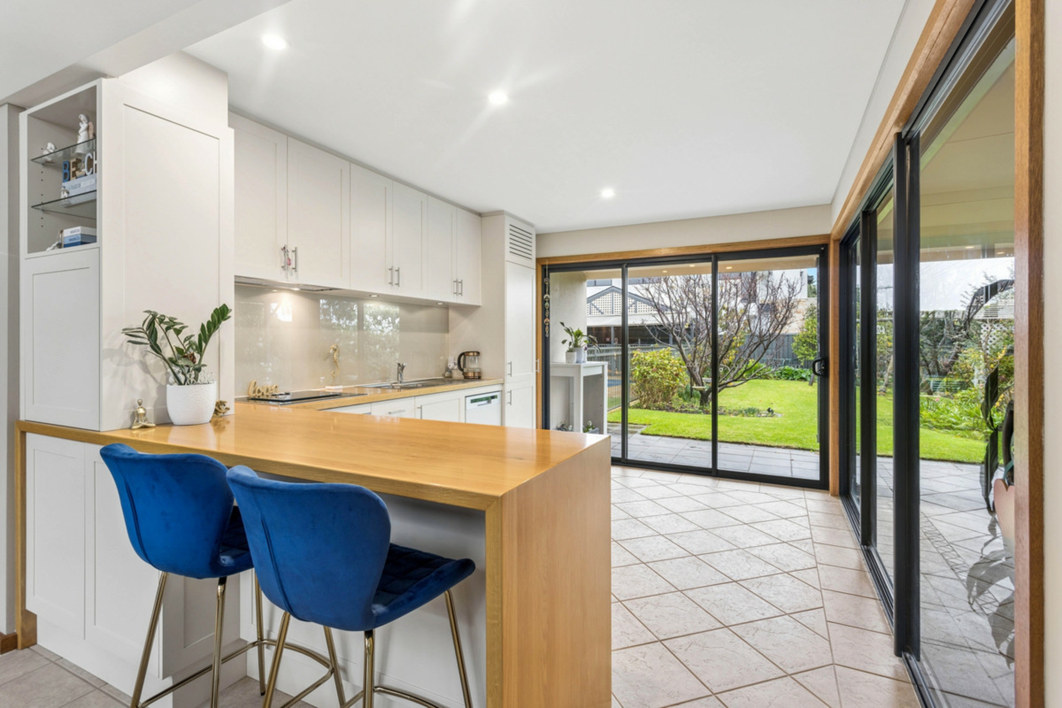
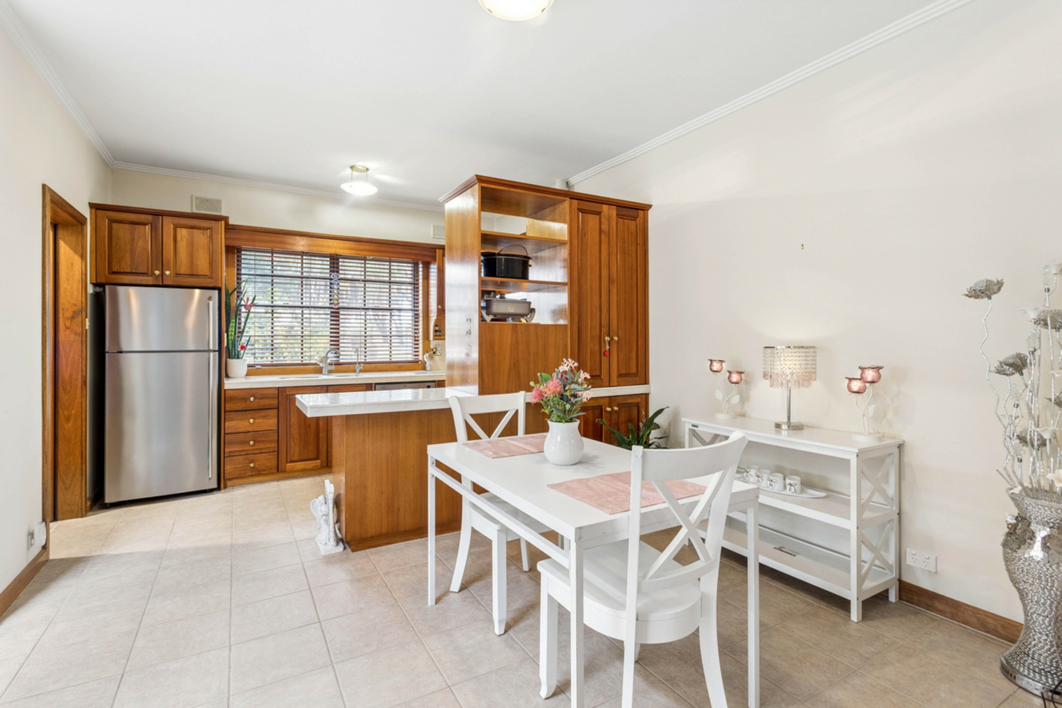
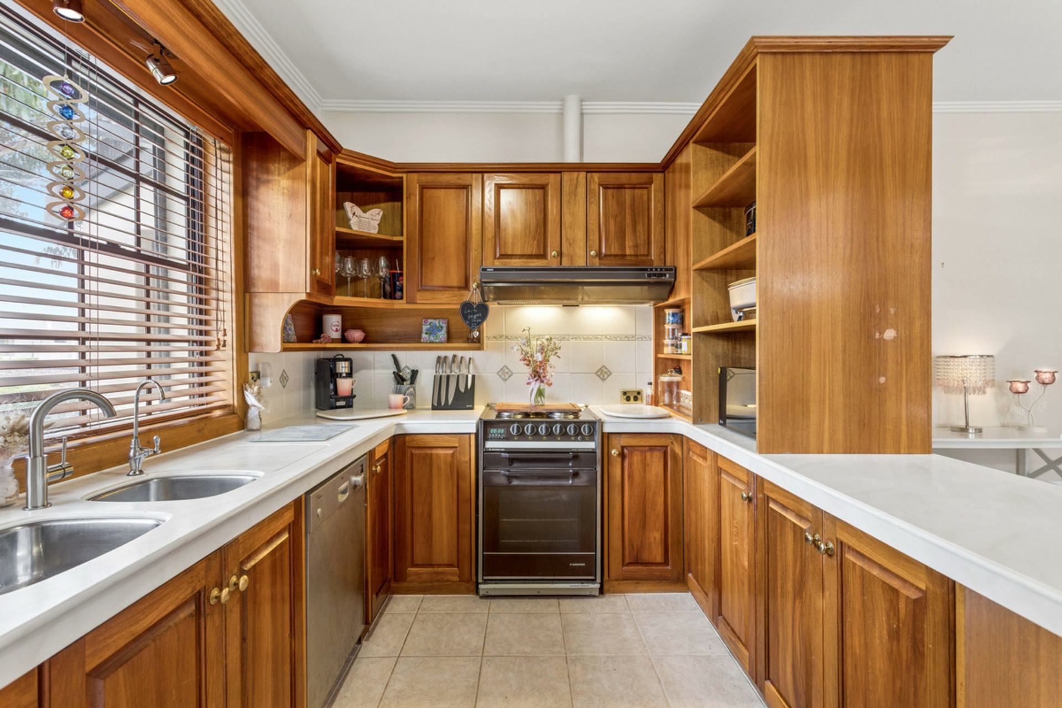
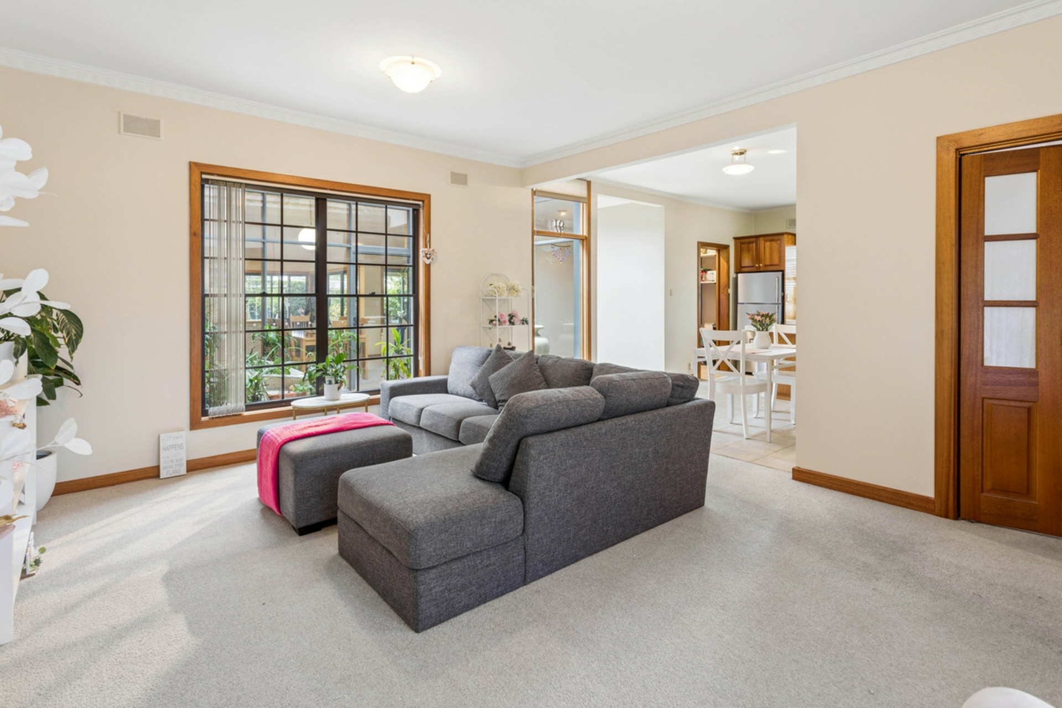
From the alfresco, step inside to discover a beautiful home where three opening walls create a seamless indoor-outdoor connection. A modern kitchen overlooks the expansive dining and living areas, providing the perfect space for everyday living and entertaining.
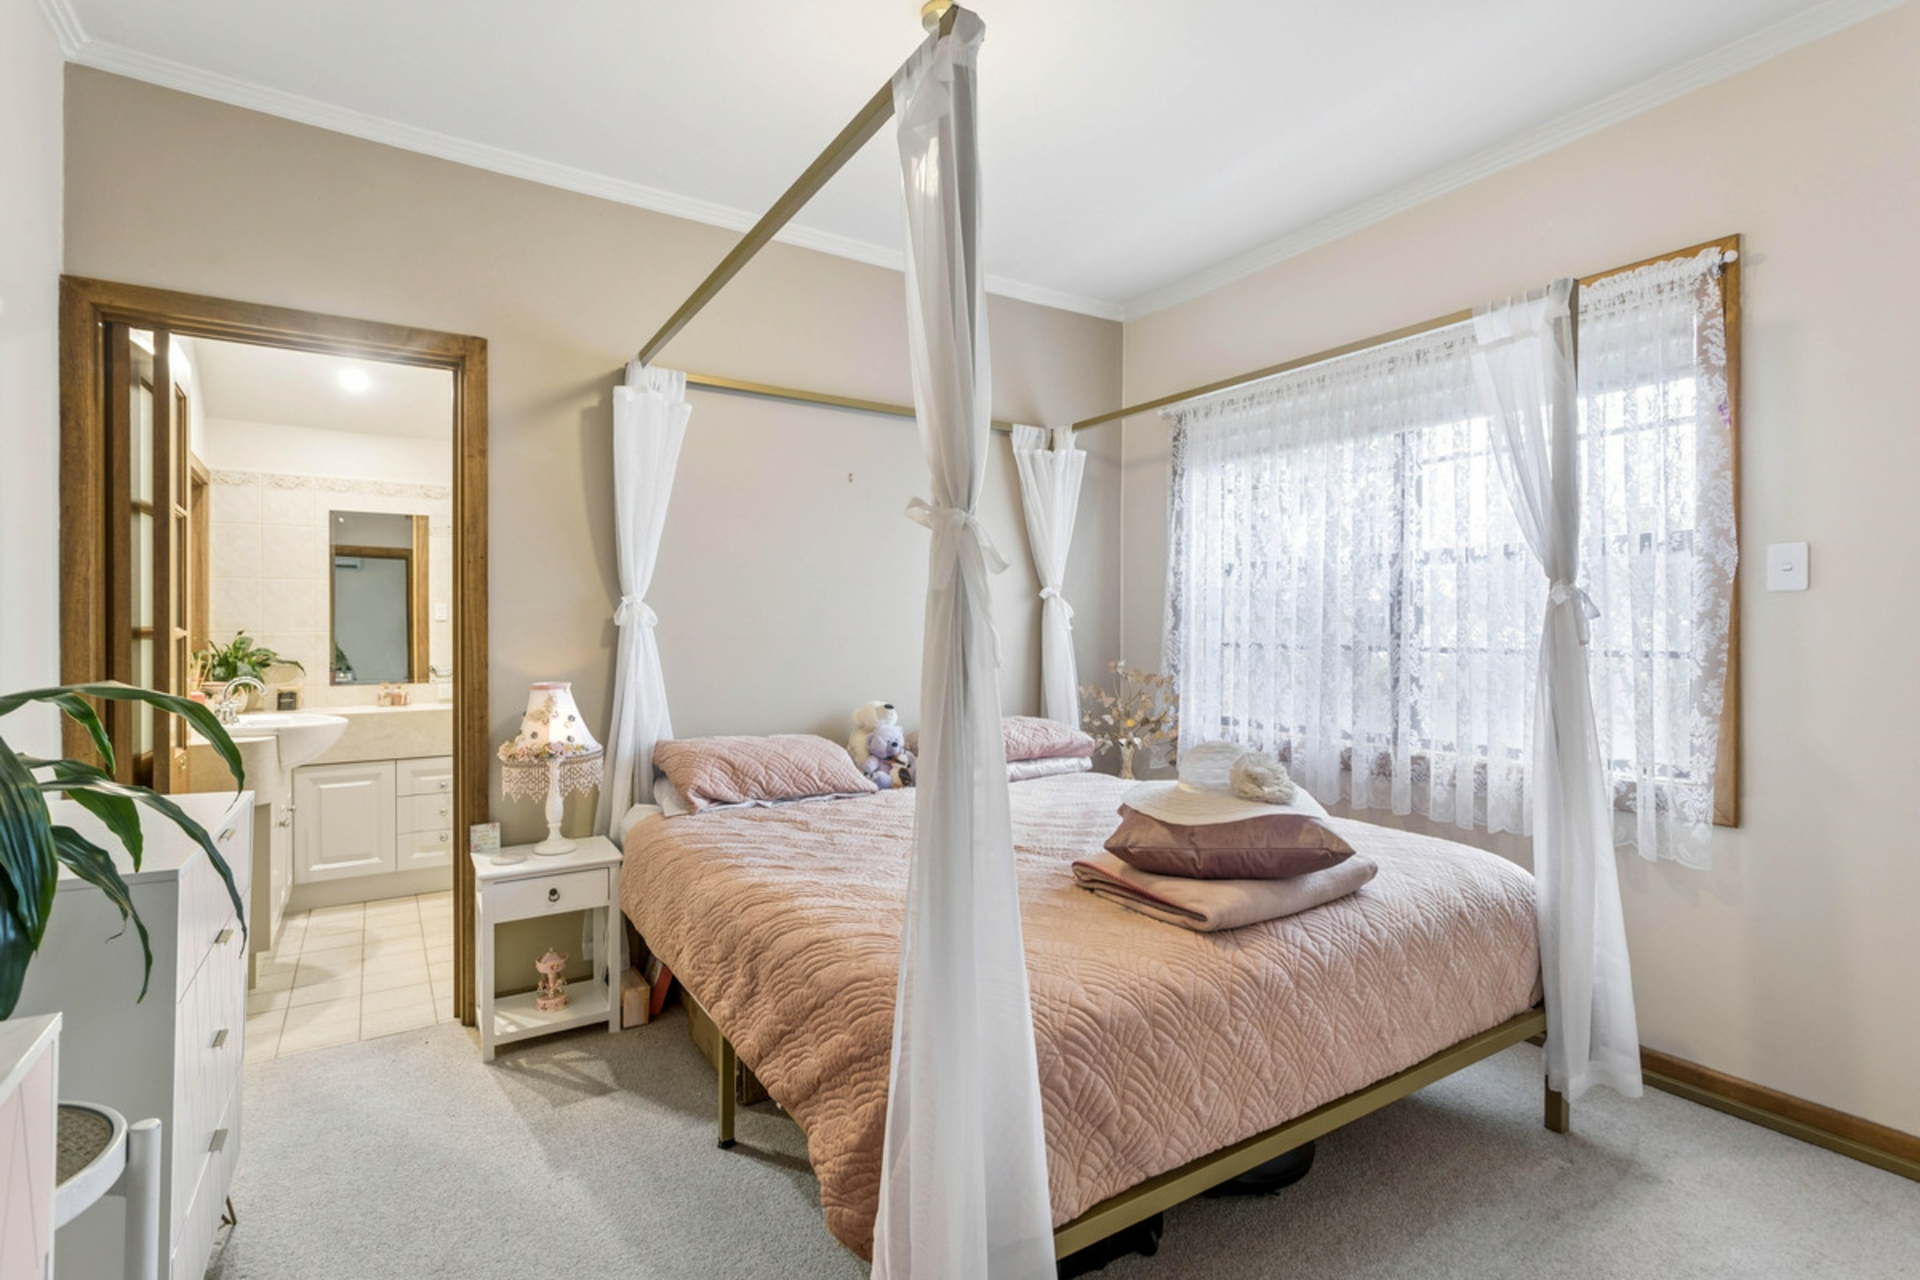
The master bedroom is a true highlight, offering generous proportions, built-in robes and an opening glass wall that captures beautiful garden views overlooking the pool.
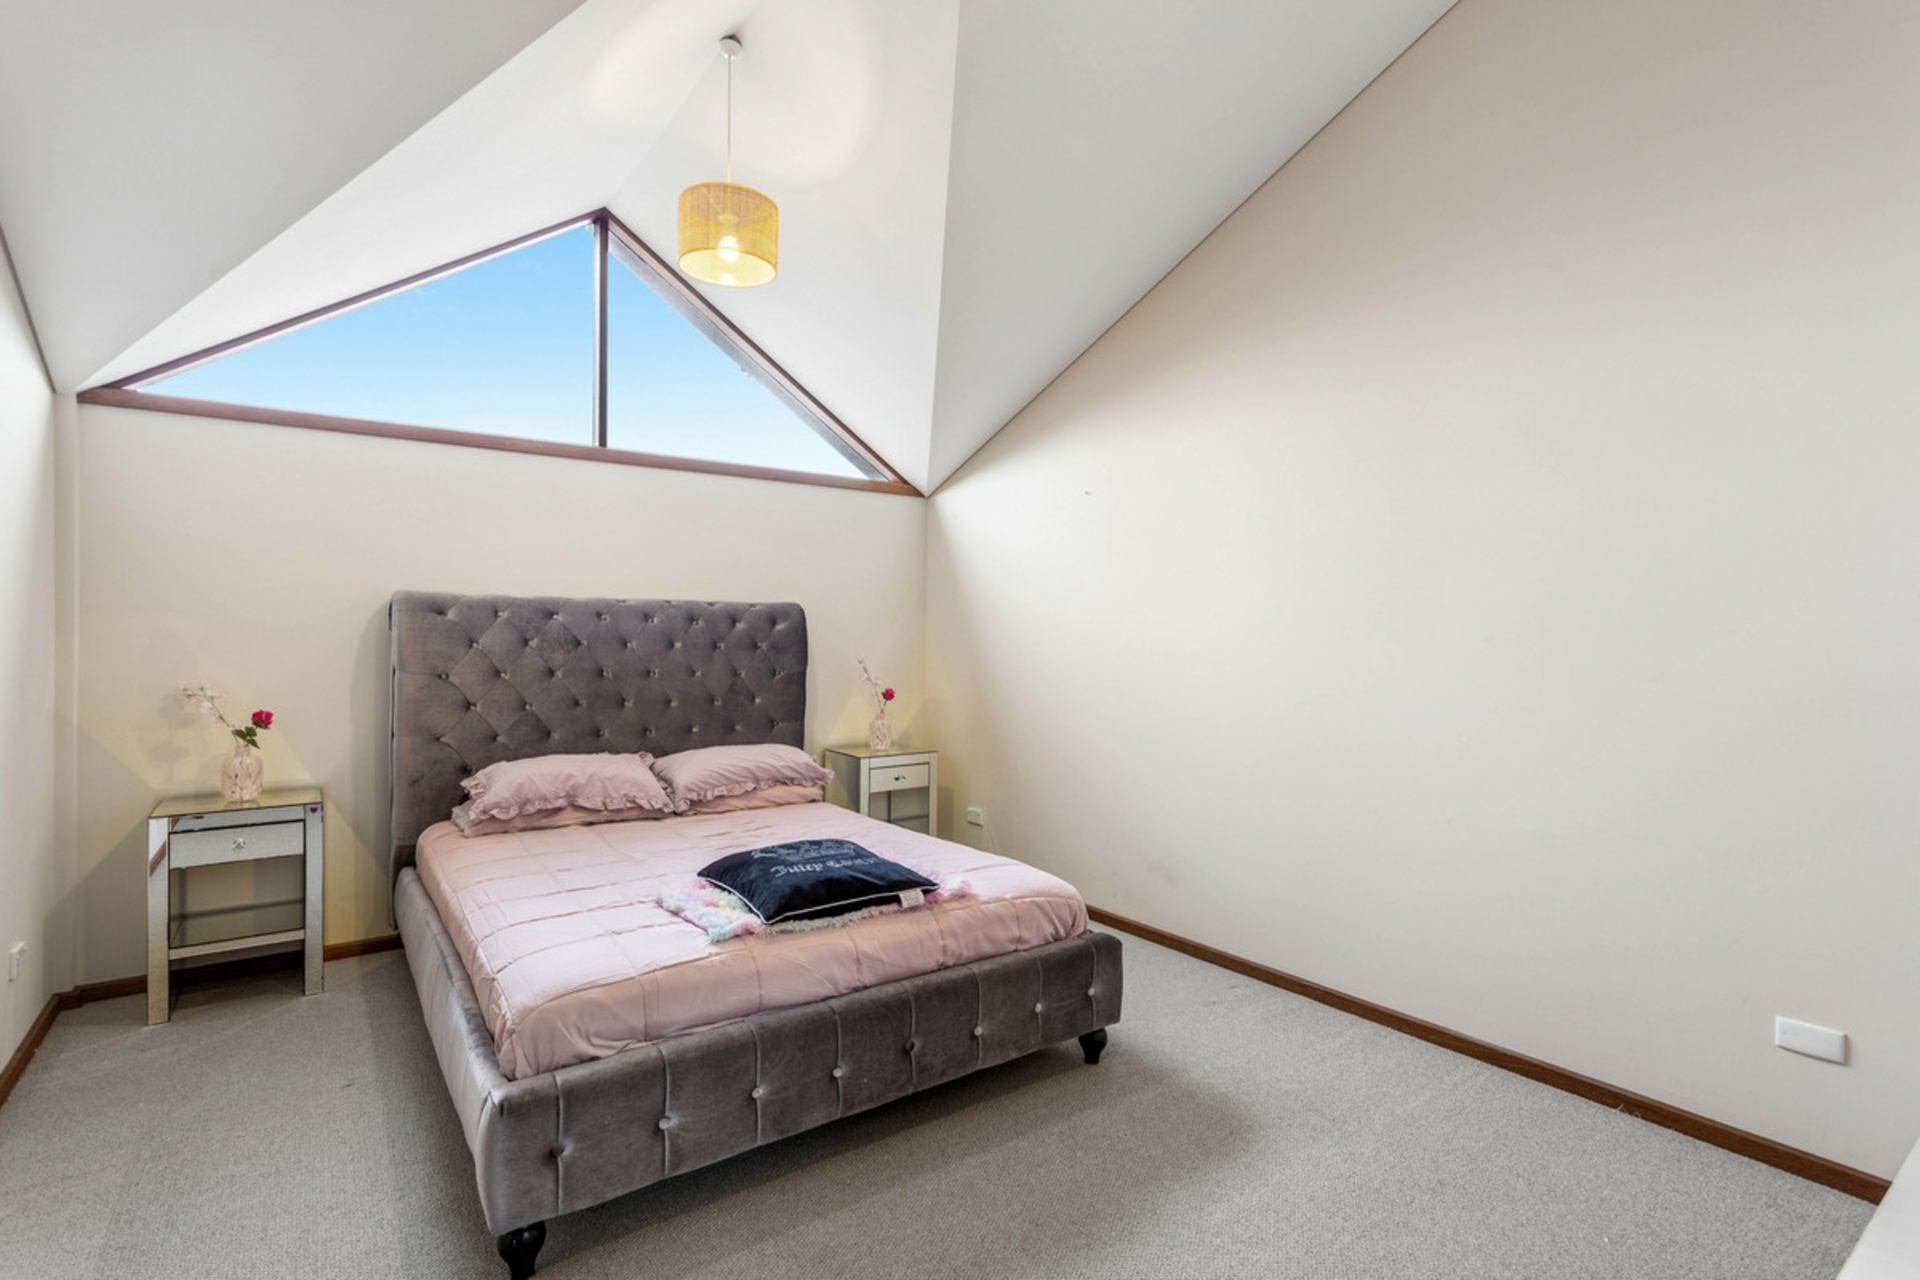
Upstairs, you'll find two oversized double bedrooms, both featuring walk-in robes.
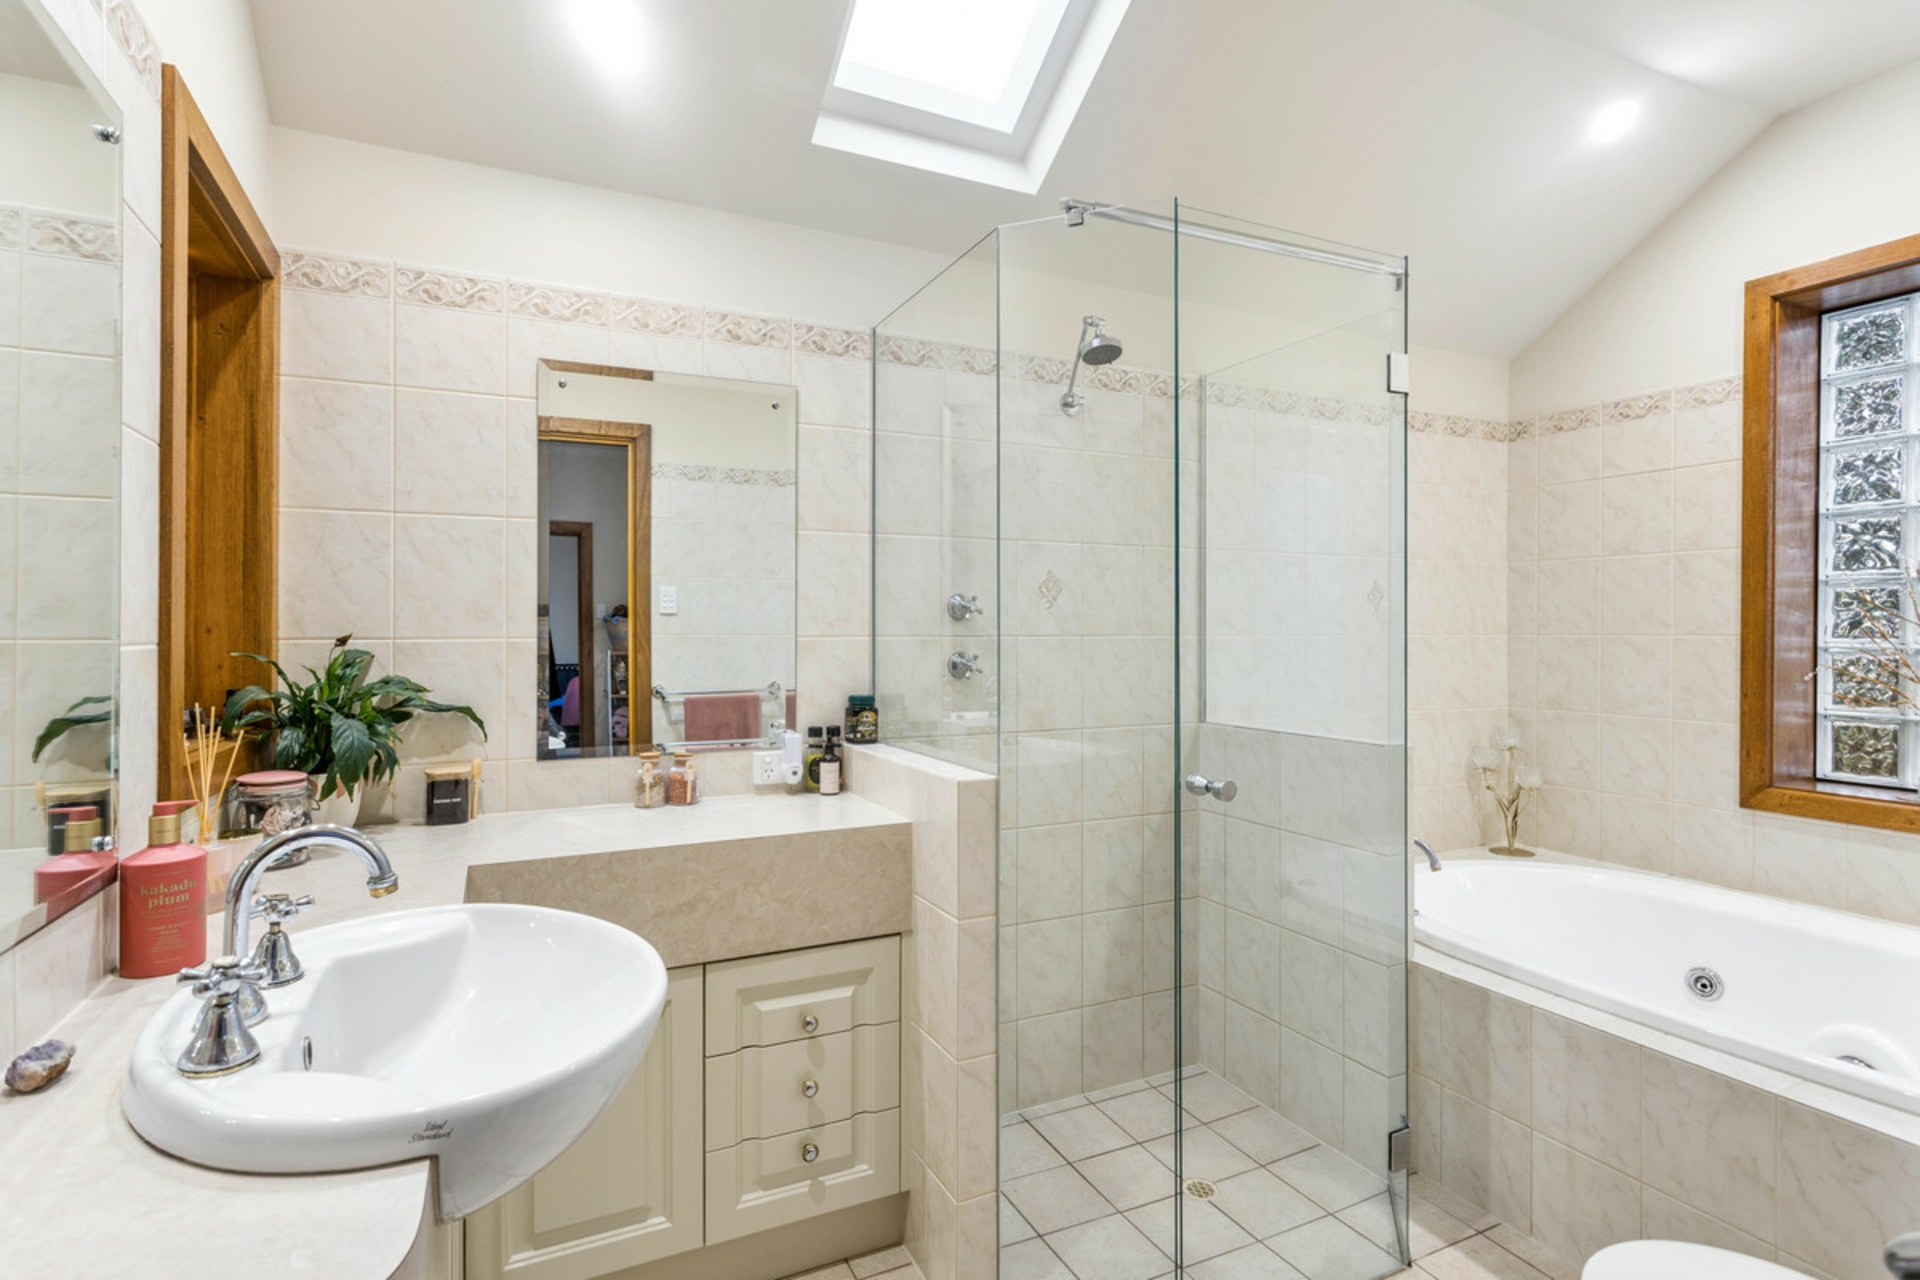
The home also offers a study or fifth bedroom, a spacious laundry, a large bathroom and a separate toilet.
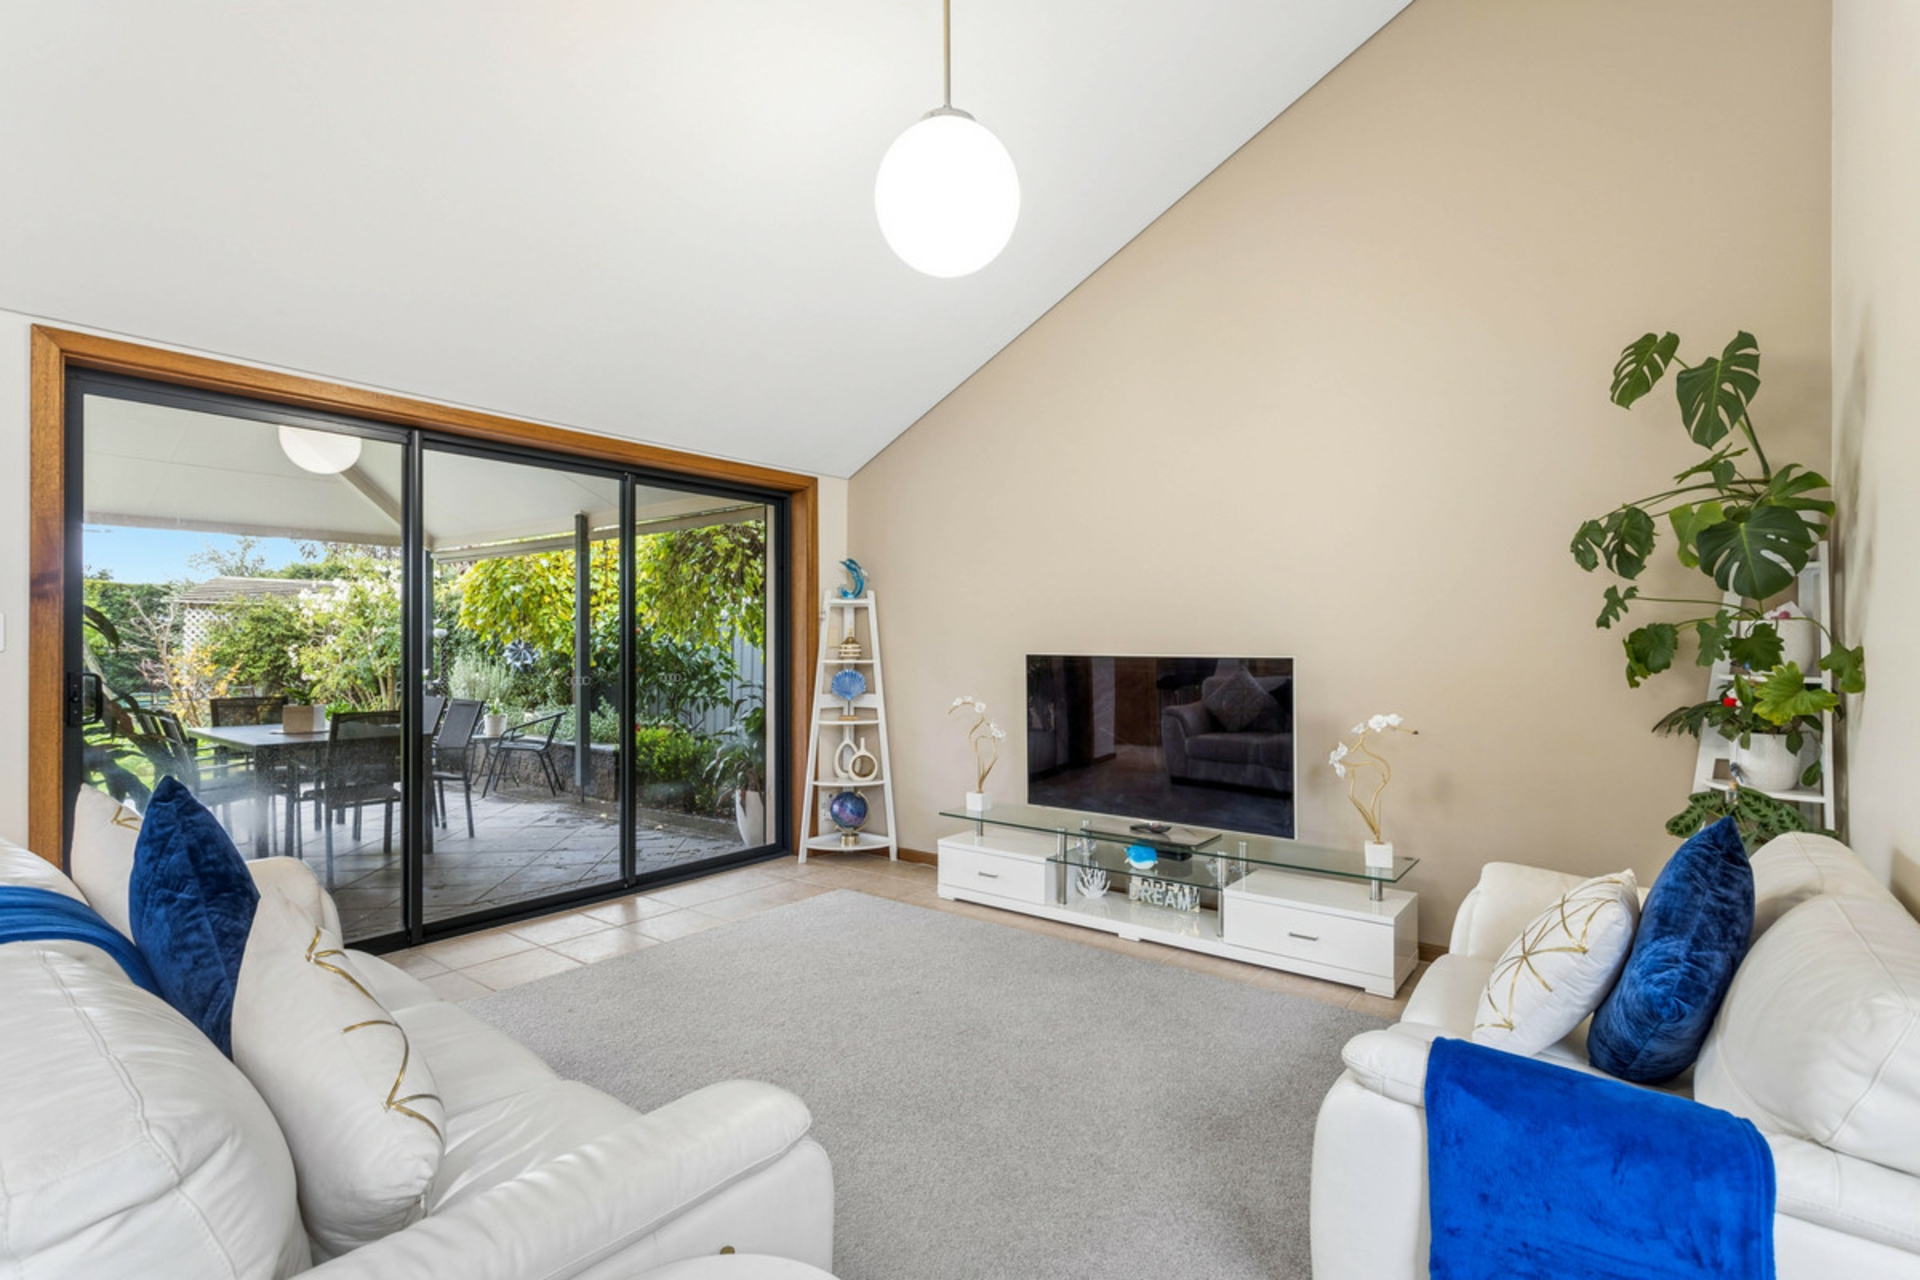
Flowing through to the second wing of the home, you'll discover a second large kitchen, dining area and spacious living room, providing exceptional flexibility for larger families or multigenerational living.
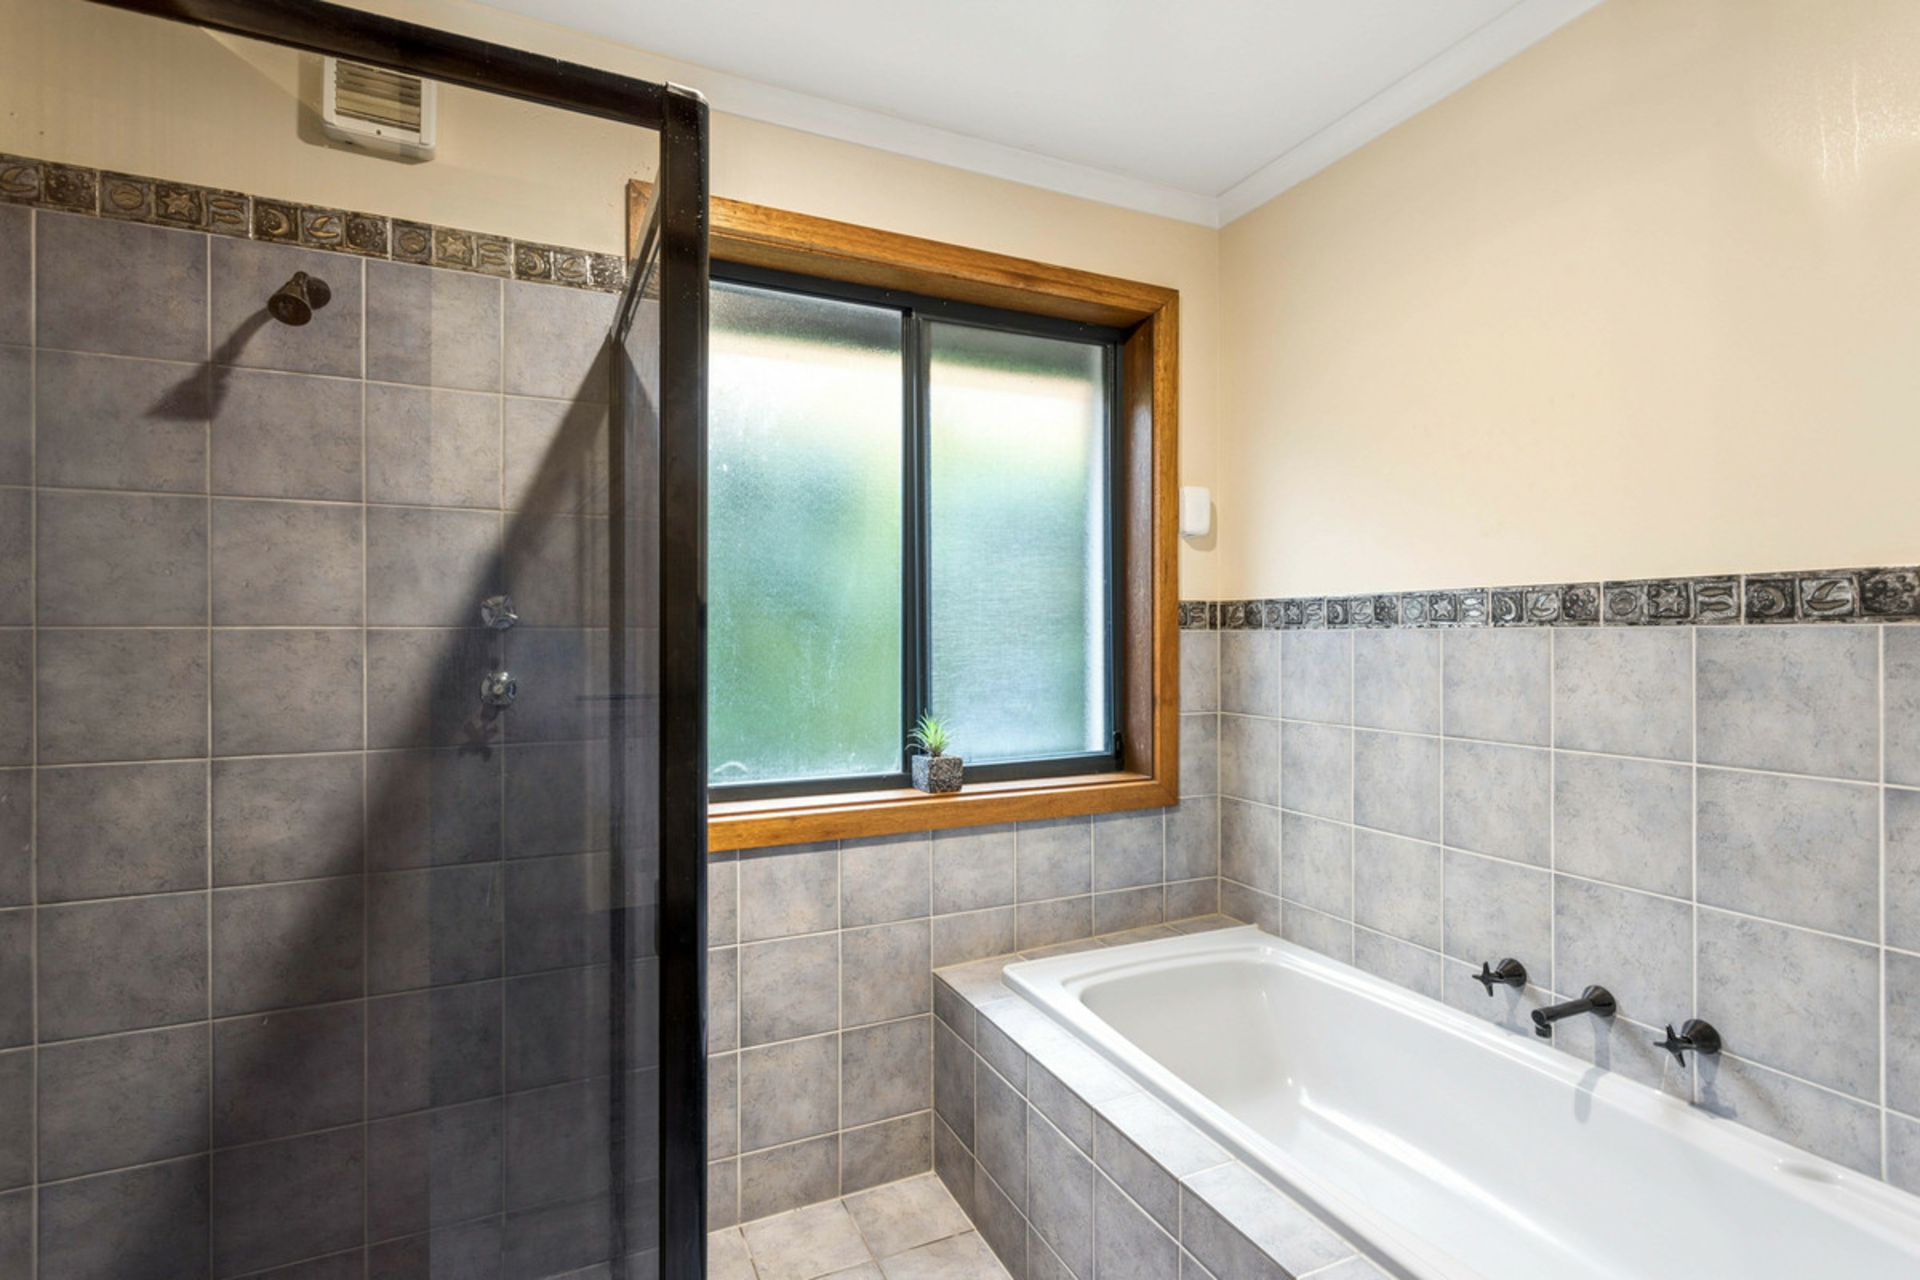
A second master bedroom includes its own ensuite, complete with a large spa bath.
This home is a must-see, particularly for families who love entertaining and relaxing at home.
The dual-living design makes it ideal for extended family living, with Mum and Dad at the front and the family at the rear. Alternatively, the layout provides the flexibility to section off part of the home for rental income (subject to any necessary approvals).
With its versatile floorplan, beautiful gardens, resort-style pool and generous proportions, this exceptional home in exclusive Grange offers a rare lifestyle opportunity that is well worth your inspection.
All information provided has been obtained from sources we believe to be accurate; however, we cannot guarantee the information is accurate and we accept no liability for any errors or omissions (including but not limited to a property's land size, floor plans and size, building age and condition). Interested parties should make their own enquiries and obtain their own legal and financial advice. Should this property be scheduled for auction, the Vendor's Statement may be inspected at our LJ Hooker Property Specialists Real Estate office for 3 consecutive business days immediately preceding the auction and at the auction for 30 minutes before it starts.
RLA 208516
Features
- air conditioning
- pool
- study
- dishwasher
- ducted cooling
- ducted heating
- outdoor entertaining
- fully fenced
- built ins
- secure parking
Property Brochures
-
RLA
208516
-
Property ID
2DK4GJU