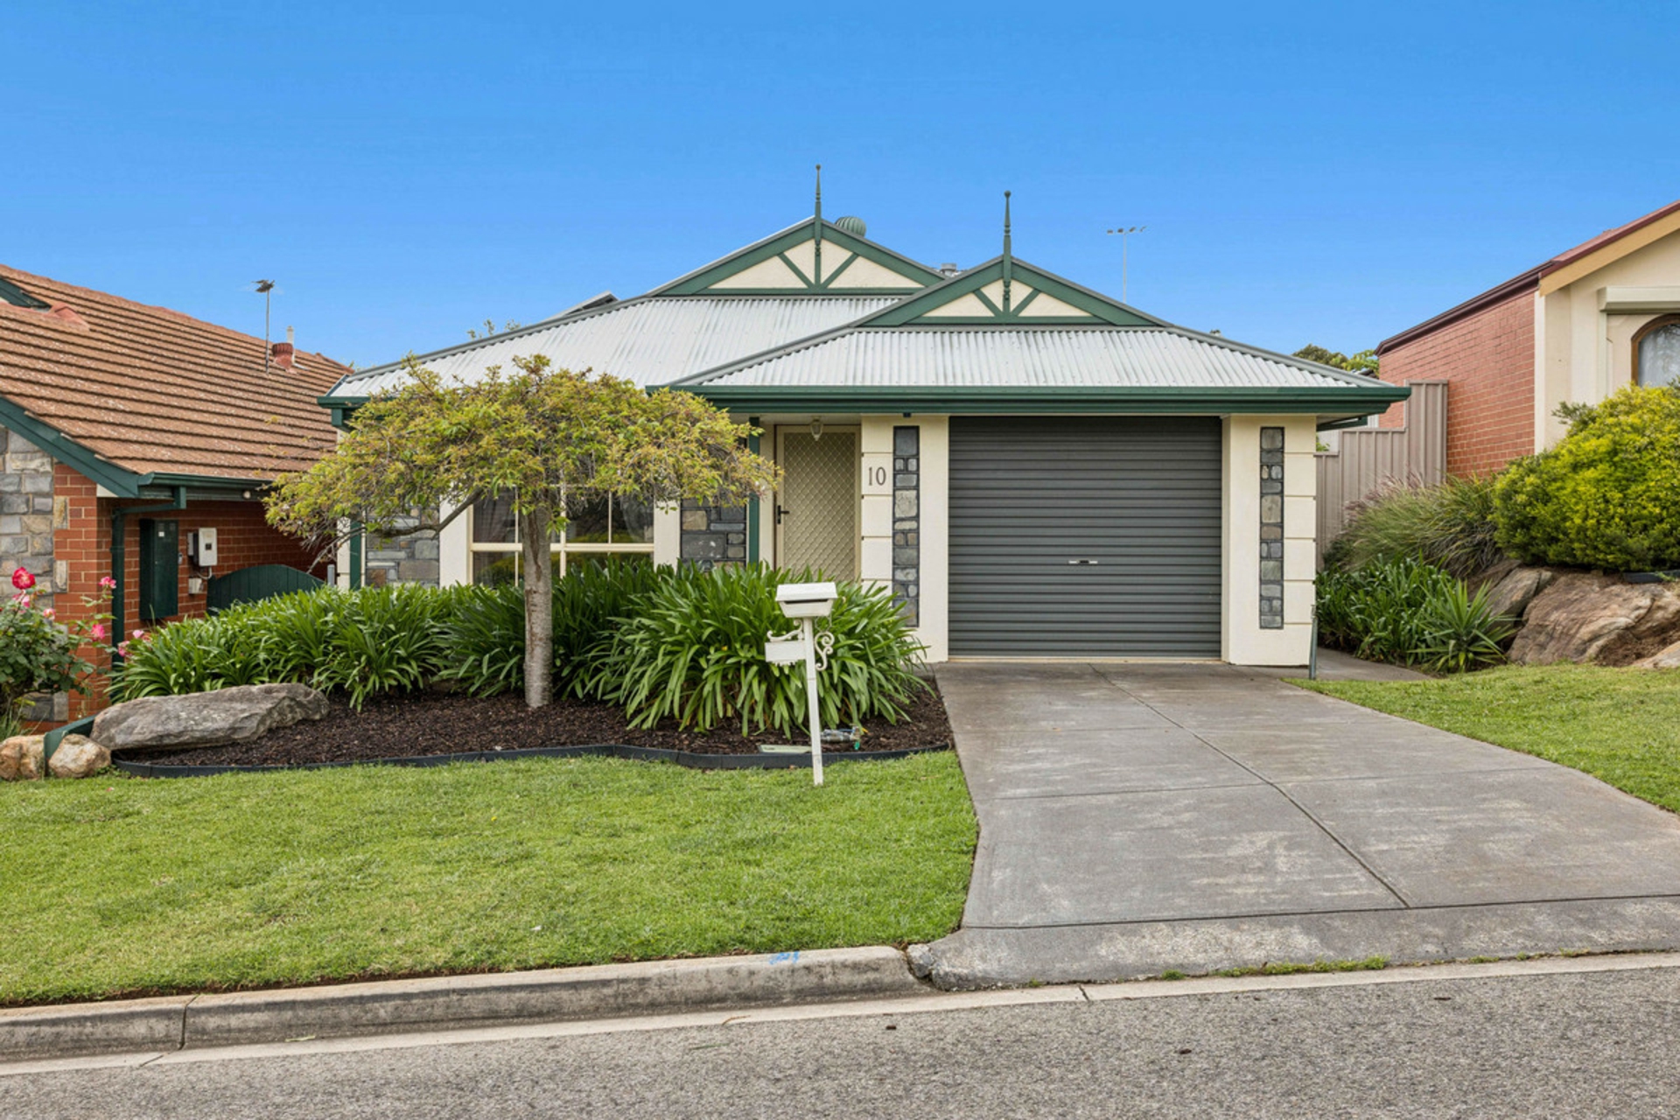
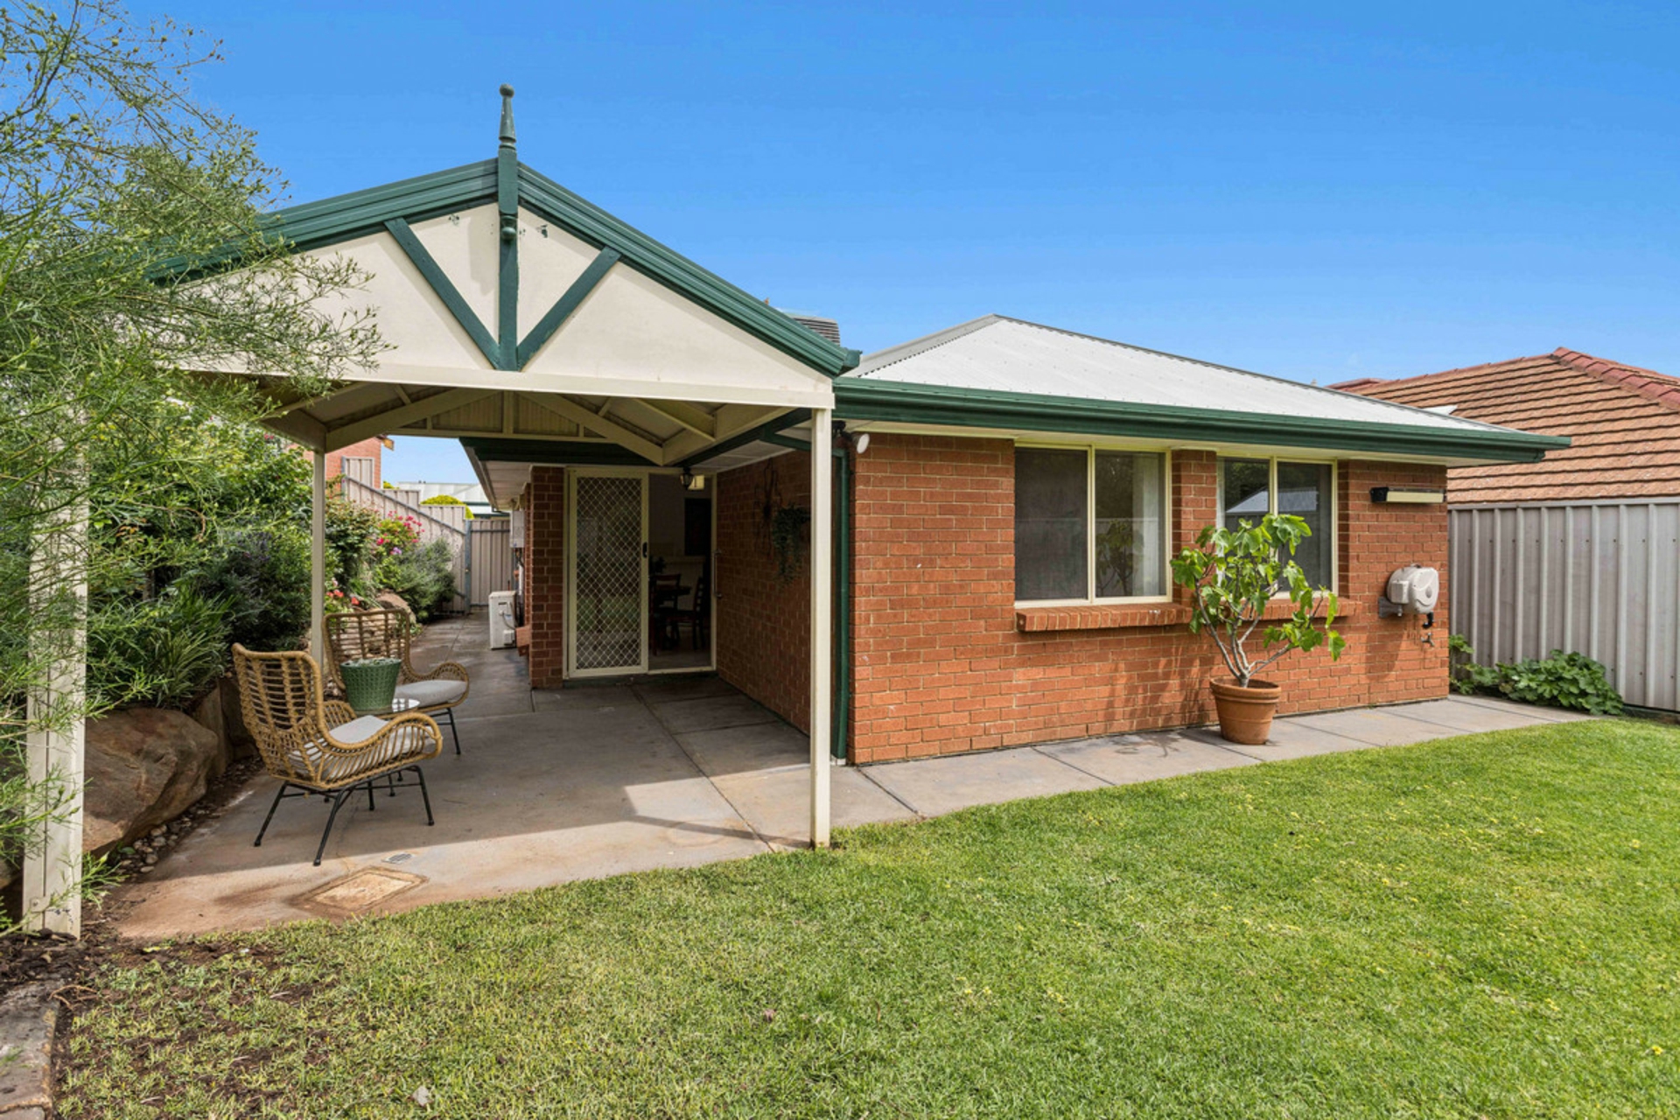
Tucked away in a peaceful and secure cul-de-sac, this charming 1993-built home presents an inviting opportunity to embrace a relaxed lifestyle in a location that places everyday convenience within easy reach. Showcasing a beautiful bluestone fa�ade and a welcoming street presence, this well-cared-for residence offers comfortable living, practical spaces and plenty of potential to add your own personal touches and make it truly yours.
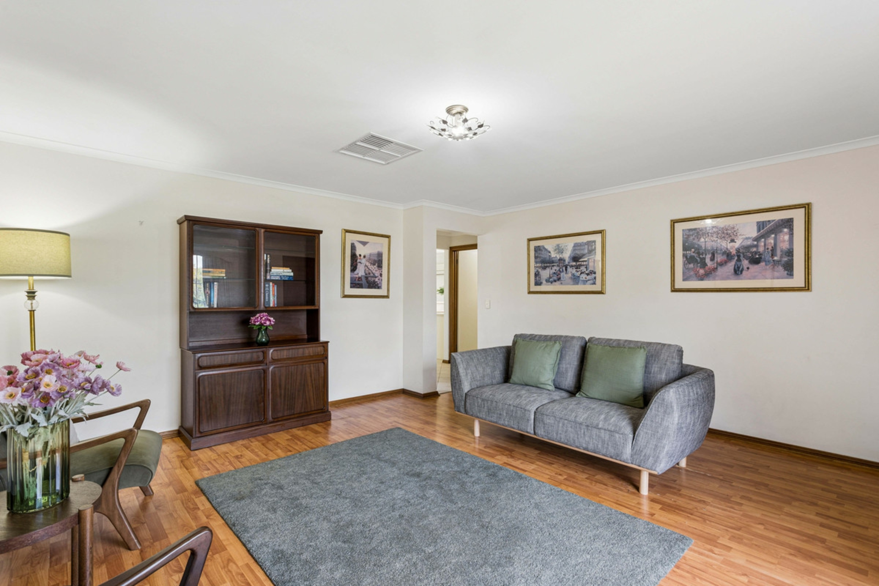
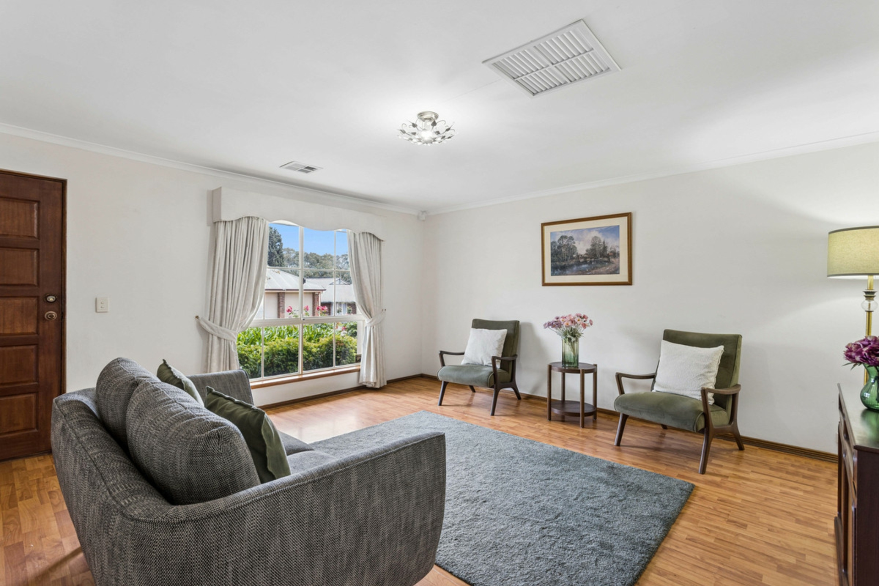
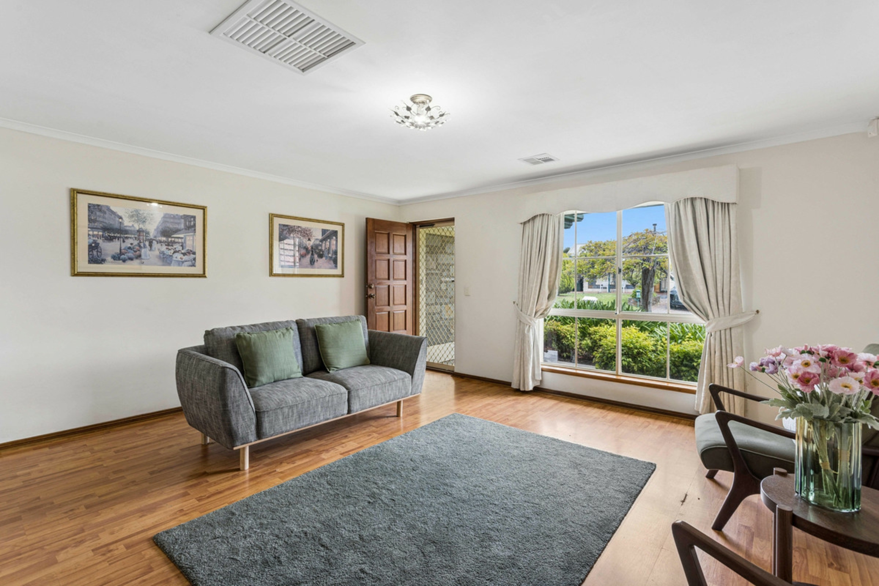
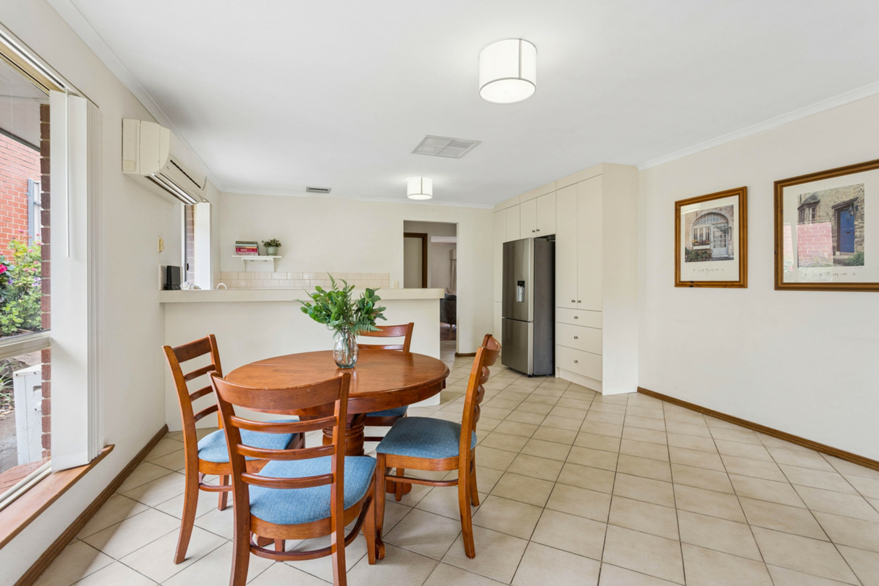
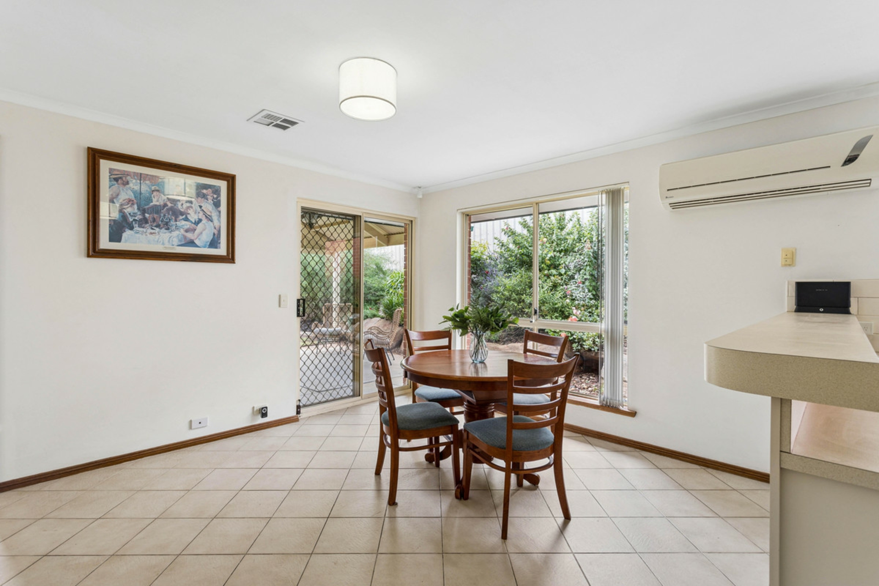
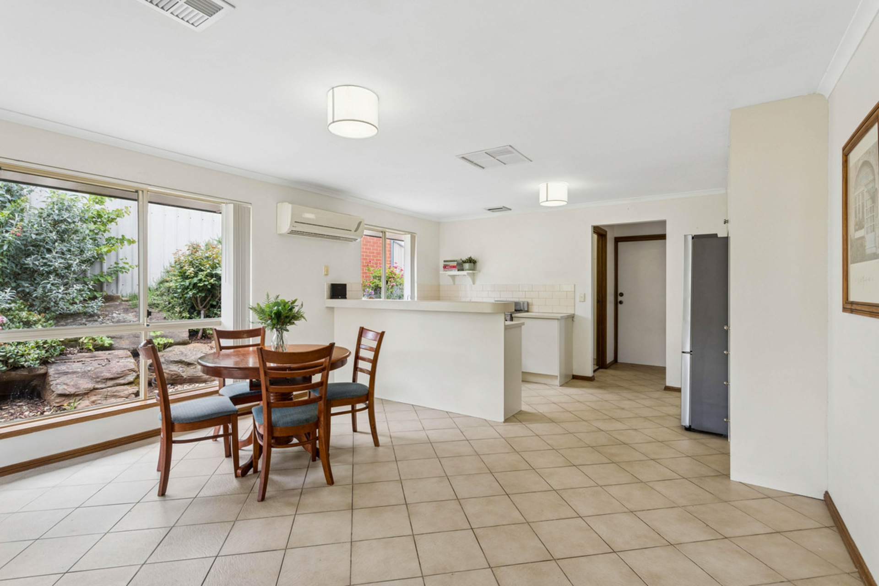
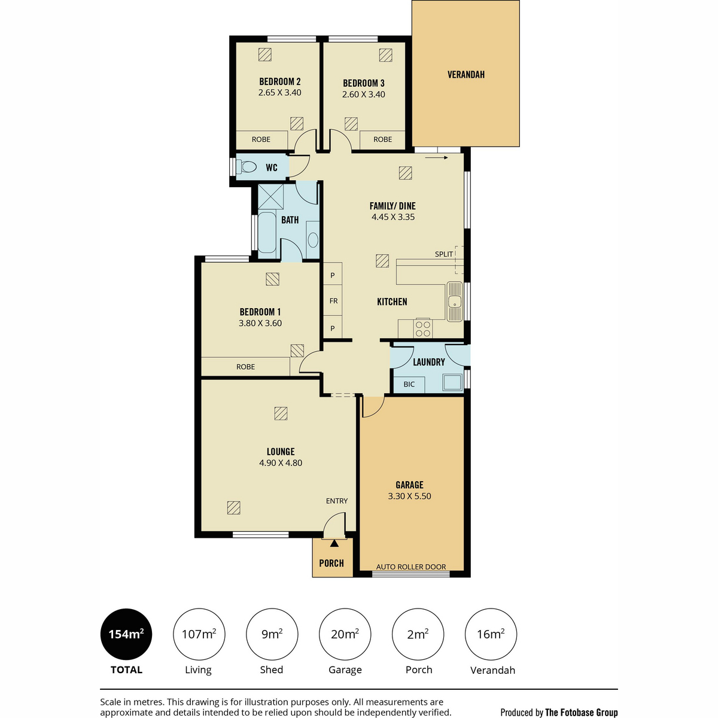
Step inside to discover a generously sized lounge room, providing a comfortable retreat to unwind at the end of the day. Further into the home, an additional family and dining area sits adjacent to the centrally positioned kitchen, creating a natural hub for everyday living, casual meals and entertaining family and friends.
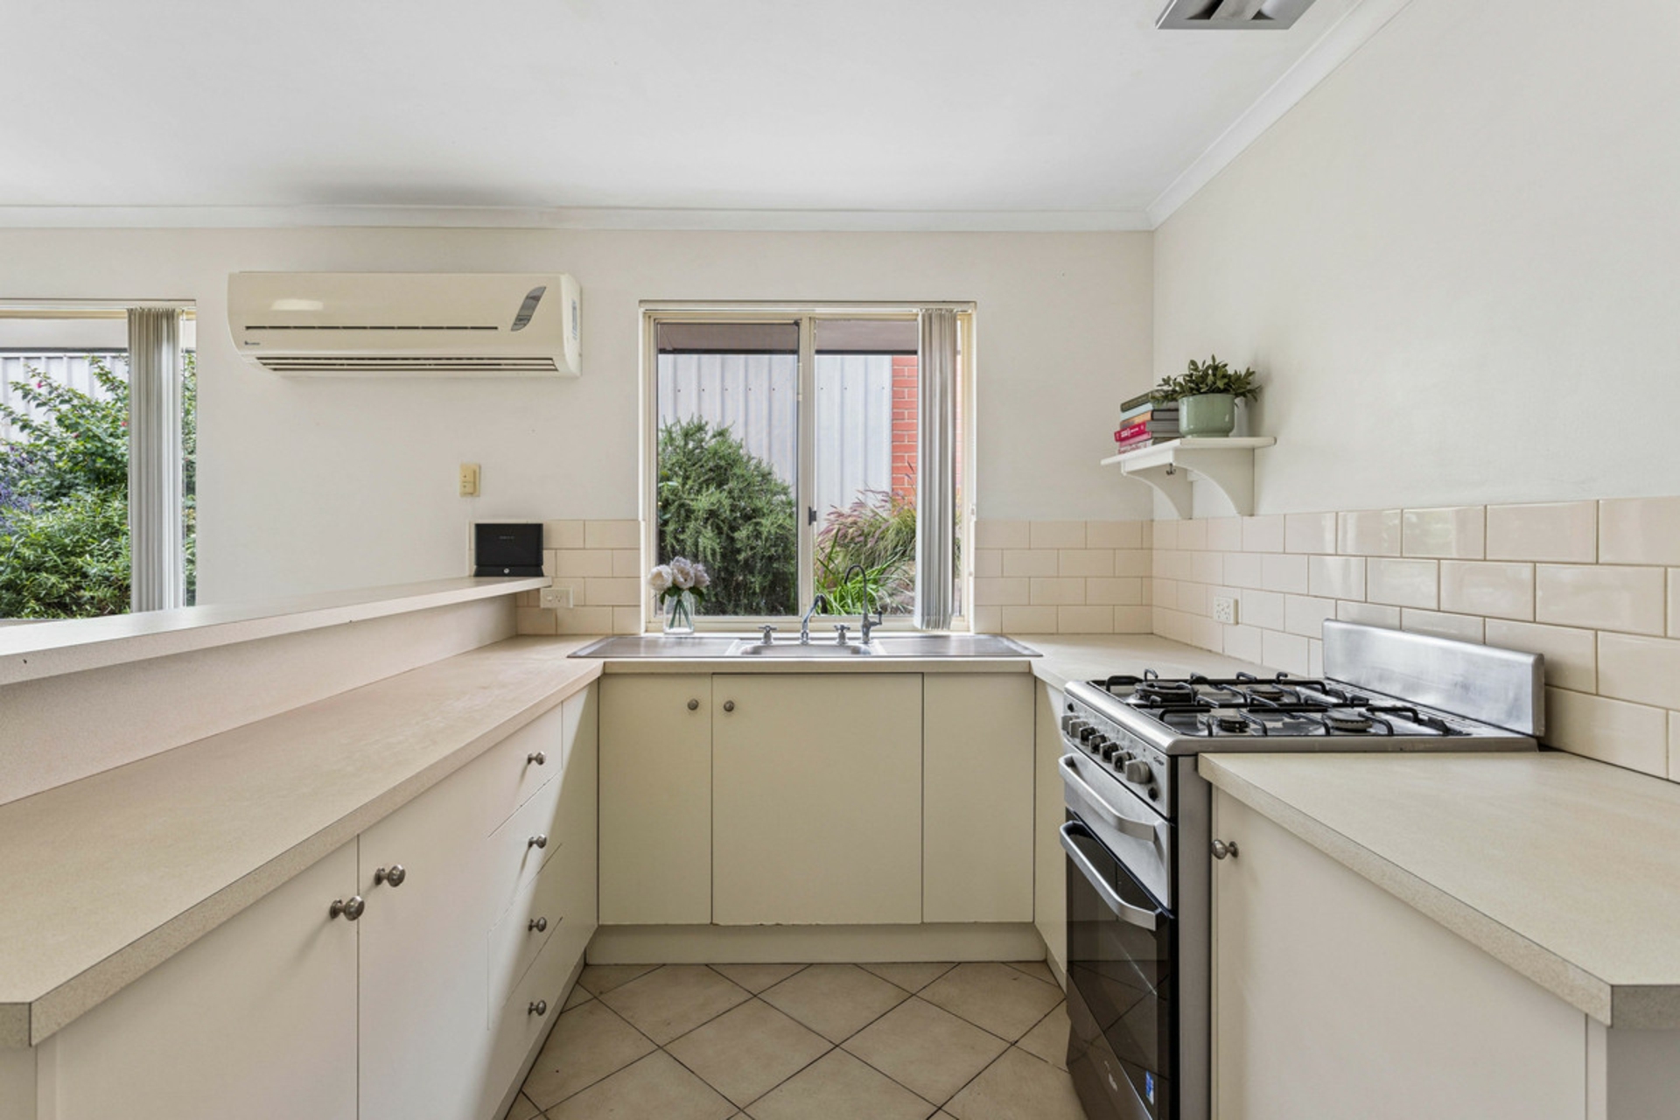
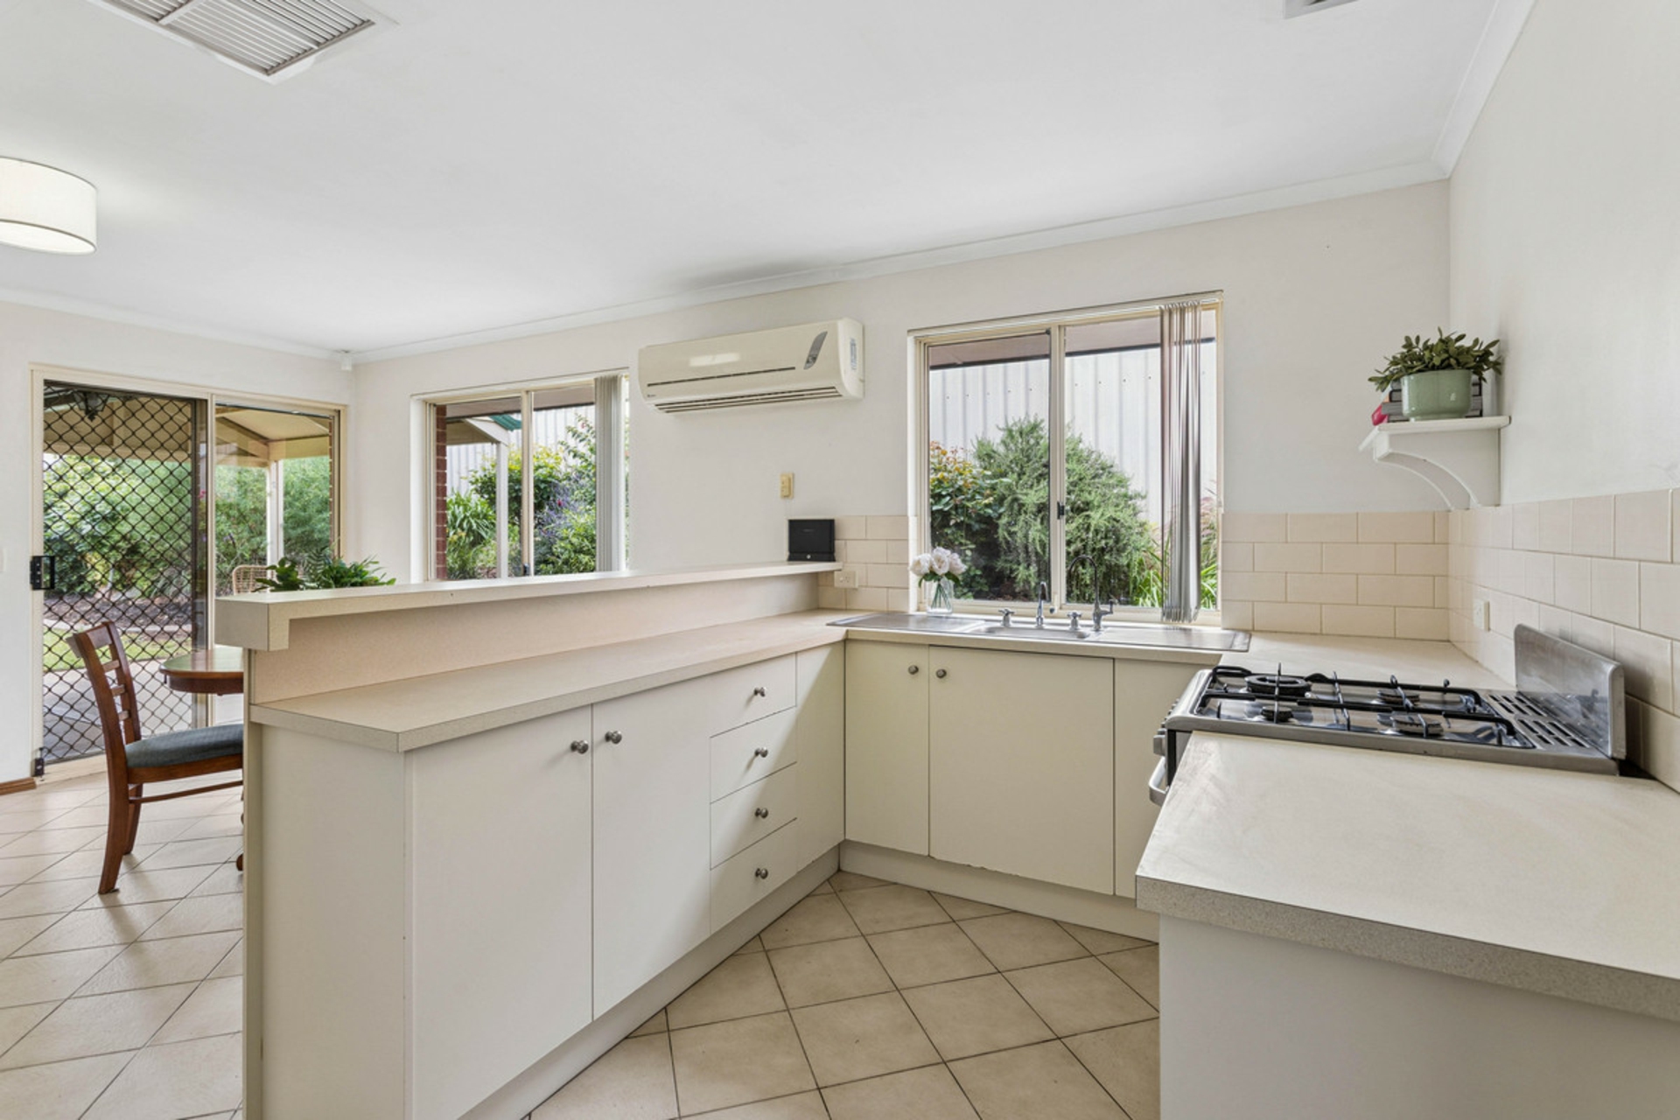
Well-appointed with gas cooking, a water filter and a convenient breakfast bar, the kitchen keeps you connected to the heart of the home while offering functionality for busy mornings and relaxed evenings alike.
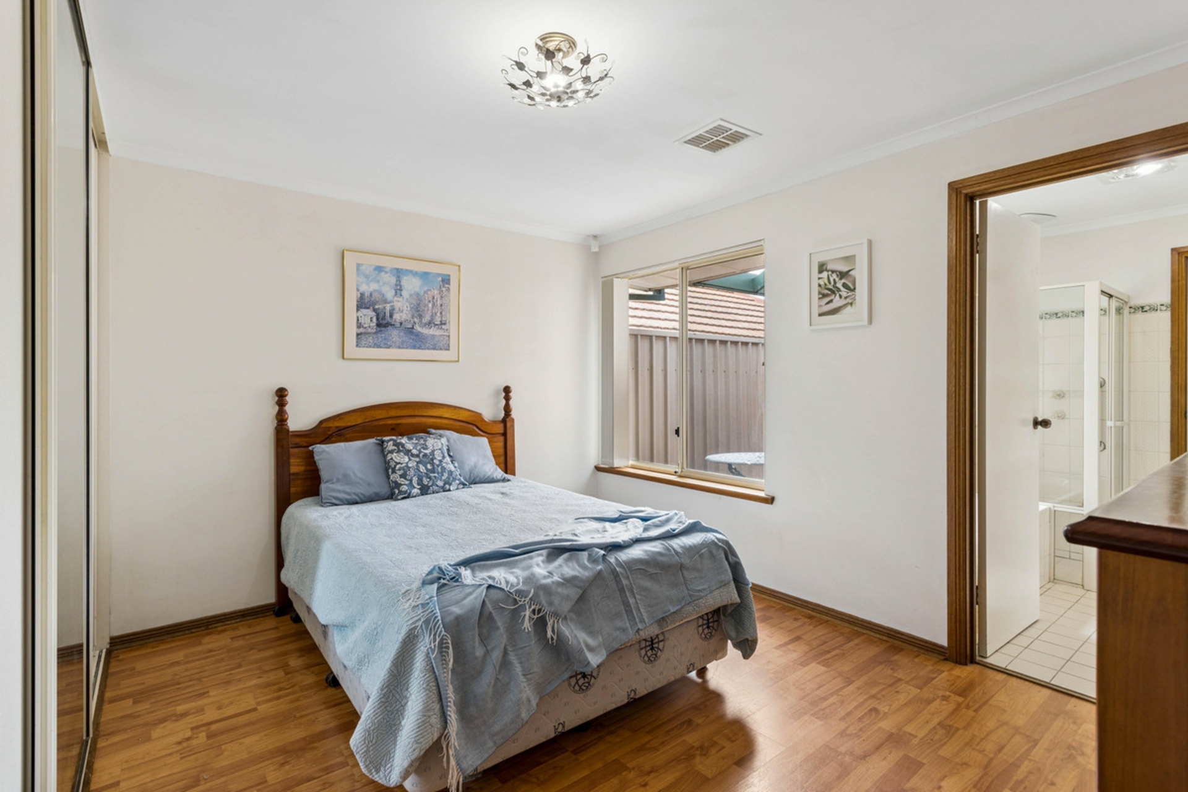
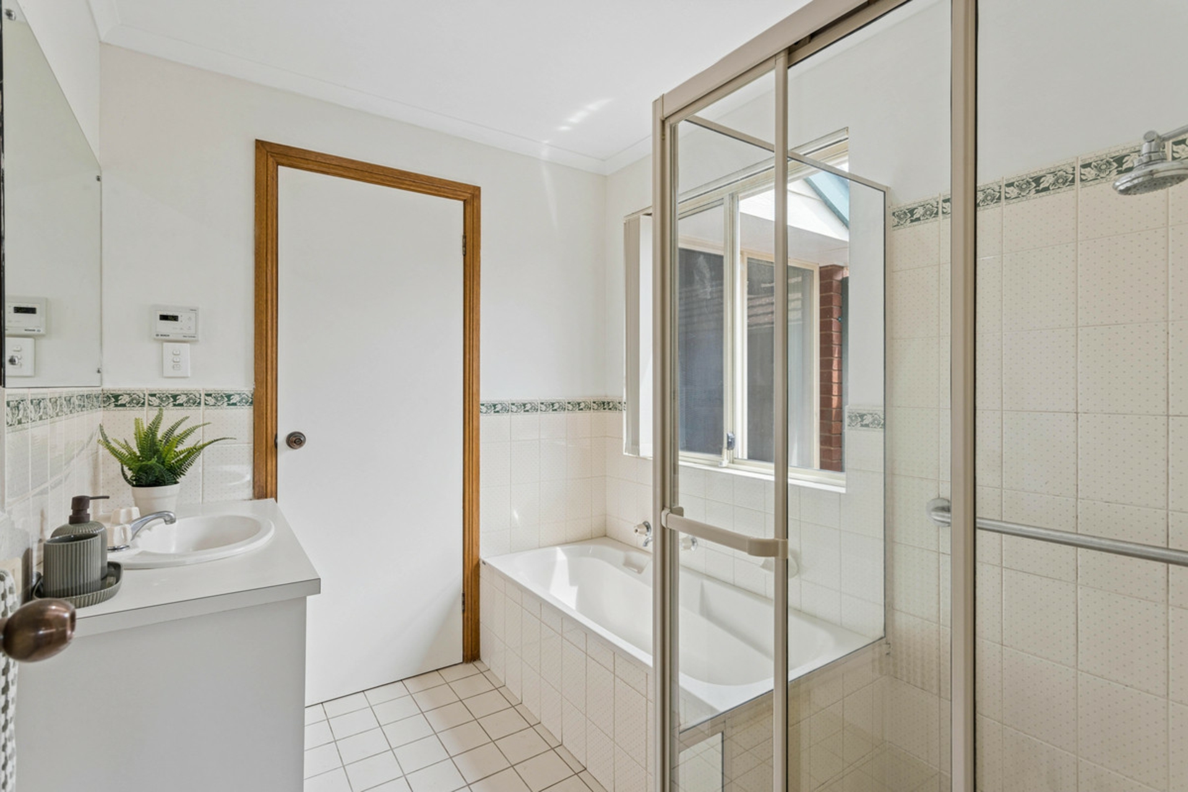
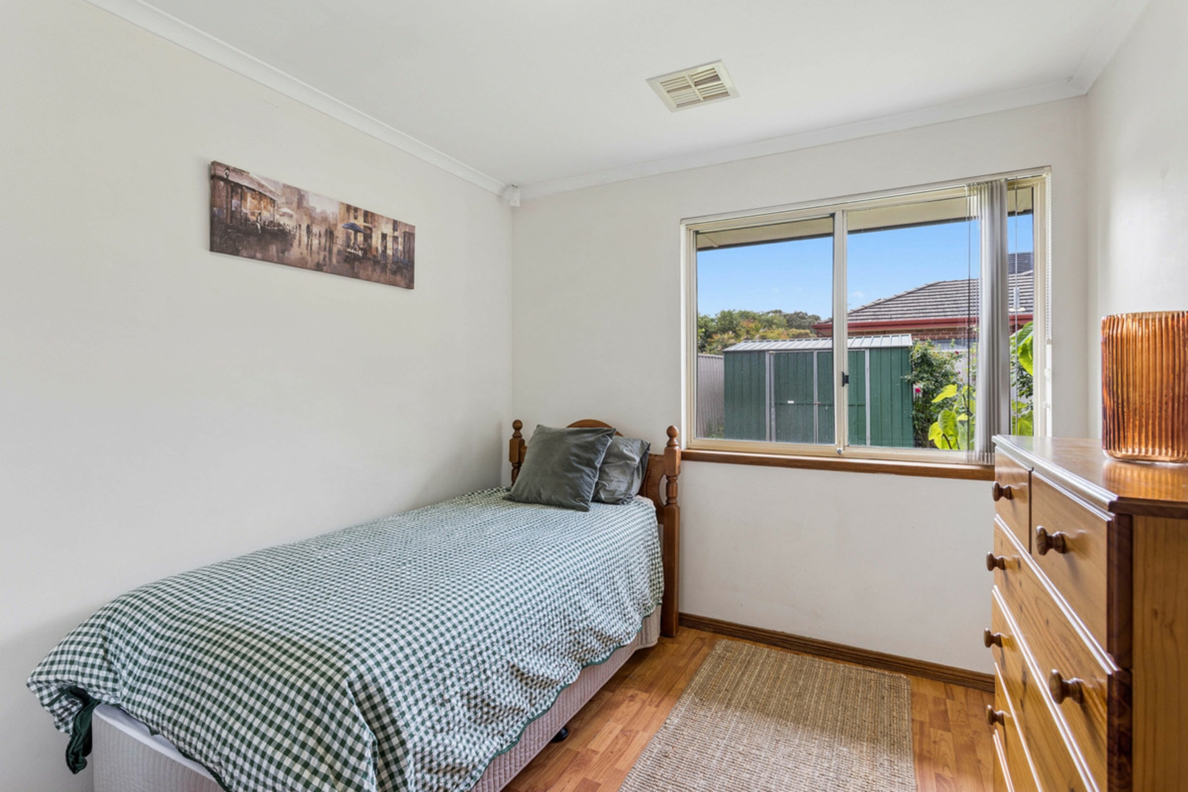
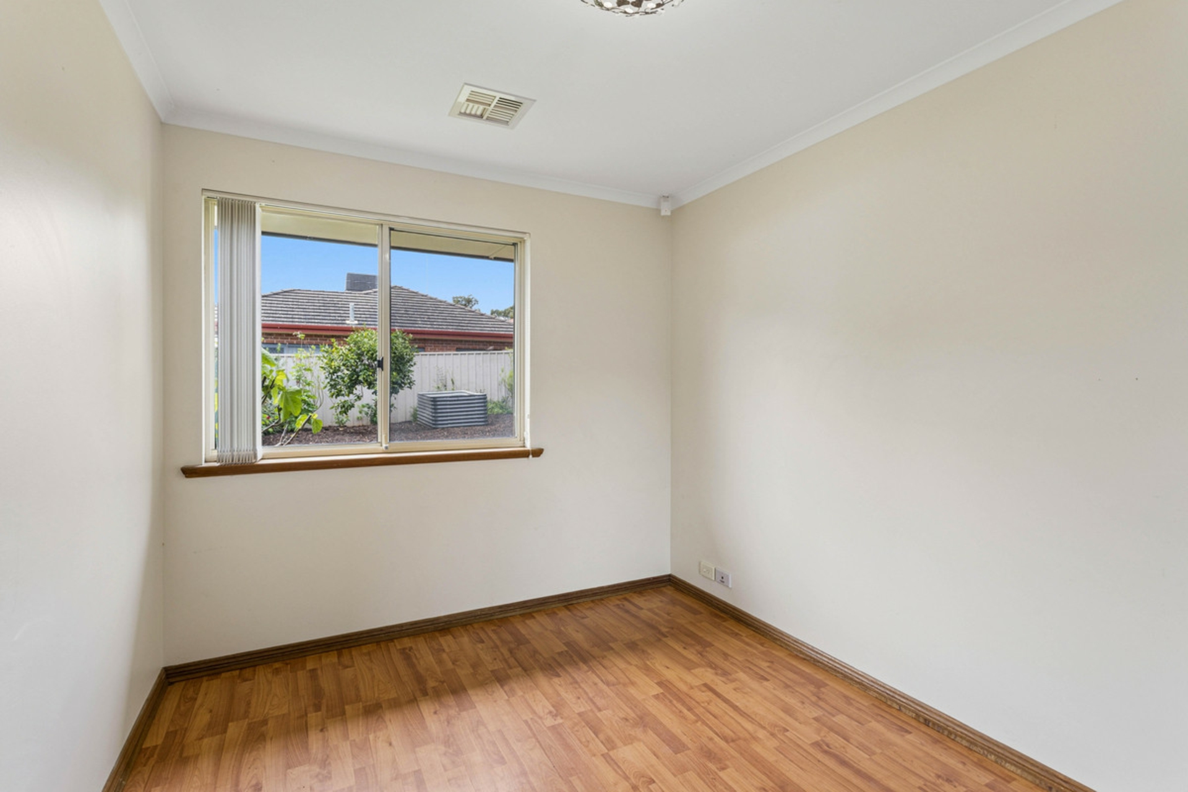
Accommodation comprises three well-proportioned bedrooms, each complete with built-in robes, while the two-way bathroom provides convenient access from the main bedroom and the remaining bedrooms.
Comfort is well catered for throughout the seasons, with ducted evaporative cooling, ducted gas heating and an additional reverse-cycle split system in the family room. A solar panel system offers the added benefit of helping to reduce electricity costs, while a security system provides extra peace of mind.
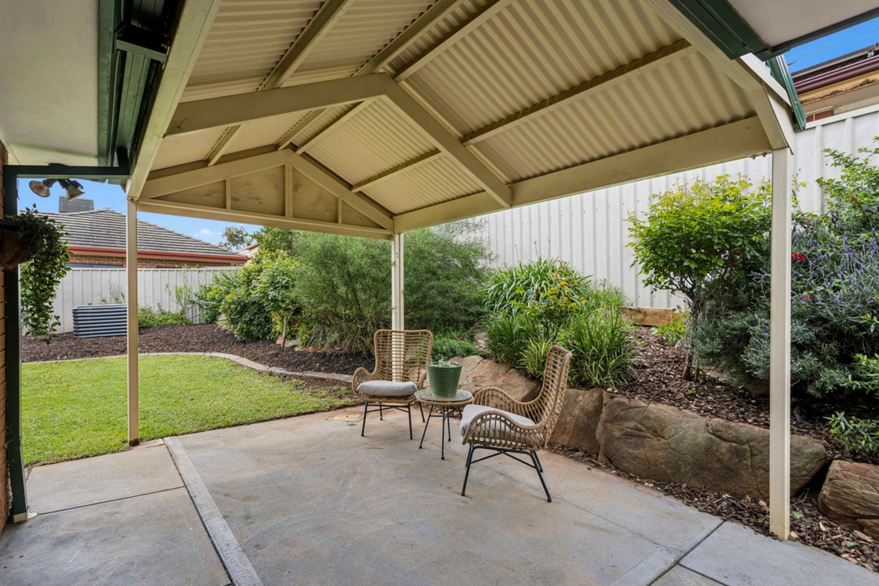
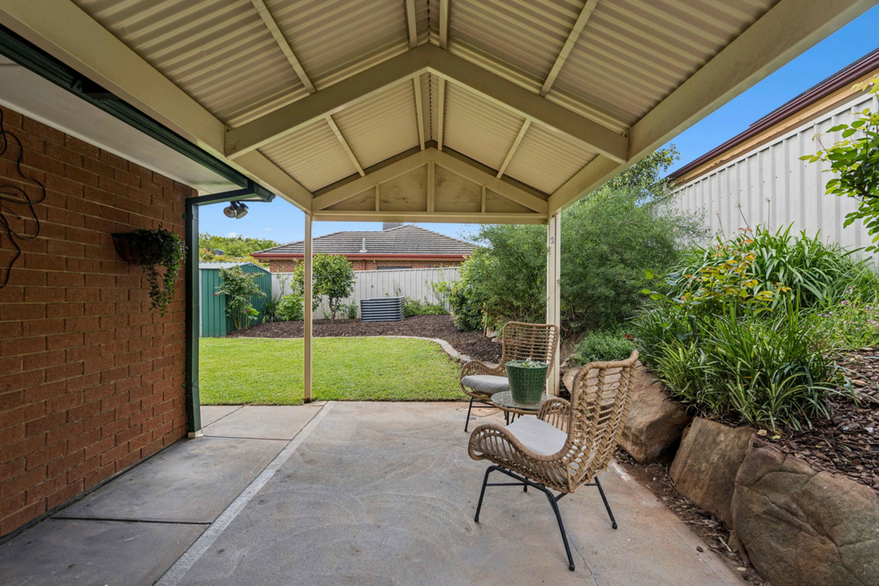
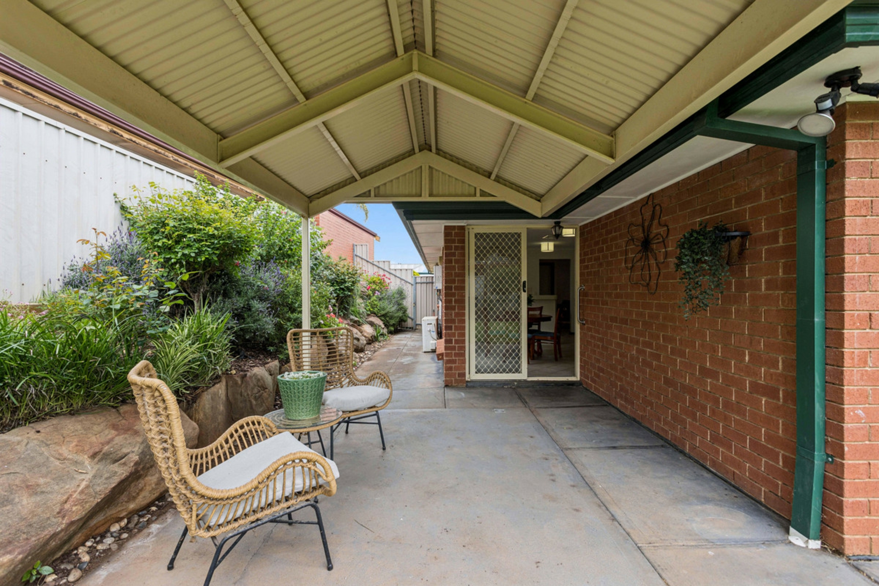
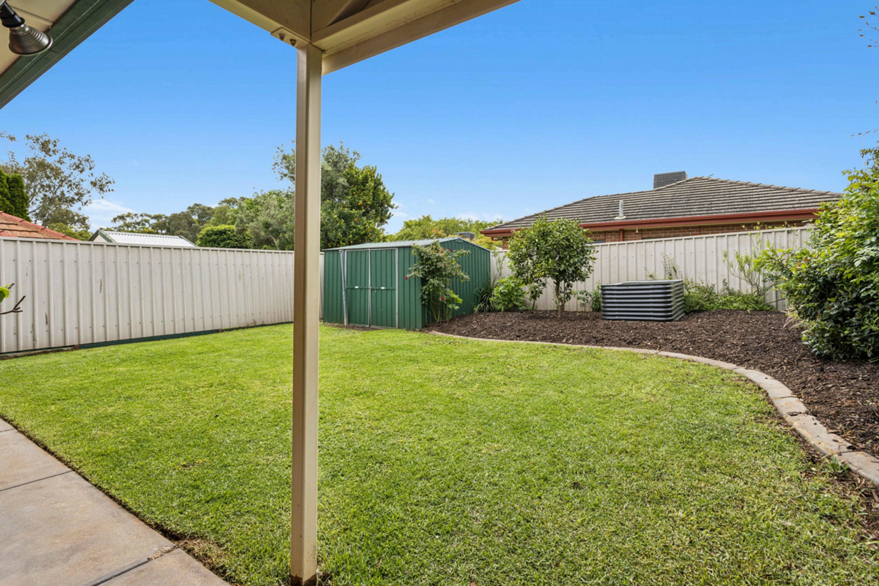
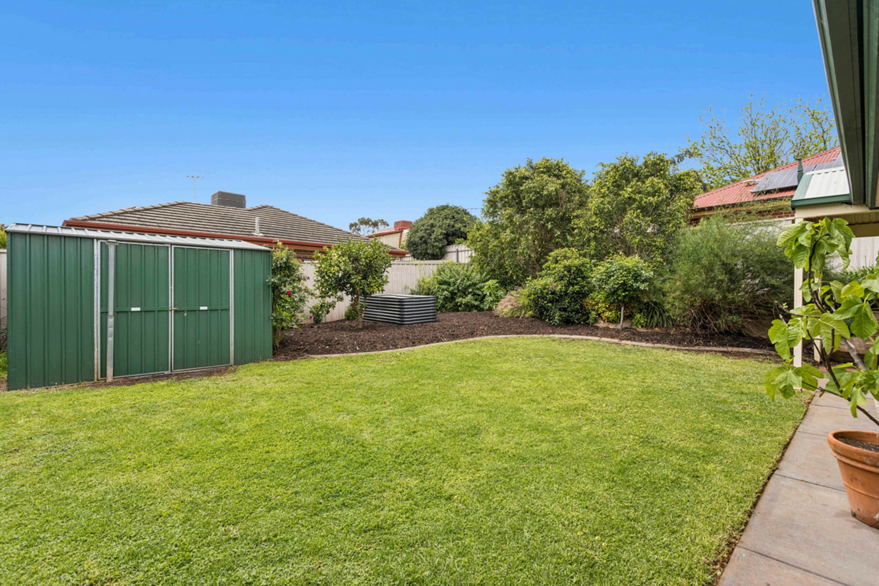
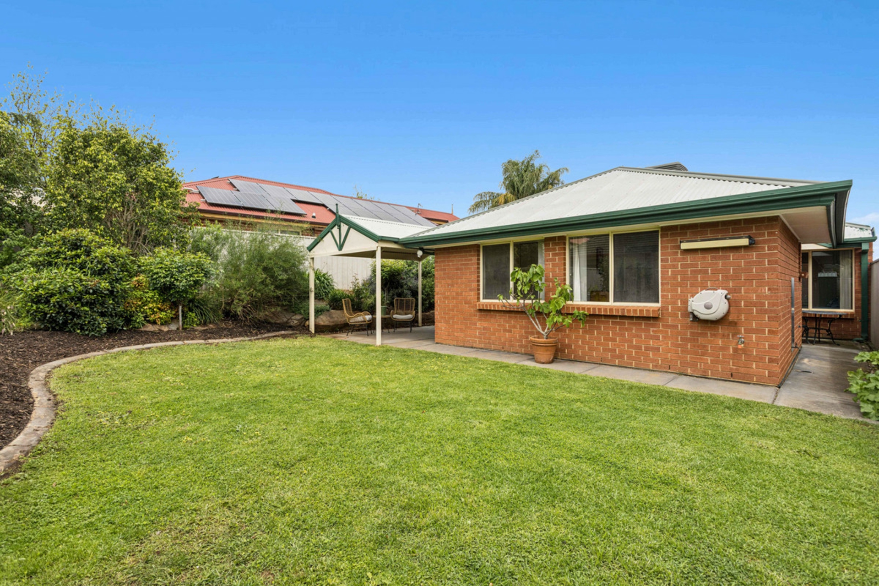
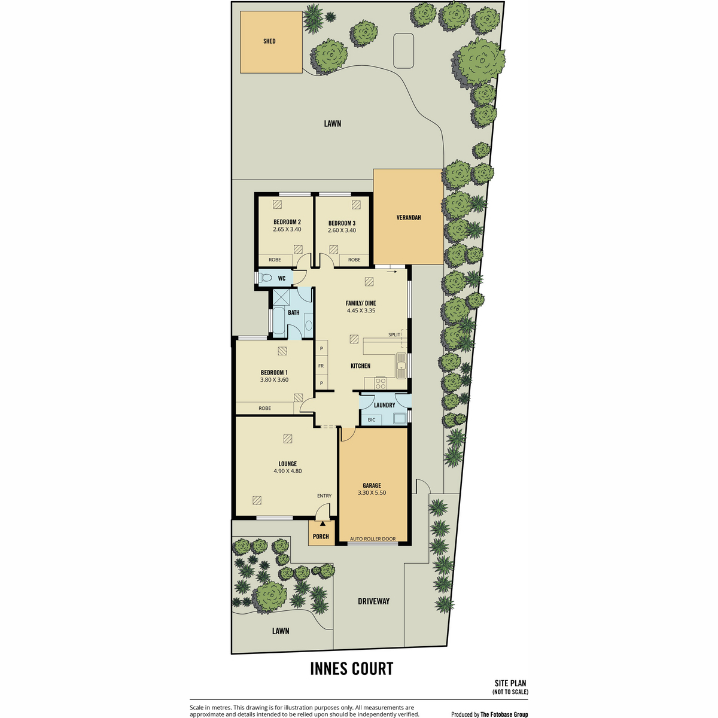
Outside, the lifestyle appeal continues. An inviting undercover entertaining area beneath a pitched pergola creates the perfect setting for weekend barbecues, relaxed gatherings or simply enjoying your morning coffee in the fresh air. Beyond, a spacious backyard with a generous lawn and established gardens offers plenty of room for children to play, family pets to roam or keen gardeners to make their mark.
Completing the picture is a single garage with an automatic roller door and direct internal access, delivering welcome convenience whatever the weather.
The location is equally appealing, with public transport conveniently accessible along The Golden Way and a selection of shopping destinations nearby, including Highland Shopping Centre and The Stables Shopping Centre, with The Grove Shopping Centre also within easy reach. Families will appreciate the proximity to Greenwith Primary School and Our Lady of Hope Primary School, while nearby playgrounds, reserves and walking trails invite you to get outdoors and enjoy the surrounding lifestyle.
Offering a peaceful setting, versatile living spaces and exciting scope to personalise, this is an opportunity to secure a home where comfort, convenience and potential come together.
Features you will love:
- Three bedrooms, all featuring built-in robes
- Central kitchen with gas cooking, water filter and breakfast bar
- Generous lounge room and combined family and dining area
- Ducted evaporative air conditioning
- Ducted gas heating
- Reverse cycle split system in family room
- Two-way bathroom providing added convenience
- Security system for peace of mind
- Solar panel system saving on electricity bills
- Pitched pergola ideal for outdoor entertaining
- Well maintained established gardens and spacious backyard area
- Garden shed
- Single car garage with auto roller door and internal access
- Gas hot water system
Whether you're taking your first step onto the property ladder, looking to downsize without compromising on space, or seeking a promising addition to your investment portfolio, this home offers a wonderful foundation for your next chapter.
Contact Carla Doecke on 0456 830 122 for further information.
All information provided has been obtained from sources we believe to be accurate, however, we cannot guarantee the information is accurate and we accept no liability for any errors or omissions (including but not limited to a property's land size, floor plans and size, building age and condition). Interested parties should make their own enquiries and obtain their own legal and financial advice. Should this property be scheduled for auction, the Vendor's Statement may be inspected at our LJ Hooker Property Specialists Real Estate office for 3 consecutive business days immediately preceding the auction and at the auction for 30 minutes before it starts.
RLA 208516
Features
- alarm system
- gas
- evaporative cooling
- split system A/C
- outdoor entertaining
- fully fenced
- remote garage
- built ins
- secure parking
- solar panels
Property Brochures
-
RLA
208516
-
Property ID
2E24GJU