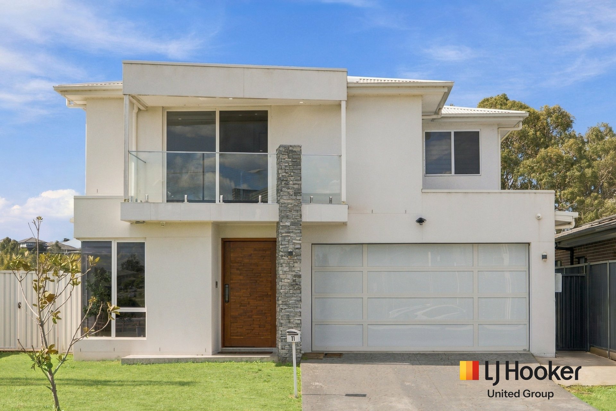
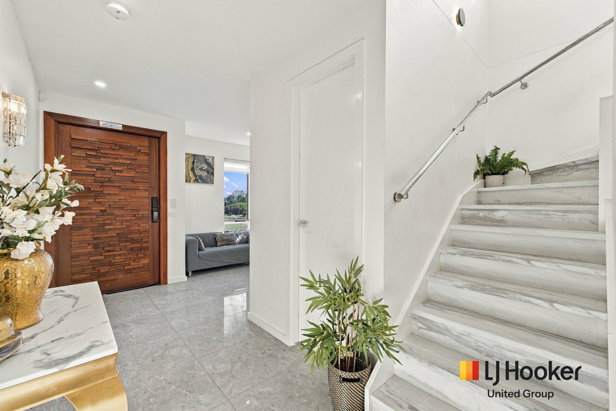
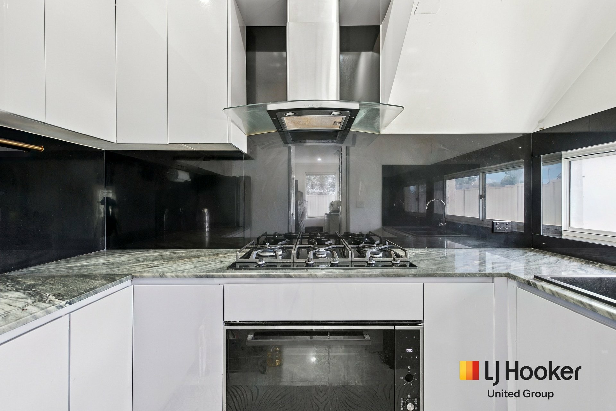
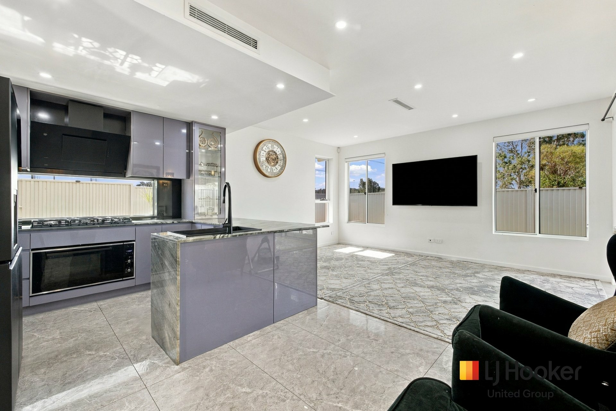
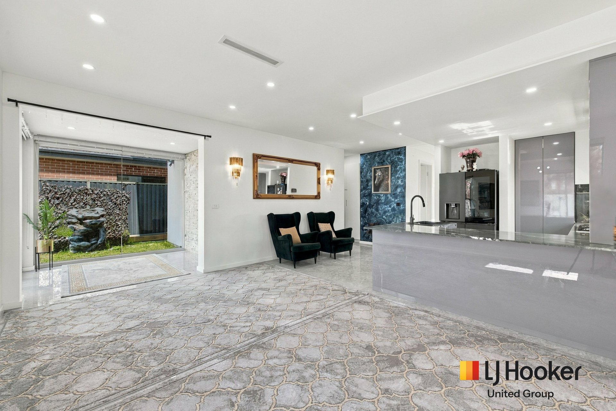
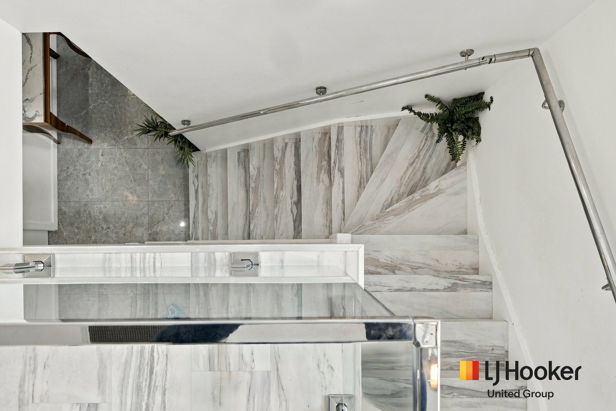
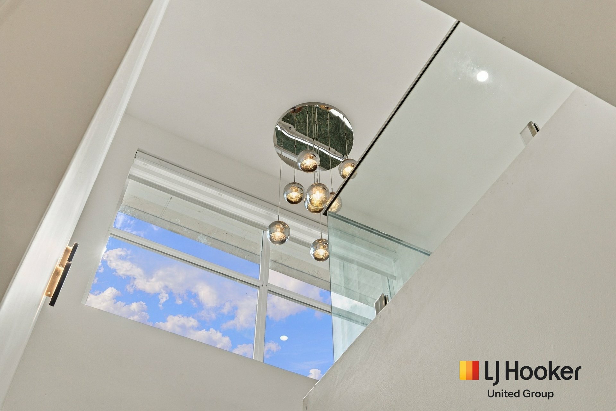
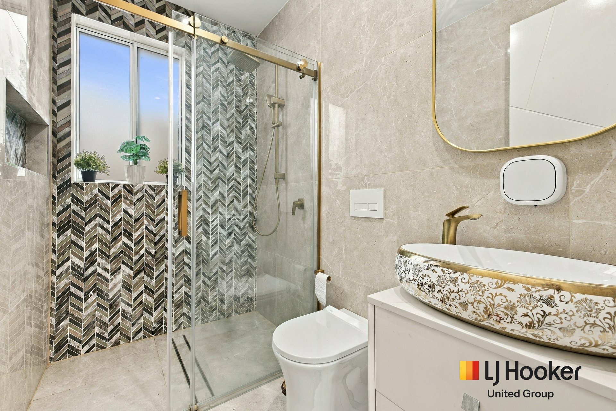
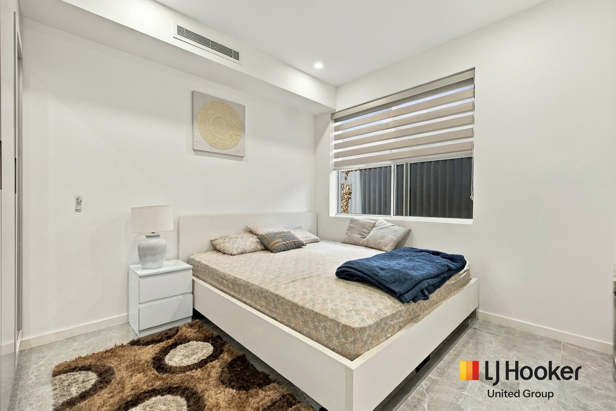
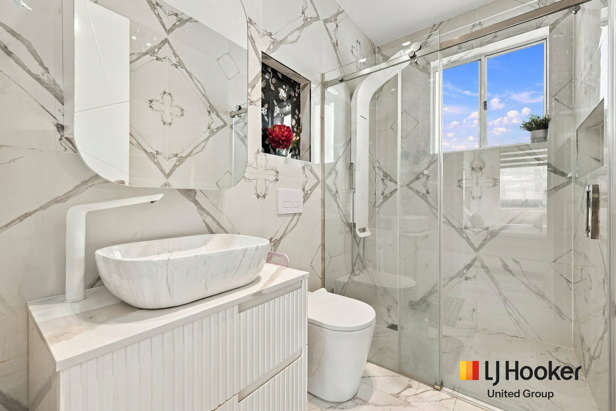
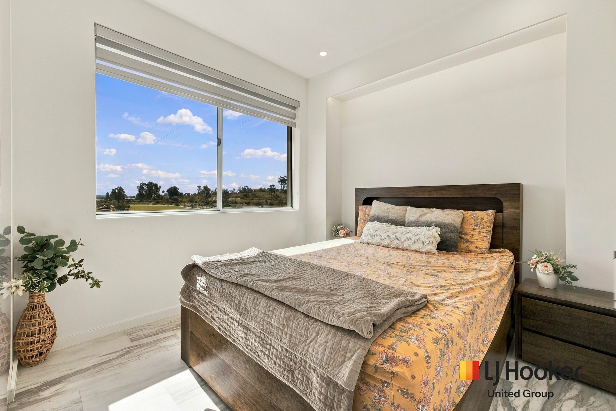
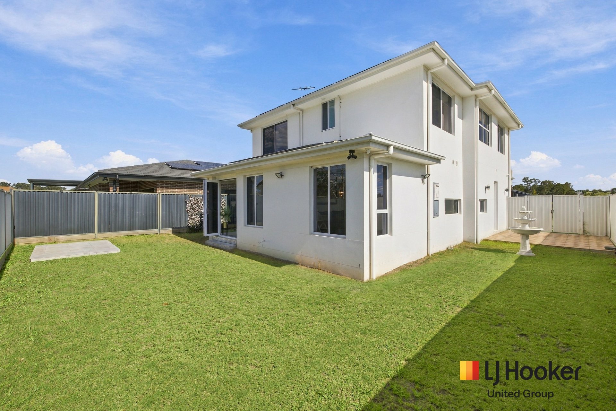
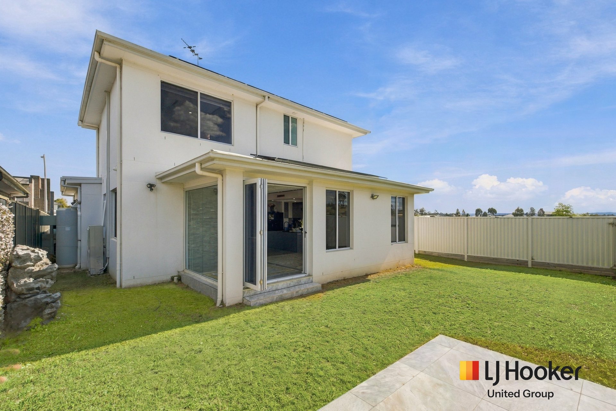
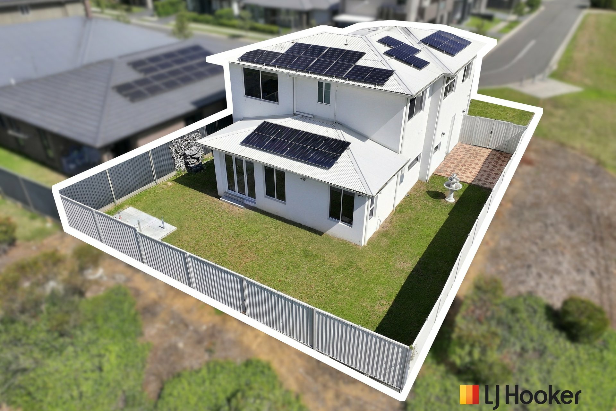
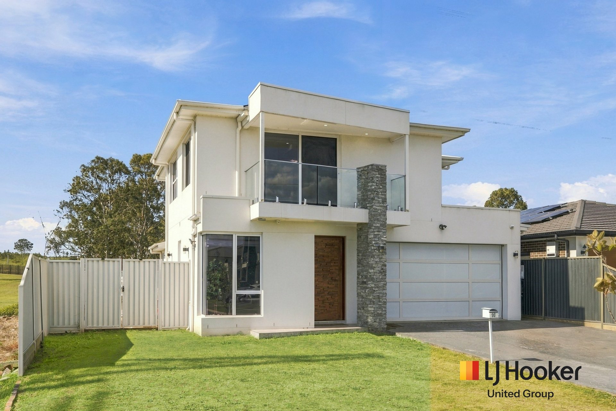
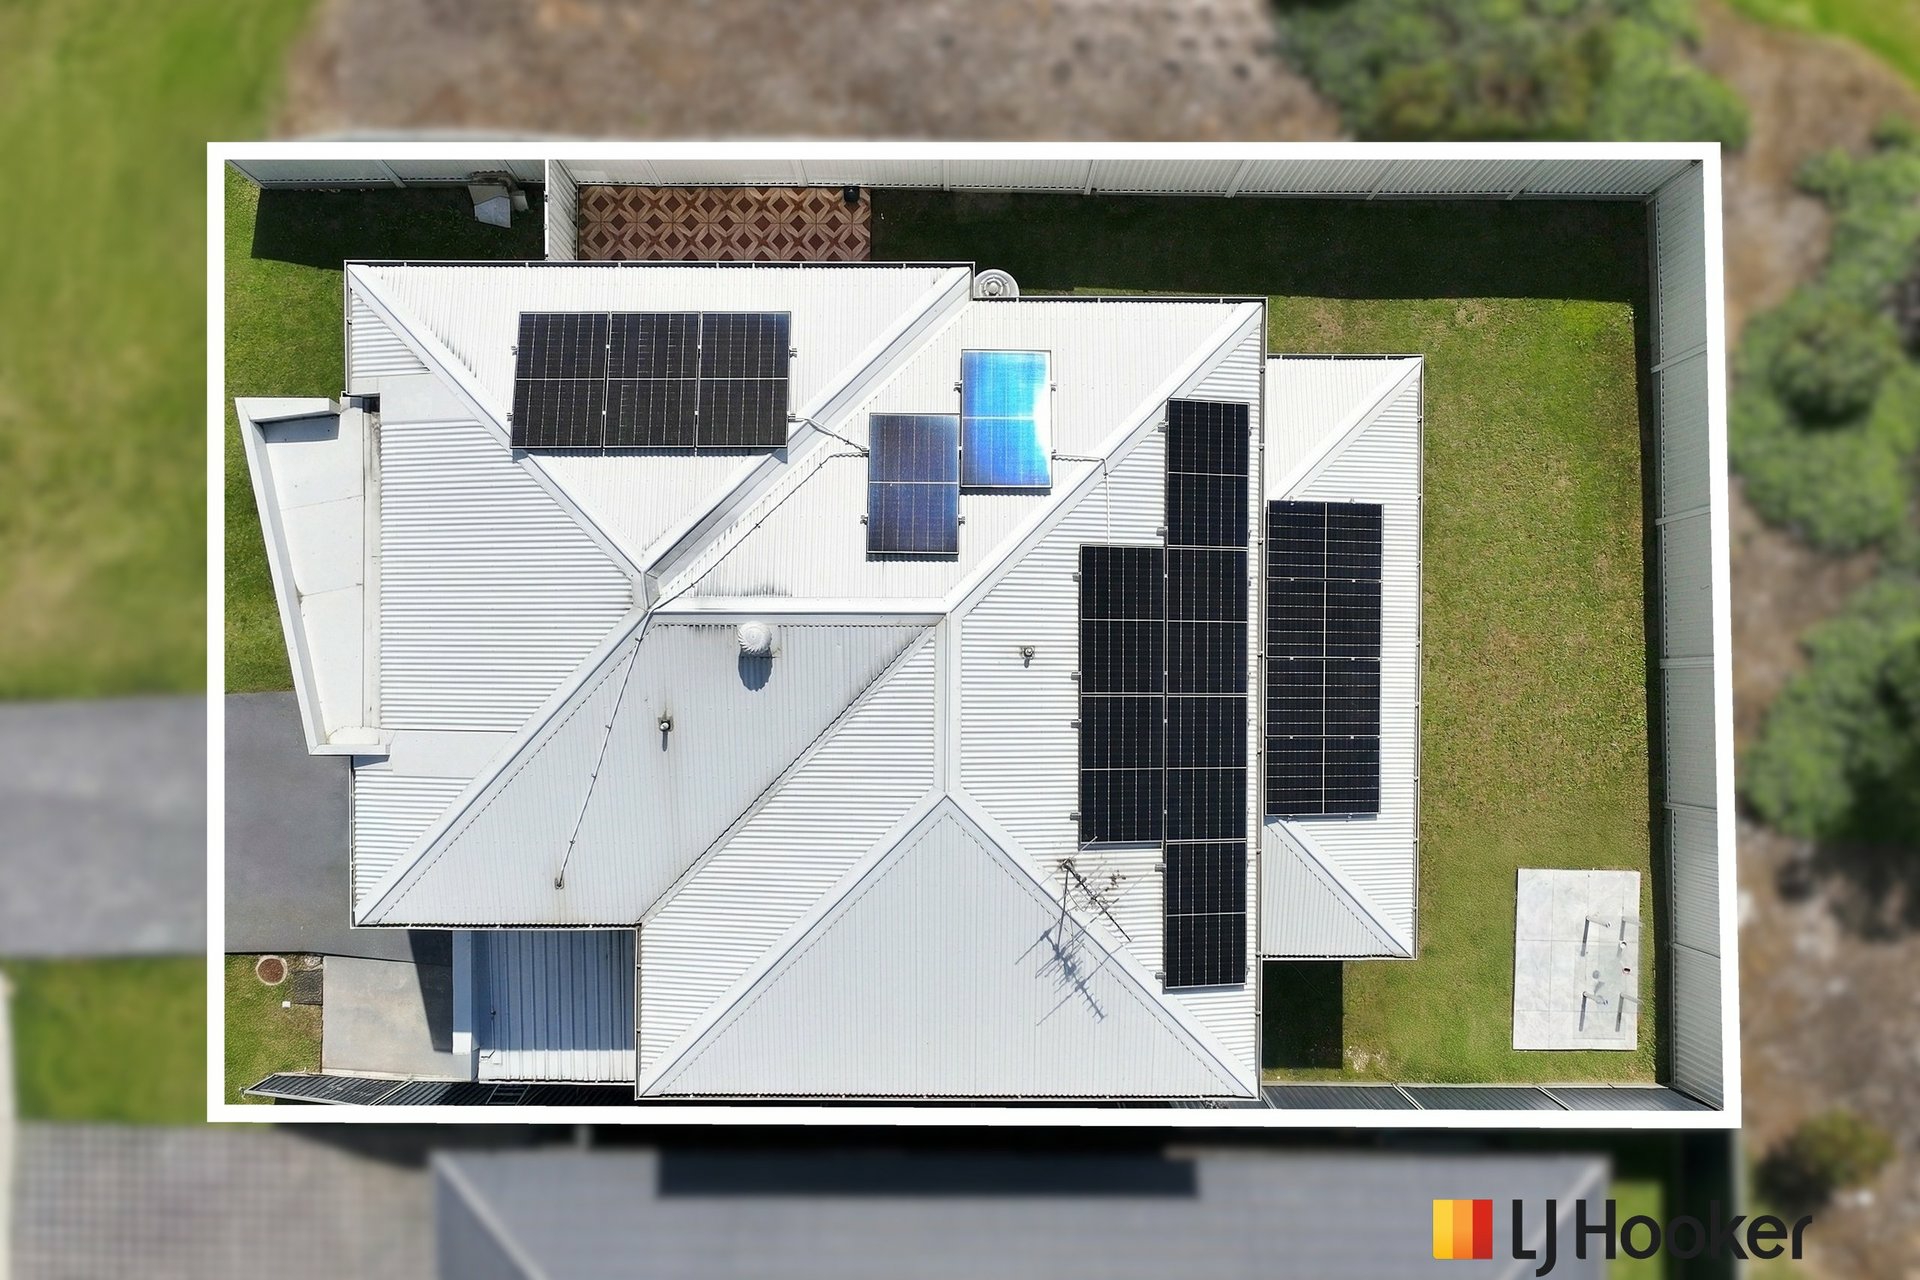
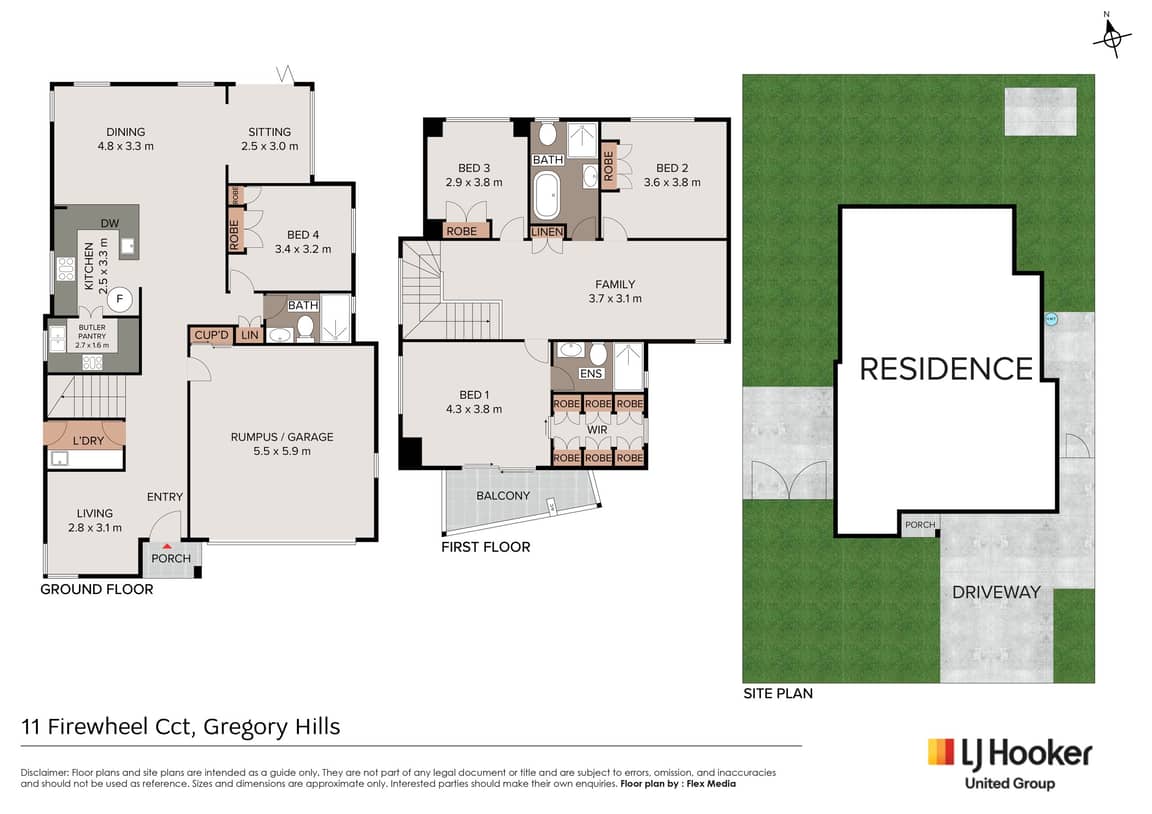
Thoughtfully custom-built for modern family life, this Gregory Hills residence pairs sleek design and high-end finishes with the flexibility to bring everyone together. Set on a 372.7 sq.m* block, its double-storey layout offers four bedrooms and multiple living spaces, making this home especially well suited to multigenerational families.
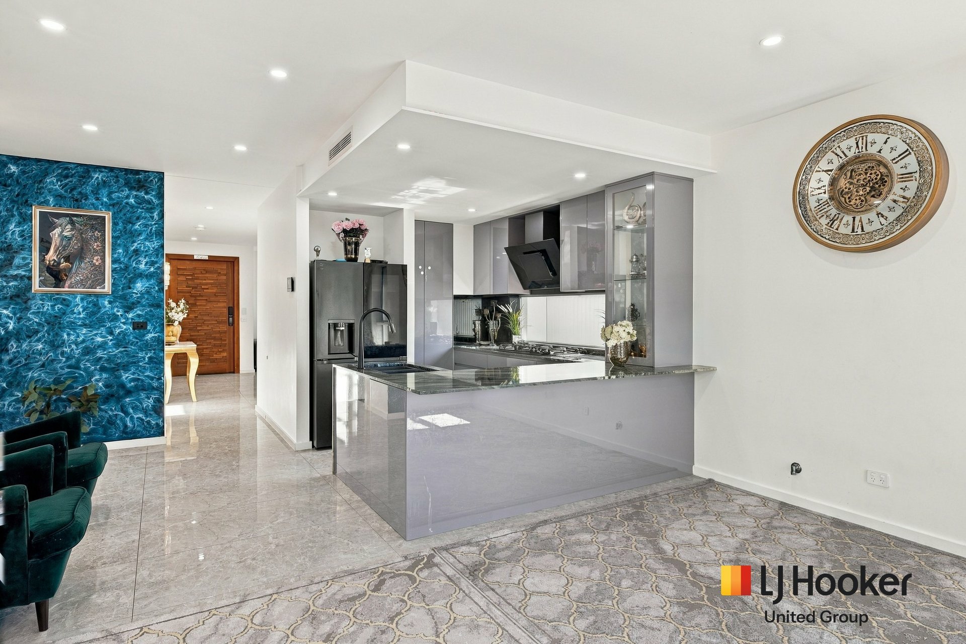
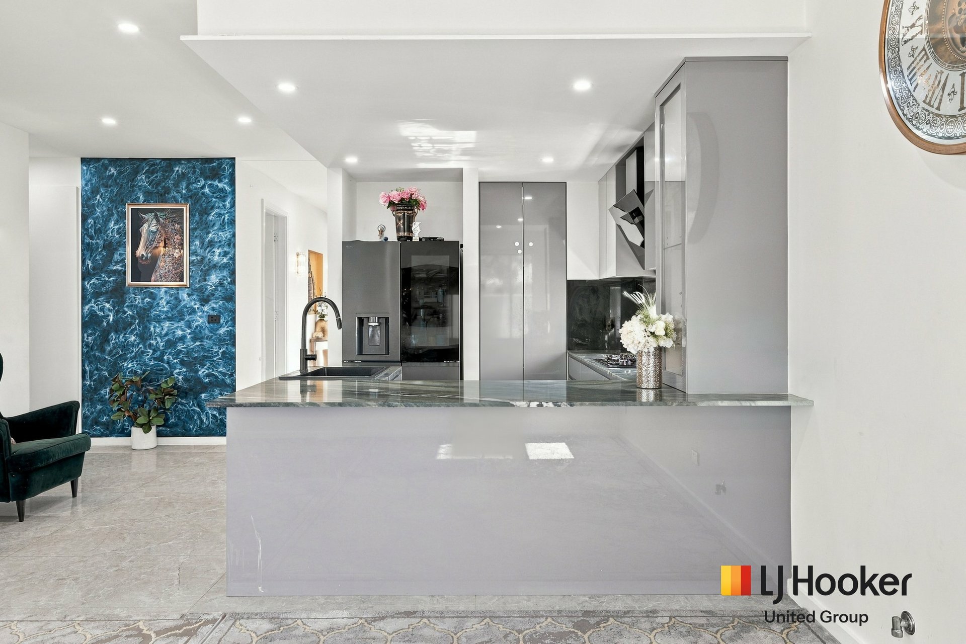
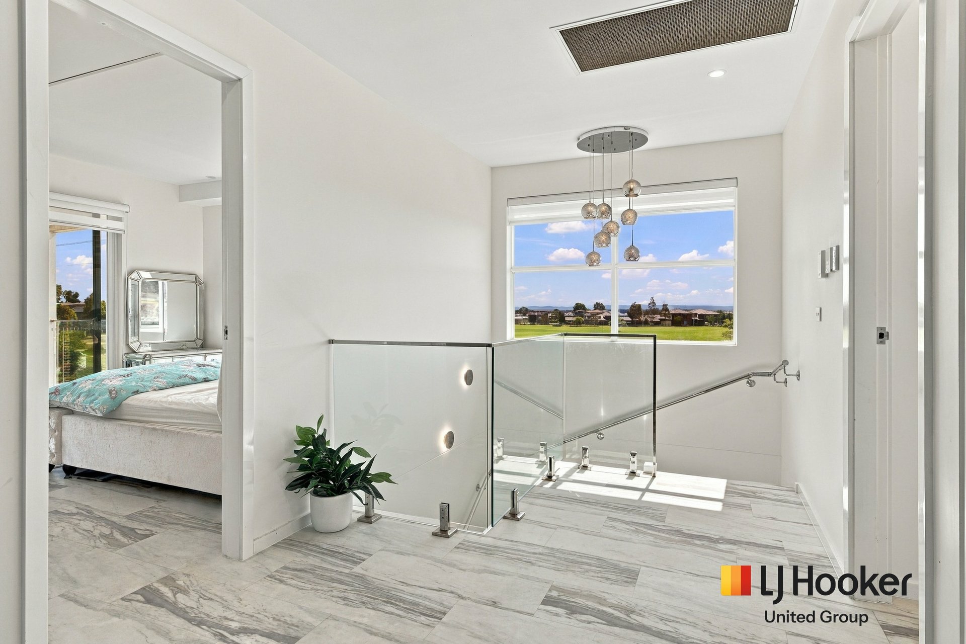
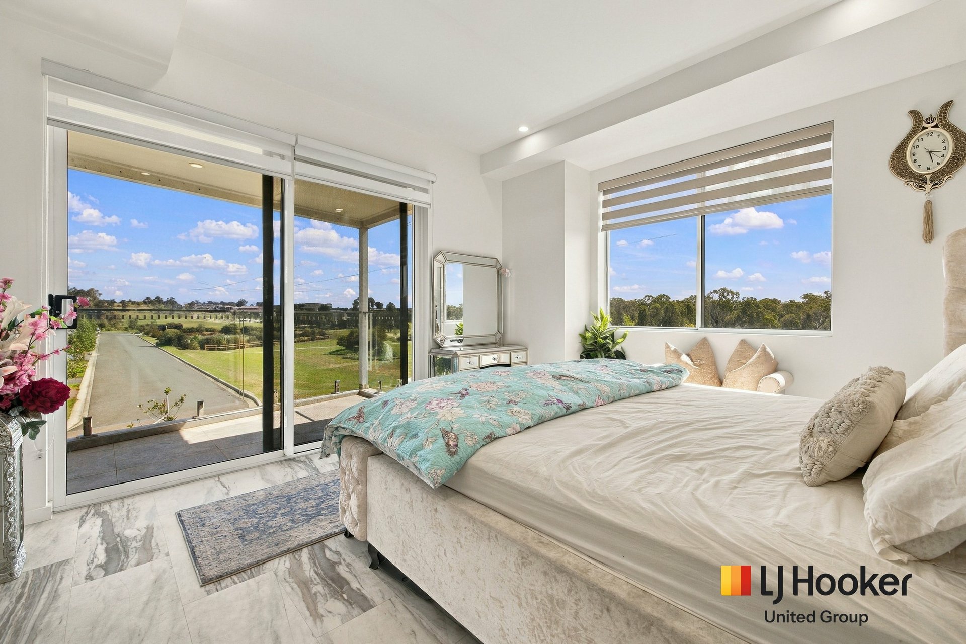
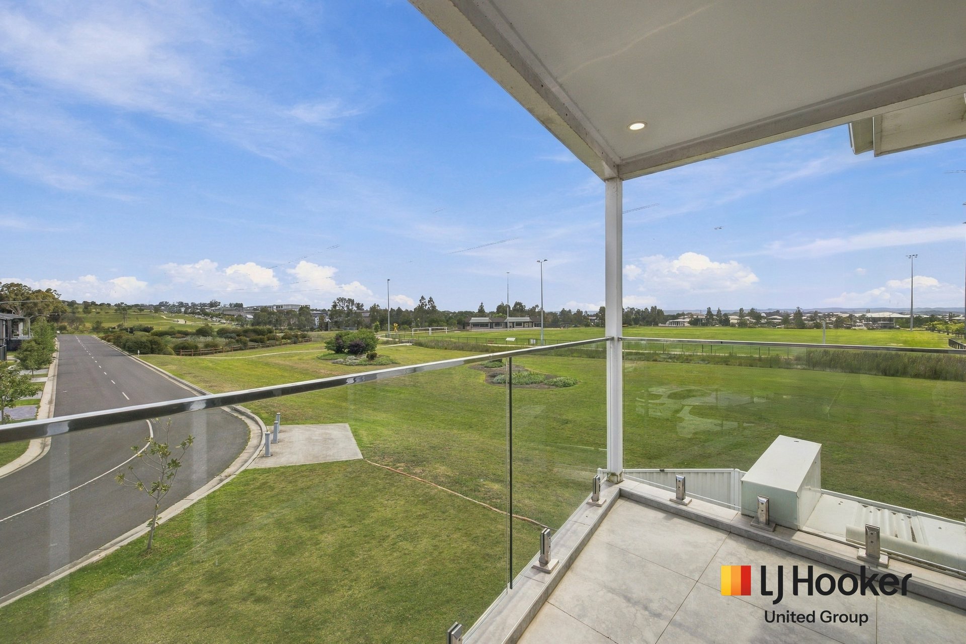
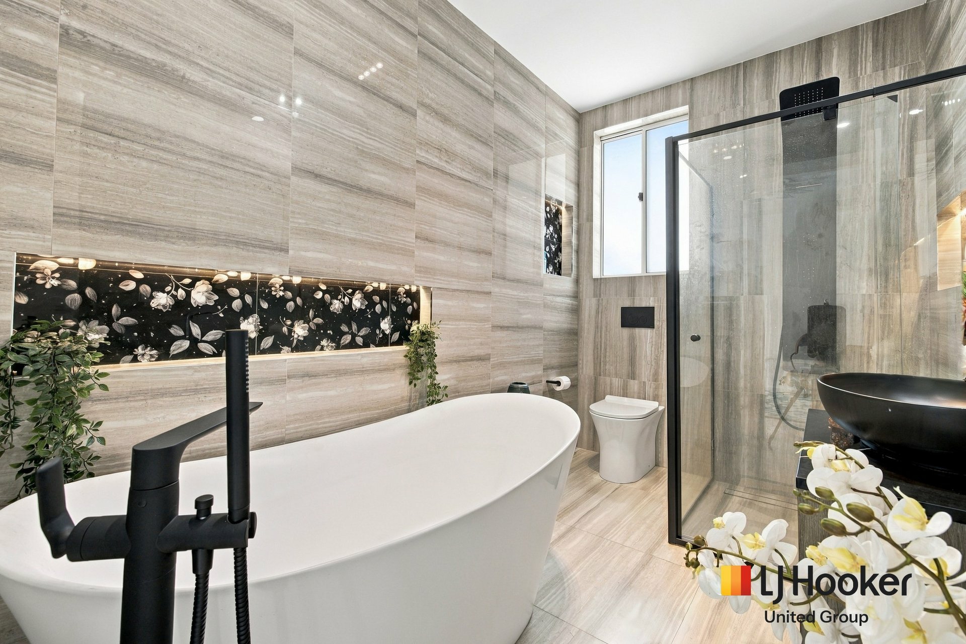
Downstairs, a generous bedroom and full bathroom create a comfortable option for extended family or guests. The open-plan kitchen, living and dining area is the heart of the home, complemented by a butler's pantry and a refined, modern feel throughout. Upstairs, three bedrooms include a private master suite with ensuite and balcony, while a separate living area on the upper level gives the family space to unwind.
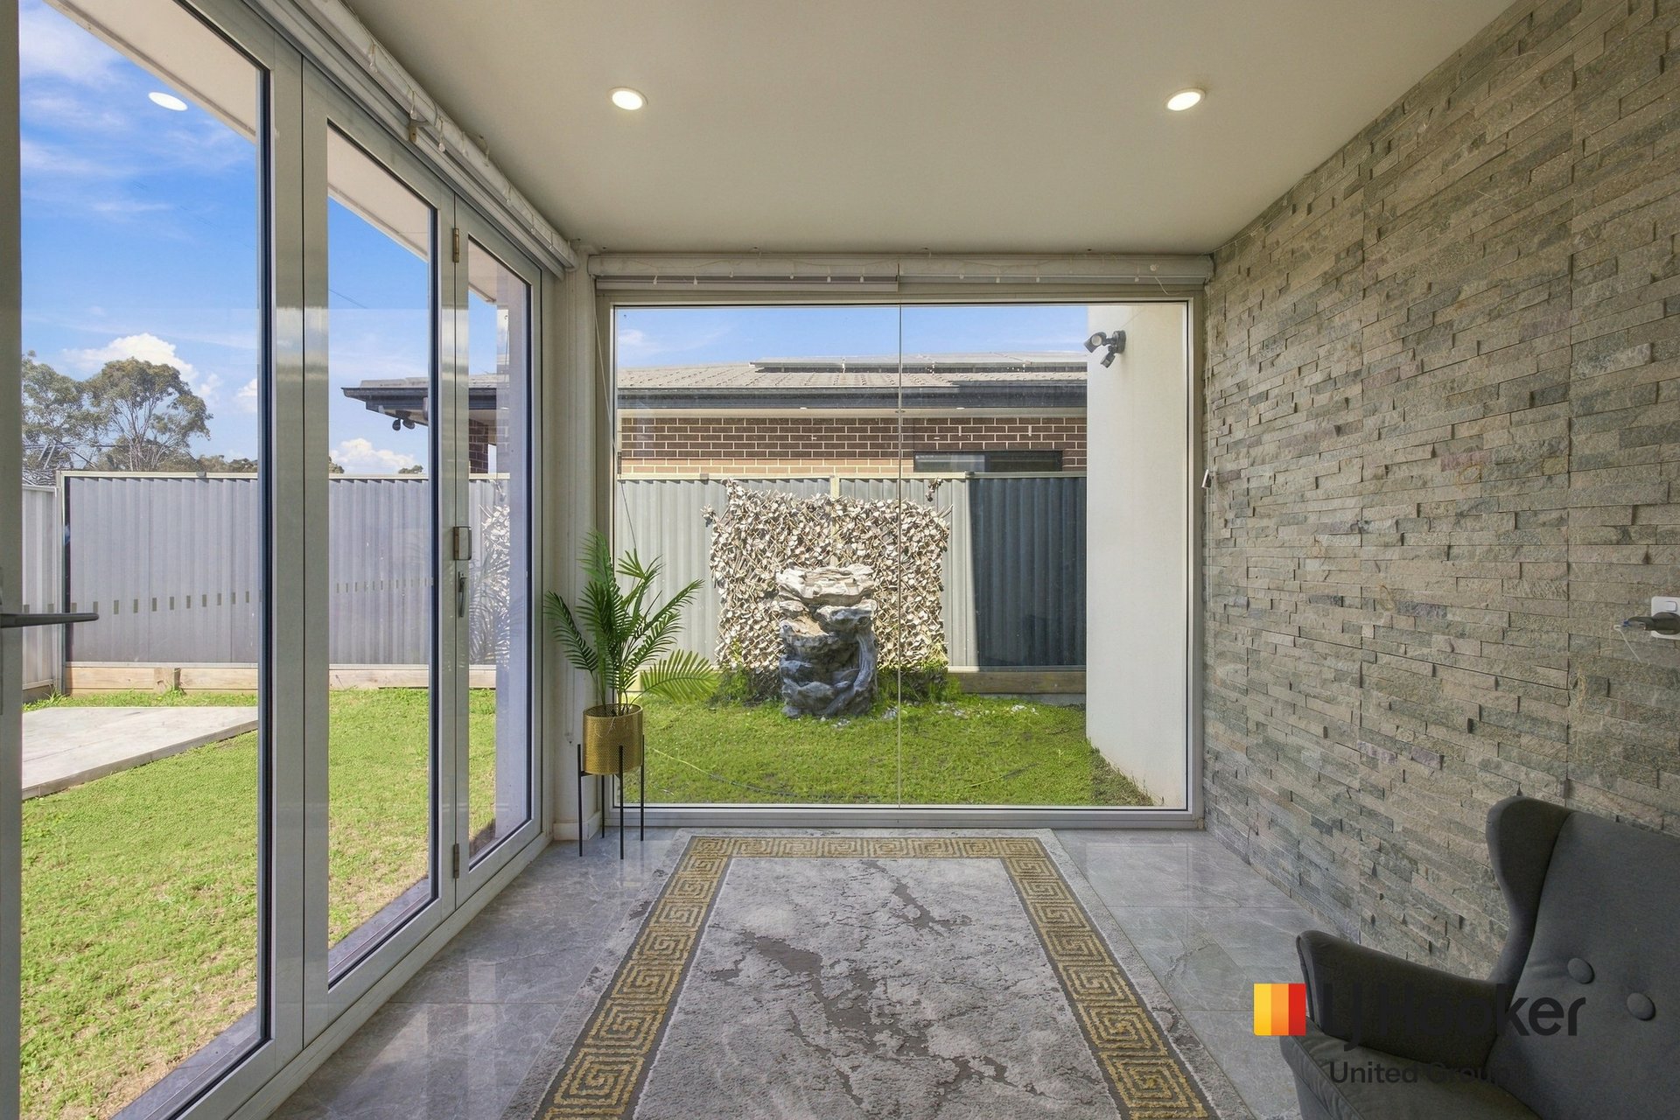
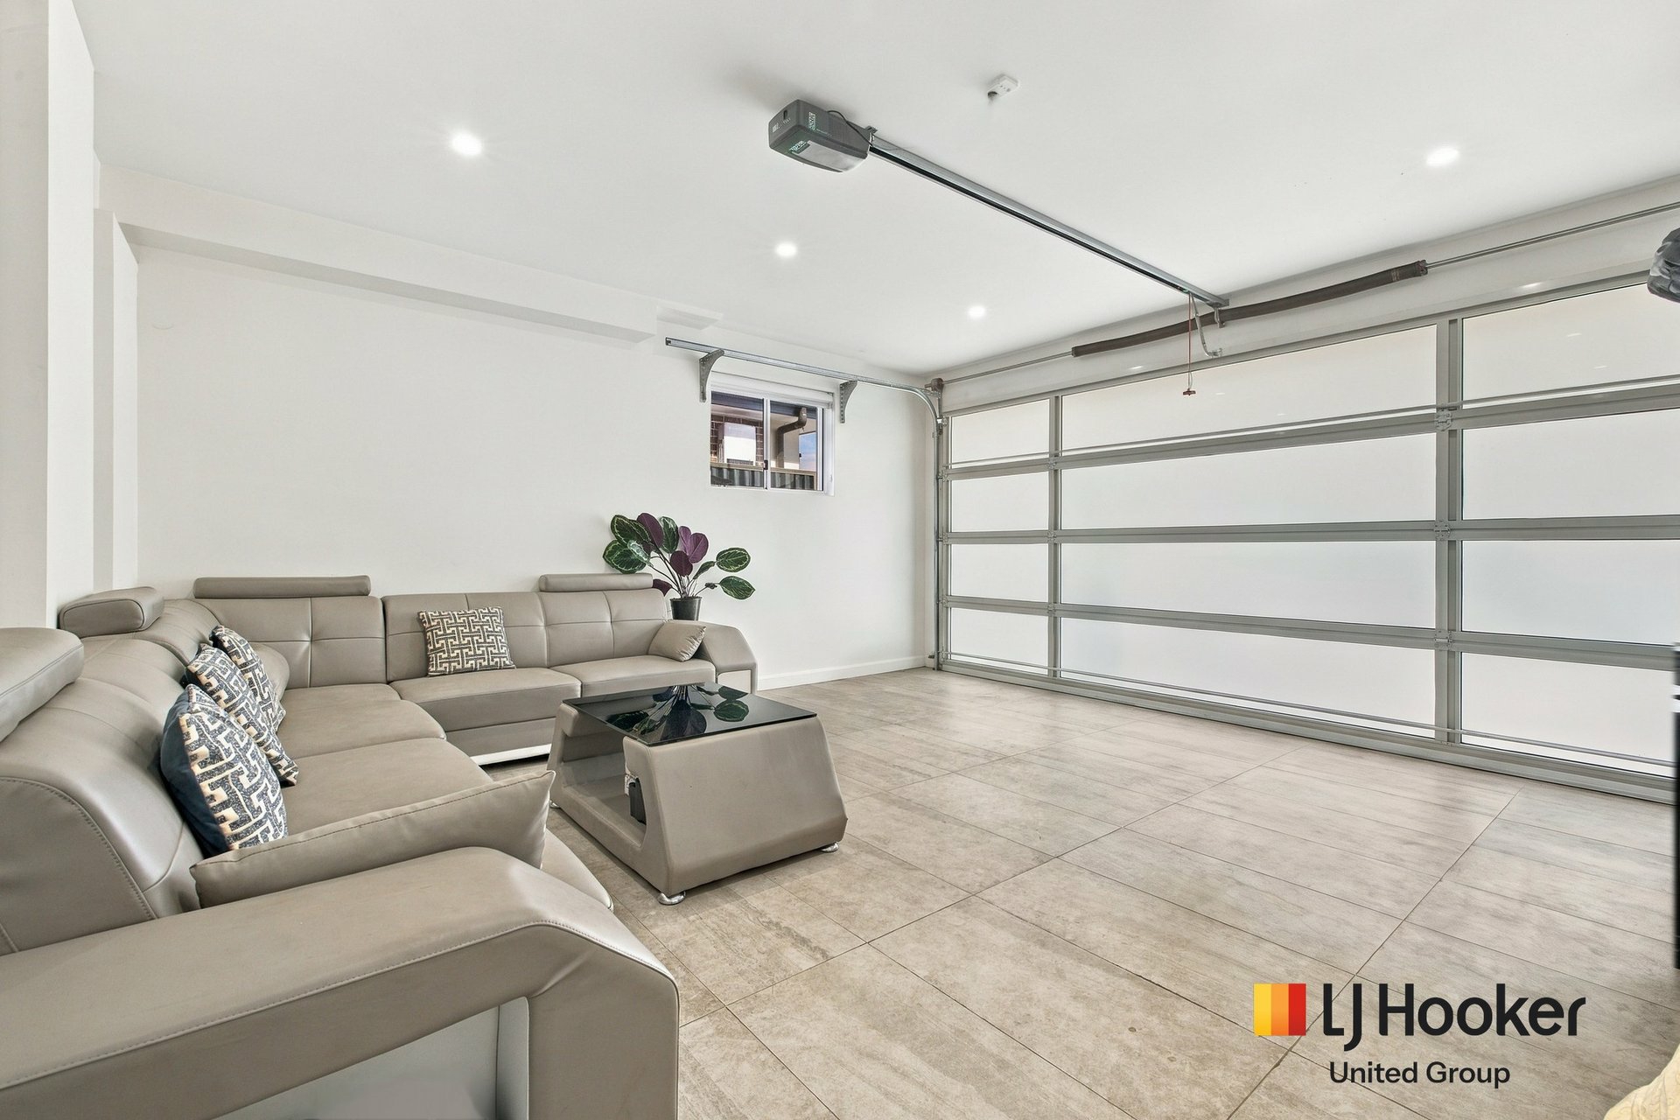
Step outside to the alfresco and enjoy relaxed meals while the kids play in the grassed yard. The tiled double garage adds a polished touch and offers potential to explore conversion to an additional living area^.
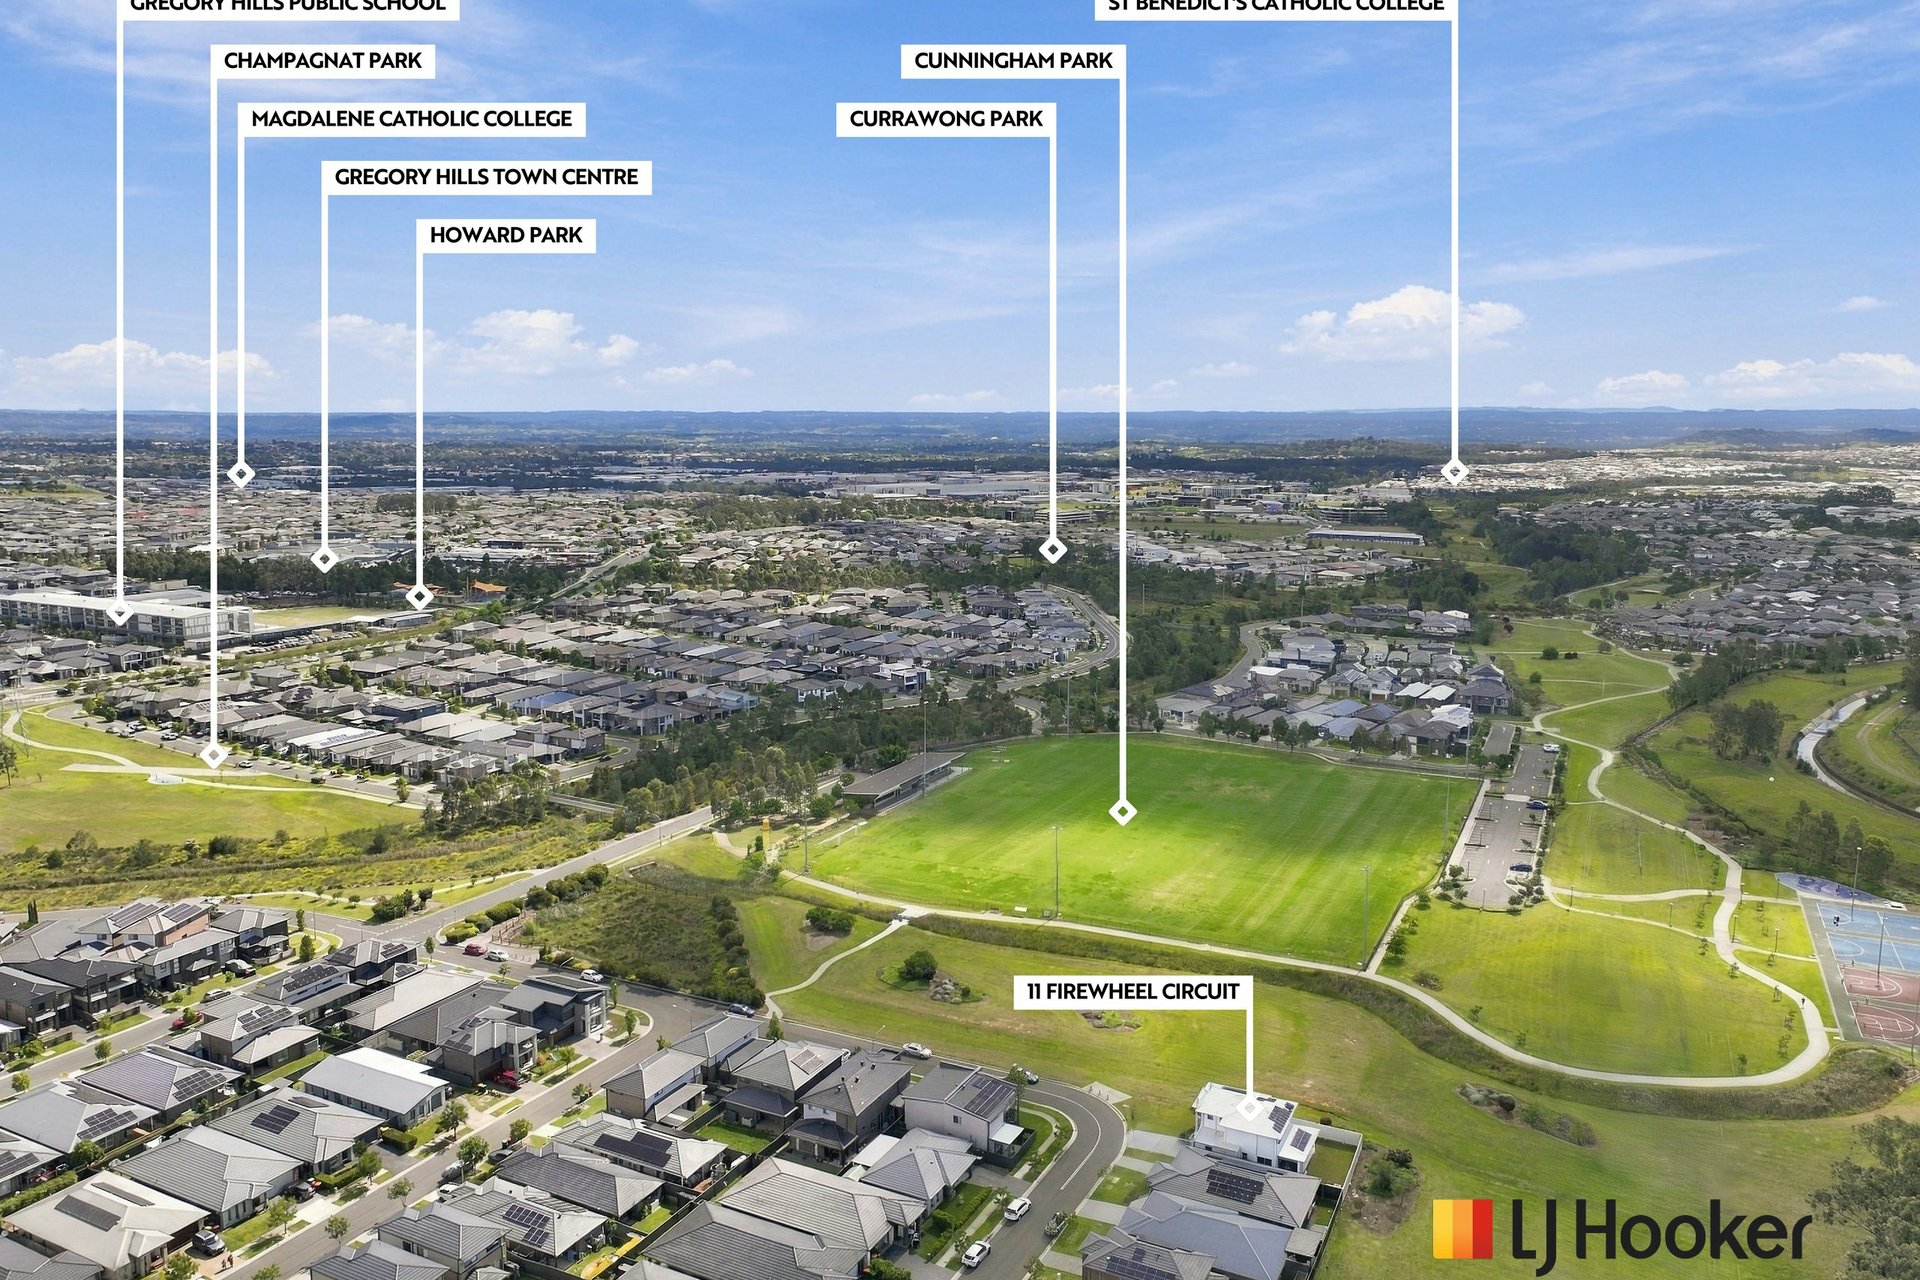
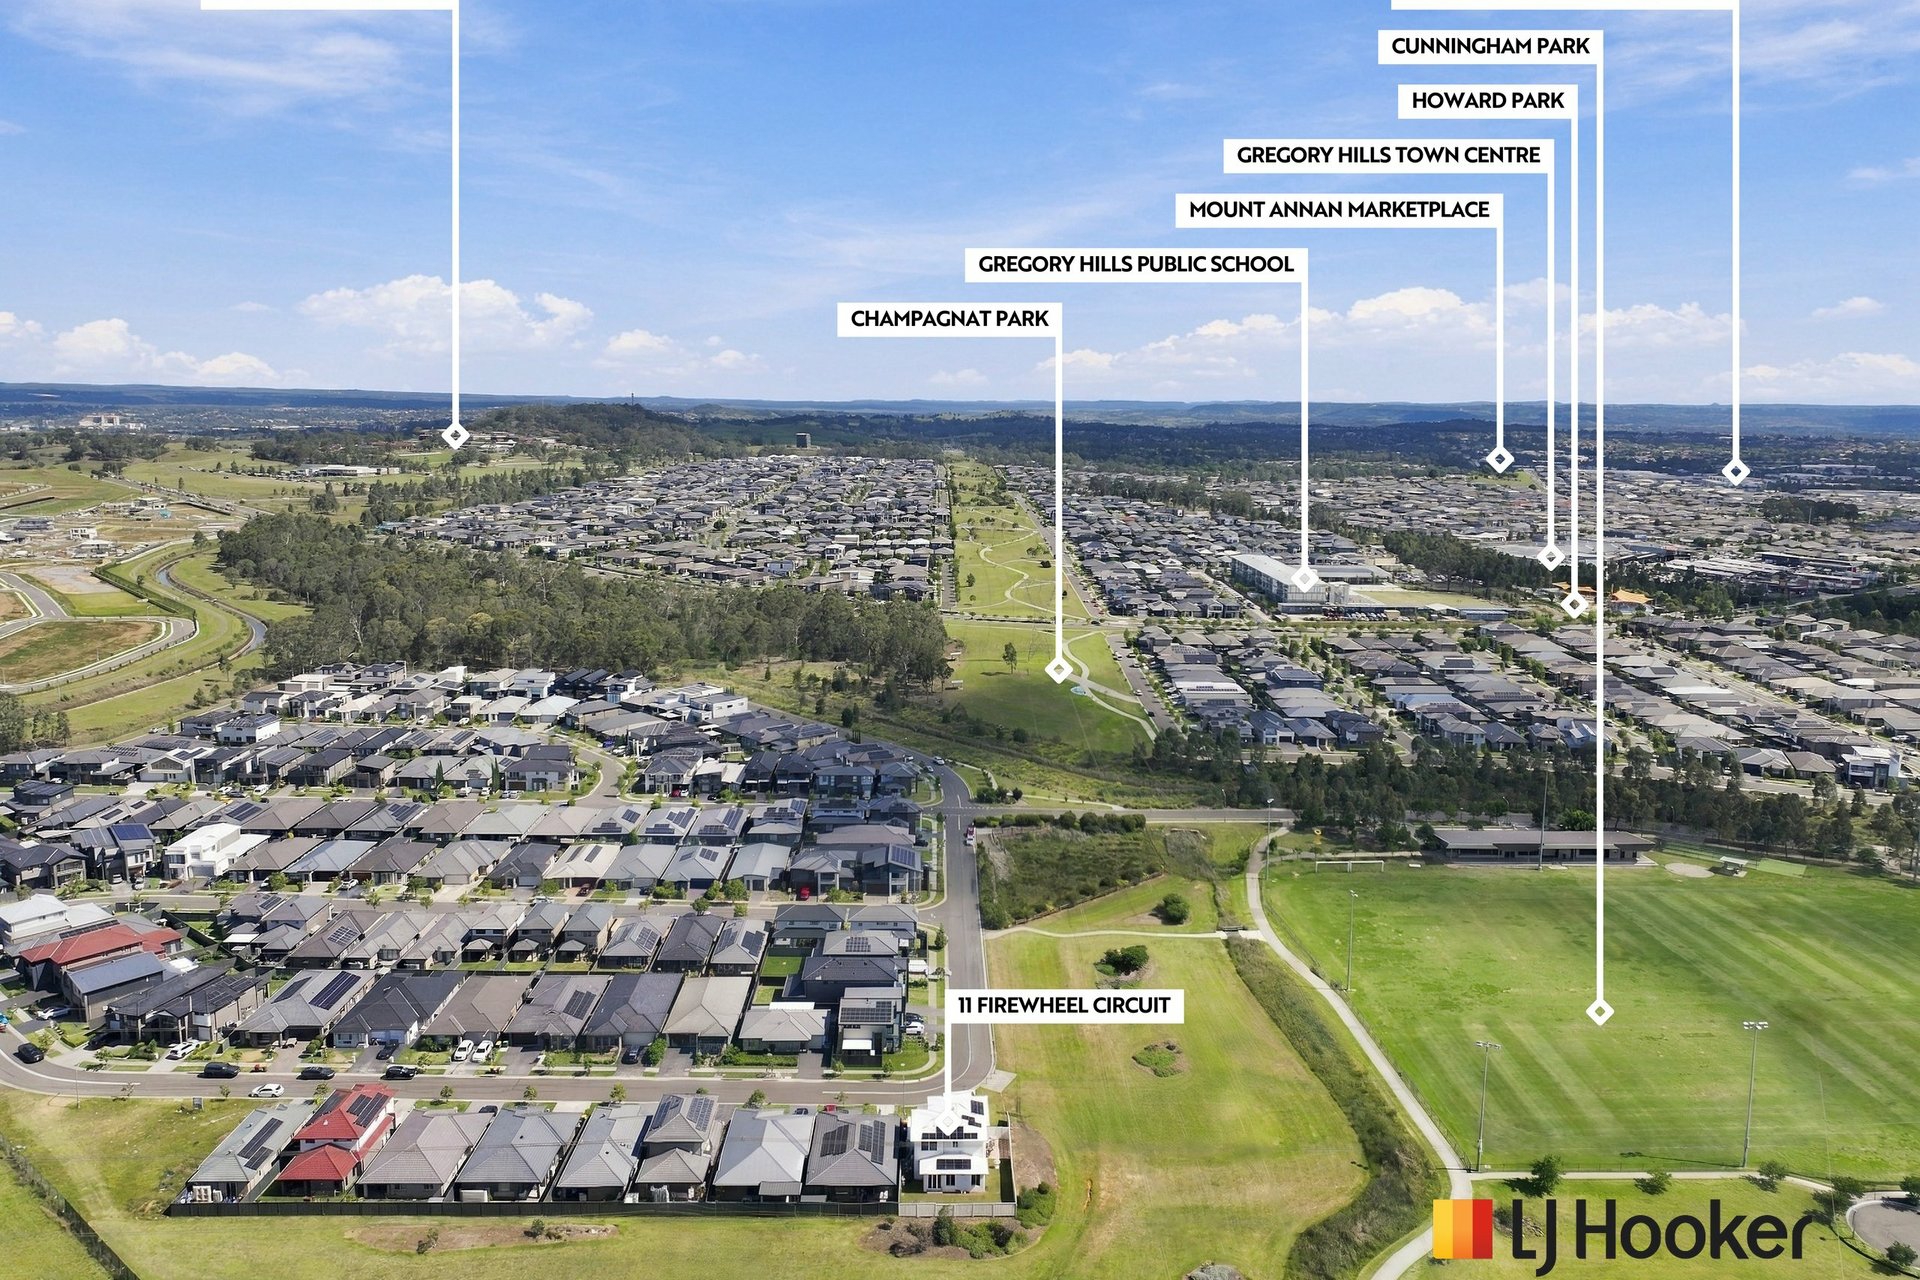
Close to everyday amenities that your family is seeking; enjoy being just a stone's throw to Gregory Hills schools, shops, parks and everyday conveniences, this is a home that brings together luxury, practicality and the space your family needs to make lasting memories.
Disclaimer:
Webpage enquiries must include a contact number and email address to receive a response. While care has been taken in presenting this information, prospective purchasers should confirm details independently.