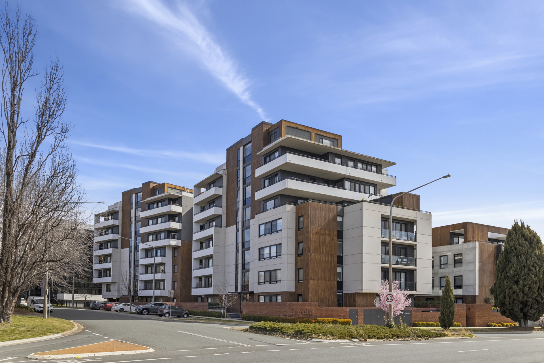
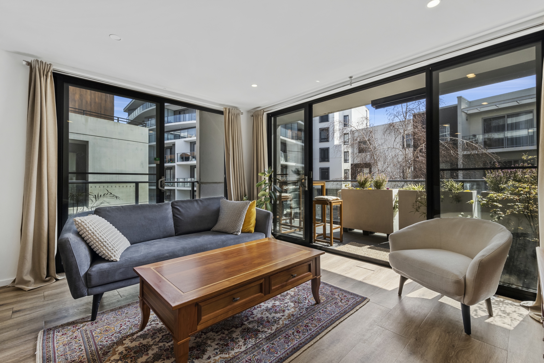
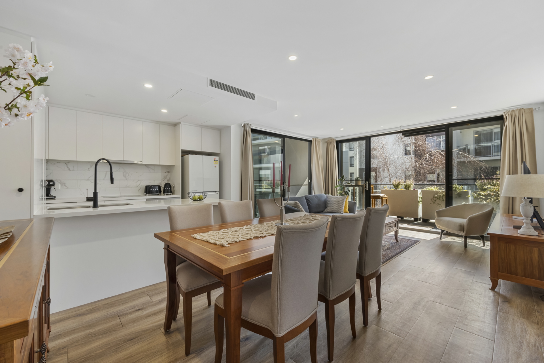
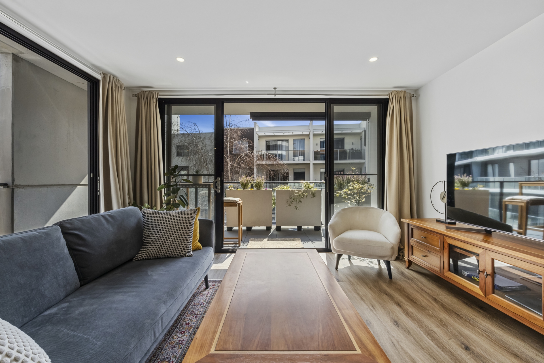
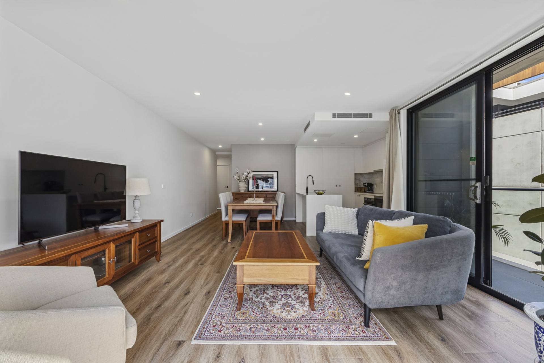
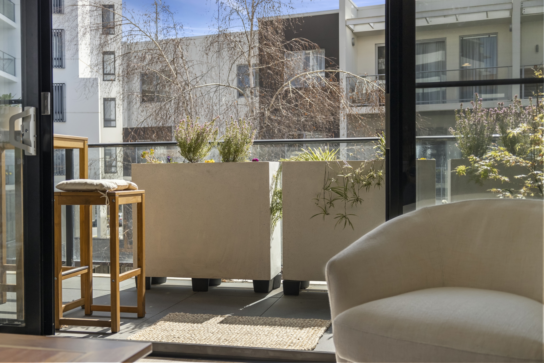
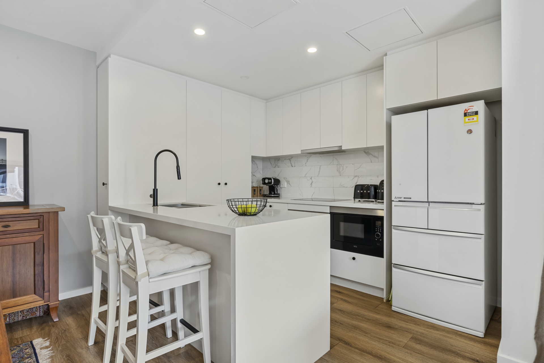
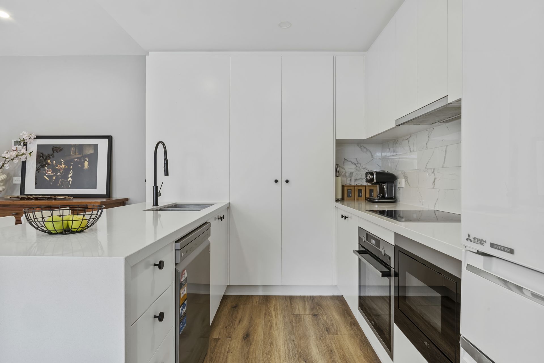
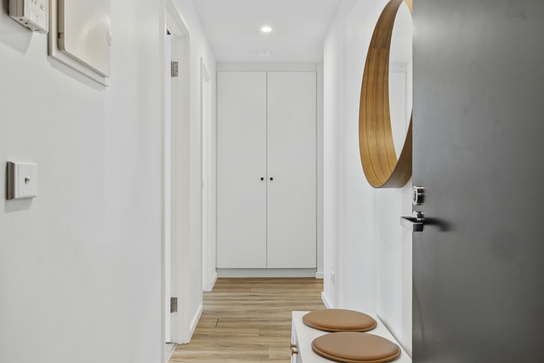
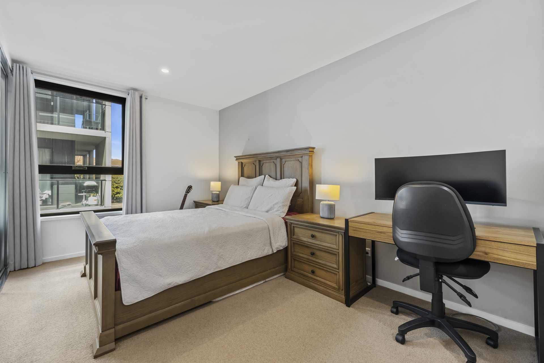
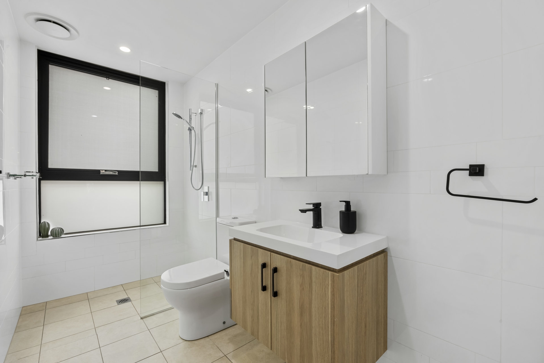
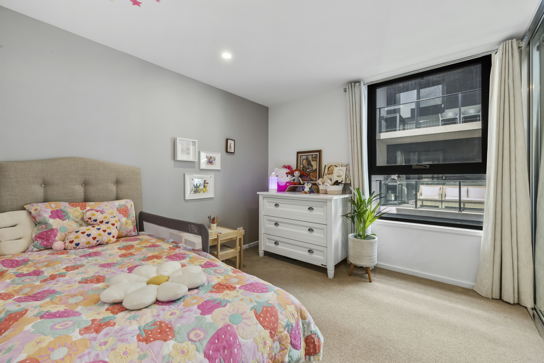
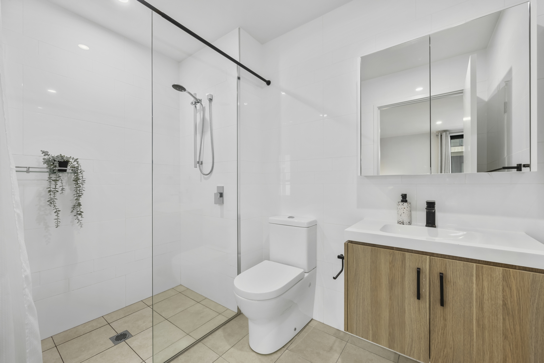
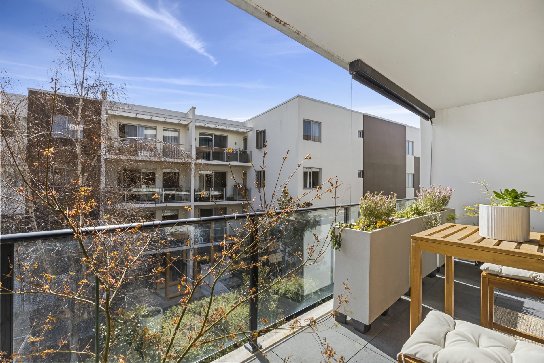
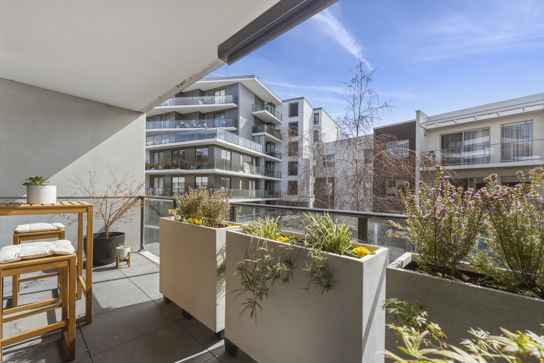
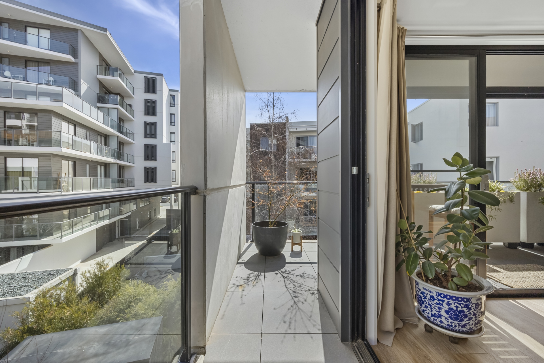
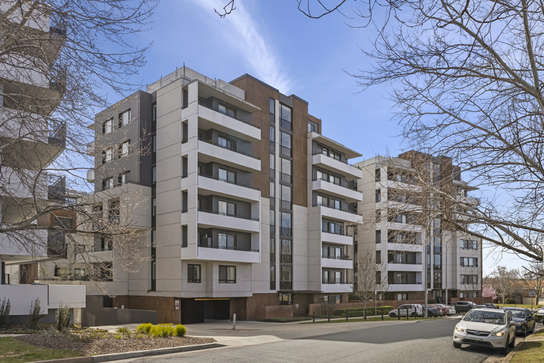
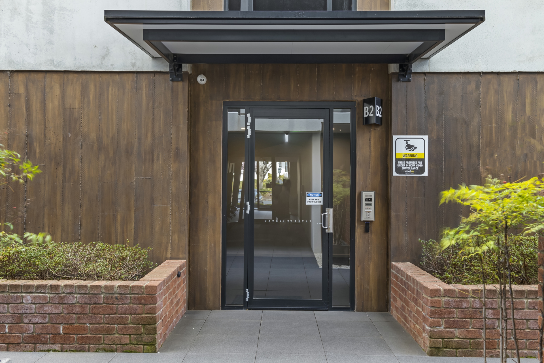
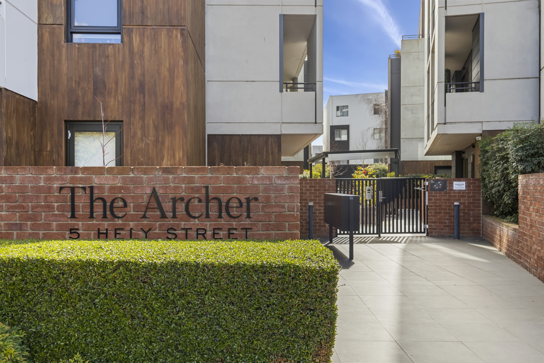
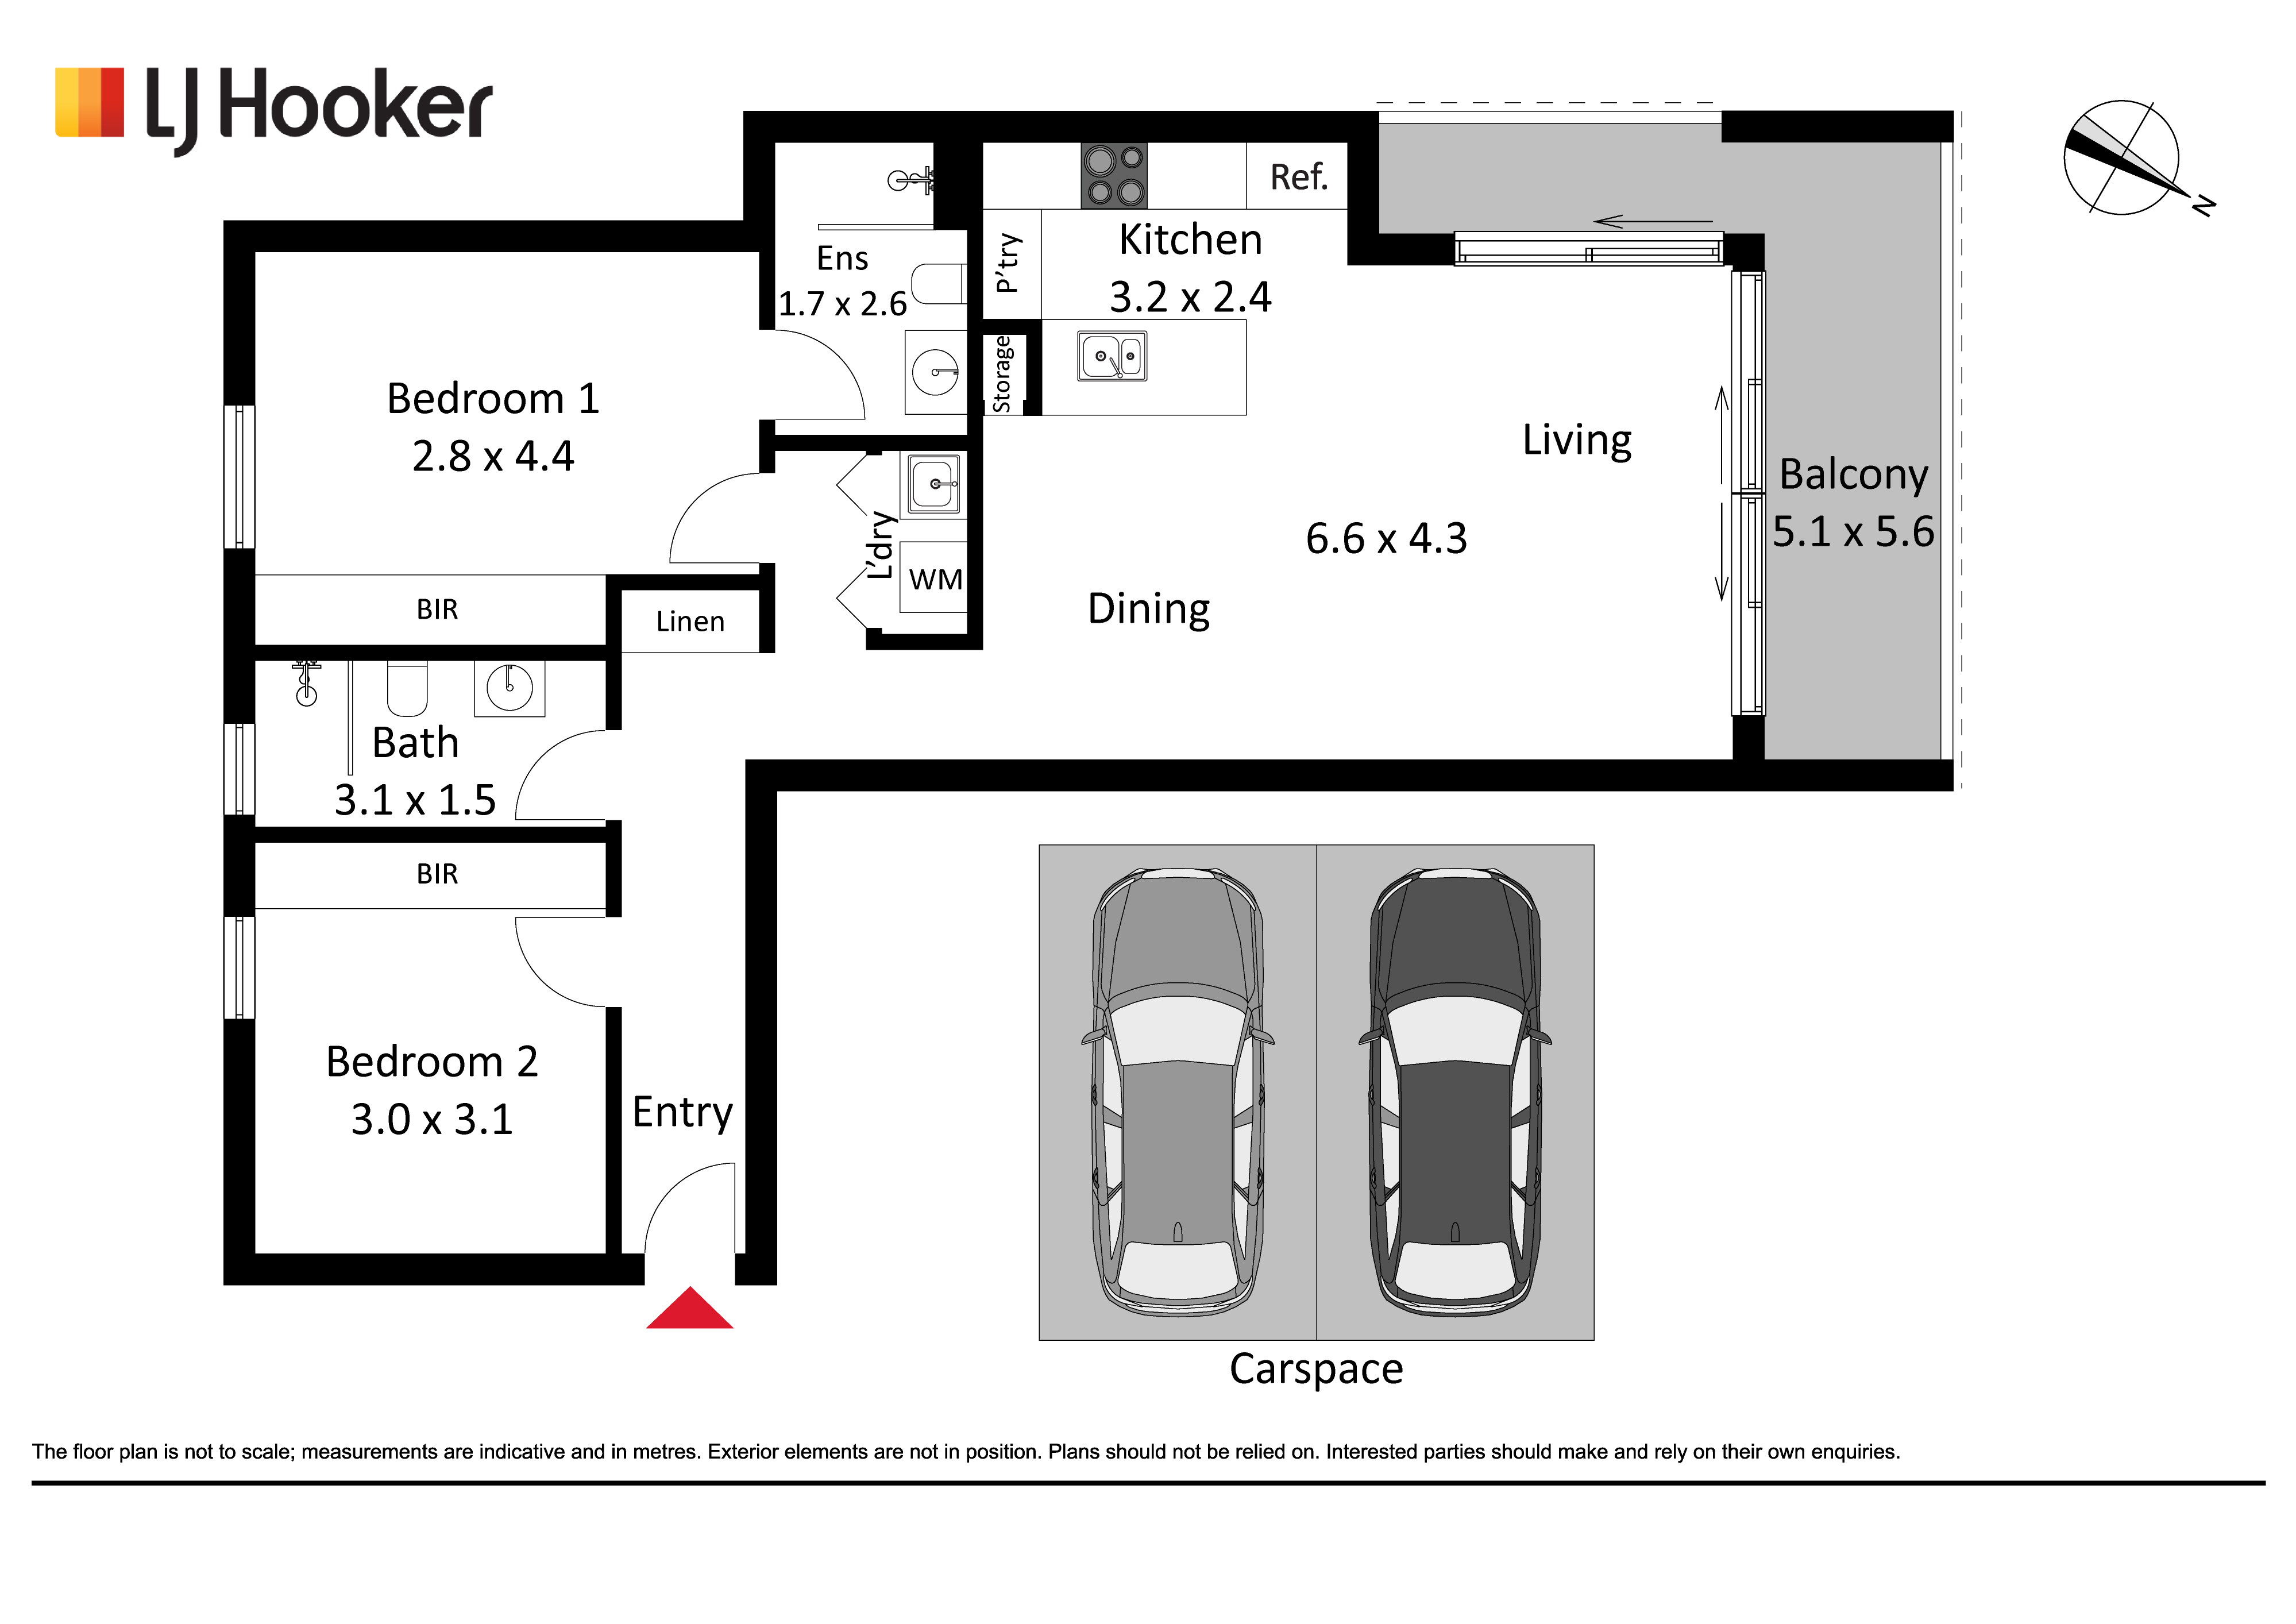
Positioned in one of Canberra's most vibrant lifestyle precincts, this beautifully appointed north facing apartment delivers the perfect balance of contemporary design, generous proportions and premium finishes, all within a highly sought after single level layout. A rare offering in today's market, this home is sure to impress both live in owners and astute investors alike. Step inside to discover a thoughtfully designed 87m� of open plan living, seamlessly extending to a 12m� sun drenched balcony, the perfect space for entertaining or relaxing in style. Part of the modern Archer complex by award winning Stewart Architecture, this level 2 corner apartment blends functionality with flair at every turn. The sleek, full sized kitchen is a chef's delight, featuring a 40mm waterfall edge stone benchtop, induction cooktop, integrated microwave and dishwasher, and abundant storage including a full pantry and breakfast bar. Both bedrooms are bathed in natural light and generously sized, each with mirrored built in wardrobes. The master suite enjoys direct access to a designer ensuite complete with floor to ceiling tiles, a floating vanity, mirrored shaving cabinet and premium black and chrome tapware, a refined look echoed in the main bathroom for a cohesive, luxe aesthetic. Comfort is assured year round with ducted reverse cycle heating and cooling, while timber look vinyl flooring, double glazing and a space saving European laundry enhance both practicality and modern appeal.
Location Benefits:
- Moments to Kingston, Griffith, Manuka & Fyshwick Markets
- Short stroll to boutique cafes, dining and bars
- Just 9 minutes to Canberra Airport (approx.)
- Only 10 minutes to the City Centre (approx.)
FEATURES:
- North facing corner apartment, drenched in natural light
- Located in 'The Archer' complex, architecturally designed by Stewart Architecture
- Two spacious bedrooms with built in robes
- Two modern bathrooms with luxe fittings and 3 way shower heads
- Full sized kitchen with European appliances, induction cooktop, and stone finishes
- Open plan living flowing to a private entertainer's balcony
- 2 side by side secure basement car spaces with lift access
- Lockable storage cage
- Reverse cycle ducted heating and cooling throughout
- Double glazed windows and sliding doors
- European laundry with integrated cabinetry
- Stylish timber vinyl flooring in main living areas
ESSENTIALS:
- Internal living: 87m� (approx.)
- Balcony: 12m� (approx.)
- Total living: 99m� (approx.)
- EER: 6.0
- Build year: 2019
- Located on Level 2
- Rental estimate: $750�$790 per week (approx.)
- Rates: $457 per quarter (approx.)
- Strata: $1,215 per quarter (approx.)
- Land tax: $539 per quarter (investors only, approx.)
Property Brochures
-
EER
6
-
Property ID
2DWRFHK