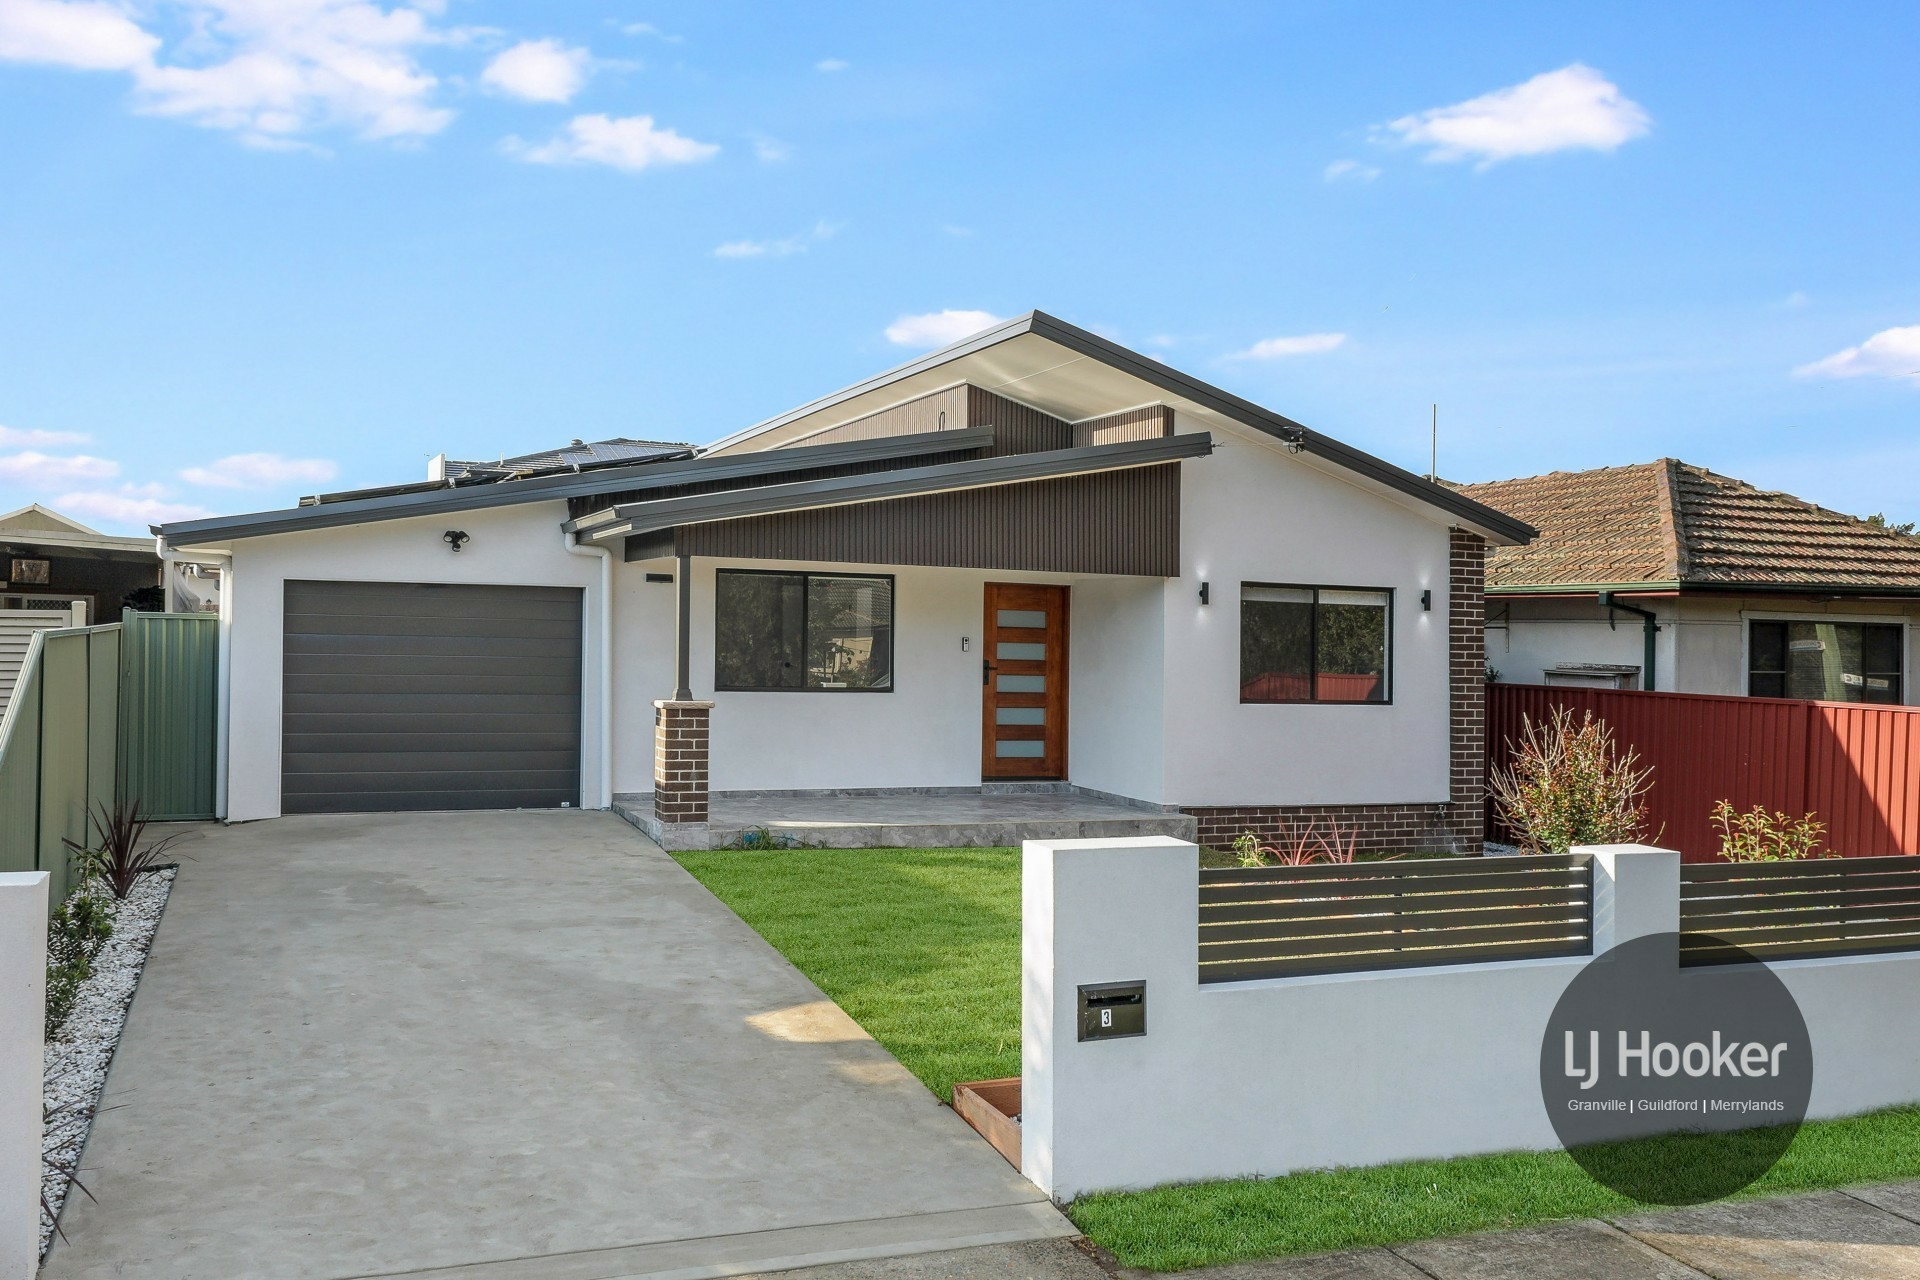
Fully Renovated Home Plus Approved Granny Flat
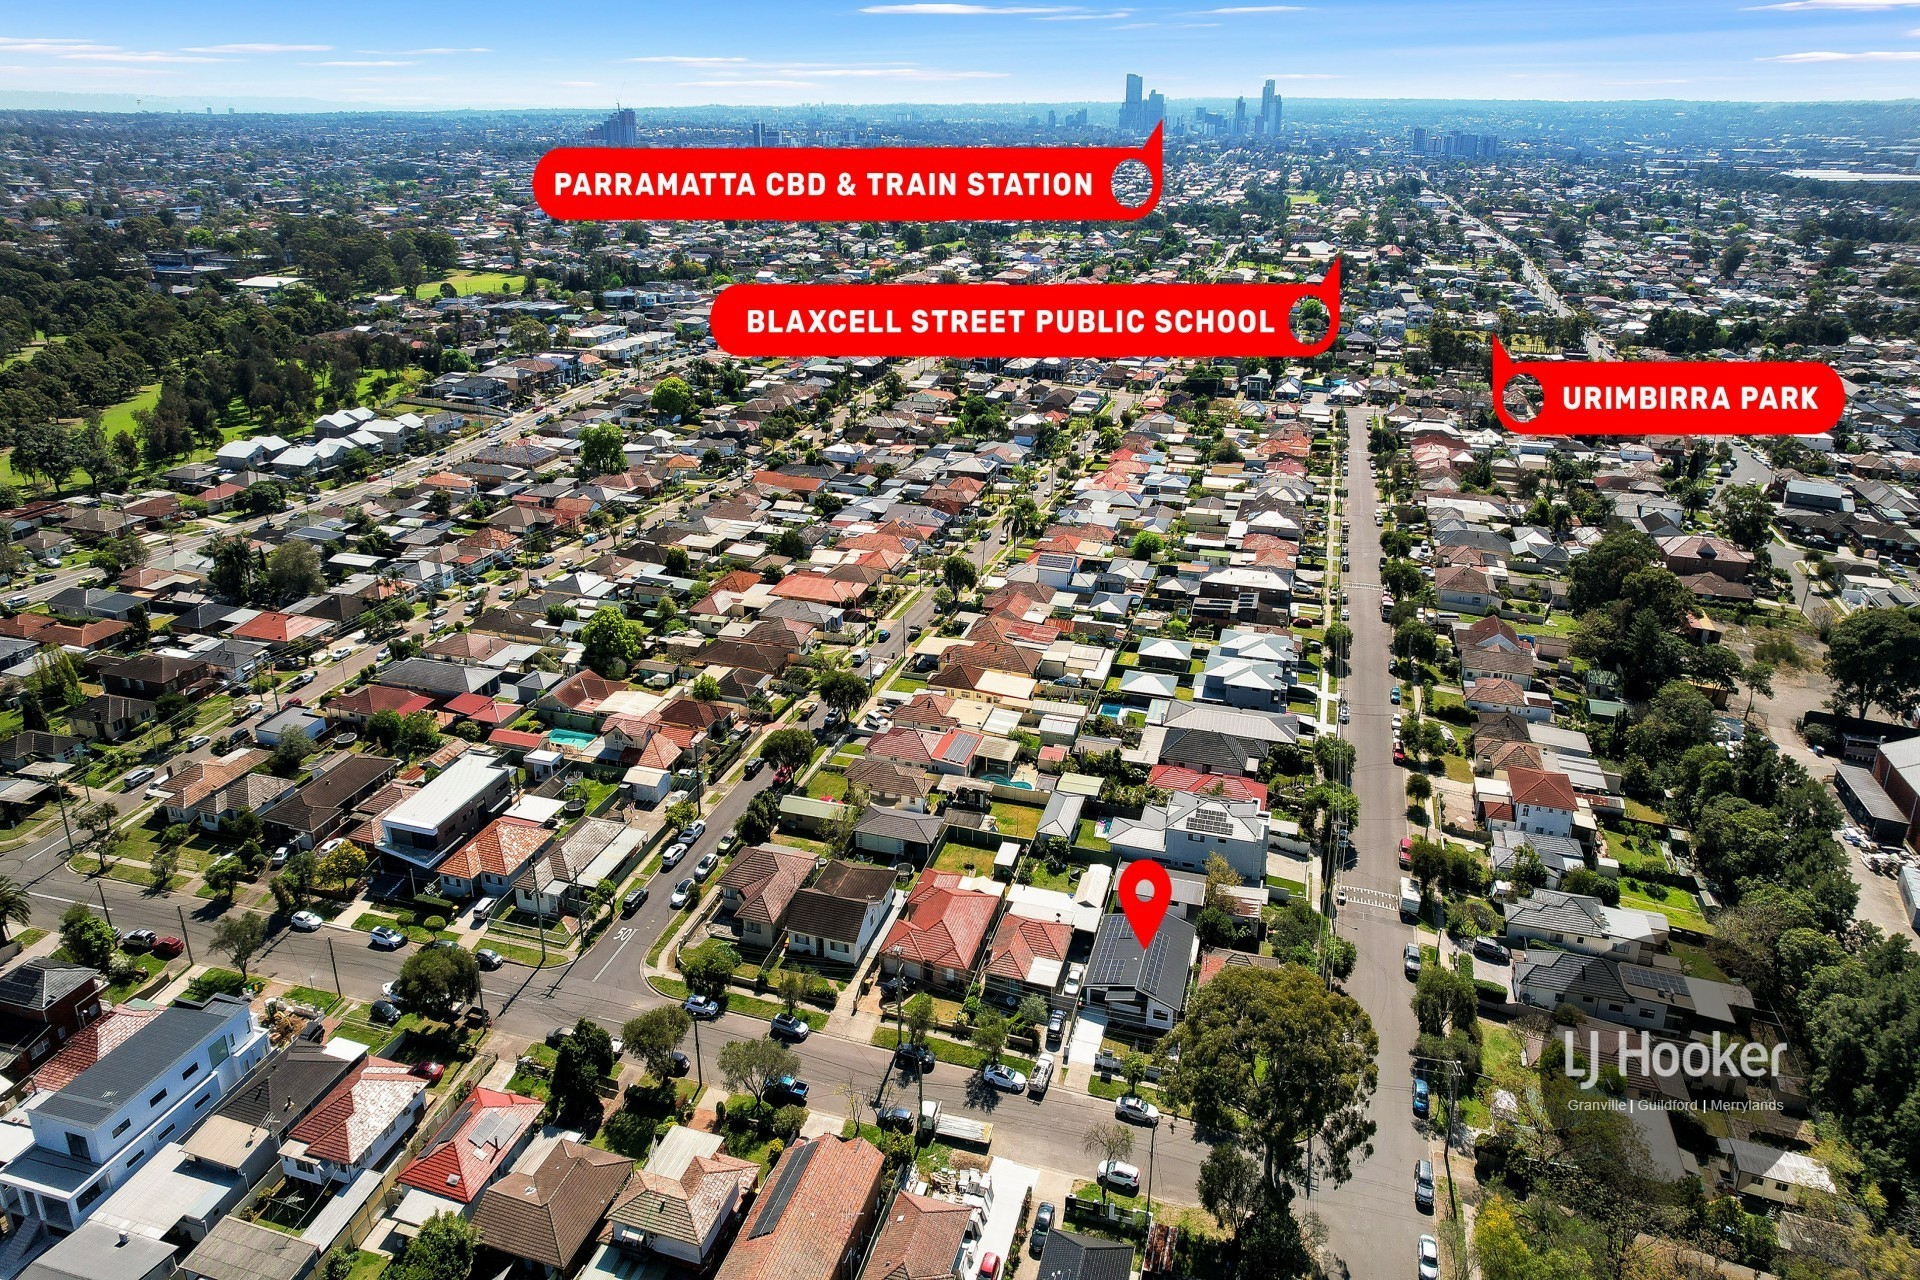
in a quiet and sort after pocket bordering South Granville and Chester Hill, 3 Davidson Road, Guildford is nestled only metres walk to Campbell Hill Pioneer Reserve with local primary schools, convenient stores, places of worship and bus transport also nearby.
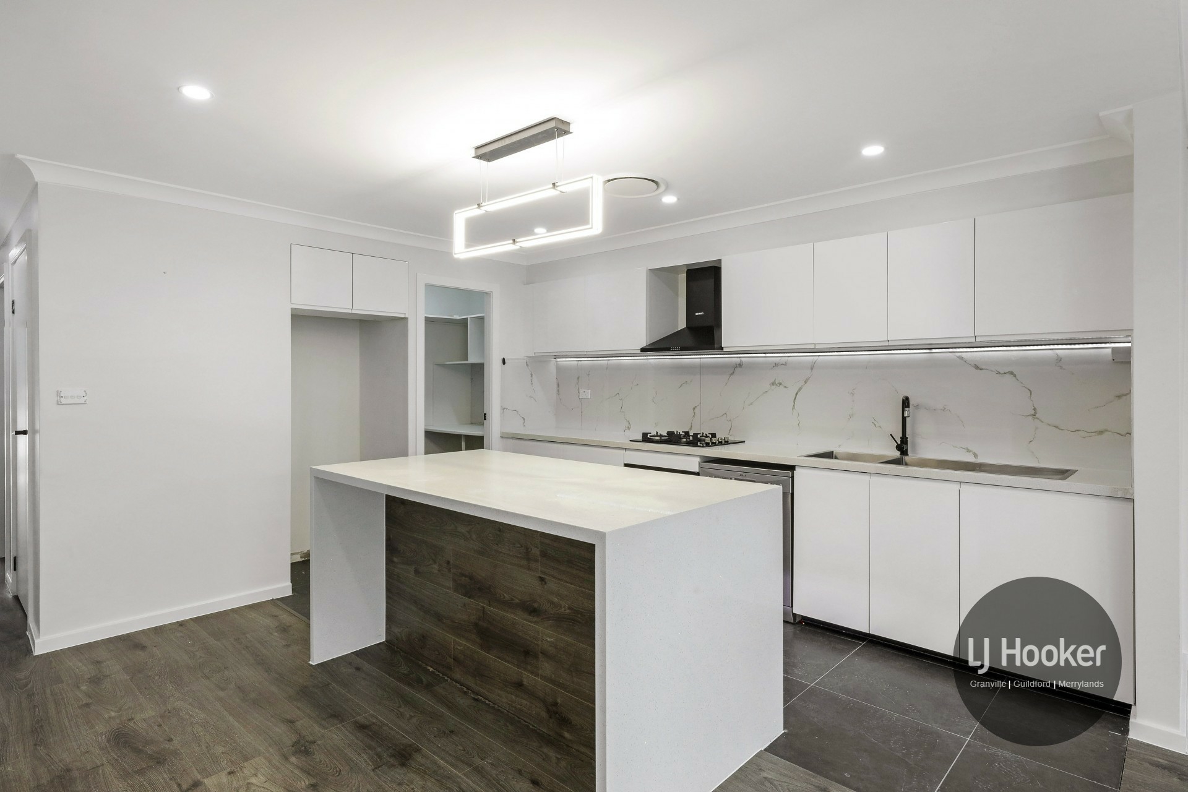
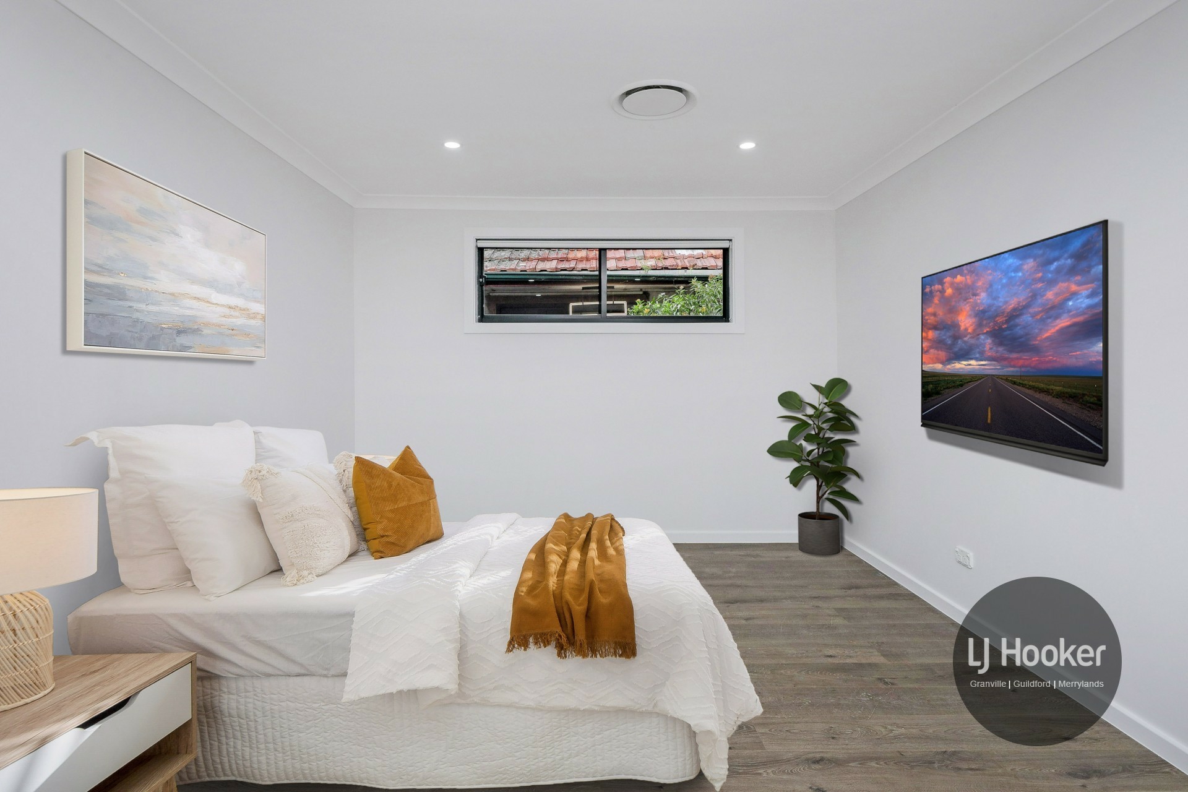
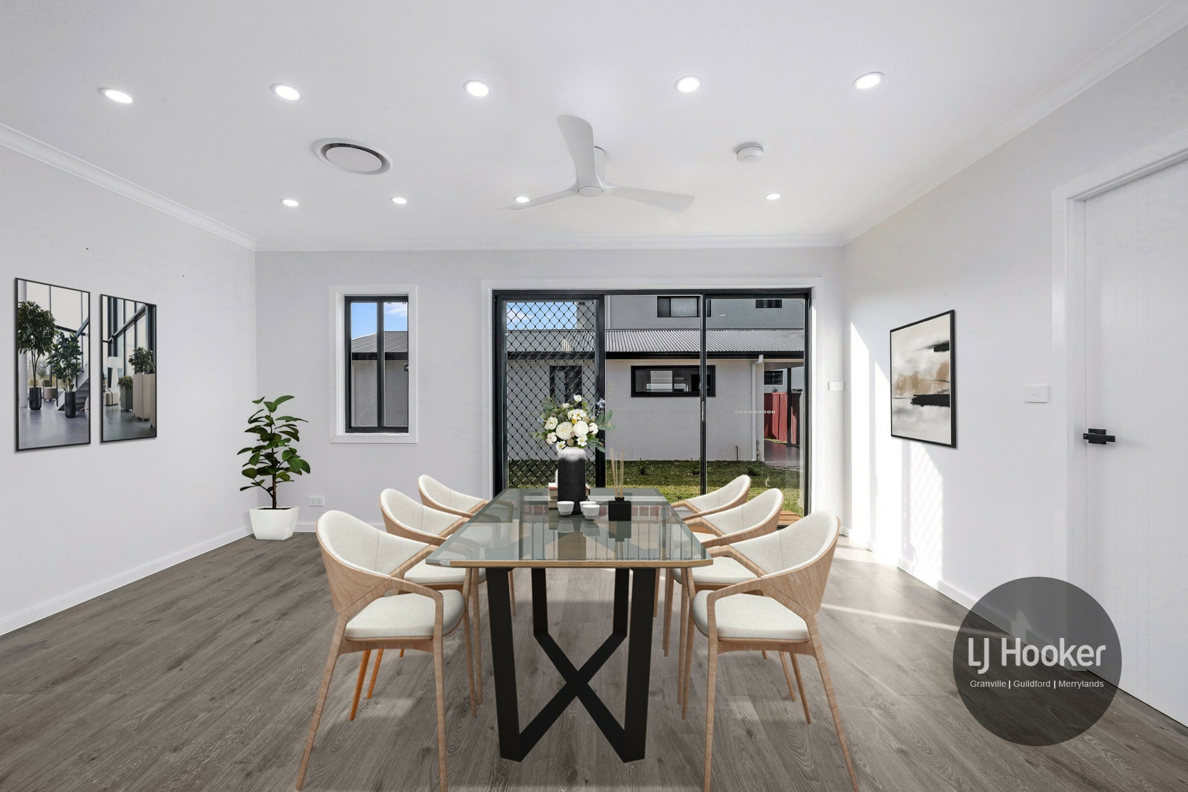
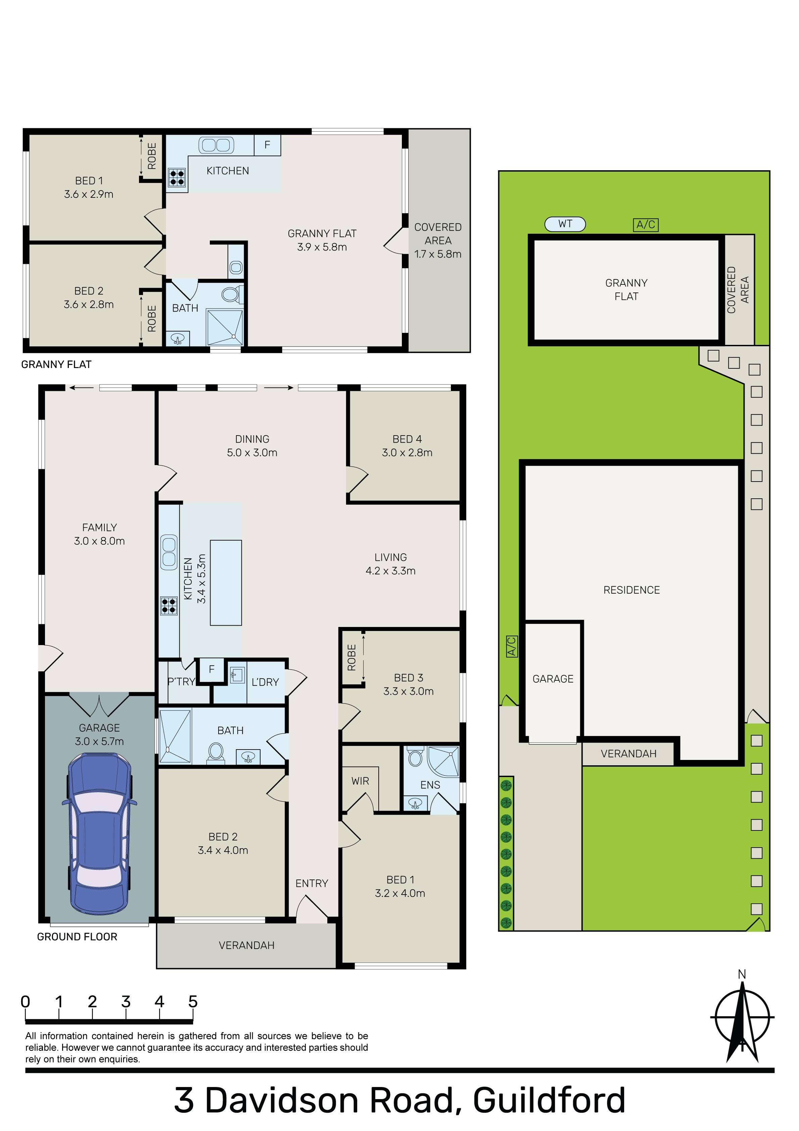
The main residence comprises of a fully renovated 4-bedroom home, main with walk in wardrobe, living and separate family room, modern polyurethane kitchen with butlers pantry and dishwasher, two bathrooms including ensuite, internal laundry, laminate timber flooring, ducted air condition, solar energy panels, garage with internal access and a good size driveway which can accommodate up to two cars.
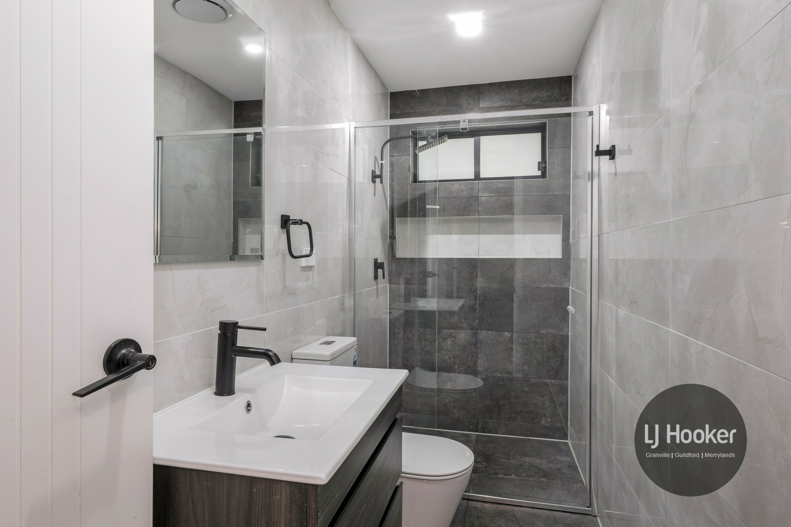
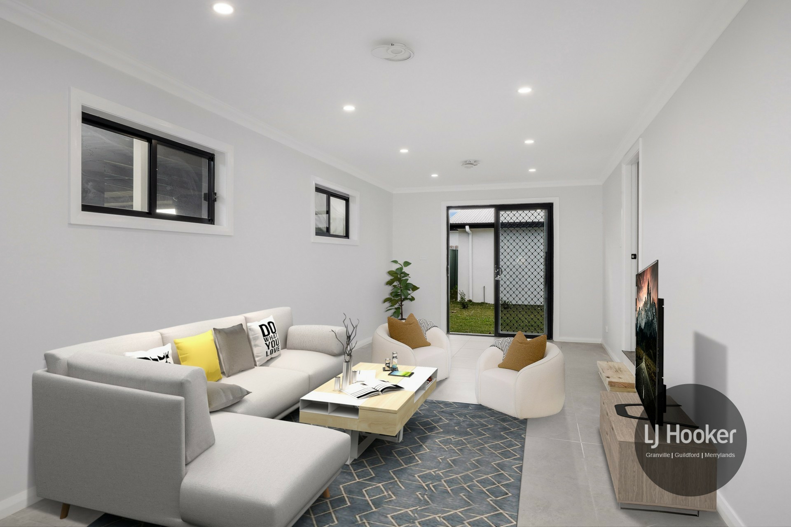
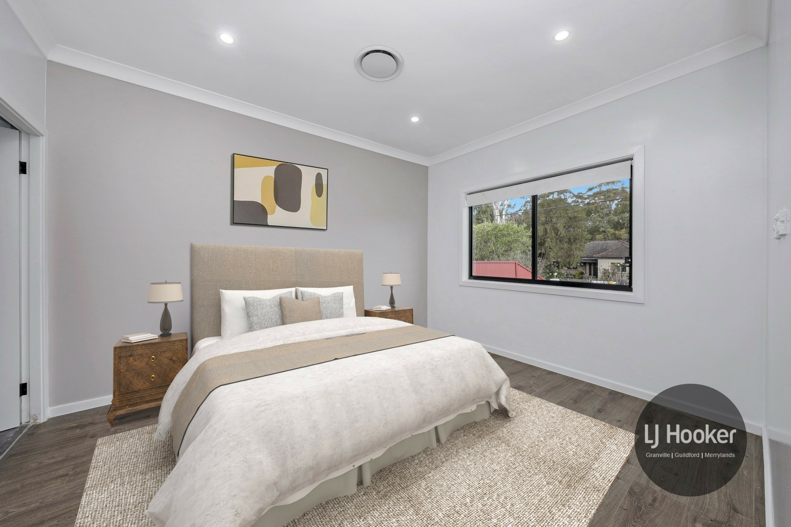
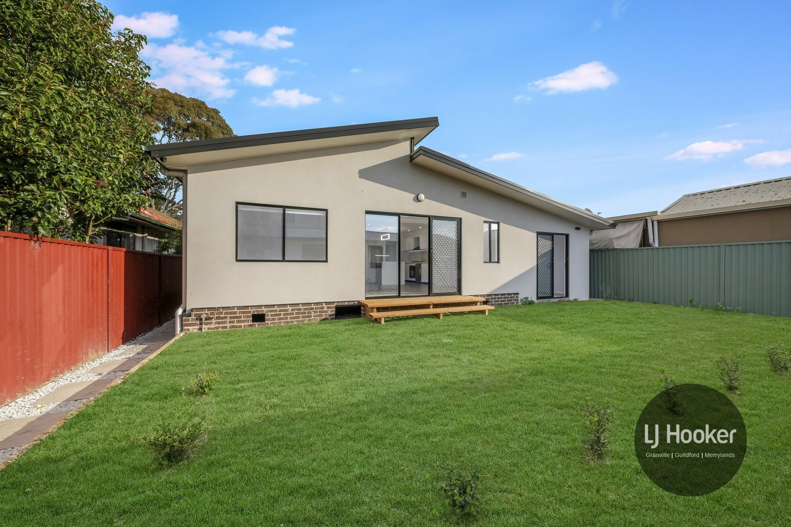
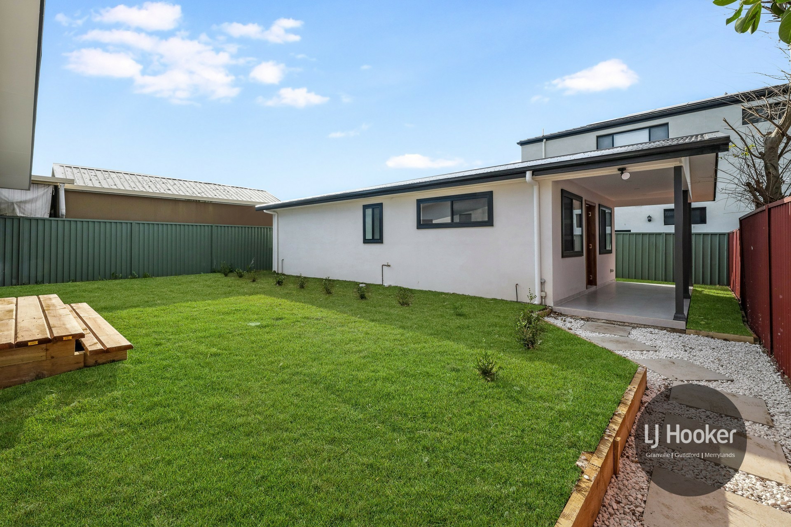
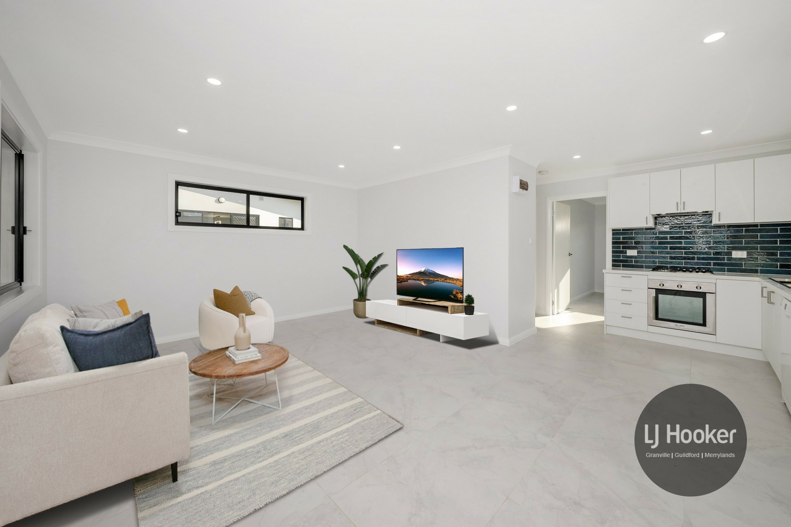
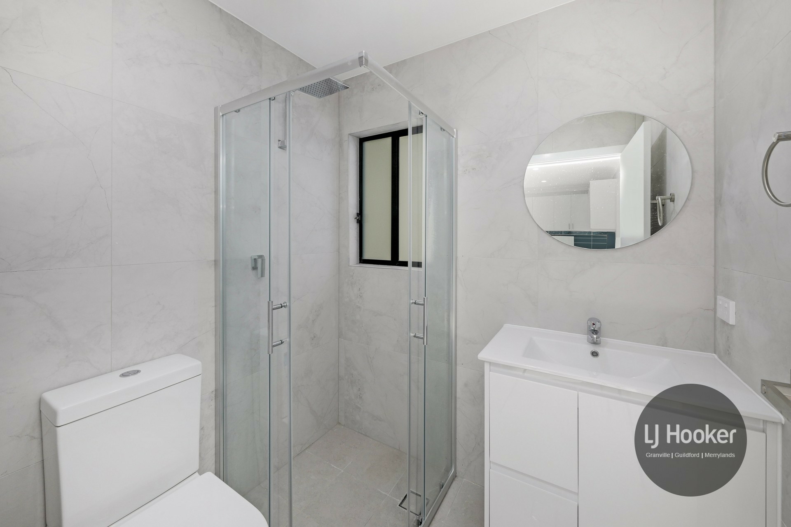
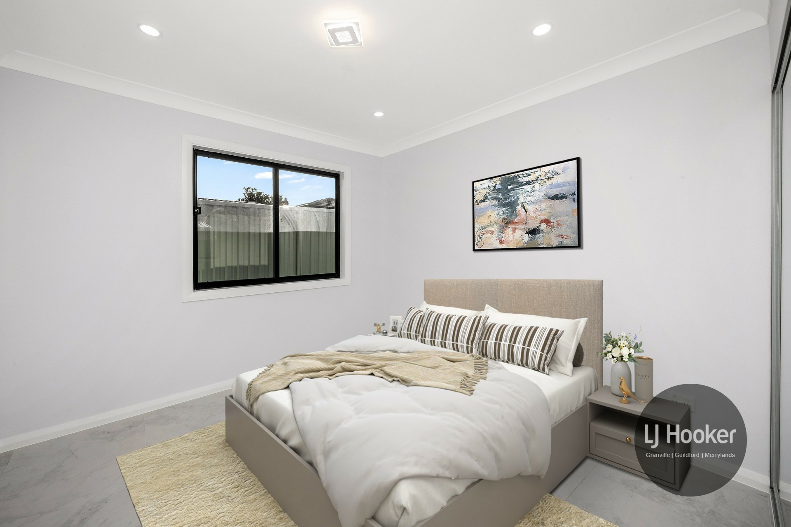
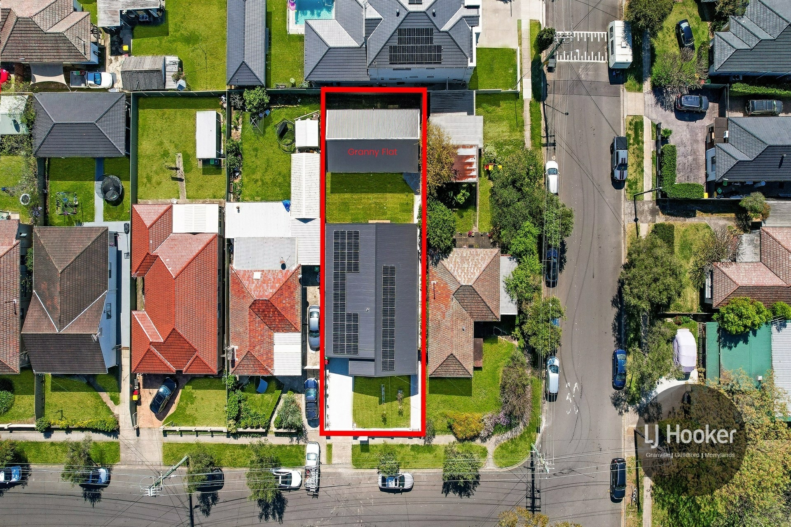
The spacious detached approved granny flat features open plan living and dining area, gas kitchen with dishwasher, tiled floors throughout, modern bathroom, 2 bedrooms with built in wardrobes and undercover outdoor area plus a rear courtyard area.
These properties are separately metered for gas, electricity and water for added convenience.
If you are an investor looking to capitalise on high rent returns or a family with the need for a secondary dwelling to accommodate extended family members, or alternatively if you wish to purchase a home to live in and benefit from a rental income to help with mortgage repayments this home could be a great choice for you.
Notable features include:
Main Residence -
• Fully renovated home with 4 bedrooms
• Main bedroom equipped with walk-in robe and ensuite
• Separate living, dining and family room
• Modern kitchen with gas cooking, dishwasher and butlers pantry
• Two bathrooms including ensuite
• Laminate timber flooring
• Ducted air condition and solar energy panels
• Garage with internal access
• Driveway which can accommodate up to two cars
• Total land area - 531.1 sqm approx.
Granny Flat -
• Spacious detached approved granny flat
• Two bedrooms with built ins
• Open plan living and dining area
• Tile flooring throughout
• Modern kitchen with gas cooking and dishwasher
• Tastefully finished bathroom
• Covered outdoor area and courtyard
• Separately metered for Gas, Water and Electricity
Features
- Ensuite
- Air Conditioning
- Built-In-Robes
- Toilets (3)
- Car Parking - Surface
- Close to Schools
- Close to Transport