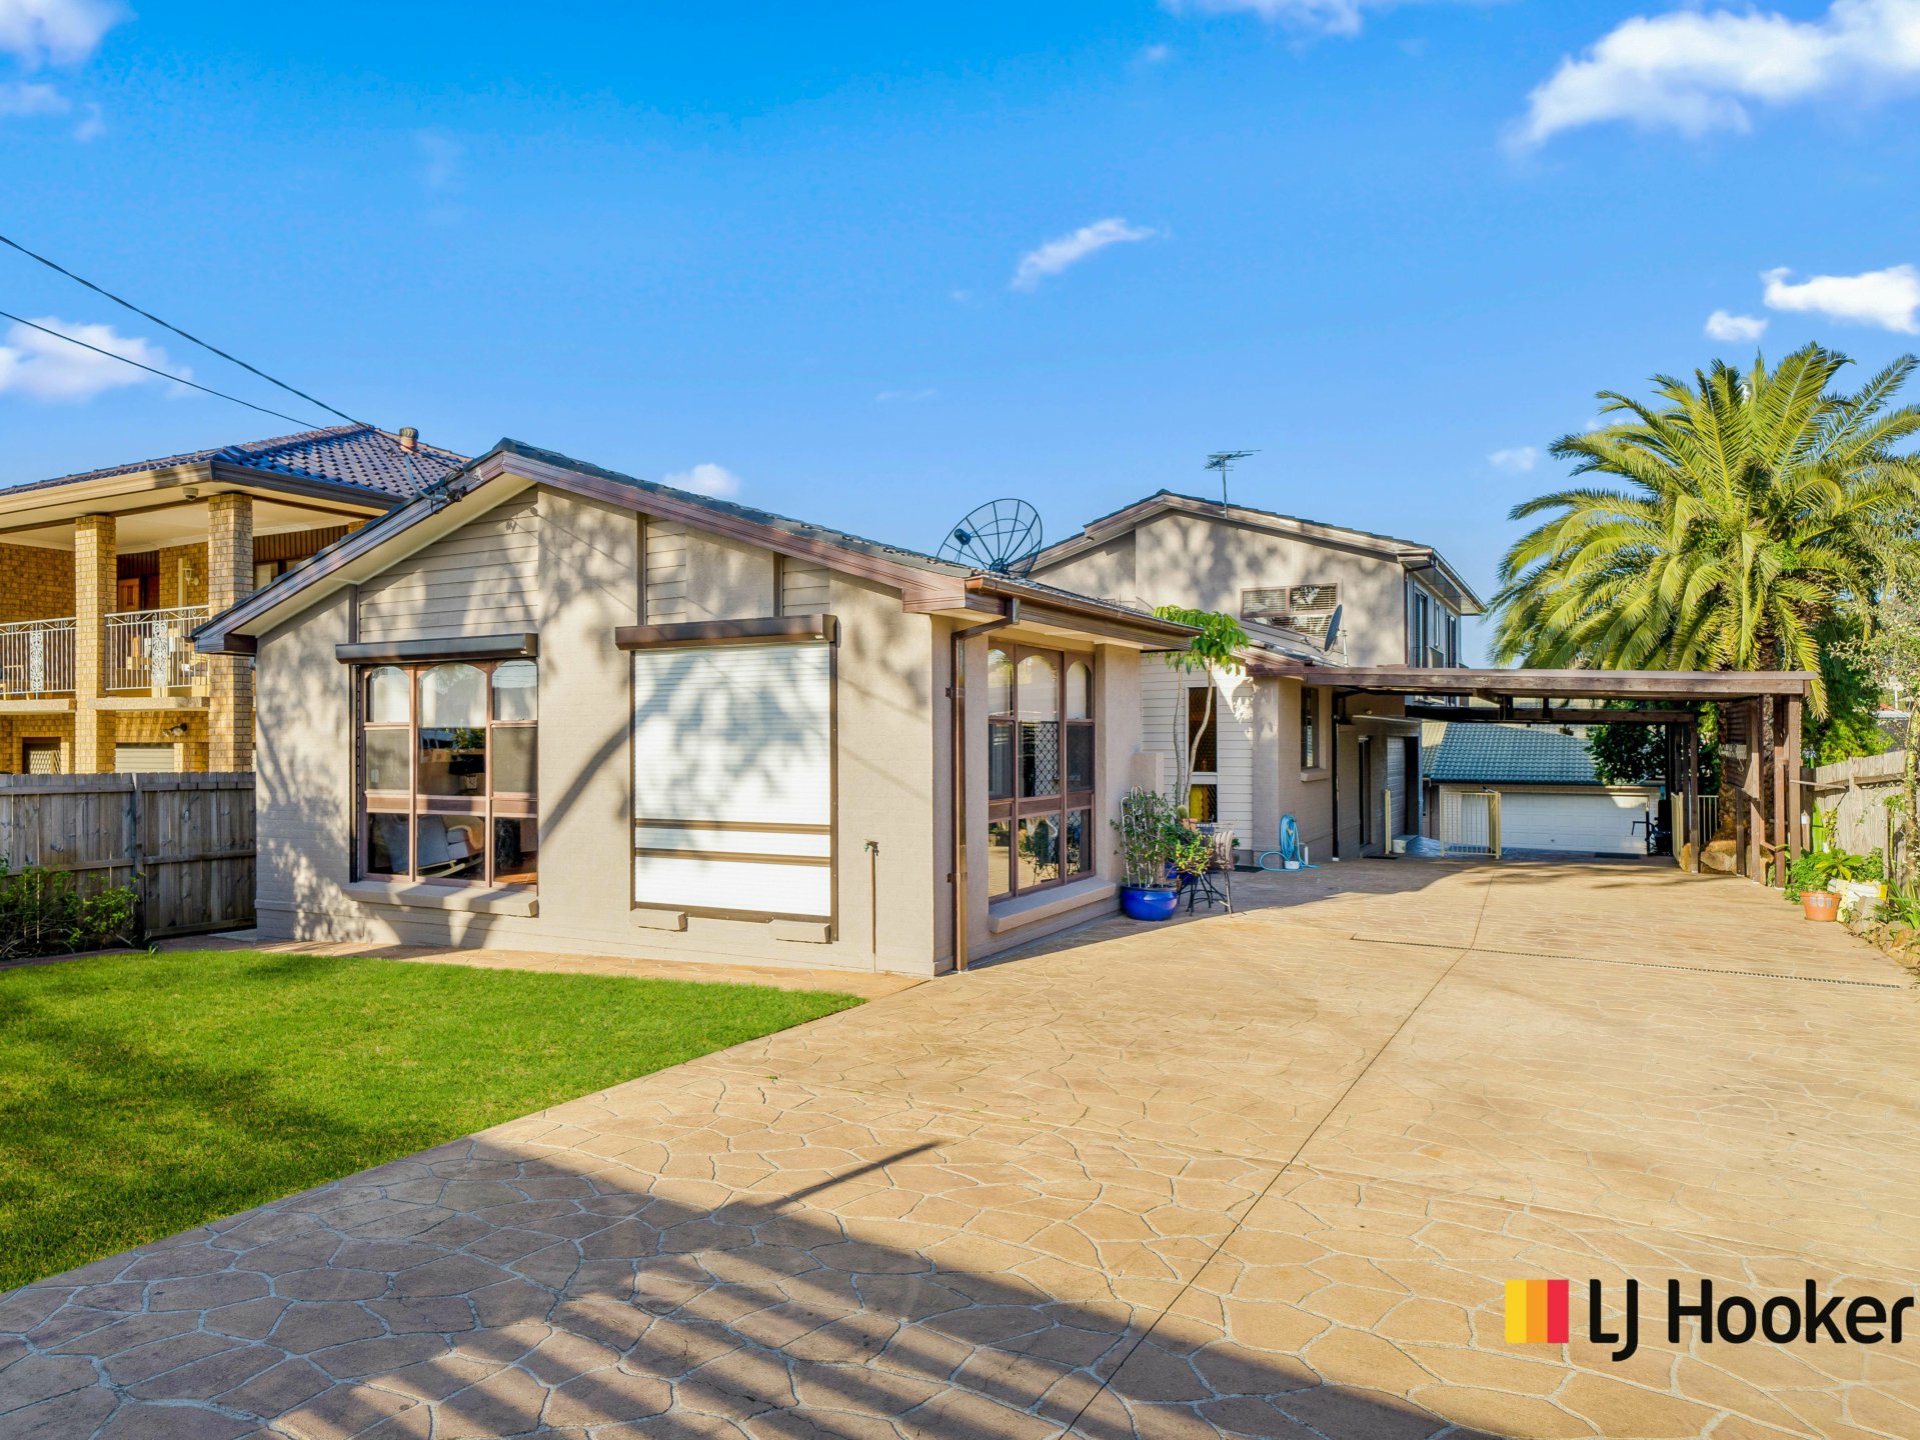
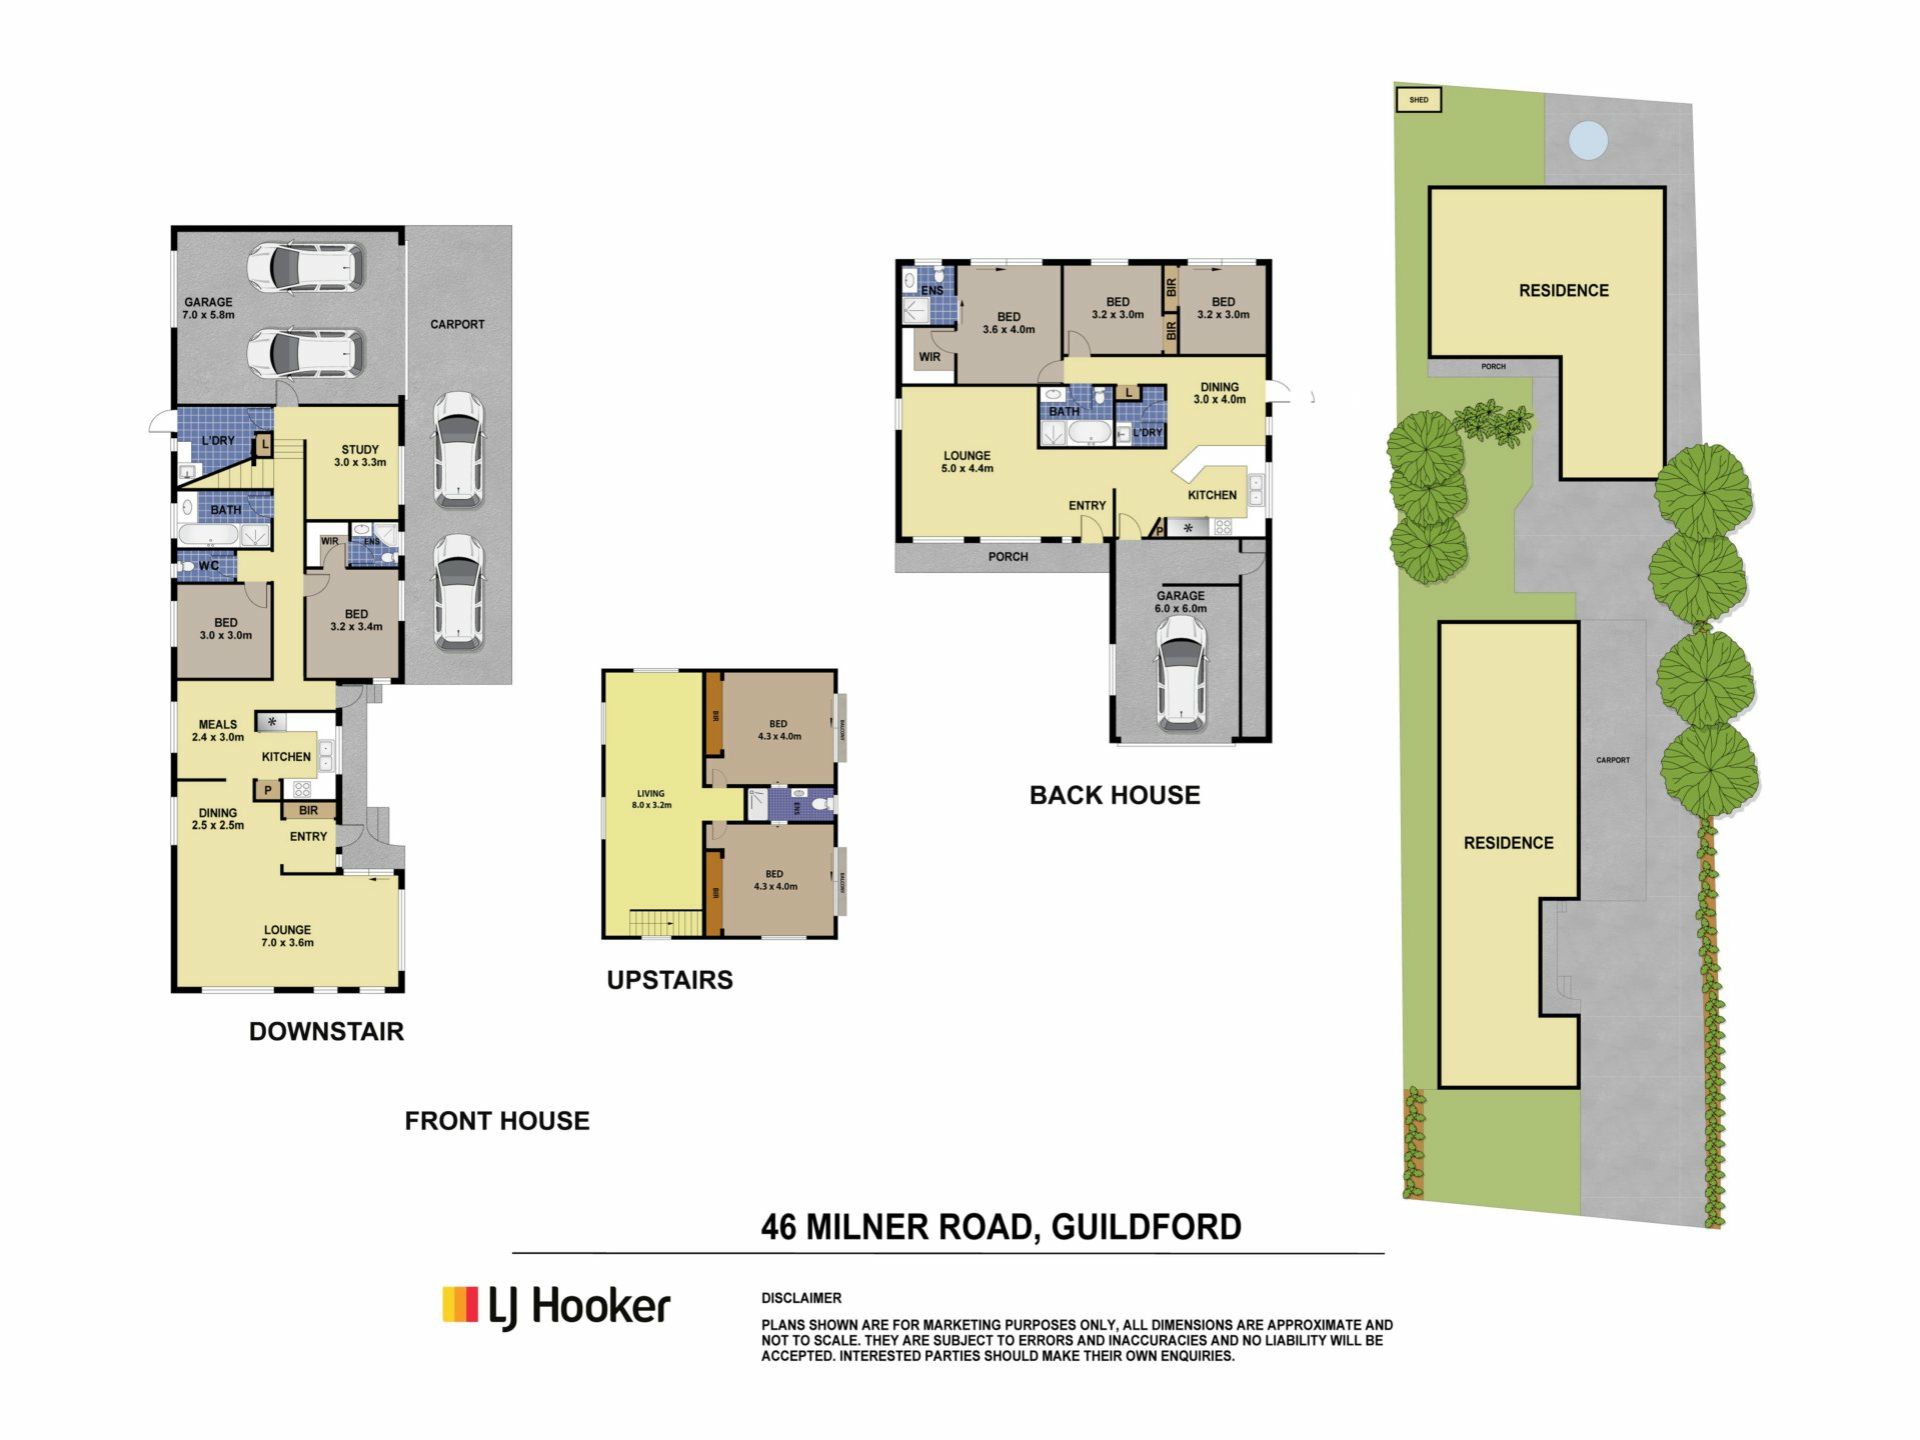
Nestled in a sought after location within easy reach to the station & shops, 46 Milner Road, Guildford is ideally suited for those who need space due to multi family living arrangements, investors who would like to take advantage of the opportunity for dual income or alternatively, home buyers who may wish to live in one dwelling and rent the other for additional income.
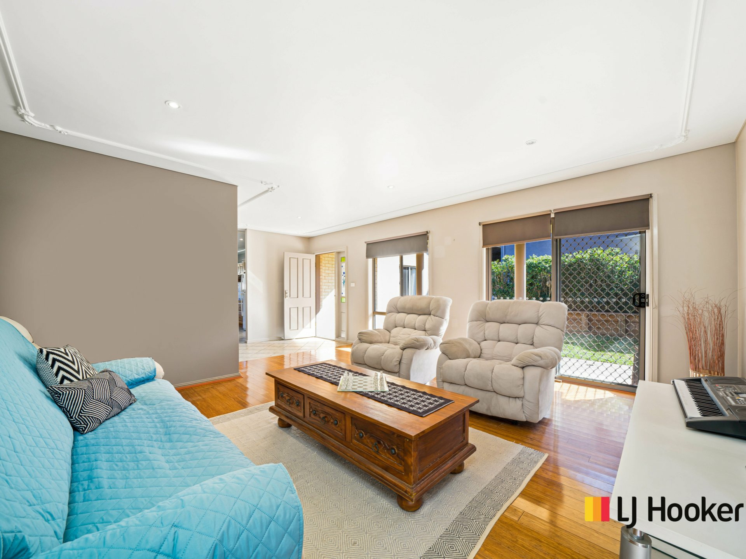
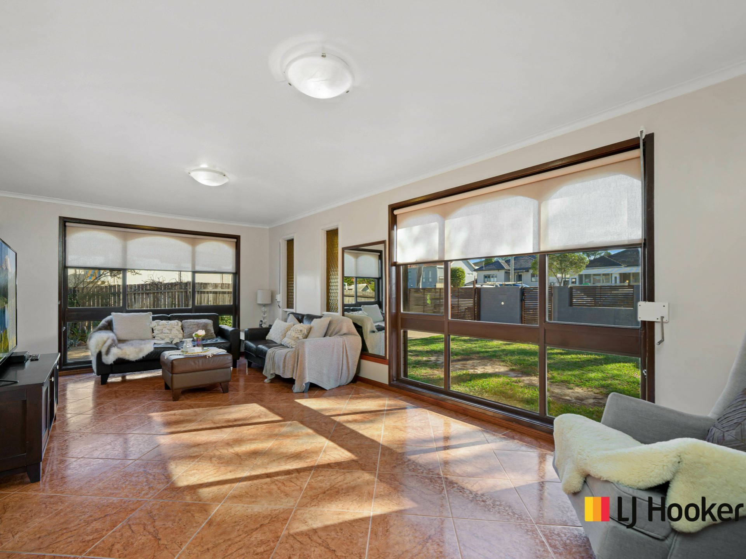
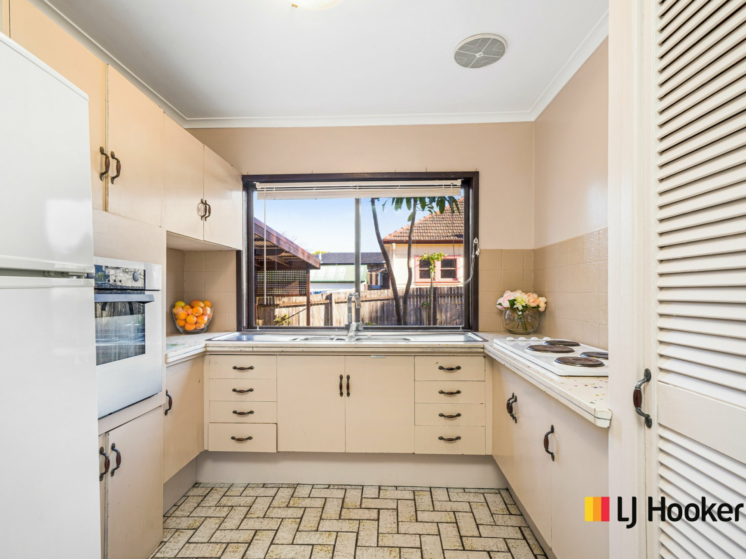
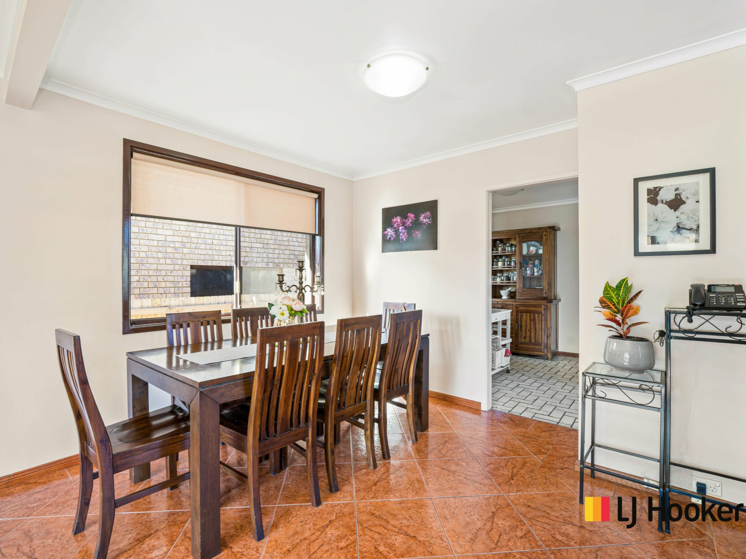
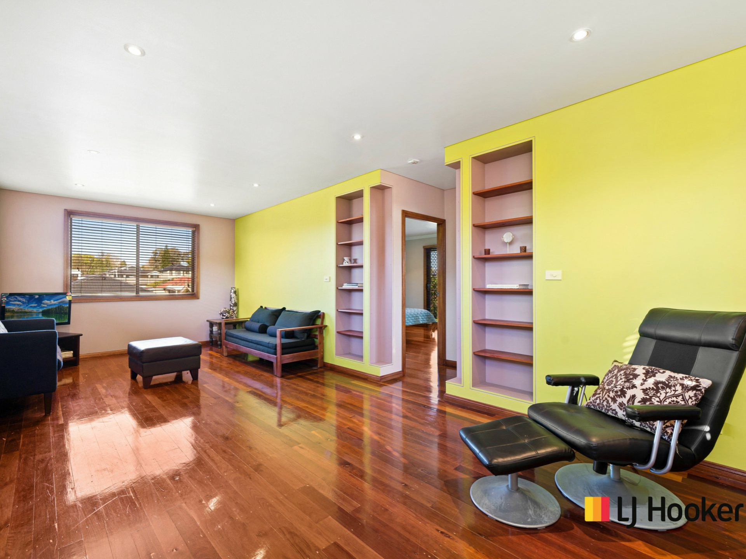
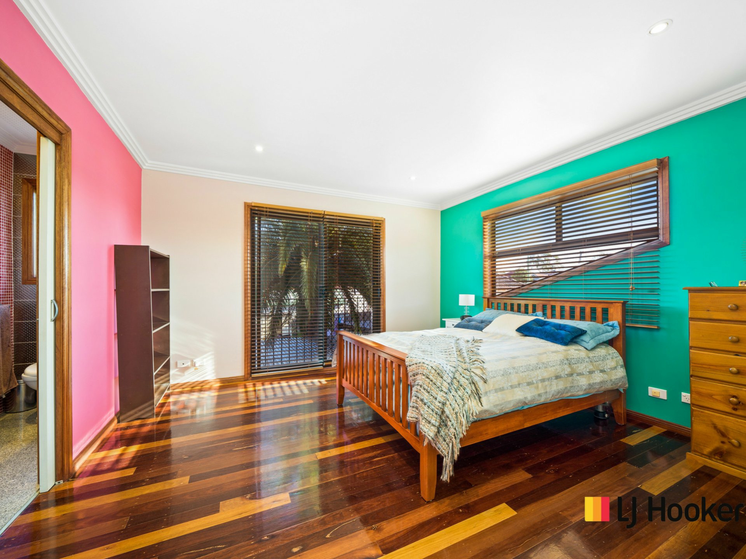
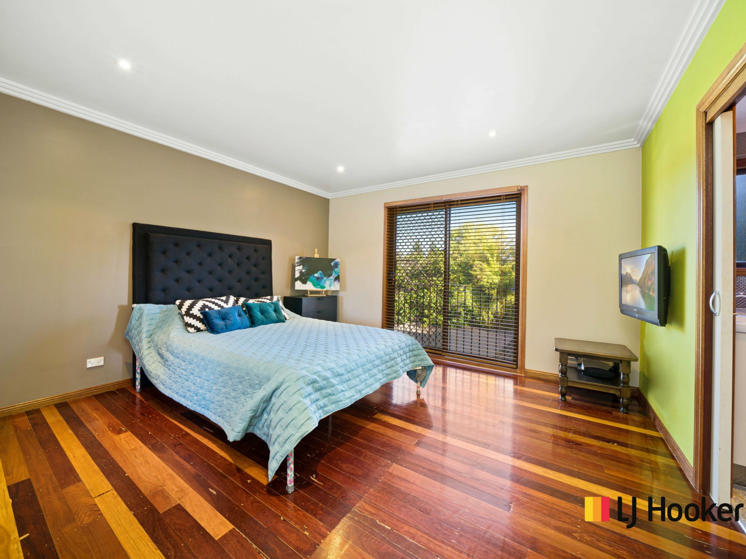
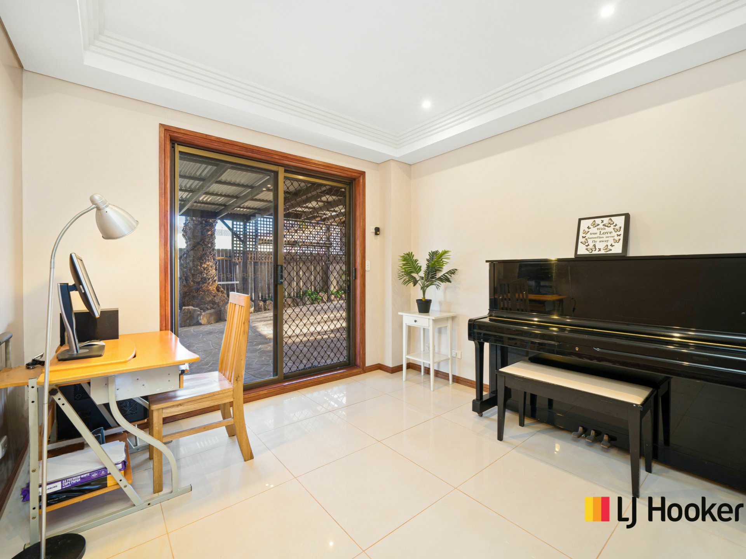
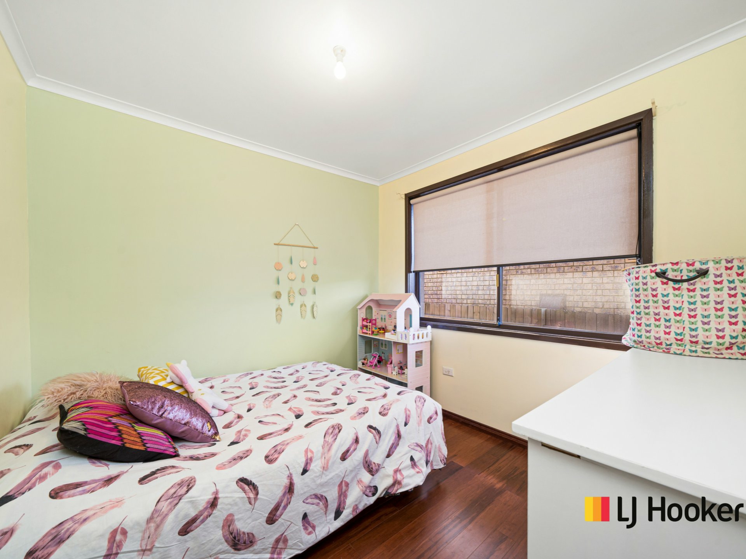
The rendered brick & partial blue board front residence offers a spacious and versatile floor plan equipped with 4 bedrooms plus study, L-shaped lounge & dining area, neat kitchen with an adjoining meals area, three bathrooms including ensuite, upstairs living area plus internal access to a generous sized double garage.
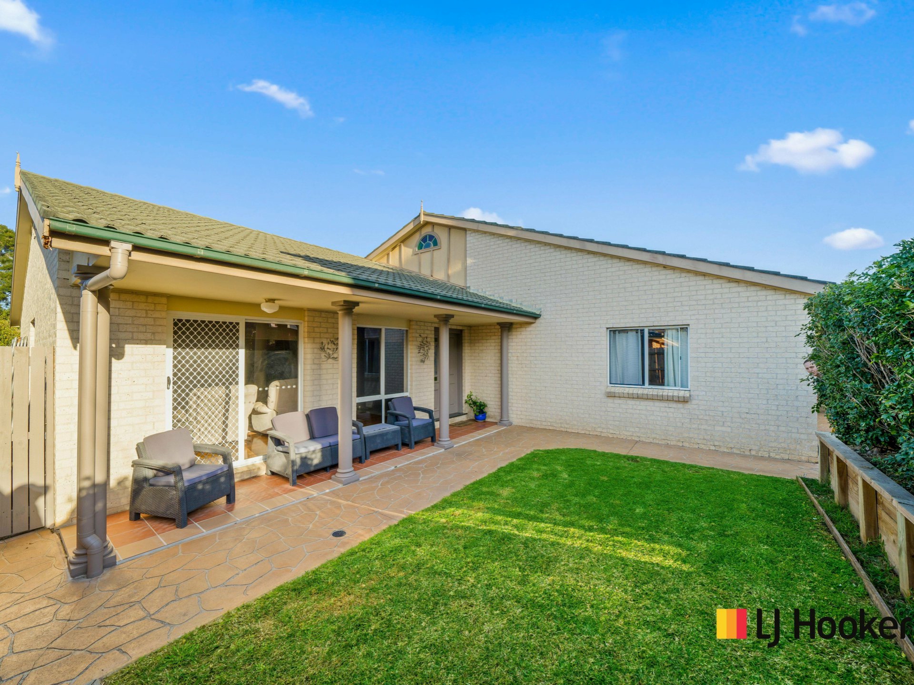
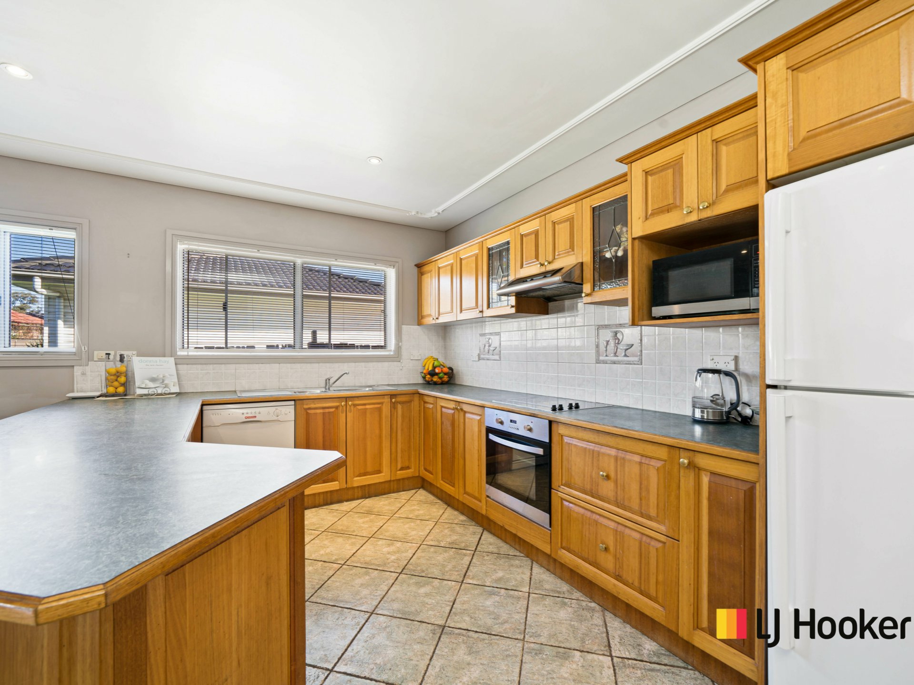
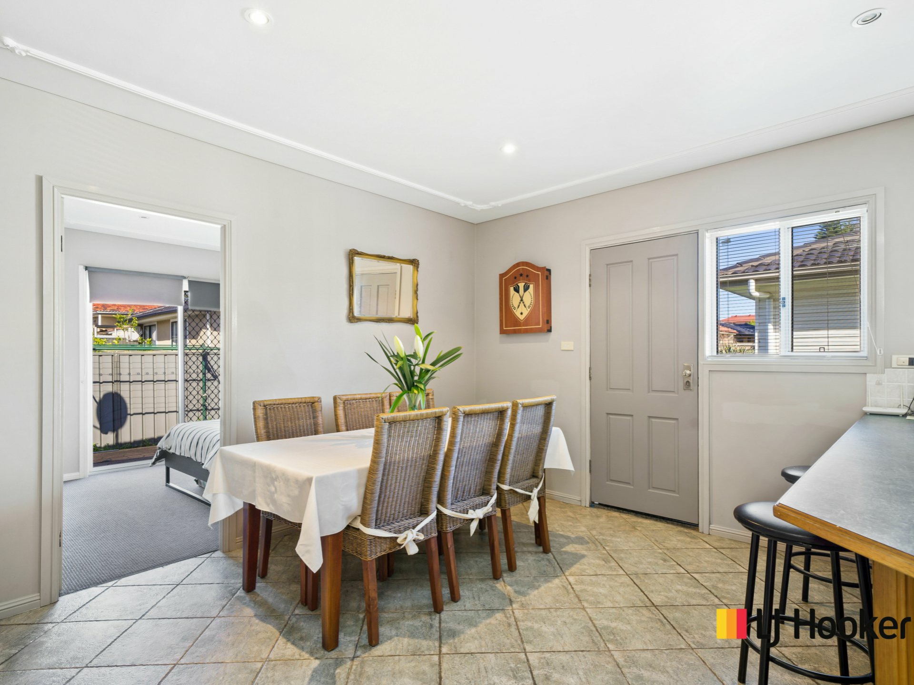
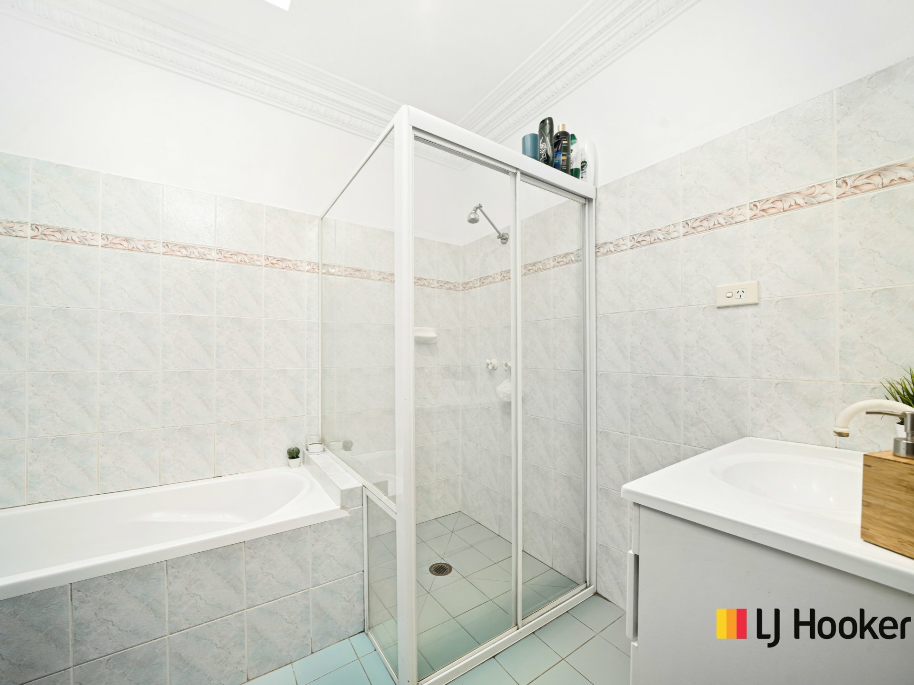
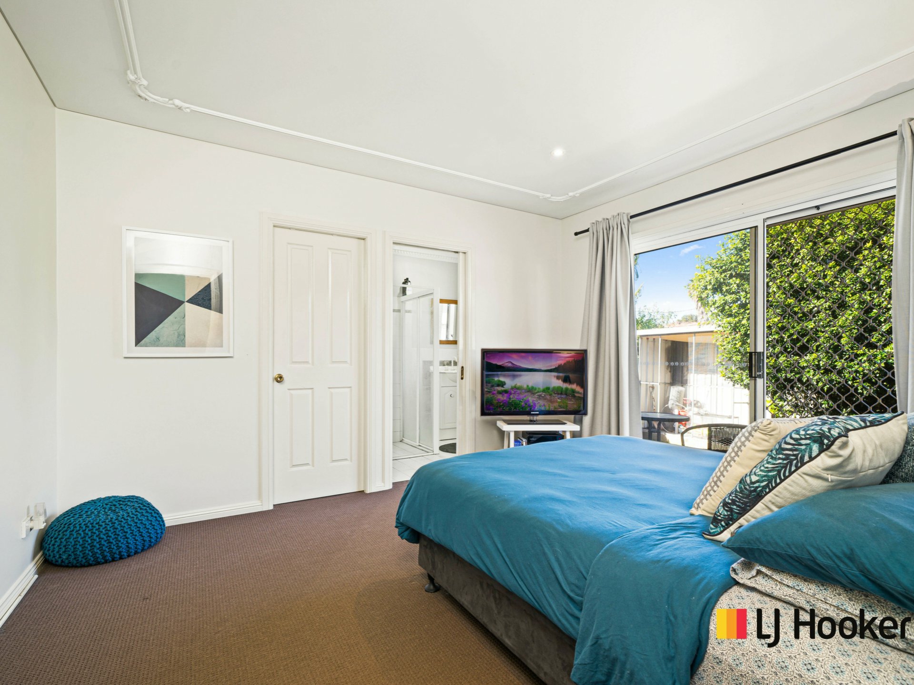
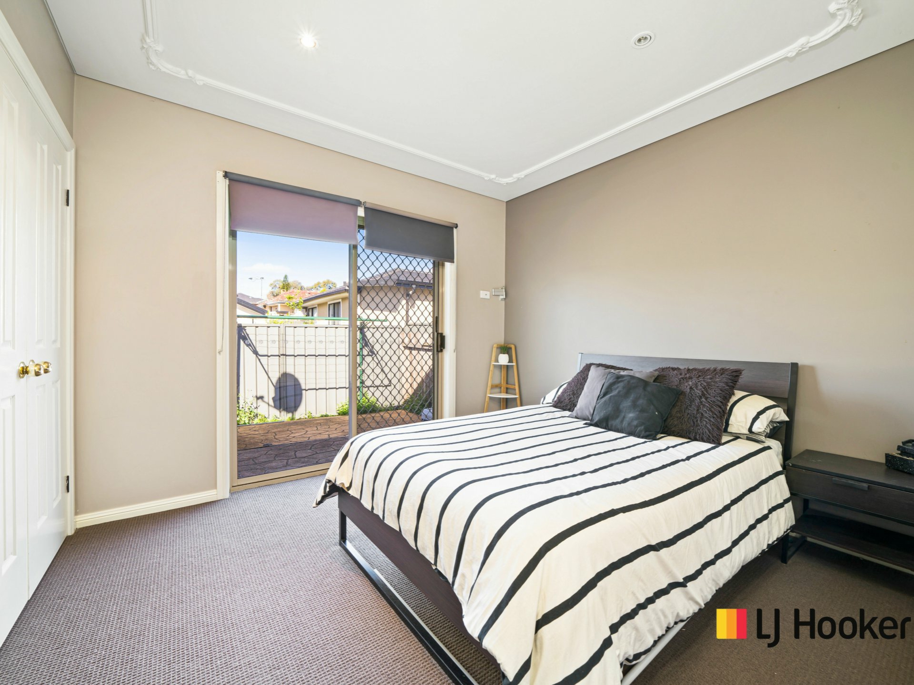
A 2nd large detached brick residence is located to the rear of the block which comprises of three bedrooms, main bedroom equipped with ensuite and walk in robe, good size living area, modern bathroom and generous sized timber kitchen adjoining the dining area plus internal access into a double garage.
To complete the homes, each residence has separate meters for water and electricity, built in wardrobes, their own dedicated yard space plus there is ample parking in the garages along with the driveway which also features a huge tandem carport.
Conveniently located within 950 metres (approx.) to Guildford Station & Shops and only a short drive to both Merrylands Shopping Centre & Parramatta CBD with schools, parks and other amenities nearby.
Land Area - 924 sqm approx.
Whether you are looking to secure a property with space to house extended family or a great investment opportunity that is sure to attract good return (potential rent return of up to $1,100.00 per week), 46 Milner Road, Guildford is worth your consideration.
The Front Residence Comprises of:
• A spacious and versatile floor plan
• 4 bedrooms plus study
• Built In Wardrobes Plus Walk In Robe
• L-shaped lounge & dining area
• Neat kitchen with an adjoining meals area
• Three bathrooms including ensuite
• Upstairs living area
• Internal access to a generous sized double garage.
• Dedicated Yard Space
Rear Home Comprises of:
• A large detached brick residence
• 3 Bedrooms
• Built In Wardrobes
• Main bedroom equipped with ensuite and walk in robe
• Good size living area
• Modern bathroom
• Generous sized timber kitchen adjoining the dining area
• Internal access into a double garage.
• Good Size Rear Court Yard
• Separate Water & Electricity Meter