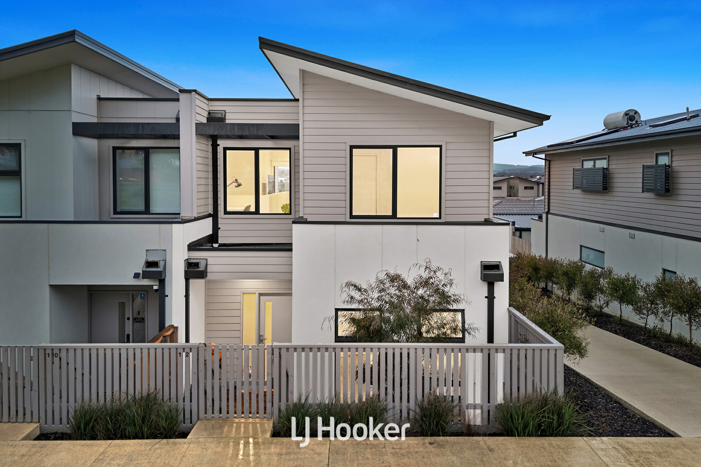
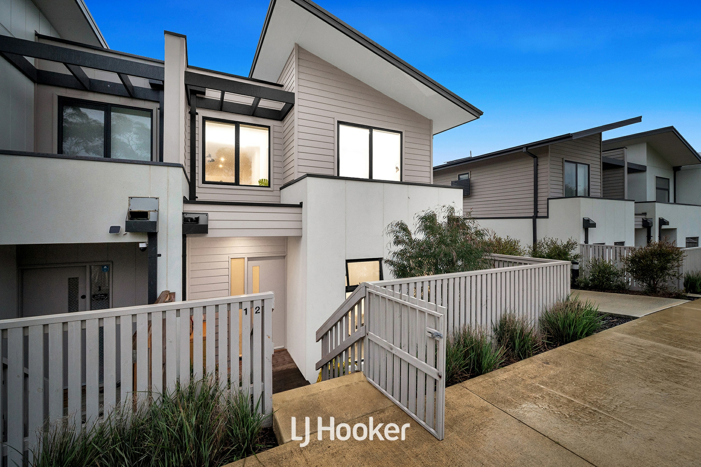
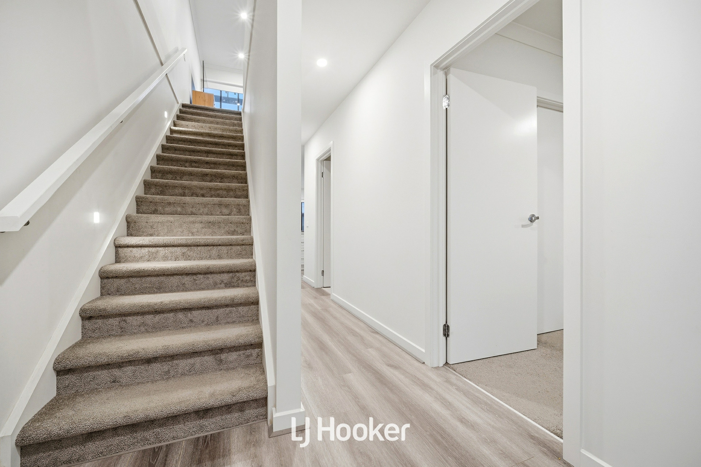
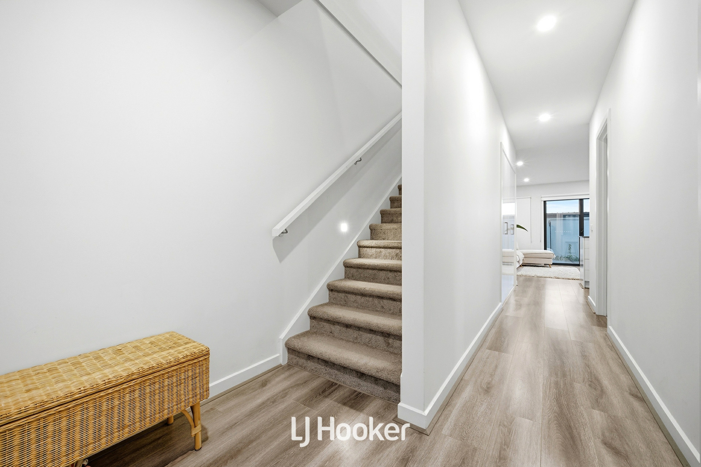
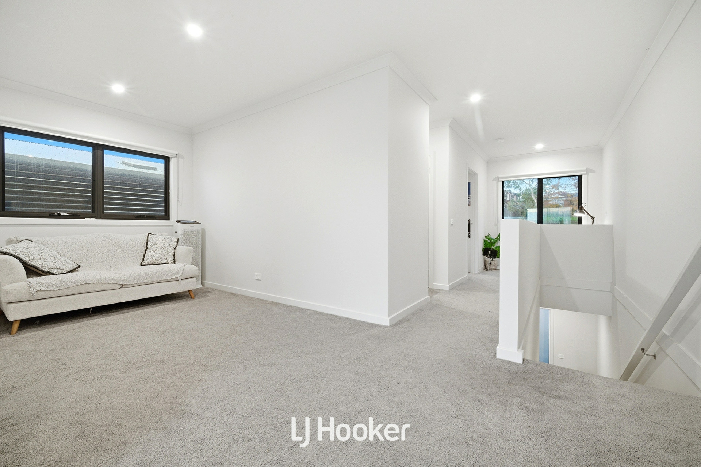
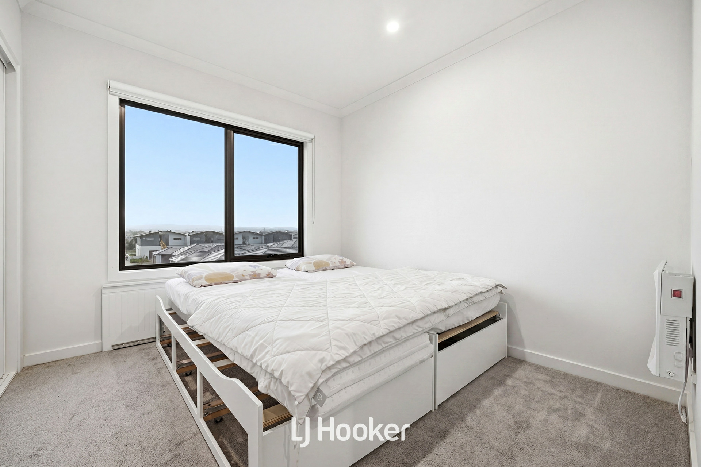
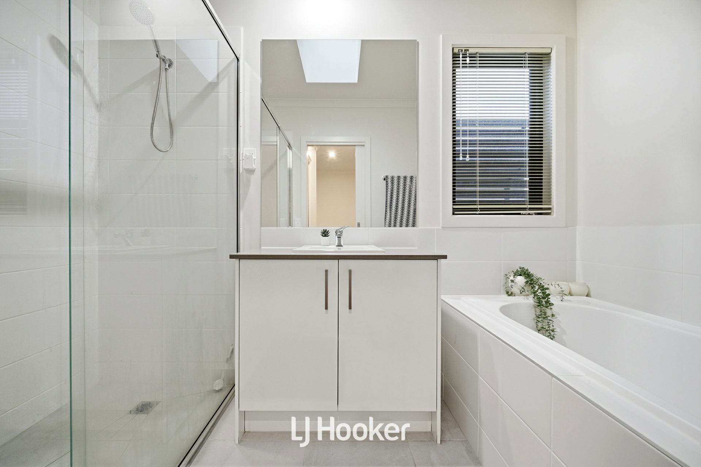
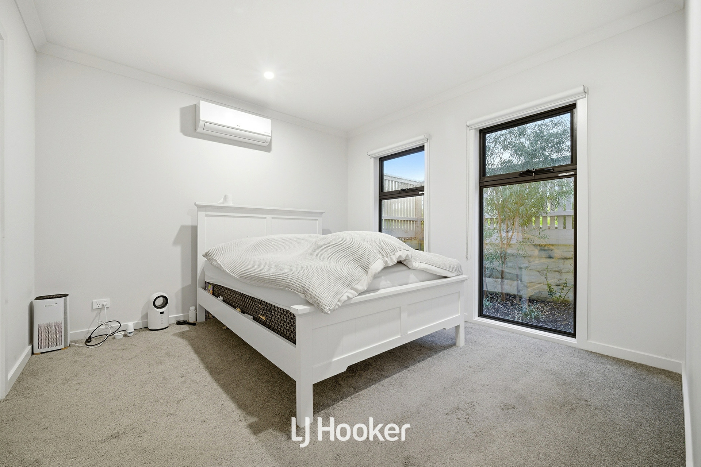
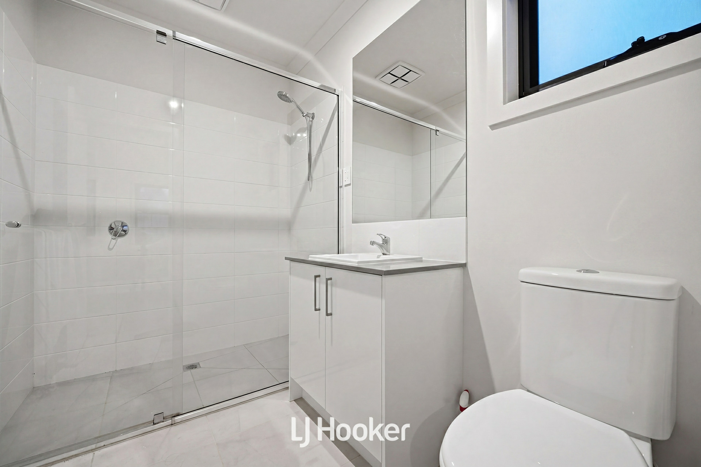
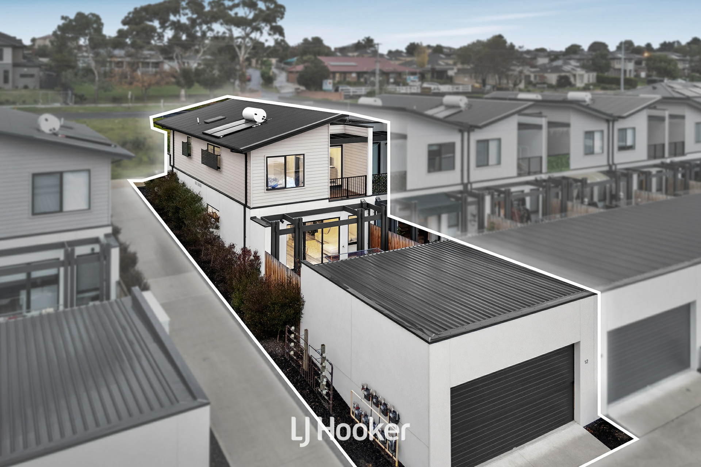
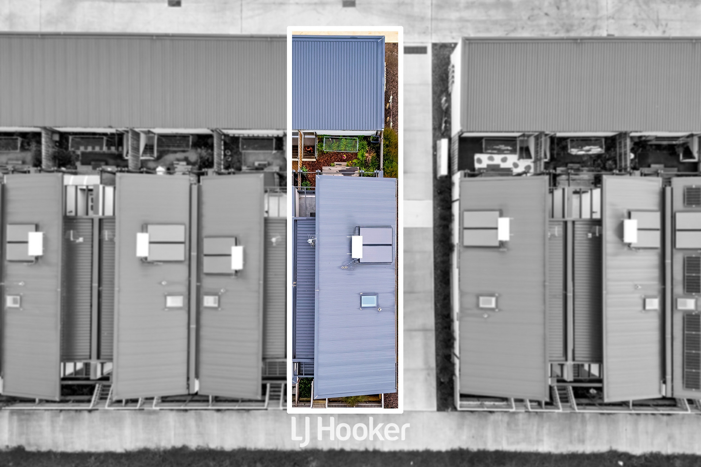
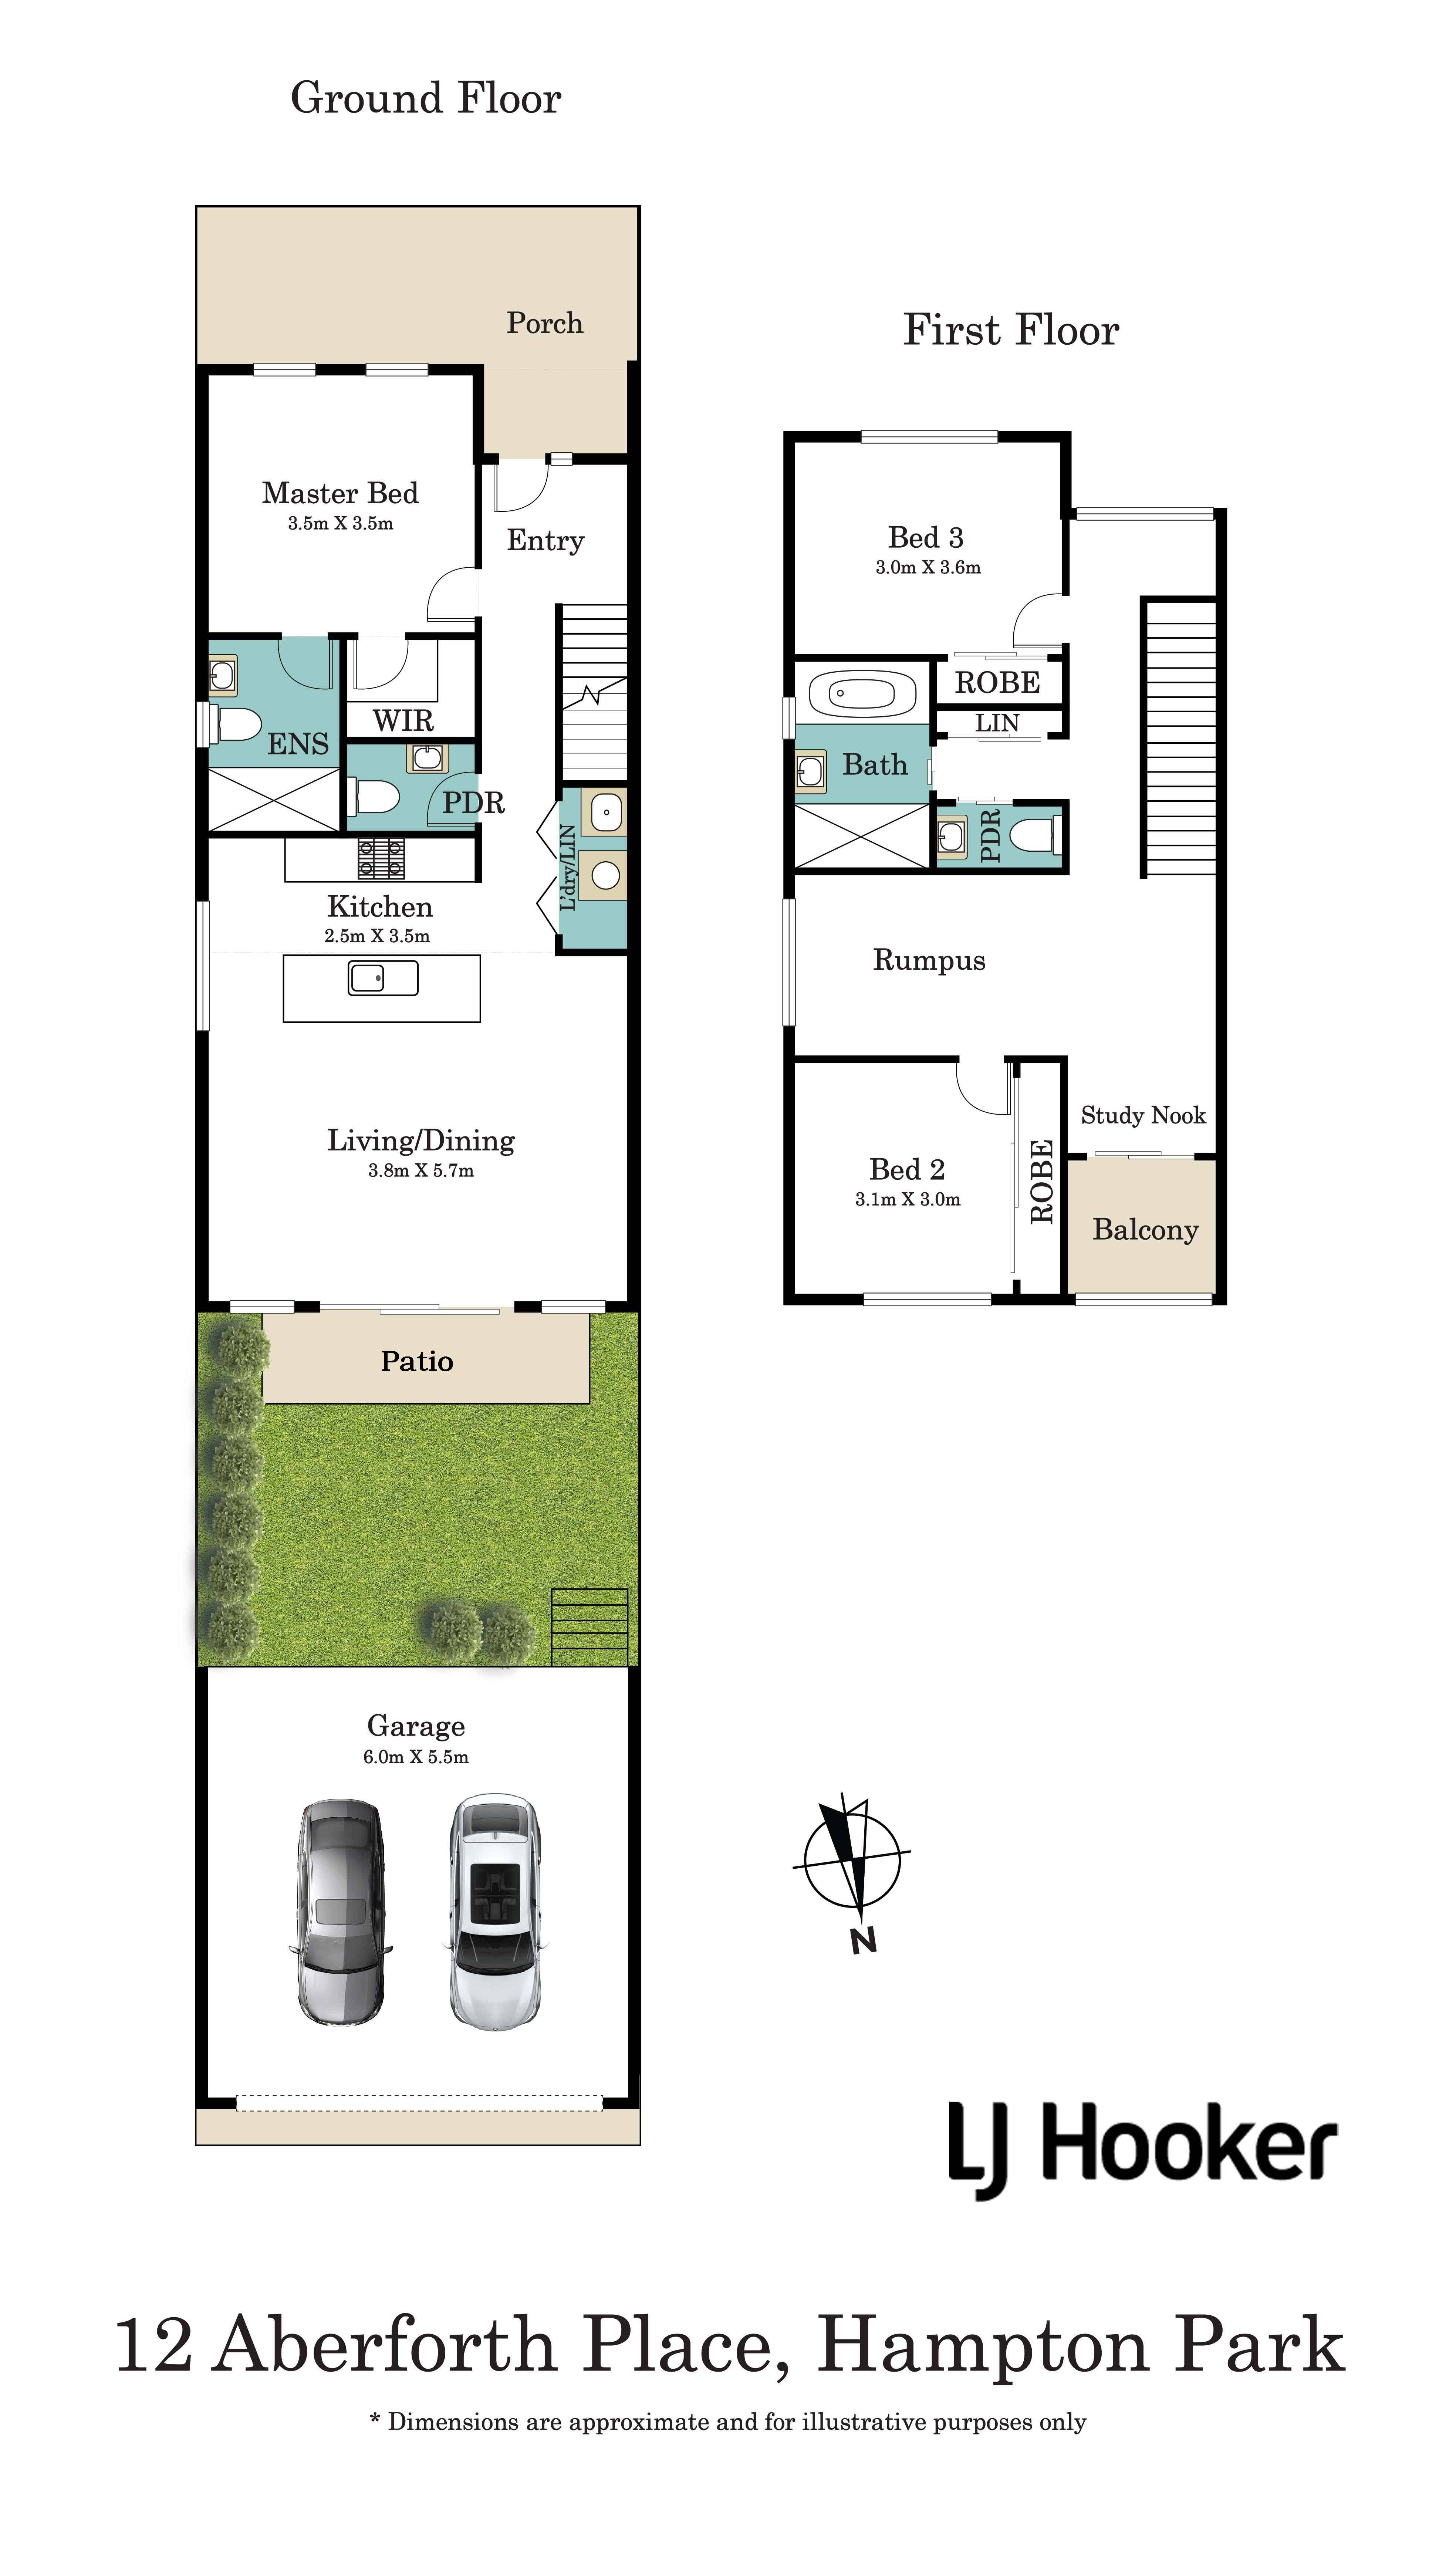
Welcome to this immaculately presented 3-bedroom, 2-bathroom residence with a double garage, perfectly designed for modern family living and effortless convenience.
Positioned in the sought-after Pocket of Hampton Park, this beautifully maintained home combines comfort, style, and practicality. Featuring spacious interiors, light-filled living areas, quality finishes throughout, and low-maintenance appeal, this is the ideal opportunity for first home buyers, growing families, downsizers, or savvy investors.
Property Features:
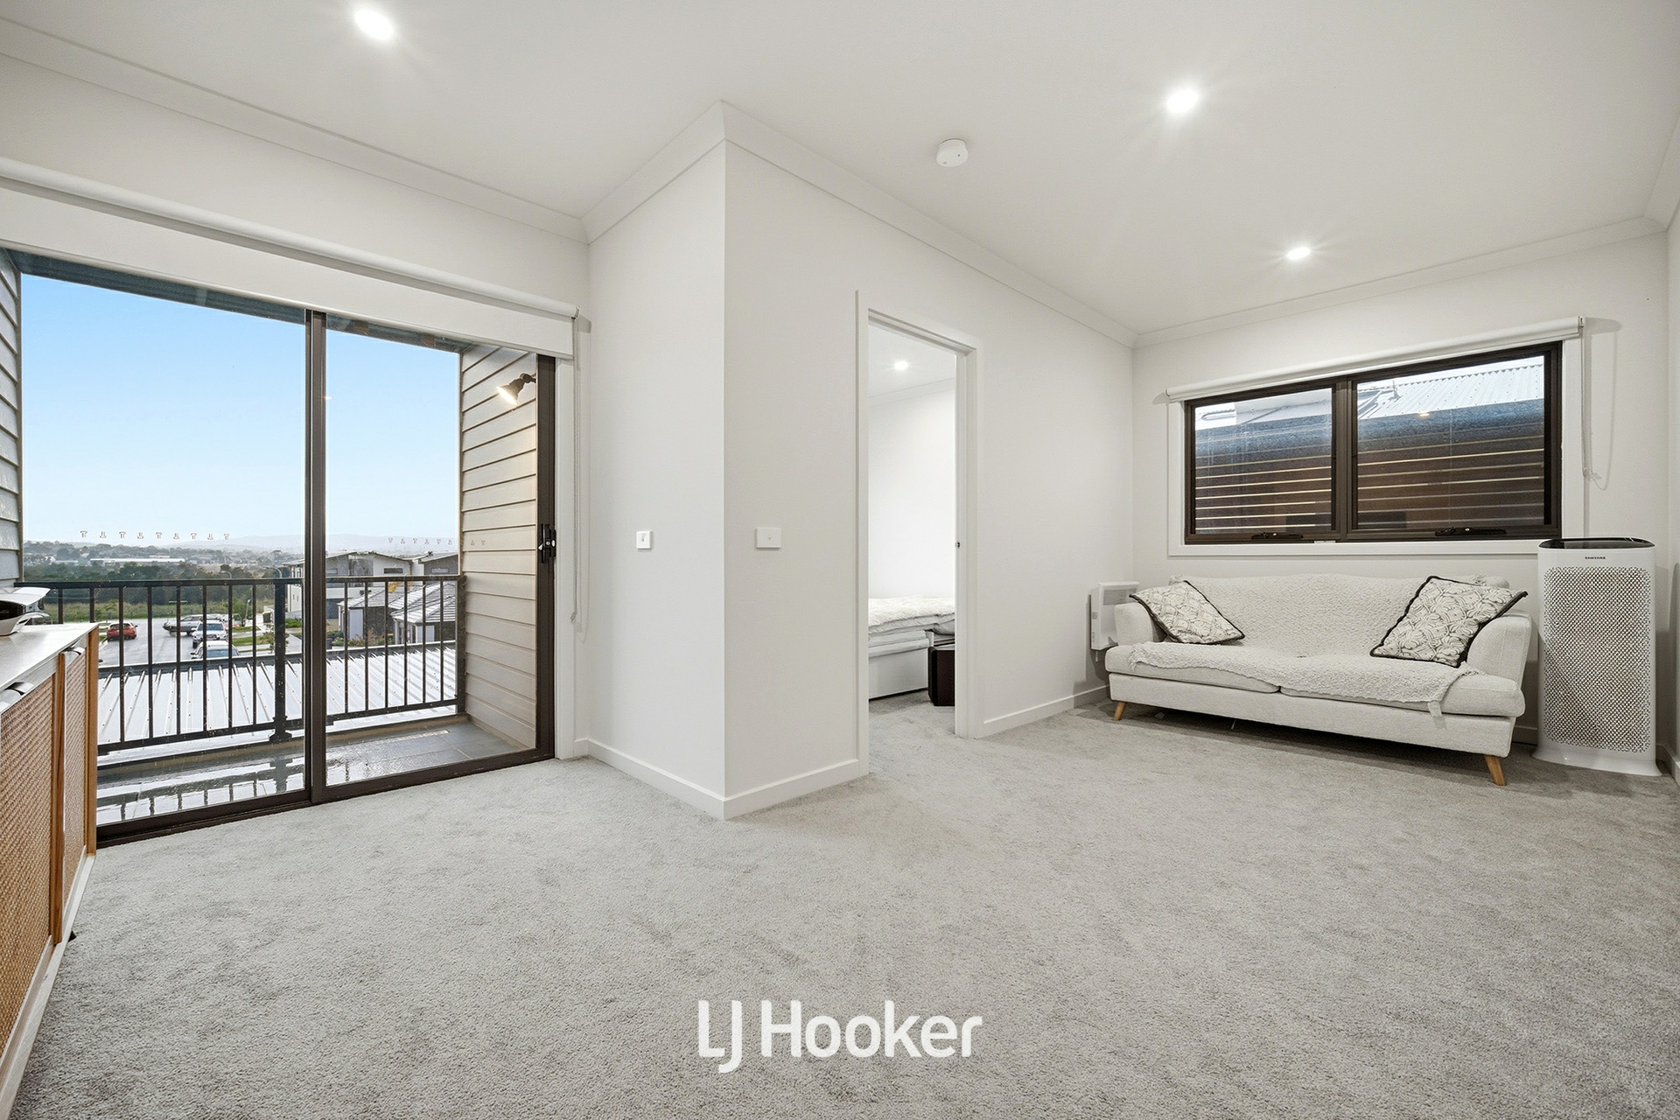
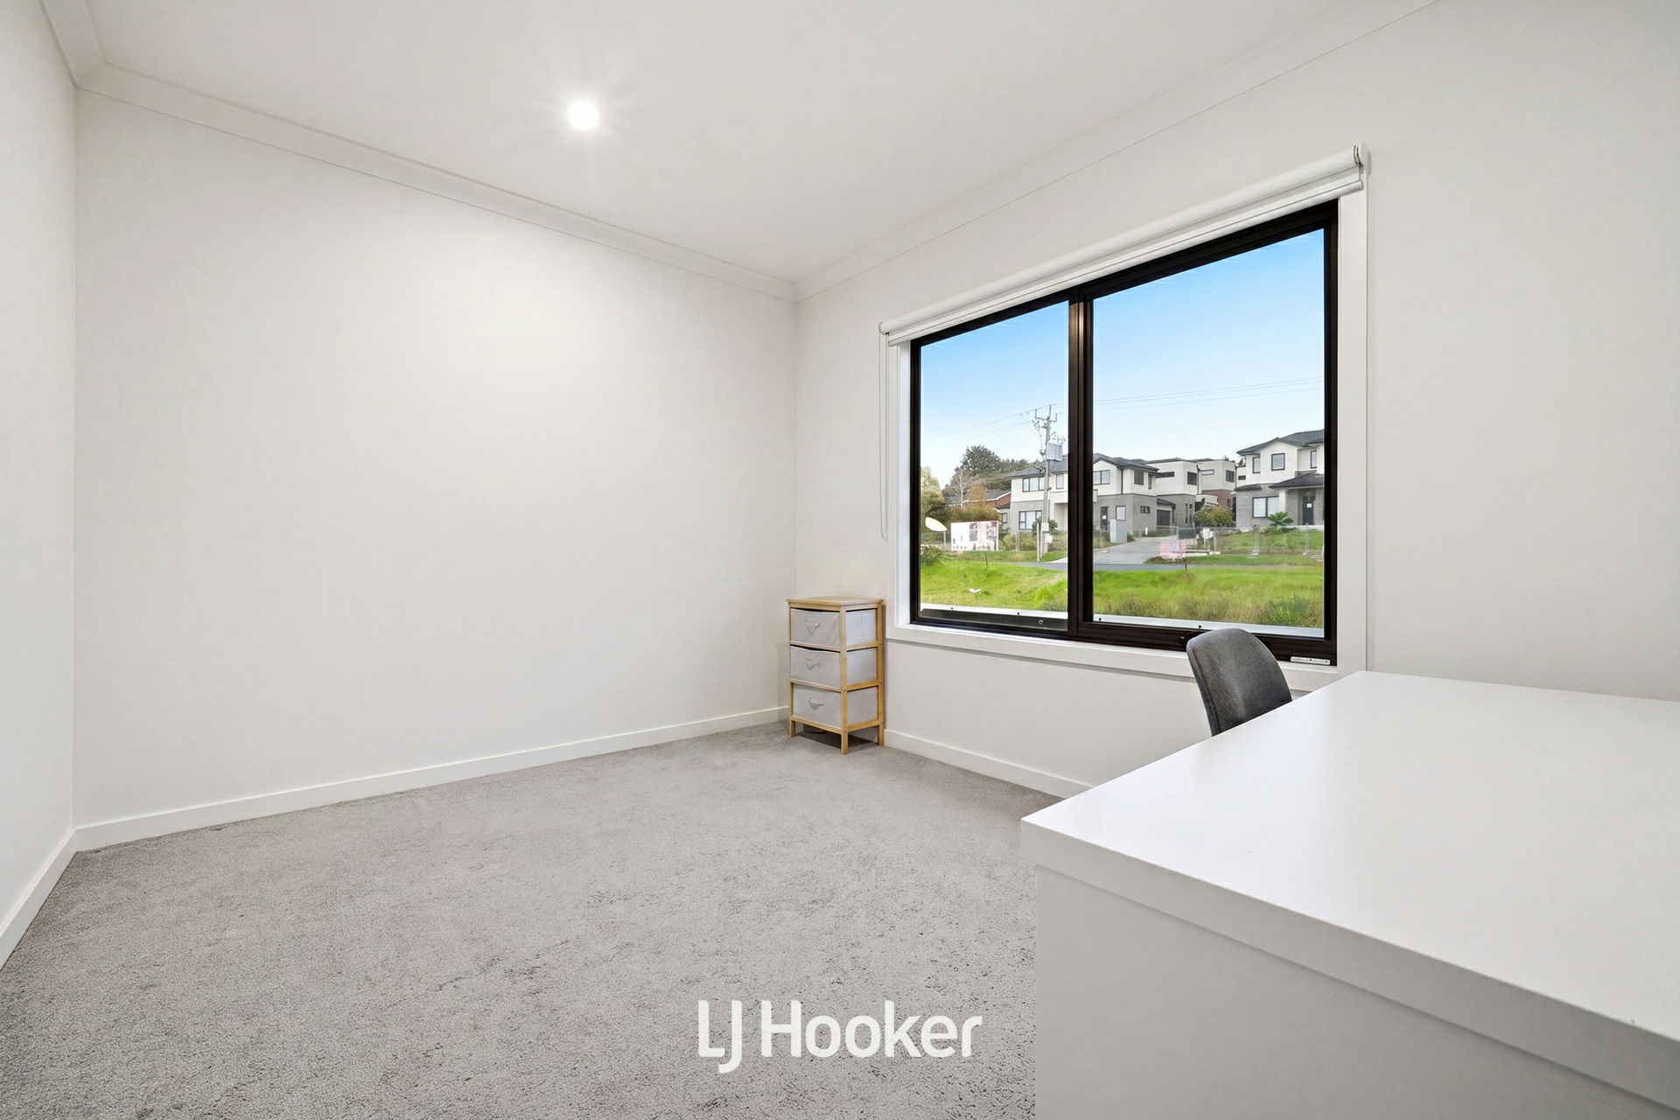
• 3 generous bedrooms with built-in robes
• Master bedroom complete with private ensuite
• Stylish central bathroom servicing remaining bedrooms
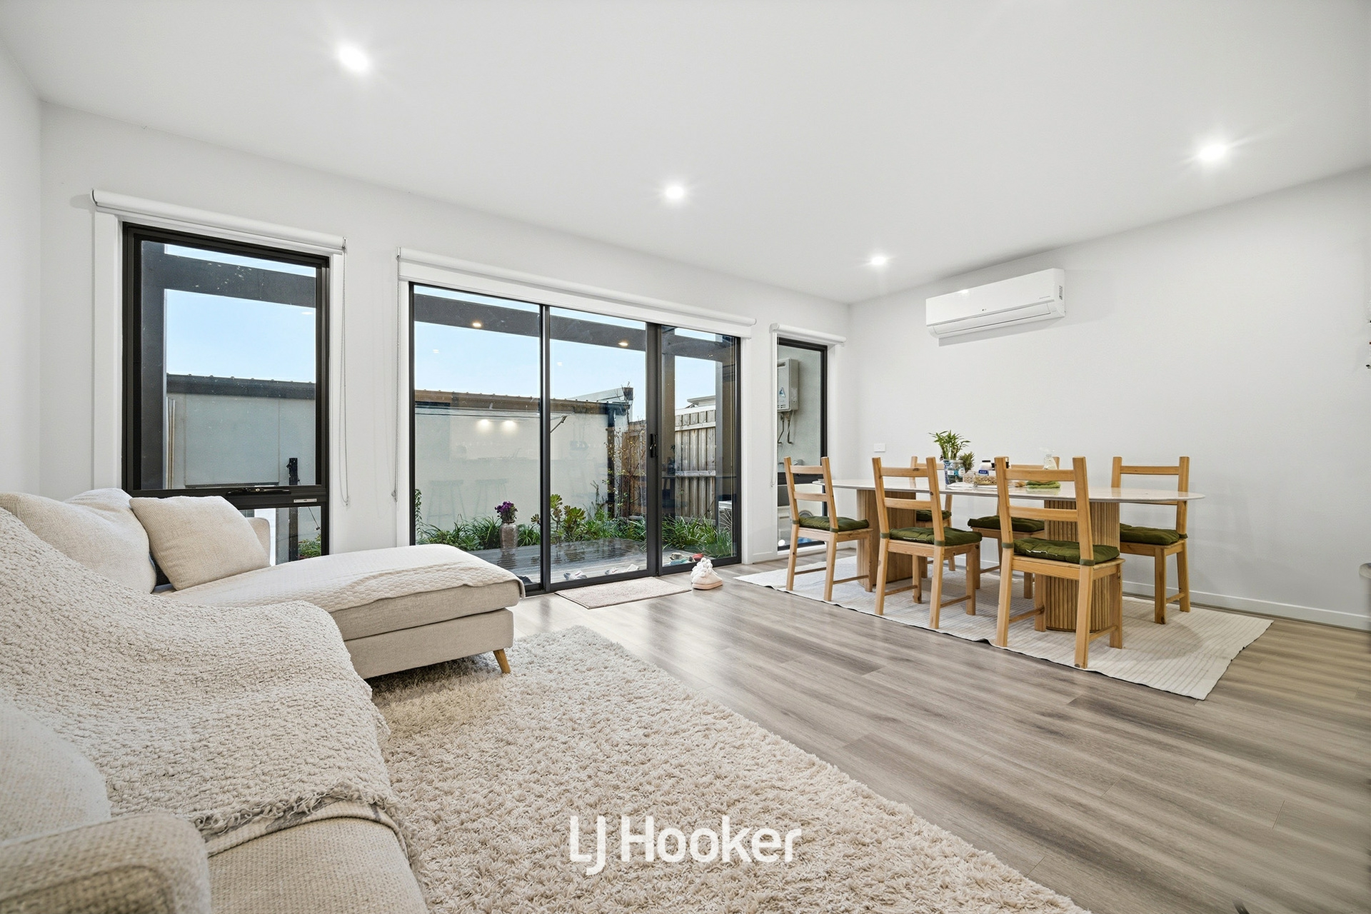
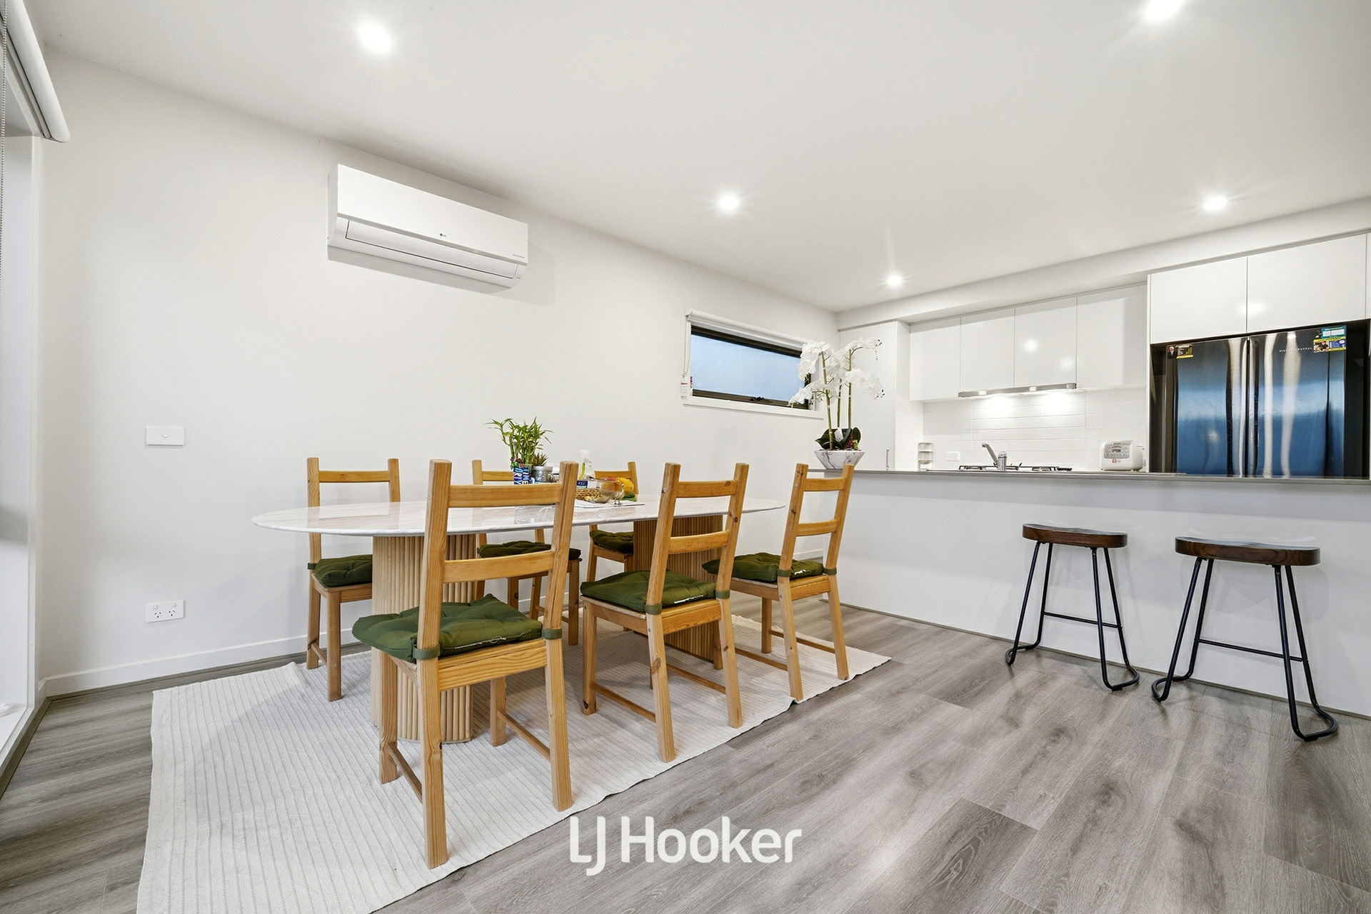
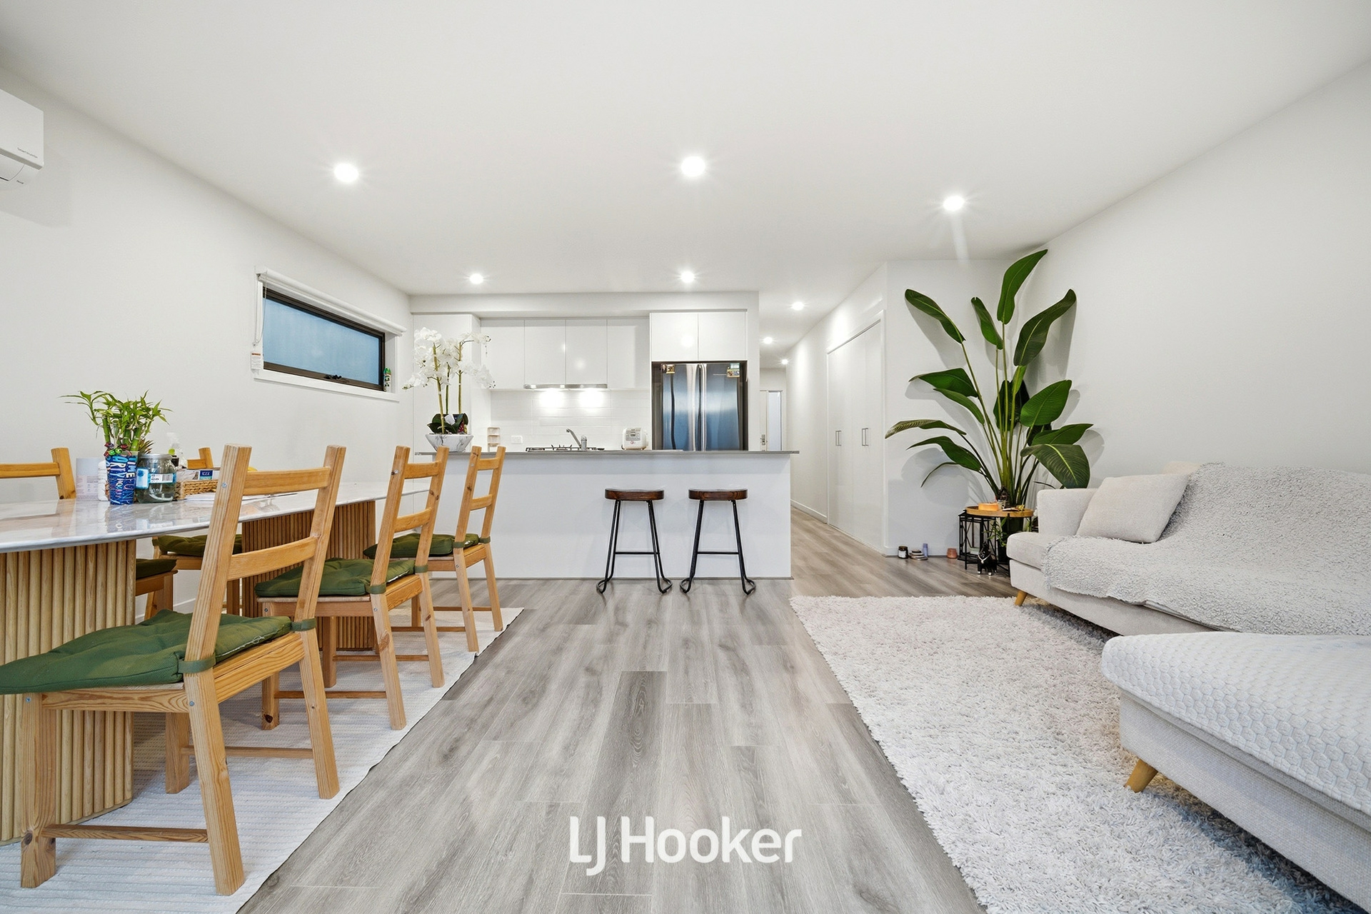
• Spacious open-plan living and dining area
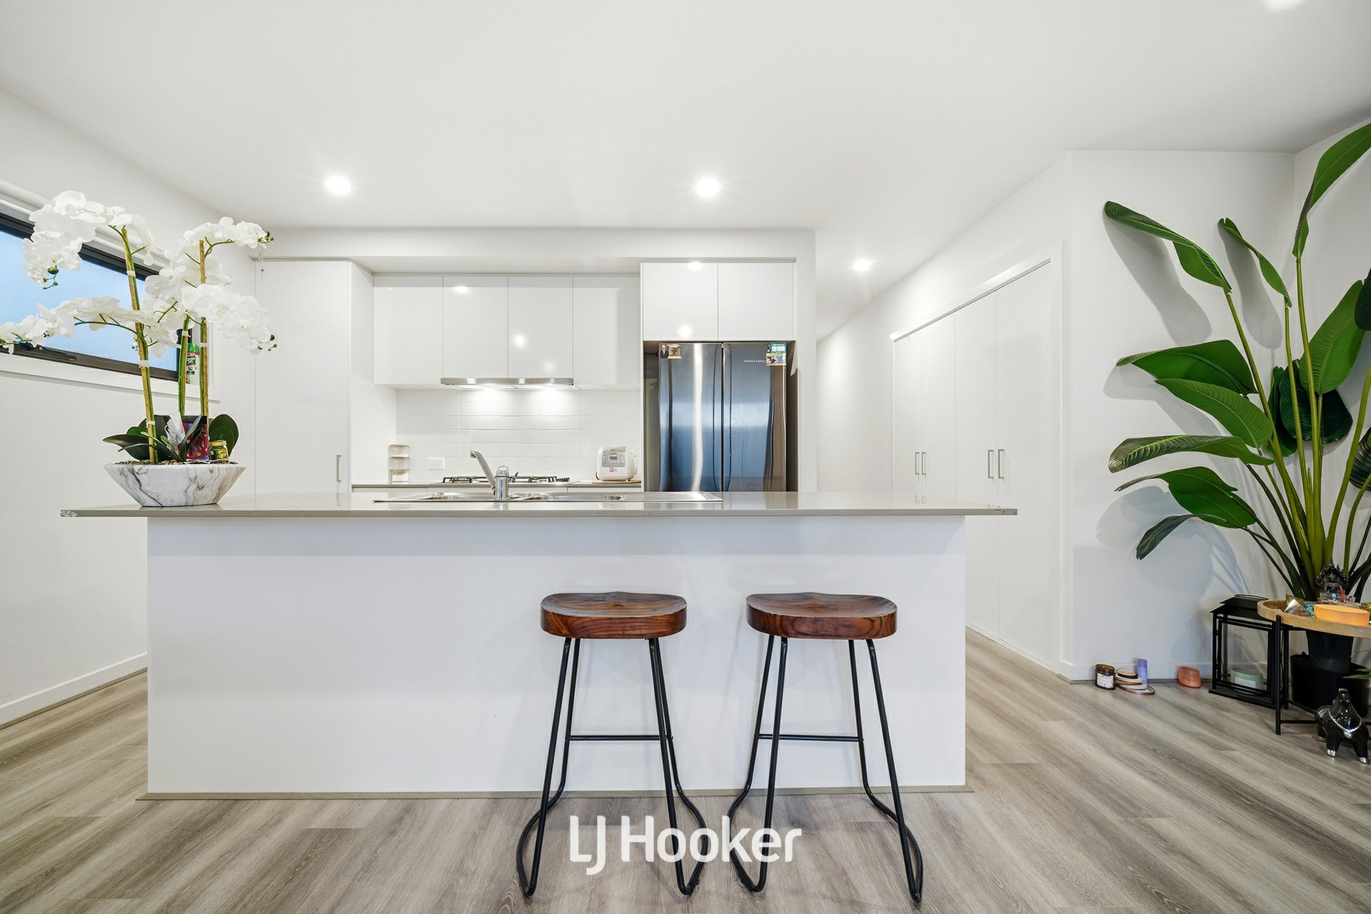
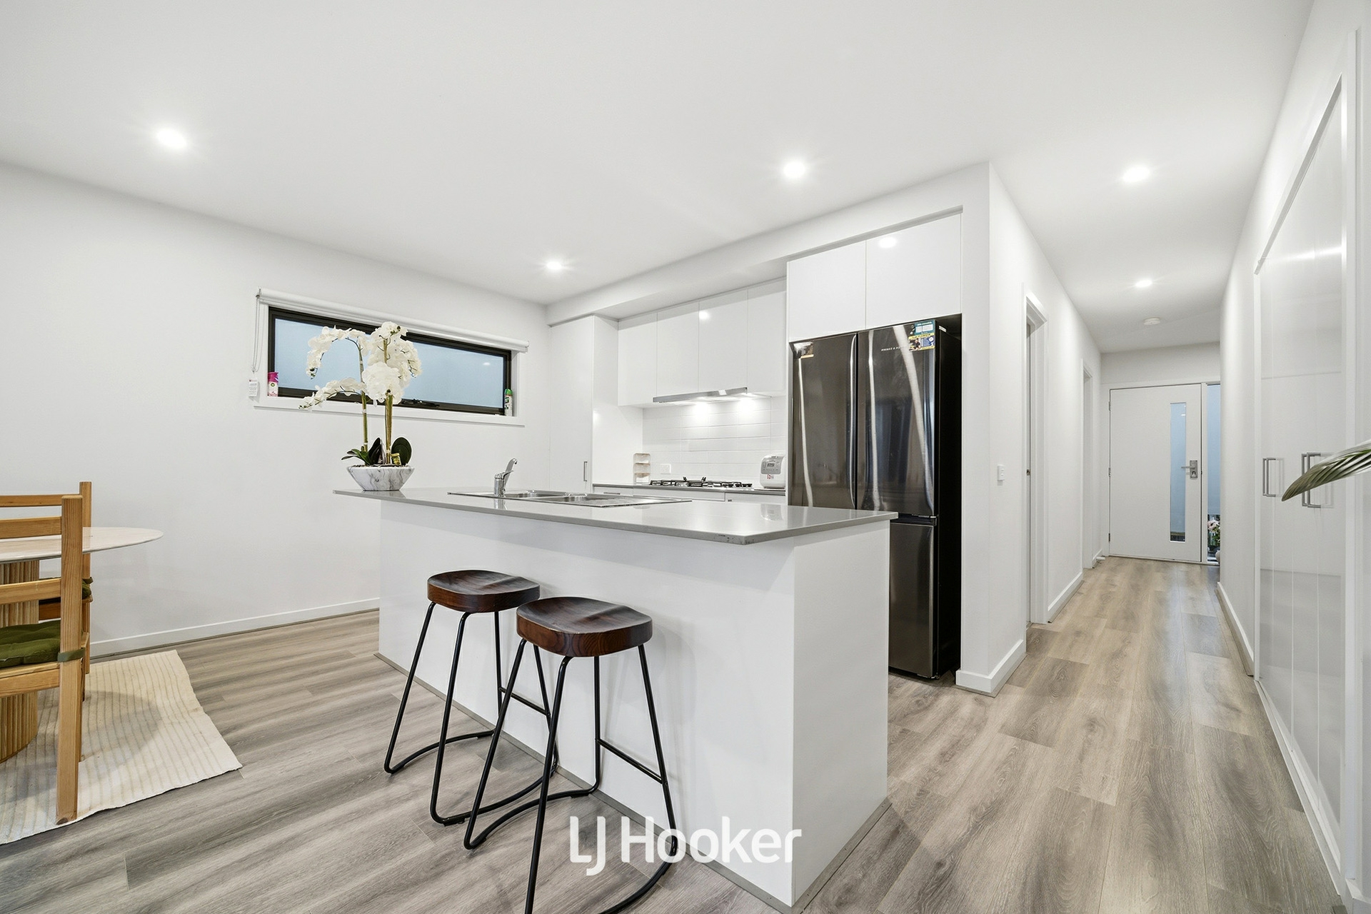
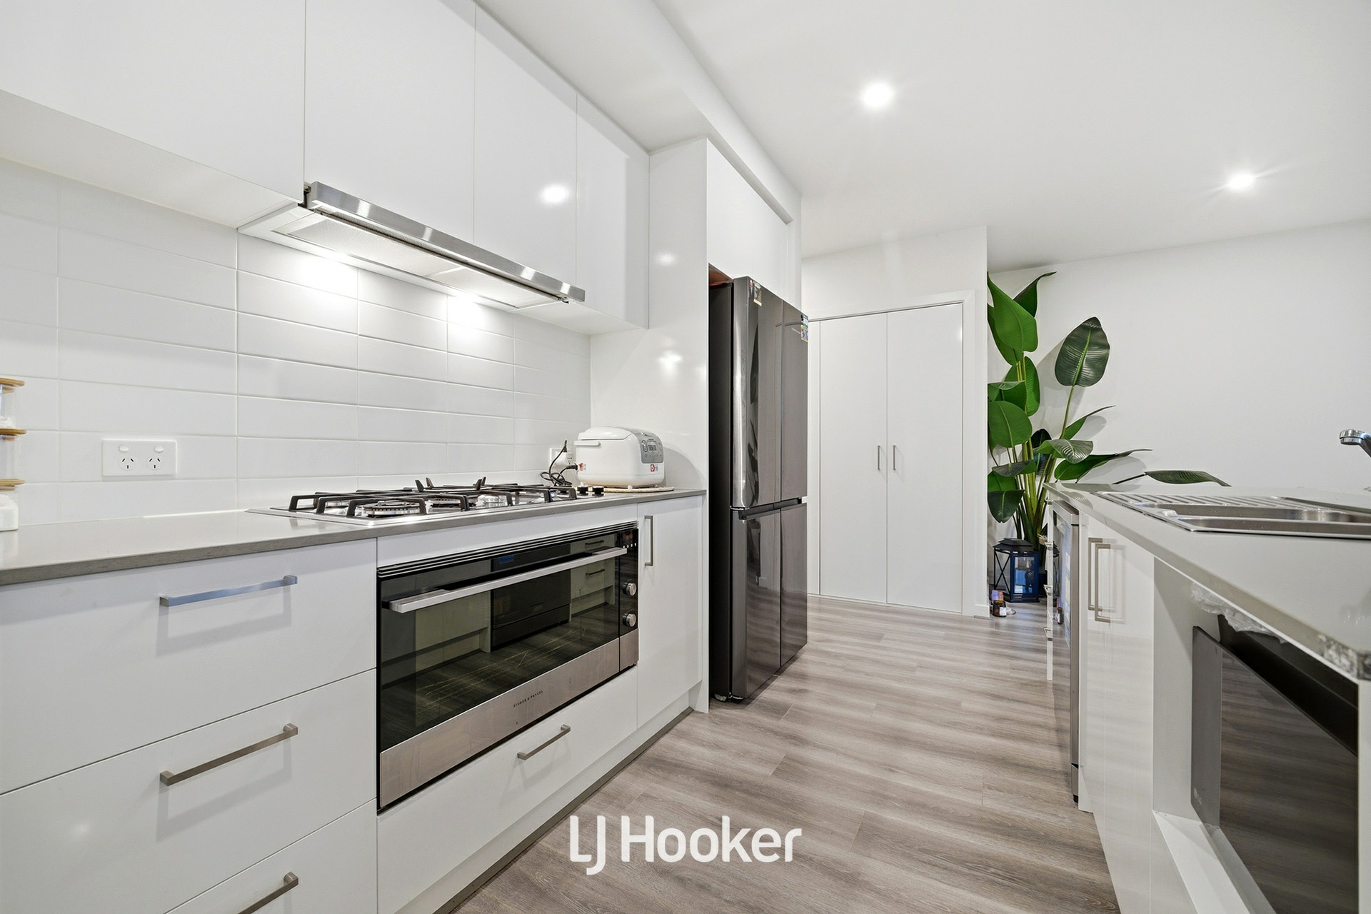
• Modern kitchen with quality appliances and ample storage
• Double remote garage with internal access
• Beautifully maintained throughout with contemporary finishes
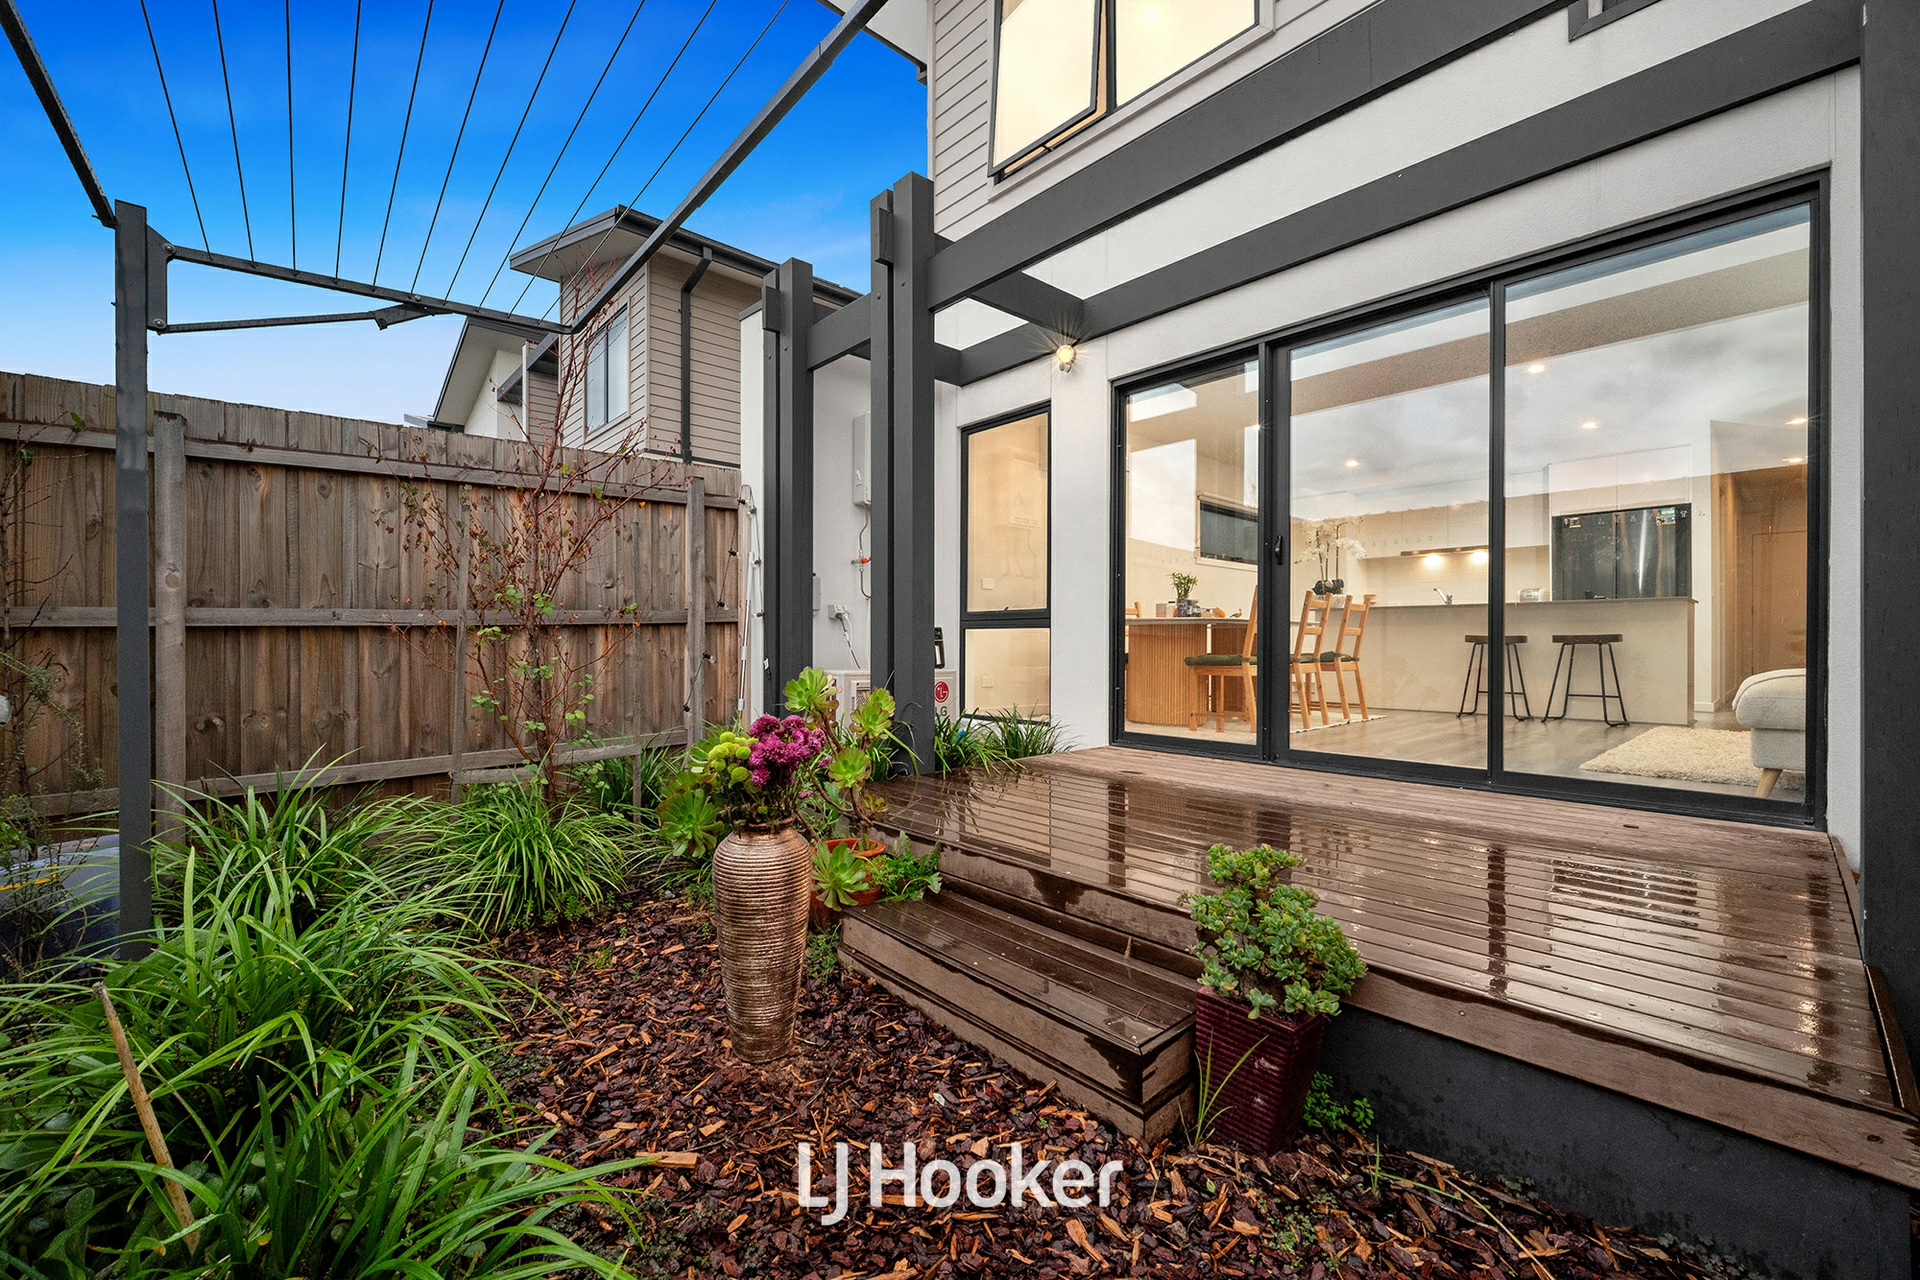
• Low-maintenance outdoor area ideal for entertaining
Perfectly Located Near Every Essential Amenity:
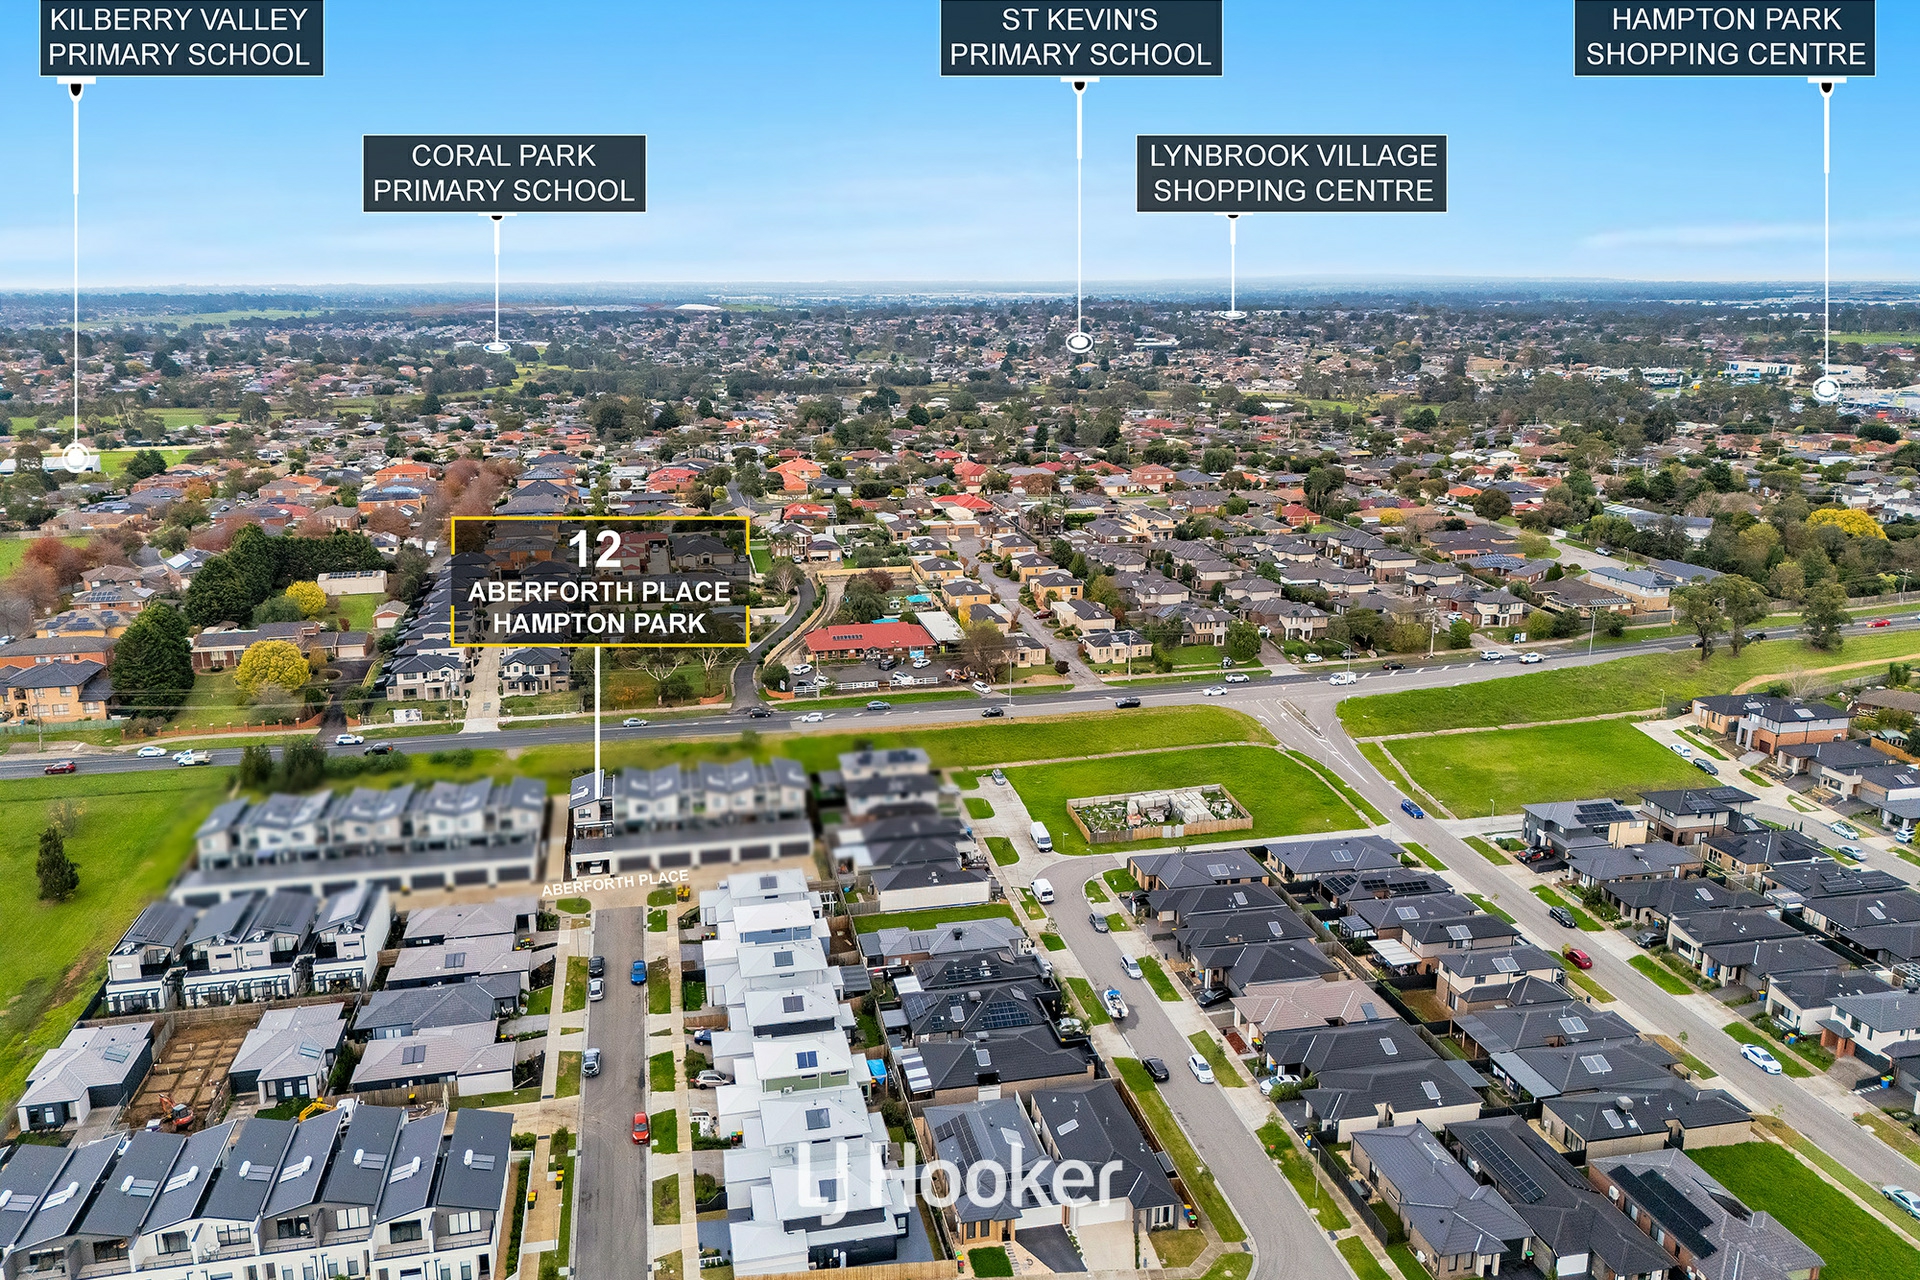
• Minutes to Hampton Park Shopping Centre
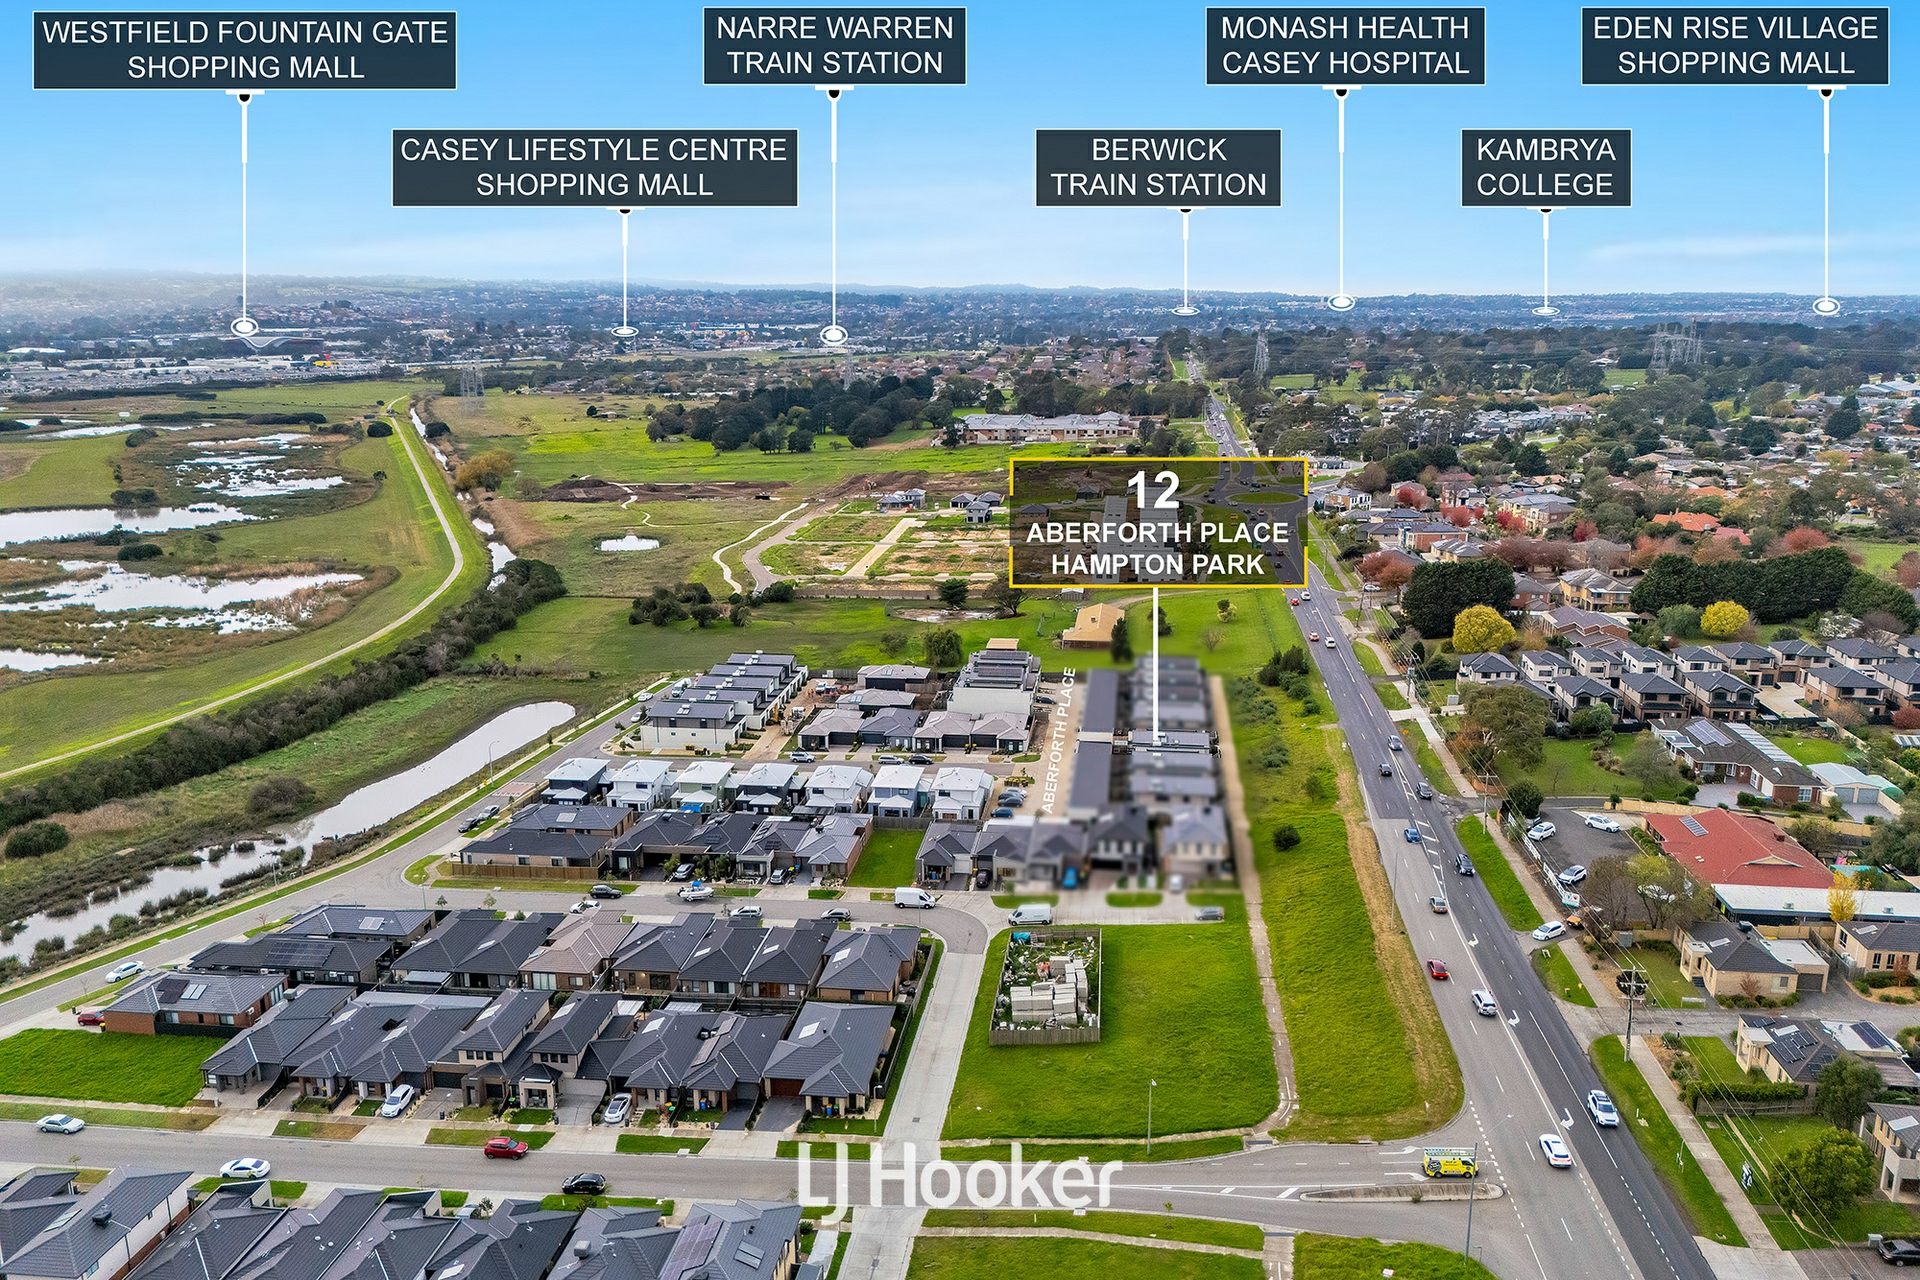
• Easy access to Casey Central Shopping Centre and Westfield Fountain Gate
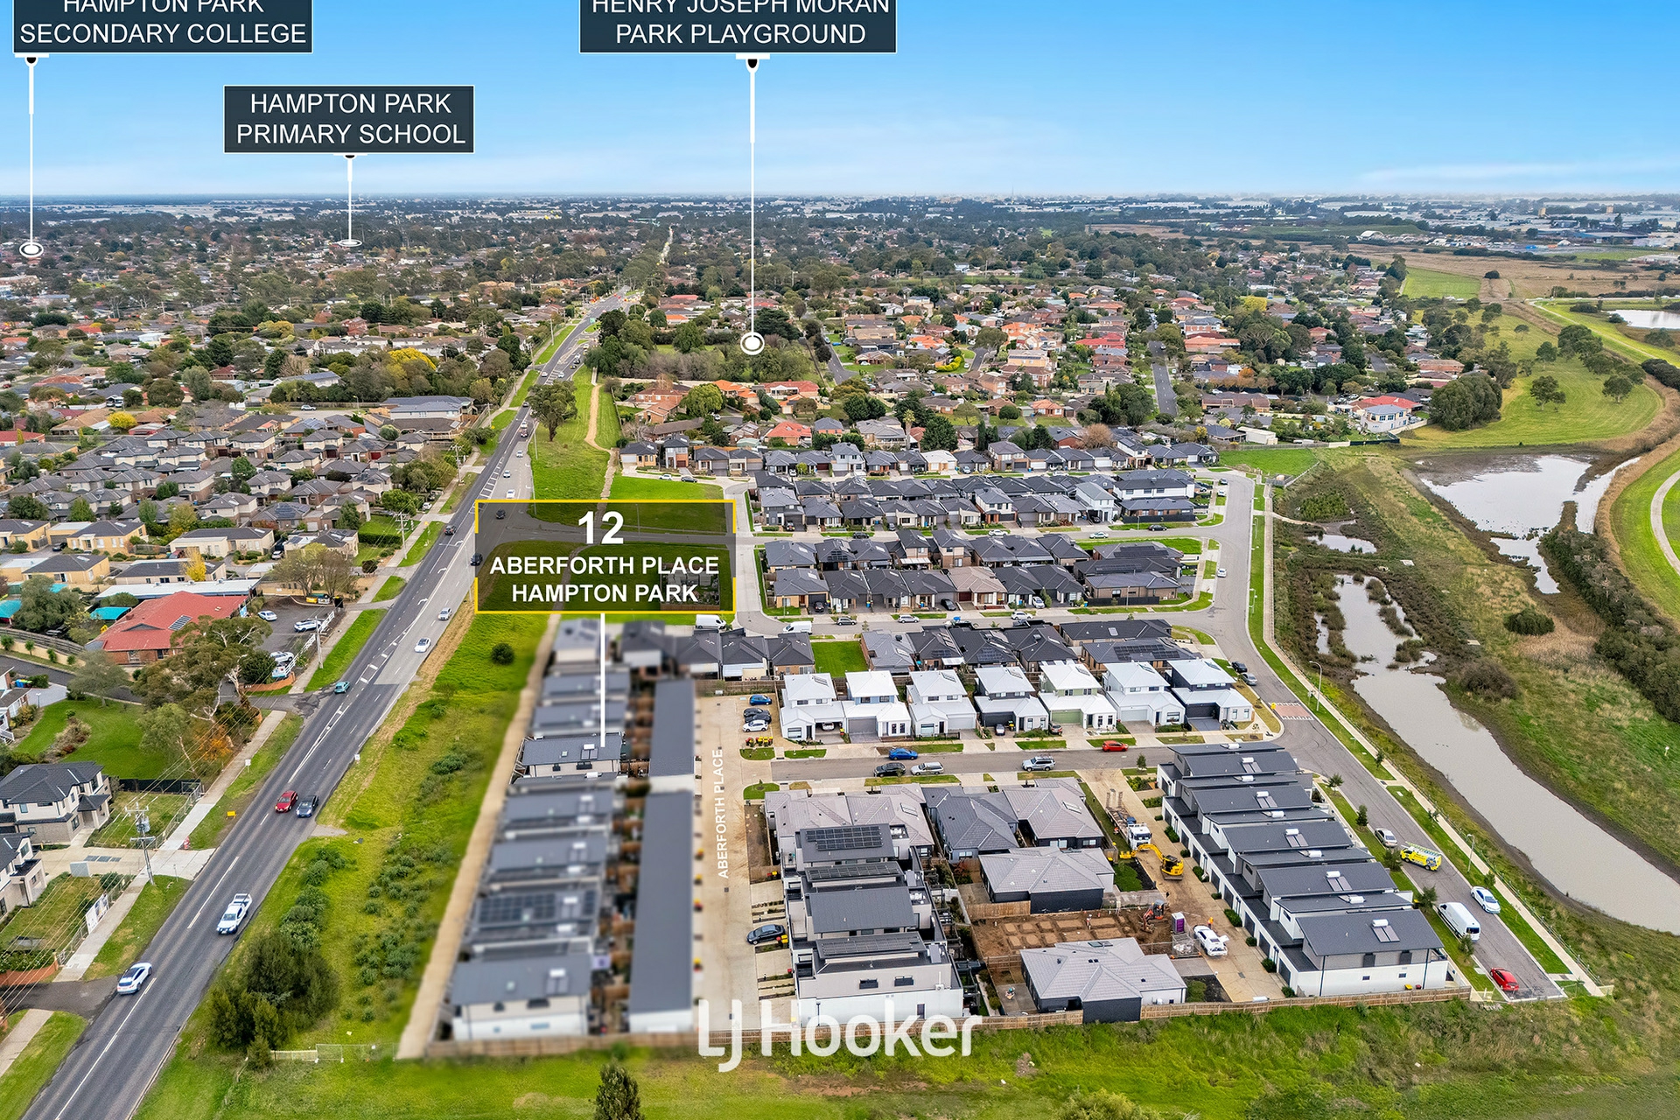
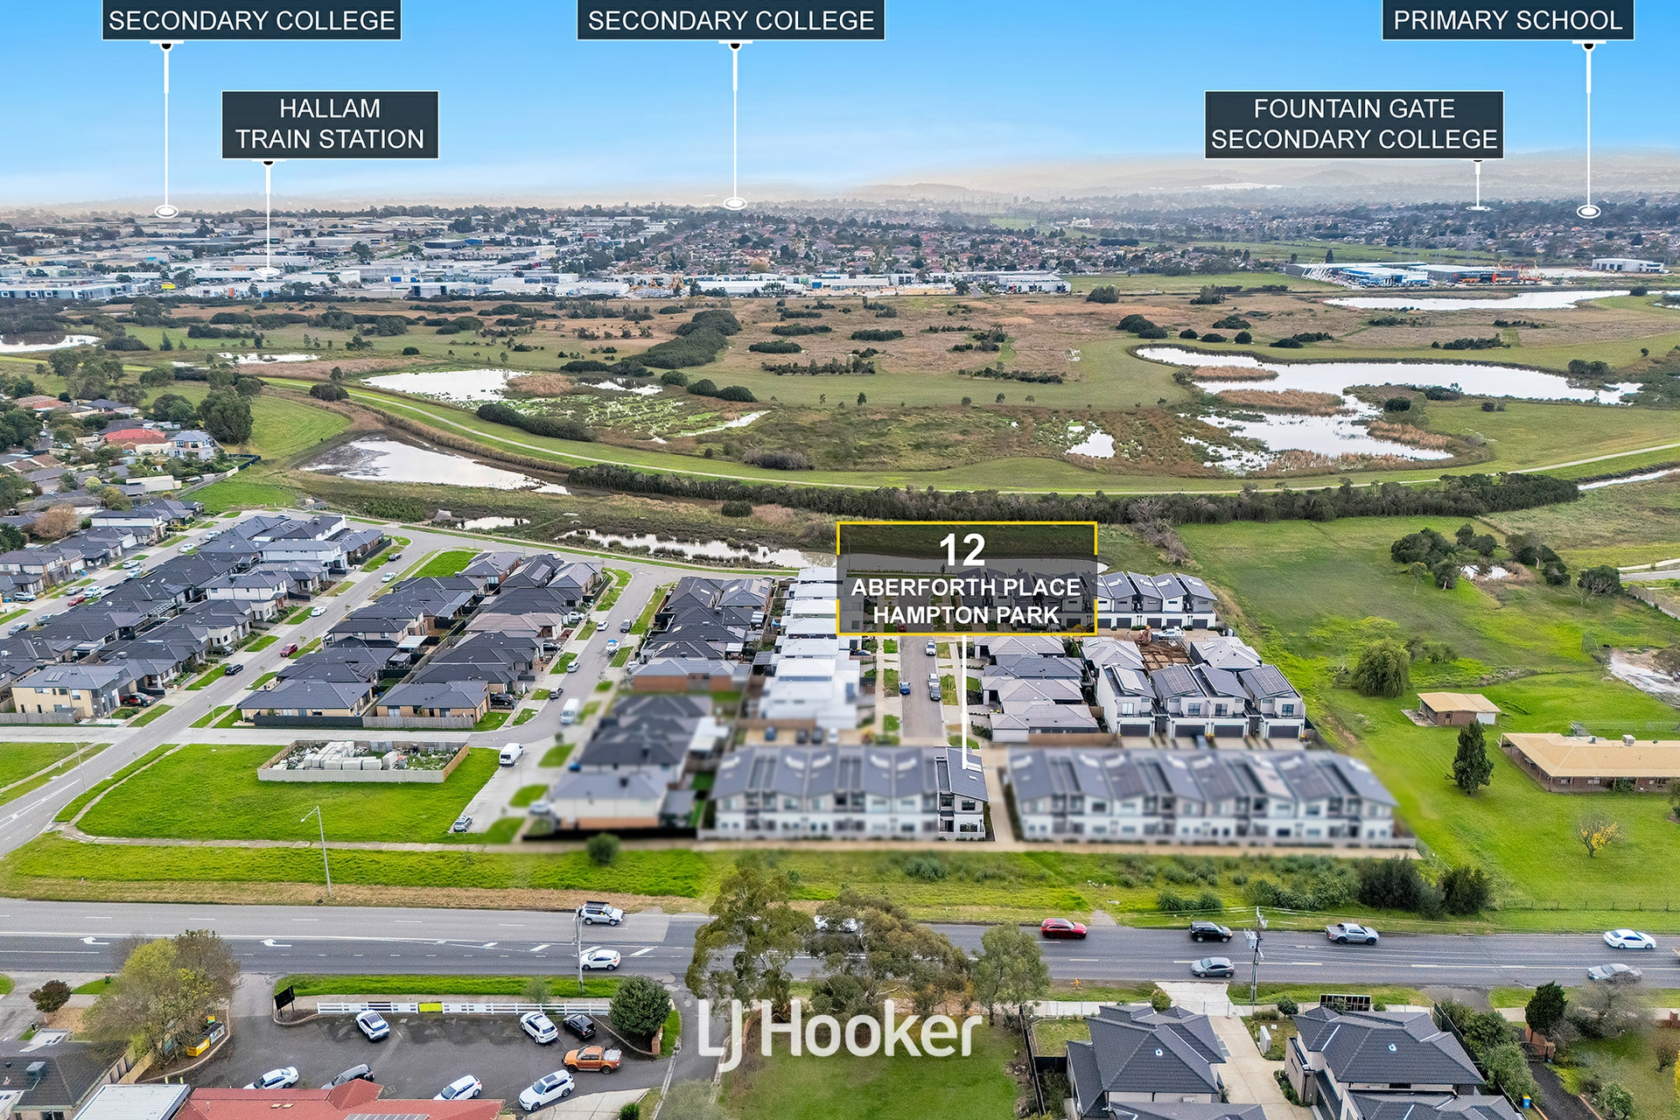
• Close to Hampton Park Primary School, River Gum Primary School, Kilberry Valley Primary School and Hampton Park Secondary College
• Nearby St Kevin's Primary School
• Surrounded by parks, playgrounds and walking trails including River Gum Creek Reserve and Cairns Road Reserve Playground
• Convenient public transport options including nearby bus stops and easy connectivity to surrounding suburbs
• Quick access to Pound Road, South Gippsland Highway and Monash Freeway for effortless commuting
Offering outstanding convenience in a thriving family-friendly neighbourhood, this home delivers the perfect balance of lifestyle and location.
An exceptional opportunity not to be missed.
DISCLAIMERS: Every reasonable effort has been made to ensure the accuracy of the information provided; however, neither the vendor, agent, nor agency makes any representation or warranty as to its completeness or correctness. The floor plans provided are for illustrative purposes only and should be treated as such. No liability is accepted for any inaccuracies or omissions in the details or dimensions represented. As the property may be subject to private inspections, the sale status could change prior to scheduled Open Homes. Prospective buyers are advised to verify the current availability of the property before attending any inspection.
Property Brochures
-
Statement of Information
Download
-
Due Diligence Checklist
View
-
Property ID
A13HWR