
Property Media
property gallery
Property mainbar sidebar
Property Mainbar
3 Dunmore Crescent, Harrisdale
FROM $1,599,999
4
2
2
Property Mobile Panel
A STATEMENT OF LUXURY IN HARRISDALE | EX DISPLAY GRANDEUR, HEATED POOL & PRIVATE CORNER SETTING
Some homes offer more space. Others offer an entirely different standard of living.
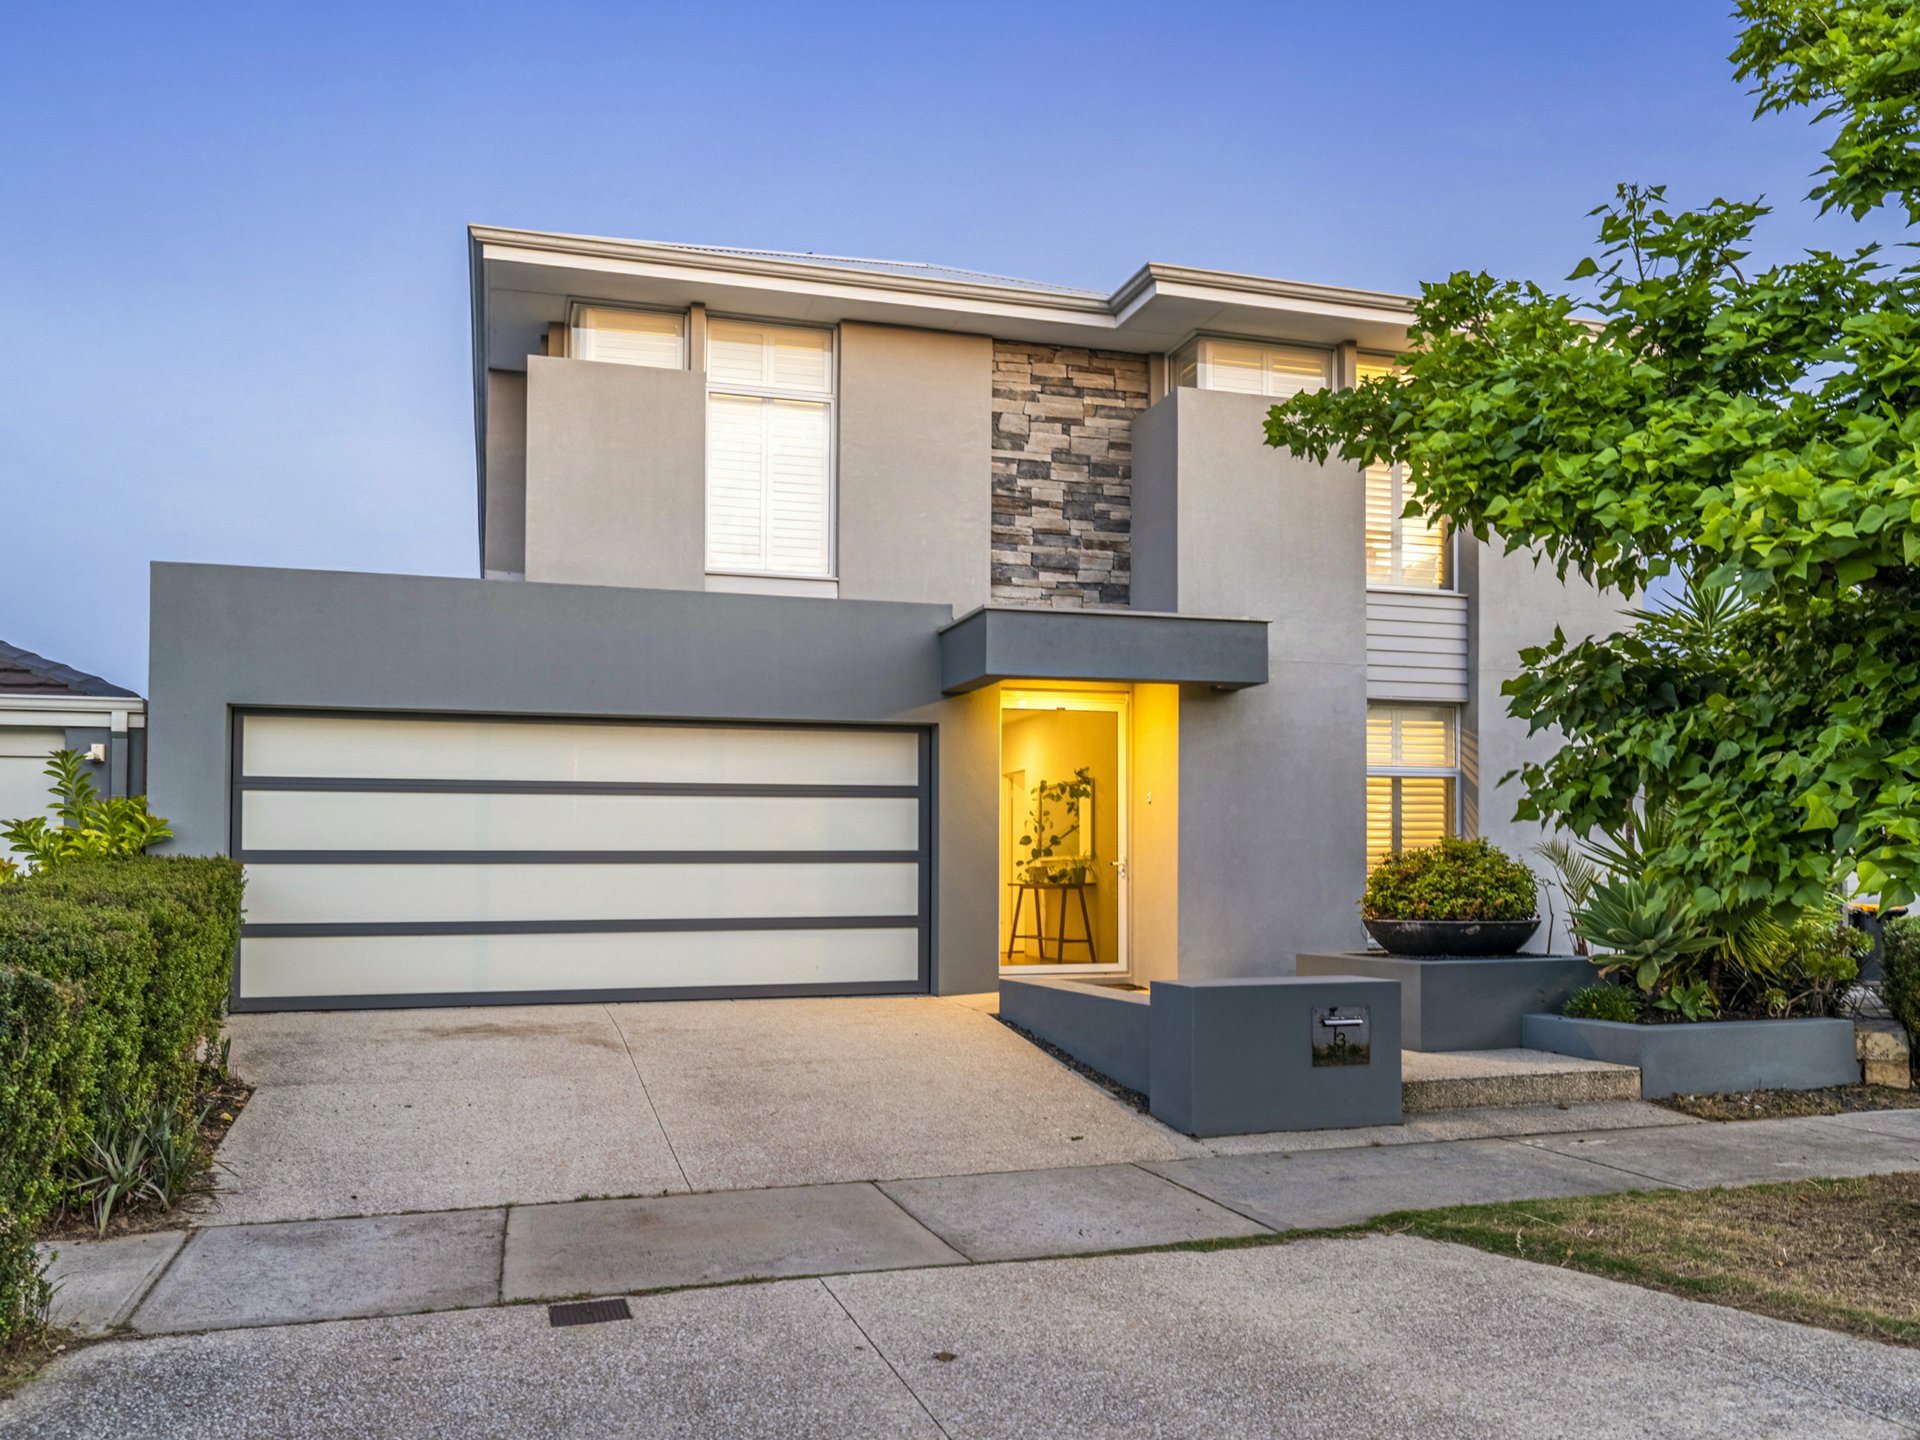
Positioned on a peaceful corner block in one of Harrisdale’s most attractive family streets, this magnificent double storey ex display residence delivers the architectural presence, premium craftsmanship and lifestyle appeal expected of a truly distinguished home.
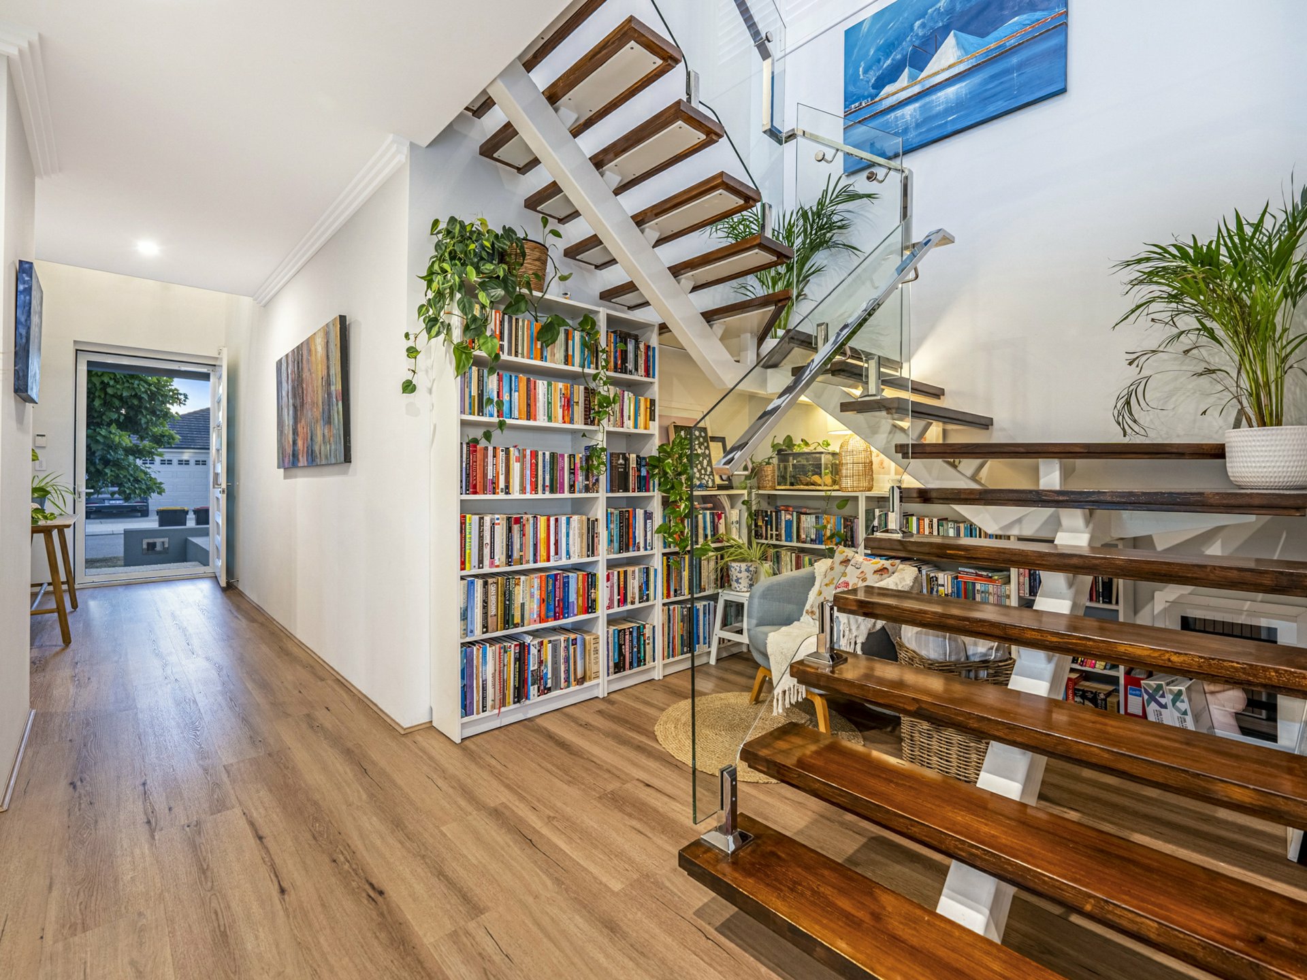
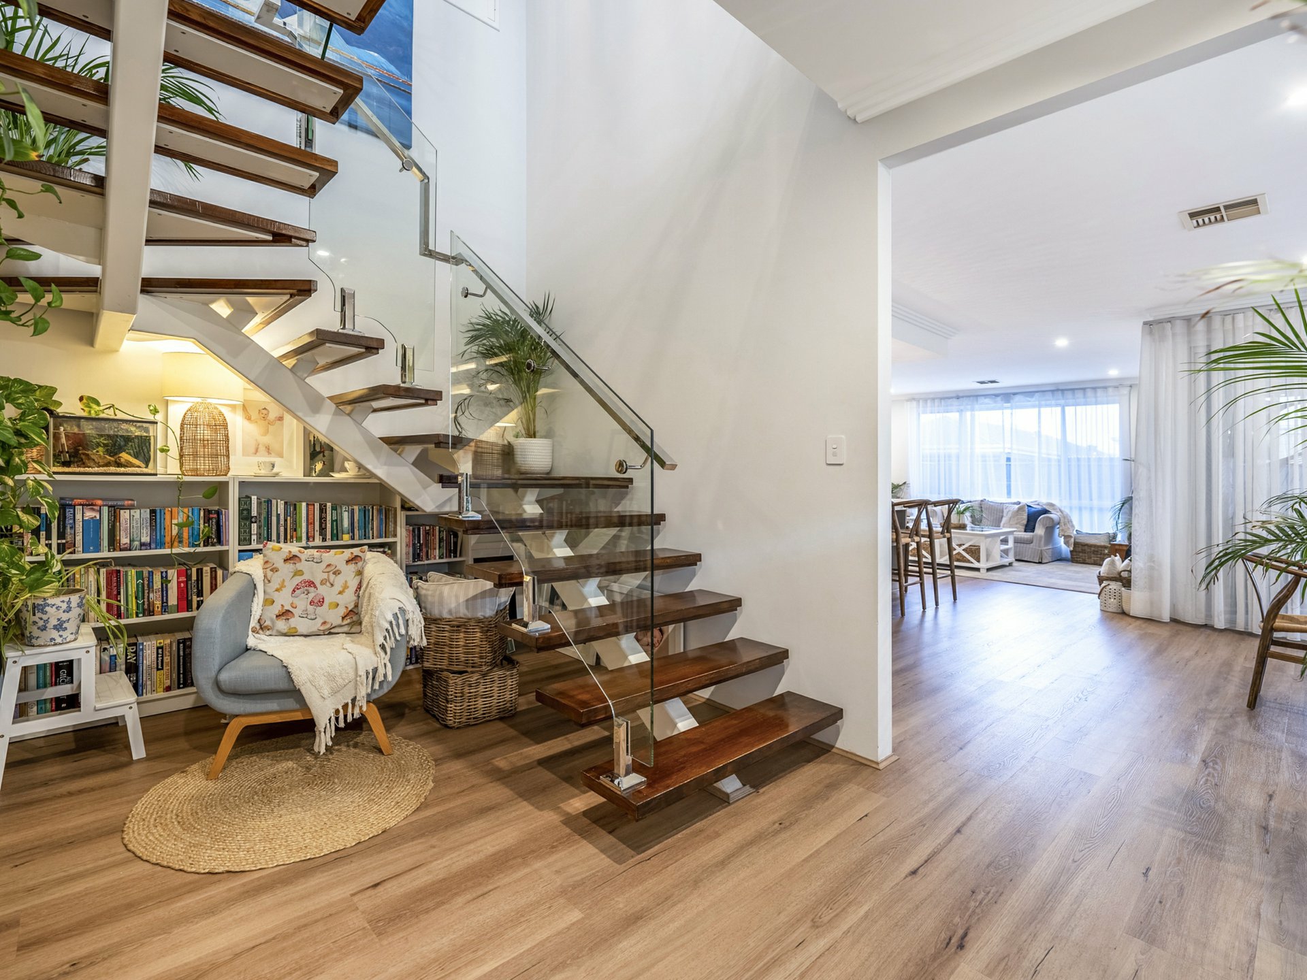
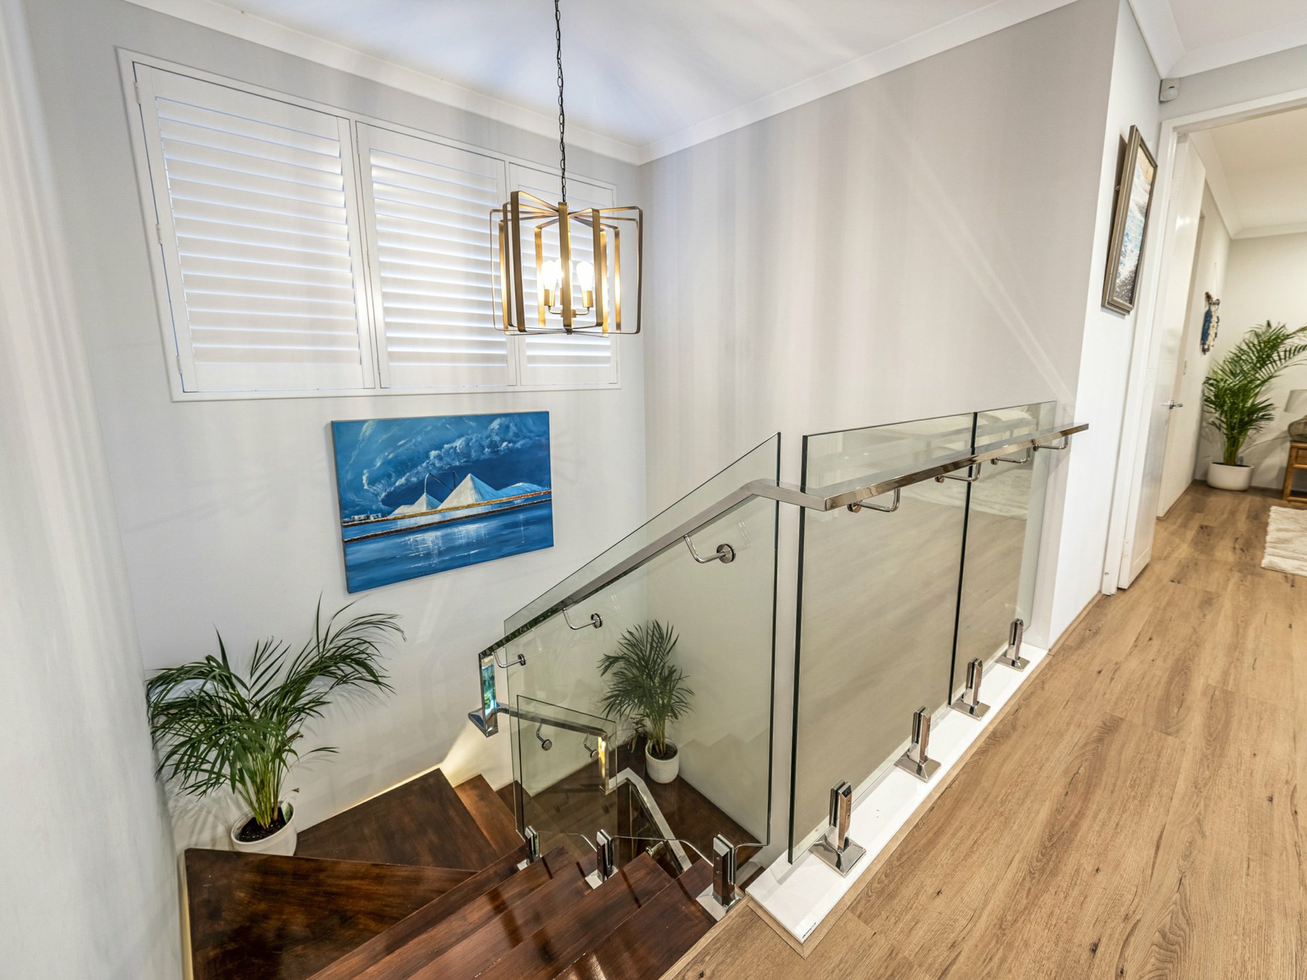
Currently configured with four bedrooms, two bathrooms and an additional powder room, the residence showcases a dramatic entry void, soaring 31 course ceilings across both levels, ornate cornices and skirting boards, an open tread timber staircase and Essastone benchtops throughout the wet areas.
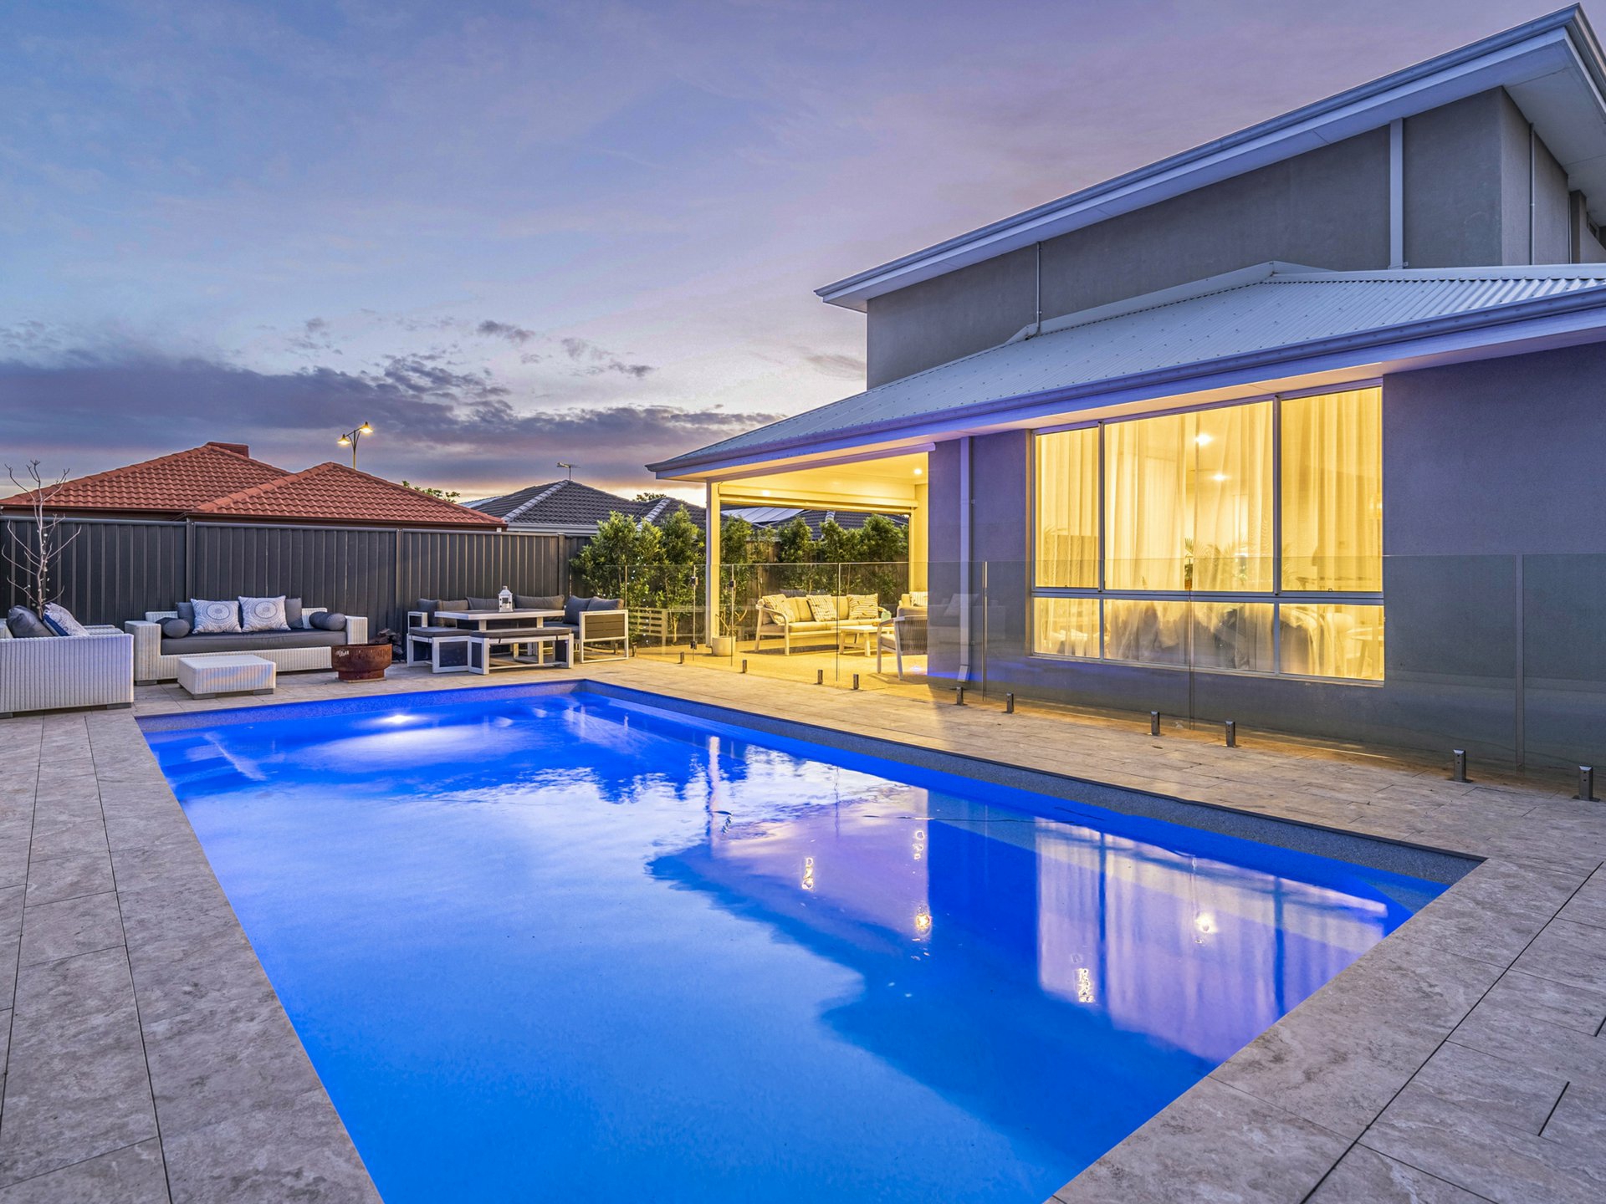
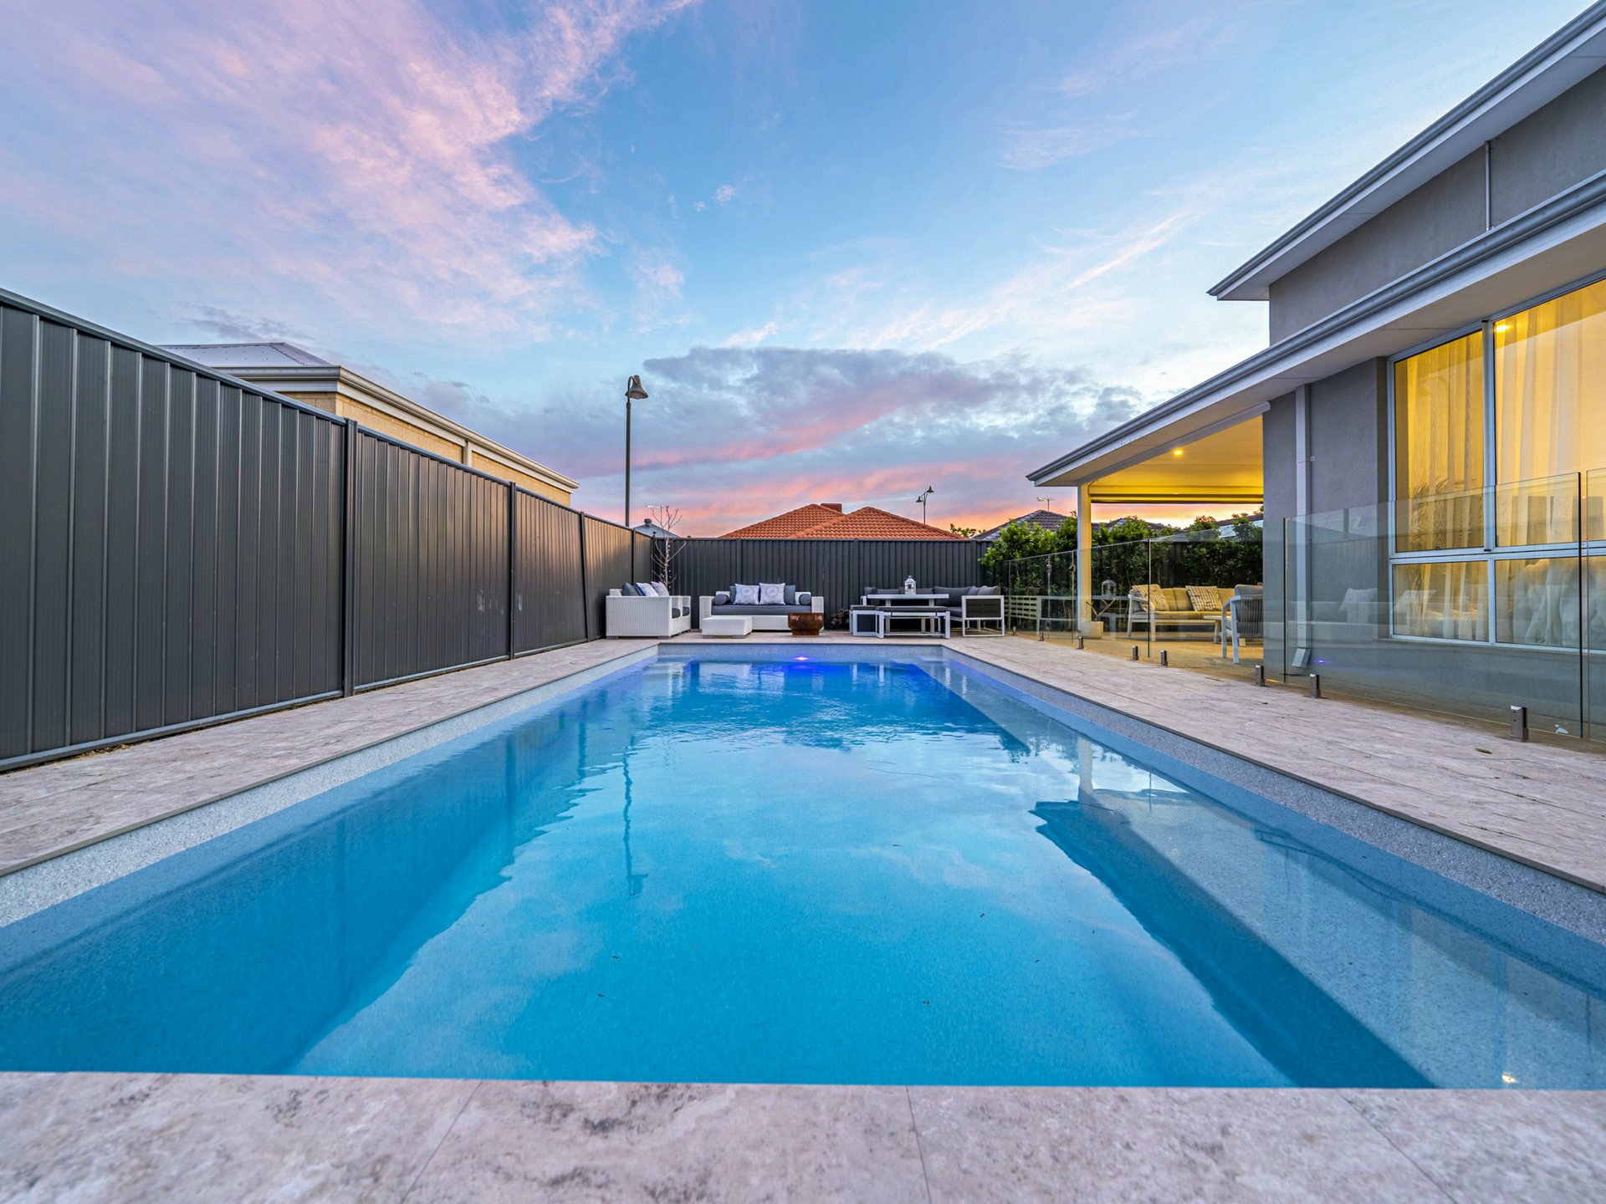
Newly installed hybrid flooring, elegant shutter blinds throughout and a heated fiberglass swimming pool installed approximately a year ago complete an exceptional family sanctuary, ready to move into and enjoy from day one.
AN ARRIVAL THAT COMMANDS ATTENTION:
From the moment you enter, the soaring void, statement chandeliers and impressive ceiling heights create an immediate sense of grandeur. Beautiful architectural detailing reflects the craftsmanship of its ex display origins, setting the tone for the rest of the residence.
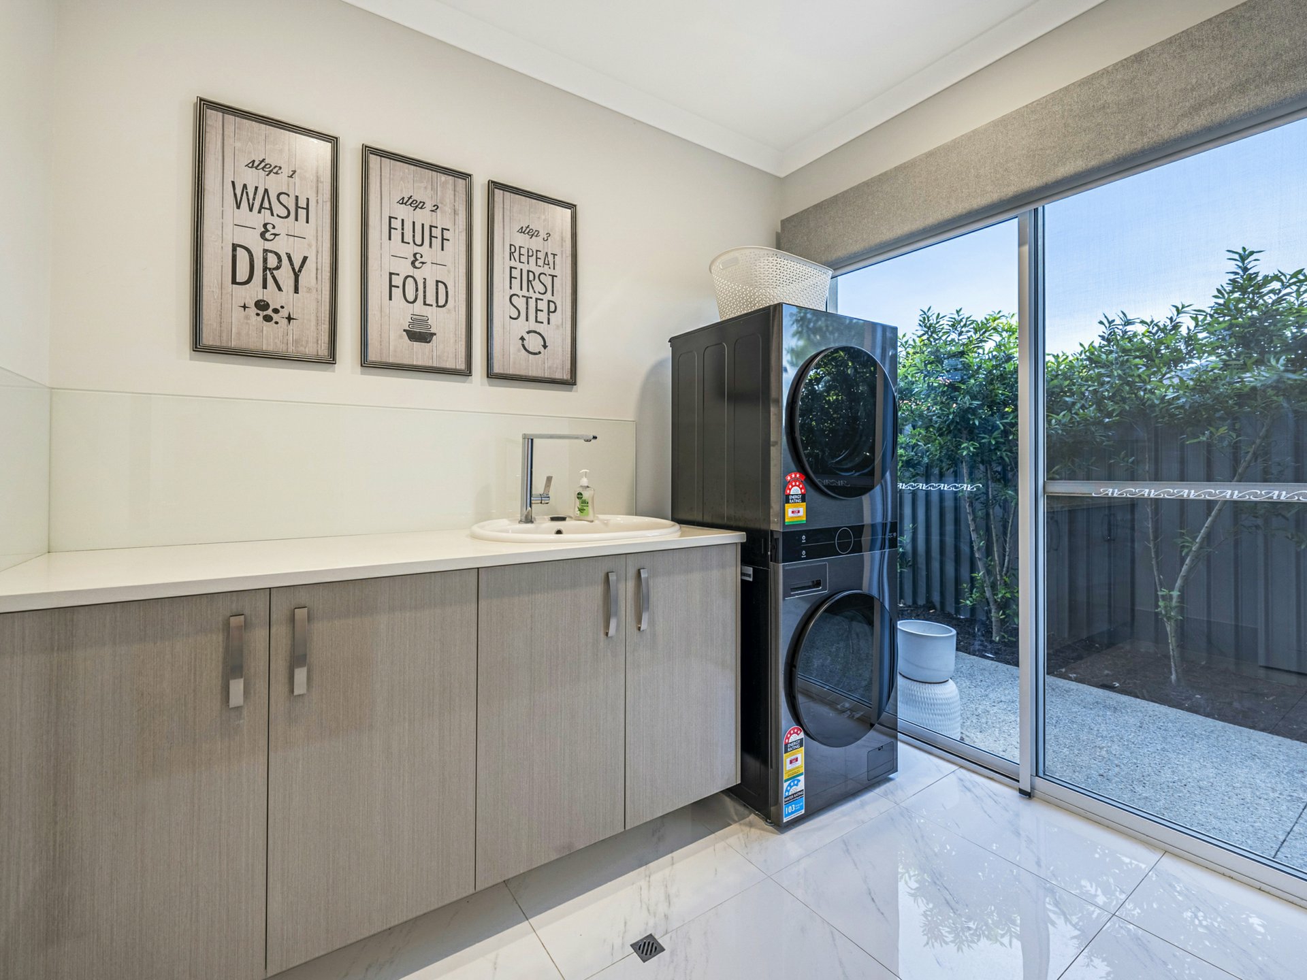
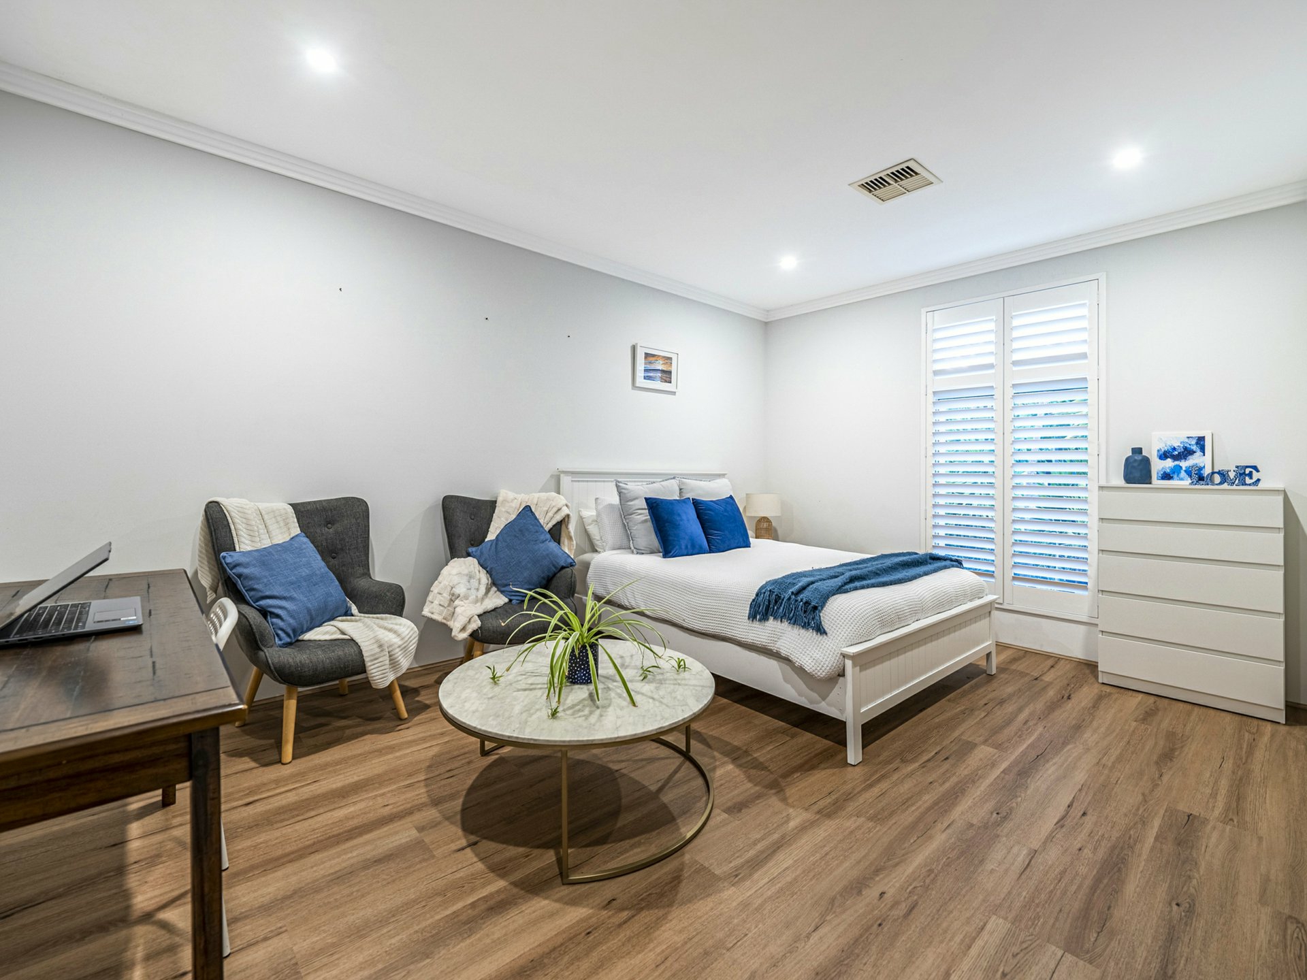
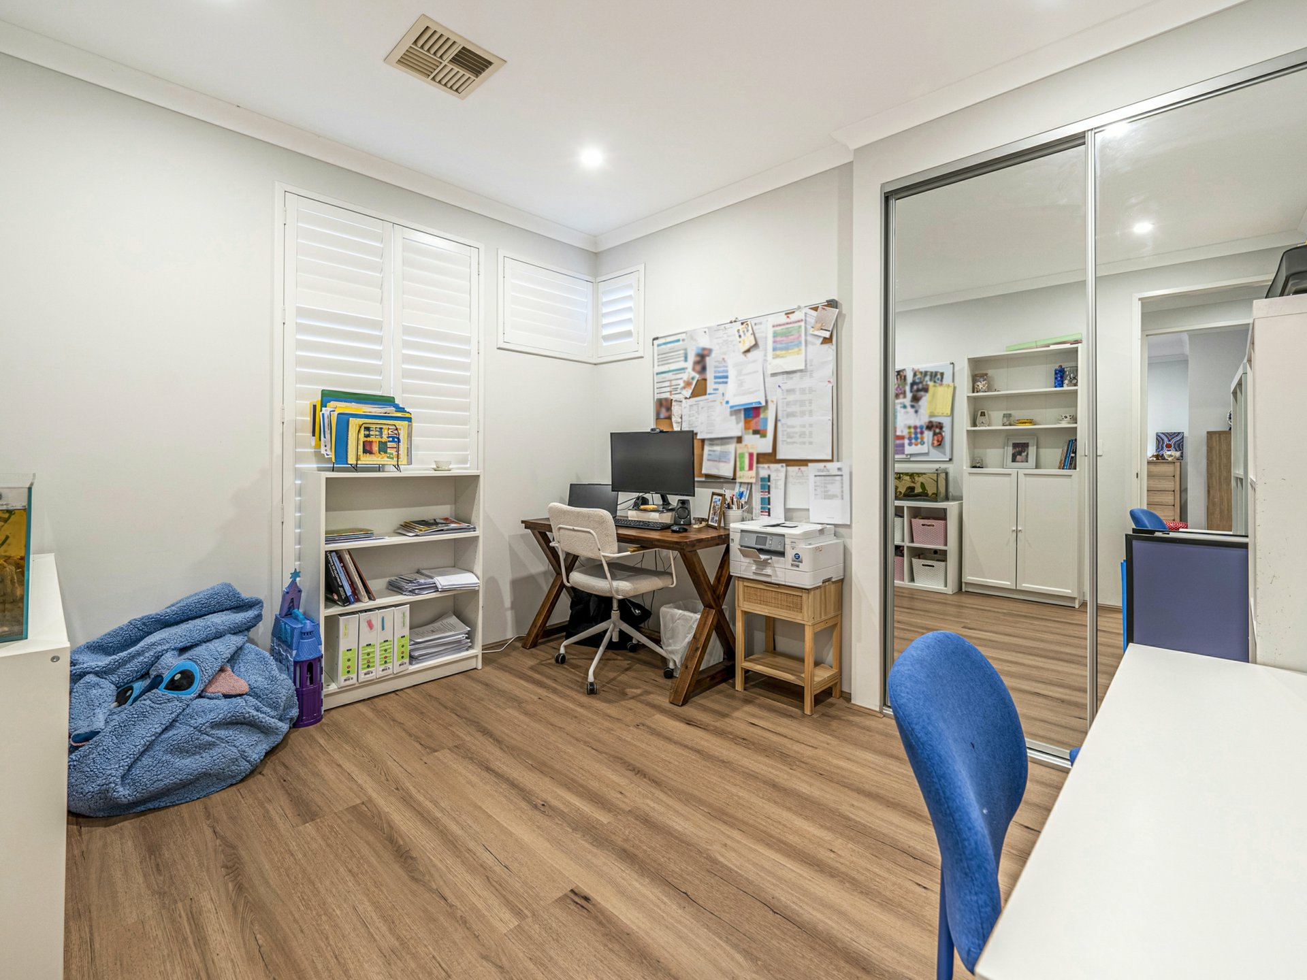
Positioned at the front, a generous and versatile ground floor room offers the flexibility of a fourth bedroom, private theatre, creative studio or comfortable guest retreat. Continue past the striking open tread timber staircase to the conveniently positioned powder room adjoining the laundry. Stylish shutter blinds throughout the home provide privacy, natural light control and a beautifully coordinated finish.
A CULINARY CENTREPIECE MADE FOR ENTERTAINING:
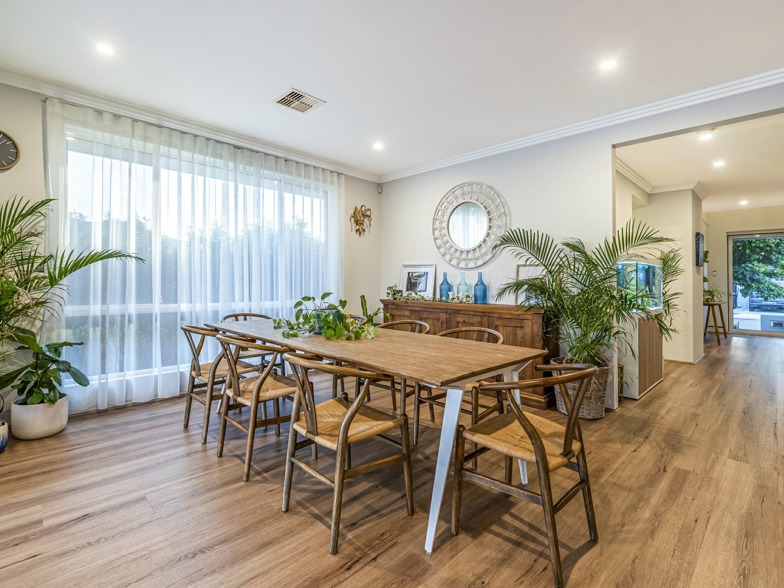
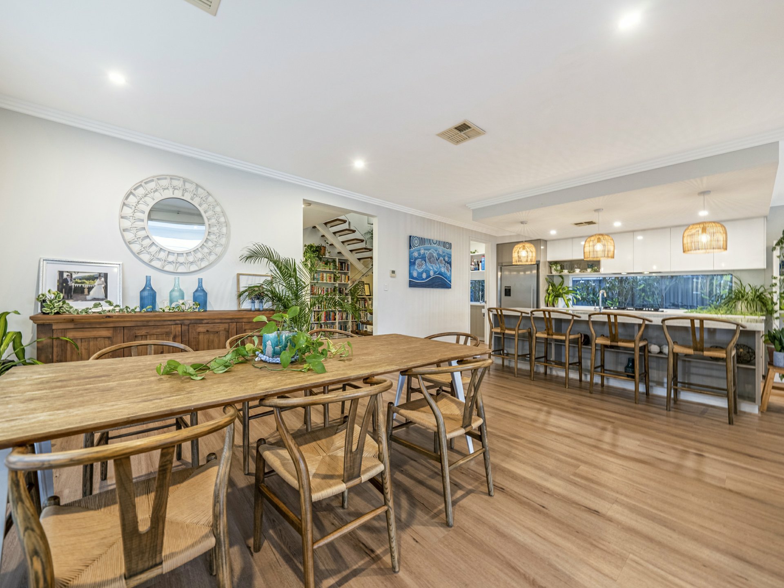
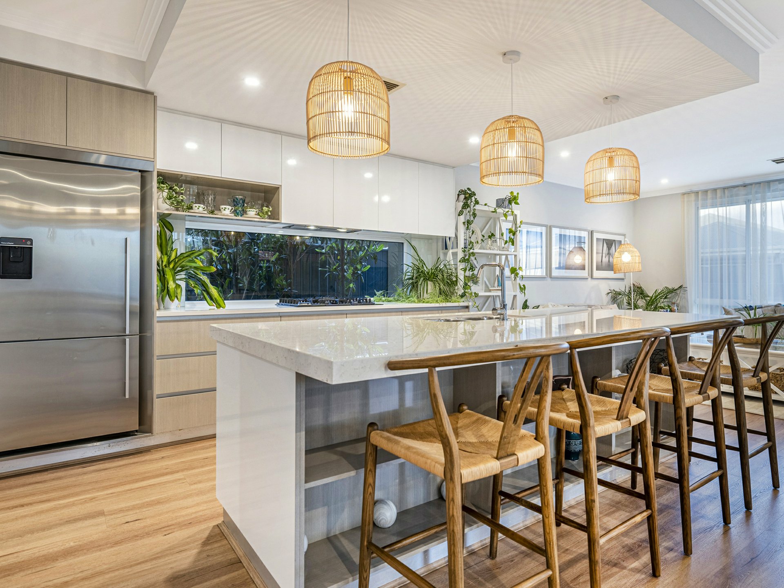
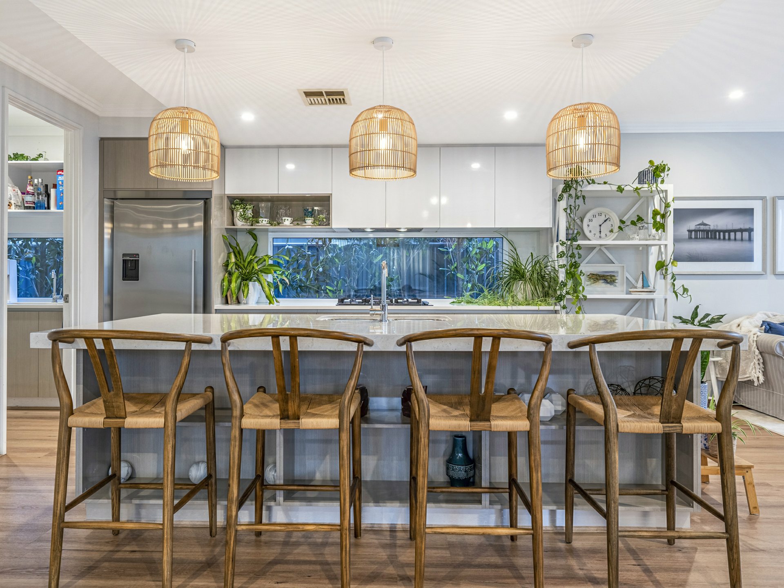
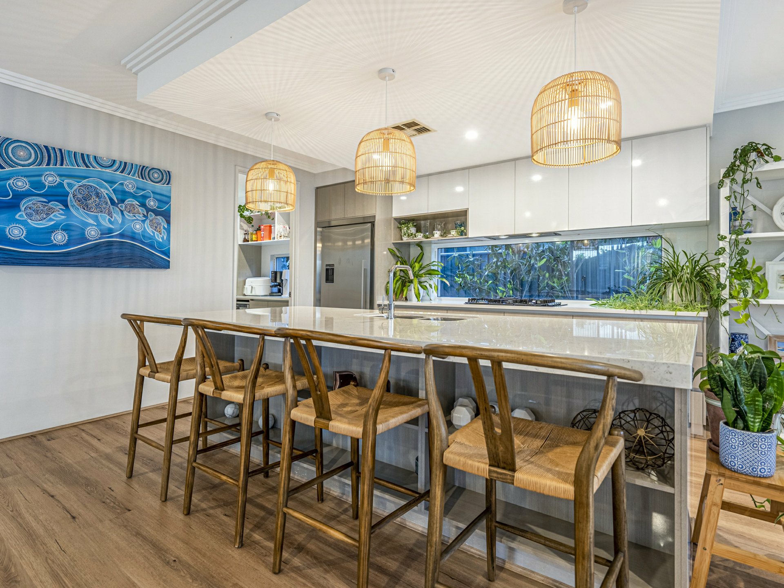
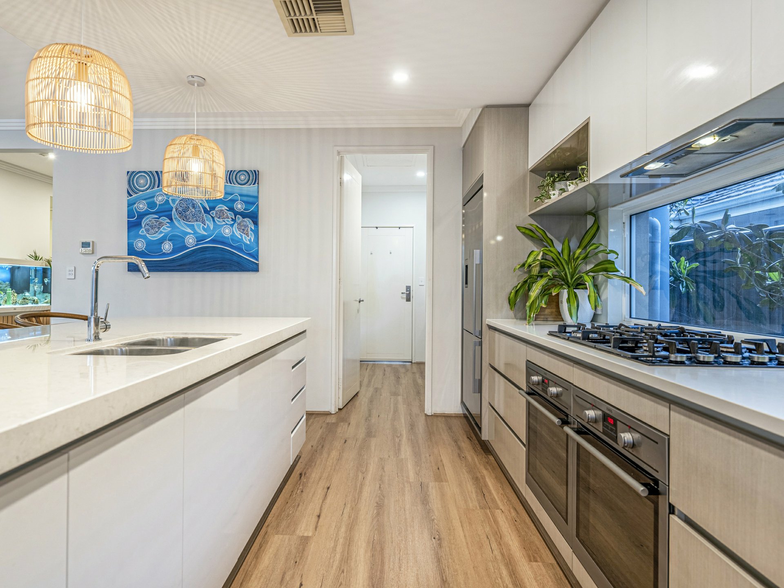
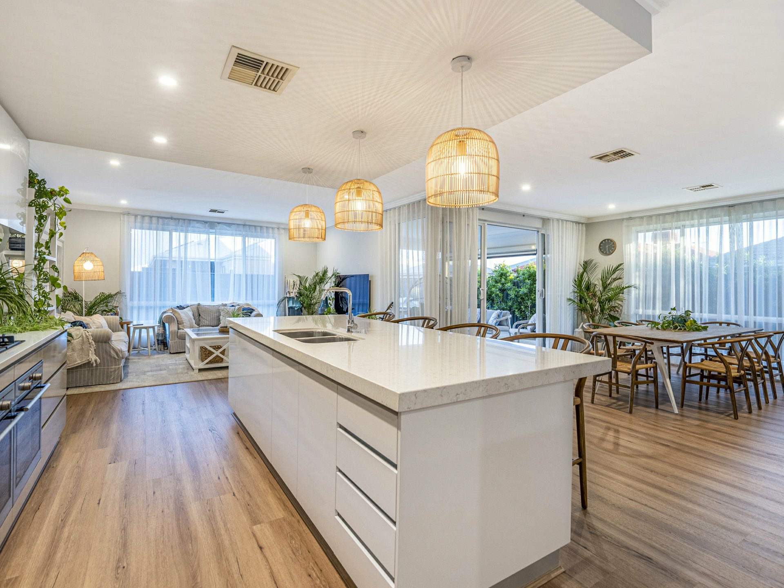
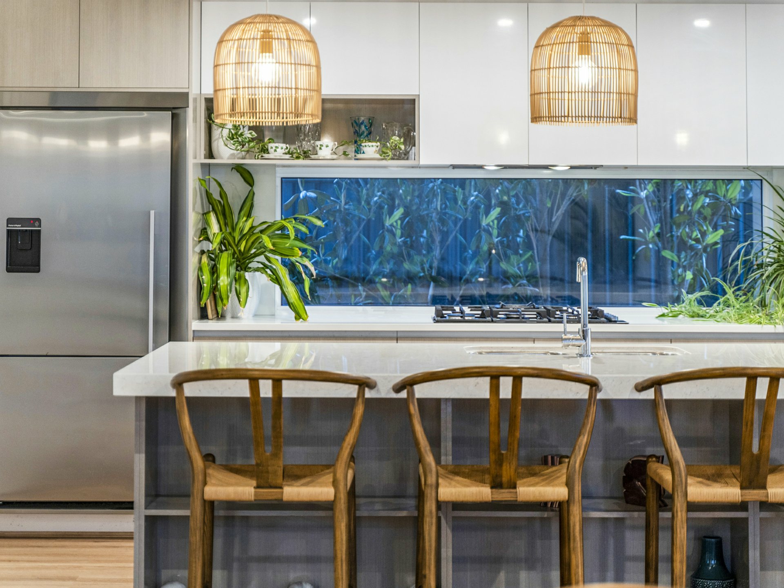
The heart of this home is an expansive open plan living and dining domain, anchored by a beautifully appointed kitchen where form meets functionality.
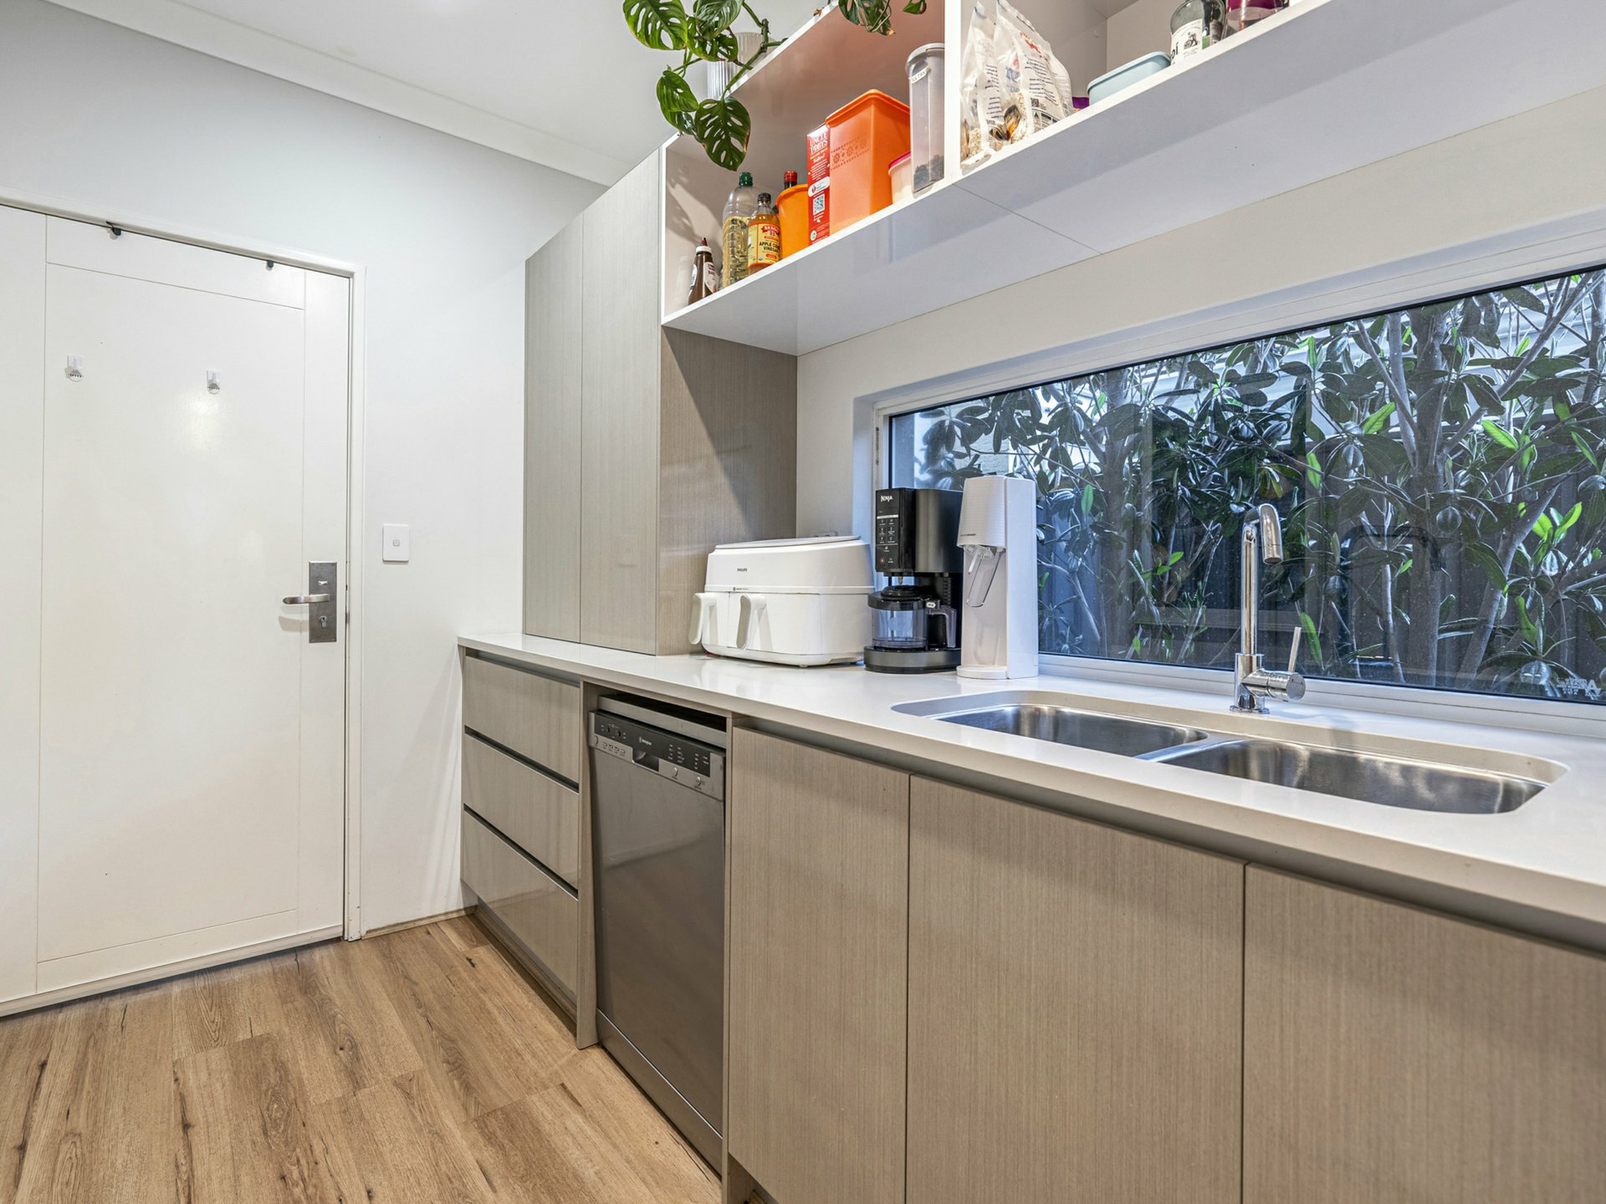
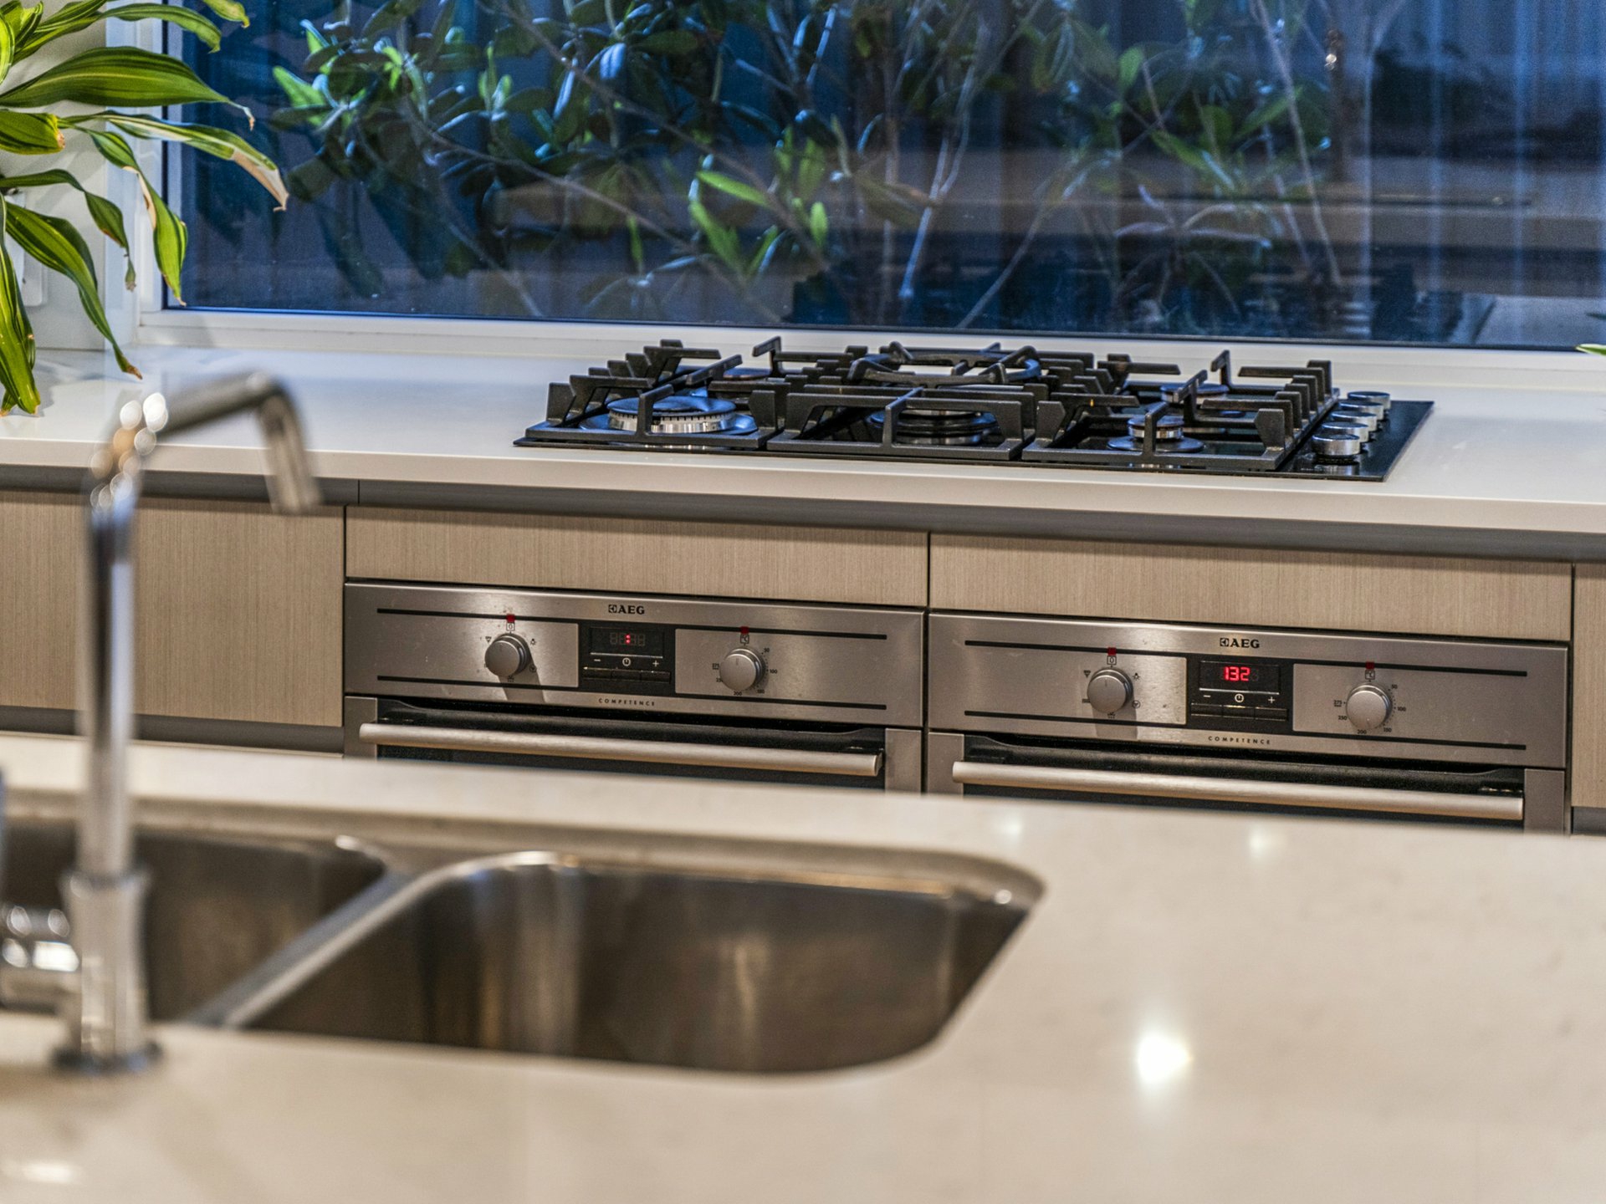
An oversized Essastone benchtop provides an impressive centerpiece, complemented by breakfast bar seating, generous cabinetry and an elegant window splashback. Premium cooking appointments include a 900mm five burner cooktop, AEG dual ovens and concealed rangehood, while the adjoining scullery offers additional storage, a sink and Westinghouse dishwasher.
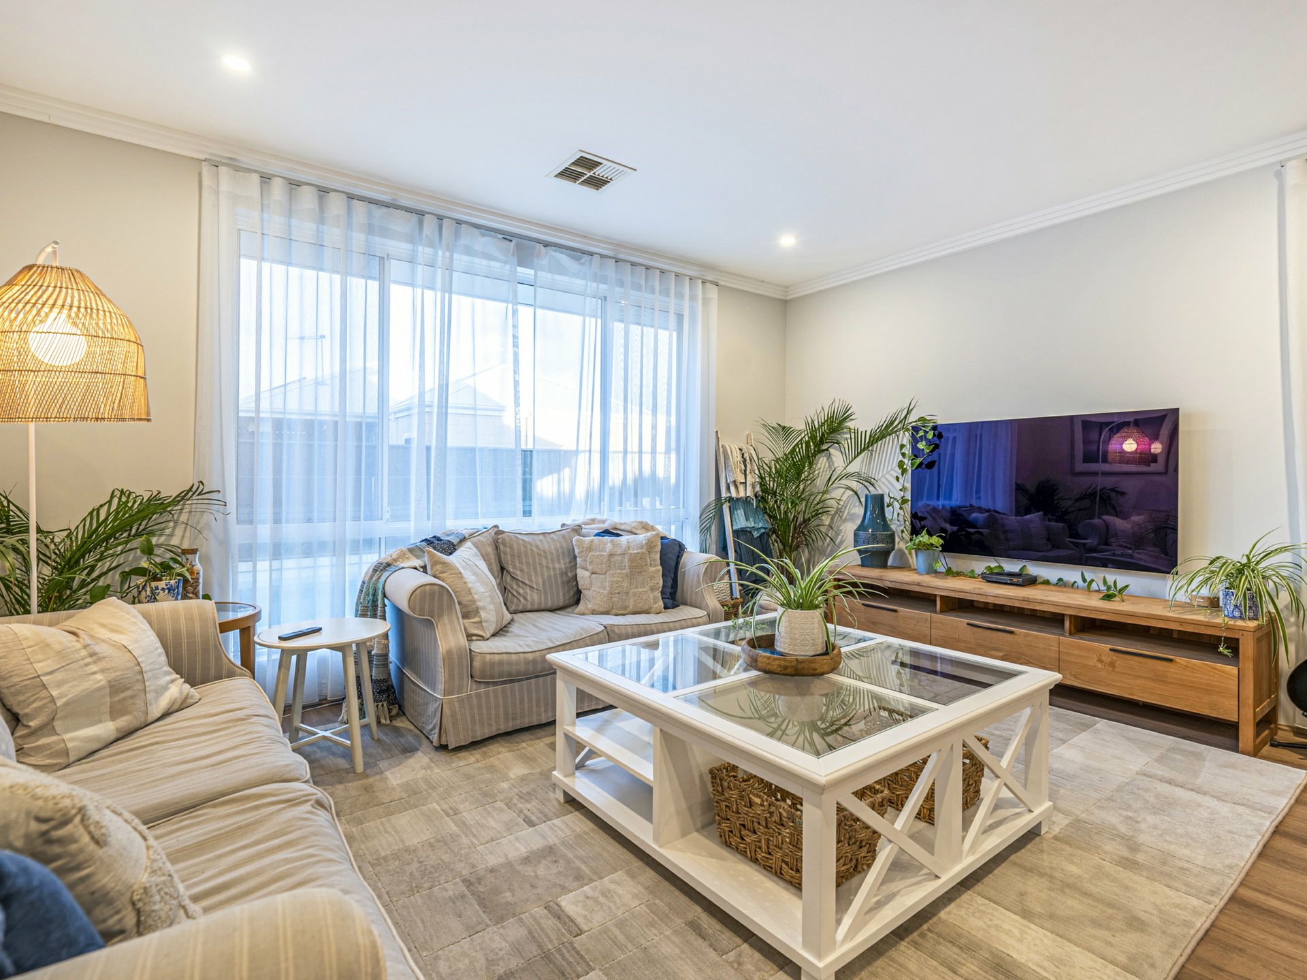
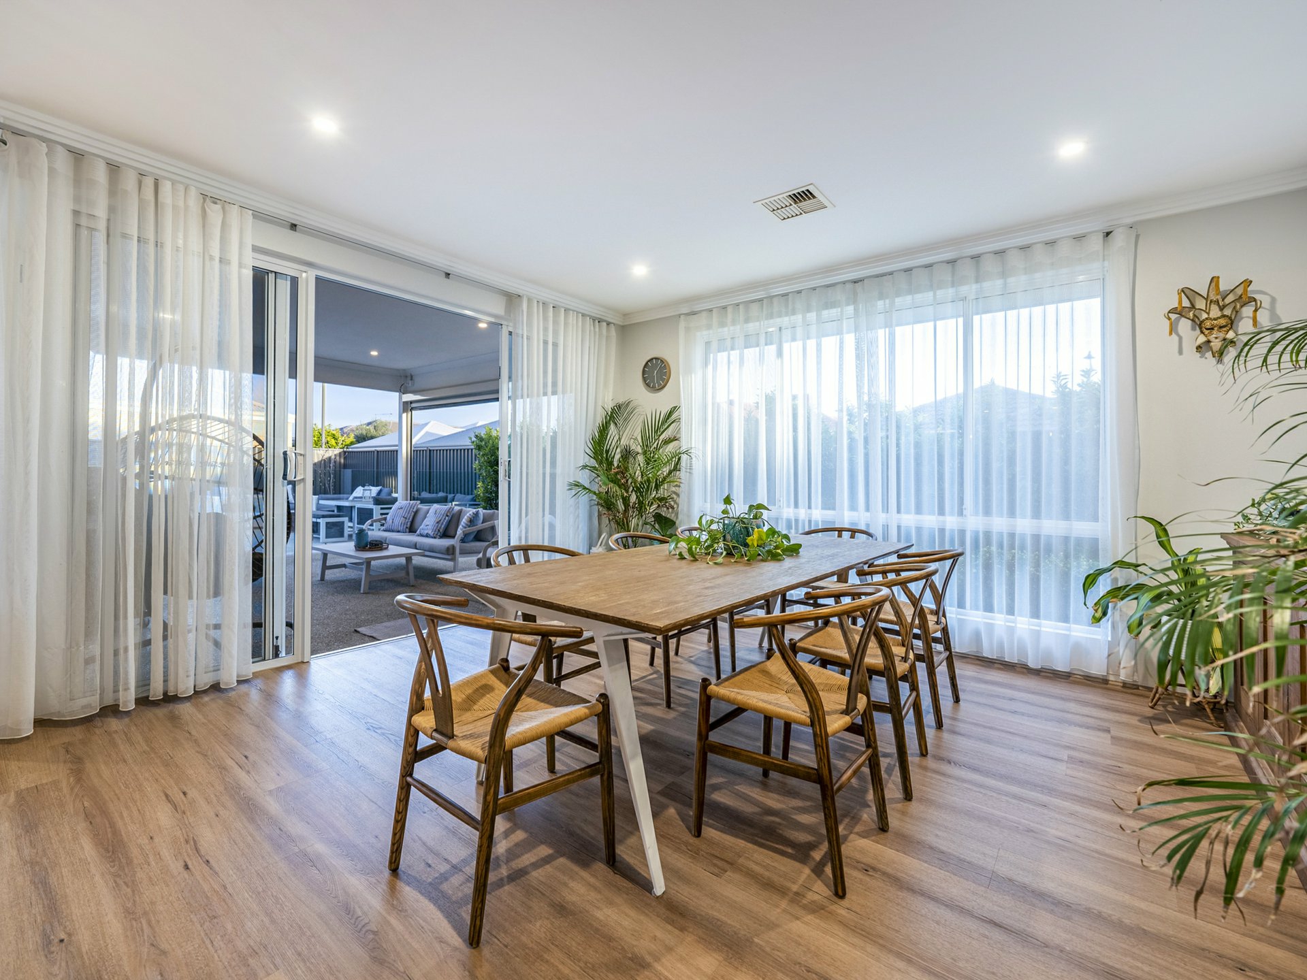
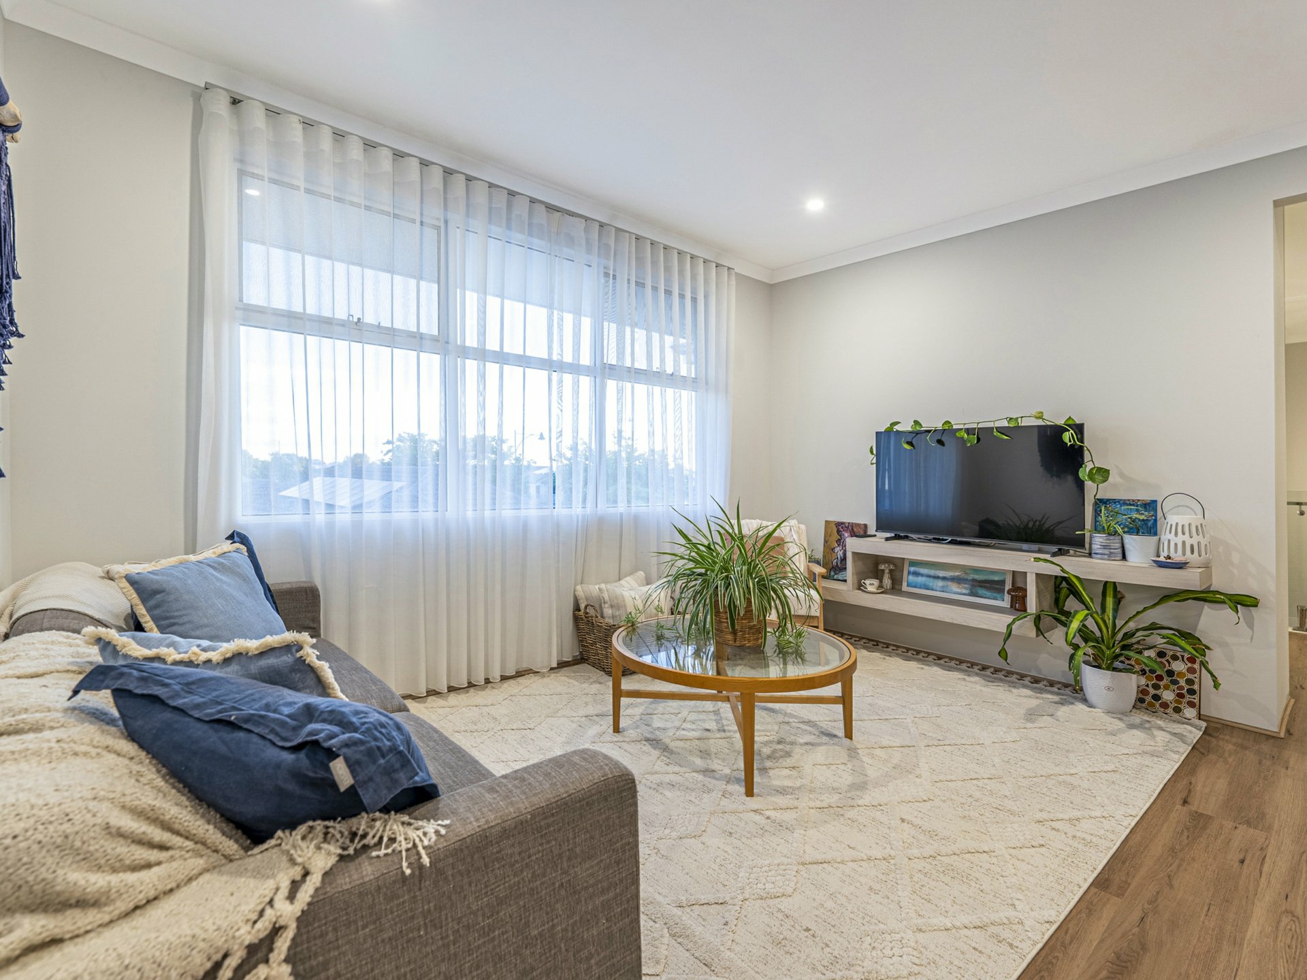
Generous dining proportions accommodate memorable family celebrations, while a separate, inviting television lounge provides the perfect setting for relaxed evenings. Whether hosting an intimate dinner or entertaining extended family, every space has been thoughtfully considered.
YOUR PRIVATE RESORT, YOUR EVERYDAY ESCAPE:
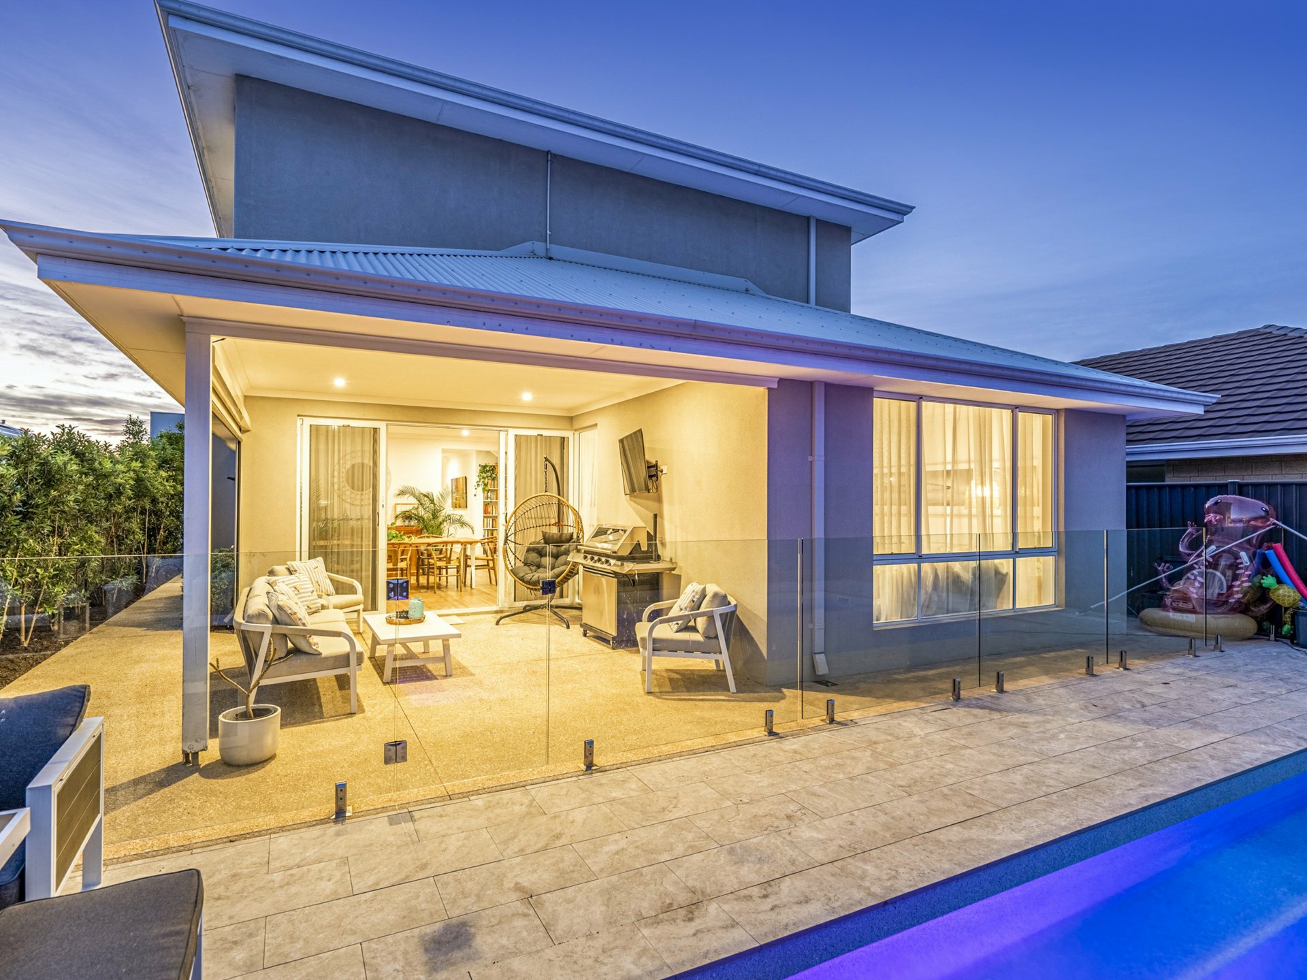
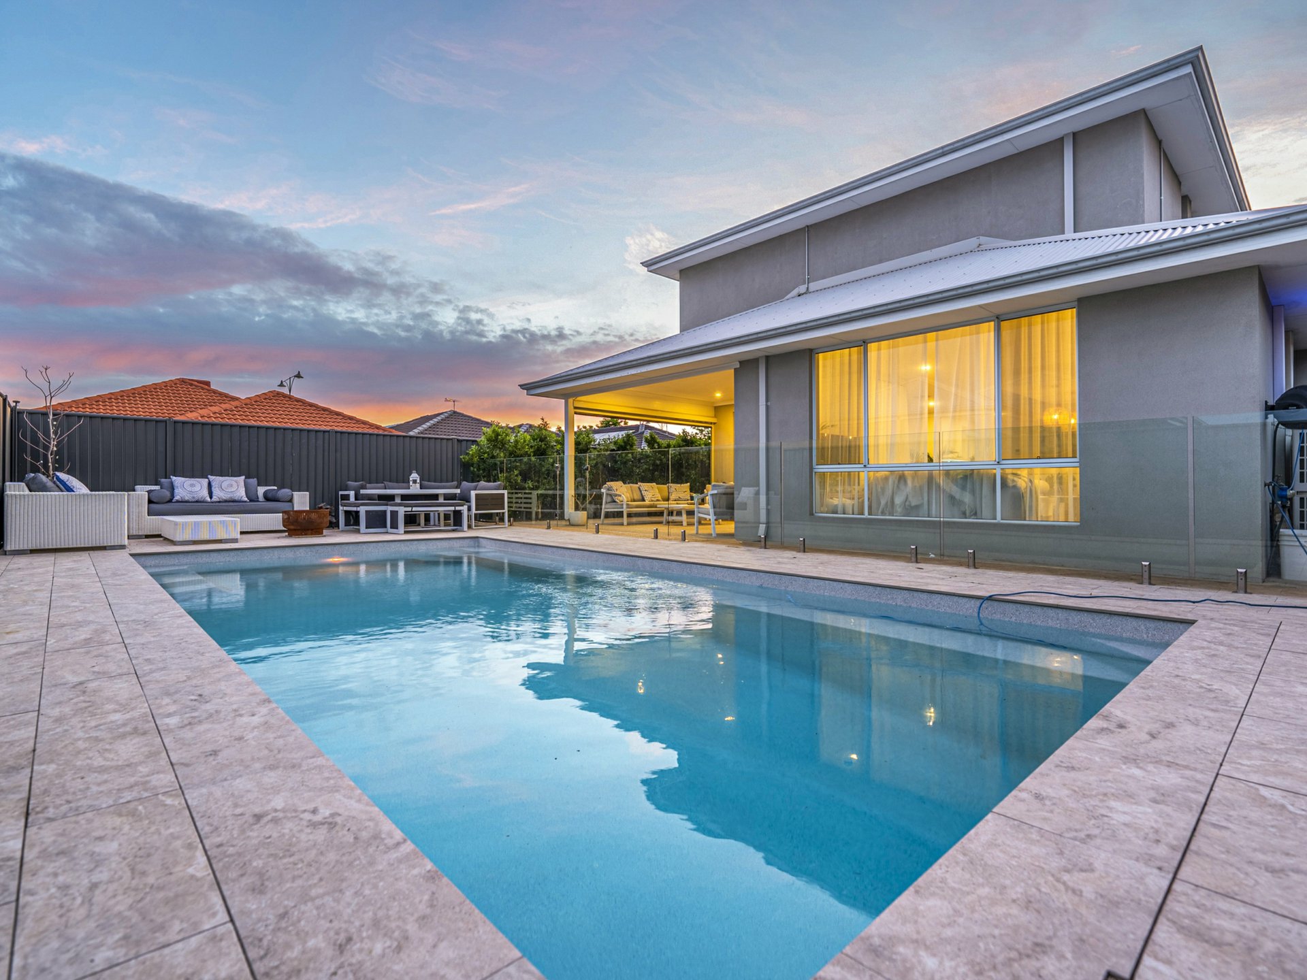
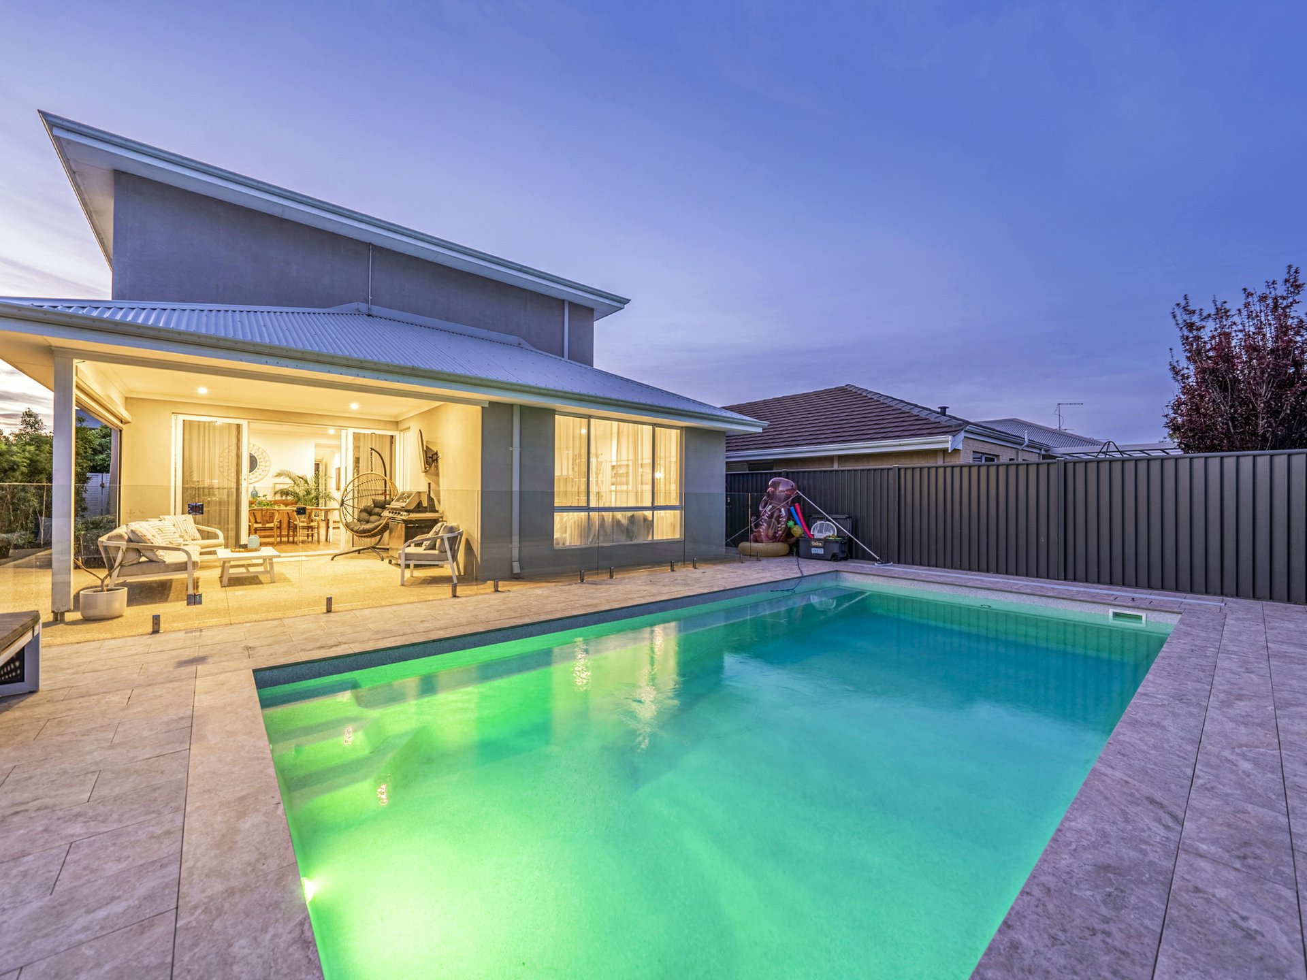
Beyond the living areas awaits one of the home’s most captivating features: an exceptional outdoor entertaining sanctuary designed for year round enjoyment.
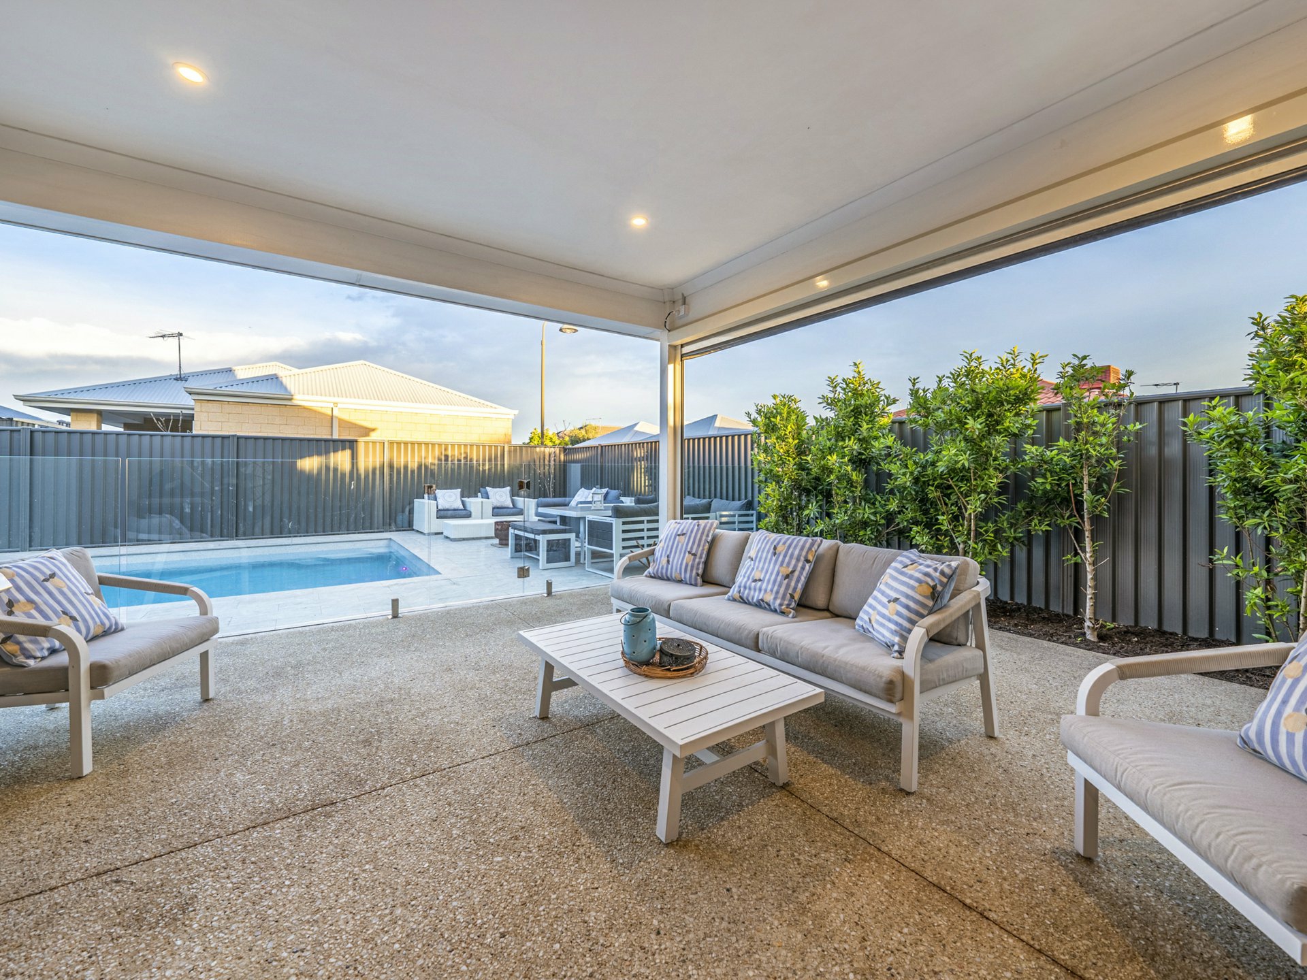
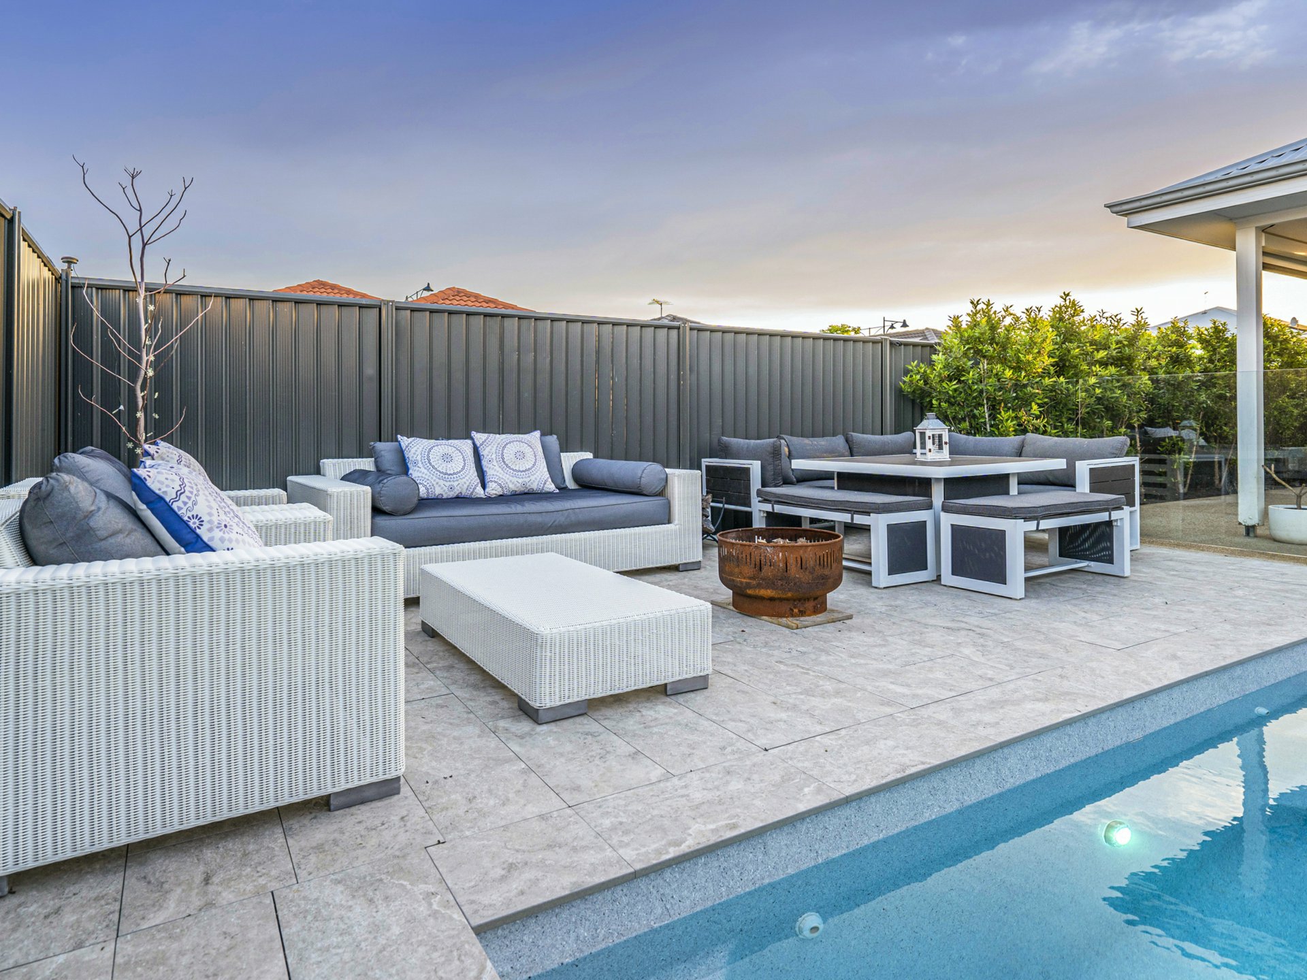
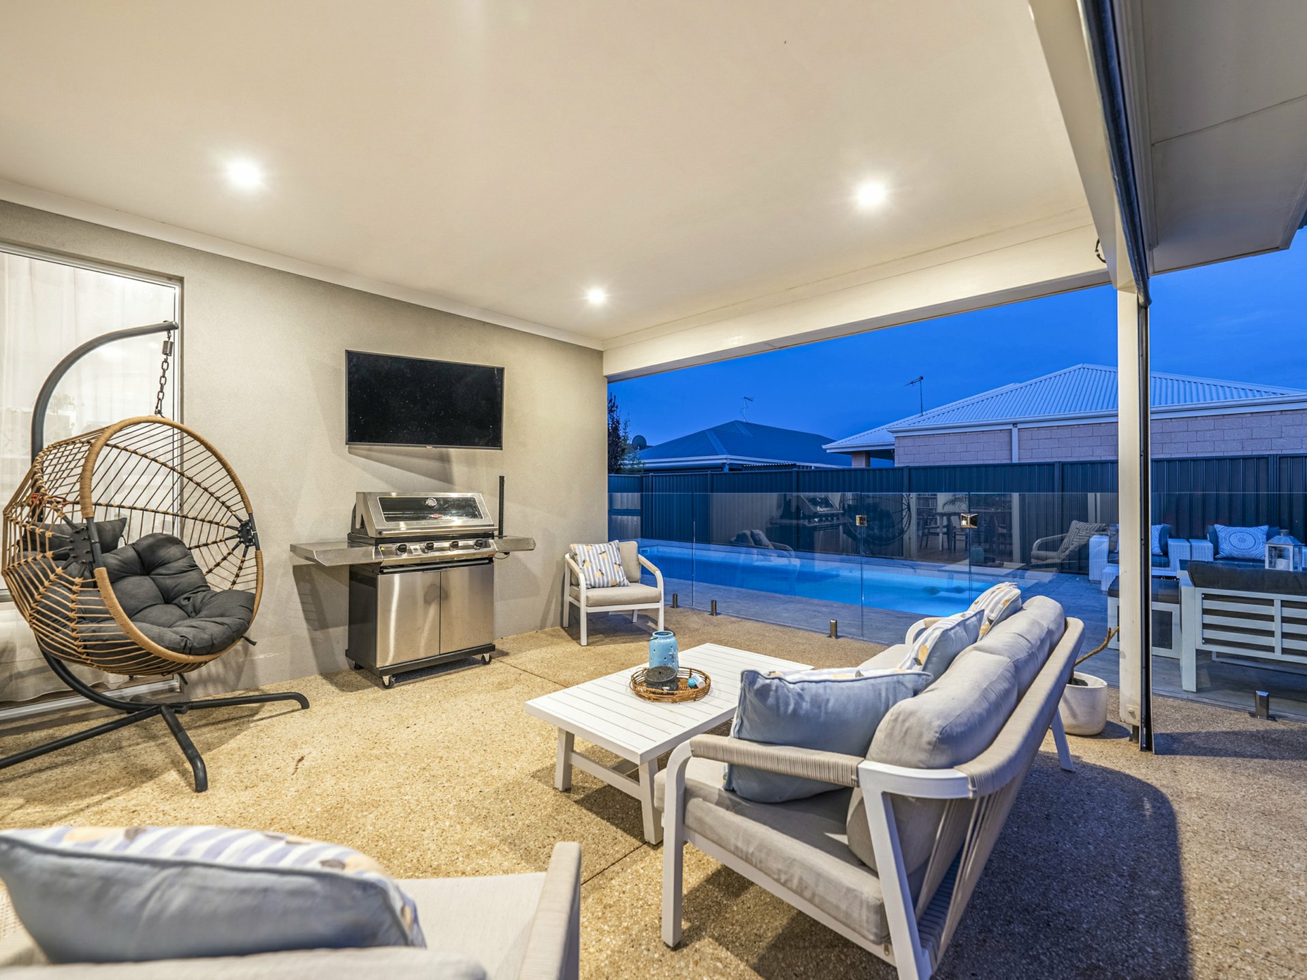
A beautifully finished alfresco with impressive 31 course ceilings and exposed aggregate concrete creates the perfect setting for long lunches, weekend gatherings and evenings under the stars. Taking centre stage is the large heated fiberglass swimming pool, installed approximately a year ago and surrounded by stylish non slip porcelain paving.
Low maintenance garden beds complete this inviting setting, allowing more time to entertain, unwind and enjoy the lifestyle you have worked hard to achieve. With the added appeal of a peaceful residential street rather than a busy main road frontage, this is a private retreat to savour every day.
AN INDULGENT UPPER LEVEL FOR FAMILY COMFORT:
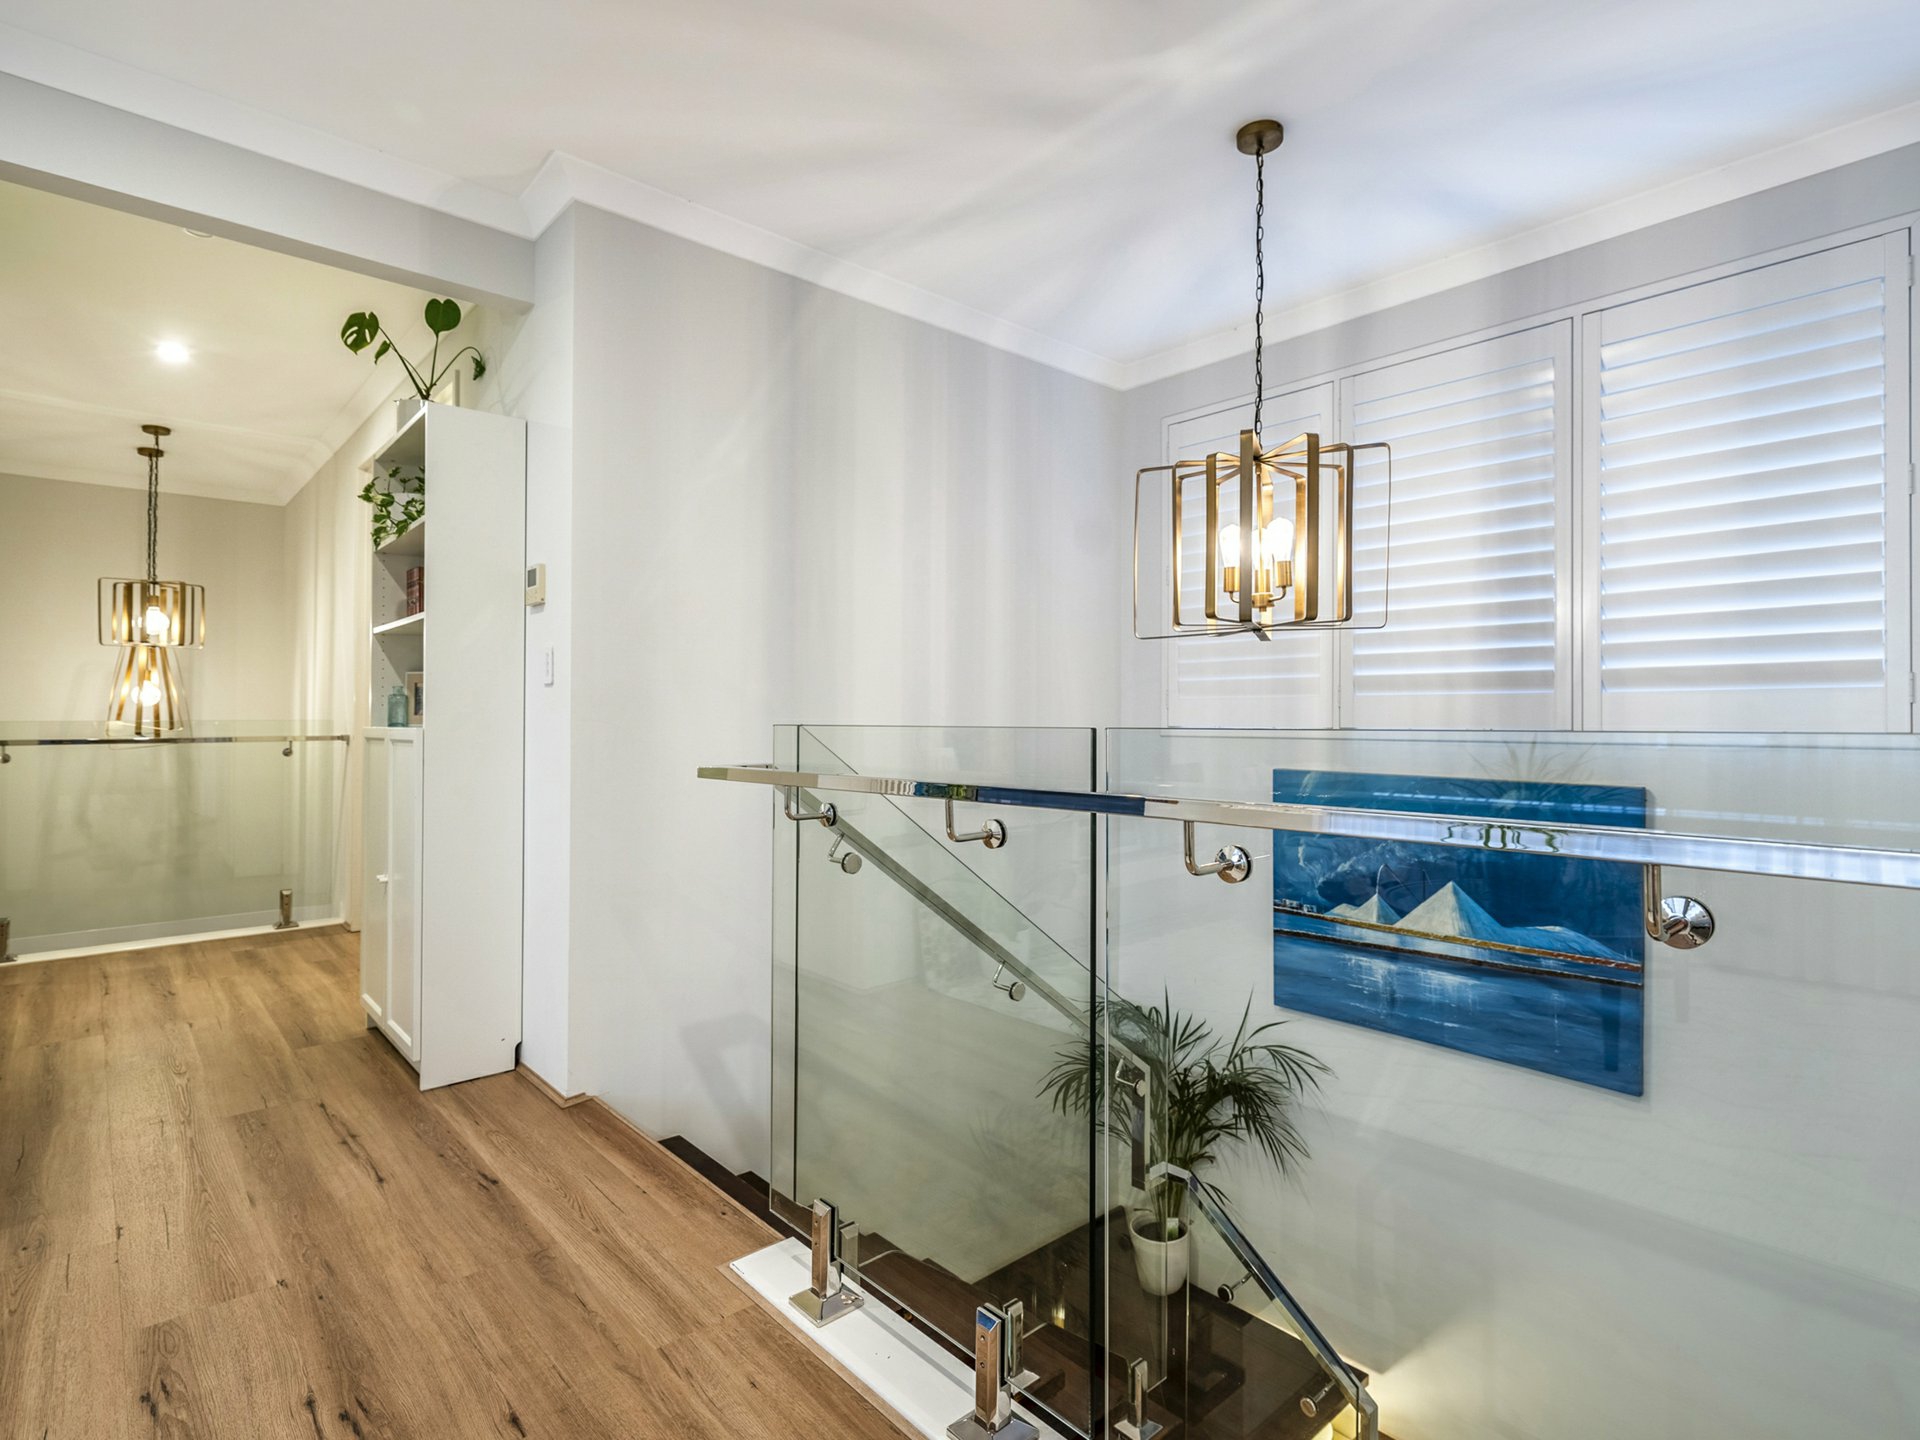
Ascend the stunning open tread timber staircase, complemented by contemporary frameless glass balustrades, to discover an upper level designed for comfort and relaxation.
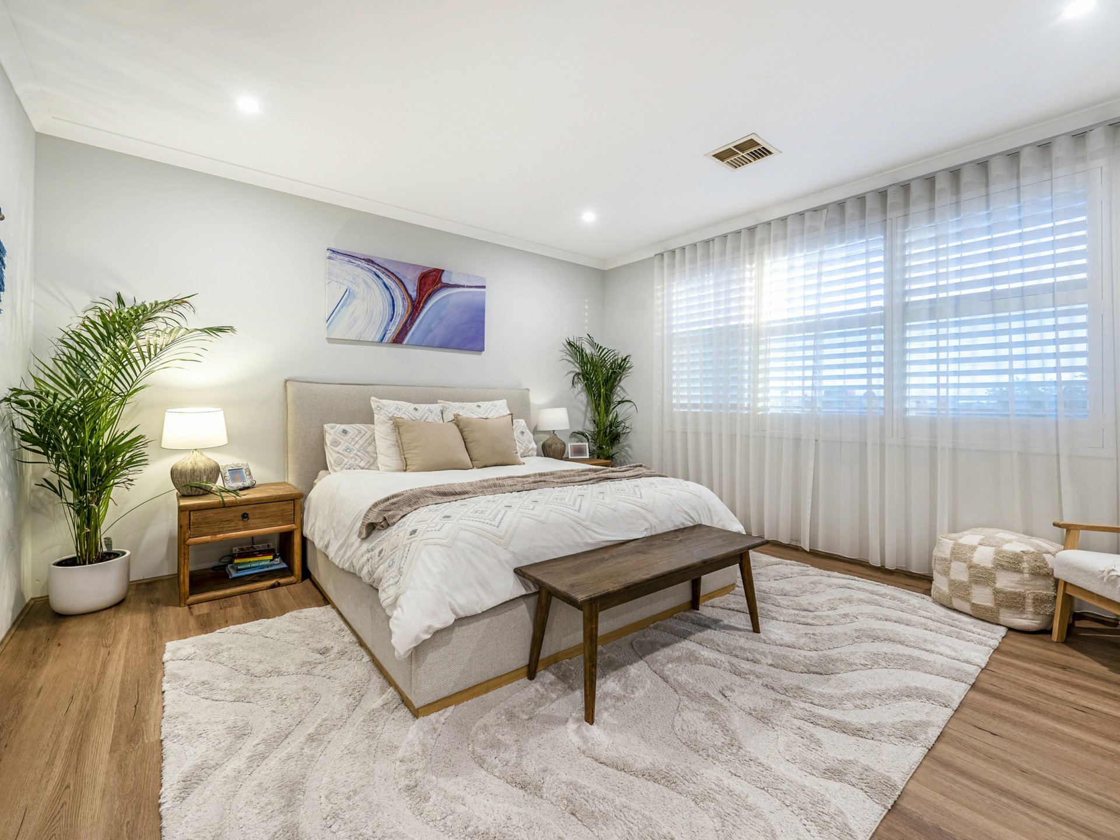
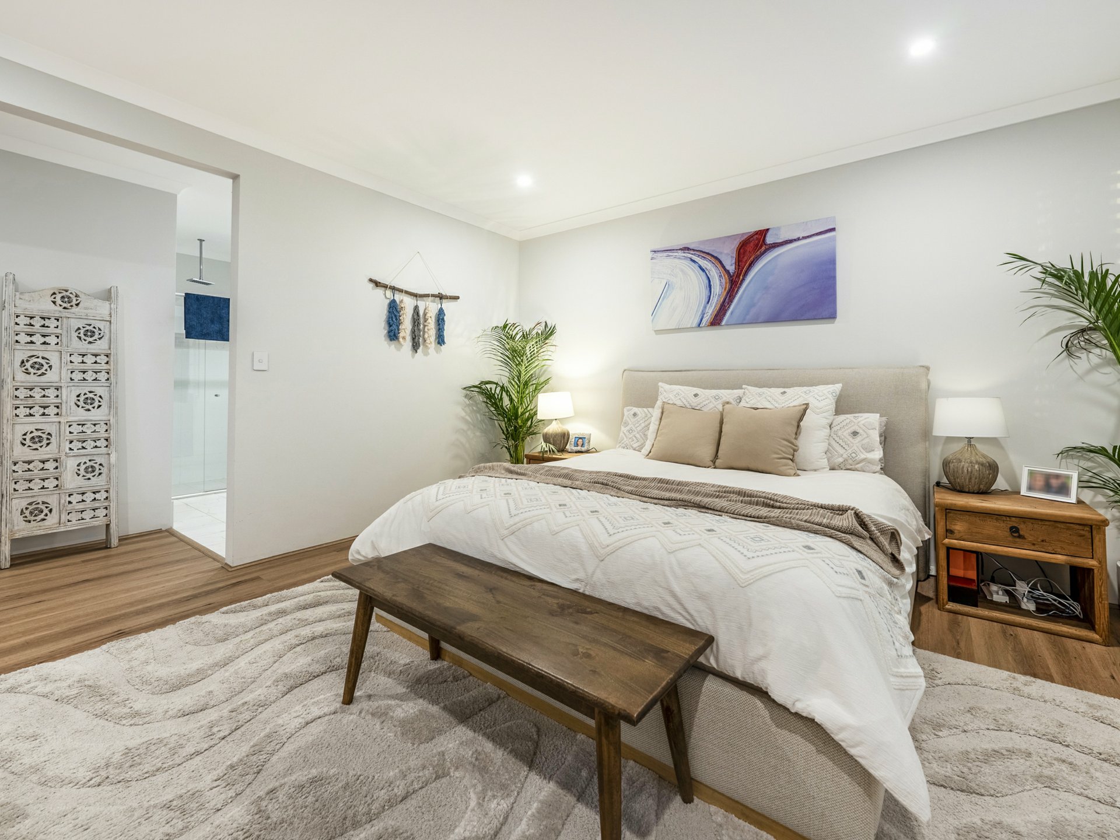
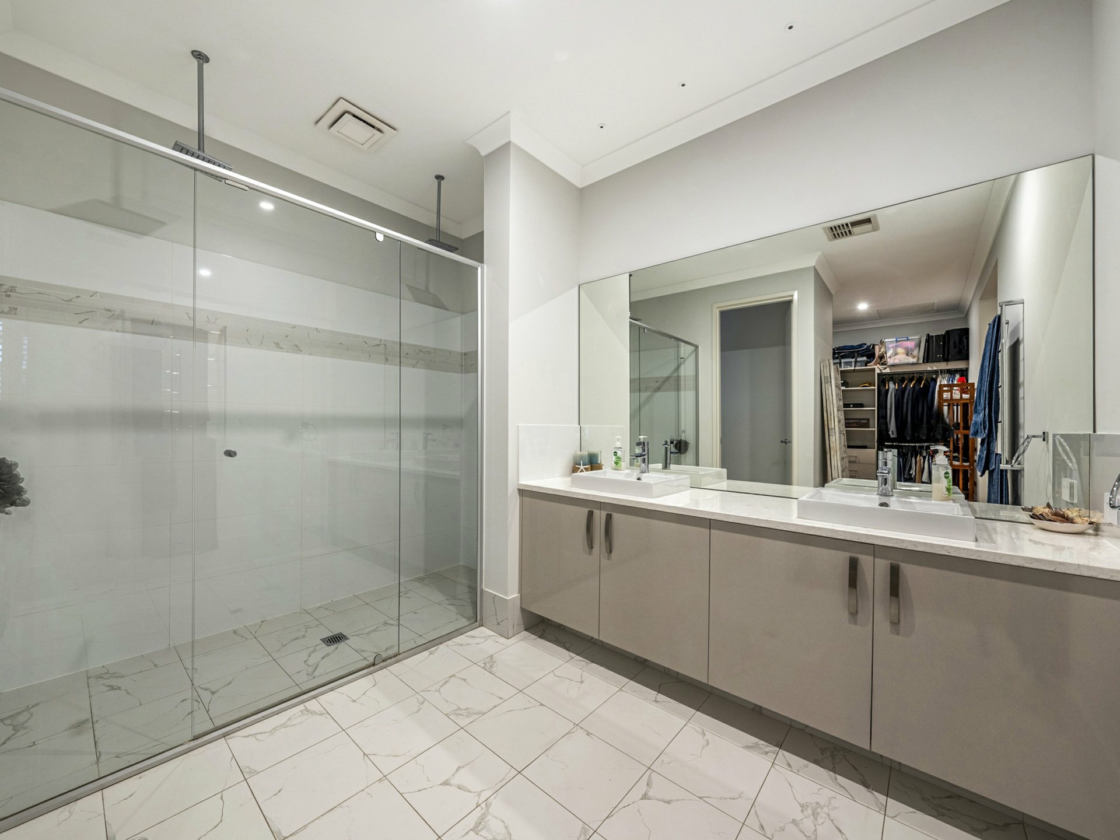
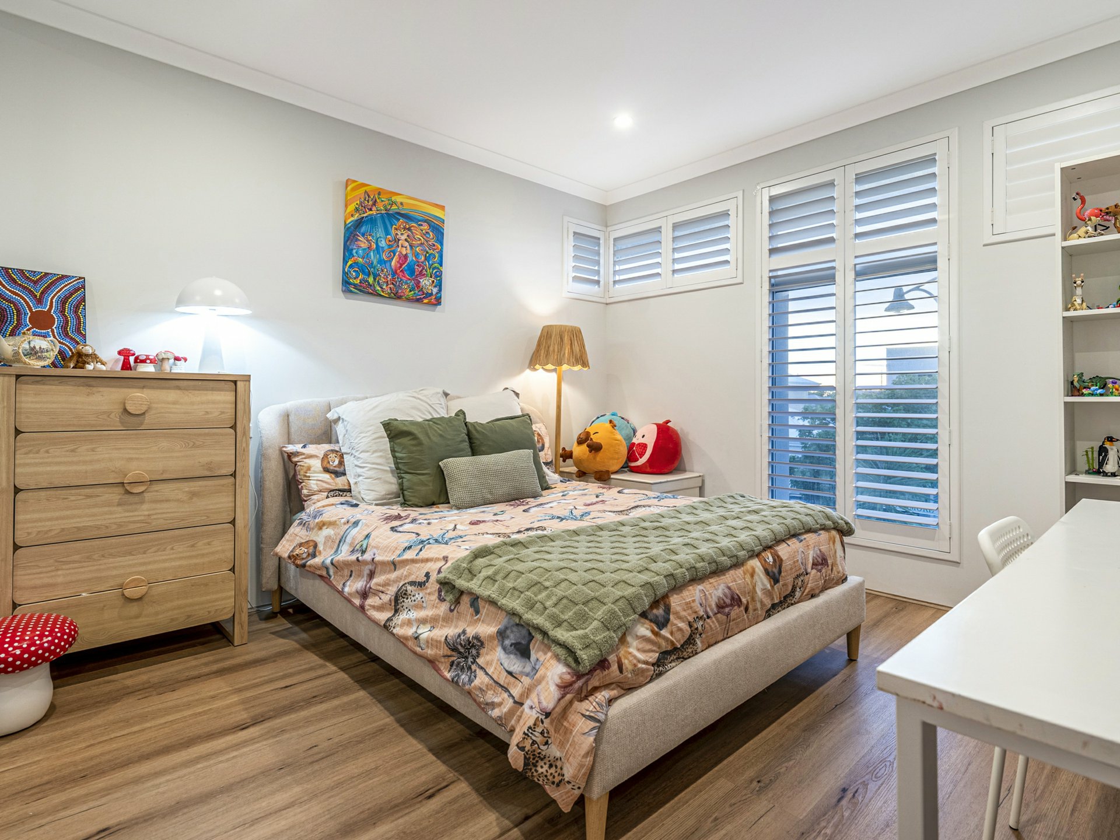
The impressive master suite offers a spacious walk in robe and beautifully appointed ensuite featuring double vanities and twin rain showers. Two additional generous sized bedrooms are serviced by a family bathroom with toilet, while a separate upstairs living retreat provides valuable space for relaxation, study or family time.
Further appointments include generous linen storage across both levels, designer Dorf and Caroma plumbing fixtures, Fujitsu ducted reverse cycle air conditioning, a 20 panel solar system and a high ceiling double garage with Merlin automatic opener.
LOCATION HIGHLIGHTS:
• Approximately 500 m to Harrisdale Primary School and Harrisdale Senior High School.
• Approximately 800 m to Stockland Harrisdale Shopping Centre, with supermarkets, cafes, restaurants and everyday conveniences.
• Approximately 3 km to Carey Baptist College, offering an additional private schooling option.
• Surrounded by beautiful local parks, green spaces and recreational facilities for the whole family.
• Peaceful, family friendly residential street with the added appeal of a corner position.
• Convenient access to Nicholson Road, Ranford Road and Armadale Road, connecting you to
surrounding amenities and destinations.
For those seeking more than just another family home, this is an opportunity to embrace an exceptional standard of living in a sought after Harrisdale setting.
Experience the grandeur, appreciate the finer details and discover the lifestyle that awaits.
Contact Morgan Ramasamy today on 0450 008 638 or email [email protected] to enquire, arrange your private inspection or make an offer.
DISCLAIMER: The information contained herein has been supplied to us and we have no reason to doubt its accuracy, however we cannot guarantee it. Accordingly, all interested parties should make their own enquires to verify the information.
Features
- pool
- gas
- dishwasher
- outdoor entertaining
- fully fenced
- built ins
- secure parking
- reverse cycle A/C
- solar panels
Property Brochures
- Property ID 32BJ00
property map
Property article

Need a conveyancing quote for buying, selling or investing in WA?
For an instant quote get in touch with our team at LJ Hooker Settlements, one of Perth's most trusted settlement agencies, to see how they can assist with your property settlement.
How can we help?
listing banner

Thank you for your enquiry. We will be in touch shortly.