Auction Location: LJ Hooker Auction Centre
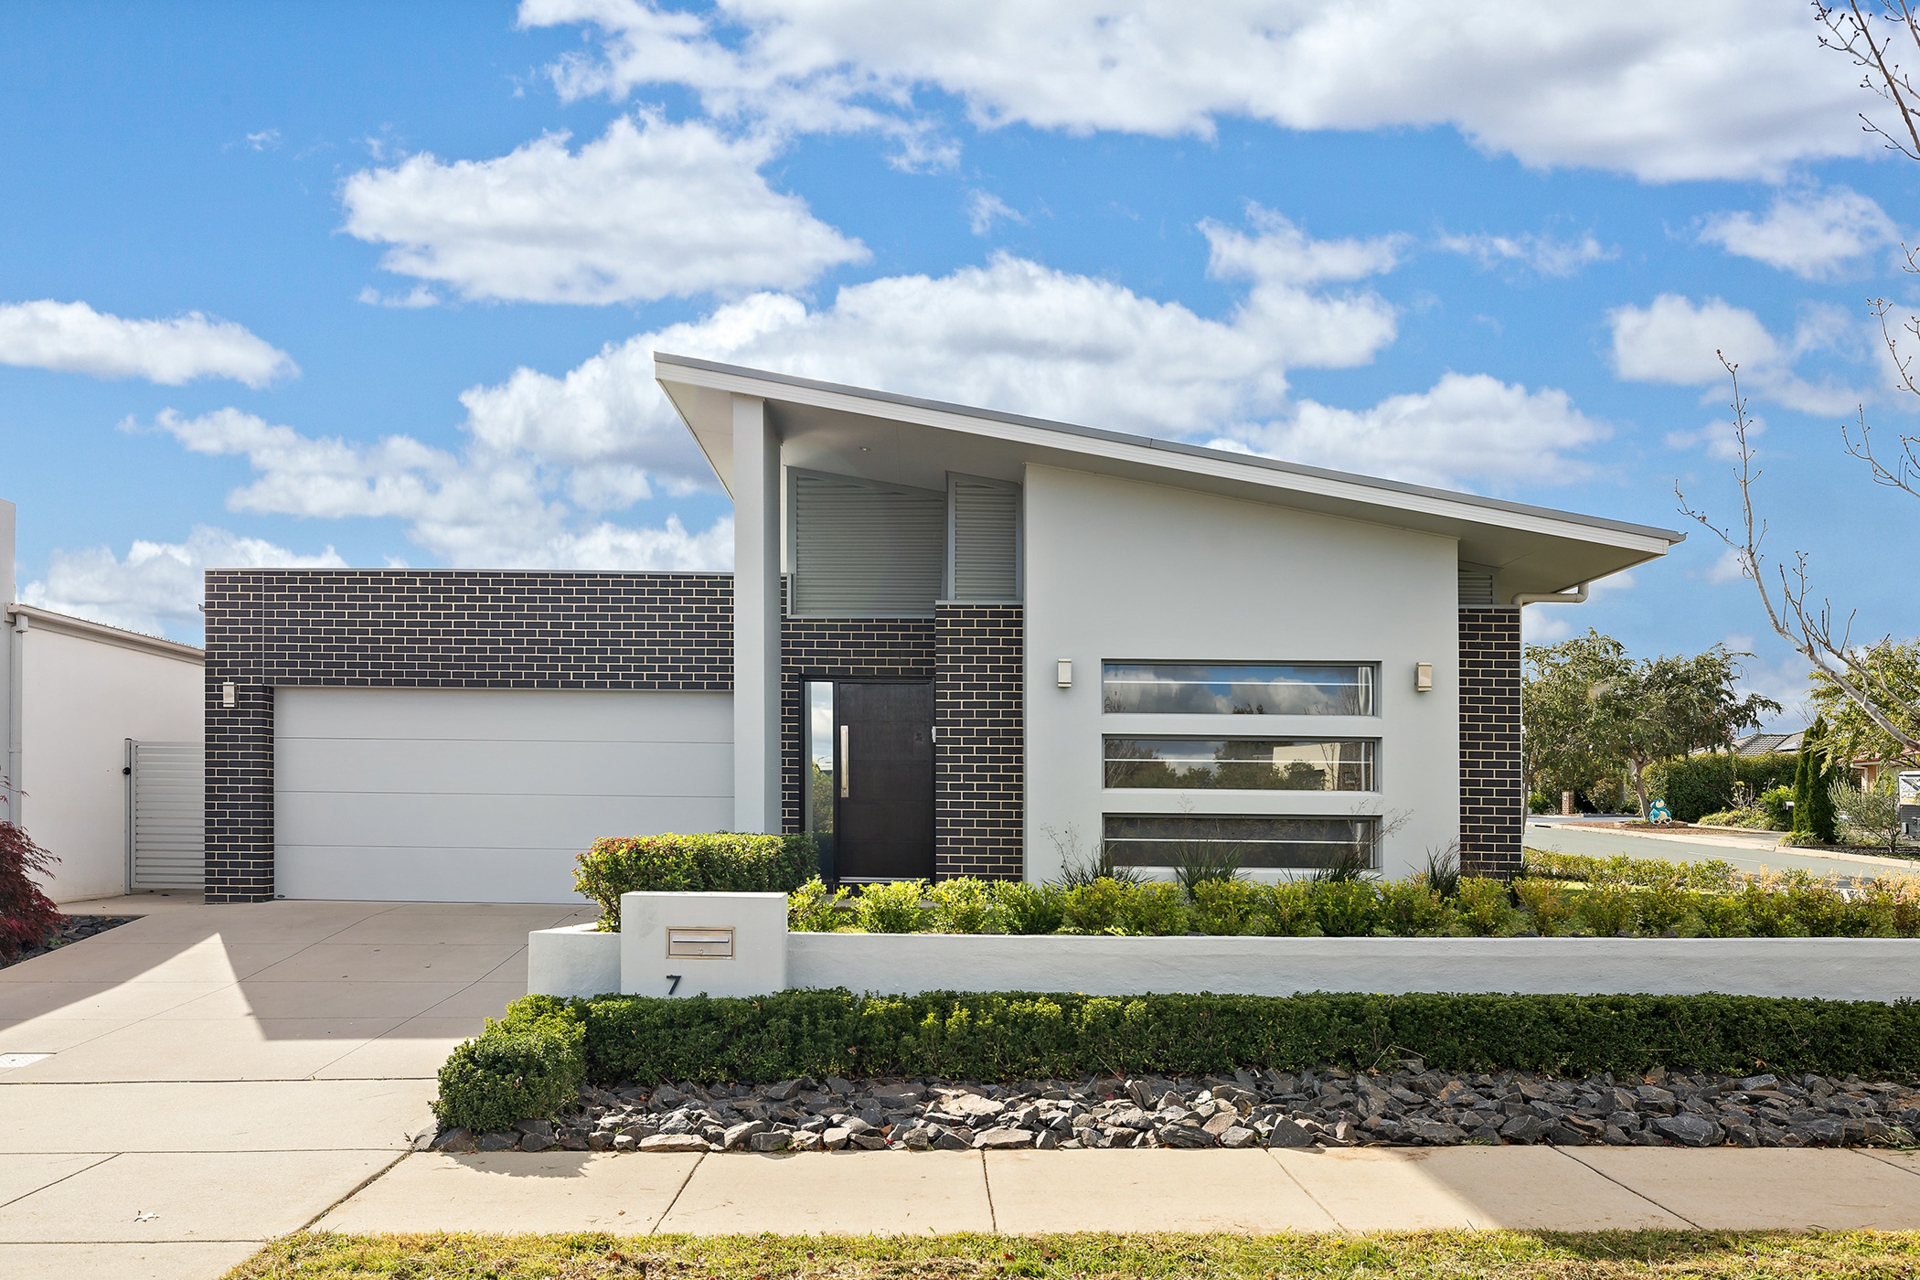
Nestled in a quiet pocket of Harrison location, this remarkable single-level residence offers the perfect blend of luxury, convenience, and modern living on a generous 528sqm block. Boasting 4 bedrooms and 2 bathrooms, this stunning family home provides the ultimate retreat with a tranquil setting and gorgeous contemporary features.
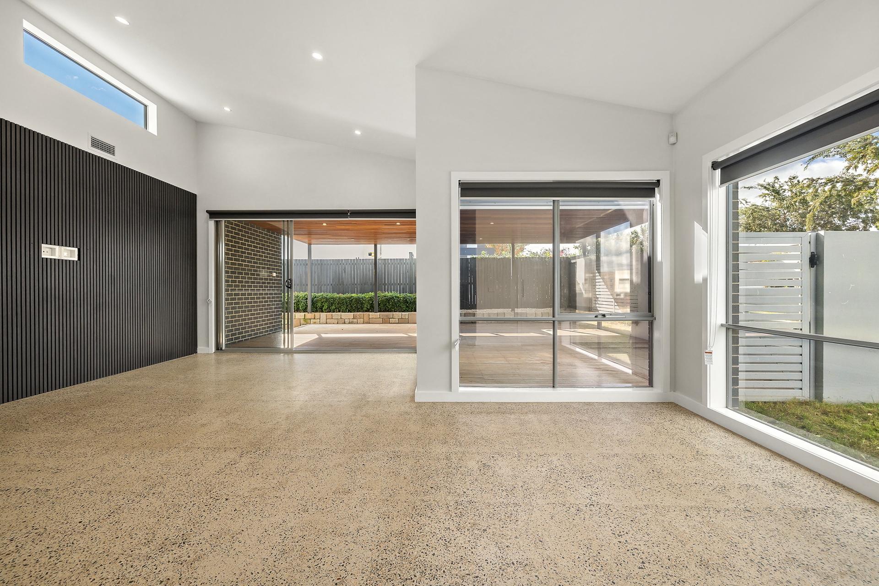
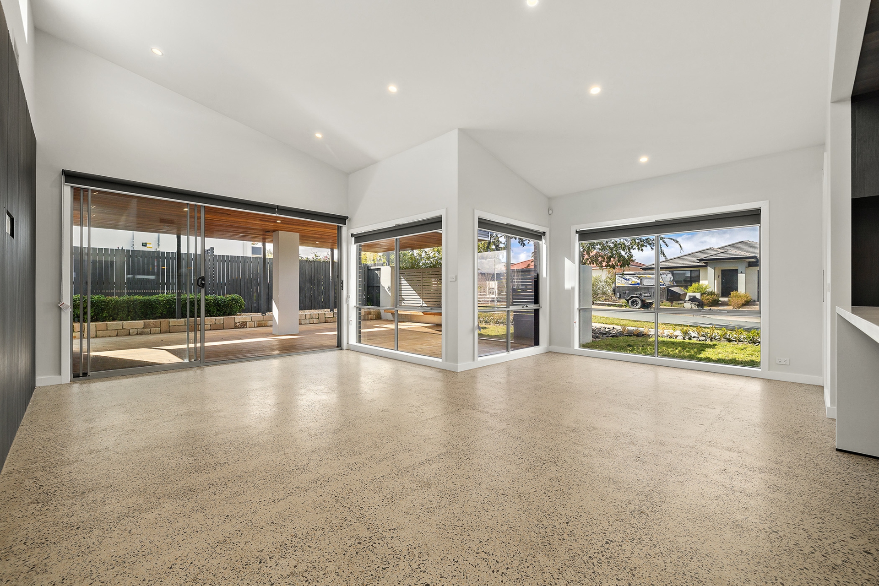
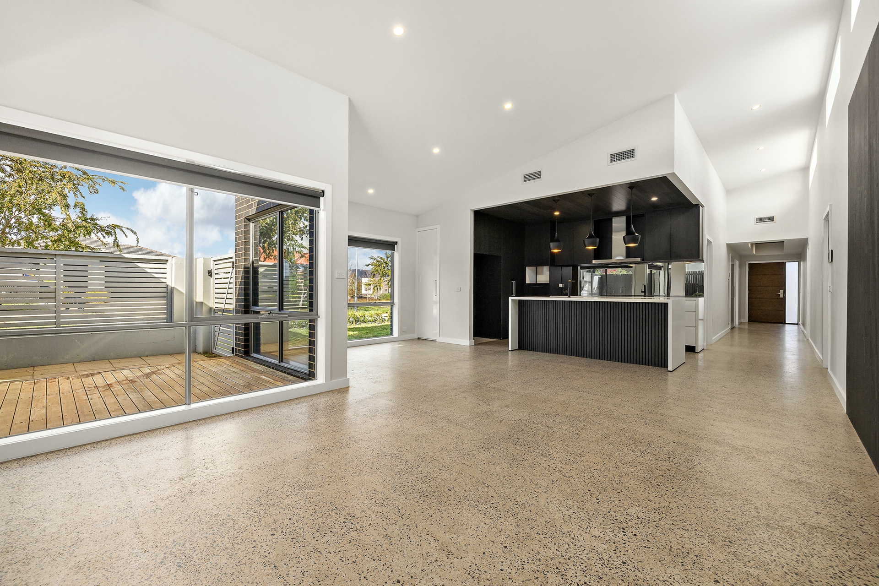
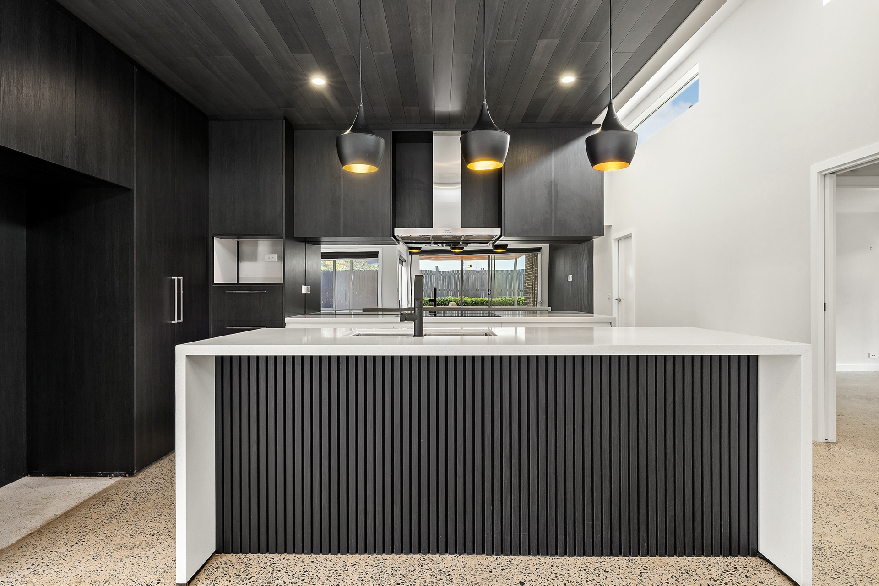
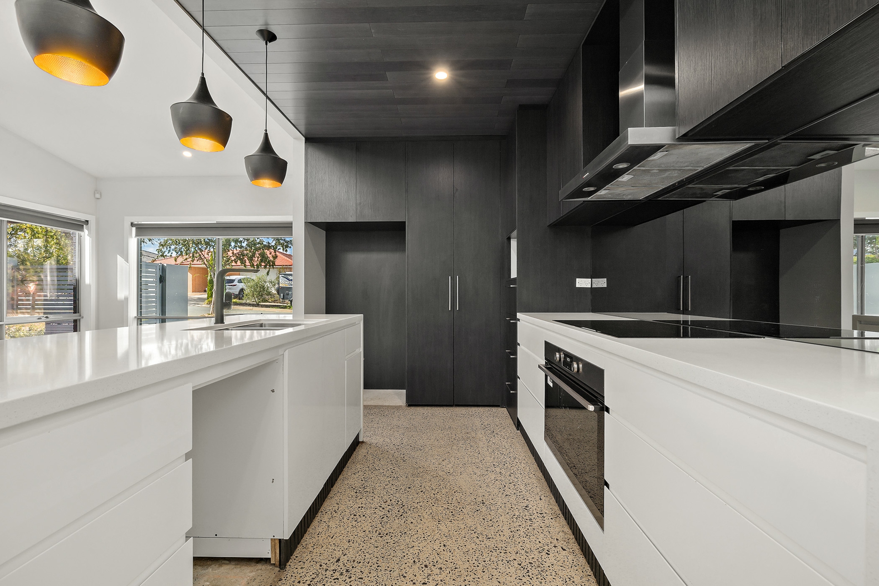
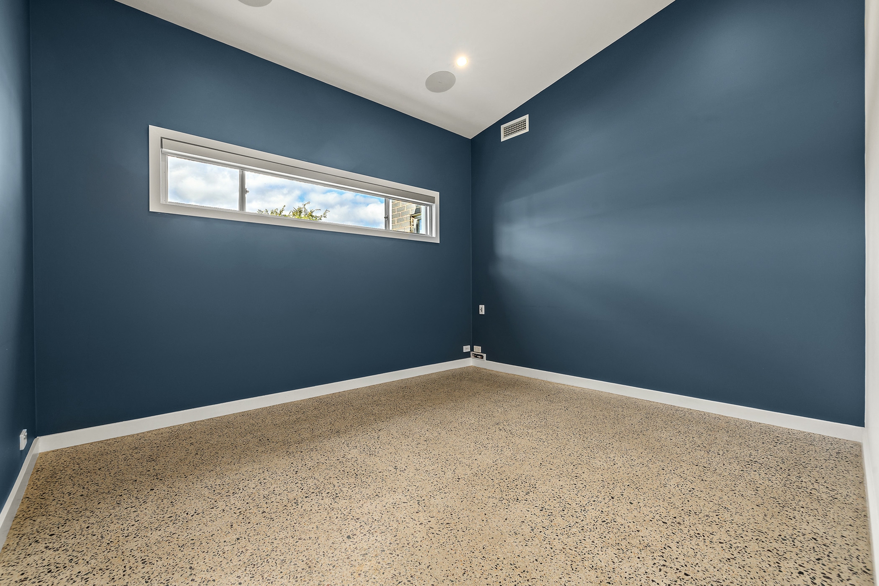
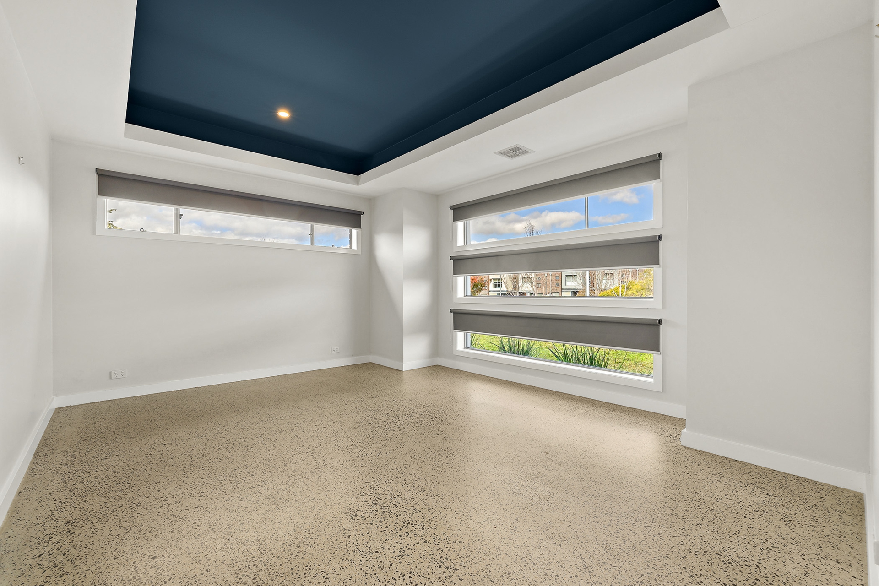
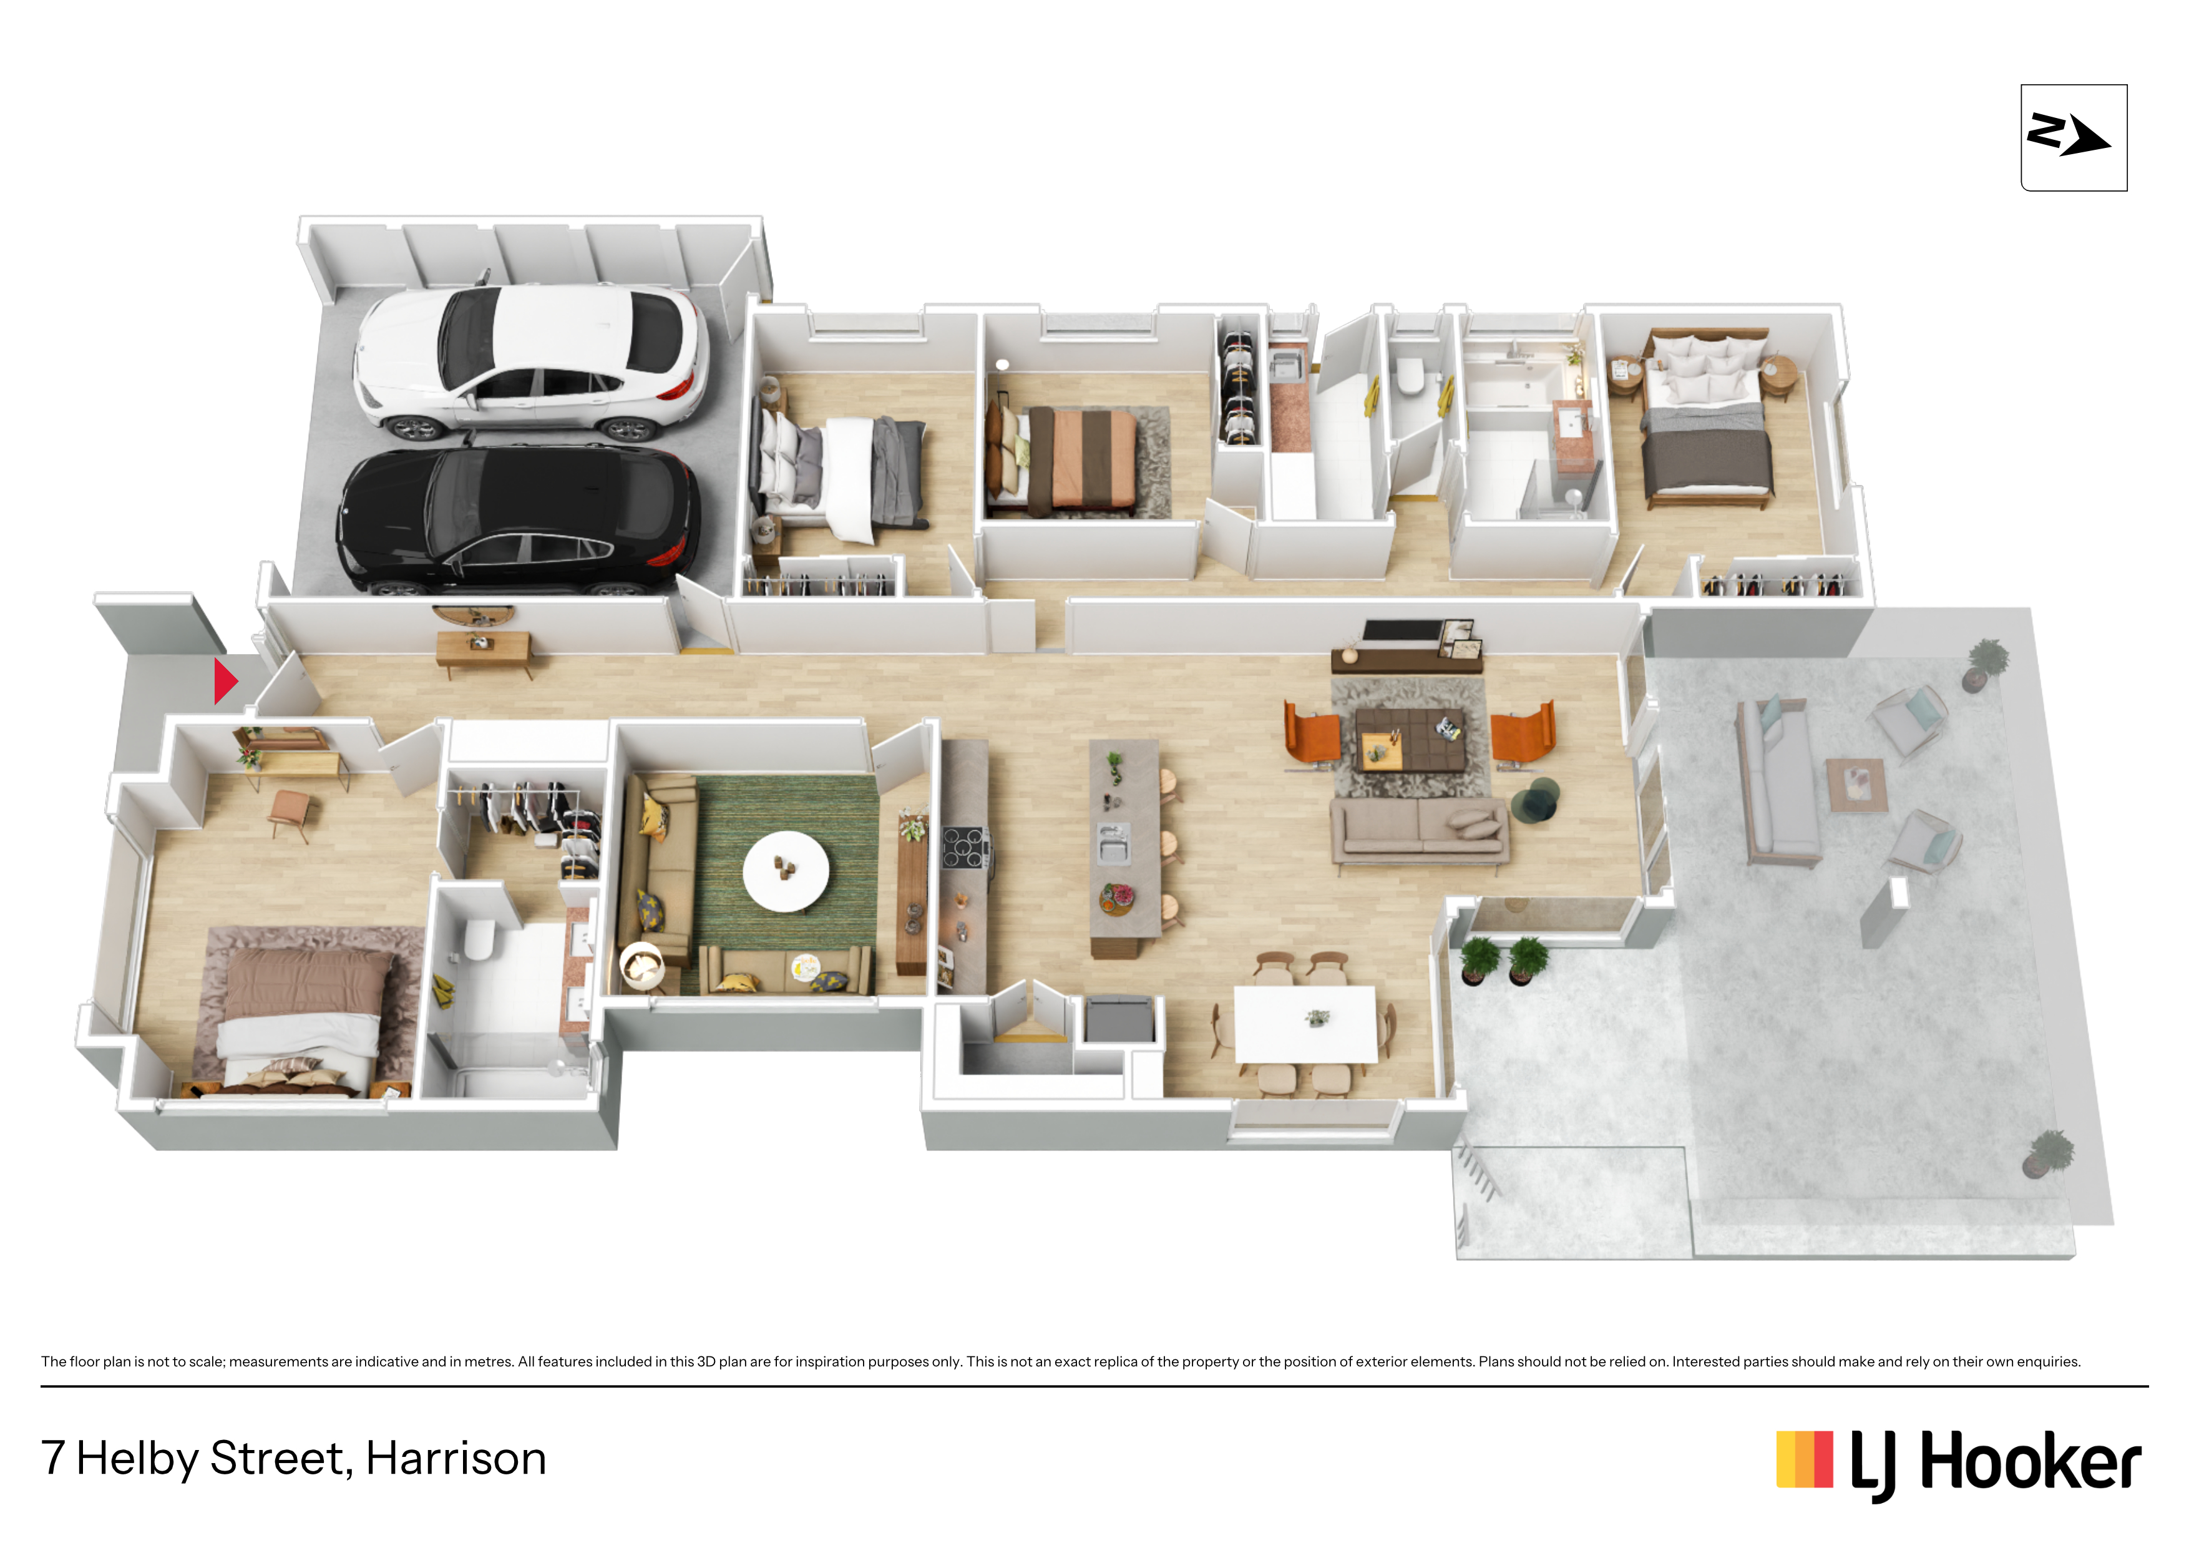
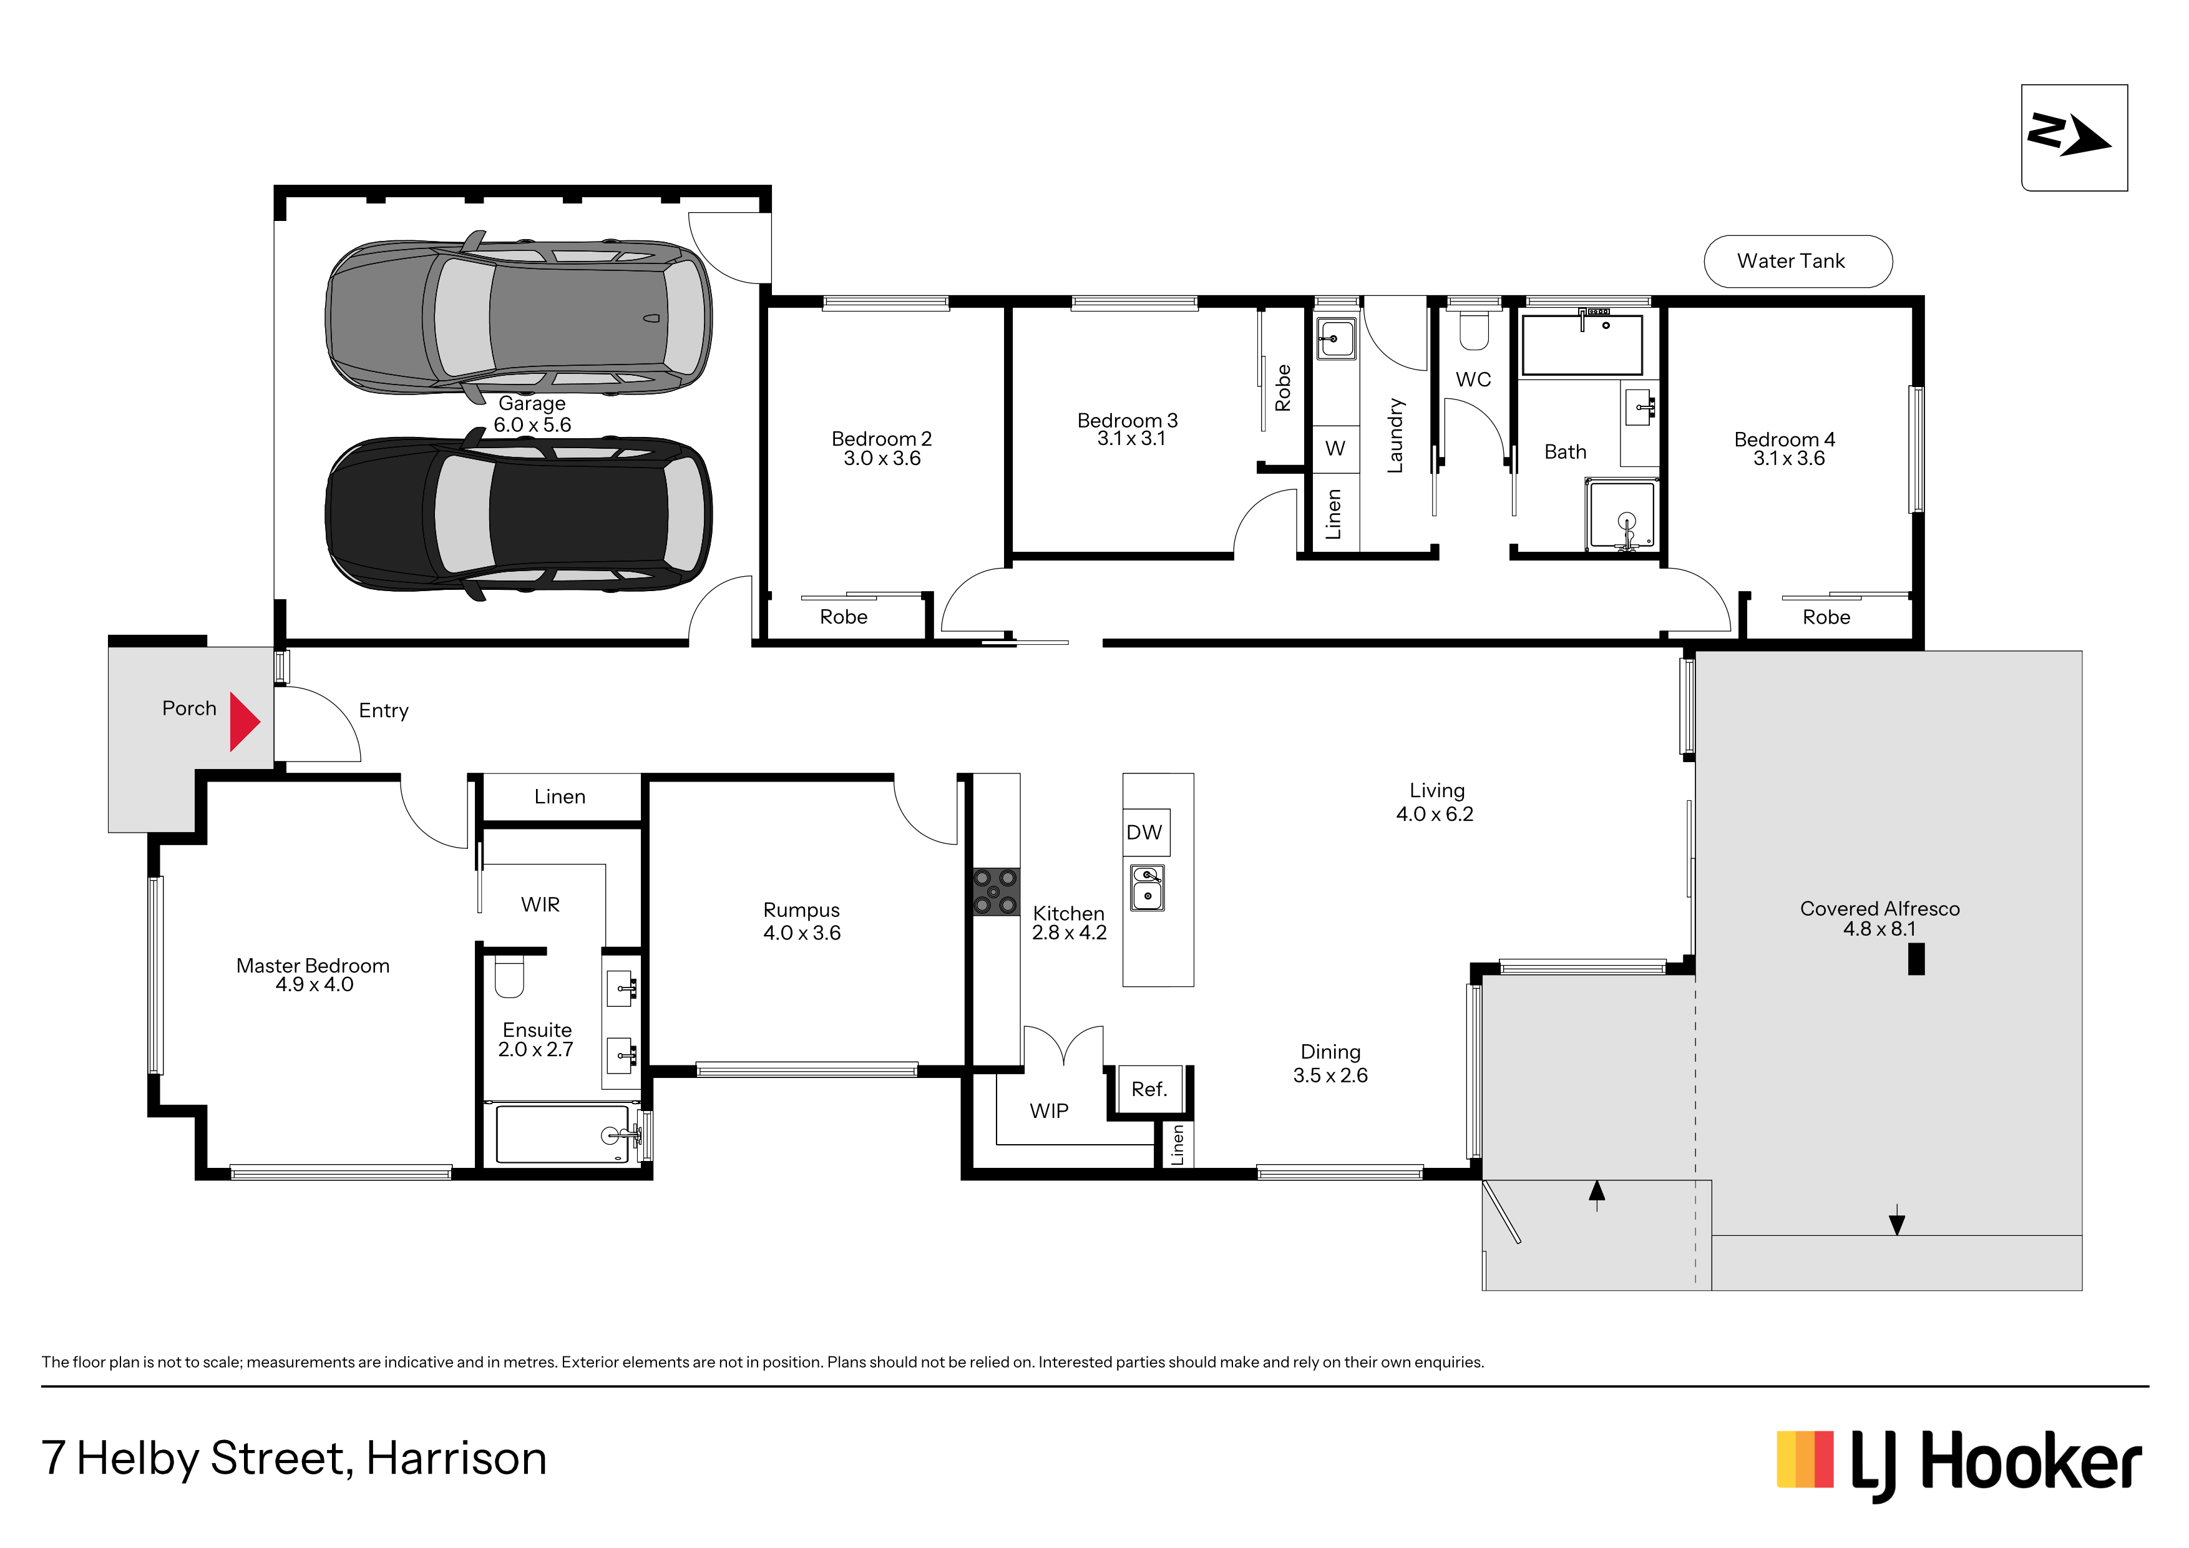
Designed with functionality and family comfort in mind, the home features multiple contemporary living spaces catering for the whole family. Including a spacious open plan living area with soaring high ceilings, additional multi-purpose / fifth bedroom, state-of-the-art kitchen equipped with top-of-the-line stainless steel appliances, with beautiful polished concrete flooring throughout.
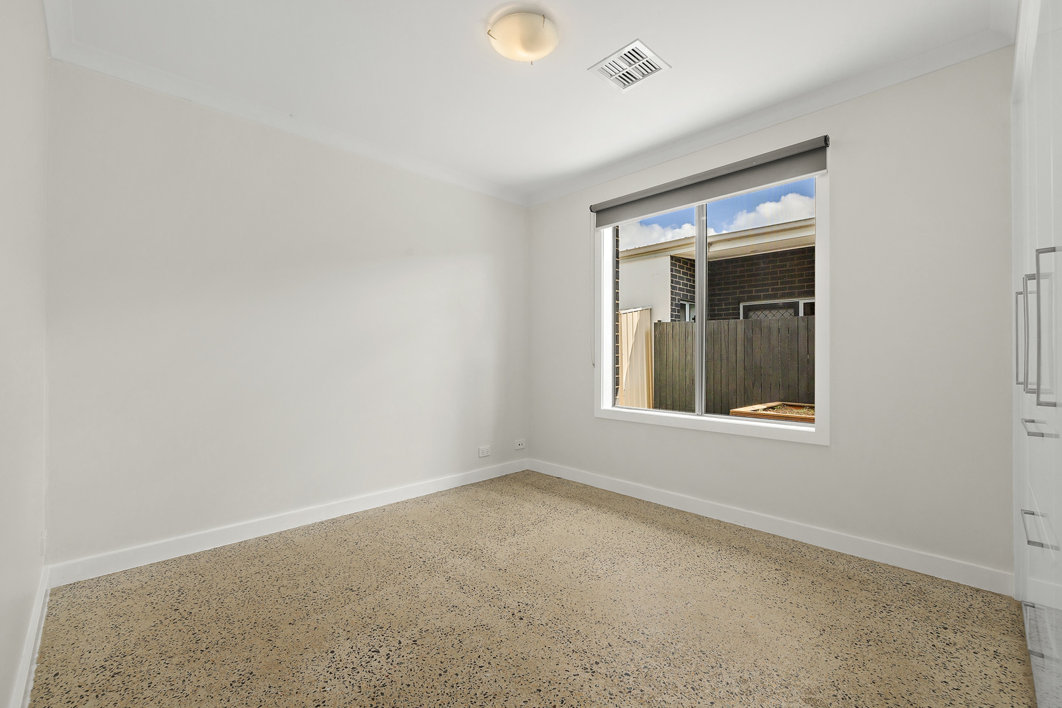
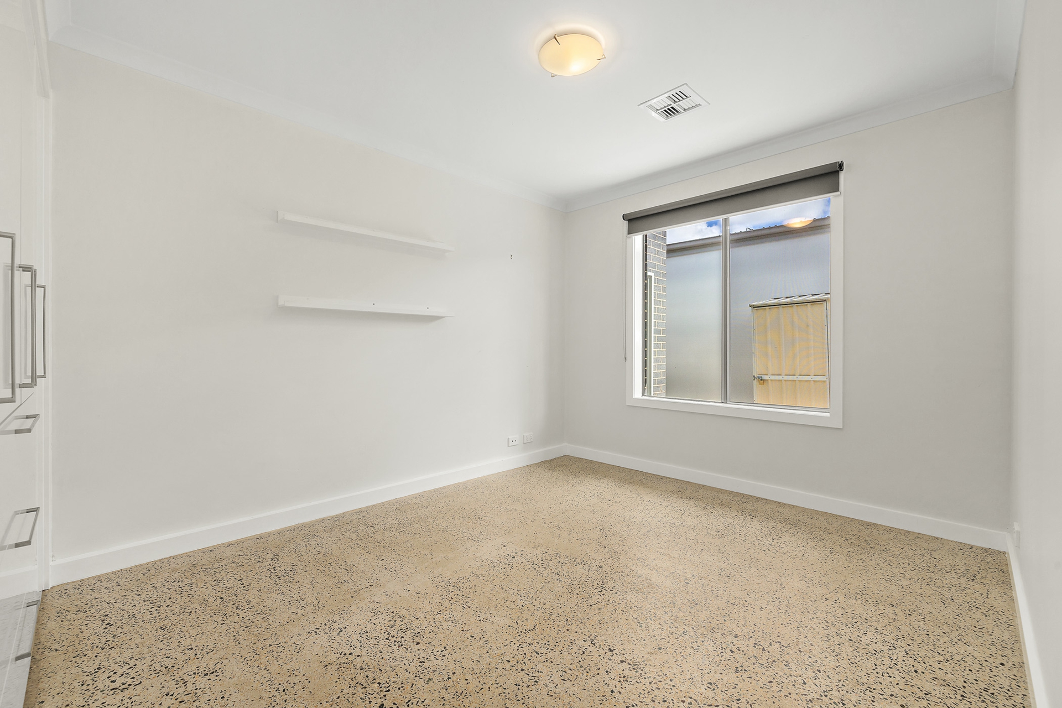
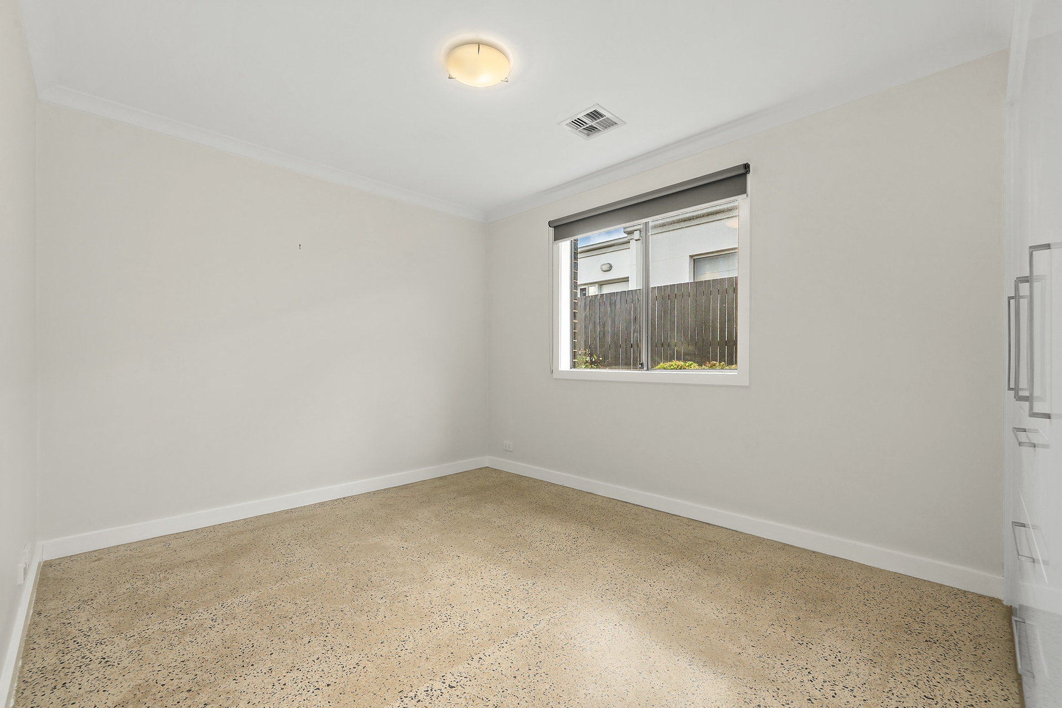
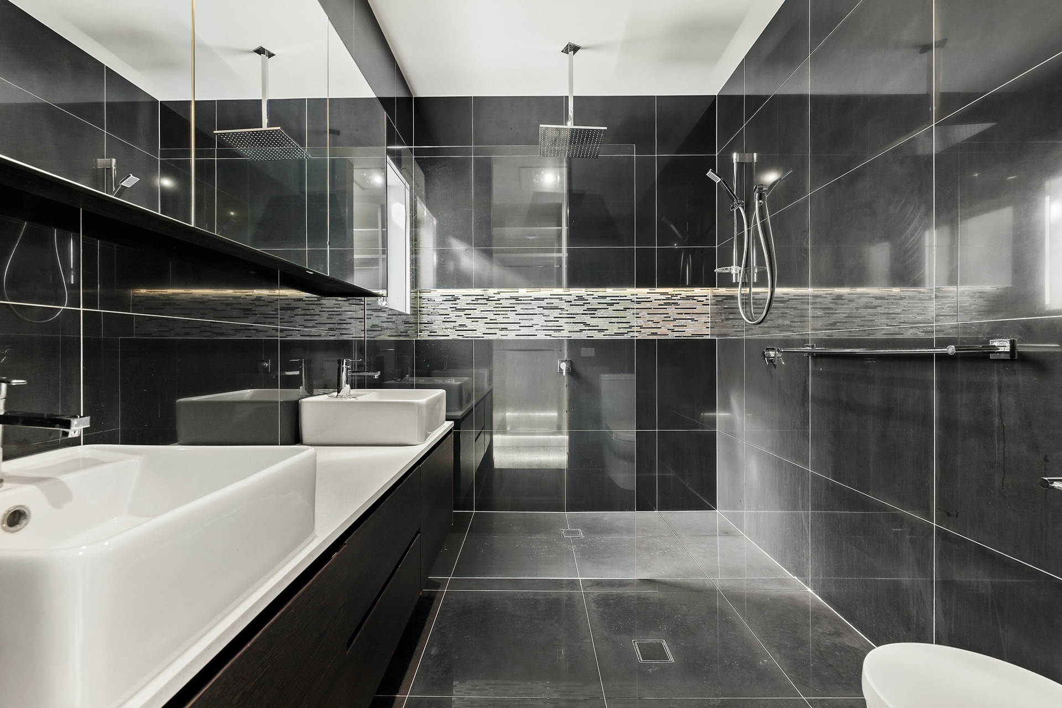
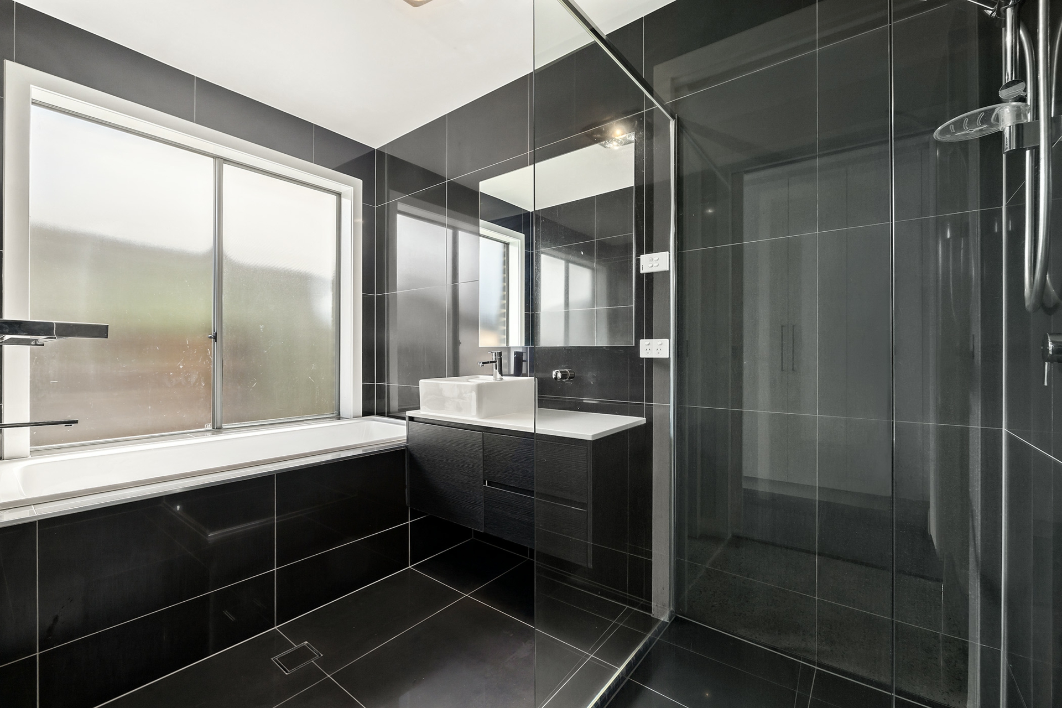
The master bedroom features a generous a walk-in robe and a lavish ensuite with floor-to-ceiling tiles and double vanities, with the additional three additional bedrooms appointed with built-in robes and serviced by the large modern bathroom featuring bathtub and separate toilet.
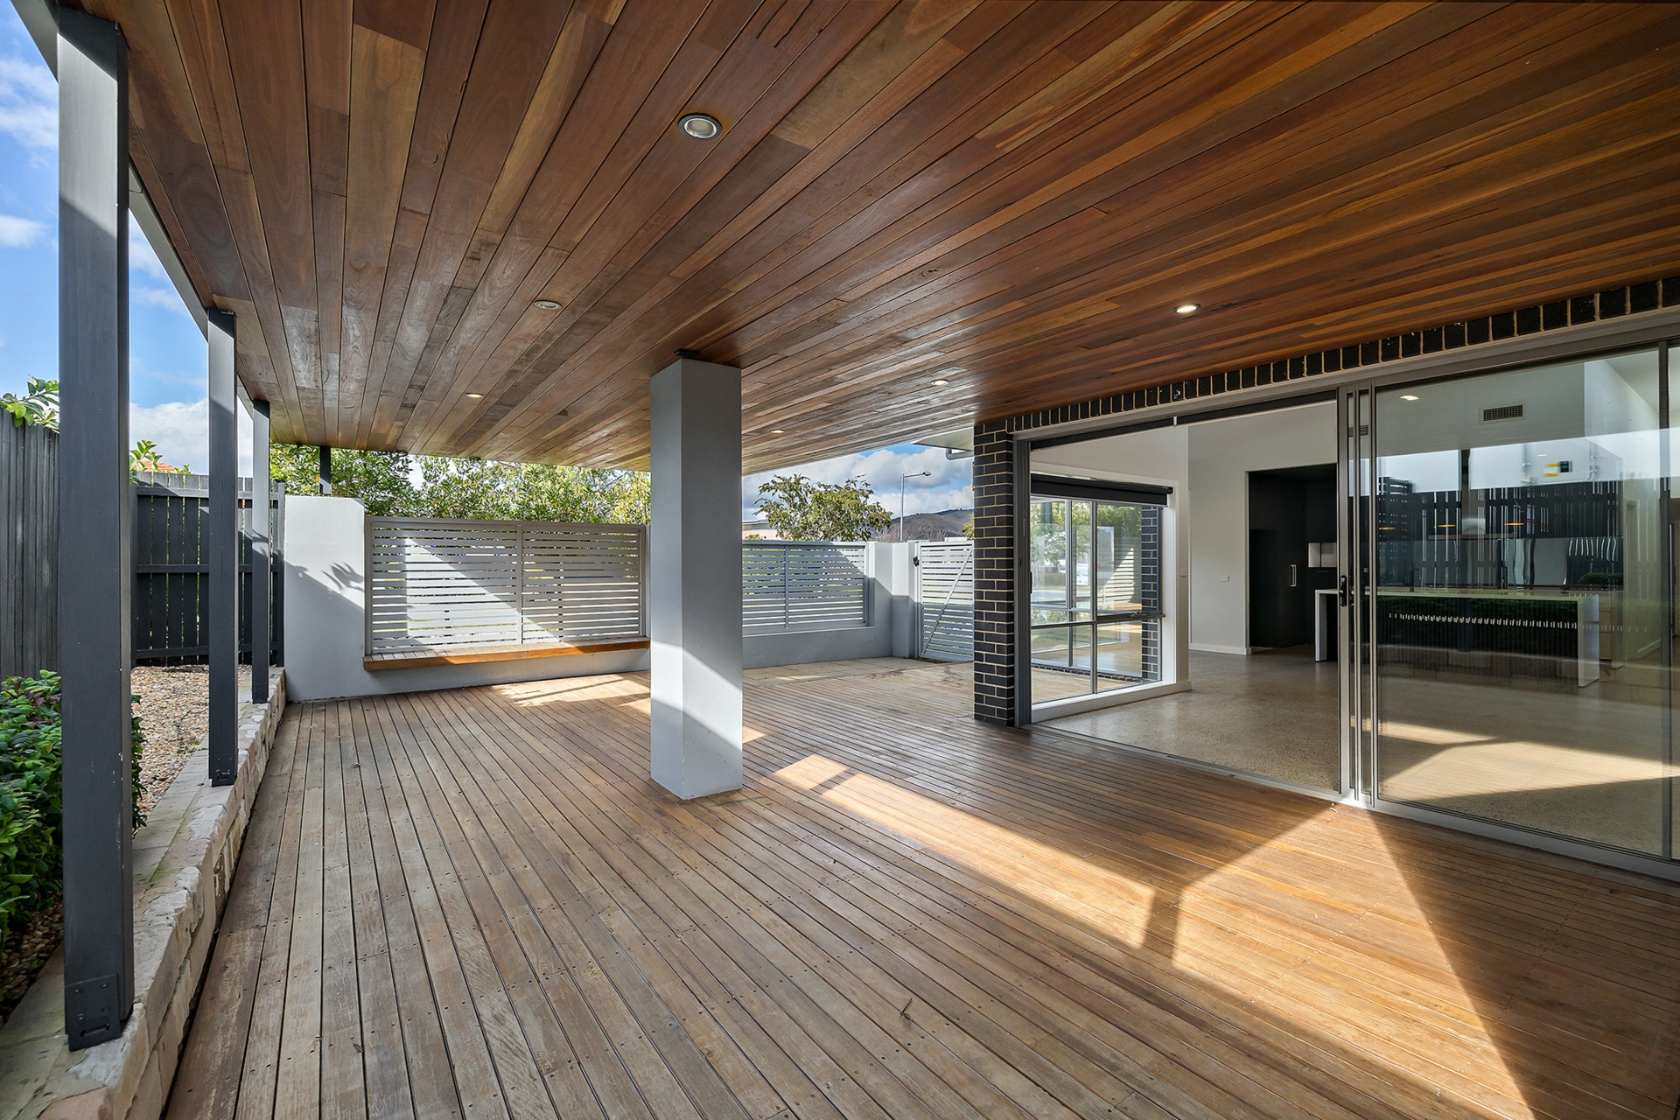
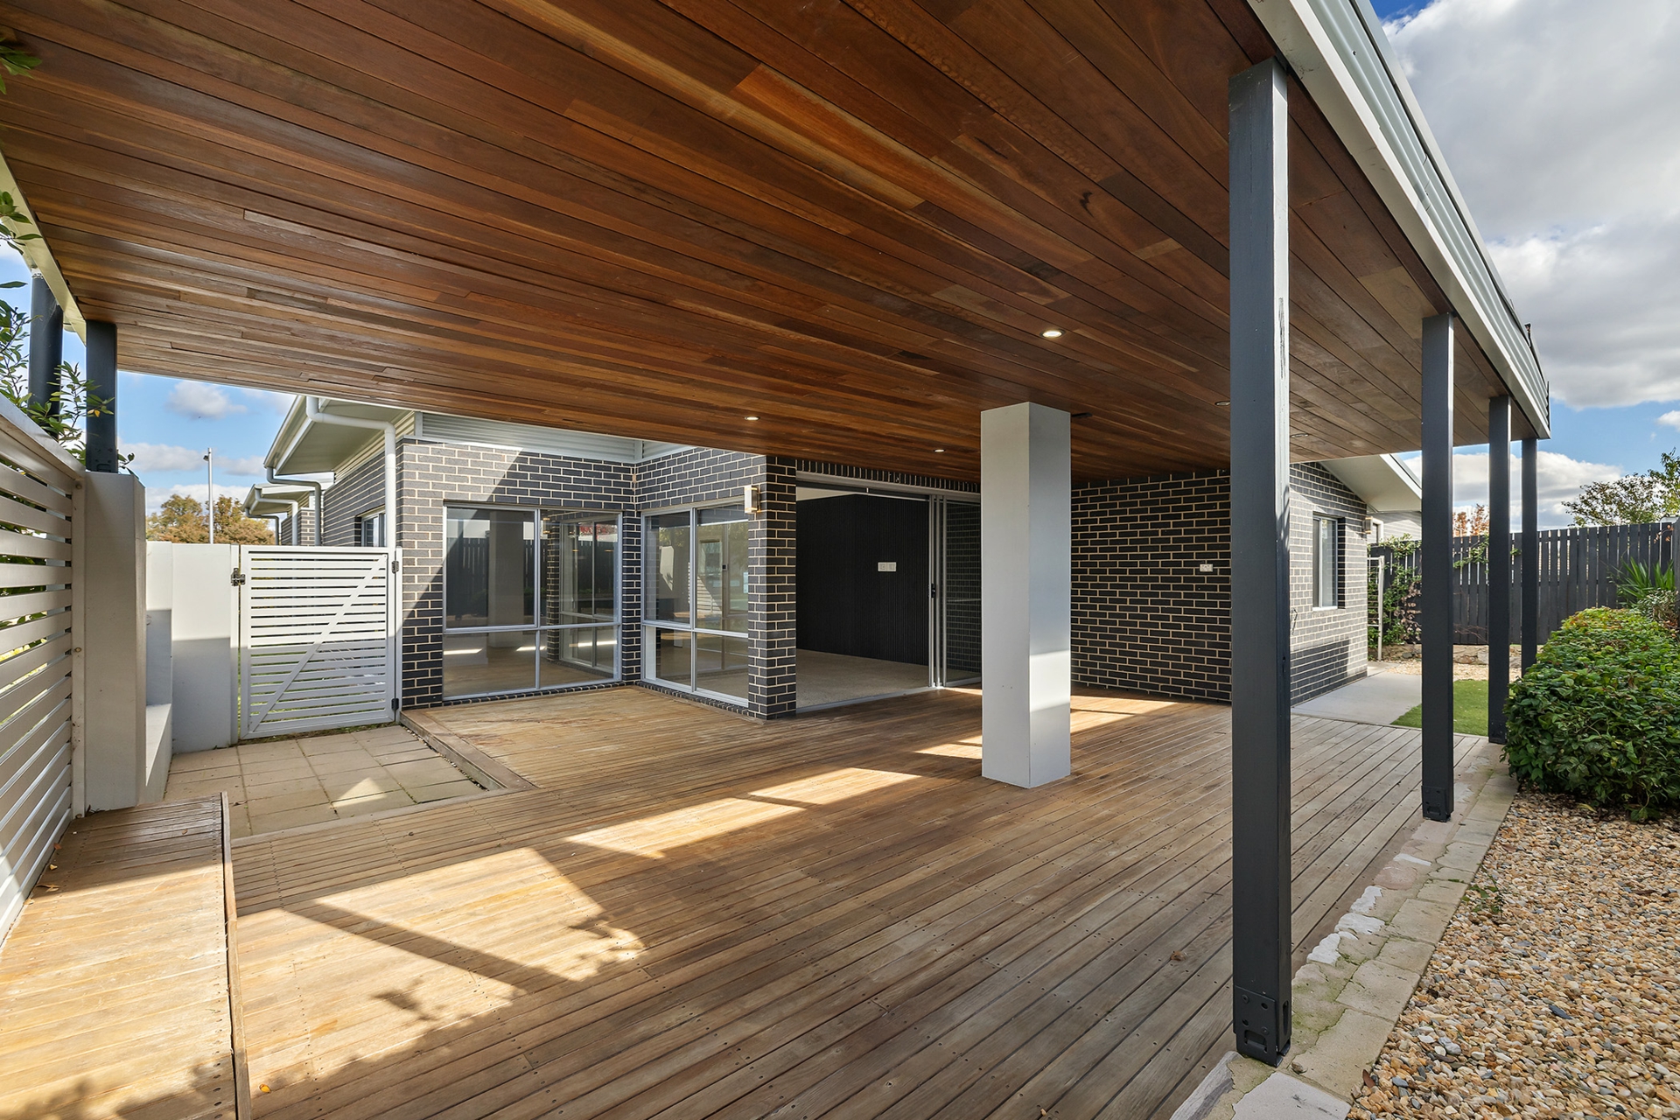
Entertainment extends outdoors with a private backyard featuring a generously sized decked entertaining area, planter boxes, and low maintenance garden creating a beautiful retreat.
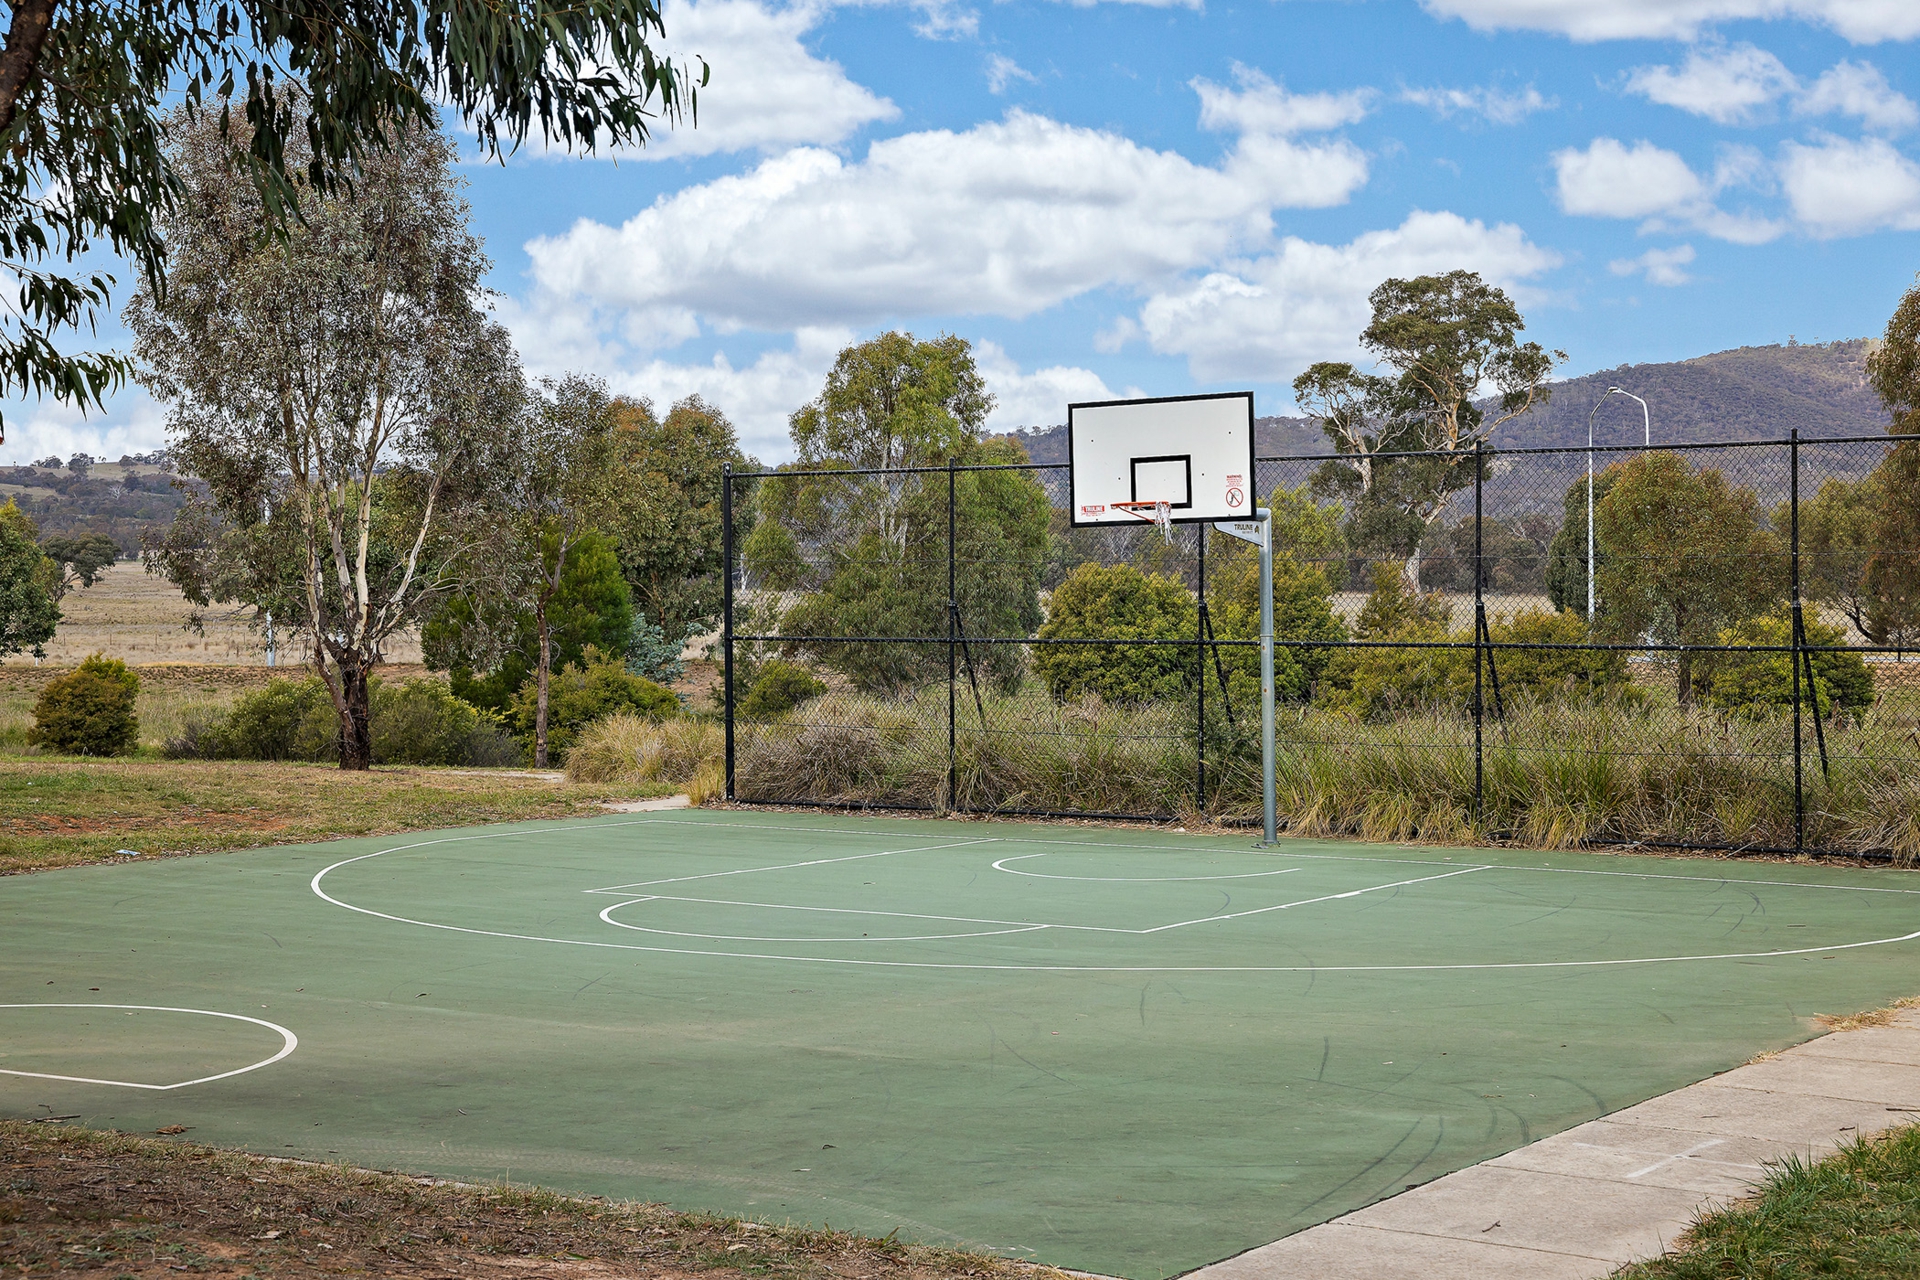
All located in the best pocket of Harrison with easy access to Horse Park Drive, Flemington Road, and Gungahlin Drive. With Franklin Shops, Mother Theresa Private and Harrison Public School all close by, the lifestyle on offer at this home is unbeatable.
Contact Jake Bunday today for more information or to book your next inspection.
Key features:
- Large single level 4- bedroom home
- Stunning polished concrete floors throughout
- Open plan living space with soaring ceilings and contemporary finishes
- State-of-the-art kitchen with stainless steel appliances, walk in pantry, and breakfast bar
- Master bedroom with walk-in wardrobe and lavish ensuite with floor-to-ceiling tiles and
double vanities
- Additional 3 bedrooms appointed with built-in robes and serviced by large main
bathroom featuring bathtub and separate toilet
- Multi-purpose room ideal for a second living space or fifth bedroom
- Ducted heating and cooling for year-round comfort
- Great storage options with large linen cupboard and full-size laundry
- Generously sized decked entertaining area
- Private backyard with side access and planter boxes
- Double automatic lock-up garage with internal access
- Convenient access to Horse Park Drive, Flemington Road, and Gungahlin Drive.
- Proximity to local schools and shops for added convenience.
Quick stats:
- Block Size 528sqm approx.
- Living Size: 181sqm approx.
- Garage: 36sqm approx.
- Alfresco: 11.3sqm approx.
- Year built: 2007
- EER:
Property Brochures
-
EER
5
-
Property ID
36W8GCY