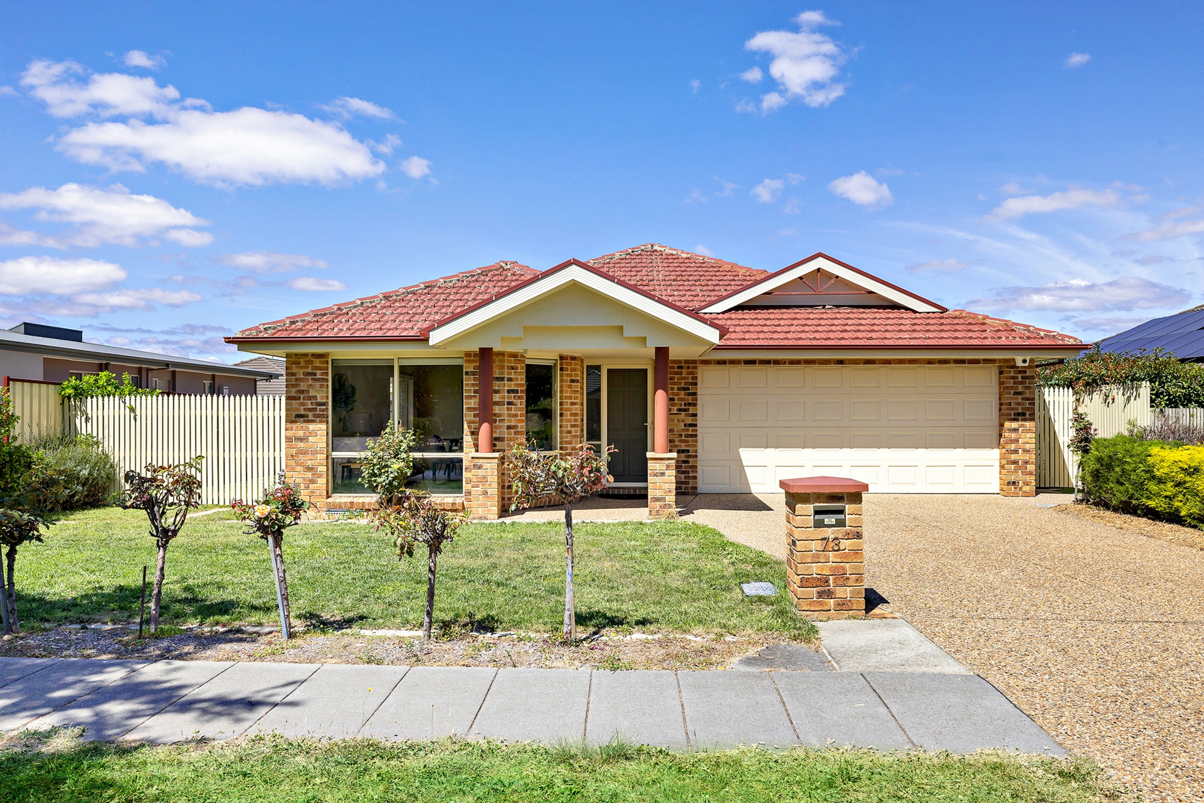
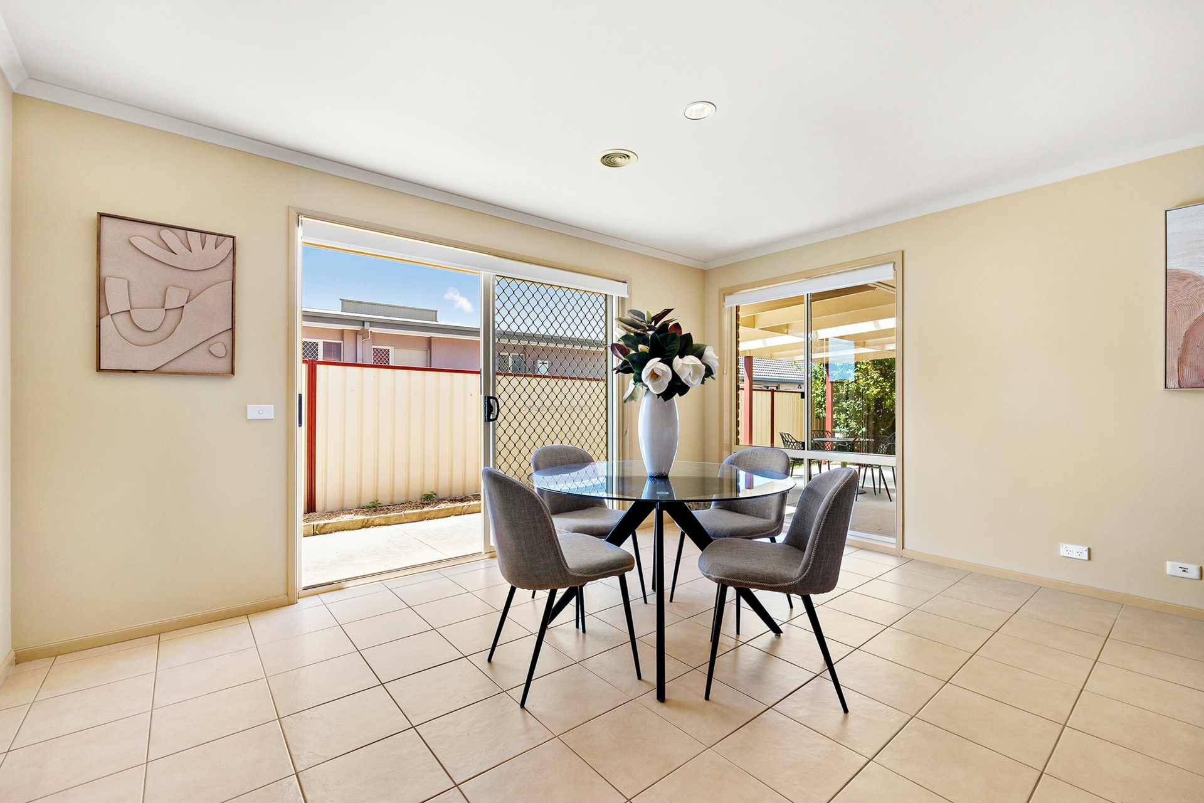
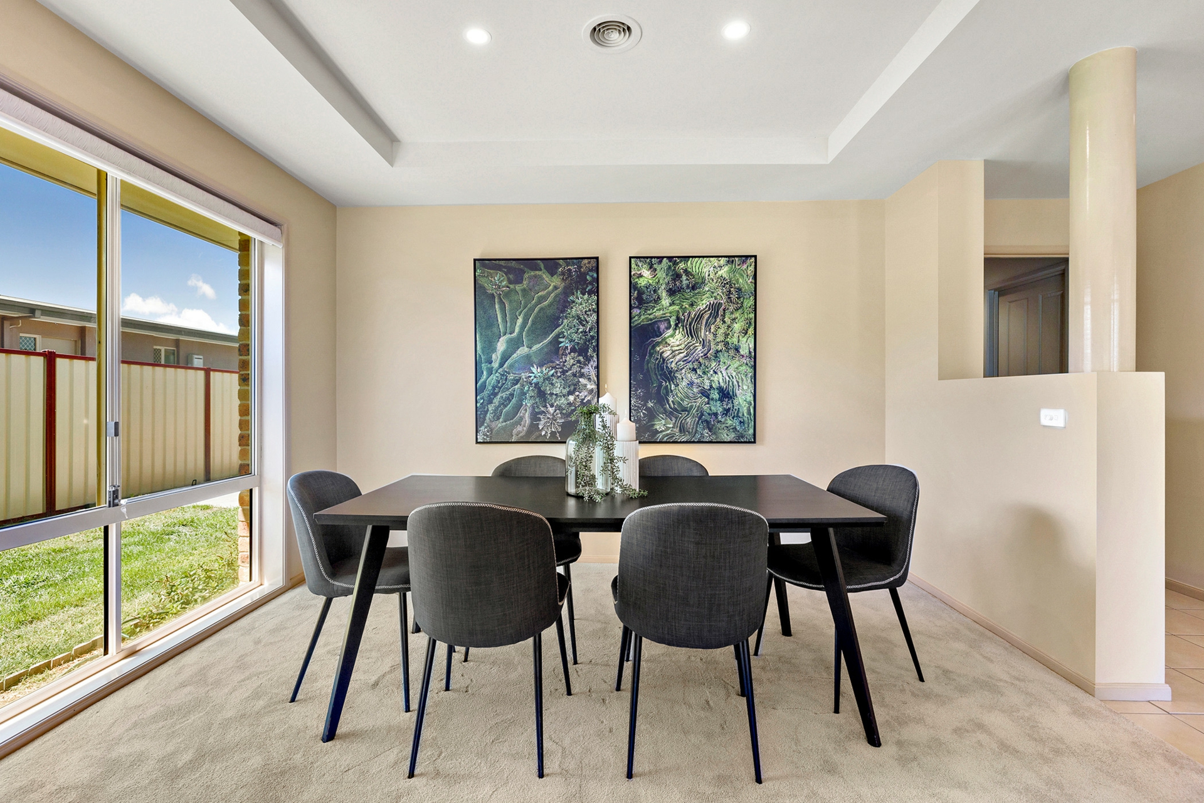
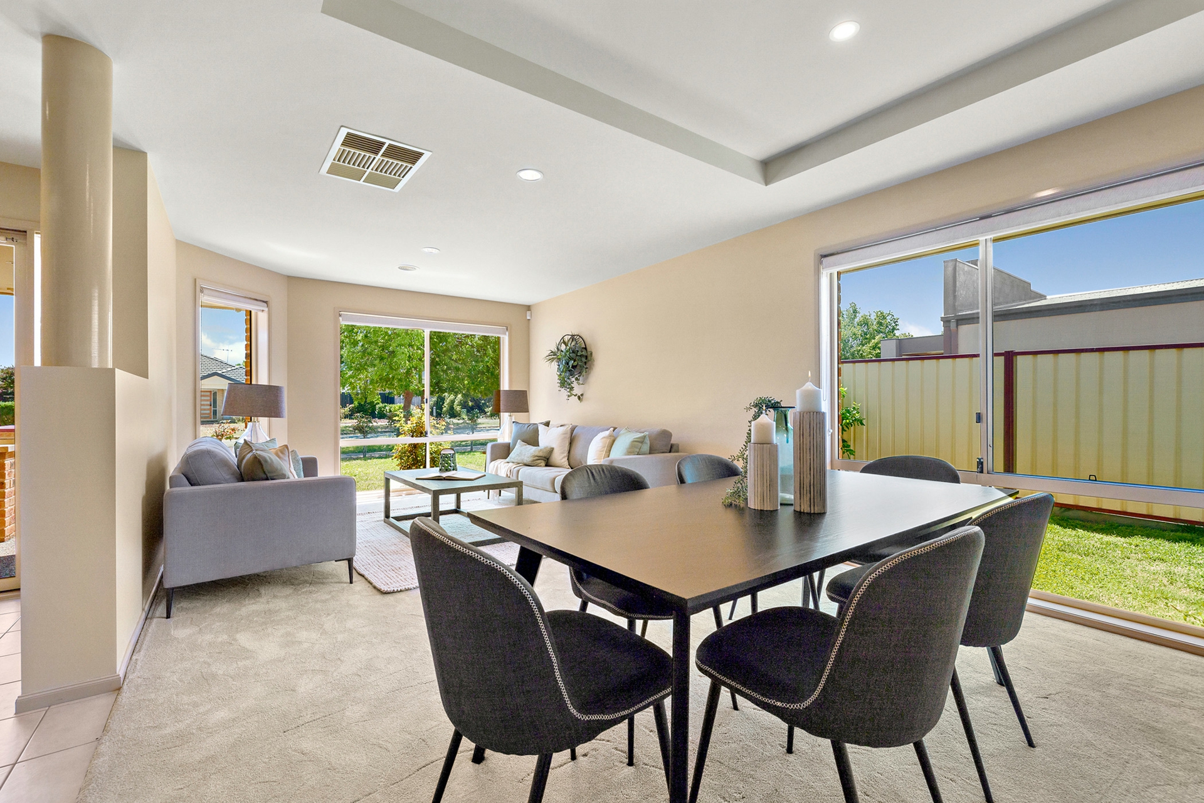
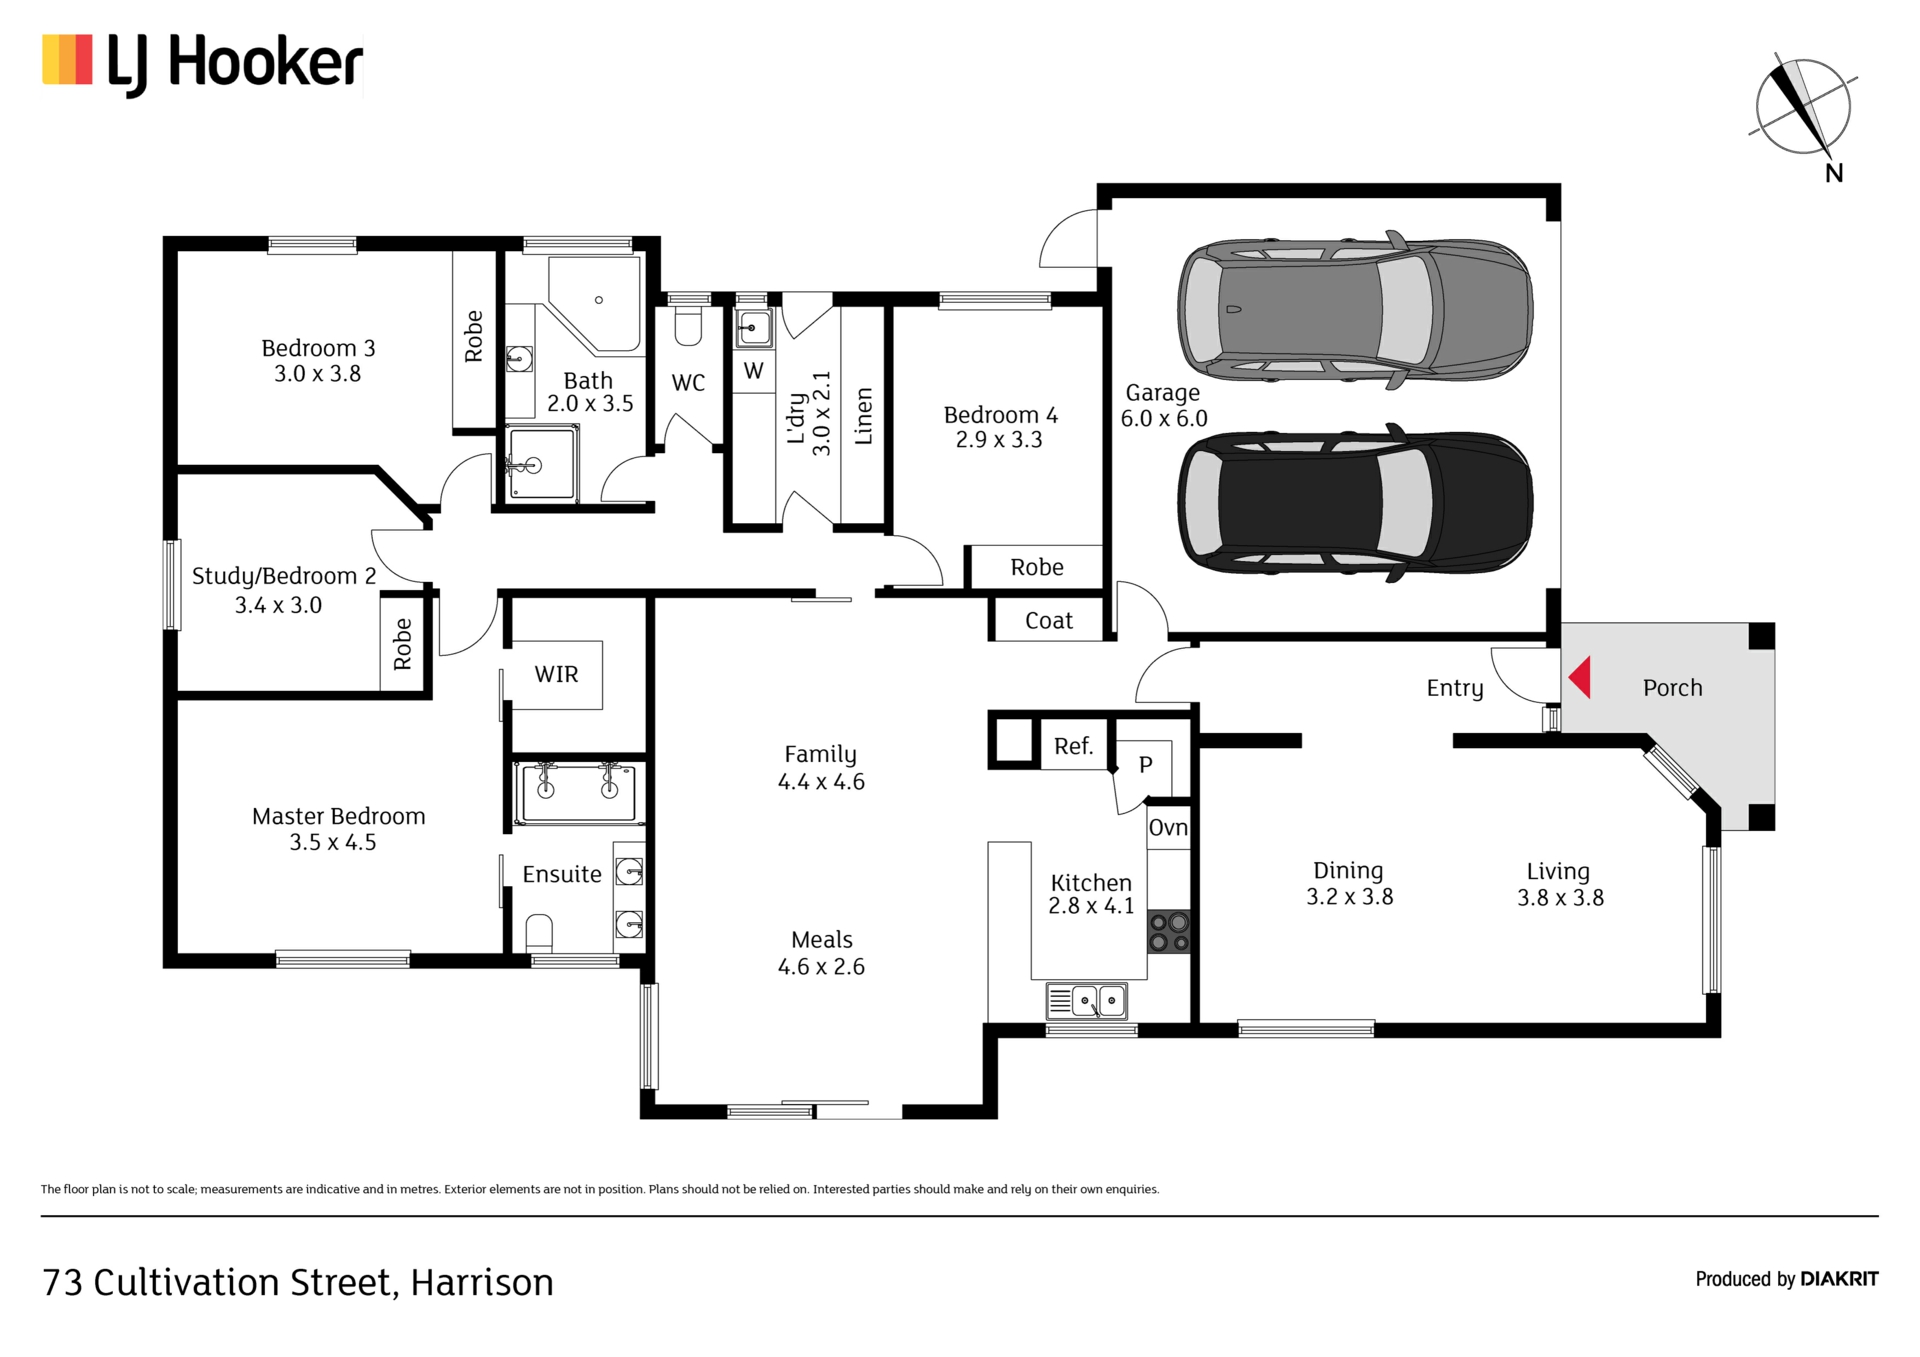
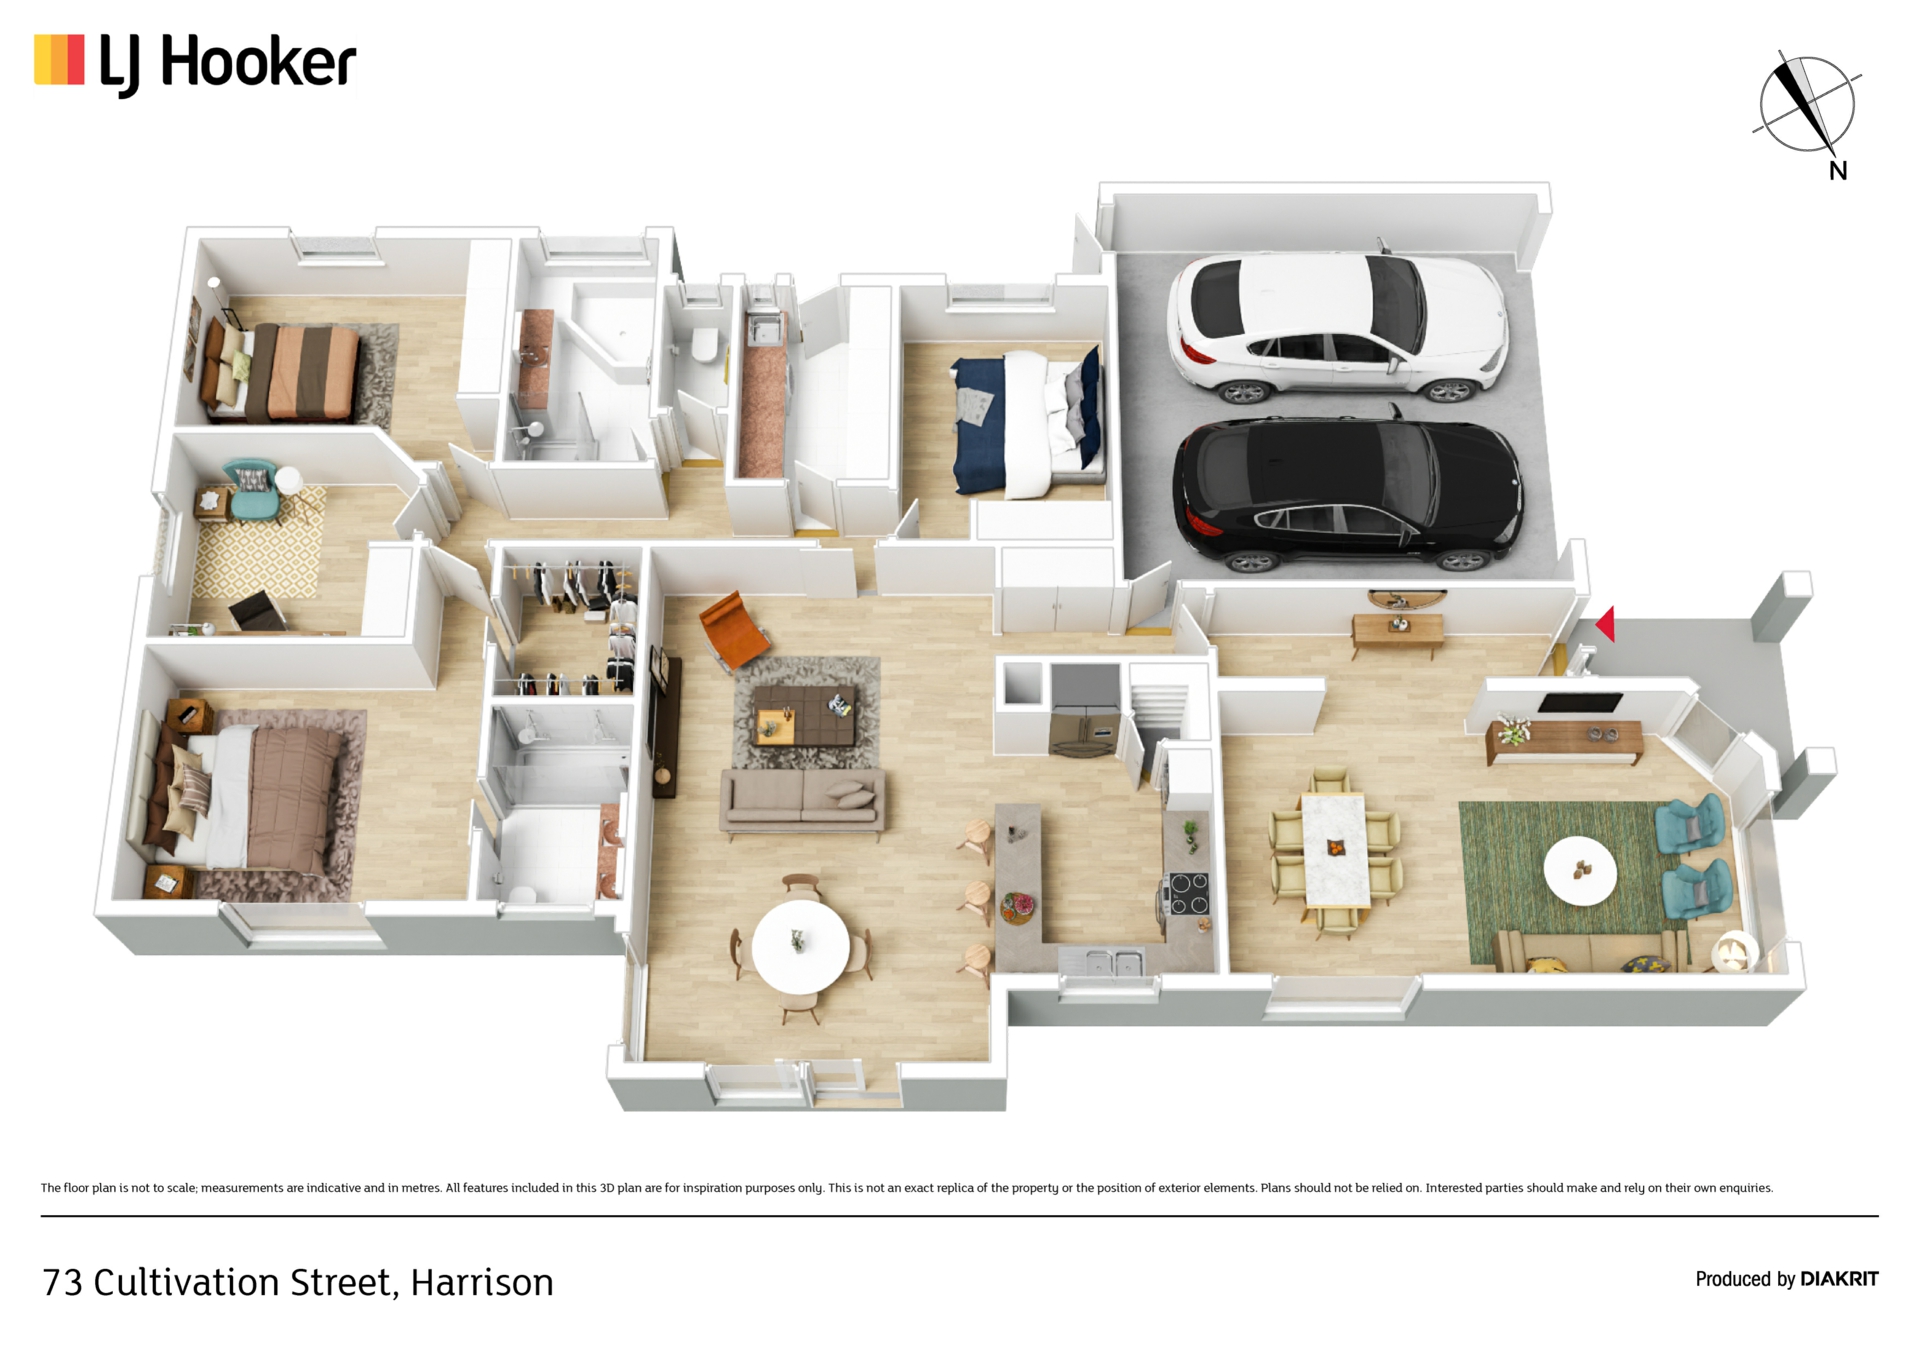
Tucked away in a quiet, well-established pocket of Harrison, this beautifully refreshed single-level home is a sanctuary of space, warmth, and practicality. A thoughtful floorplan and fresh updates ensure an effortless lifestyle, blending comfort with contemporary convenience.
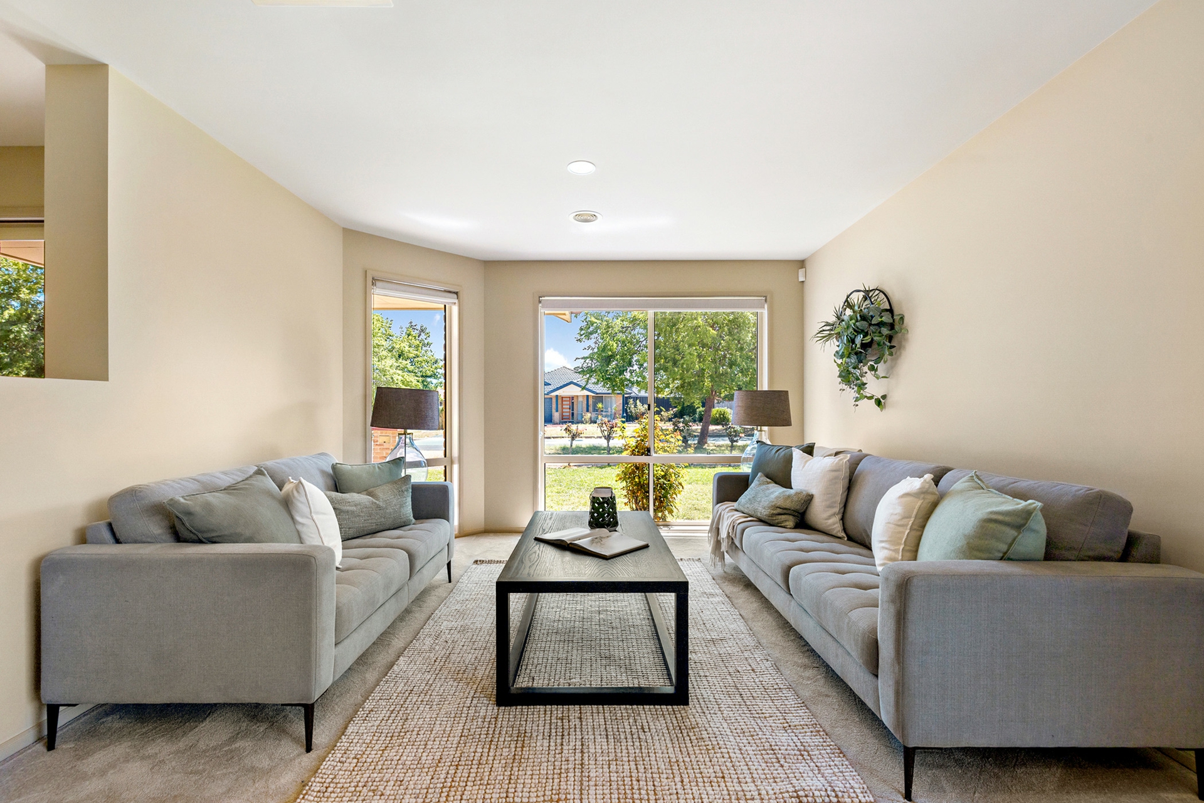
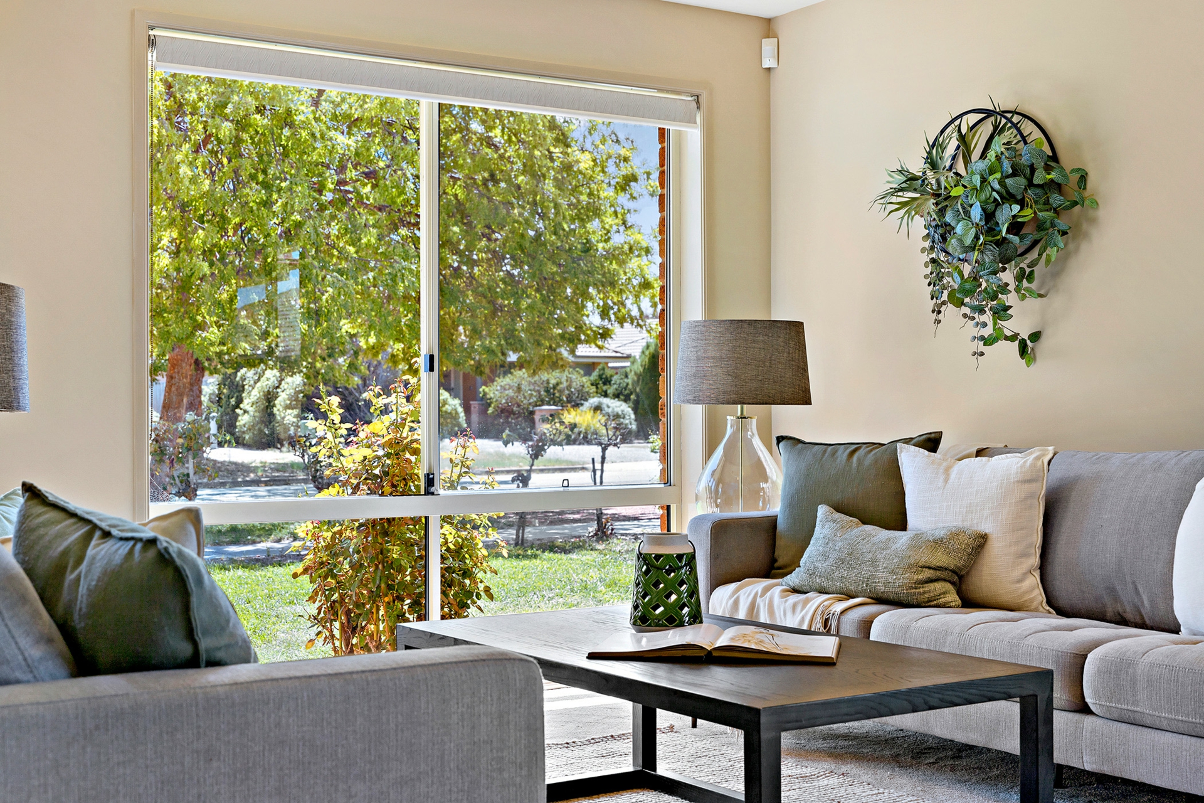
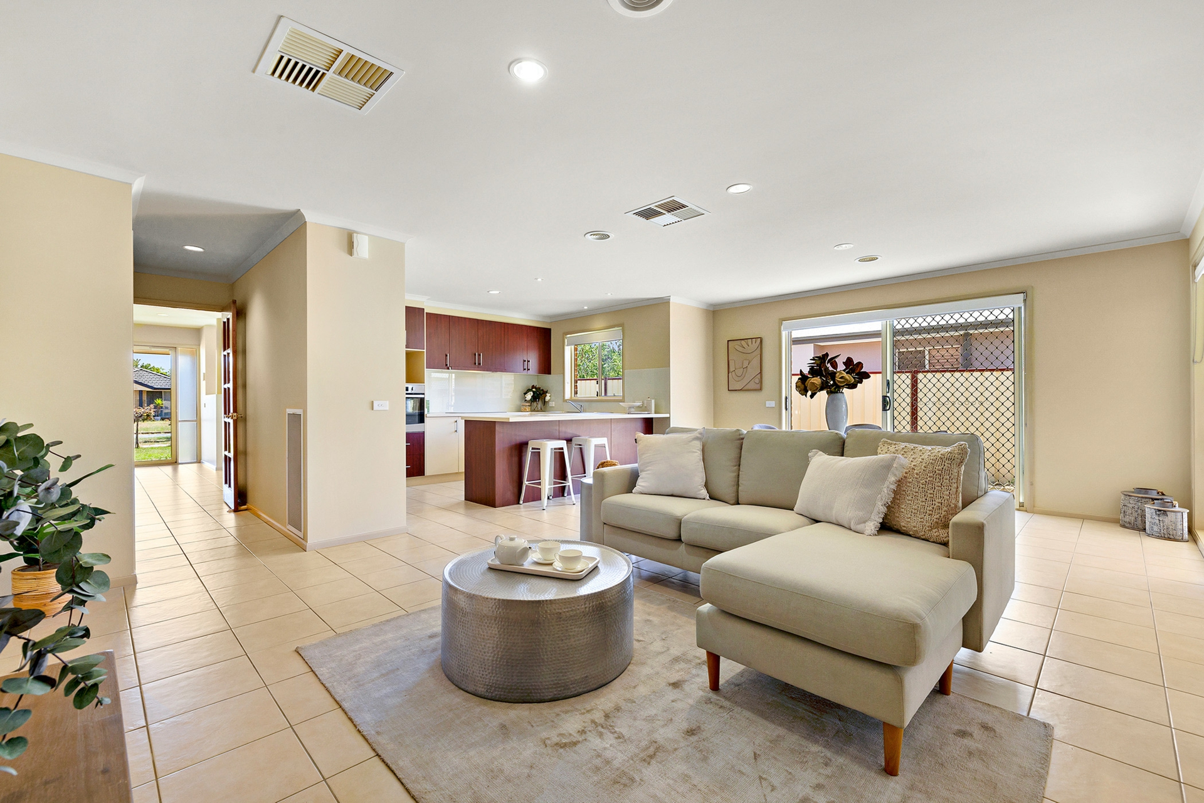
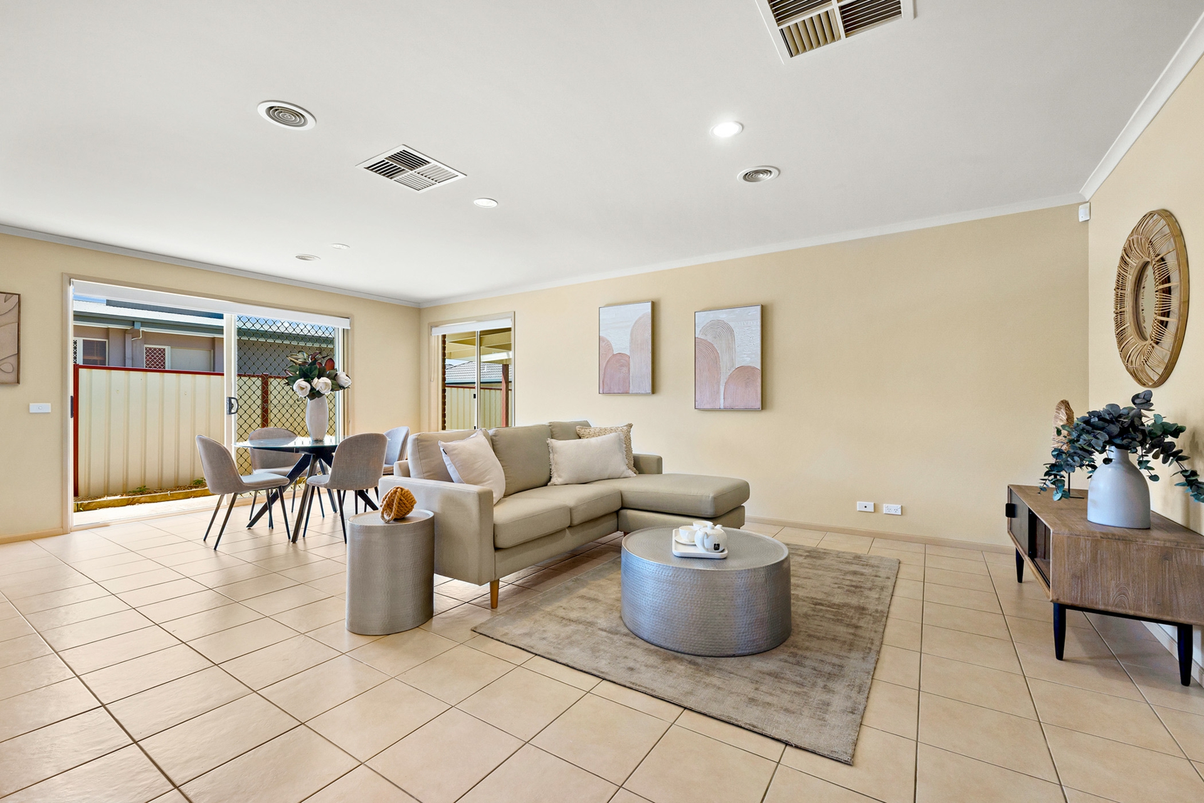
Sunlight pours into the north-facing living space, a welcoming retreat at the front of the home that pairs beautifully with a second living area-ideal for relaxed family time or entertaining.
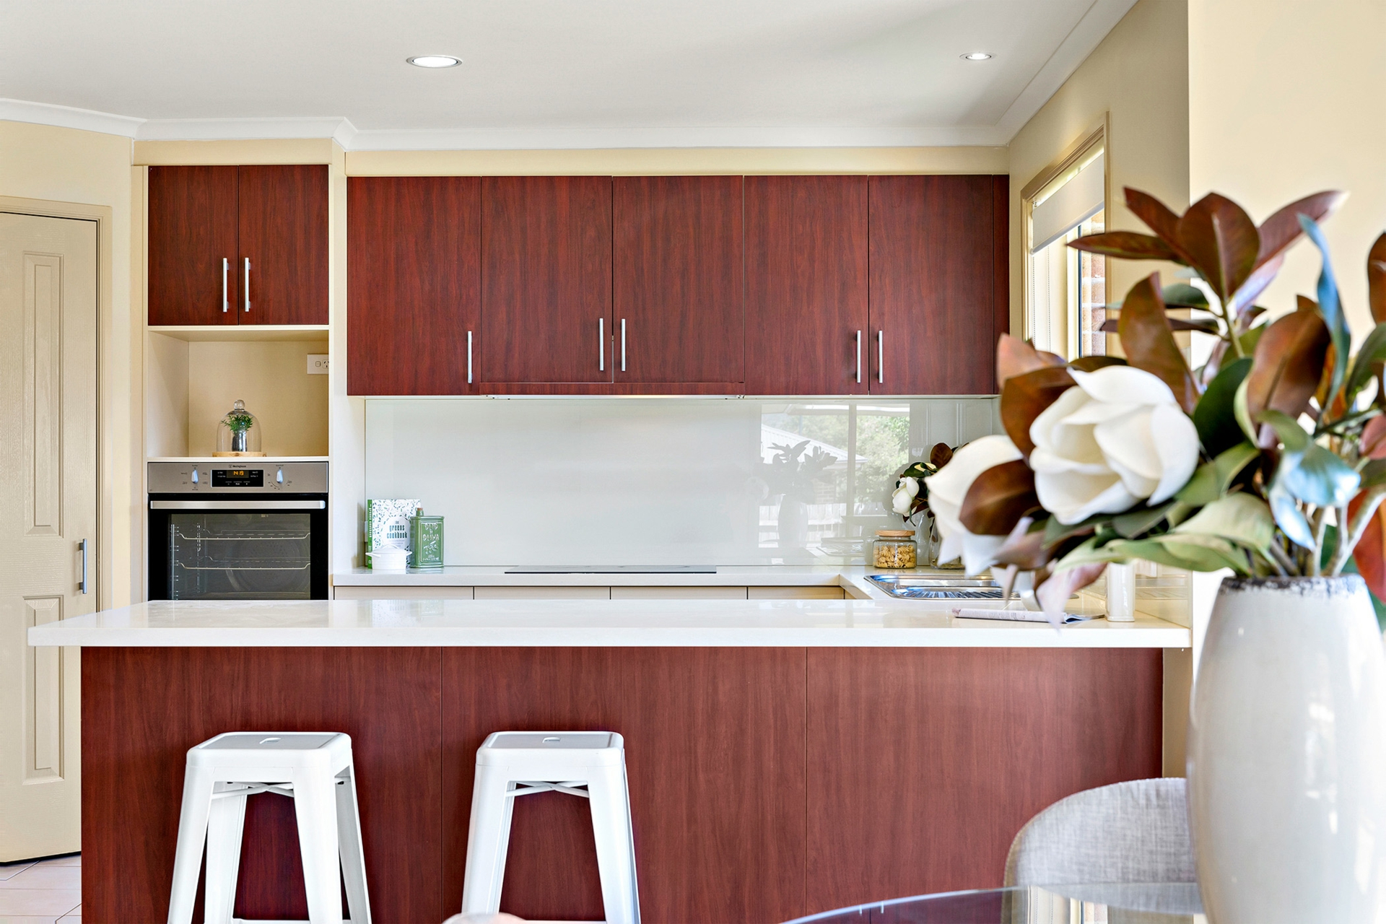
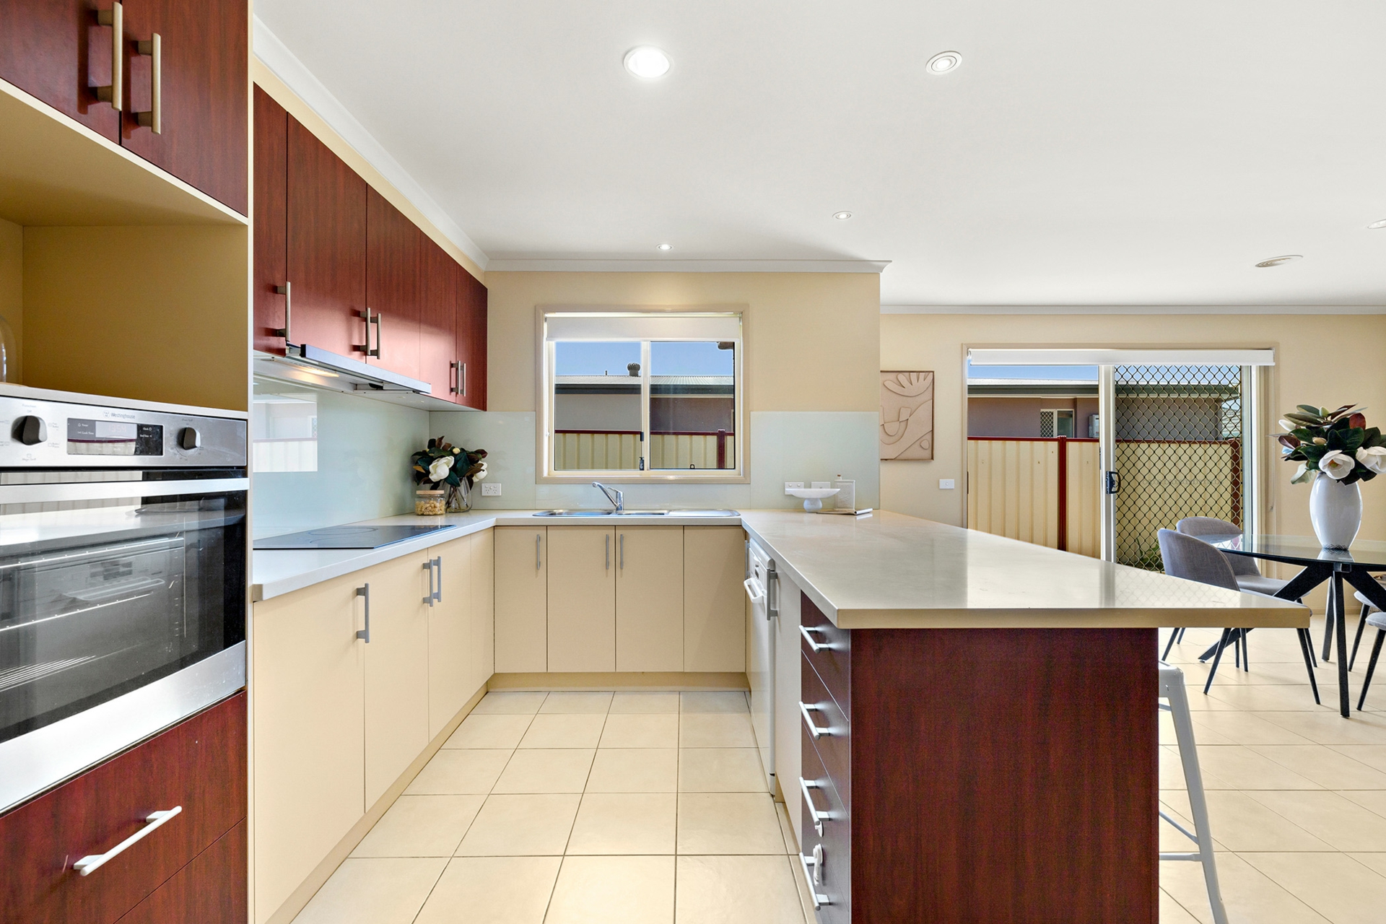
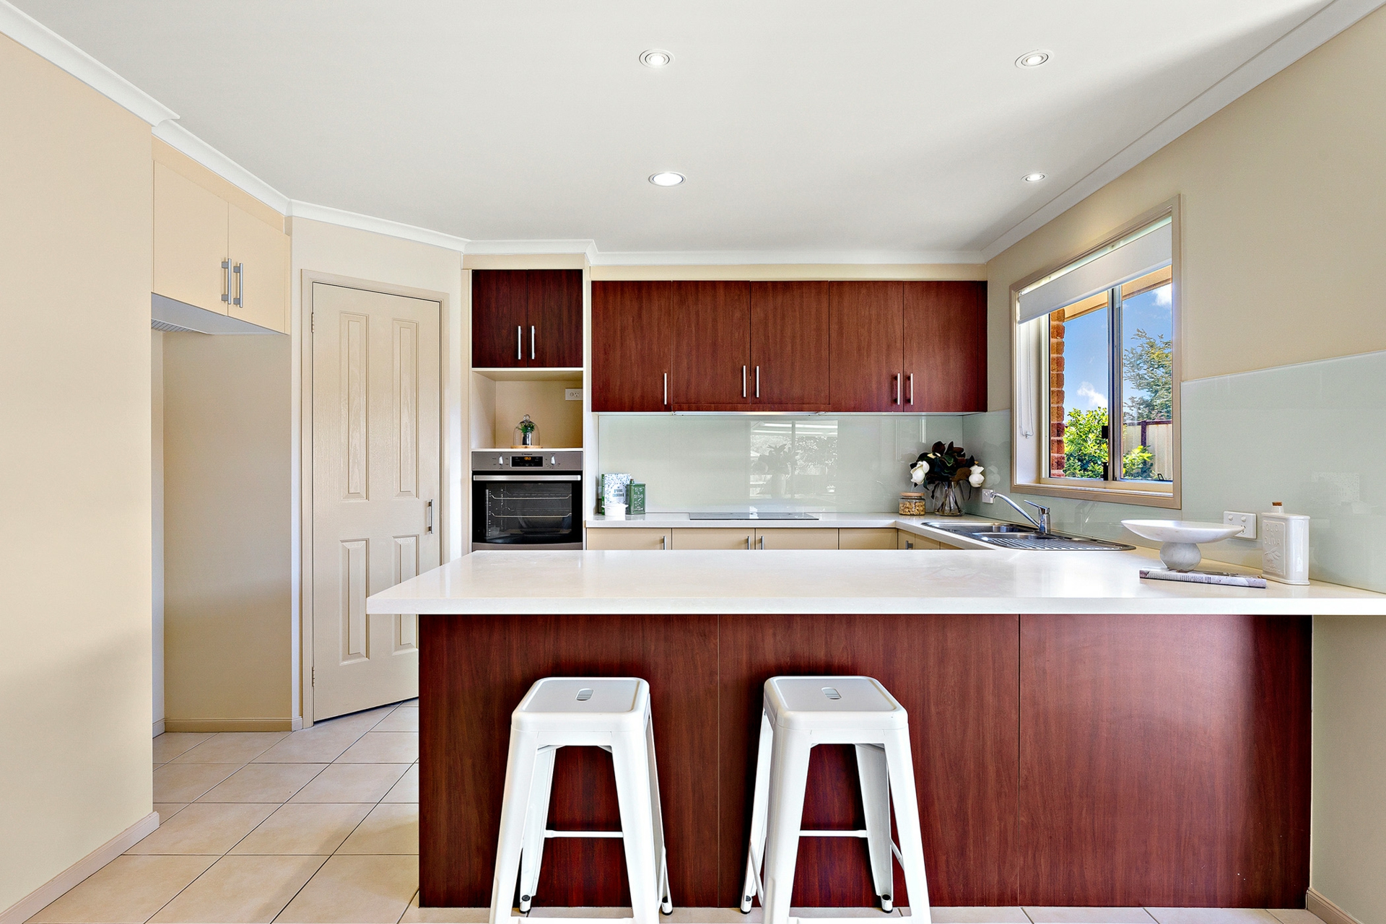
The well-appointed kitchen is a central hub, featuring stone benchtops, a walk-in pantry, and quality appliances, creating the perfect space for casual meals and entertaining alike.
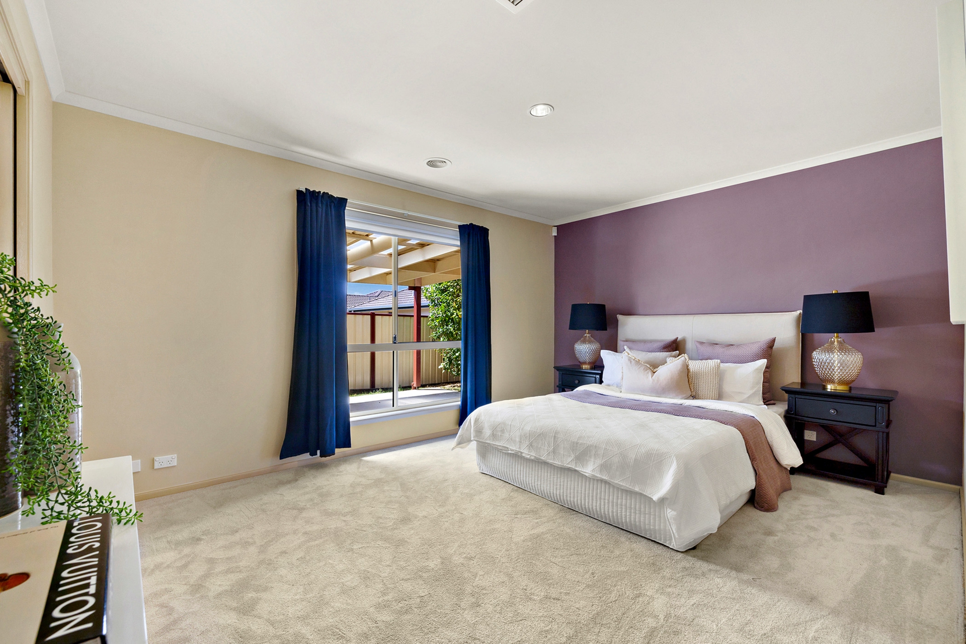
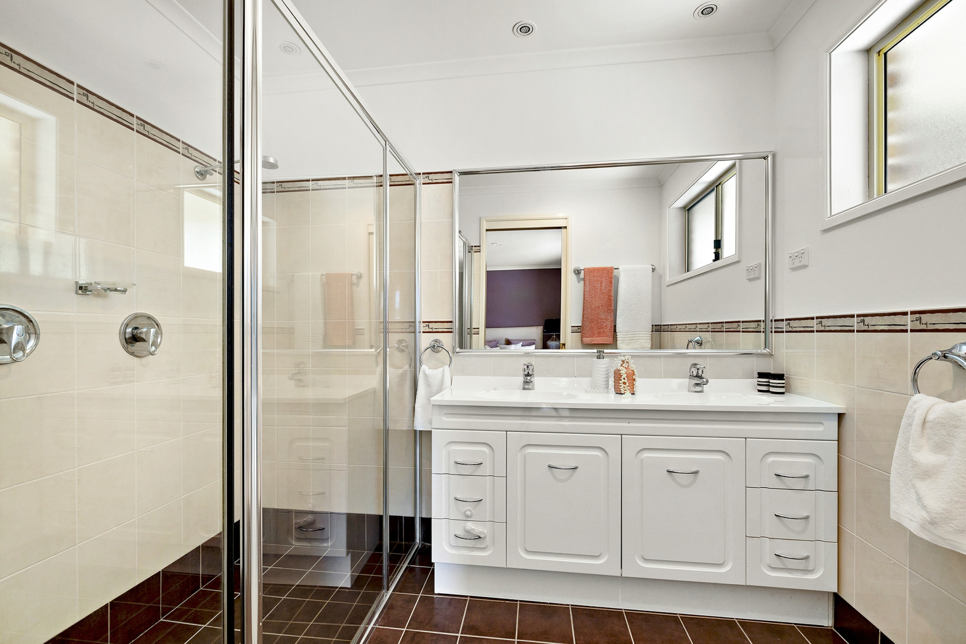
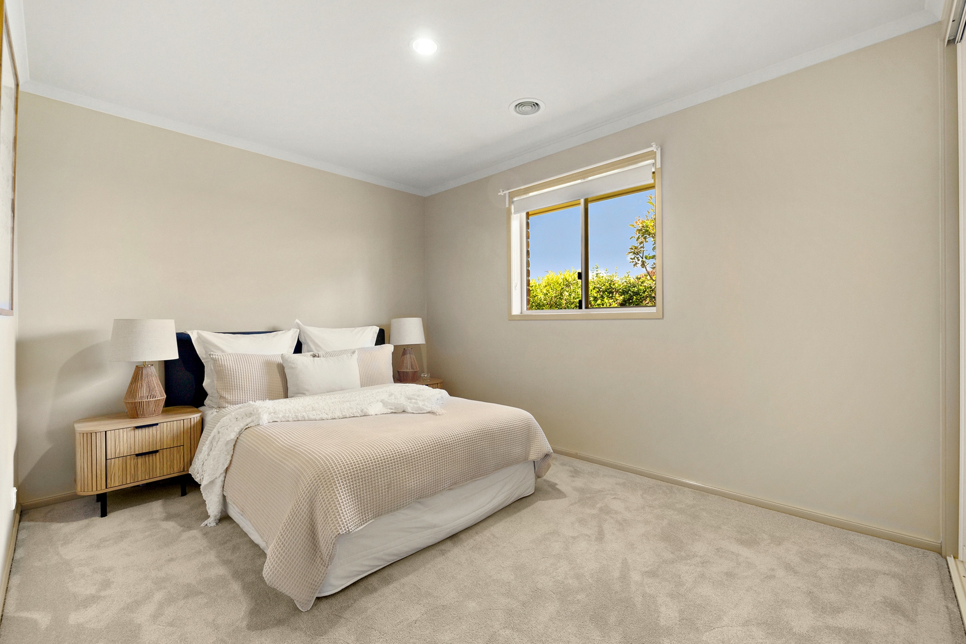
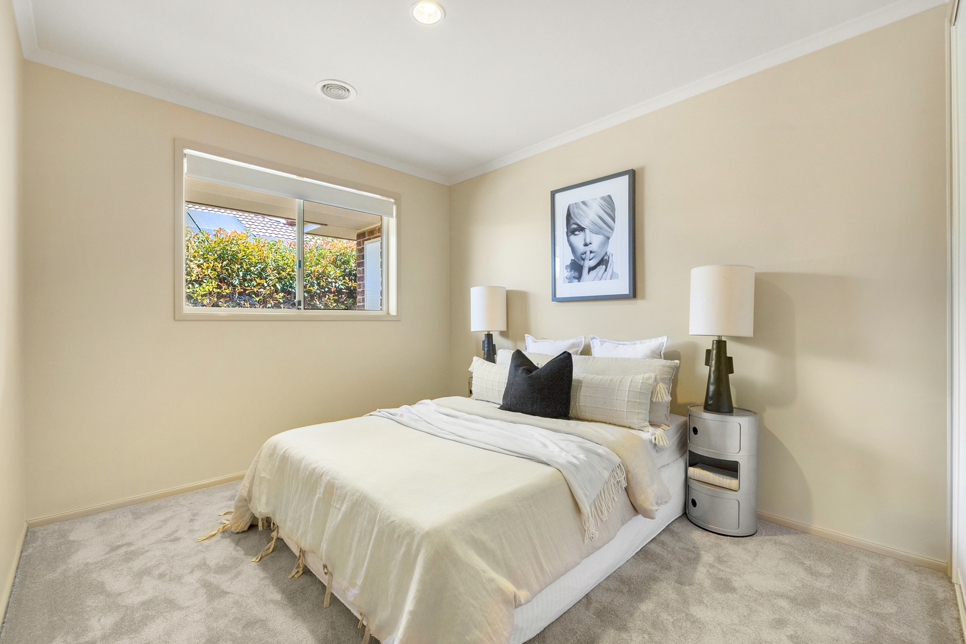
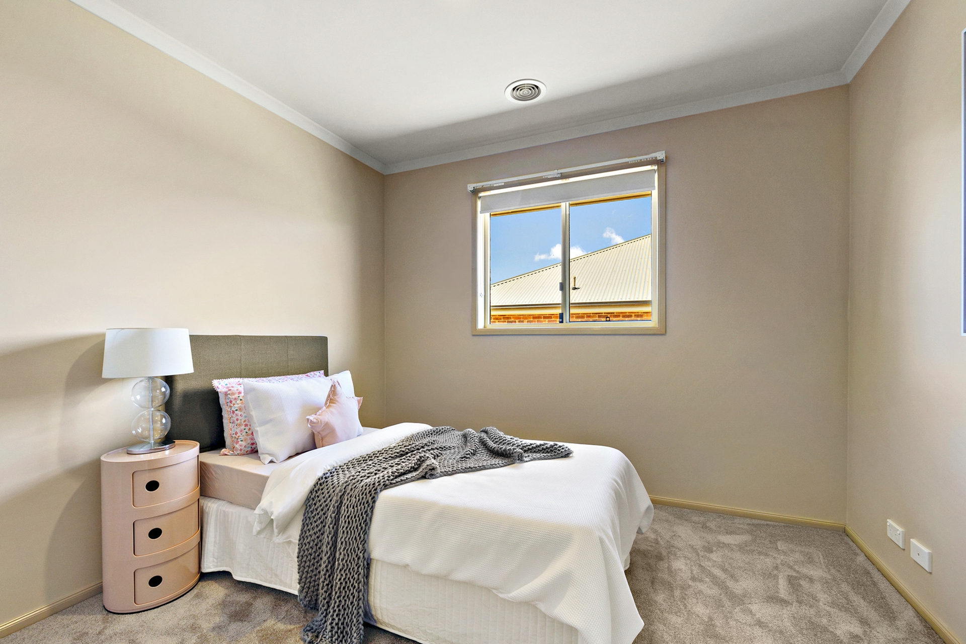
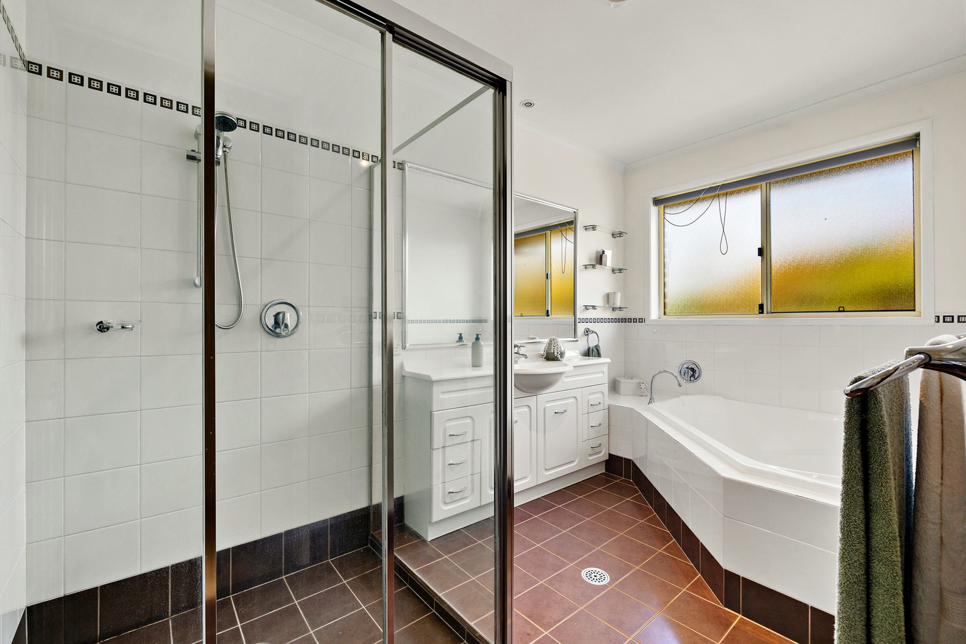
Accommodation is generous, with four spacious bedrooms, three featuring built-in robes, while the master suite offers a walk-in robe and a stylish ensuite, complete with a double vanity. The main bathroom is equally impressive, featuring a large bath and a separate toilet for added convenience.
Newly repainted and re-carpeted, the interiors feel fresh and inviting, ready for their next chapter. Designed for year-round comfort, the home is equipped with evaporative cooling and ducted gas heating, ensuring a pleasant environment no matter the season.
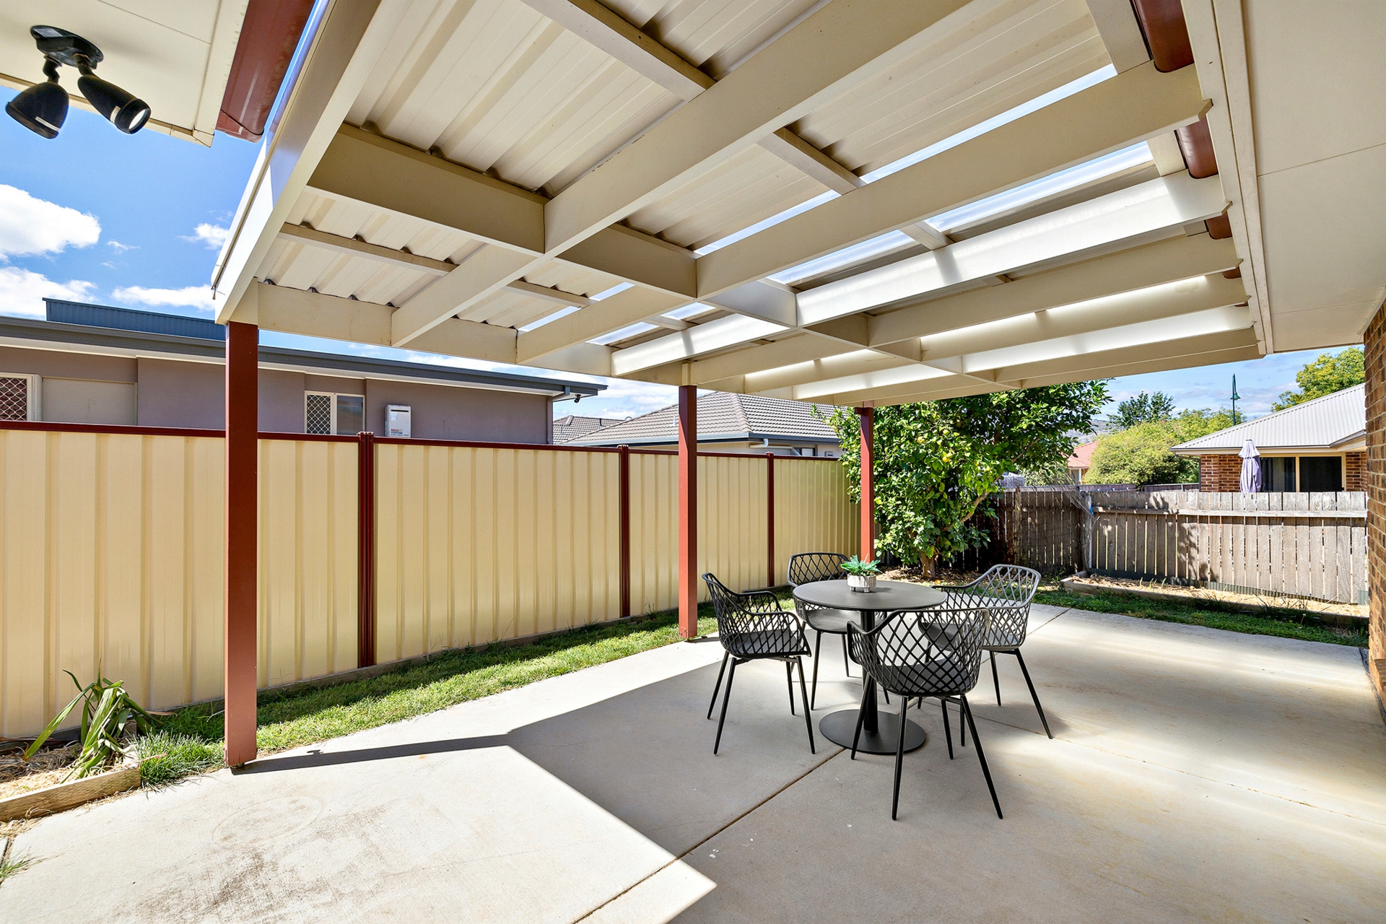
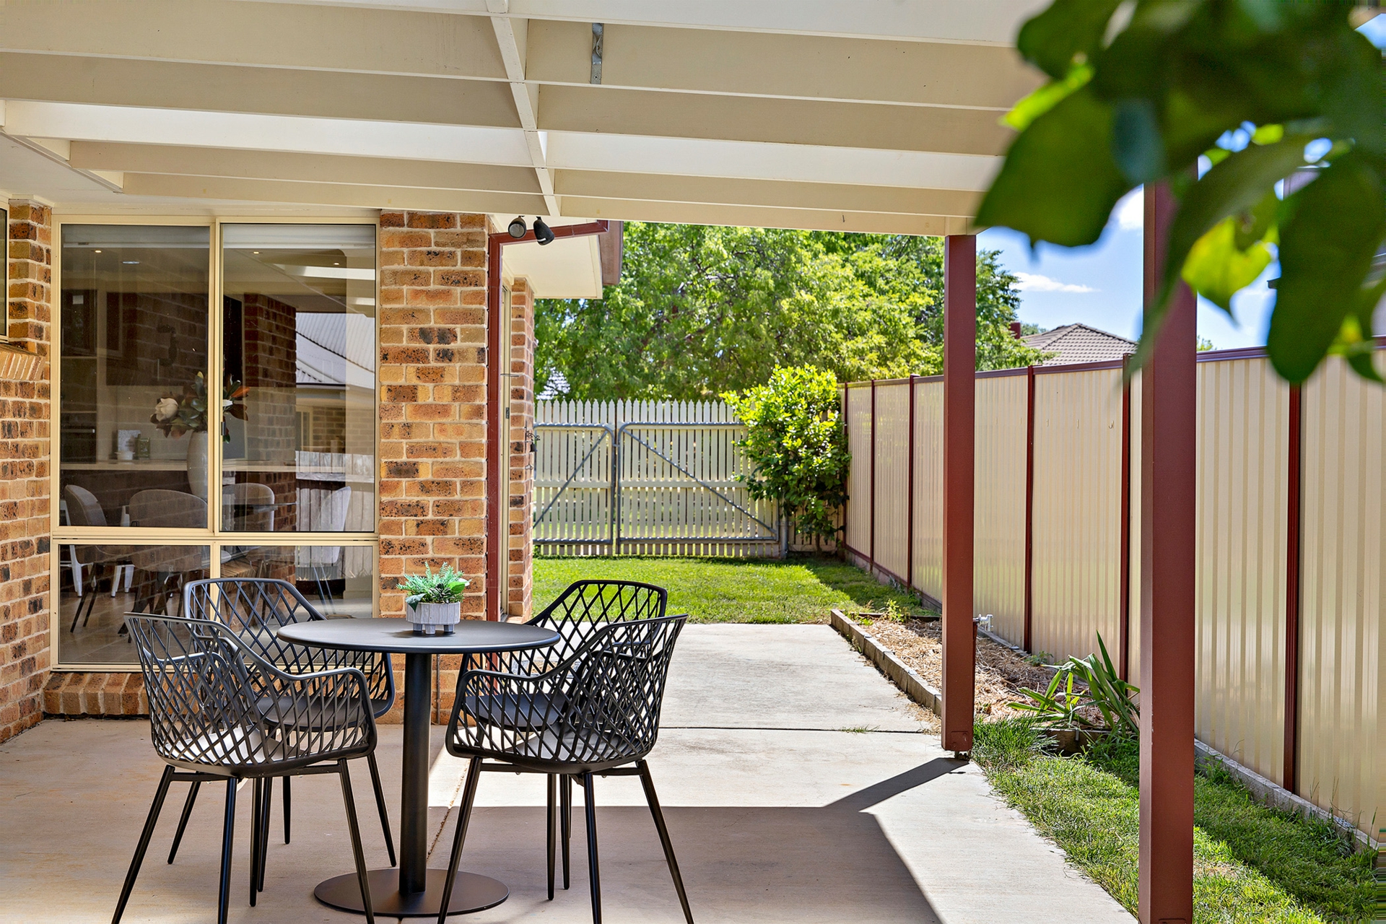
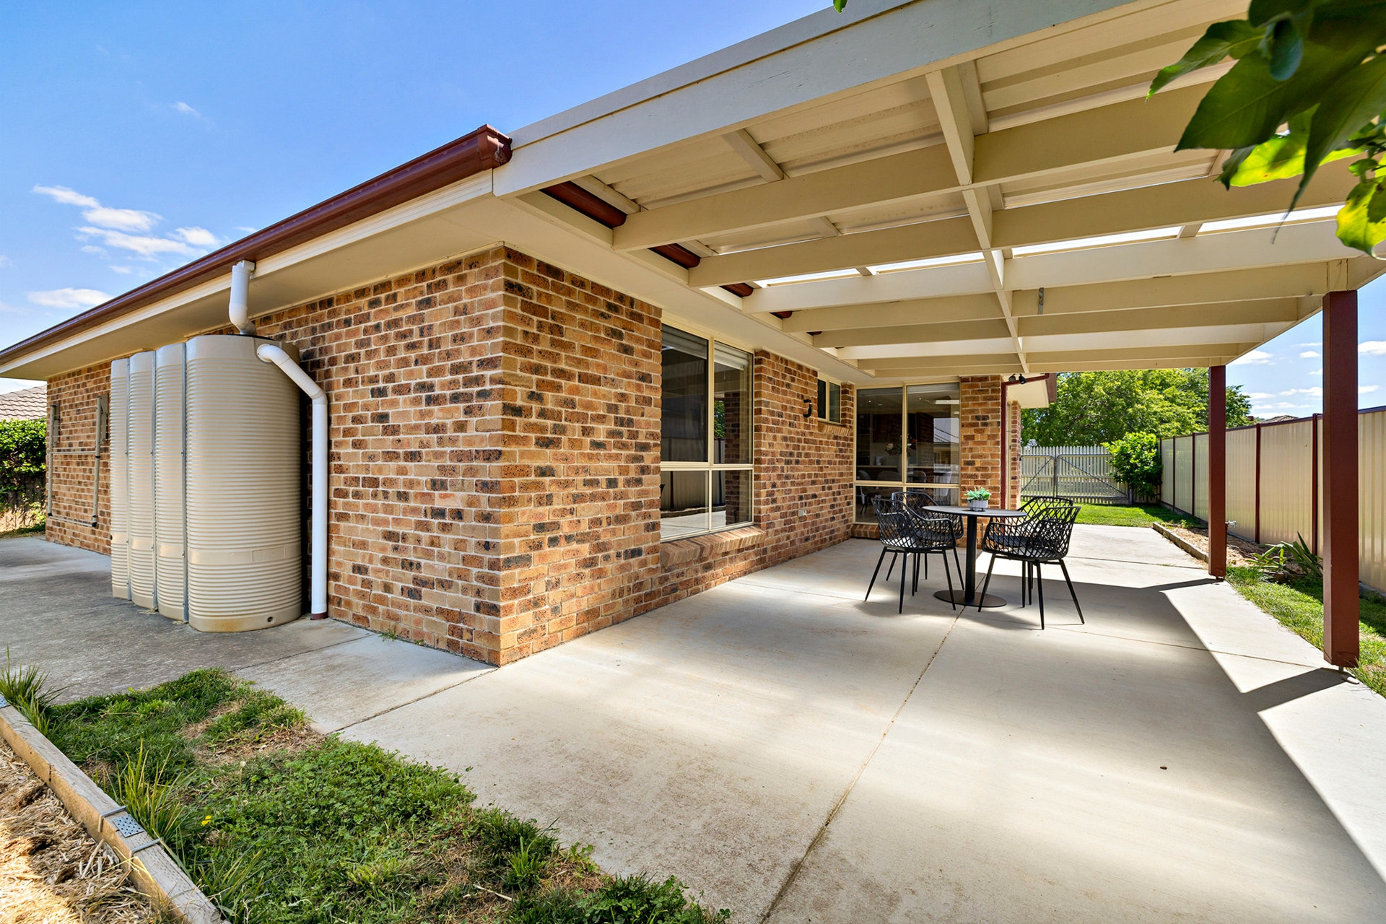
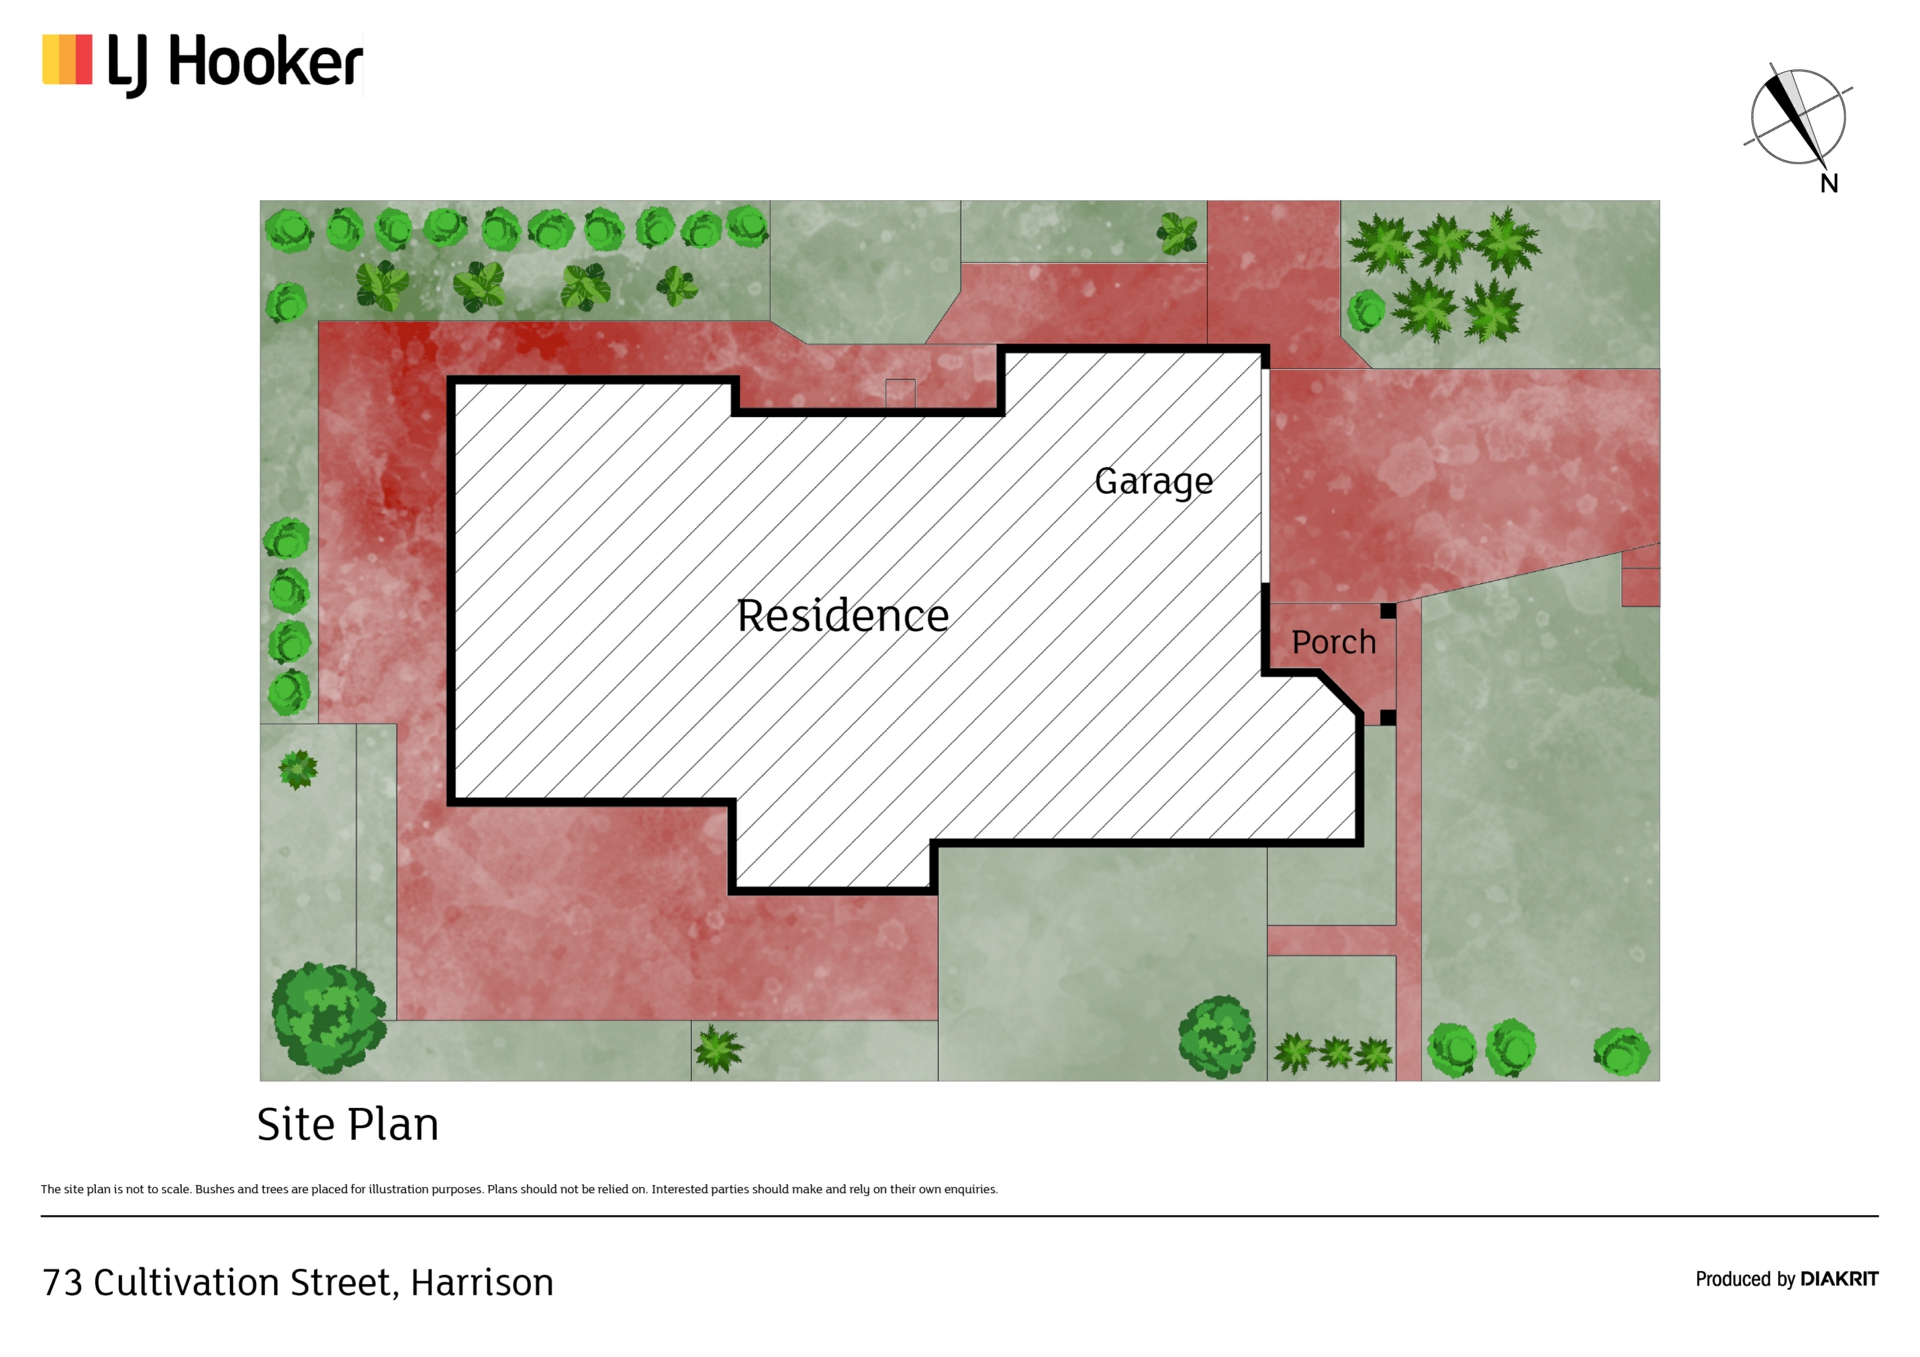
Outside, a large covered entertaining area invites you to relax and unwind in the low-maintenance garden-perfect for alfresco dining, weekend barbecues, or simply enjoying the serenity of your own backyard. A double garage with internal access completes the picture, adding practicality to the home's already thoughtful design.
Recently rented (until January 2025) at $780 per week, this property also presents an enticing investment opportunity.
With its prime location, refreshed interiors, and a layout that balances privacy and connection, 73 Cultivation Street is a home ready to be enjoyed.
At a Glance;
•Single-level, four-bedroom home with a well-designed floorplan
•Two separate living areas, including a north-facing lounge at the front
•Freshly repainted and re-carpeted, offering a modern and inviting feel
•Well-appointed kitchen with stone benchtops and a walk-in pantry
•Master suite with a walk-in robe and ensuite featuring a double vanity
•Three additional bedrooms with built-in robes
•Evaporative cooling and ducted gas heating for year-round comfort
•Large covered outdoor entertaining area and low-maintenance garden
•Double garage with internal access
•2-minute walk to the nearest bus stop
•15-minute walk to the Light Rail stop
•3-minute drive to Harrison School
•4-minute drive to Shirley Smith High School
•8-minute drive to Gungahlin College
•7-minute drive to Gungahlin Marketplace
•9-minute drive to Capital Region Farmers Market
•13-minute drive to Dickson CBD
•16-minute drive to Canberra City CBD
Sizes (approx)
- Internal Living: 176sqm
- Garage: 37sqm
- Total residence: 213sqm
- Block: 514sqm
Property Brochures
-
EER
5
-
Property ID
1HKME1F92