Auction Location: Online.
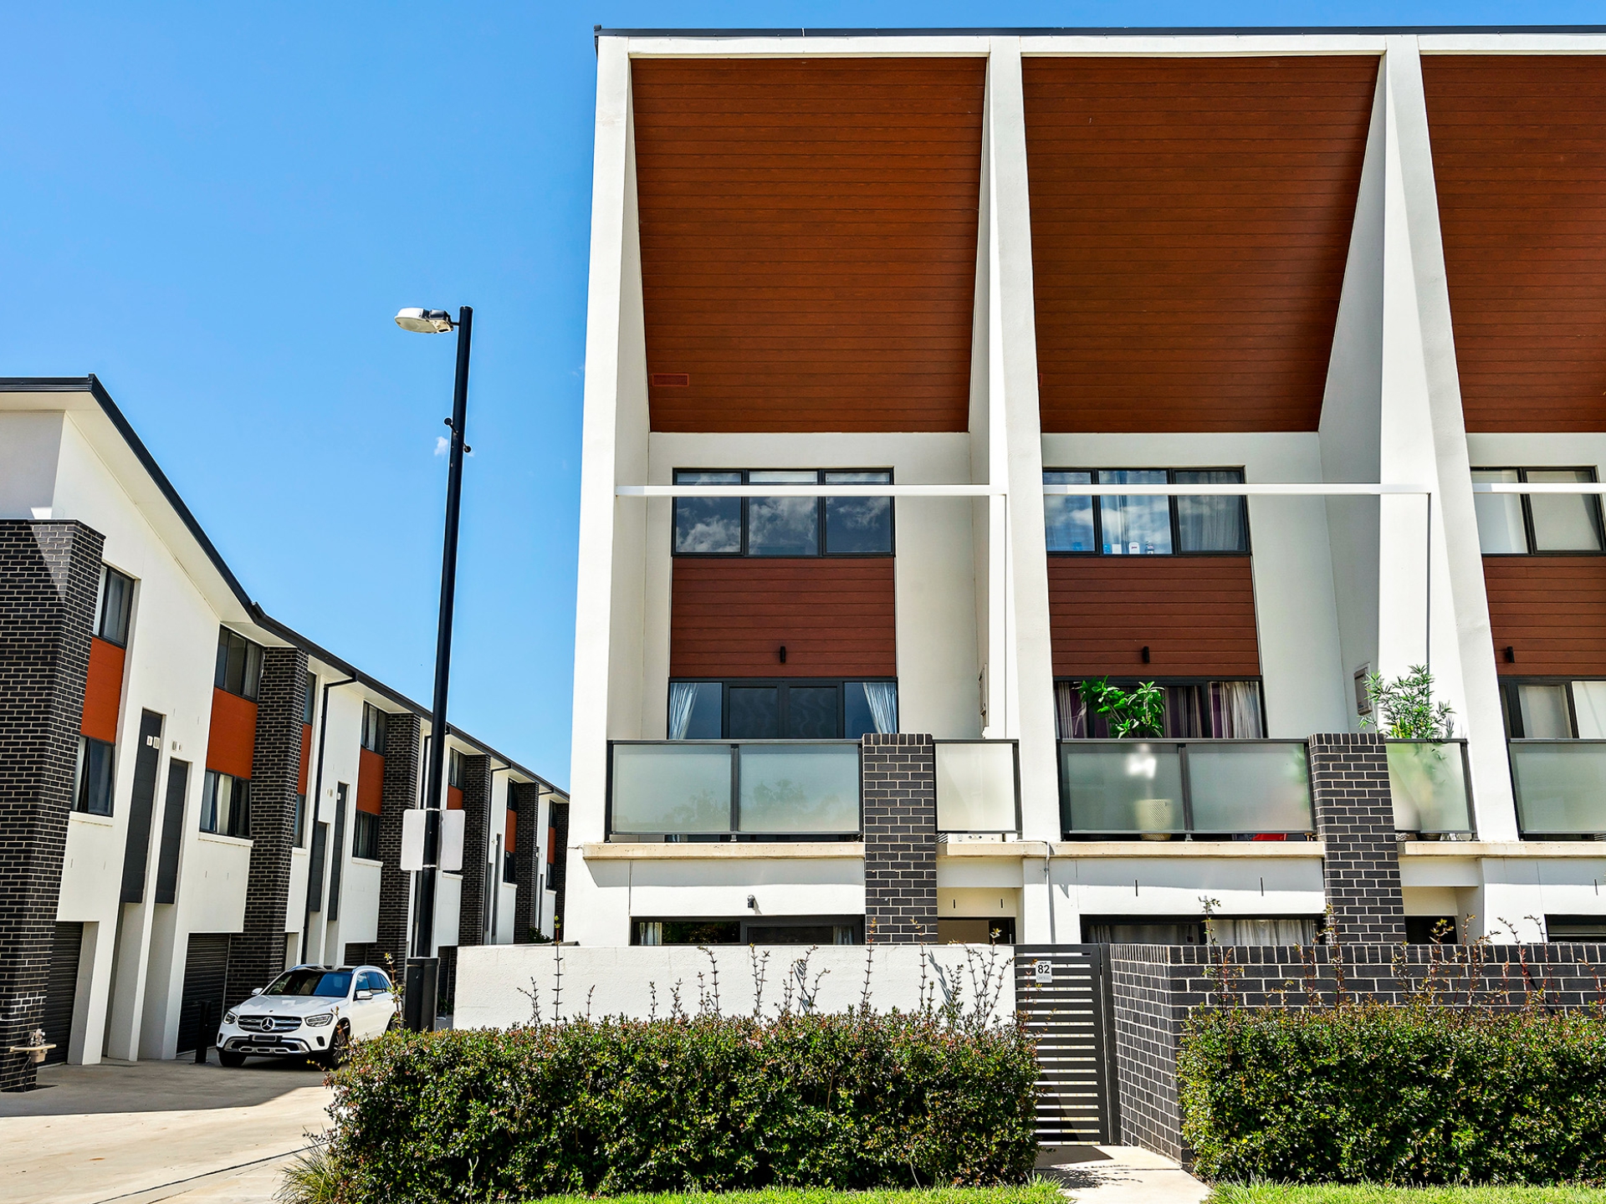
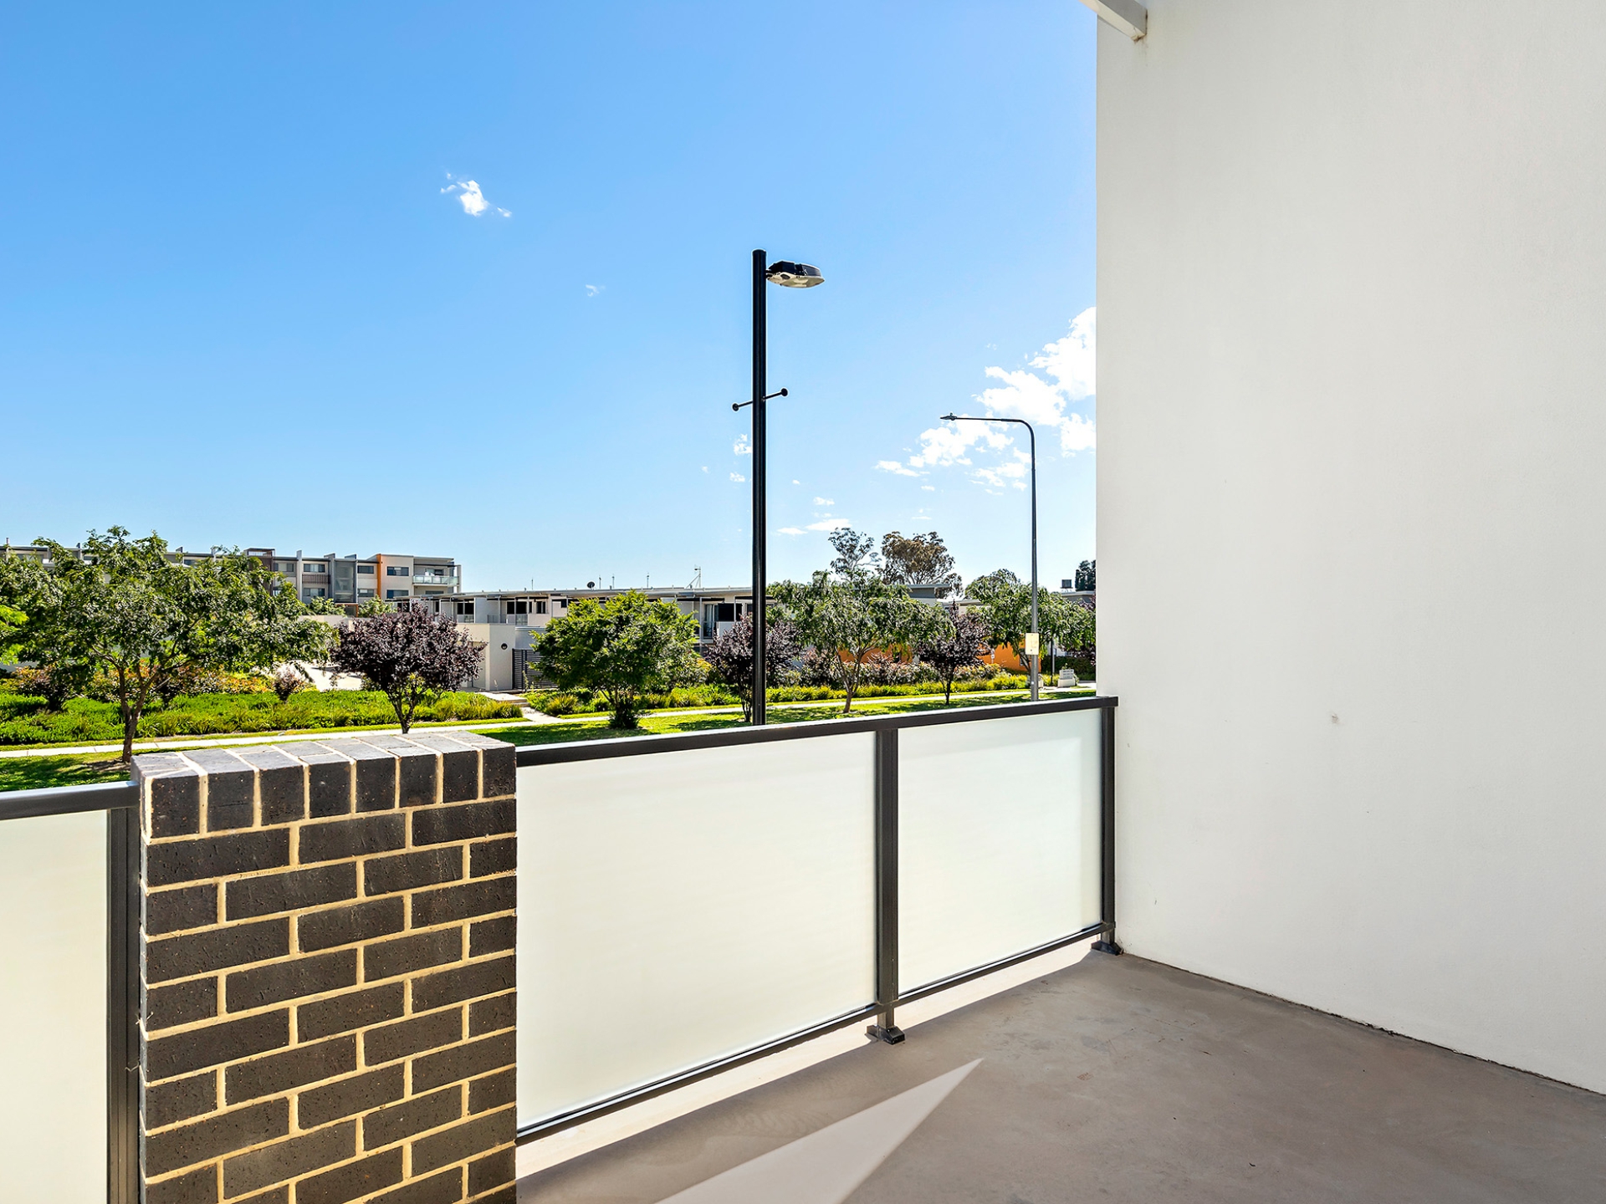
Savvy investors and modern buyers need look no further than this big, beautiful abode promising easy-care living. Spend your days relaxing poolside, gathering with friends on the balcony or taking a short walk to the light rail to explore this vibrant region.
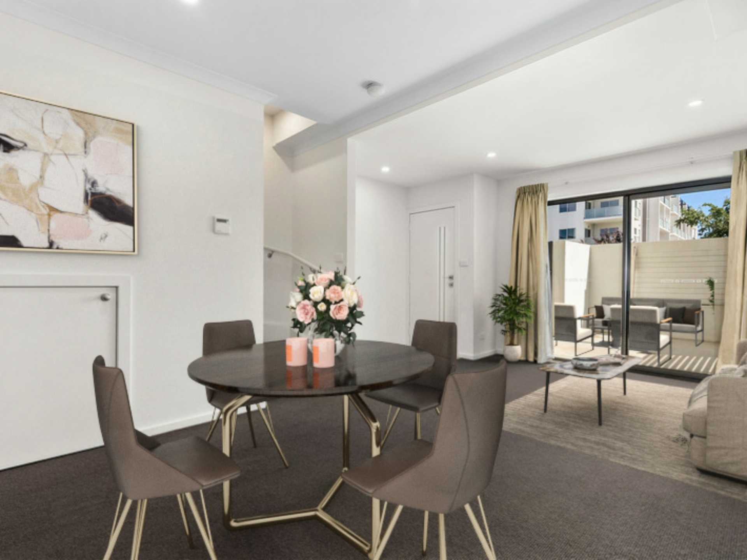
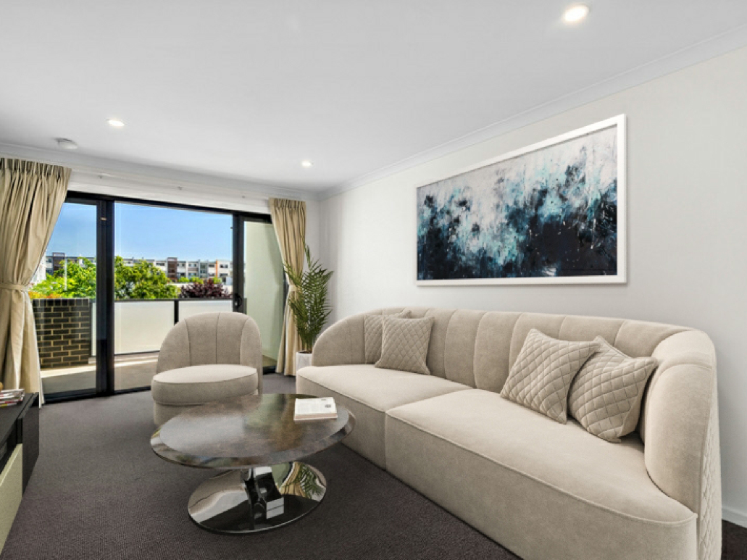
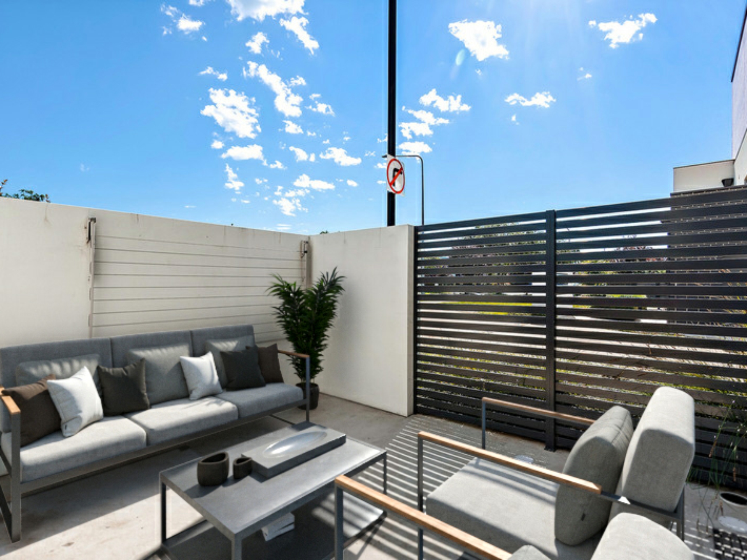
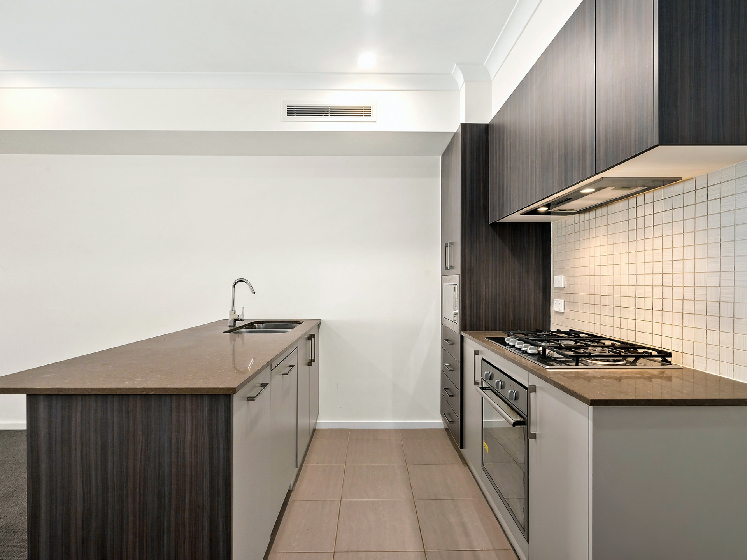
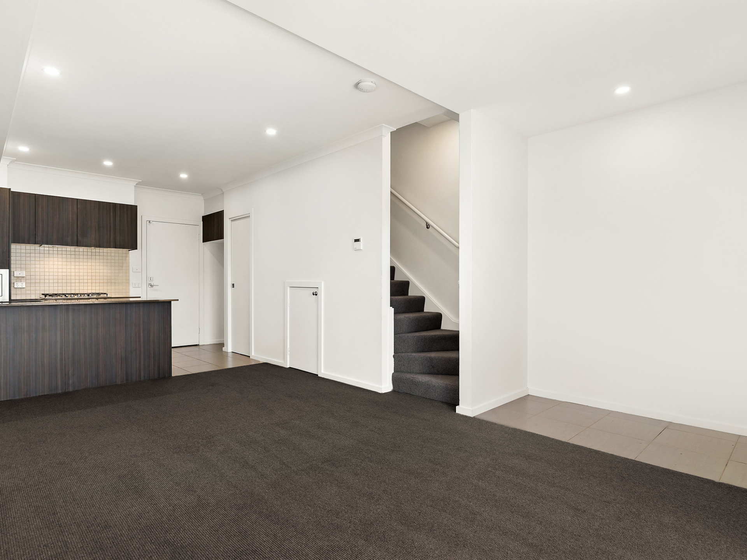
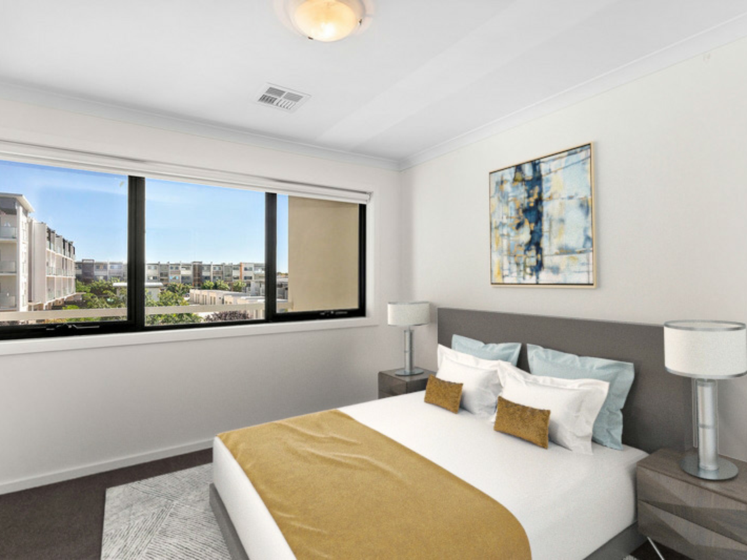
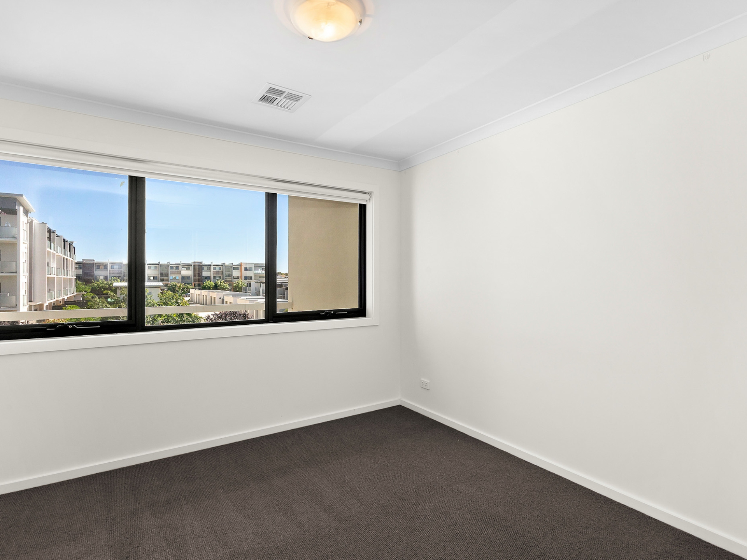
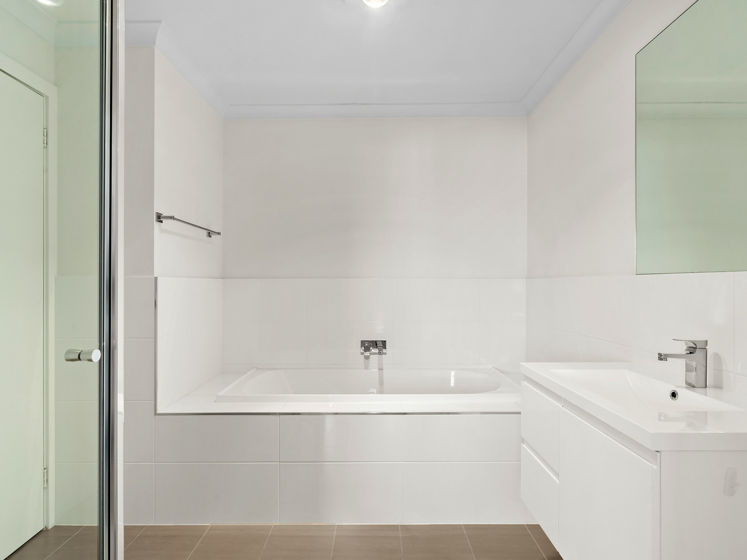
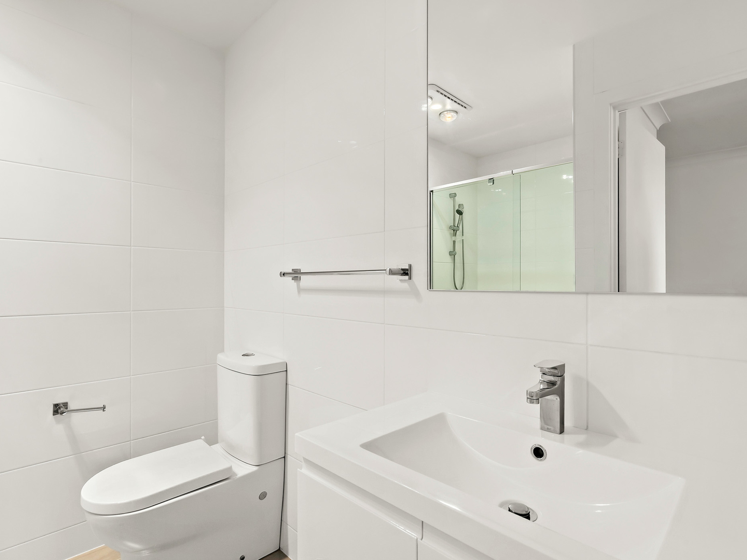
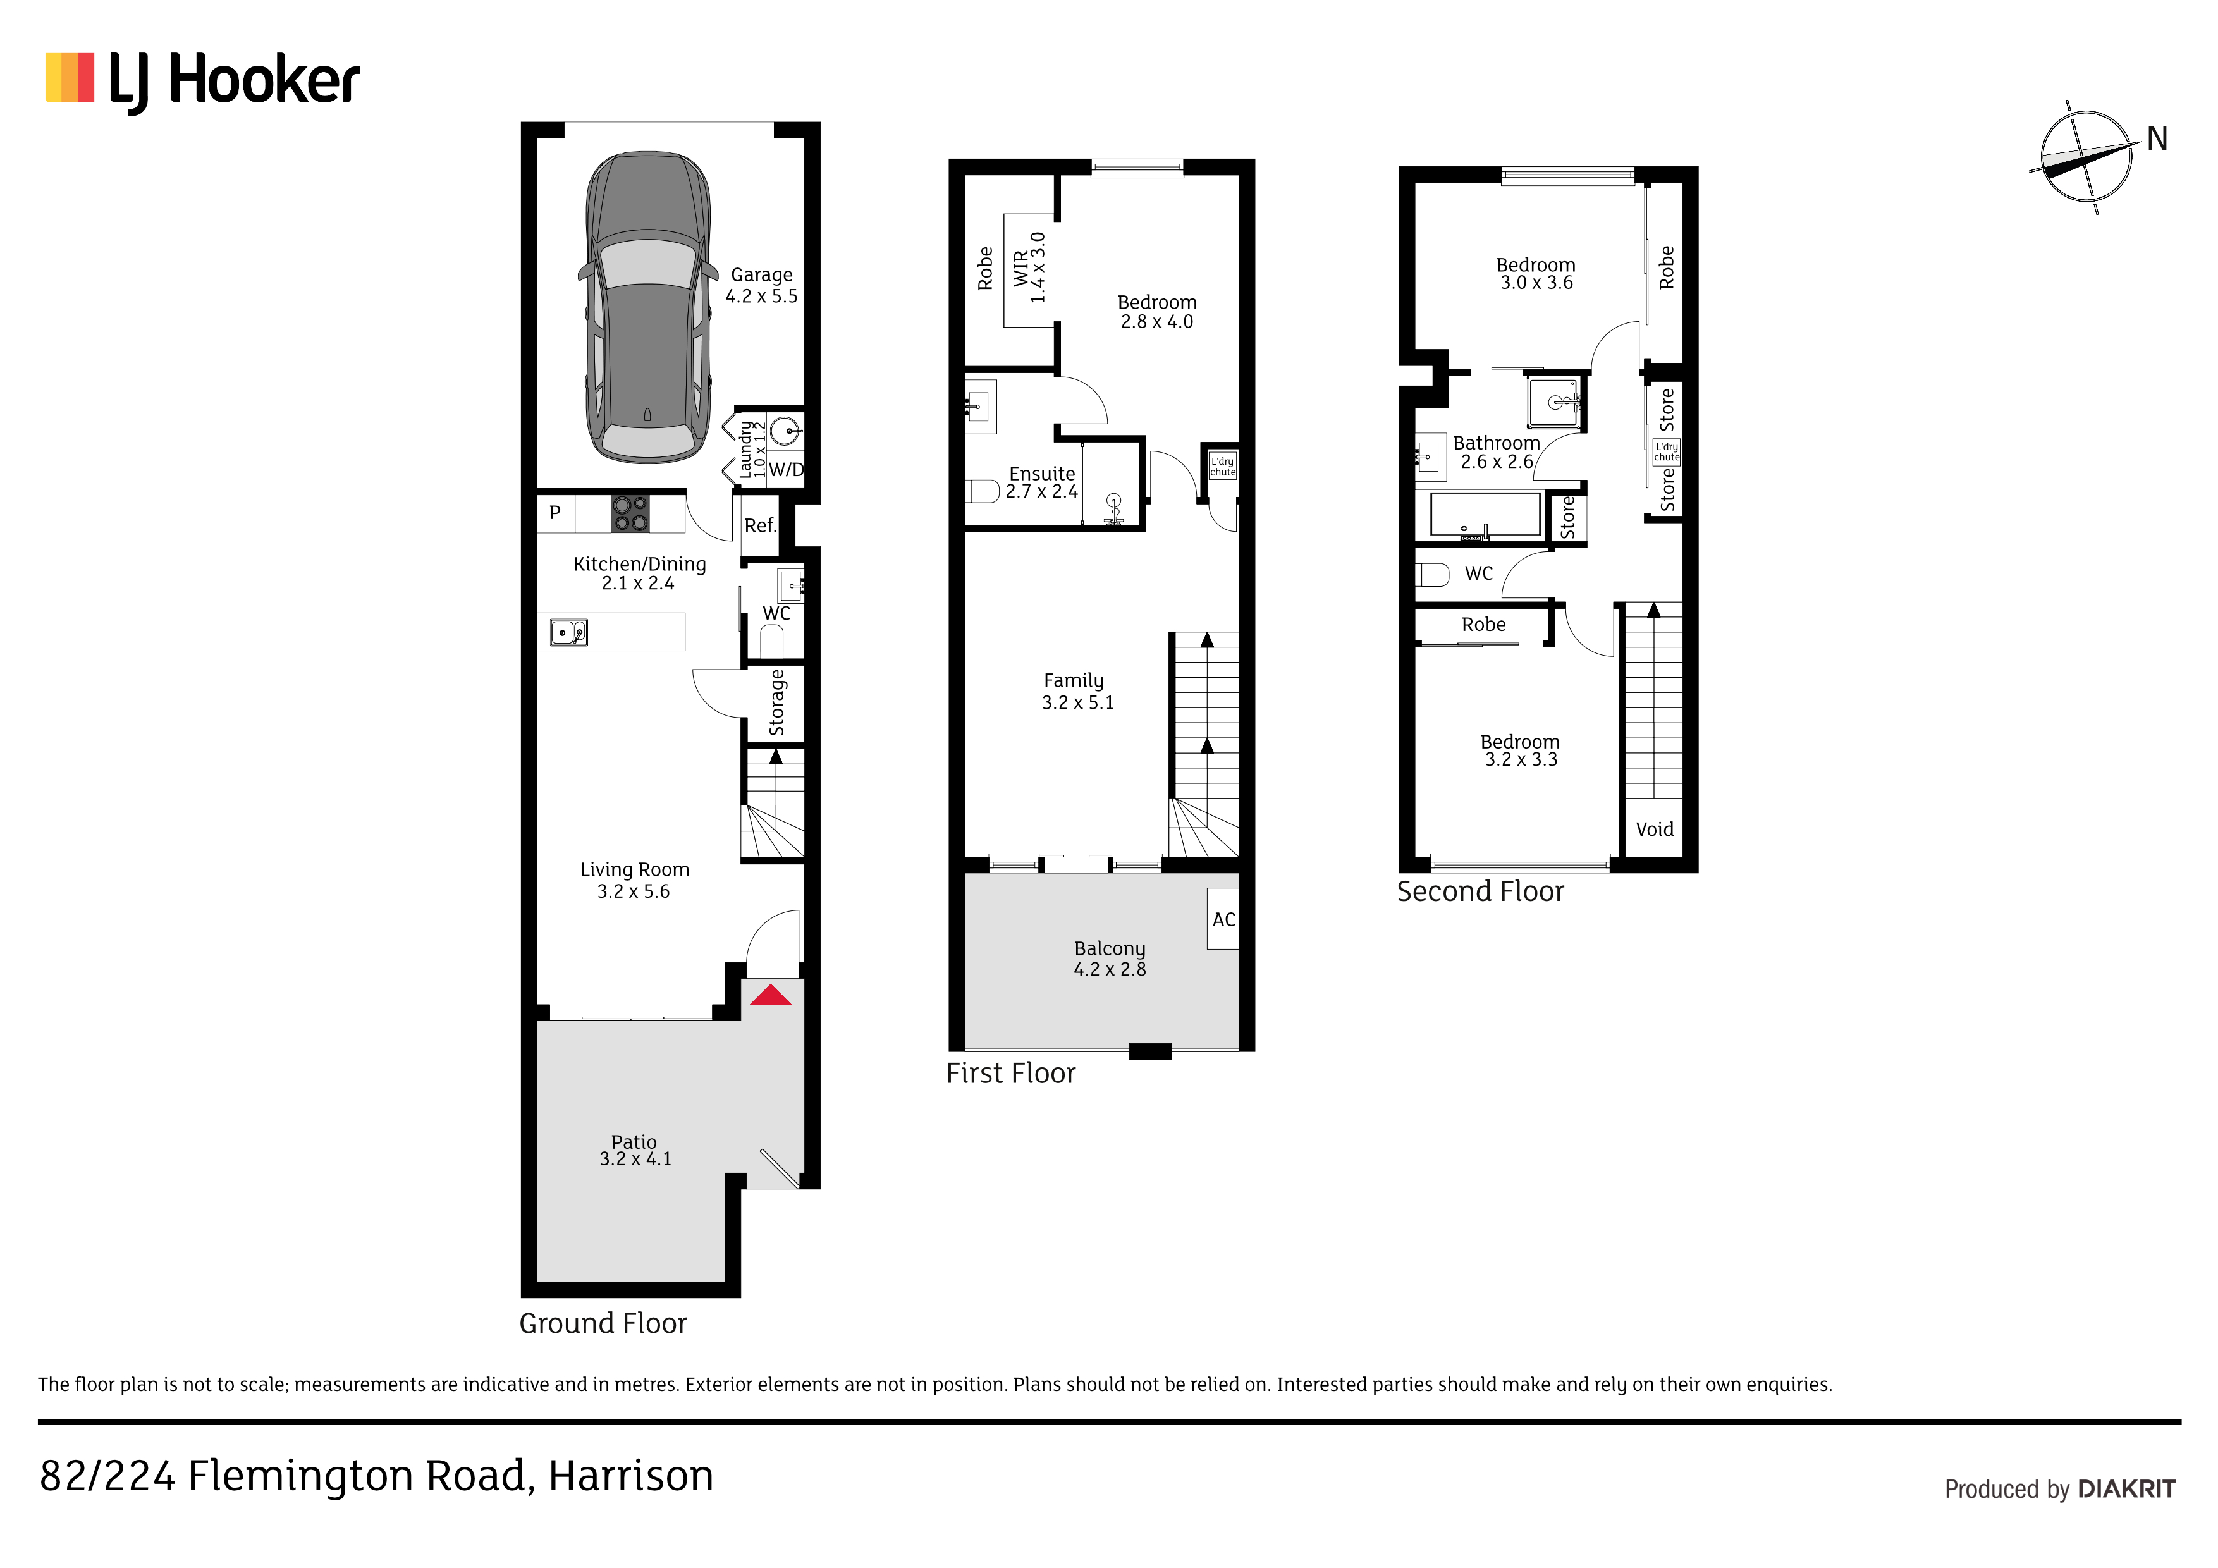
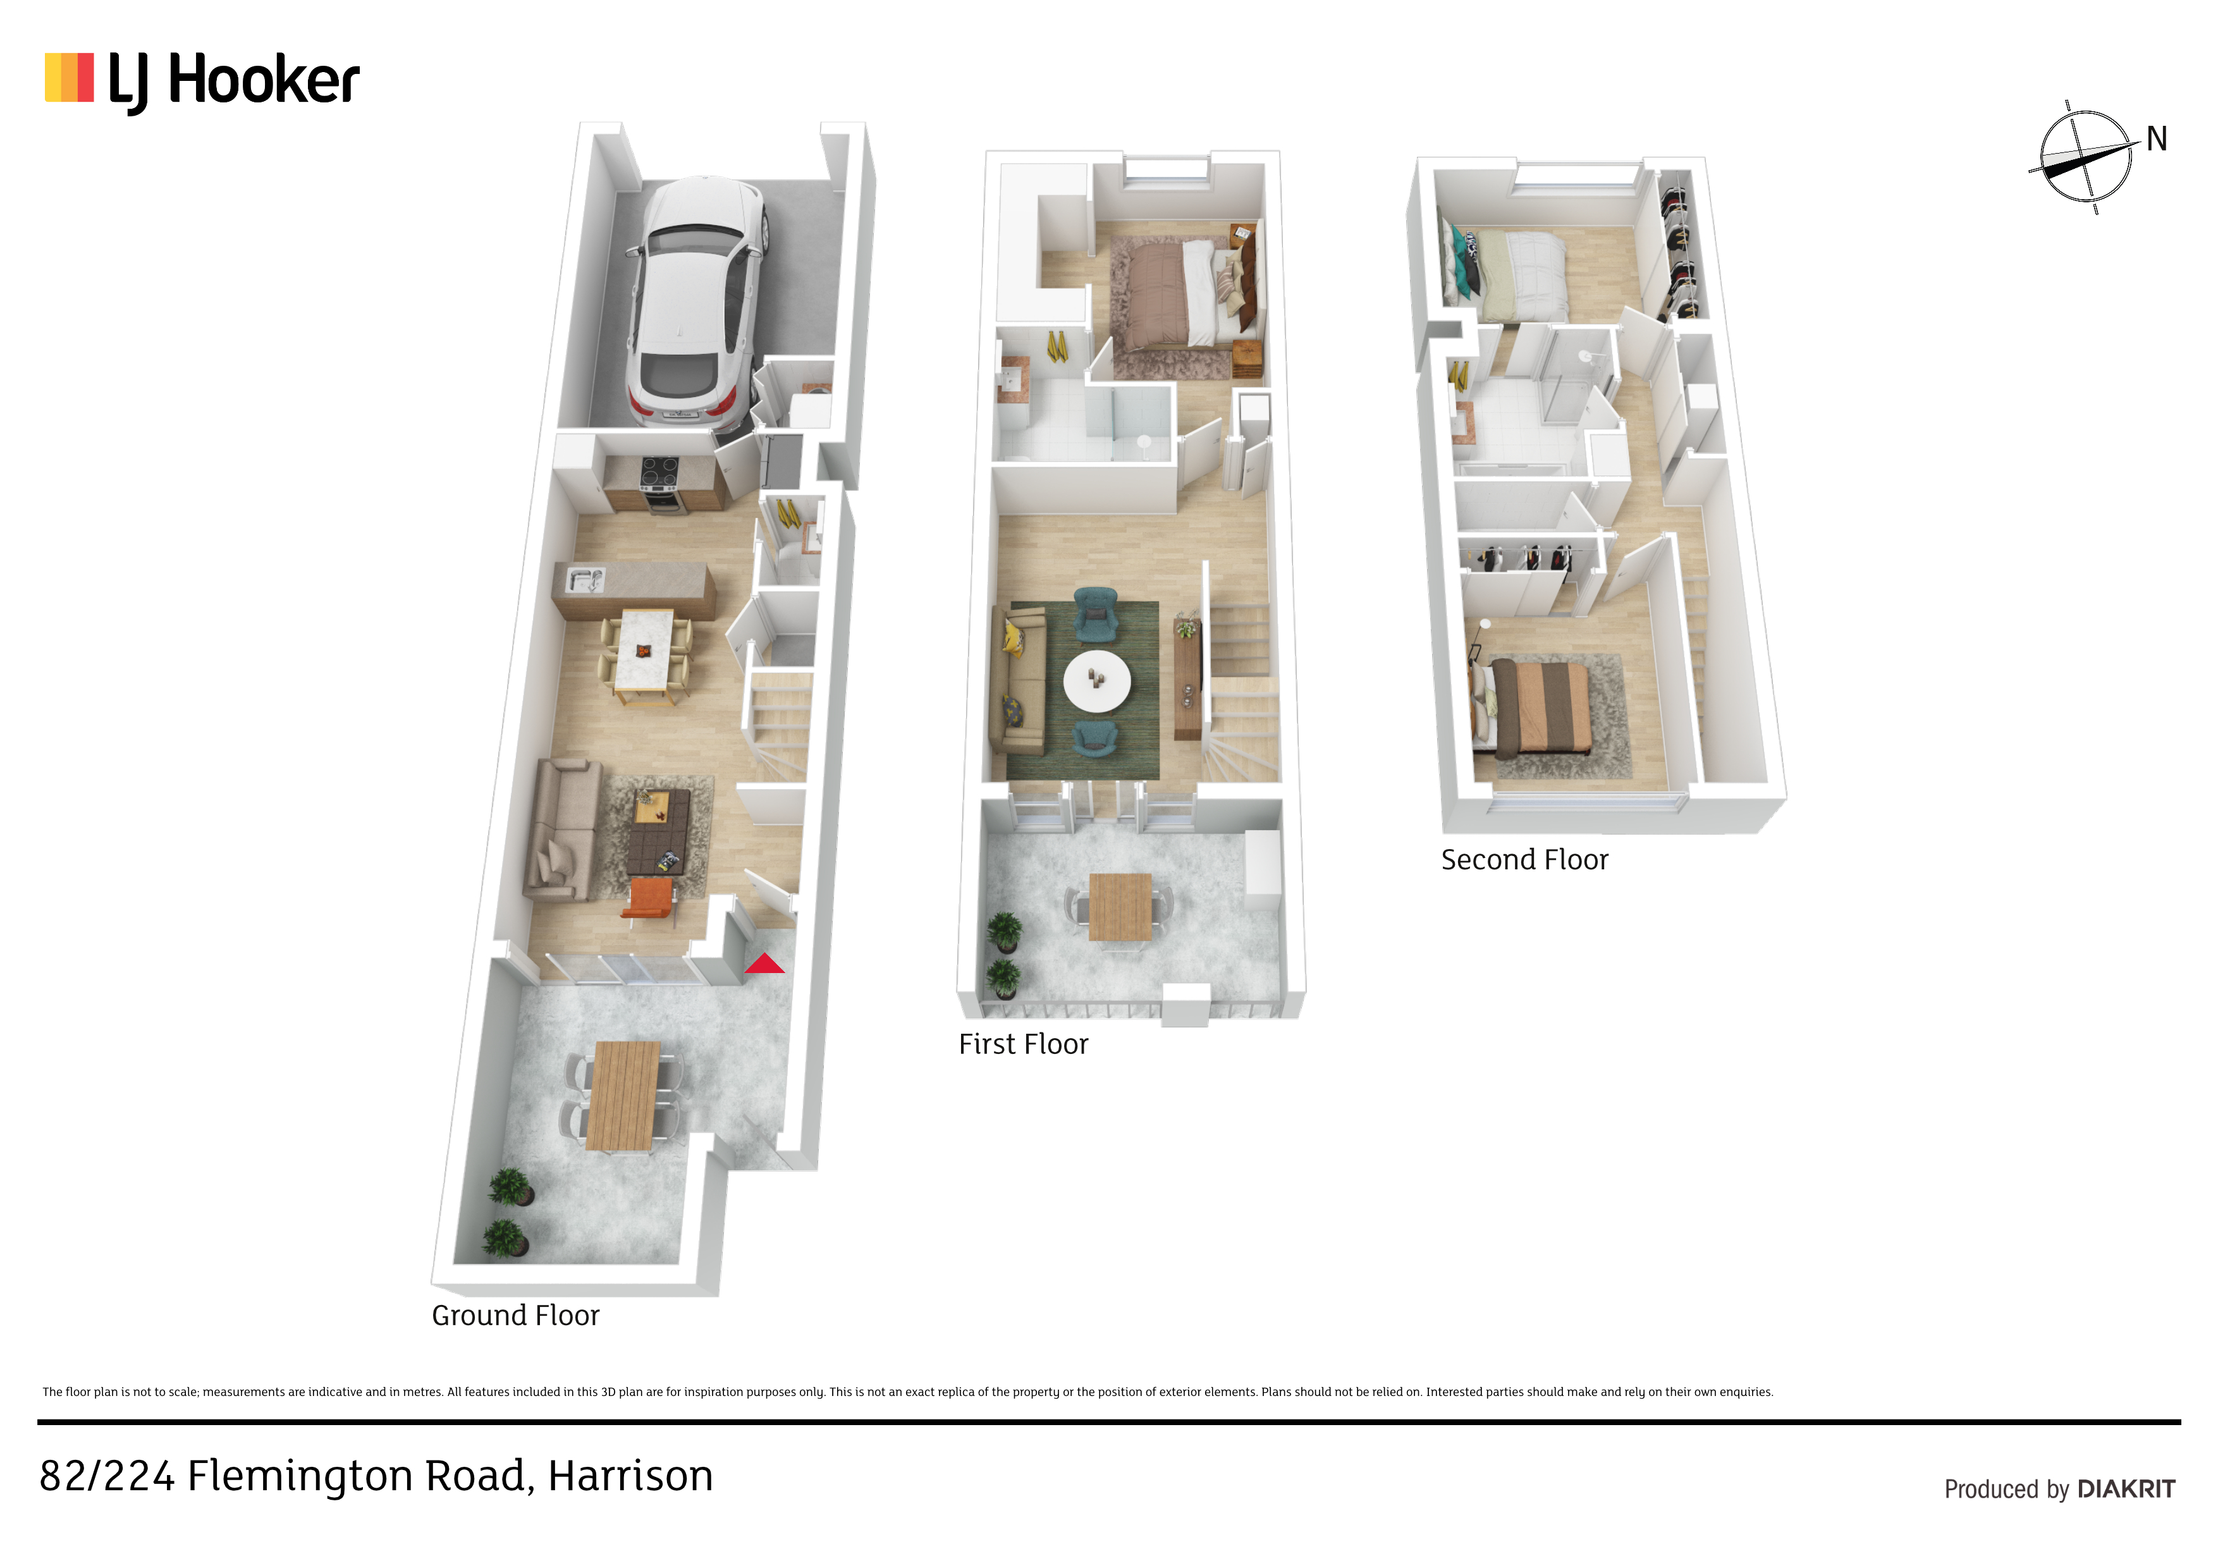
The layout offers three bedrooms and two bathrooms, plus multiple living spaces to ensure a room for every mood and occasion. A large living room is set off the sumptuous owner's suite and there is also an open-plan living and dining room that spills out to a private patio. For the budding chef, gas cooking, a dishwasher and a breakfast bar await in the stylish kitchen.
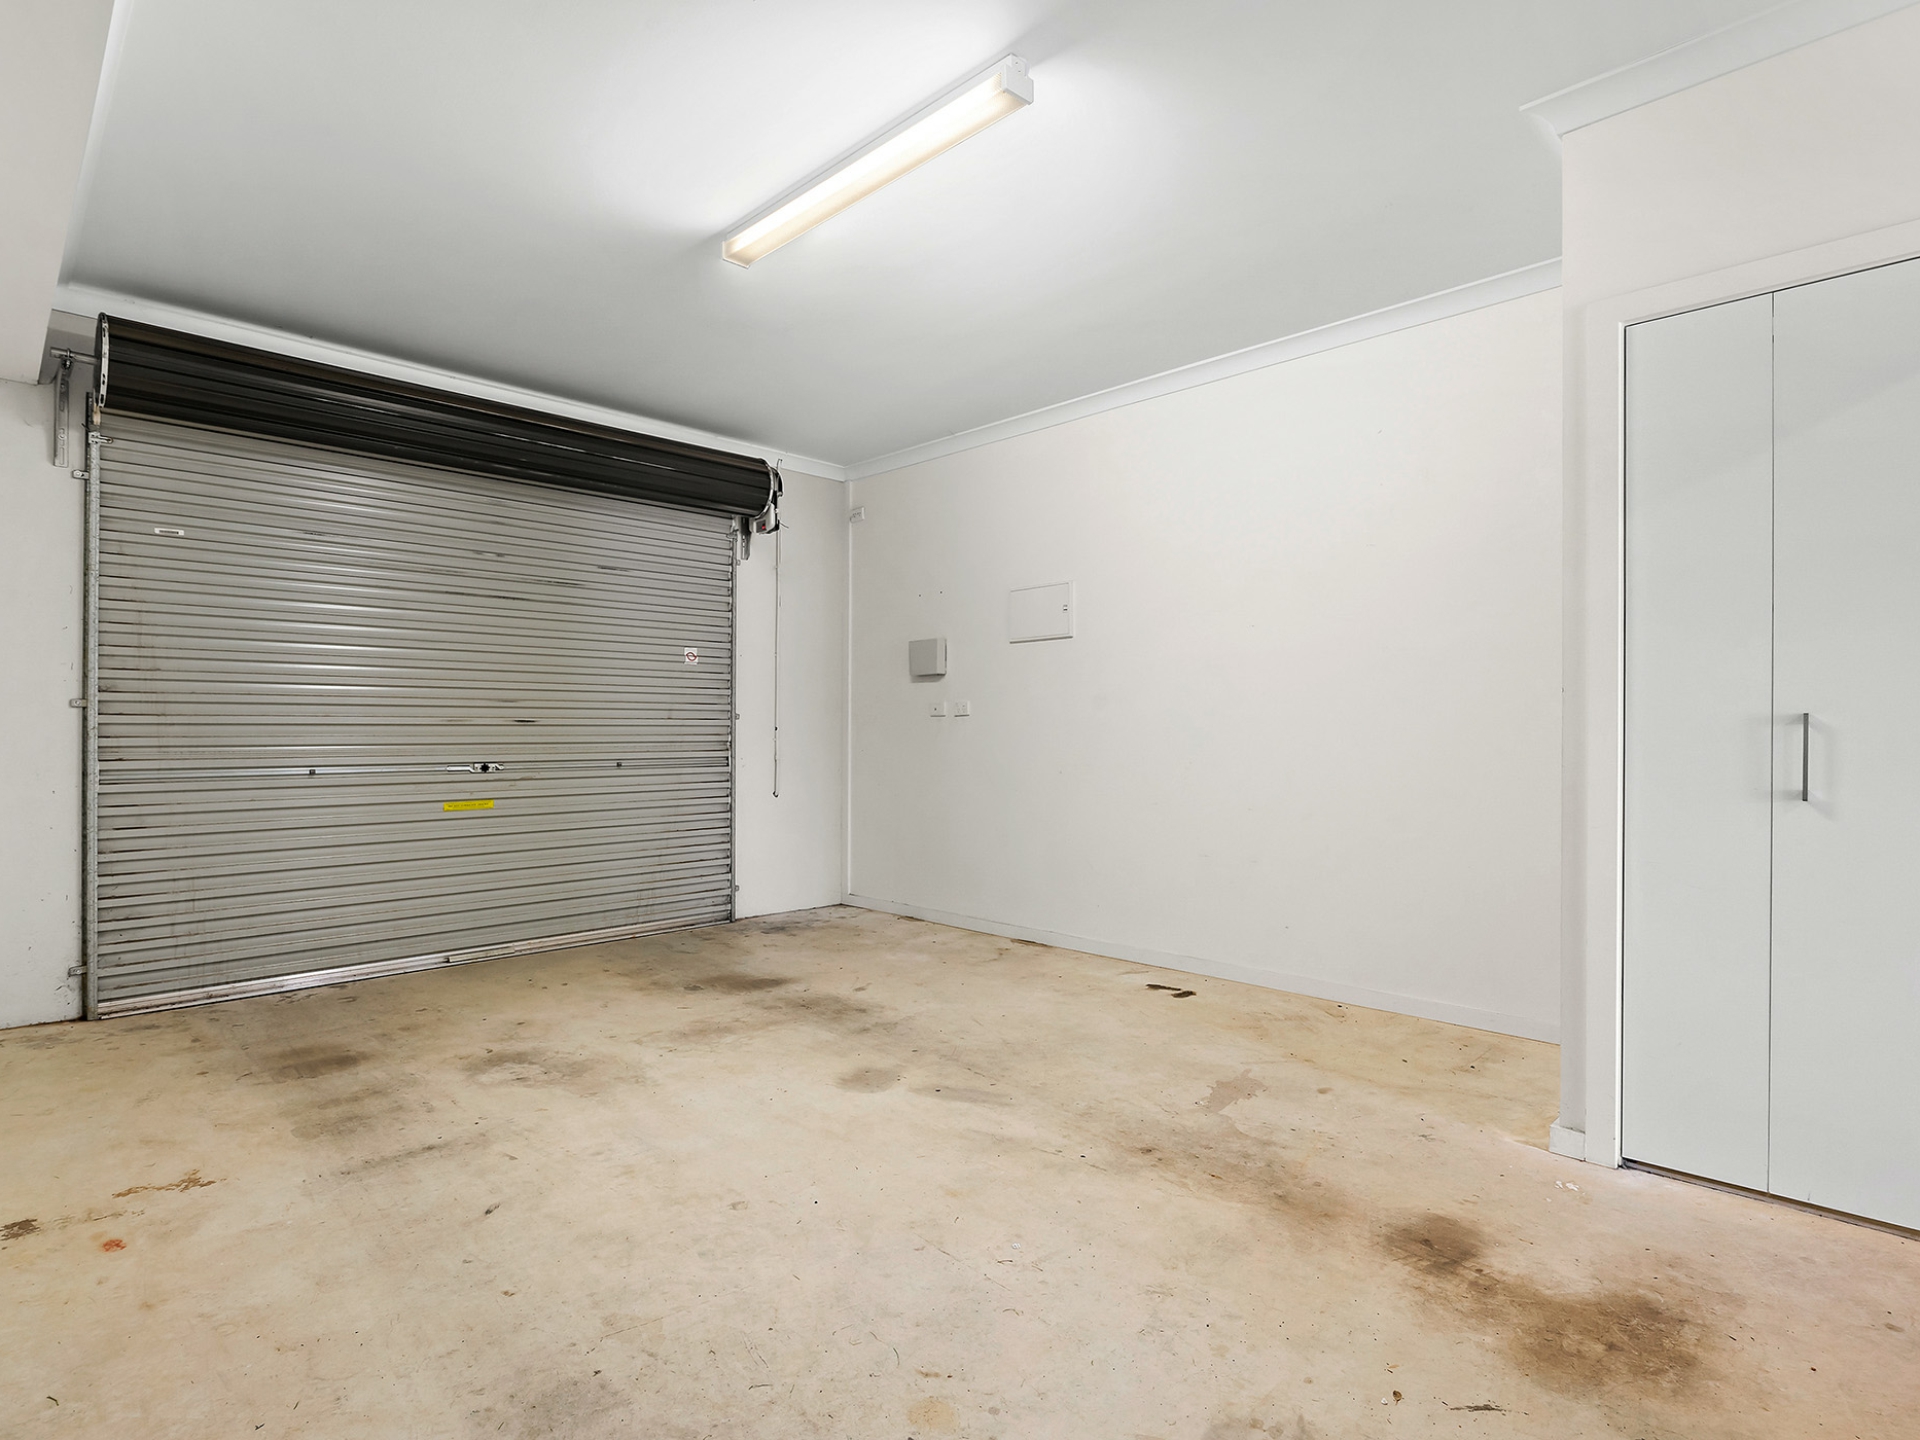
A single garage, a powder room, laundry and under-stair storage are also on offer while low body corporate fees and a rental appraisal of $600-$620 are sure to appeal. You will enjoy access to a communal pool and BBQ area while the light rail is 100m away and you're also close to local schools, shops and Flemington Road.
Living size: 128.7m2
Single garage: 26.01m2
Year built: 2016
Body Corporate ( 20/21 ): $1,503.40
- Rental appraisal $600 - $620 per week
- Tri level design
- Large open plan living on 1st floor
- Modern kitchen with stone bench
- Integrated dishwasher and microwave
- Gas cooktop
- Double glazed windows and doors throughout
- Front courtyard
- Powder room on ground floor
- Balcony on 1st floor
- Built in robes in all bedrooms
- Bathtub in main bathroom
- Ensuite
- Reverse cycle A/C throughout
- Infinity gas hot water
- NBN to the home
- Single lock up garage
- Internal access from the garage
- Pool and BBQ area
- 1 min walk to light rail stop
- 5 mins to Gungahlin town centre
- 10 mins to the city
- Close to Harrison schools
Property Brochures
-
EER
6
-
Property ID
2Q5VGCY