Auction Location: Onsite
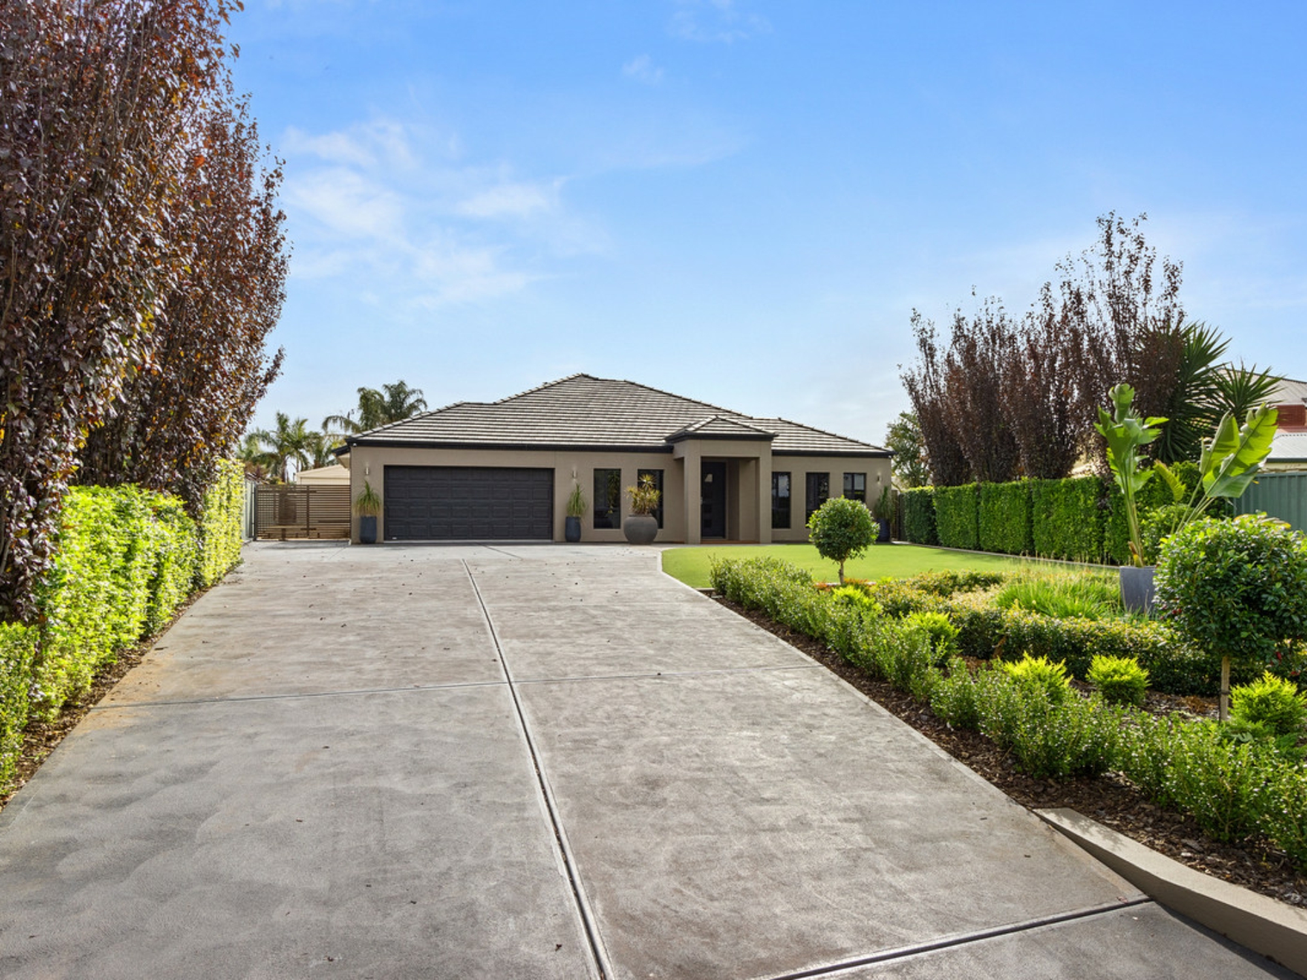
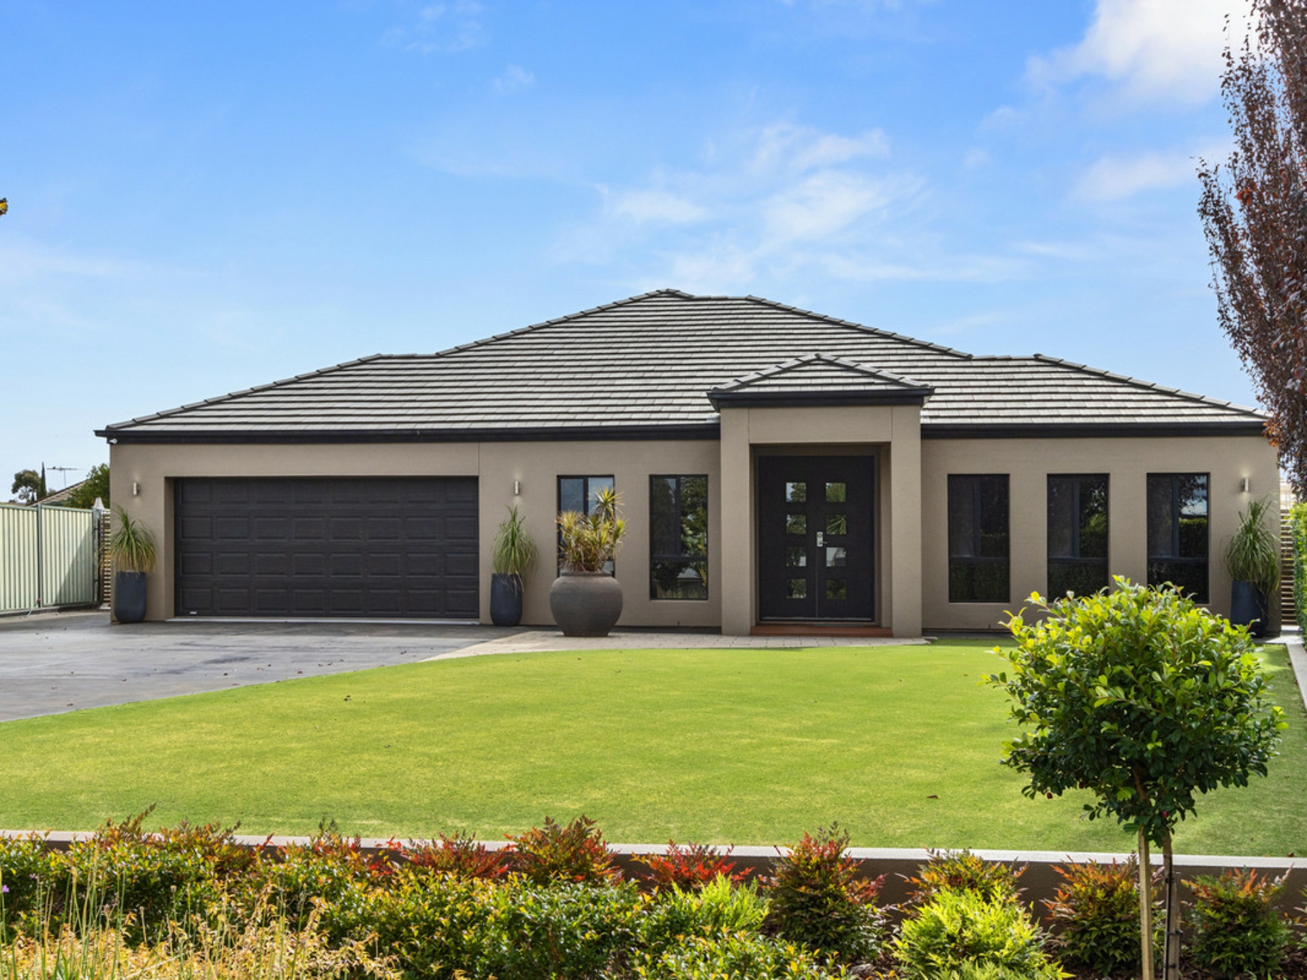
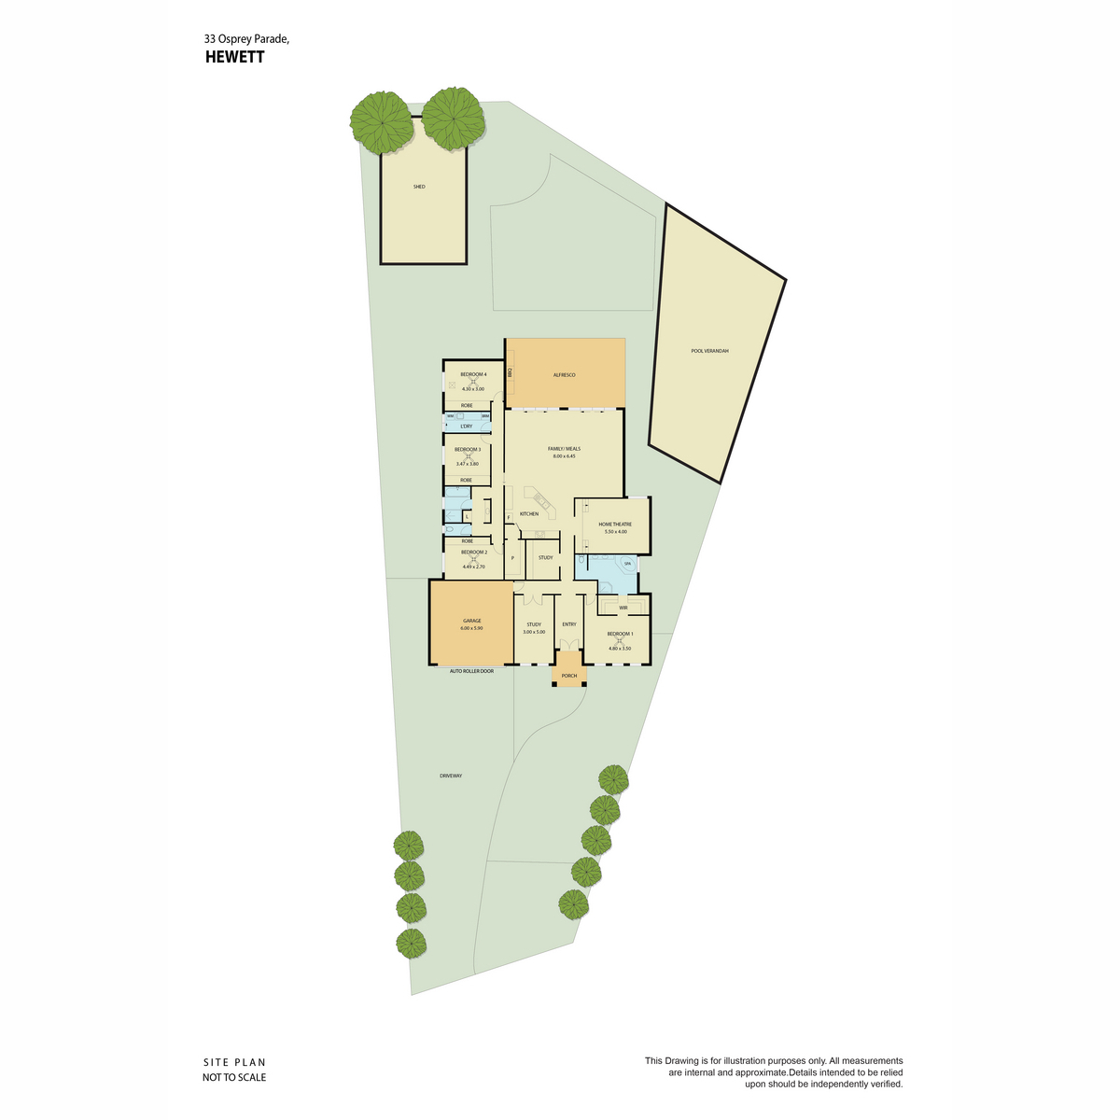
Welcome to 33 Osprey Parade, located in the highly-sought after suburb of Hewett and situated on 1450sqm approx. of land.
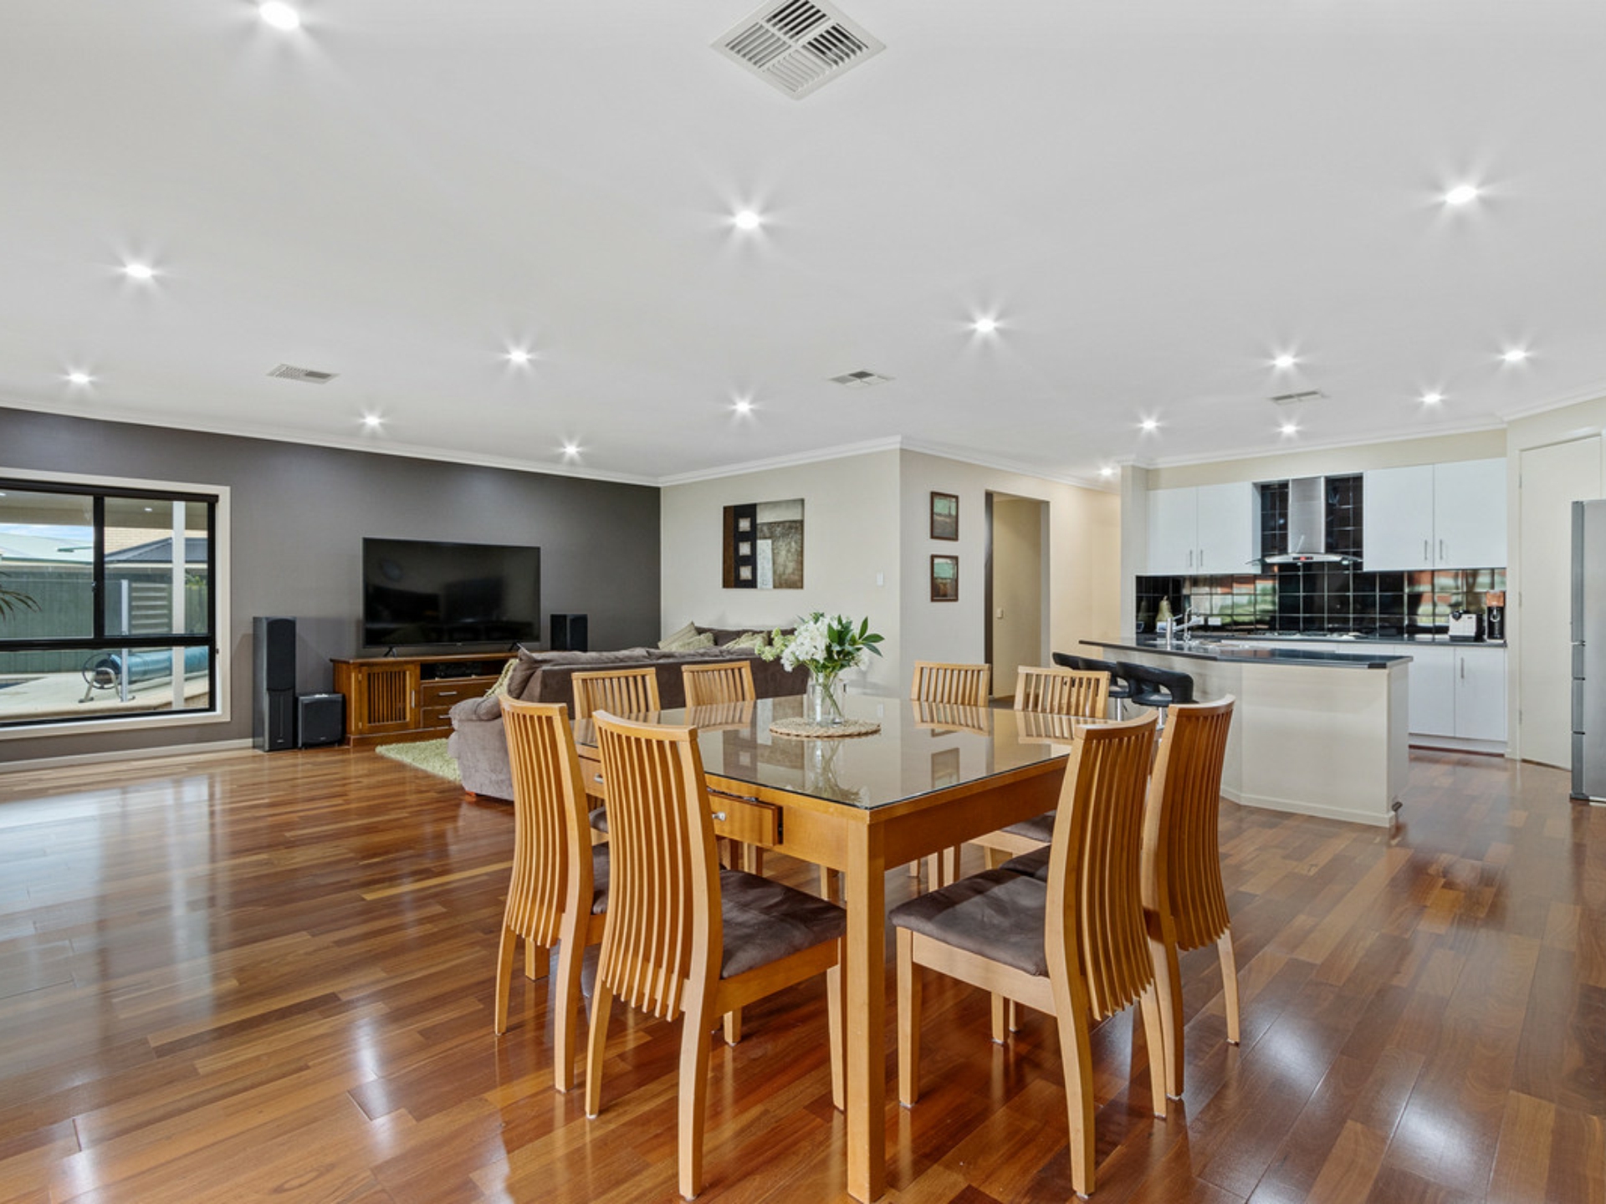
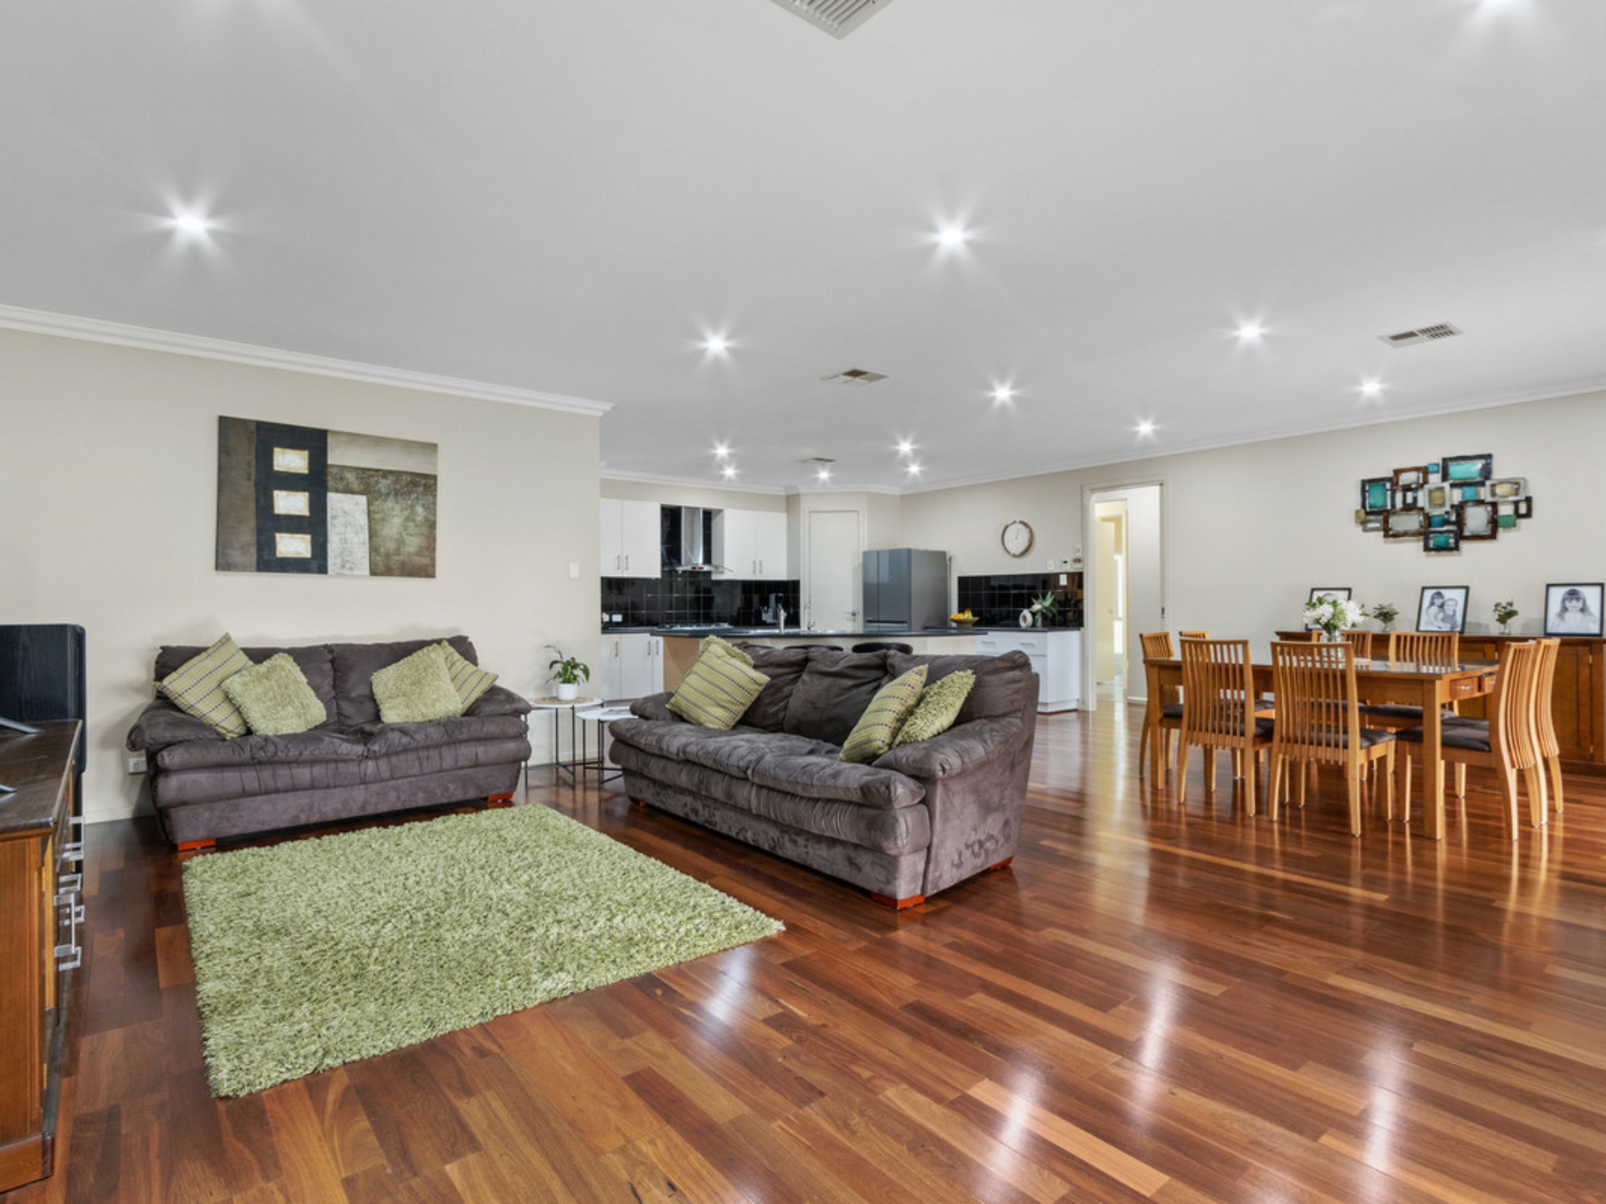
Upon entry into this inviting 5-bedroom family home, you will appreciate the quality, care, time and money that has been invested in creating this impressive property.
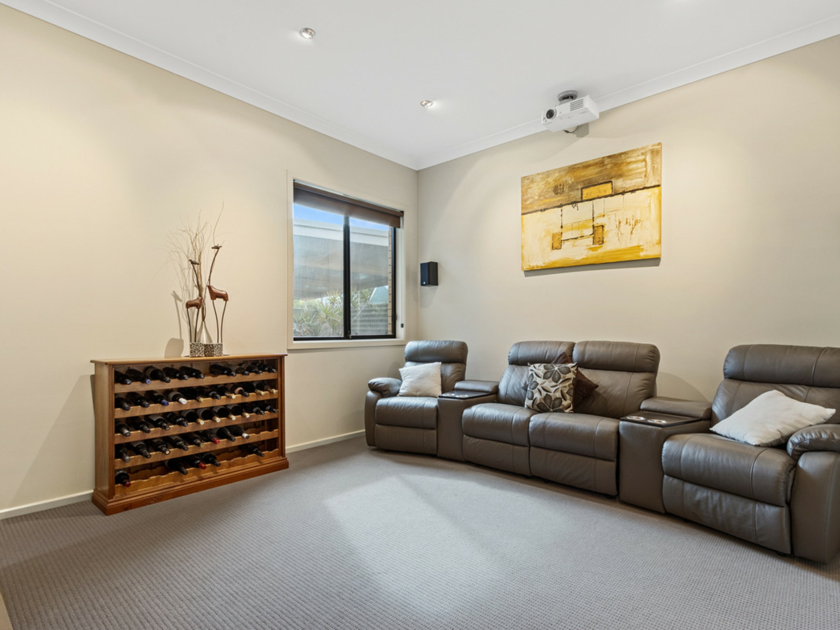
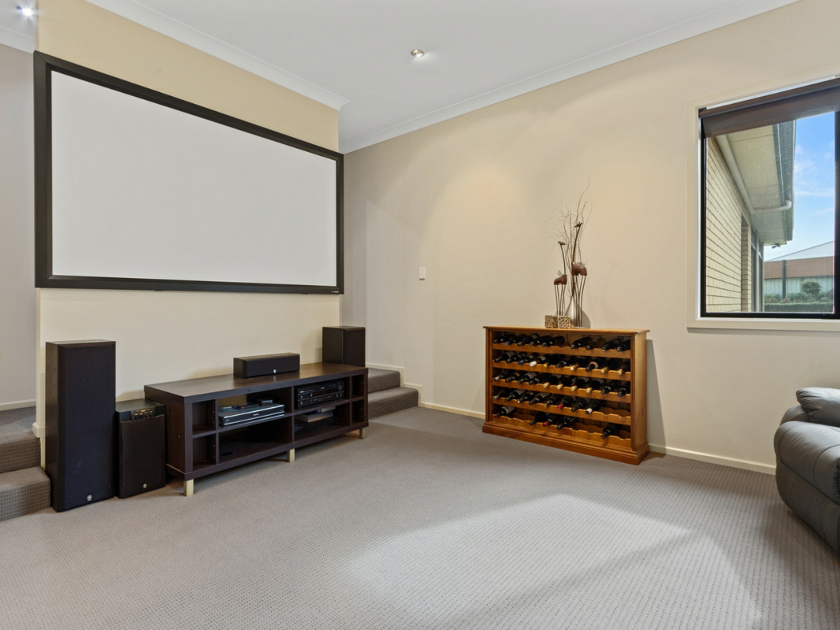
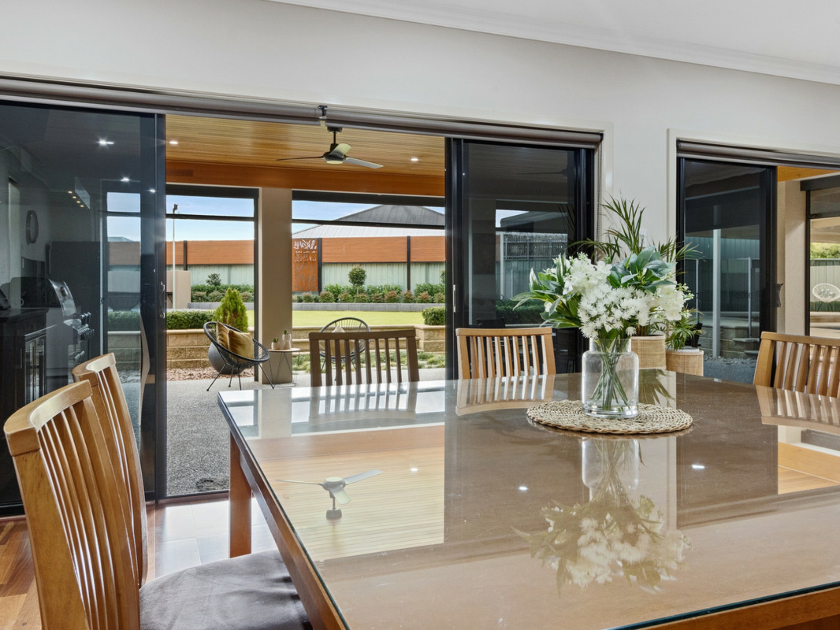
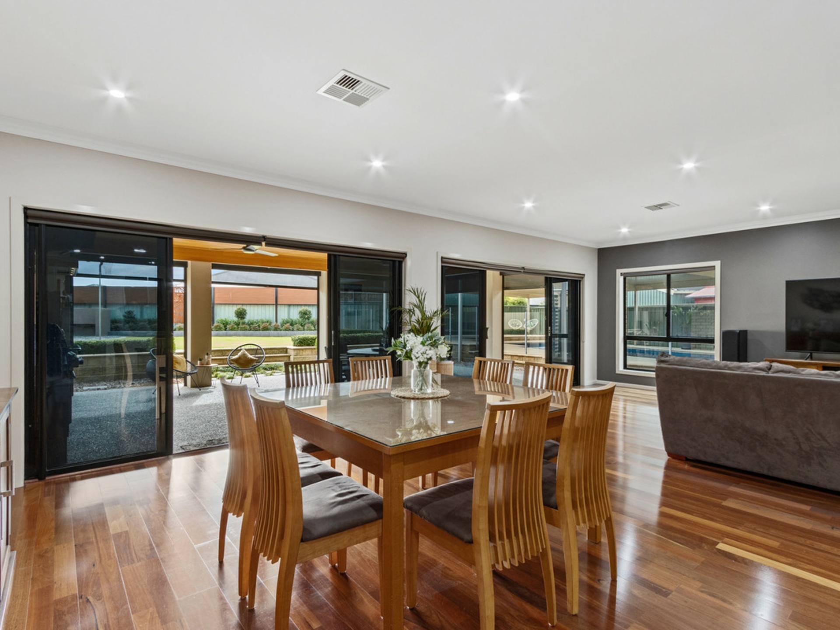
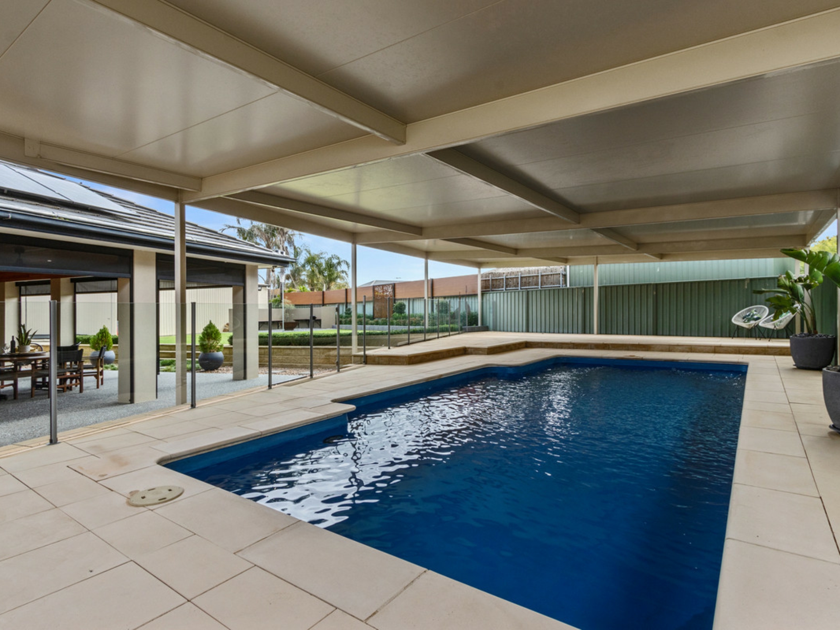
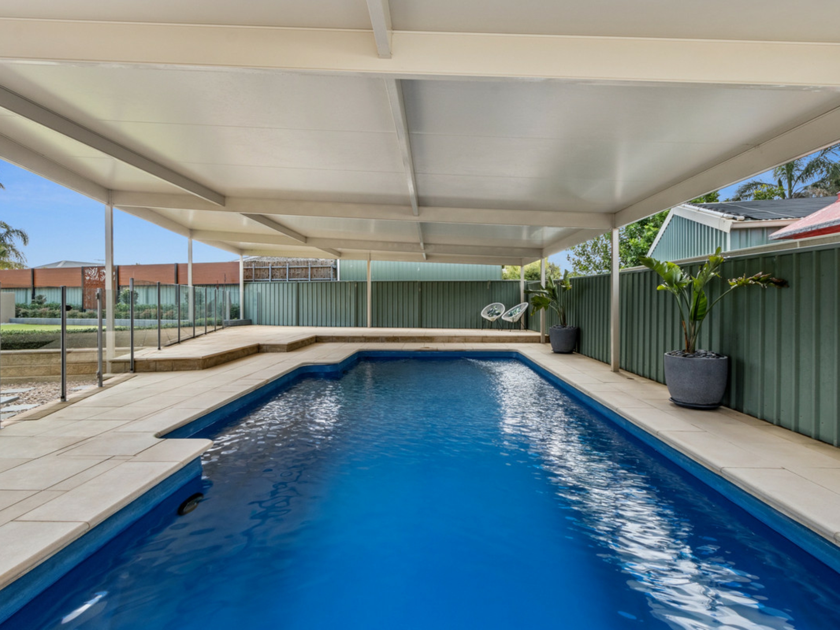
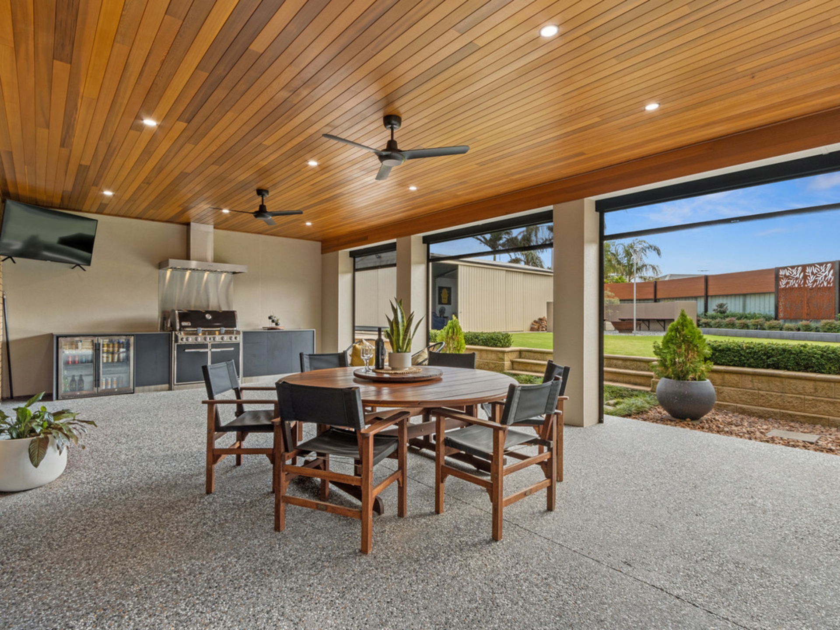
With spacious open plan living, home theatre, large outdoor alfresco area with cedar wood roofing, kitchen and pull down blinds, solar heated swimming pool with Bondor climate control insulated roofing and games room with wood fire pizza oven, this home is perfect for those that love to entertain all year round.
The property is equipped with a large 15KW approx. solar system and ample rain water storage which is plumbed to the whole property, reducing everyday living costs.
Features include:
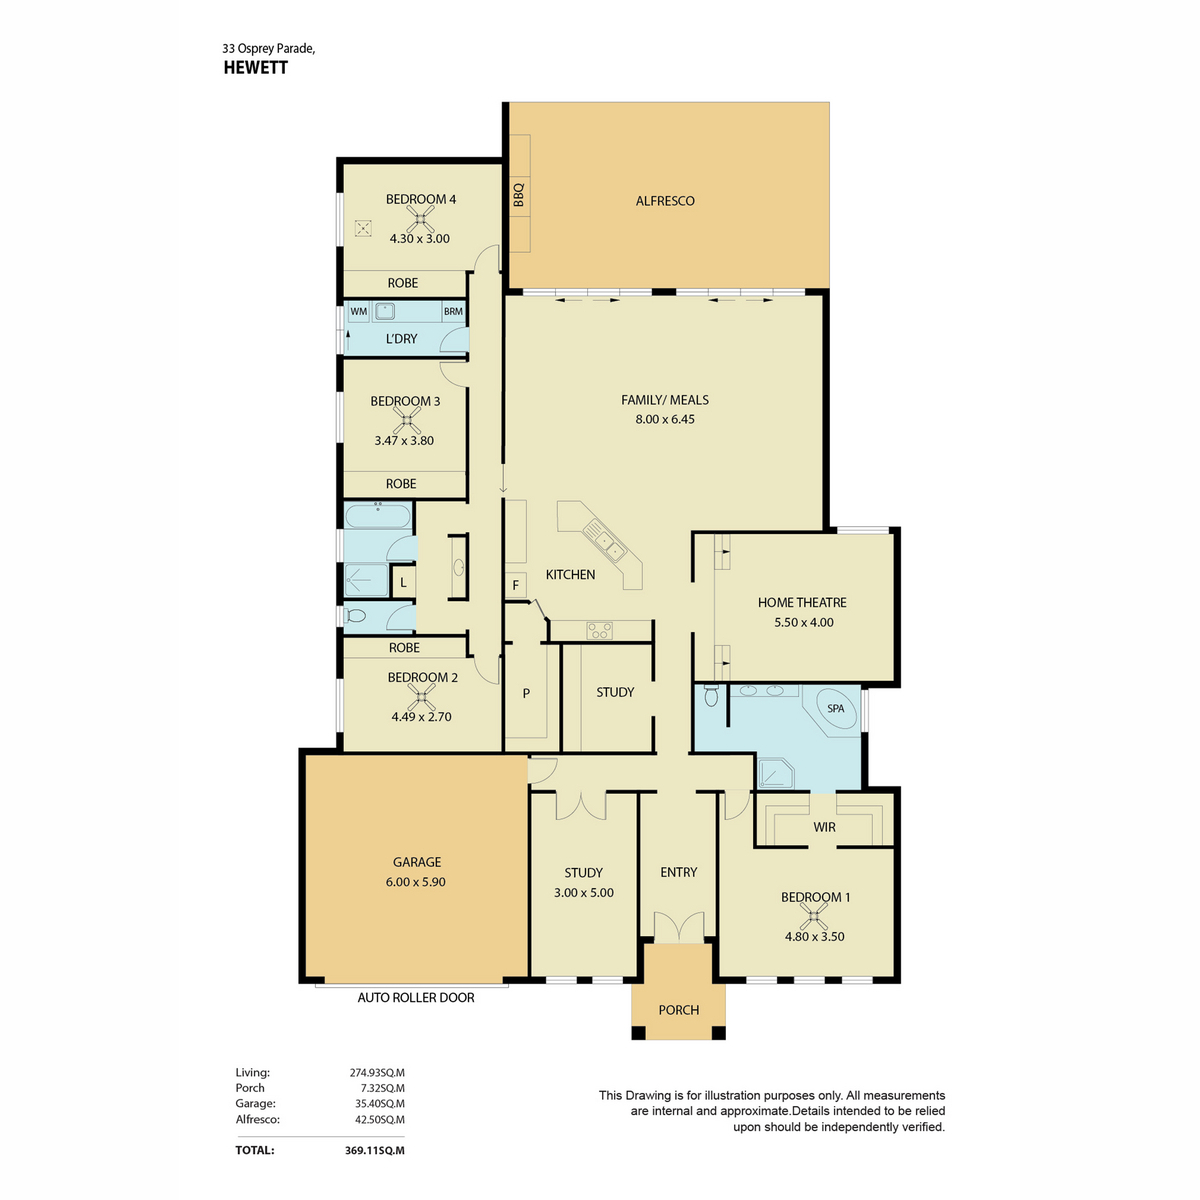
- 5 generous size bedrooms.
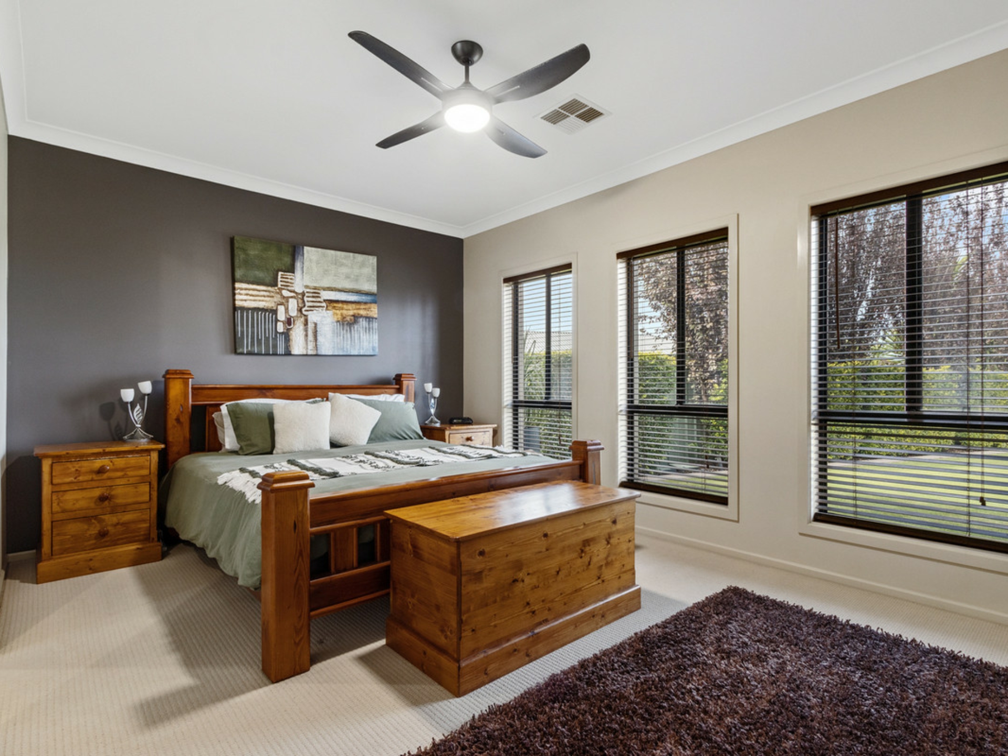
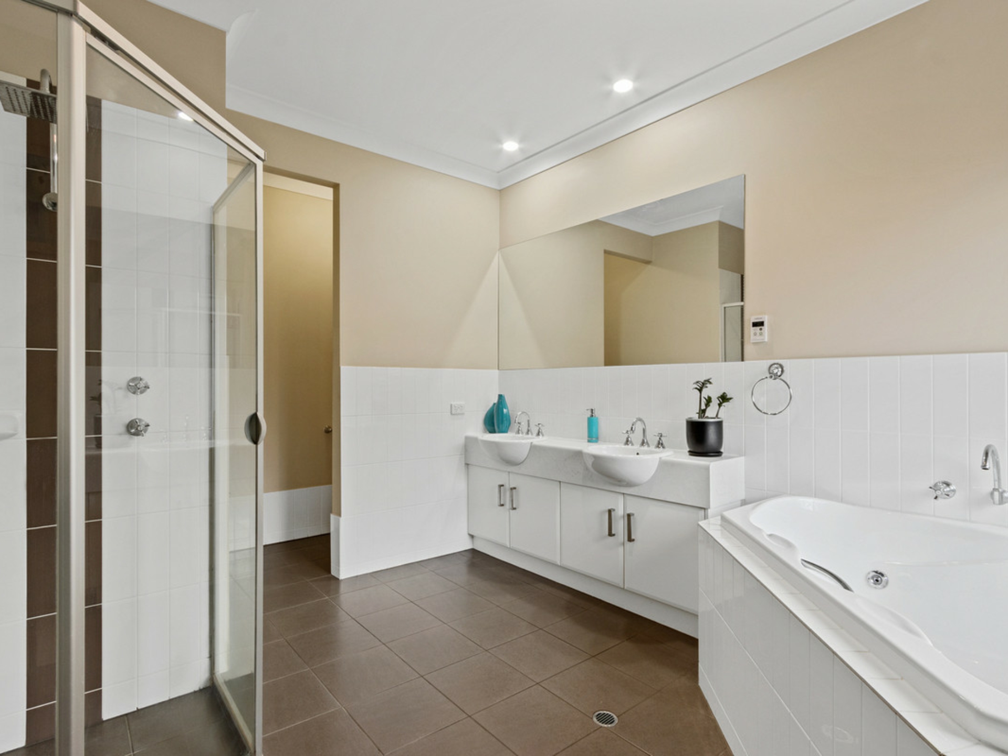
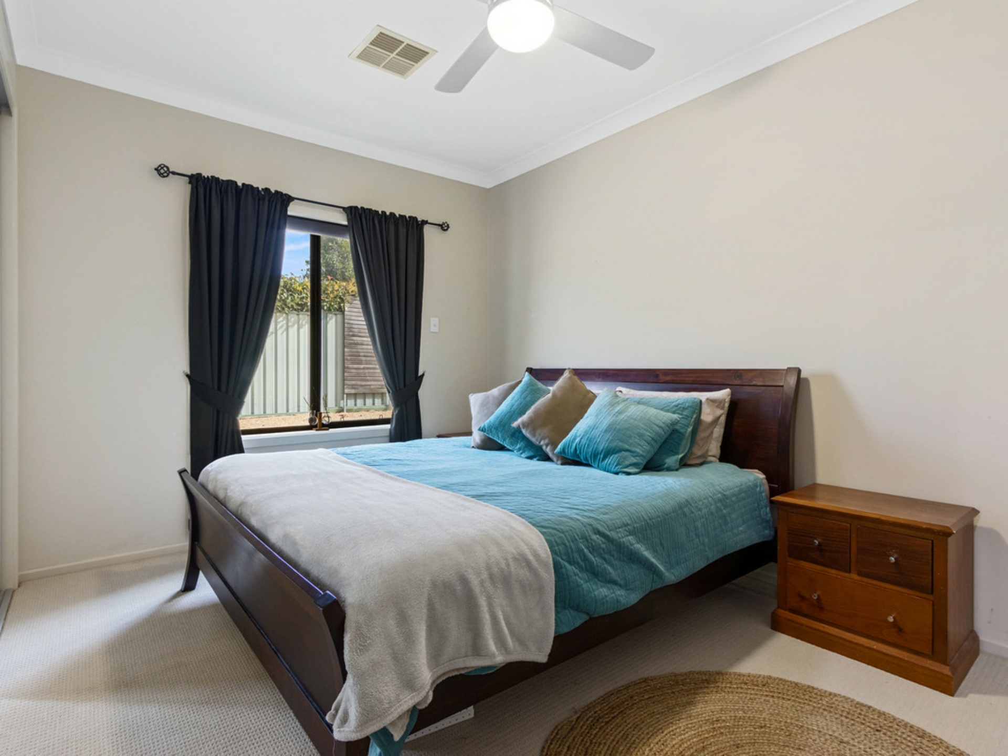
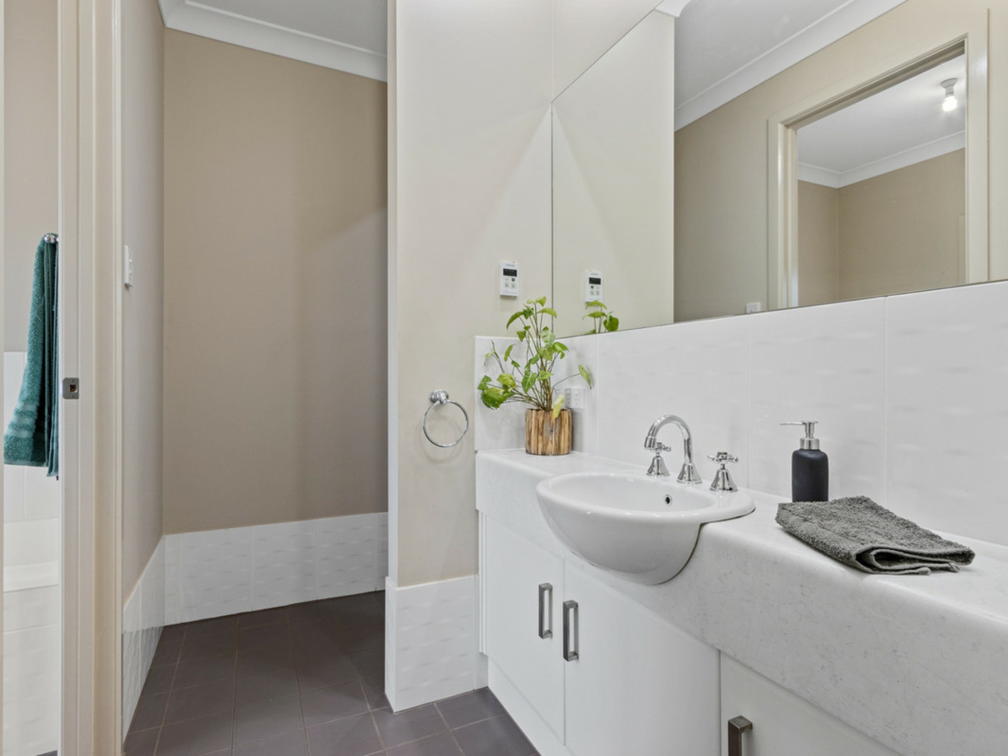
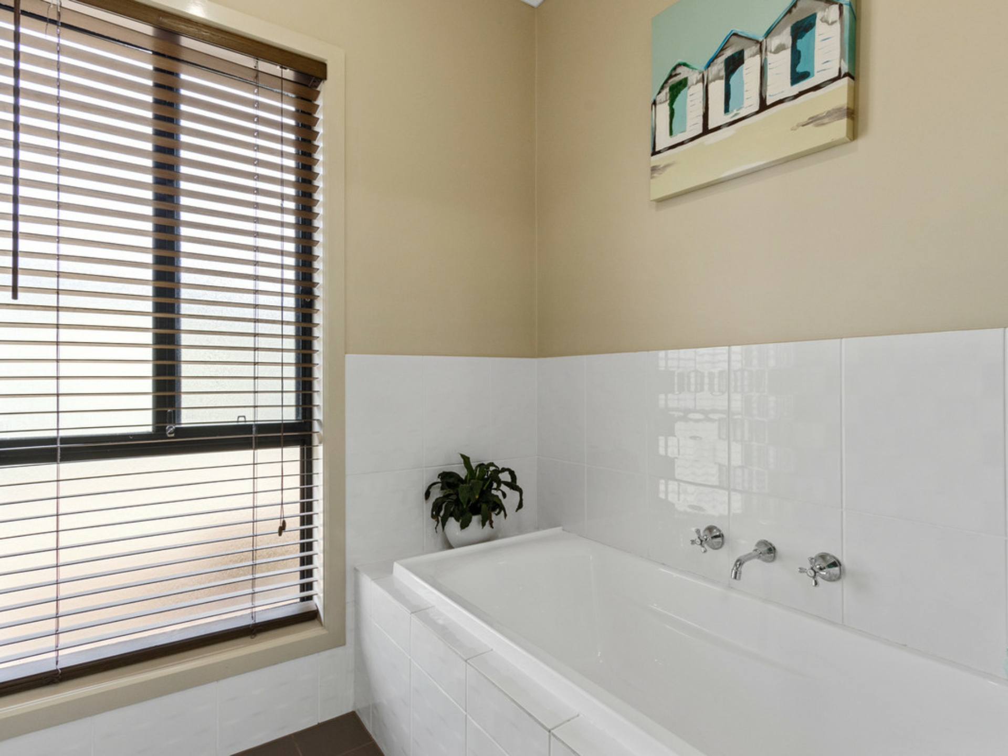
- Master bedroom with ceiling fan, his and her walk-in robe, ensuite including spa bath and double vanity.
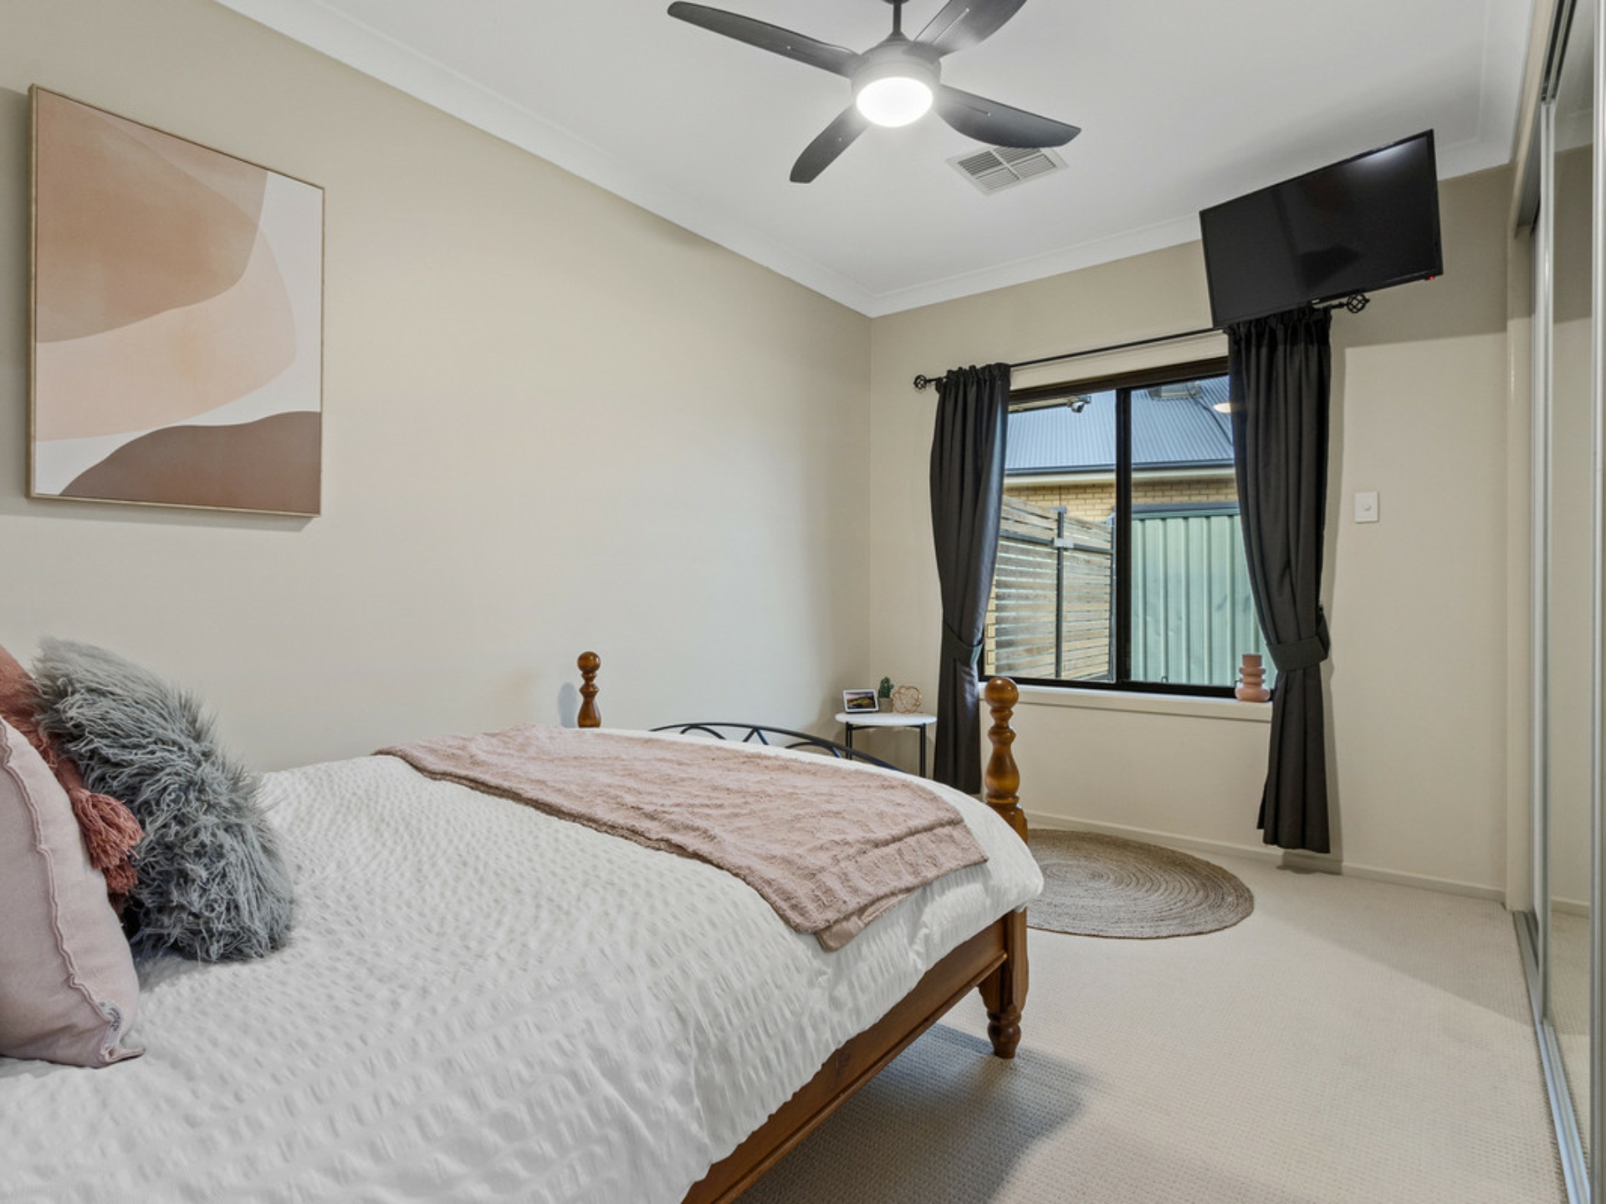
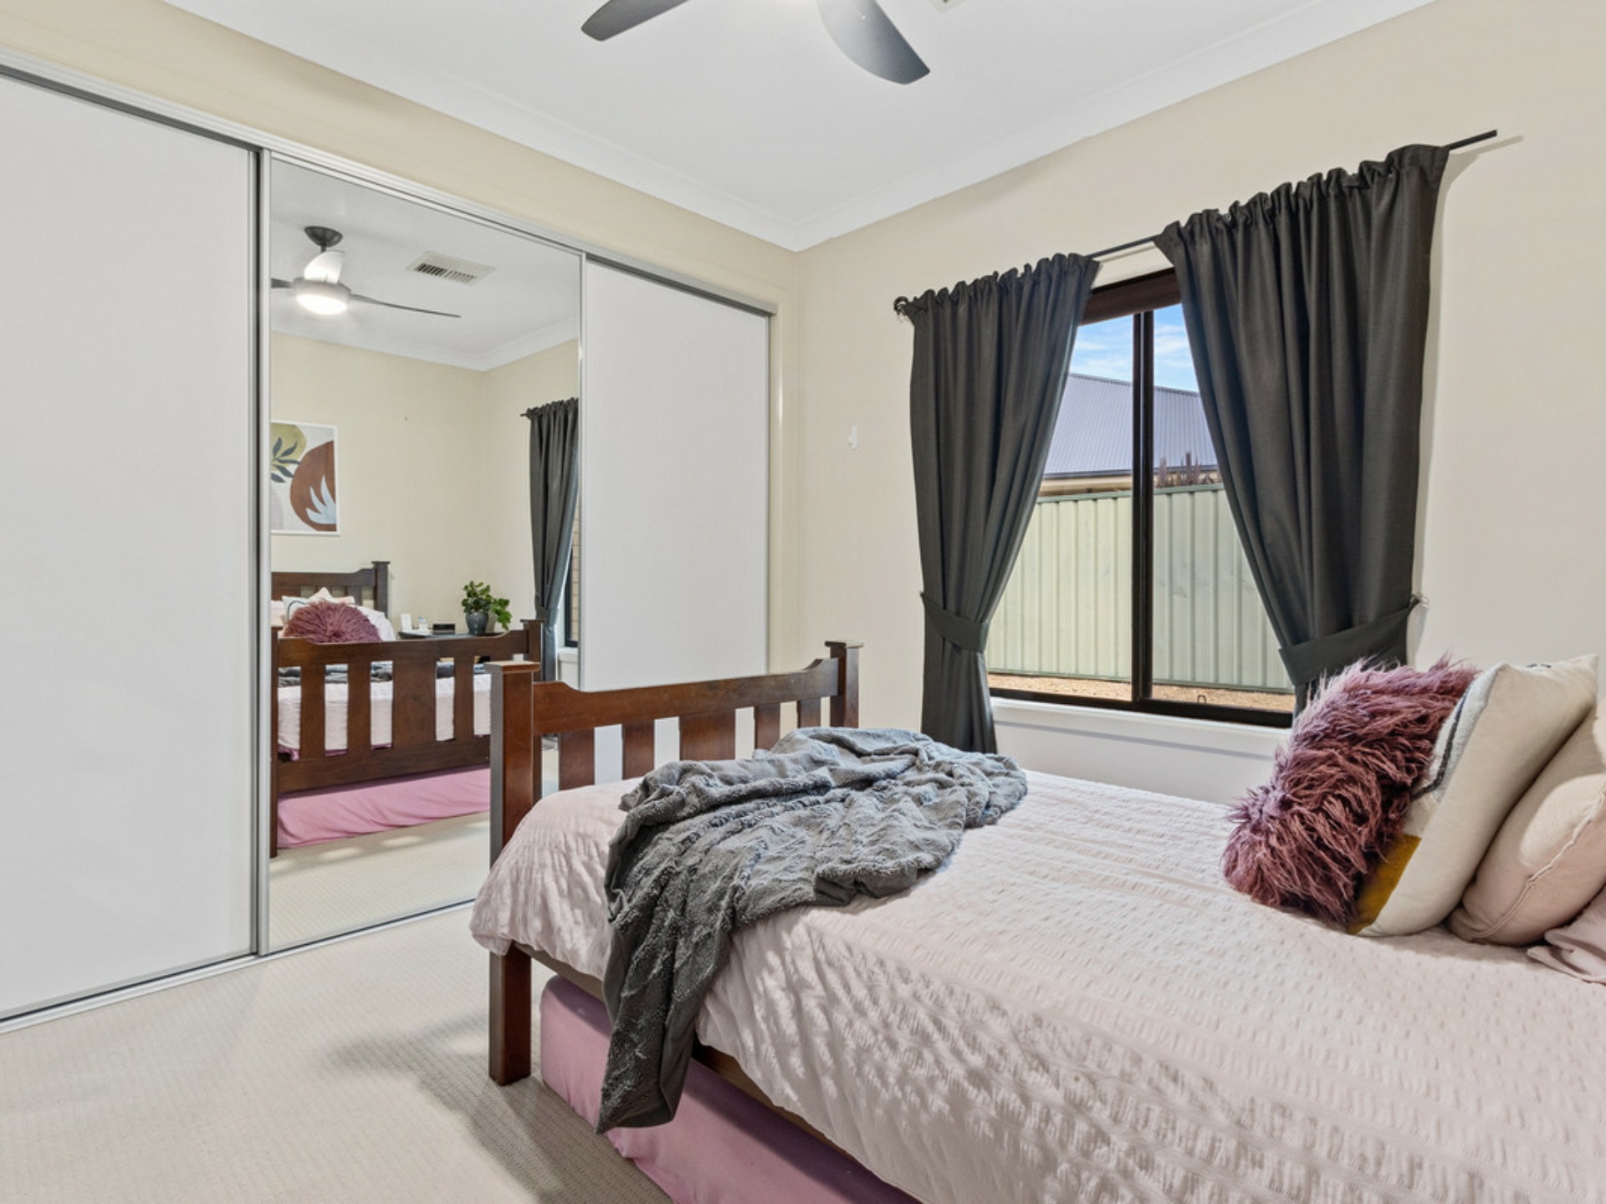
- Bedrooms 2, 3, and 4 with built-in robes and ceiling fans.
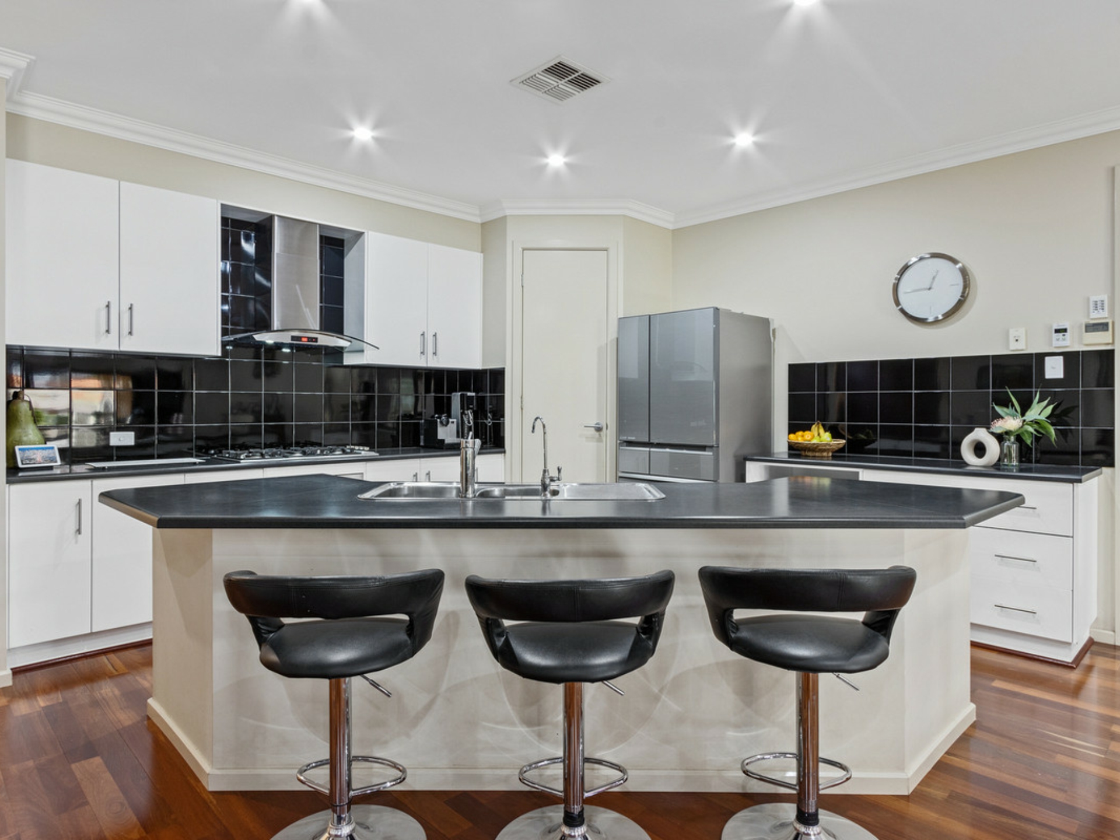
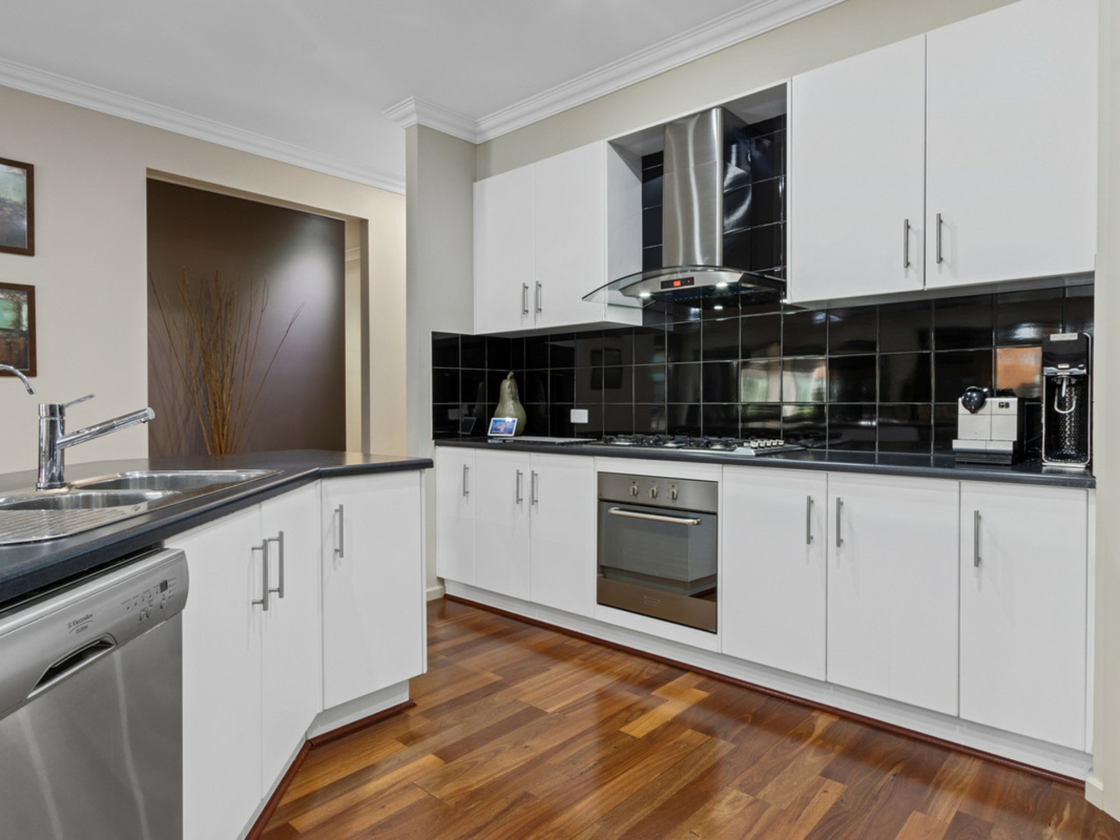
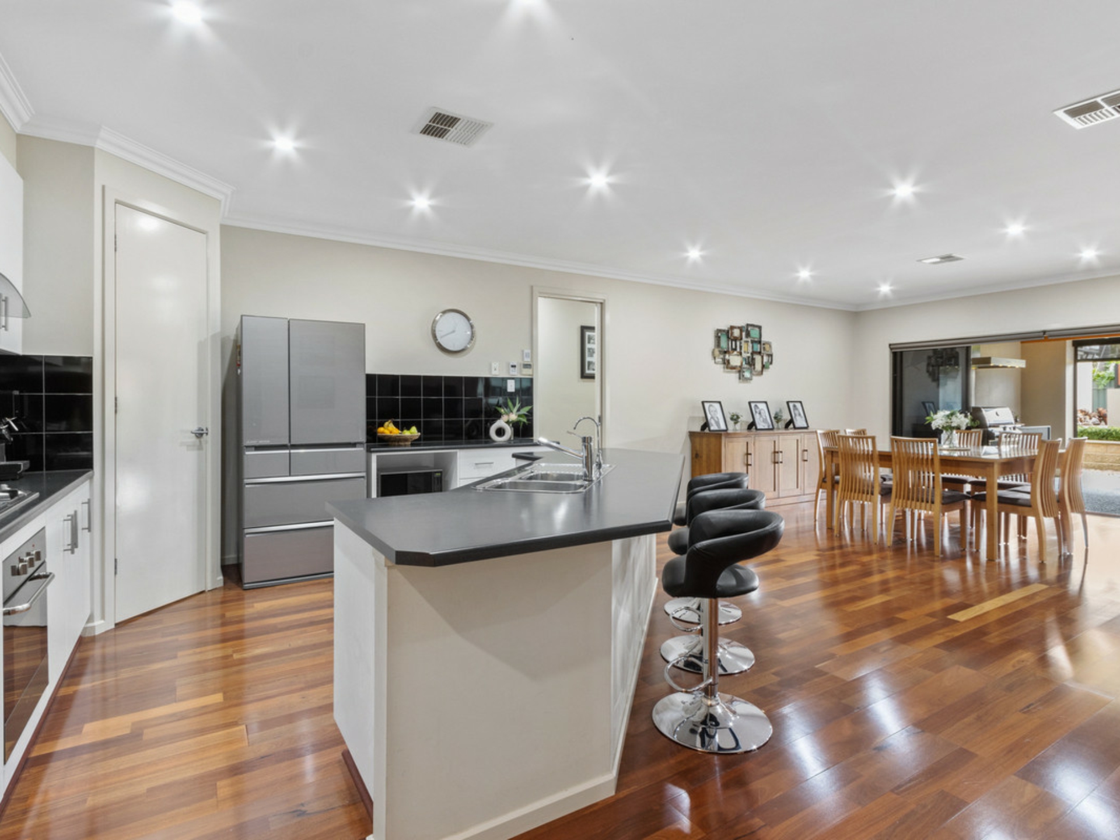
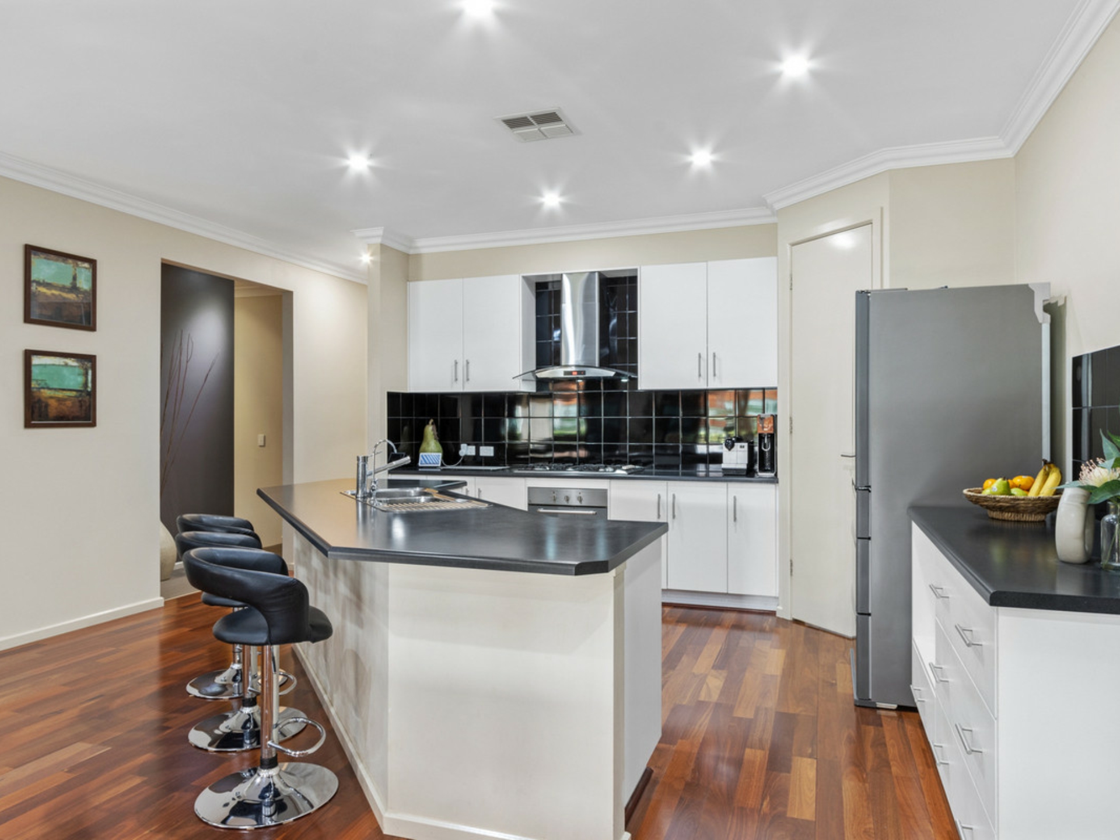
- Kitchen with breakfast bar, butler's pantry, and modern appliances including dishwasher and 5 burner gas cooktop.
- Open plan kitchen, dining, and family opening onto the alfresco area.
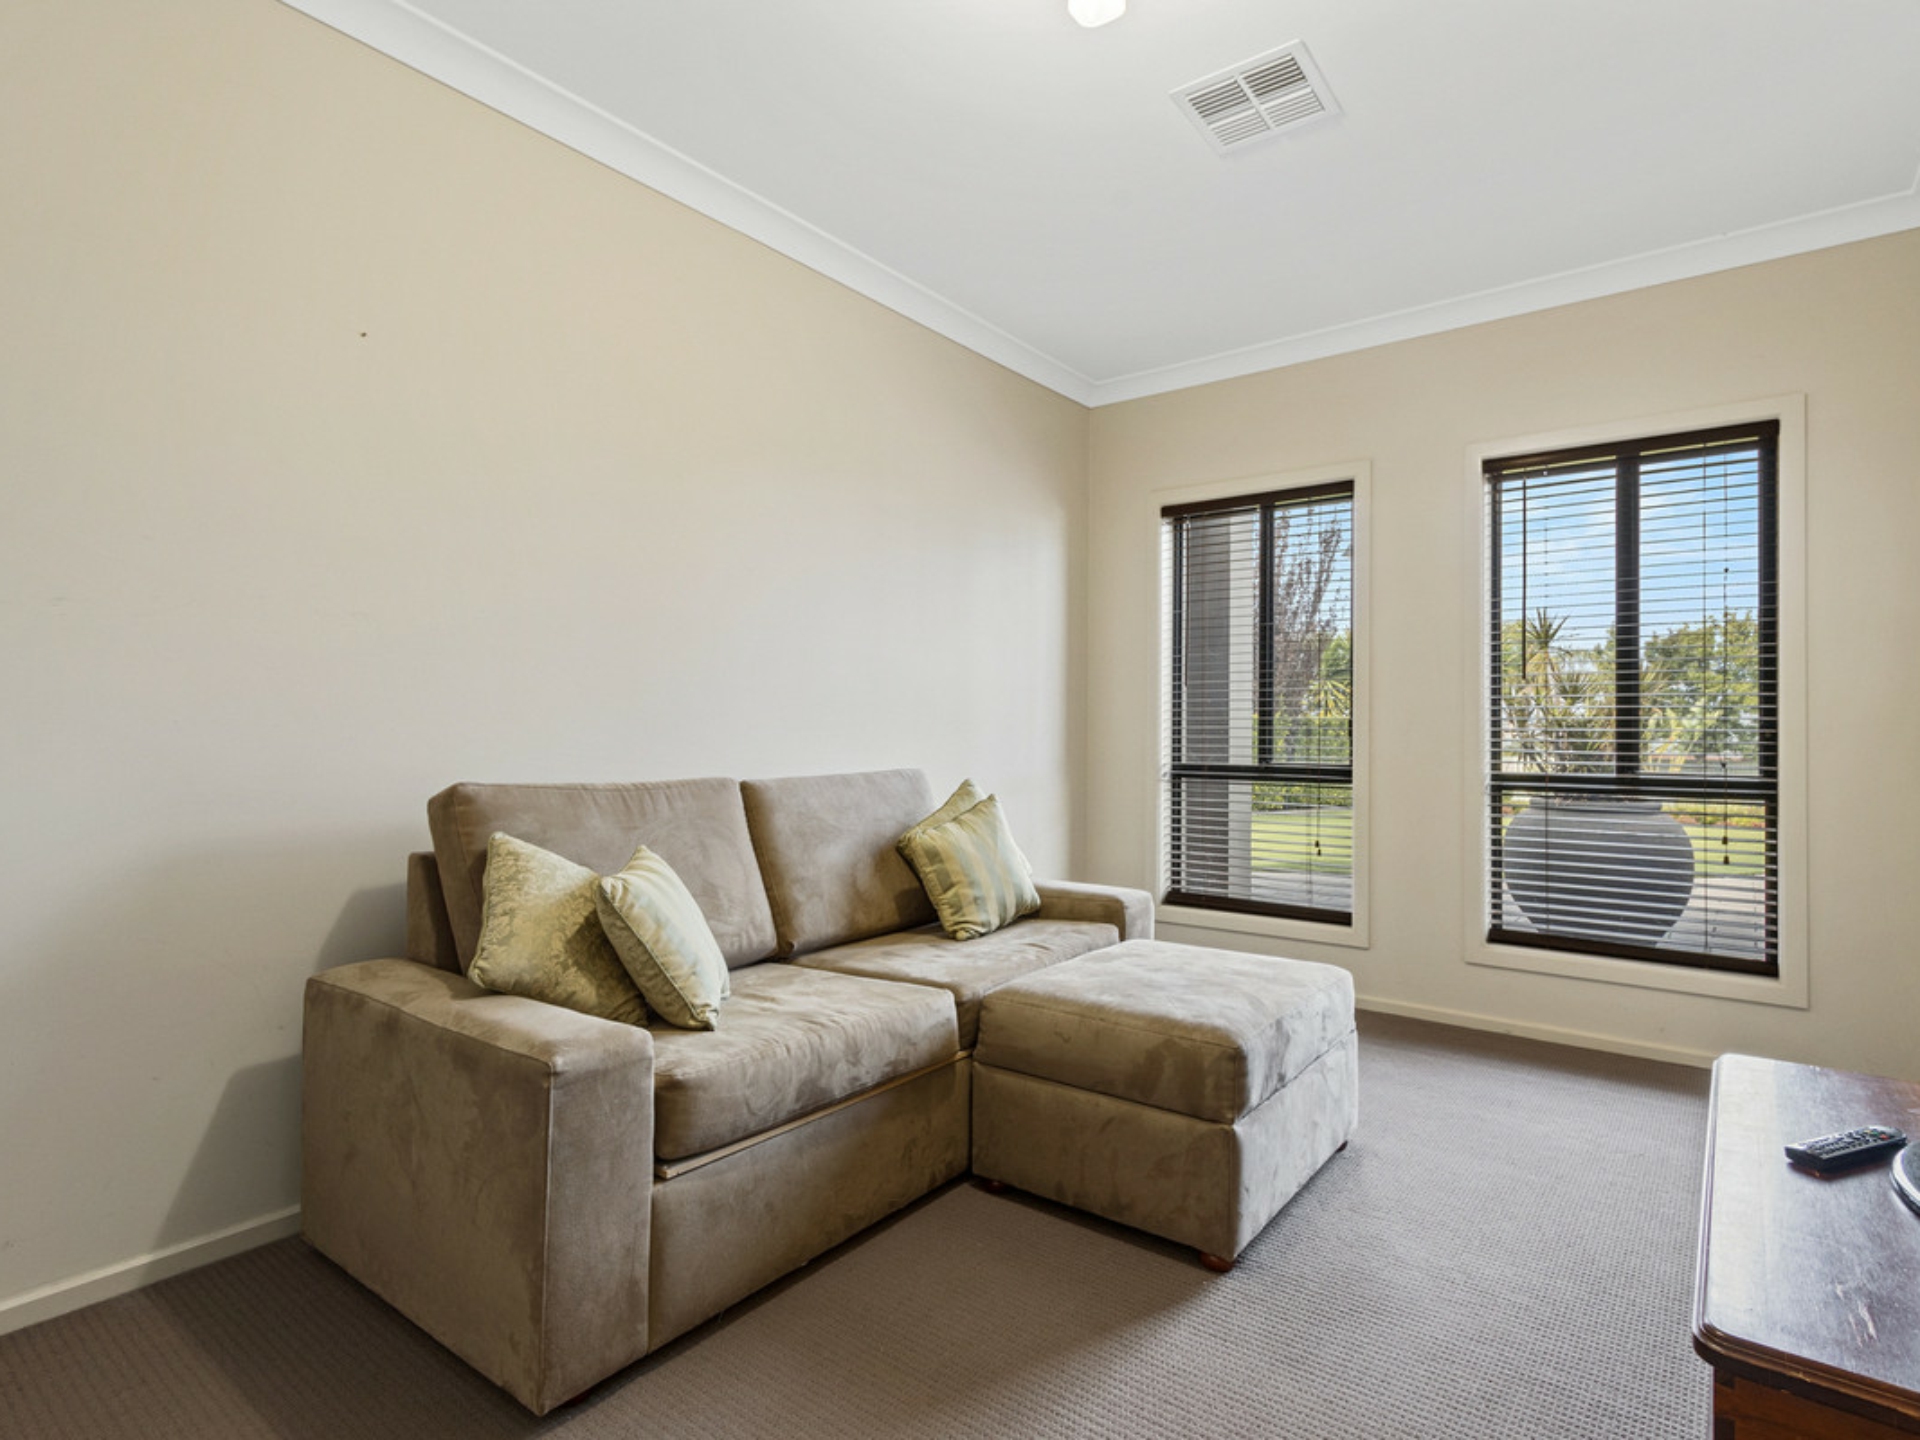
- Sunken home theatre room with projector.
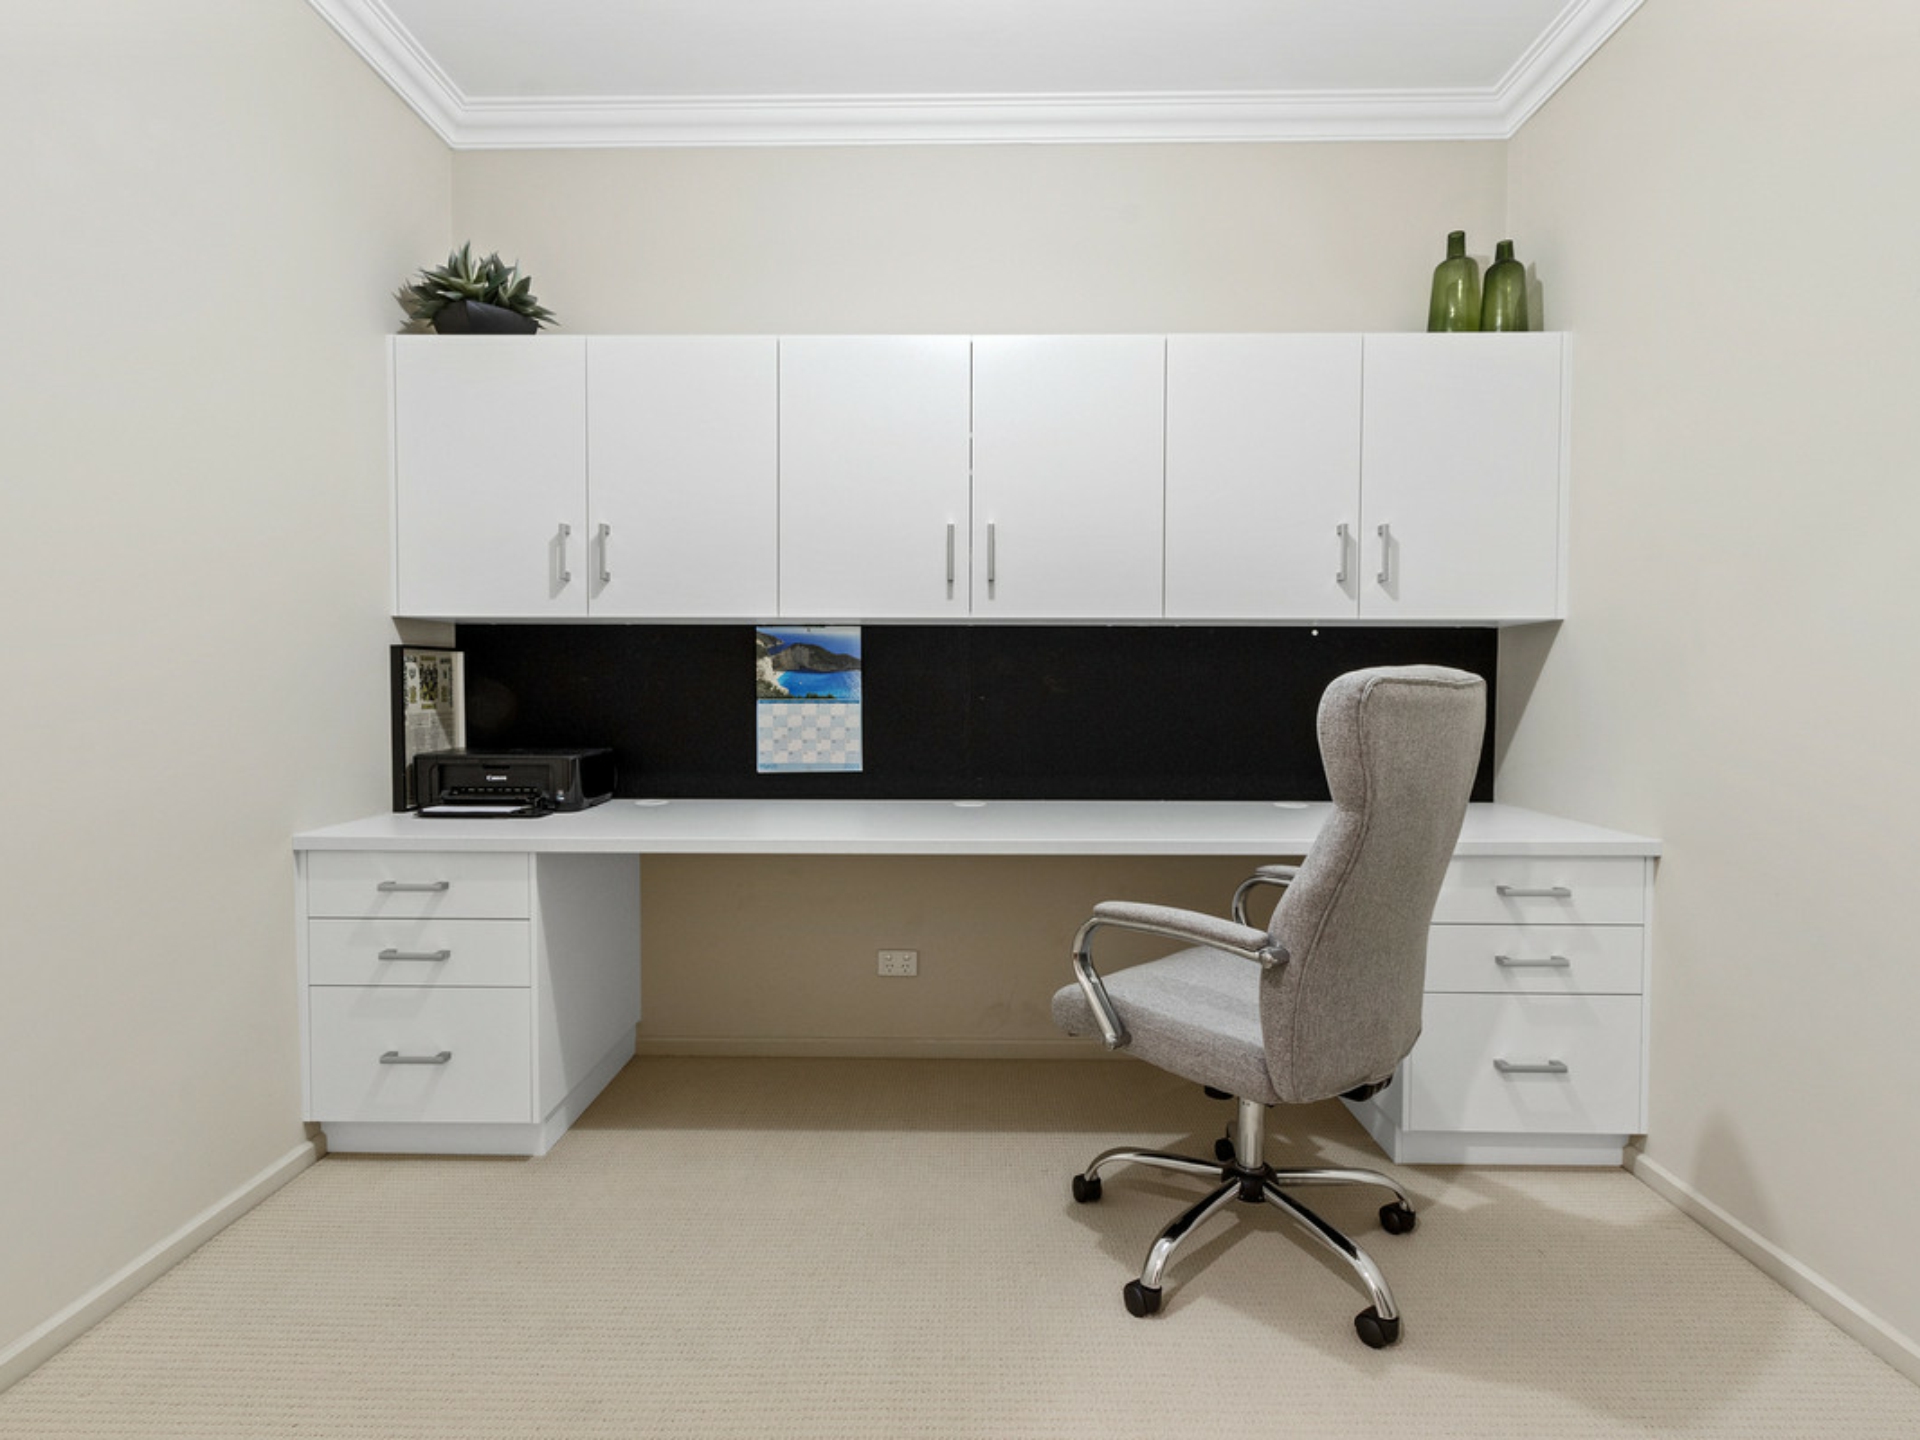
- Work from home office space.
- Centrally located 3-way main bathroom from bedrooms 2, 3, and 4.
- Laundry with all new cabinetry.
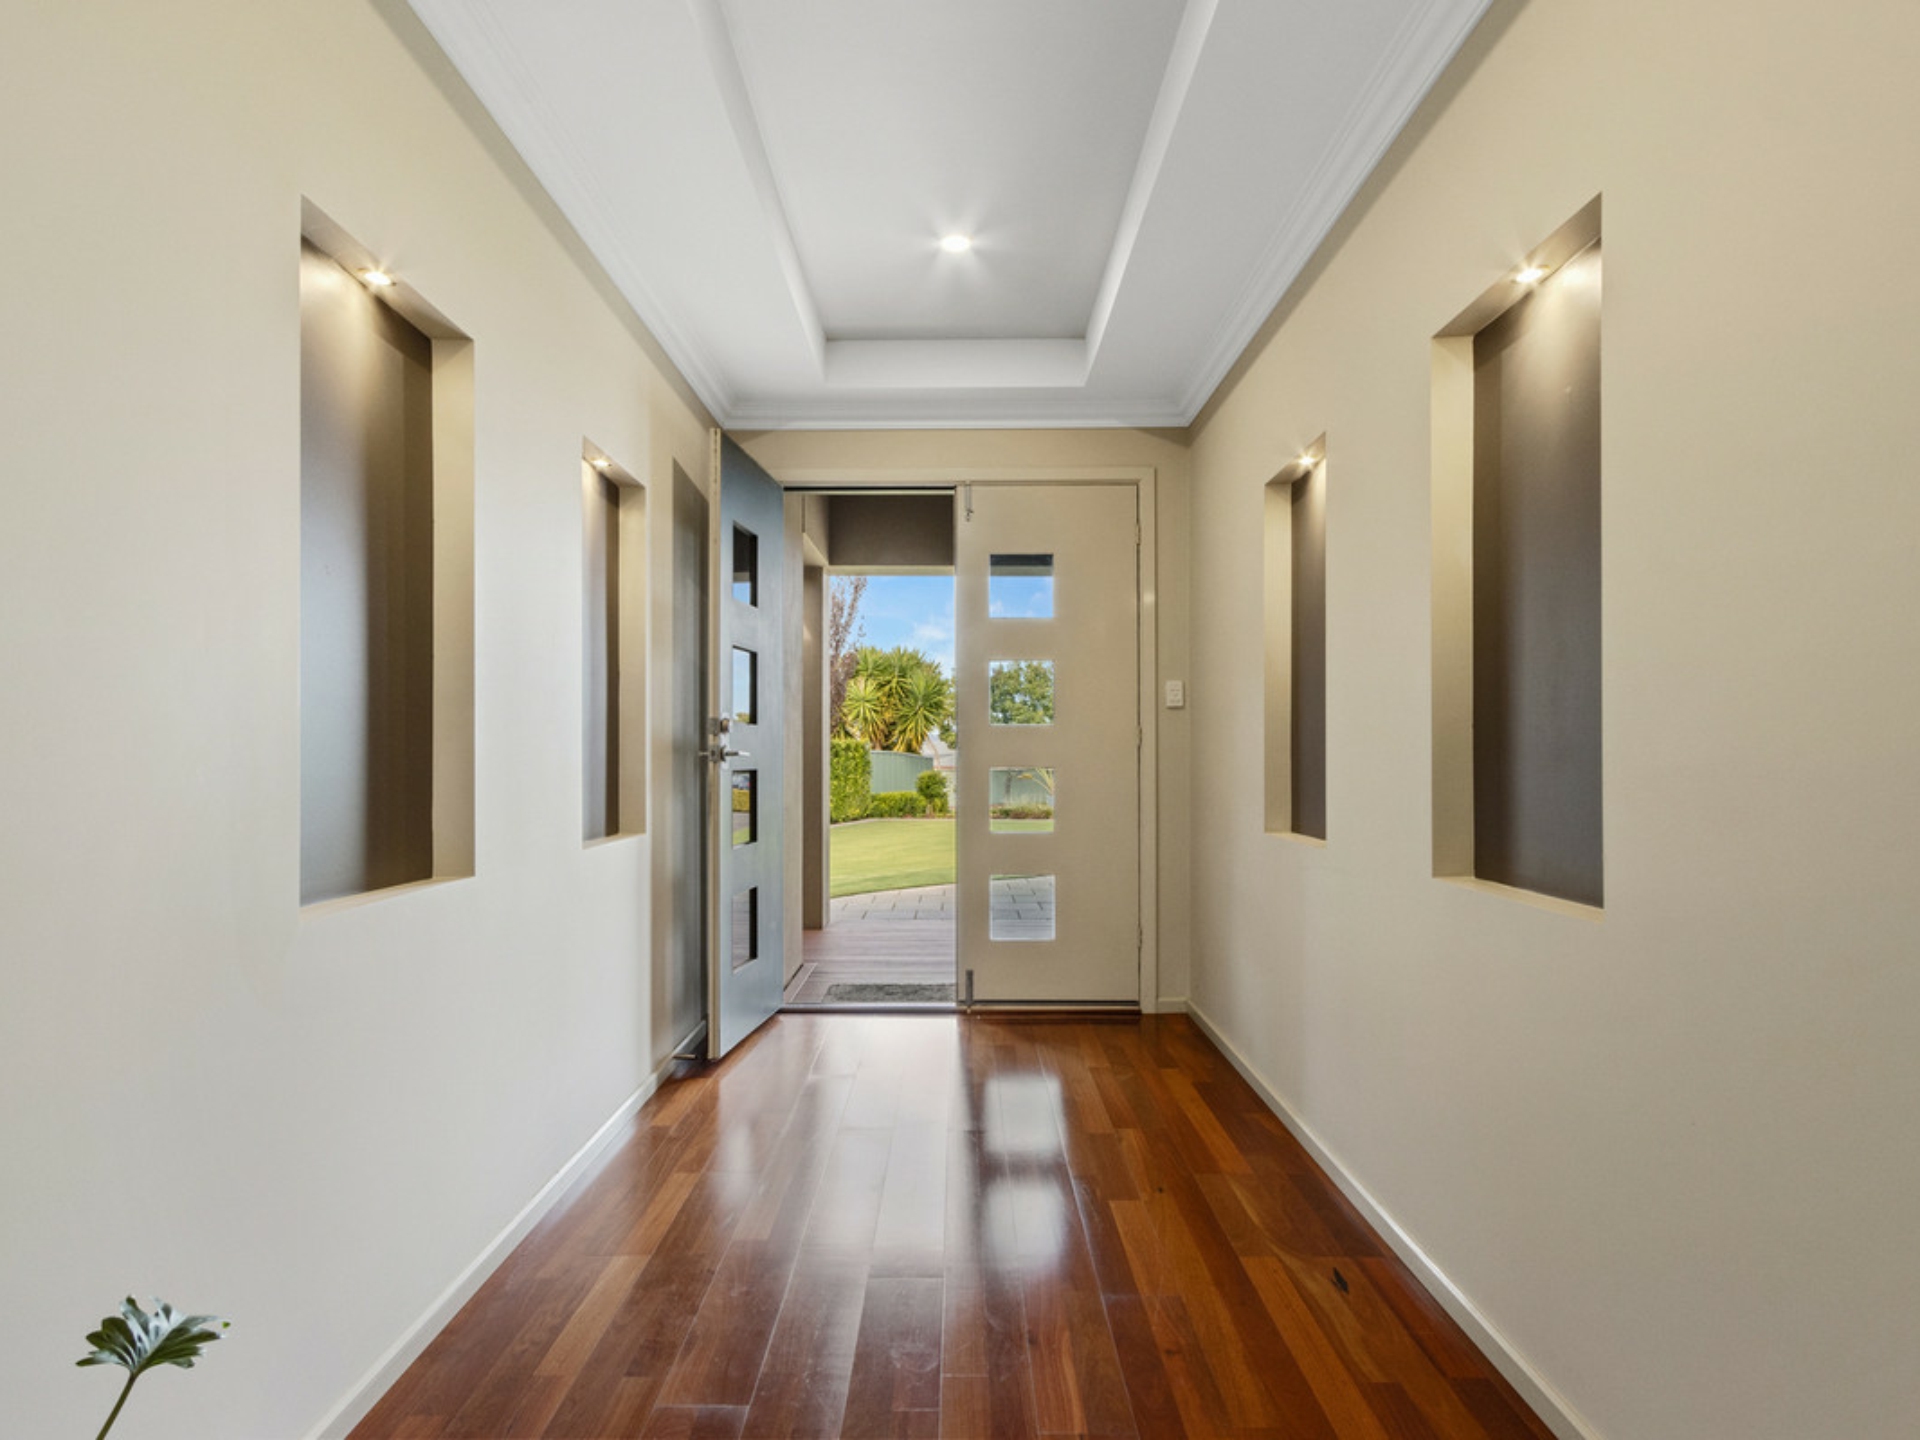
- Jarrah hardwood flooring throughout living spaces.
- Industrial ducted reverse cycle heating and cooling.
- Alfresco entertaining area with ceiling fans, down lights, exposed aggregate concrete, newly completed cedar wood roofing, Australian Outdoor Living blinds, and kitchen with 2-door bar fridge, benches, and range hood.
- Sparkling 50,000 litre (approx.) in-ground salt chlorinated solar heated pool with Bondor climate control insulated roofing.
- Impressive fire pit area looking over picture-perfect lawn and gardens.
- Access to 10.97m x 7m x 3.5m (approx.) shed including workshop and games room with wood fire pizza oven.
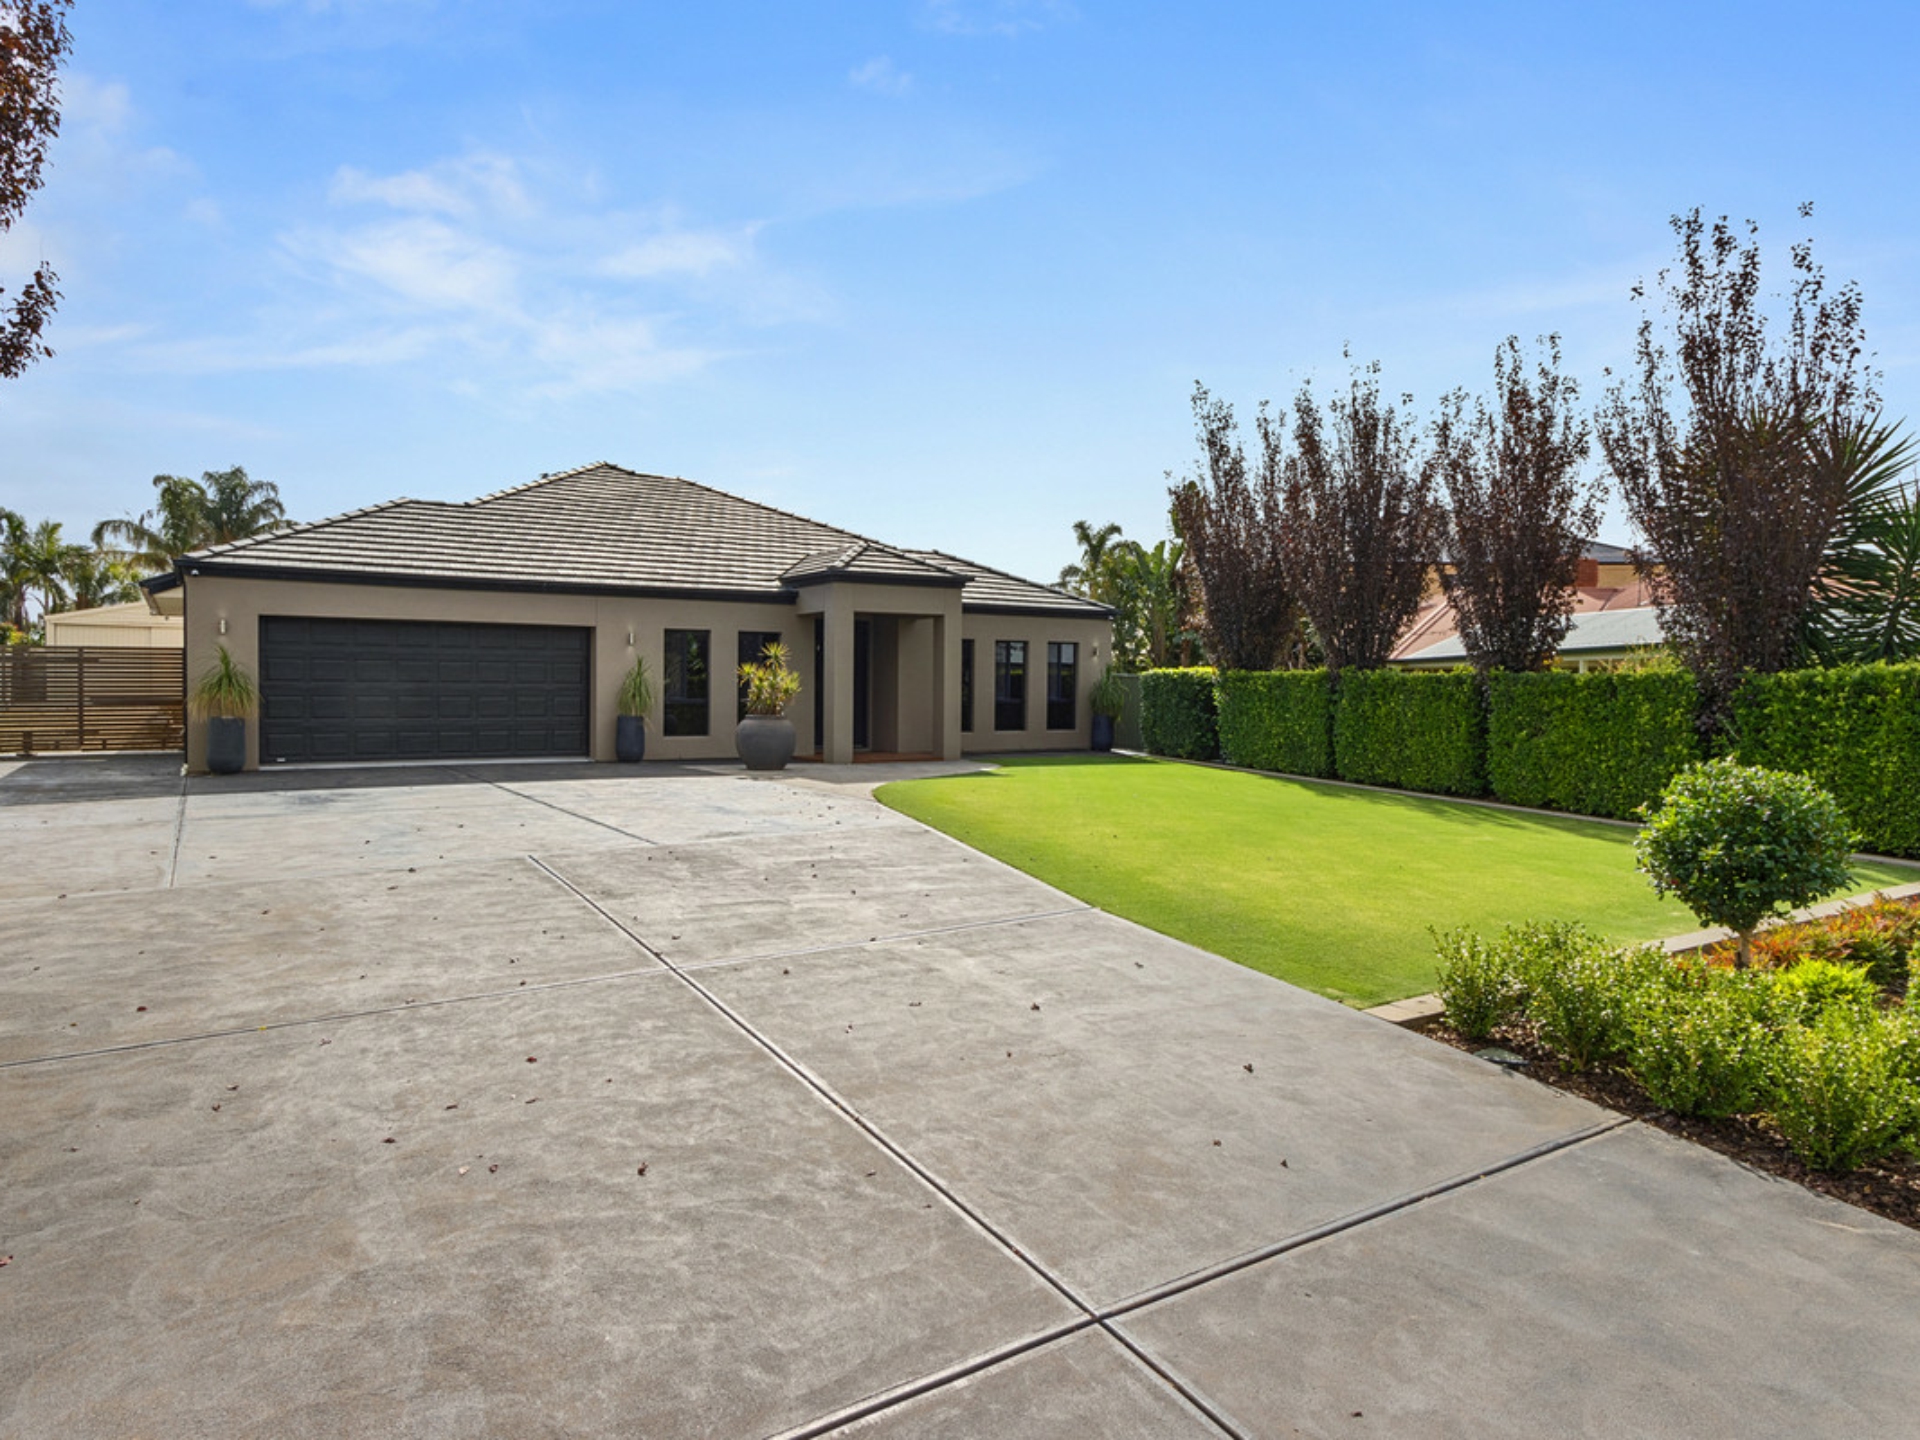
- Double garage under the main roof with entry into the home.
- Wide driveway, perfect for the caravan or boat.
- Beautiful well designed manicured gardens with watering system.
- Raised veggie garden area.
- Approximately 27,000 litres of rainwater storage on the property plumbed to house.
- 15kwatts approx. solar.
- 312sqm approx. living.
For further enquiries, please contact Darren Hutton on 0408 086 249.
All information provided has been obtained from sources we believe to be accurate, however, we cannot guarantee the information is accurate and we accept no liability for any errors or omissions (including but not limited to a property's land size, floor plans and size, building age and condition). Interested parties should make their own enquiries and obtain their own legal and financial advice. Should this property be scheduled for auction, the Vendor's Statement may be inspected at either of our two LJ Hooker Property Specialists Real Estate offices for 3 consecutive business days immediately preceding the auction and at the auction for 30 minutes before it starts. RLA 305453
Features
- ensuite
- air conditioning
- pool
- dishwasher
- ducted cooling
- ducted heating
- outdoor entertaining
- fully fenced
- floorboards
- remote garage
- built ins
- secure parking
- reverse cycle A/C
- solar panels
- water tank
Property Brochures
-
RLA
343733
-
Property ID
1TS8G54