
Property Media
Popup Video
property gallery
Property mainbar sidebar
Property Mainbar
51 Vermilion Boulevard, Hilbert
SOLD
7
3
7
Property Mobile Panel
Home Opens Cancelled - Under Offer
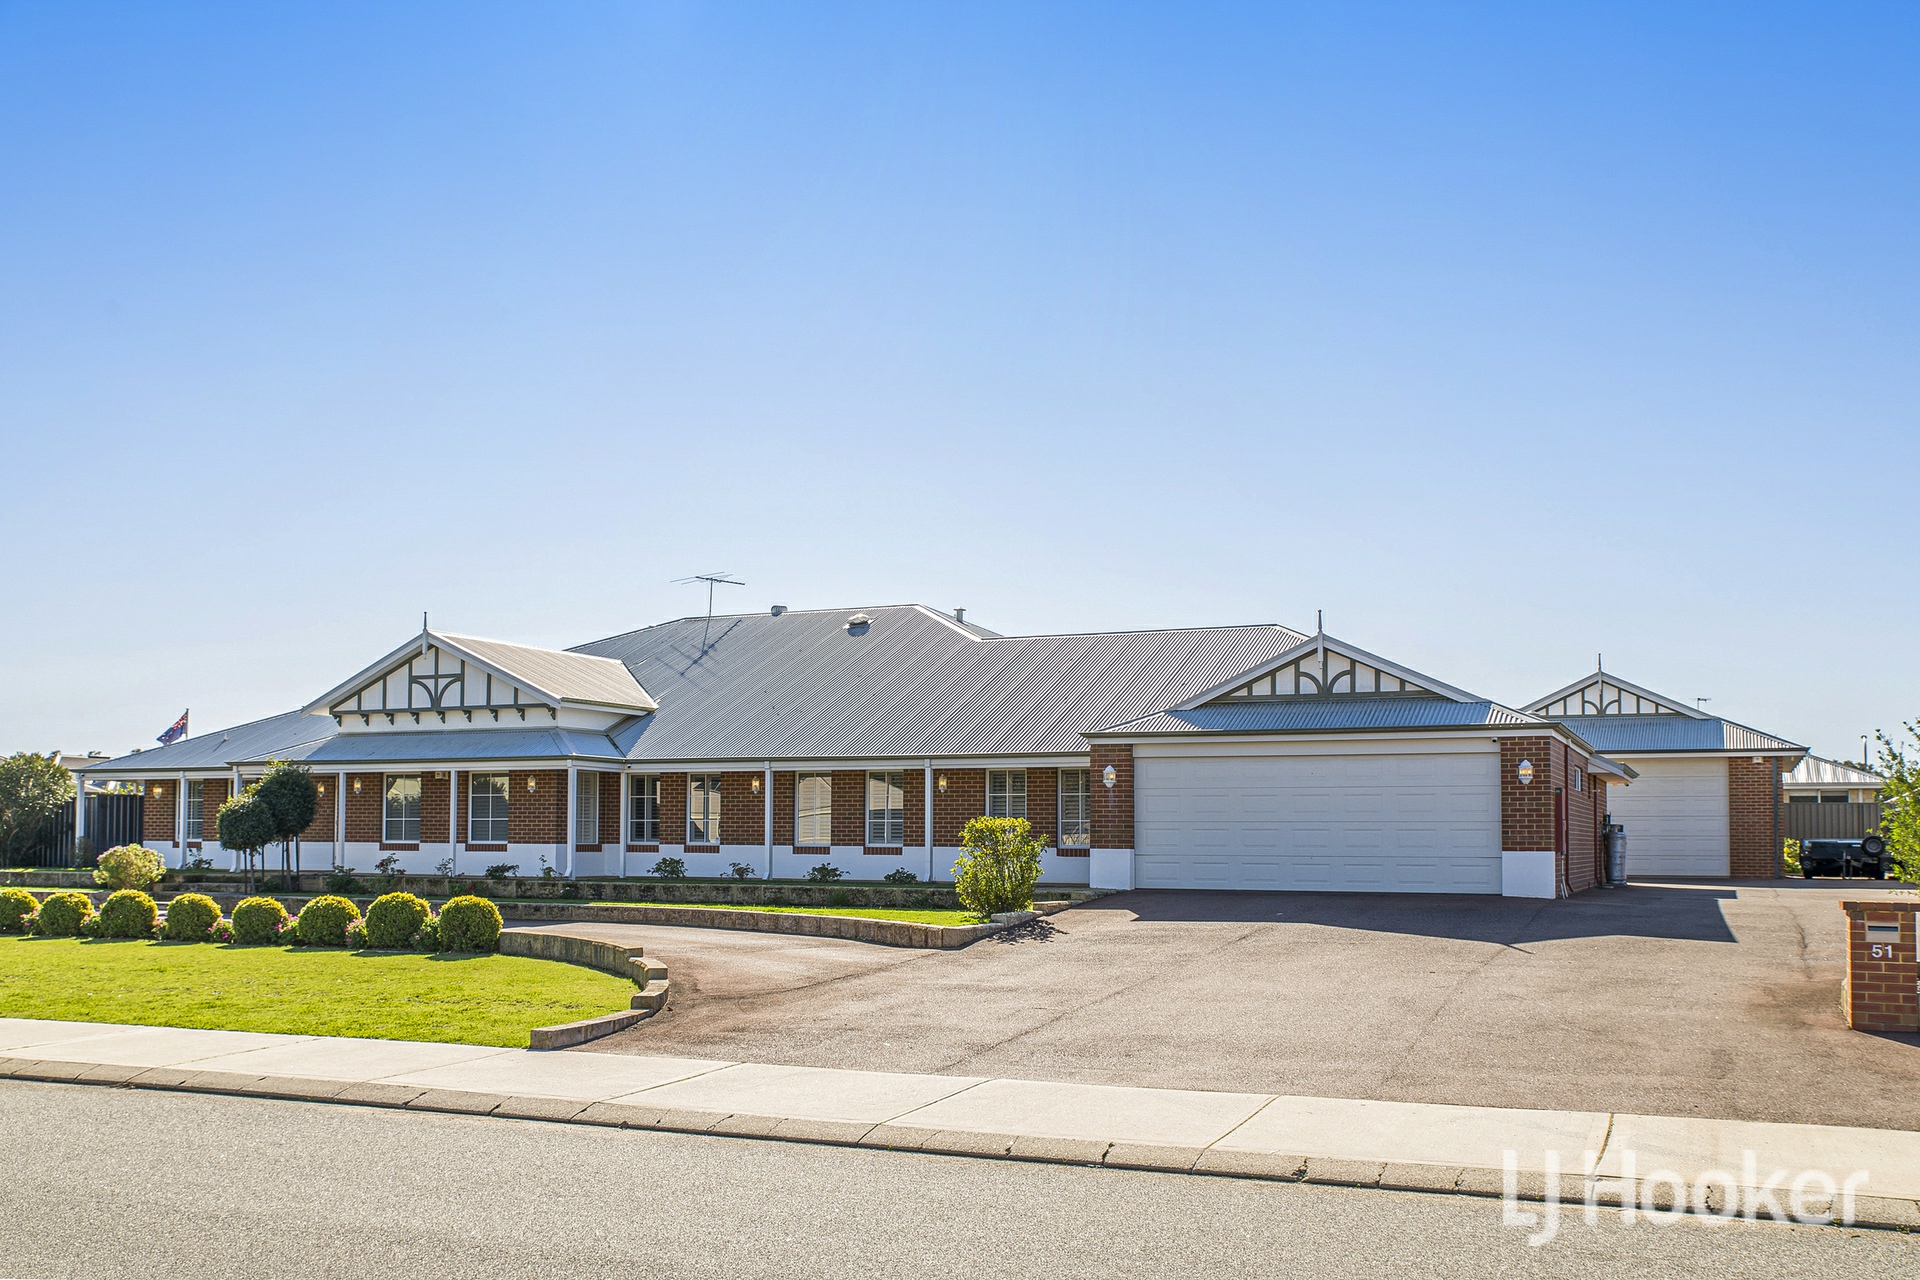
WOW Factor The Jewel of Hilbert. If you've been searching for a home that genuinely makes you say wow, this extraordinary residence in the beautiful Brookwood Estate is the one that stops you in your tracks.
Surrounded by impressive family homes, it stands apart immediately not just for its sheer size, but for its immaculate presentation and commanding street presence which is a credit to the current owners who have lovingly maintained and styled this incredible home.
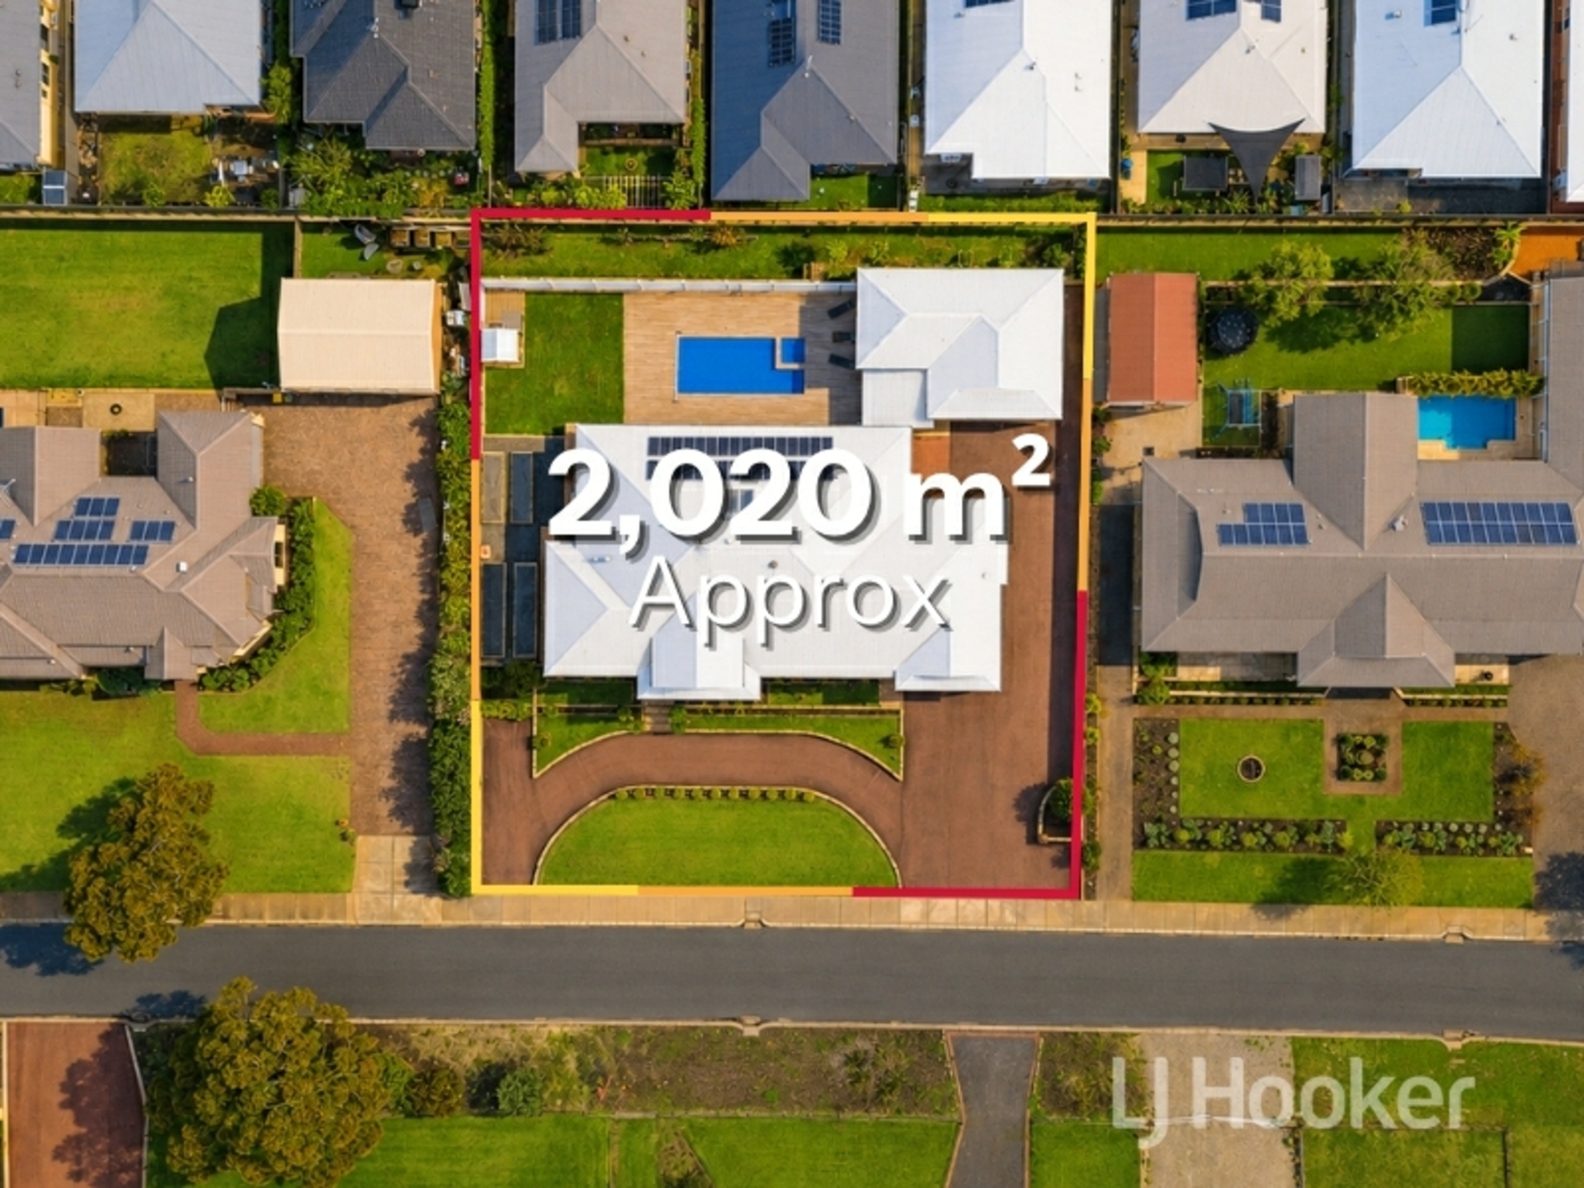
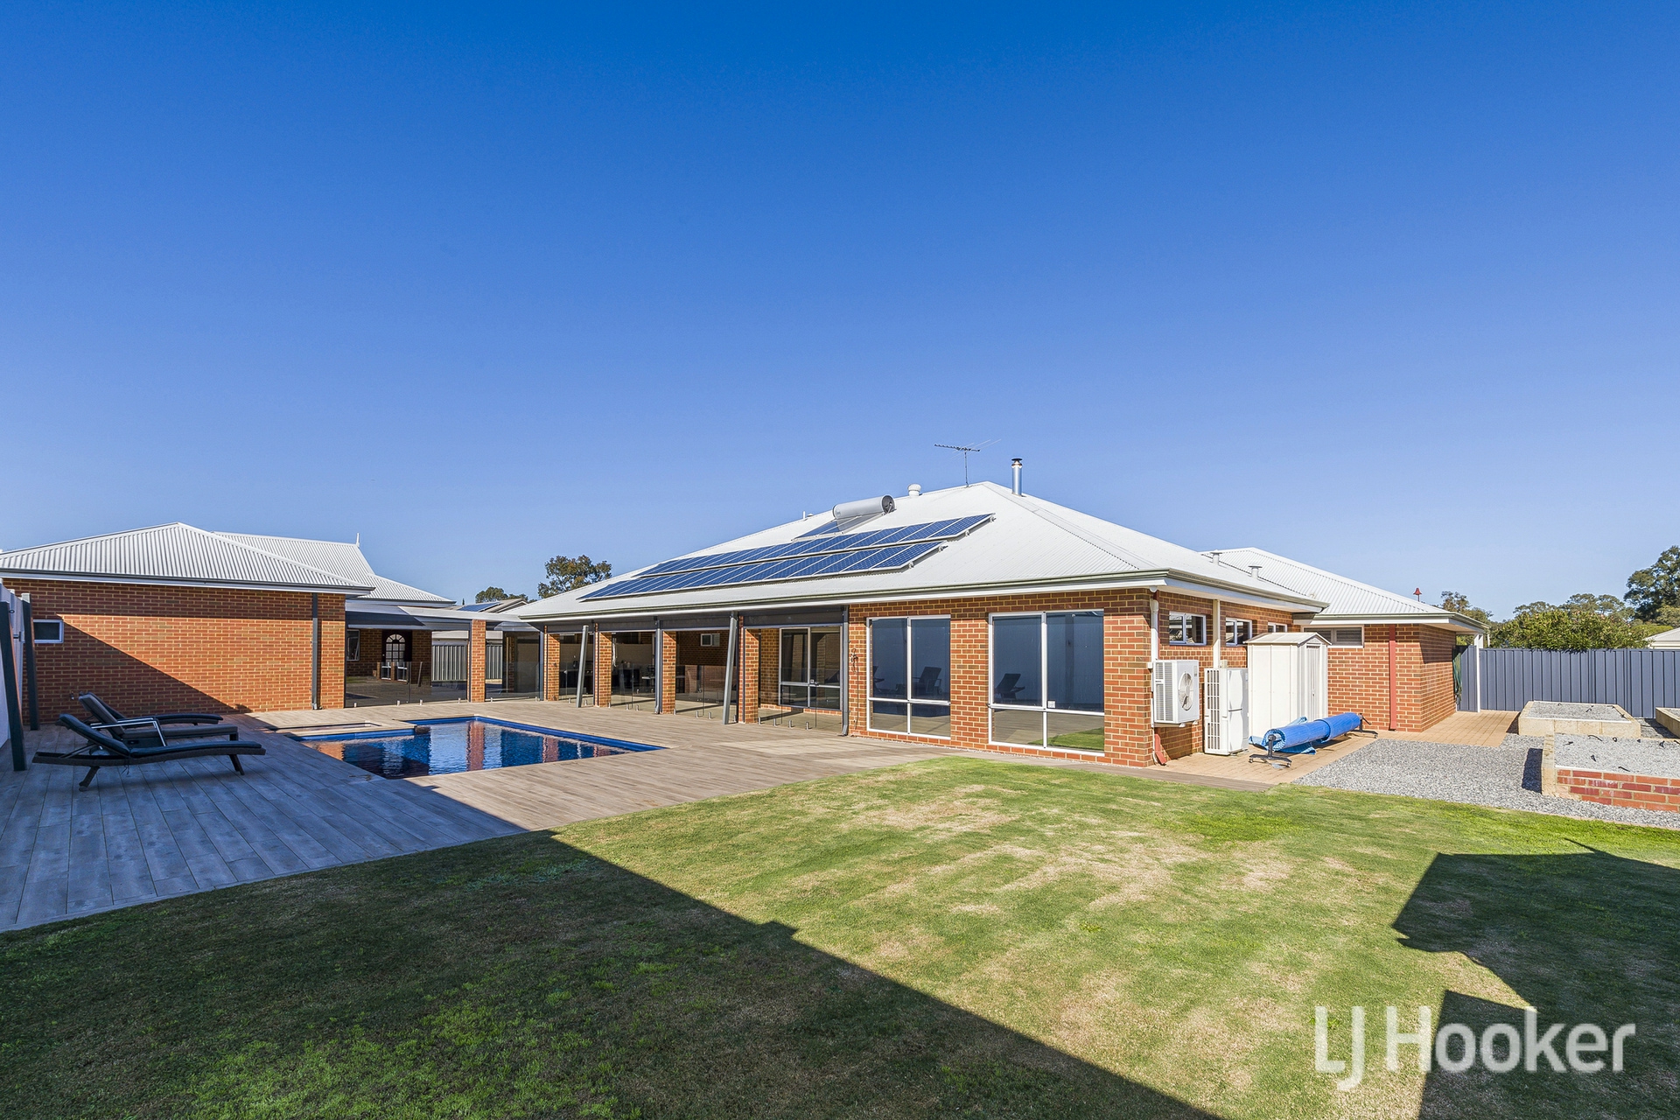
Set on approximately 2020sqm with 7 bedrooms & 3 bathrooms, the property greets you with manicured lawns, landscaped gardens and elegant plantation shutters. A sweeping curved driveway stretches almost the full width of the block, offering parking for multiple vehicles, while a second driveway runs along the right side of the home to the triple garage and the large rear workshop, providing ample space for every toy, trailer or project.
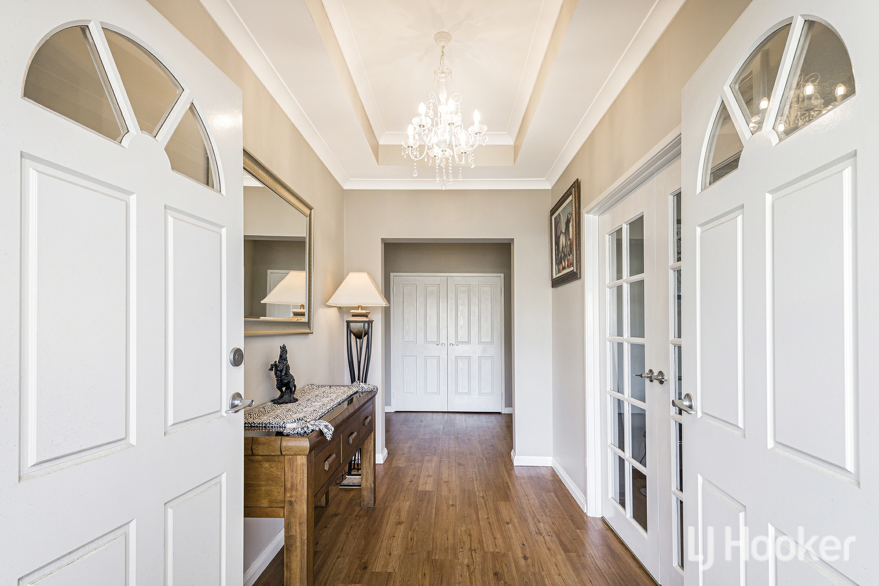
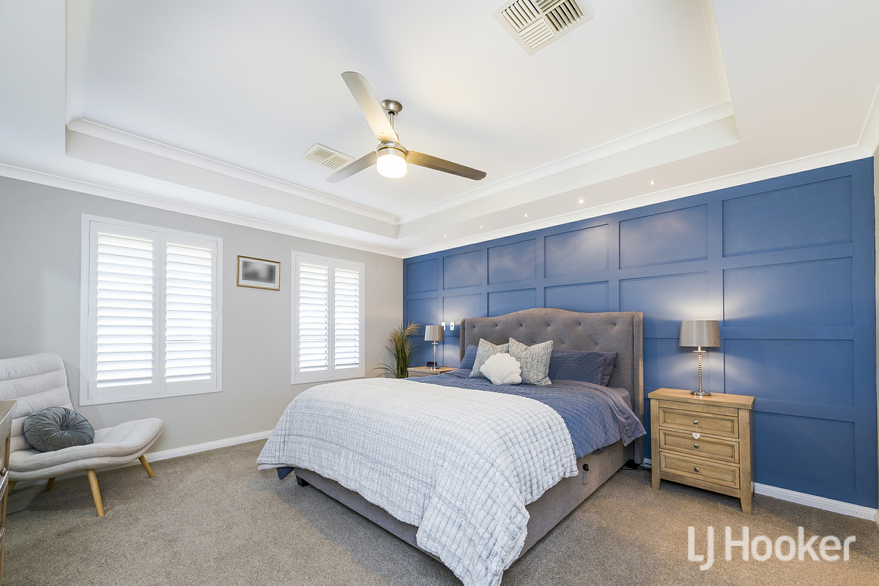
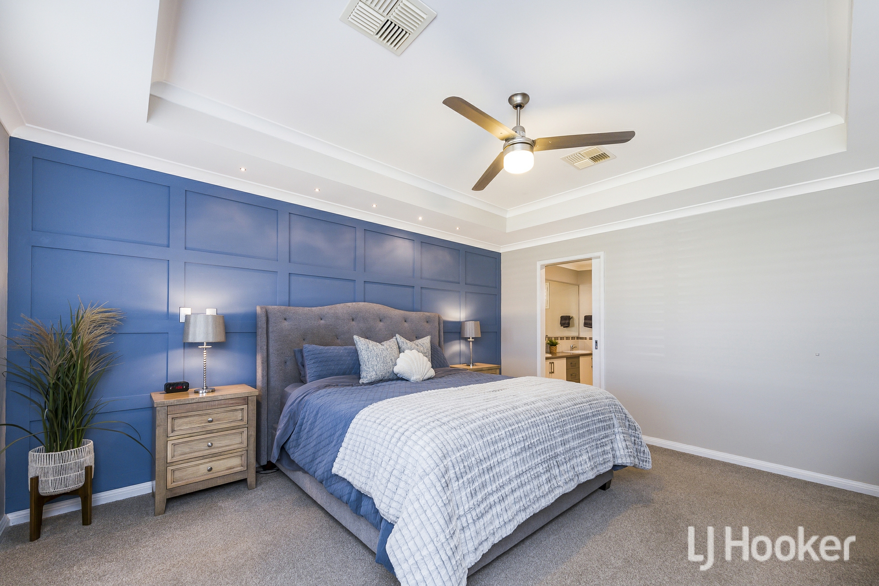
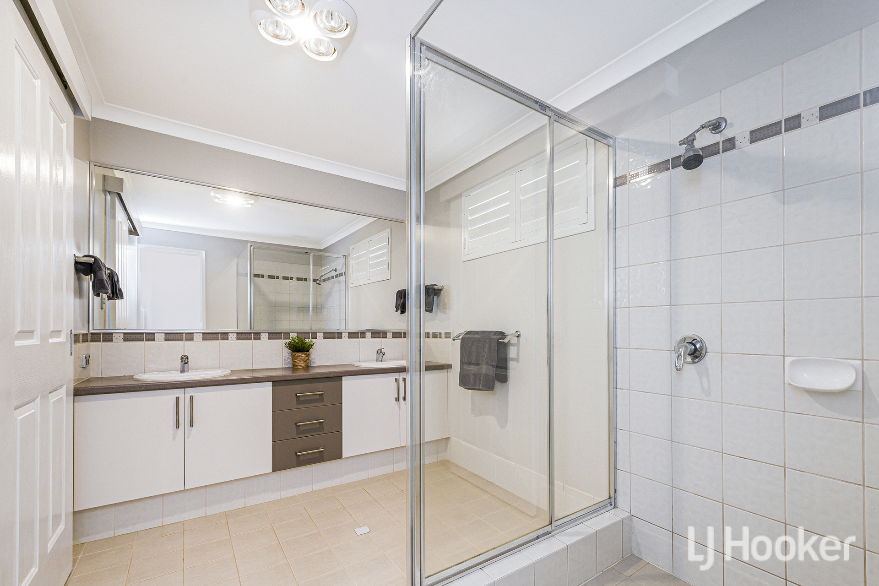
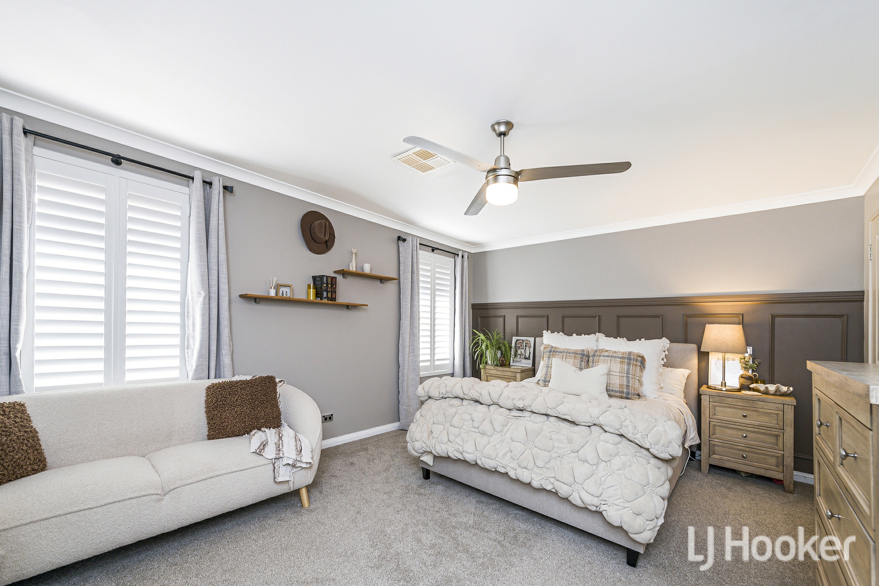
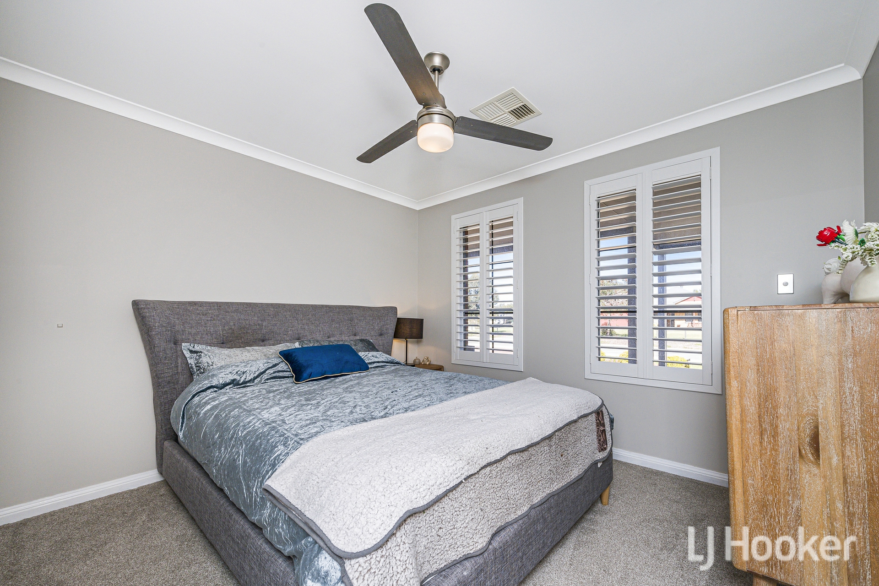
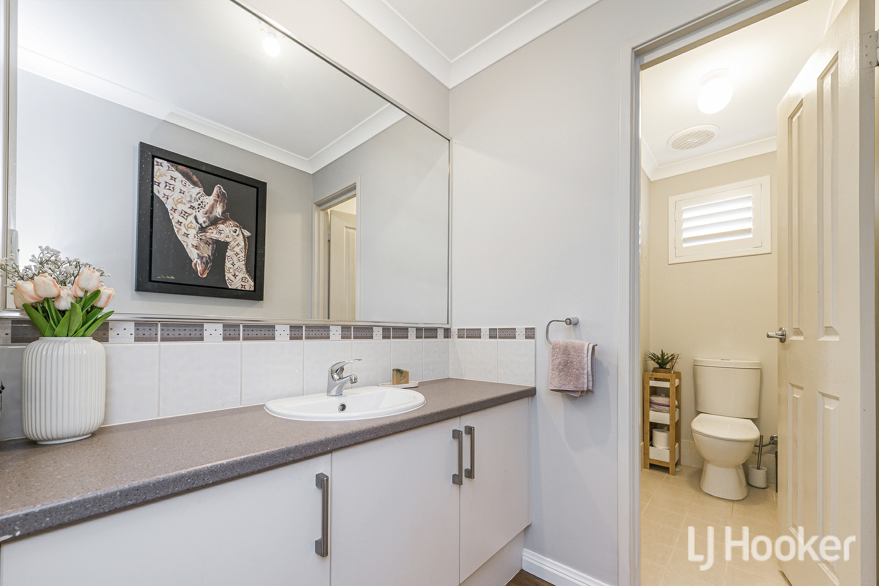
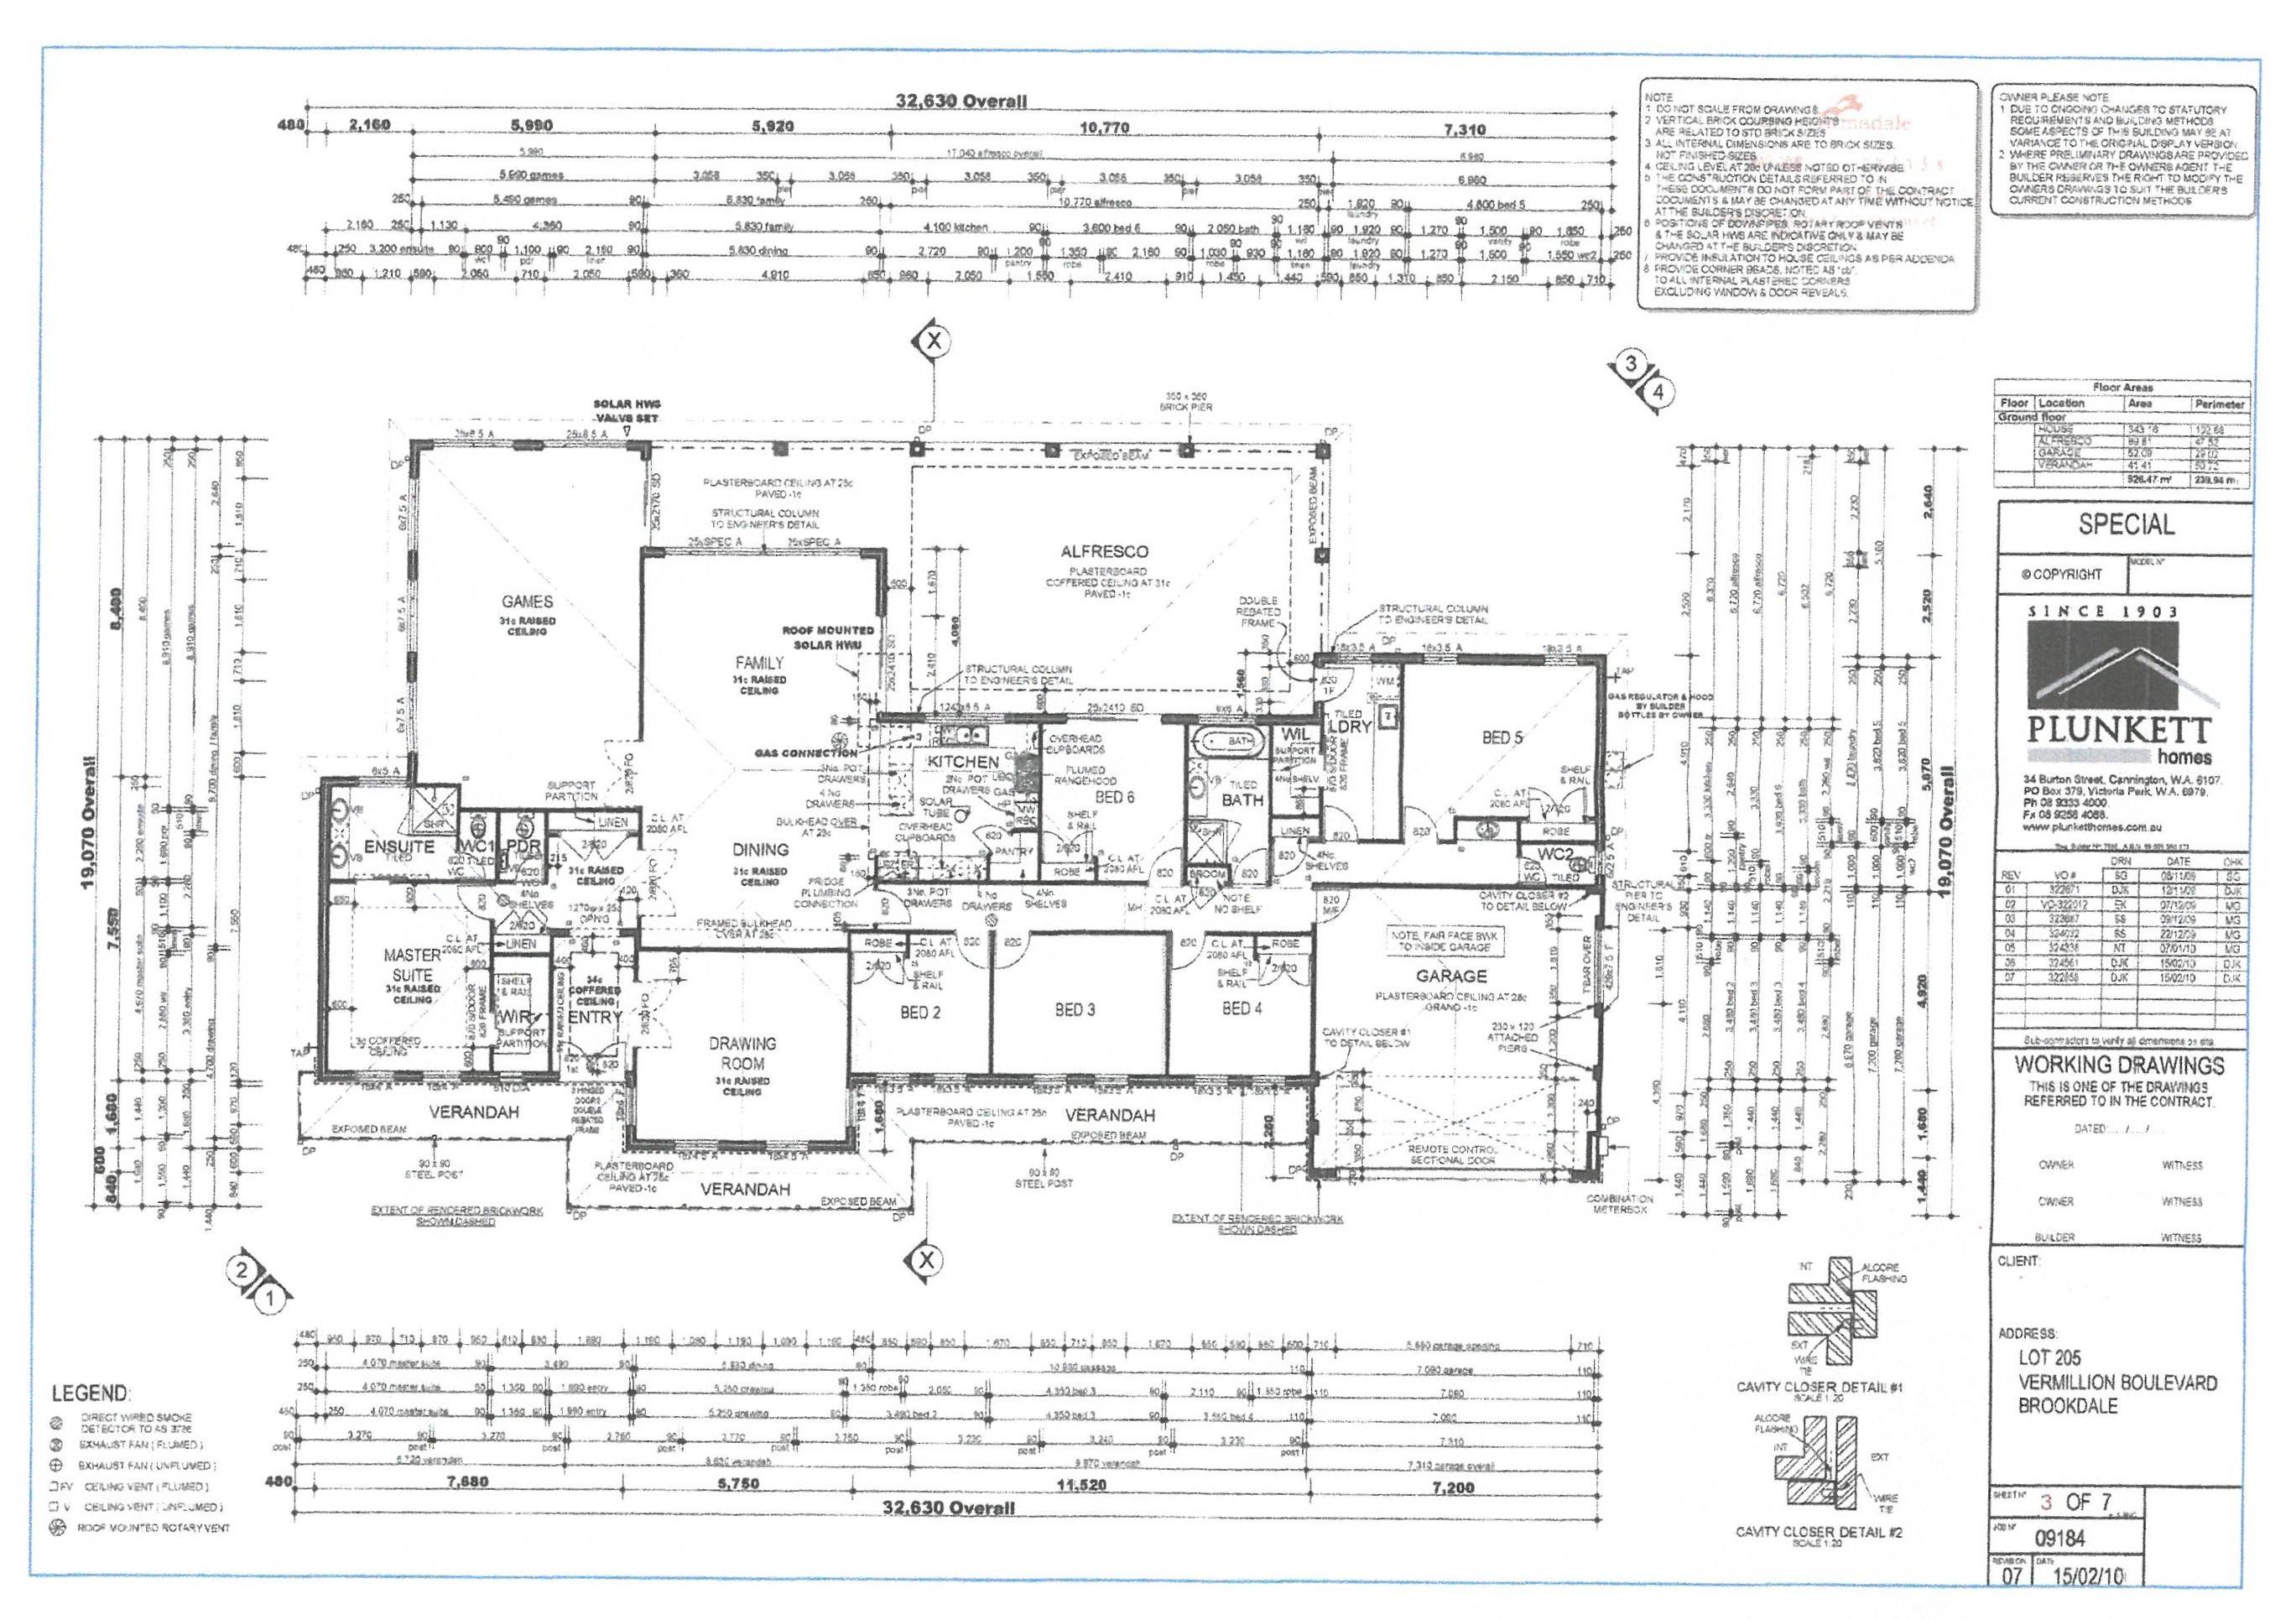
Double doors open into a grand foyer where a vaulted ceiling and chandelier set the tone for the rest of the home. To the right, a generous front lounge offers a peaceful retreat with room to style as you please. To the left, a hallway lined with linen storage leads past a separate W/C and powder room to the master suite a true sanctuary with a vaulted ceiling, feature wall, ceiling fan and space for a king sized bed and furnishings. The walk in wardrobe is enormous, and the huge ensuite feels more like a luxury hotel, complete with twin vanities, extensive cabinetry, a glass panelled shower and a separate W/C.
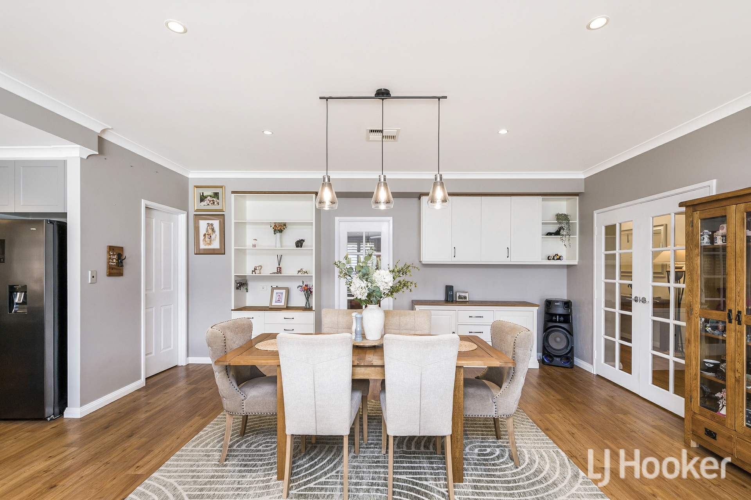
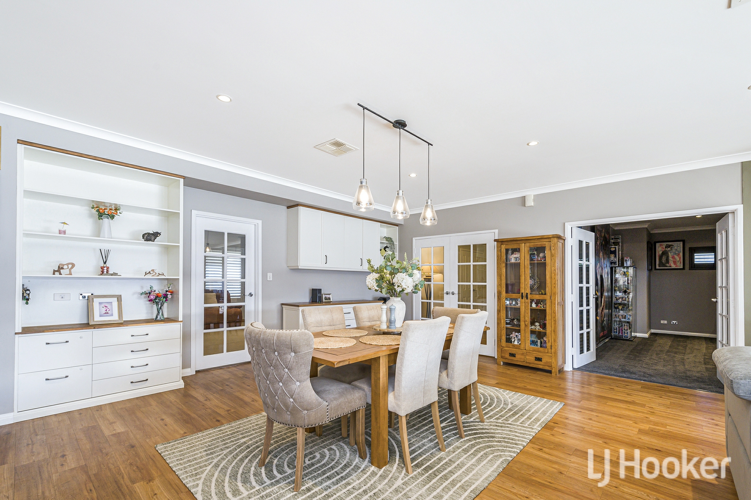
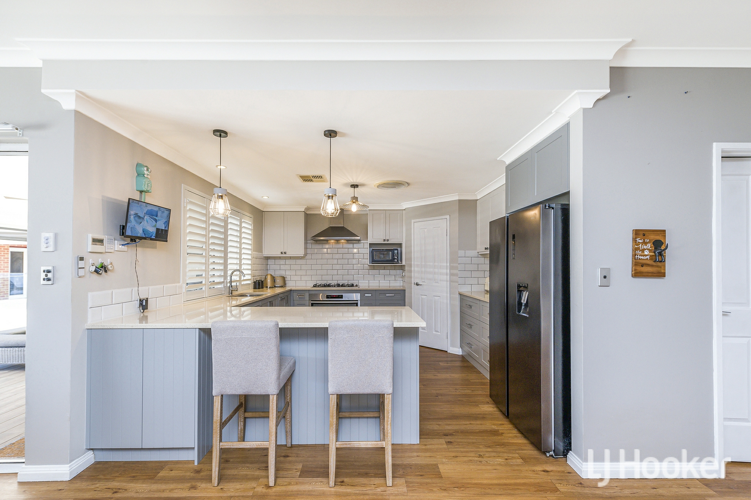
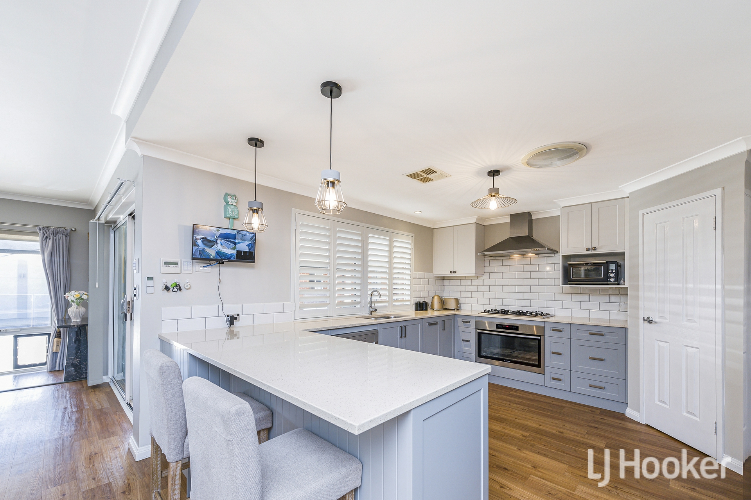
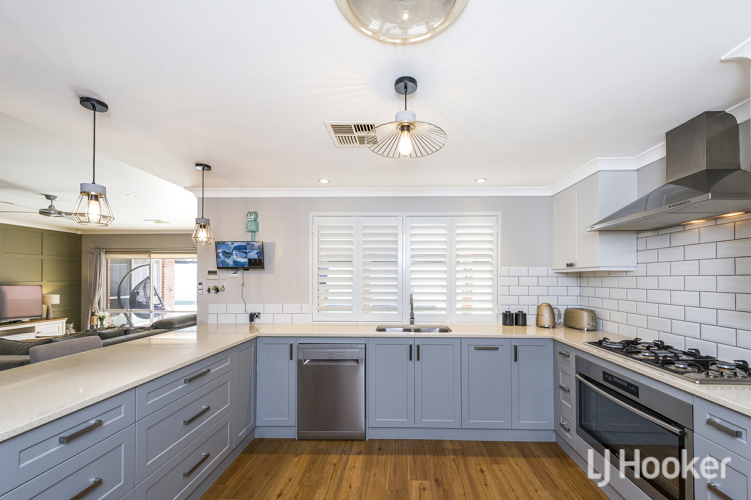
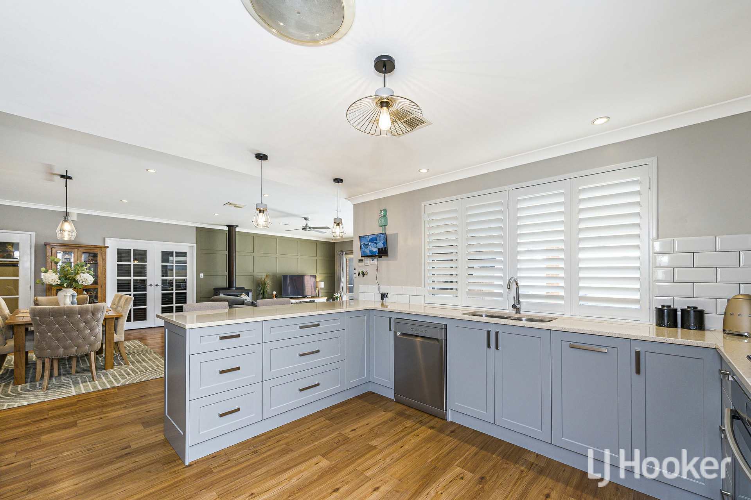
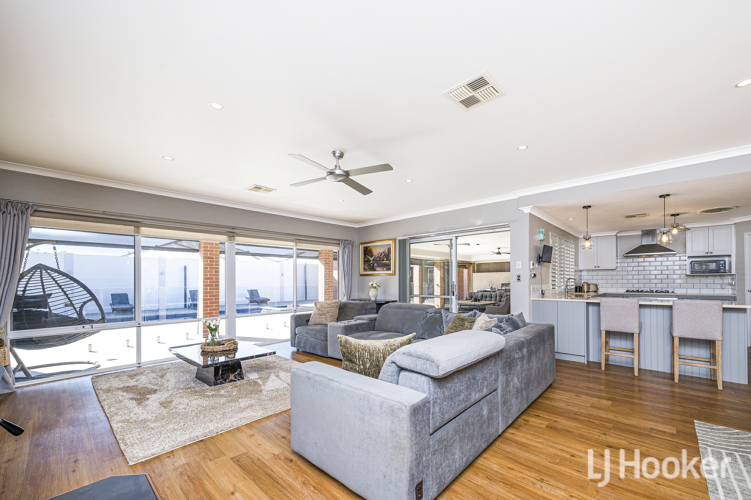
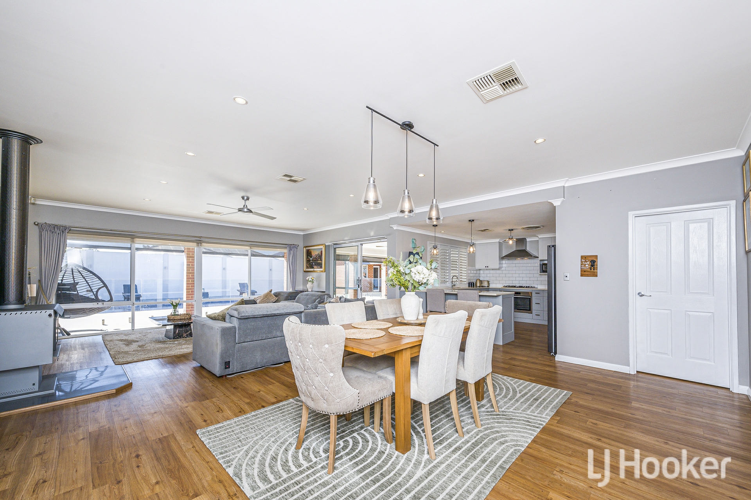
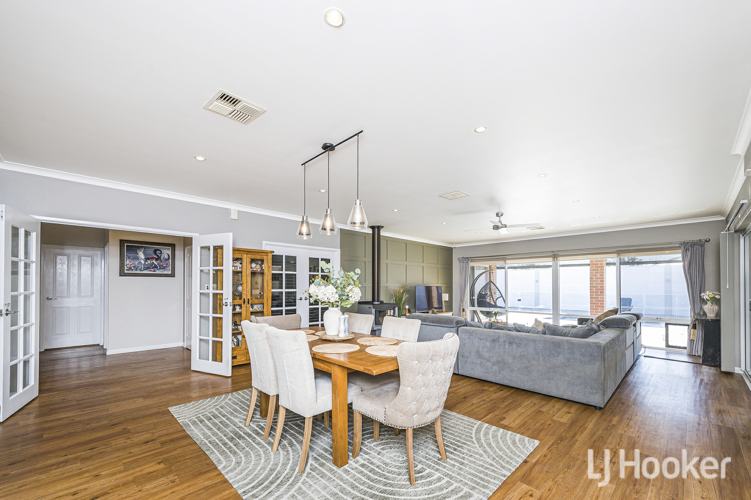
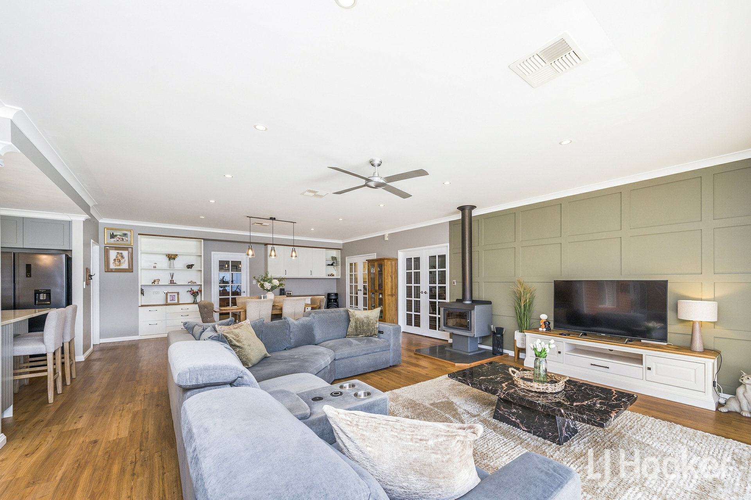
The open plan living and dining area forms the heart of the home, a vast space warmed by a combustion fireplace and designed to bring the whole family together. Overlooking it is the newly renovated kitchen, finished with beautiful stone benchtops, abundant storage, a 900mm stainless steel oven, gas cooktop and dishwasher. Whether it's everyday meals or large gatherings, this kitchen is built to handle it all.
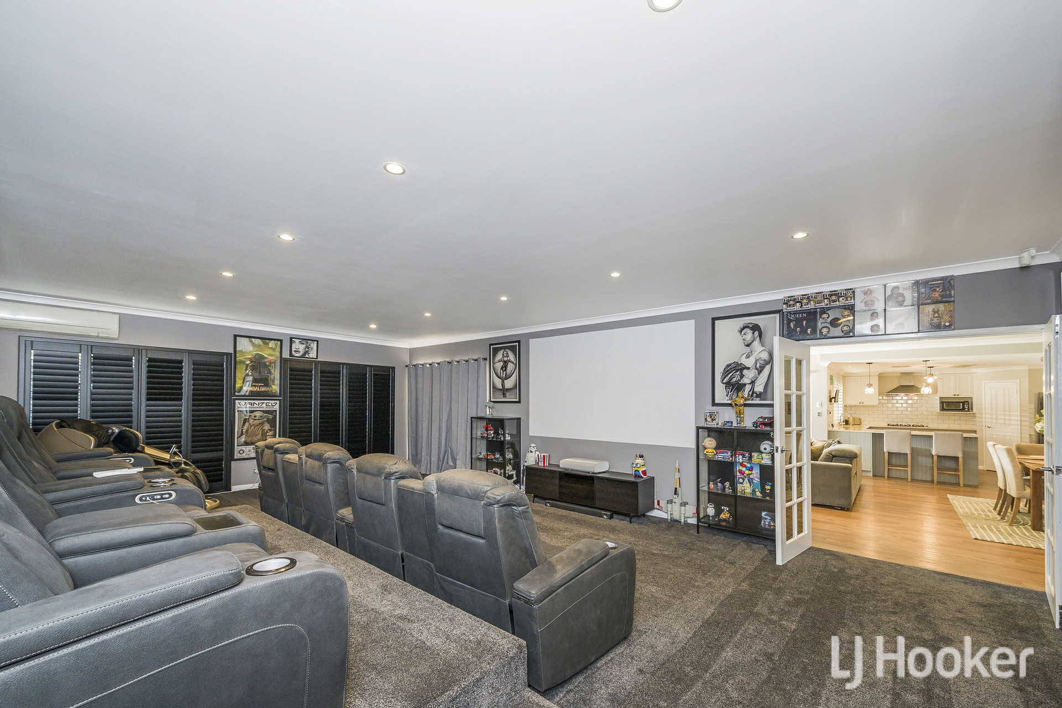
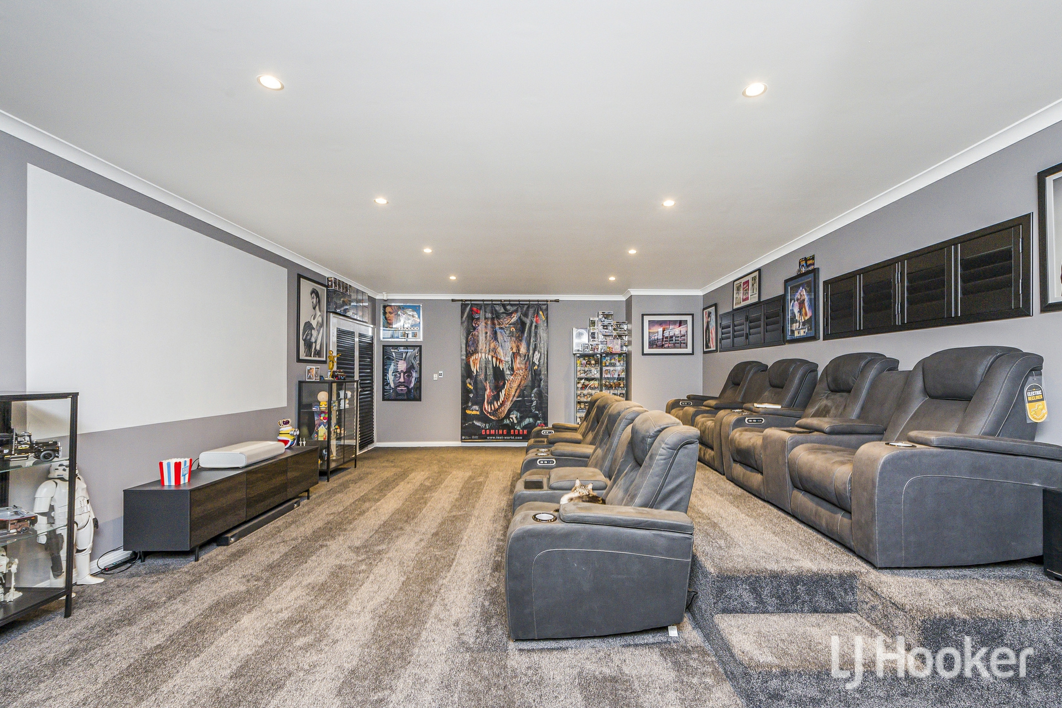
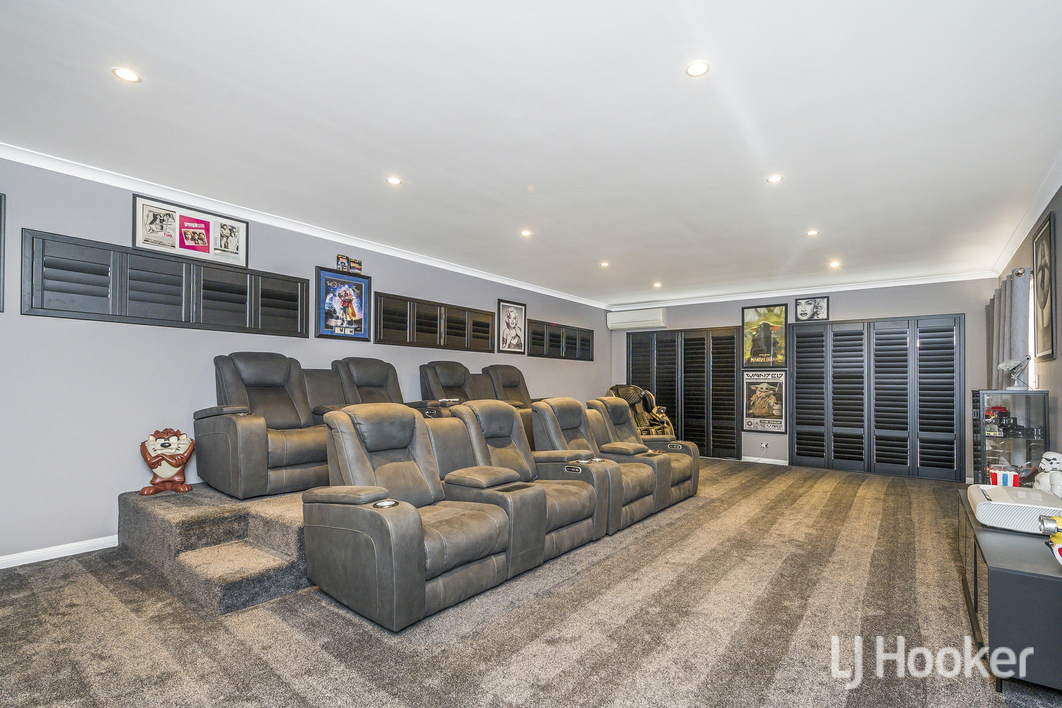
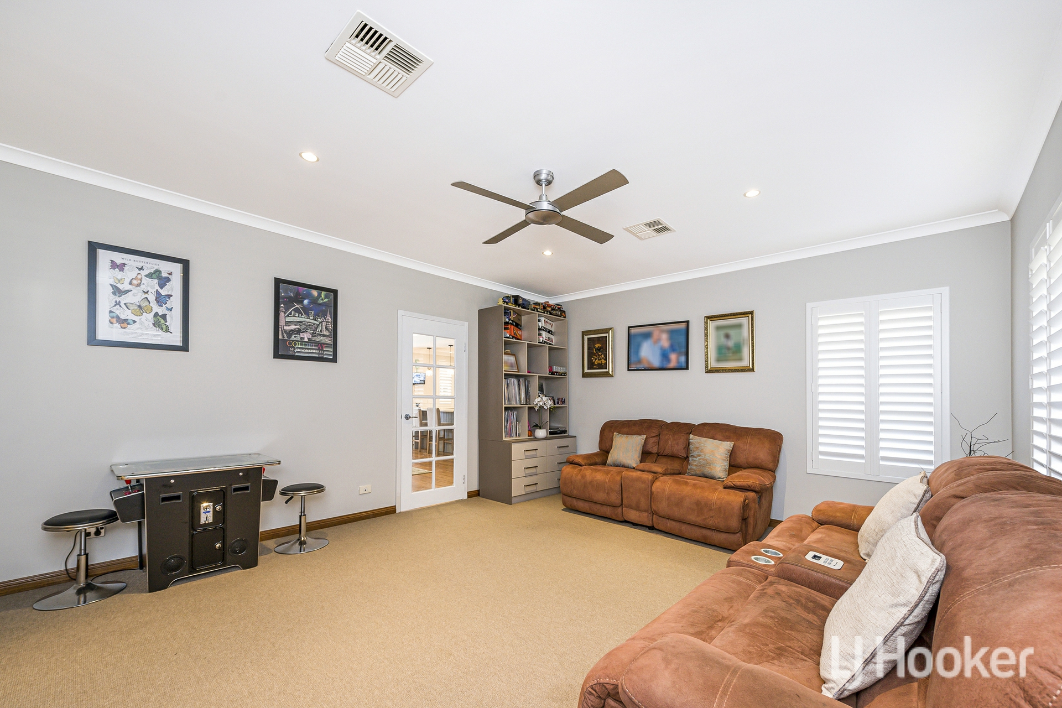
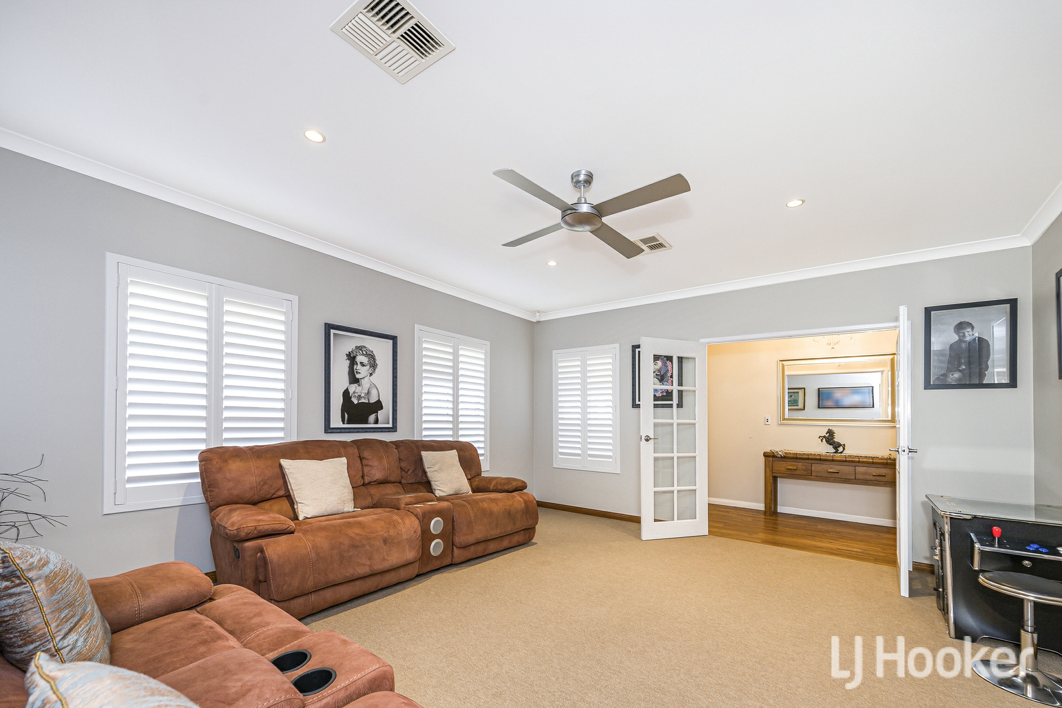
Movie nights become something special in the dedicated theatre room, where staged seating, blackout plantation shutters, plush carpet and a split system air conditioner create a true cinematic experience.
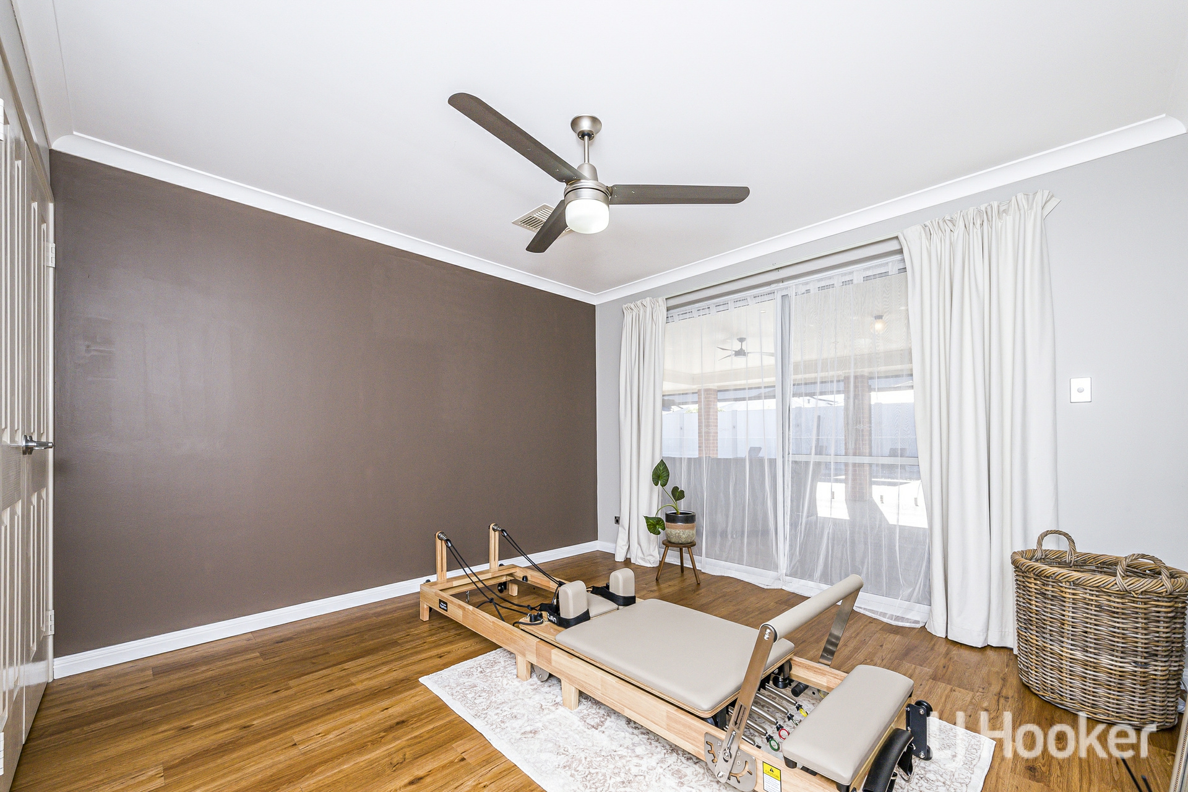
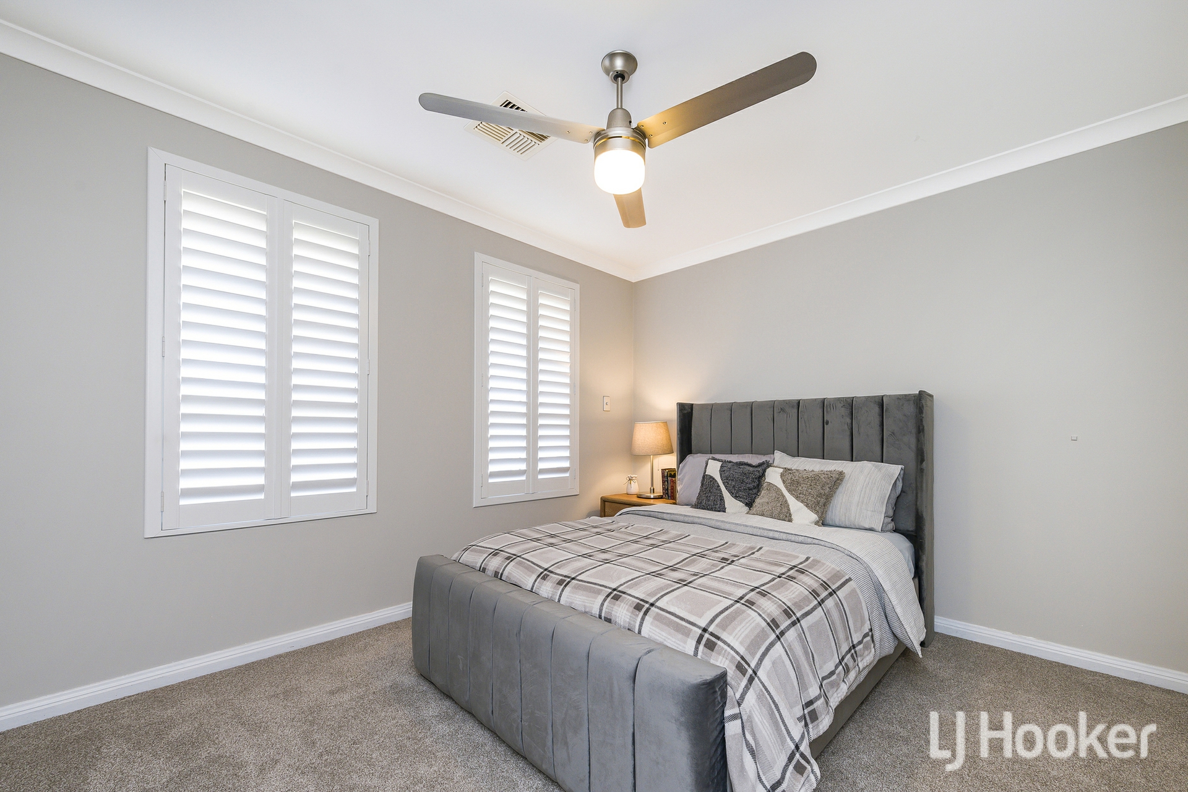
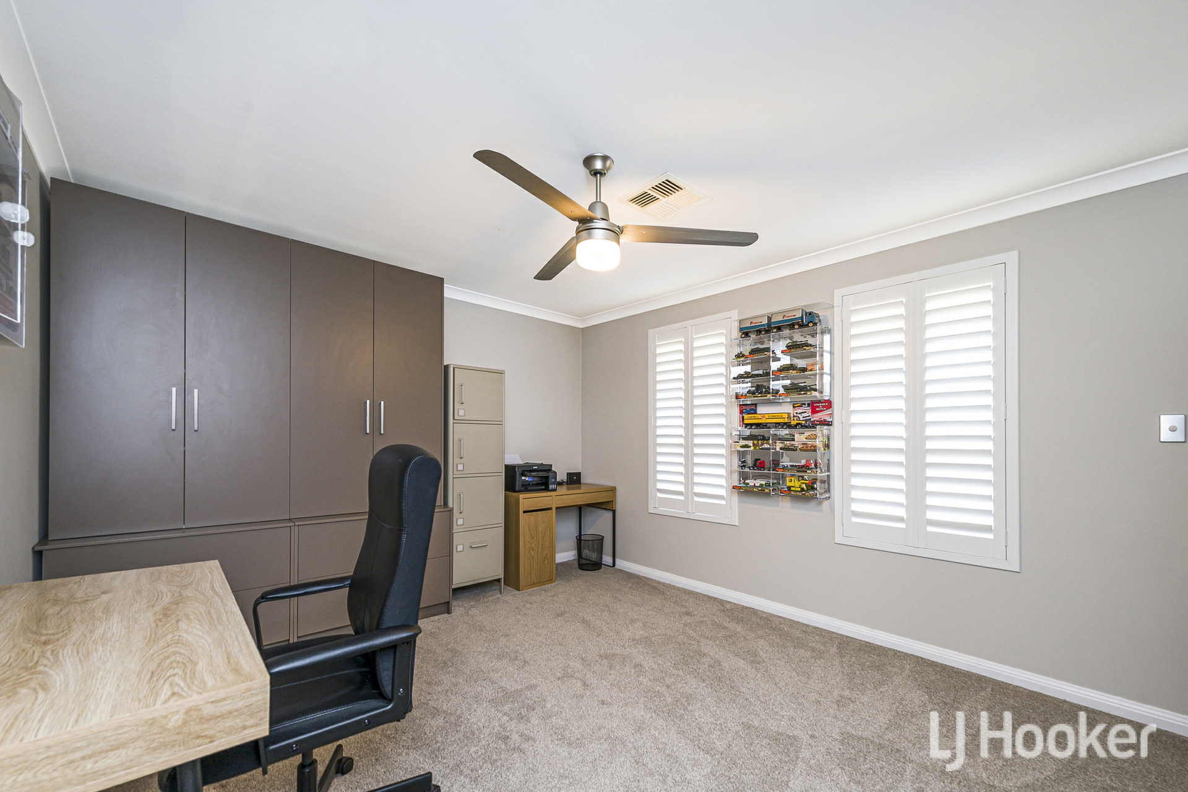
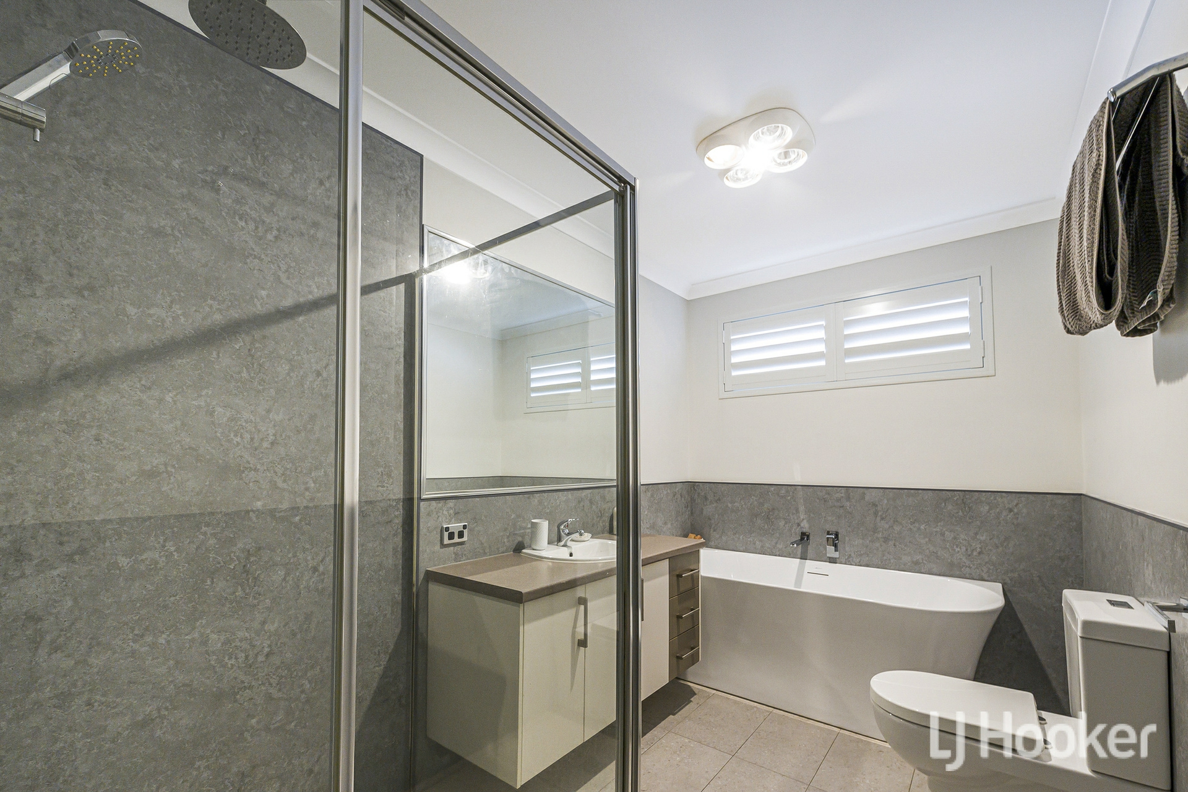
A second main hallway on the opposite side of the home leads to five queen sized bedrooms, each with built in robes, ceiling fans and plantation shutters and loads of storage space along the hallway and laundry. They share a newly renovated bathroom featuring a new bathtub, glass panelled shower and W/C, along with an additional powder room at the end of the hallway giving the home two W/Cs on each side for ultimate convenience. Solar panels, reverse cycle air conditioning and an alarm system add further comfort and efficiency. WIFI enabled security cameras.
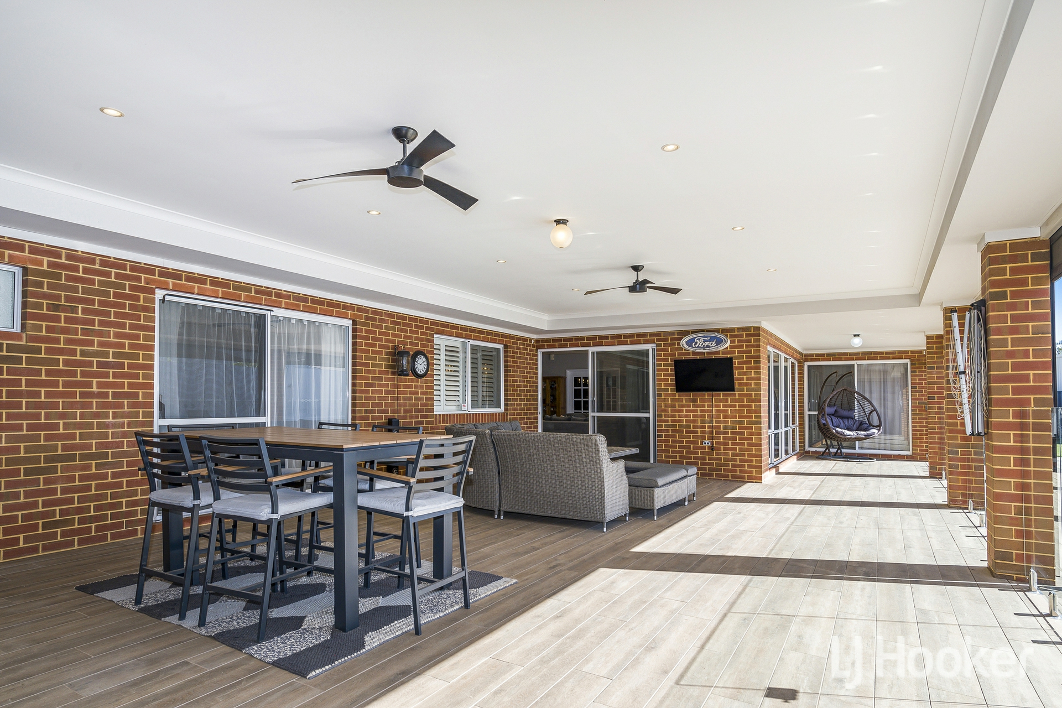
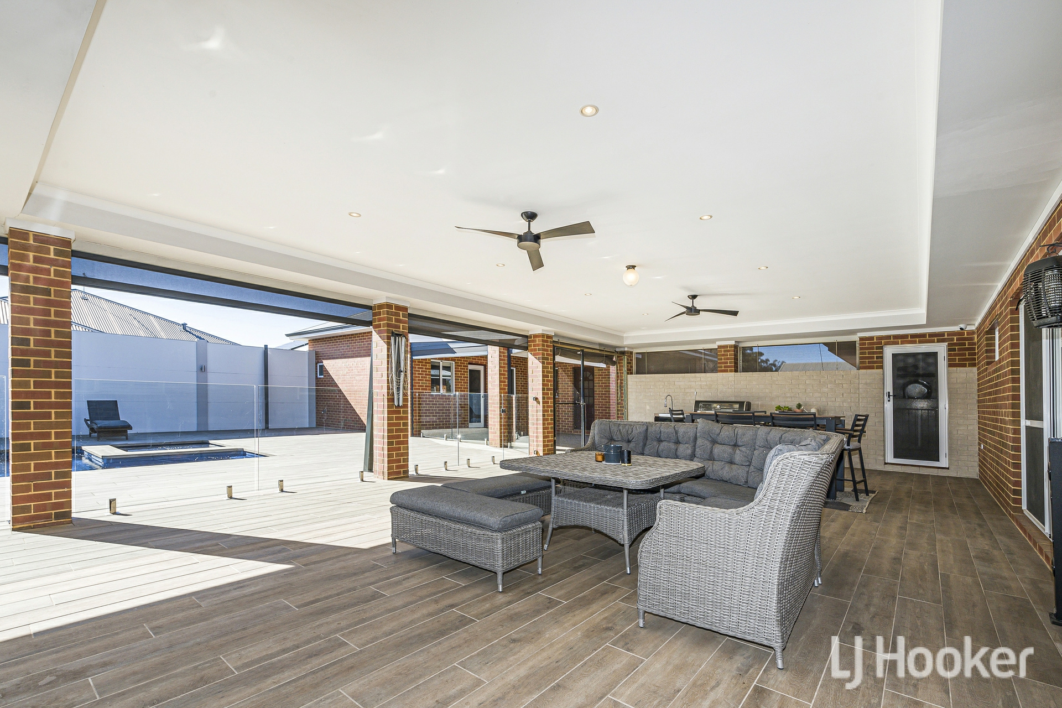
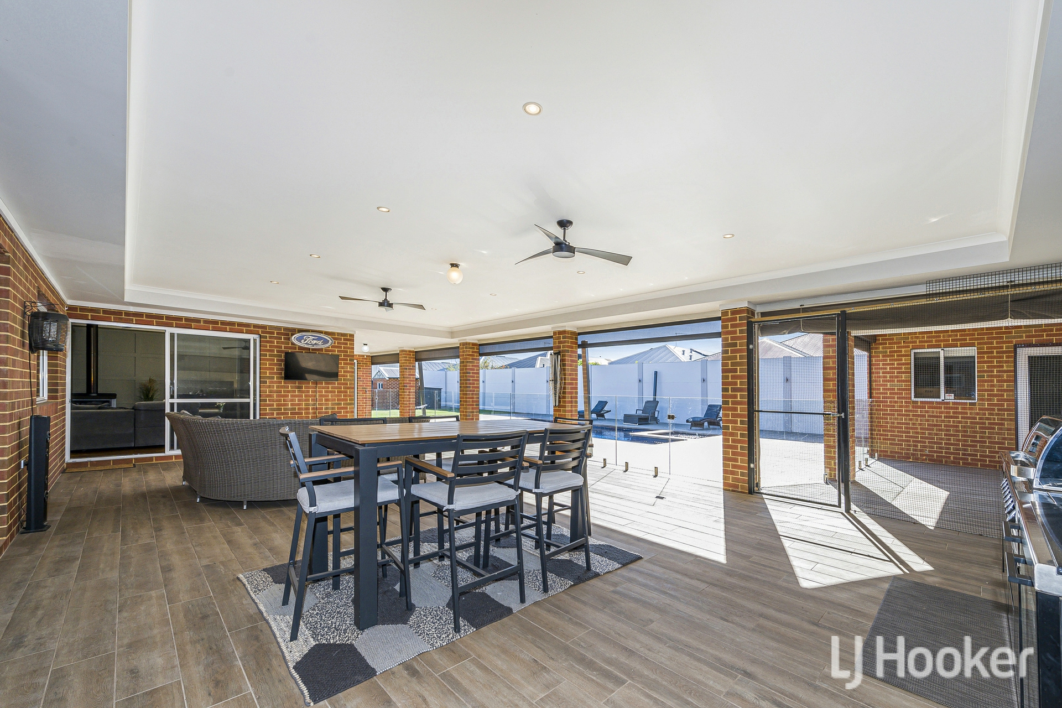
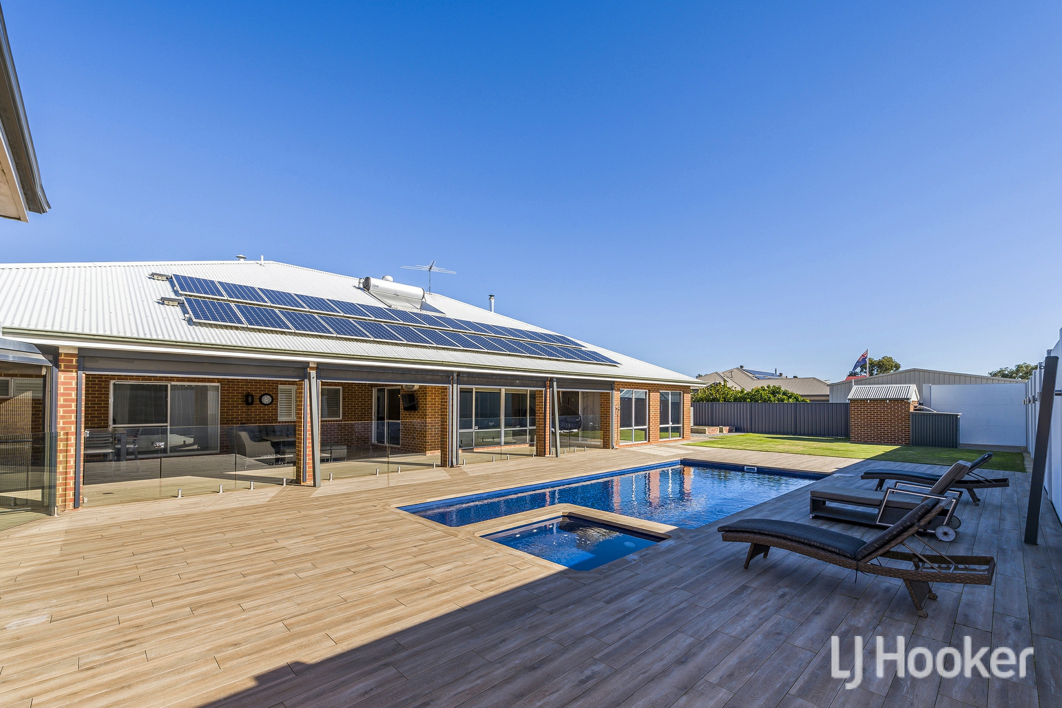
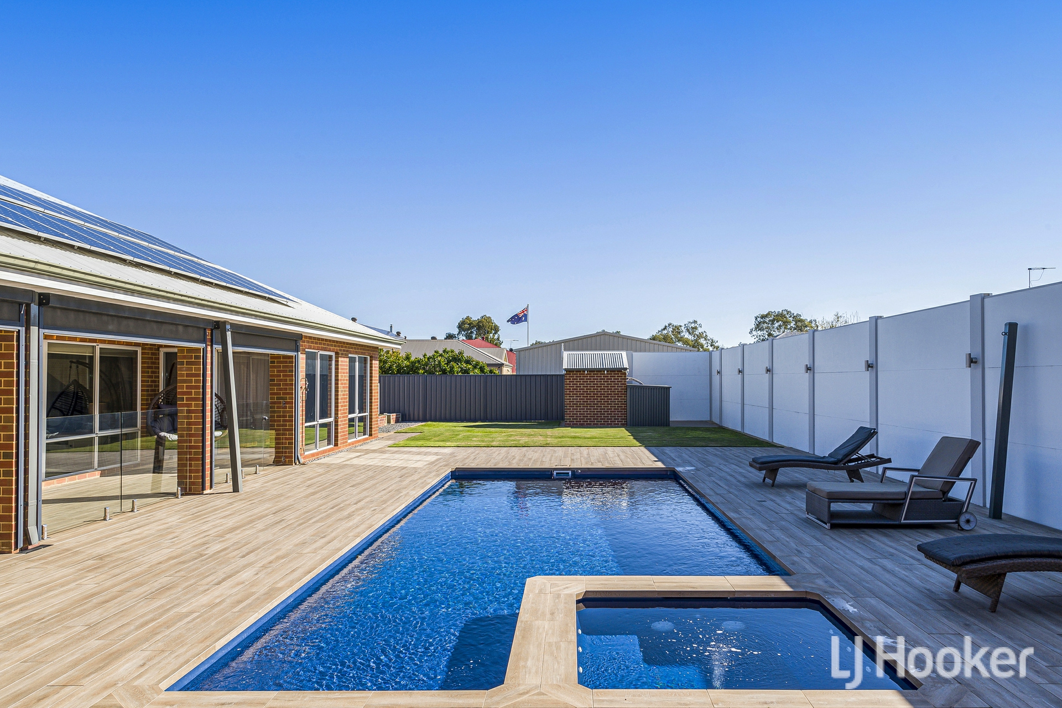
Outside, the lifestyle on offer is nothing short of exceptional. A massive alfresco area finished with remote-controlled all-weather blinds and the porcelain plank tiling flows seamlessly around the heated pool and spa, creating a resort style entertaining zone. The manicured rear lawn is ideal for children, framed by raised garden beds and a full width acoustic privacy wall. Beyond the wall, a generous garden area is home to an array of fruit trees.
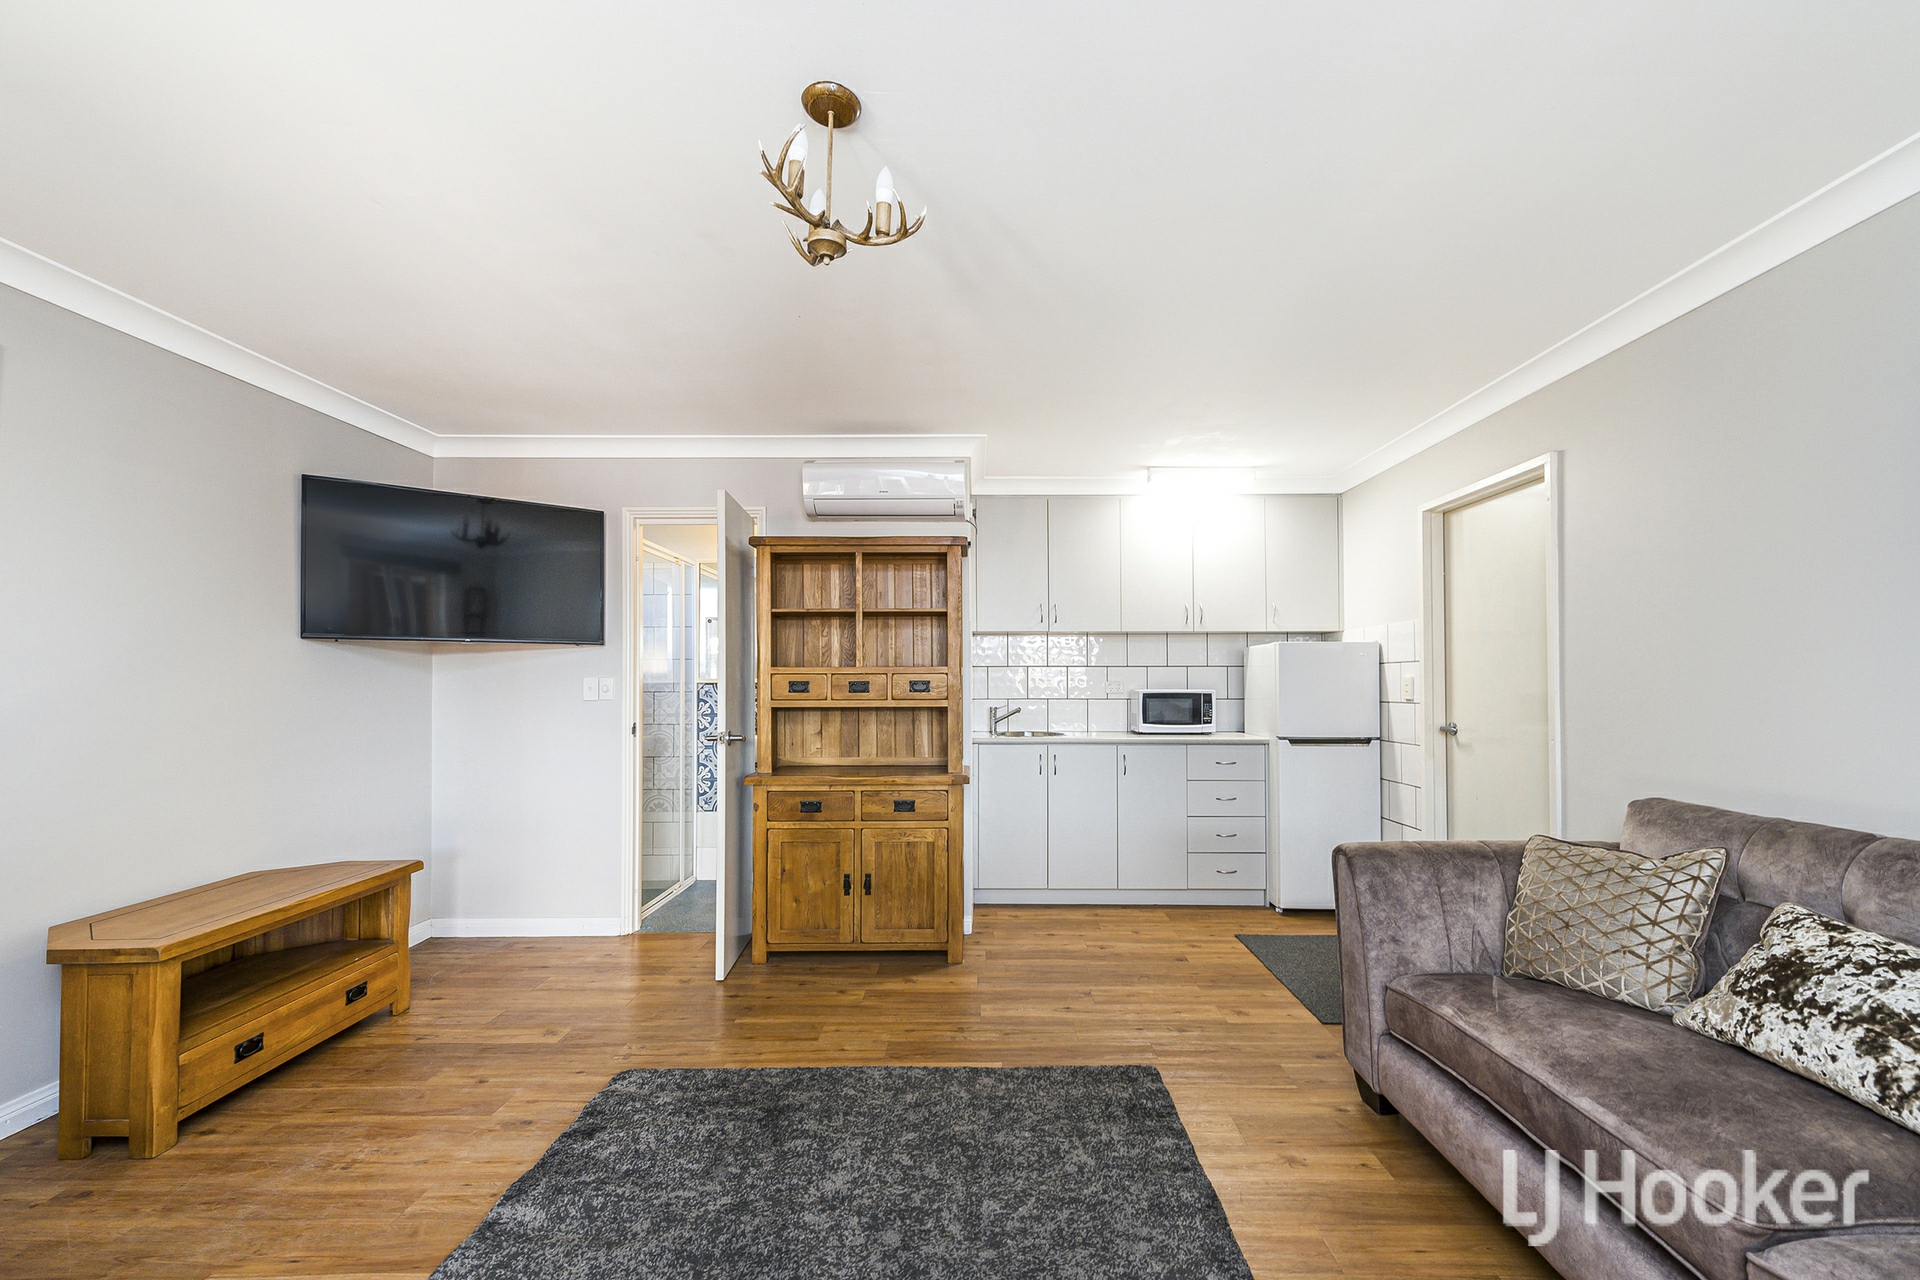
Completing the property is a self contained granny flat with its own private entrance. It features a spacious lounge, a well appointed kitchenette, a bedroom and an ensuite with glass panelled shower and separate W/C perfect for extended family, guests or multigenerational living.
Homes of this scale, quality and presentation are exceptionally rare in today's market and seldom remain available for long.
- *Block outlines to be used as a guide only
Disclaimer: All information contained therein is gathered from relevant third parties sources. We cannot guarantee or give any warranty about the information provided. Interested parties must rely solely on their own enquiries.
Features
- ensuite
- alarm system
- dishwasher
- outdoor entertaining
- built ins
- reverse cycle A/C
- solar panels
- Granny Flat
- Pool
- Spa
Property Brochures
- Property ID 9Z3HA2
property map
Property article

Need a conveyancing quote for buying, selling or investing in WA?
For an instant quote get in touch with our team at LJ Hooker Settlements, one of Perth's most trusted settlement agencies, to see how they can assist with your property settlement.
How can we help?
listing banner

Thank you for your enquiry. We will be in touch shortly.