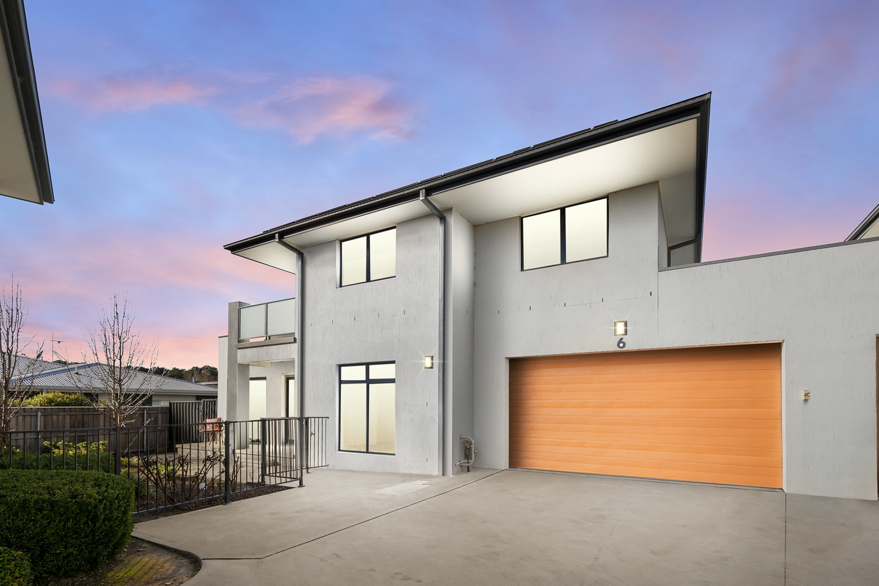
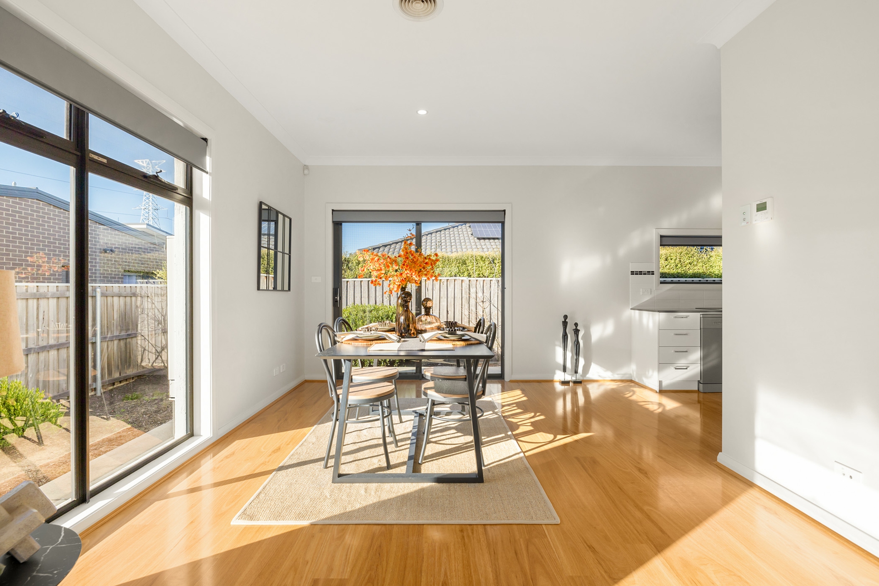
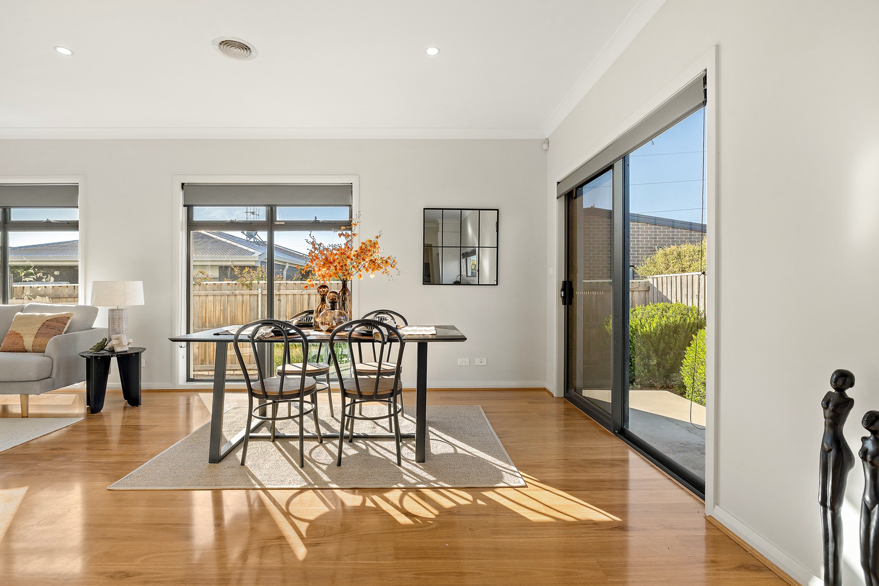
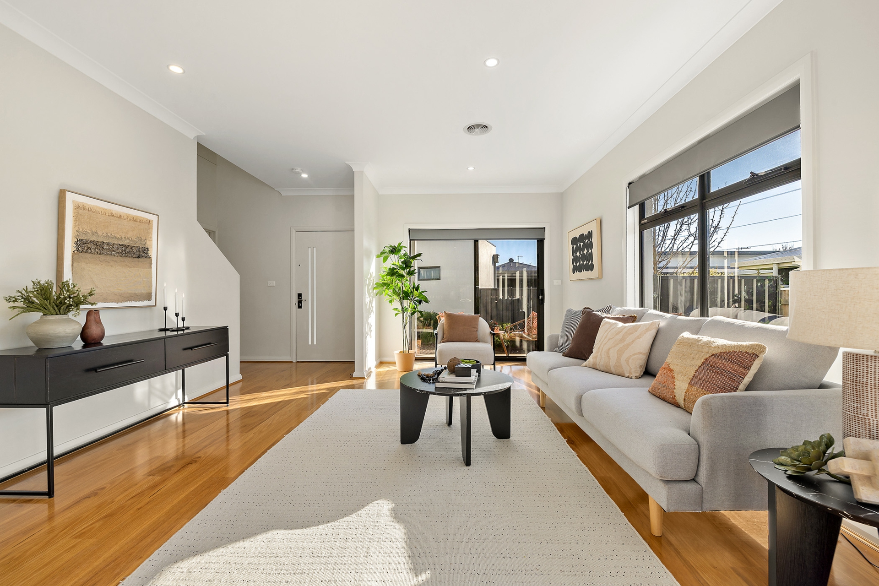
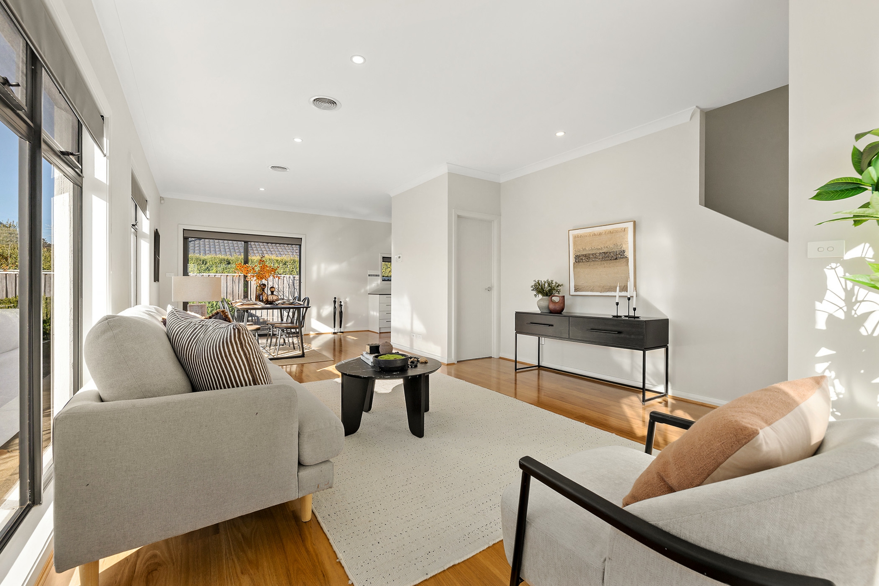
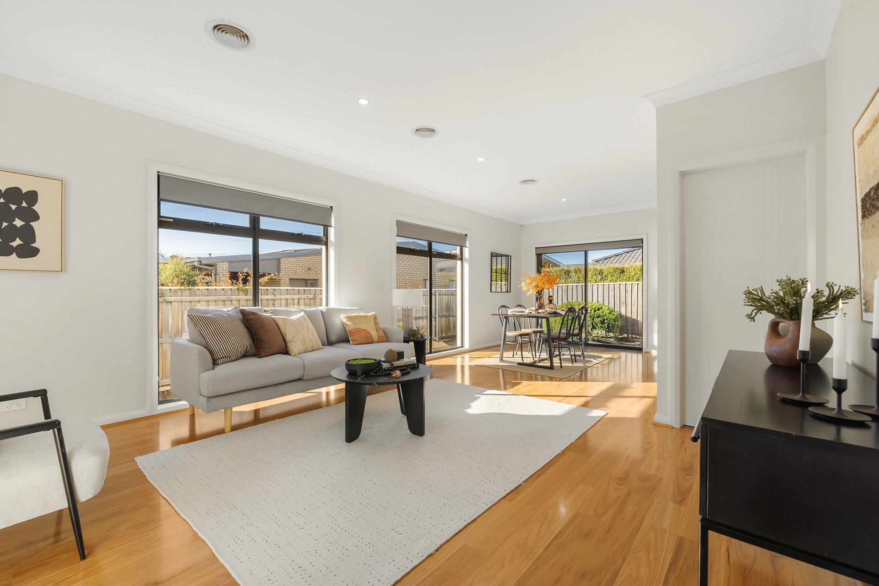
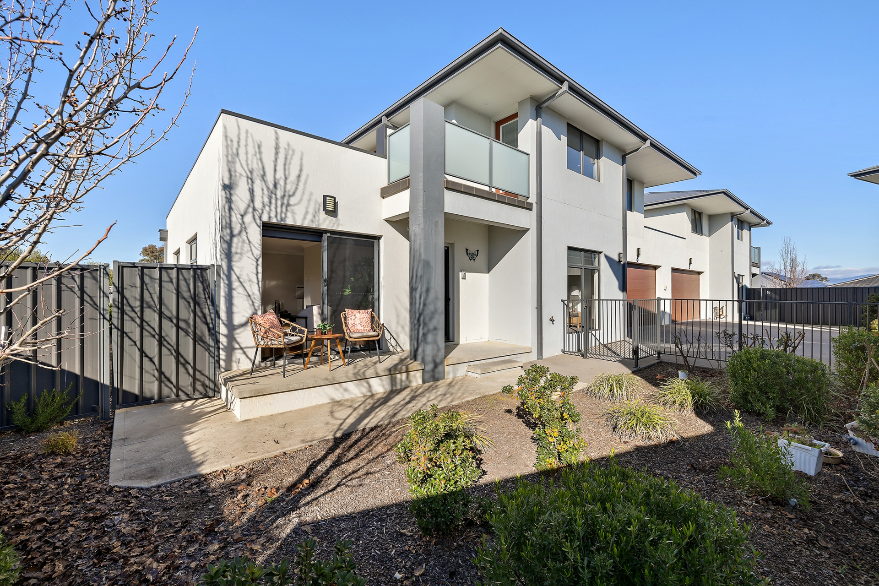
Quietly positioned at the rear of a boutique complex of just eight residences, this contemporary four bedroom townhouse offers a rare sense of privacy, generous proportions and an easy connection between indoor and outdoor living.
Located within the North End of Ginninderra Estate, the home enjoys a peaceful setting while remaining close to the everyday conveniences of Holt and greater Belconnen. Parks and schools are nearby, Magpies Golf Club is only moments away, and both Kippax Fair and Belconnen Town Centre provide easy access to shopping, dining and essential services.
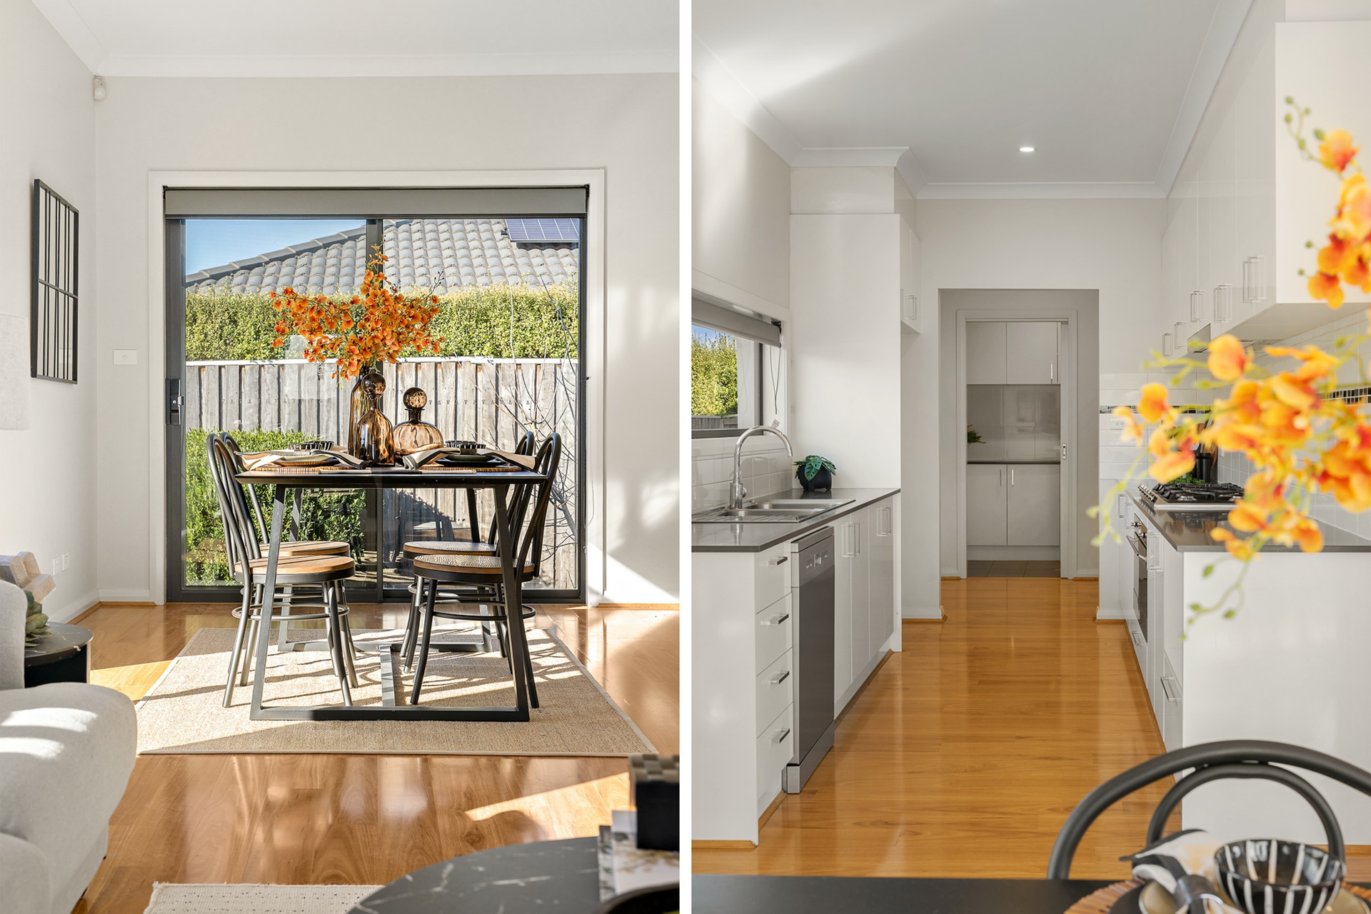
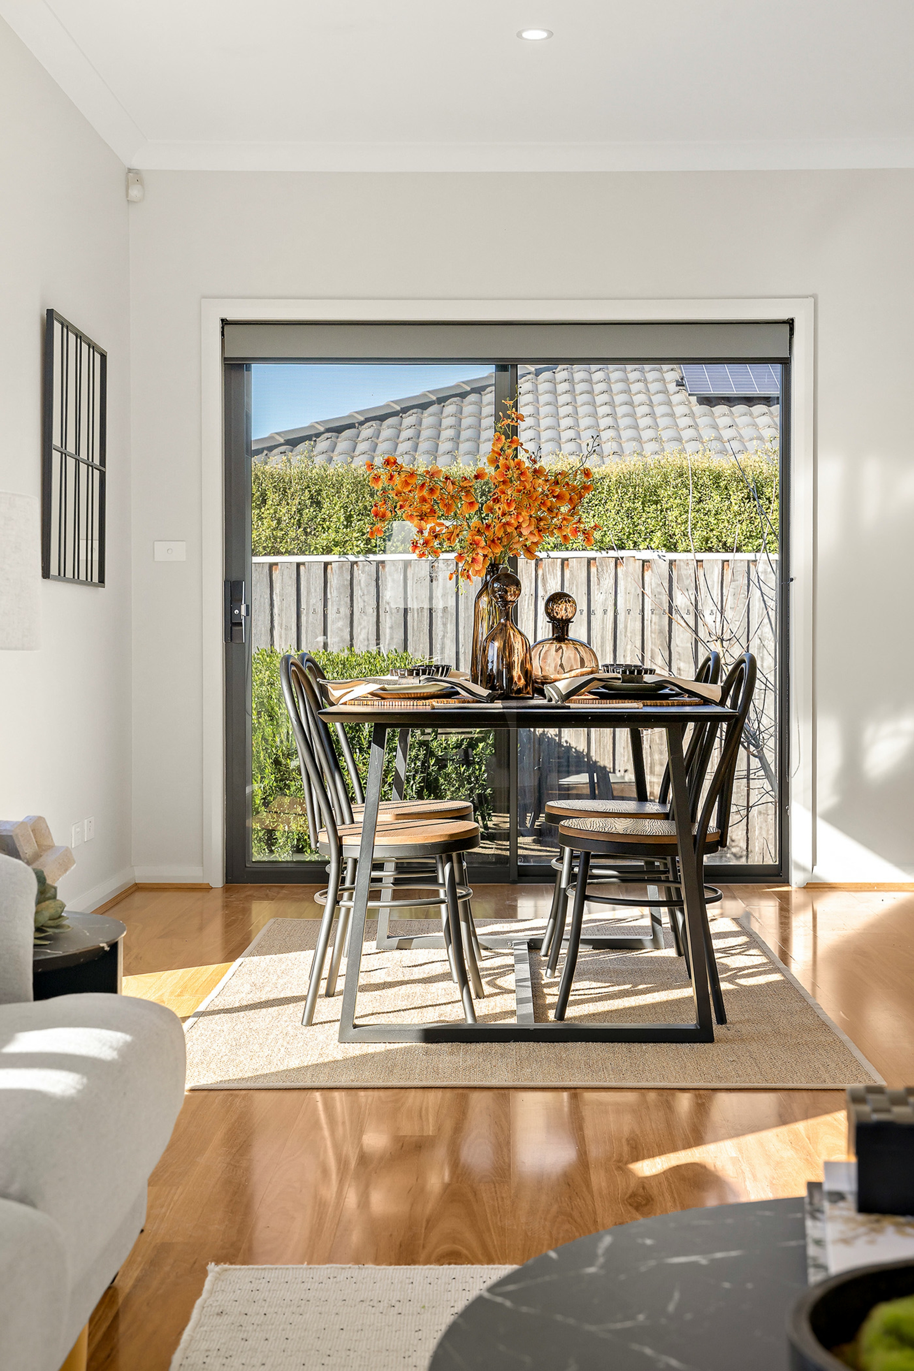
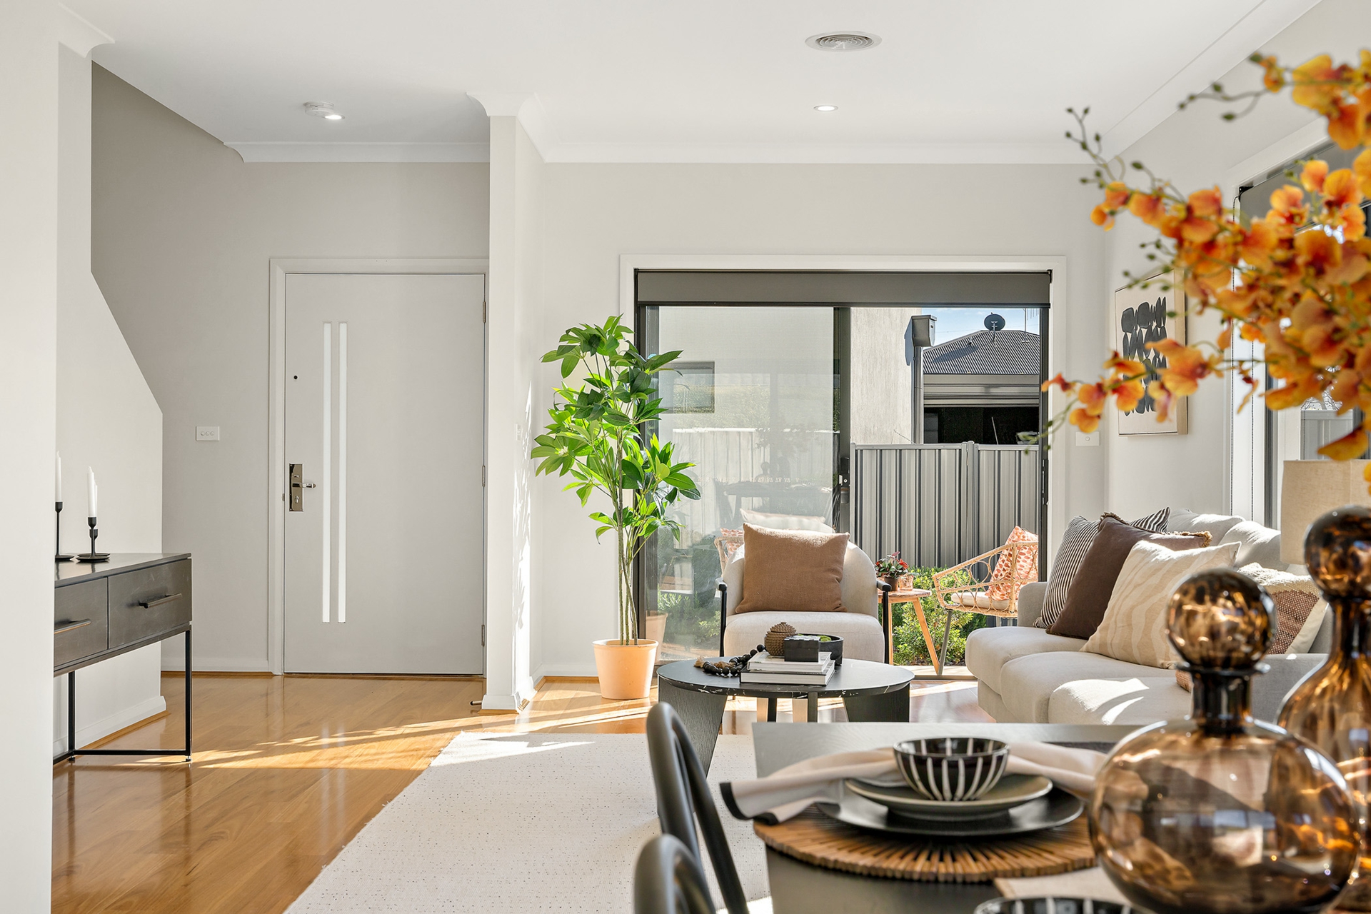
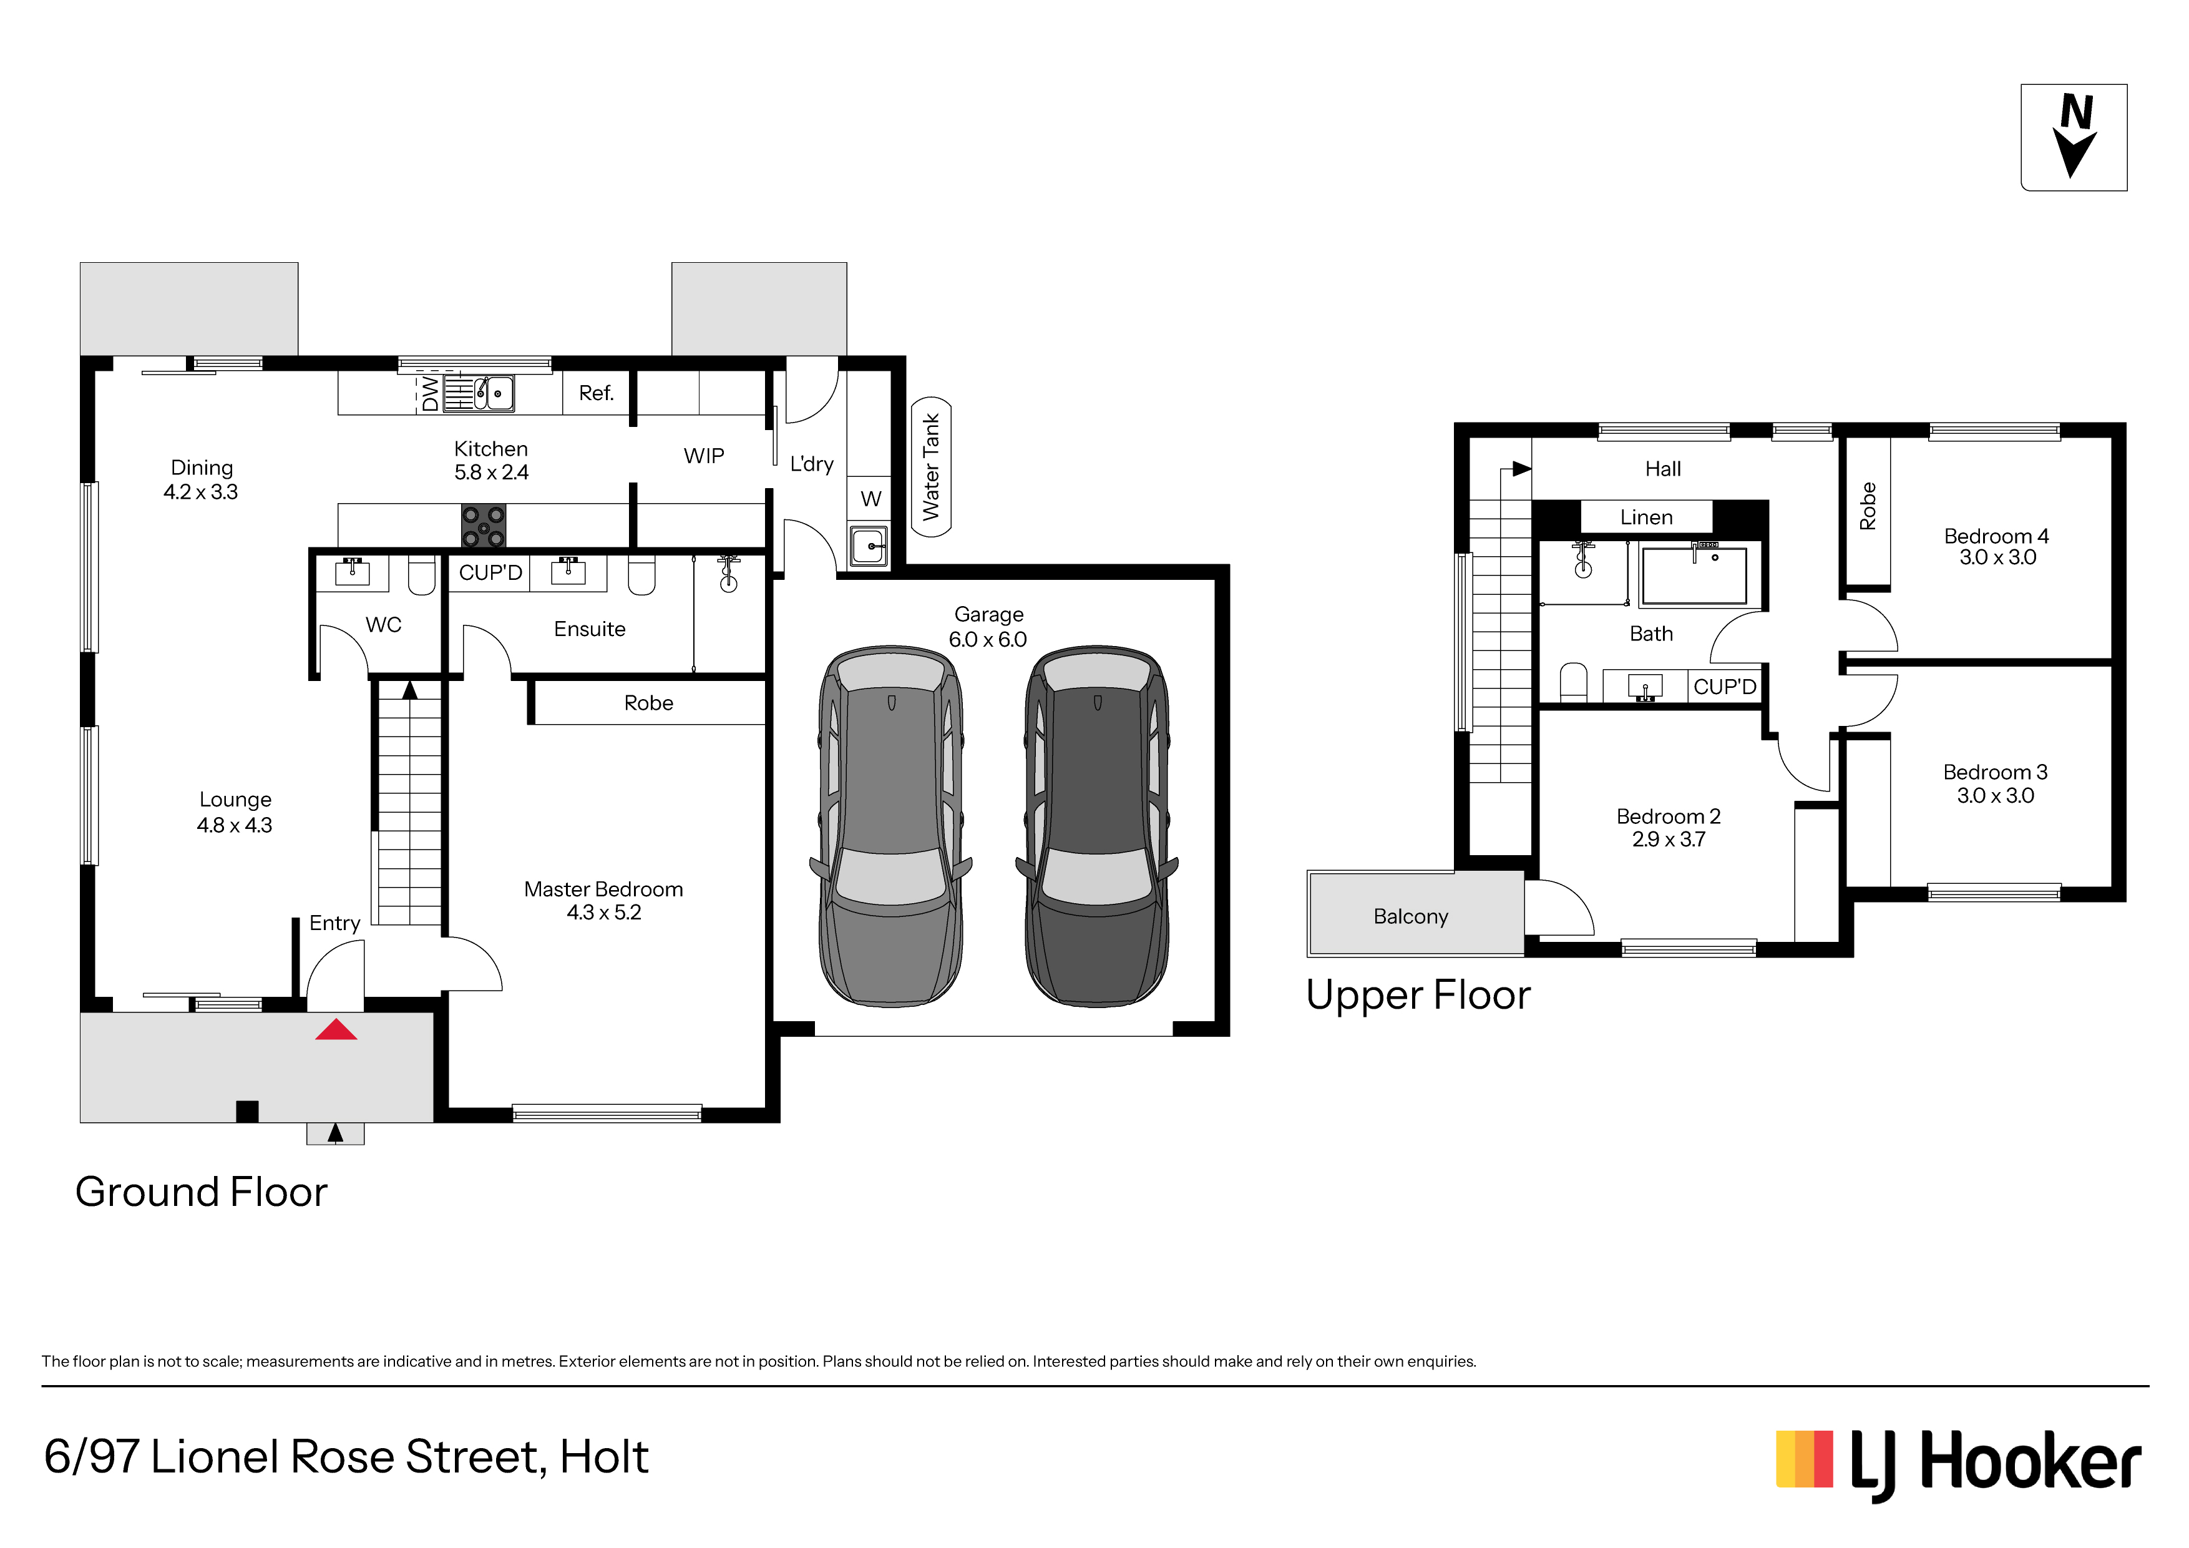
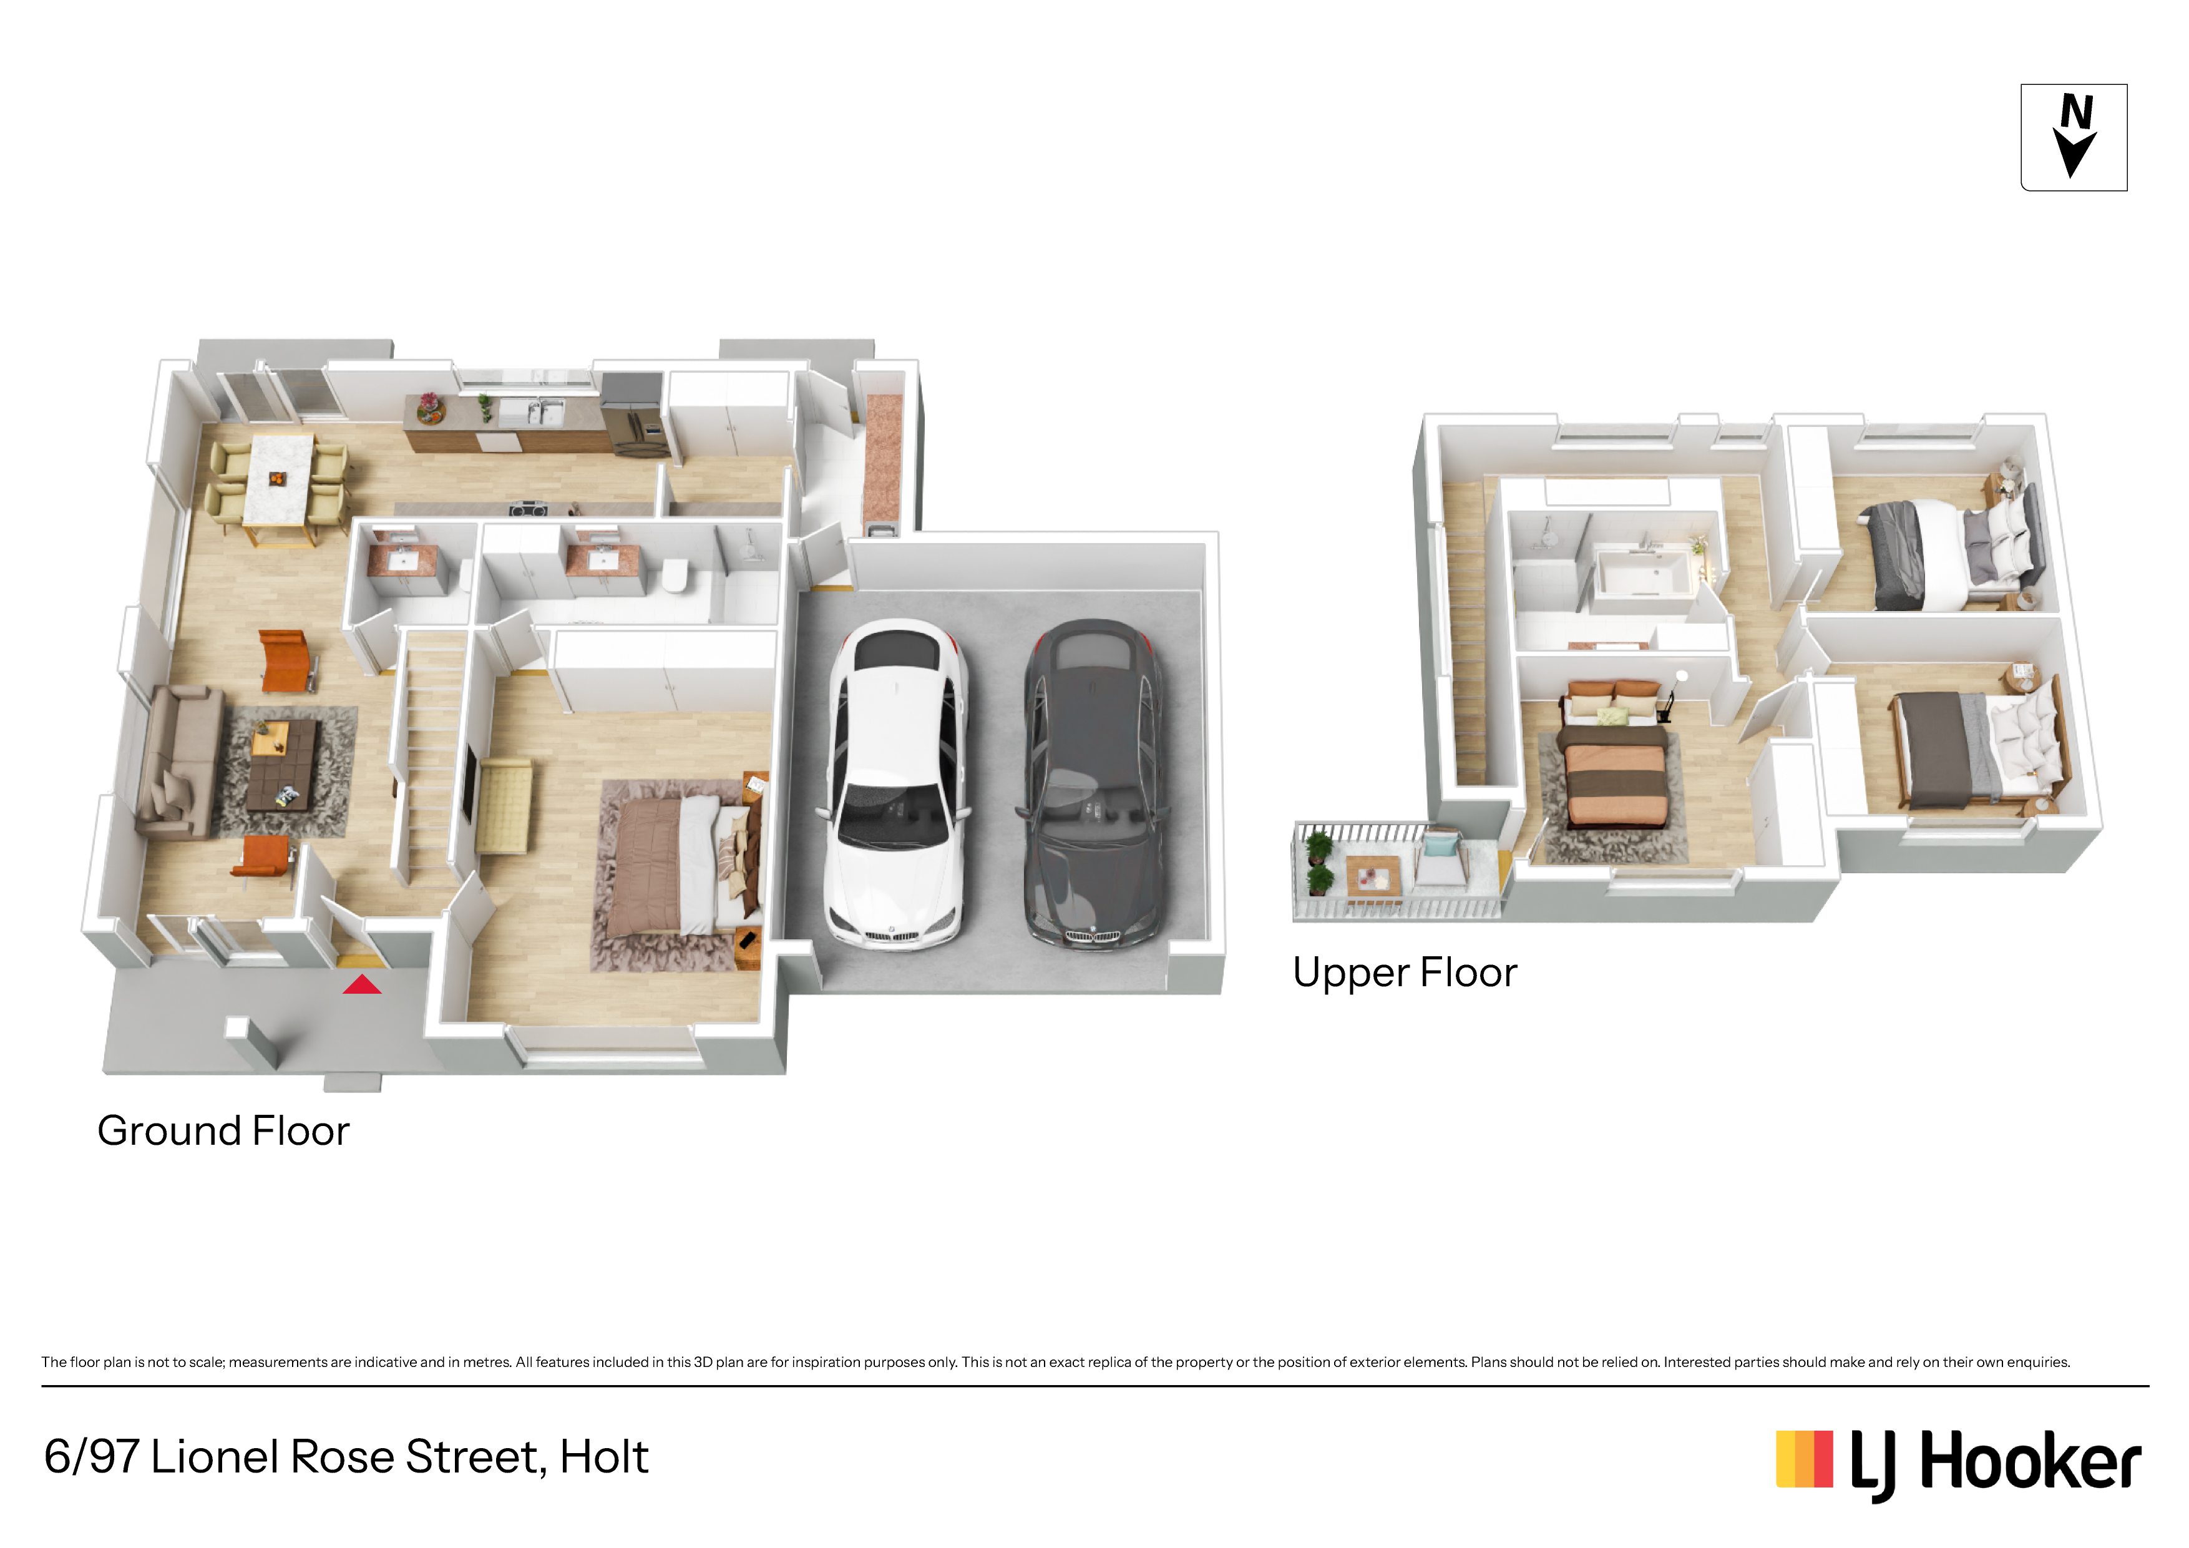
Inside, the floorplan has been thoughtfully arranged to balance openness with privacy. Natural light moves easily through the main living spaces, while the generous living and dining area creates a relaxed central hub for everyday life, entertaining and time spent together.
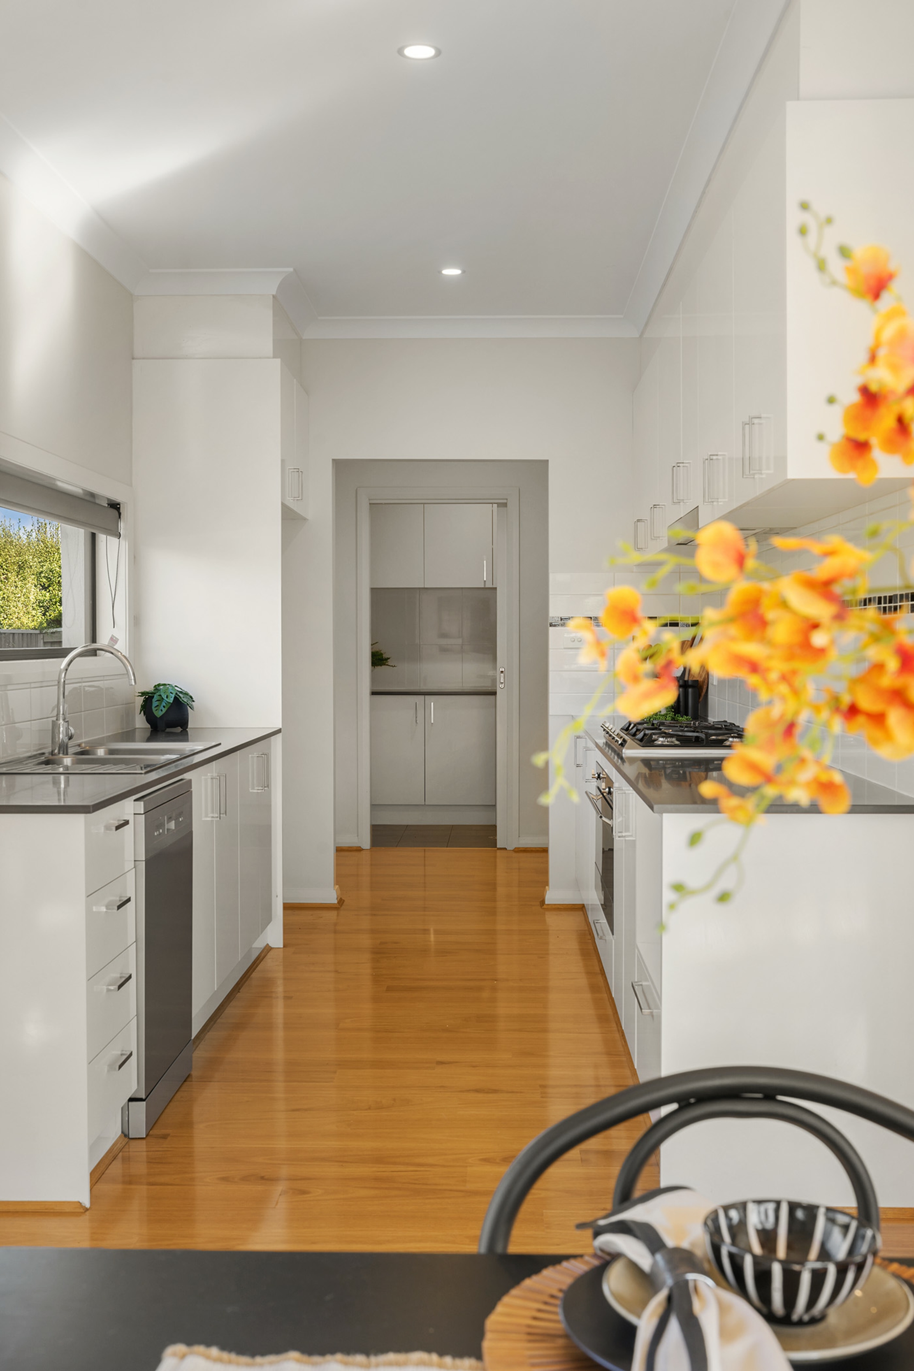
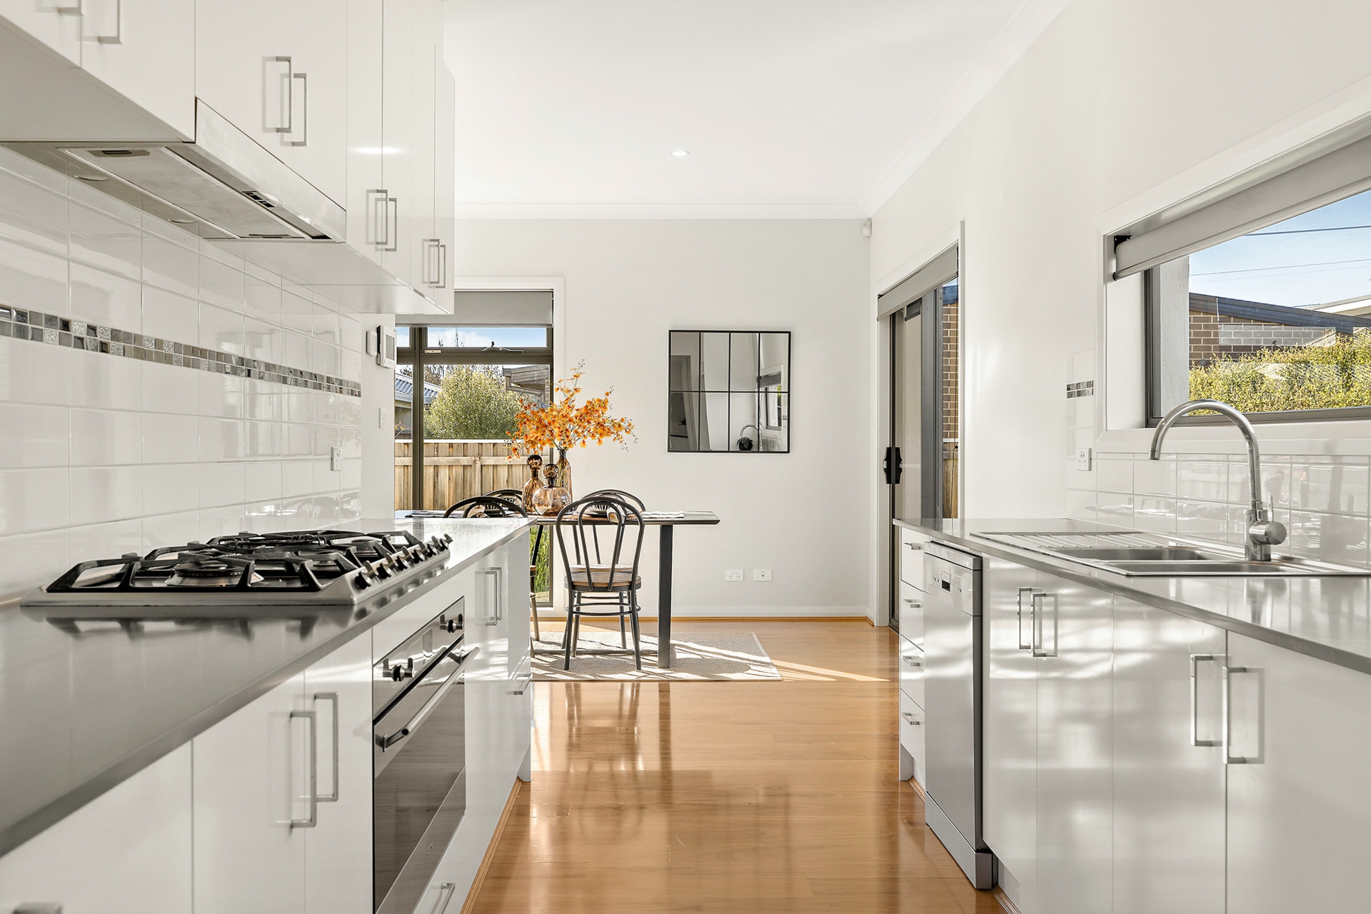
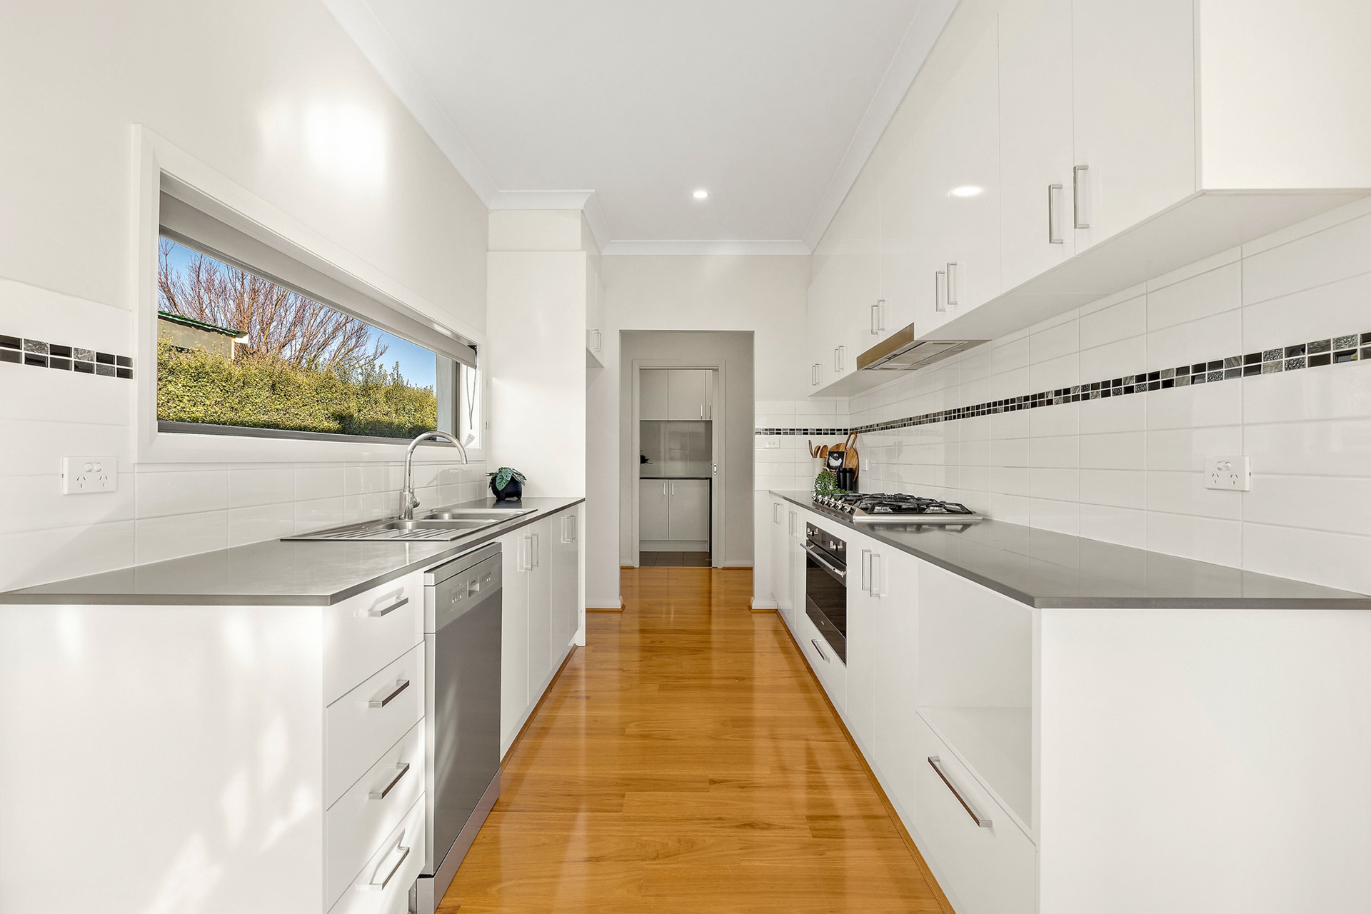
The kitchen is both spacious and functional, with ample bench space, extensive cabinetry and a 90cm Smeg oven. A walk through pantry adds valuable storage and keeps the space feeling streamlined, while the open connection to the living and dining area makes it easy to stay part of the conversation.
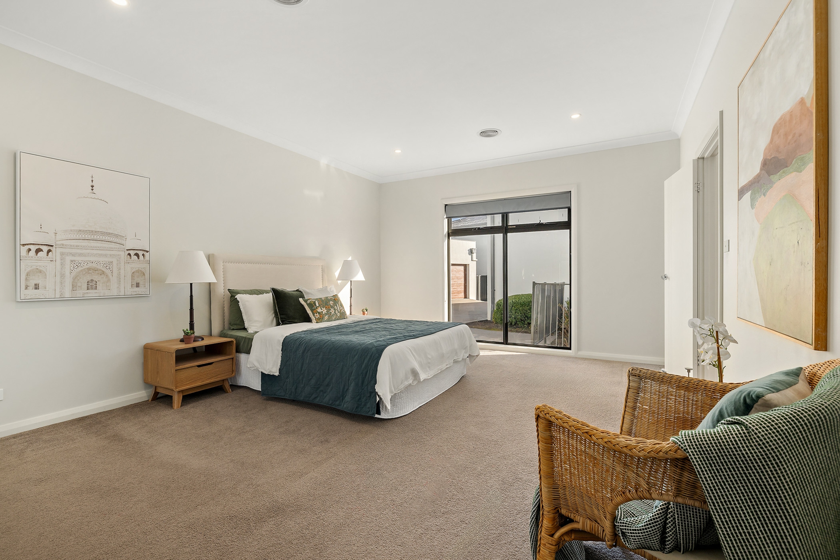
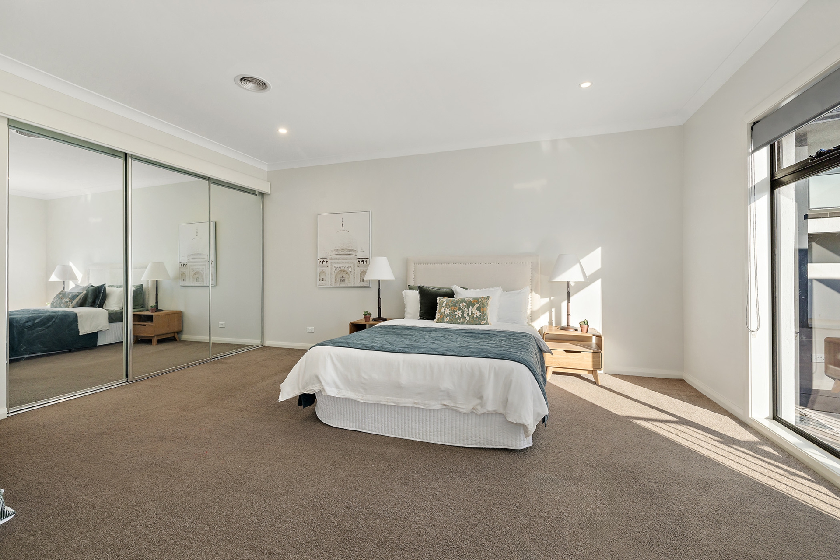
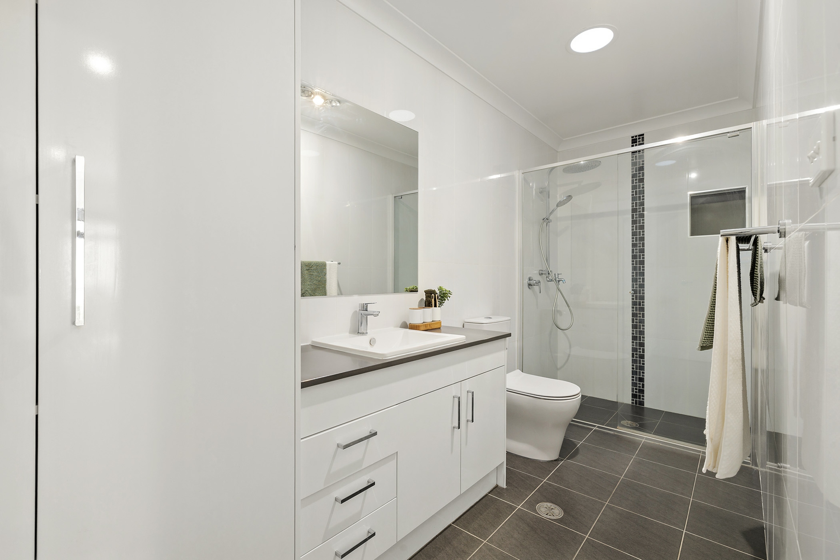
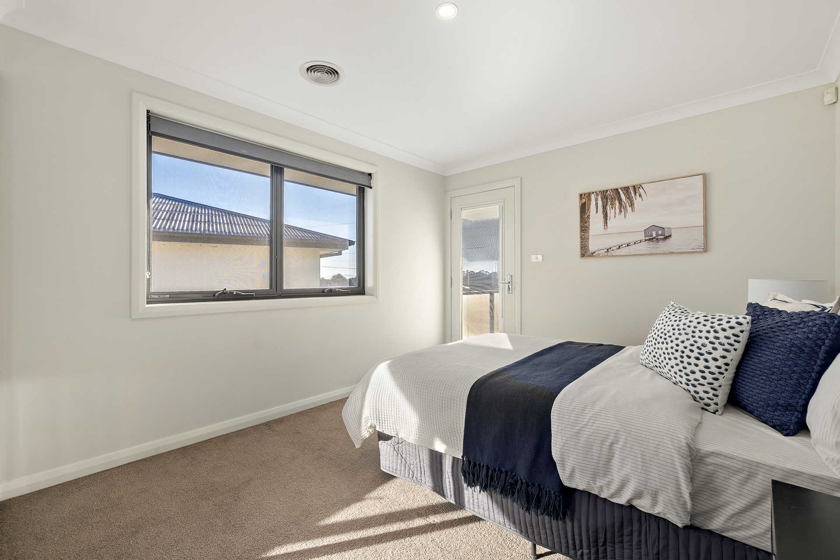
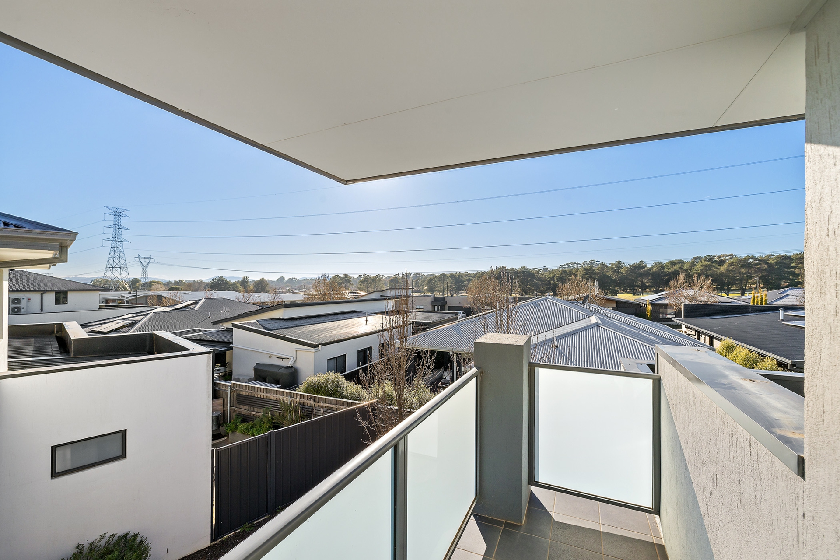
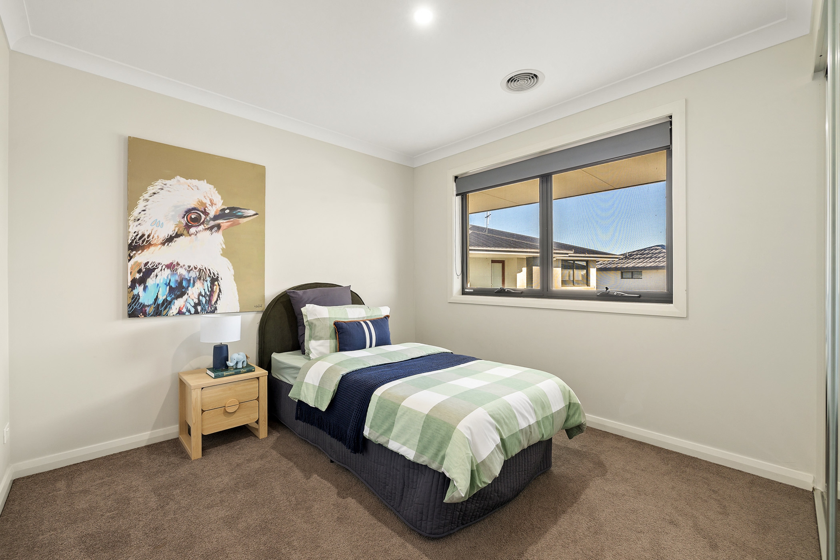
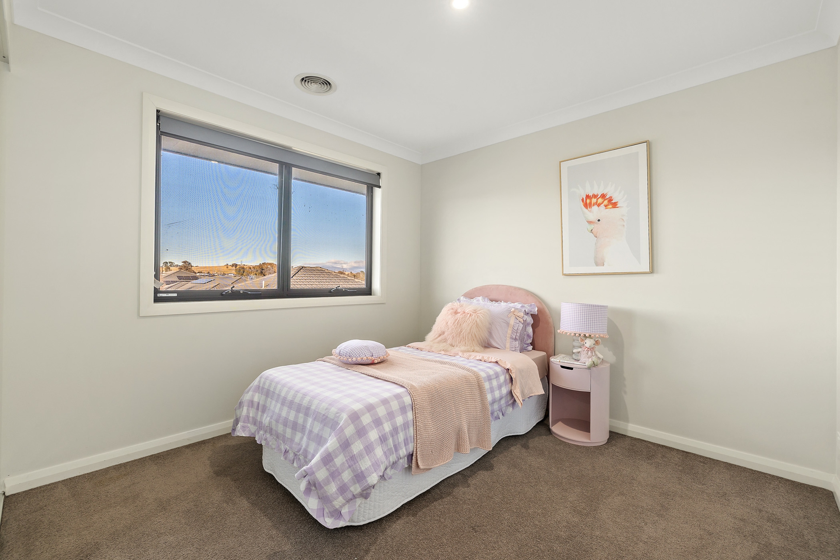
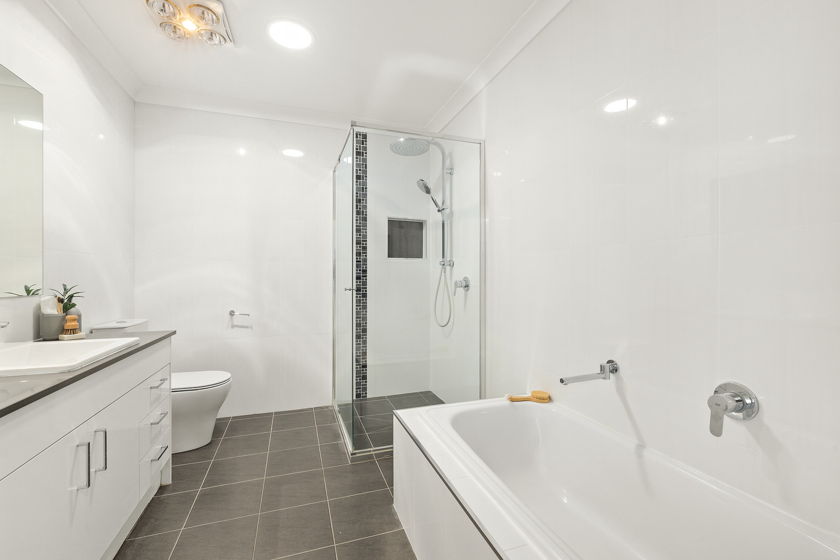
Accommodation is well separated across two levels. The main bedroom enjoys a private position with built in robes and ensuite, while three additional bedrooms upstairs all include built in storage. One opens to a private balcony, creating a peaceful spot to enjoy the elevated outlook.
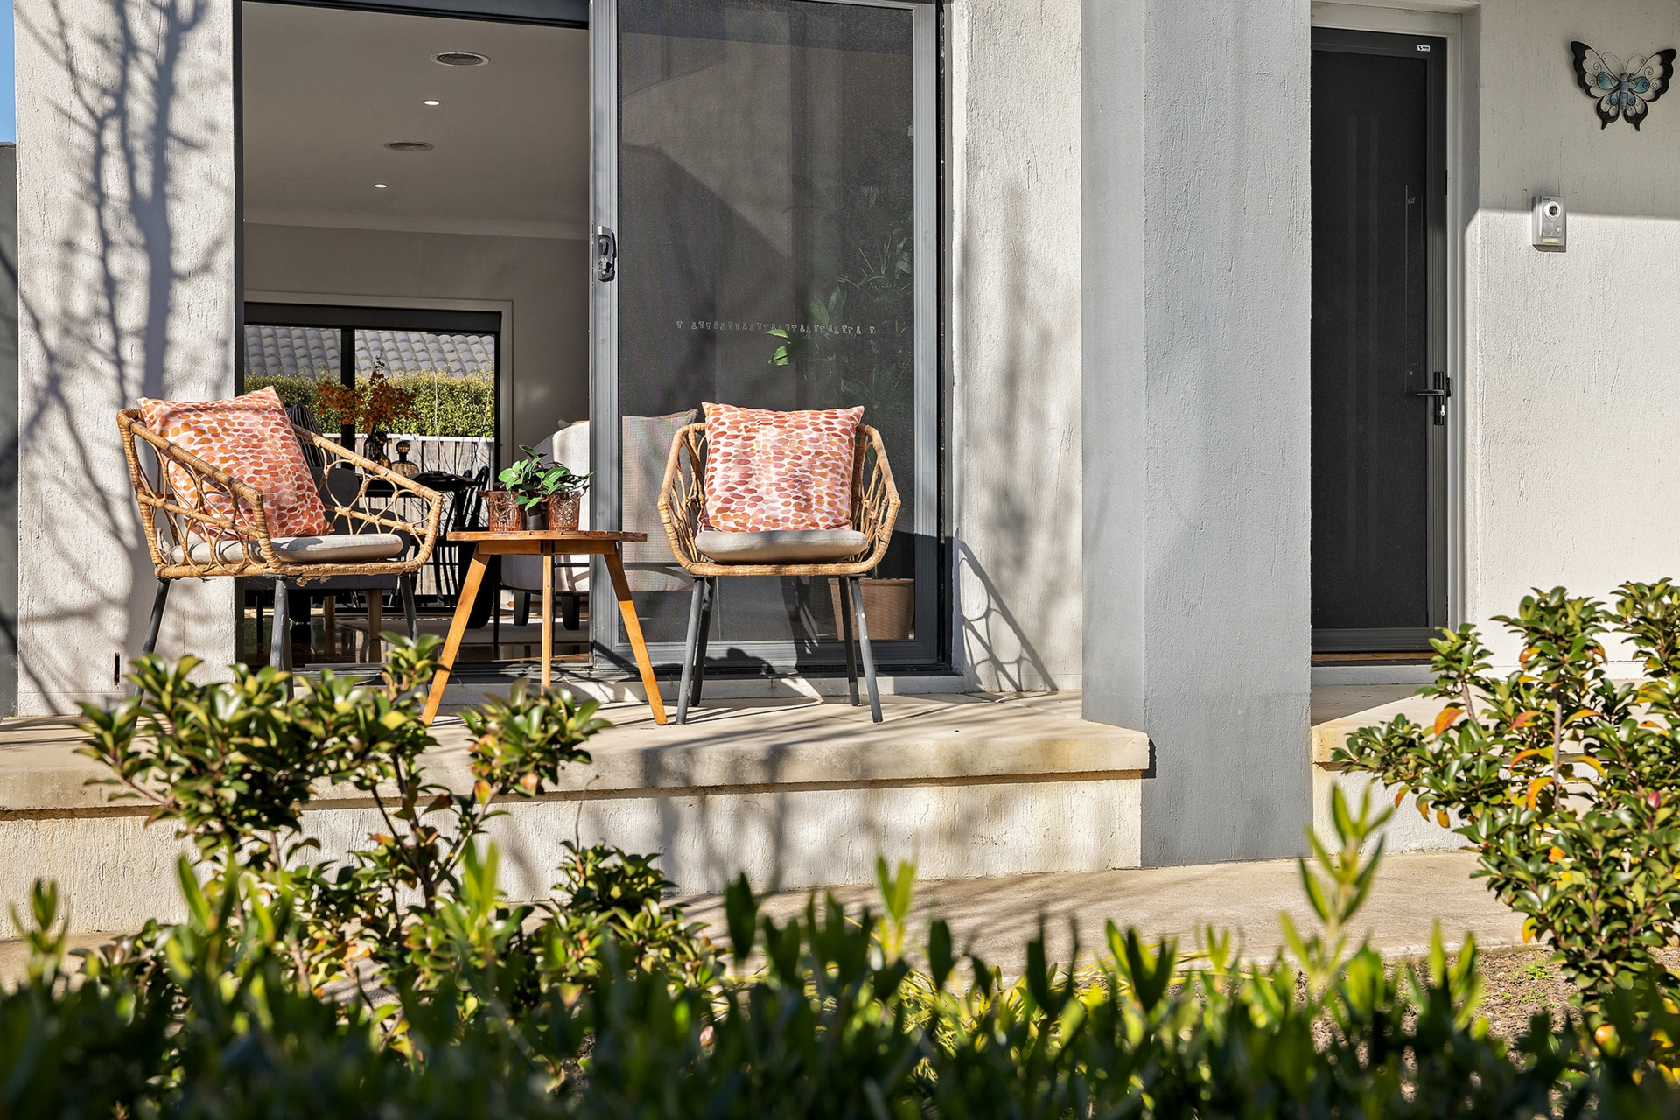
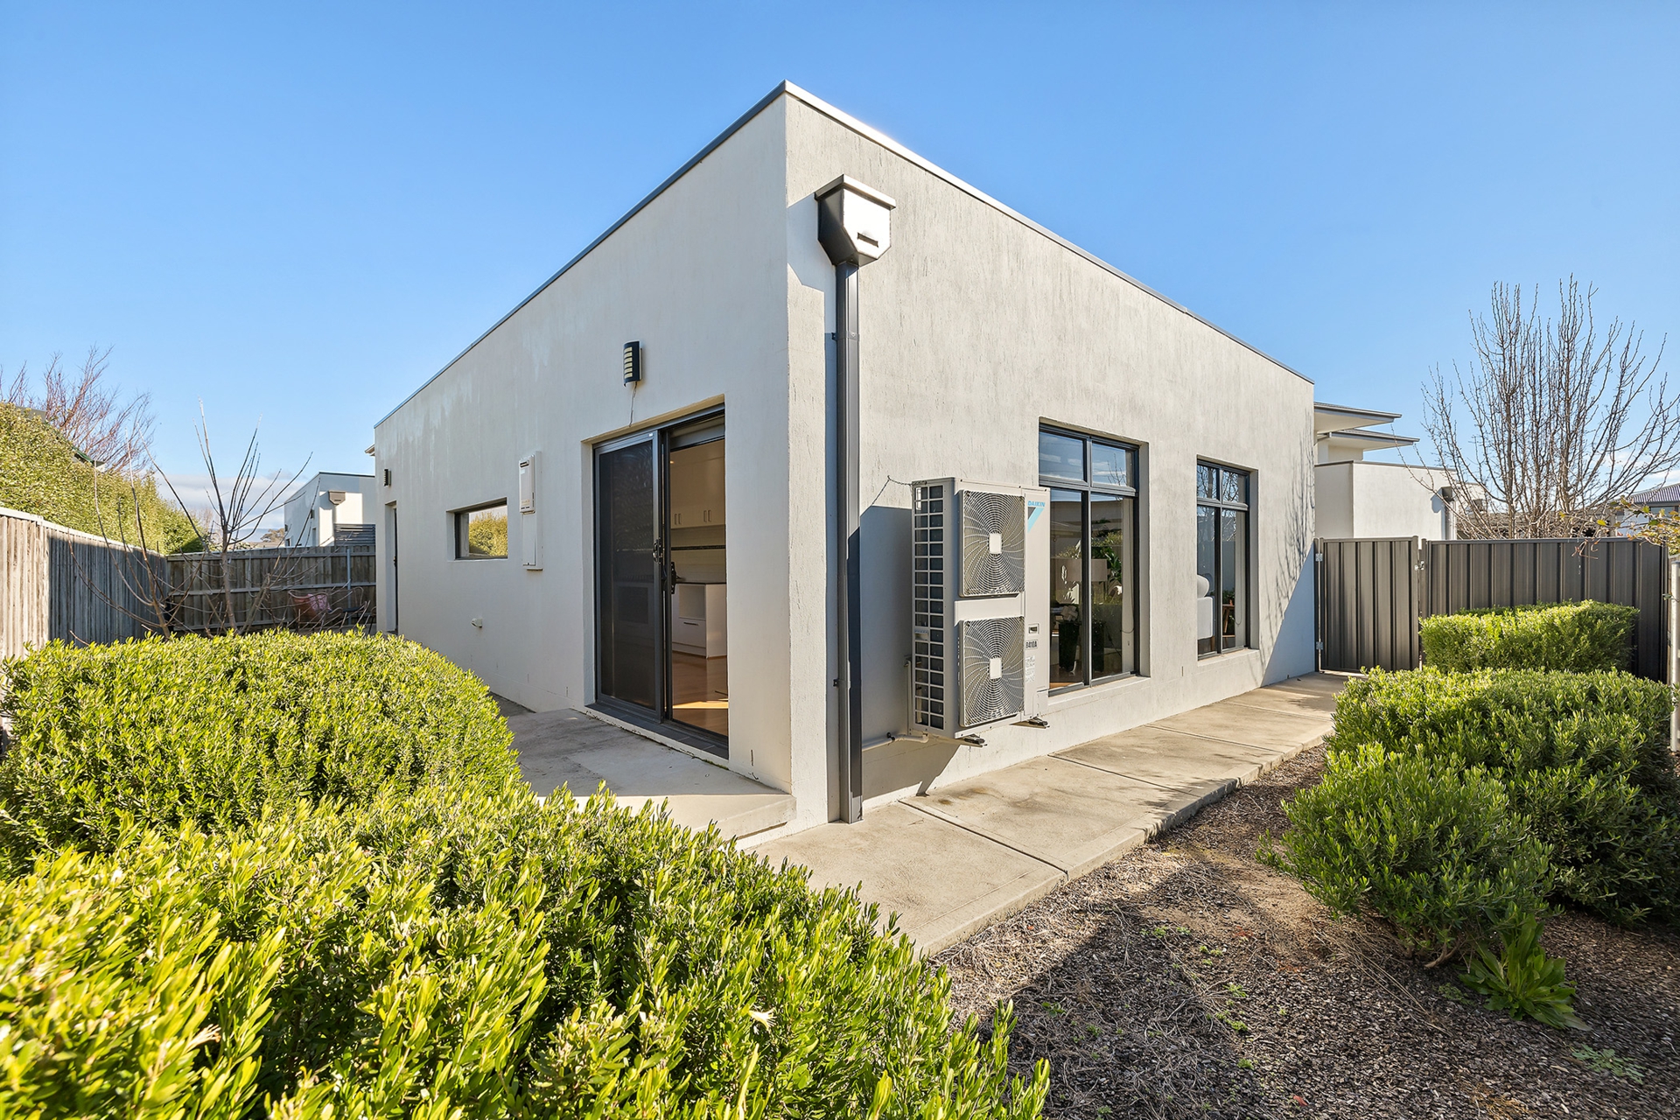
Outside, established low maintenance gardens create a soft, inviting backdrop and provide an easy outdoor space to enjoy without the burden of constant upkeep.
Ducted reverse cycle heating and cooling keeps the home comfortable throughout the year, while a 5kW solar system, NBN connectivity, downstairs powder room and double garage with internal access add to the home's everyday ease.
Private, spacious and thoughtfully designed, this is a home that offers the comfort and flexibility of family living with the simplicity of a well considered townhouse.
AT A GLANCE
- Contemporary four-bedroom townhouse within a boutique complex of eight
- Private position at the rear of the development
- Light-filled open-plan living and dining
- Generous kitchen with excellent bench and storage space
- 90cm Smeg oven and walk-through pantry
- Segregated main bedroom with built-in robes and ensuite
- Three additional bedrooms upstairs, all with built-in robes
- Private balcony and elevated outlook from one upstairs bedroom
- Ducted reverse-cycle heating and cooling
- Downstairs powder room
- 5kW solar system
- NBN connected
- Established, low-maintenance gardens
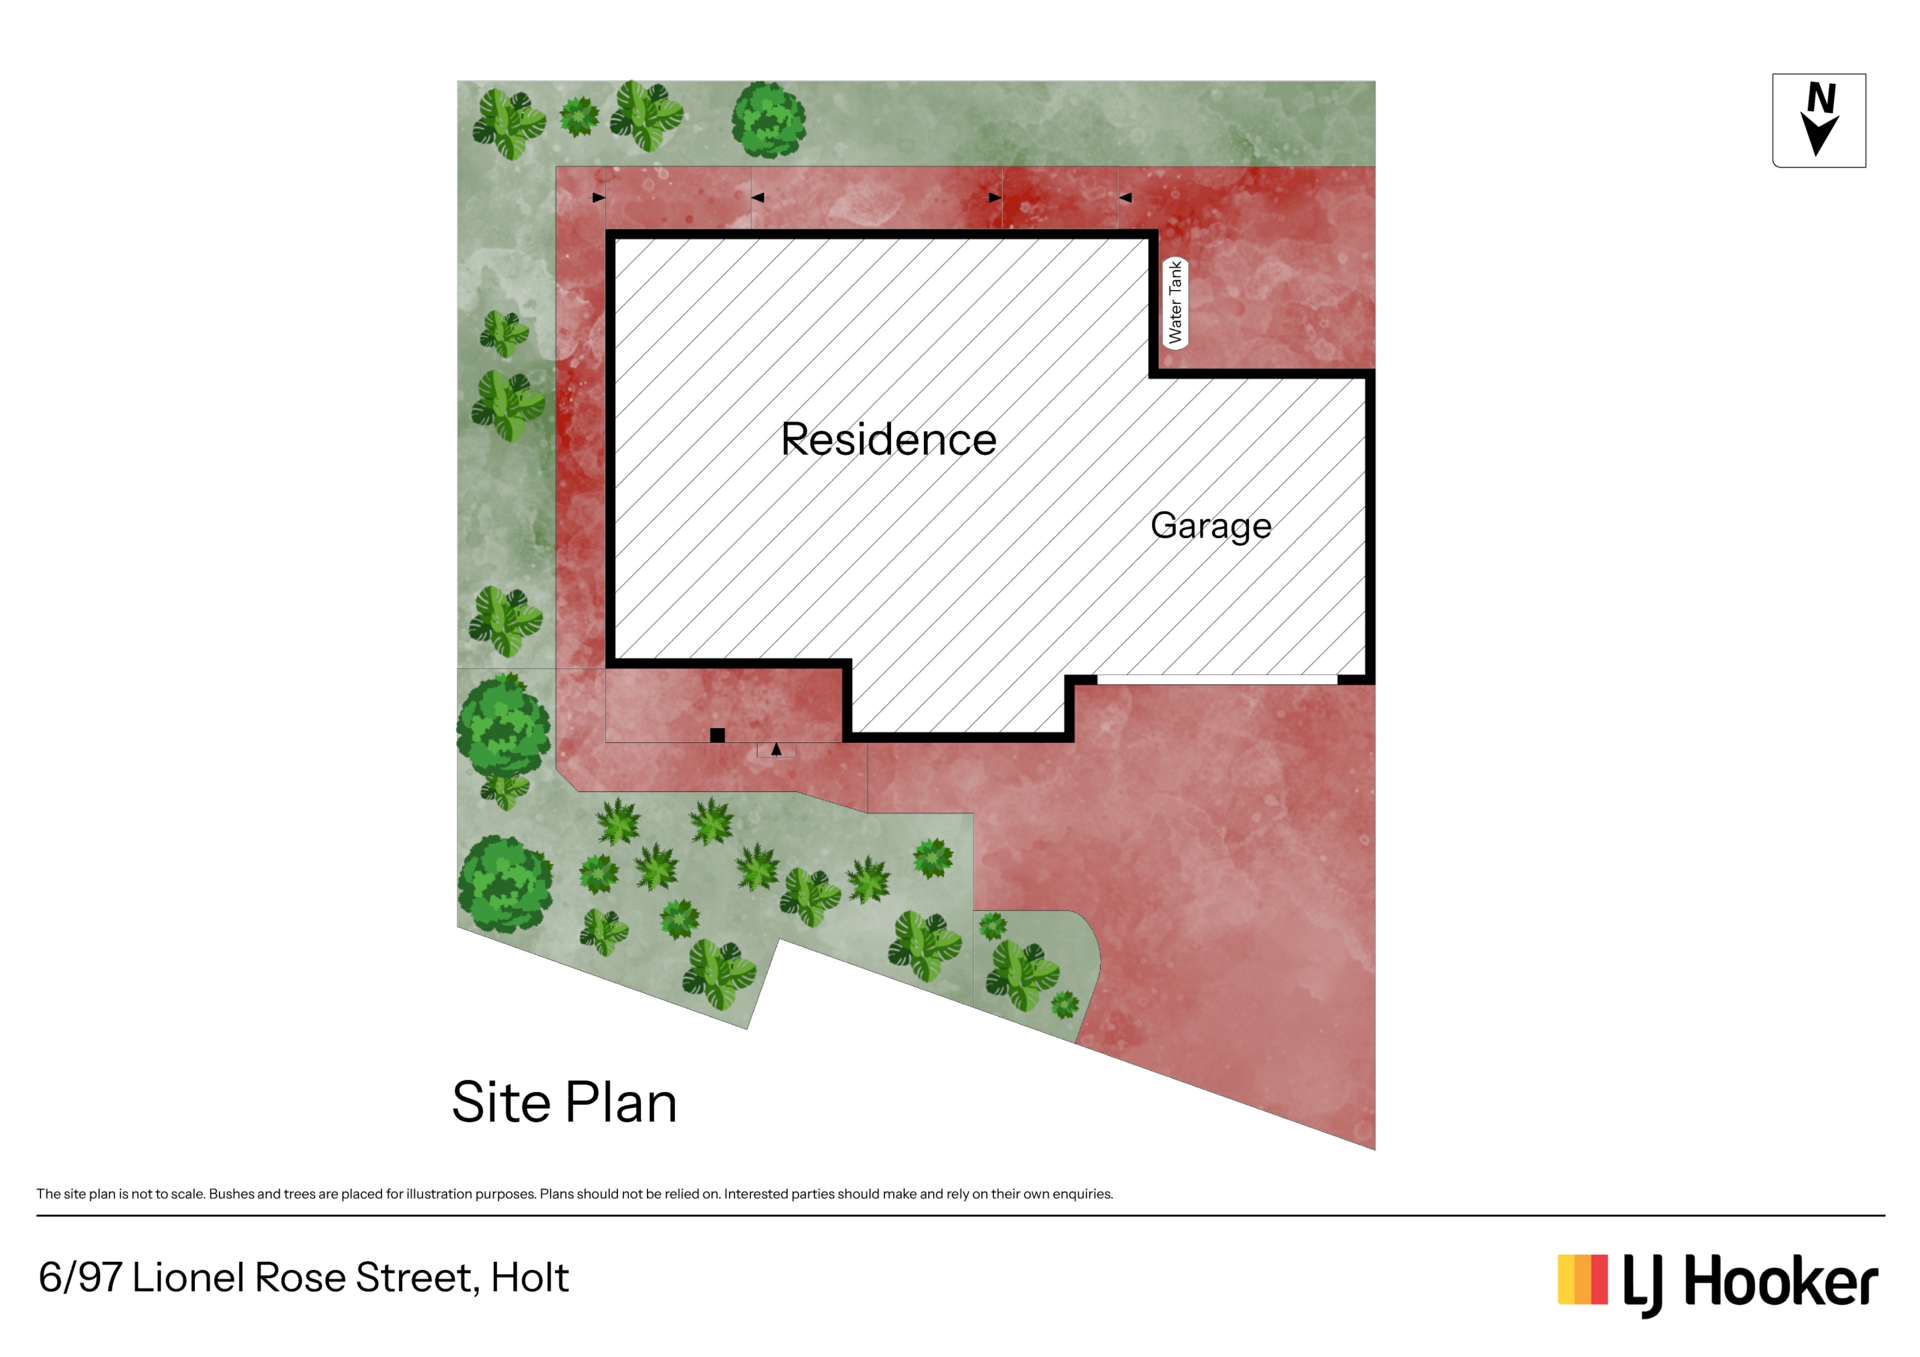
- Double garage with remote door and internal access
- Close to schools, parks and public transport
- Approximately five minutes to Kippax Fair
- Approximately 10 minutes to Belconnen Town Centre
- Convenient access to nearby golf clubs and recreational spaces
- Property complies with the minimum ceiling insulation standard
THE NUMBERS
Total living: 171m2 approx.
Garage: 40m2 approx.
Built: 2019
EER: 4.5
Rates: $653.00 pq approx.
Land Tax: $890.70 pq approx. (only applicable if rented)
Body Corp: $746.50 pq approx.
Features
- ducted cooling
- ducted heating
- solar panels
Property Brochures
-
EER
4.5
-
Property ID
375BGCY