Private Inspection by Appointment - Please contact Jane
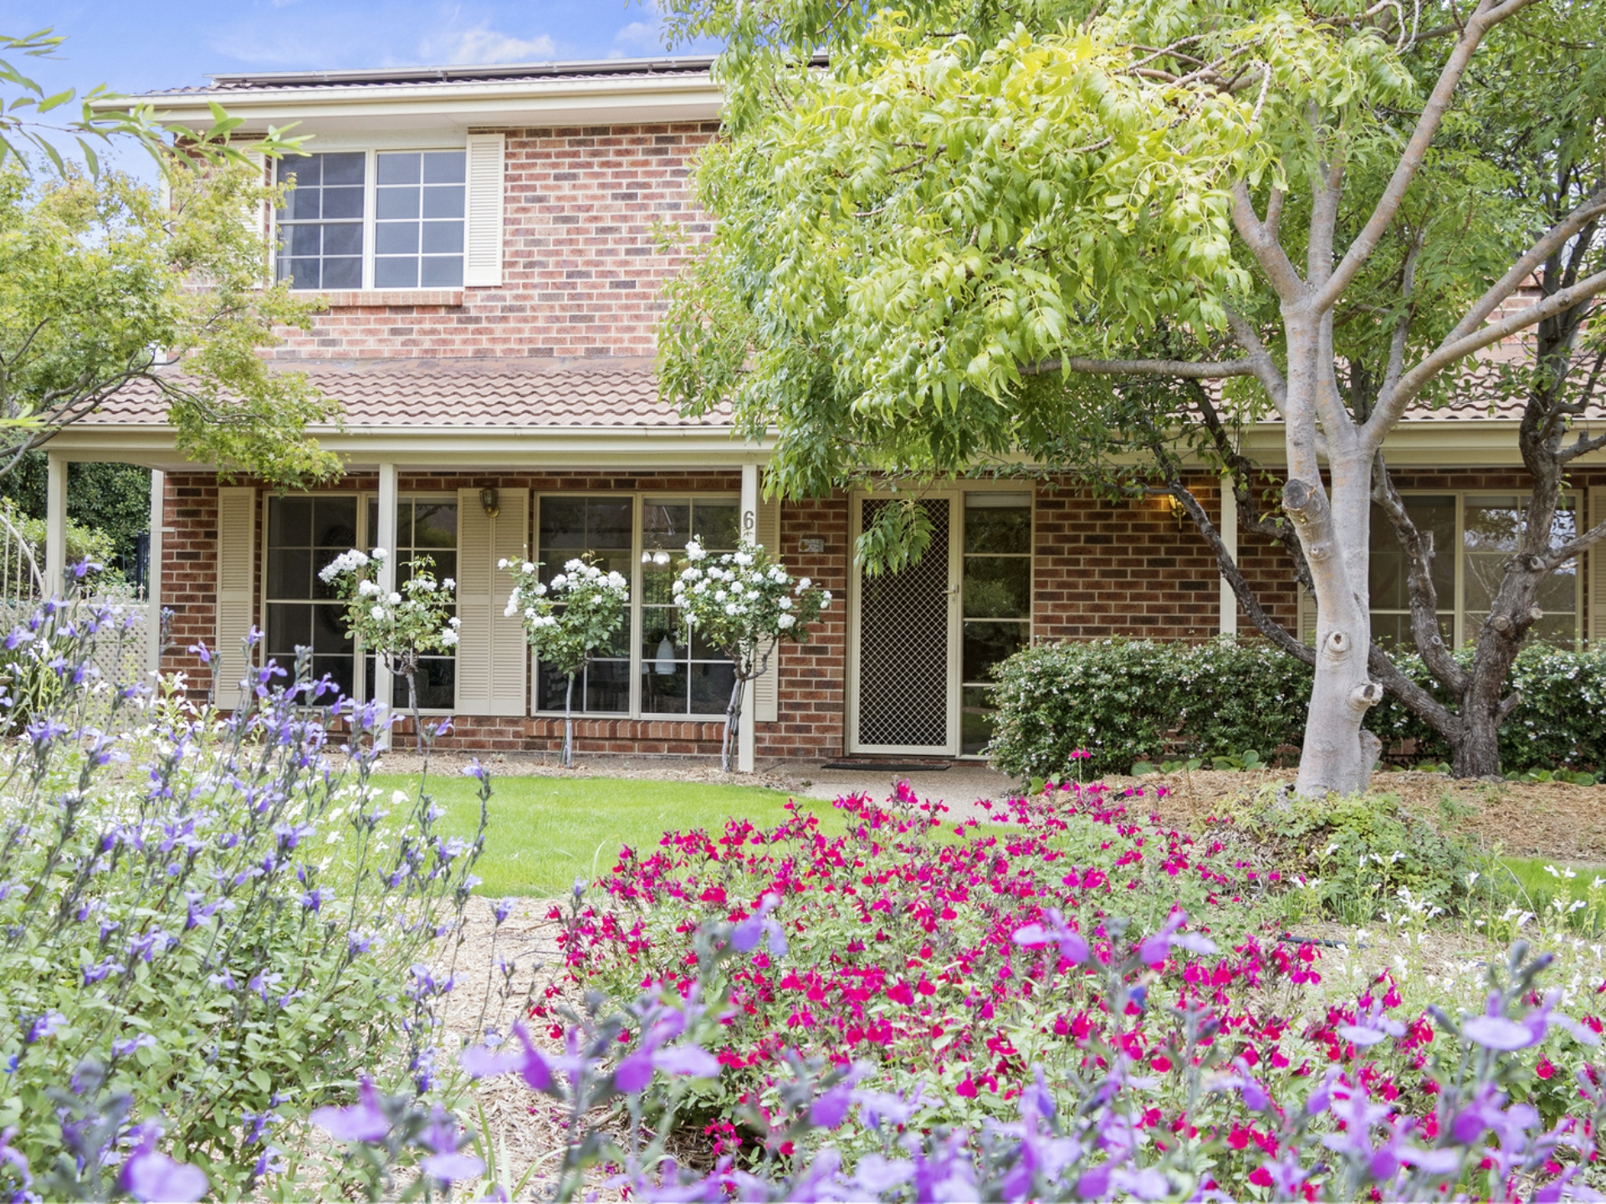
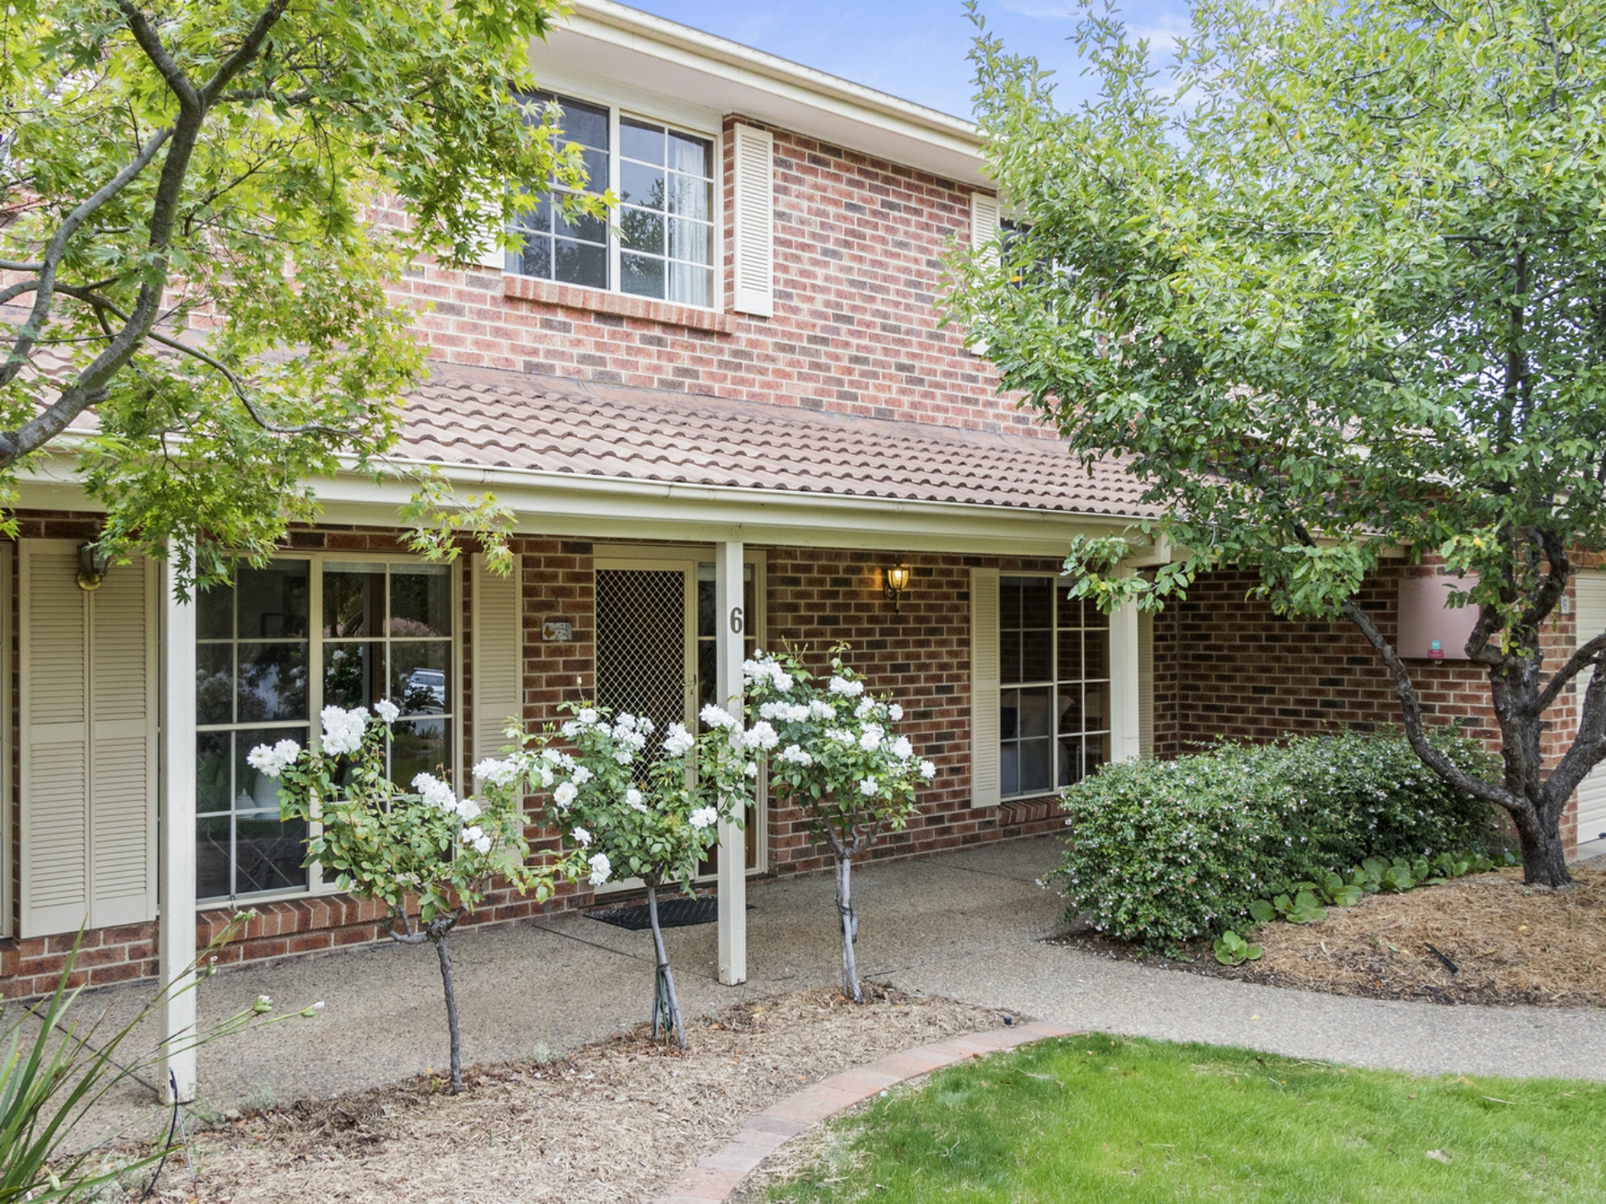
Commanding immediate attention with a great street position in a quiet cul-de-sac this excellent family residence presents a rare opportunity within a tightly held enclave of a highly sought-after locale.
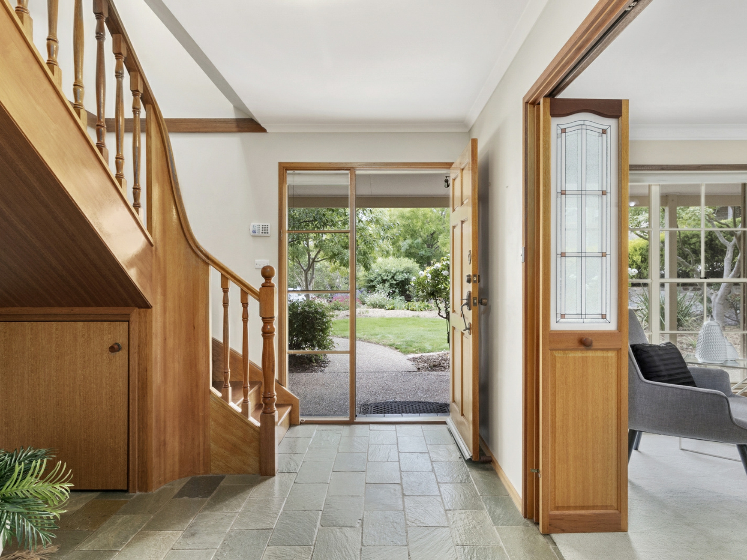
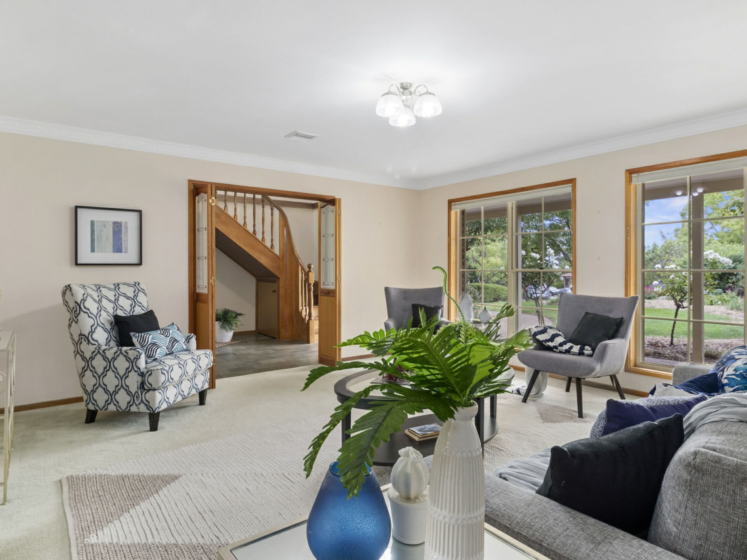
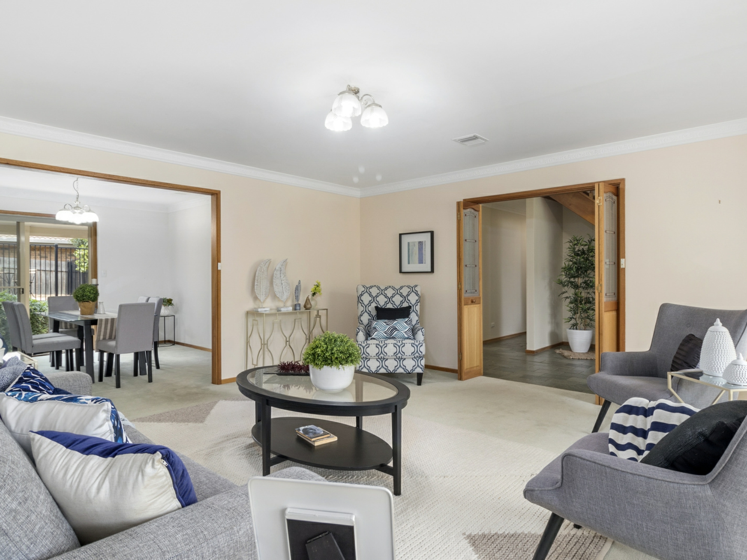
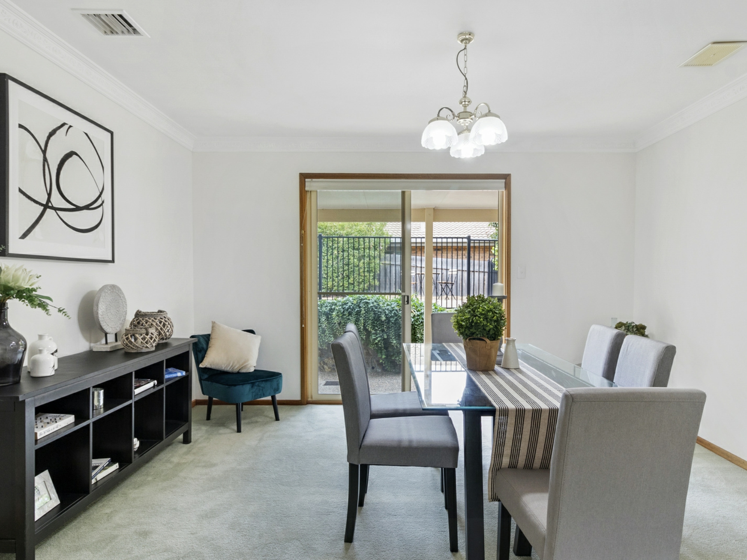
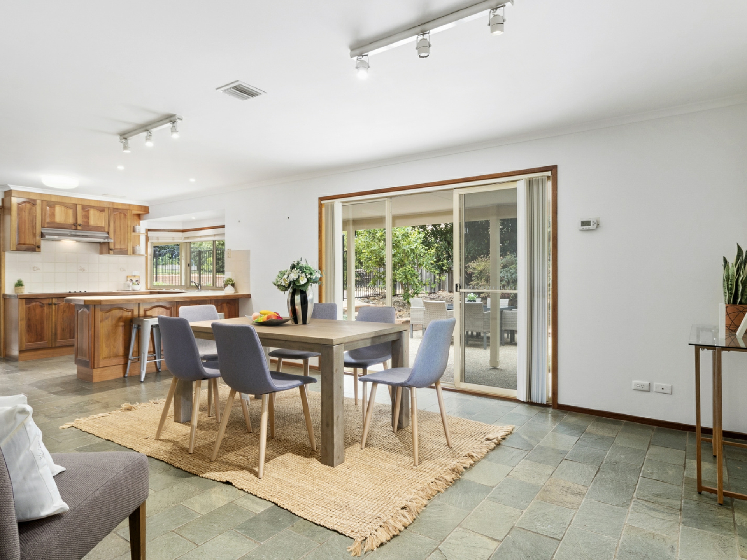
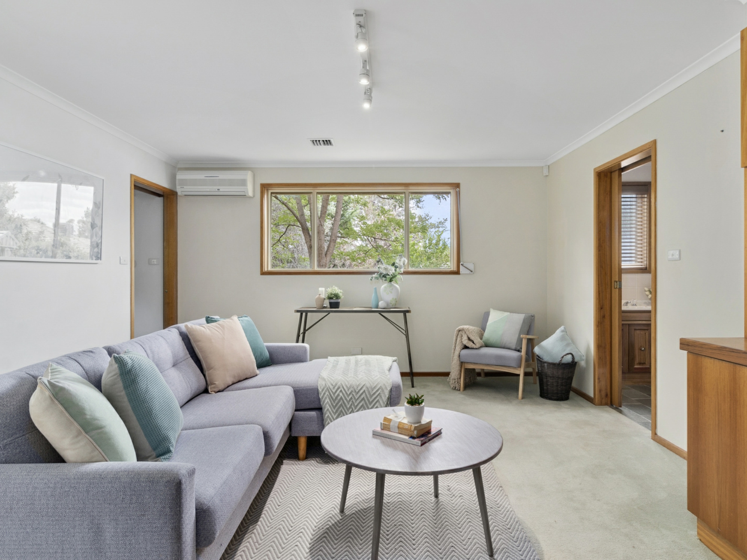
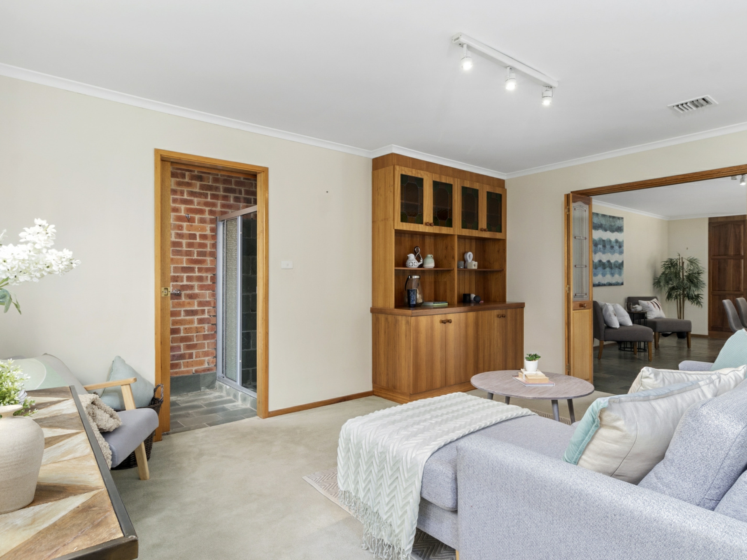
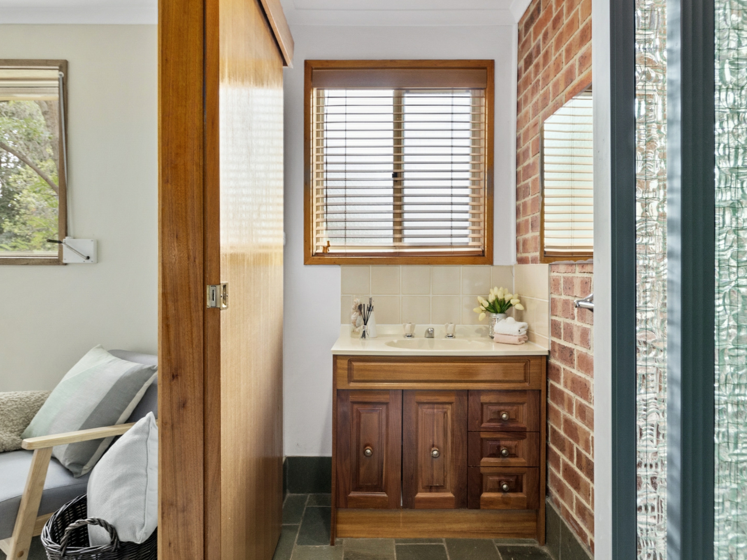
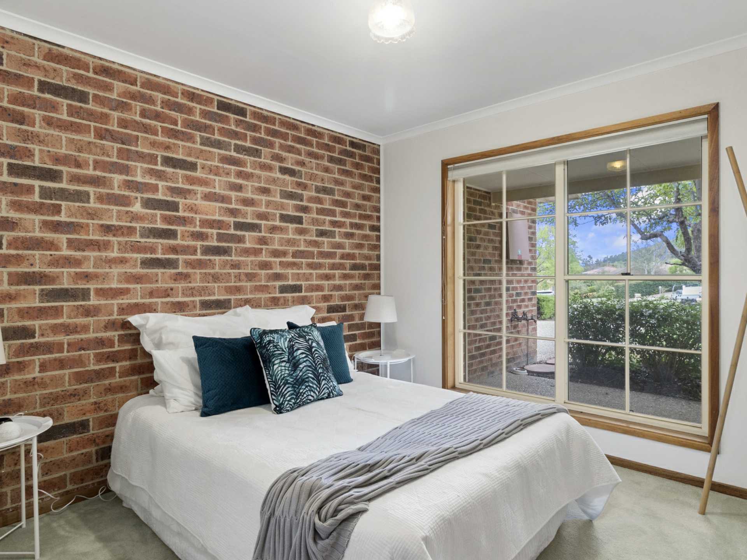
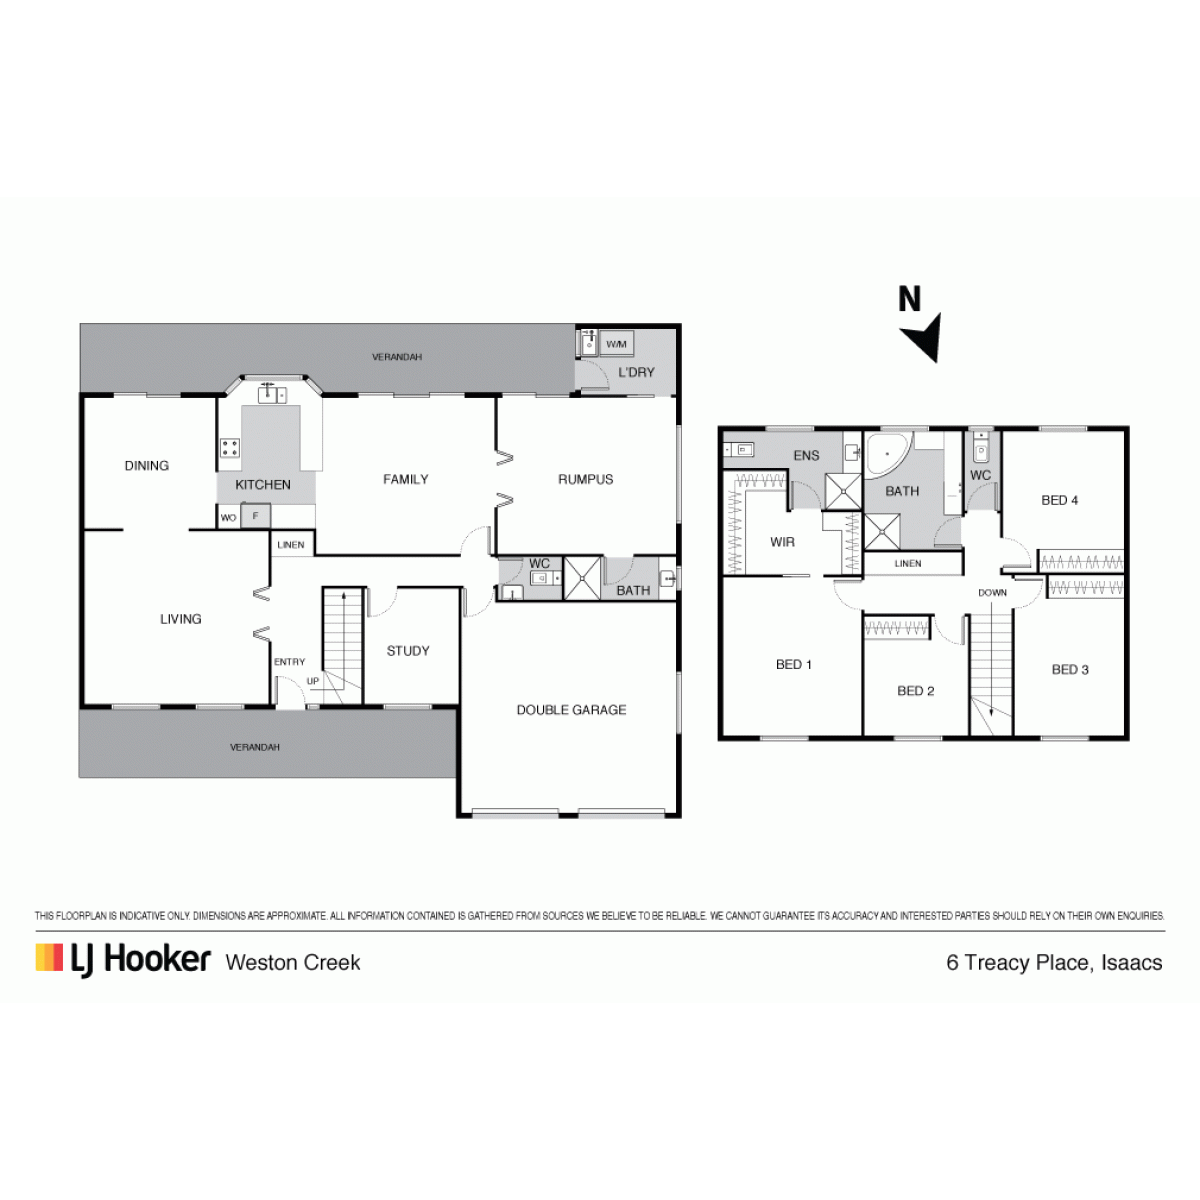
Sprawled out over two levels, a thoughtful design allows for multiple living zones and the perfect blend of both open plan living and private separation. Well maintained and providing comfortable surrounds, there is ample opportunity for modern rejuvenation or updating if desired. The home features generous rooms that stretch throughout the lower level, providing a timeless setting for a large formal lounge room, separate dining and family room and extensive open-plan rumpus with bathroom adjacent. The fifth bedroom or possible guest room is located on the ground floor with front garden vistas.
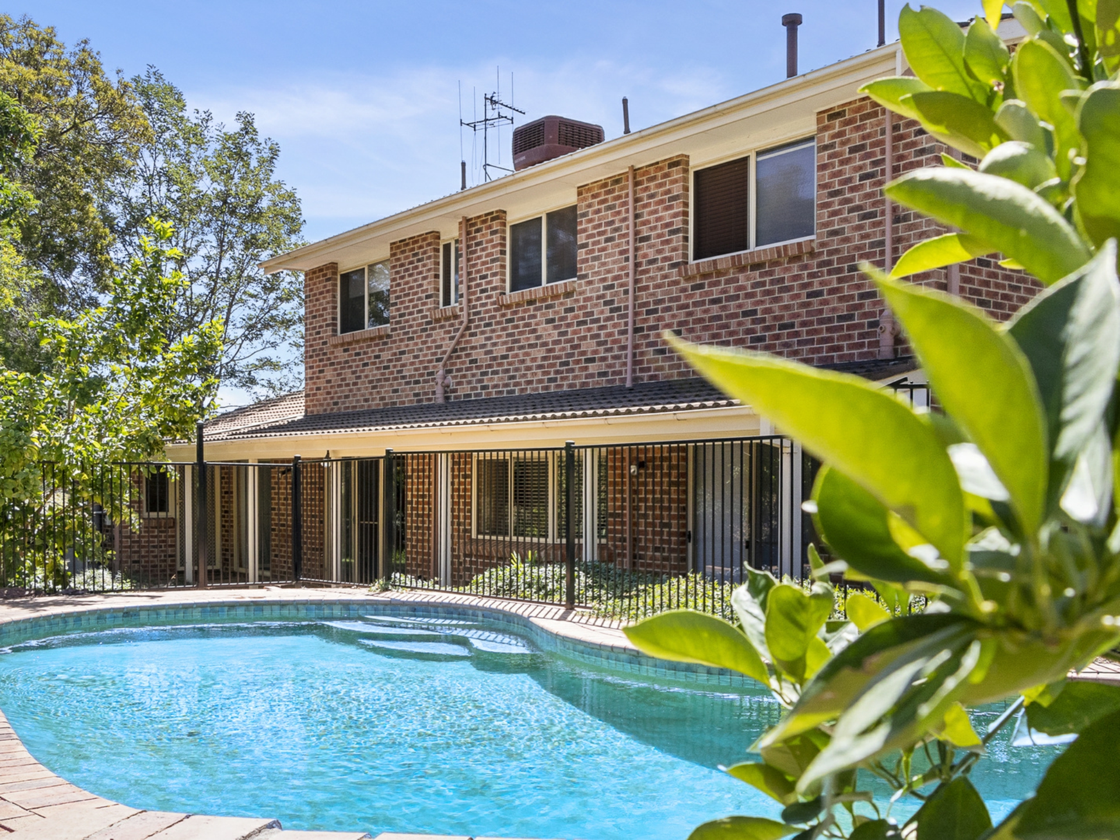
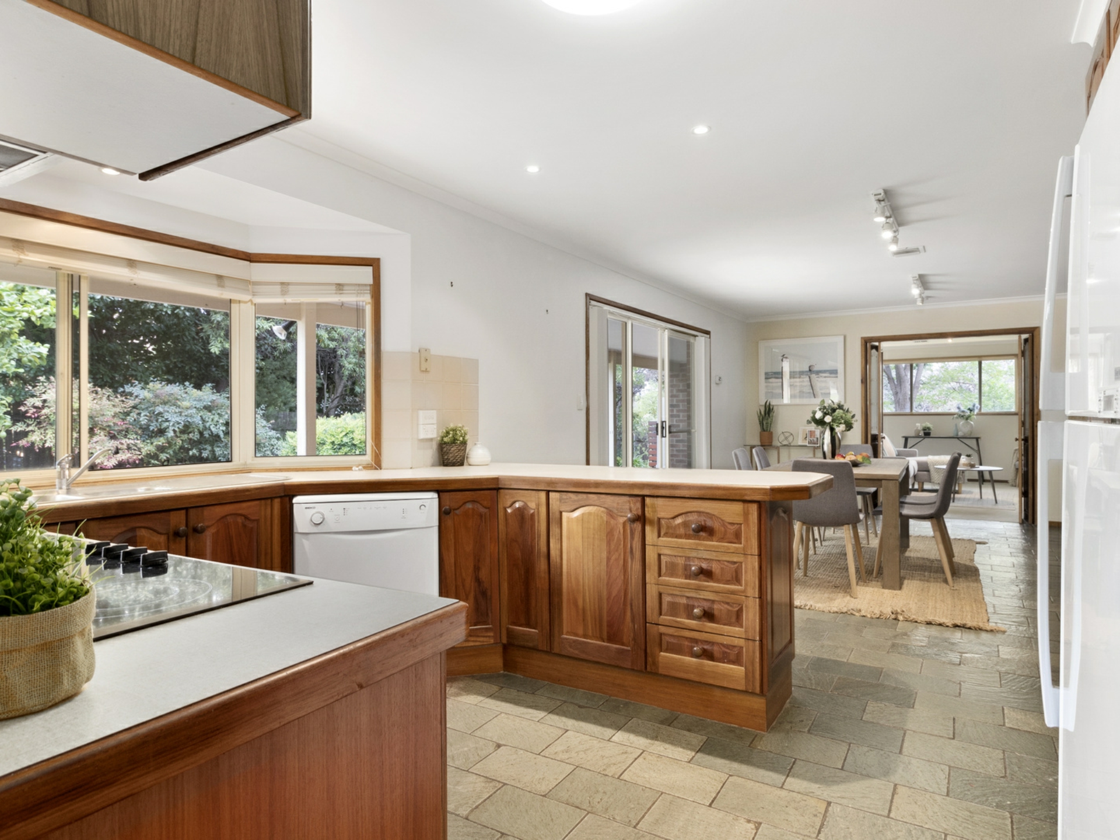
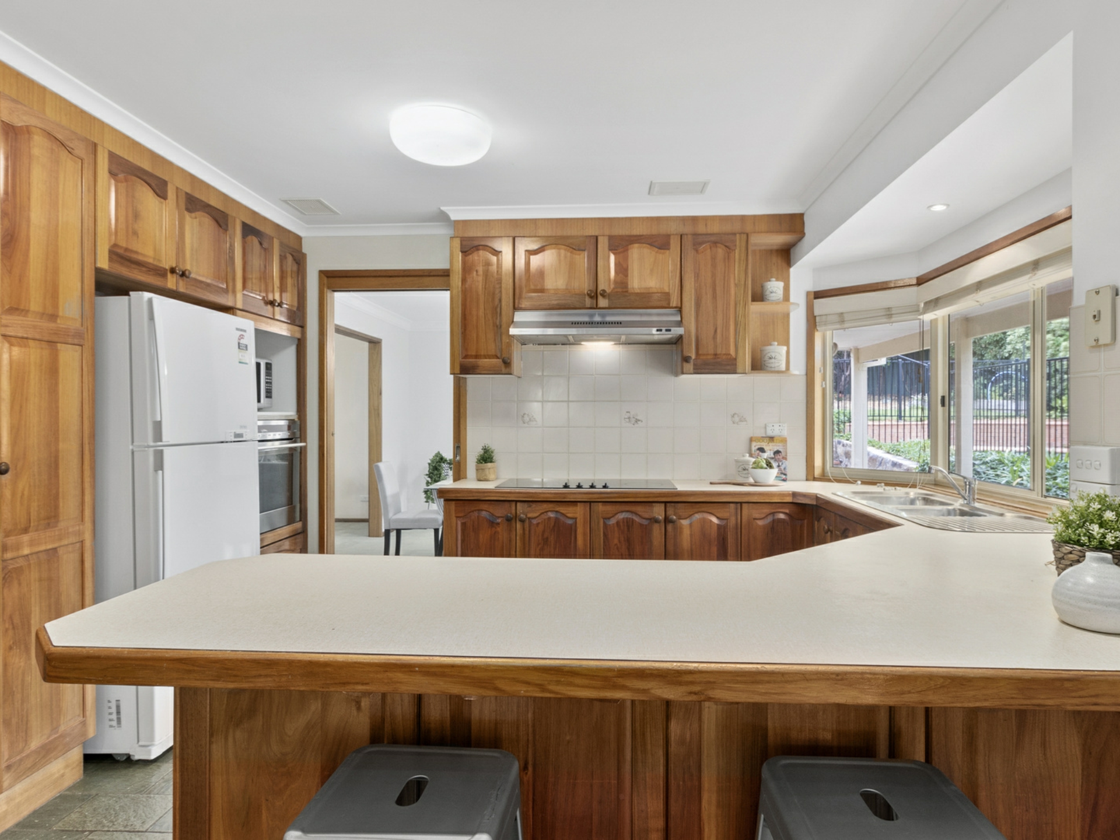
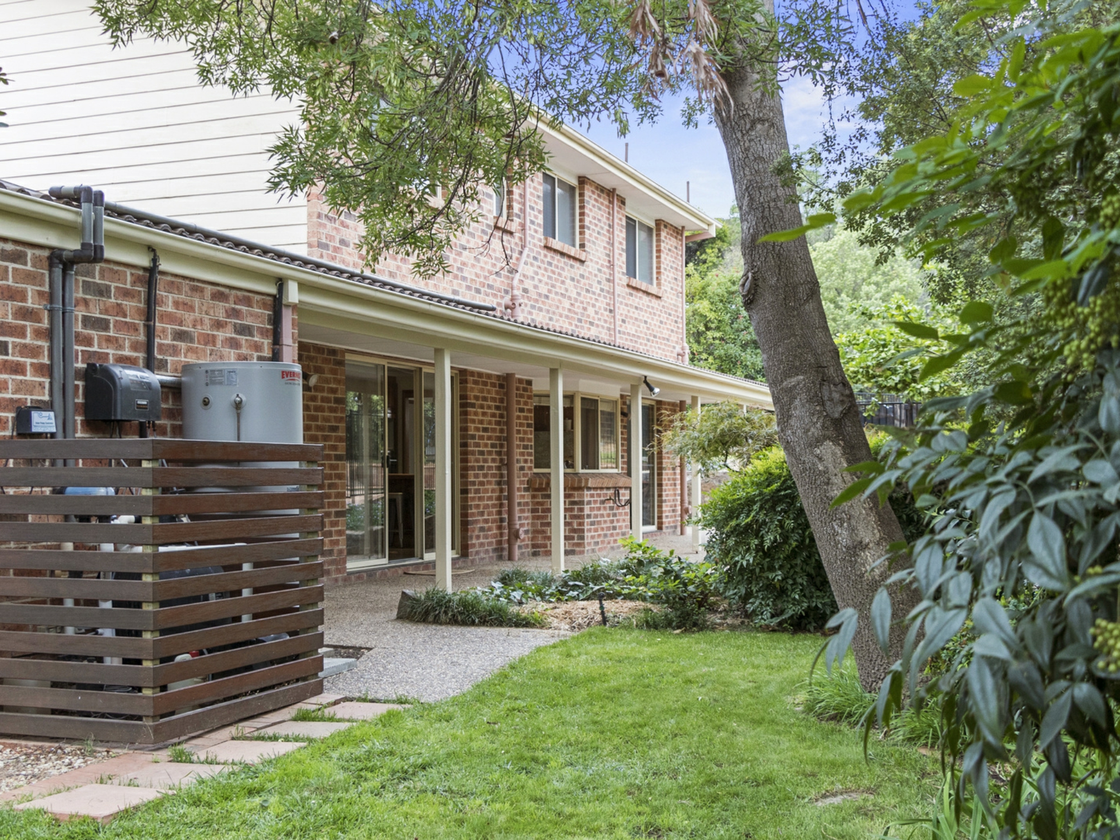
Intelligently designed for effortless entertaining, the large kitchen provides an abundance of timber cabinetry storage, stainless steel appliances and huge bench space. Overlooking the landscaped backyard and in-ground pool, it is an enviable zone for outdoor entertaining and relaxing all with plenty of privacy and seclusion.
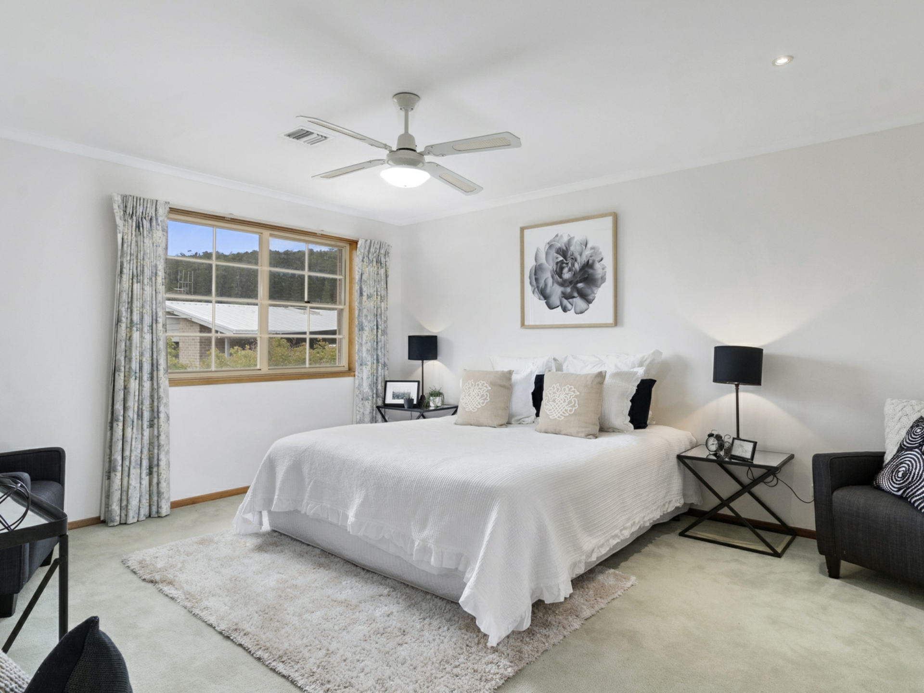
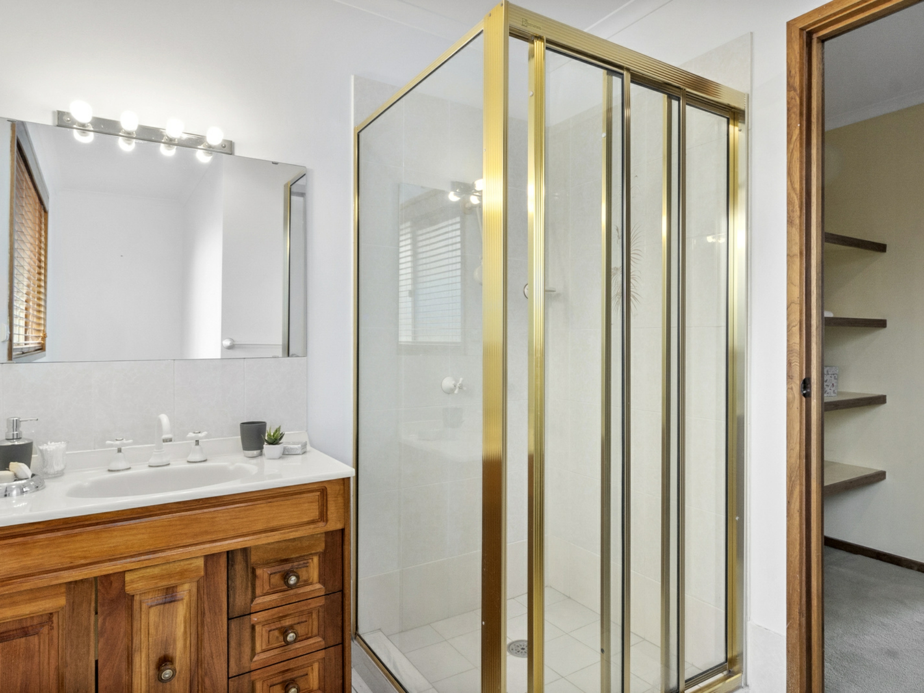
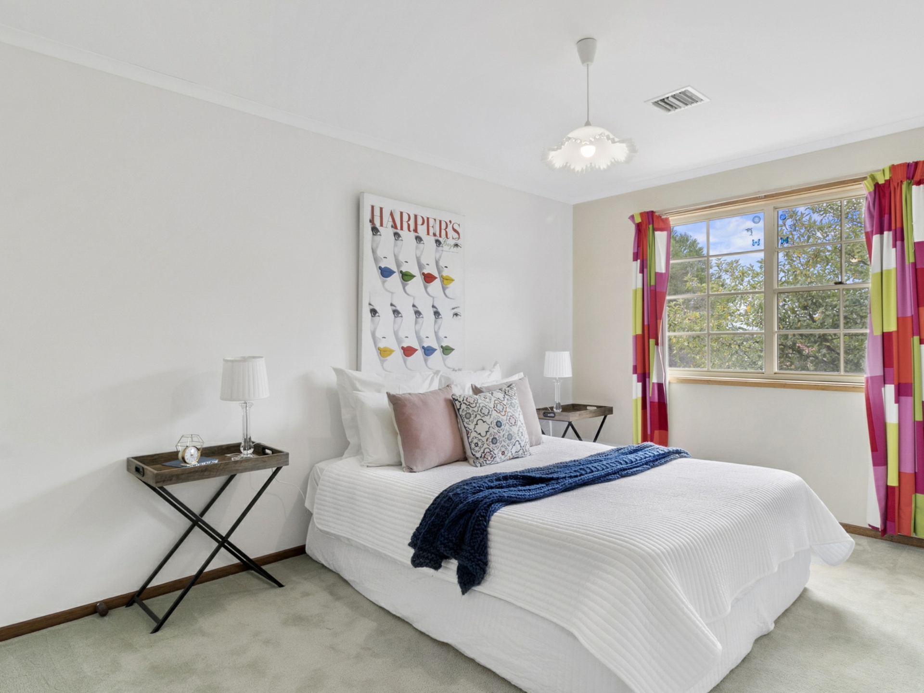
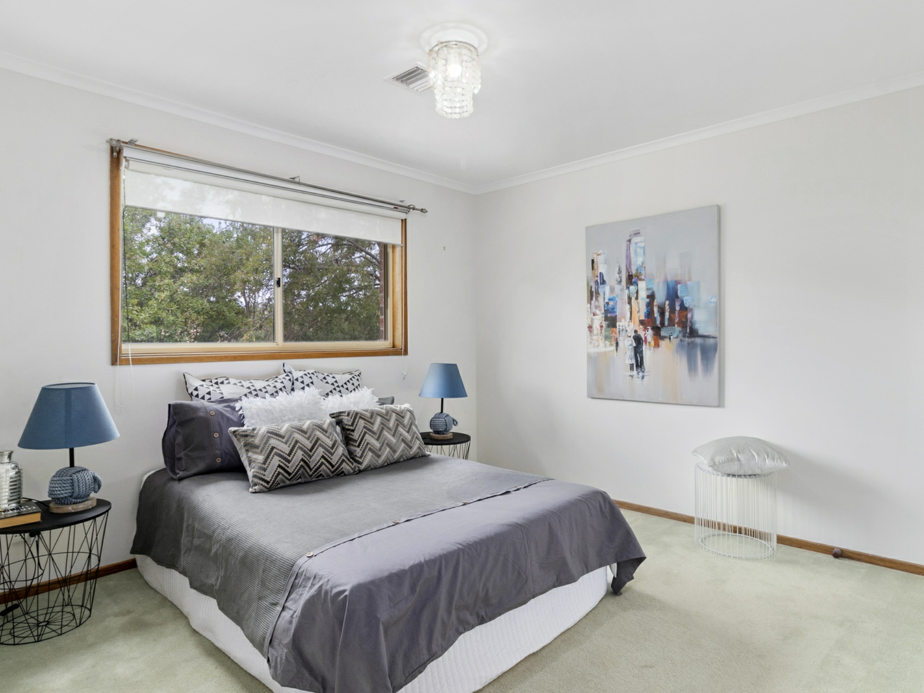
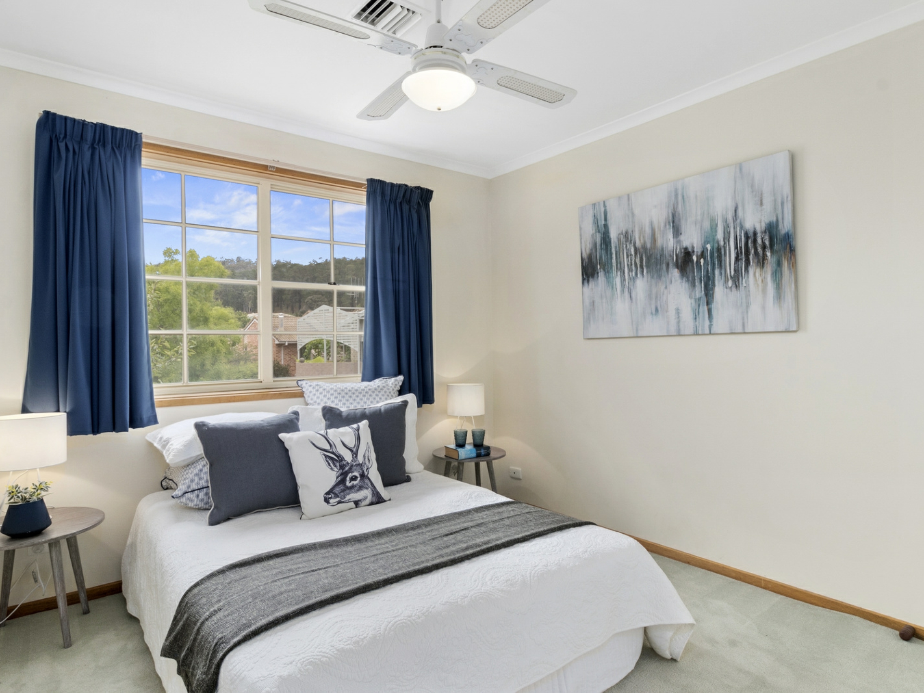
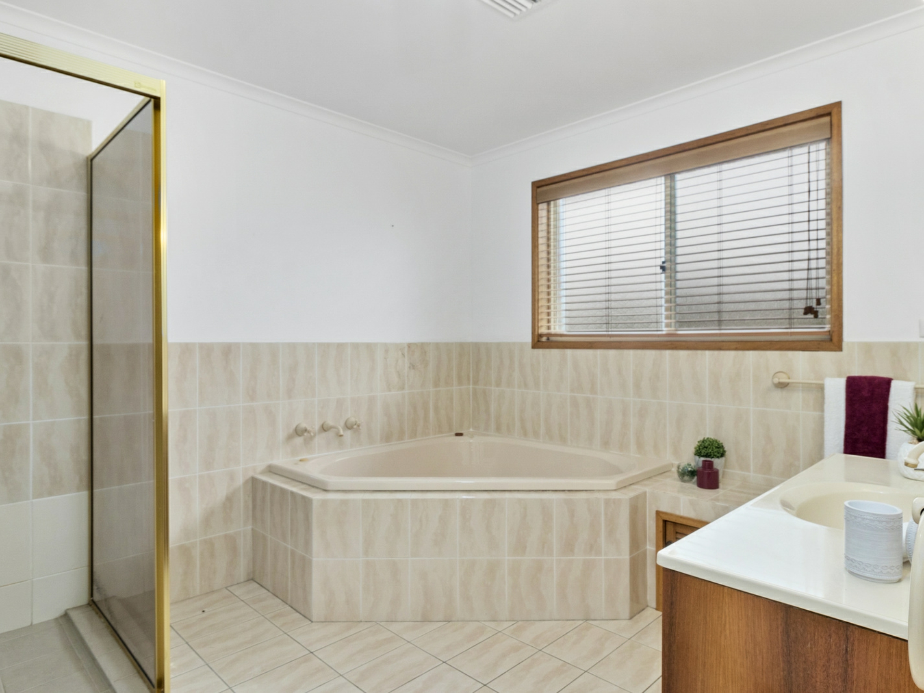
Dedicated to relaxation, the upper level of the home caters to impeccable accommodation with four large bedrooms, the master bedroom with walk in robe and ensuite the other three bedrooms on this level offer built in robes and gorgeous outlook. The main bathroom is centrally located and offers a separate WC.
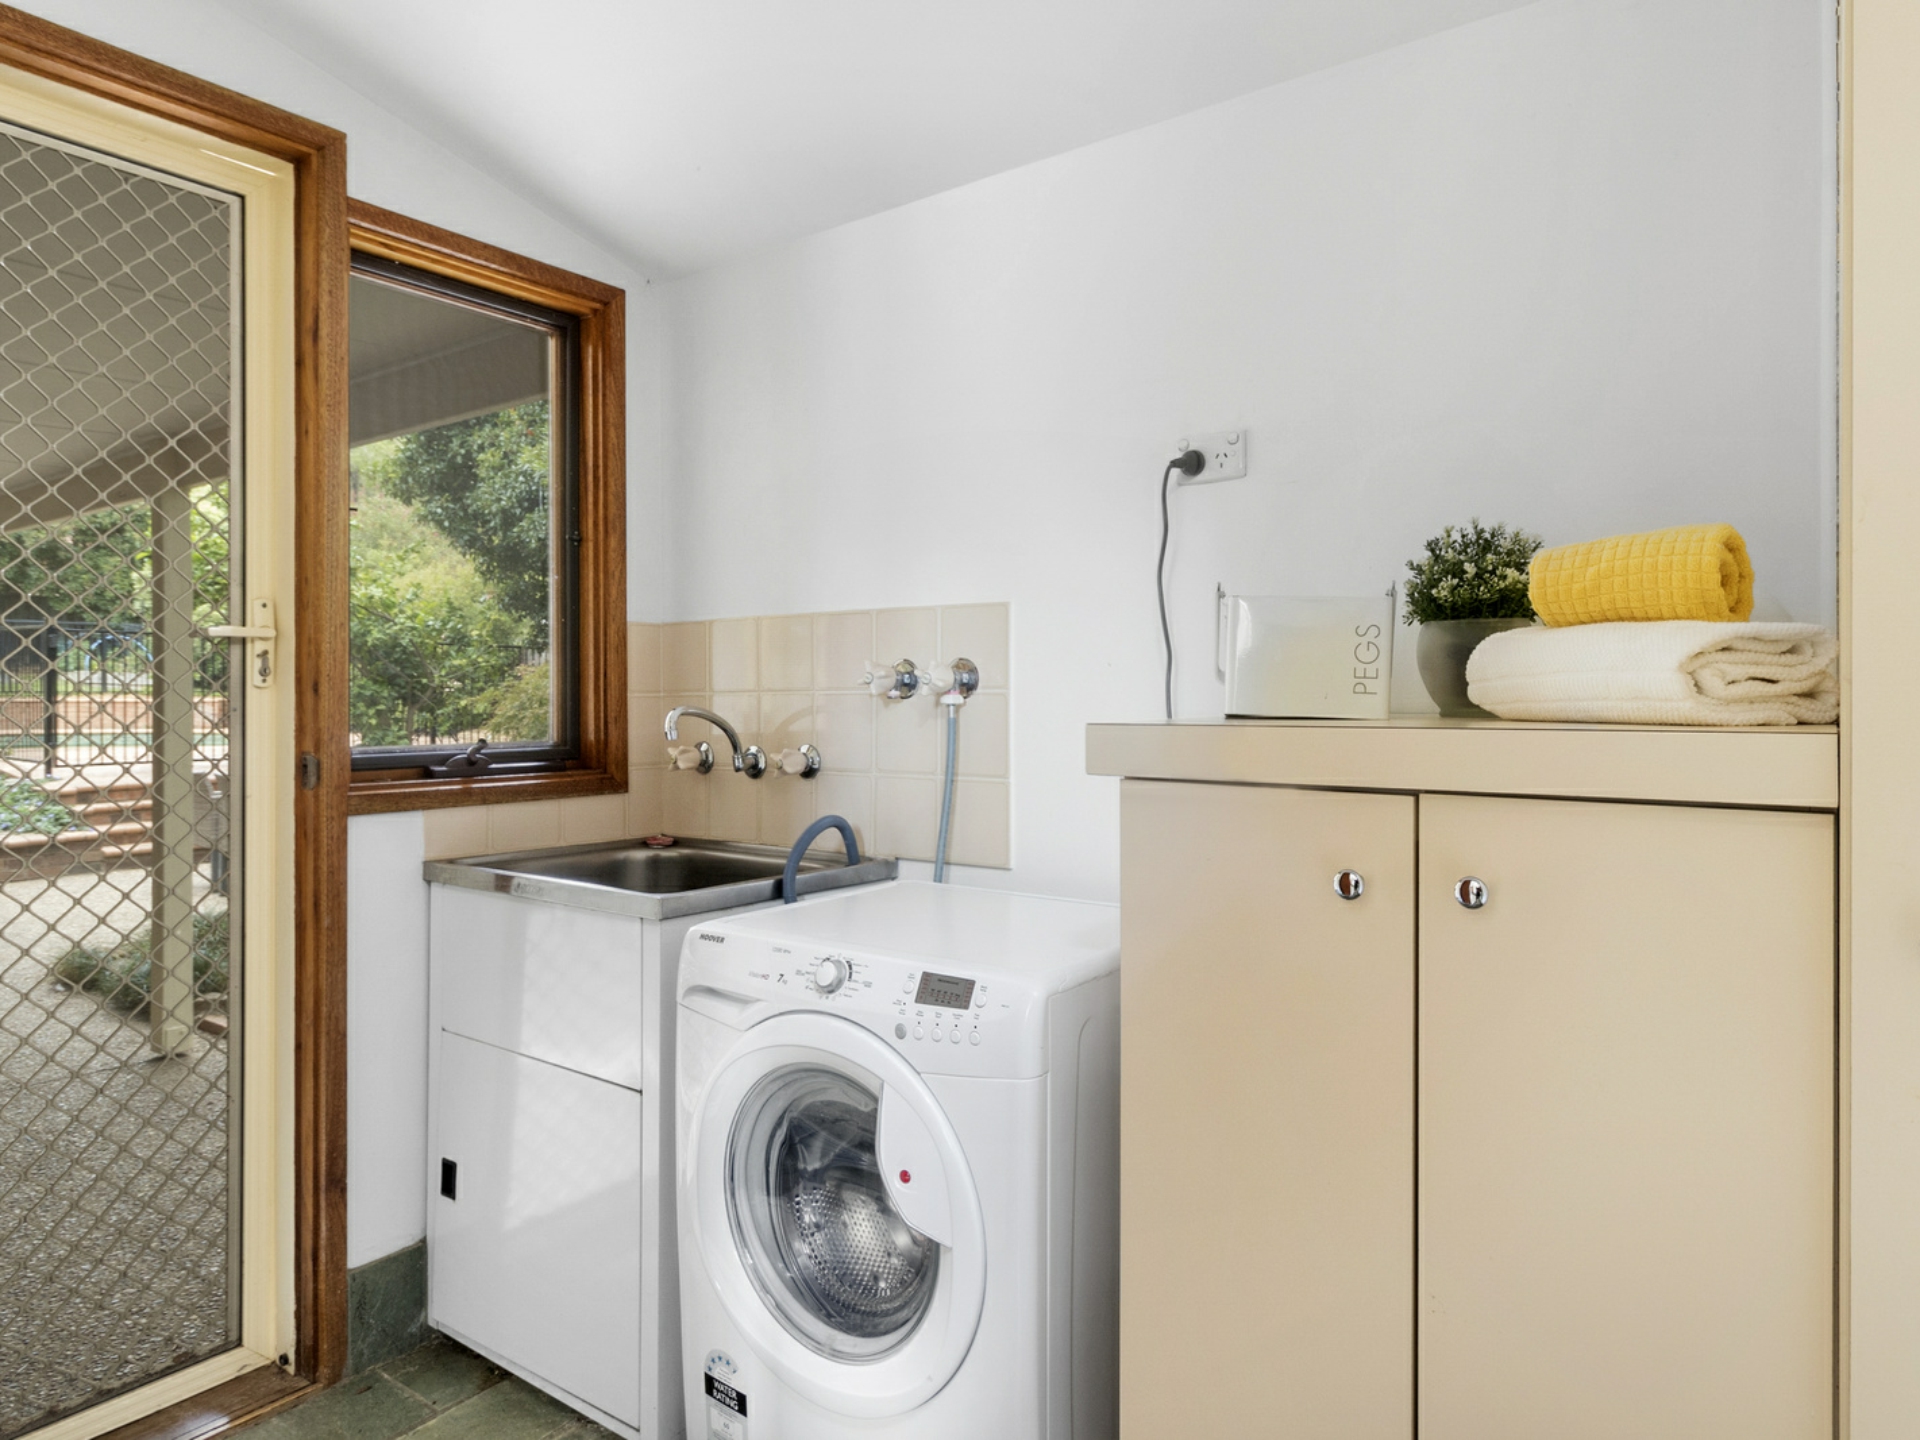
A huge separate laundry, phenomenal storage, ducted gas heating, evaporative cooling upstairs and a reverse cycle heating and cooling split system in the rumpus room., double remote garage adds to the burgeoning inclusions of this majestic residence.
Perched on a flat position and surrounded by five-star homes, enjoy being within walking distance to Isaacs Ridge and local shops. In addition, the shopping and dining precinct of Woden is just down the road offering a superb opportunity to call a signature residence your own, this is a property not to be missed.
Features;
- North Facing
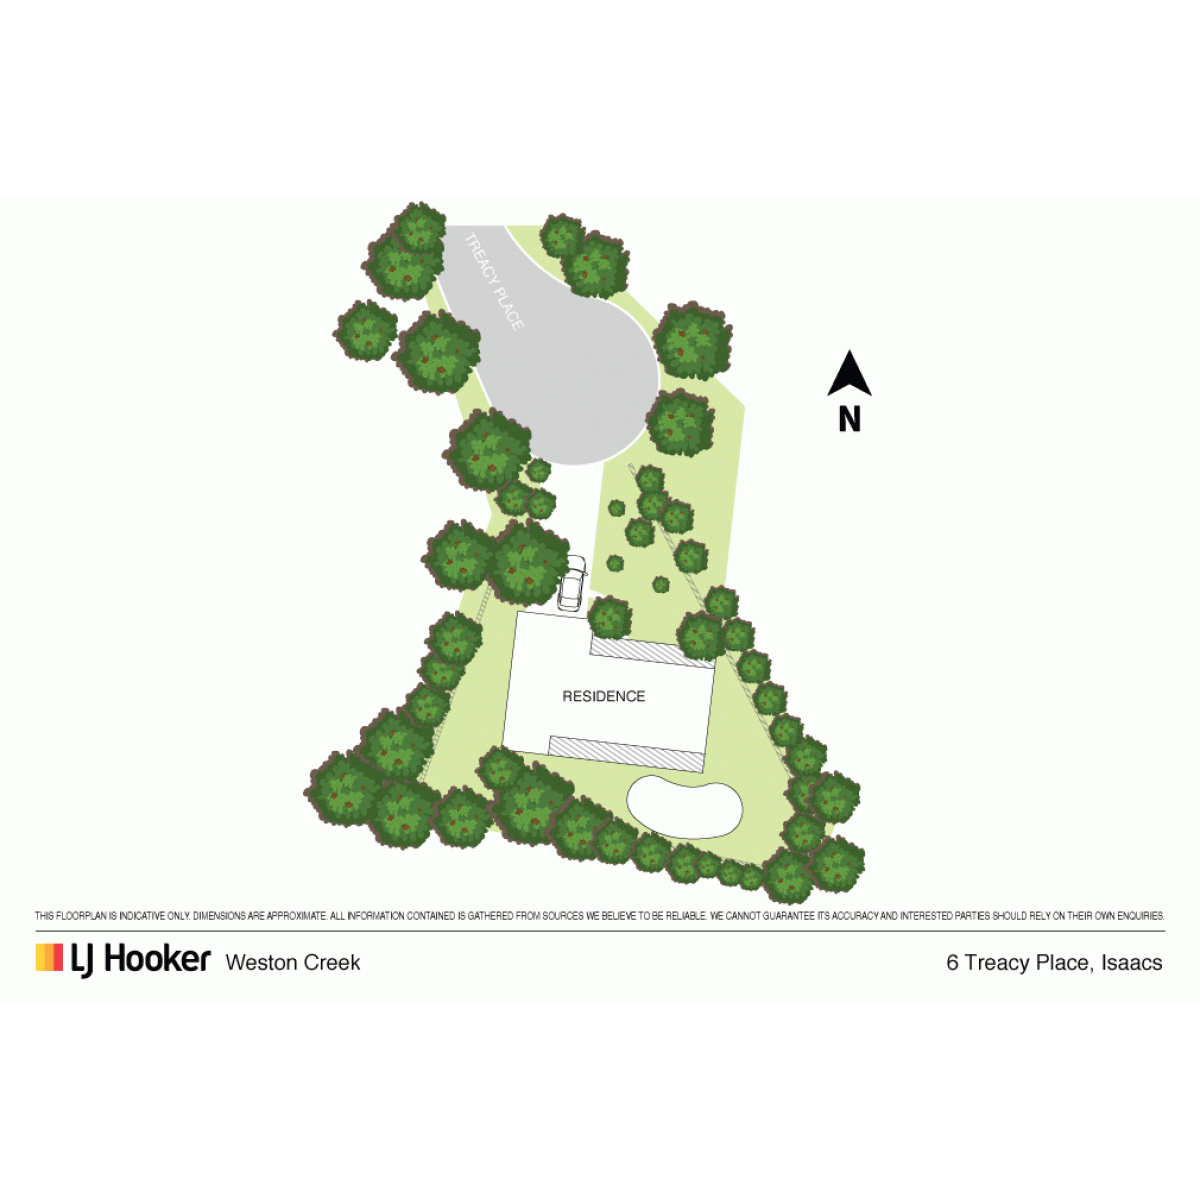
- A five bedroom home including a separate rumpus room which is perfectly positioned on a large 963m2 block.
- Open plan kitchen with an abundance of bench and cupboard space.
- Large informal open plan living area downstairs easy access to the rear yard and pool perfect for entertaining family and friends.
- Segregated formal lounge and dining room.
- Huge rumpus room downstairs, great for the kids.
- Year-round comfort with ducted gas heating, evaporative cooling upstairs and a reverse cycle heating and cooling split system in the rumpus room.
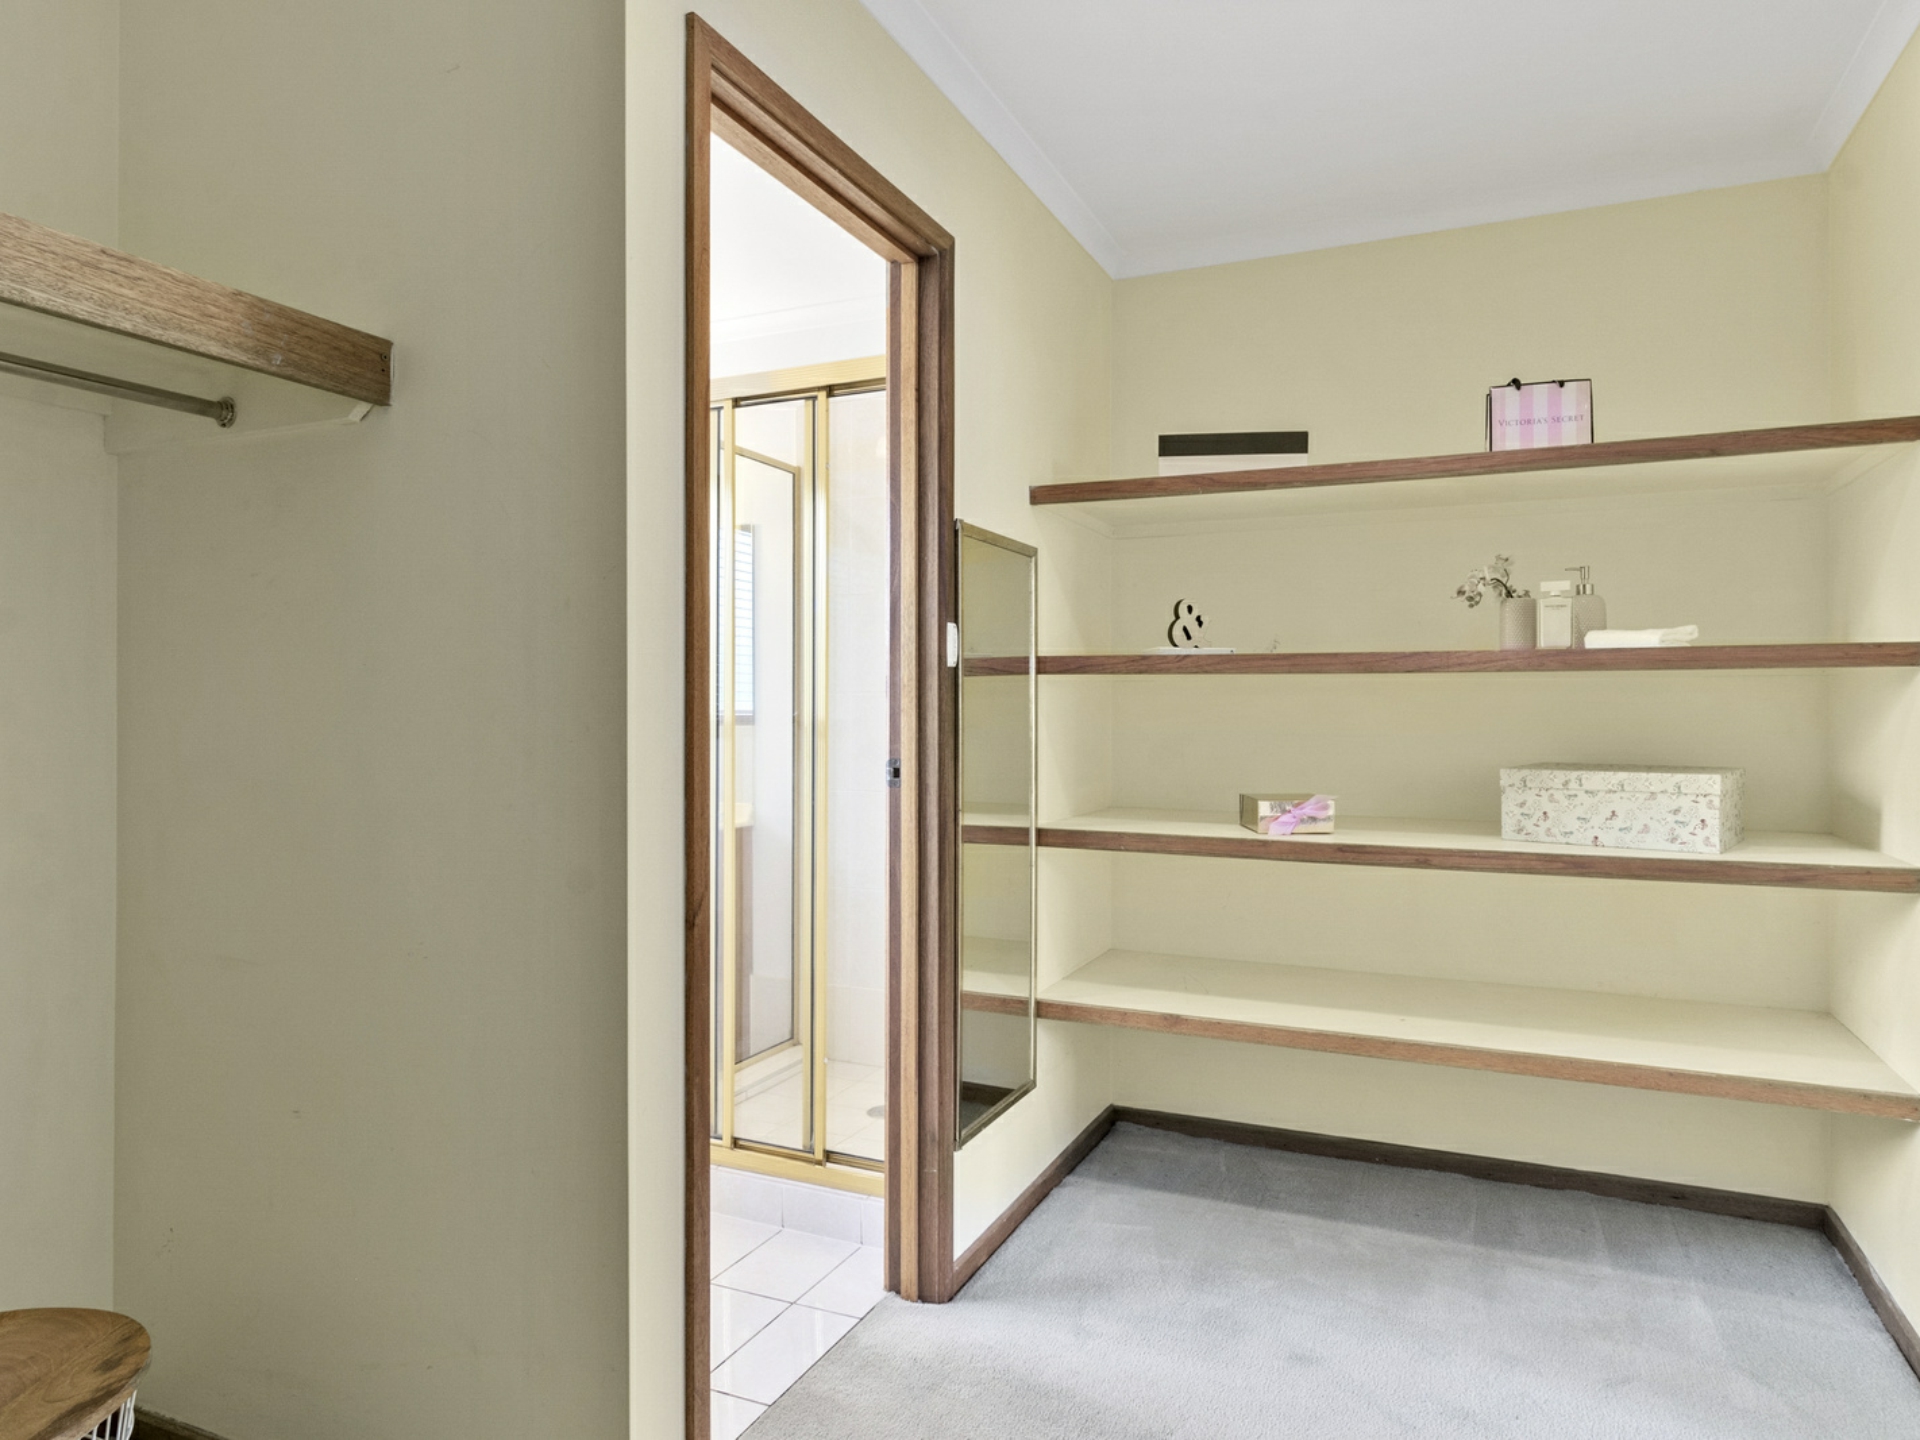
- The master bedroom has a lovely outlook with an abundance of storage in the walk-in robe and a spacious ensuite.
- There are three other bedrooms upstairs, all with built in robes and views of the garden
- Fifth bedroom is located on the ground level.
- Solar panels 5kw system always in credit for past energy bills
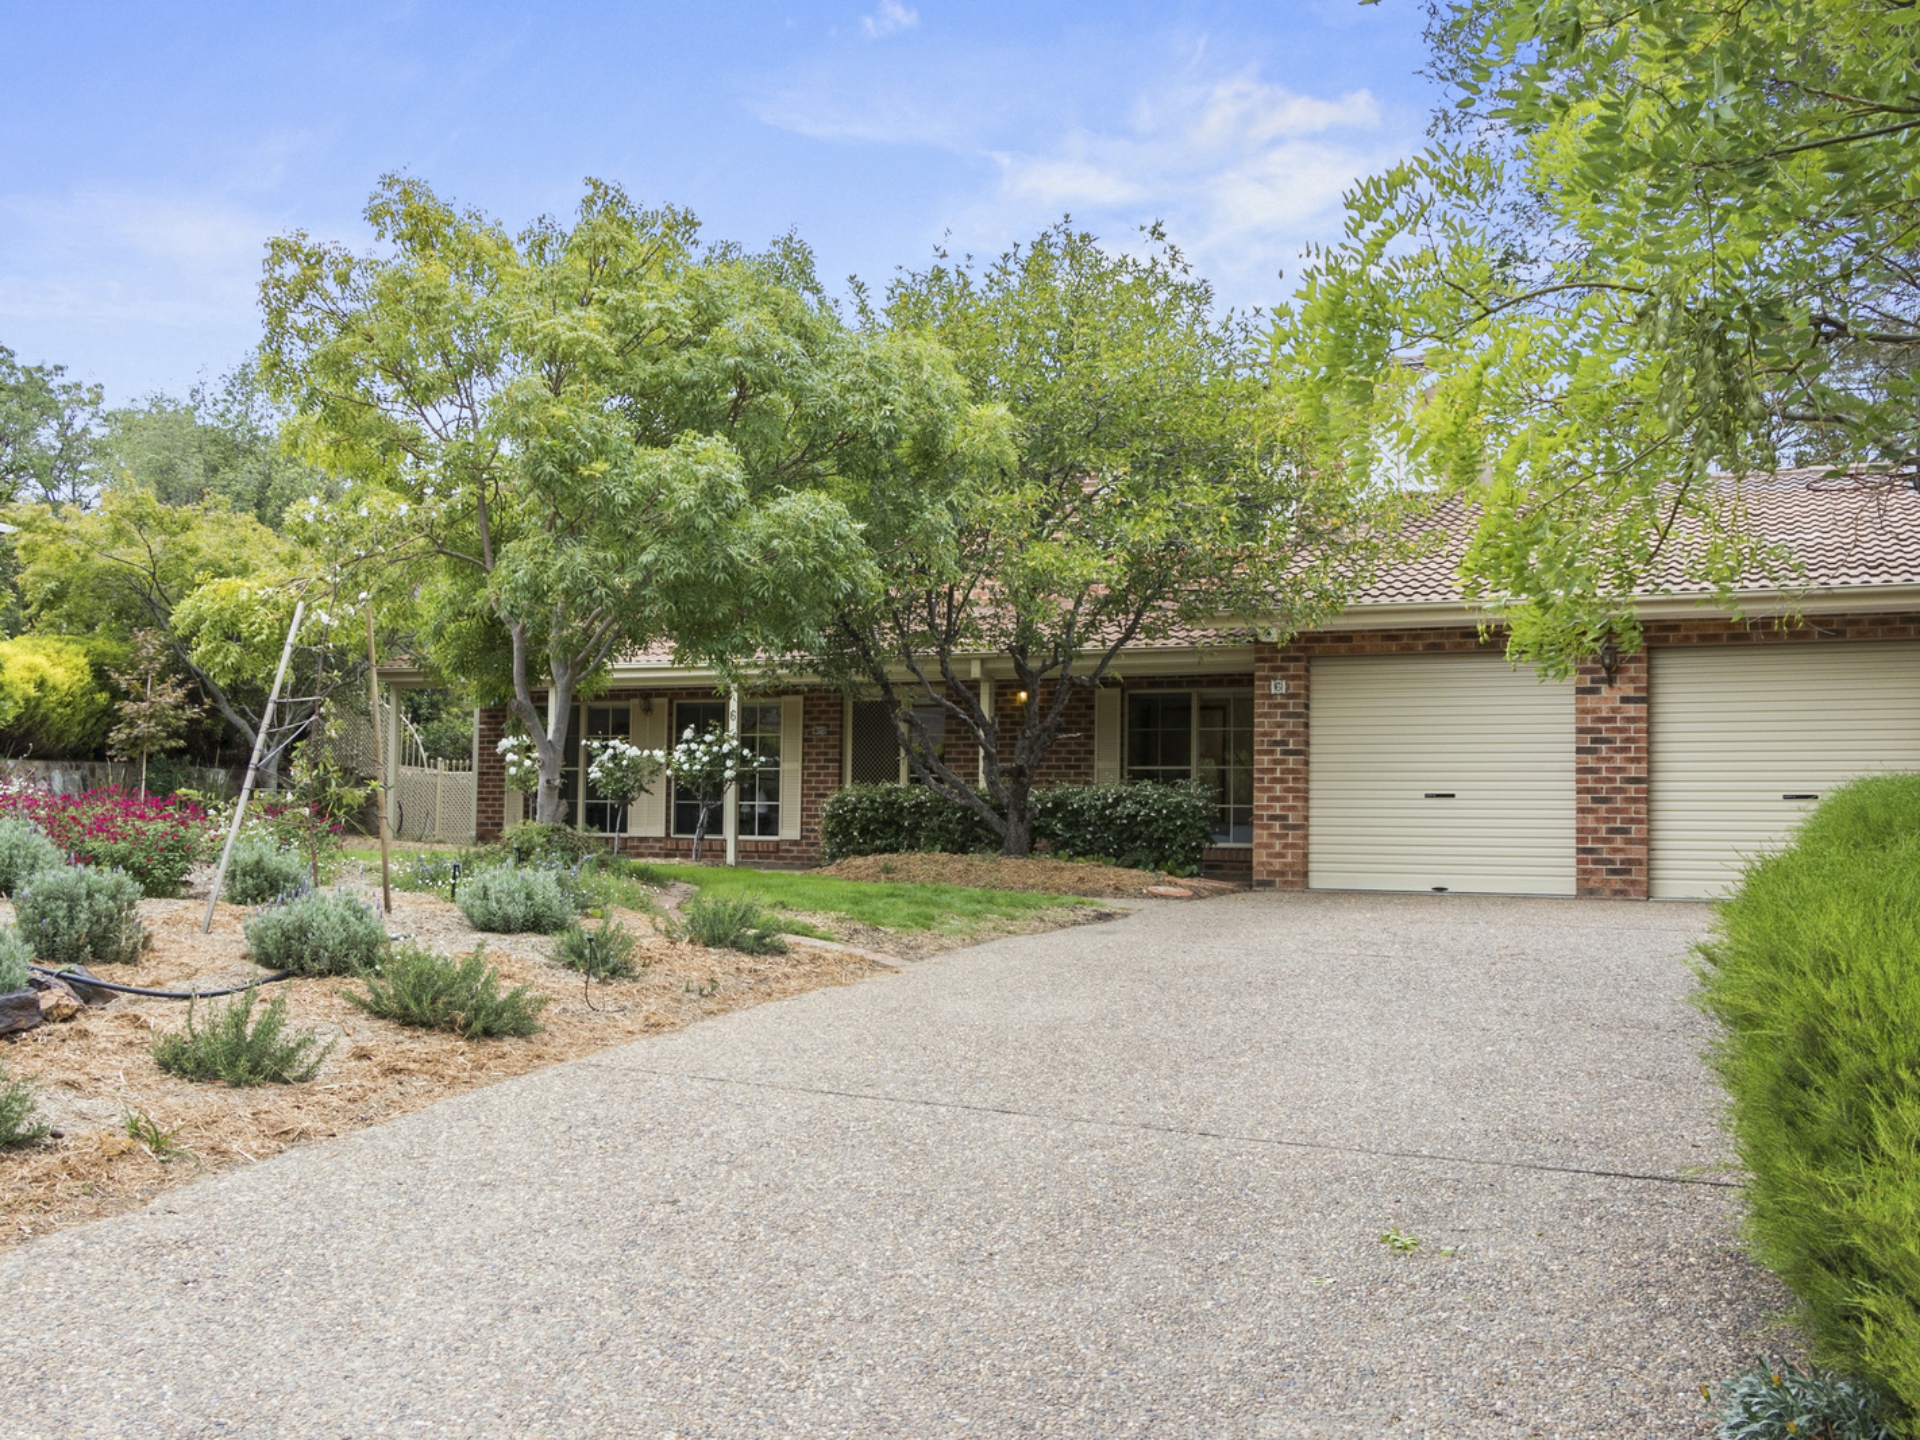
- Plenty of car accommodation with a double garage.
- Separate garden shed
- Wonderfully landscaped gardens, easy care fishpond, established plants and trees plus raised vegetable garden beds.
Land Size: 963m2
Living Size: 268.5m2
UV: $500,000
Rates: $3,207
Land Tax: $4,861
Construction: 1989
Features
- pool
- remote garage
- built ins
- solar panels
Property Brochures
-
EER
3.5
-
Property ID
78KH5W