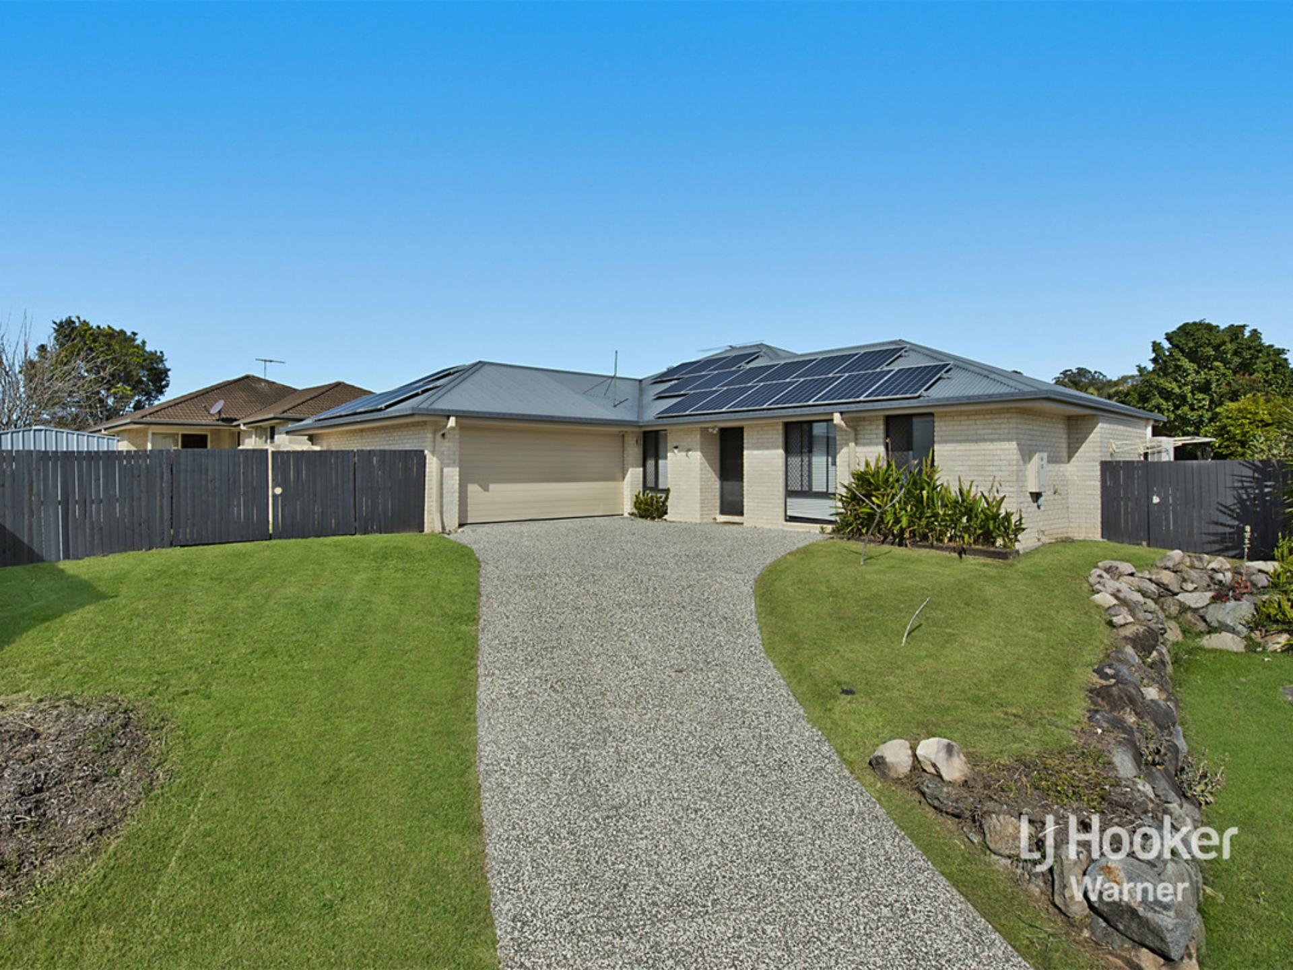
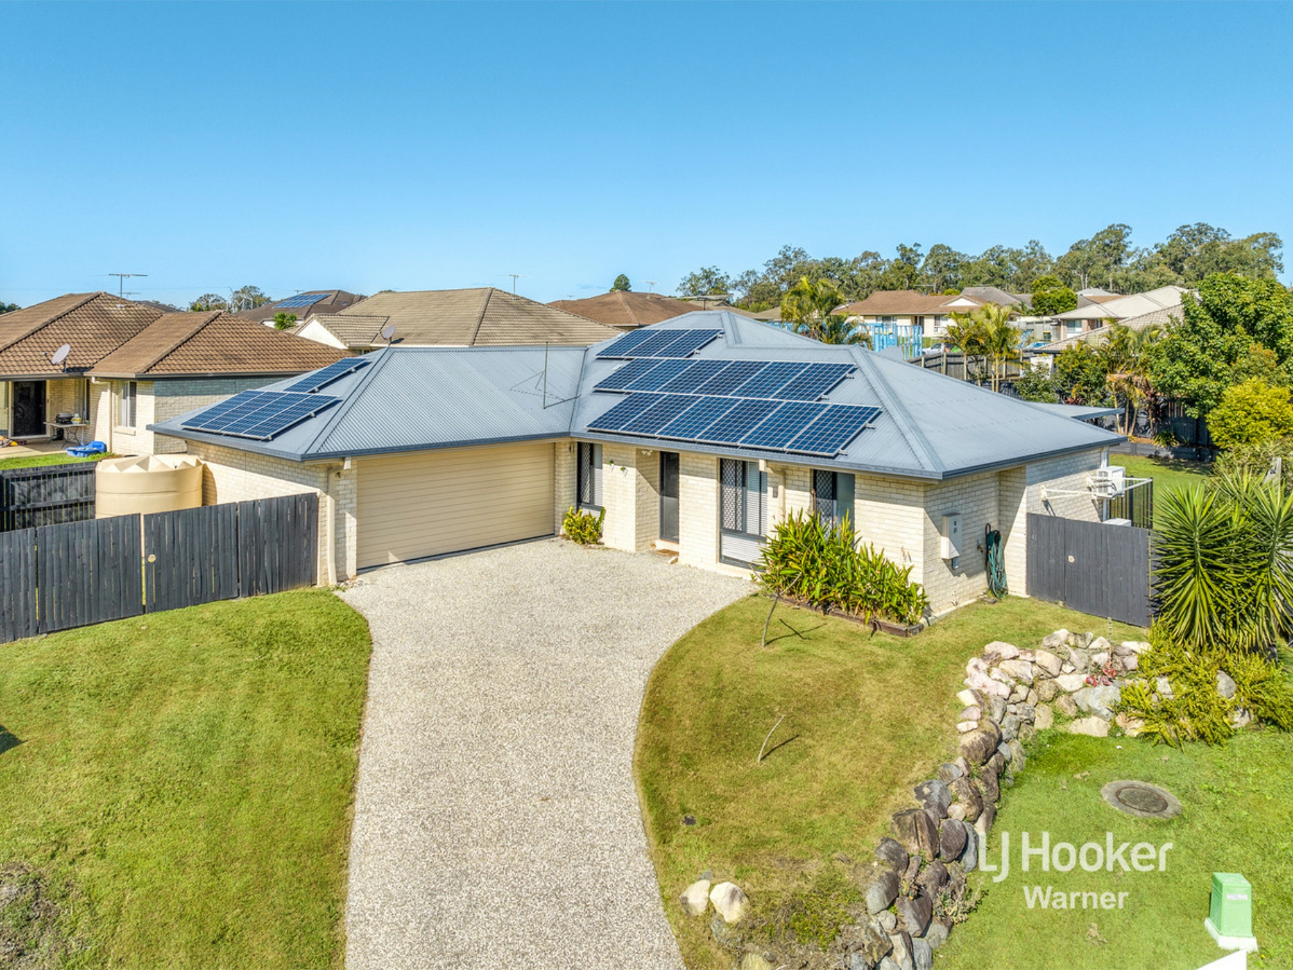
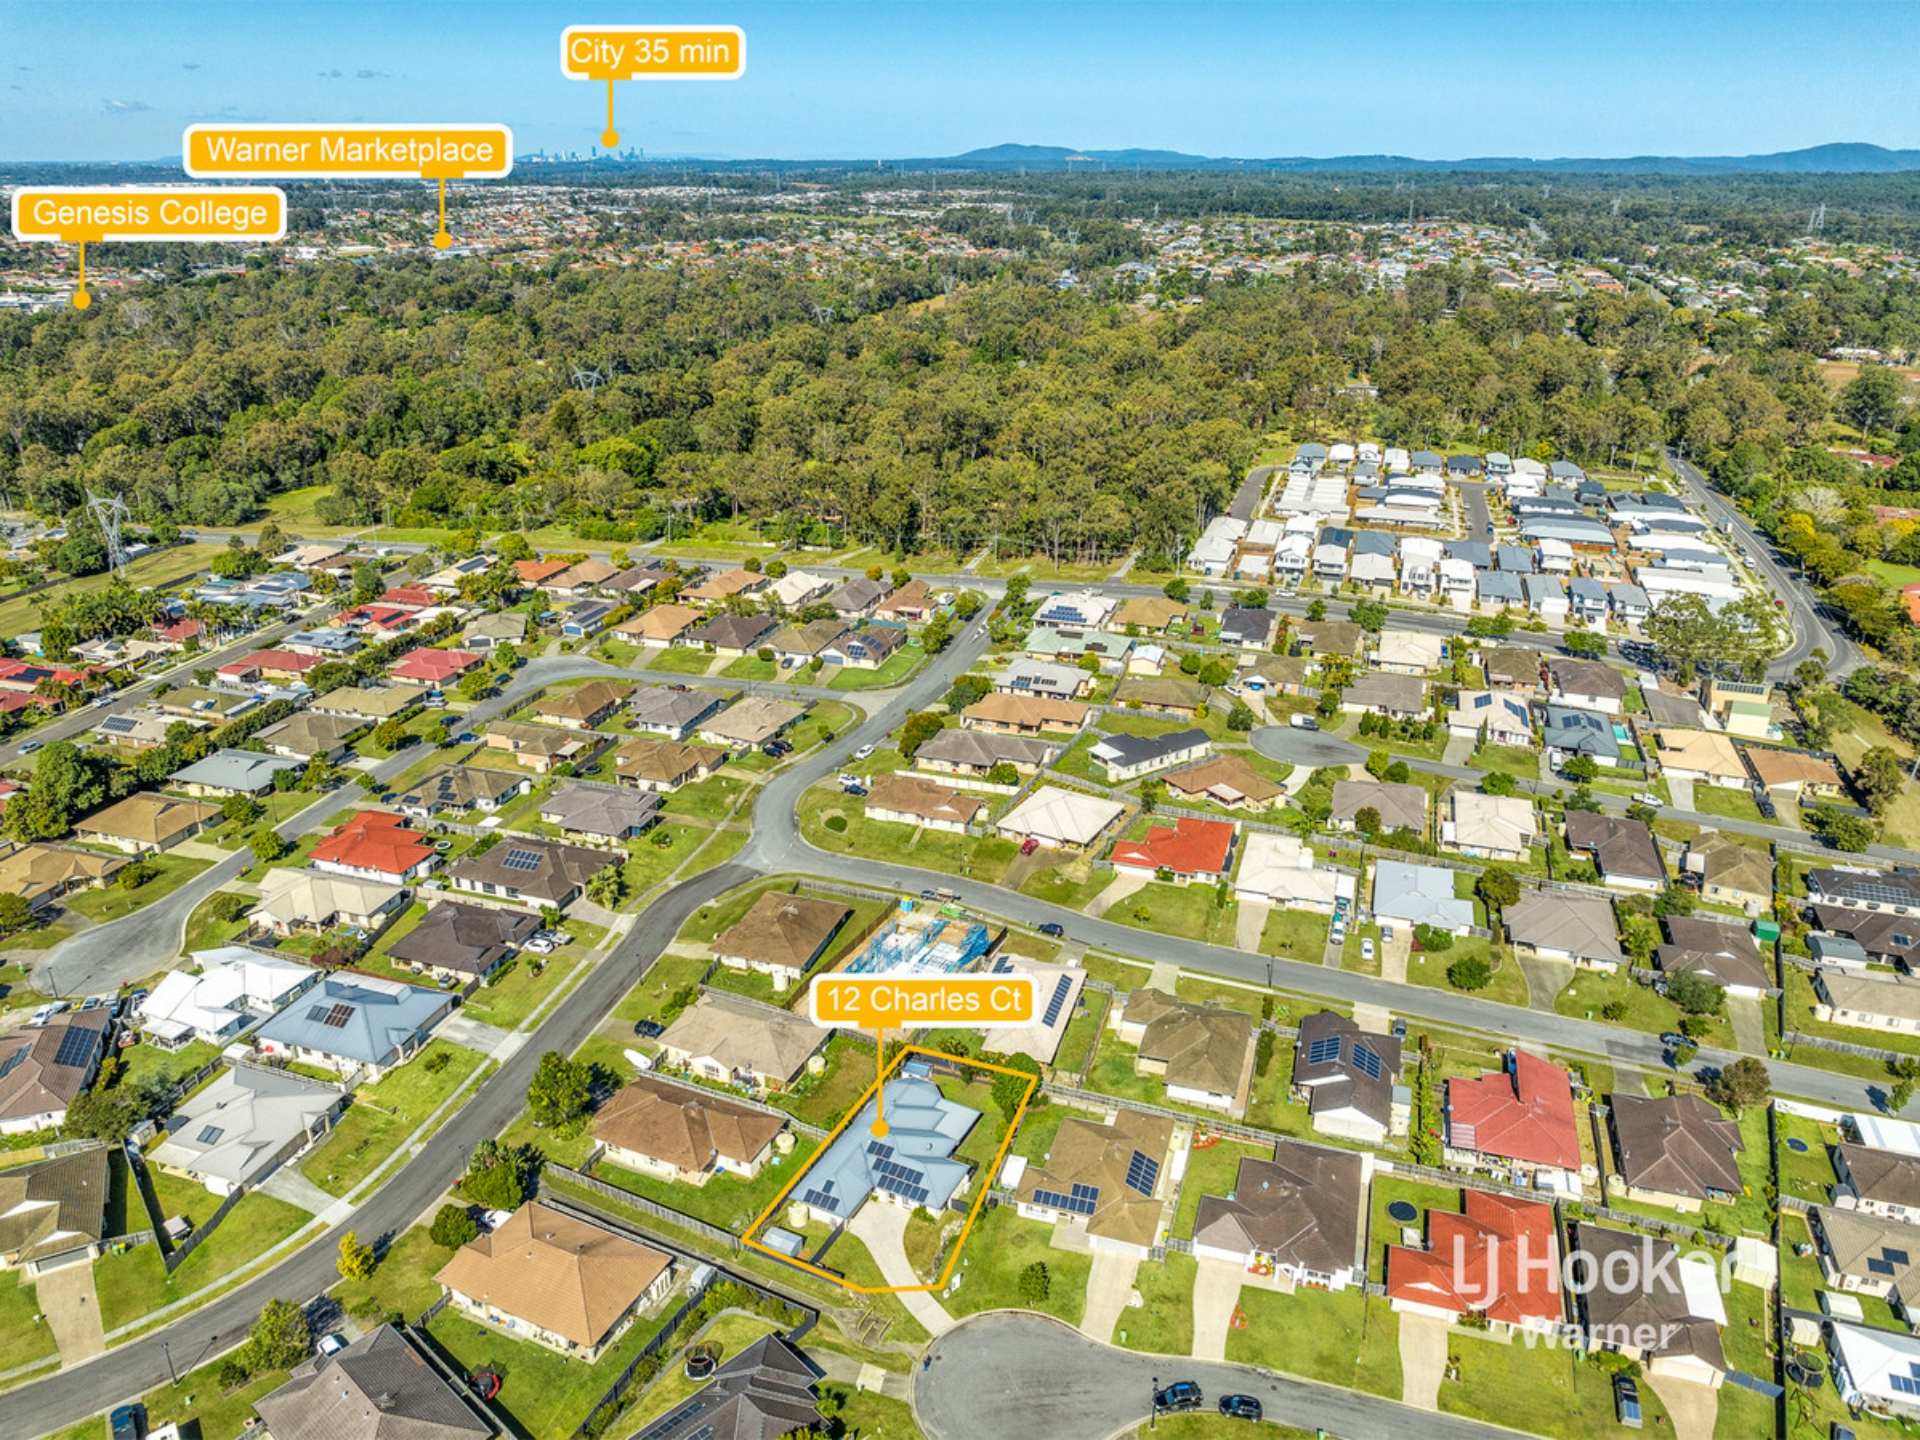
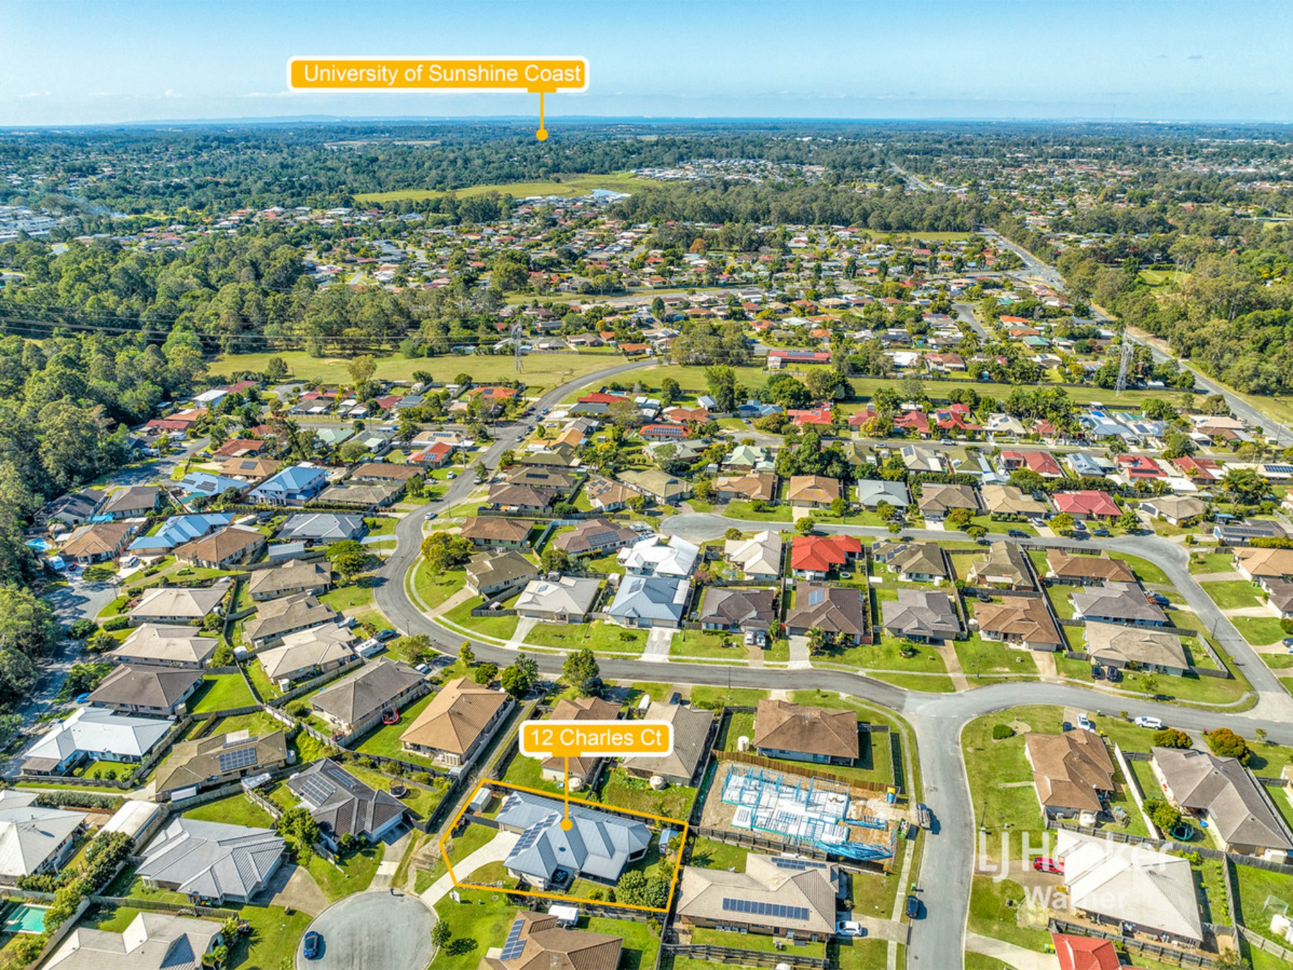
Boasting move-in ready living along with tech inclusions designed to embrace low-maintenance, this is the perfect family home to move in and enjoy your weekends to the fullest! Nestled in a prime cul-de-sac location and enjoying easy access to amenities, there is also wide side access as well as terrific outdoor living on offer.
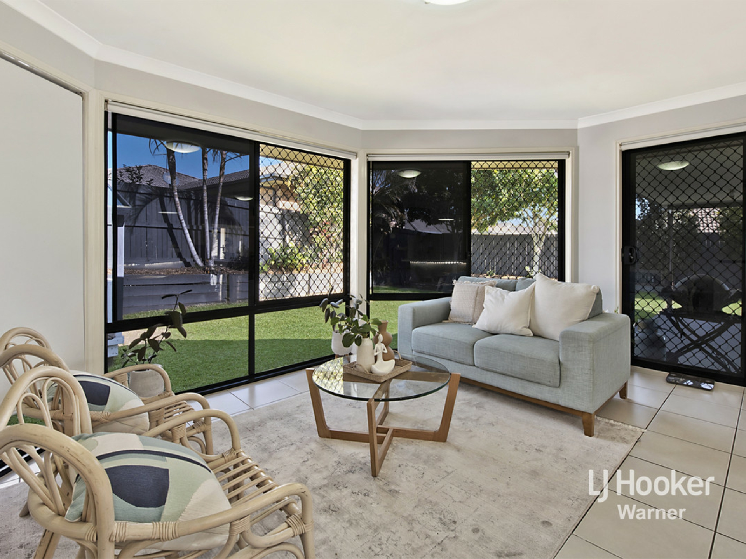
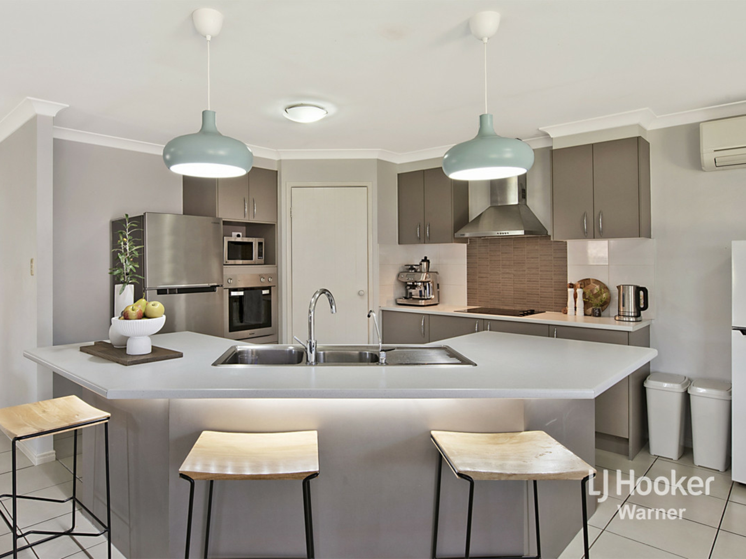
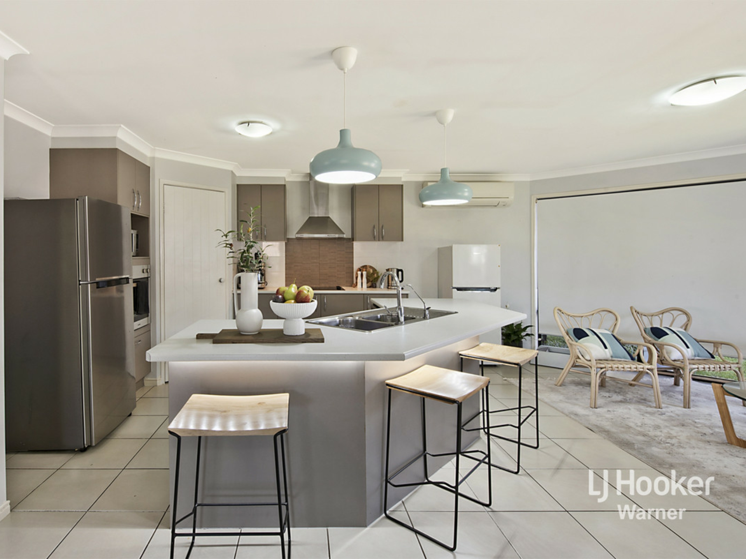
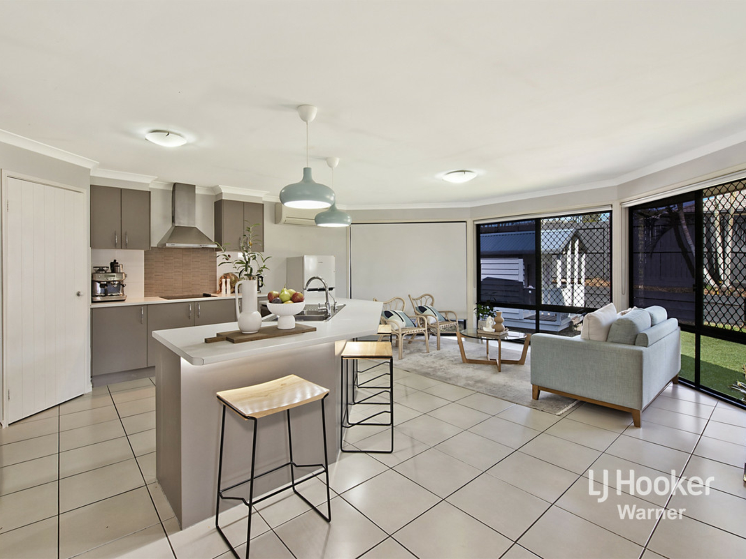
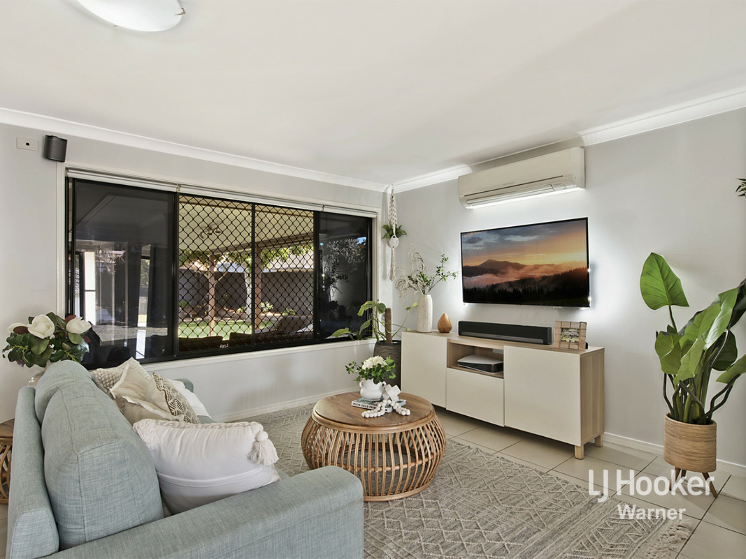
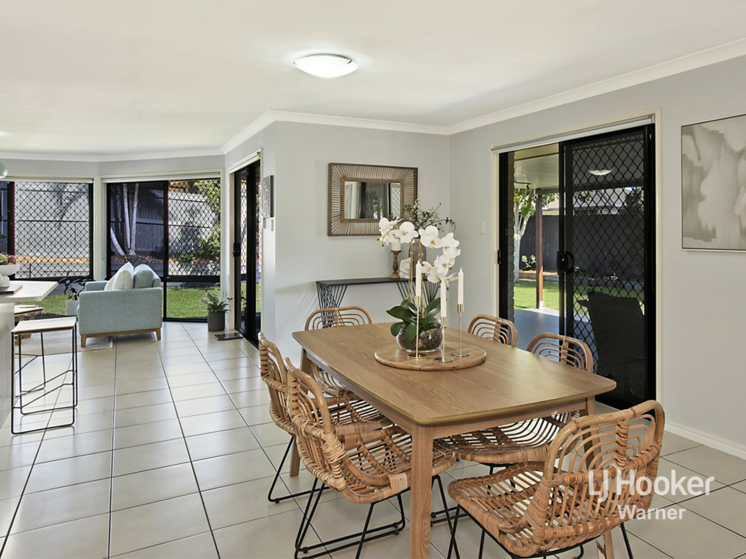
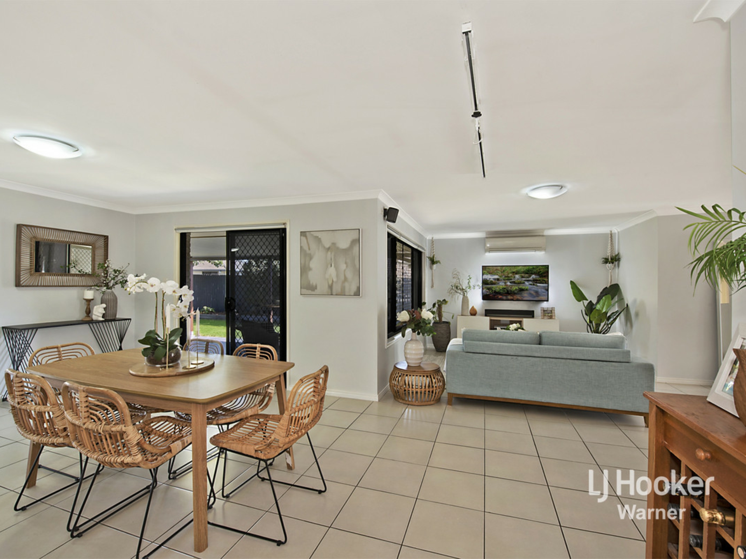
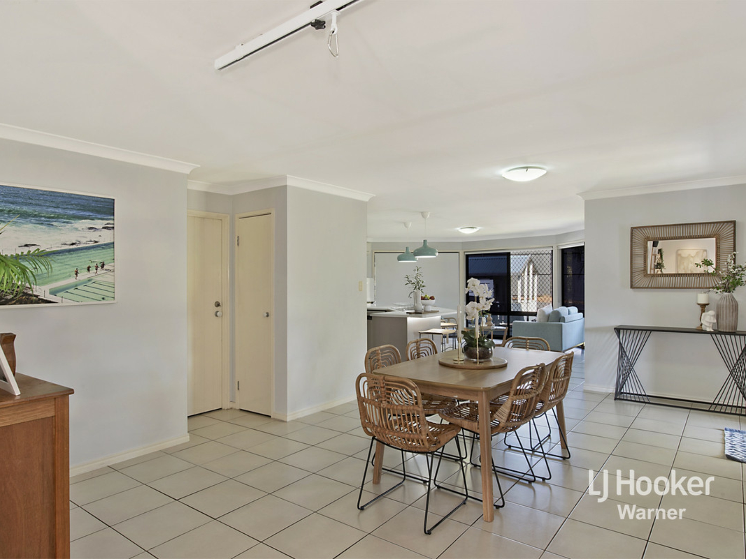
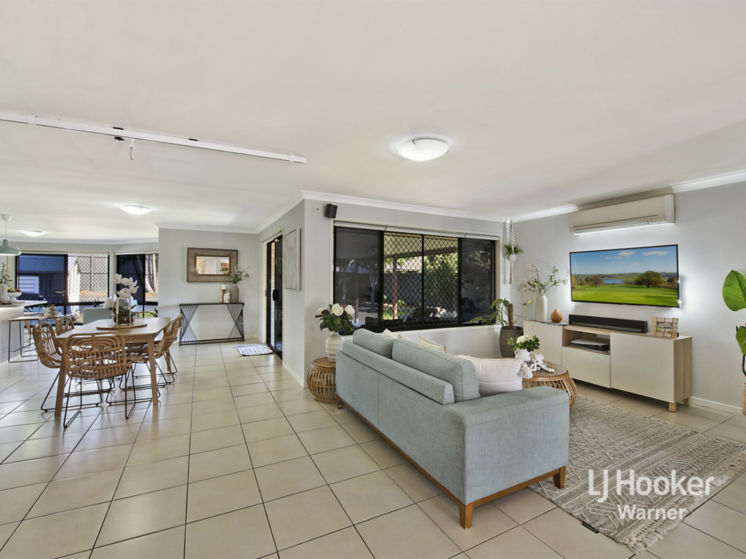
A cool contemporary palette is perfectly underpinned by low-maintenance tiles throughout the open-plan interior with spacious living, dining and lounge all enjoying air-conditioning and brilliant natural light. Occupying a large footprint, the central kitchen provides brilliant storage, walk-in pantry, stainless appliances and a huge double fridge cavity. Under mount strip lighting brings stylish ambiance to the zone whilst a huge centre island also includes seating.
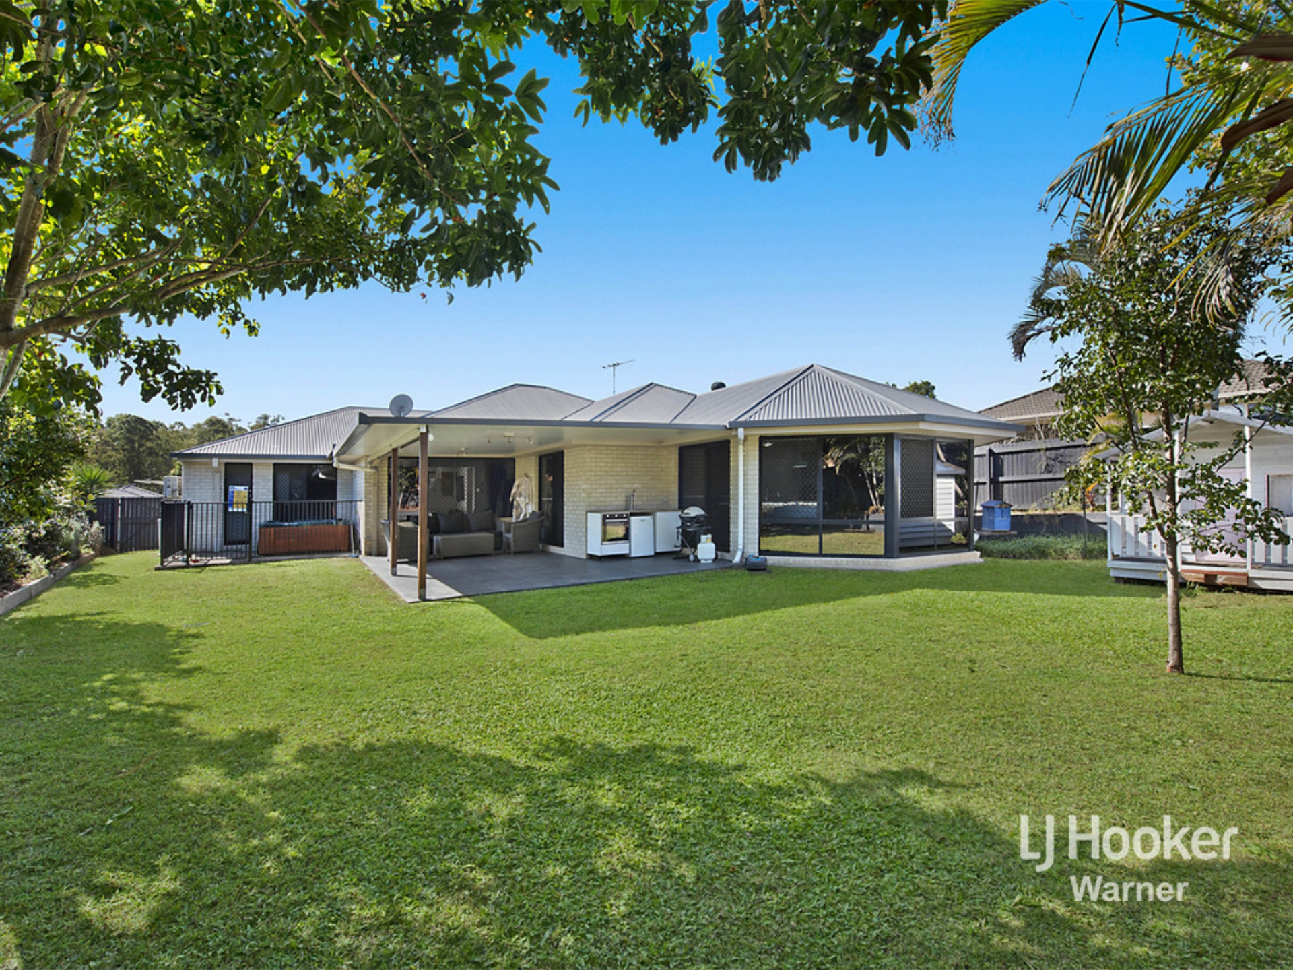
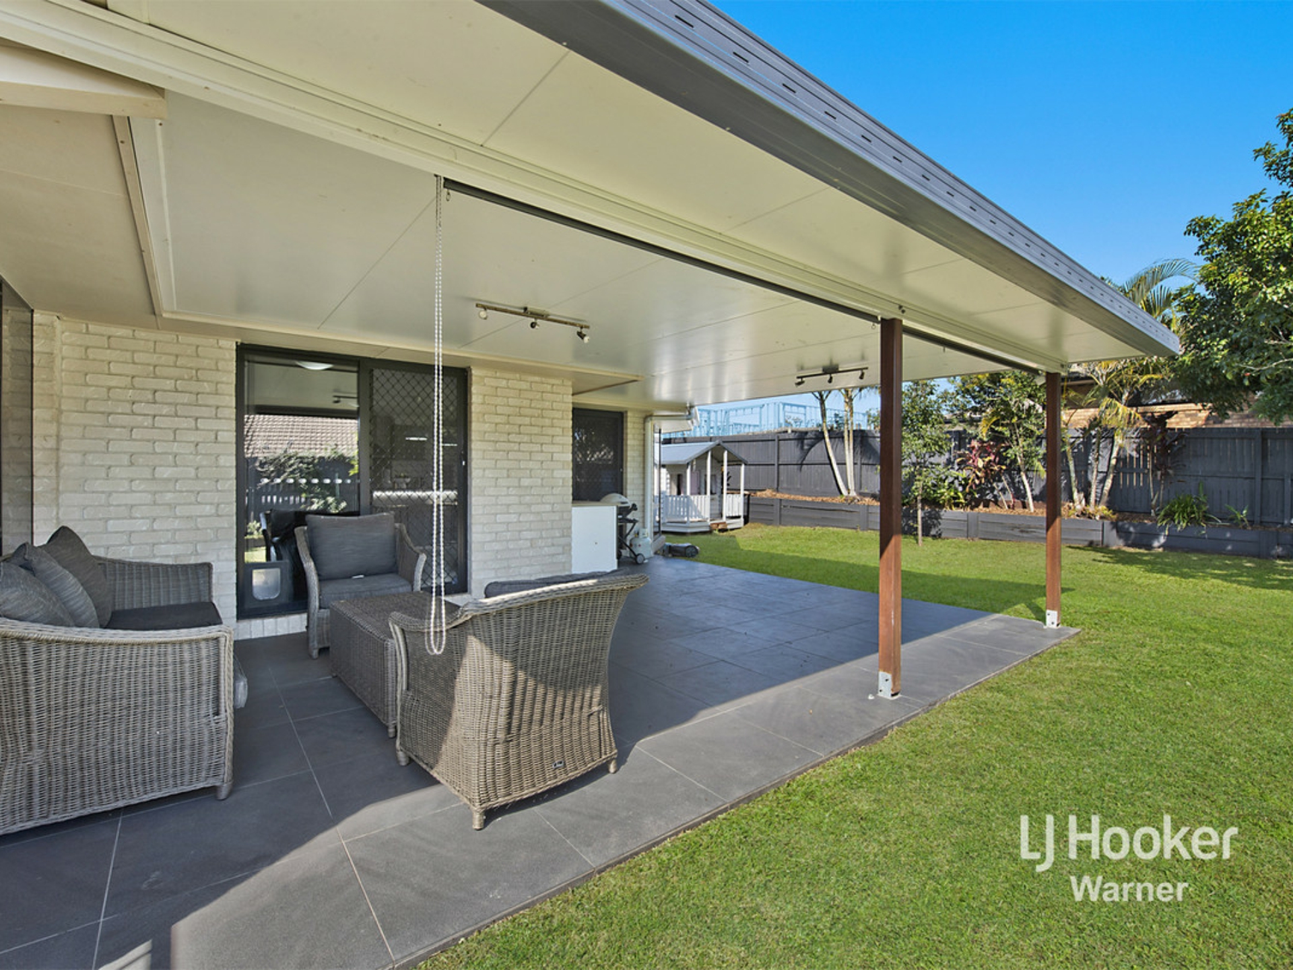
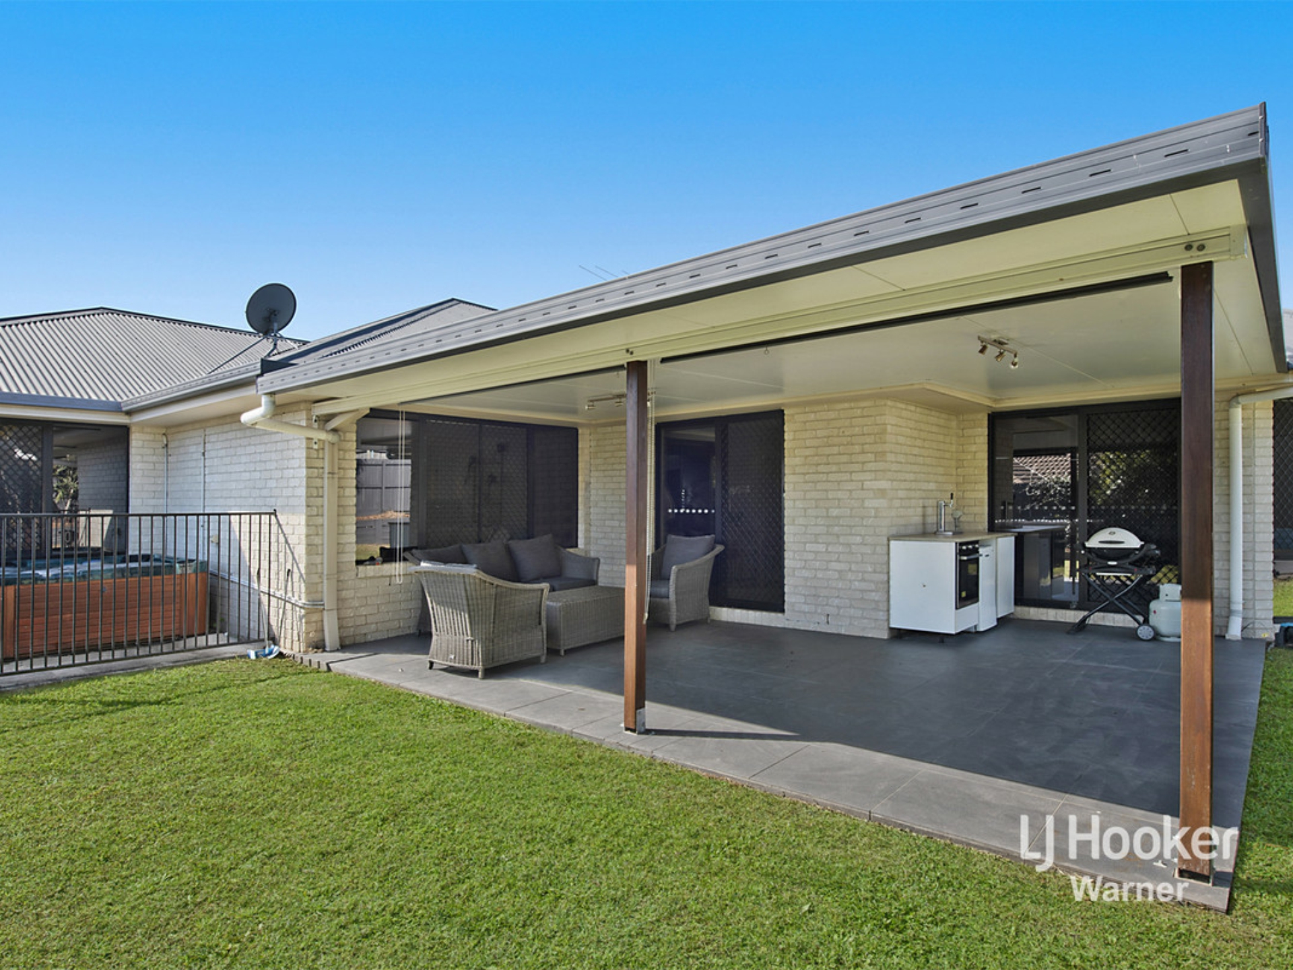
Embrace outdoor living in style with a huge covered patio seamlessly extending from the living spaces; complete with outdoor kitchen and built-in keg! Children will delight in the marvelous cubby house nestled in the fenced backyard whilst you'll love sitting back with a drink whilst watching the included robot mower do your weekend chores; it doesn't get any more low-maintenance than that!
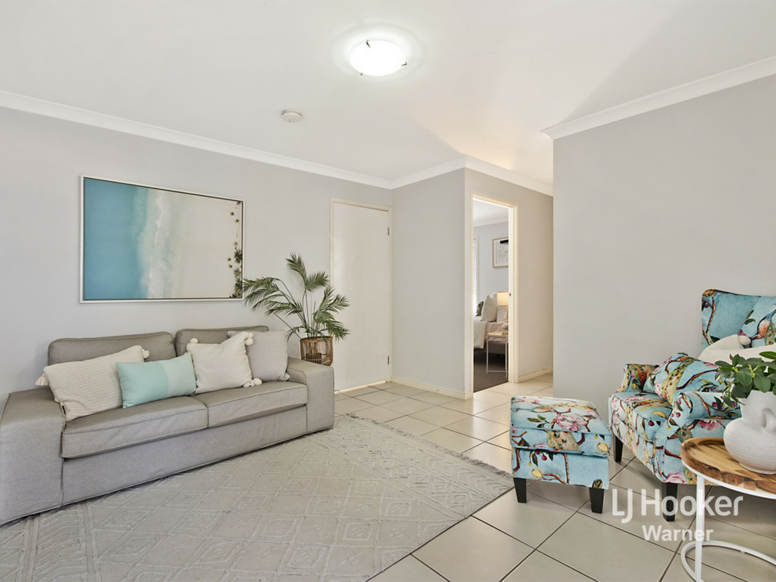
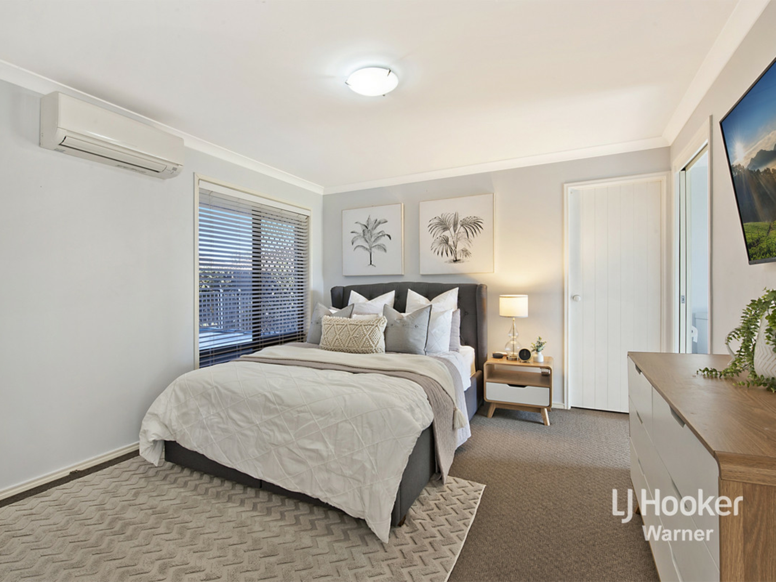
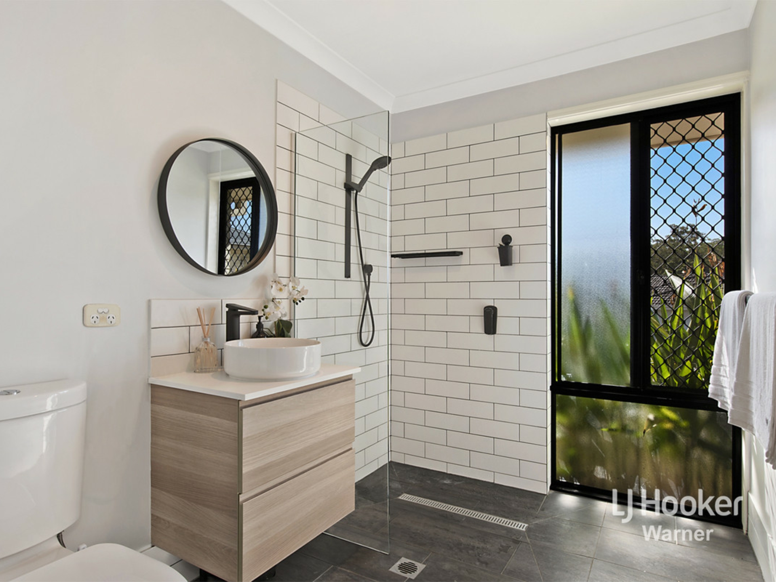
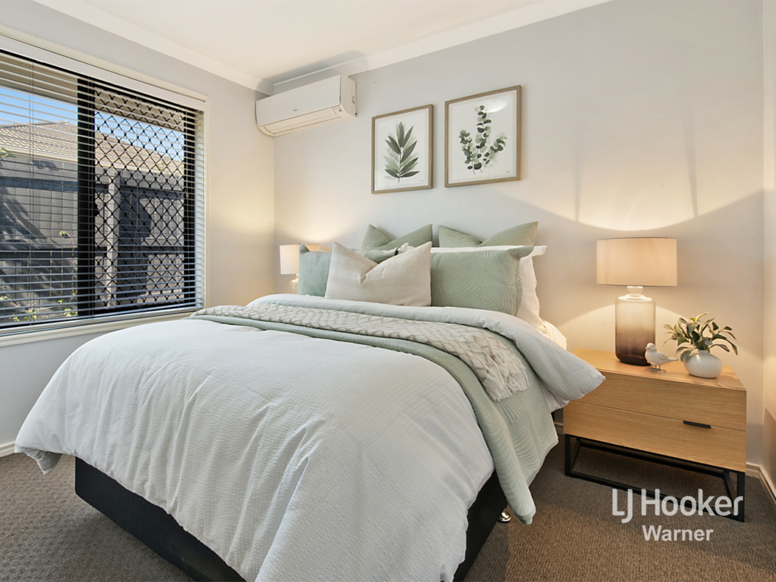
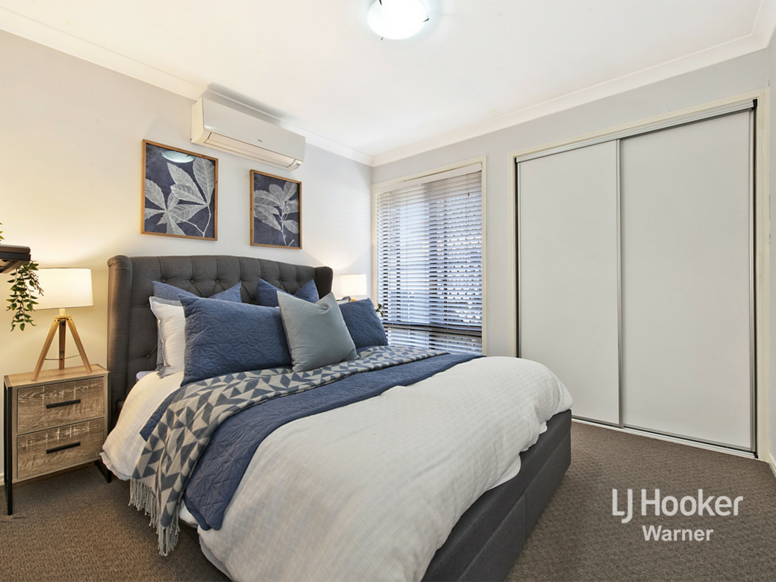
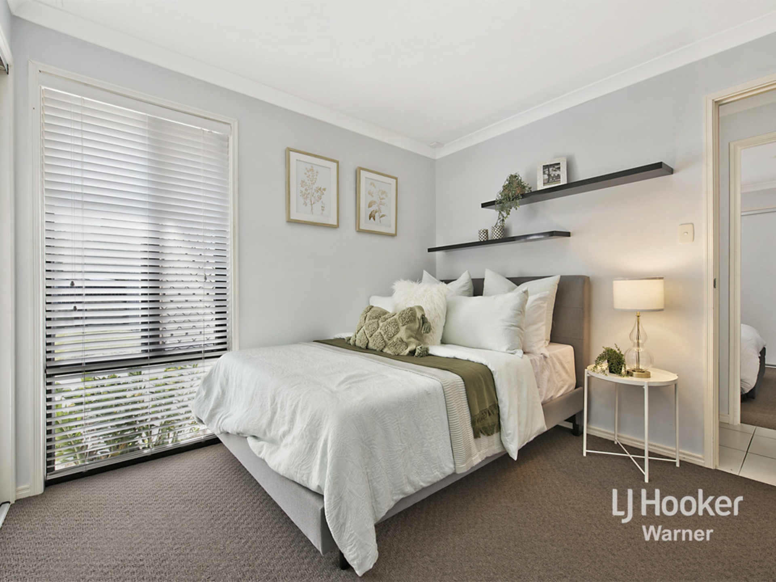
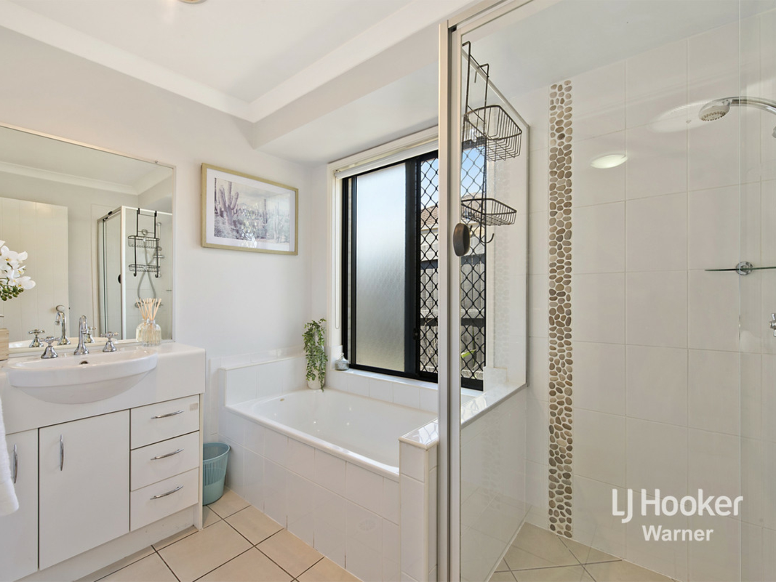
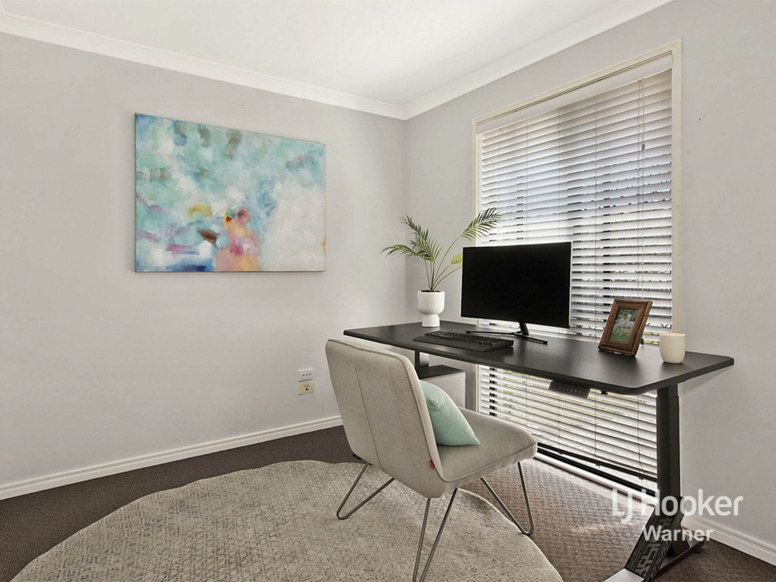
Four built-in bedrooms provide private retreat with the three supporting rooms nestled around a children's play room. The master includes a walk-in robe and beautifully updated ensuite including subway tiling, matte black fixtures and floating timber vanity. The family bathroom is immaculately presented and well-appointed with a separate bath and shower. Additional features include a spacious study, separate laundry, pull-down alfresco blinds, security screens, 5kw solar electricity, water tank and tinted windows. There is wide side access with gated entrance as well as a double garage including Tesla wall charger.
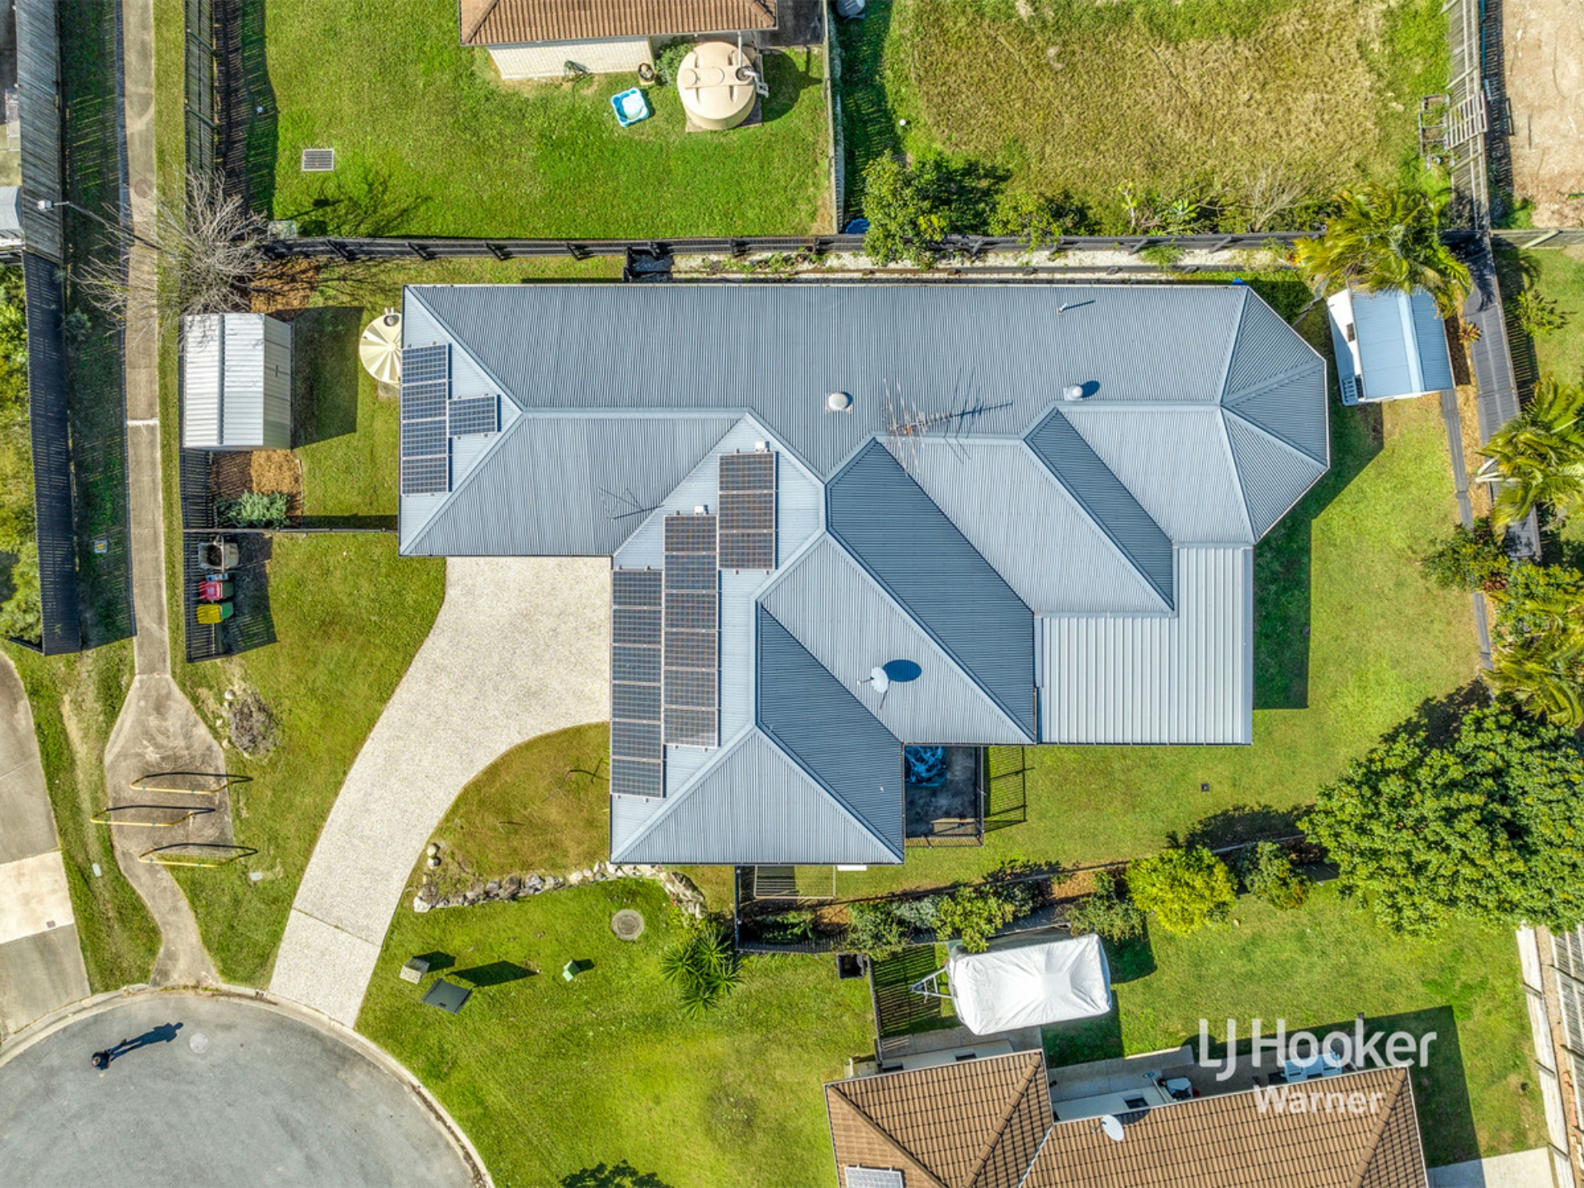
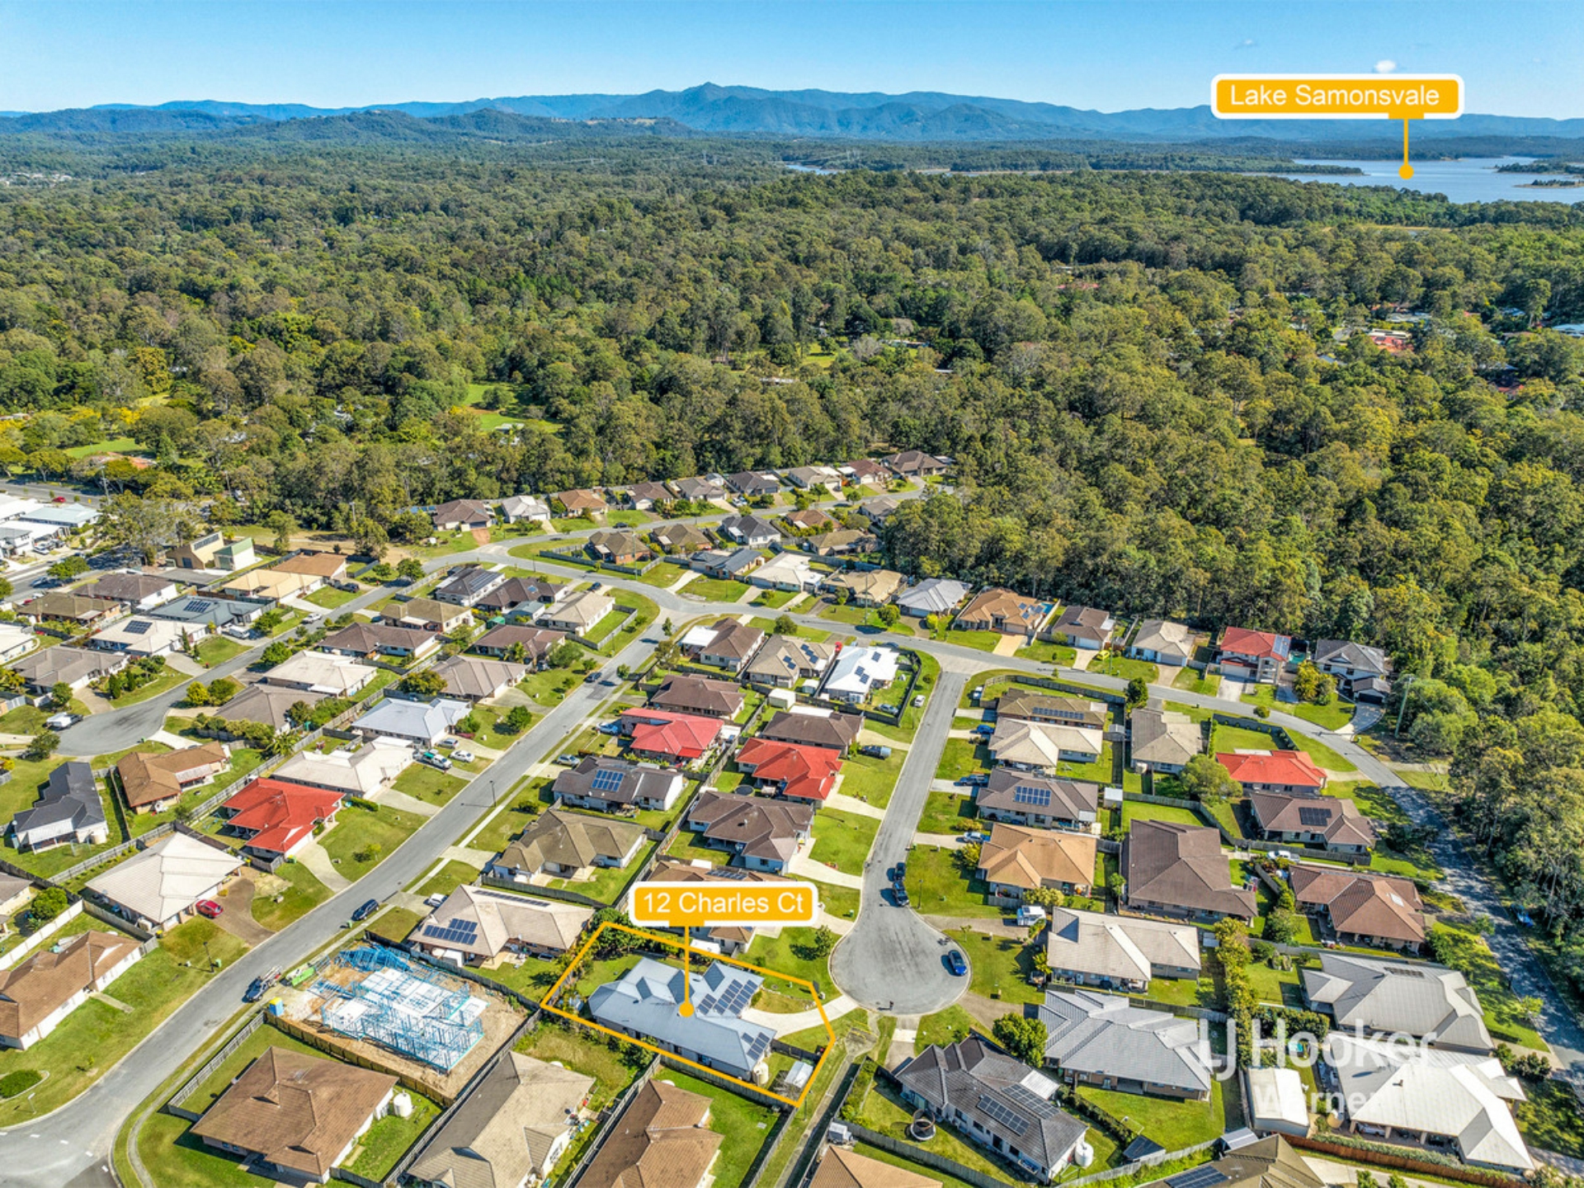
Enjoying a 733m2 block in prime cul-de-sac position, this is a home of supreme peace and privacy, enhanced by a location within walking distance to extensive forest reserve and parkland. In addition there is easy access to a wide range of amenities including schooling and shopping whilst the picturesque banks of Lake Samsonvale are at your door!
- 733m2 cul-de-sac block
- Updated single-level with move-in ready interiors
- Light-filled open-plan layout including living, lounge and dining plus separate play room
- Large kitchen including great storage, double fridge cavity, stainless appliances and massive centre island with feature lighting
- Covered outdoor entertaining with pull-down blinds and alfresco kitchen including keg
- Fenced backyard including cubby house and robot mower
- Four built-in bedrooms; master including walk-in robe and new ensuite with black hardware
- Immaculate family bathroom with separate bath
- Separate study/5kw solar electricity/water tank/separate laundry/tinted windows
- Double remote garage with Tesla wall charger
- Wide side access with double gates
Features
- ensuite
- air conditioning
- gas
- study
- dishwasher
- split system A/C
- outdoor entertaining
- fully fenced
- remote garage
- built ins
- solar panels
- water tank