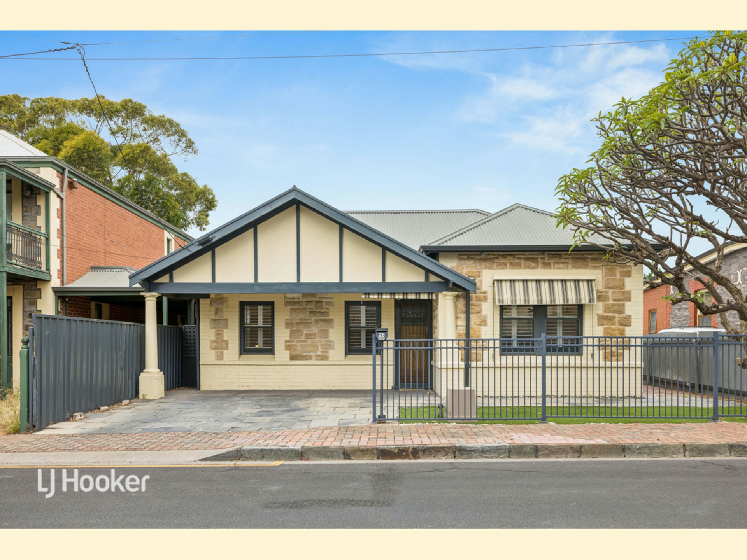
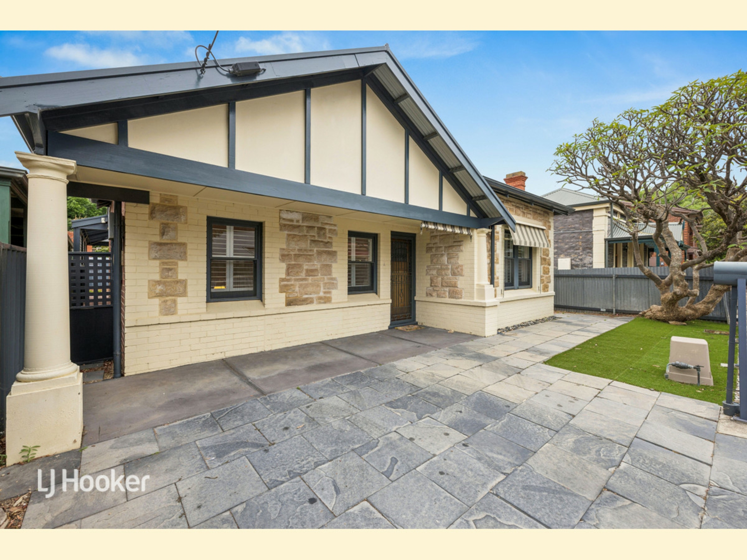
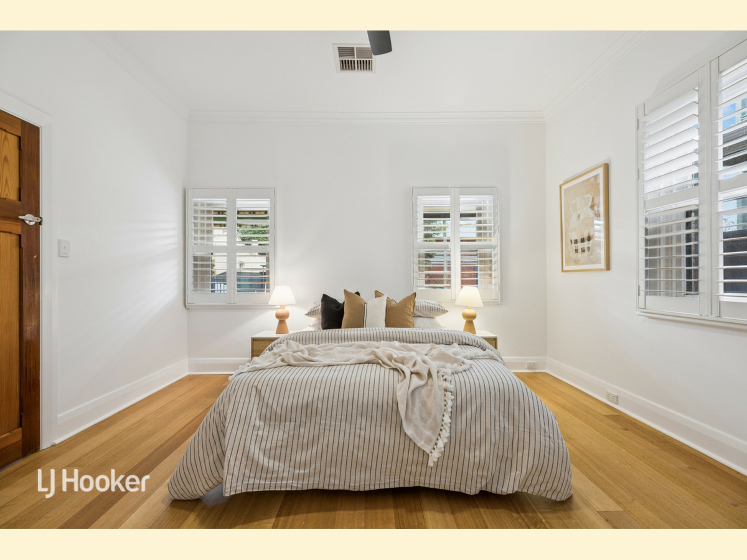
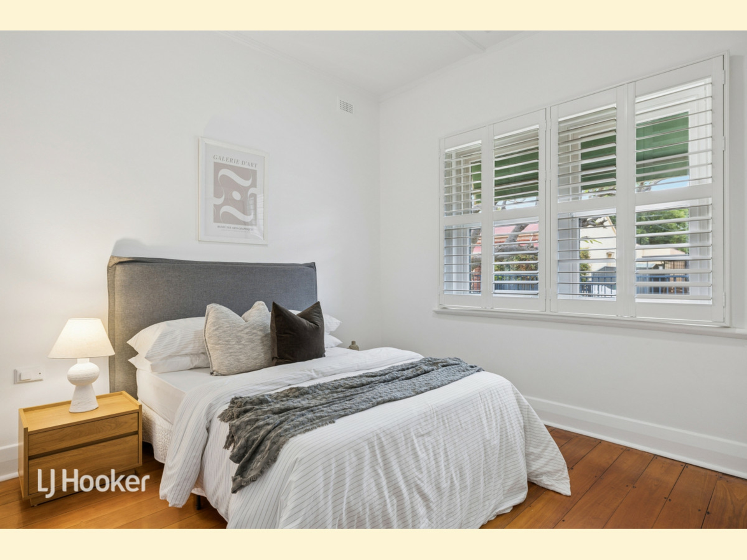
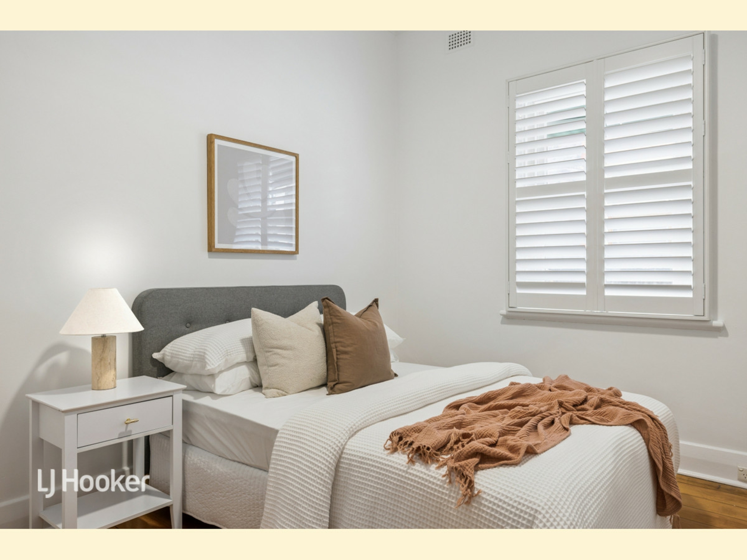
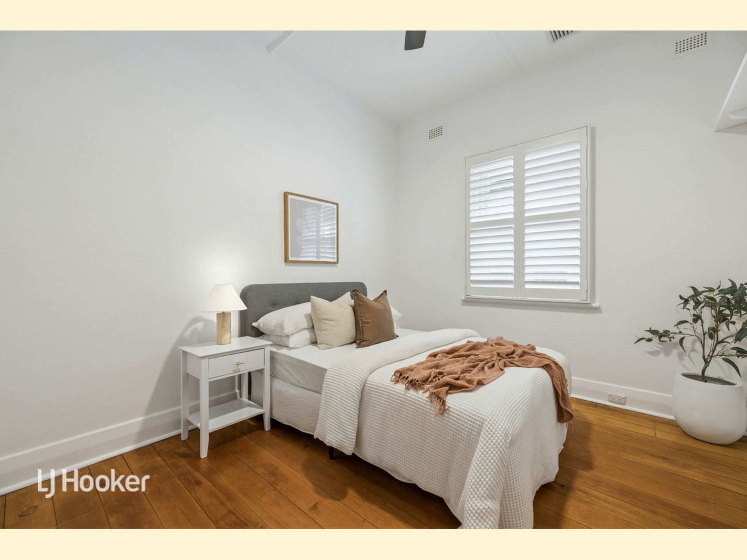
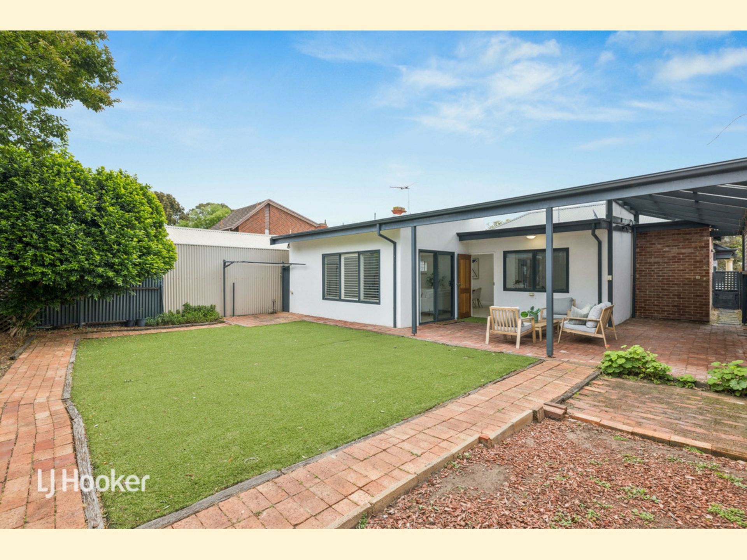
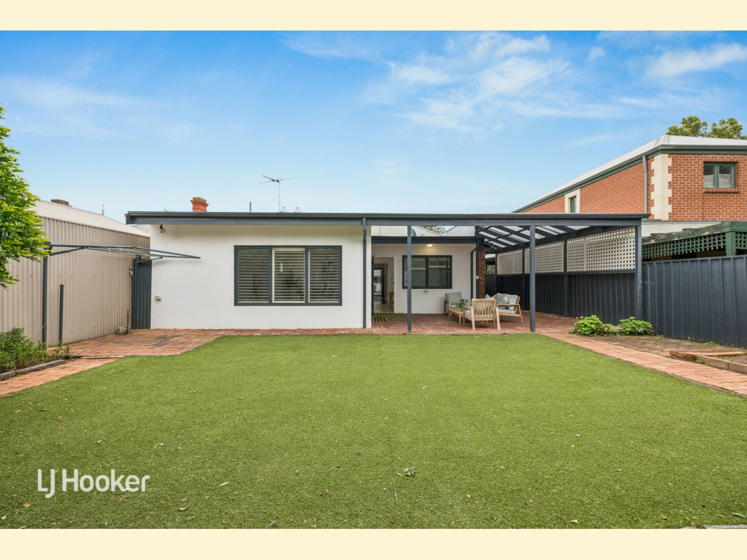
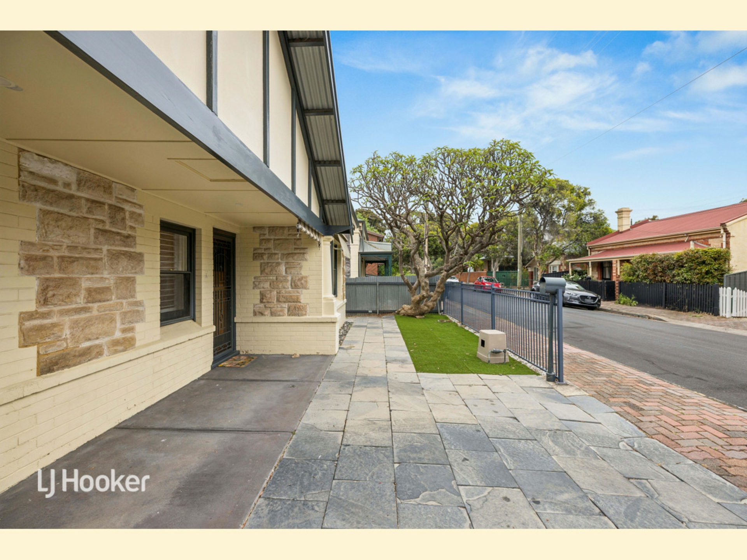
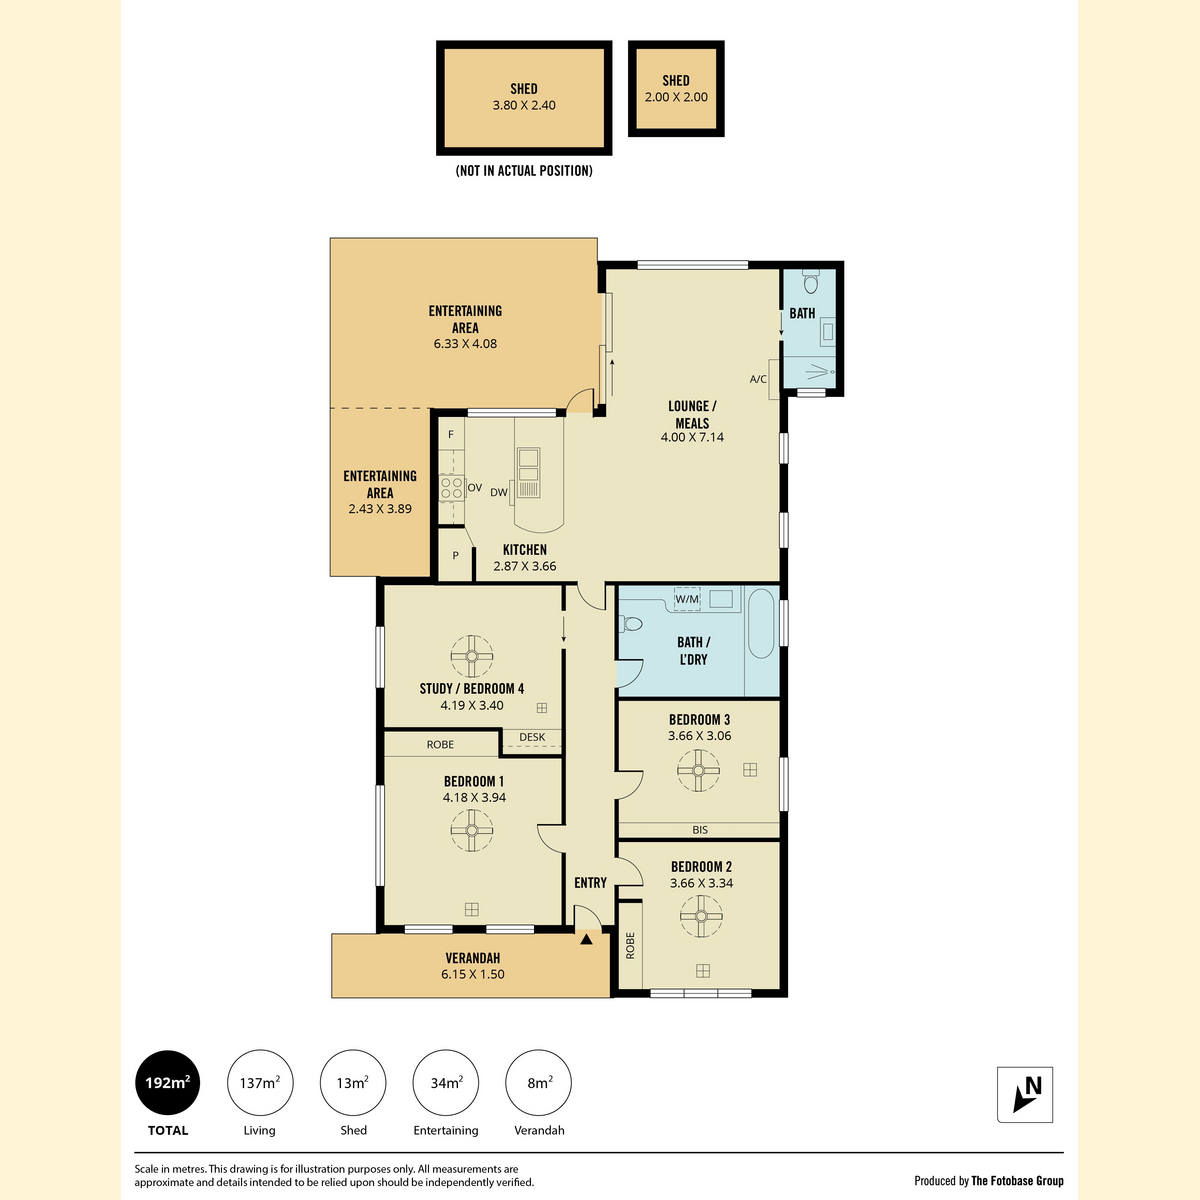
Thoughtfully updated to suit contemporary family living, this charming c.1937 residence combines period appeal with modern comfort on an easy-care 380sqm (approx.) allotment. Large living areas, flexible accommodation and a low-maintenance outdoor setting create an effortless lifestyle, leaving more time to enjoy your home and less time spent on upkeep.
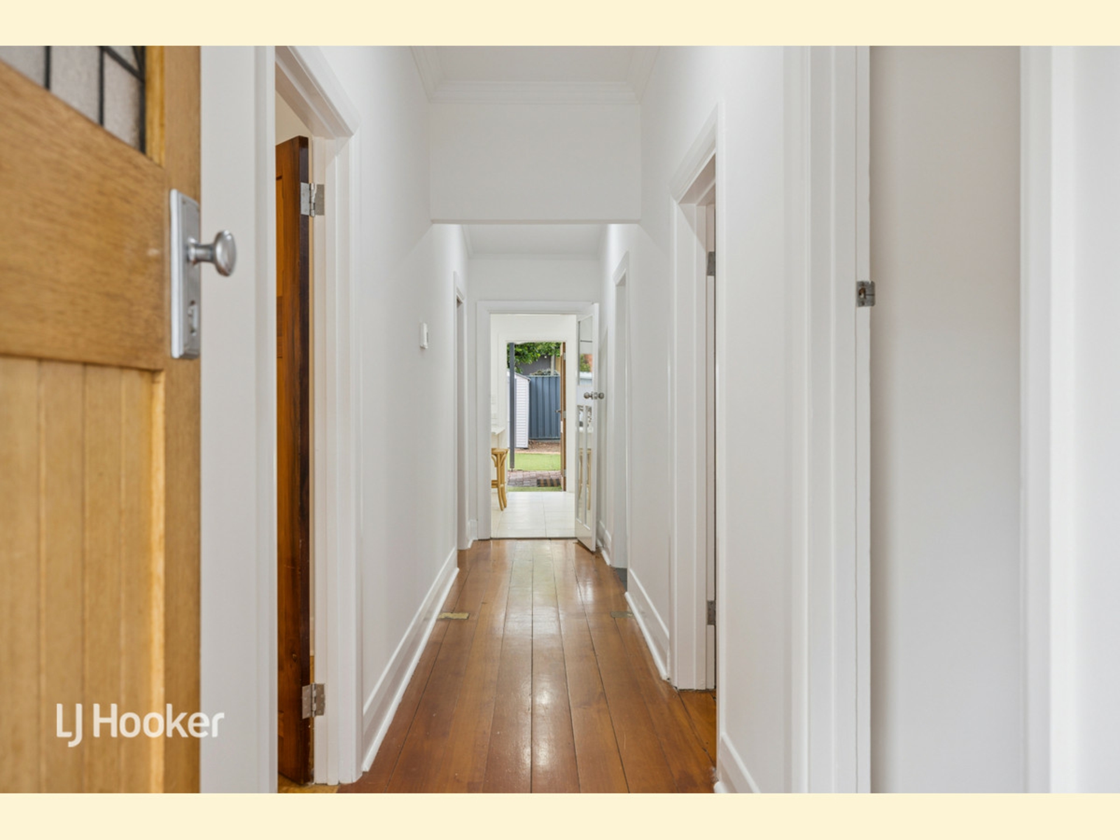
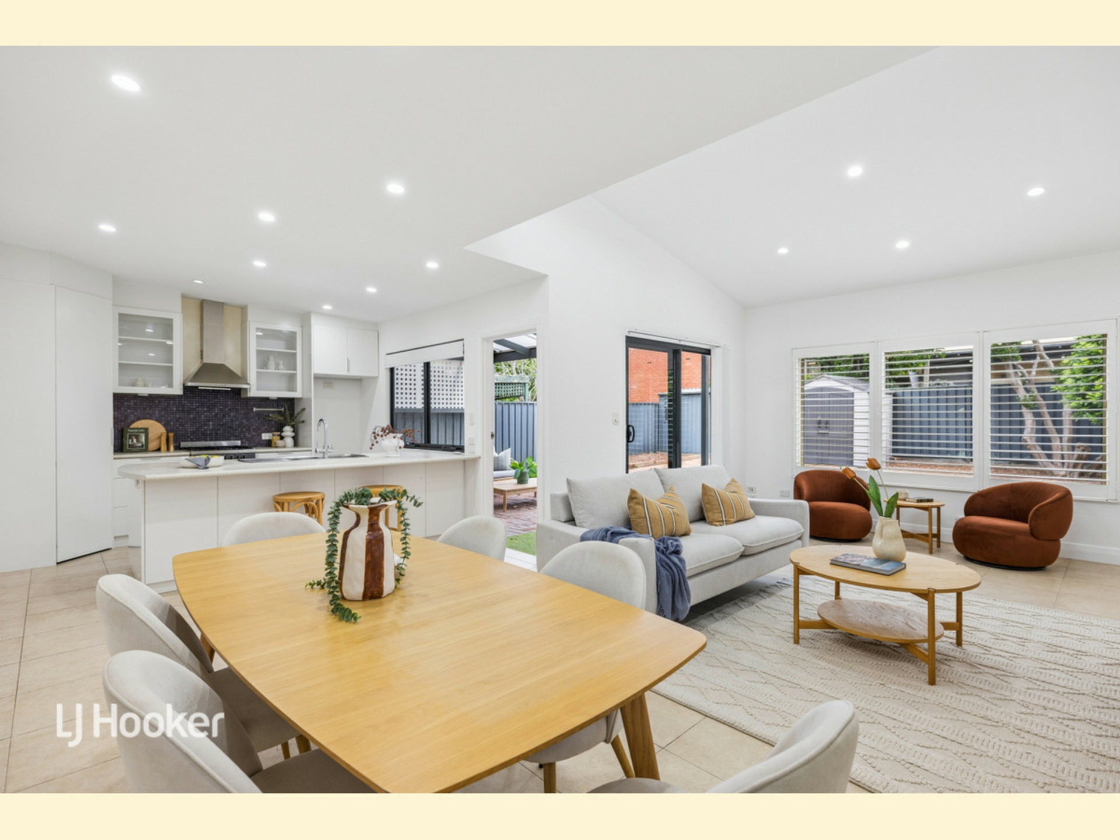
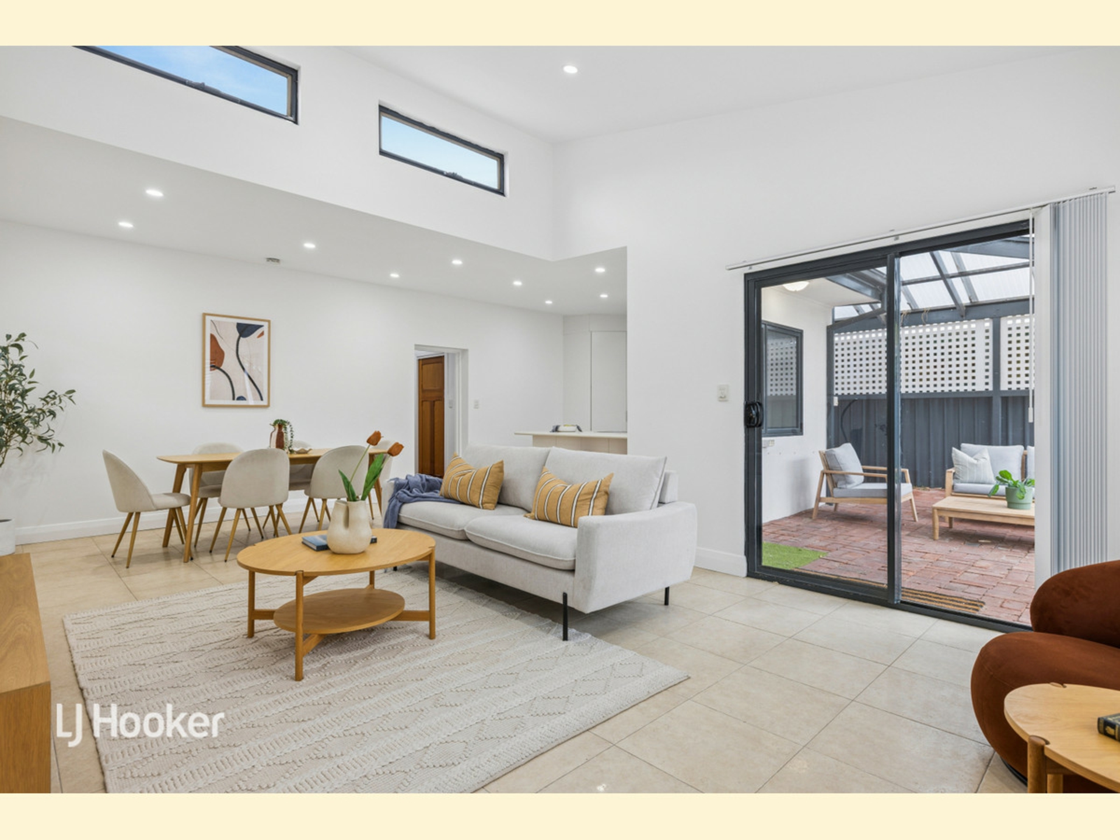
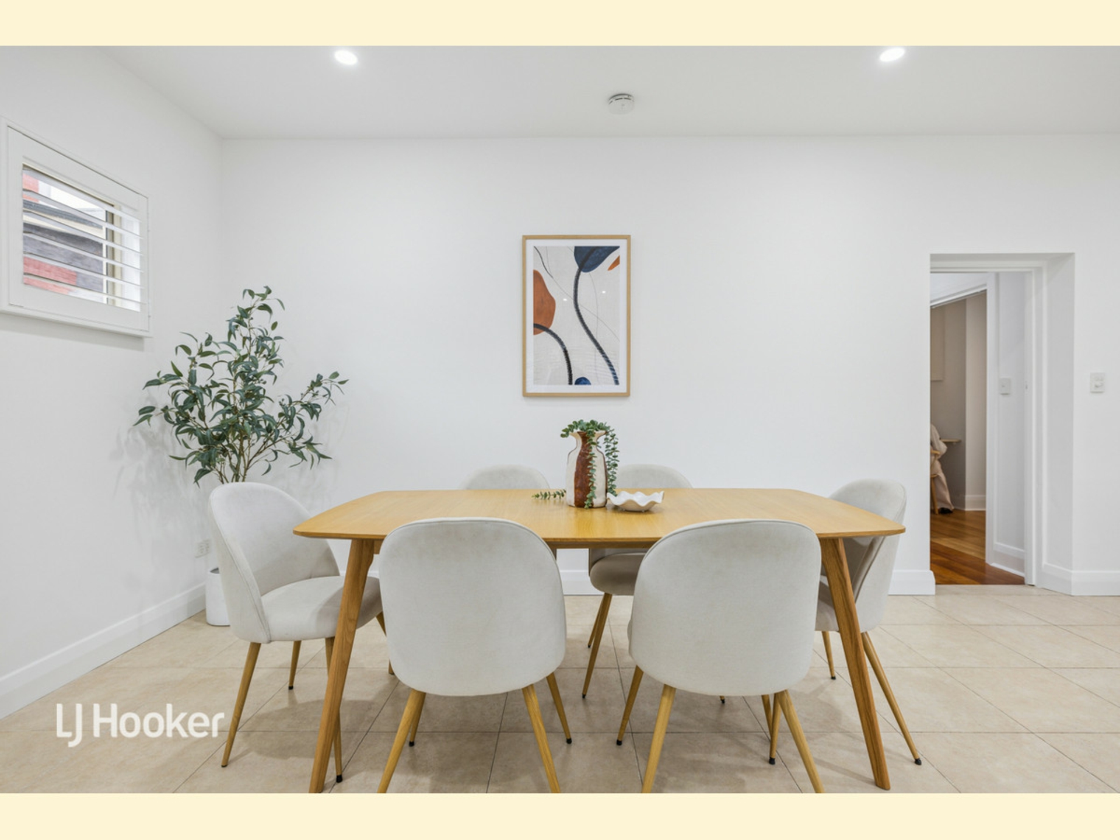
Step inside to discover warm Baltic pine floorboards, light-filled interiors and a practical floorplan that adapts effortlessly to family life. The spacious open-plan living and dining area forms the heart of the home, complemented by a well-appointed Wallspan kitchen and seamless connection to outdoor entertaining.
Features you'll love:
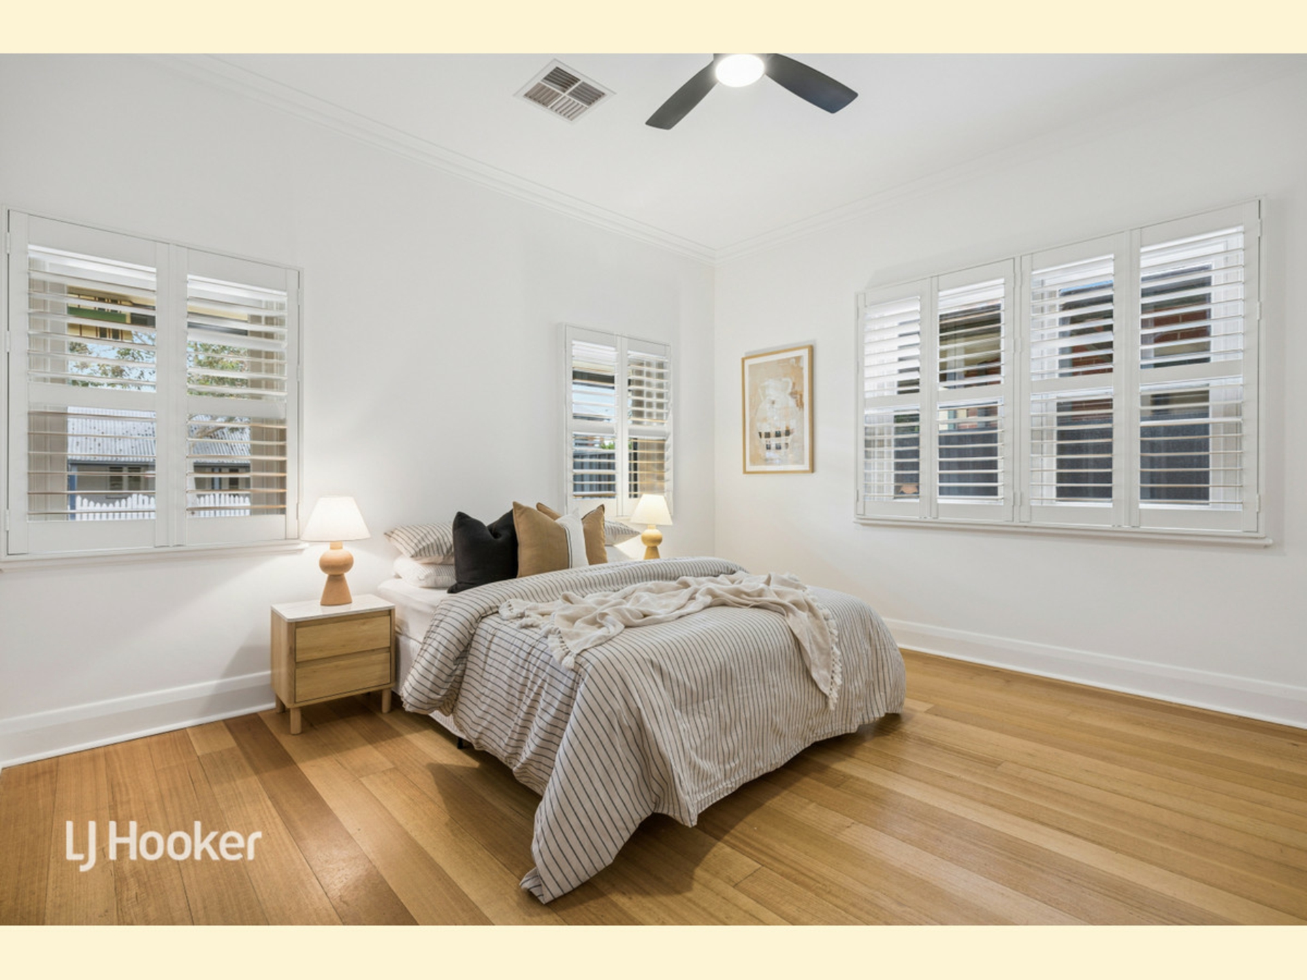
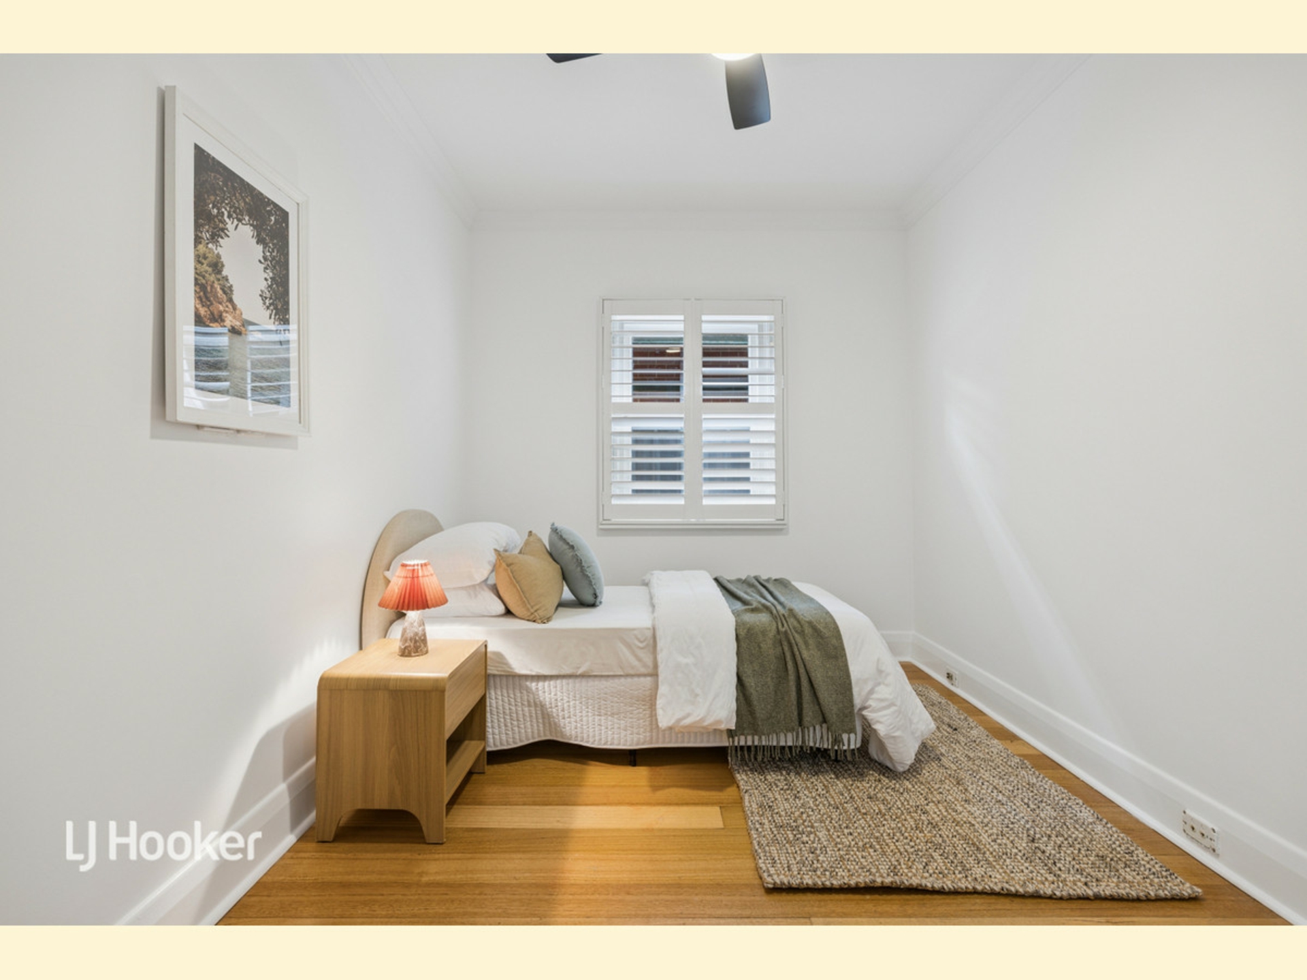
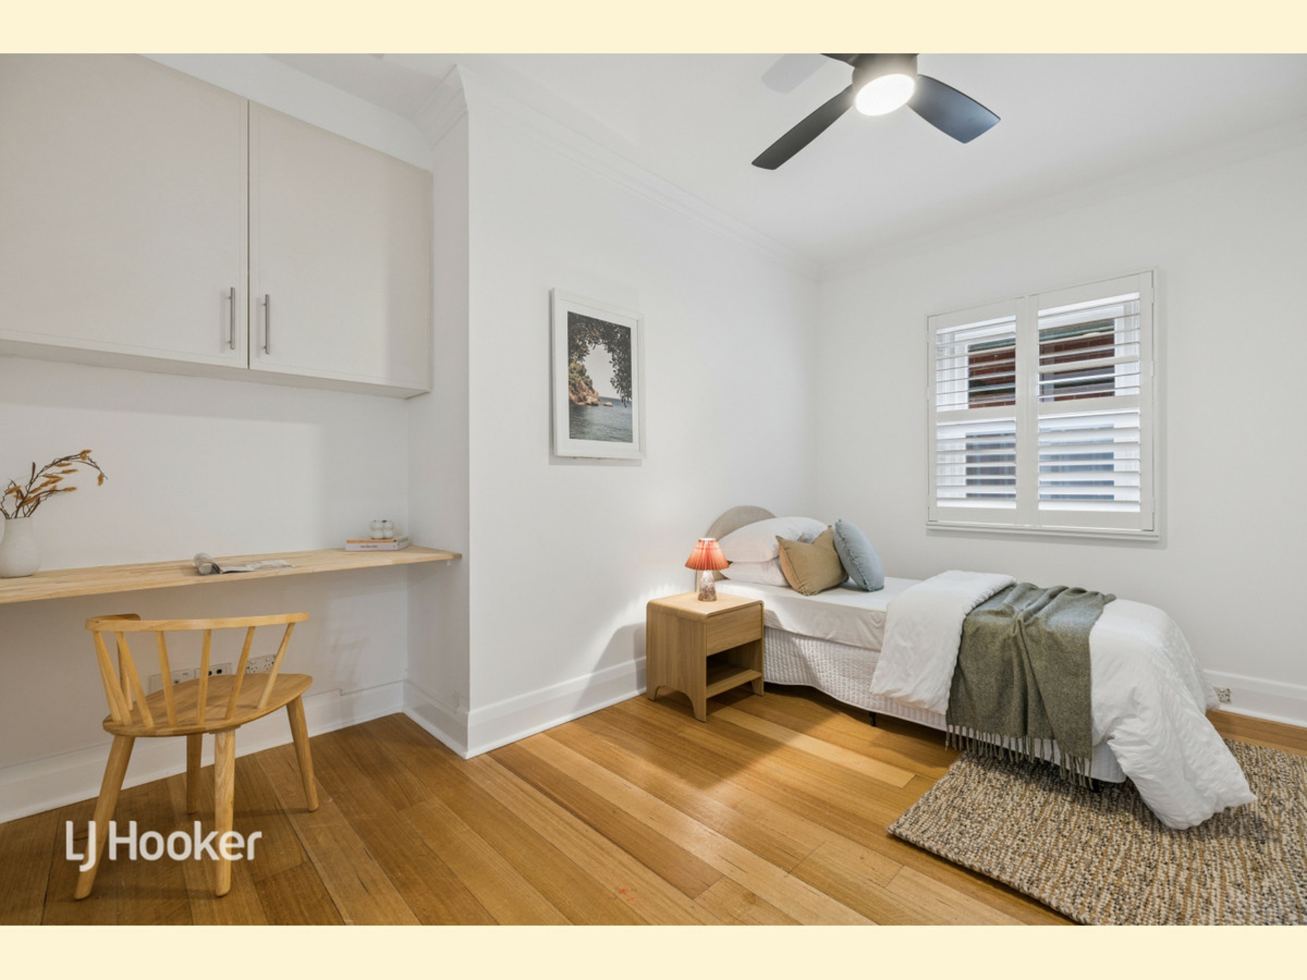
- Four generous bedrooms offering flexible accommodation, including Bedroom 3 with a built-in desk, ideal as a home office, and Bedroom 4 with the versatility to serve as a second living area, retreat or guest room
- Ceiling fans and plantation shutters throughout all four bedrooms
- Built-in robes to Bedrooms 1 and 2
- Light-filled open-plan living and dining area
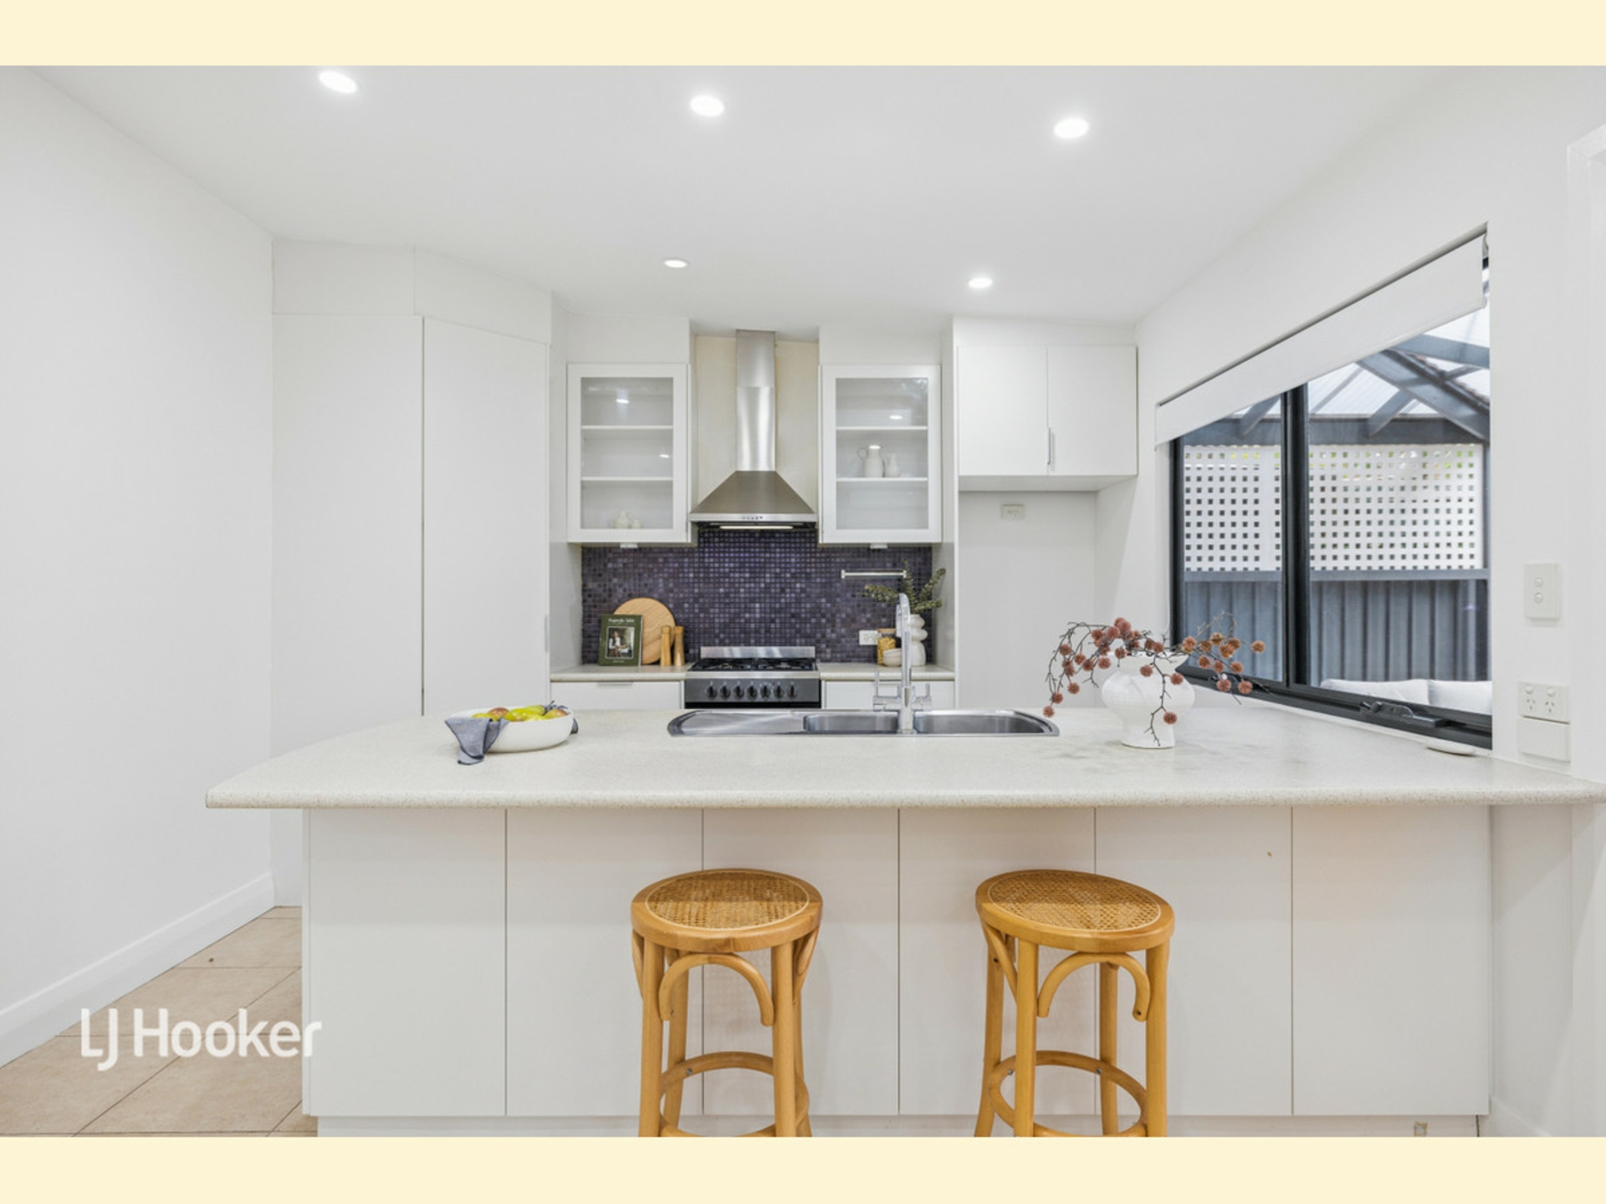
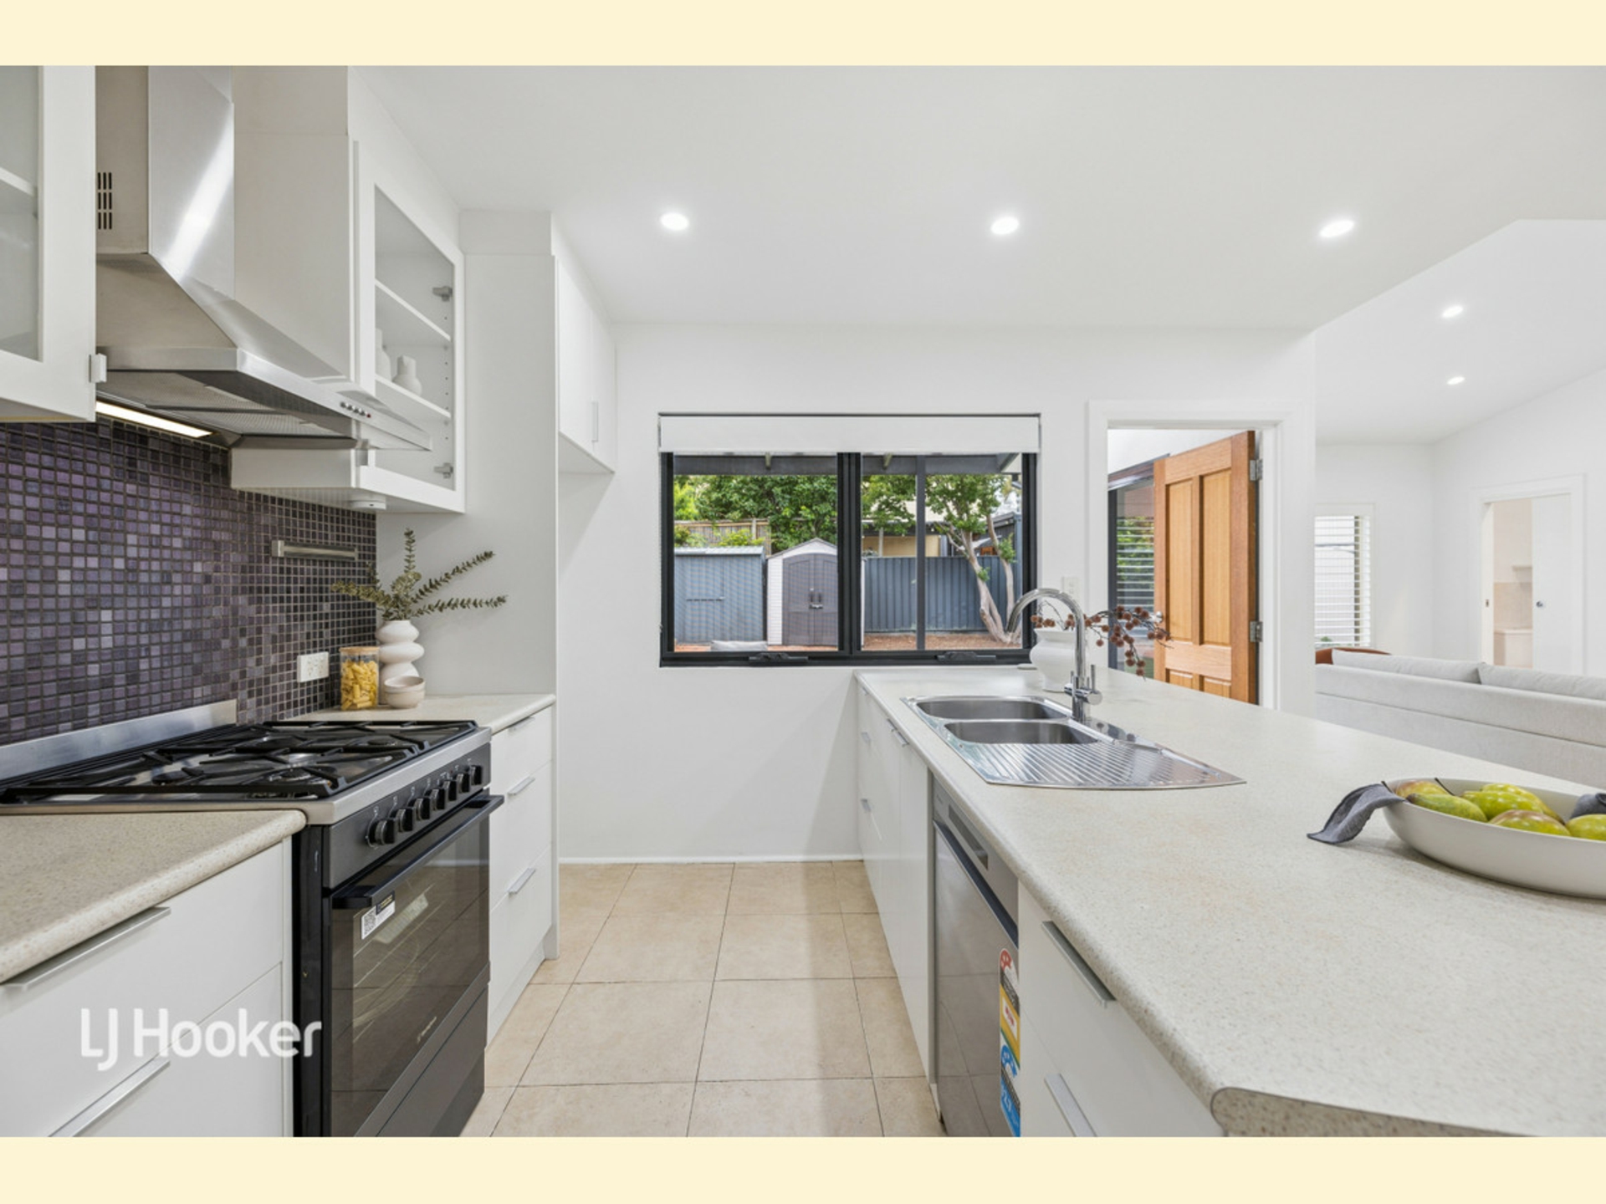
- Well-appointed Wallspan kitchen featuring a breakfast bar, large corner pantry and stainless steel appliances
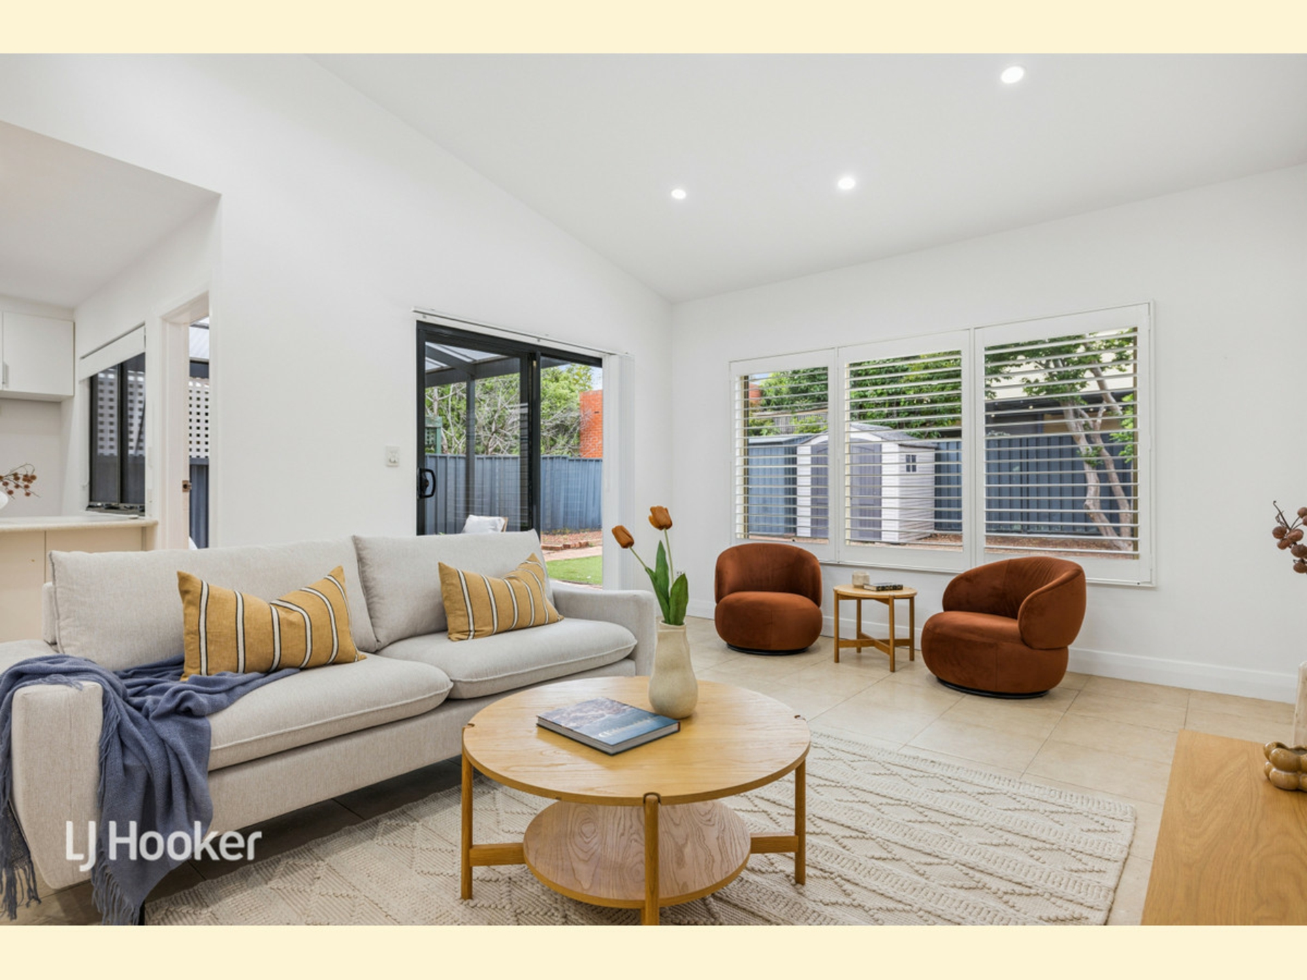
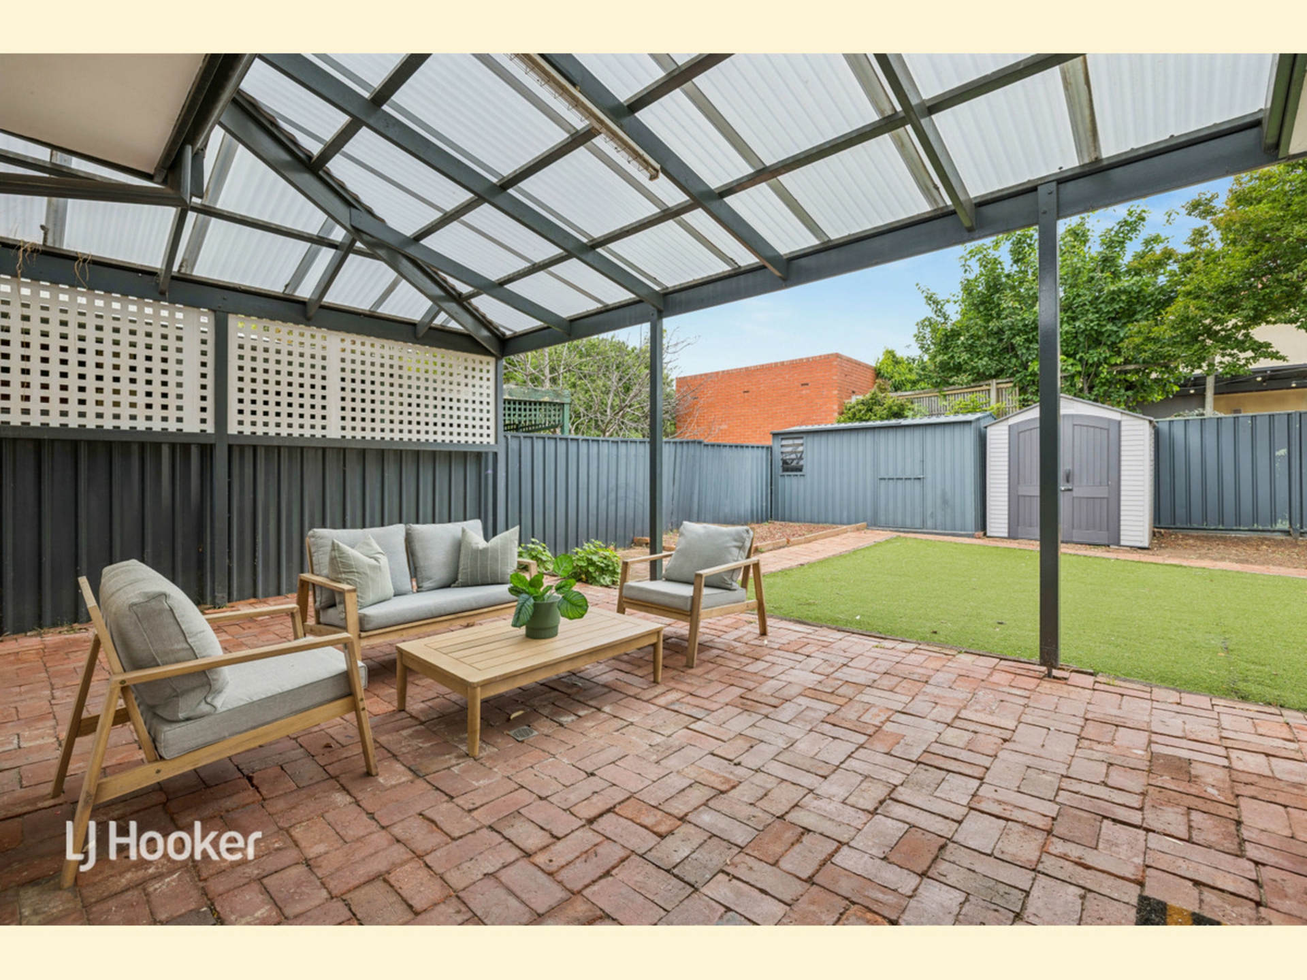
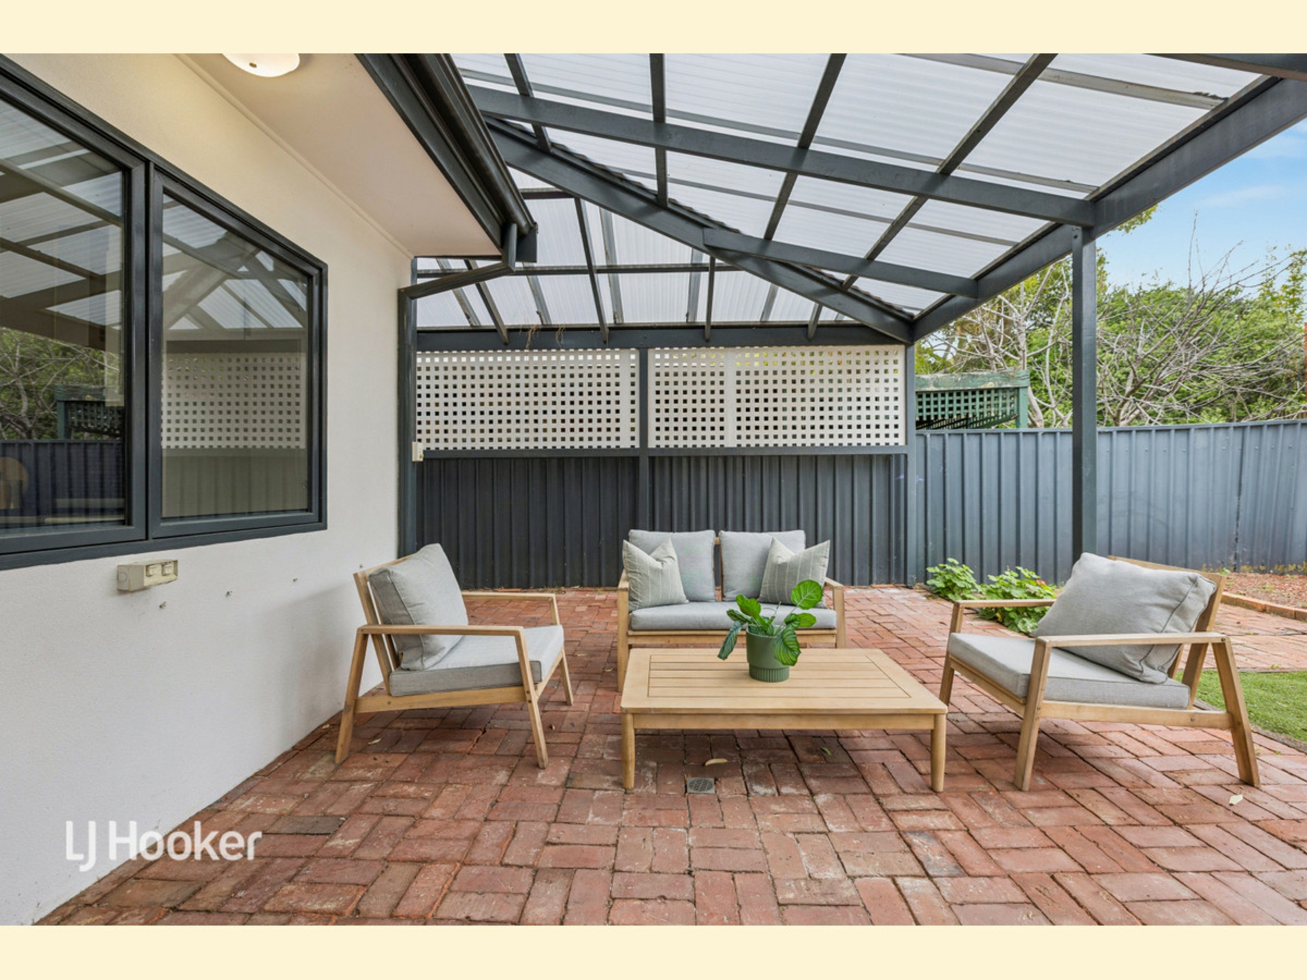
- Spacious family room flowing seamlessly to the covered pergola, perfect for year-round entertaining
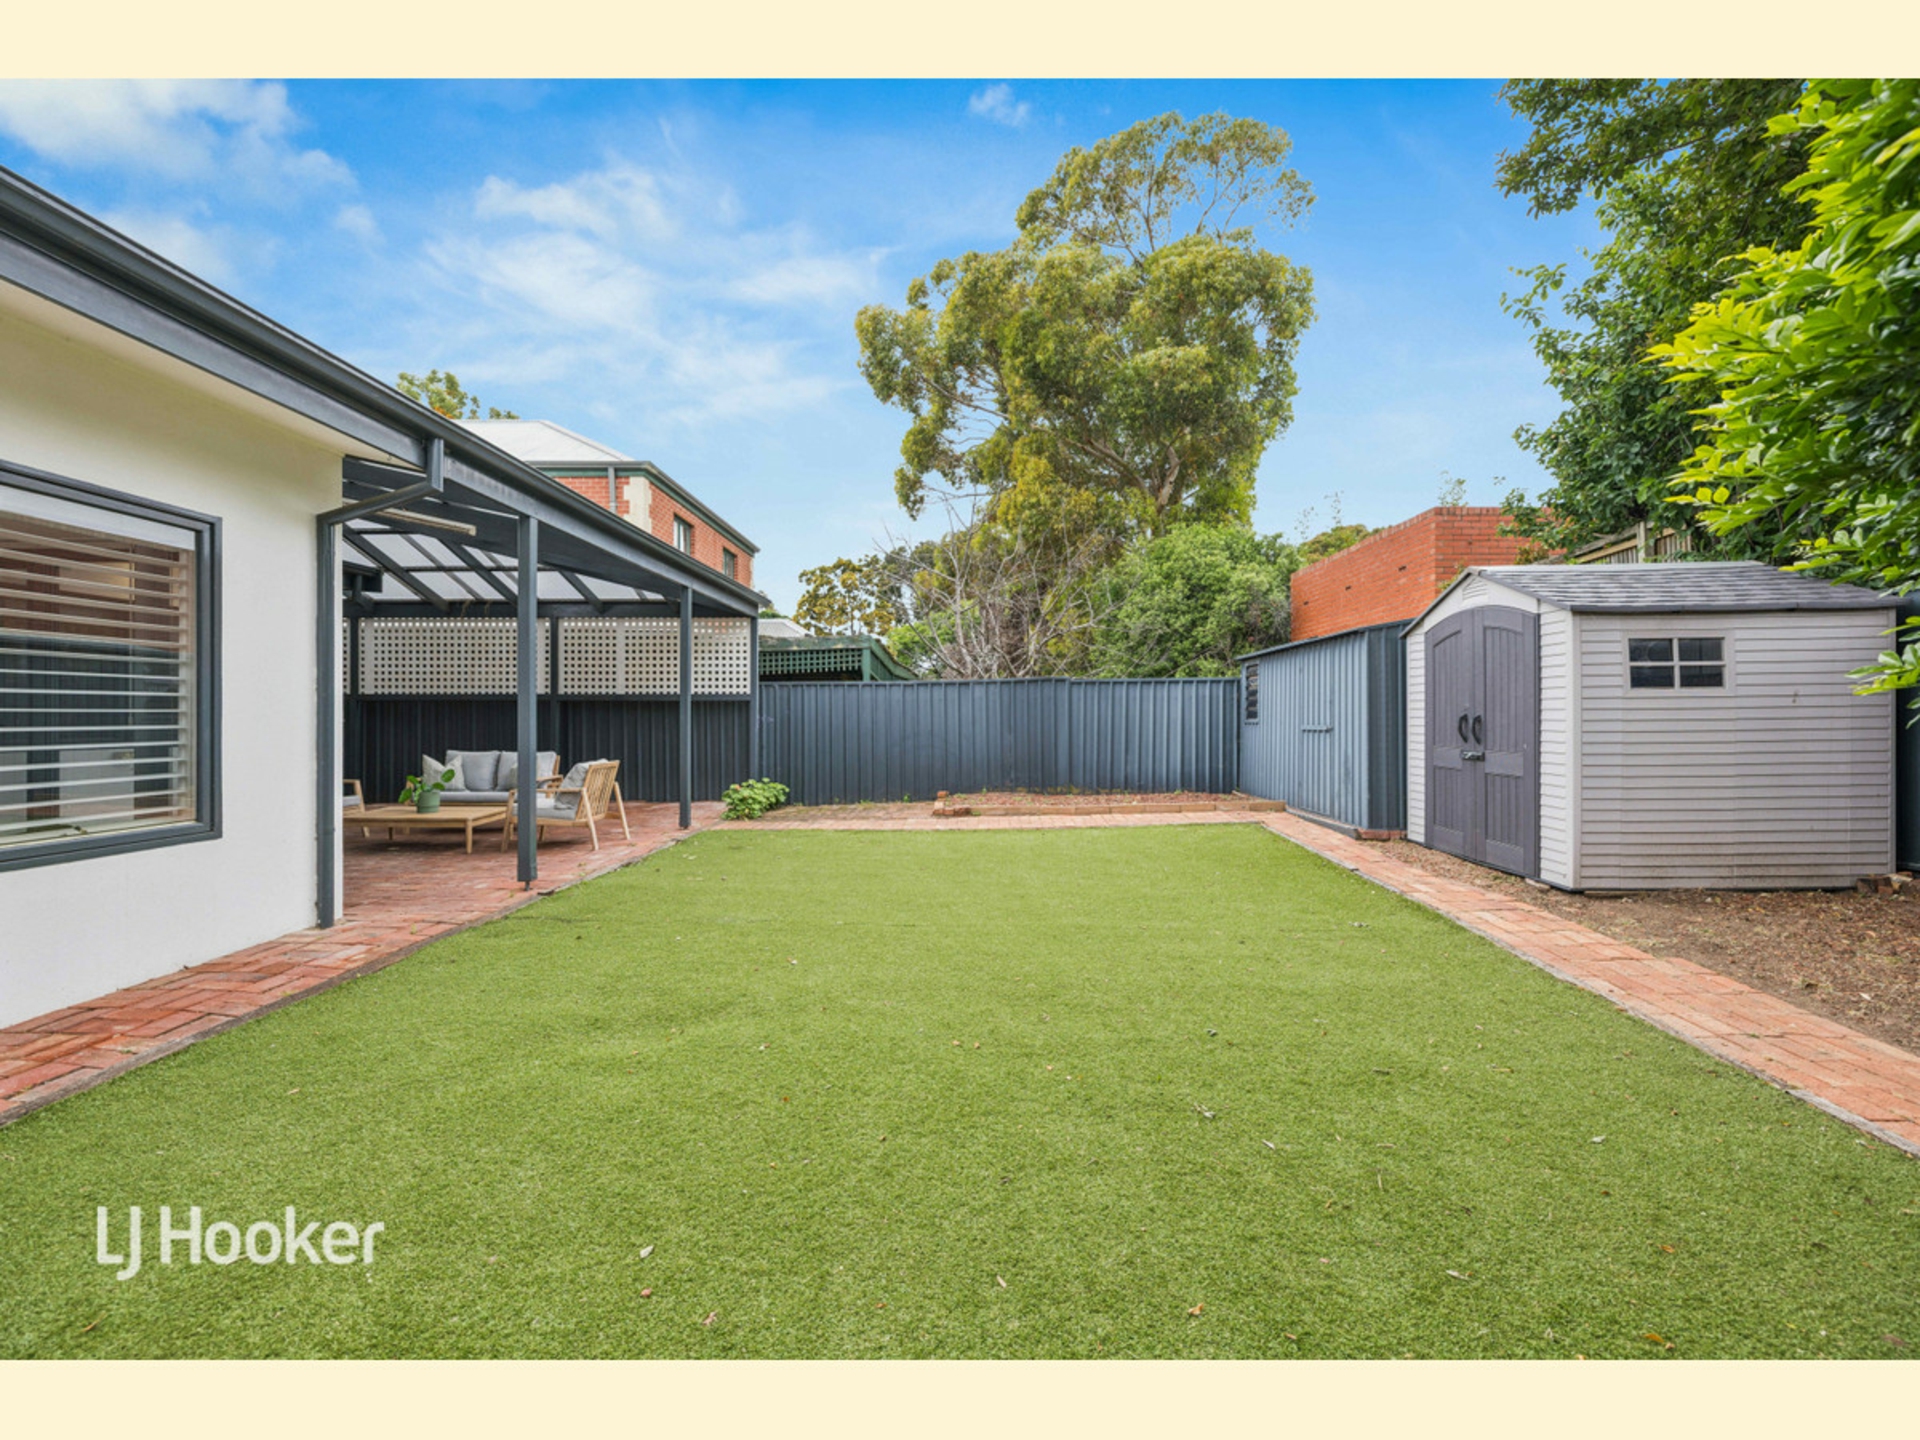
- Easy-care gardens offering immediate enjoyment or the opportunity to create your own outdoor oasis
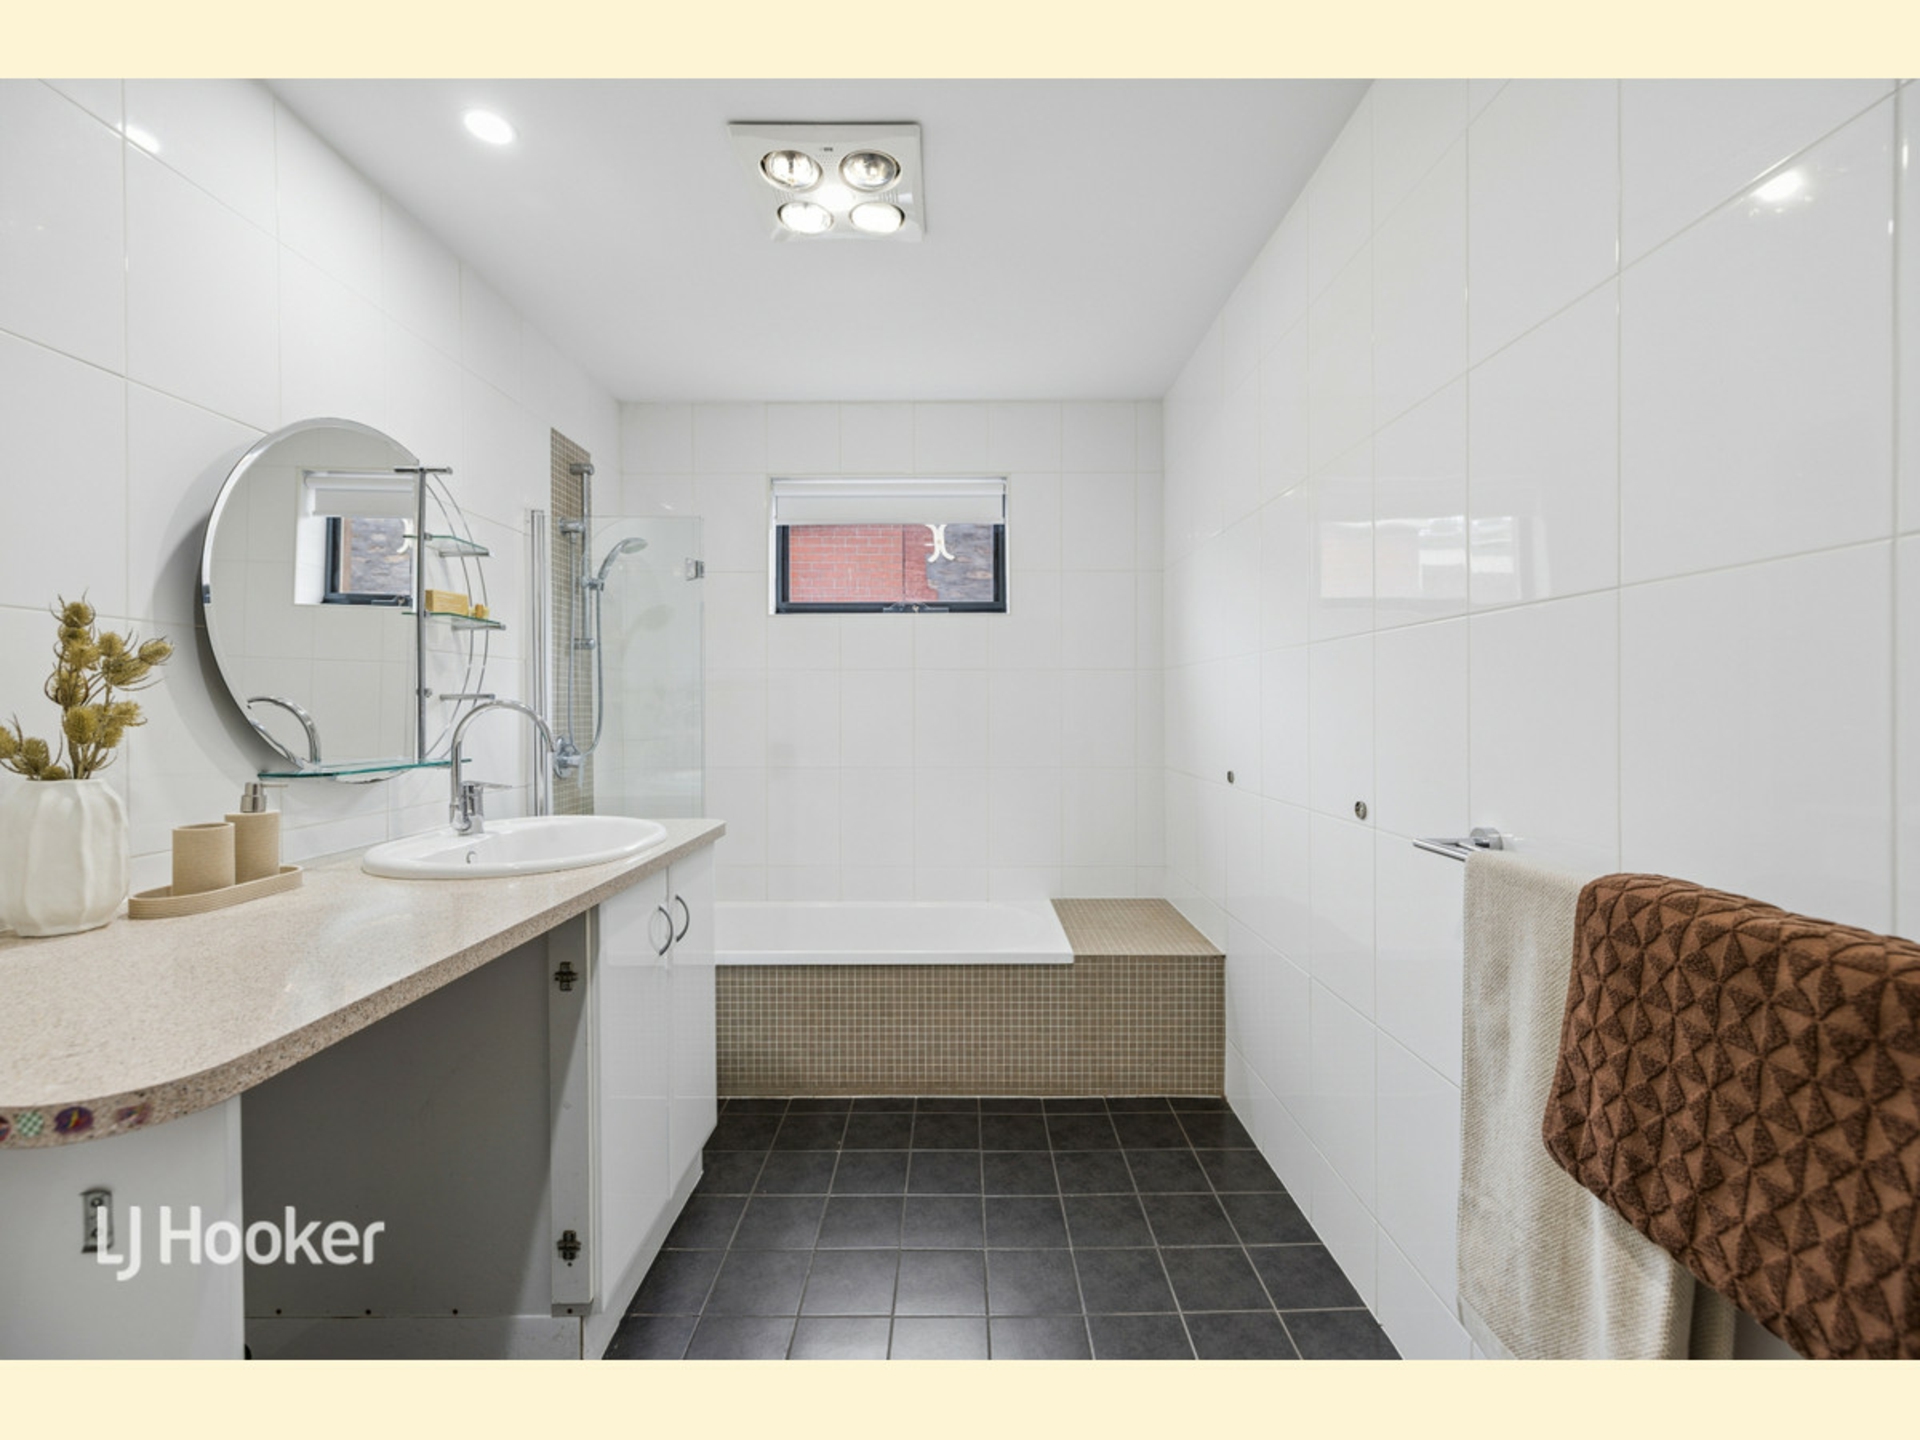
- Family bathroom incorporating a practical laundry
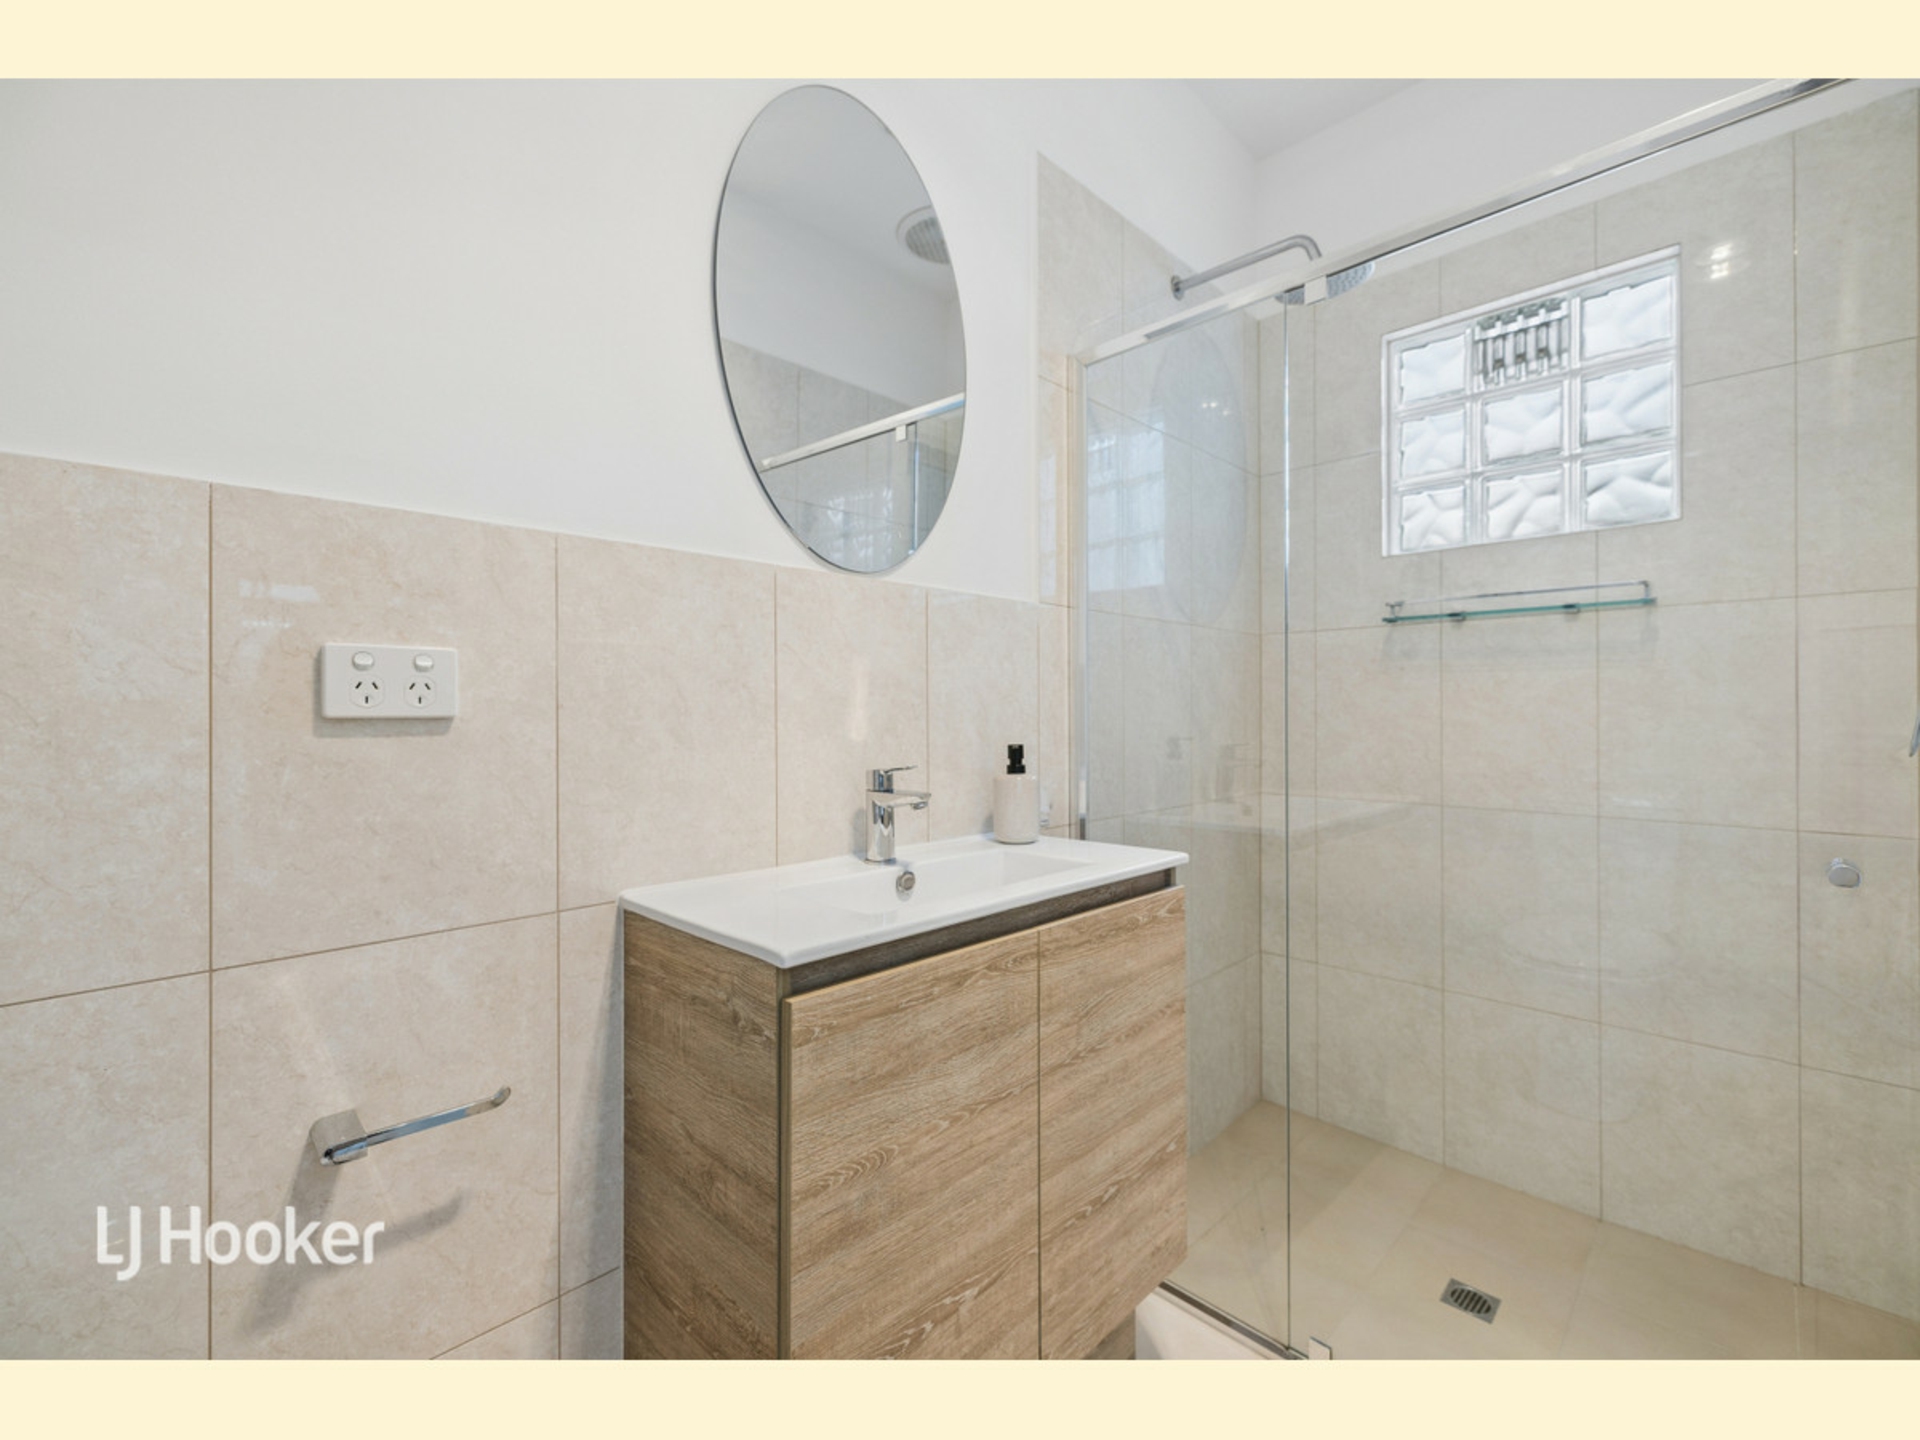
- Second bathroom with shower and toilet
- Zoned ducted reverse-cycle air conditioning, complemented by a split-system unit in the family room
- Fully fenced back yard with 2 garden sheds
- Manageable 380sqm (approx.) allotment providing space to enjoy without the upkeep of a larger block.
Perfectly positioned in one of Adelaide's most desirable eastern suburbs locations, you'll enjoy easy access to local shopping, public transport and the CBD. Zoned for both Marryatville Primary School and Marryatville High School, while Pembroke School and Mary MacKillop College are all within comfortable walking distance.
A character-filled home offering lifestyle, flexibility and outstanding convenience in a highly sought-after family location.
$1,350,000 - $1,450,000
Certificate of Title: Volume 5083 Folio 650
Council: Norwood Payneham St Peters
Council Rates: $2,502.99 per annum (approx.)
Water Rates: $284.43 per quarter (approx.)
Land Size: 380 square metres (approx.)
Year Built: 1937 (approx.)
To make an offer, copy and paste the below link into your browser:
https://buy.realtair.com/properties/317699
RLA 275279
Features
- air conditioning
- dishwasher
- split system A/C
- outdoor entertaining
- fully fenced
- floorboards
- built ins
- Liveability
Property Brochures
-
RLA
275279
-
Property ID
61VYFDJ