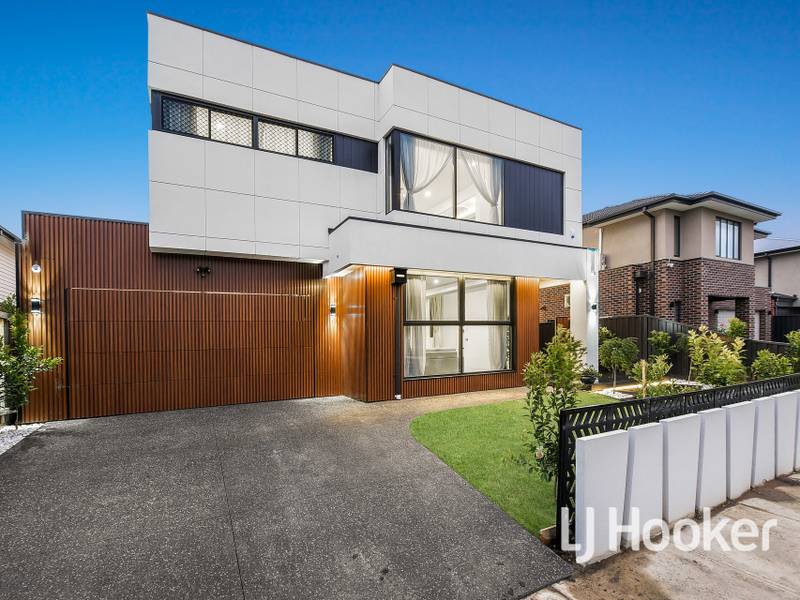
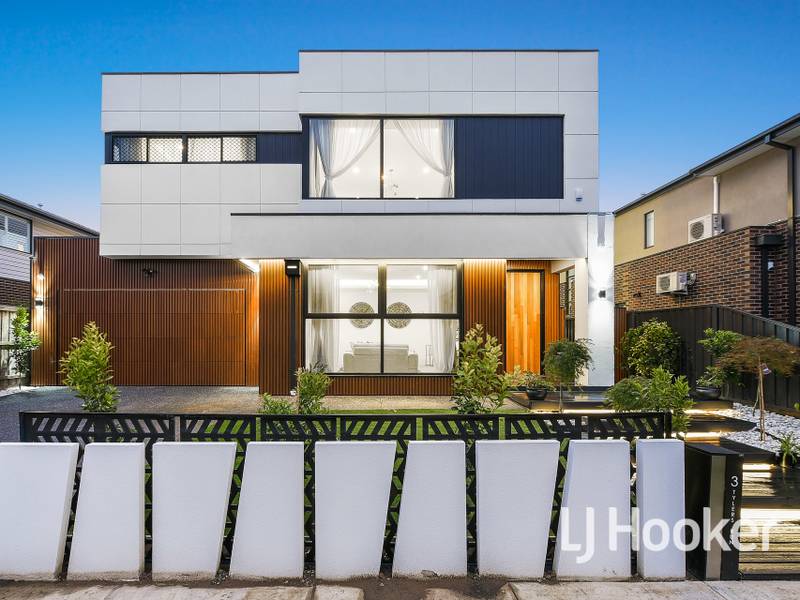
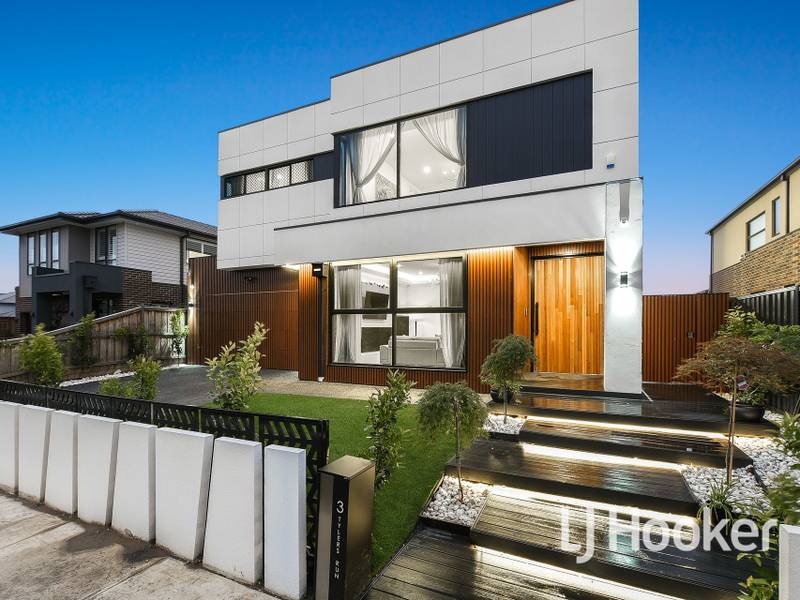
Bursting with contemporary style and premium upgrades, this architecturally-designed masterpiece creates an exquisite retreat for a growing family. No expense has been spared on this Hollywood-style showstopper, ensuring an Insta-worthy interior with the ultimate wow factor. This is a must-see!
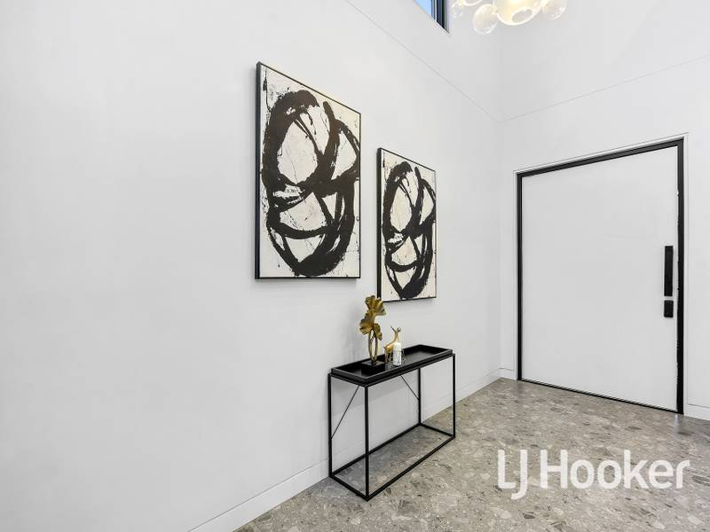
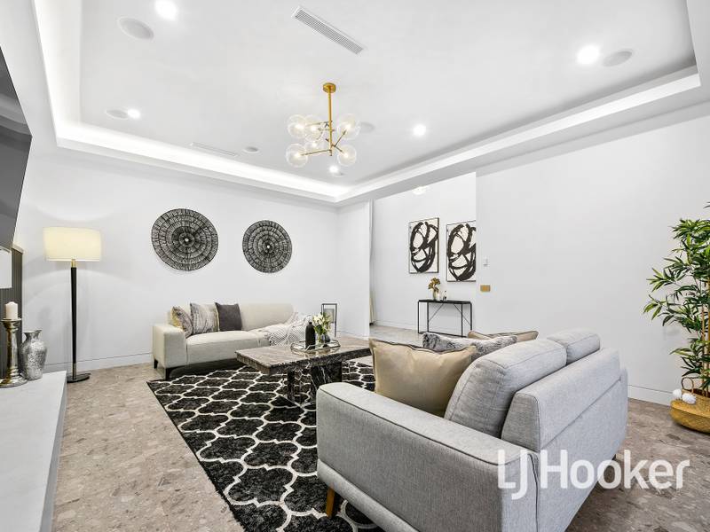
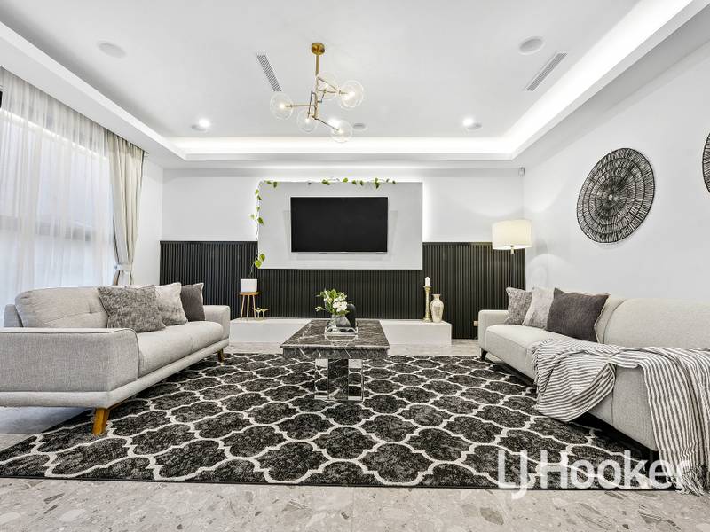
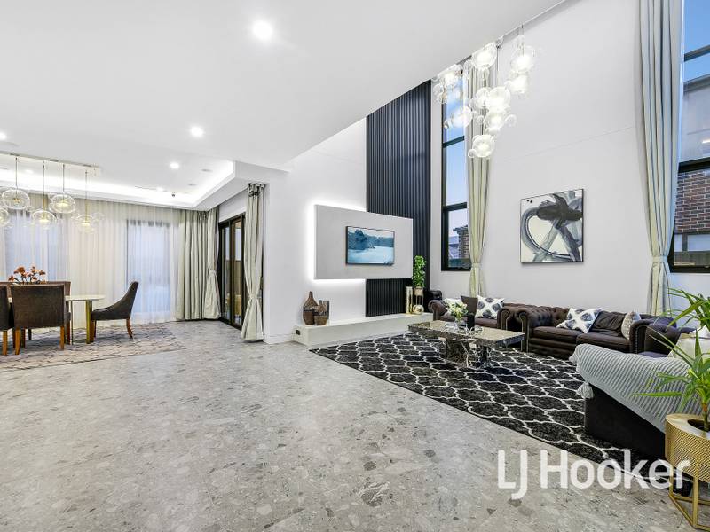
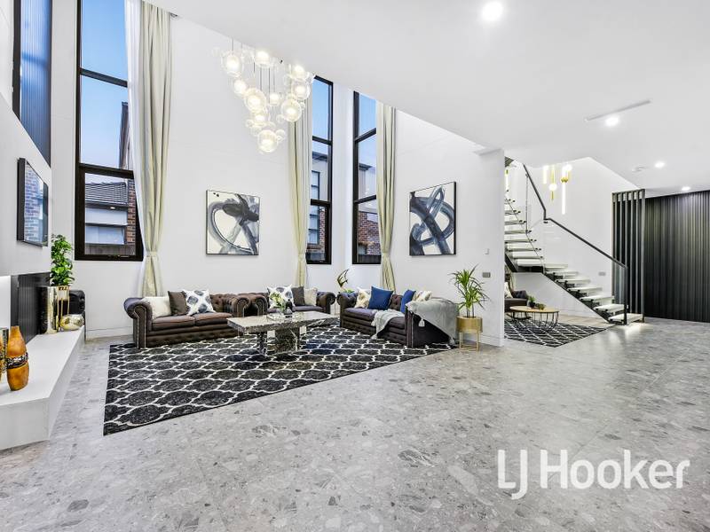
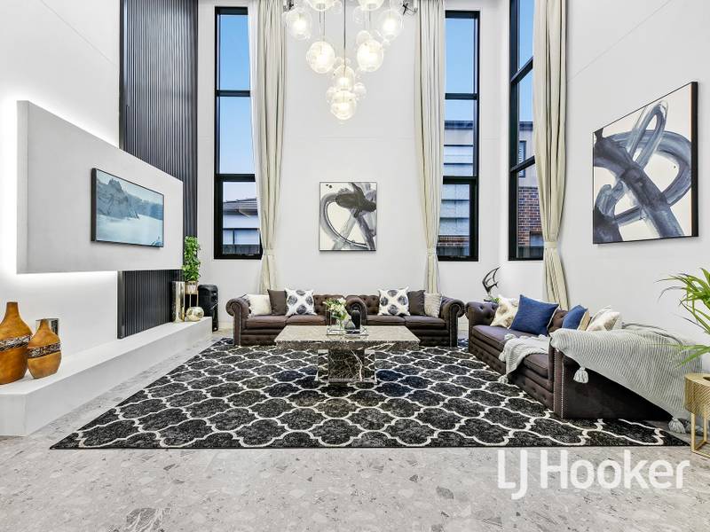
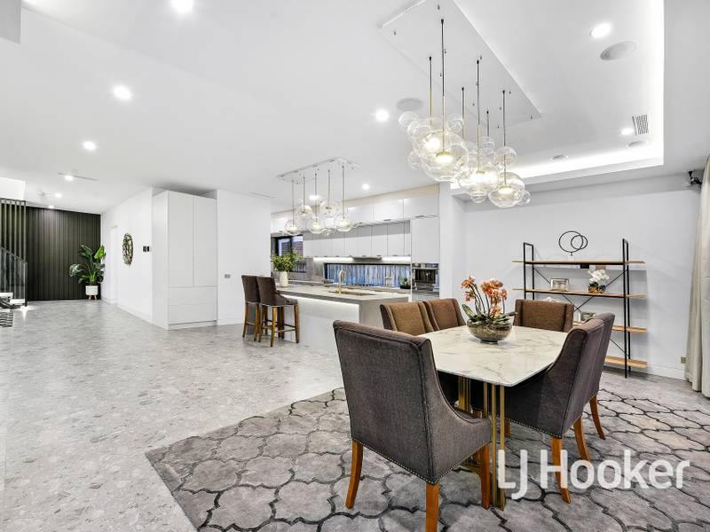
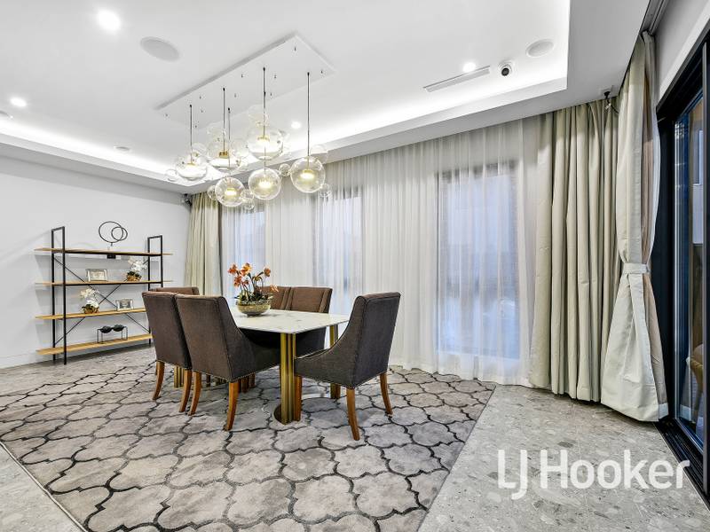
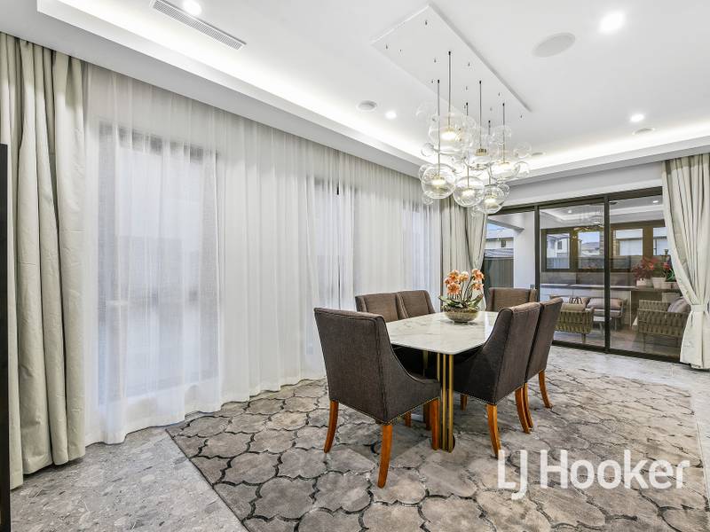
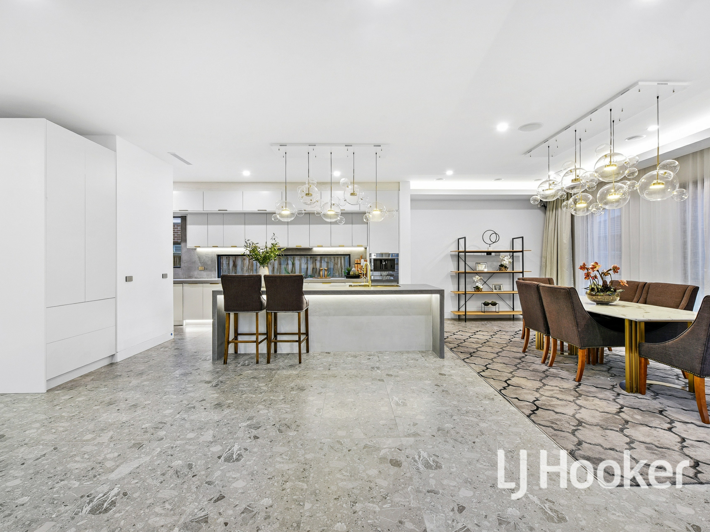
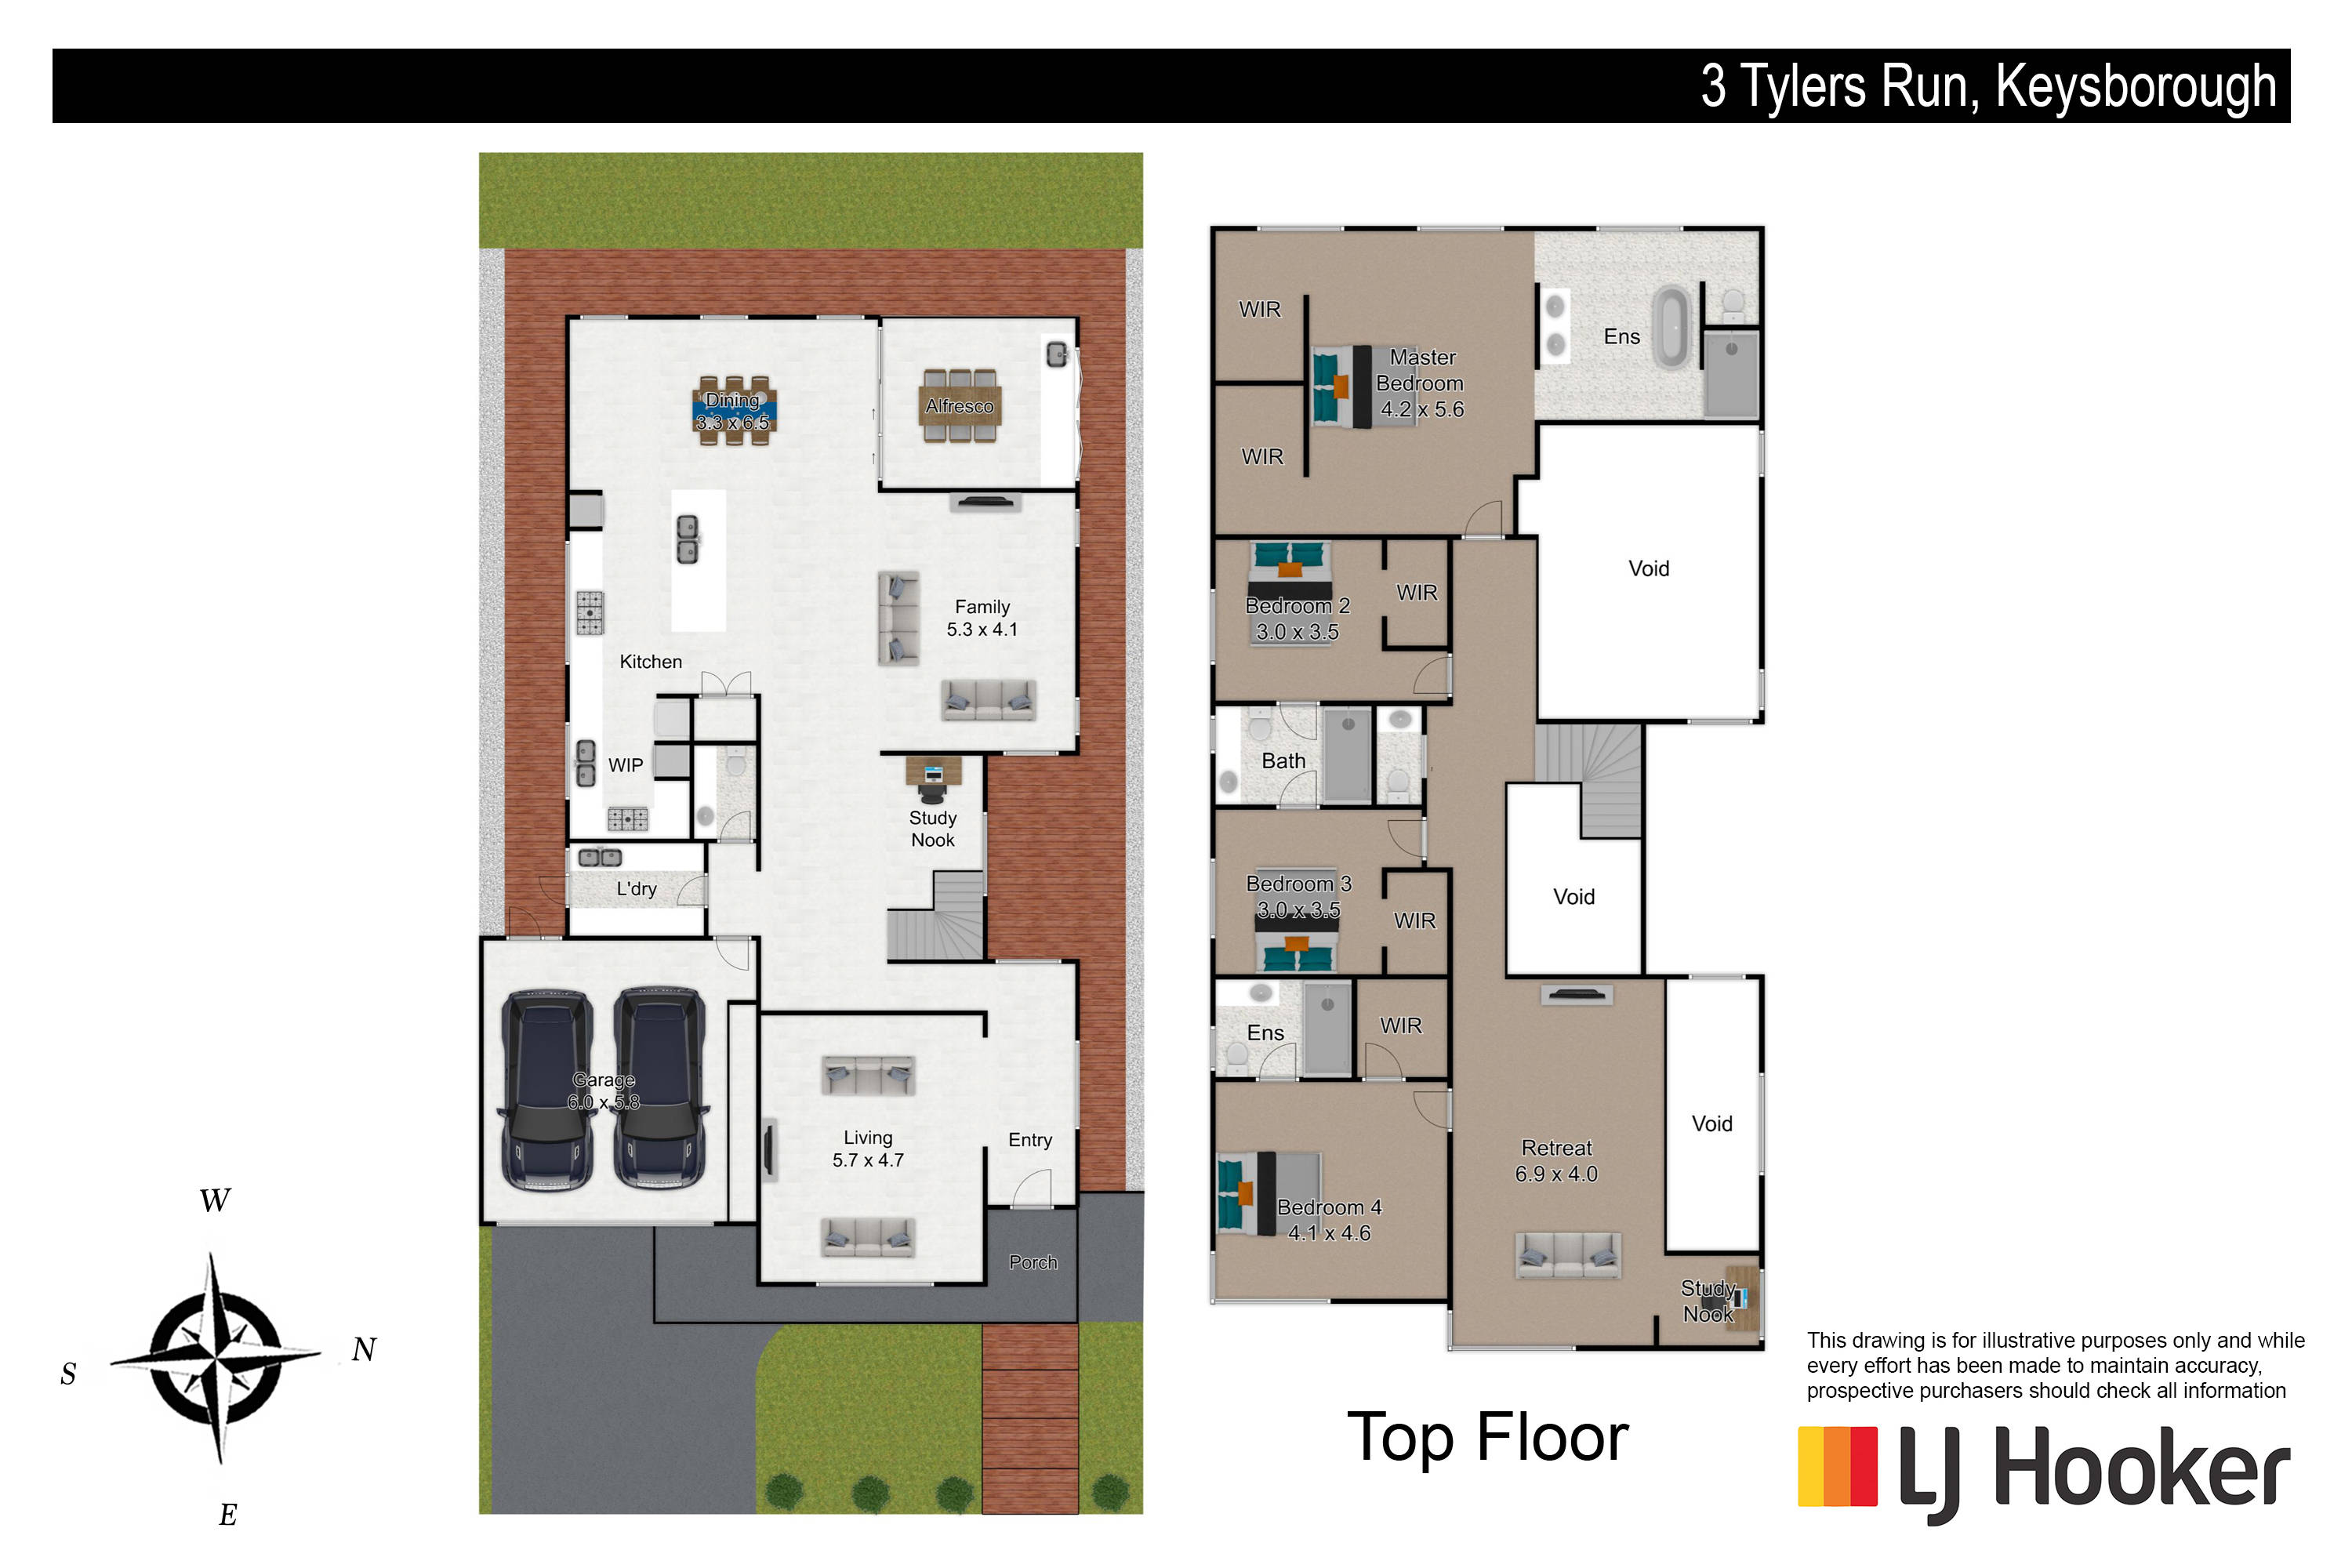
Behind the ultra-modern fa�ade and landscaped frontage, the light-filled entry level is instantly striking, showcasing a formal lounge with opulent tiles and soothing tones, a peaceful study nook and magnificent family/dining zone. You will love the soaring ceilings and deluxe chandelier lighting!
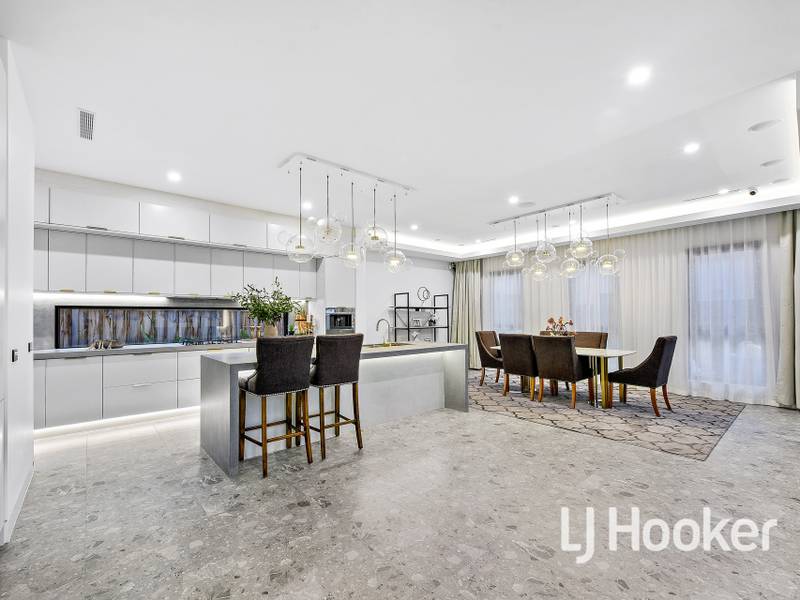
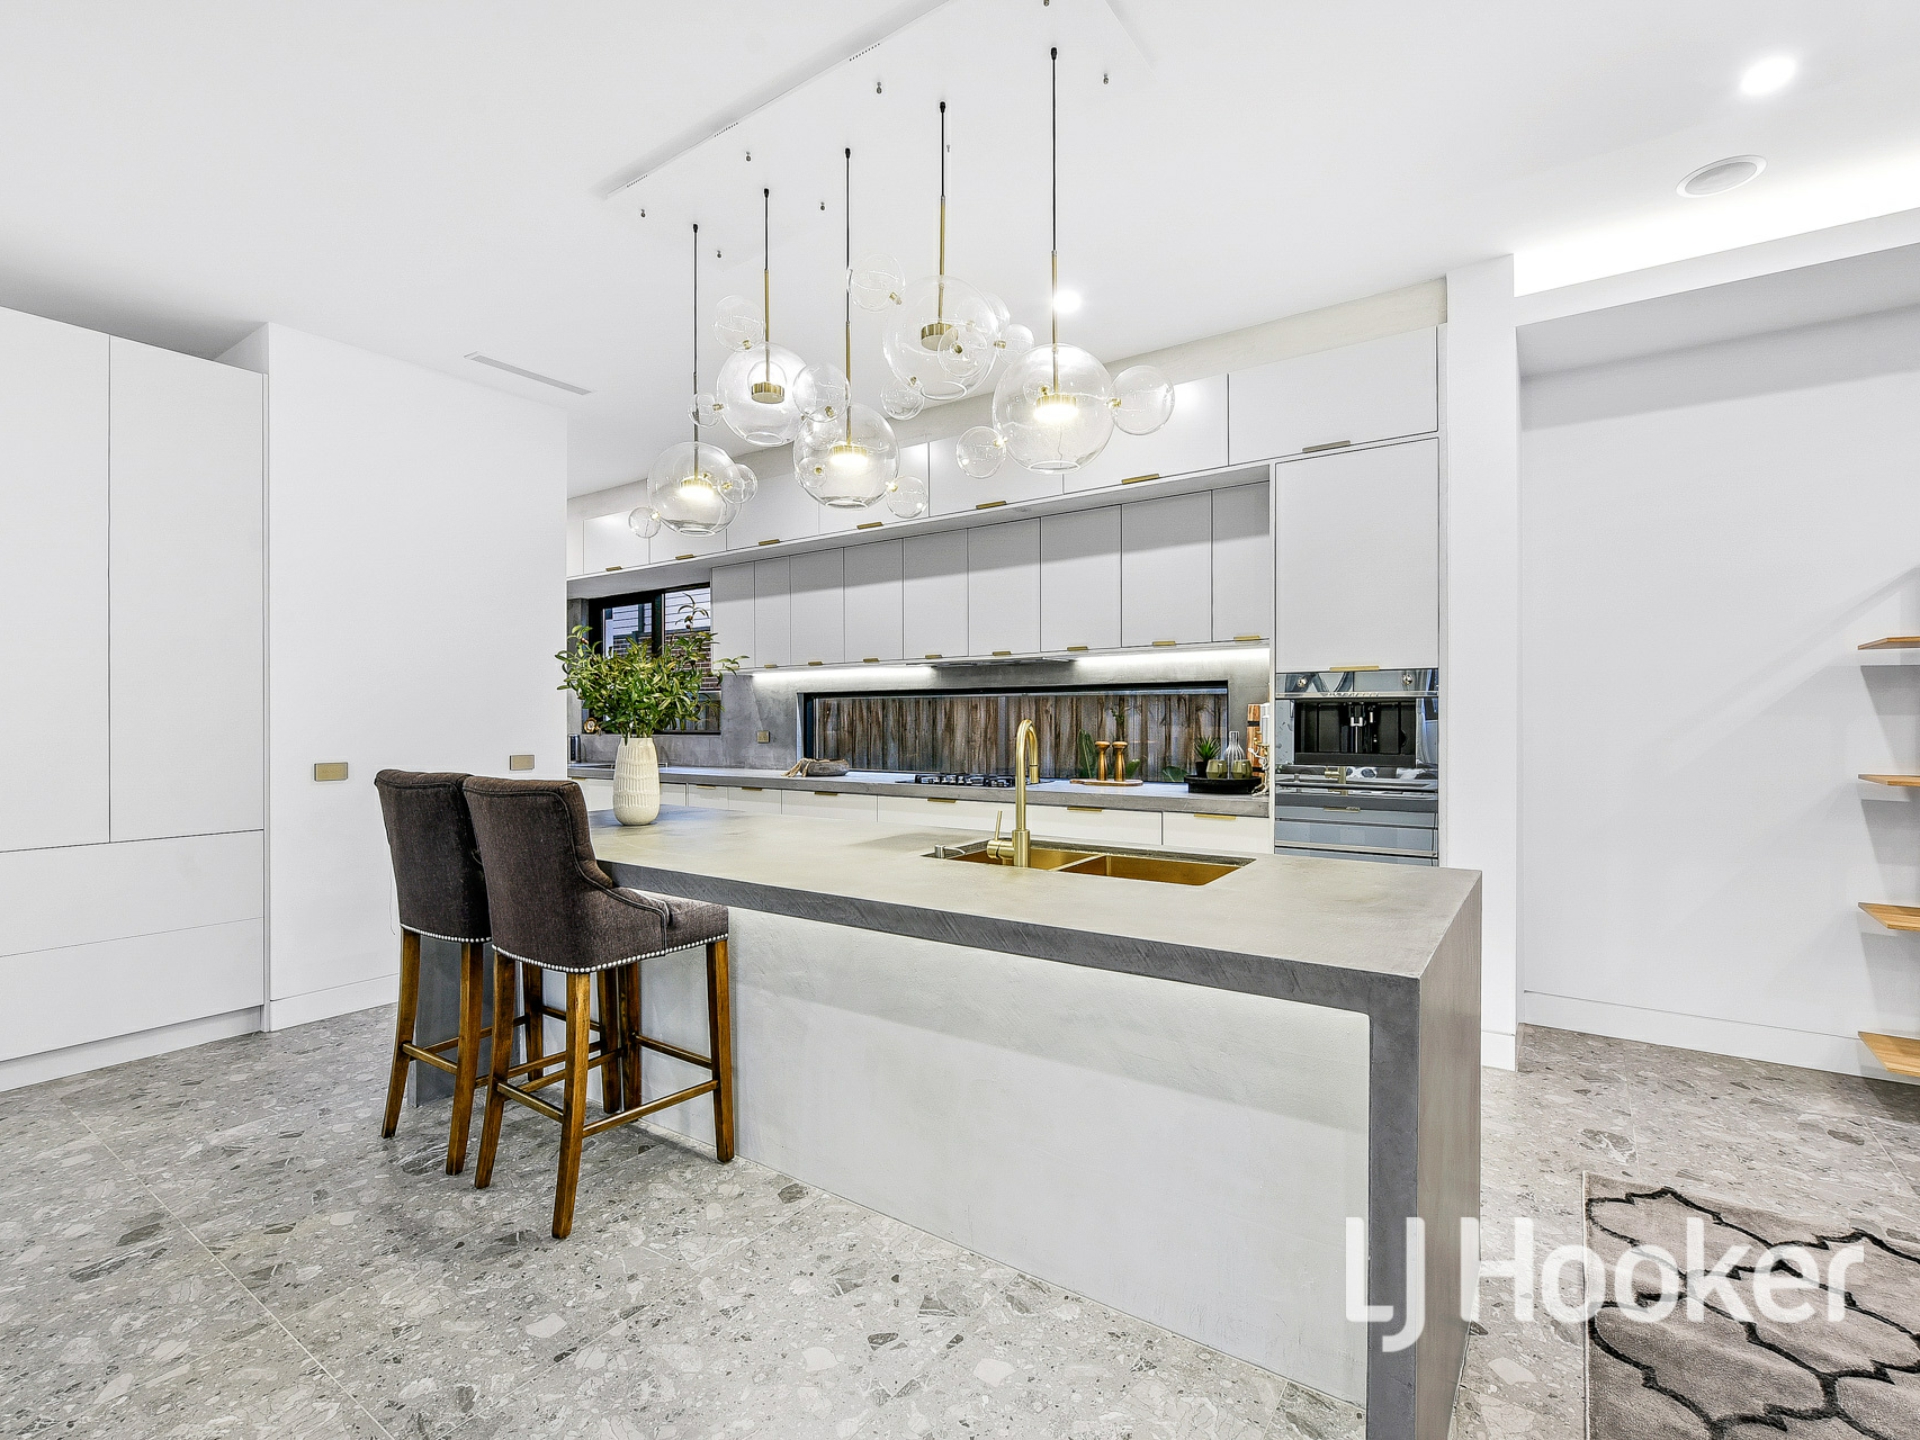
Connecting with ease, the gourmet kitchen awaits the aspiring chef with its waterfall stone benchtops, top-of-the-range Smeg appliances, walk-in butler's pantry and gold-toned brass tapware.
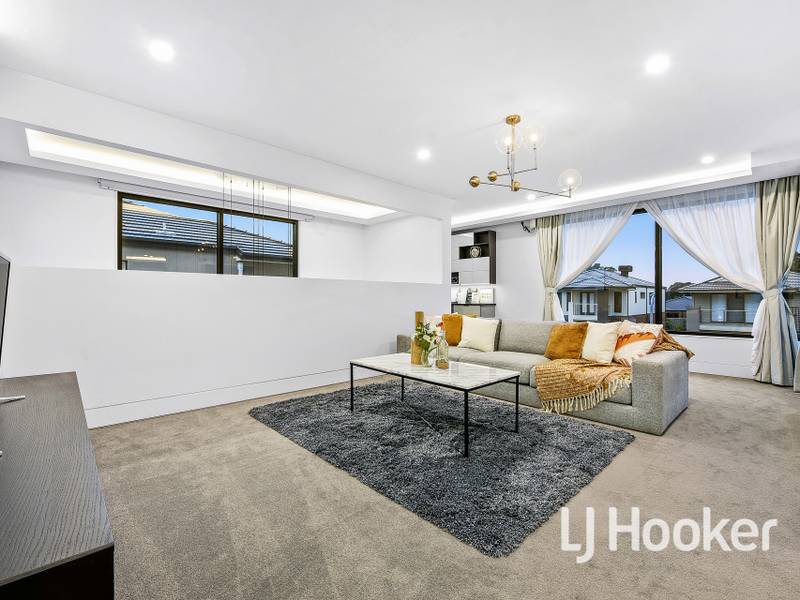
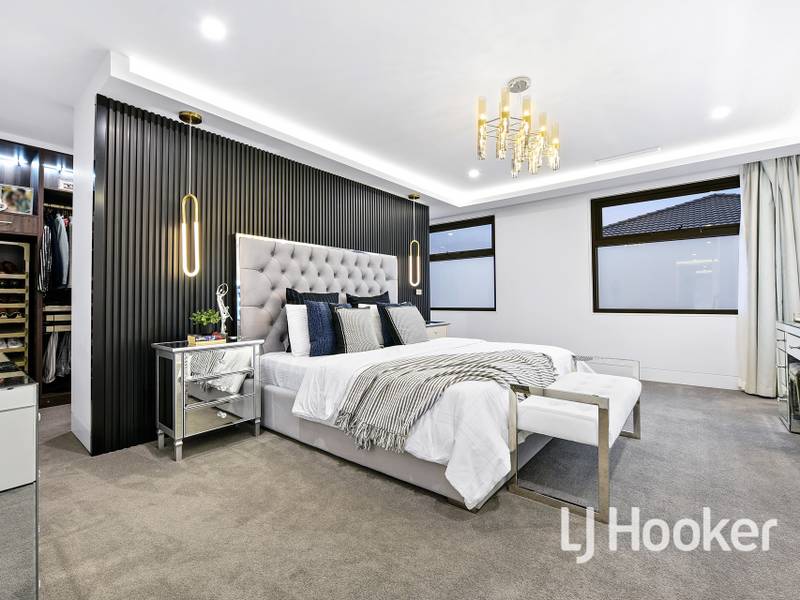
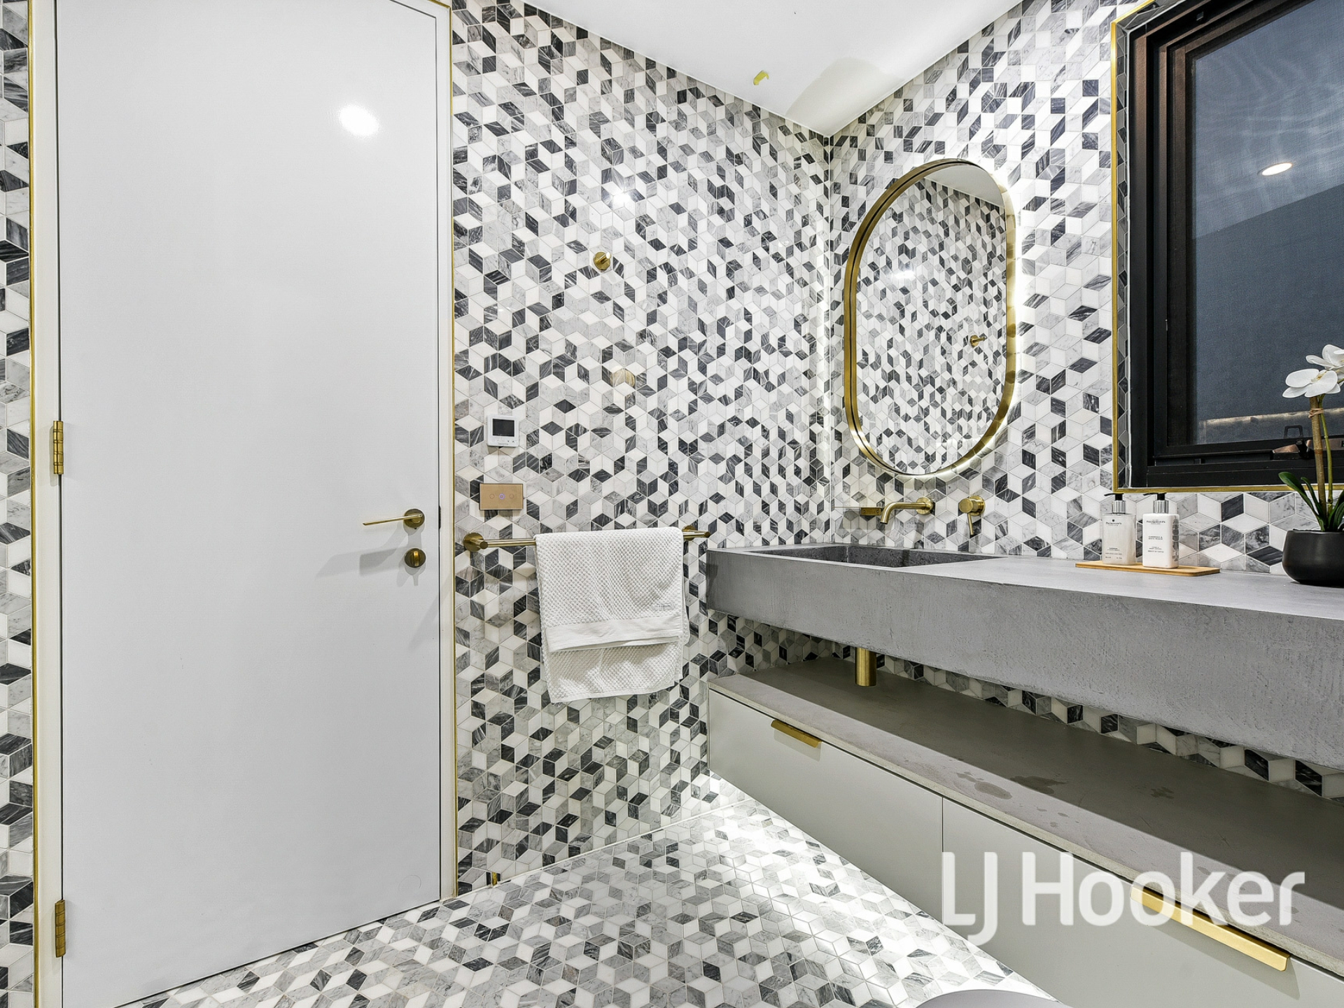
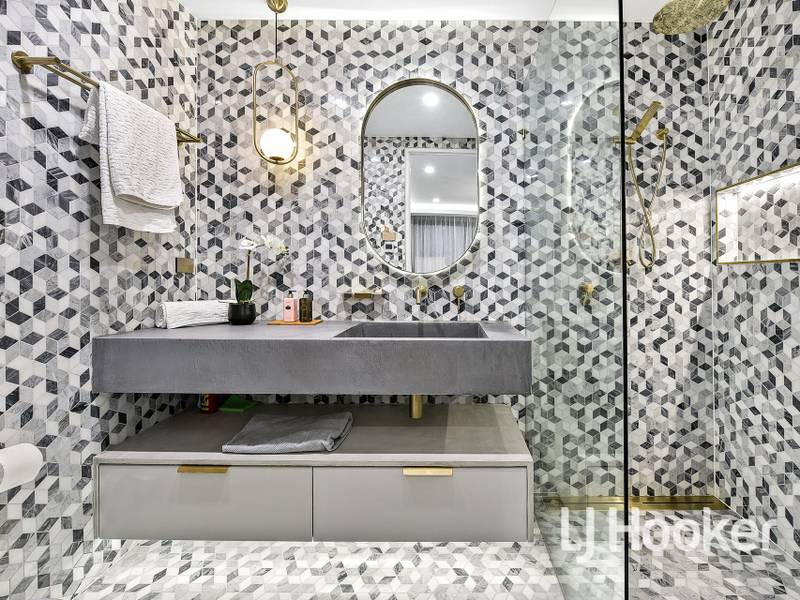
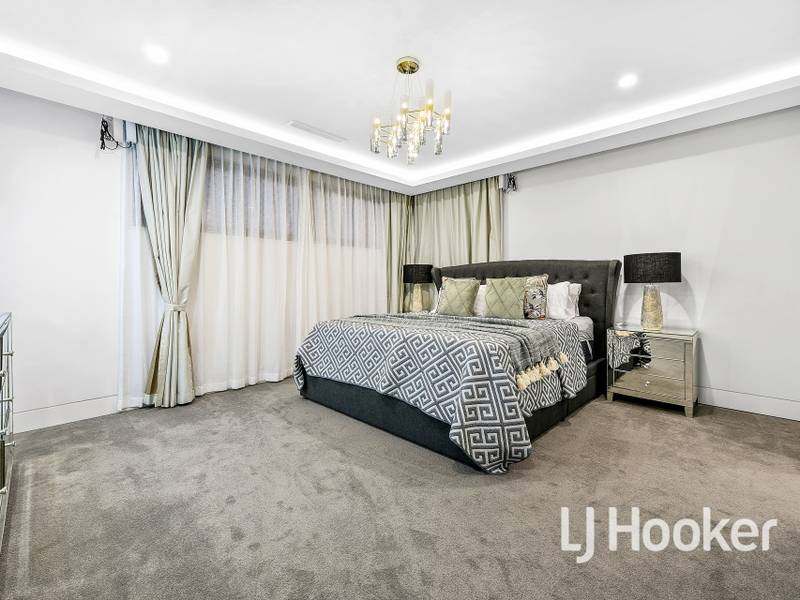
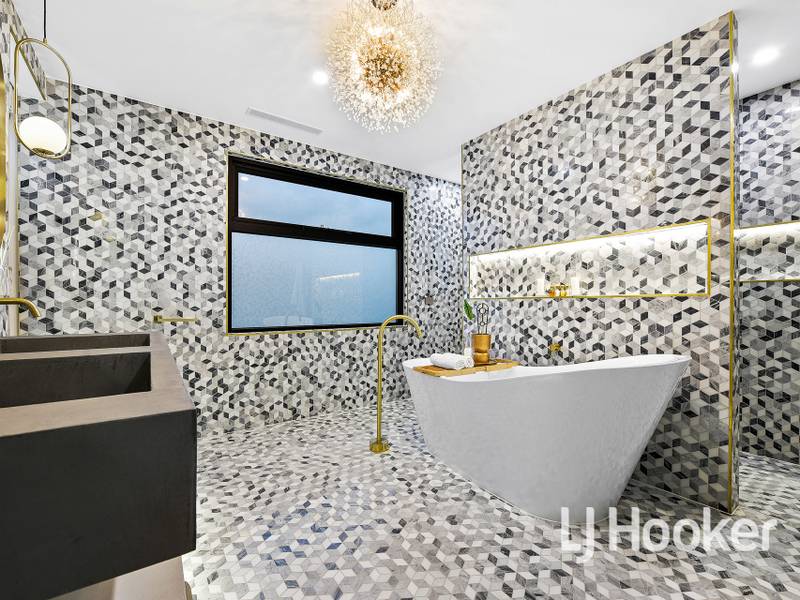
Upstairs, the relaxing retreat introduces the hotel-style master, which boasts dual walk-in robes and an amazing en suite with luxury geometric tiles, a freestanding bath and walk-in rainfall shower.
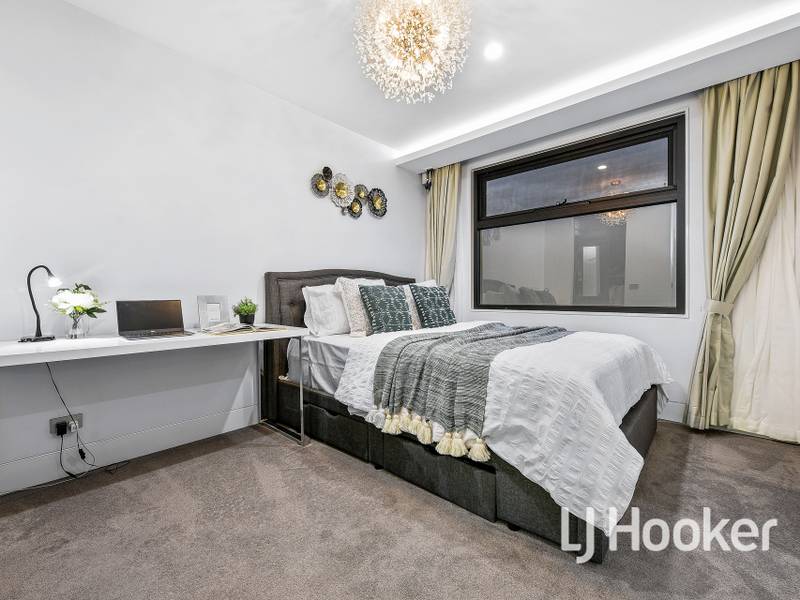
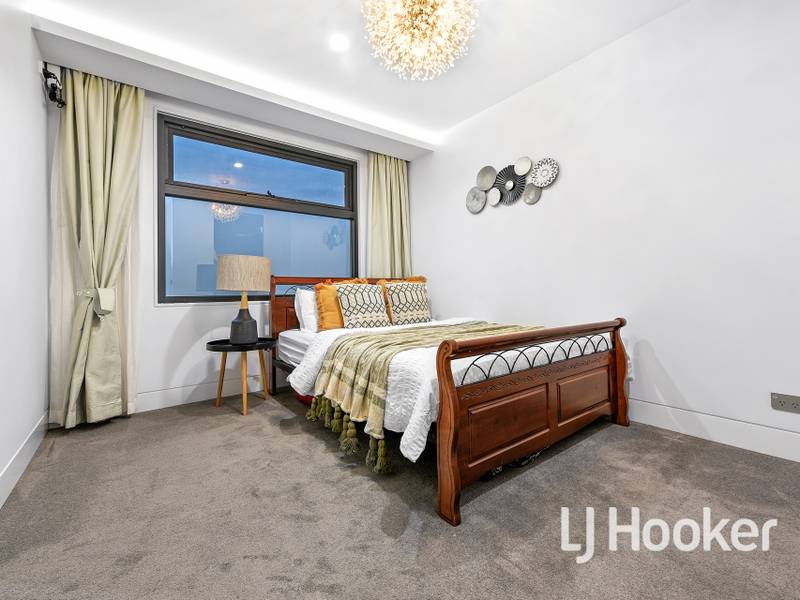
The three remaining bedrooms benefit from walk-in robes and share two designer bathrooms.
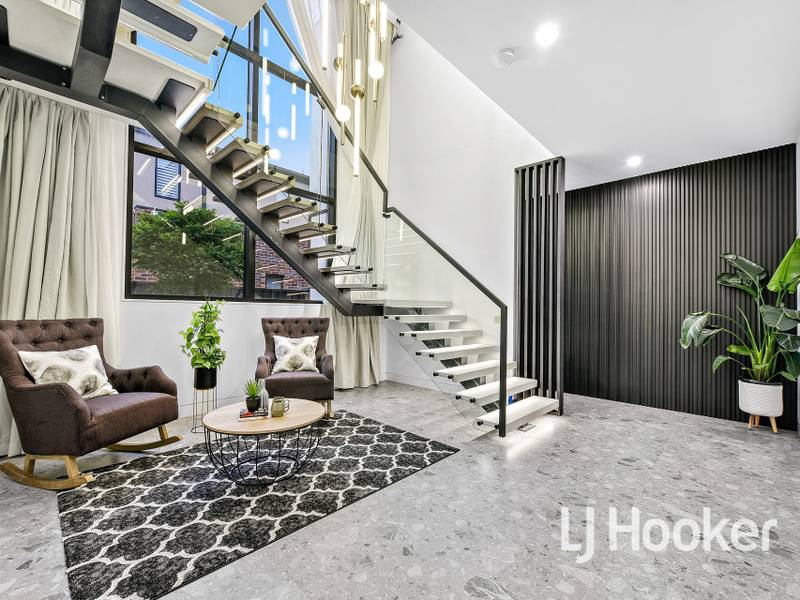
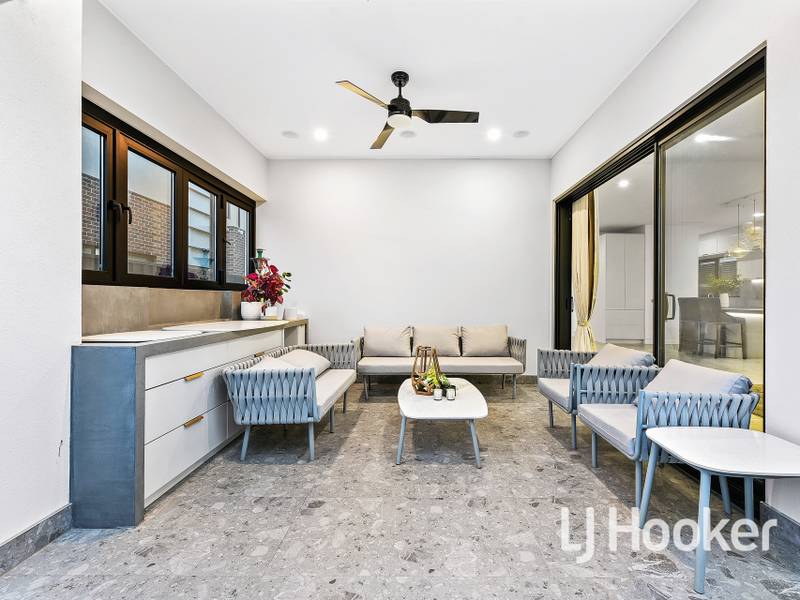
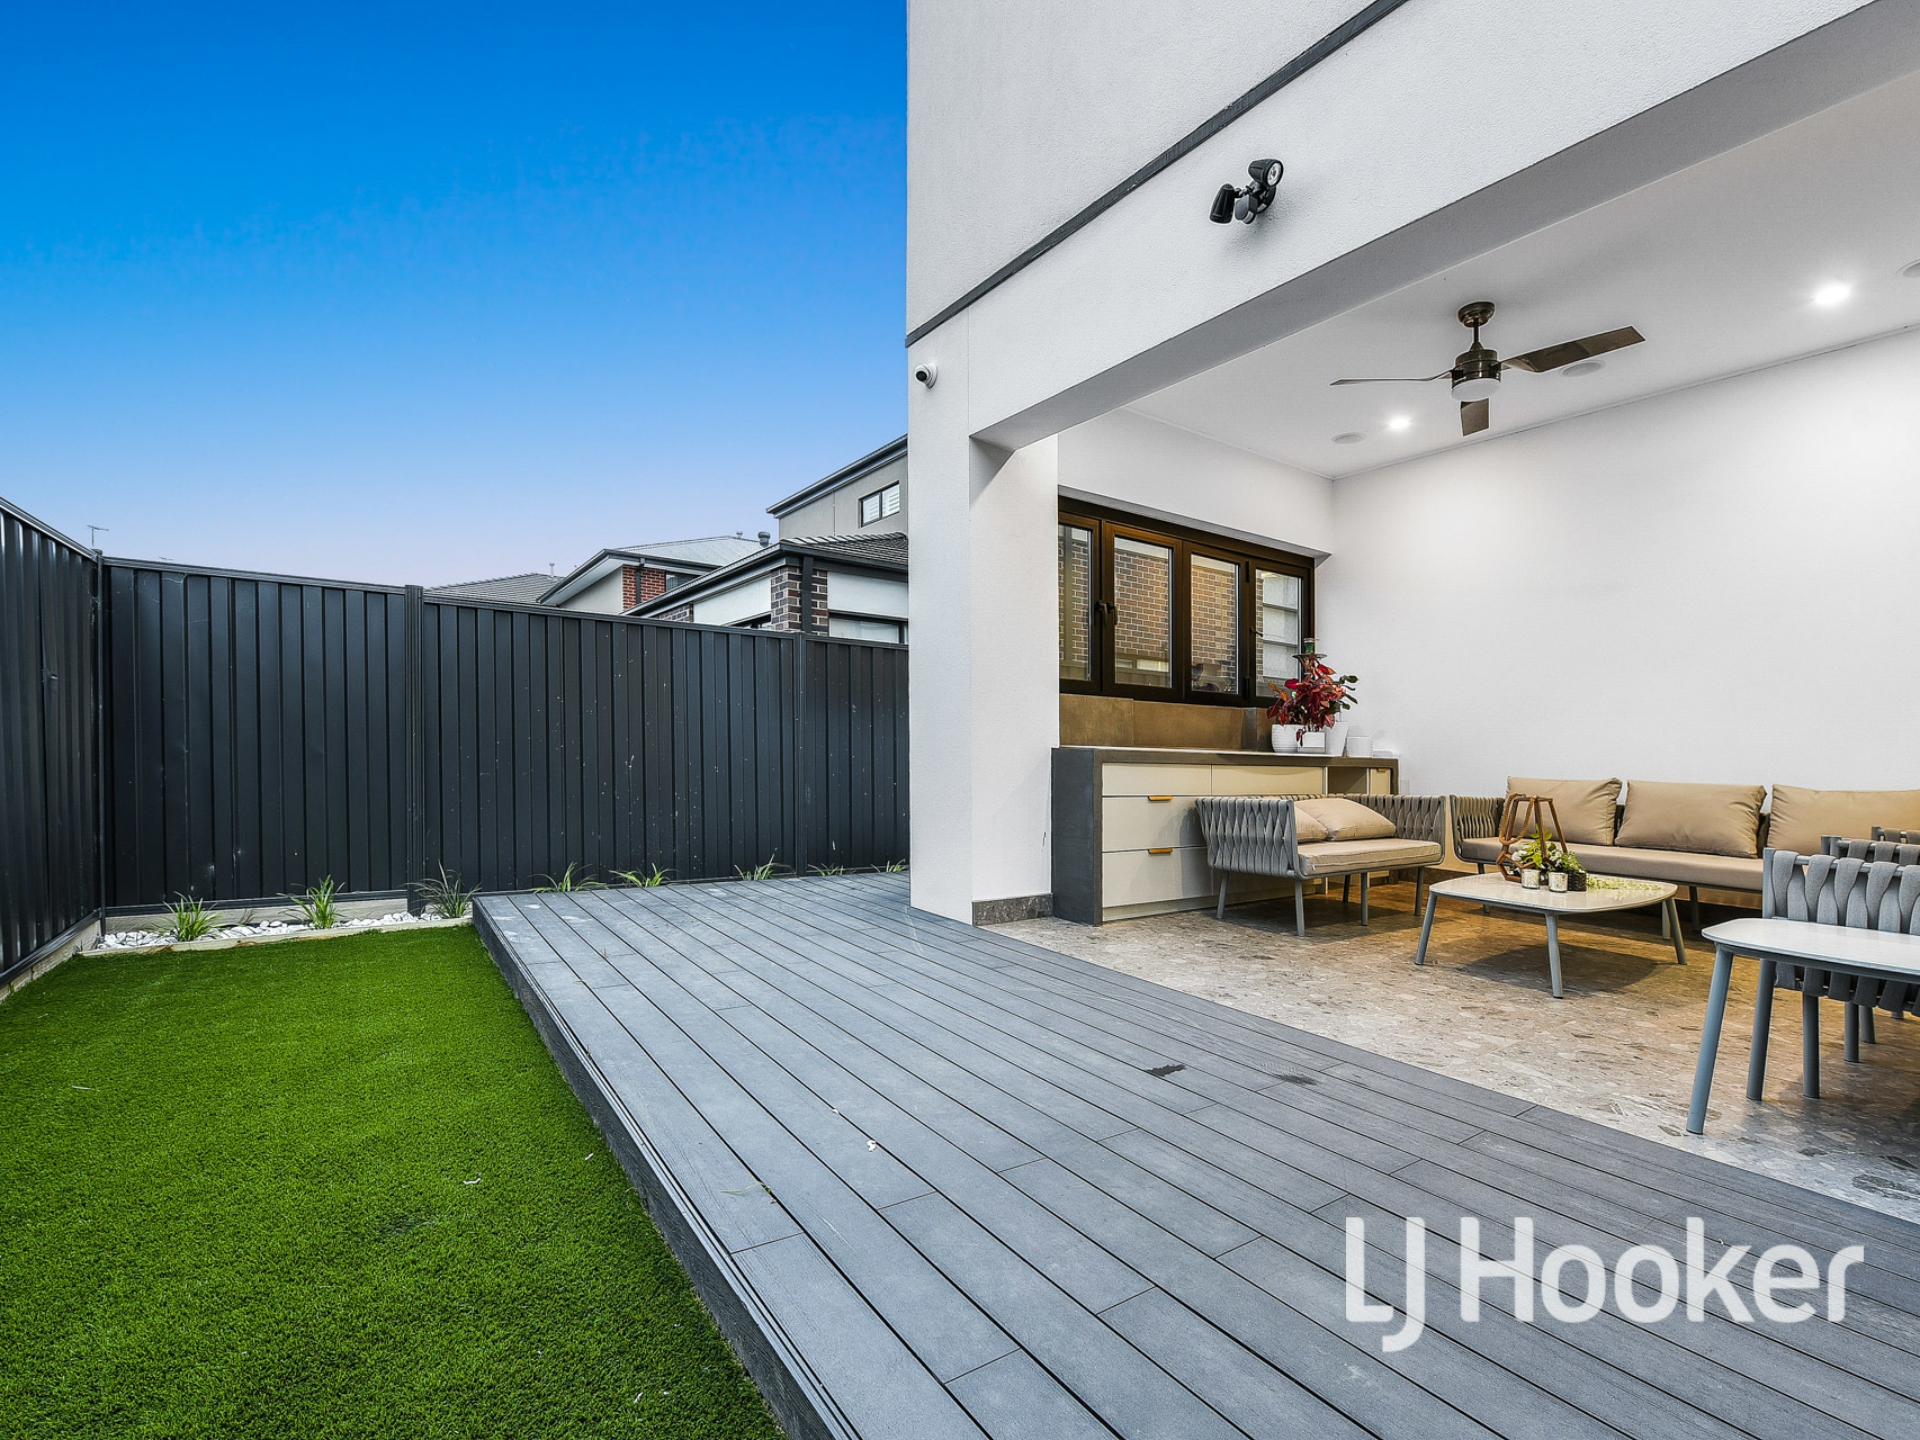
Highlights include ducted heating and refrigerated cooling, a stunning concrete-finish staircase, heated bathroom floors, double-glazed windows, remote-controlled curtains, a remote double garage, and a summer-ready entertainer's alfresco with a built-in BBQ kitchen.
Making day-to-day life a breeze, Parkmore Shopping Centre is just moments away, alongside Sirius College, Haileybury, picturesque parks, Yarraman Station, the Dandenong Bypass and the Eastlink.
Breathtakingly beautiful, this is Keysborough's best-kept secret. Secure your viewing today!
Property specifications
- Luxury family home on a desirable estate
- Striking street appeal
- Contemporary fa�ade with timber cladding
- Remote double garage and driveway parking
- Pivot entry door
- Formal lounge and open-plan family/dining zone
- Study nooks to both levels
- High ceilings (3m downstairs, 2.55m upstairs)
- Ultra-modern chandeliers to lower living areas and all bedrooms
- Designer kitchen with concrete-finish stone benchtops and splashback, gold-toned brass tapware and under mount sink, double electric ovens (mirrored finish), gas cooktop, dishwasher, Smeg coffee machine/warming drawer/wine fridge and walk-in butler's pantry
- Built-in laundry and powder rooms to both levels
- Upper-level retreat
- Master bedroom with dual-walk-in robes
Property Brochures
-
Statement of Information
Download
-
Due Diligence Checklist
View
-
Property ID
3FPHWR