Best Offers By 26 October at 5pm - Unless Sold Prior
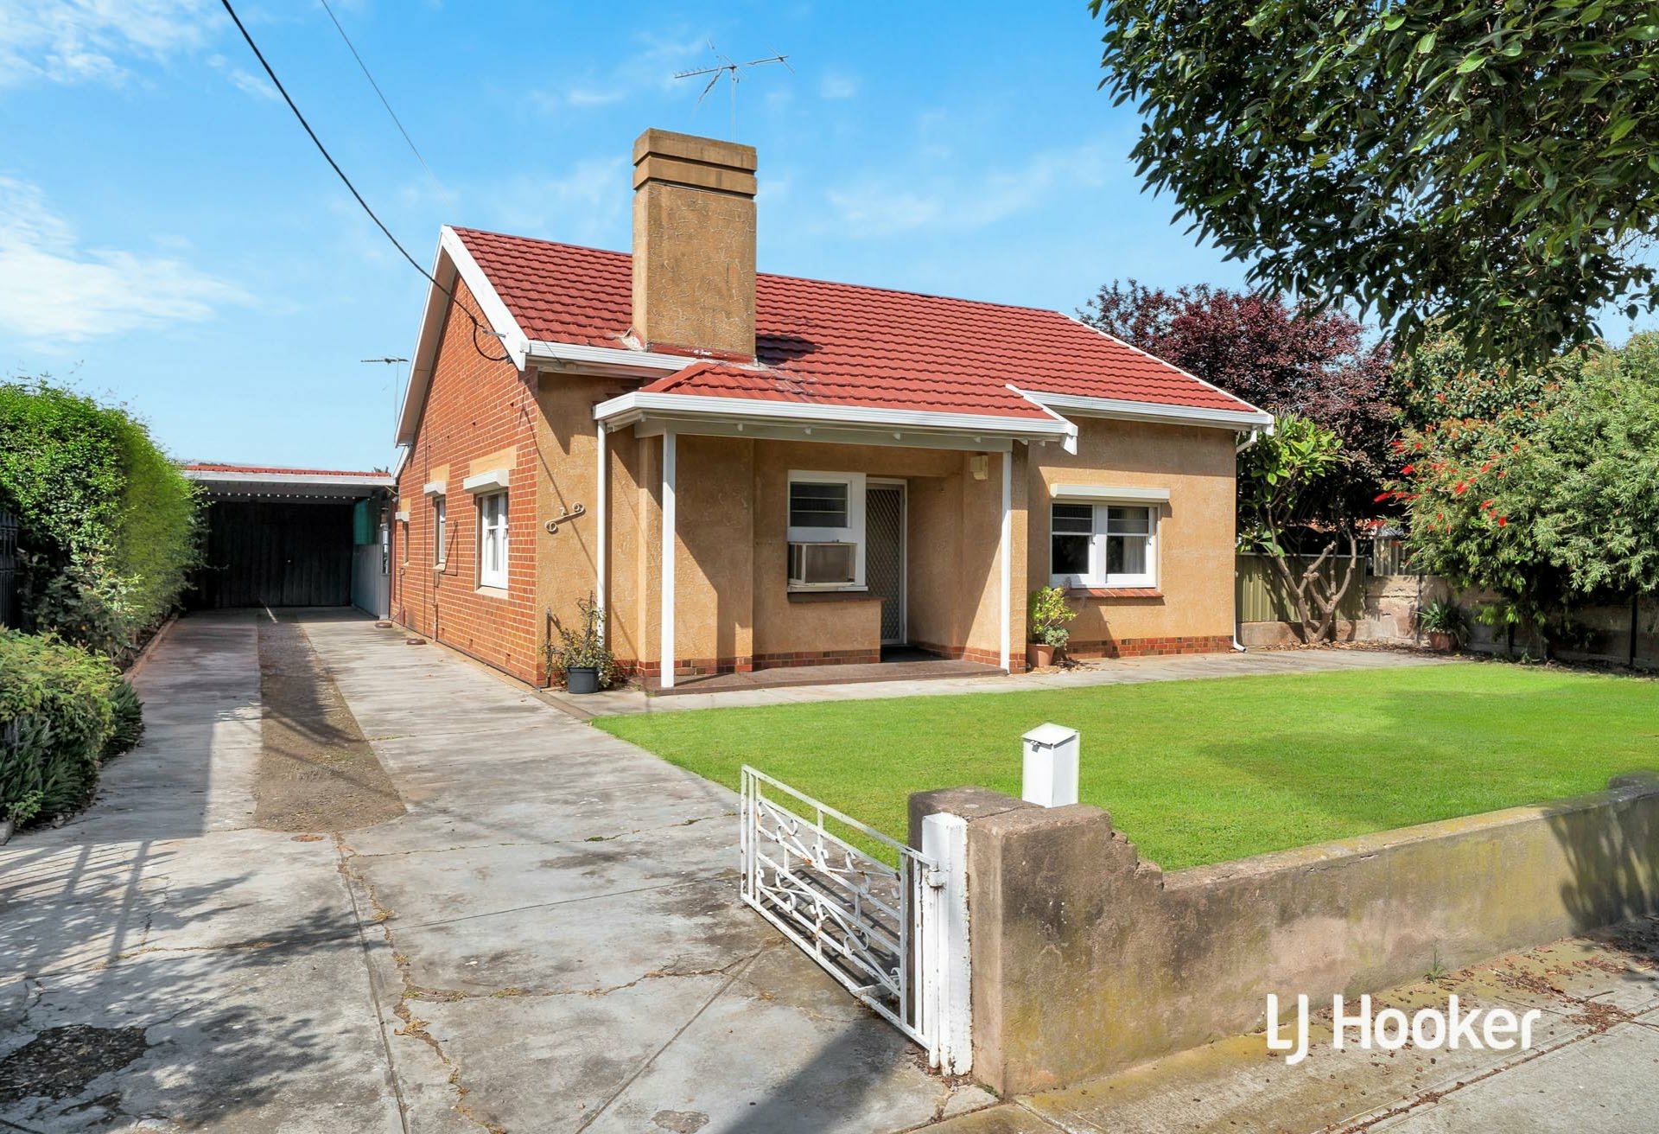
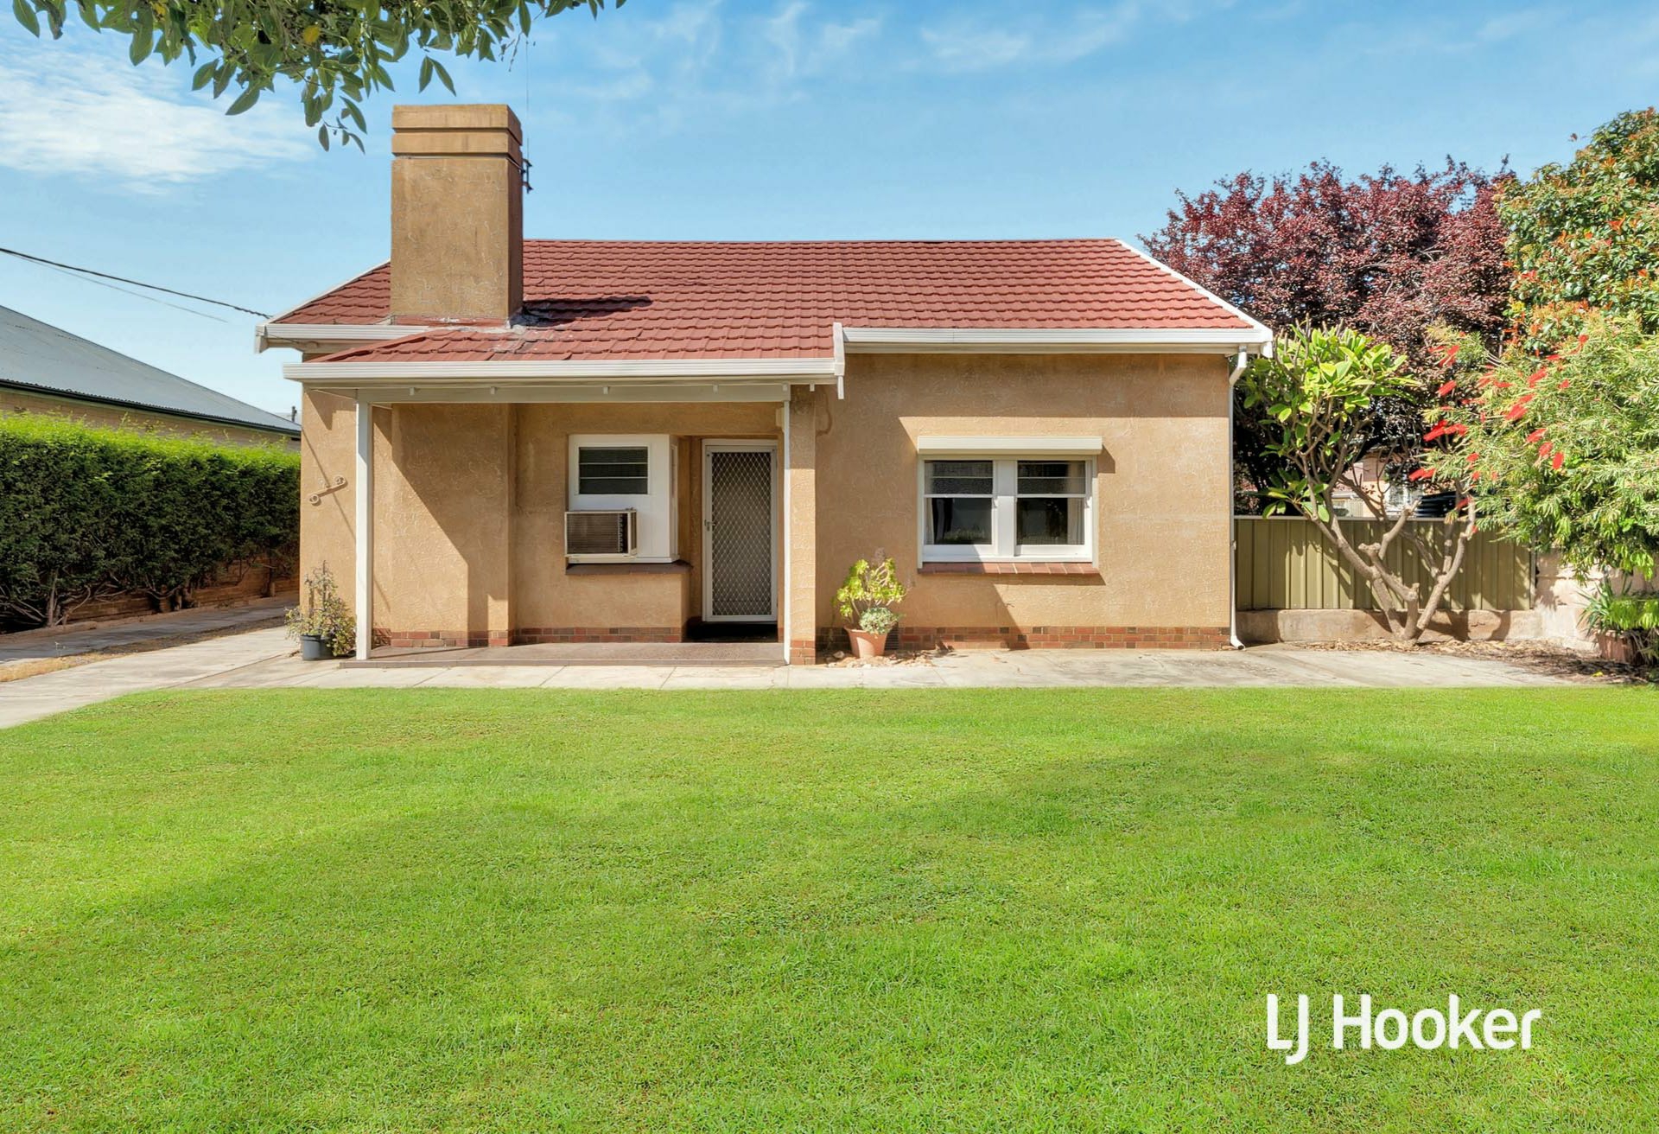
There is something immediately endearing about 7 Brunswick Street, Kilburn. Built and held by the one owner, this is a home that has clearly been loved for many years, with its original character, generous proportions and beautifully established garden creating a wonderful sense of warmth from the moment you arrive.
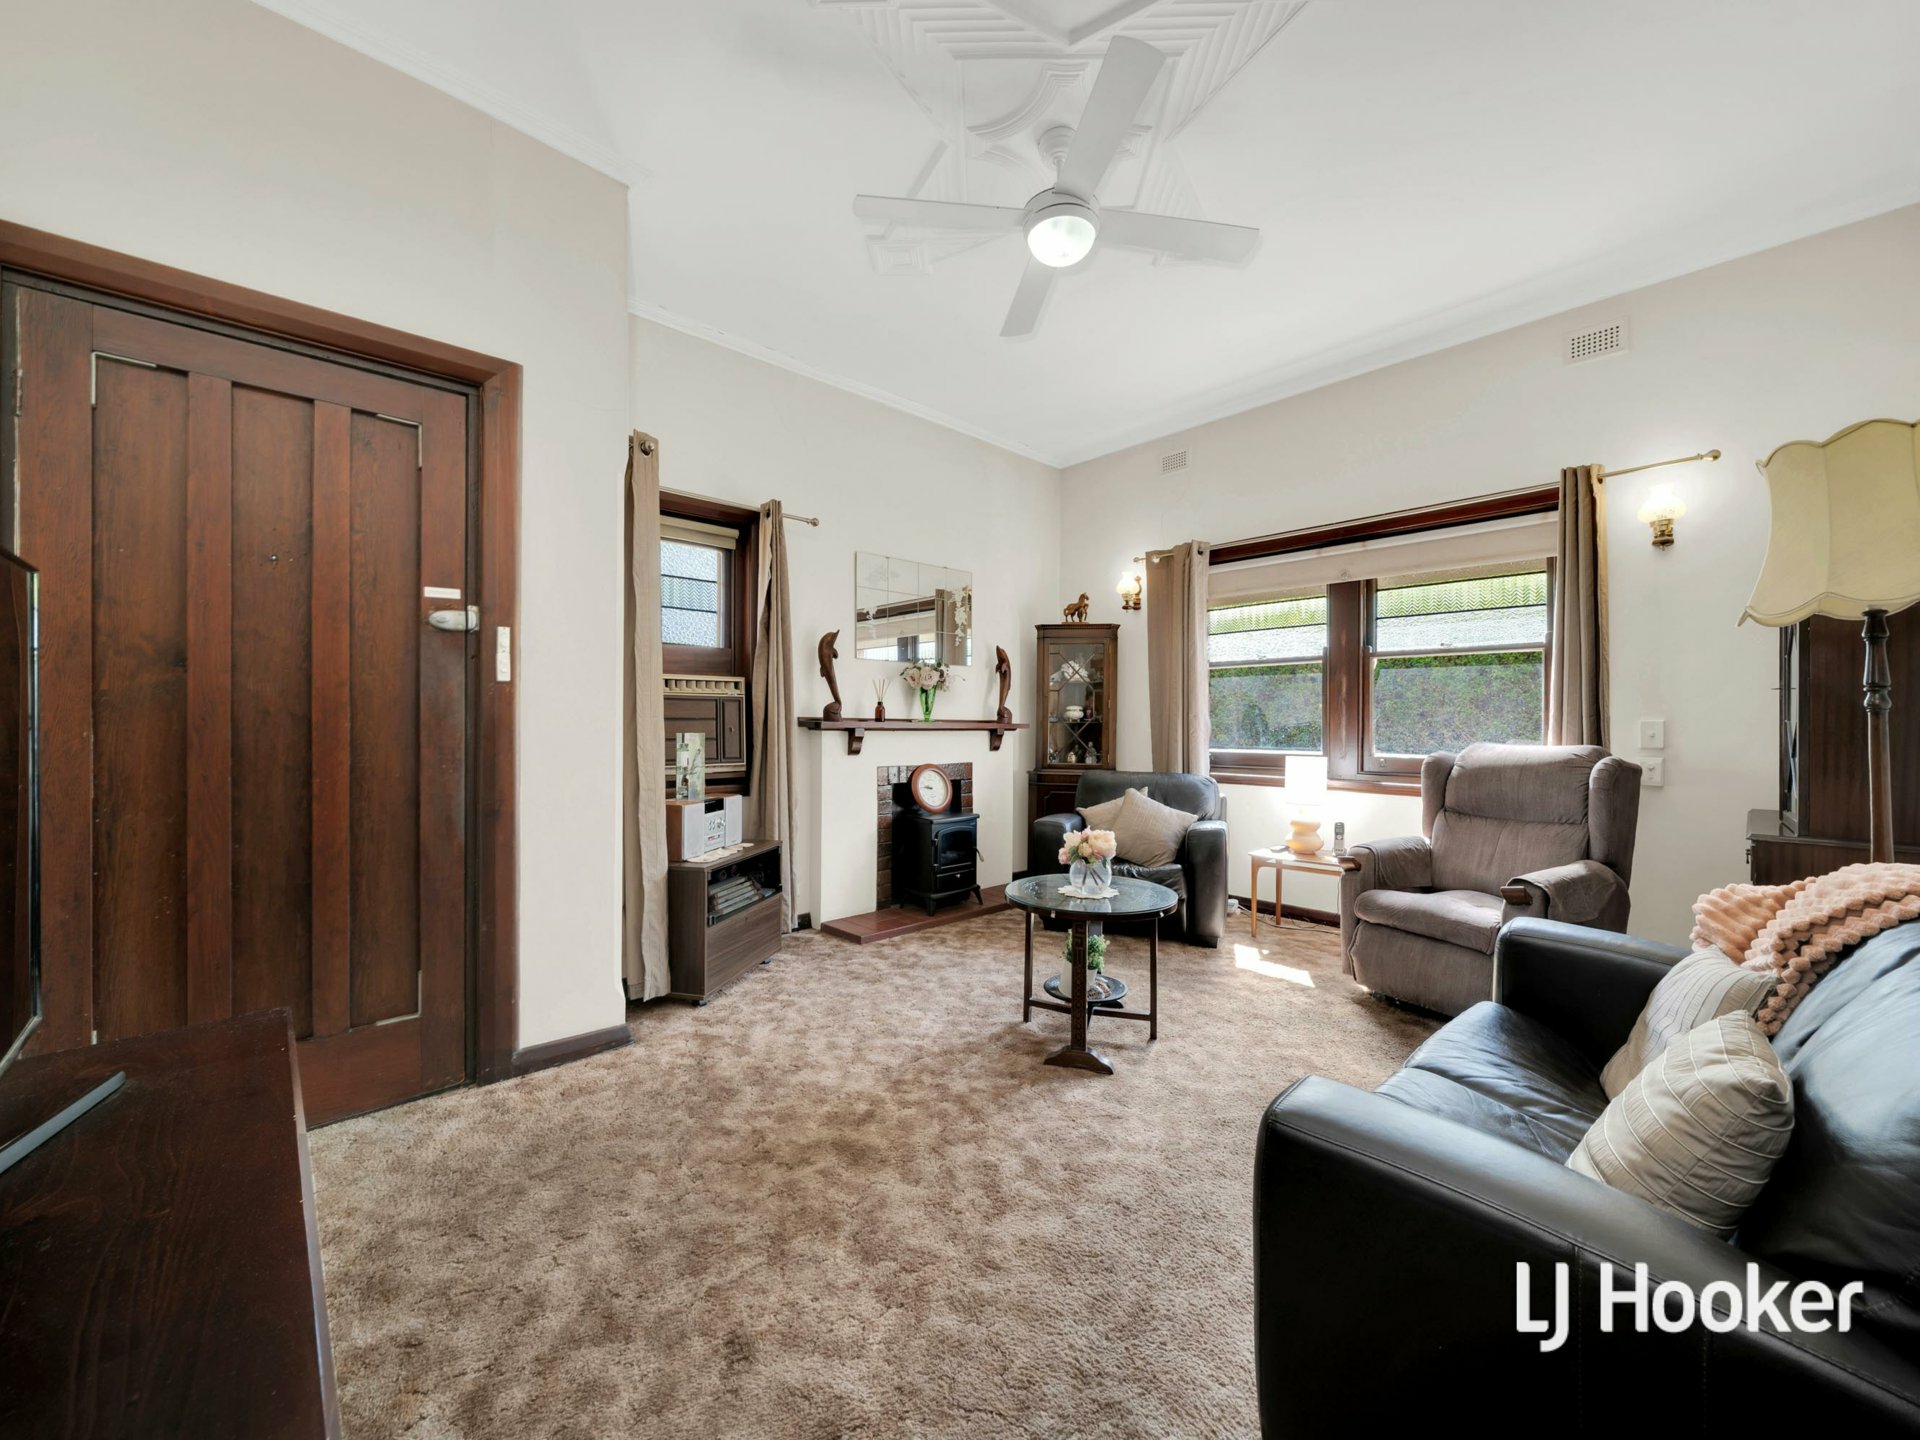
Beyond the charming street frontage, the home reveals a collection of original features that give it genuine personality. Beautiful stained timber windows, decorative ceilings and rich timber detailing remain proudly in place, creating the kind of character that simply cannot be replicated.
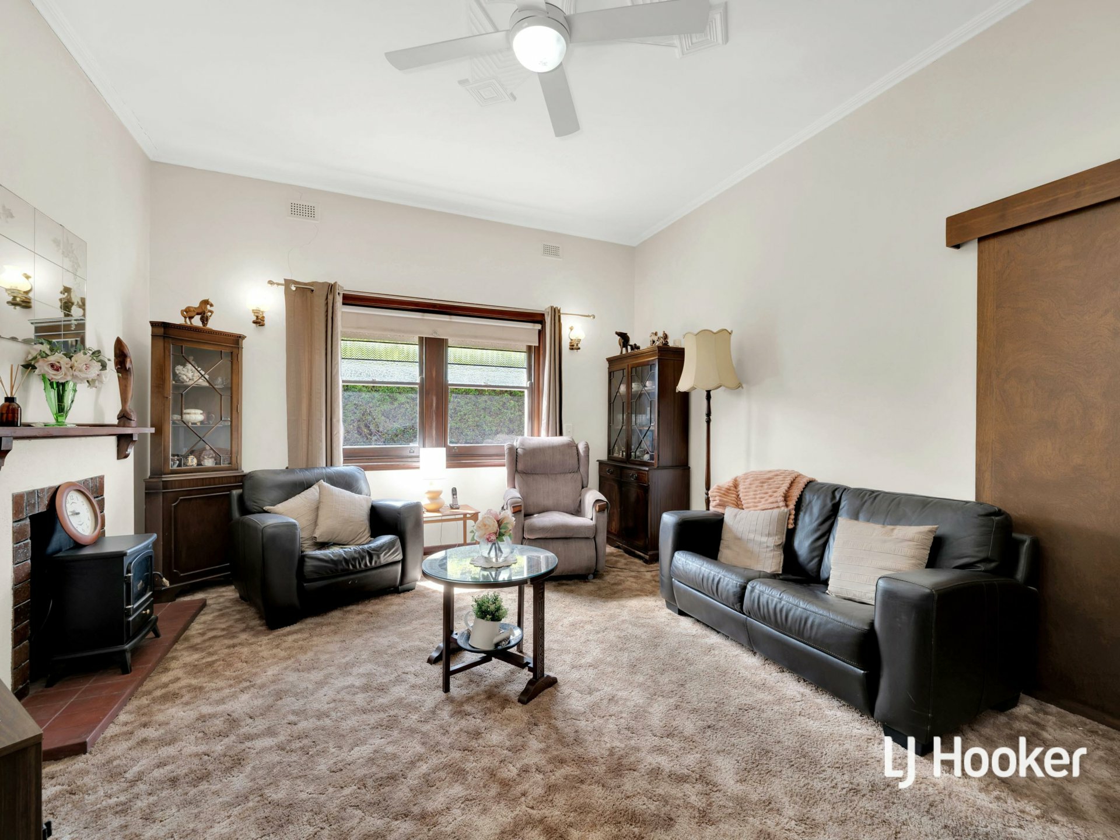
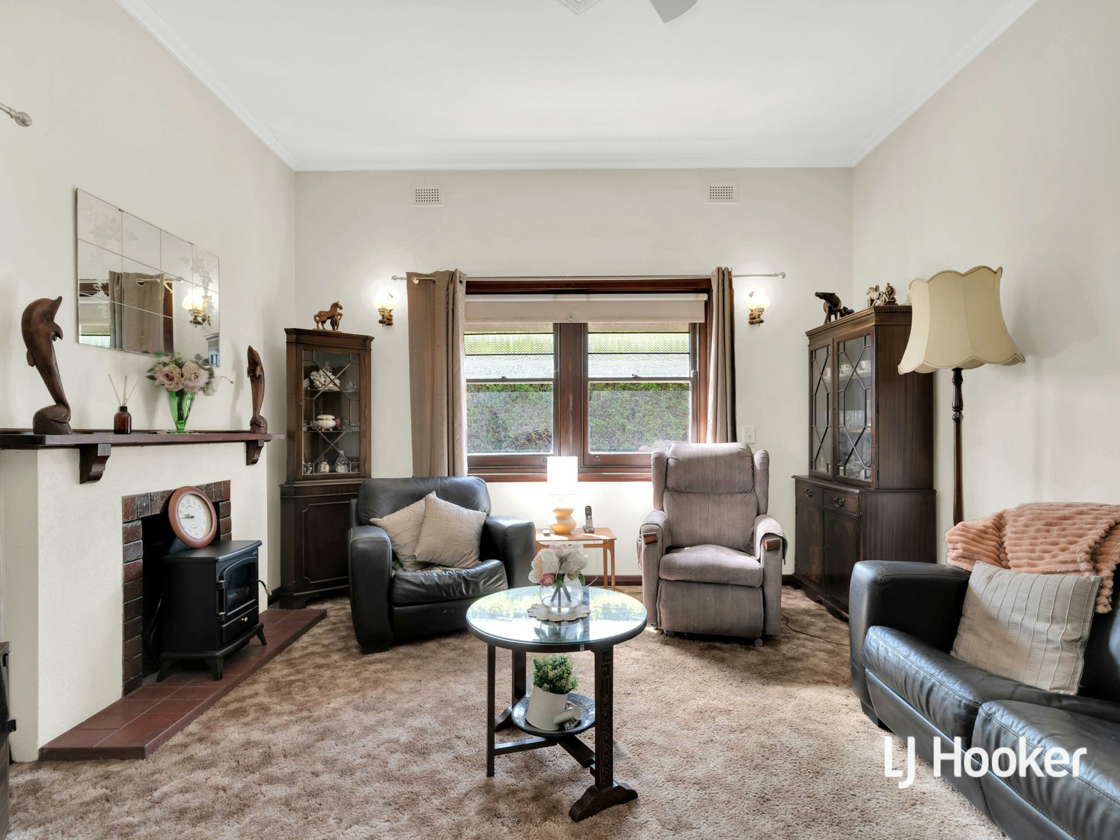
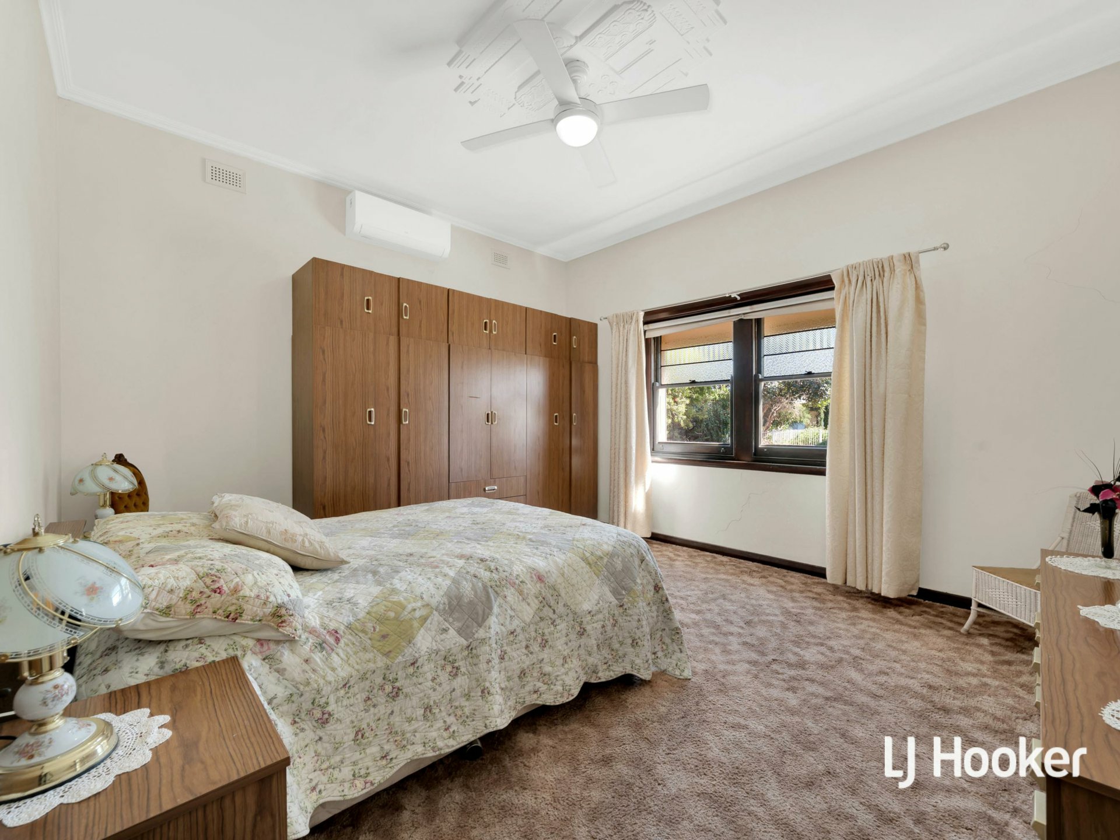
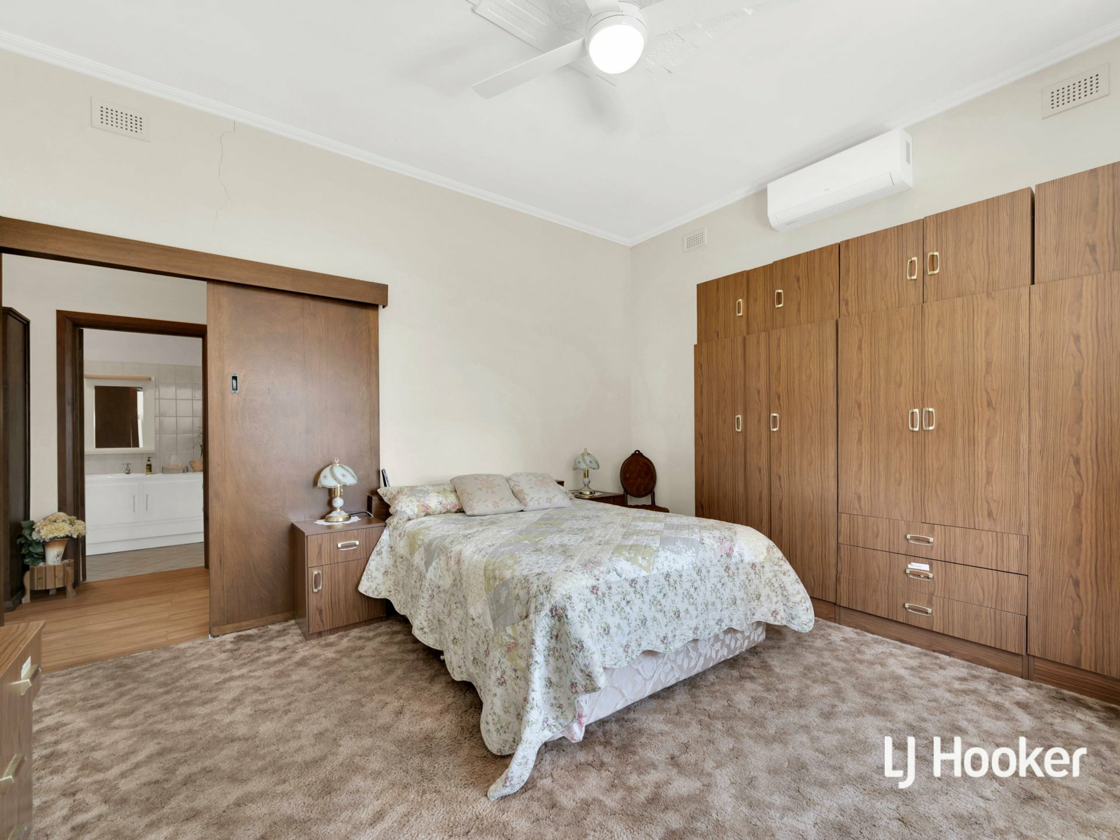
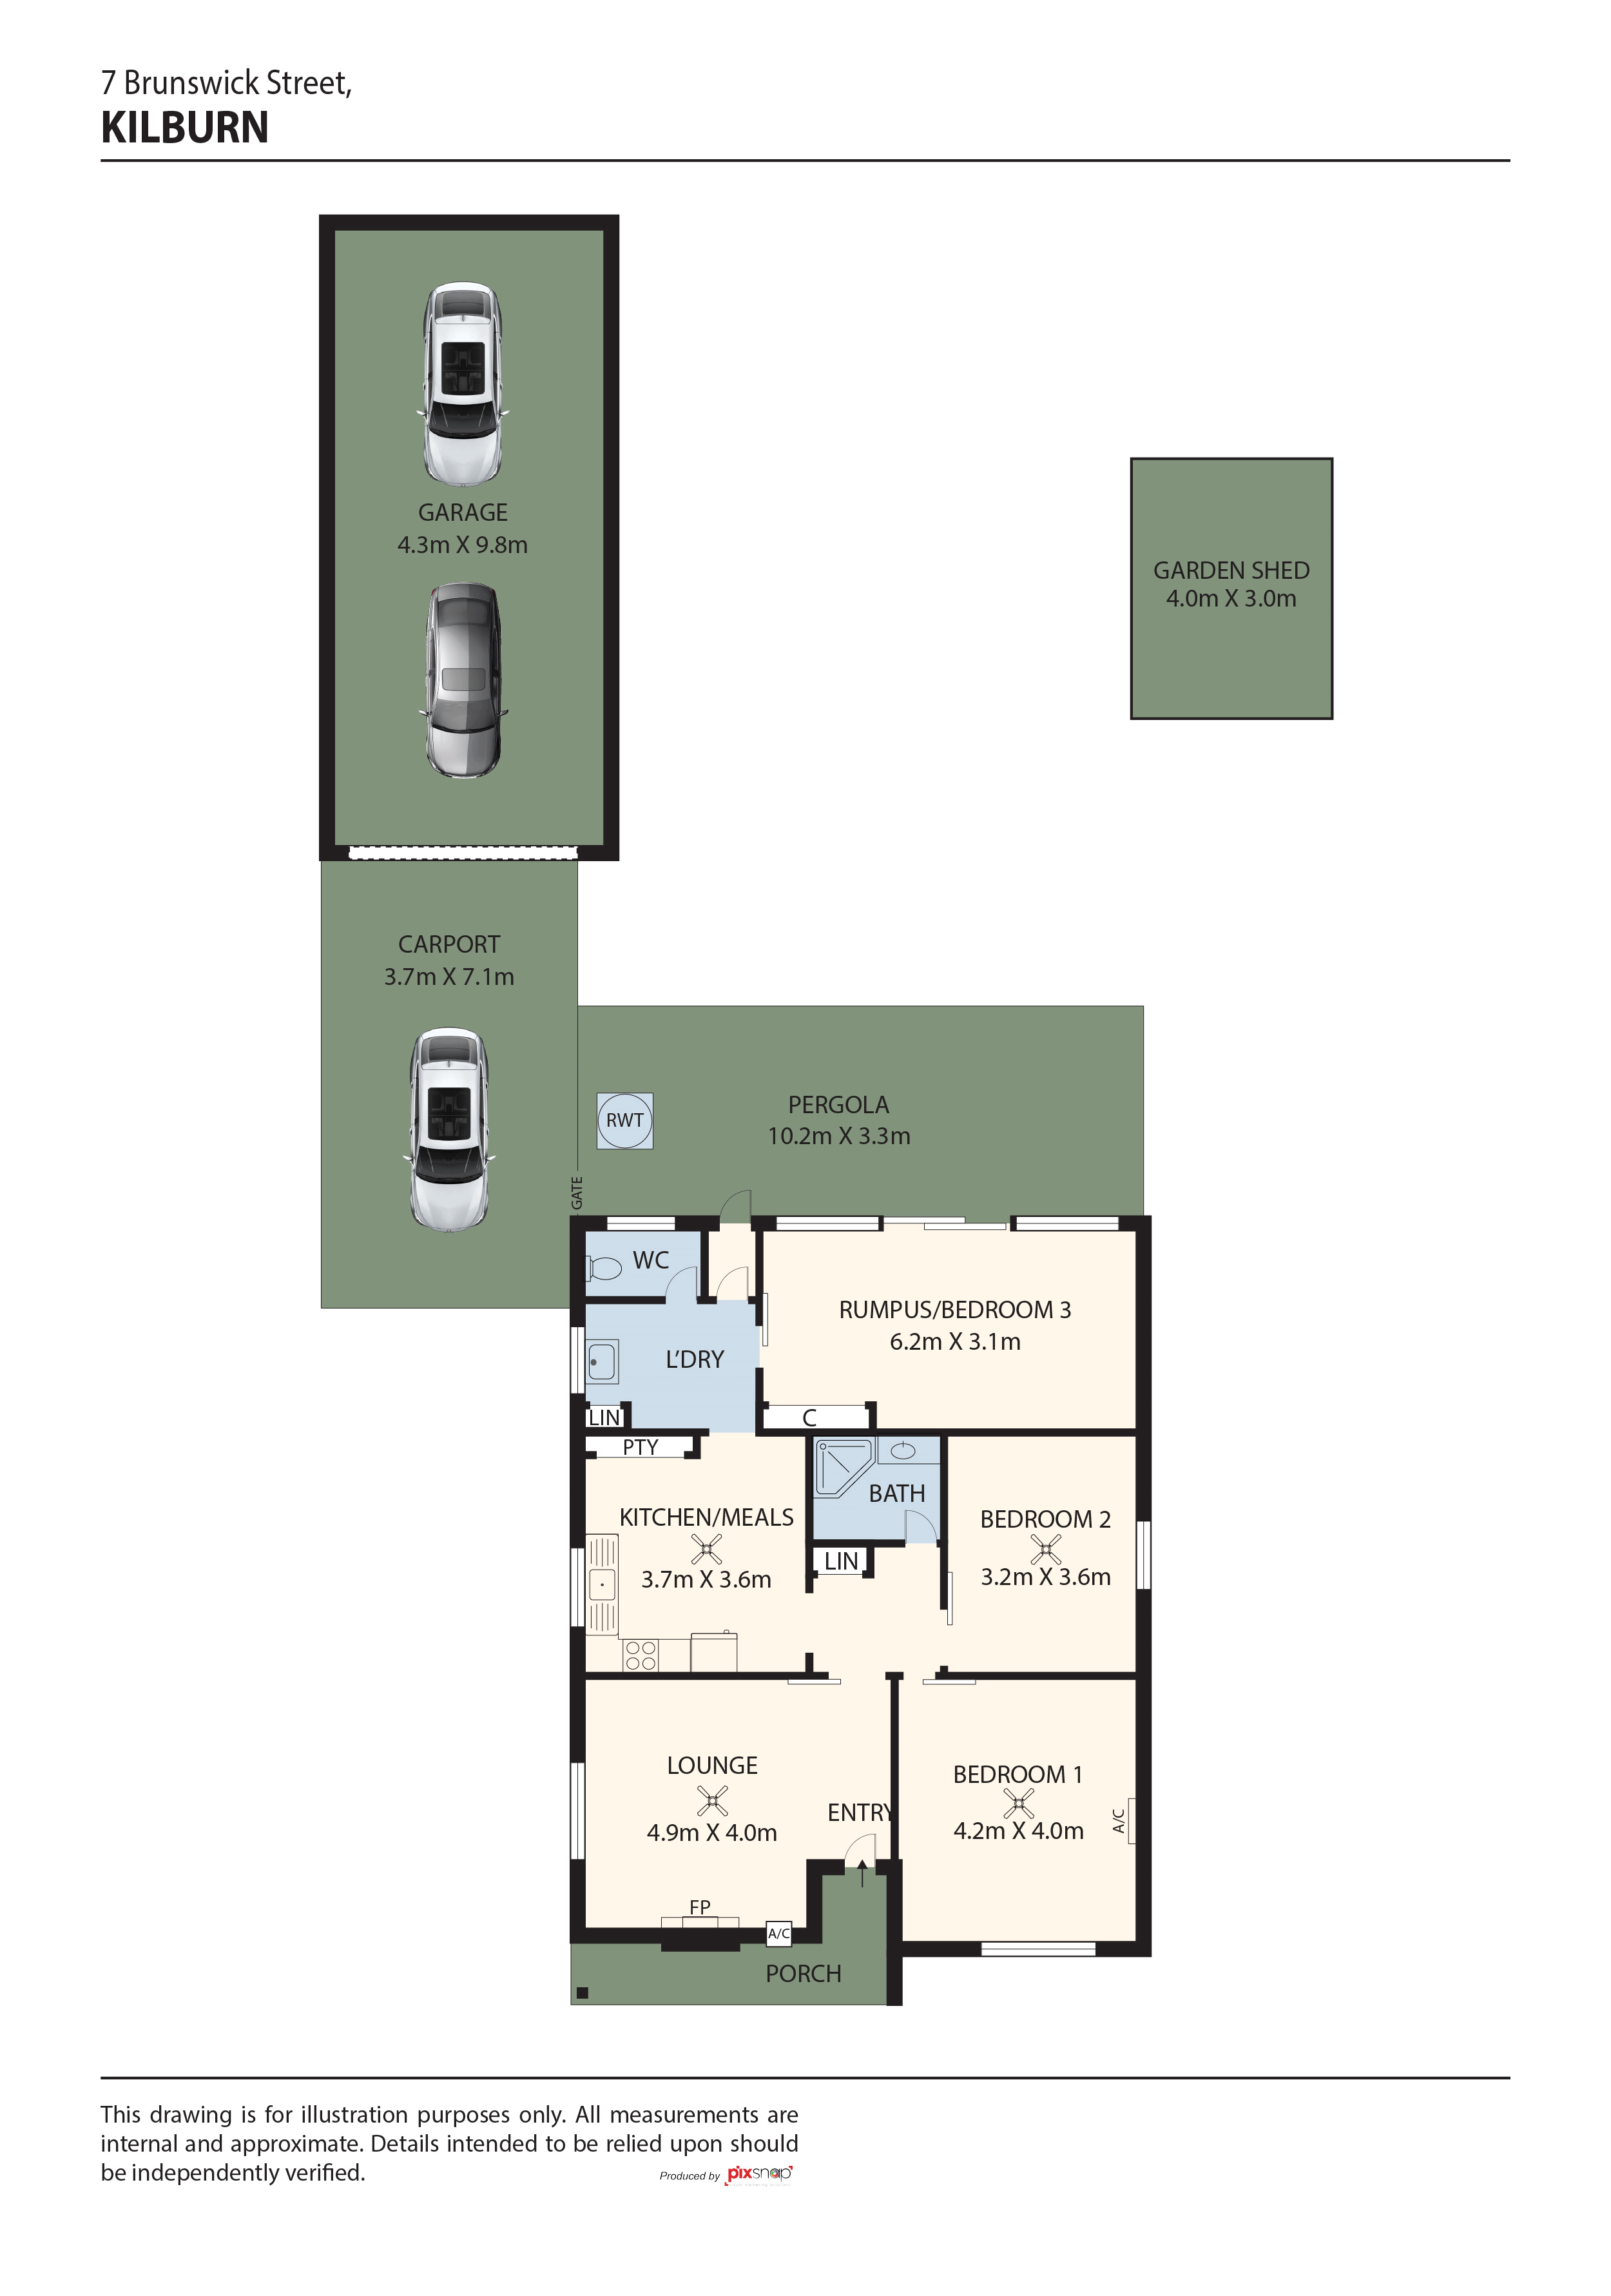
At the front of the home, the light-filled living room feels warm and welcoming, with its original fireplace forming a natural focal point. Nearby, the generous master bedroom enjoys a lovely outlook to the front garden together with a split-system air conditioner. Roller shutters are fitted to the master bedroom, front living room, kitchen and laundry, adding an extra layer of privacy, security and comfort.
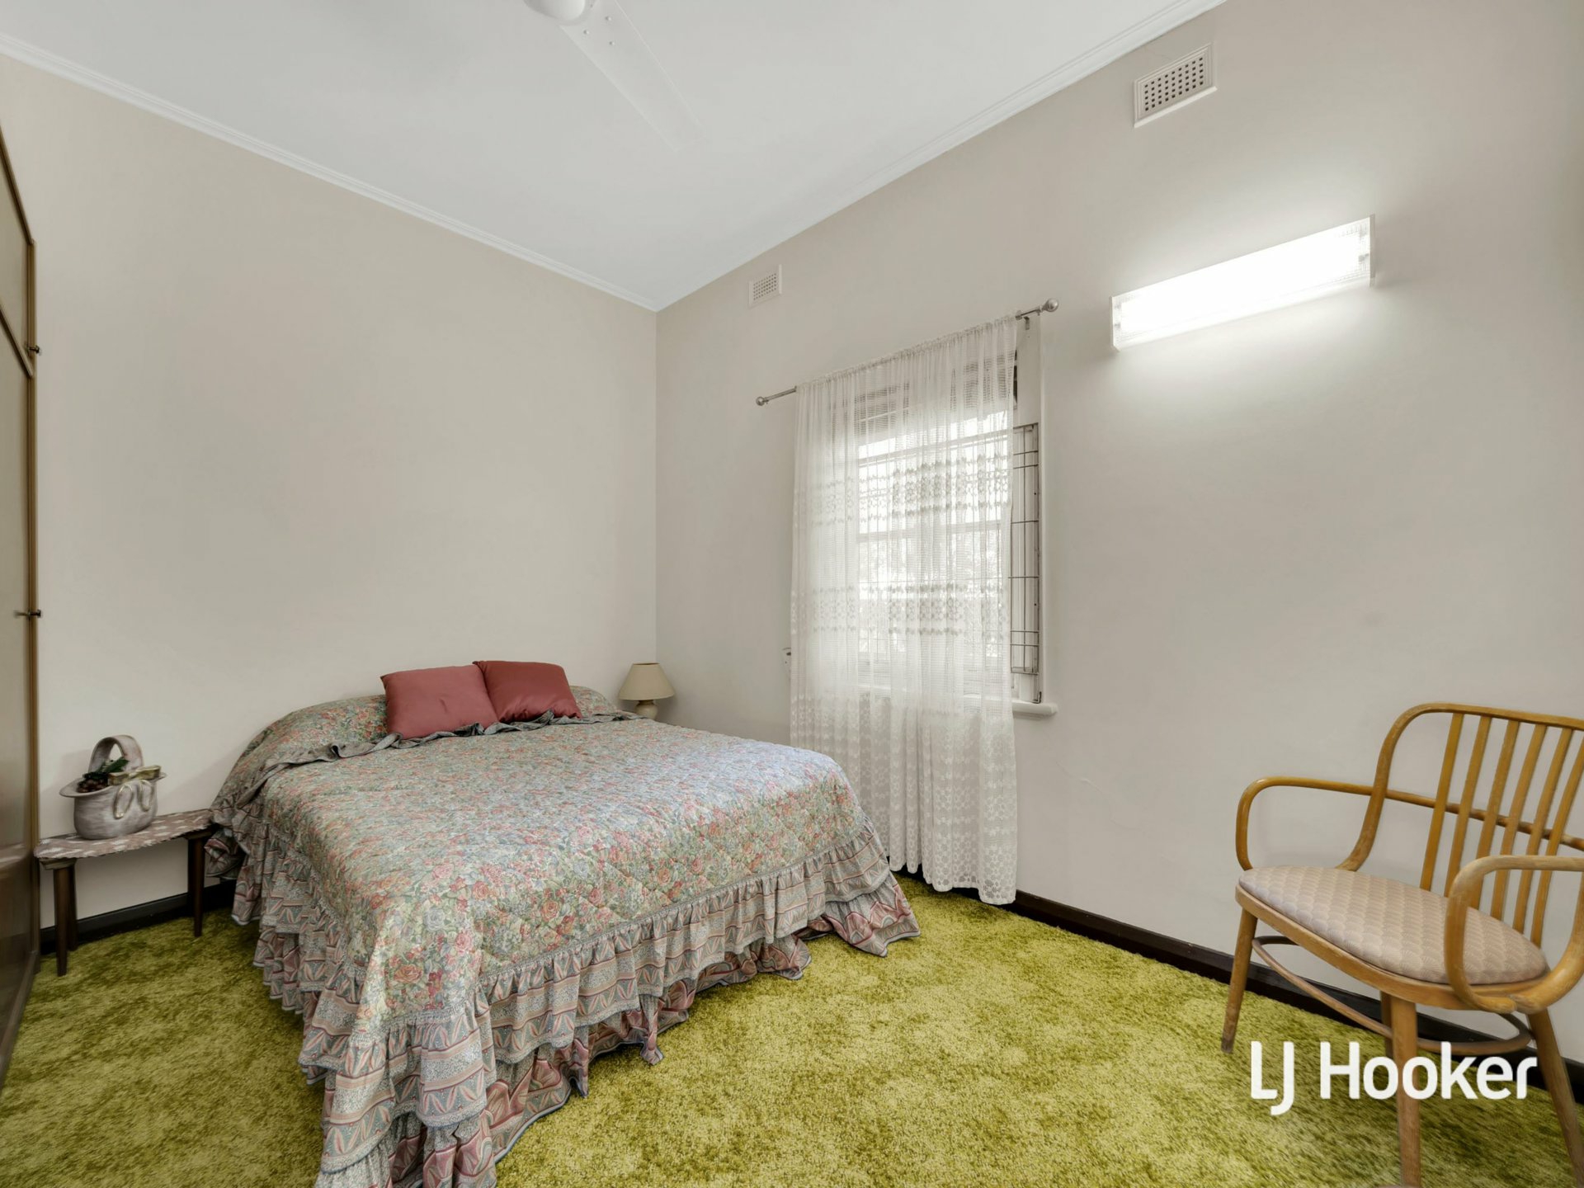
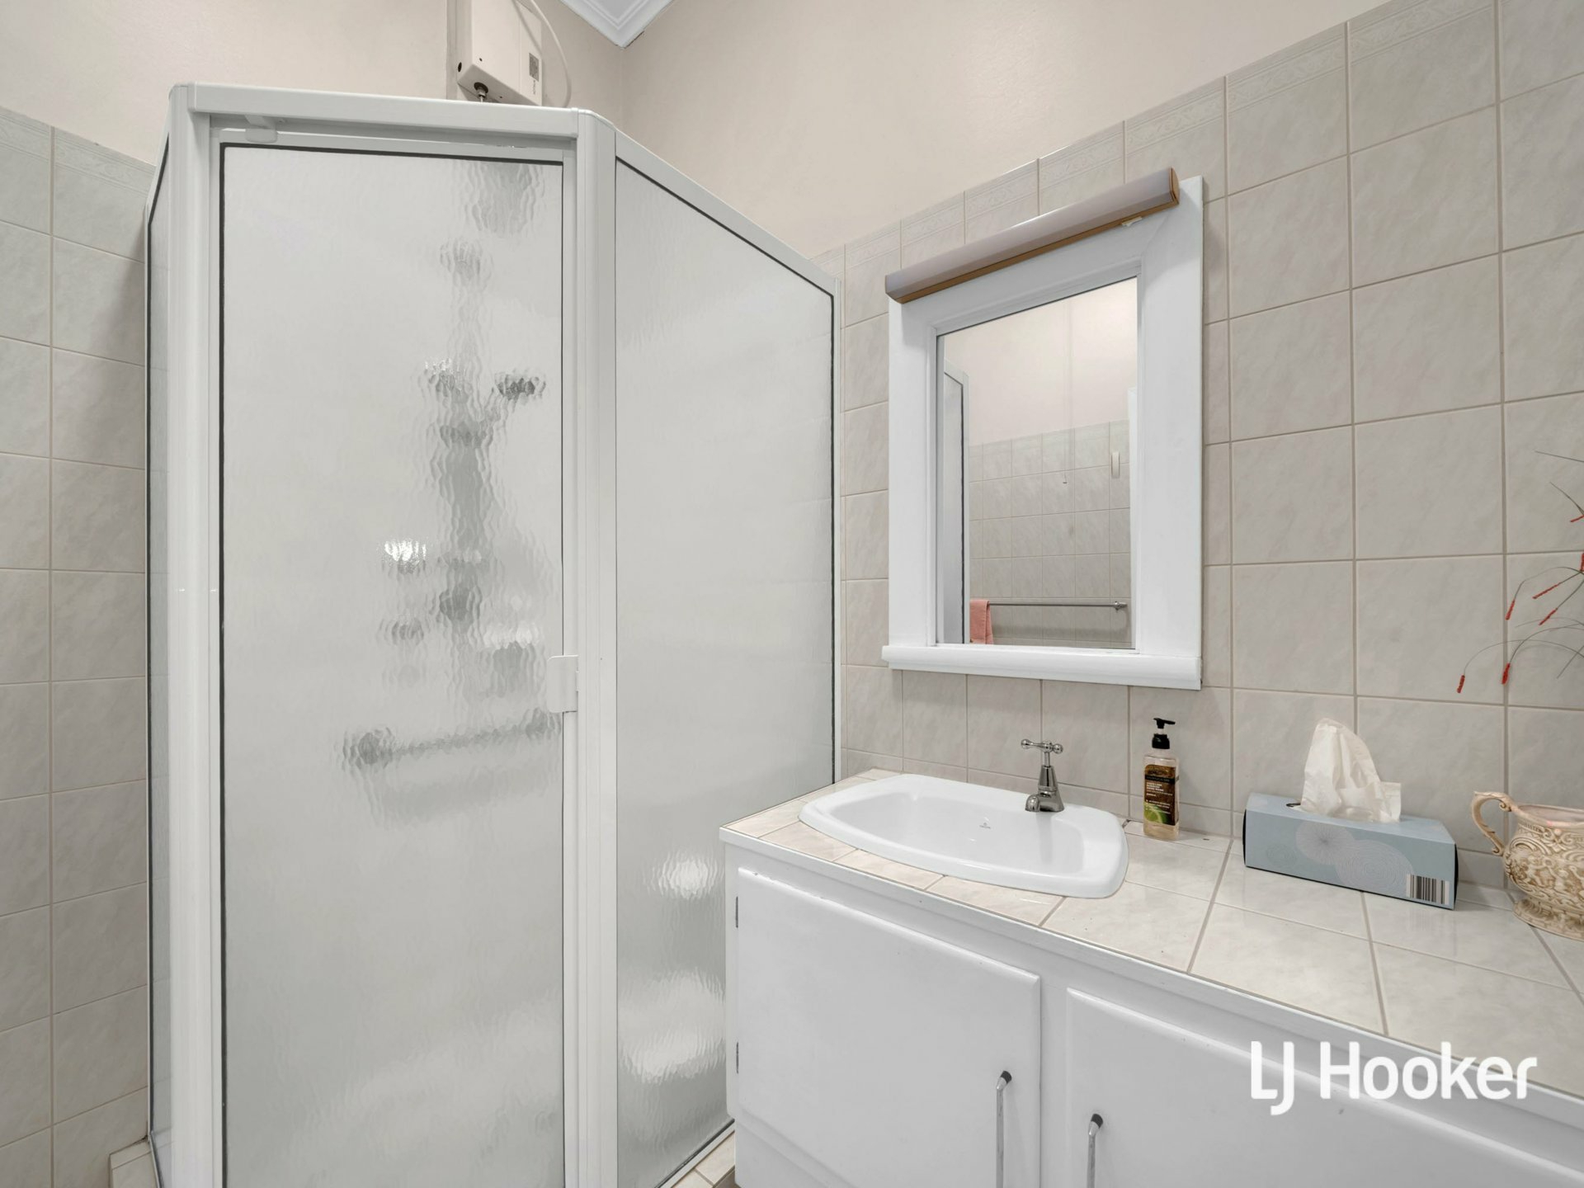
The second bedroom is also well proportioned, while the neat central bathroom continues the home’s practical and uncomplicated layout.
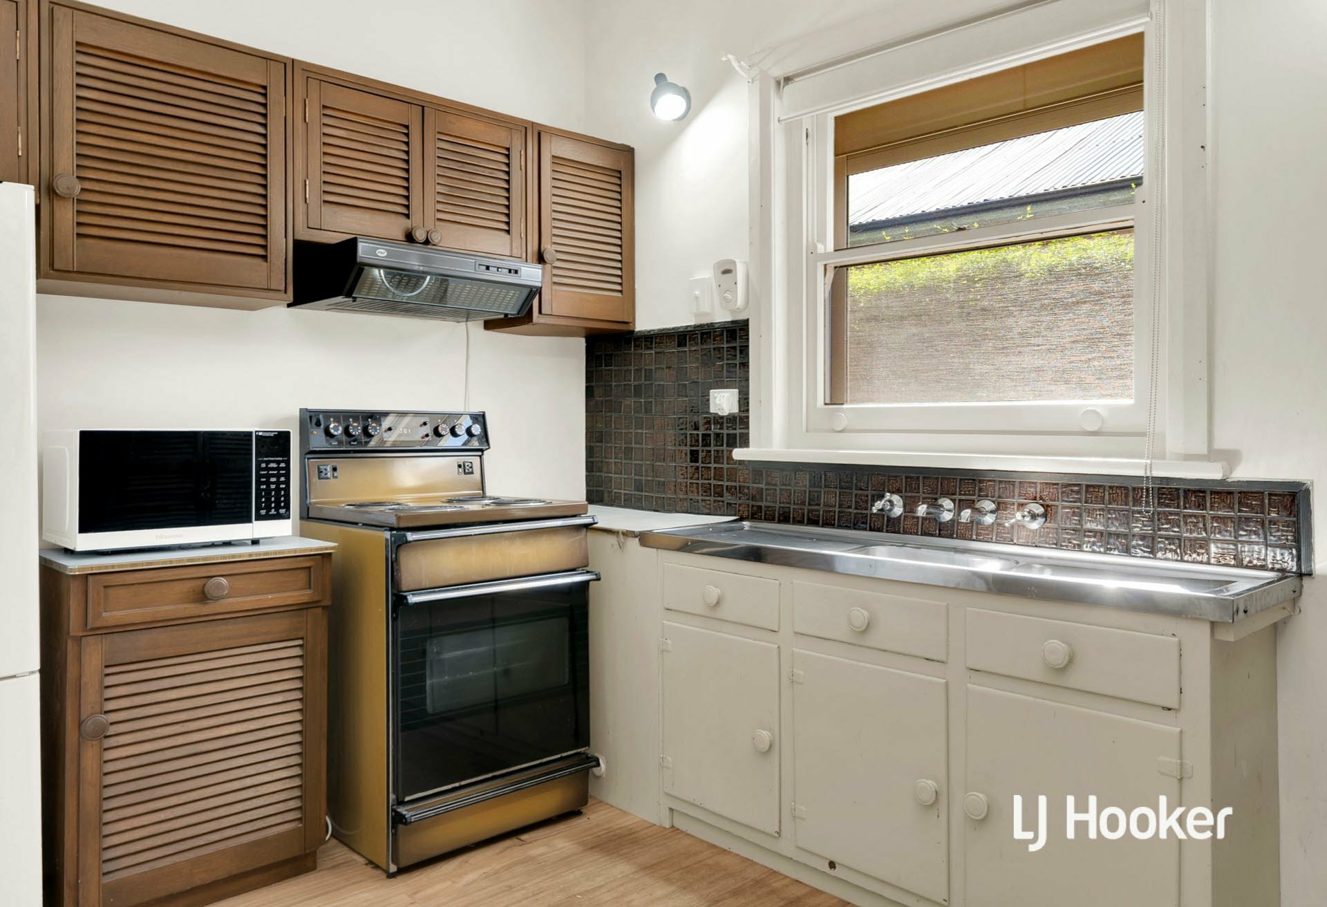
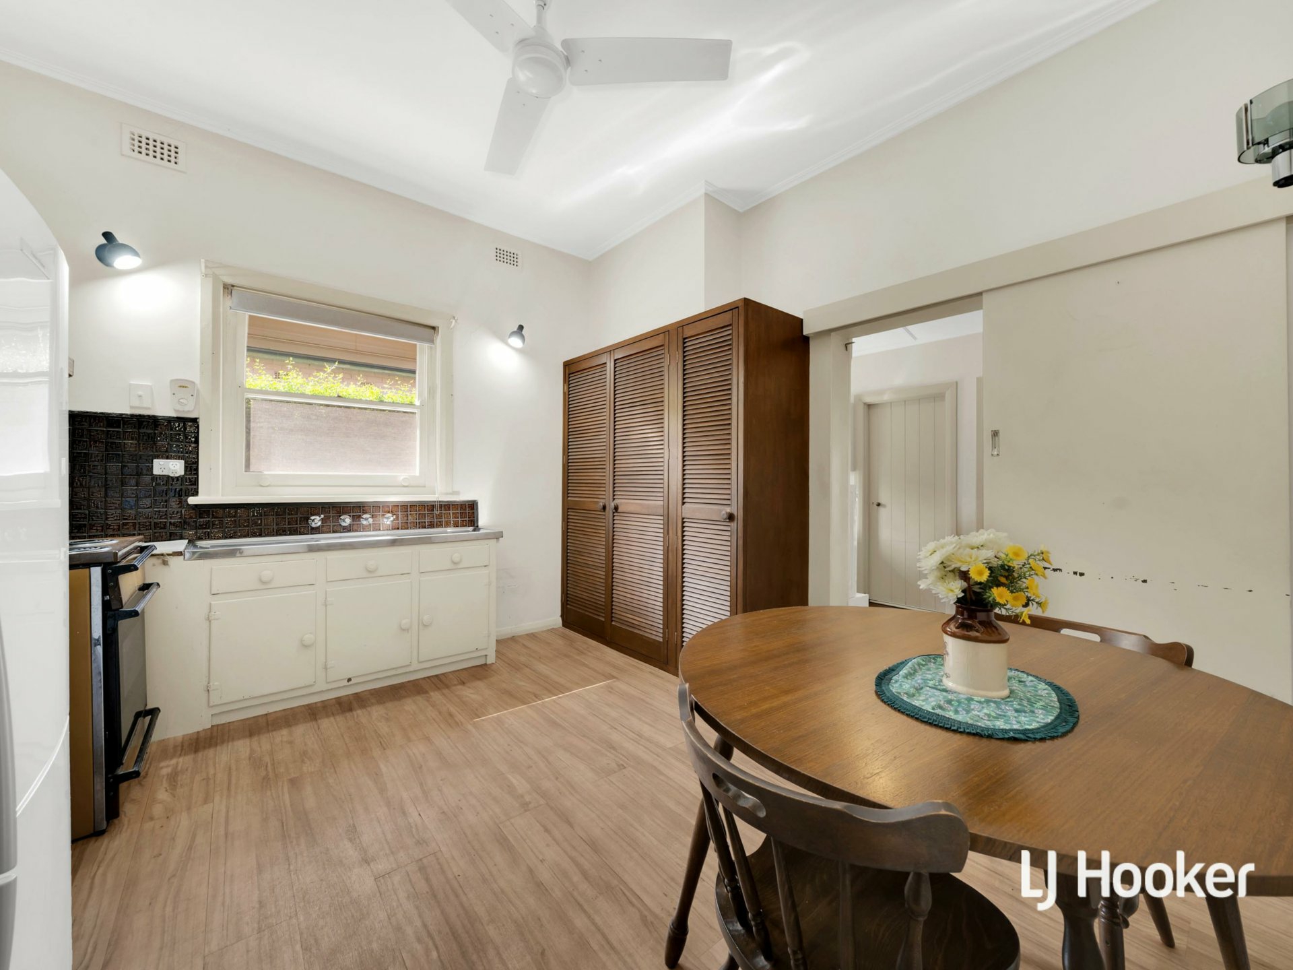
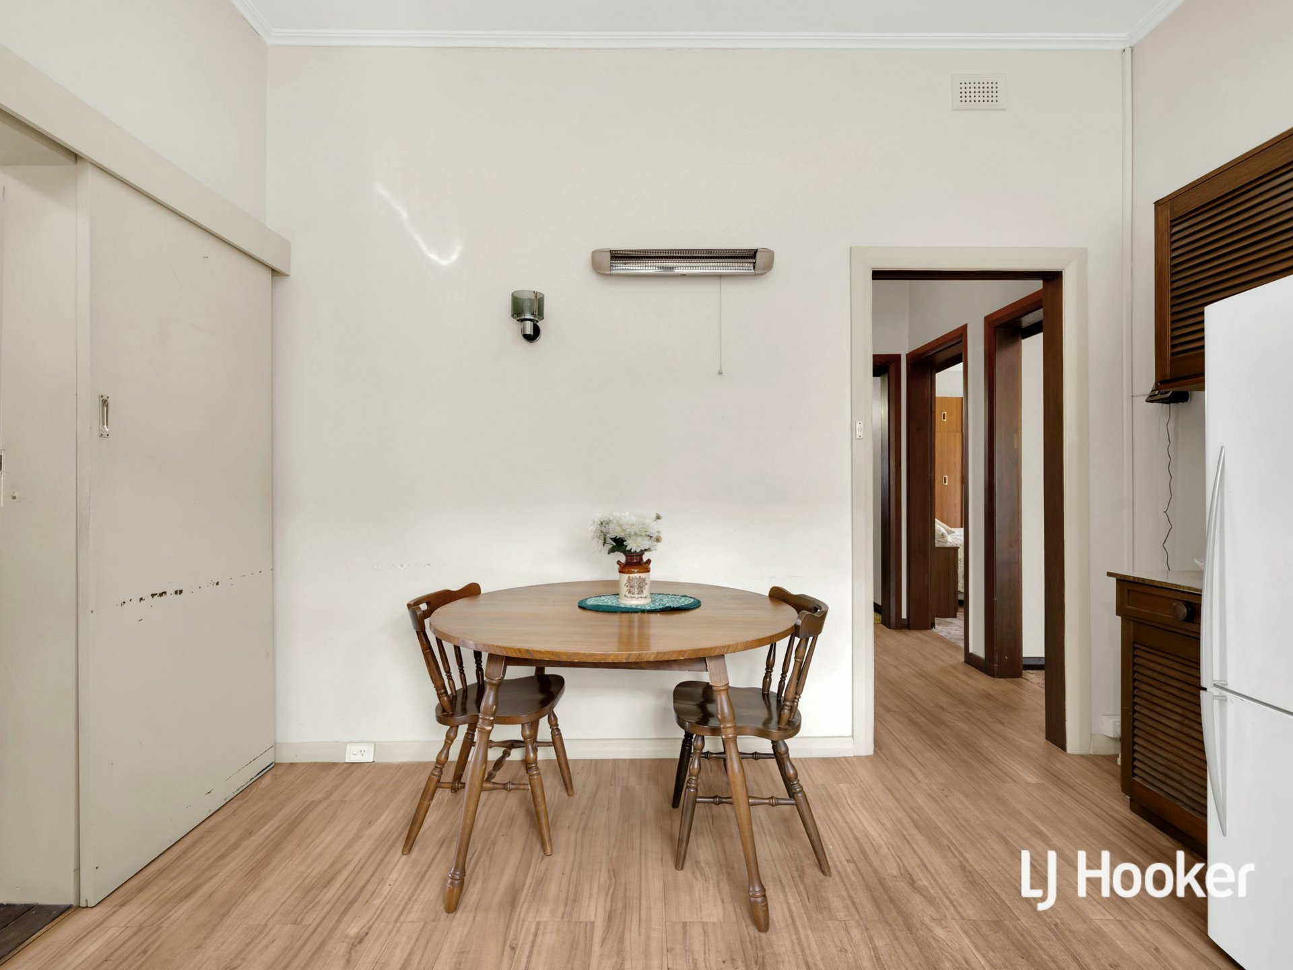
The kitchen sits at the heart of the home and retains plenty of nostalgic charm, with ample cabinetry and room for an everyday meals table. It is comfortable and functional as it stands, while also offering an exciting opportunity for the next owner to introduce their own style over time.
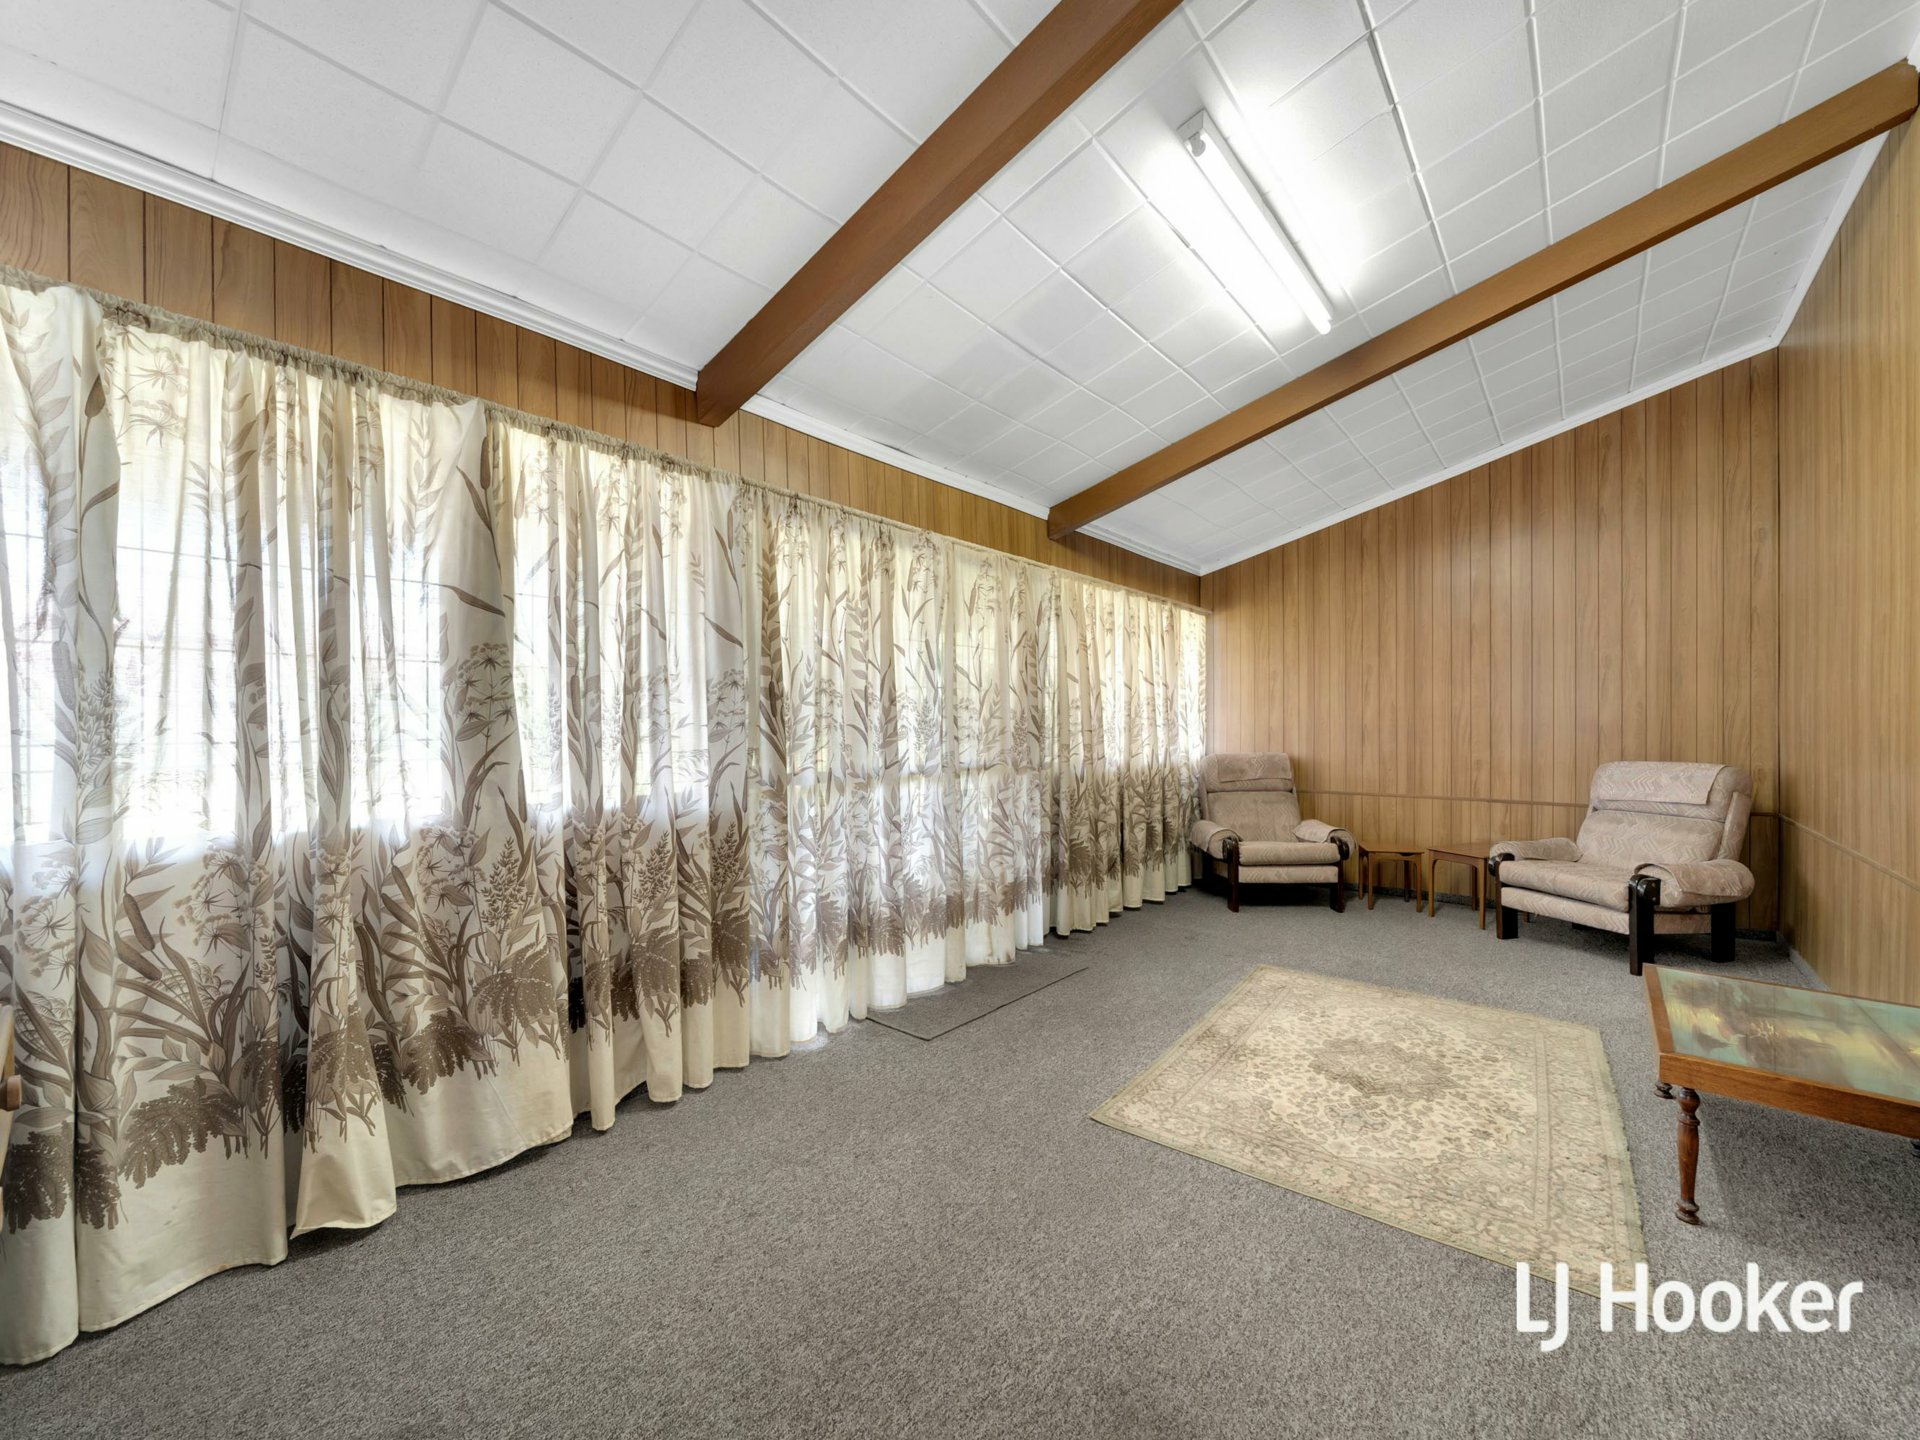
Towards the rear, the home opens into an impressively spacious third bedroom with built-in storage and an airy outlook across the backyard. Its size and position also make it a wonderful second living room, giving the floor-plan genuine flexibility depending on how you choose to live.
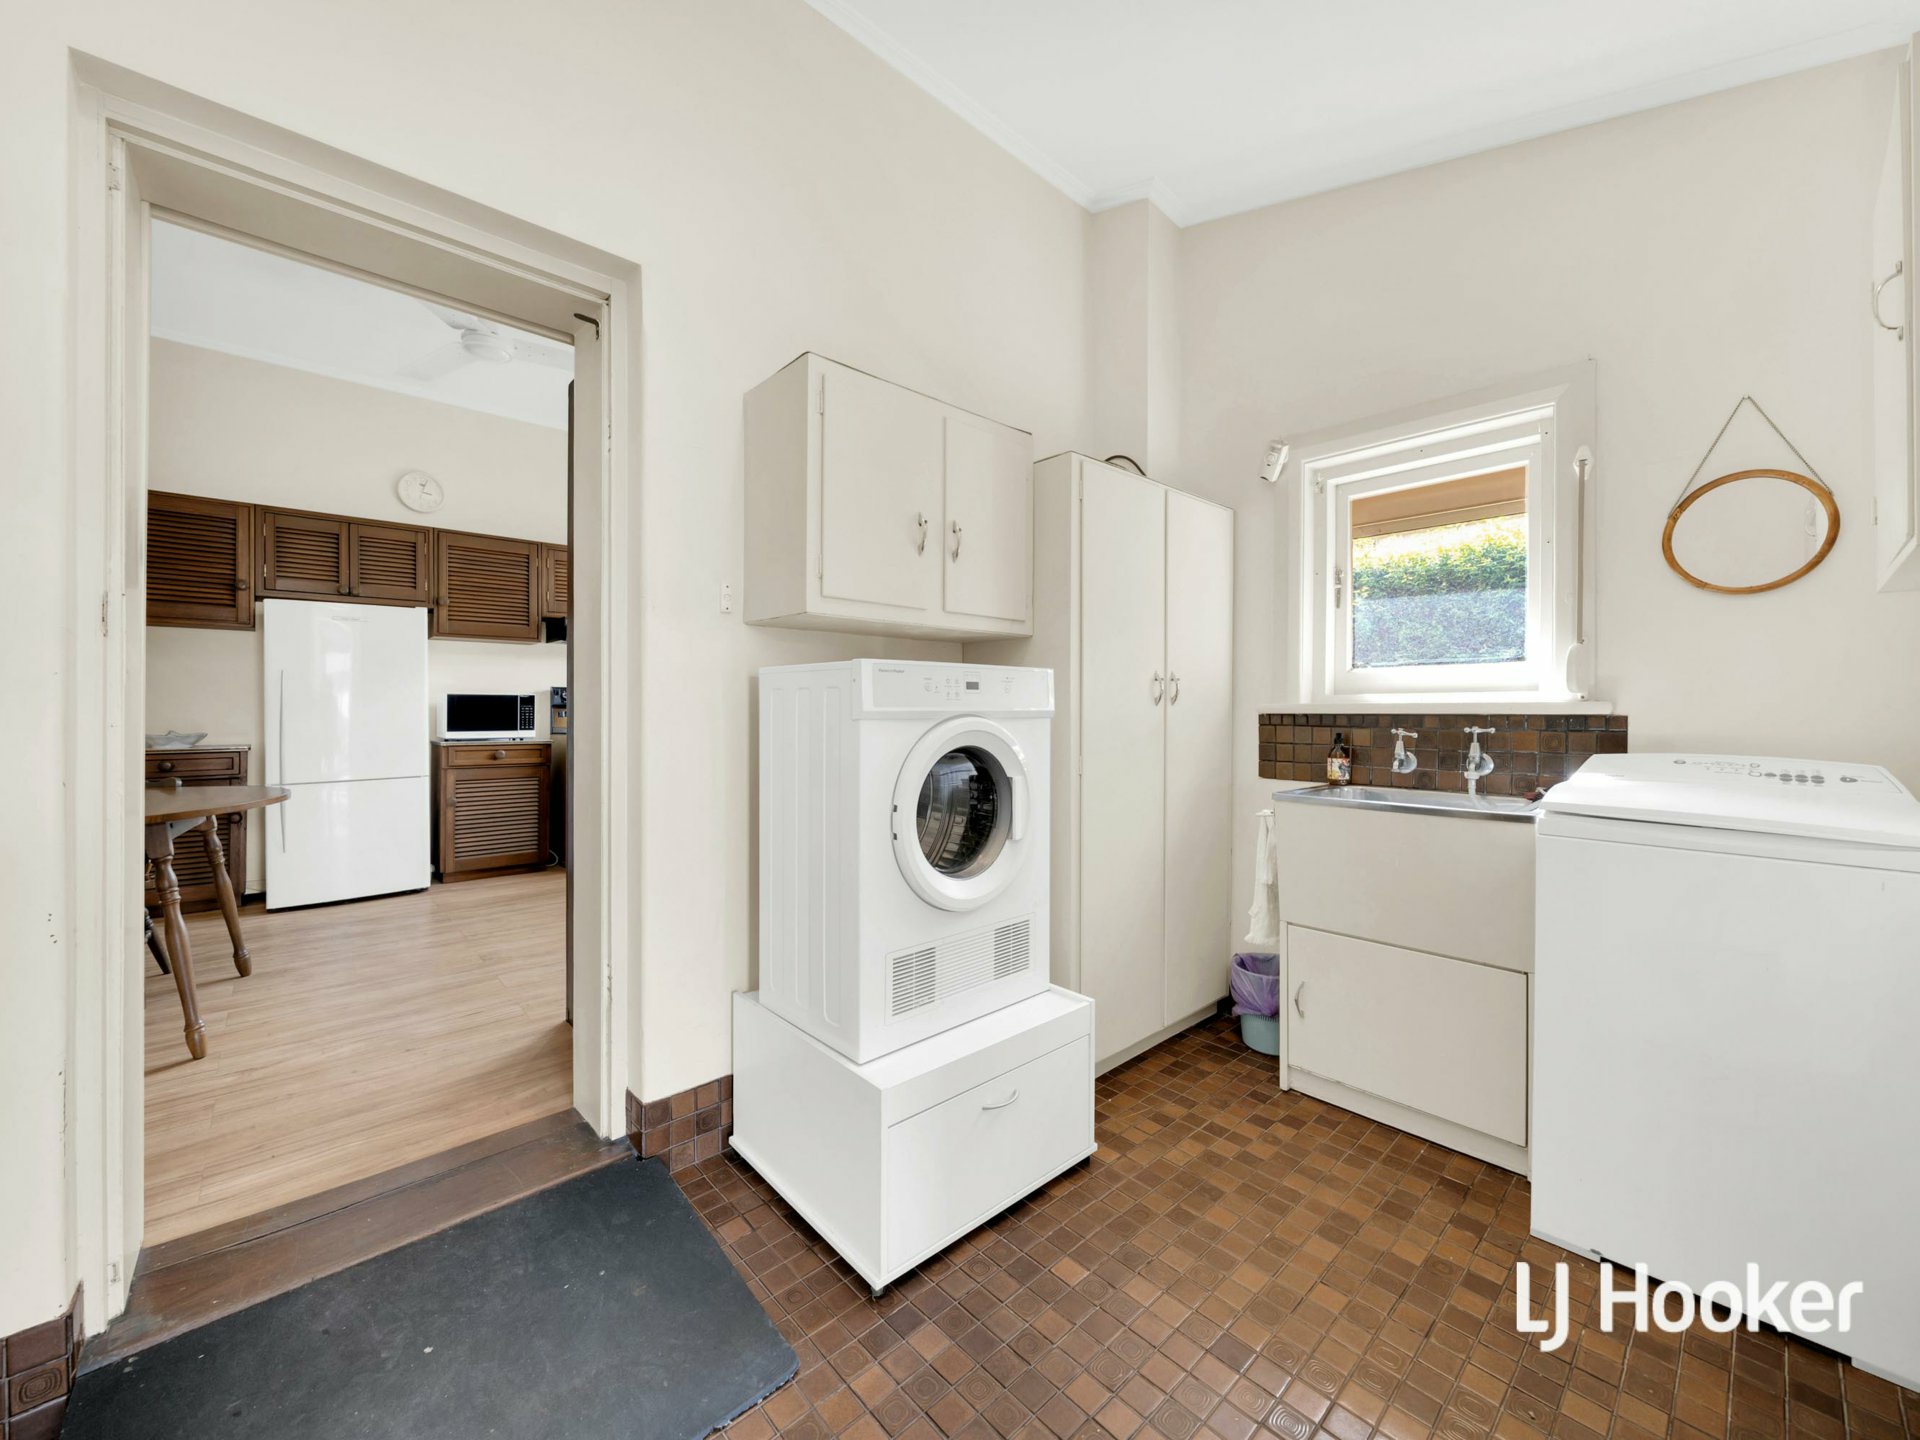
A large laundry with built-in storage connects to the separate water closet, before stepping outside to one of the home’s most appealing features — the backyard.
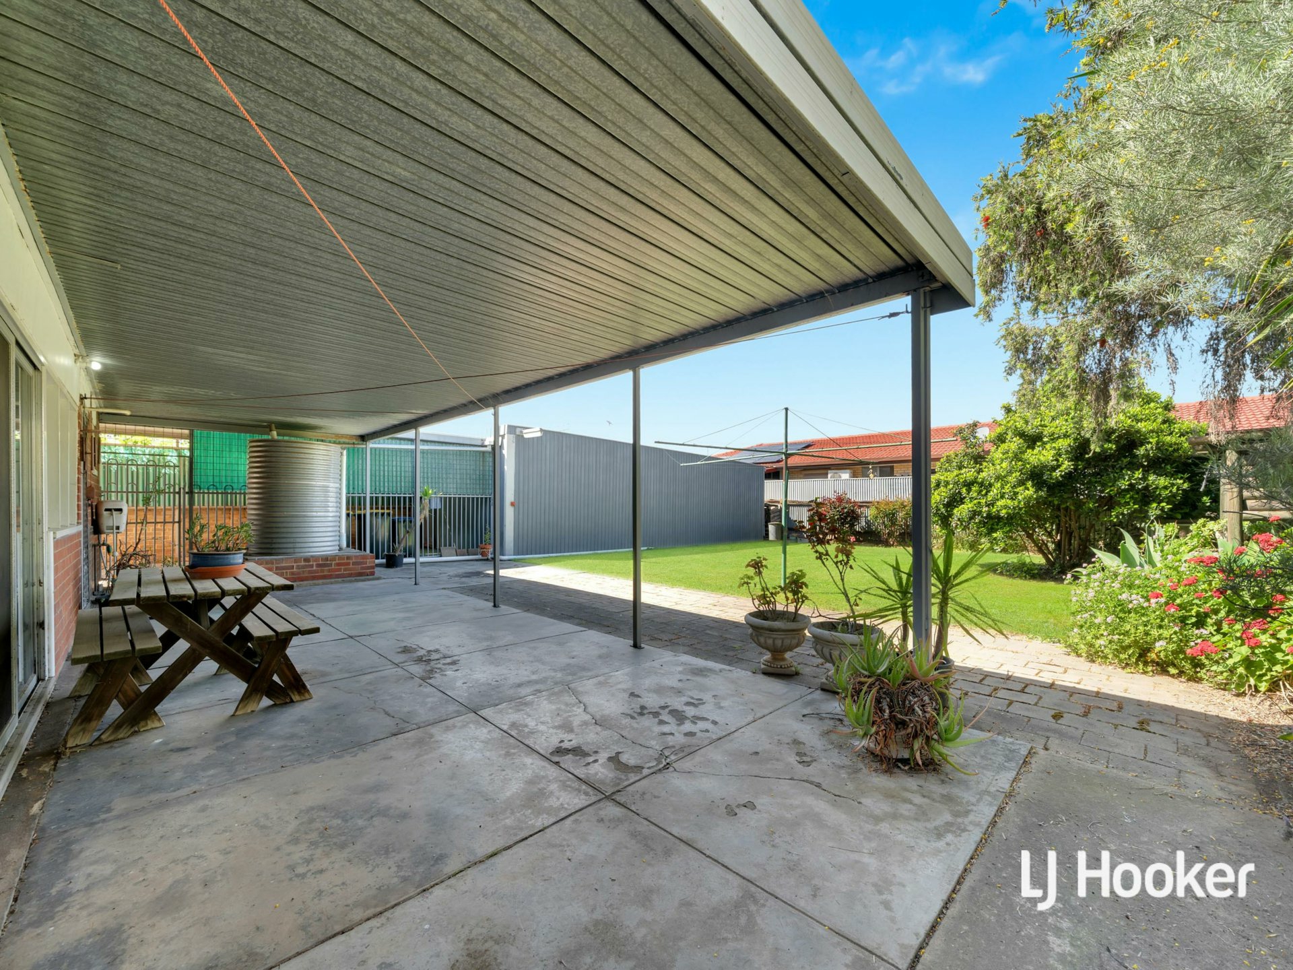
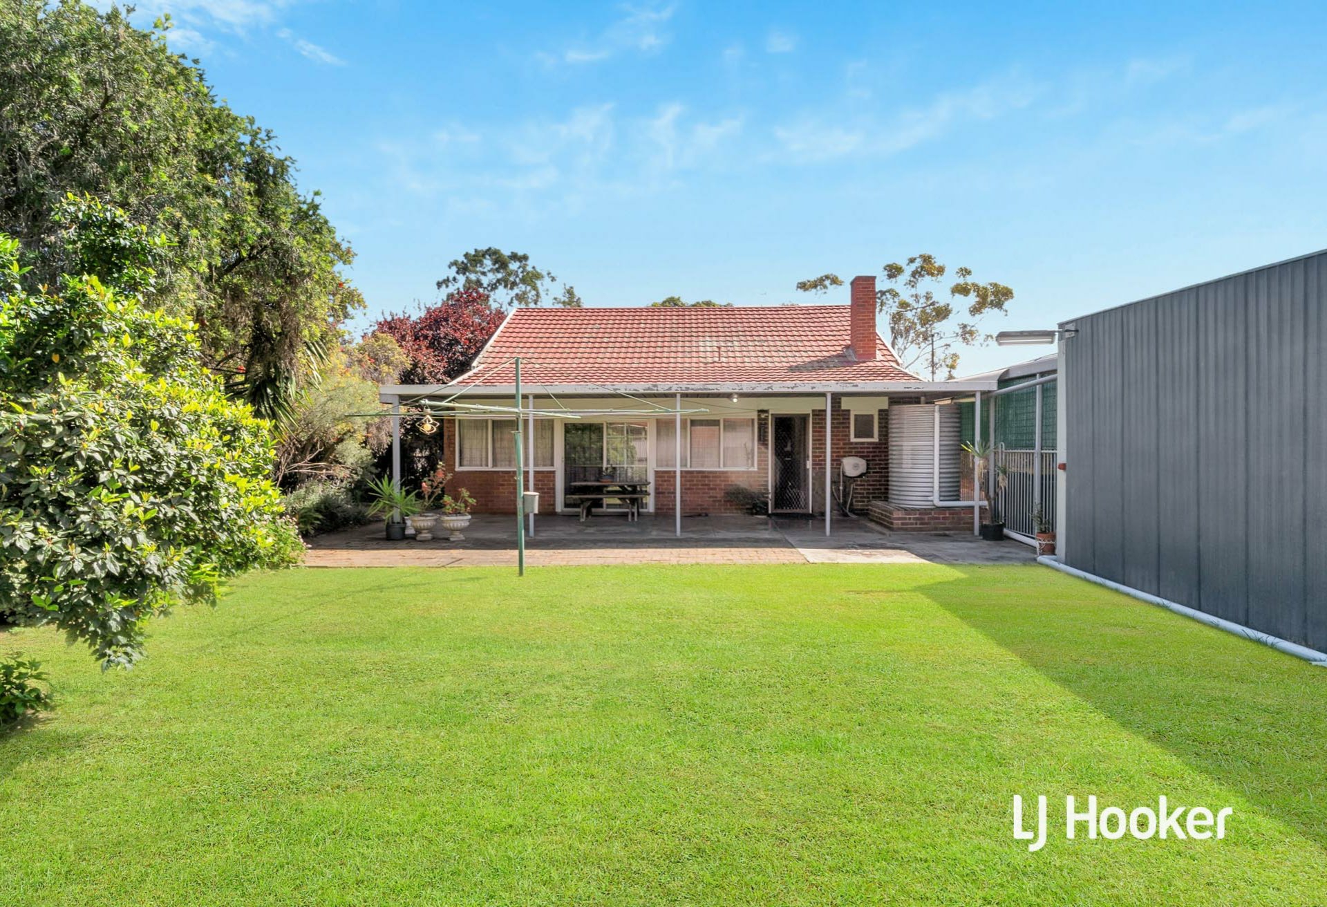
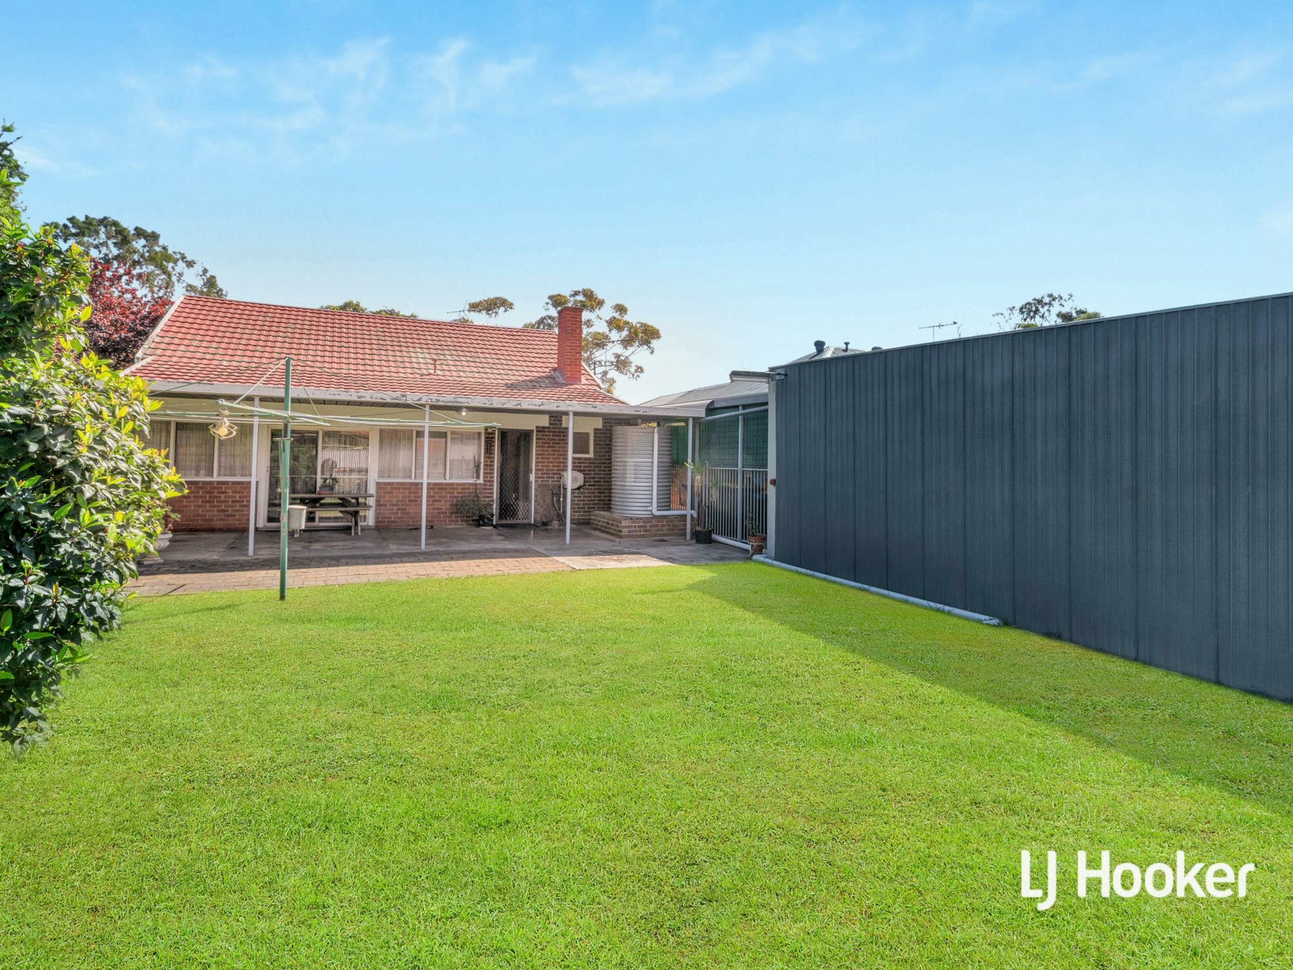
There is a lovely sense of space here. An expansive outdoor entertaining area overlooks a mature garden filled with layers of foliage, established planting and splashes of colour, creating a private and peaceful setting to enjoy throughout the year. It is easy to imagine long lunches outside, children playing in the garden or simply enjoying the outdoors exactly as it has been loved for so many years.
Set across a generous allotment of approximately 669sqm with an impressive 18-metre frontage, the property also presents an exciting opportunity for buyers looking beyond the existing home. Whether the vision is to renovate and extend, reconfigure the current residence or explore the site’s redevelopment potential, the substantial landholding and wide frontage open the door to plenty of possibilities for the future, subject to the necessary planning and council consents.
Vehicle accommodation is equally impressive, with a long driveway providing parking for multiple cars, an undercover carport and access through to a substantial garage and workshop with dual secure doors. Secure access, a rainwater tank and a wonderfully private rear yard add further practicality.
The location adds another layer of appeal, with everyday shopping, cafes and services close at hand along Churchill Road and Prospect Road. Families will appreciate the selection of nearby schools, while convenient public transport connections make travelling into the Adelaide CBD simple and accessible.
7 Brunswick Street is a home with heart, history and an exciting future ahead. With its beautiful original character, generous 669sqm allotment, wide 18-metre frontage and genuine scope to renovate, extend or redevelop, it offers the kind of opportunity that is becoming increasingly difficult to find.
Certificate of Title and Form Ones available upon request
Home Built: 1954
Torrens Titled
Allotment Size: 669sqm
Frontage: 18m
Depth: 37.20m
Title: Volume 5798 Folio 852
Zoning: URN - Urban Renewal Neighbourhood
Council: Port Adelaide Enfield
Disclaimer:
Every care has been taken to verify the accuracy of the information contained in this advertisement. However, neither the agent nor the vendor accepts any liability for any errors or omissions. All information provided is considered accurate at the time of publishing and is subject to change without notice. Interested parties are advised to conduct their own due diligence, including but not limited to measurements, zoning, and planning consents. Any reference to square meter measurements, boundaries, or land size is approximate and should be independently verified. RLA 287 134.
Property Brochures
-
RLA
287 134
-
Property ID
3QZHRU