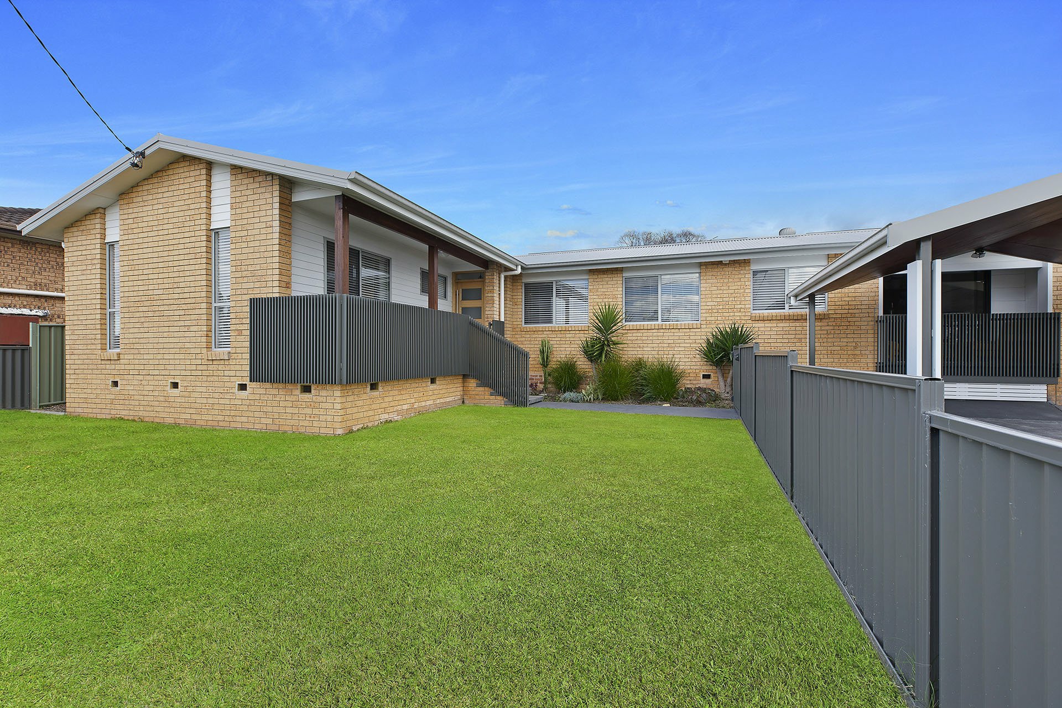
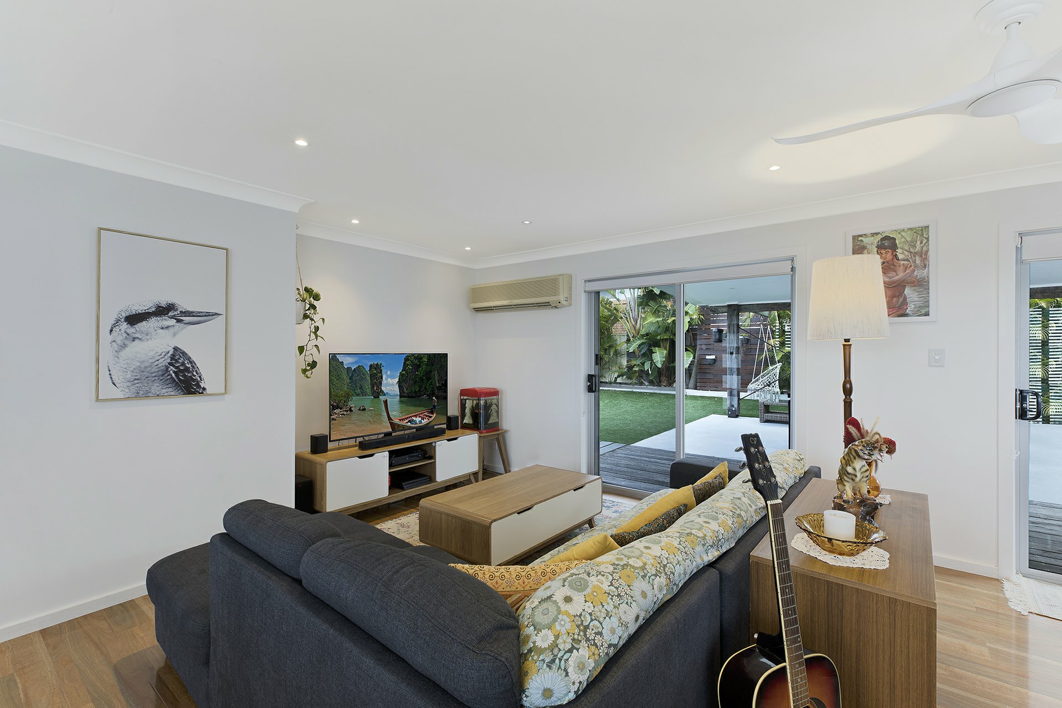
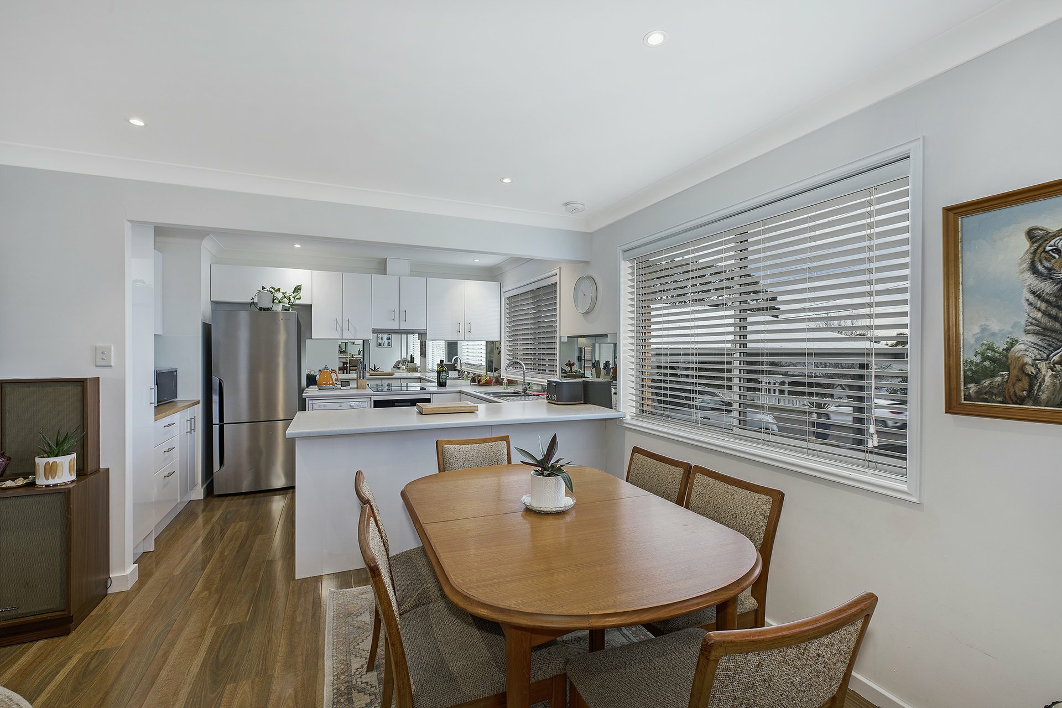
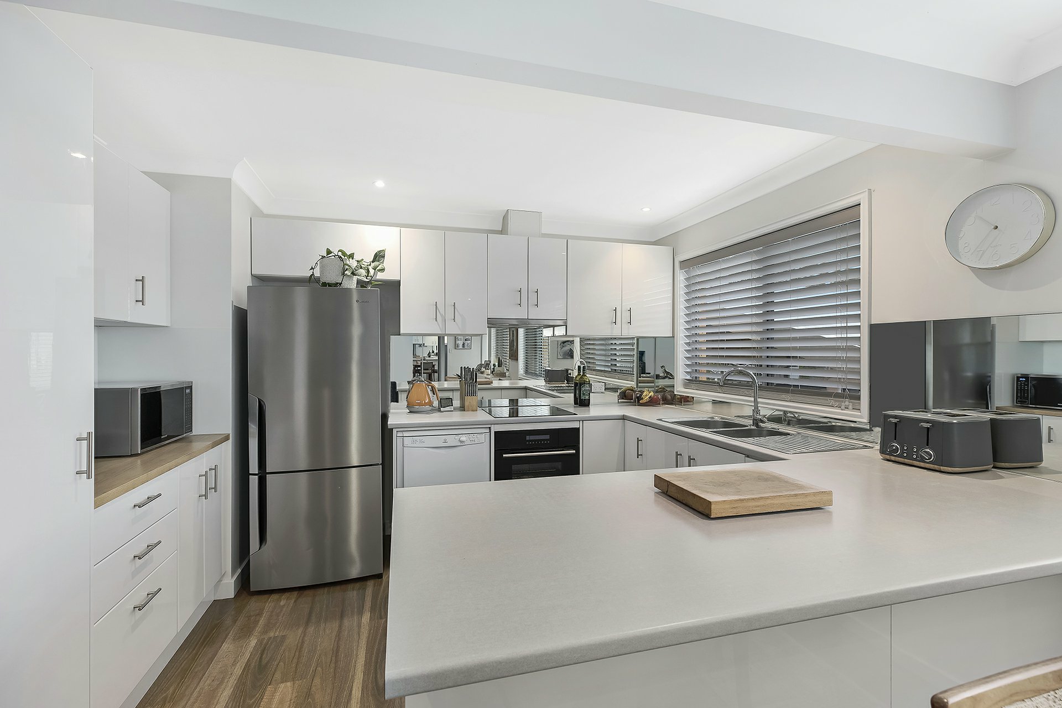
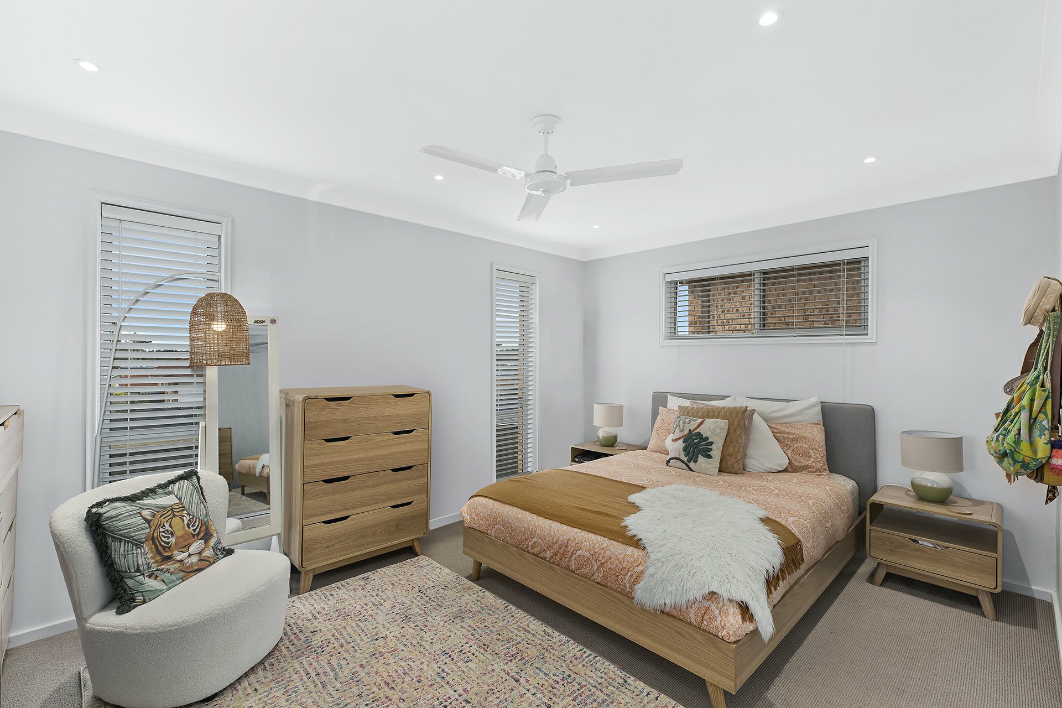
Set on the high side of the street and immaculately presented inside and out is this renovated Killarney Vale home.
Beneath the Surfmist Colorbond roof line you will find:
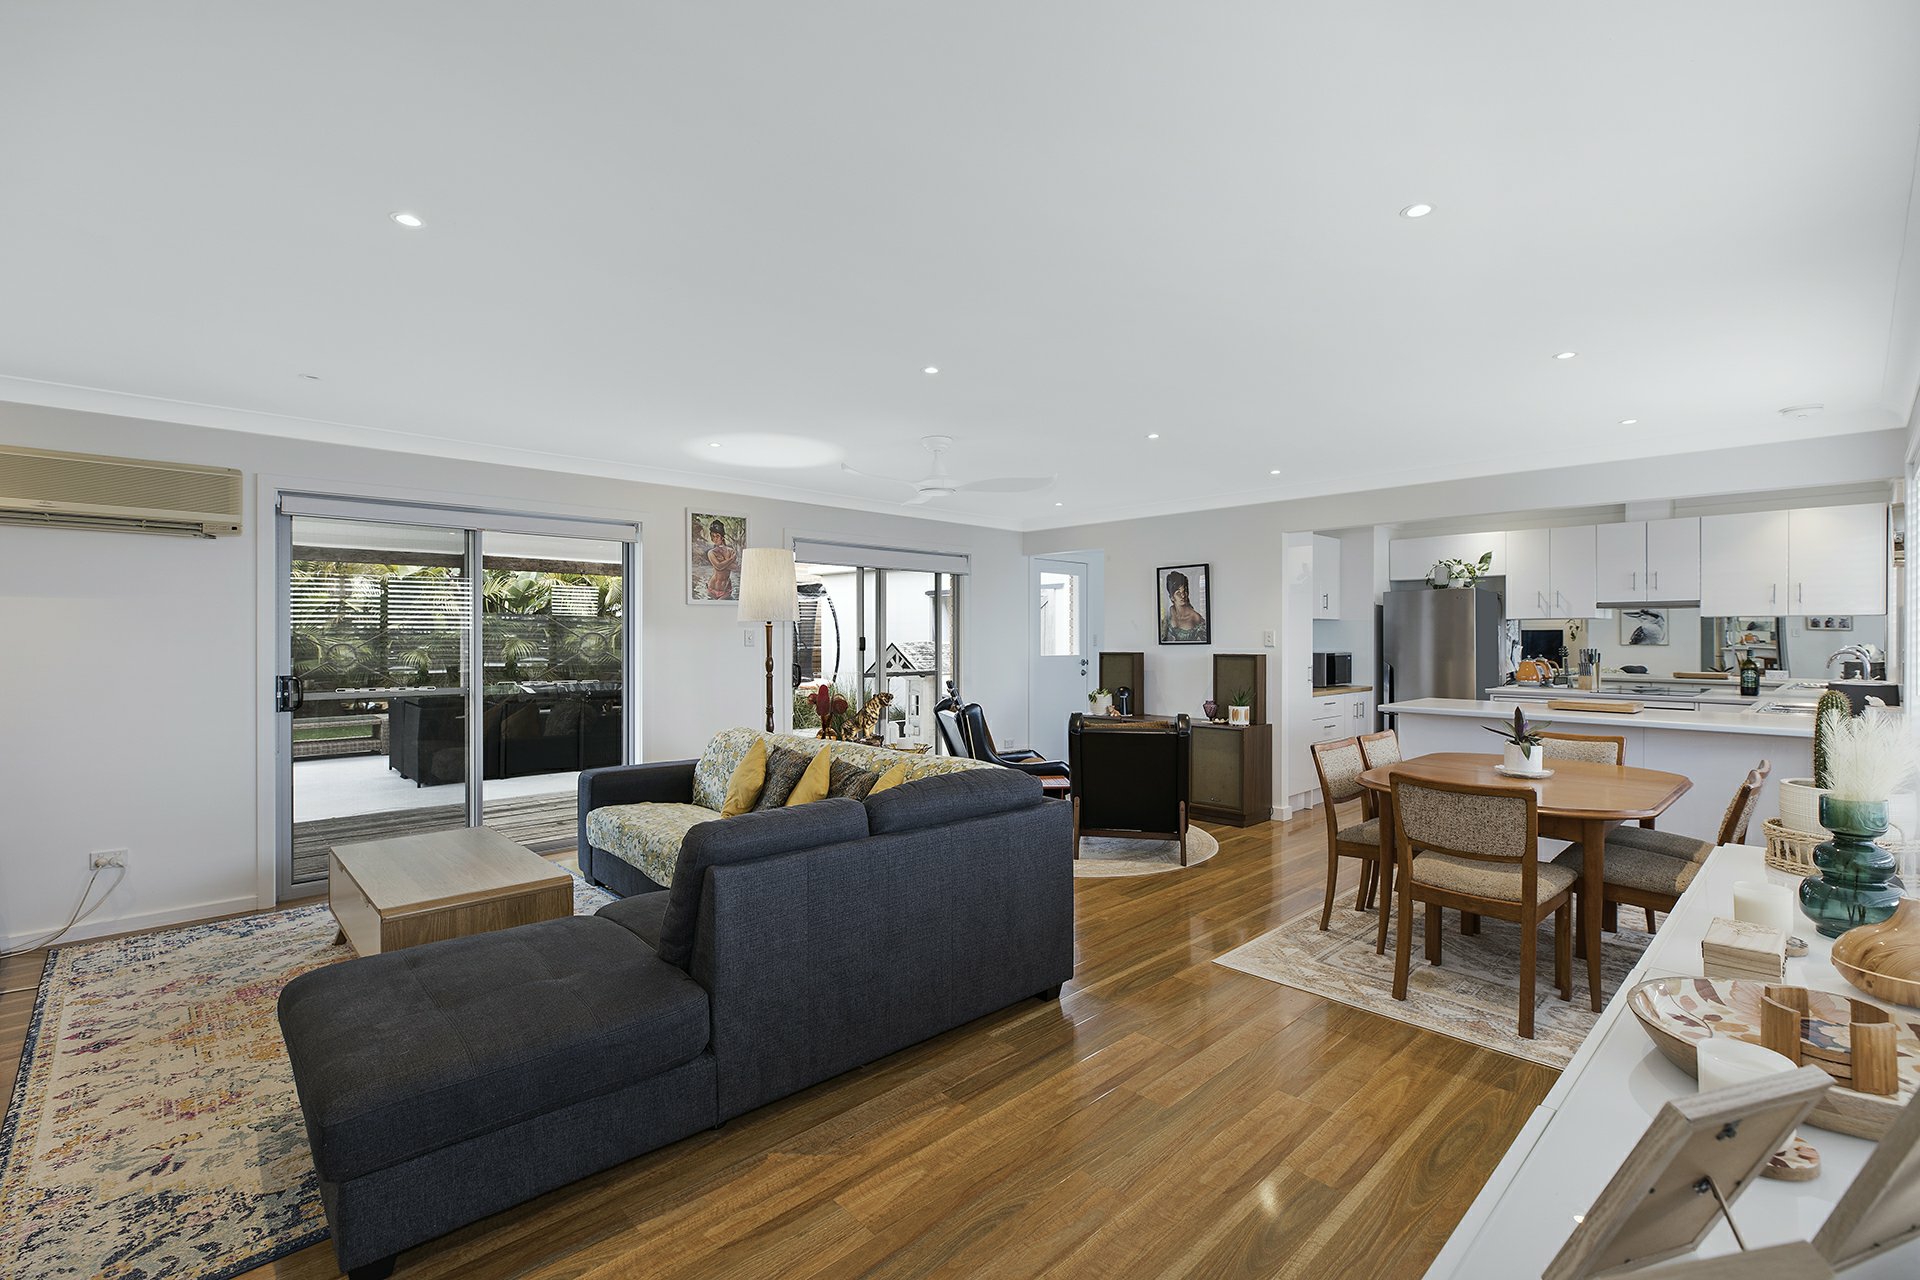
• An air-conditioned open planned main living area, with dining area capturing heaps of natural light.
• Modern kitchen including dishwasher, ceramic cook top and plenty of storage space.
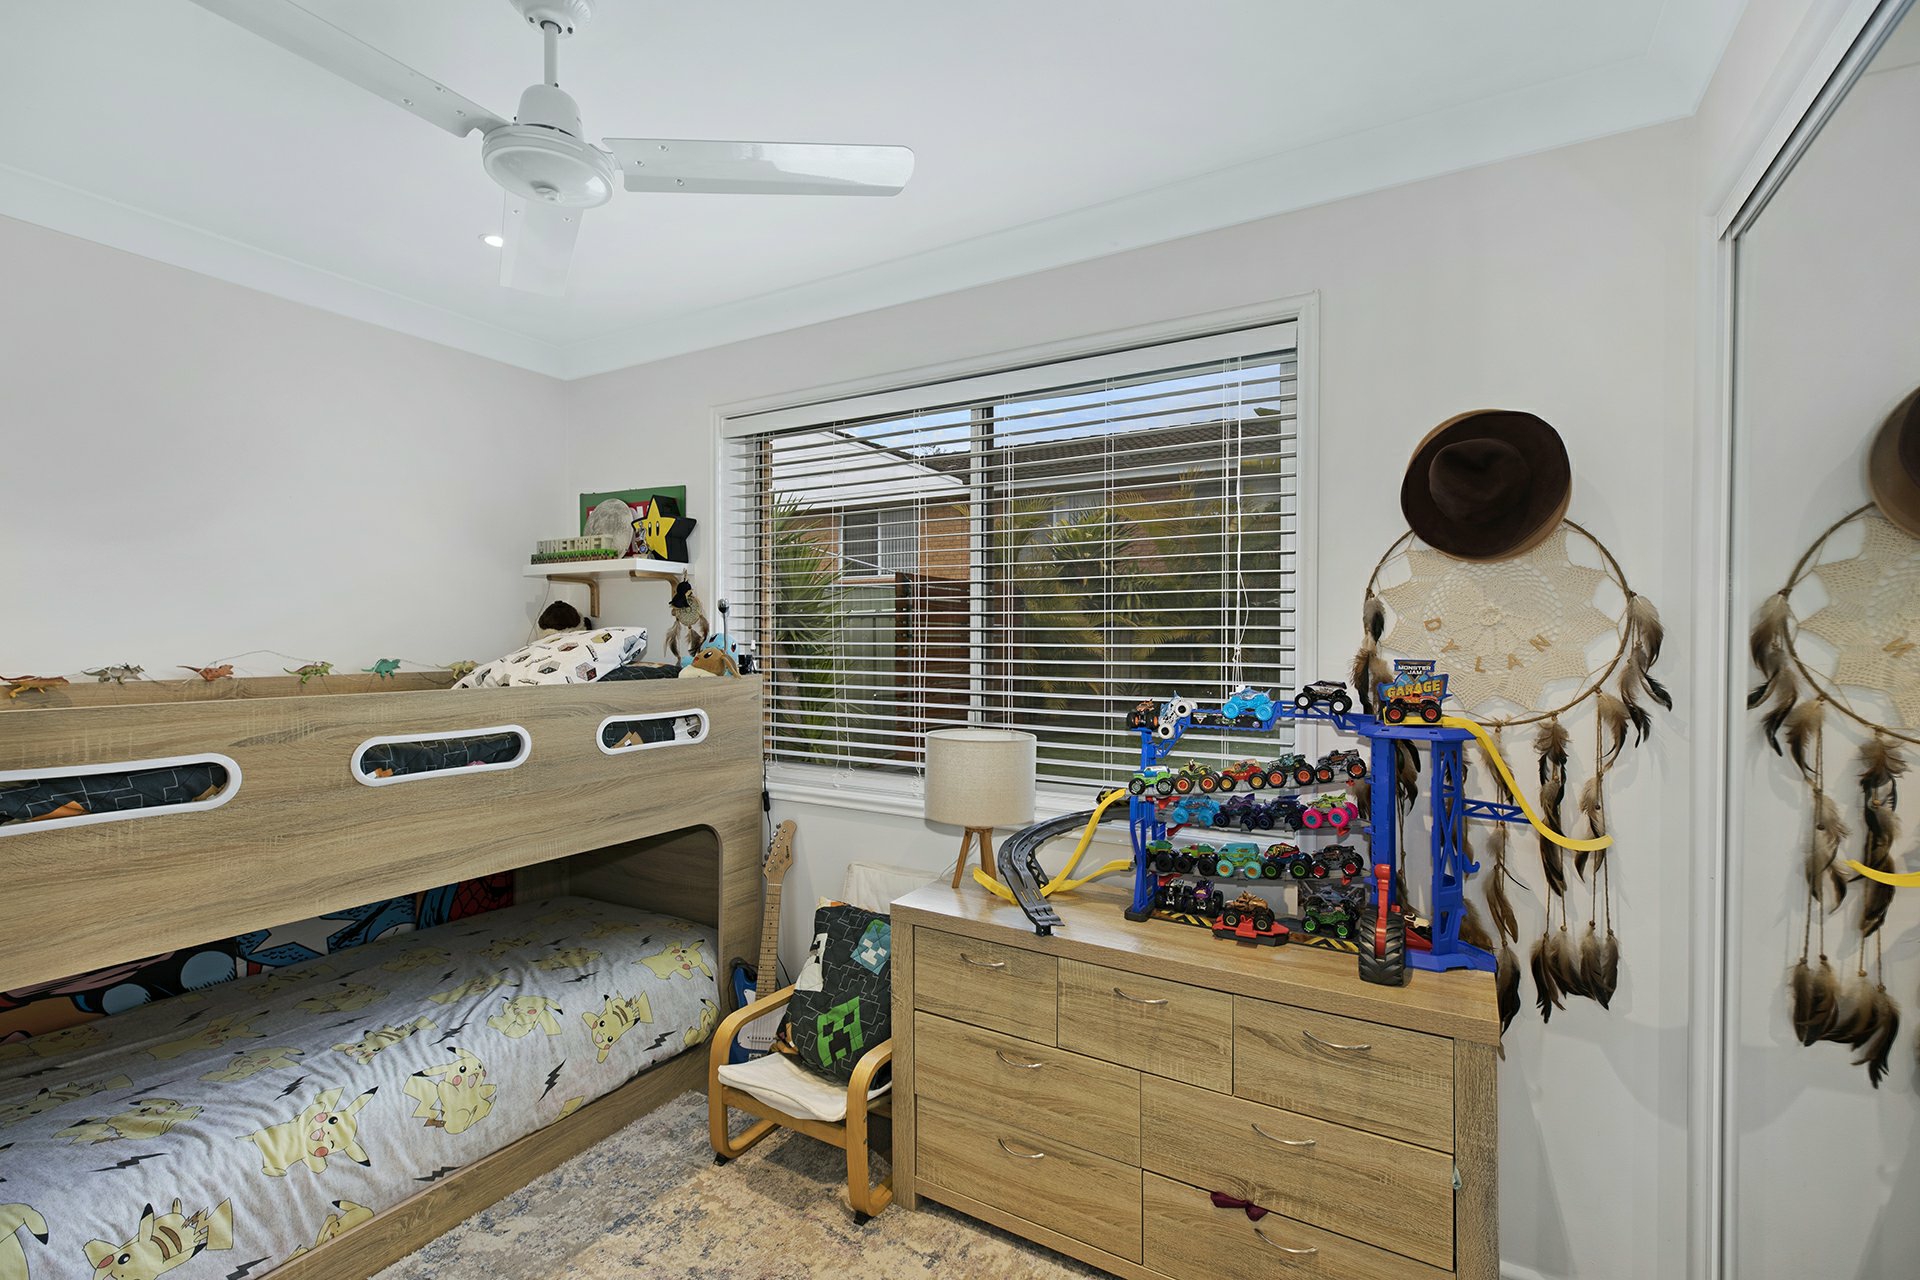
• Three bedrooms, two with built in robes.
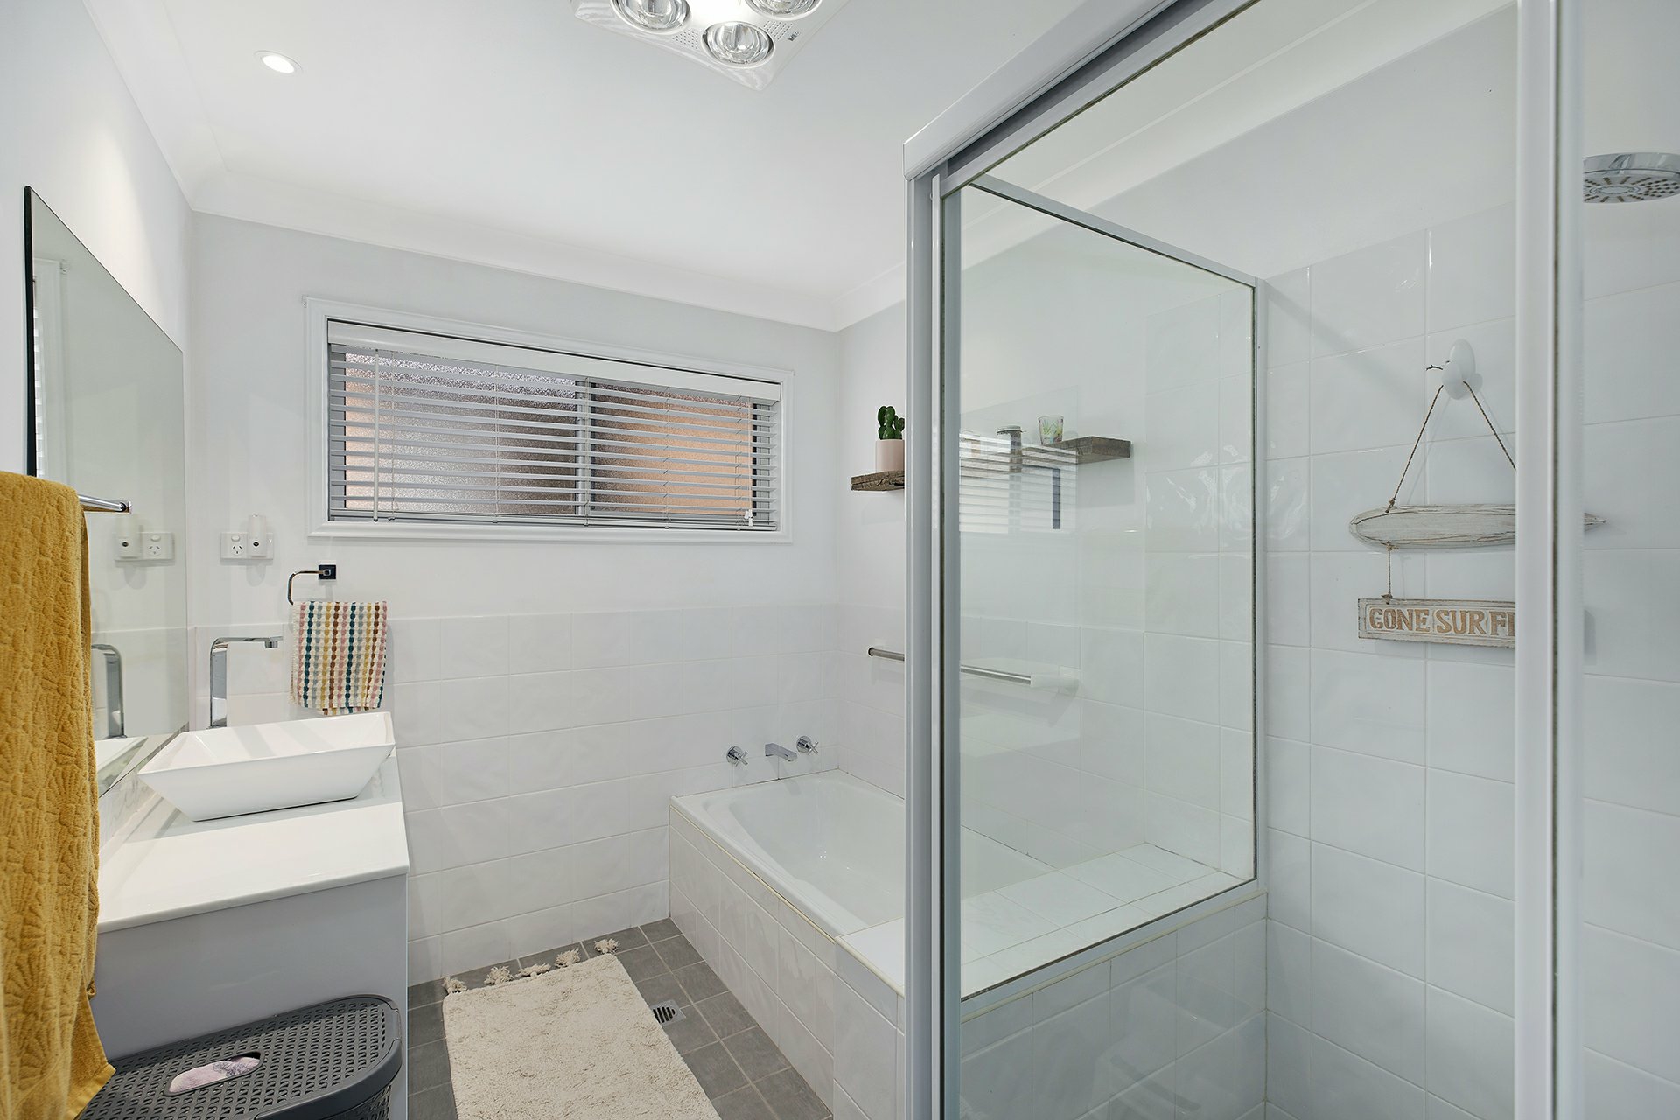
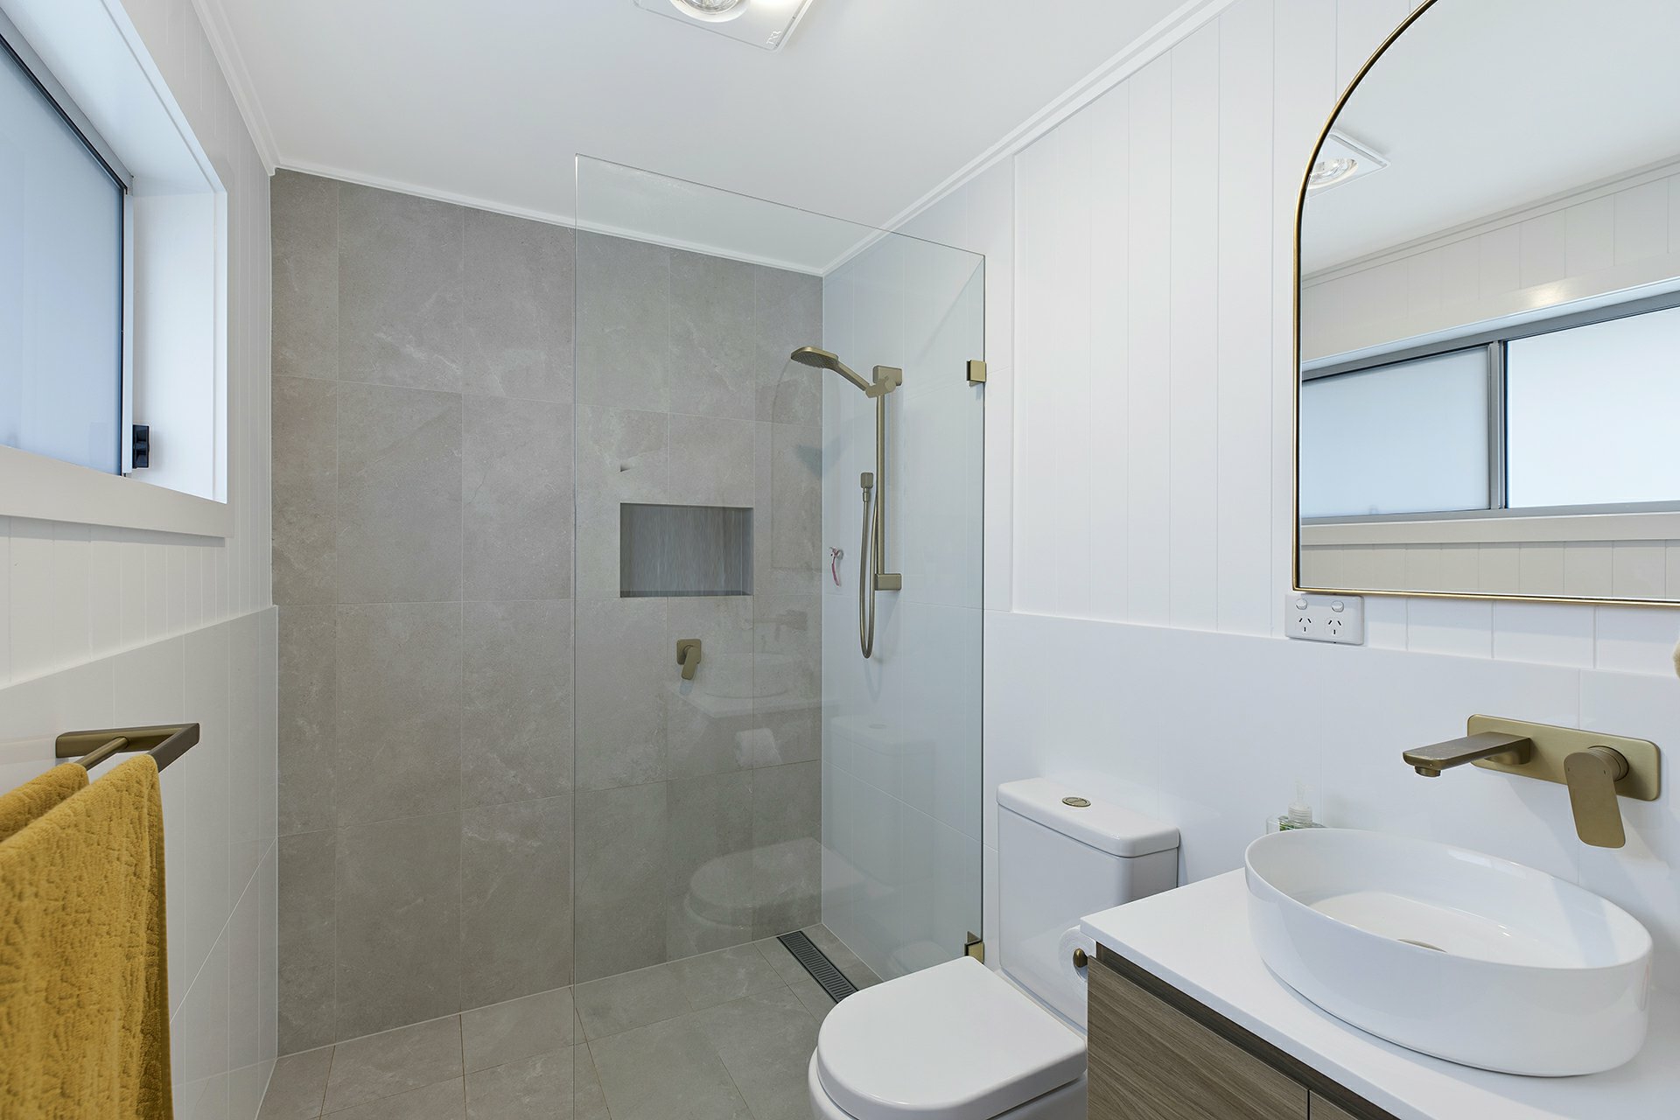
• Two quality bathrooms both finished with high end fixtures and fittings.
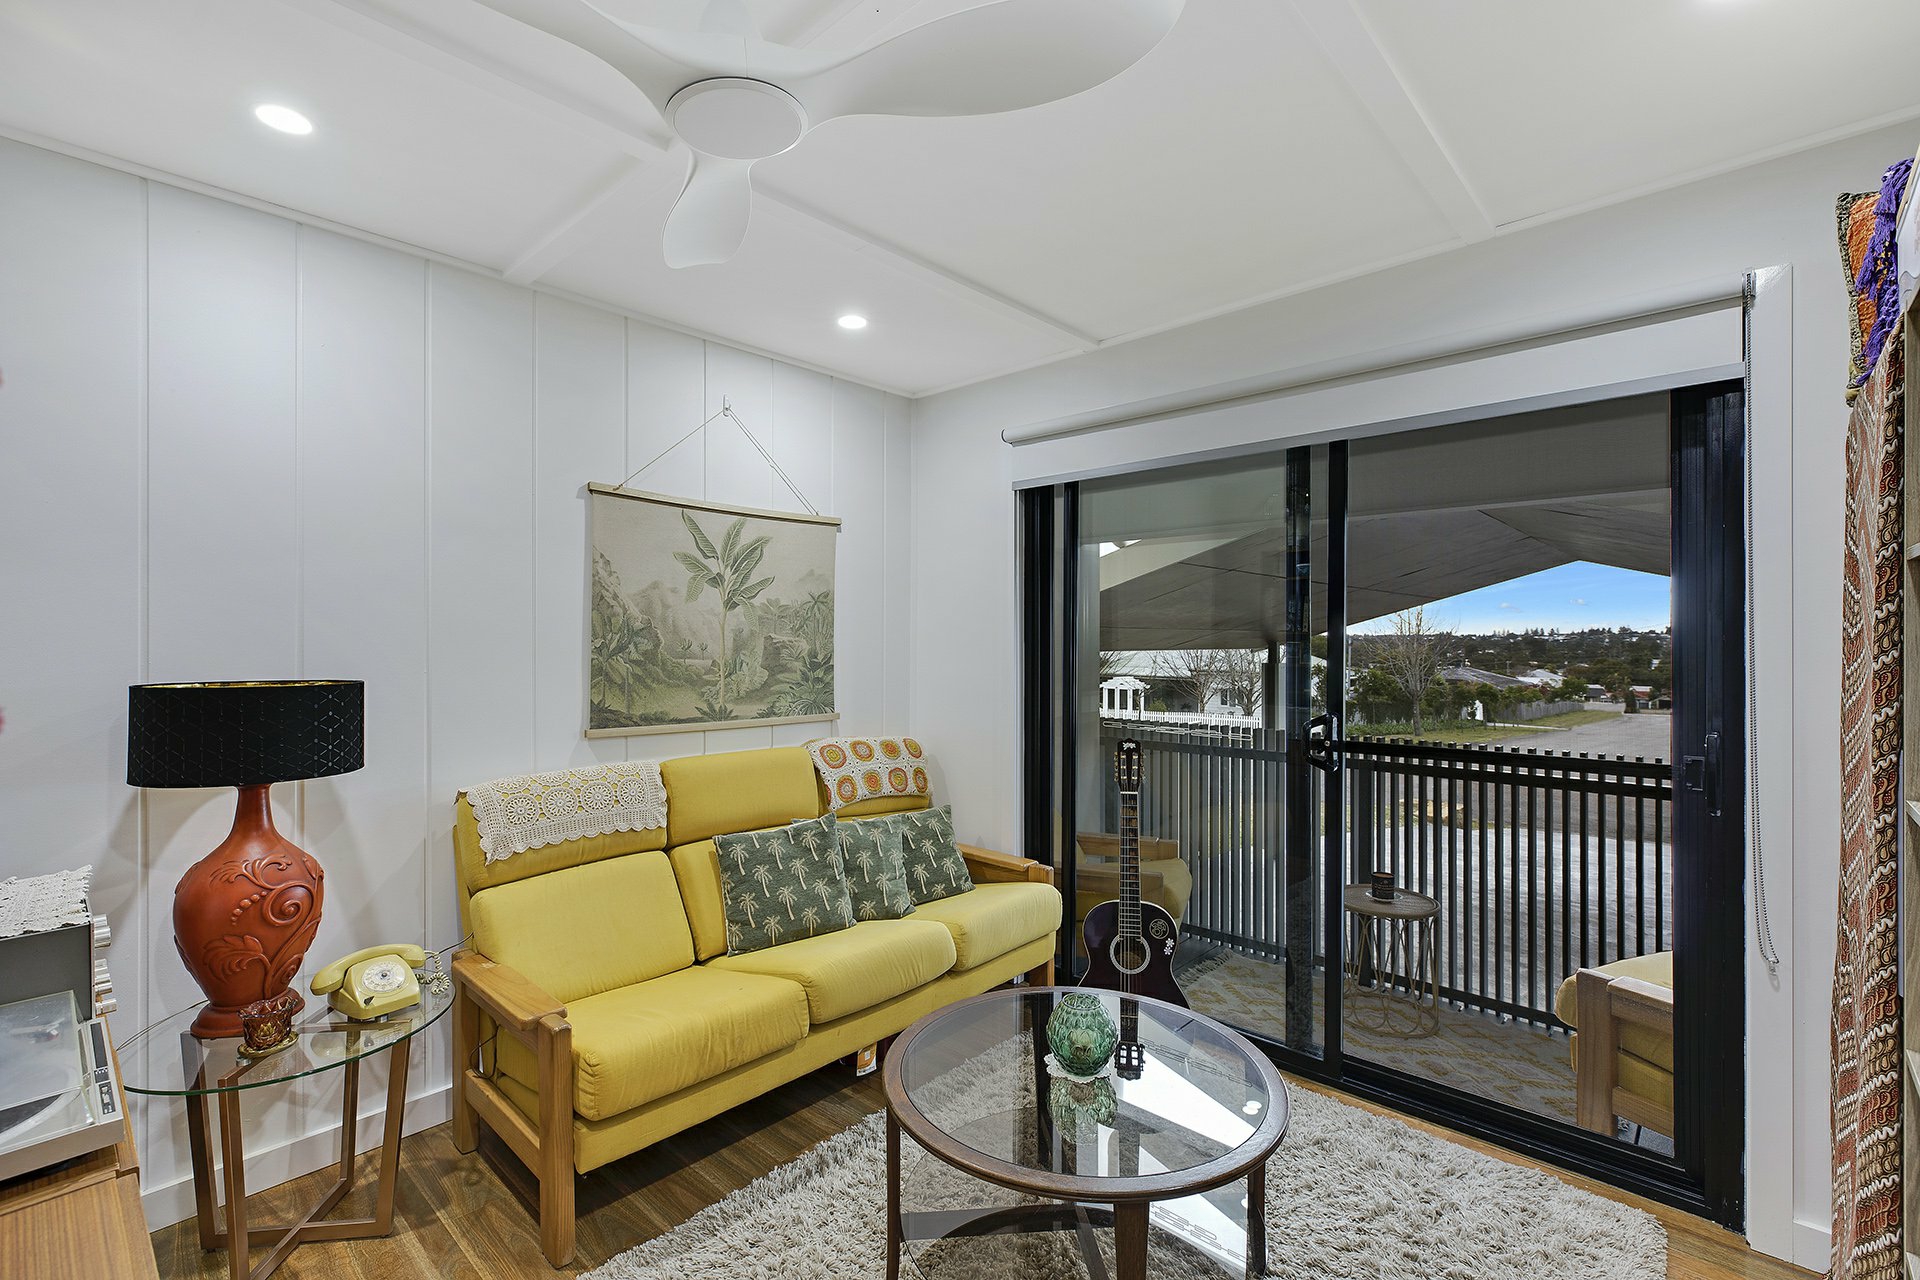
• Funky garage conversion, making for a bonus flexi space.
• European style laundry.
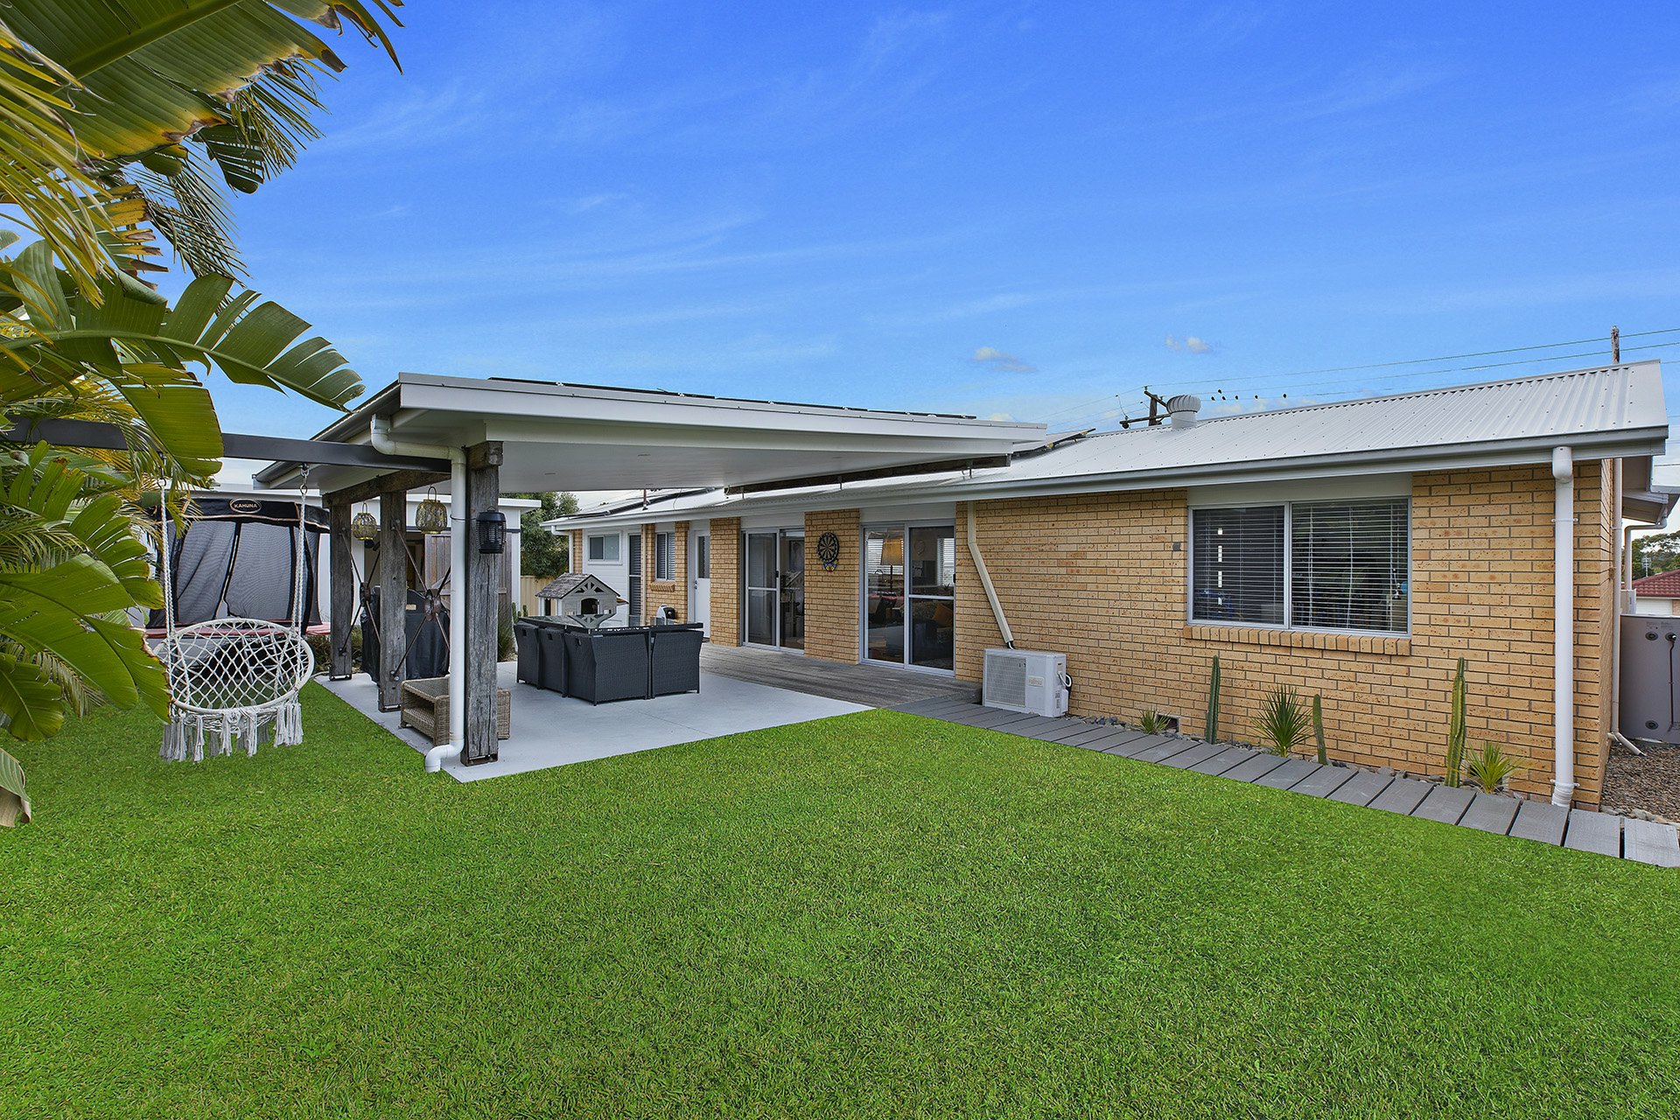
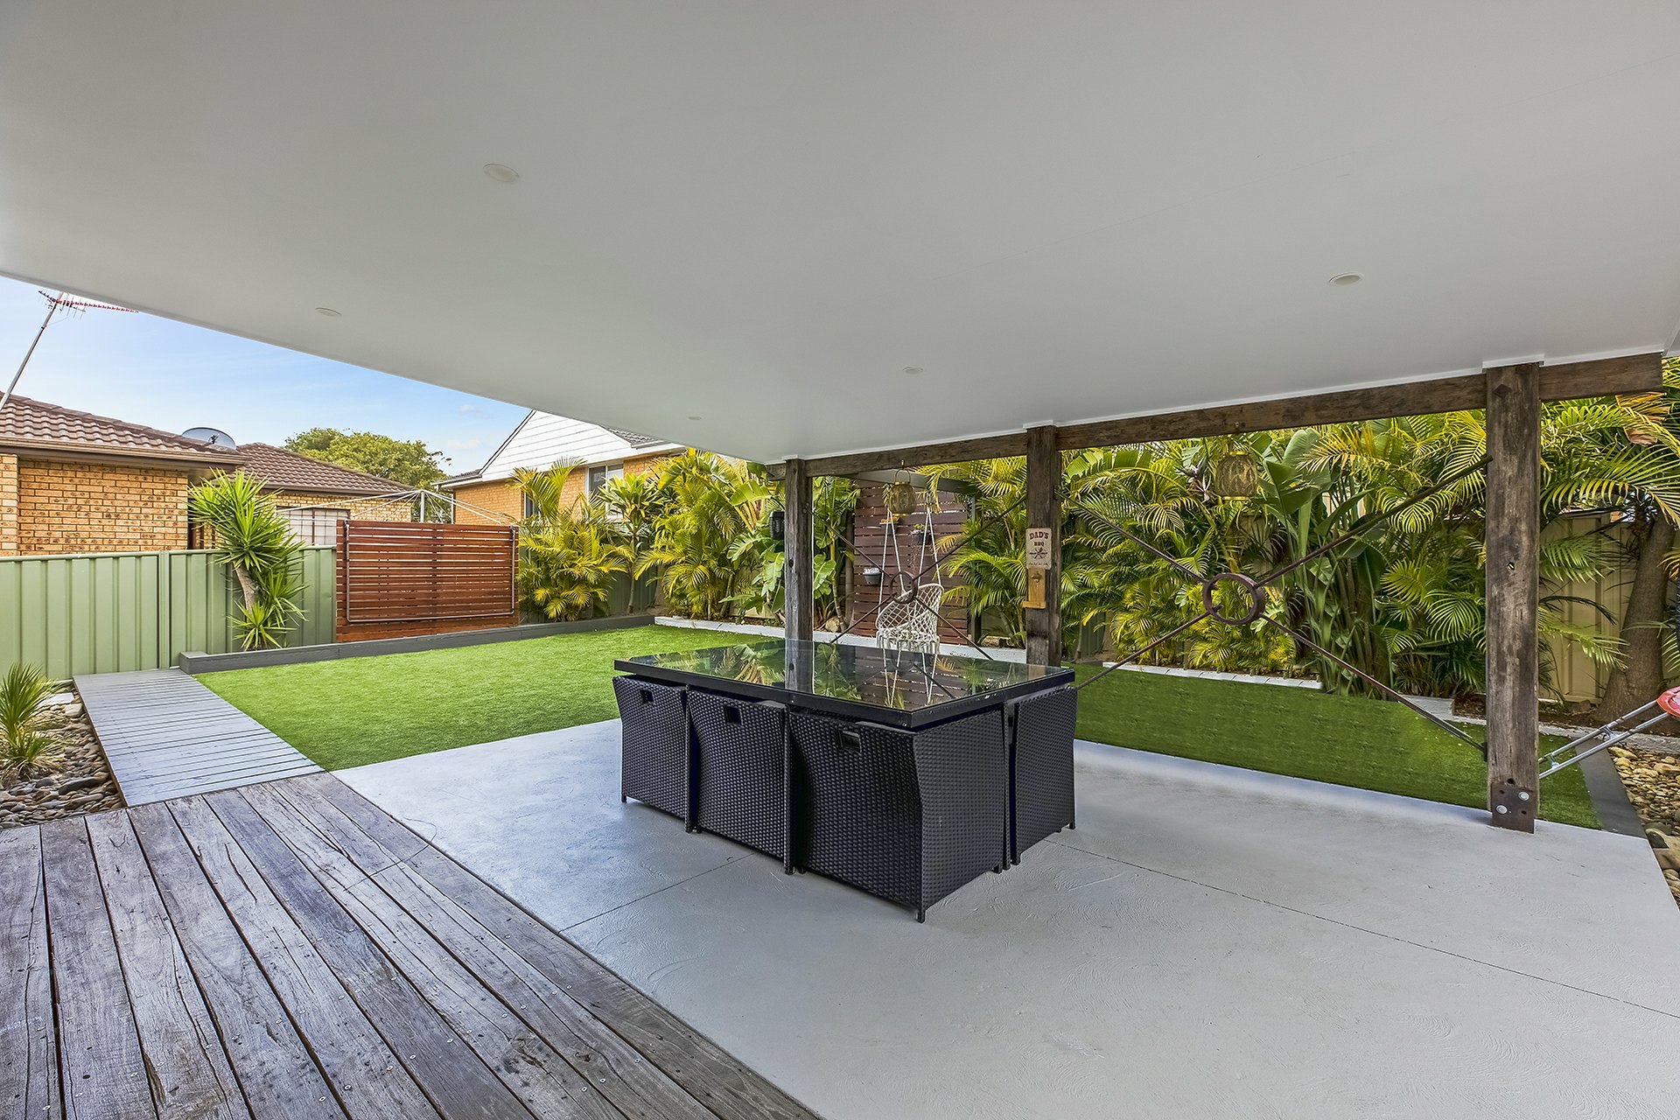
Outdoors this home really comes to life with a large under cover entertainment area including a lined ceiling and LED down lights, stylish resort type gardens and Astro turf.
Make for full usage of the block with a large fully fenced front yard, allowing the family pet plenty of space to run about in.
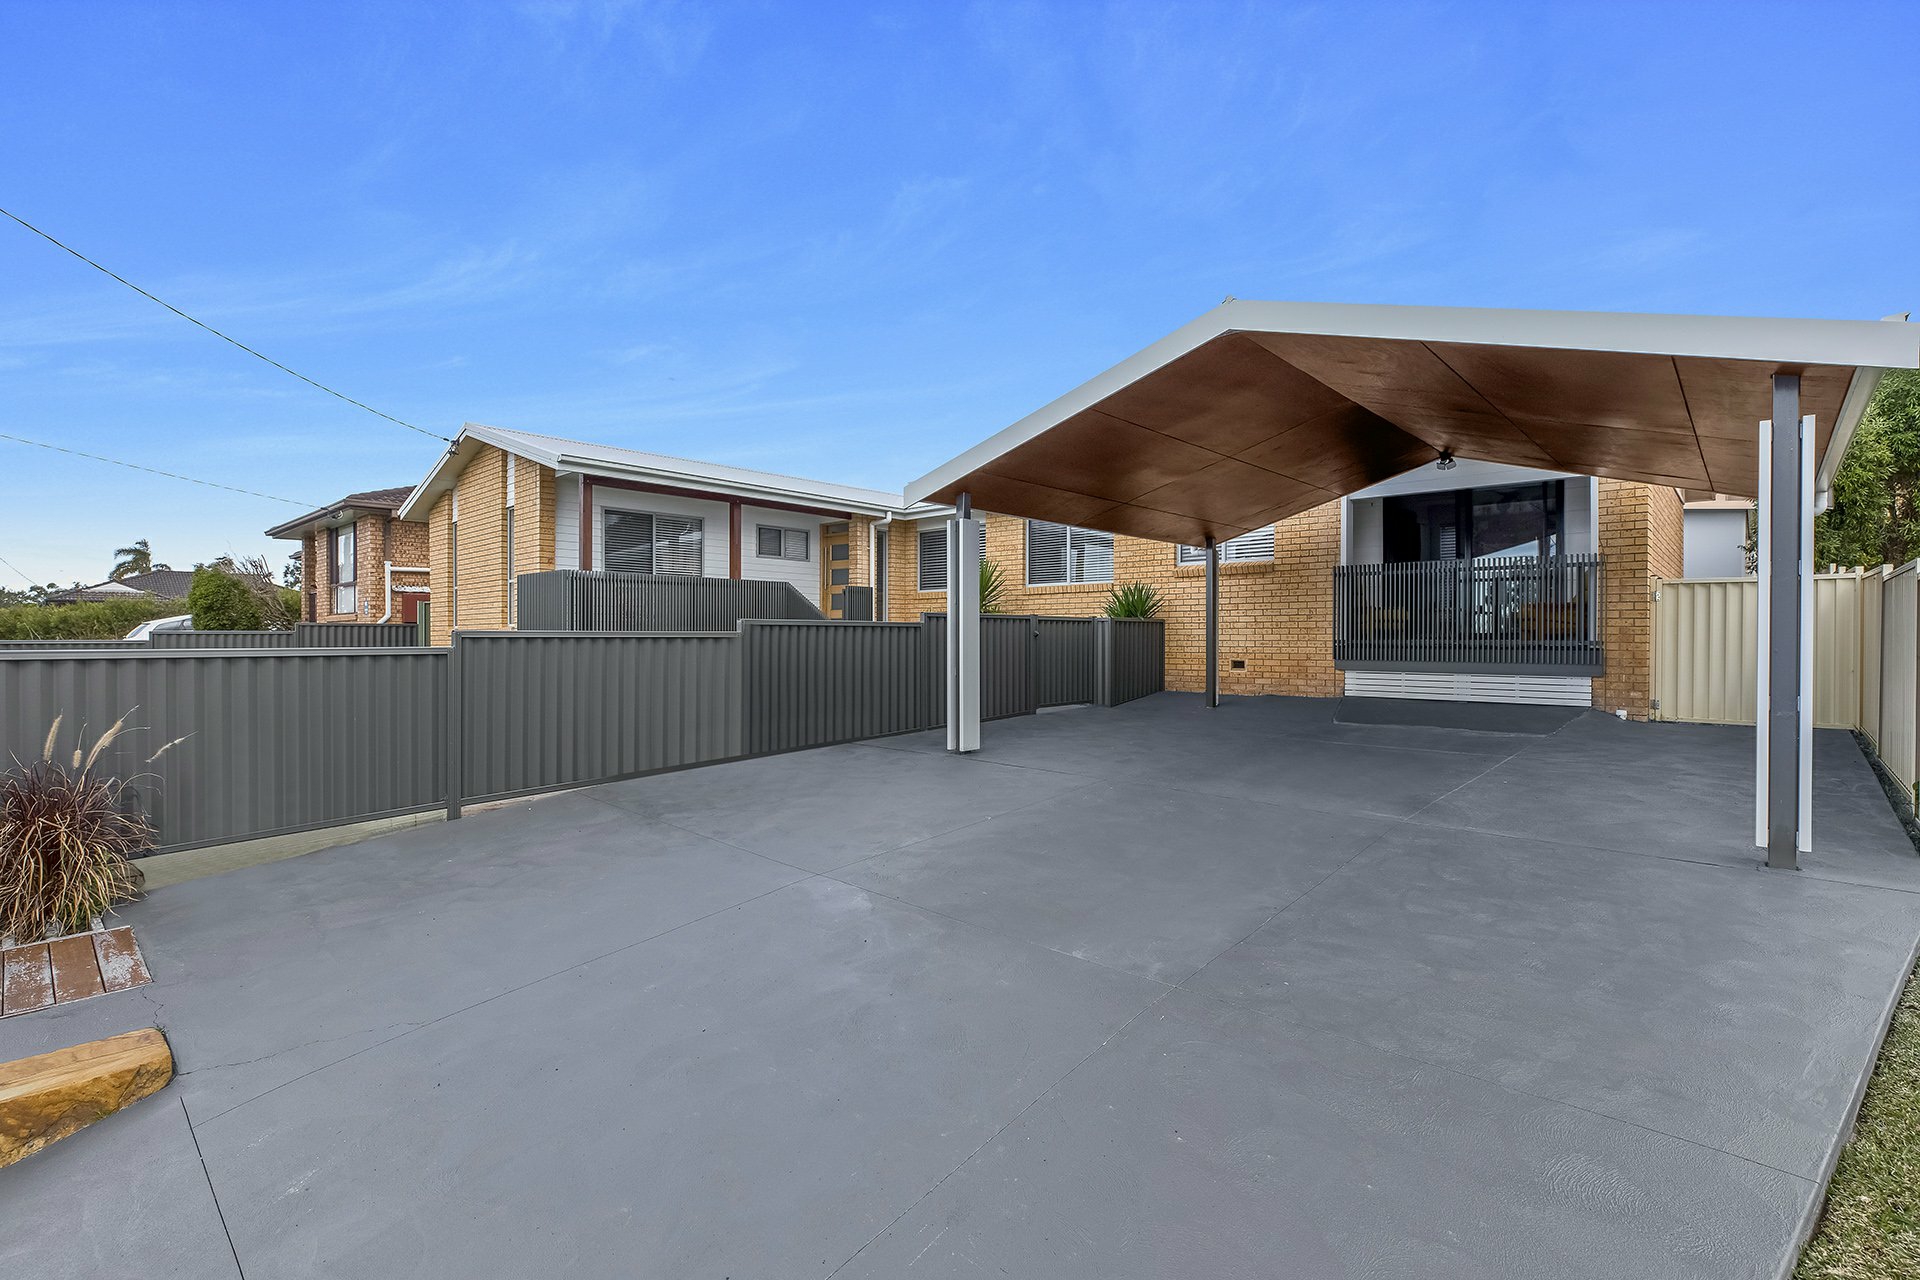
Parking is catered for with a stylish double car port, plus there is a bonus storage shed offering plenty of space and of quality construction.
Finished throughout with LED down lights & ceiling fans to all living areas including bedrooms.
Floating flooring, with neutral tones and highlights, plus Solar Power to keep your energy costs low.
Established gardens, timber paths and large sandstone blocks, complete the package.
The Location:
350 m walking distance to Killarney Vale public school.
300 m to Coles Killarney Vale.
700 m to Tuggerah Lake and Cycle way.
3.5 kms to Shelly Beach Golf Club and Beach.
9 kms to Tuggerah Station, Westfield Tuggerah and M1 Motor way.
Call Justin or Belinda today for further information or join us at Saturday’s open home.
Disclaimer: All information contained herein is gathered from sources we consider to be reliable, however we cannot guarantee or give any warranty about the information provided. All images, border/s, property boundaries and floor plans are indicative of the property and for illustrative purposes only. Any development potential stated herein is suggestive only and may be subject to relevant approvals, as such it is not to be relied upon. All distances and measurements are approximate. Interested parties must solely rely on their own enquiries.