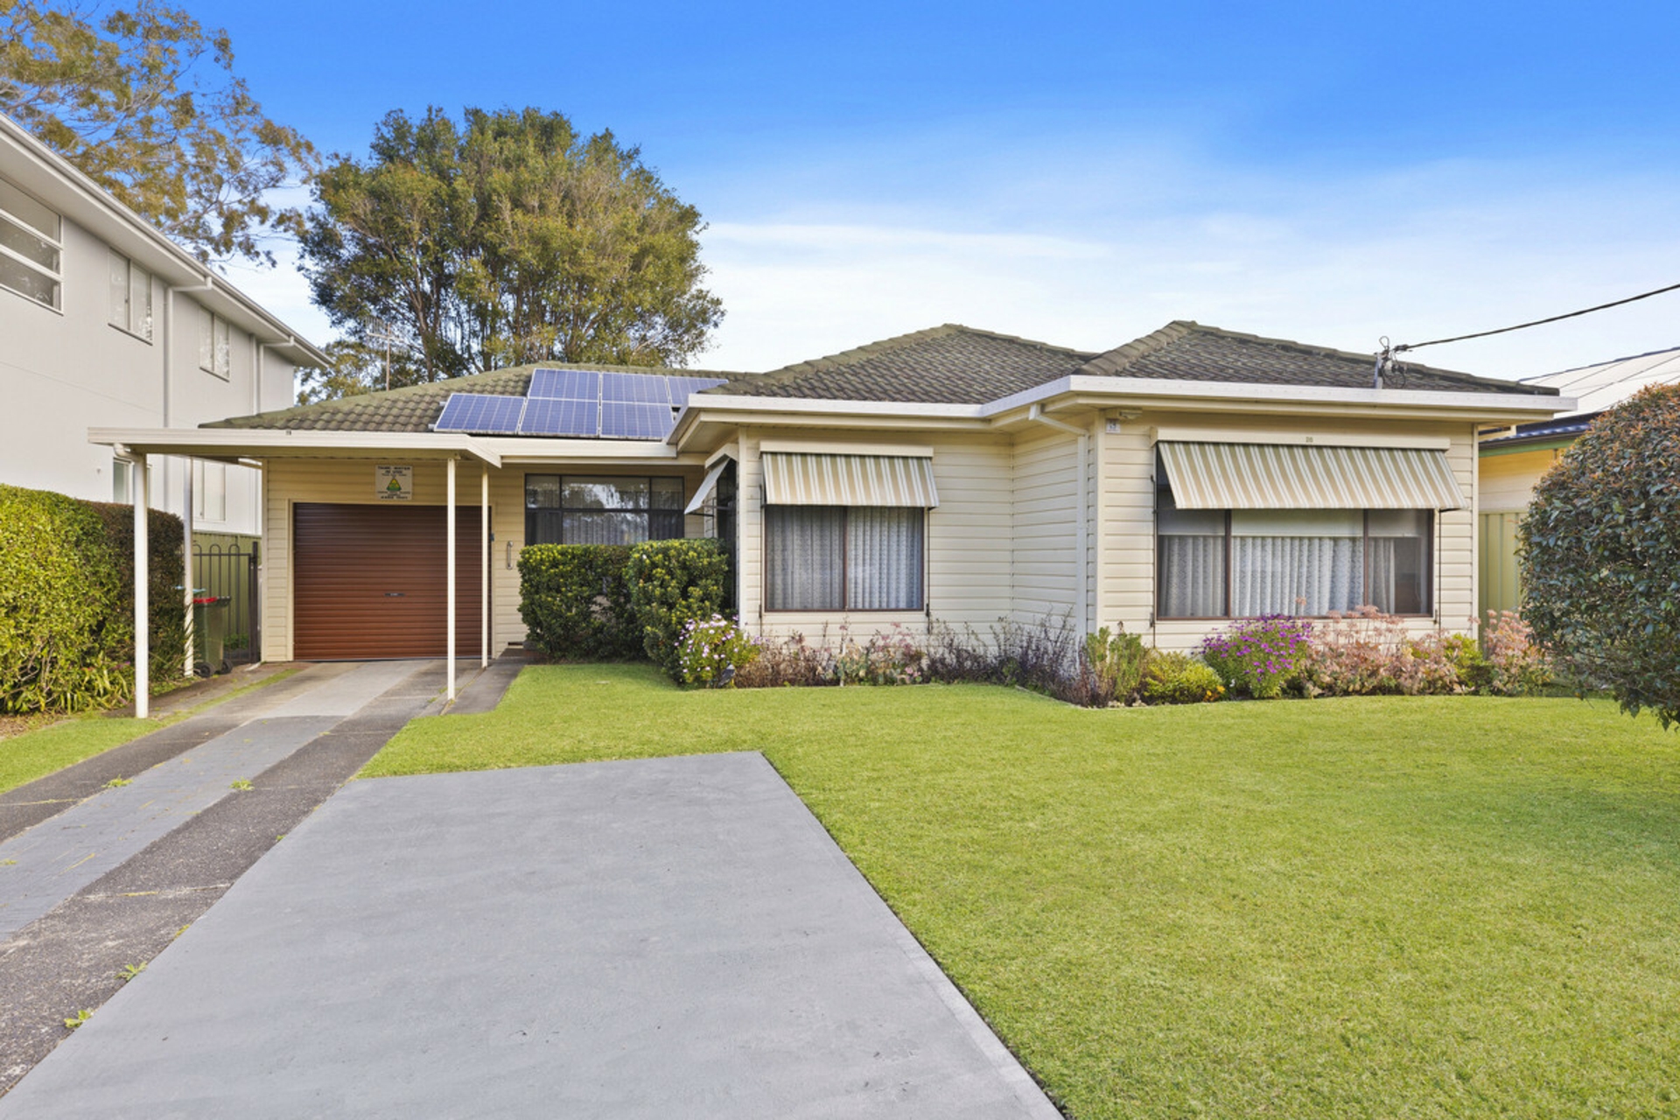
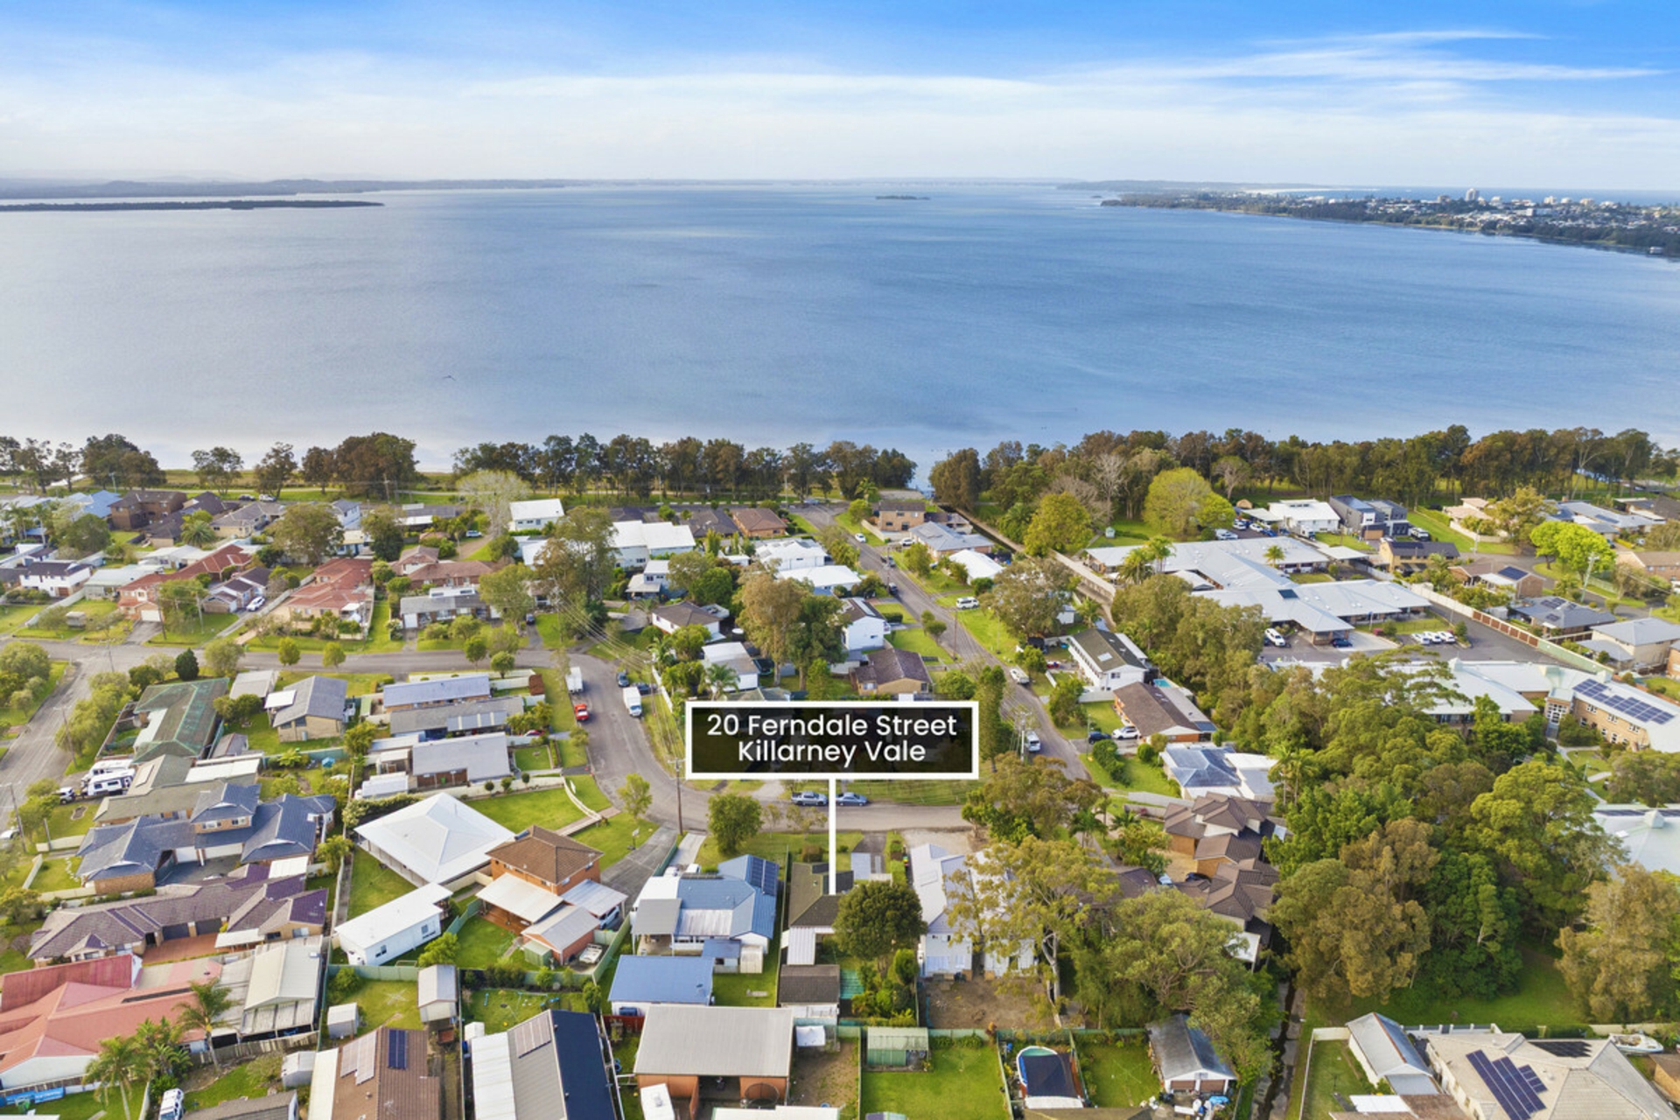
Positioned in a convenient Killarney Vale setting, 20 Ferndale Street presents an exciting opportunity for first home buyers, young families, downsizers or astute investors seeking a property with excellent lifestyle appeal and additional storage space.
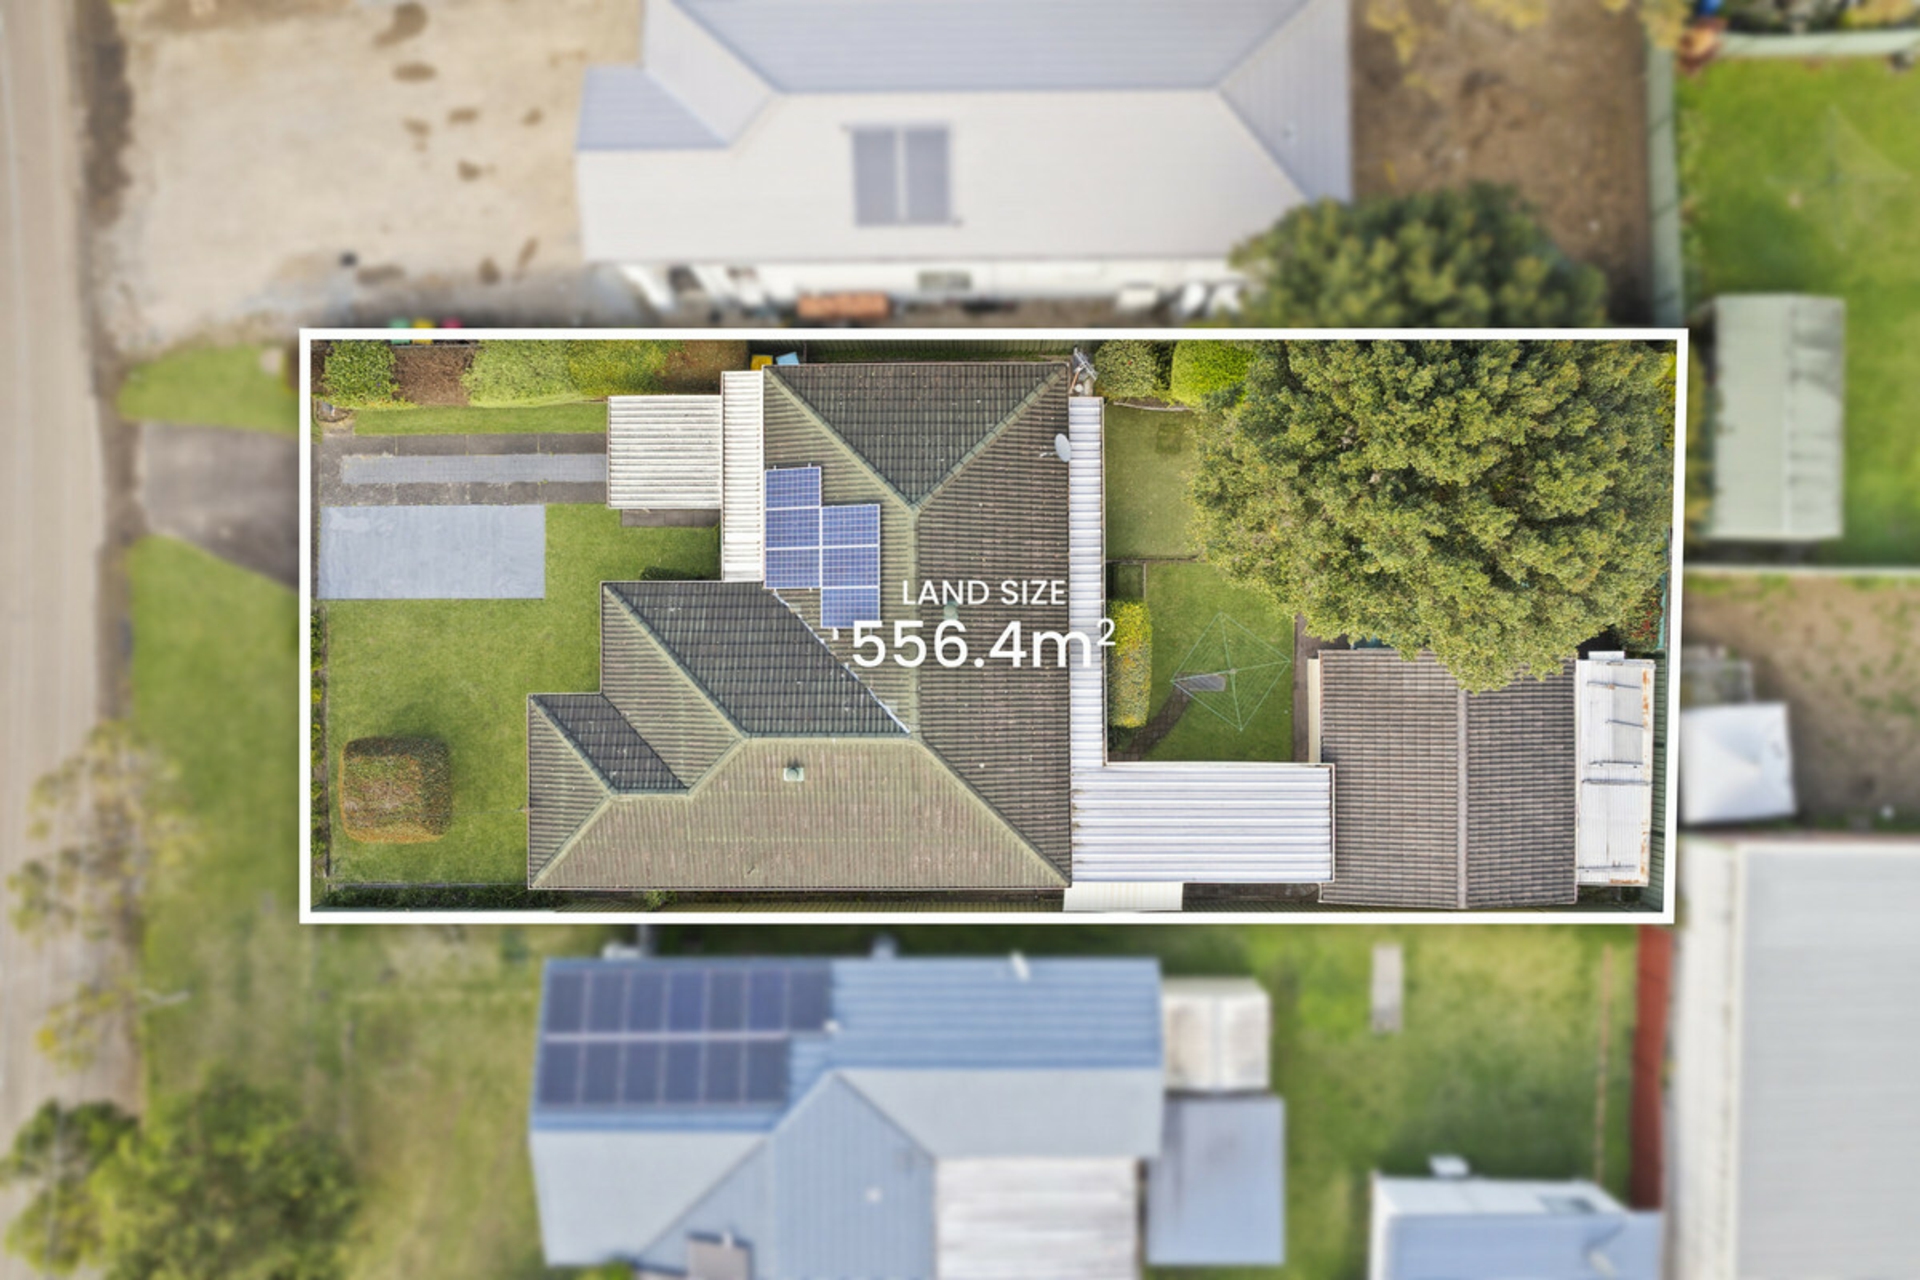
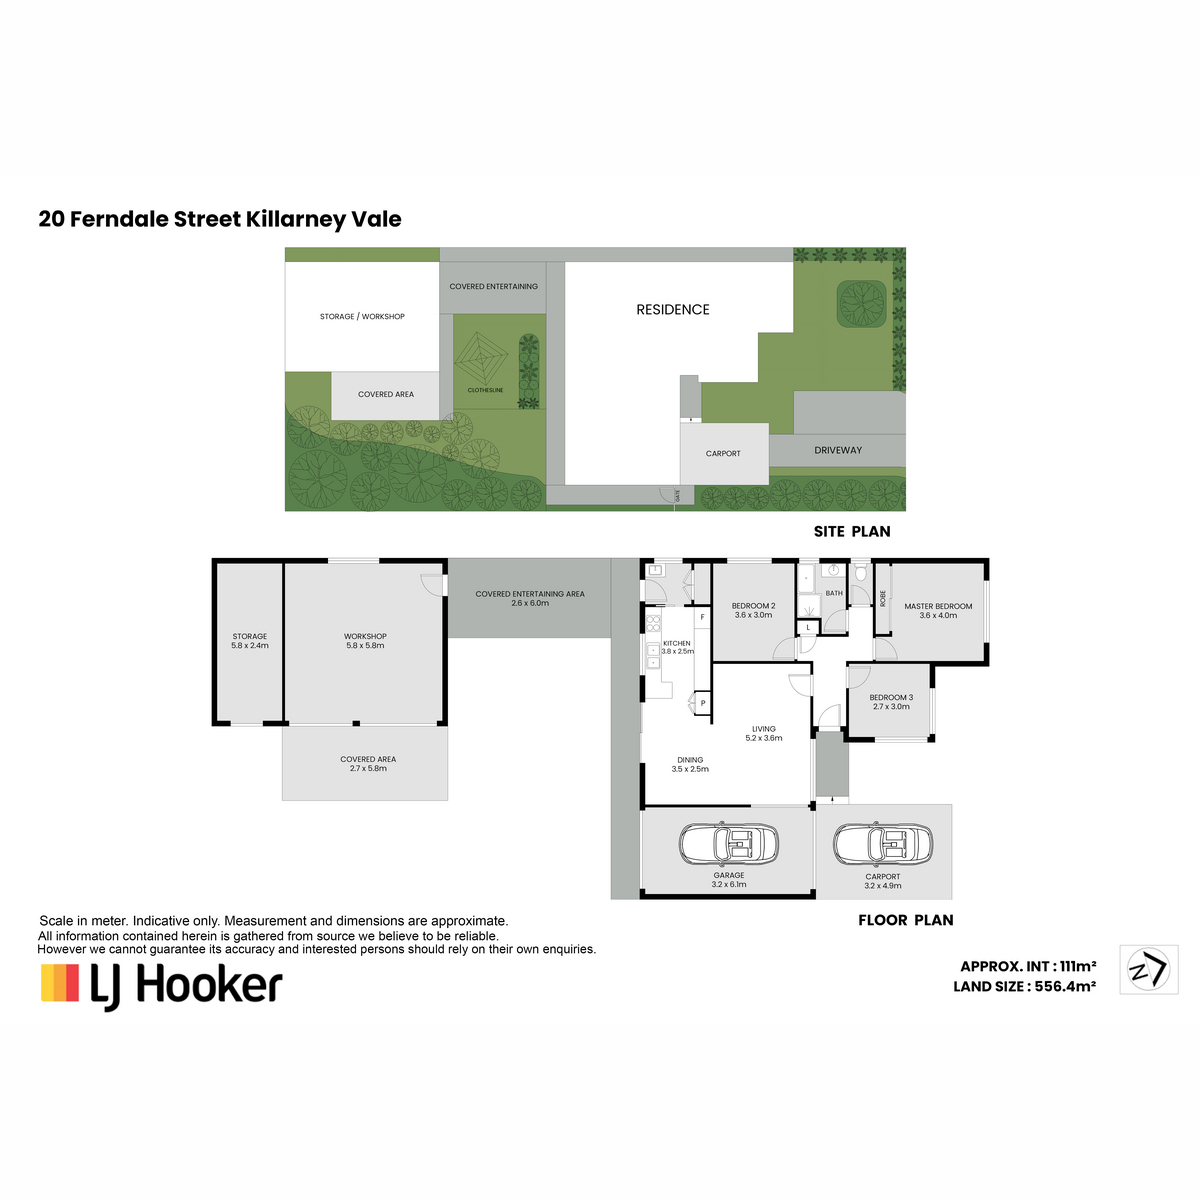
Set on a 556.4m� parcel of land, this well-proportioned home offers comfortable internal living, complemented by a bonus rear workshop area.
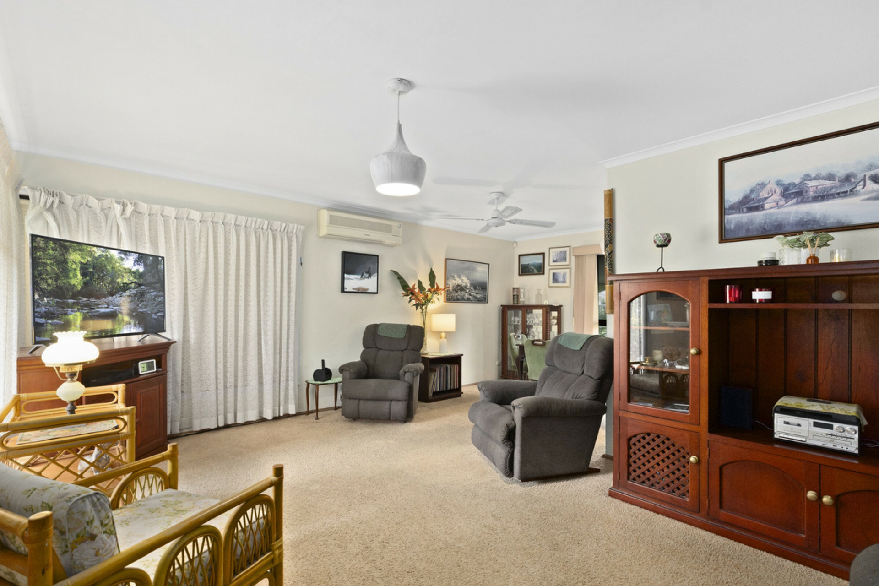
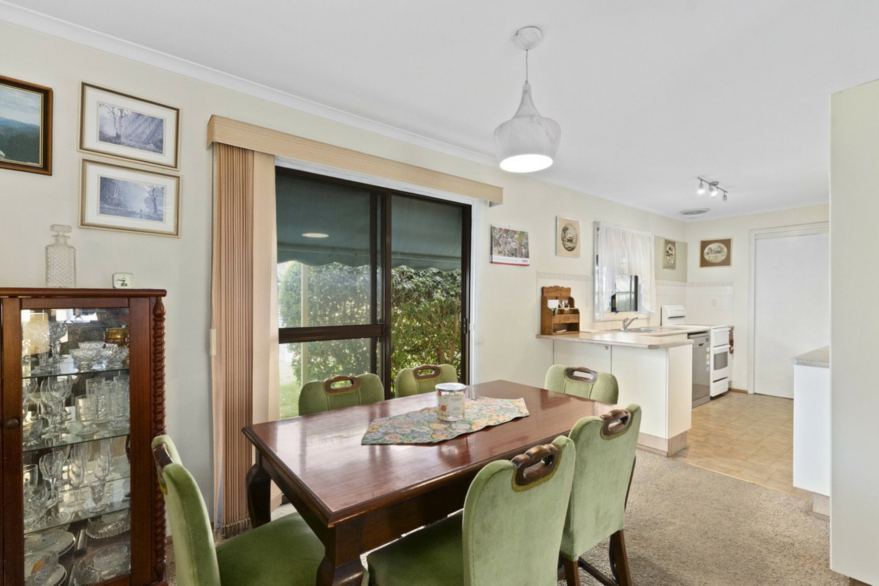
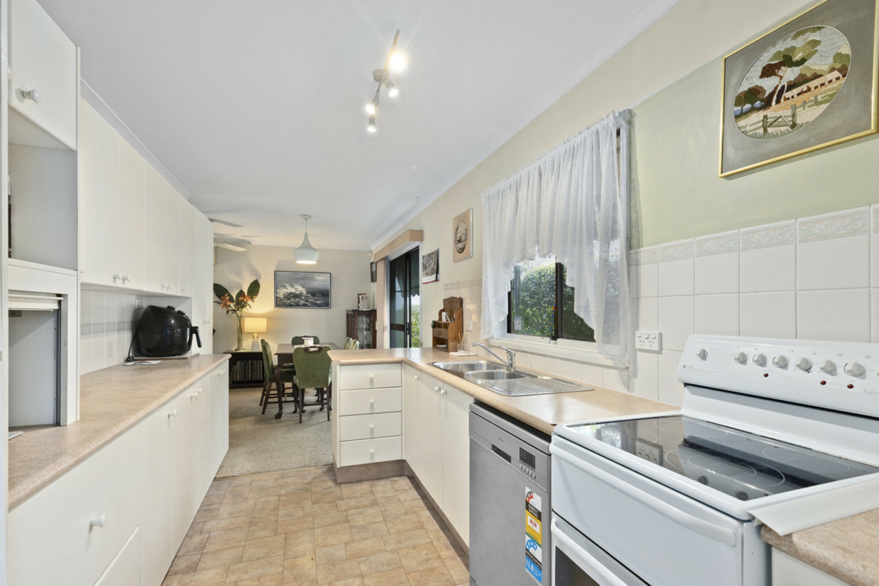
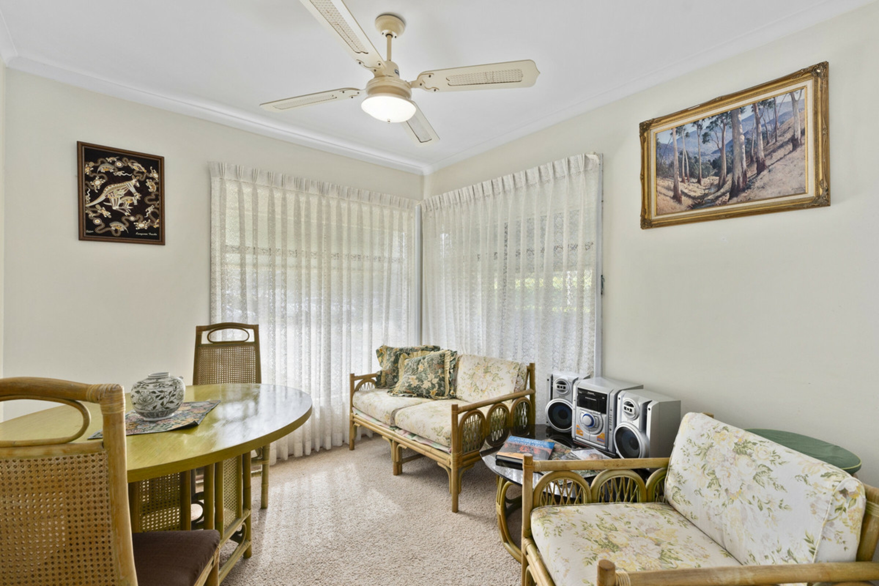
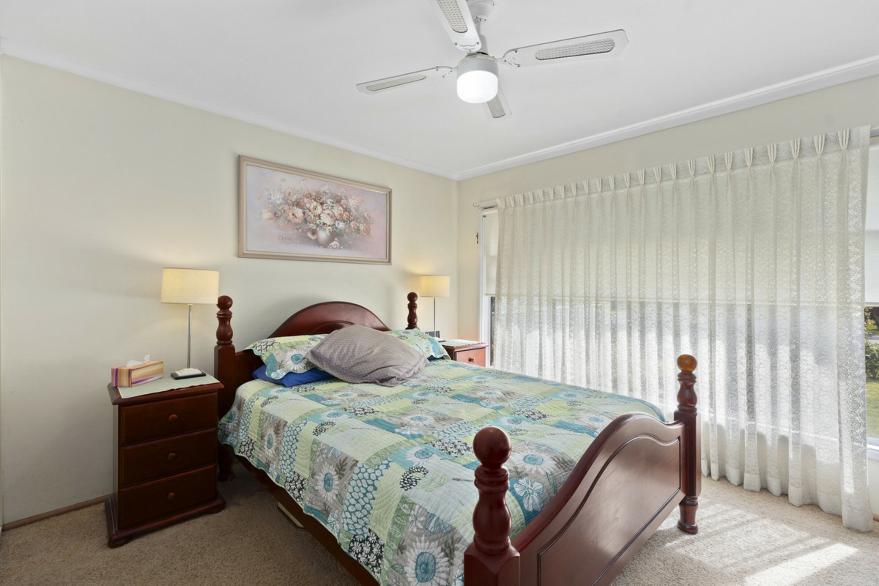
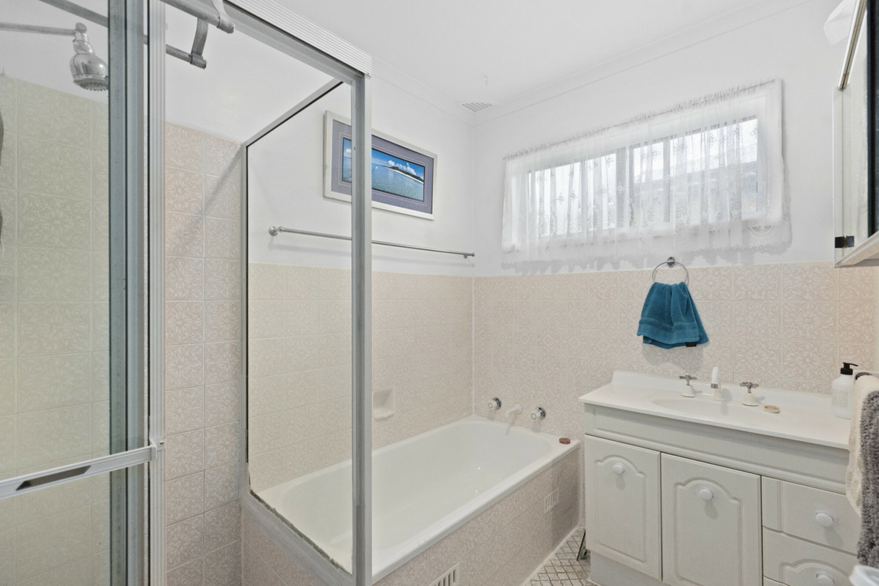
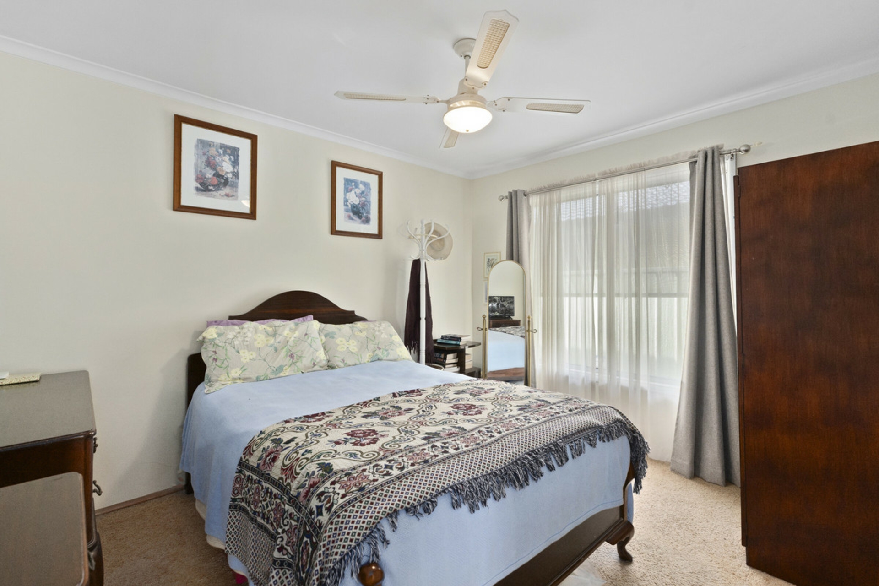
At the heart of the home is a practical layout featuring three bedrooms, a bathroom and living and dining area adjoining the kitchen and three bedrooms with built in robe to the main.
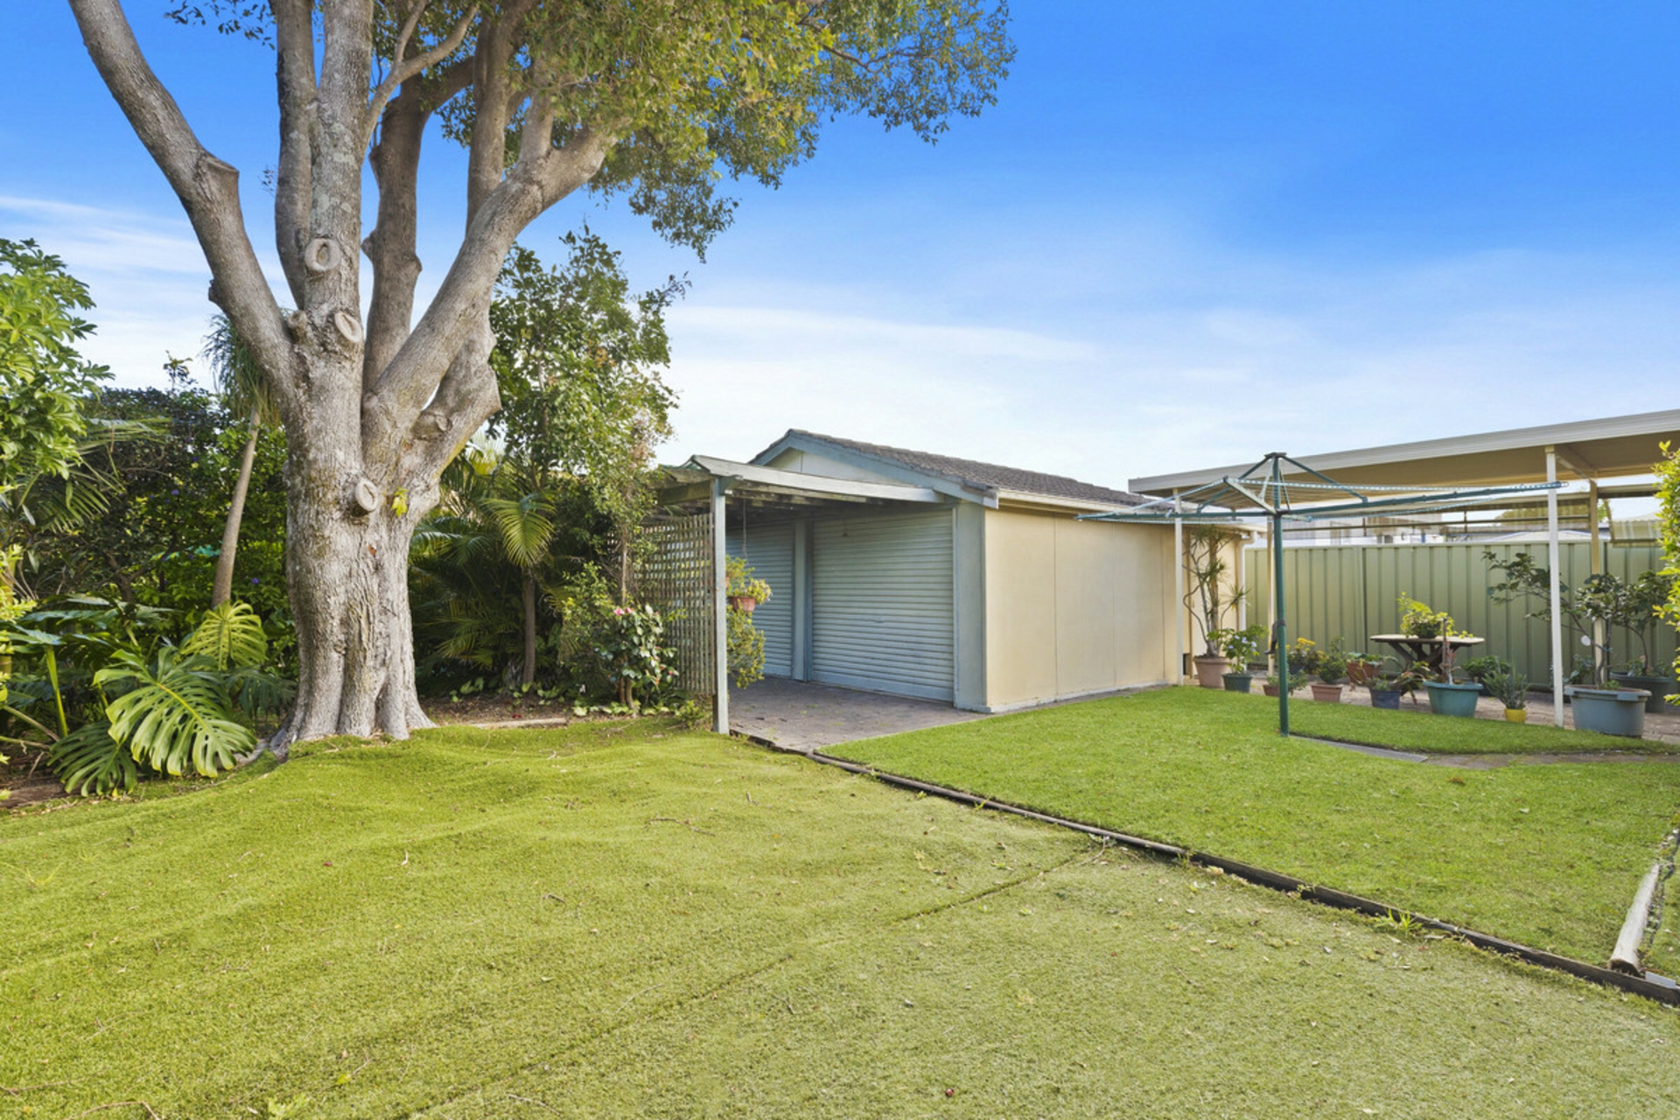
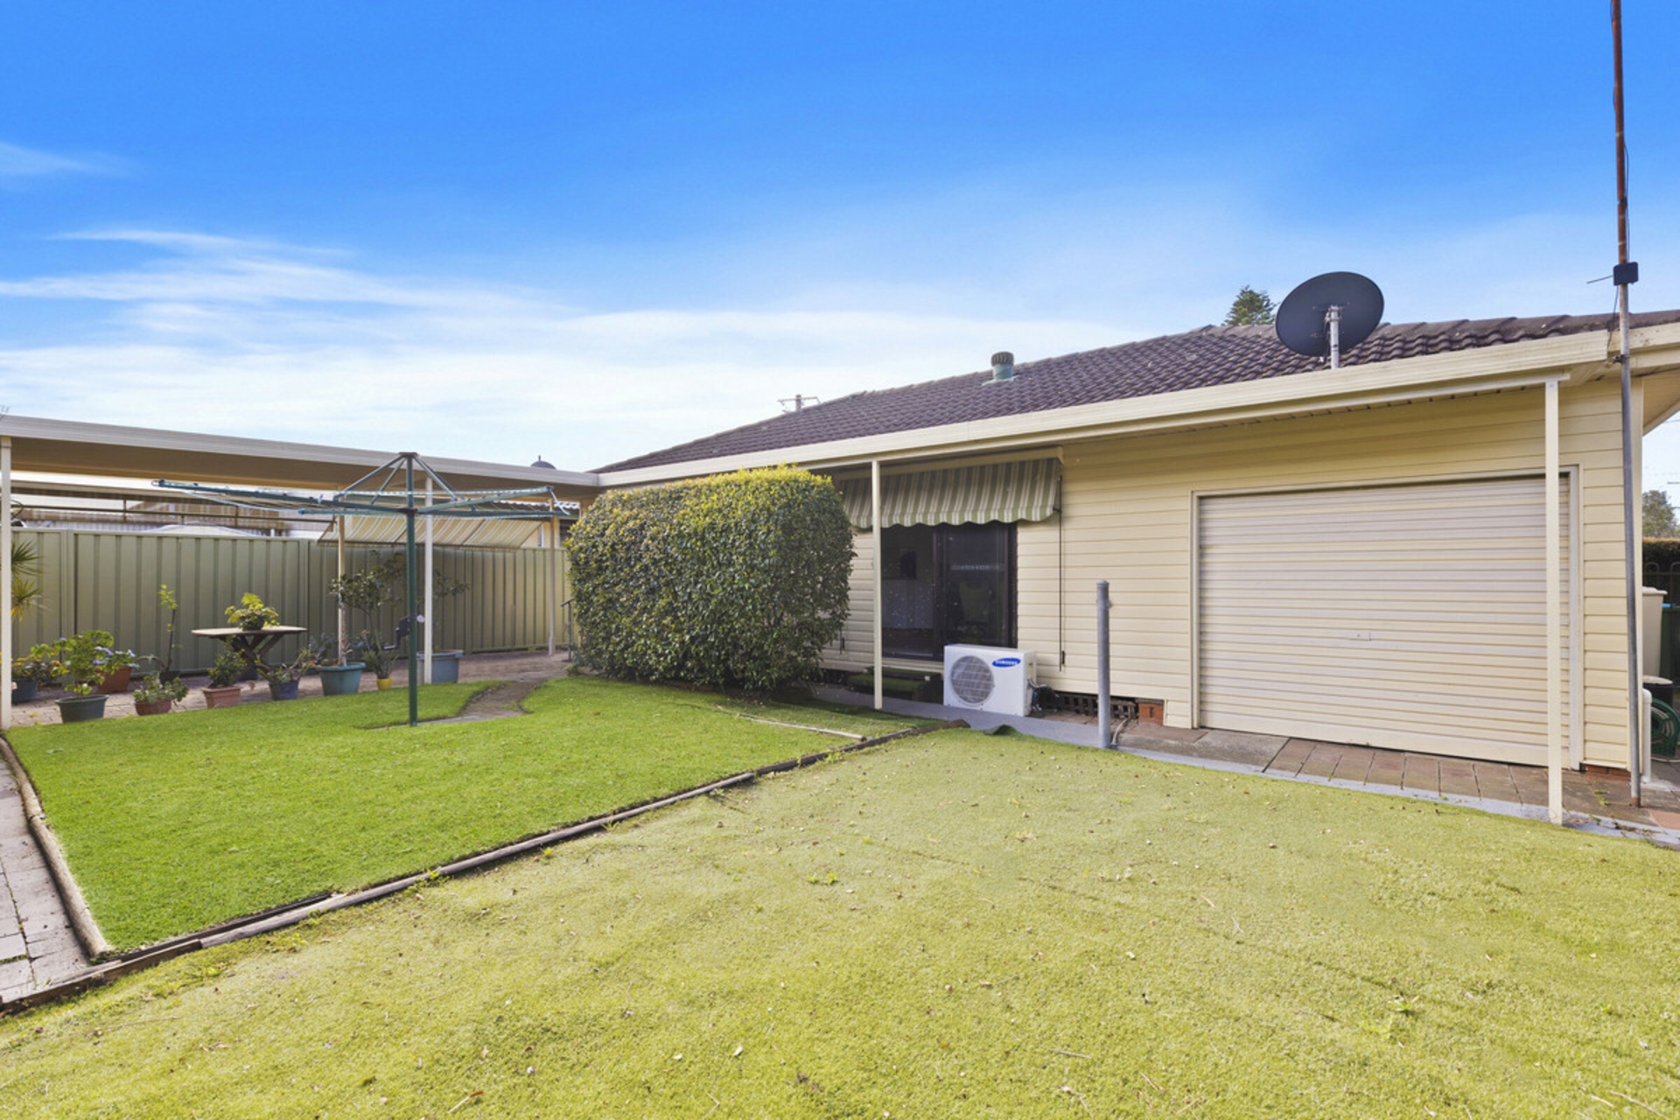
Outside, the home offers a large 5.8m x 5.8m workshop provides an ideal space for trades, hobbies, storage or the serious DIY enthusiast, while additional storage, a covered area and an entertaining area add further versatility.
- Three well-proportioned bedrooms
- Functional kitchen with adjoining dining
- Comfortable living area
- Single lock-up garage plus carport
- Large 5.8m x 5.8m workshop
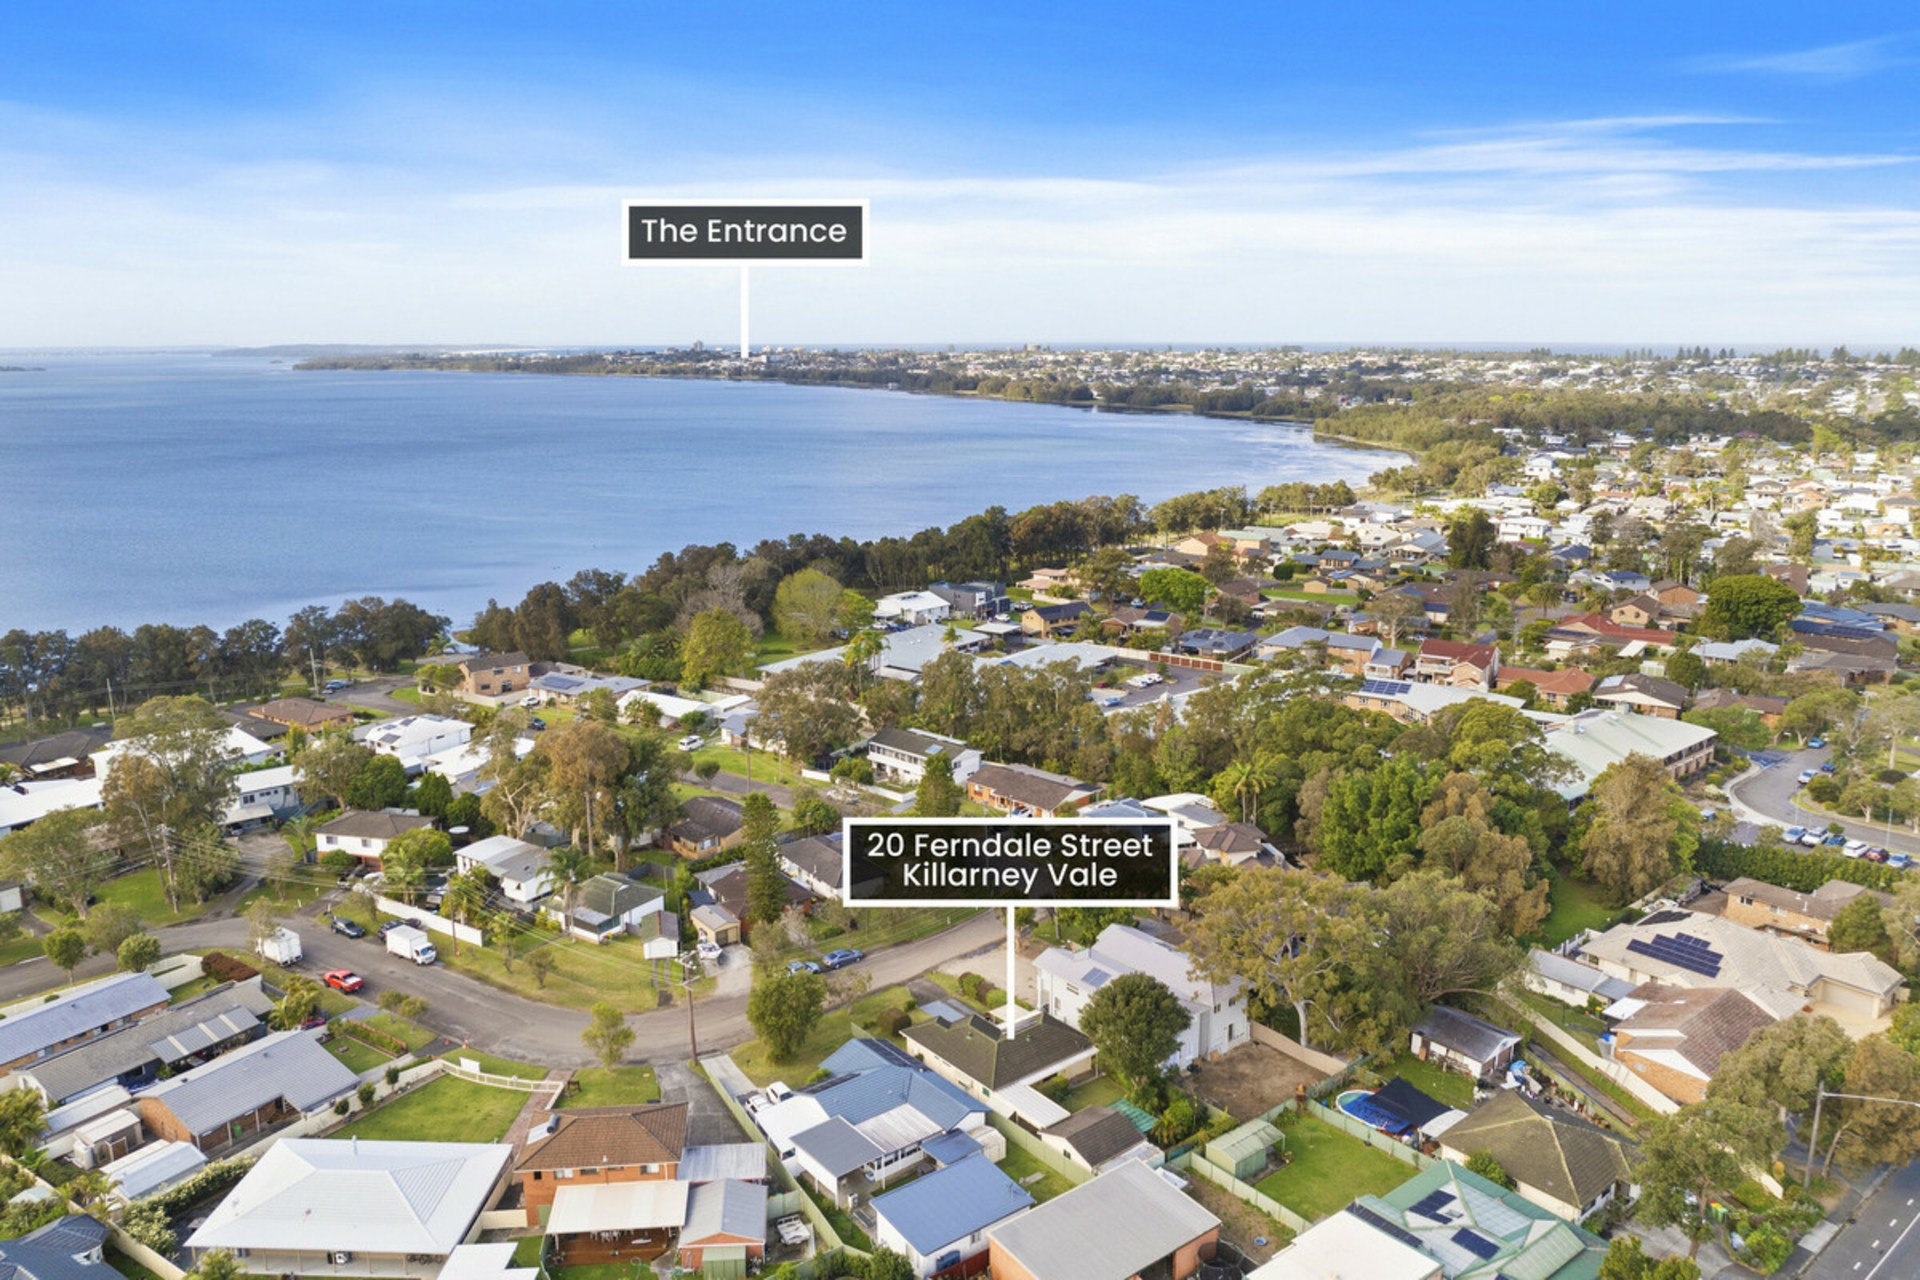
Enjoy a short walk to the sparkling shores of Tuggerah Lake, where the lakeside cycleway and waterfront provide the perfect backdrop for morning walks, bike rides, fishing or simply relaxing by the water.
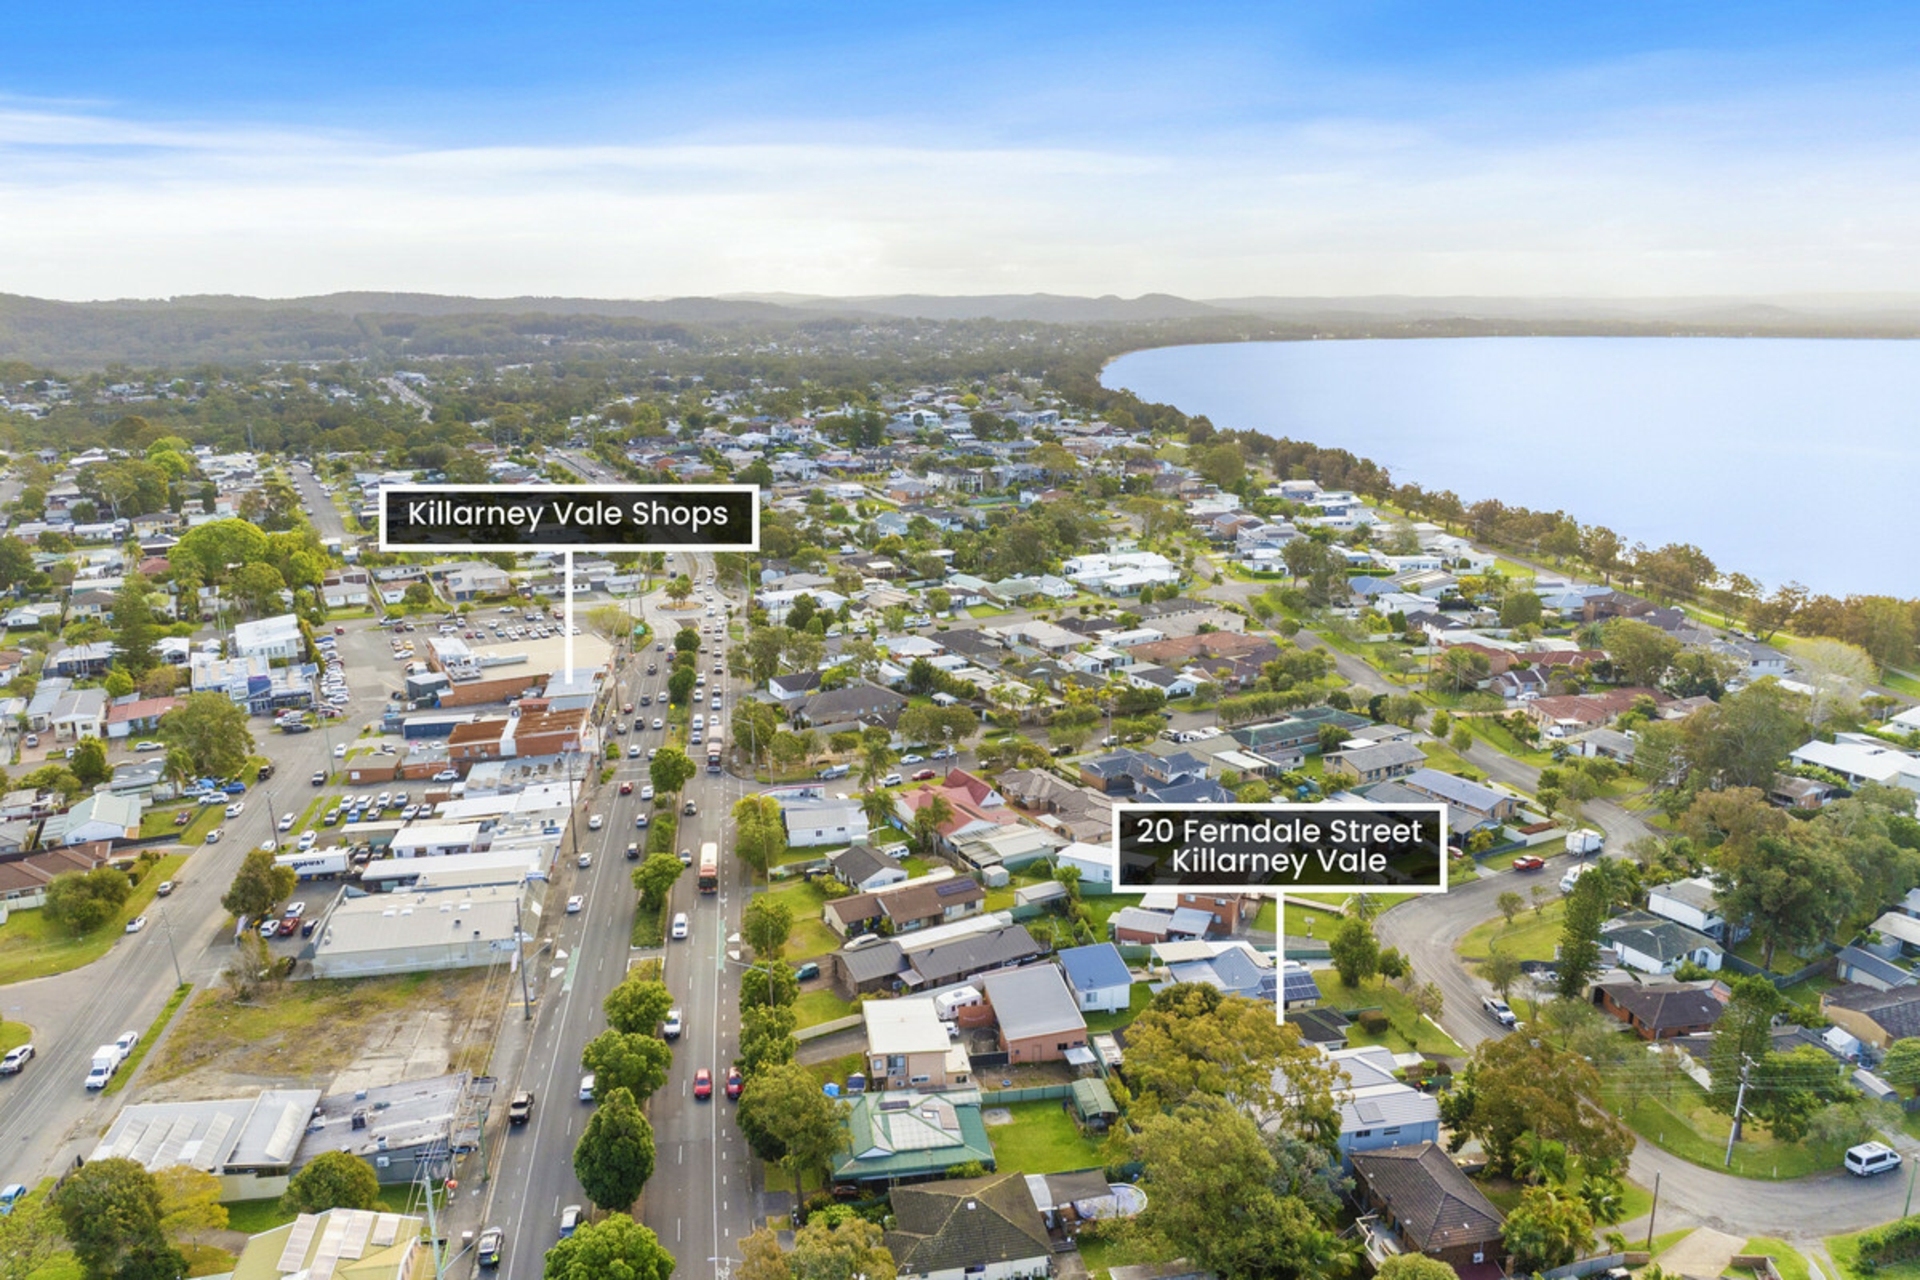
Shelly Beach is only a short drive away, while local shops, schools, sporting facilities and everyday amenities are also within easy reach.
Whether you're looking for your first home, a solid investment or a property offering room to add value over time.
For more information or to arrange an inspection call Justin or Belinda today!
Disclaimer: All information contained herein is gathered from sources we consider to be reliable, however we cannot guarantee or give any warranty about the information provided. All images, border/s, property boundaries and floor plans are indicative of the property and for illustrative purposes only. Any development potential stated herein is suggestive only and may be subject to relevant approvals, as such it is not to be relied upon. All distances and measurements are approximate. Interested parties must solely rely on their own enquiries.
Features
- air conditioning
- dishwasher
- built ins
- secure parking