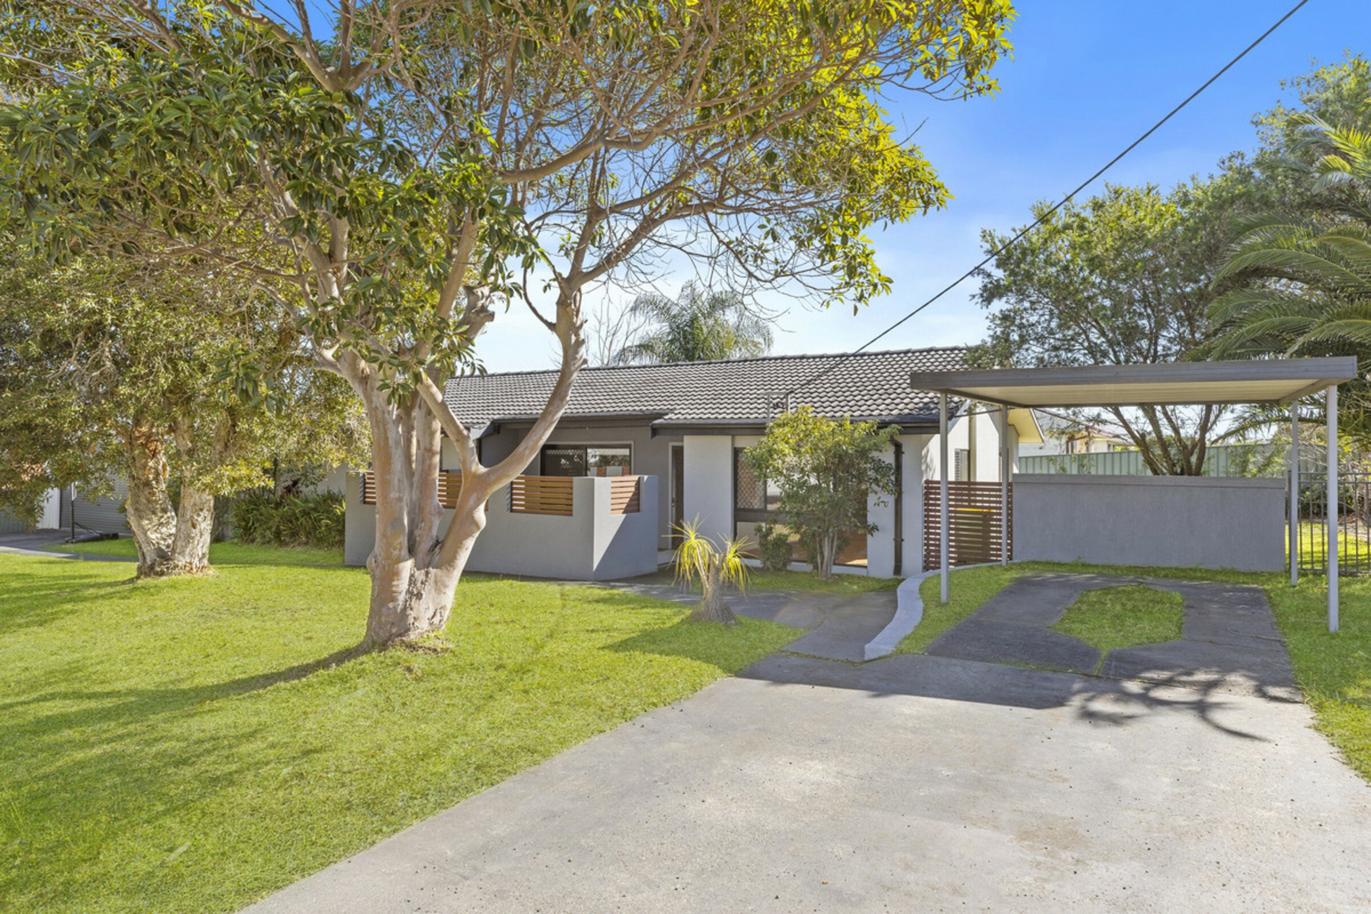
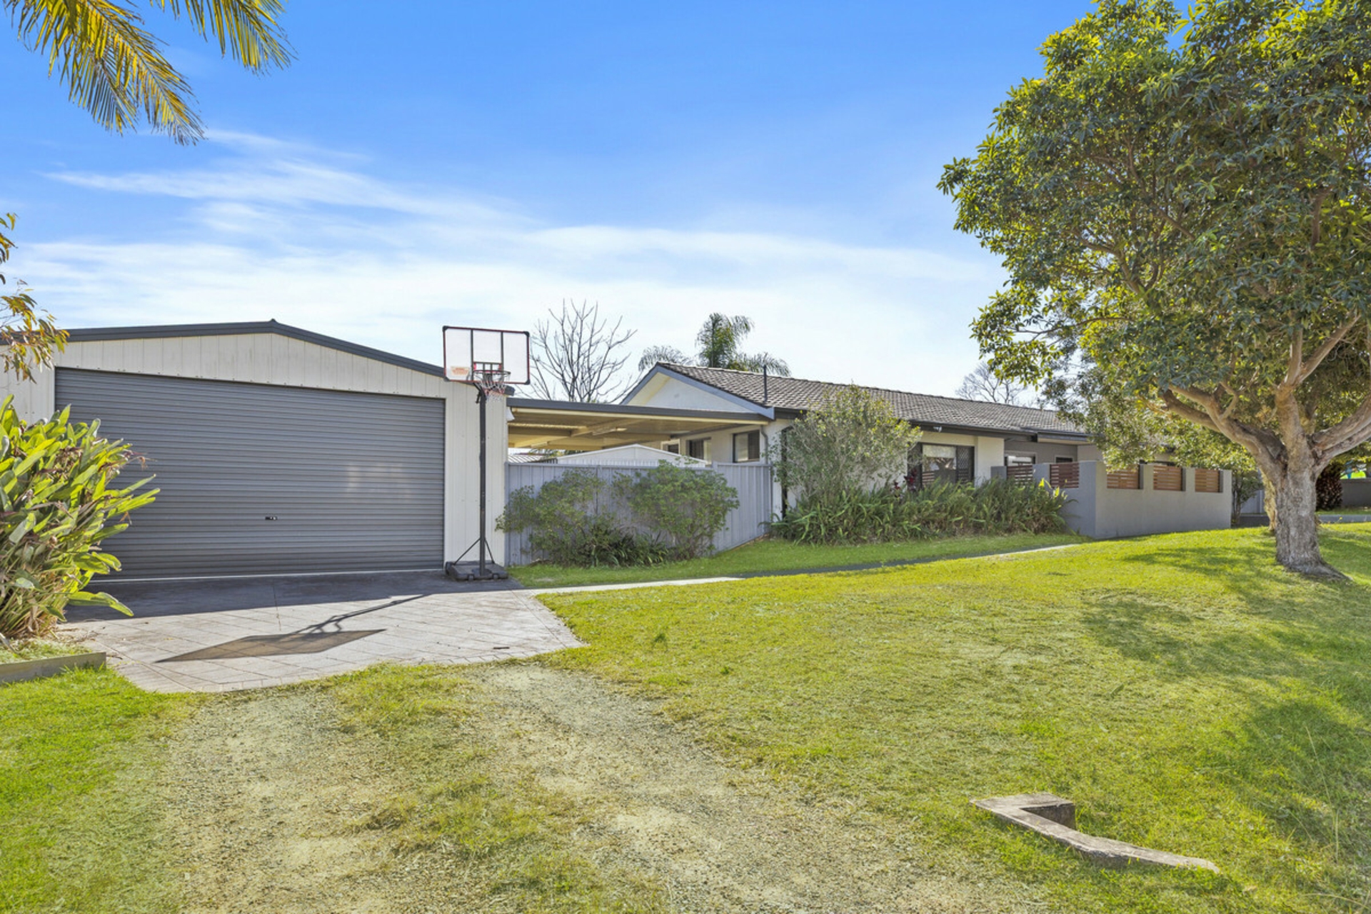
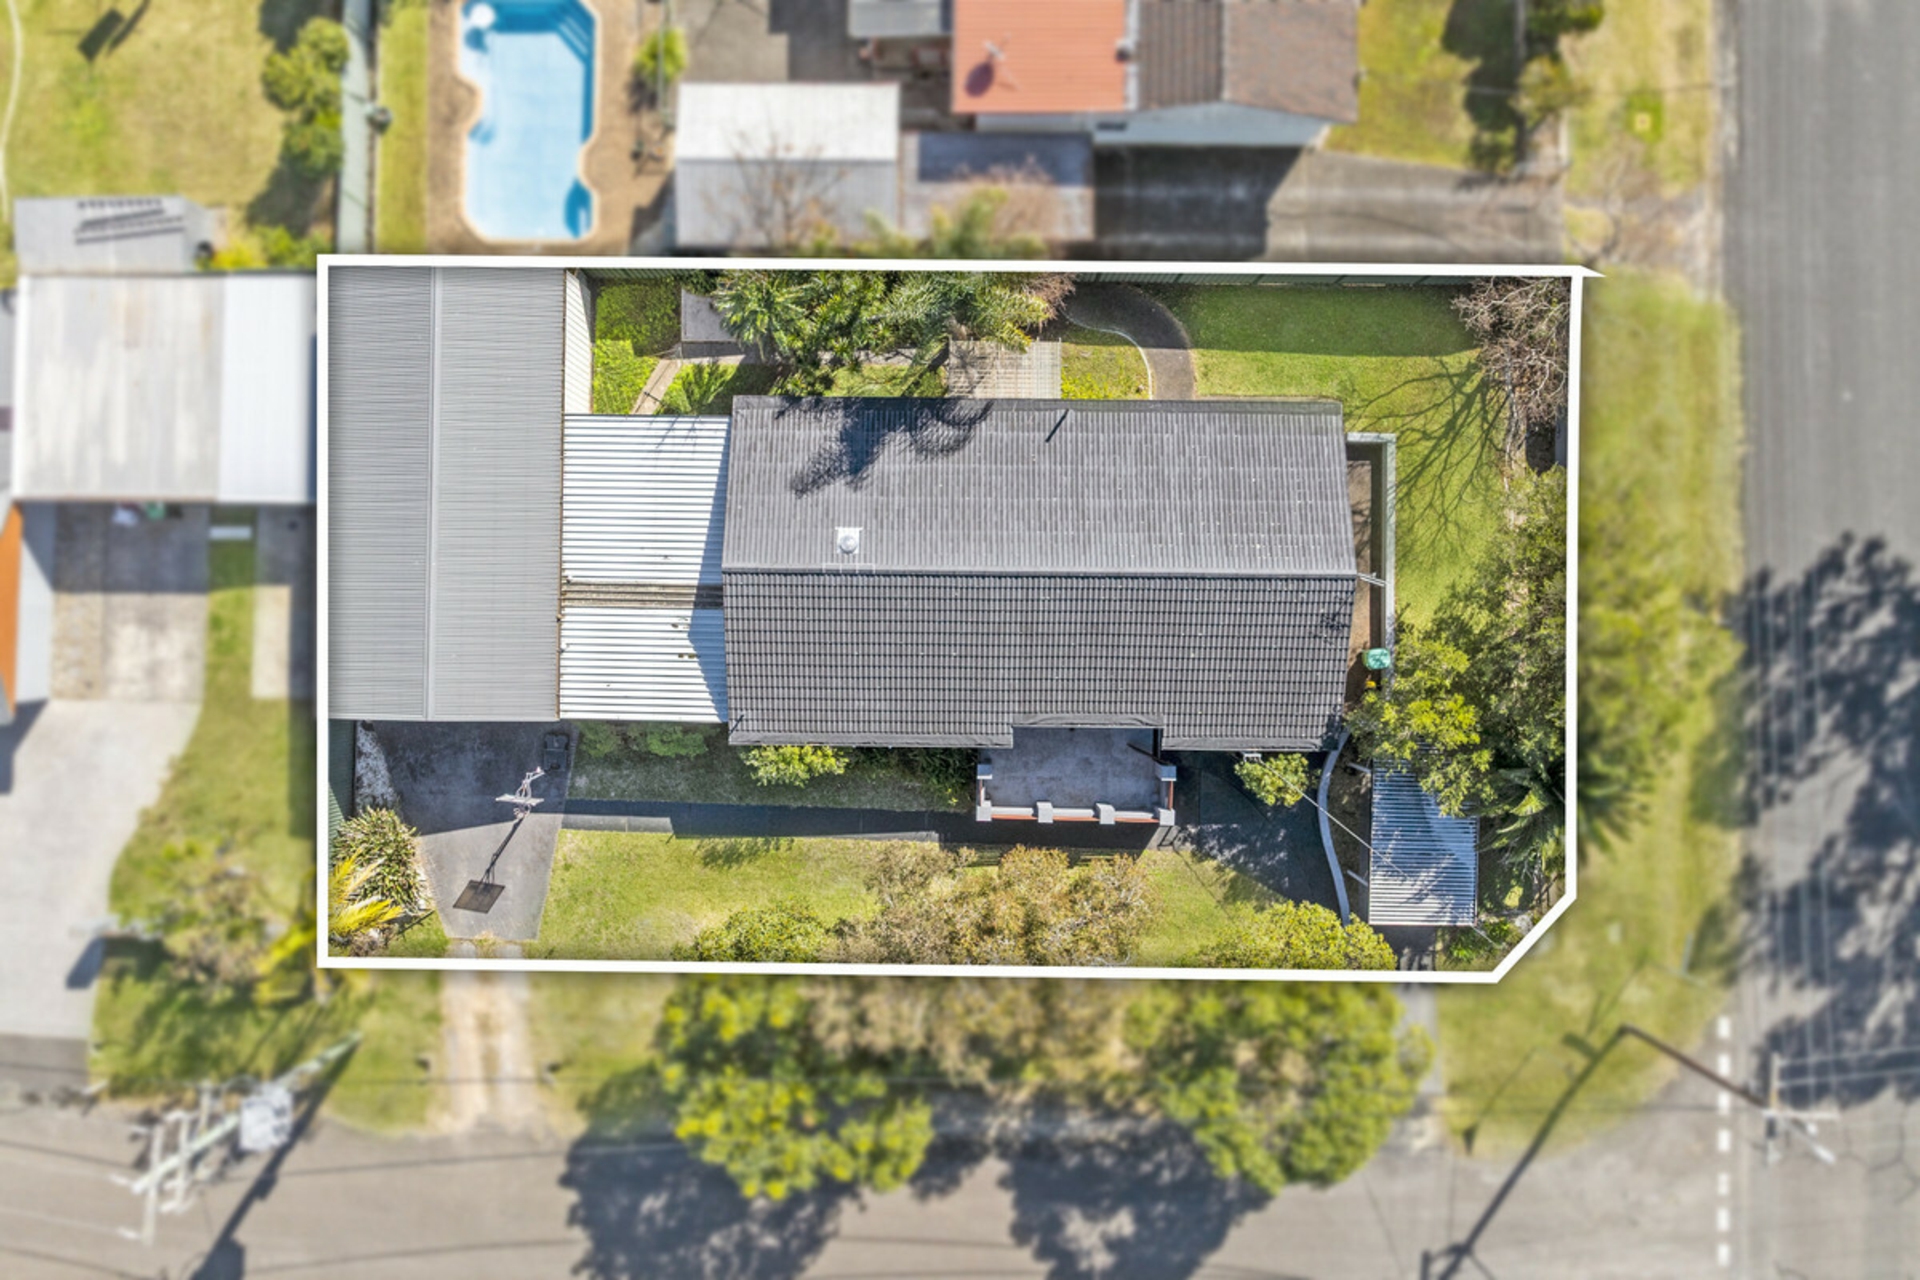
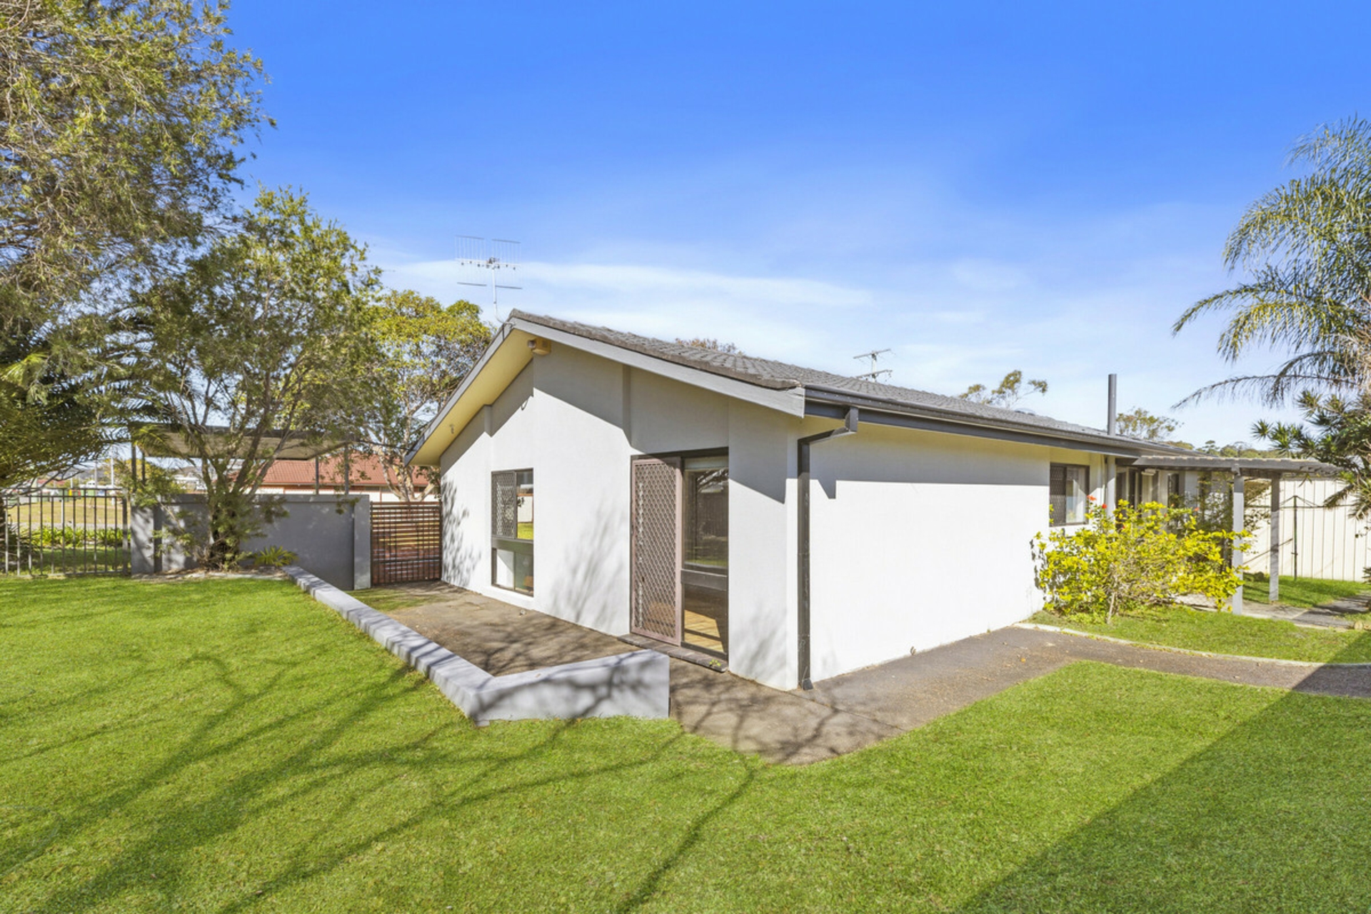
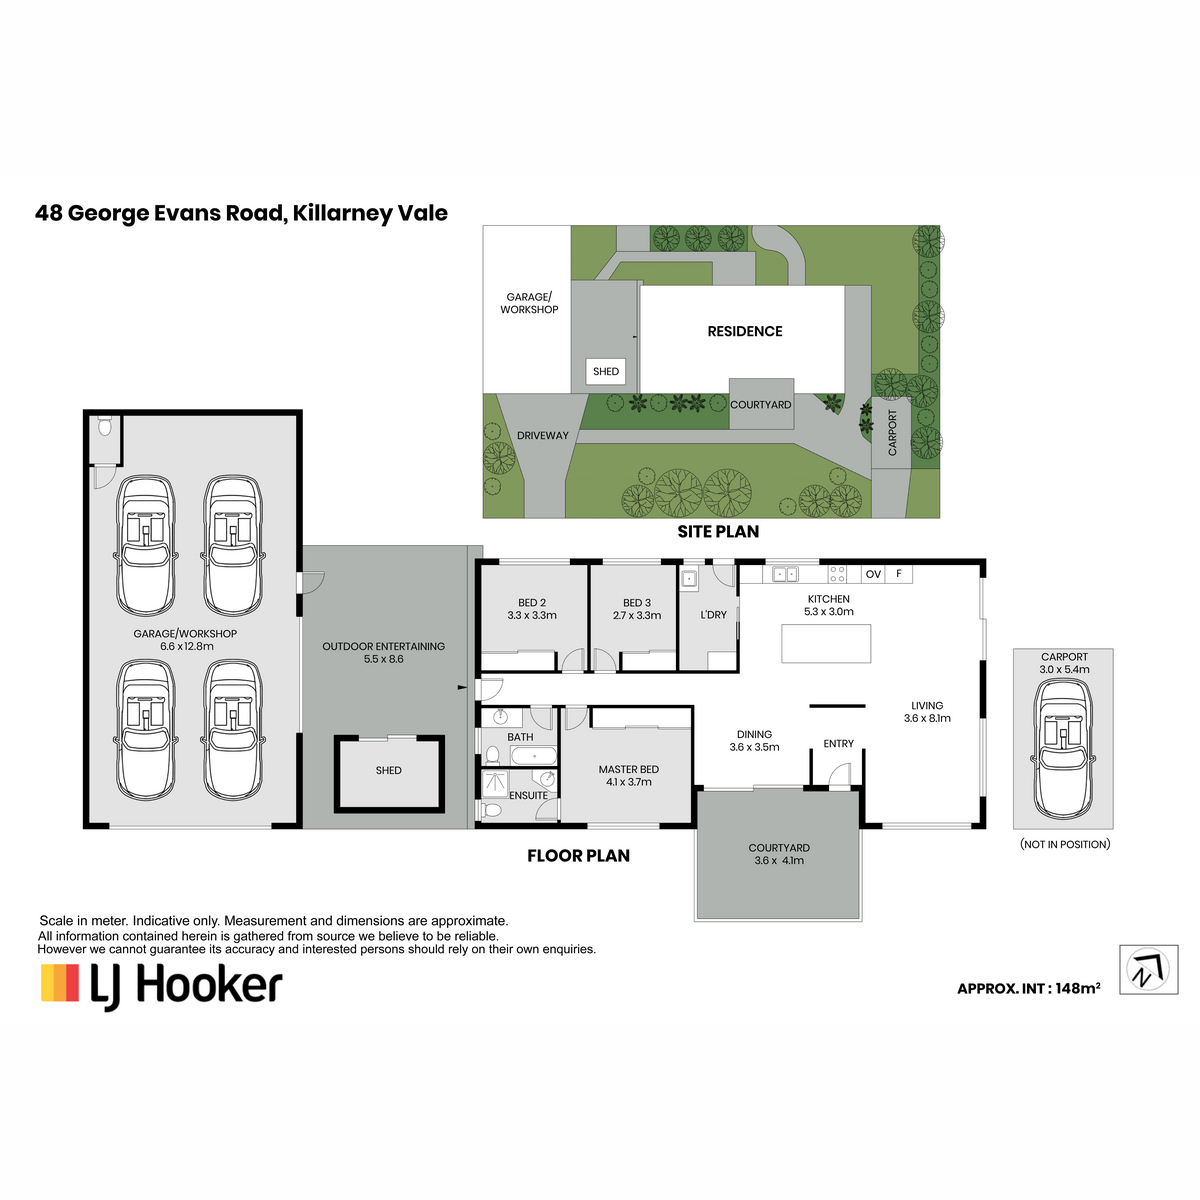
Occupying a generous 739.8sqm corner block, this well-presented Killarney Vale home offers comfortable family living with the added bonus of an impressive 6.5m x 13m (approx.) garage / workshop.
Perfect for tradies, car enthusiasts, or those needing space for a boat, caravan or multiple vehicles, this is a property that delivers both practicality and potential.
Inside Features:
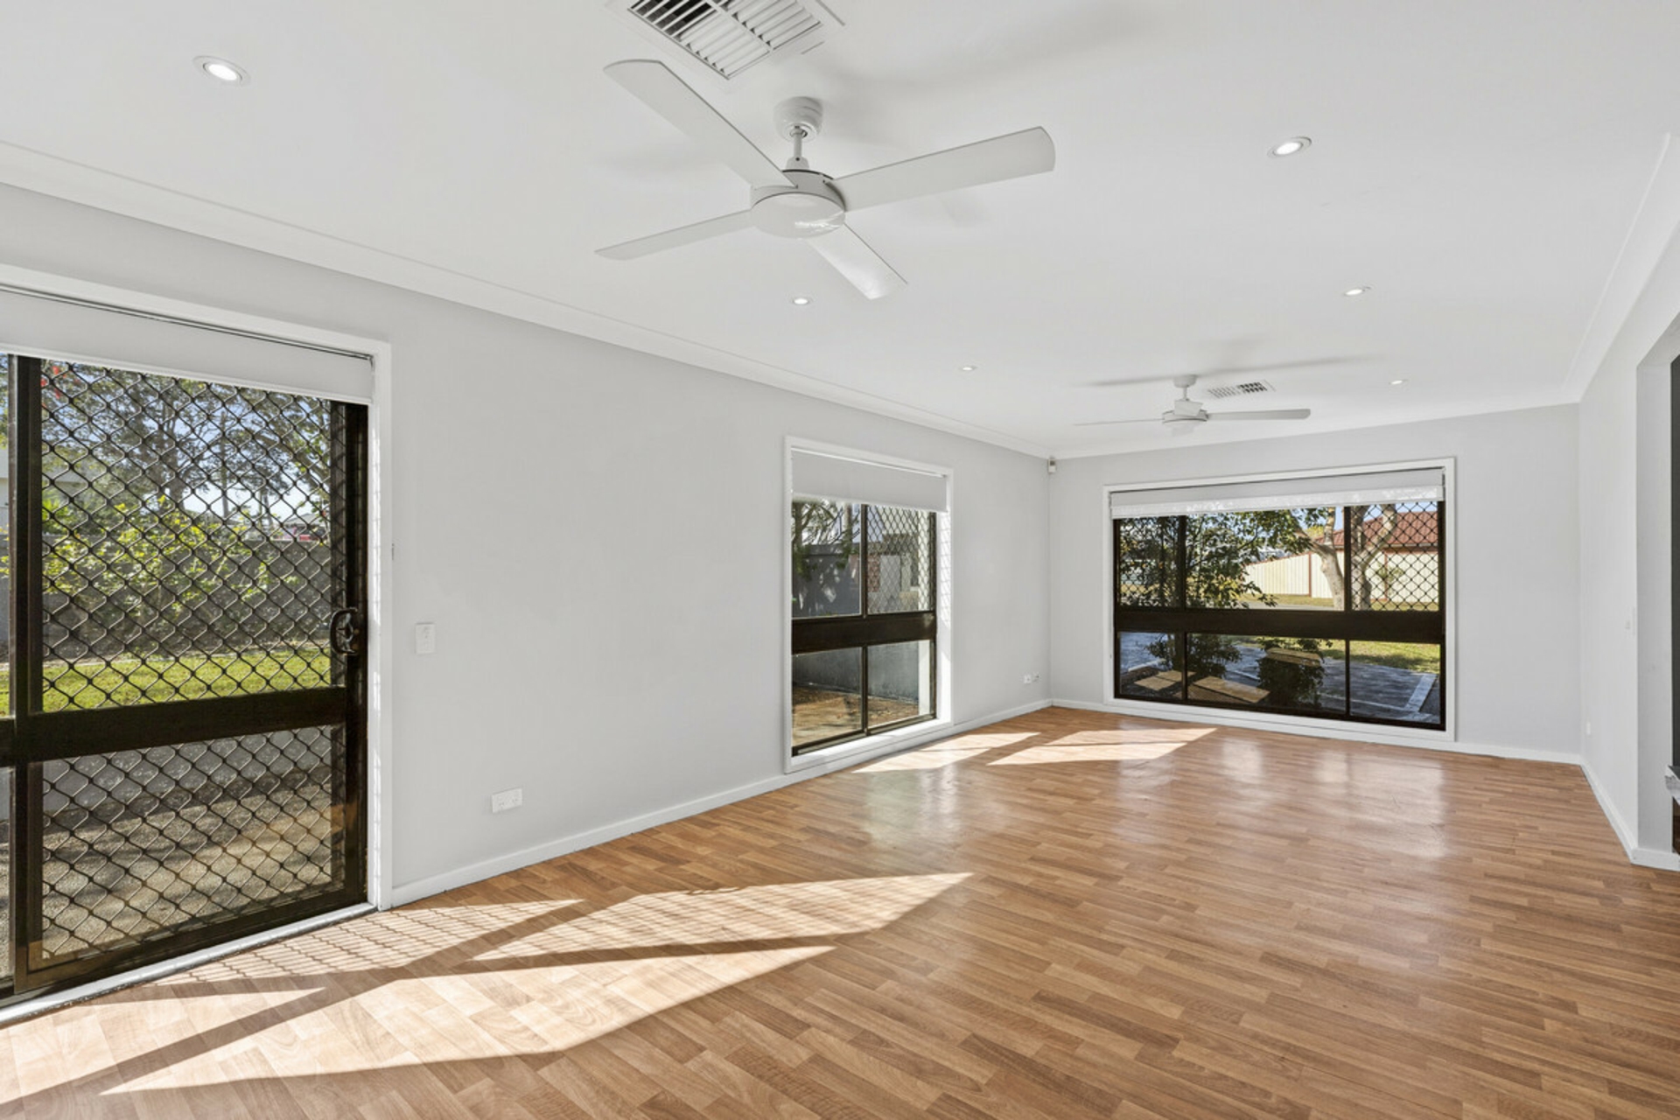
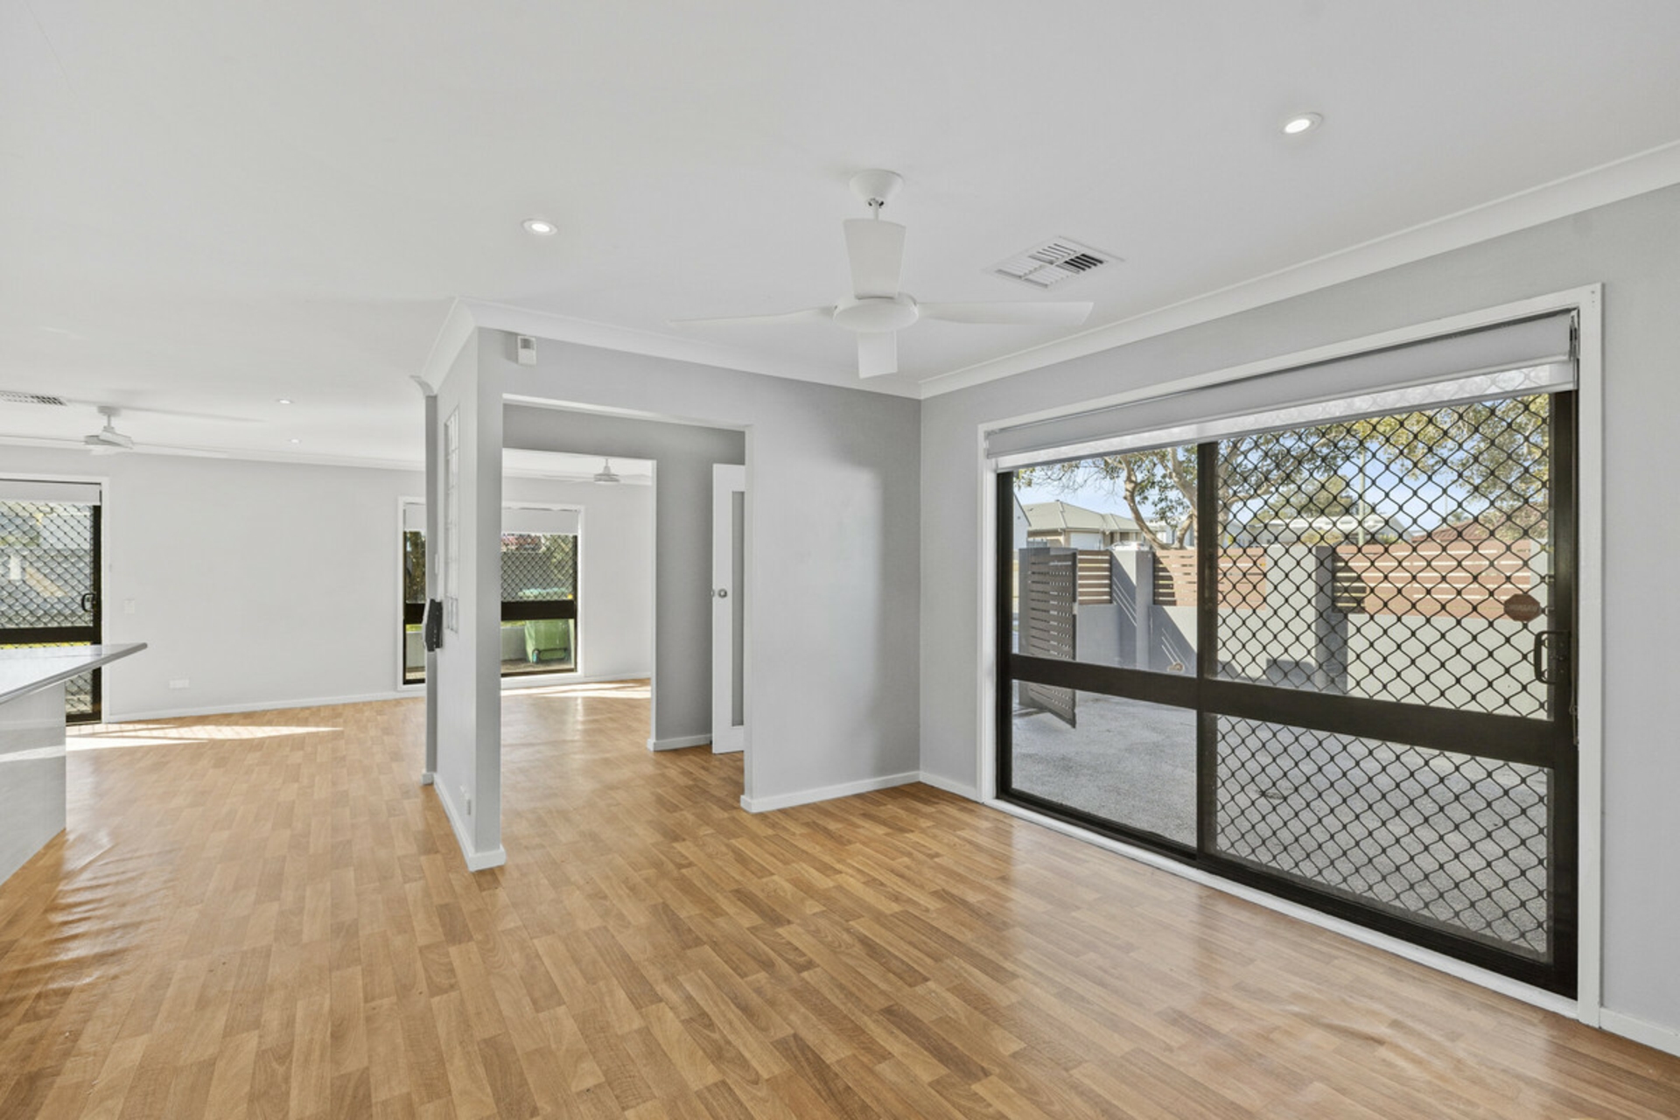
•Spacious main living area with plenty of room to relax and unwind.
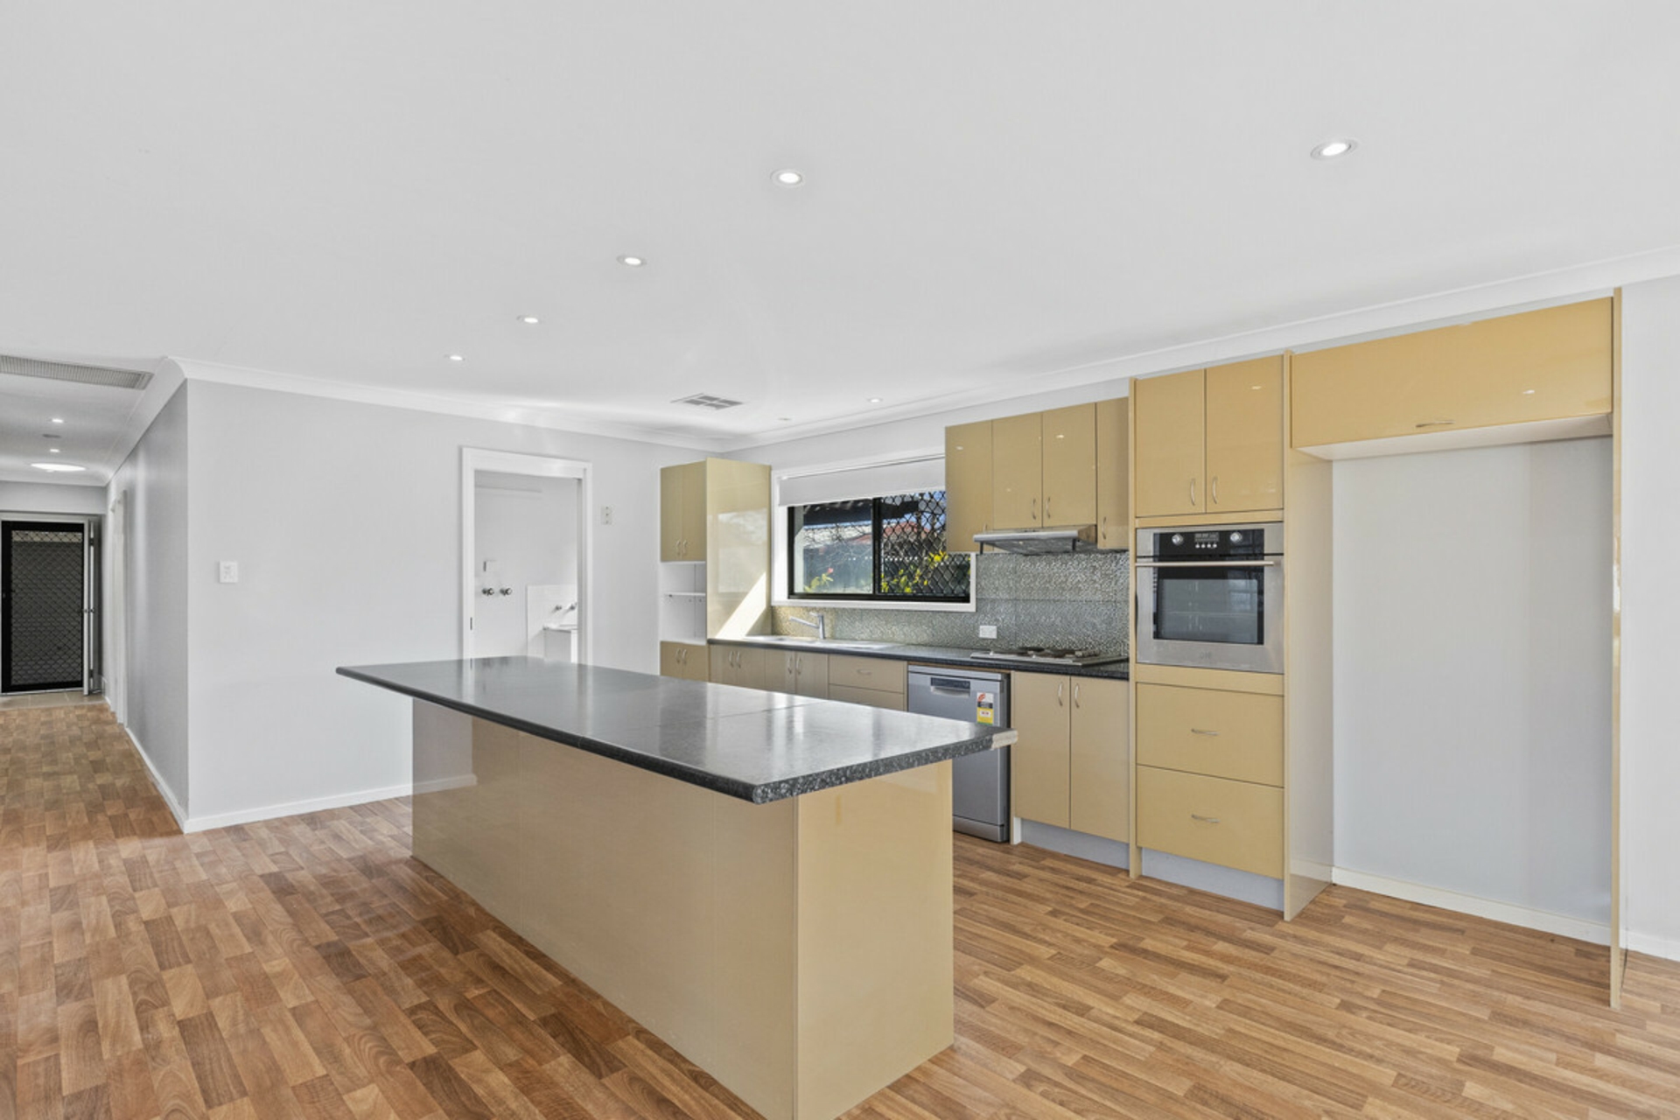
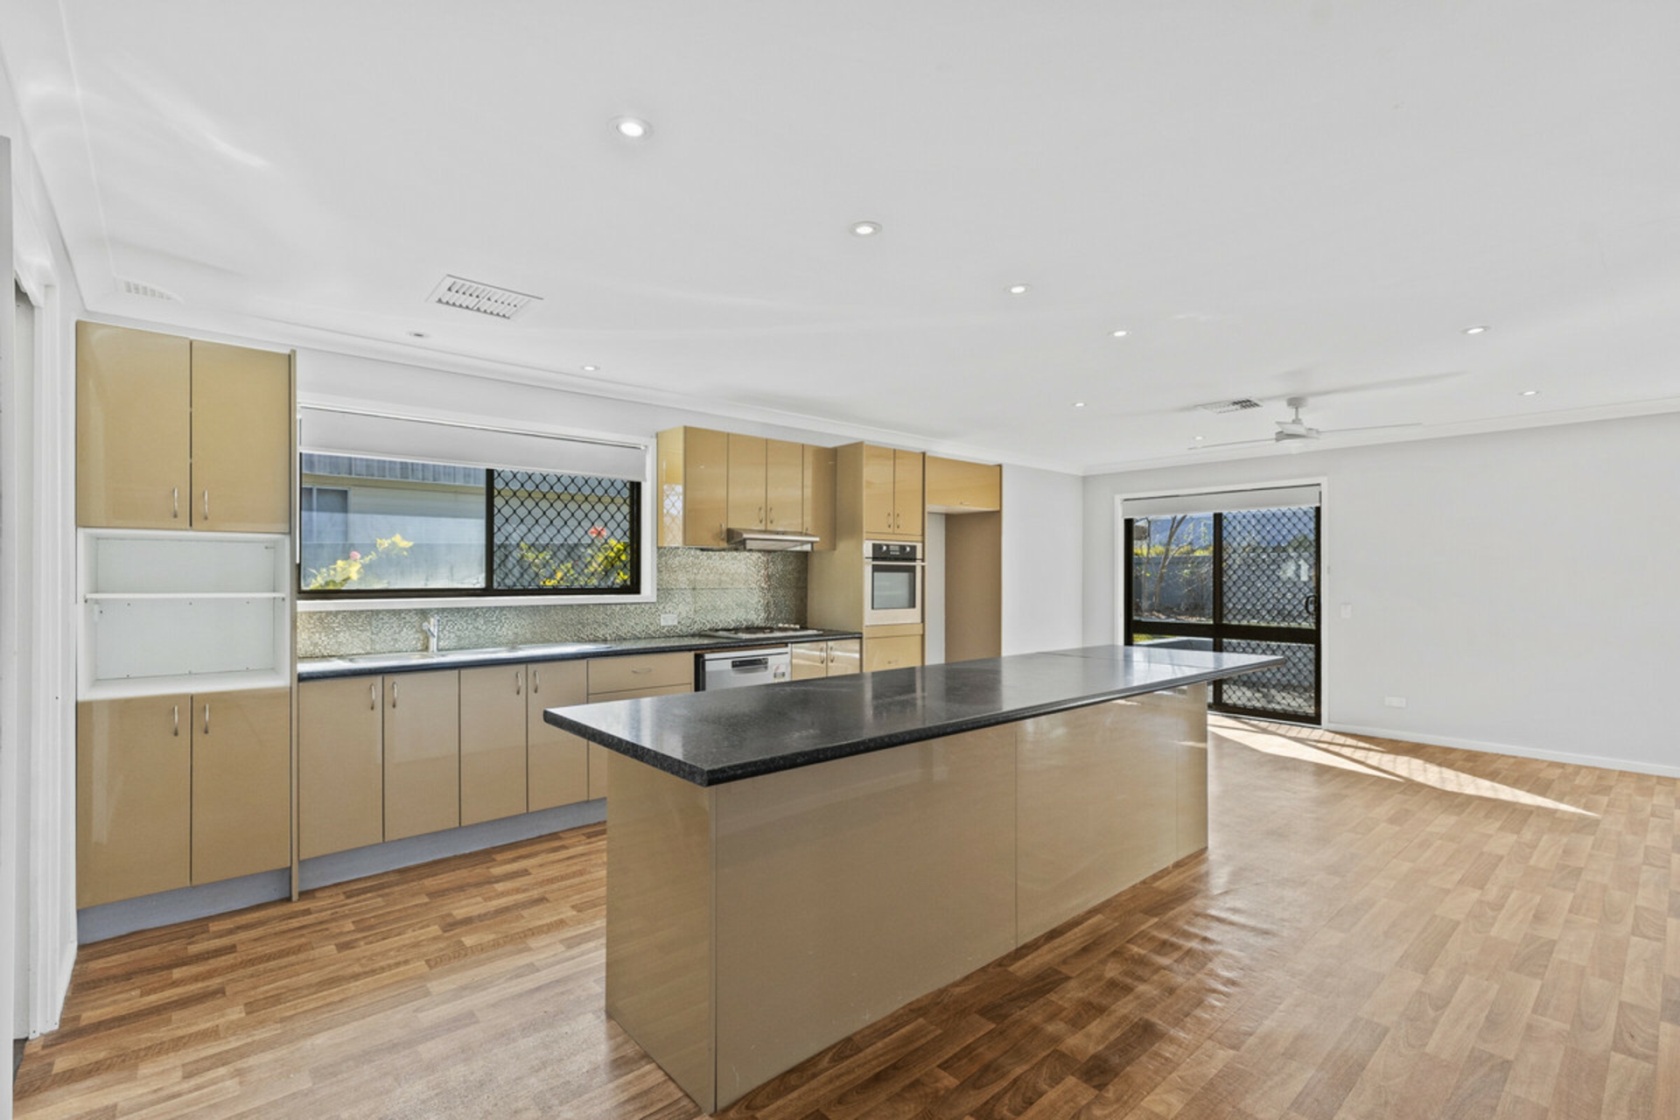
•Separate dining area adjoining the kitchen.
•Well-appointed kitchen featuring modern appliances and ample storage.
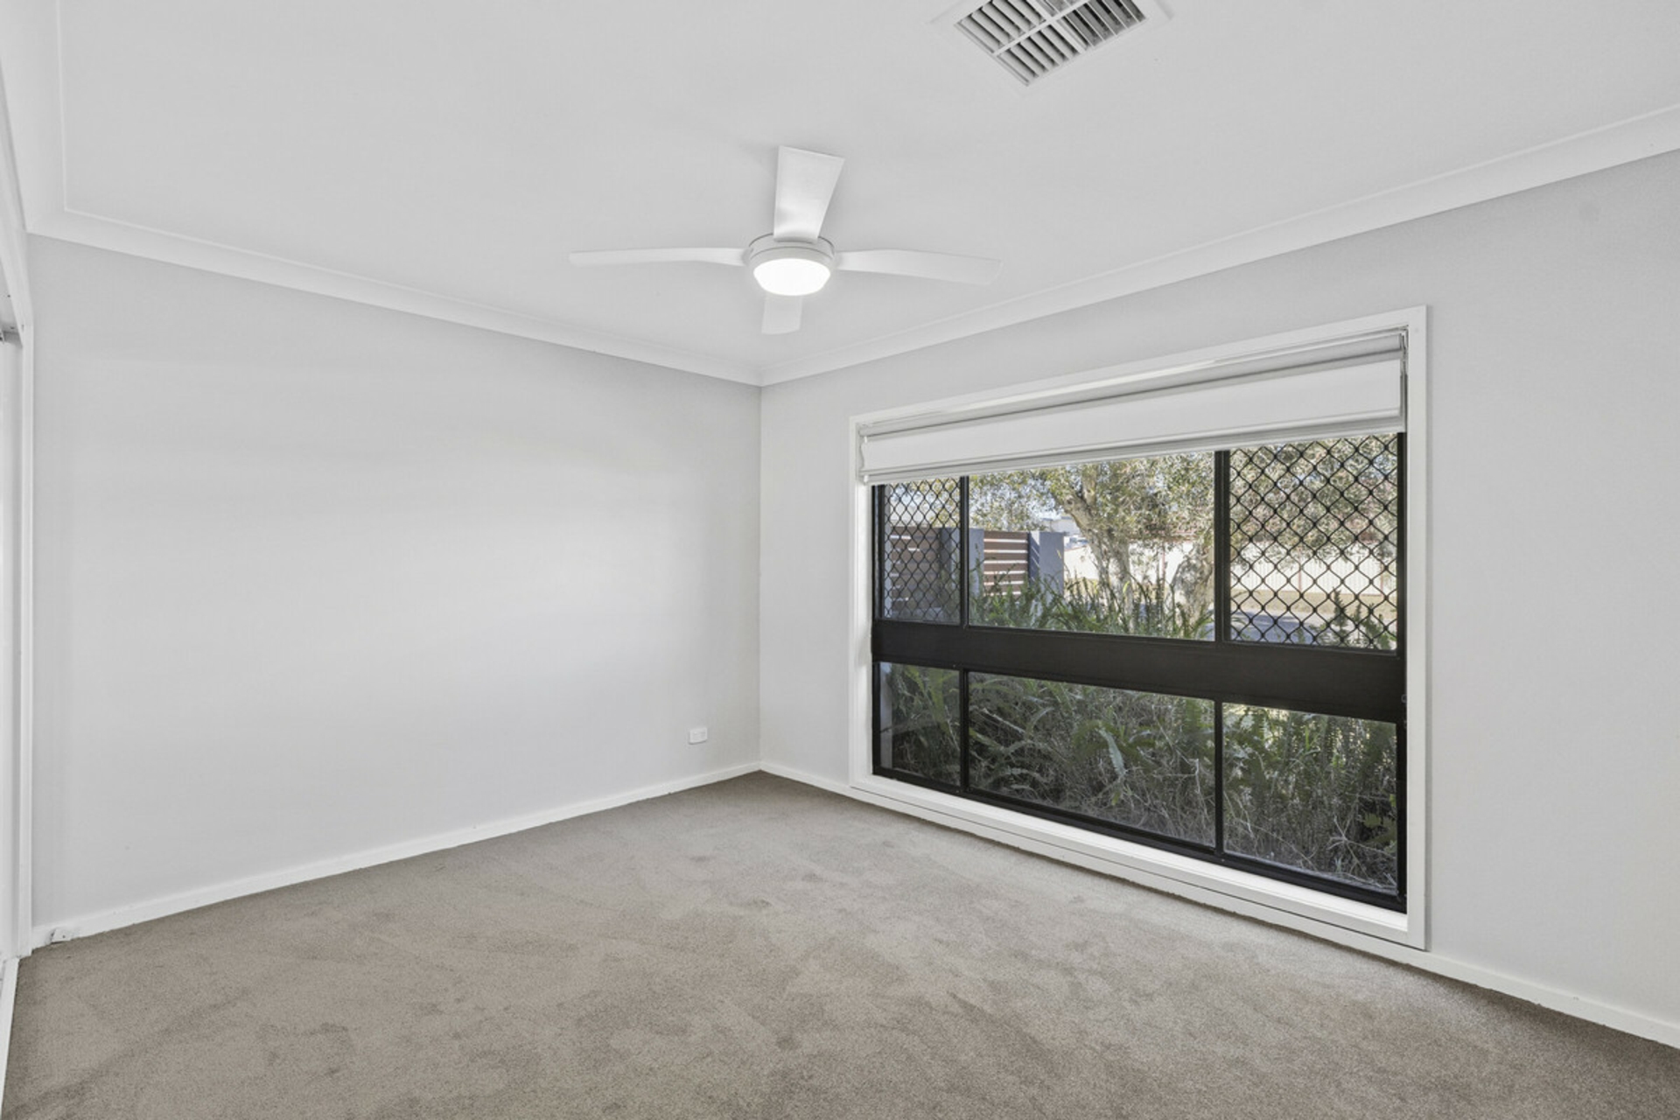
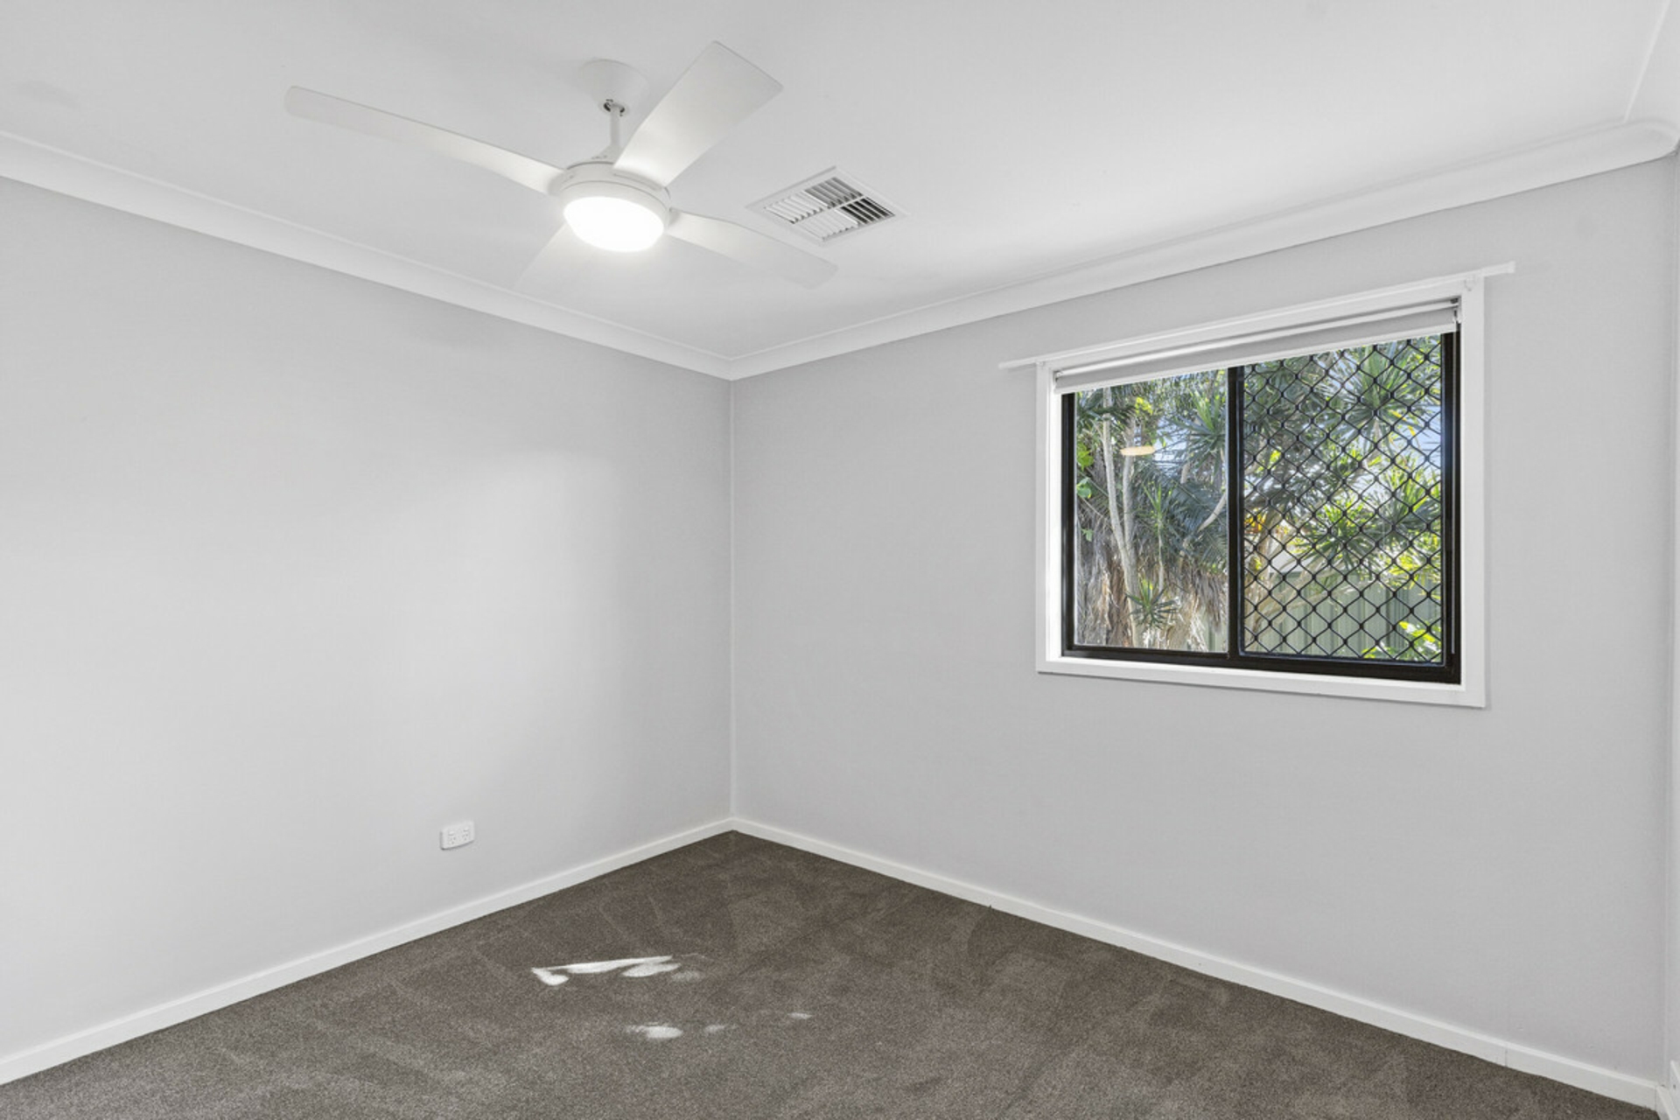
•Three generous bedrooms, all with built-in robes, including a master bedroom with ensuite.
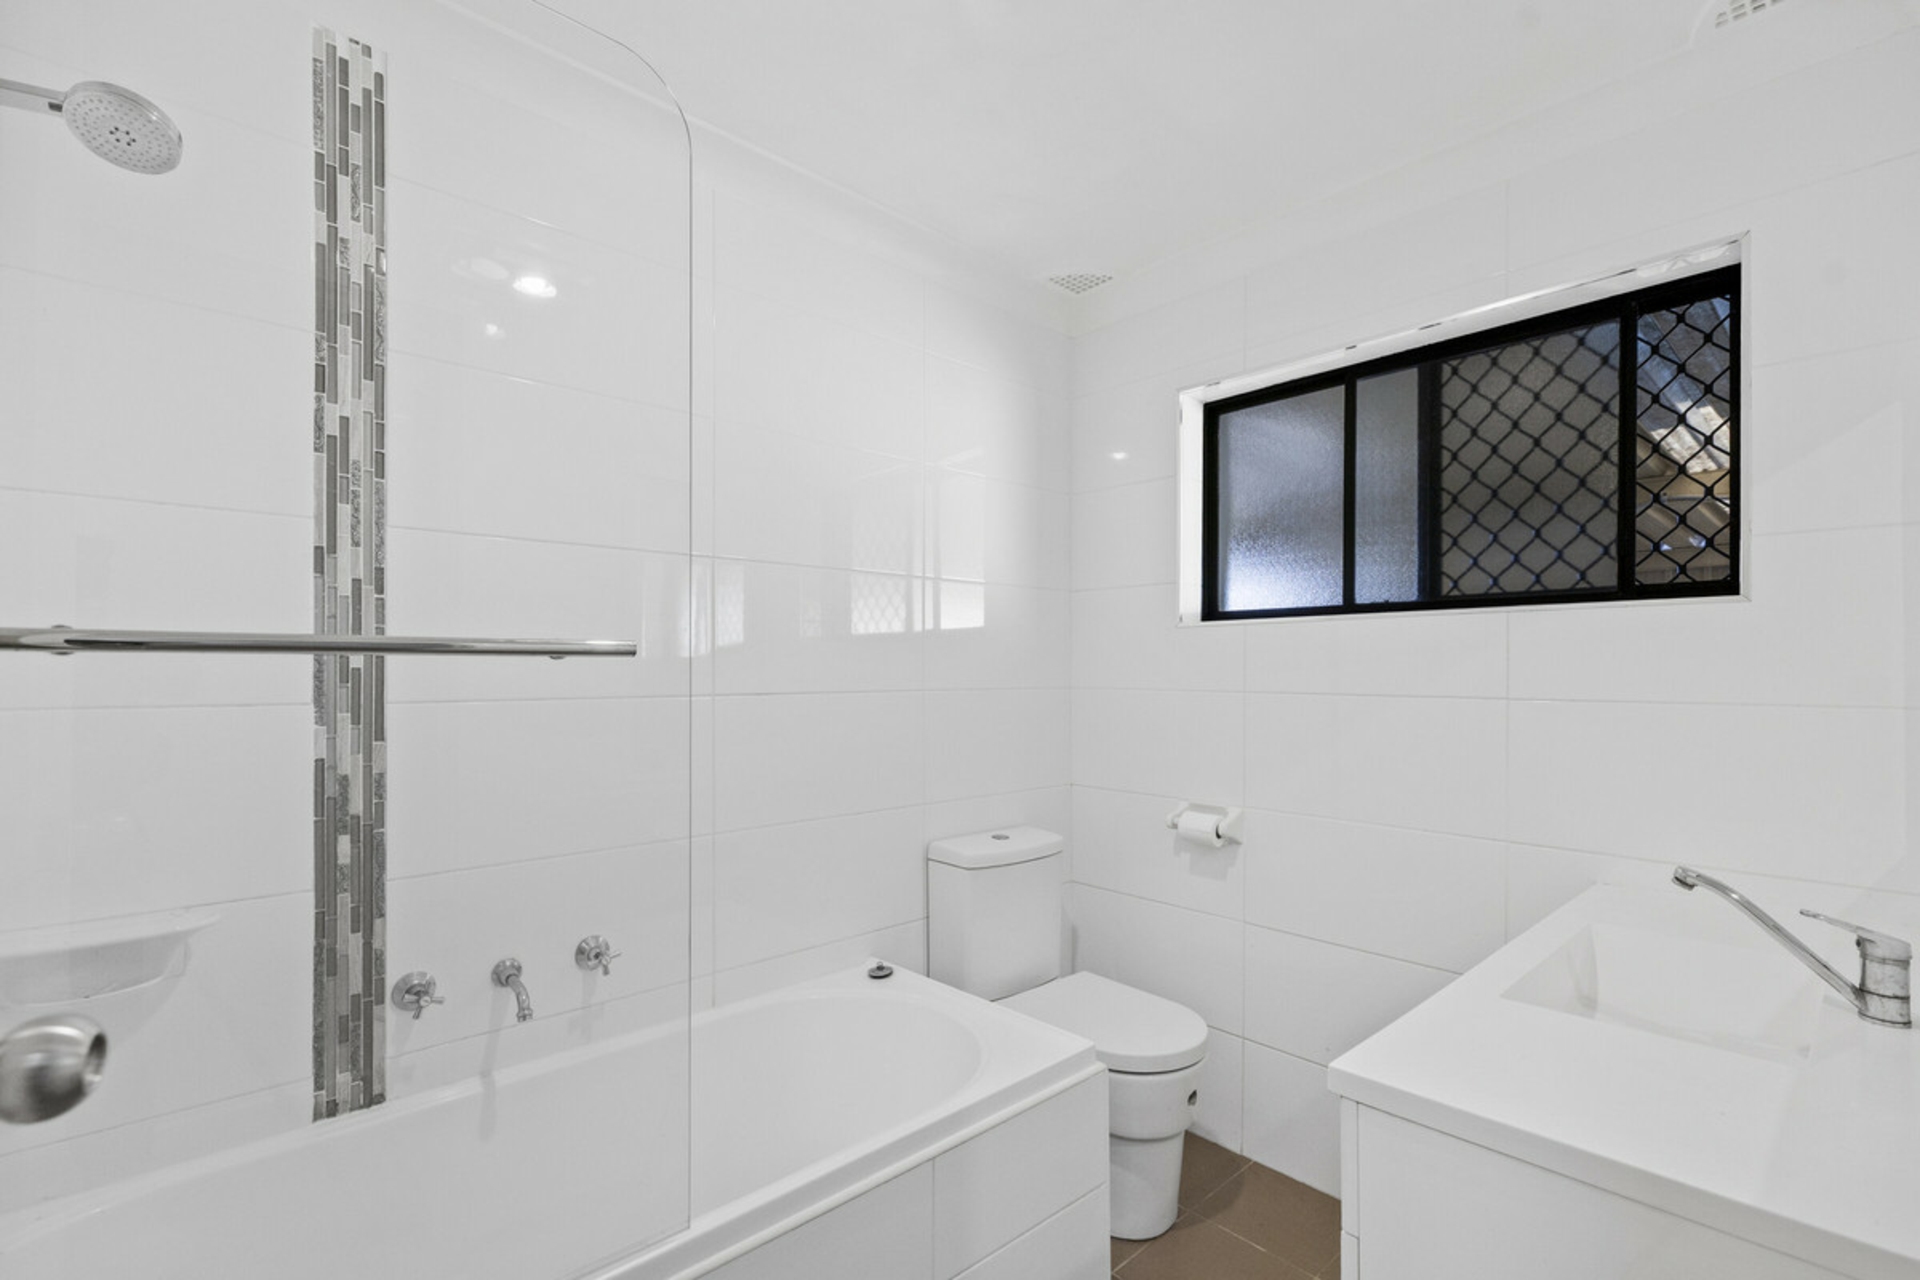
•Modern family bathroom plus internal laundry.
•New carpet throughout.
•Recently refurbished ducted air conditioning for year-round comfort.
Outside Features:
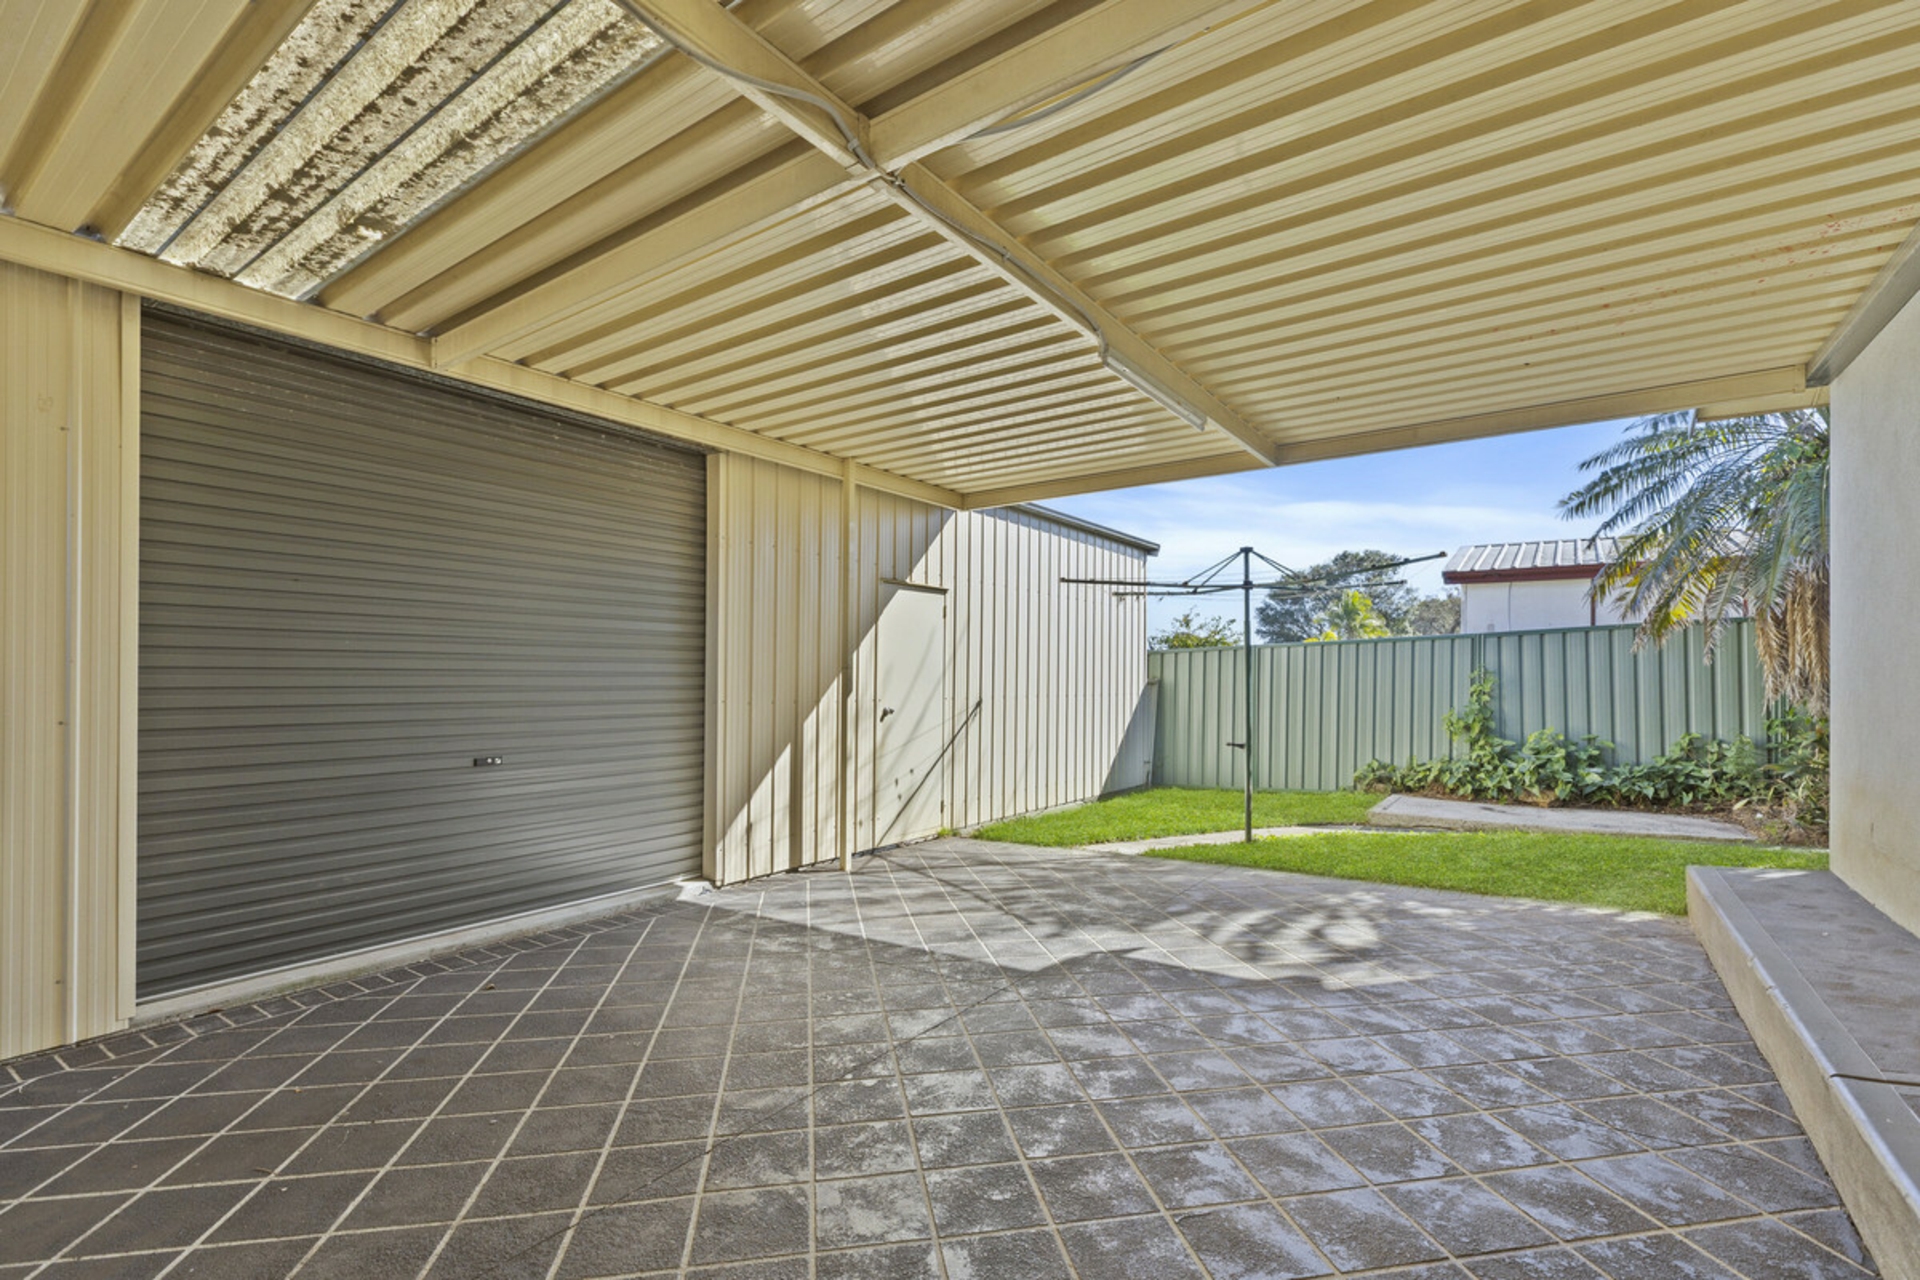
•Covered entertaining area overlooking the backyard.
•Bonus storage shed.
•Spacious rear and side yards with the benefits of a corner block.
•Oversized garage/workshop (approximately 6.5m x 13m) with an additional side roller door providing easy access for larger vehicles, trailers or equipment.
•Low-maintenance rendered exterior.
Offering immediate comfort while still providing scope to add further value over time, this home represents an outstanding opportunity for families, investors and buyers seeking extra storage or workspace.
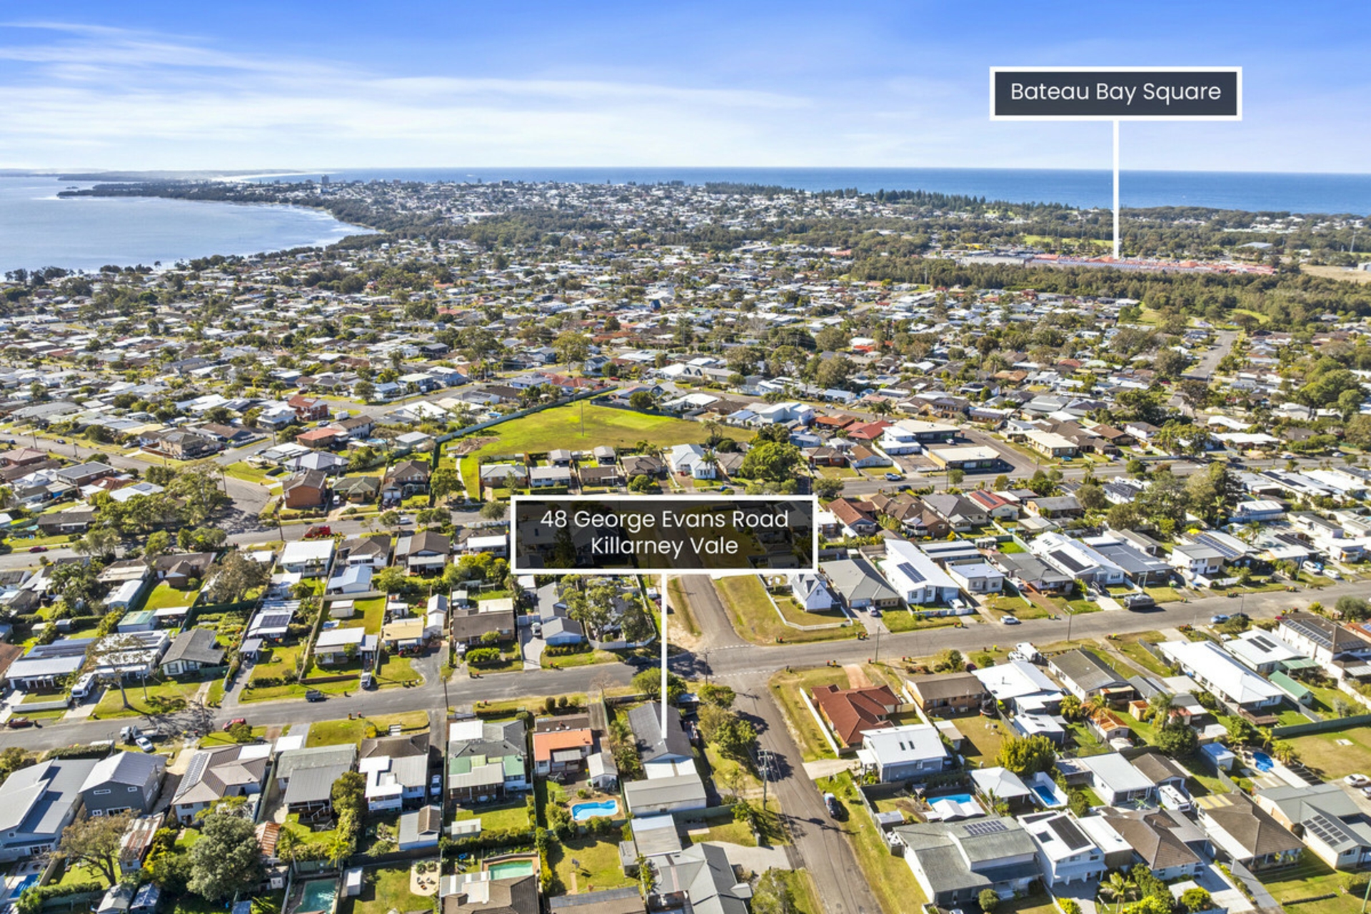
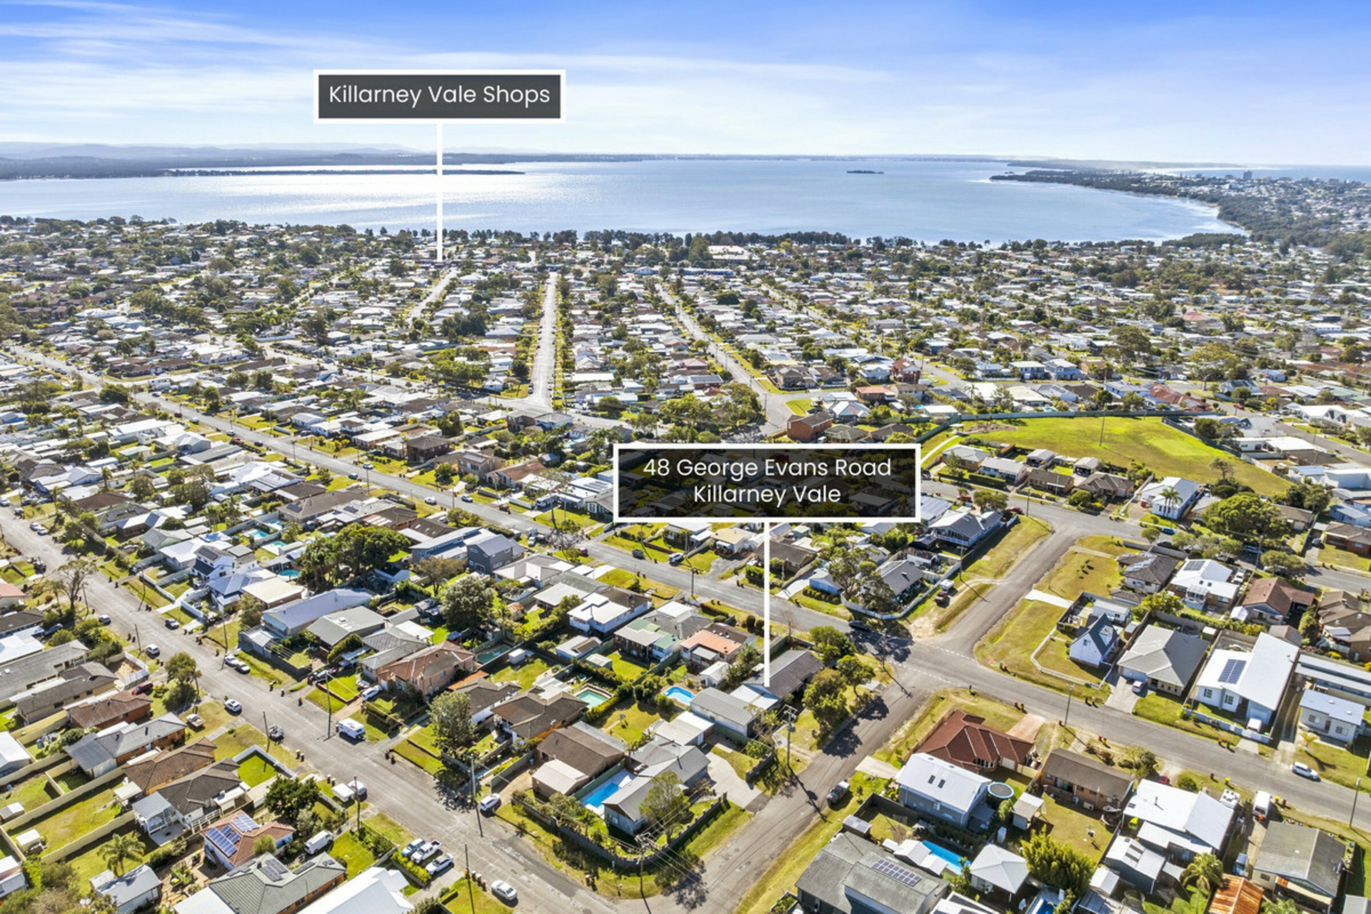
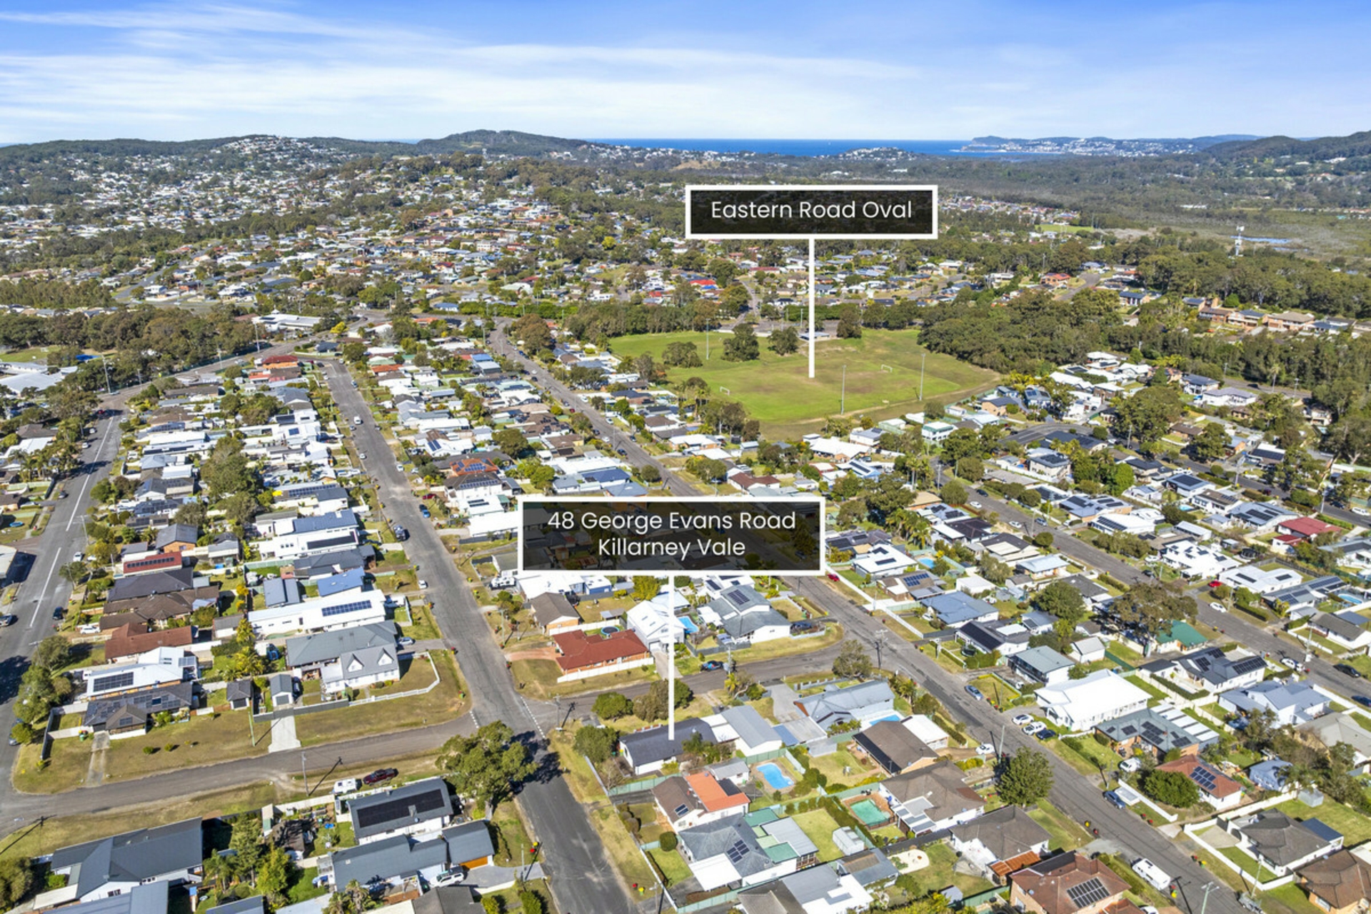
Conveniently positioned close to schools, shopping centres, public transport and the beautiful local beaches, this is a property that combines lifestyle, location and versatility.
Whether you're looking for a quality investment or a place to call home, this property is well worth your inspection.
For further information, contact Justin or Belinda today, or join us at Saturday's open home.
Disclaimer: All information contained herein is gathered from sources we consider to be reliable, however we cannot guarantee or give any warranty about the information provided. All images, border/s, property boundaries and floor plans are indicative of the property and for illustrative purposes only. Any development potential stated herein is suggestive only and may be subject to relevant approvals, as such it is not to be relied upon. All distances and measurements are approximate. Interested parties must solely rely on their own enquiries.
Features
- Air Conditioning
- Outdoor Entertaining
- Built-In-Robes