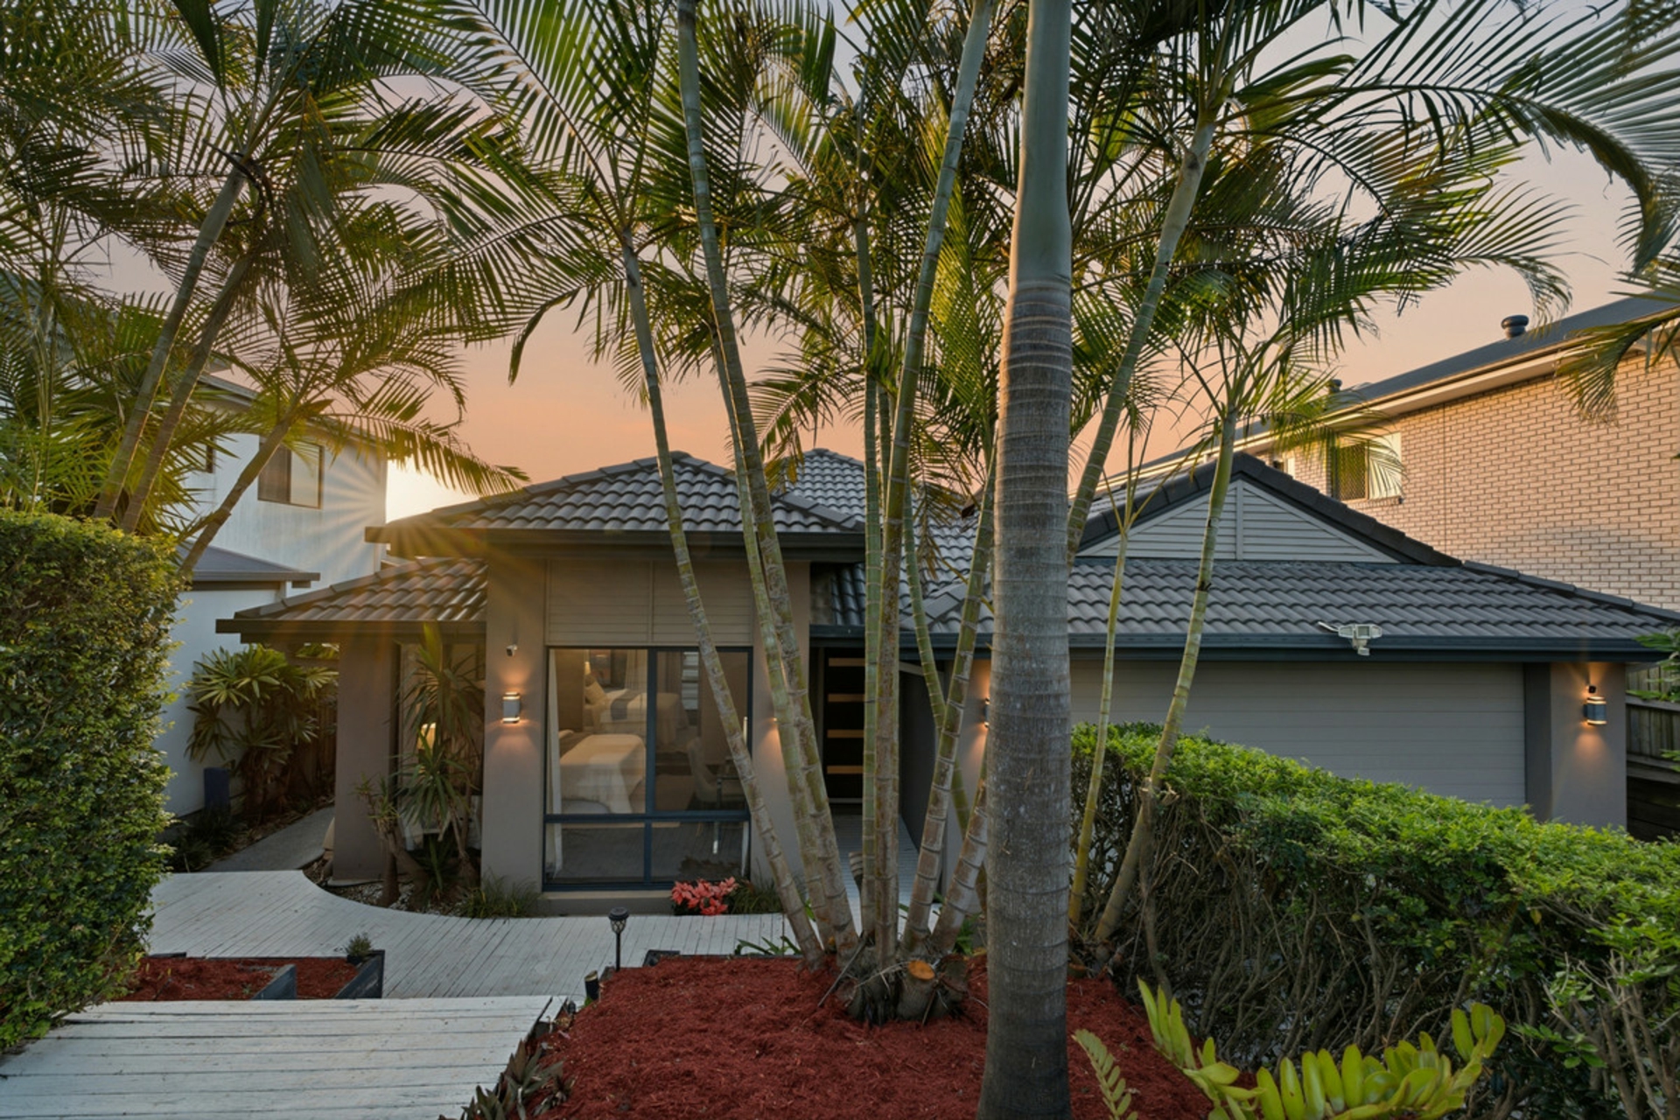
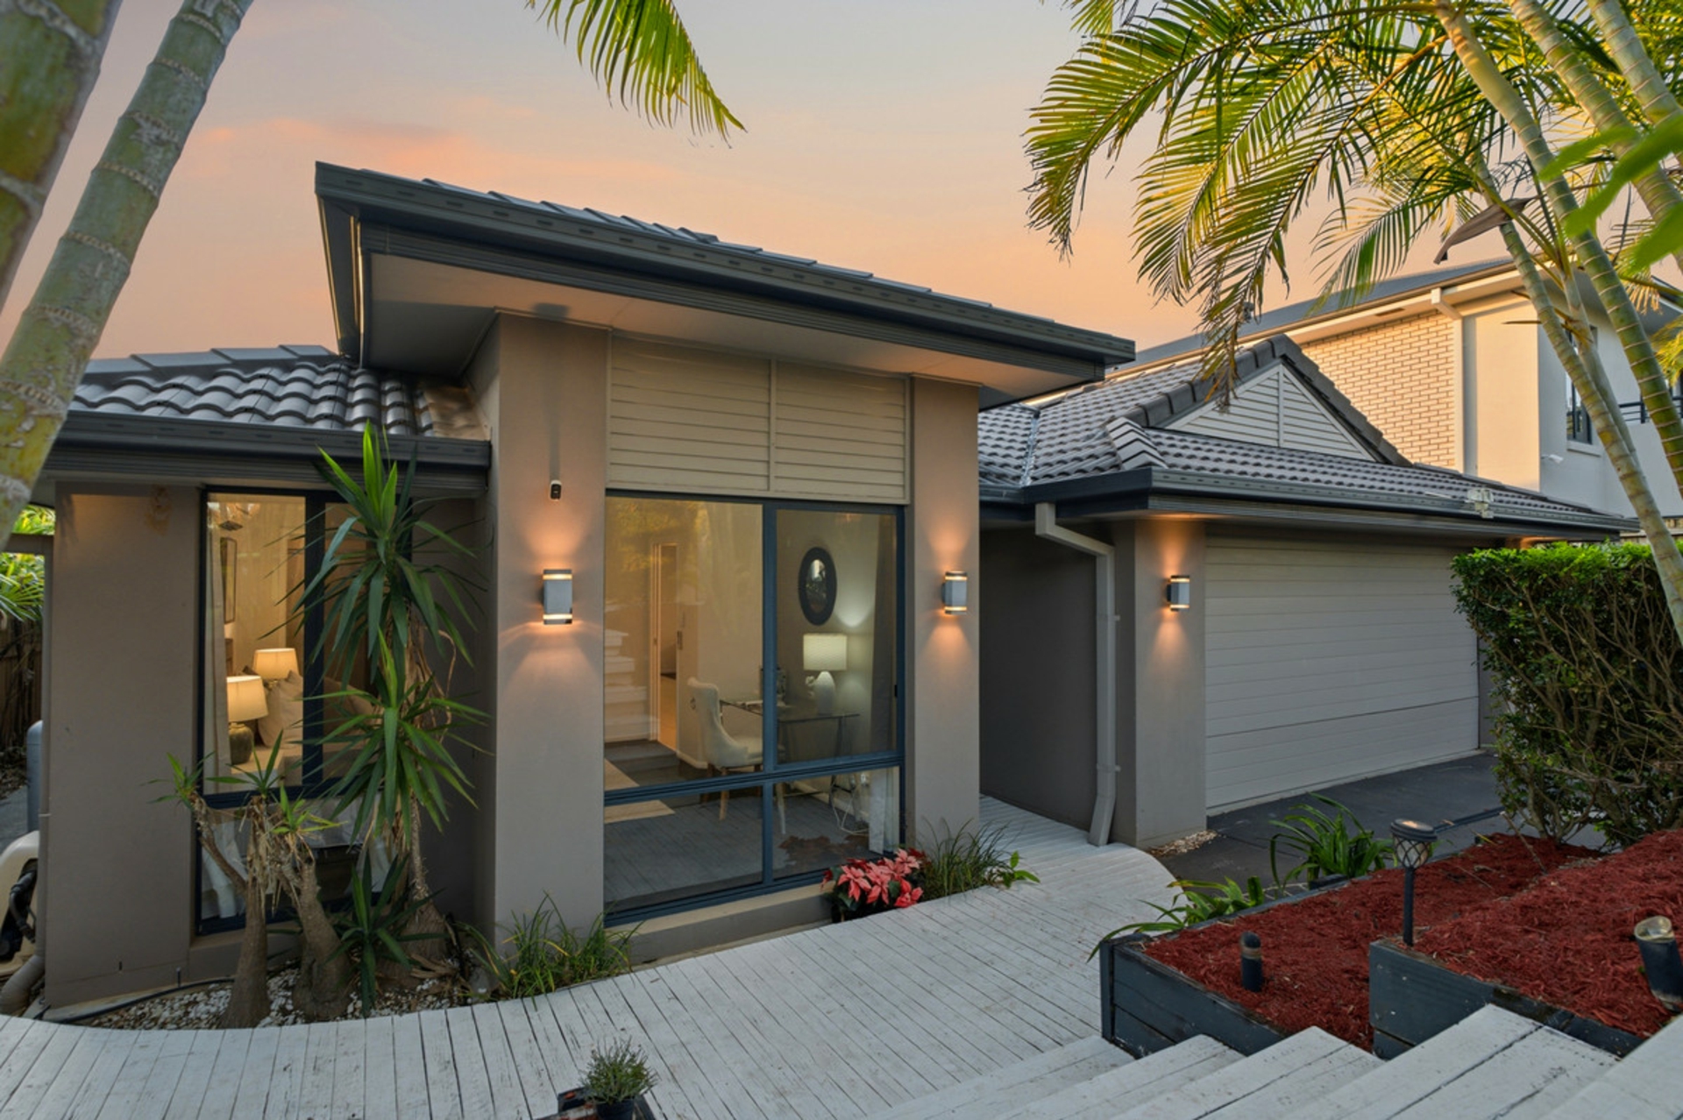
Nestled behind leafy hedges and tropical palm trees, little more than its secure double garage and the glint of rooftop solar panels visible from the street, this family-friendly, modern lowset enjoys a serenely private position that's also convenient to parks, schools, public transport and shopping.
Highlights:
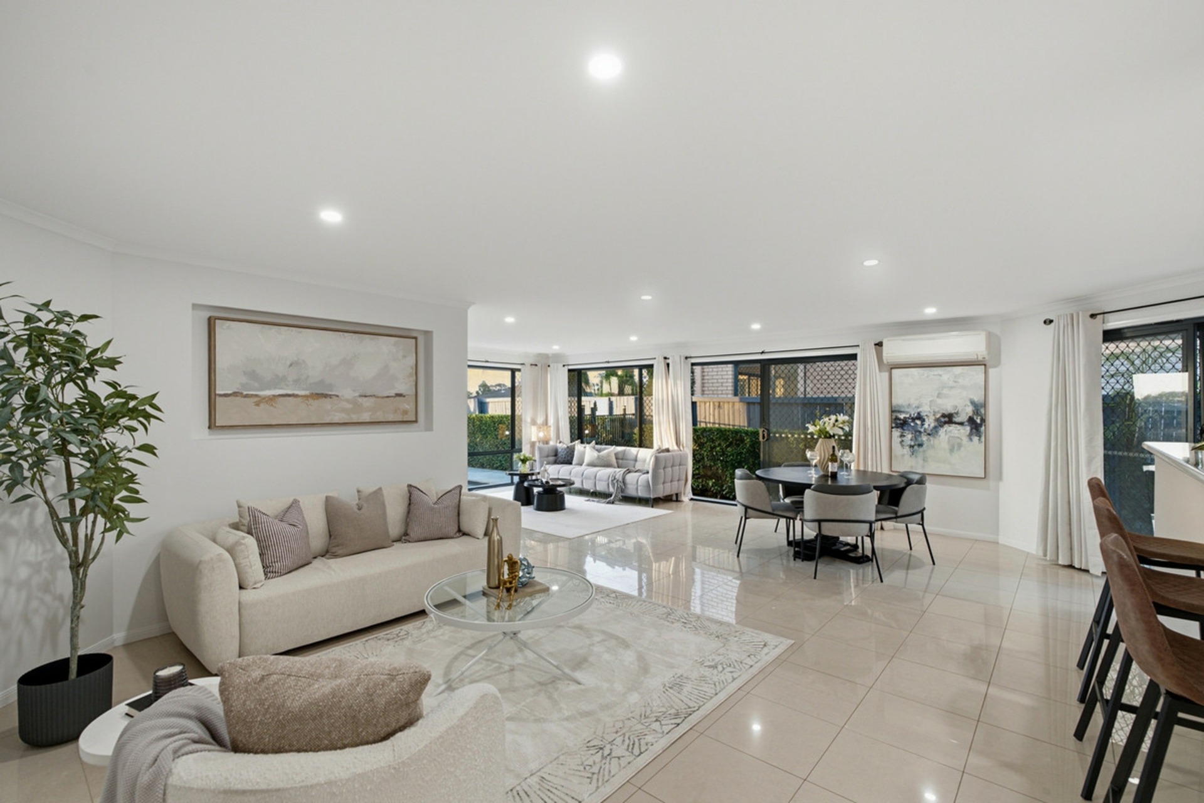
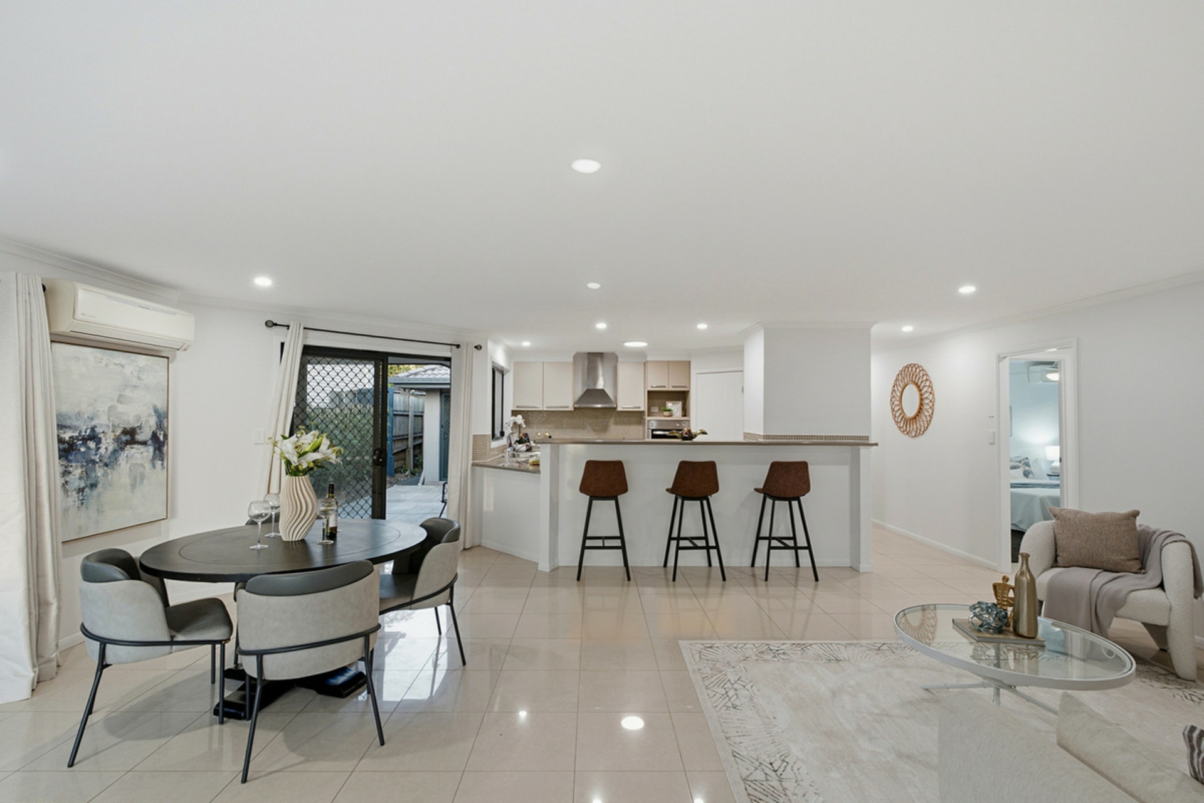
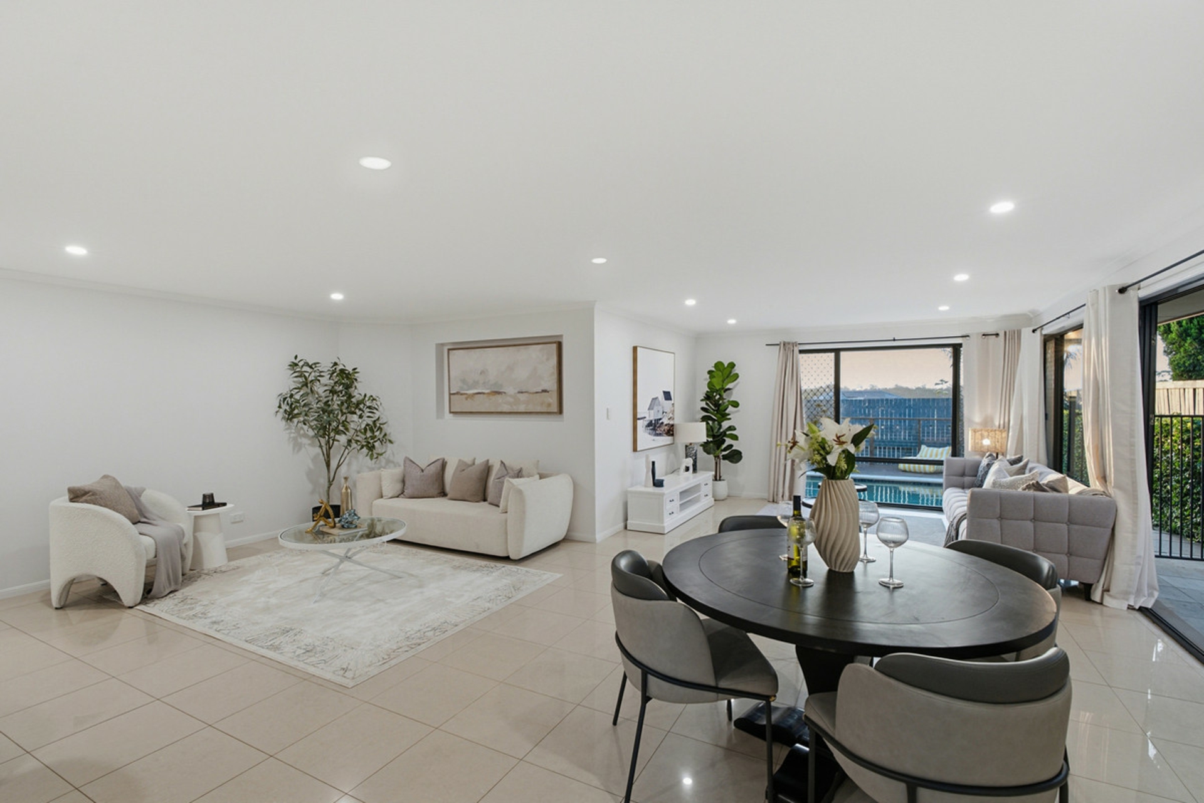
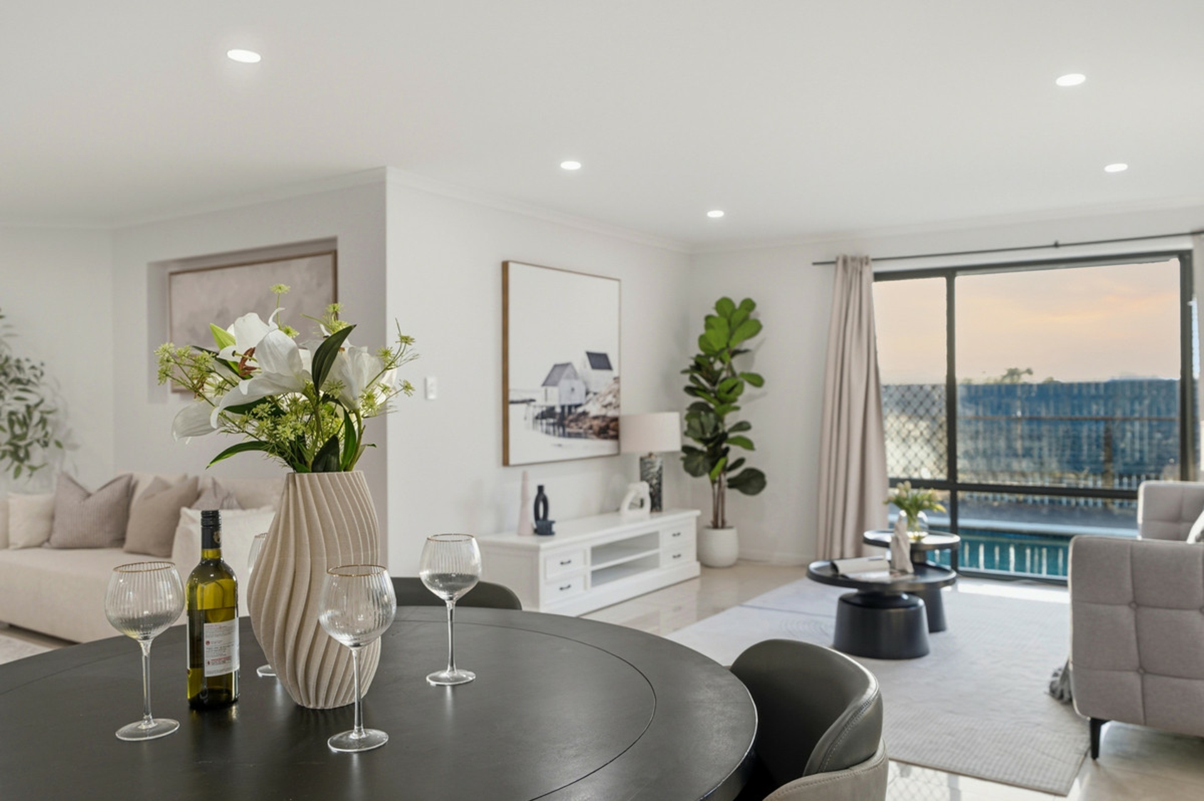
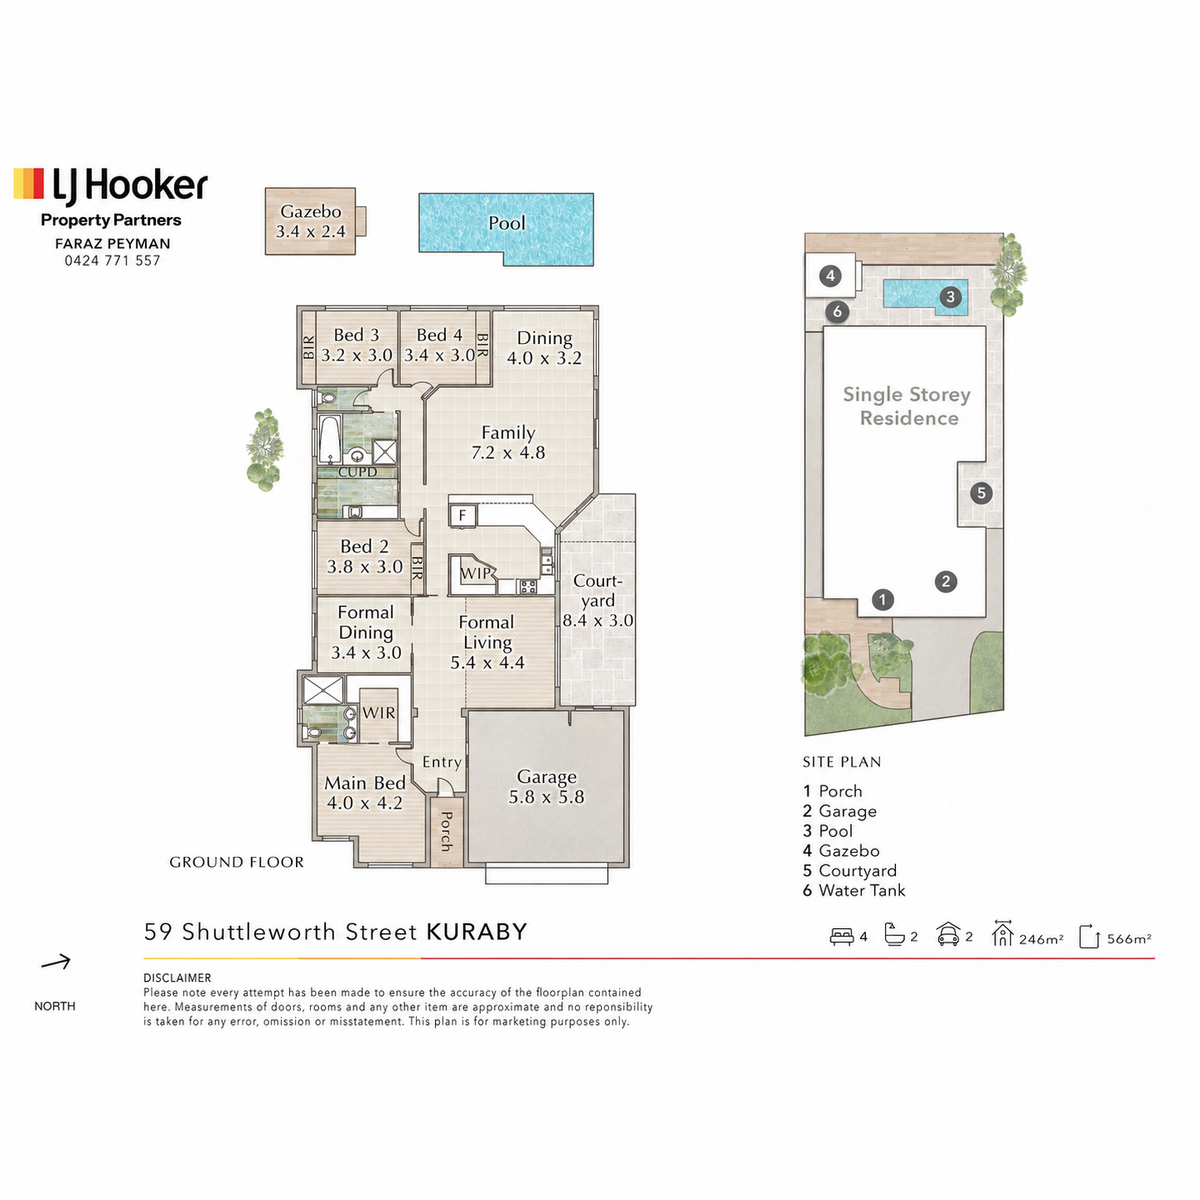
- Huge, combined kitchen/dining/family room + open lounge/games area (both with AC)
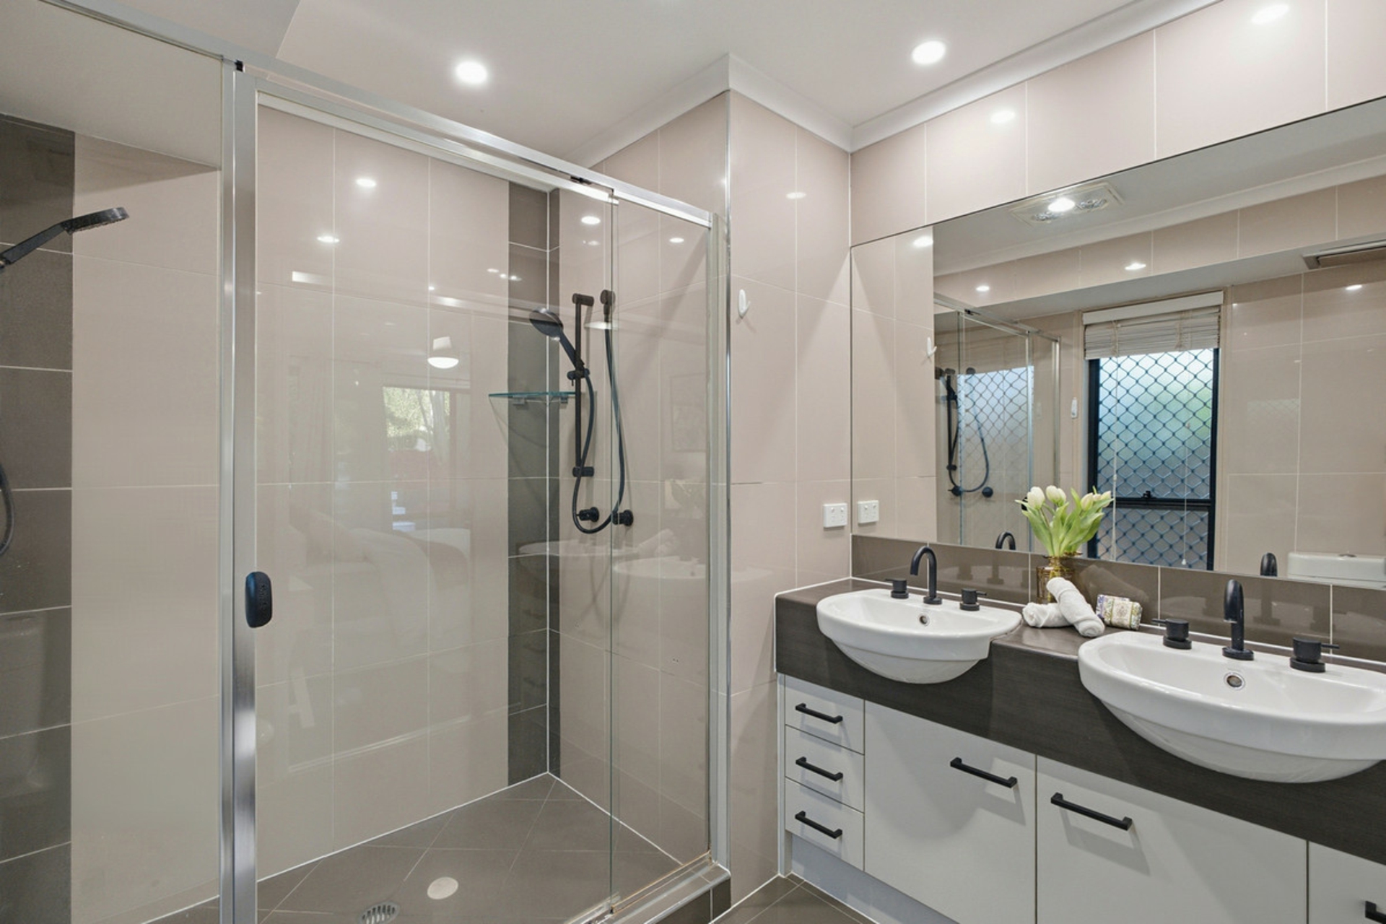
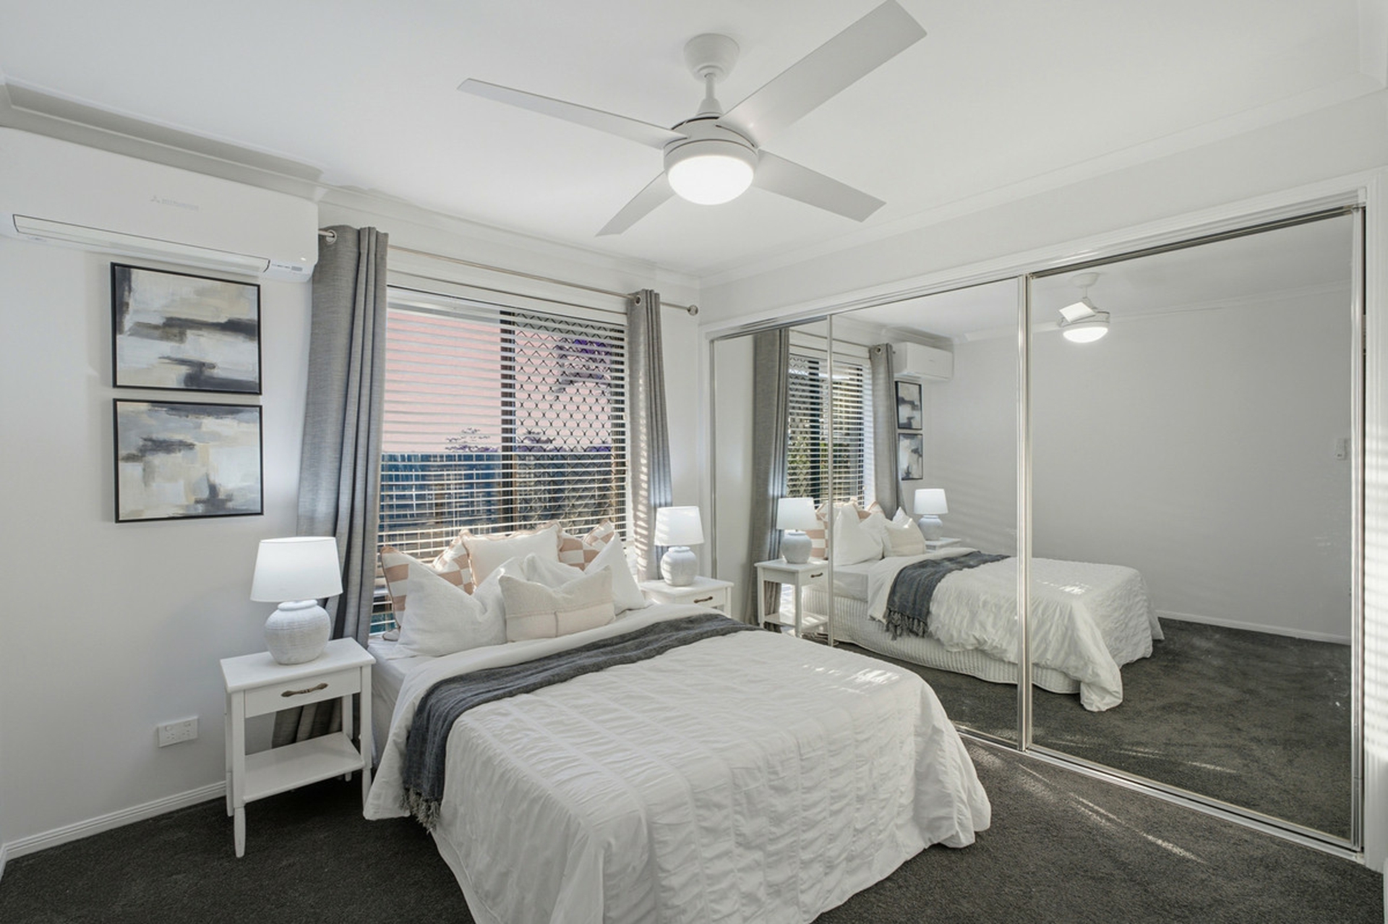
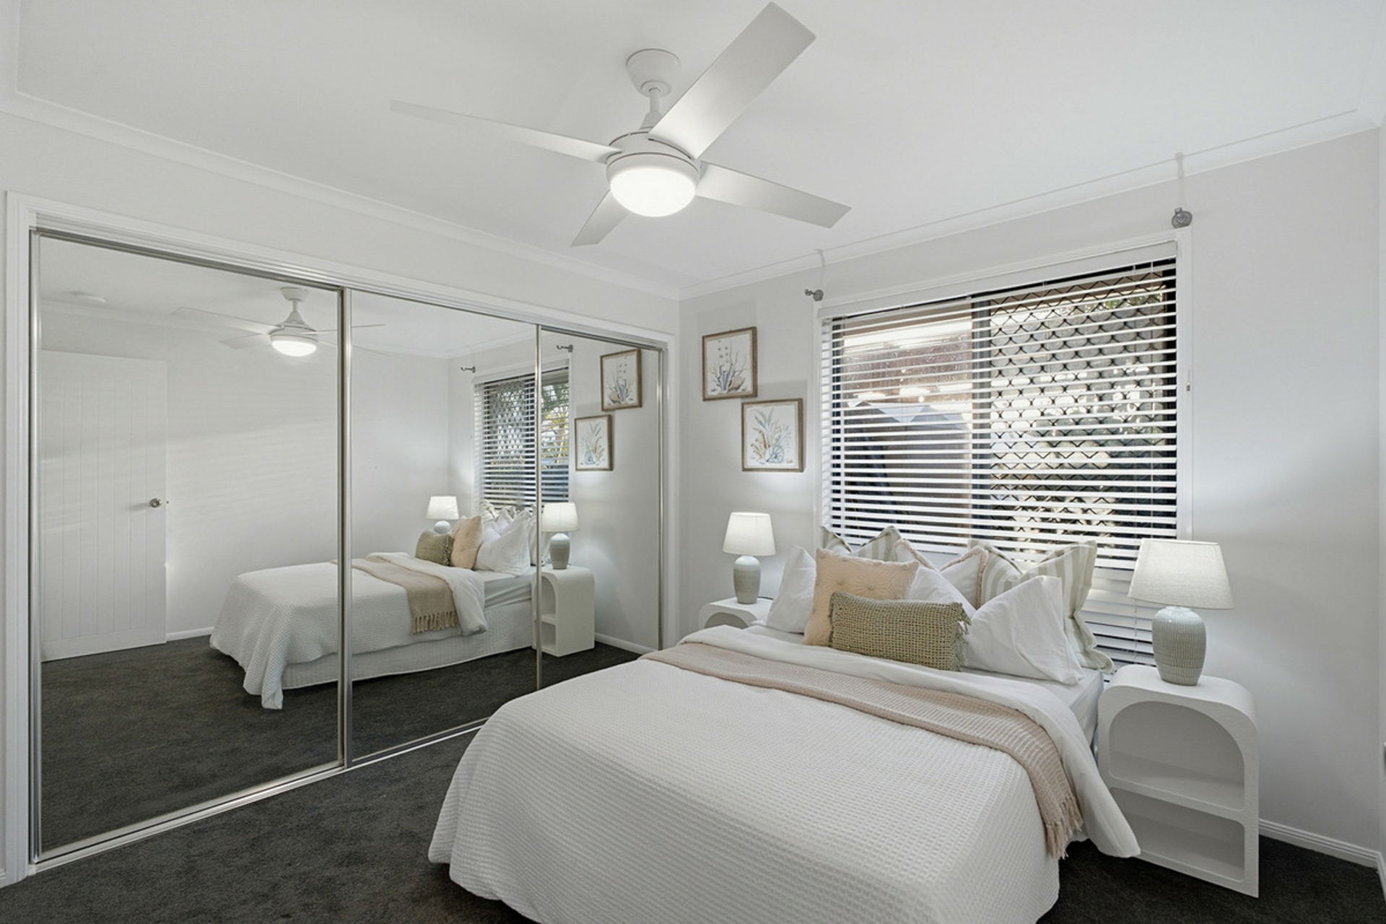
- Luxe master retreat with AC, fan, WIR, reading nook & ensuite (twin vanity/double shower)
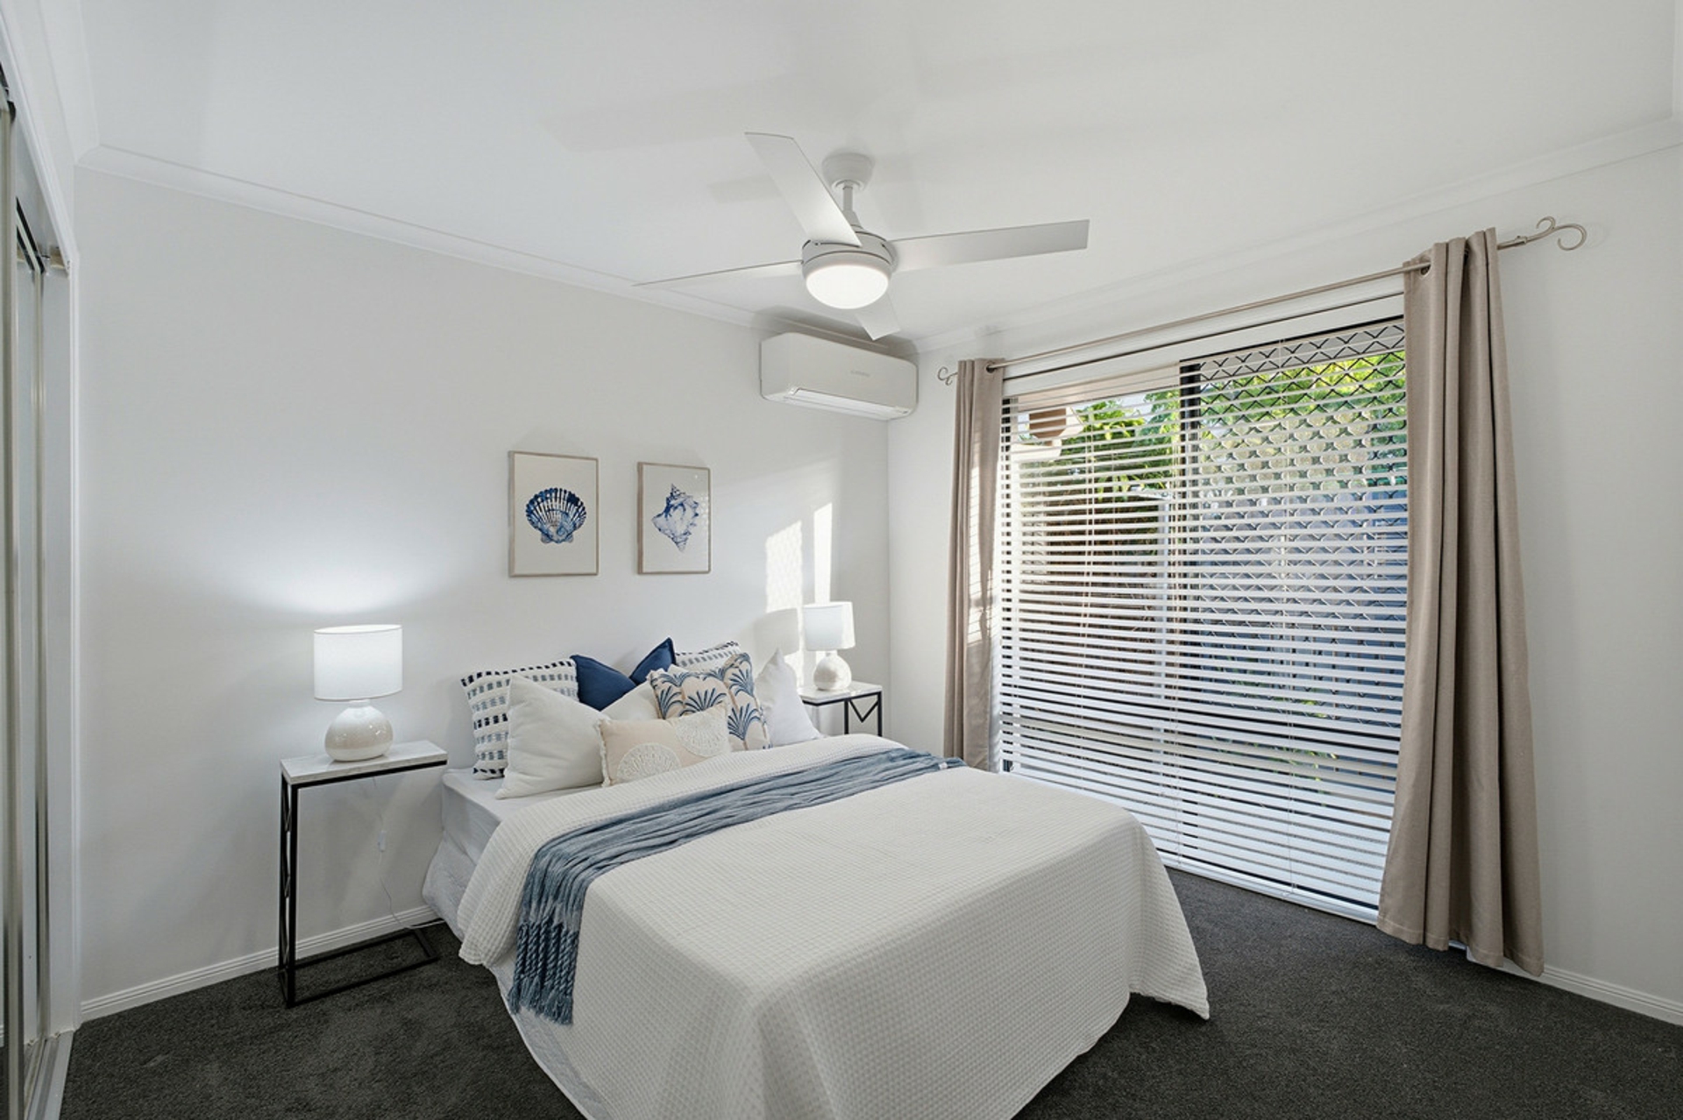
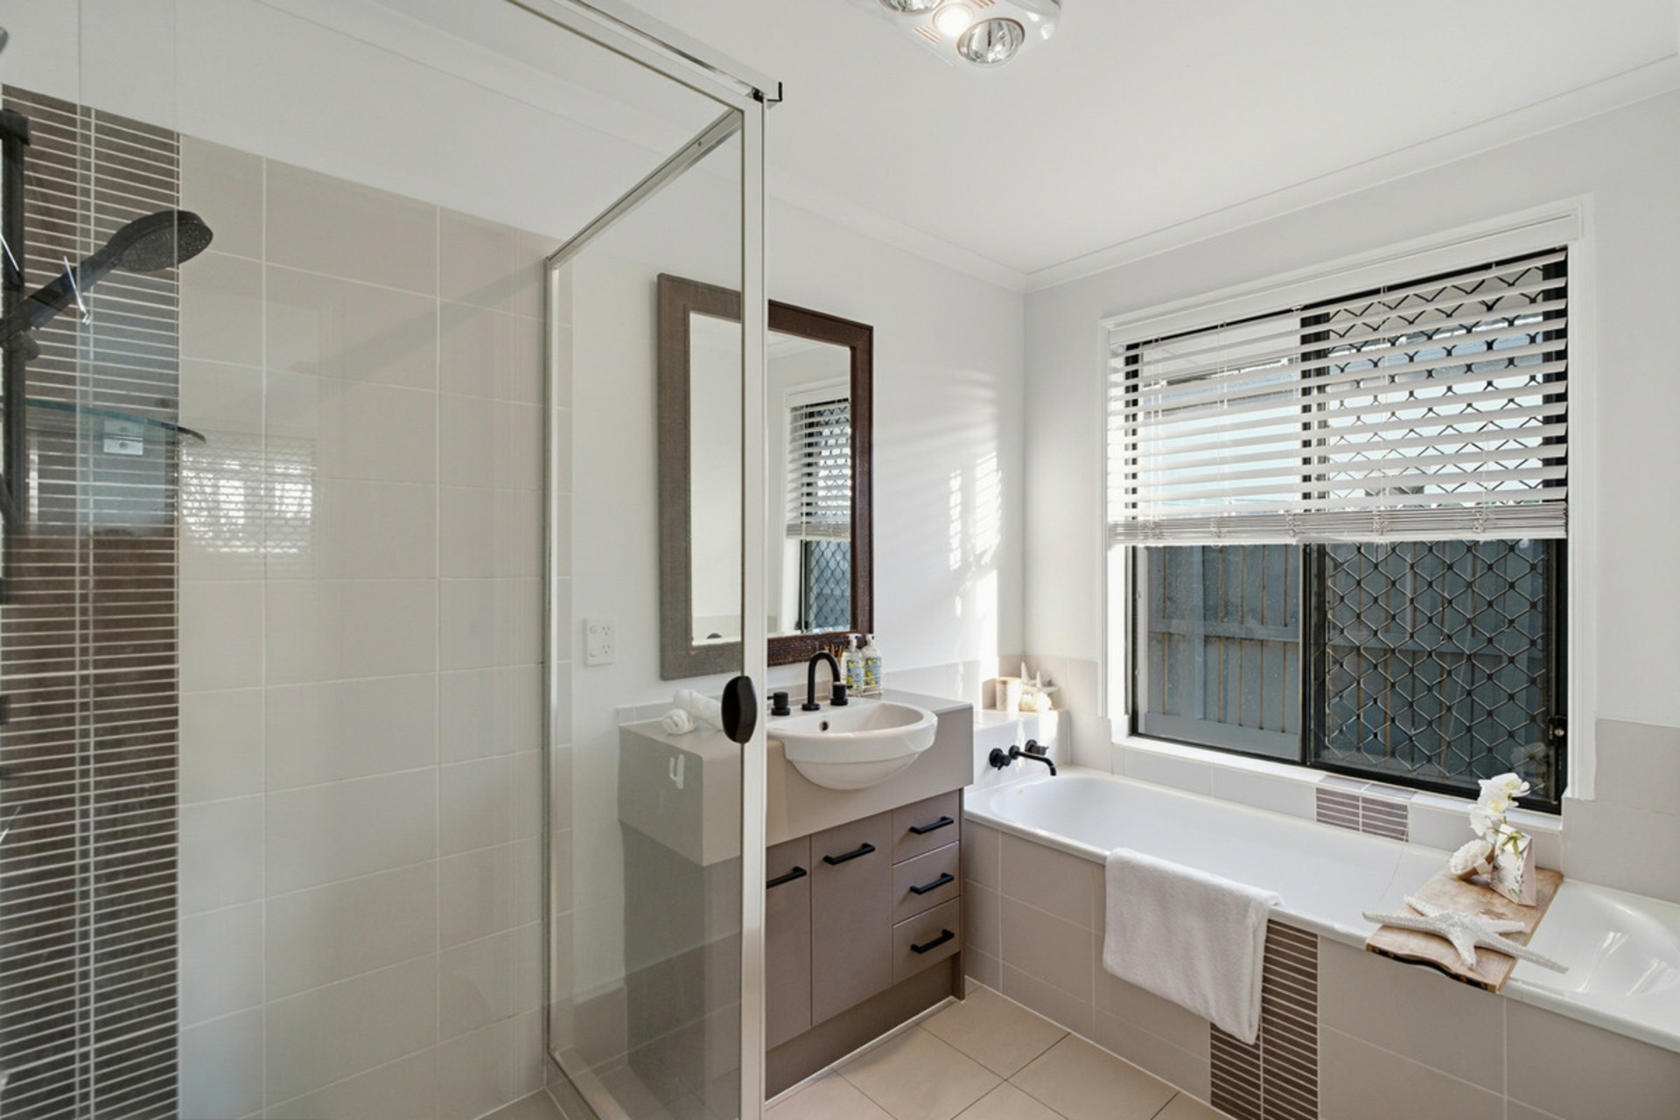
- Kids' wing: 3 beds (AC, fan, BIRs), a big bathroom (shower, tub, private toilet), large laundry
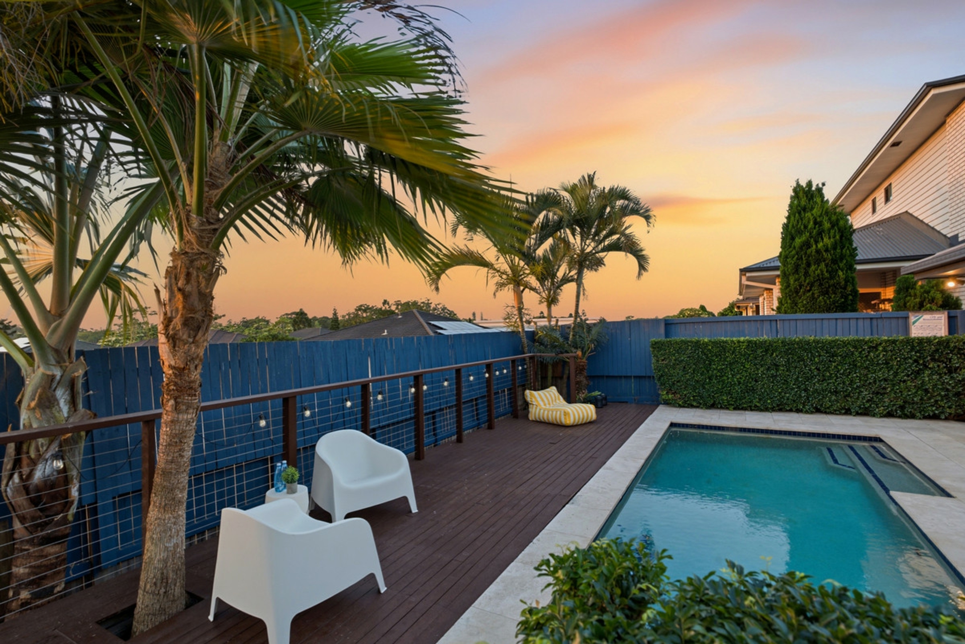
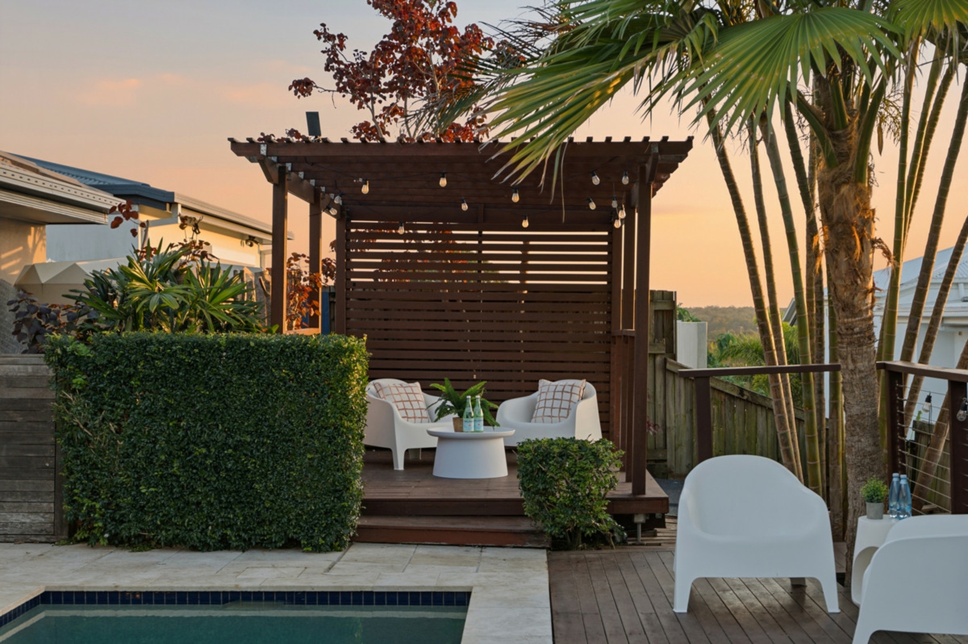
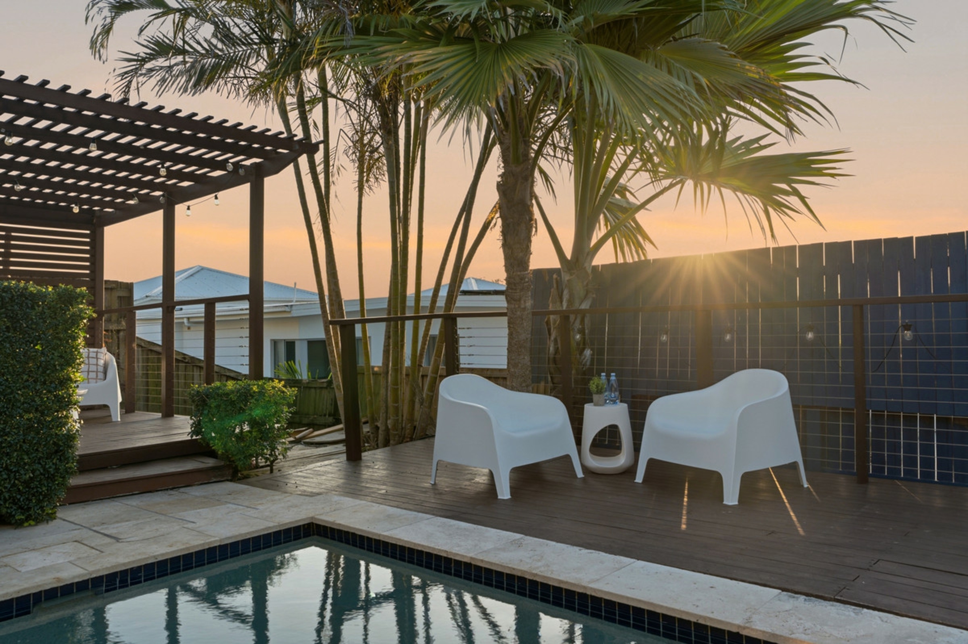
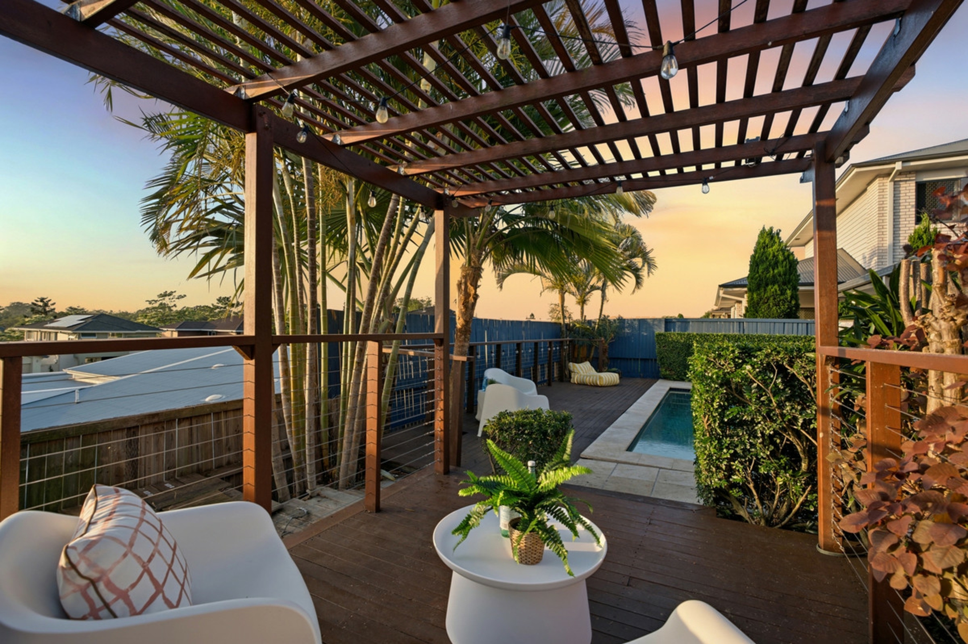
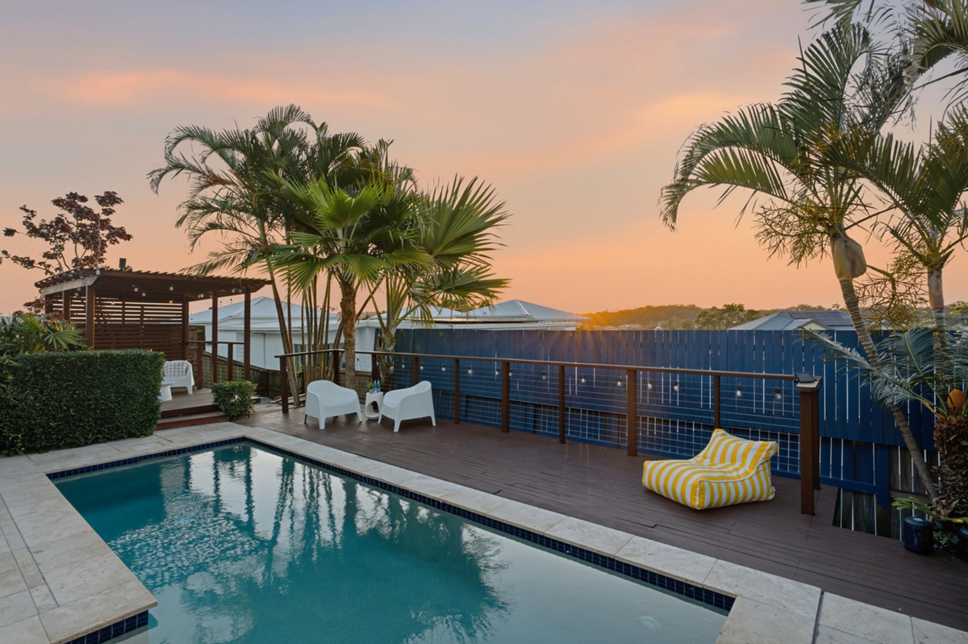
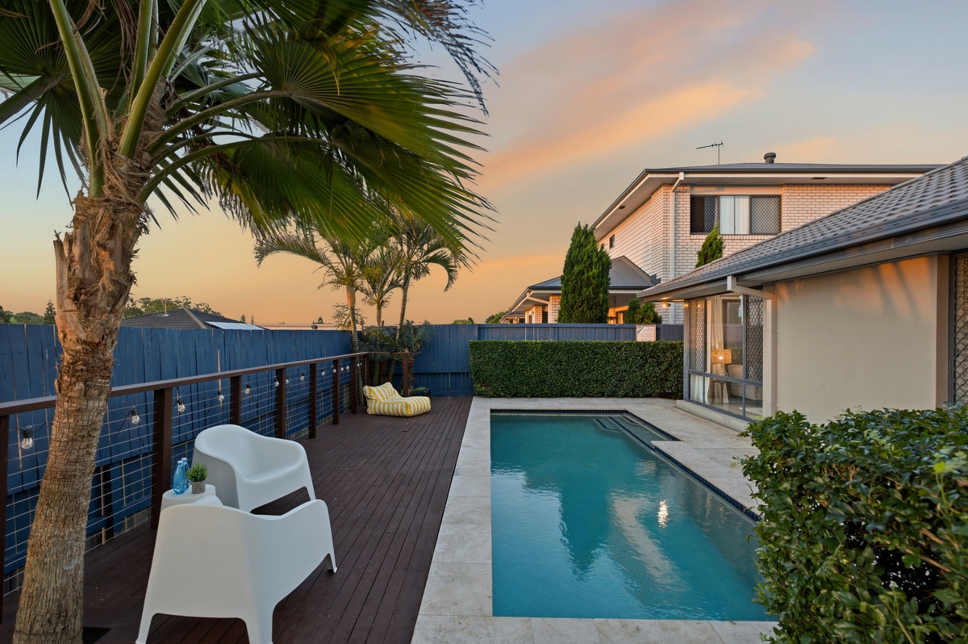
- Big double garage with rear storage, inground pool, gazebo & sundeck
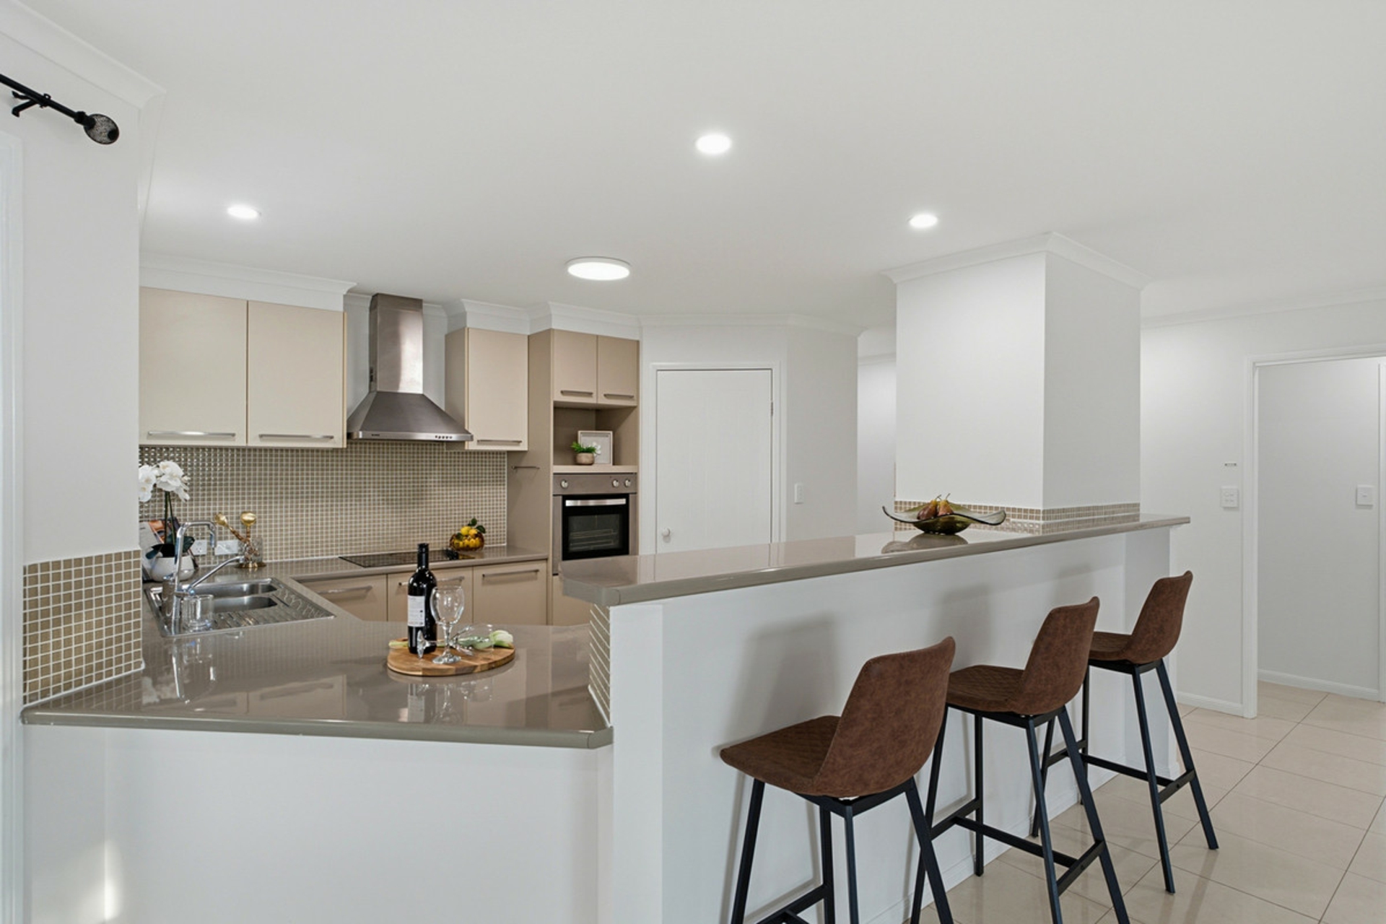
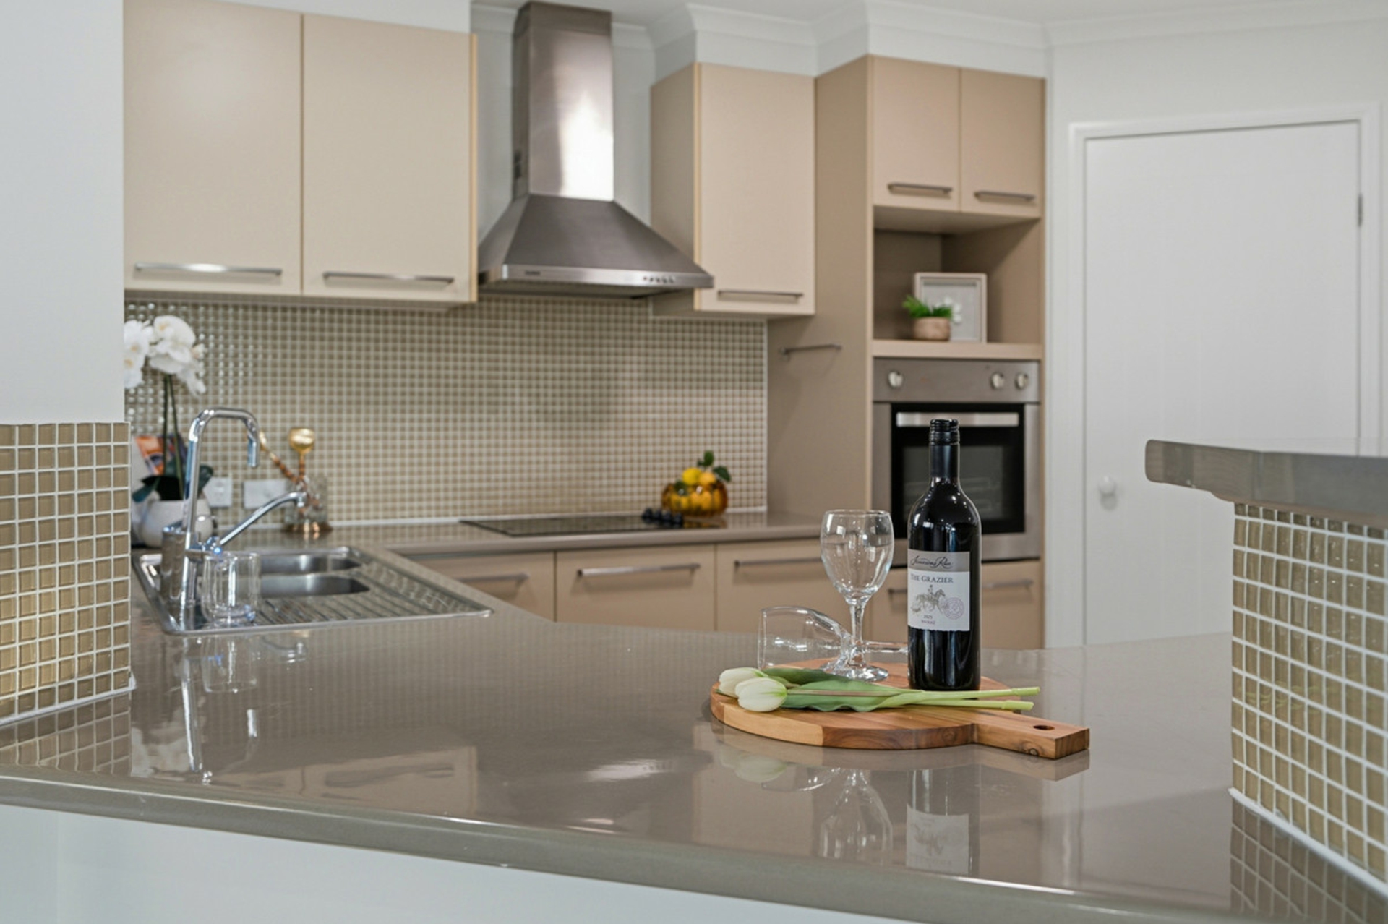
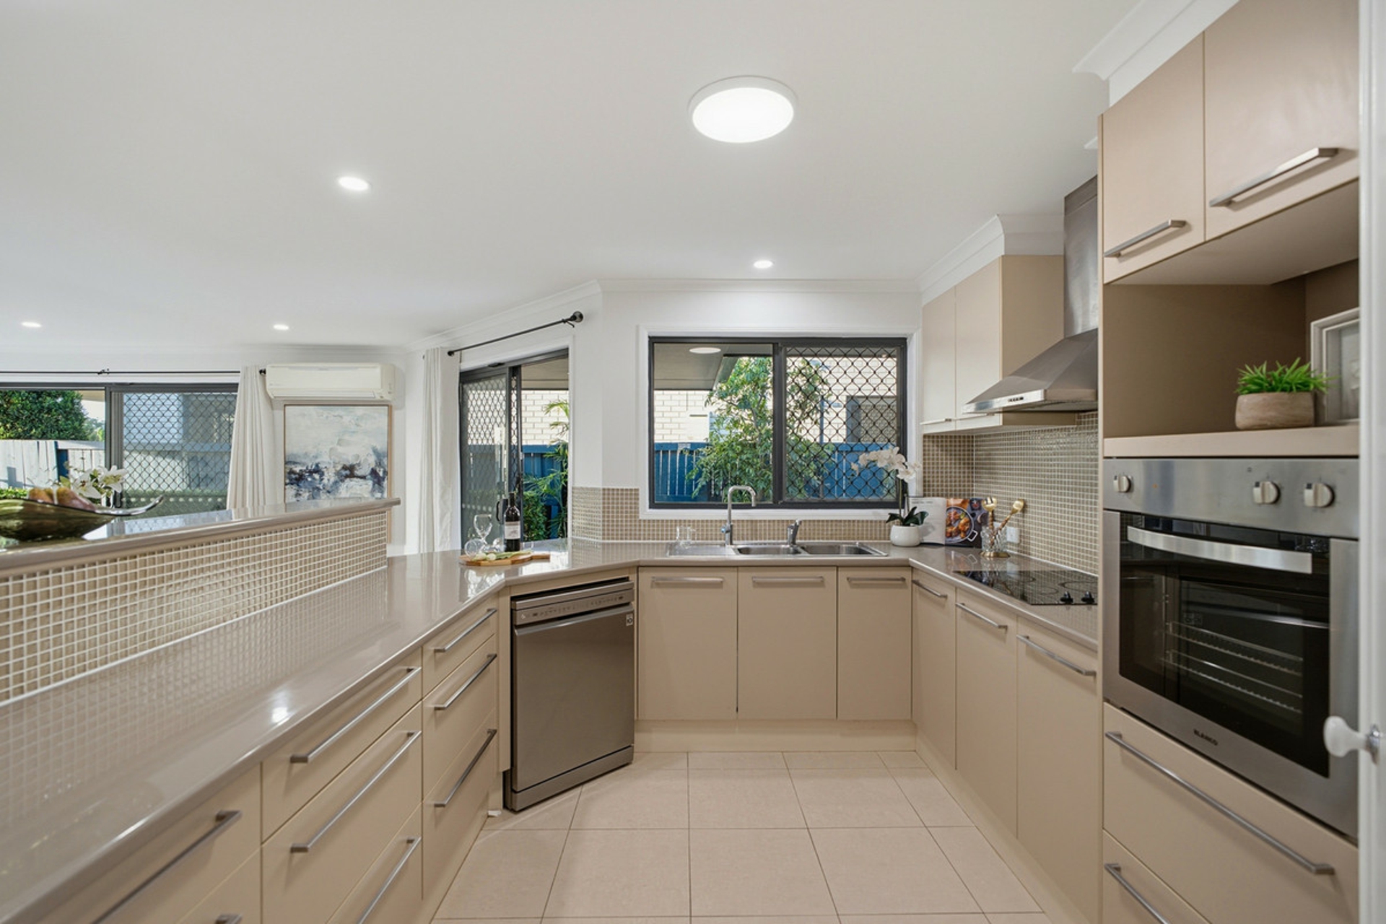
- WIP, all-electric kitchen appliances (stainless canopy rangehood & dishwasher), solar panels
While you're likely to enter the house straight from the double garage after parking your wheels, a timber decked staircase provides an impressive arrival point for visitors, leading them down to a covered entry porch, the pathway and surrounding gardens illuminated at night by outdoor lighting.
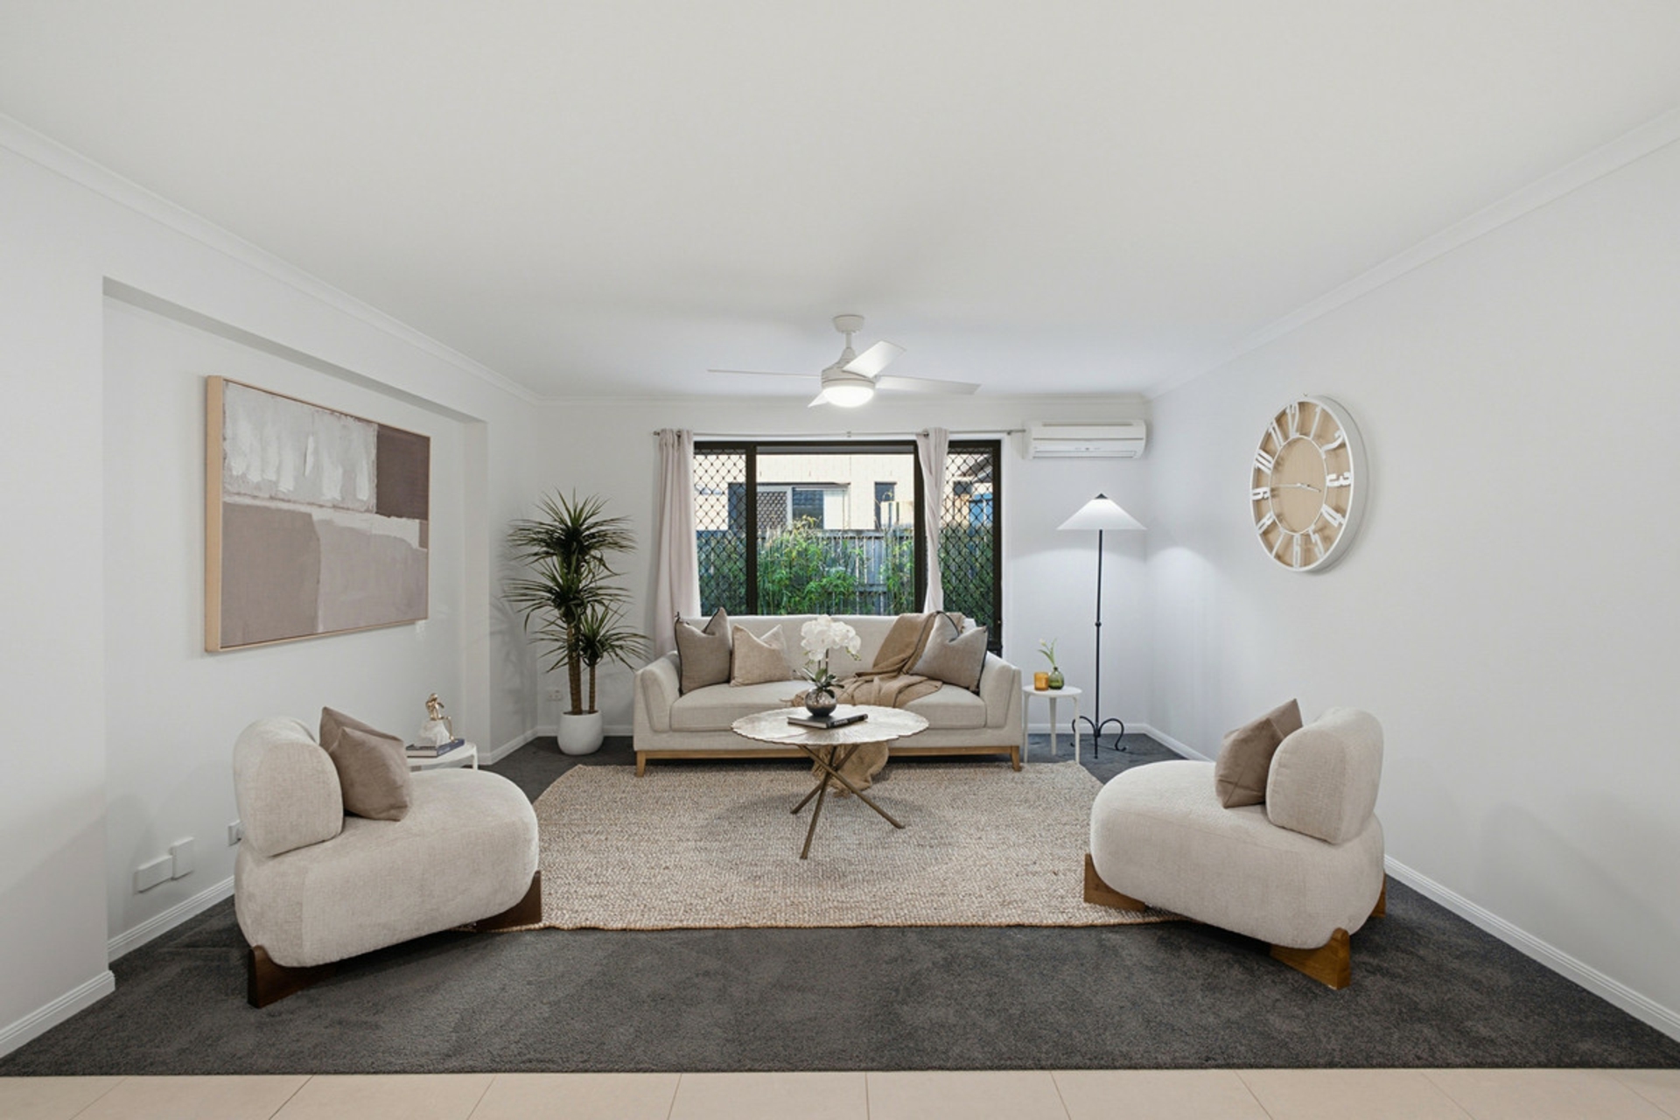
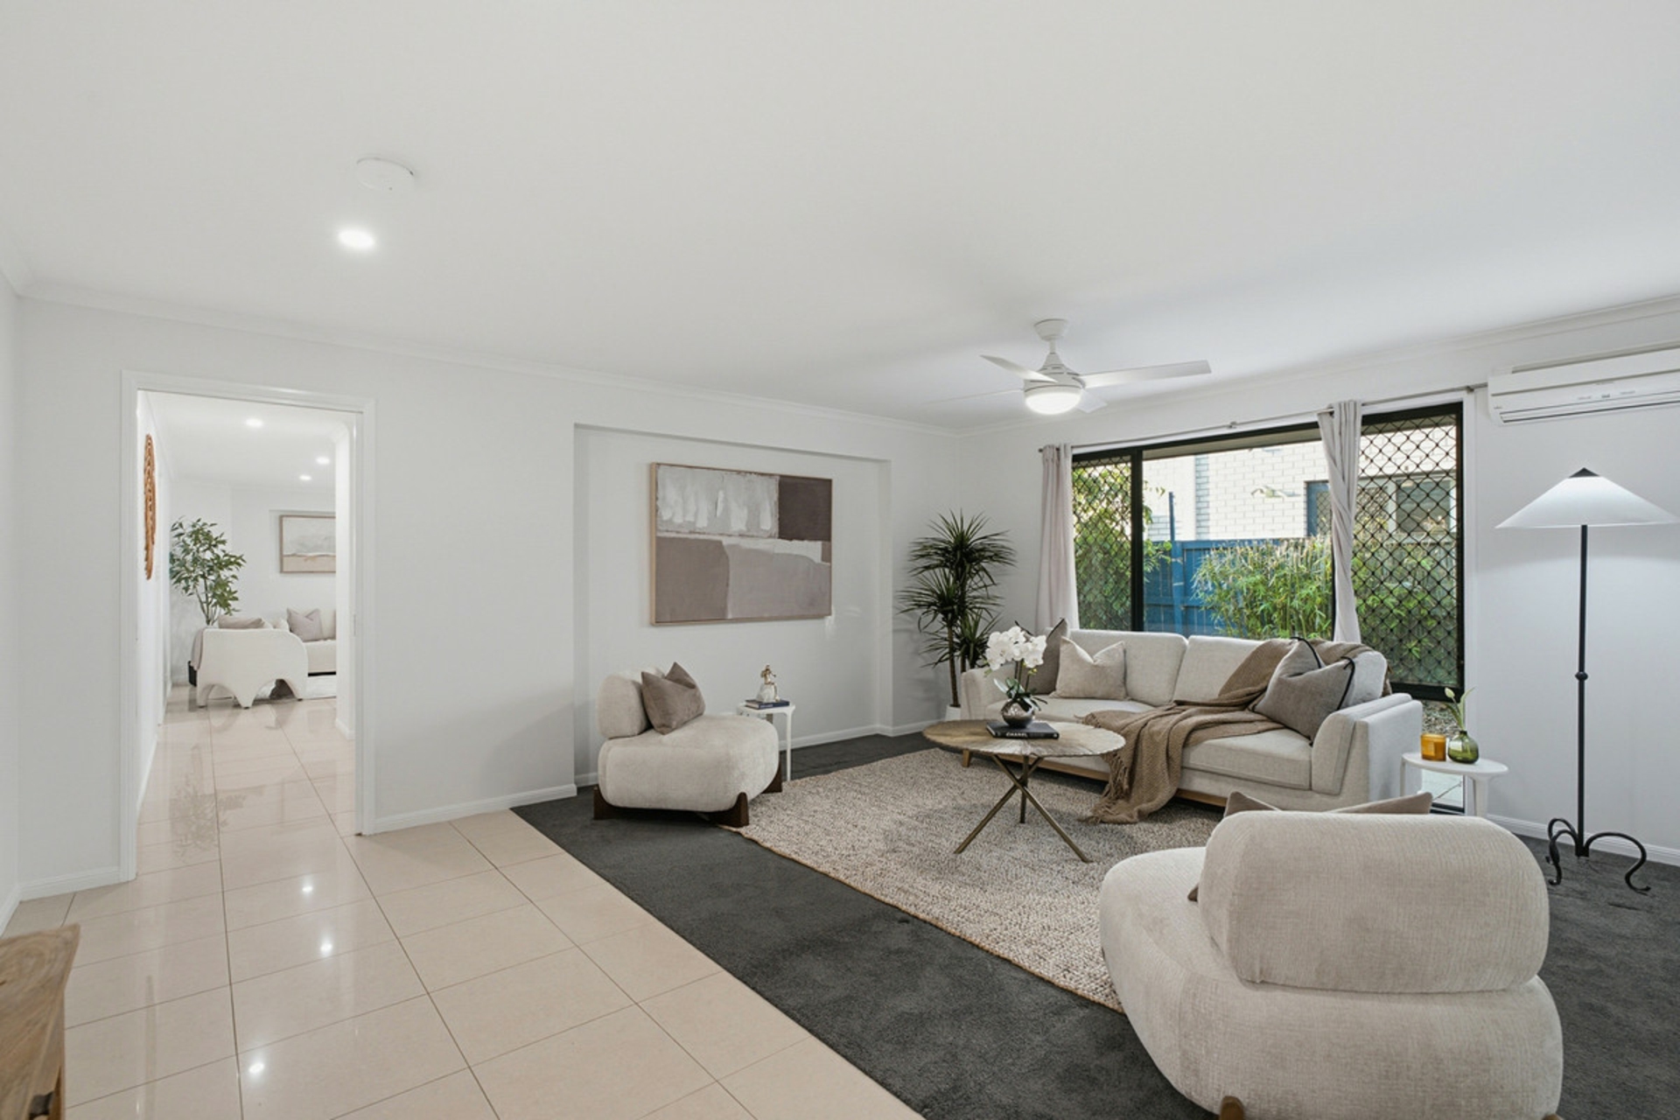
Inside, the house has been cleverly designed to facilitate domestic harmony with an array of spacious living hubs, the kids' sleeping wing distanced from the master retreat, and each room equipped with air-conditioning, a ceiling fan and full-height screened windows for easy ventilation.
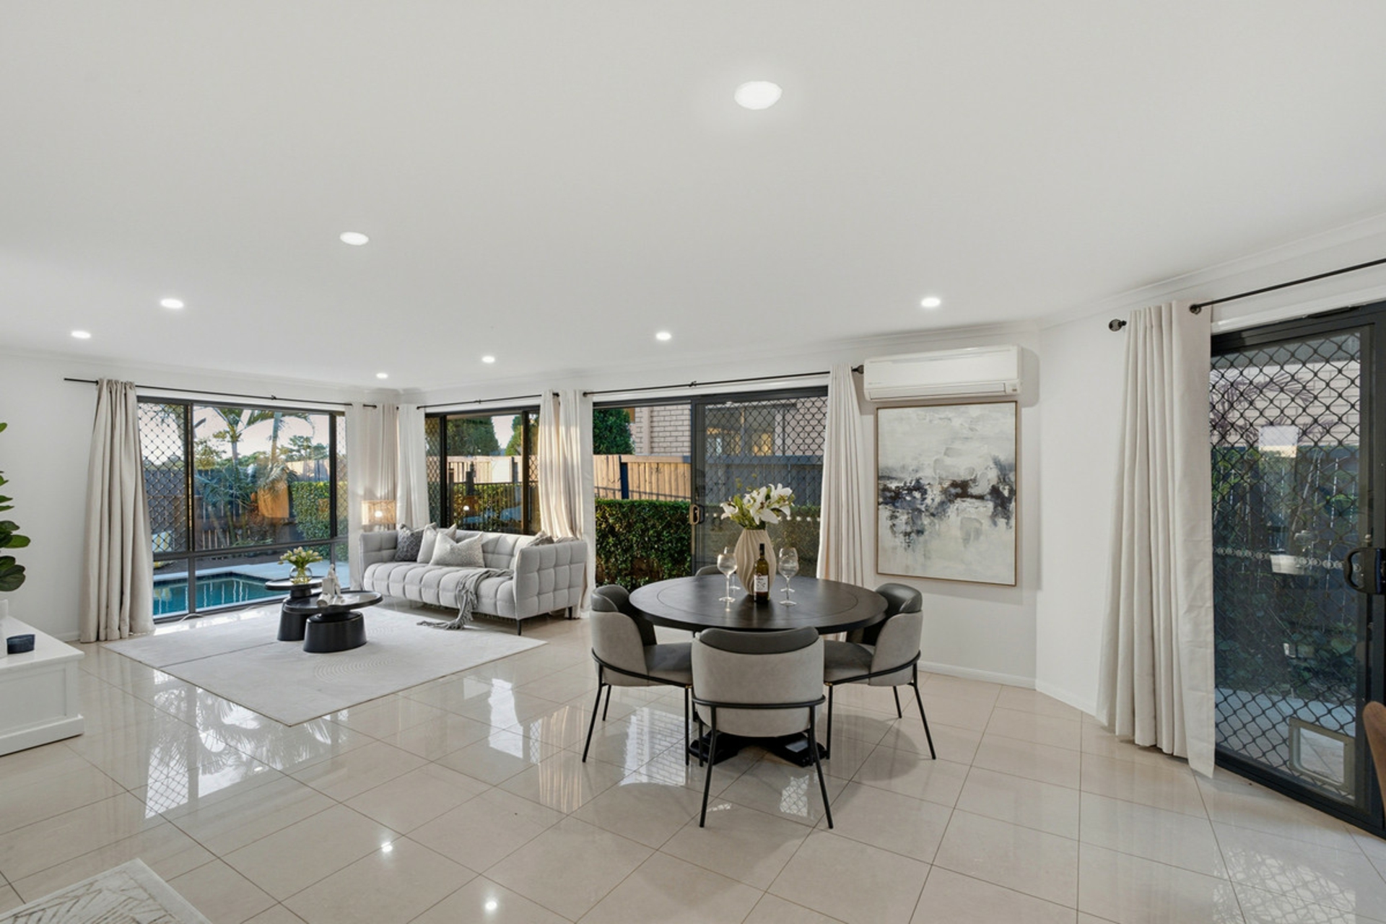
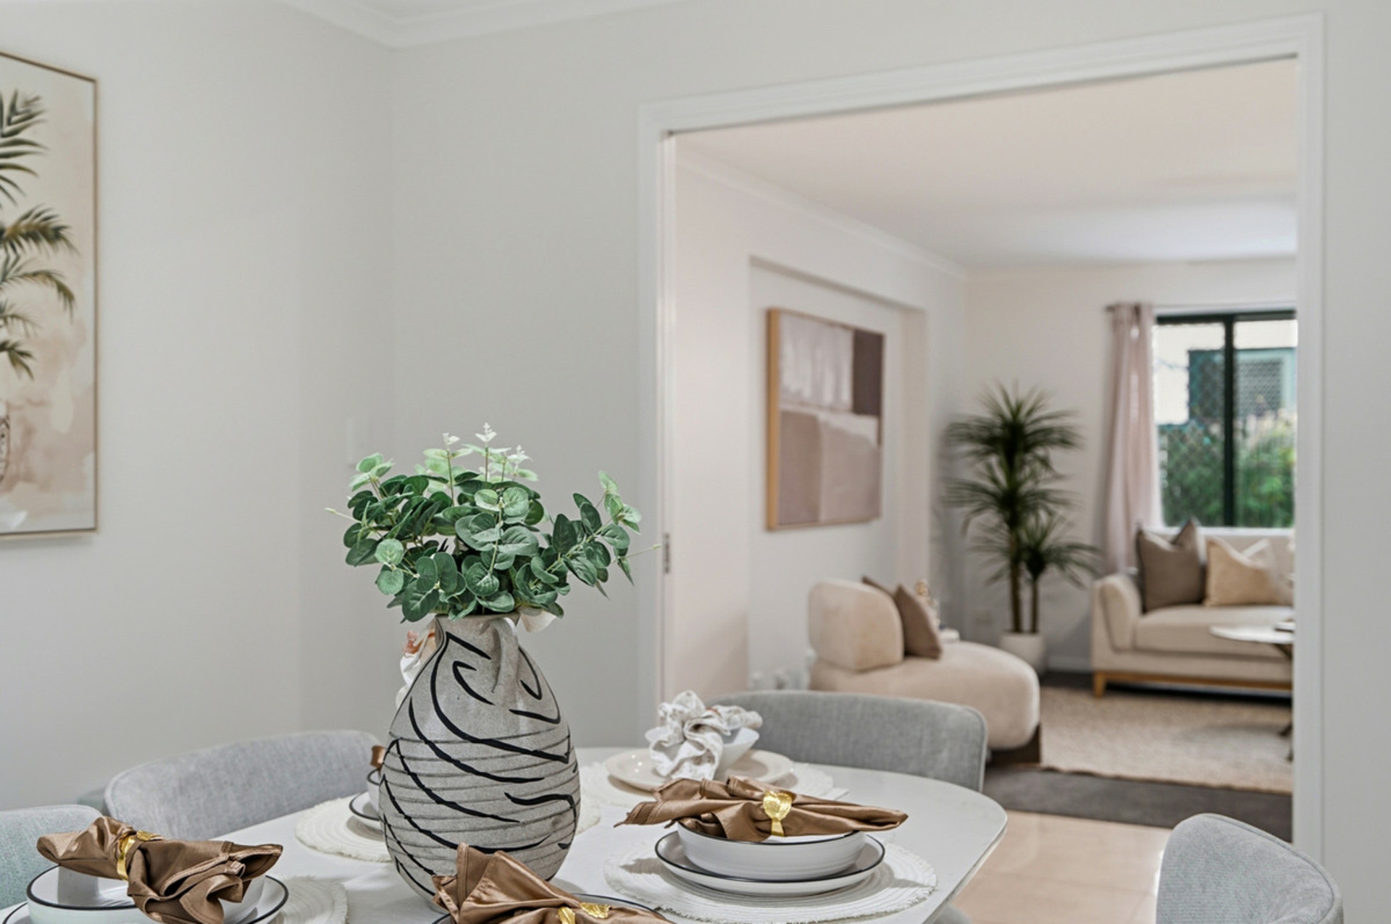
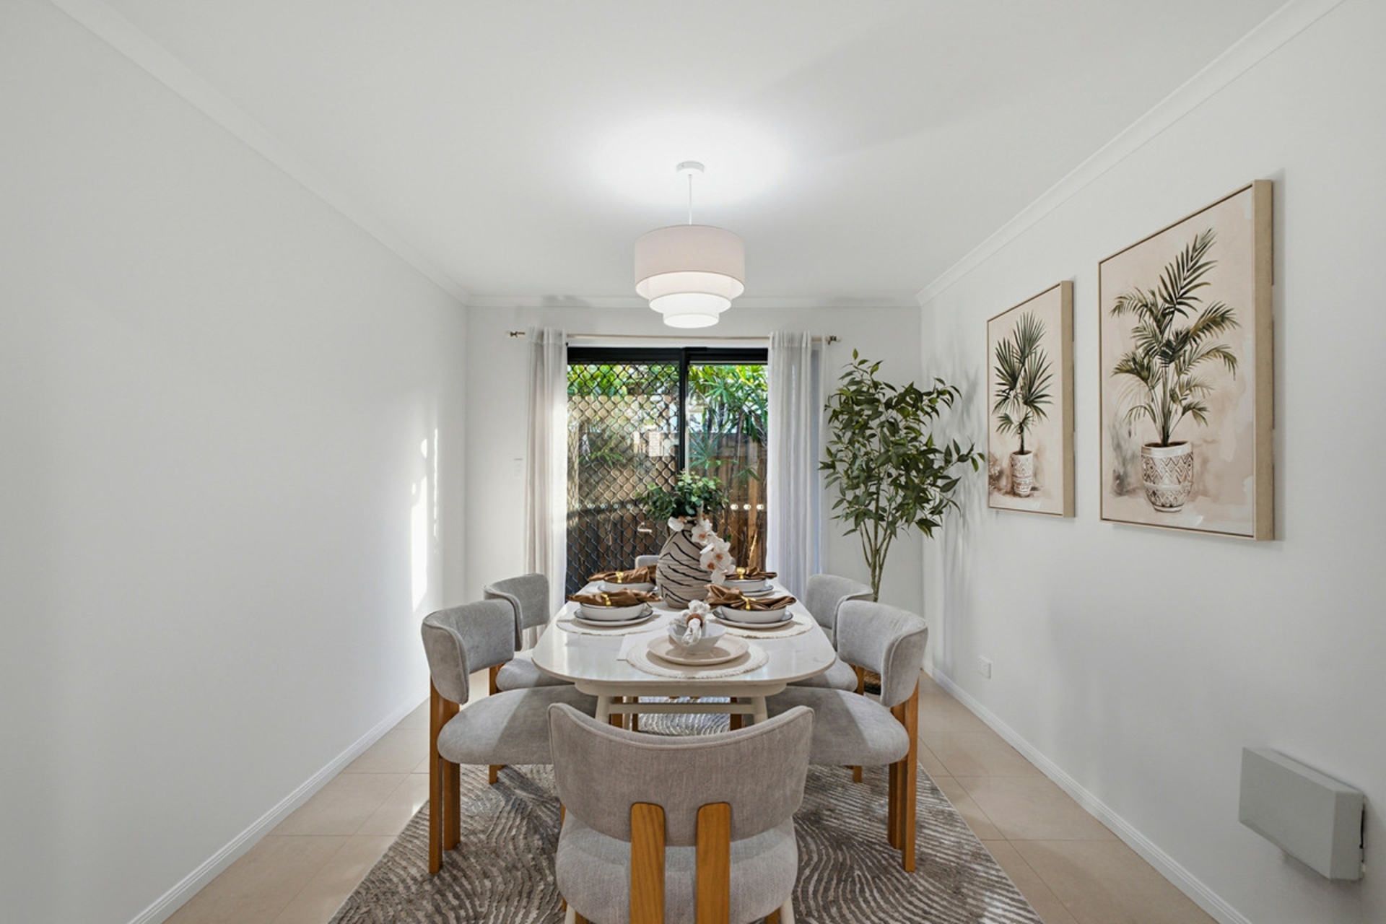
At the back of the house, a generously sized combined kitchen/dining/family room is the main gathering place, supplemented by an open lounge/games room adjacent to the entry foyer. While the big hub is durably tiled, the lounge is defined from the hallway by carpet, making it a cosy play area for little ones as well.
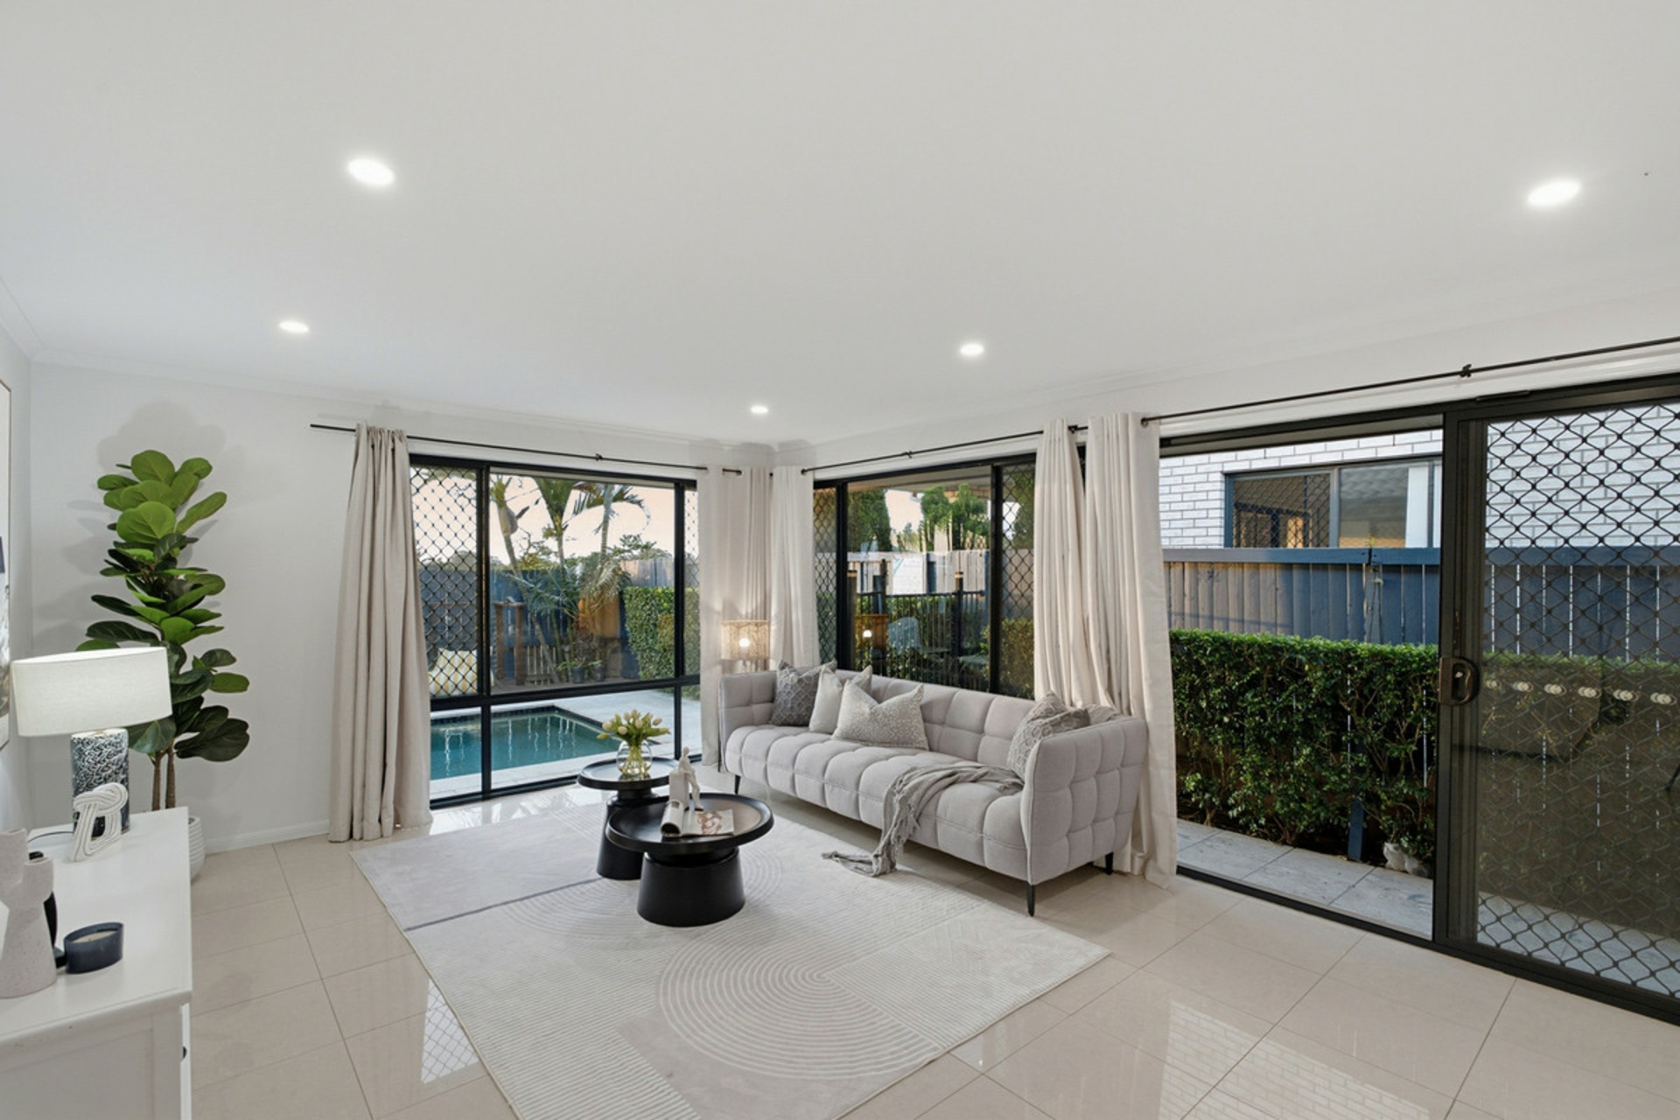
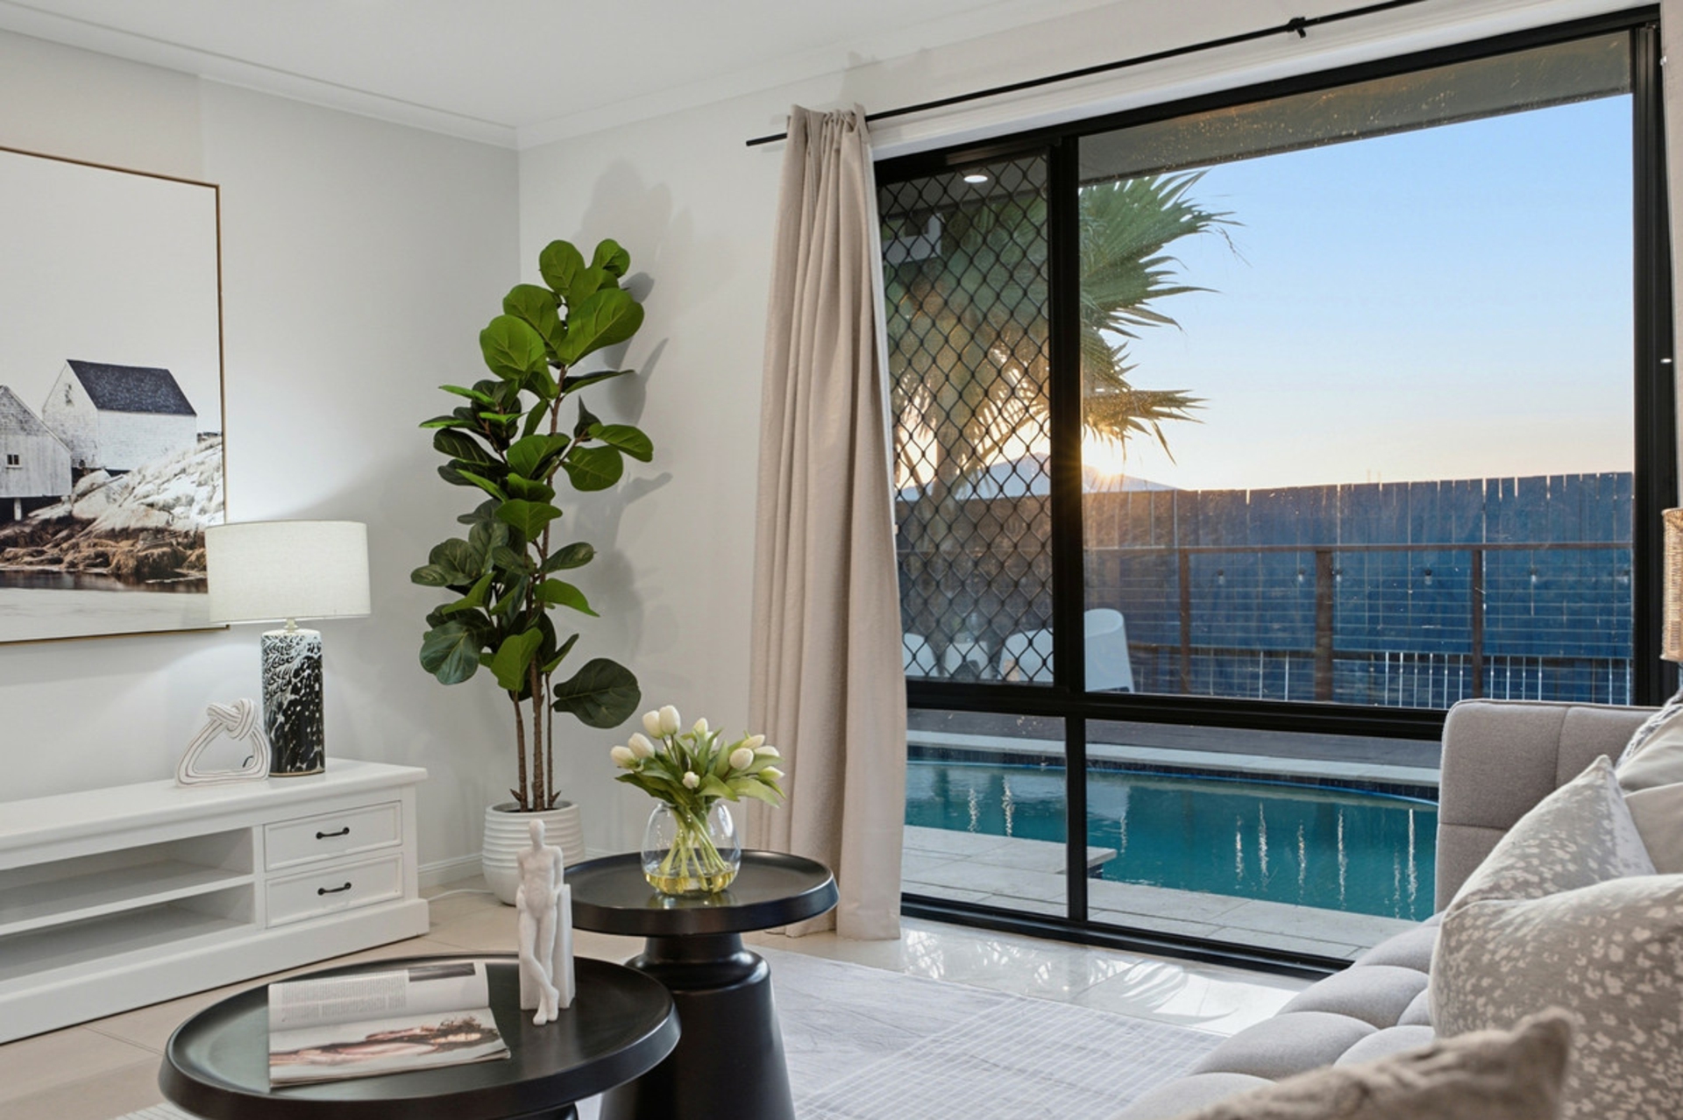
Overlooking the dining area and family room, where full-height glass picture windows frame the inground pool, the kitchen is a dream in looks and functionality. Storage wise, there's a big walk-in pantry and abundant cupboards under a vast spread of benchtops; mosaic tiles have been used for the splashbacks, including those running up the high-topped breakfast bar, and the appliances are all modern and electric, with stainless steel finishes on the canopy rangehood and dishwasher.
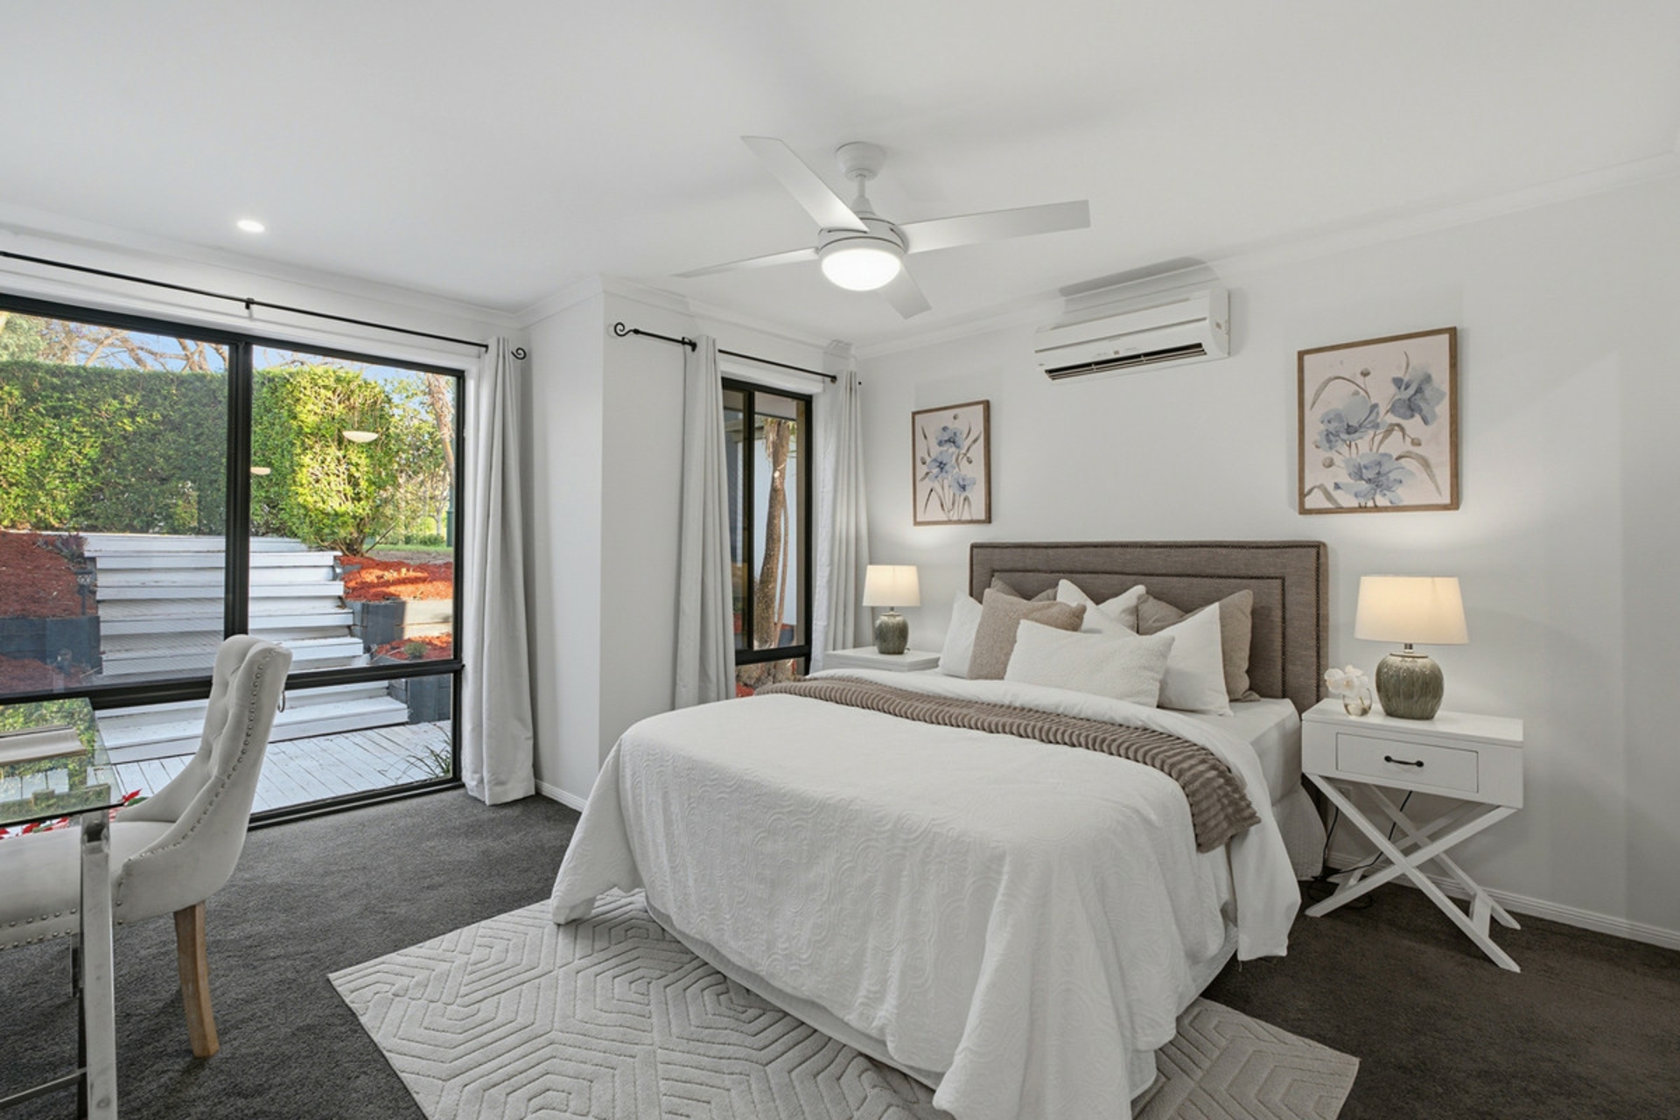
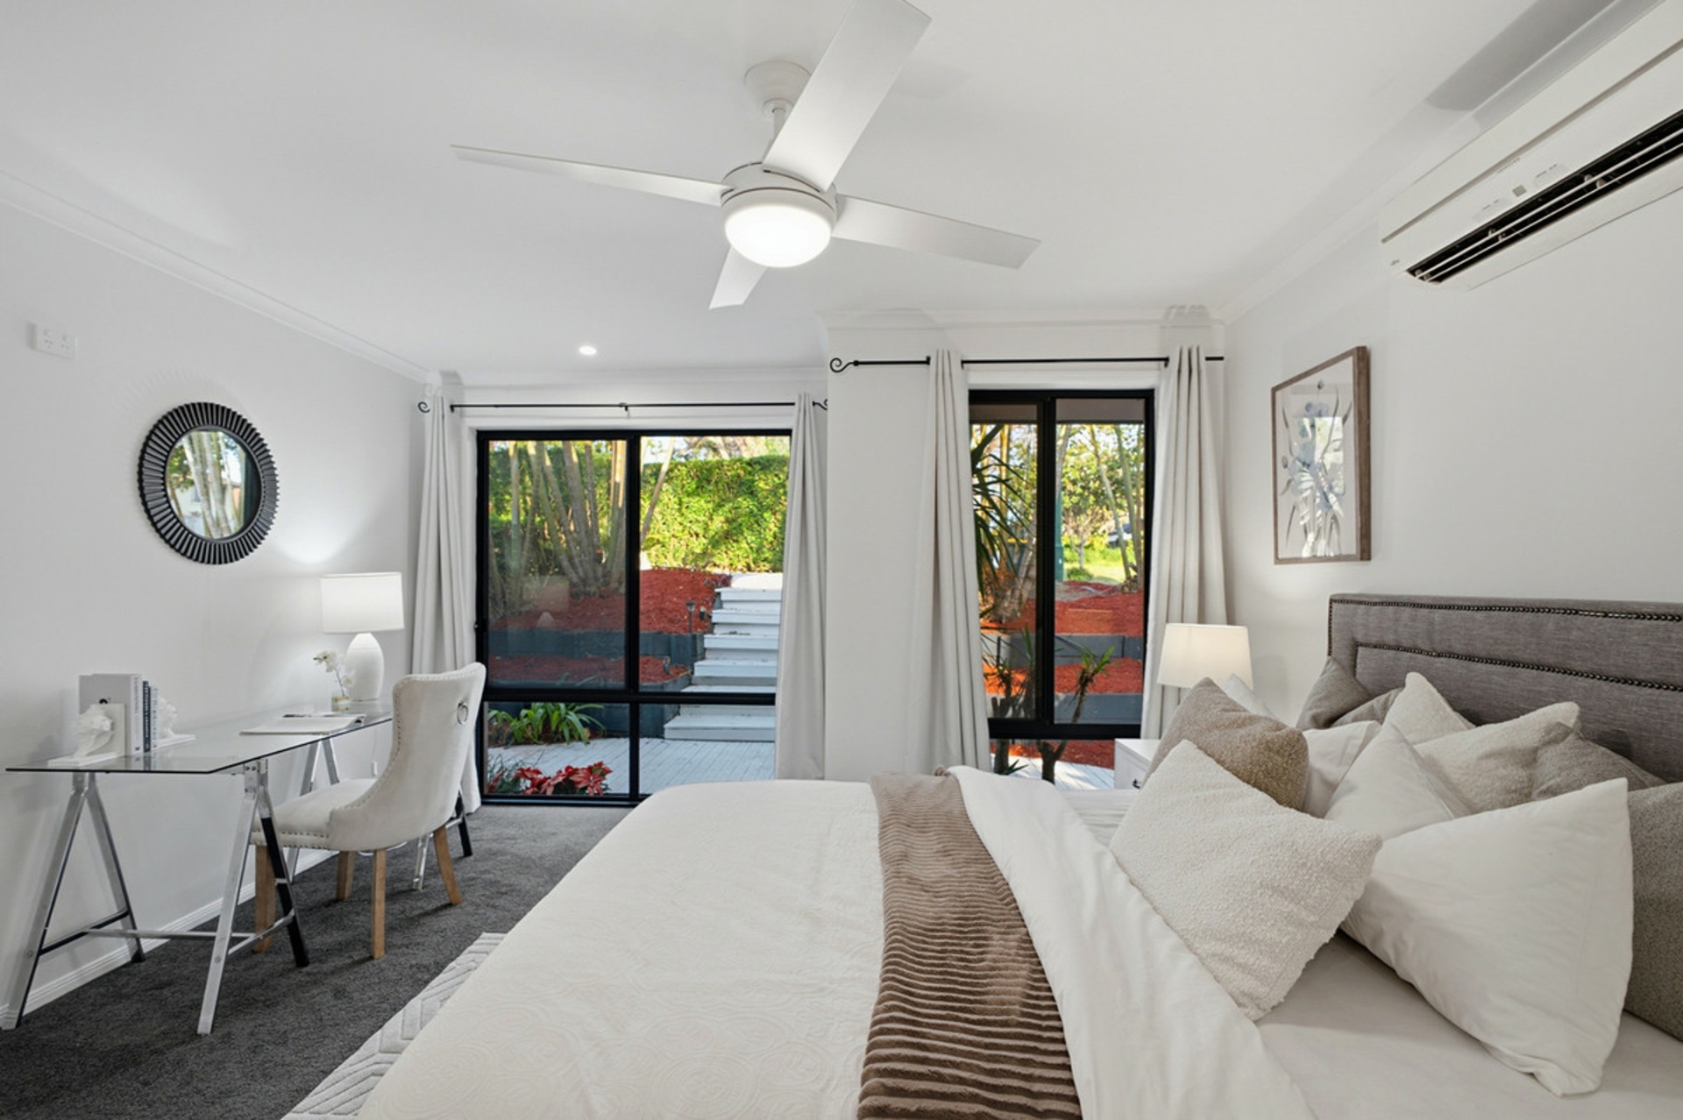
The carpeted accommodations are equally well-appointed; the 3 kids' rooms with built-in-robes, the master levelled-up with a spacious walk-in closet (hidden behind mirrored sliders), a reading nook, and an ensuite with twin vanity and double shower. Servicing the kids' wing is a second bathroom with a shower, tub and private toilet, the laundry next door providing a handy entry point after dips in the pool.
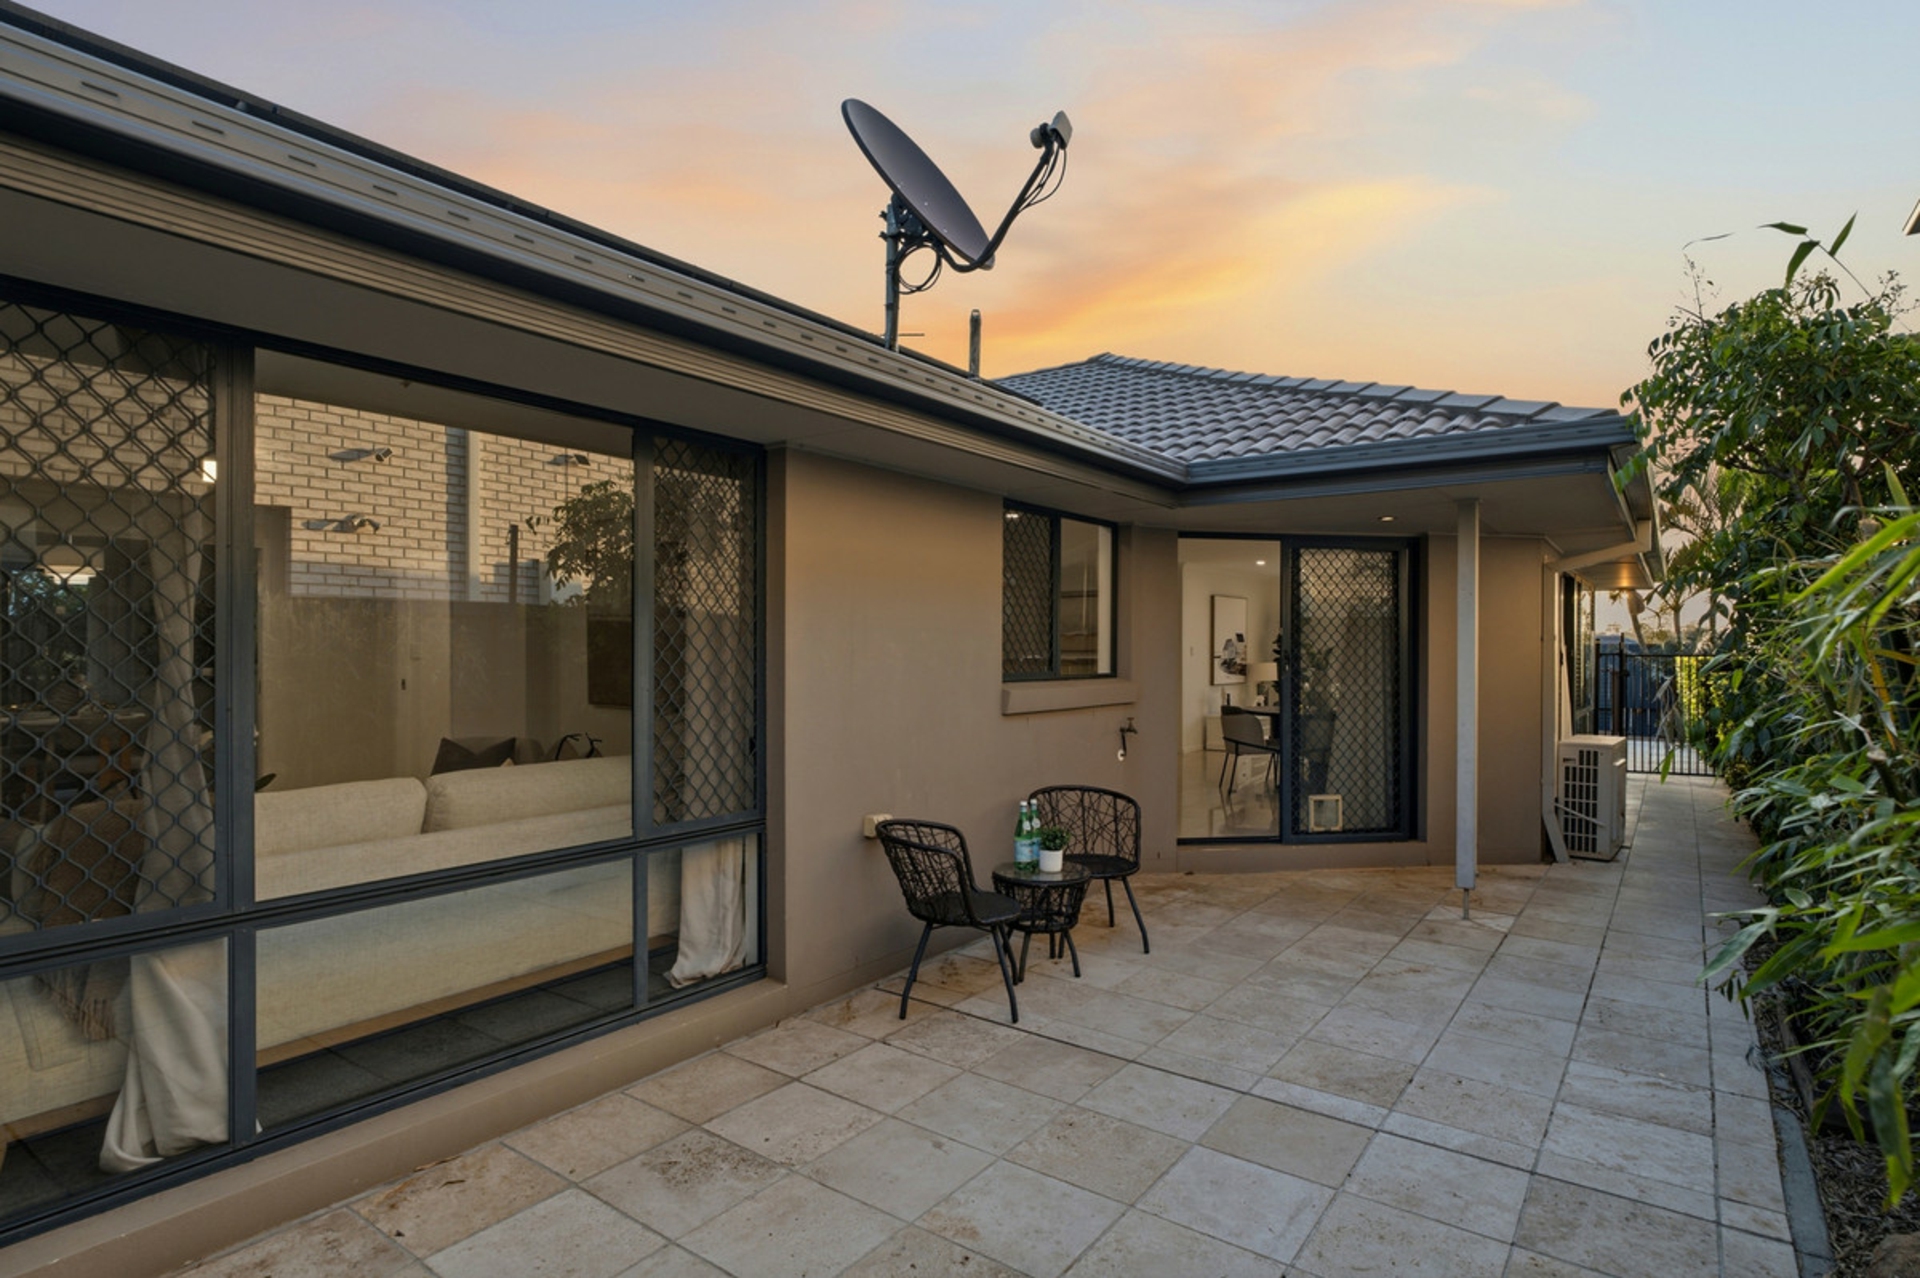
Completing this property are the established front gardens, an open-air outdoor patio at the side, and the rear leisure zone where the inground pool is embraced by open sun decking and a covered gazebo area for shady spectating!
All this, and a sensational location only 20km to town, where you have a collection of parks within an easy walk, and short drives will get you to Kuraby train station, Kuraby State School (both 2-minutes), Underwood Marketplace (5) and Runcorn State High (7).
Light-filled, welcoming and comfortable year-round, this is a family haven that ticks all the boxes.
All information contained herein is gathered from sources we consider to be reliable. However, we cannot guarantee or give any warranty about the information provided and interested parties must rely on their own enquiries. Images and/or descriptions may have been digitally enhanced or altered for marketing purposes and may not accurately represent the current condition of the property.
Apex Capital Group FP P/L with Sunnybank Districts P/L T/A LJ Hooker Property Partners ABN 21 107 068 020 / 21 107 068 020
Features
- air conditioning
- pool
- dishwasher
- split system A/C
- outdoor entertaining
- remote garage
- built ins
- solar panels