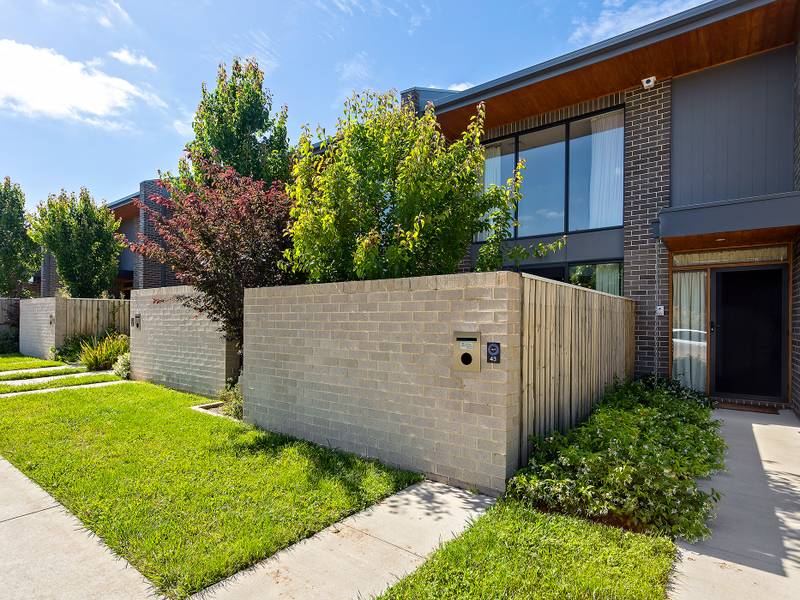
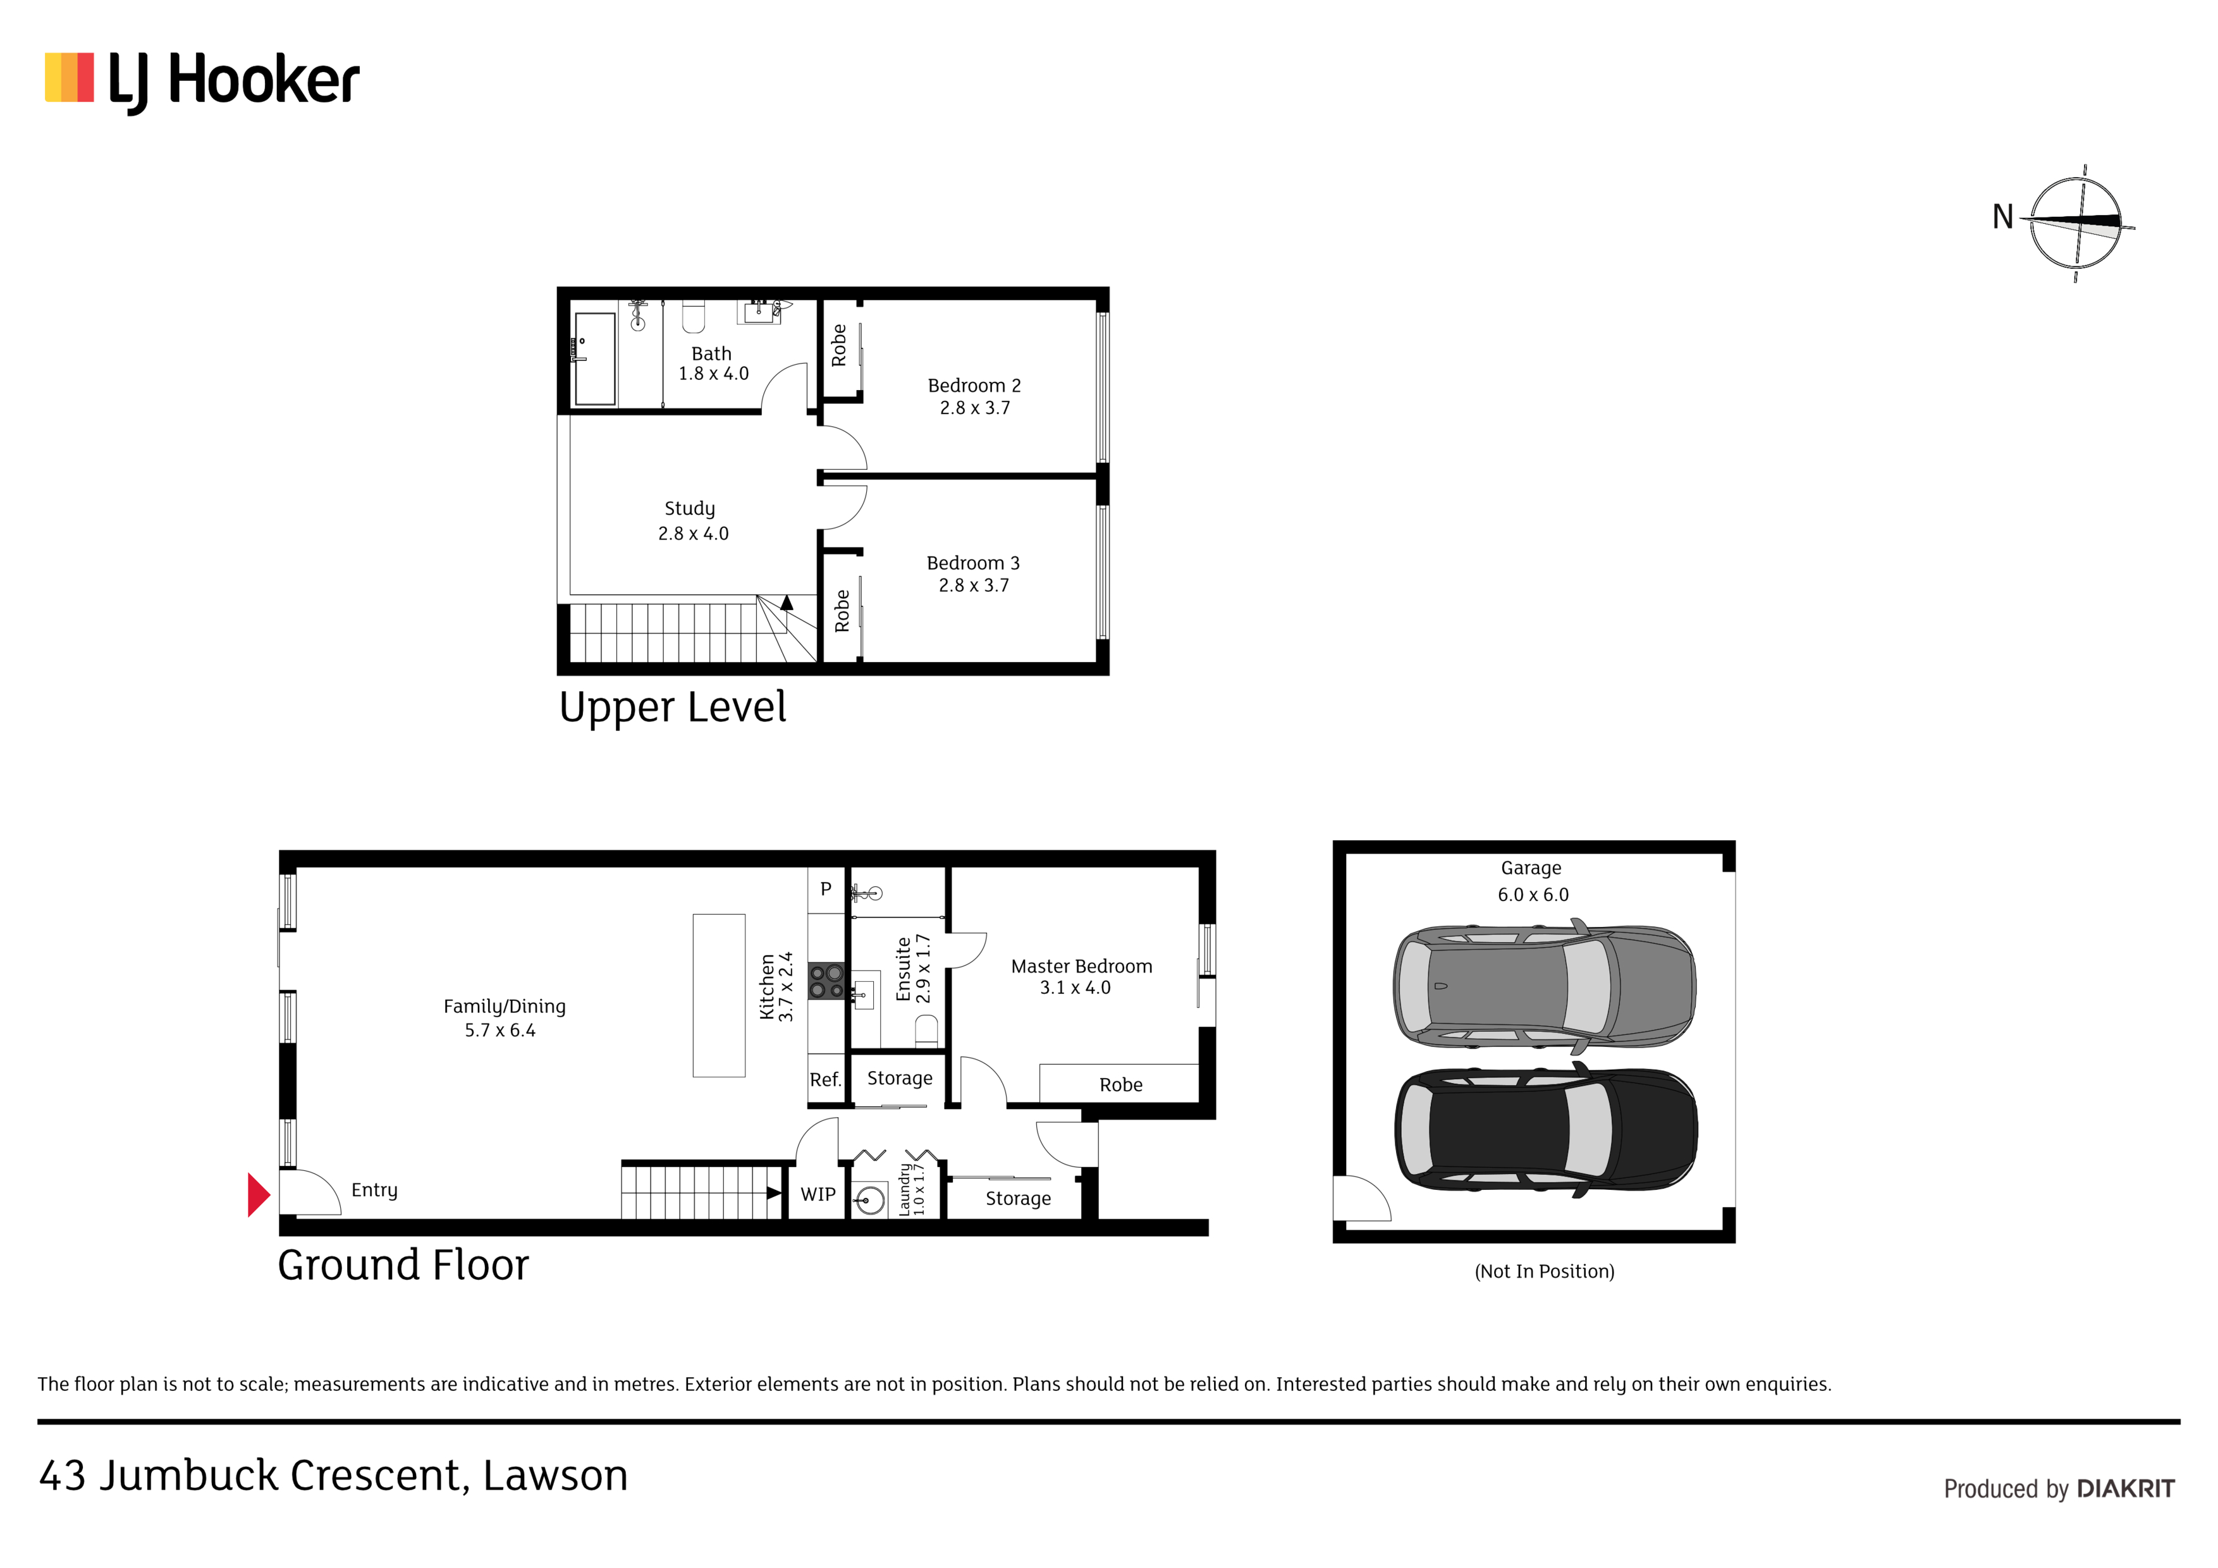
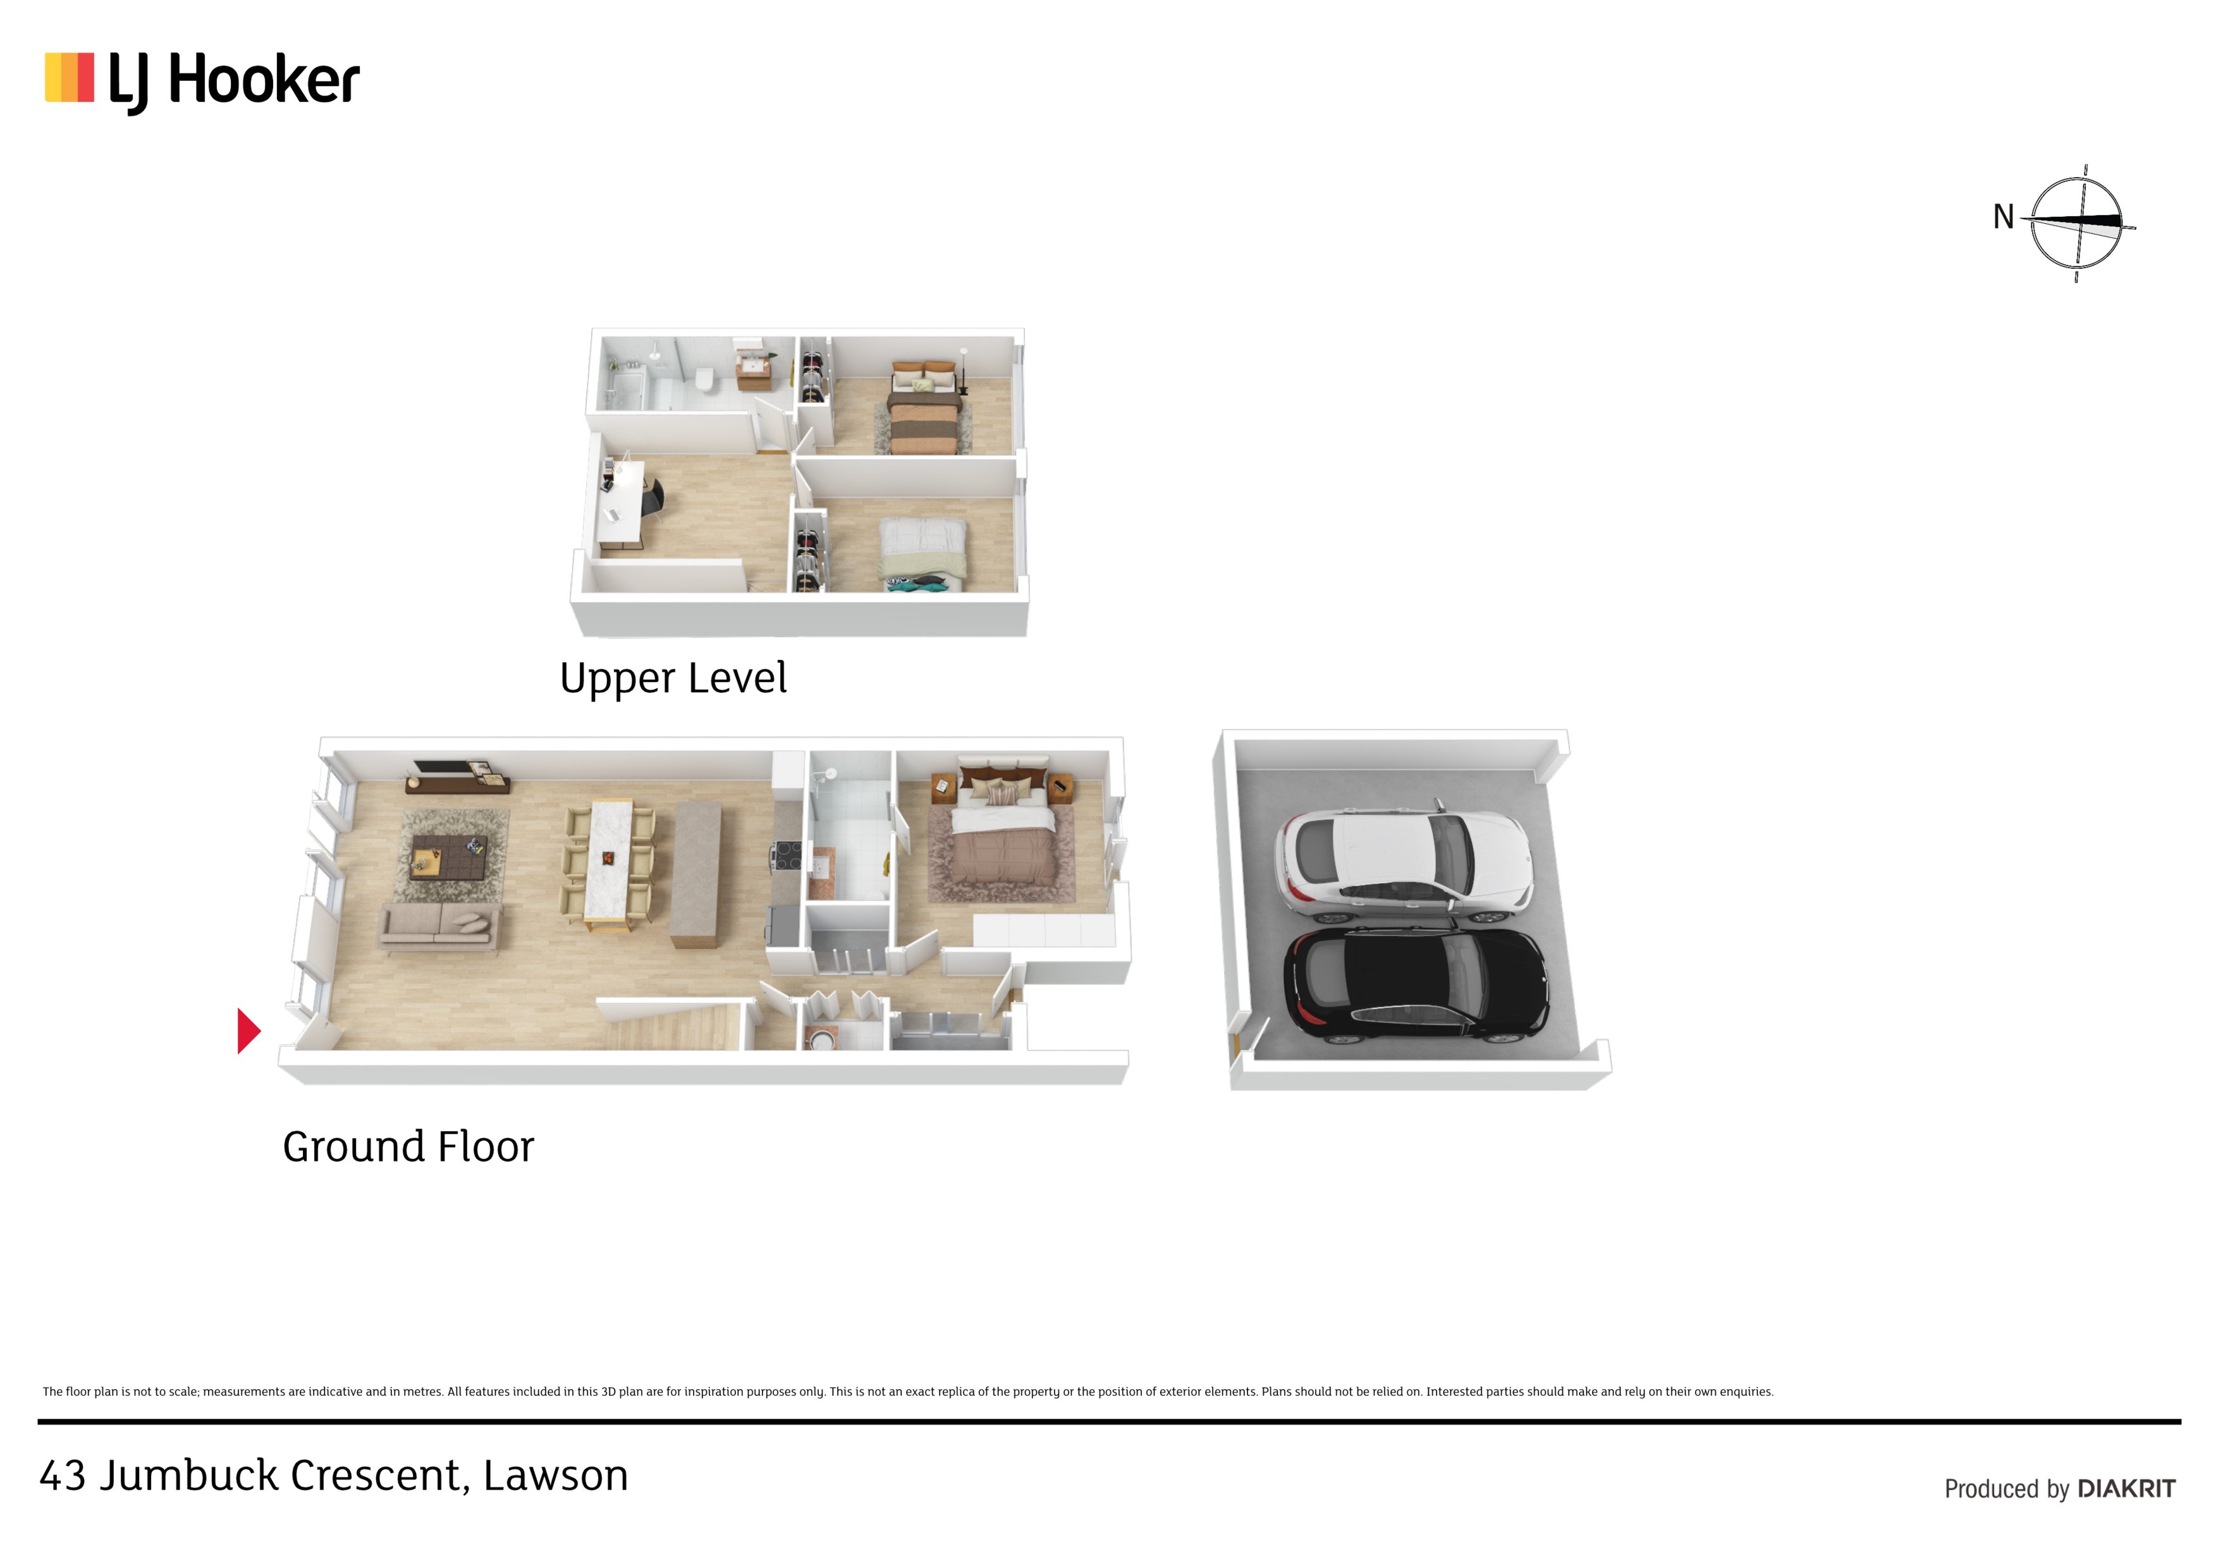
43 Jumbuck Crescent is an immaculately presented three-bedroom terrace house located in the Nest complex.
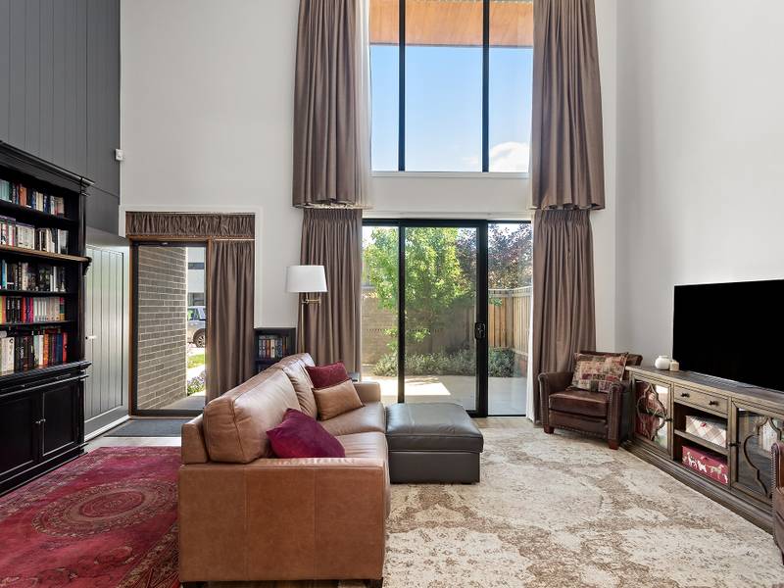
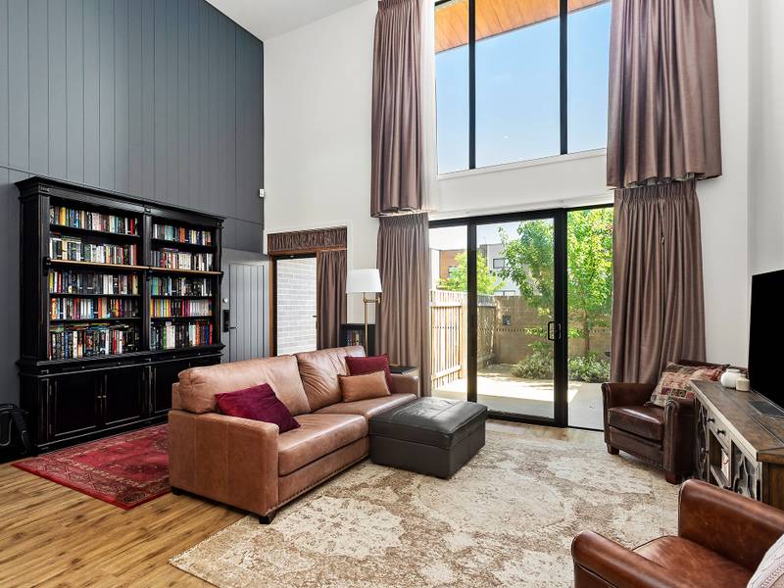
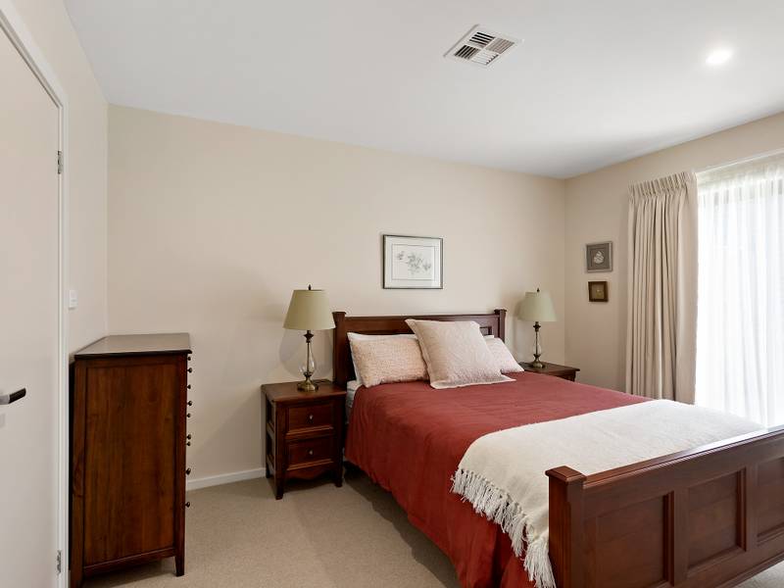
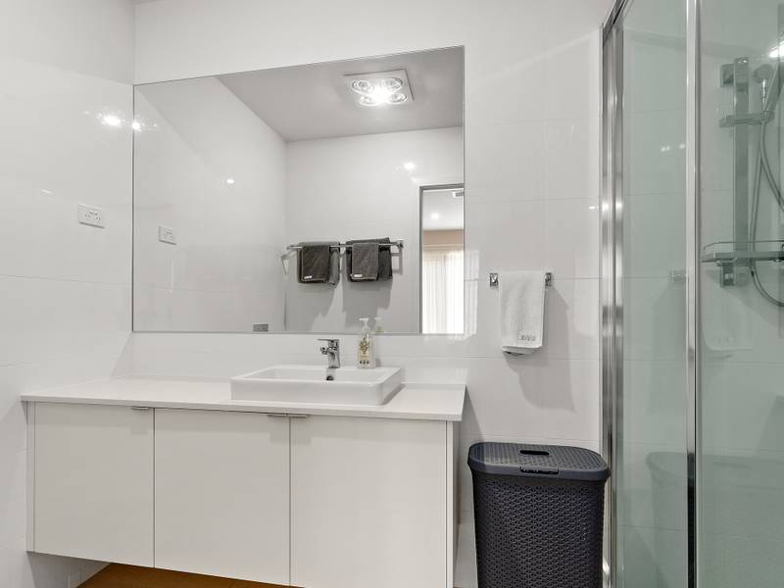
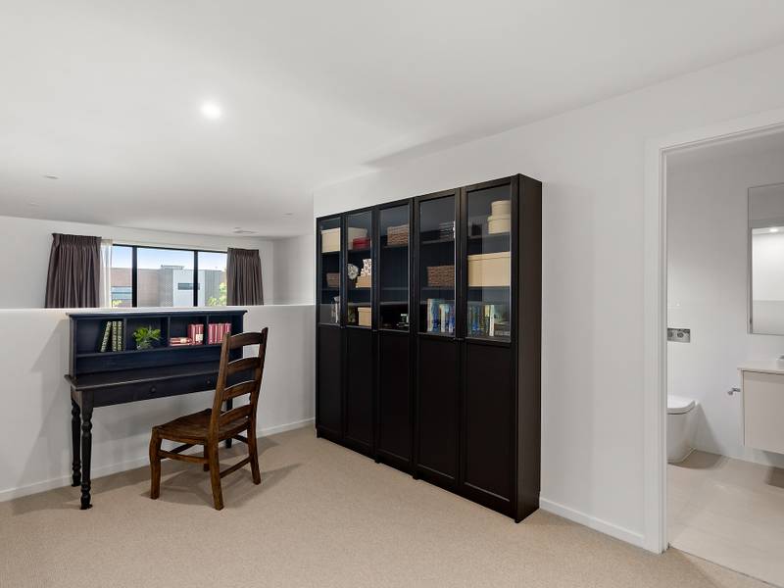
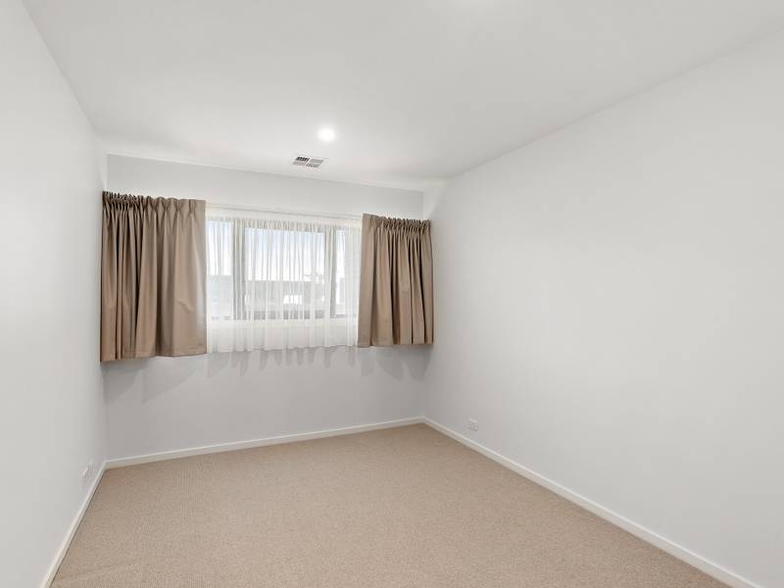
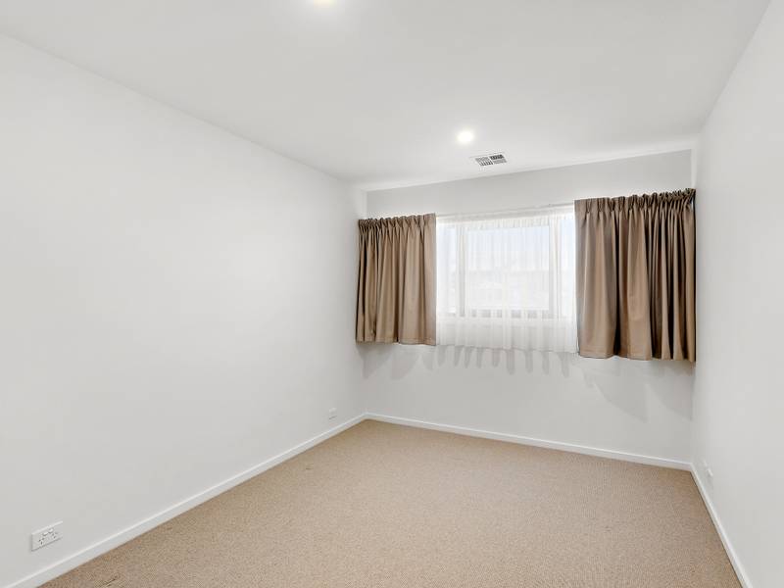
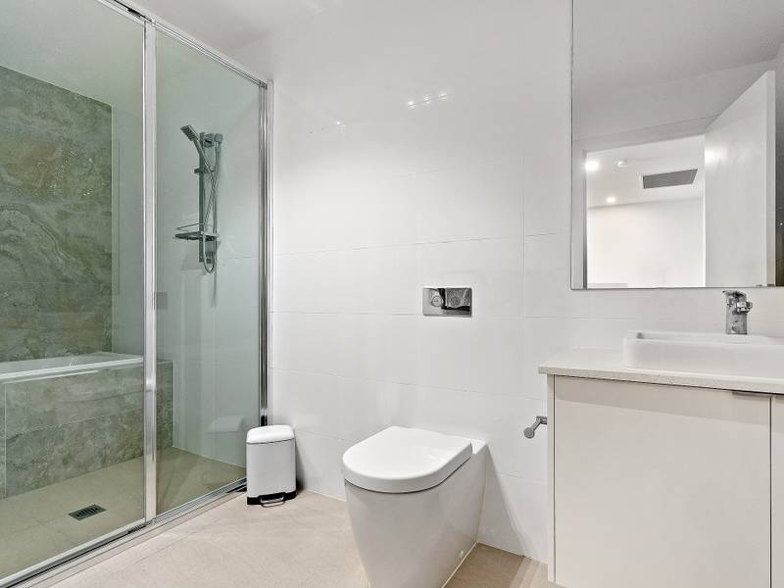
The innovative loft-style design offers open-plan living, with the main bedroom and ensuite on the lower level. On the upper level there are two large bedrooms, main bathroom and a large multipurpose/study area.
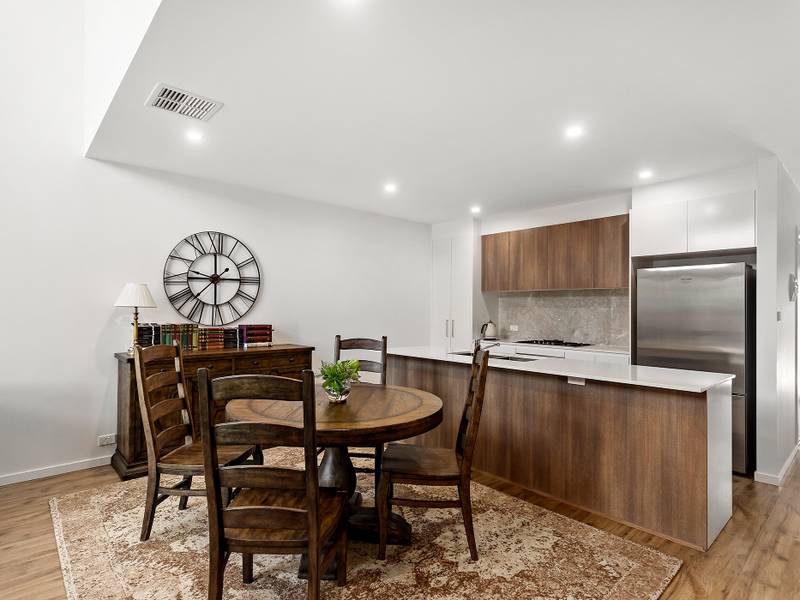
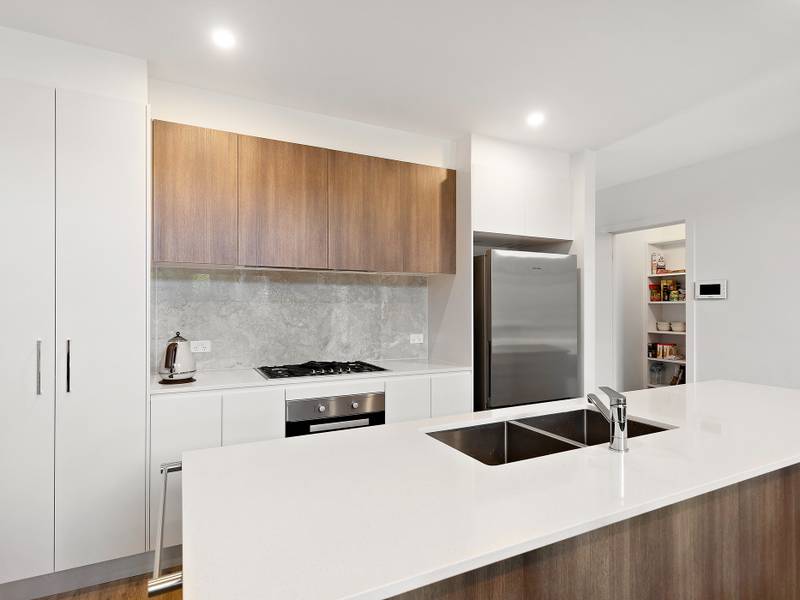
Central to the home is the contemporary kitchen which includes stone benchtops, 900mm Miele gas cook top, electric oven, and dishwasher, a walk in pantry and plenty of cupboard space.
The main bedroom is quite spacious and includes a built-in robe and ensuite. Both upstairs bedrooms have built-in robes.
The living room takes full advantage of its Northerly aspect, with four-metre-tall double glazed windows.
Ducted and zoned reverse-cycle air-conditioning is also included, as are double glazed windows throughout the home. All doors are fitted with Amplimesh security doors and the home also has a professionally installed alarm system.
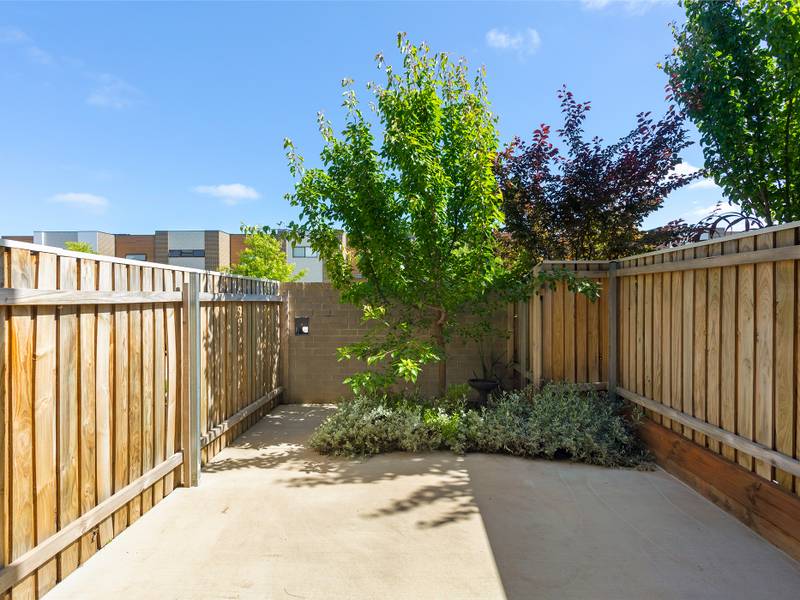
There is an enclosed front courtyard and a central courtyard between the residence and double garage. The short private driveway provides an additional two car parking spaces.
In keeping with its 6 star energy rating the home is fitted with a Steibel heat pump hot water service.
For convenience, you are just over a kilometre from Kaleen shops and the wonderful U & Co Cafe. Pre-school, primary and high schools are also just over a kilometre away, as is the University of Canberra. The Belconnen Town Centre is 2.5kms away.
Your best point of contact for this property is:
Jeff Shortland on 0417 483 627 or [email protected]
At a glance:
- Immaculate condition
- 3 bedrooms
- 2 bathrooms
- Large multipurpose/study area
- Open-plan living & dining
- Spacious kitchen
- Miele 900mm gas cooktop, electric oven and dish washer
- Stone bench tops
- Euro-style laundry
- Ducted reverse cycle air-conditioning (zoned)
- Steibel Heat Pump Hot water
- Professional security system
- Amplimesh security doors
- Double garage plus two additional car parking spaces
- NBN
- Street orientation: North
- Upper level: 70.25sq/m
- Lower level: 49.22sq/m
- Total house: 119.47sq/m
- Garage: 38sq/m
- Construction 2017
Property Brochures
-
EER
6
-
Property ID
2QCBGCY