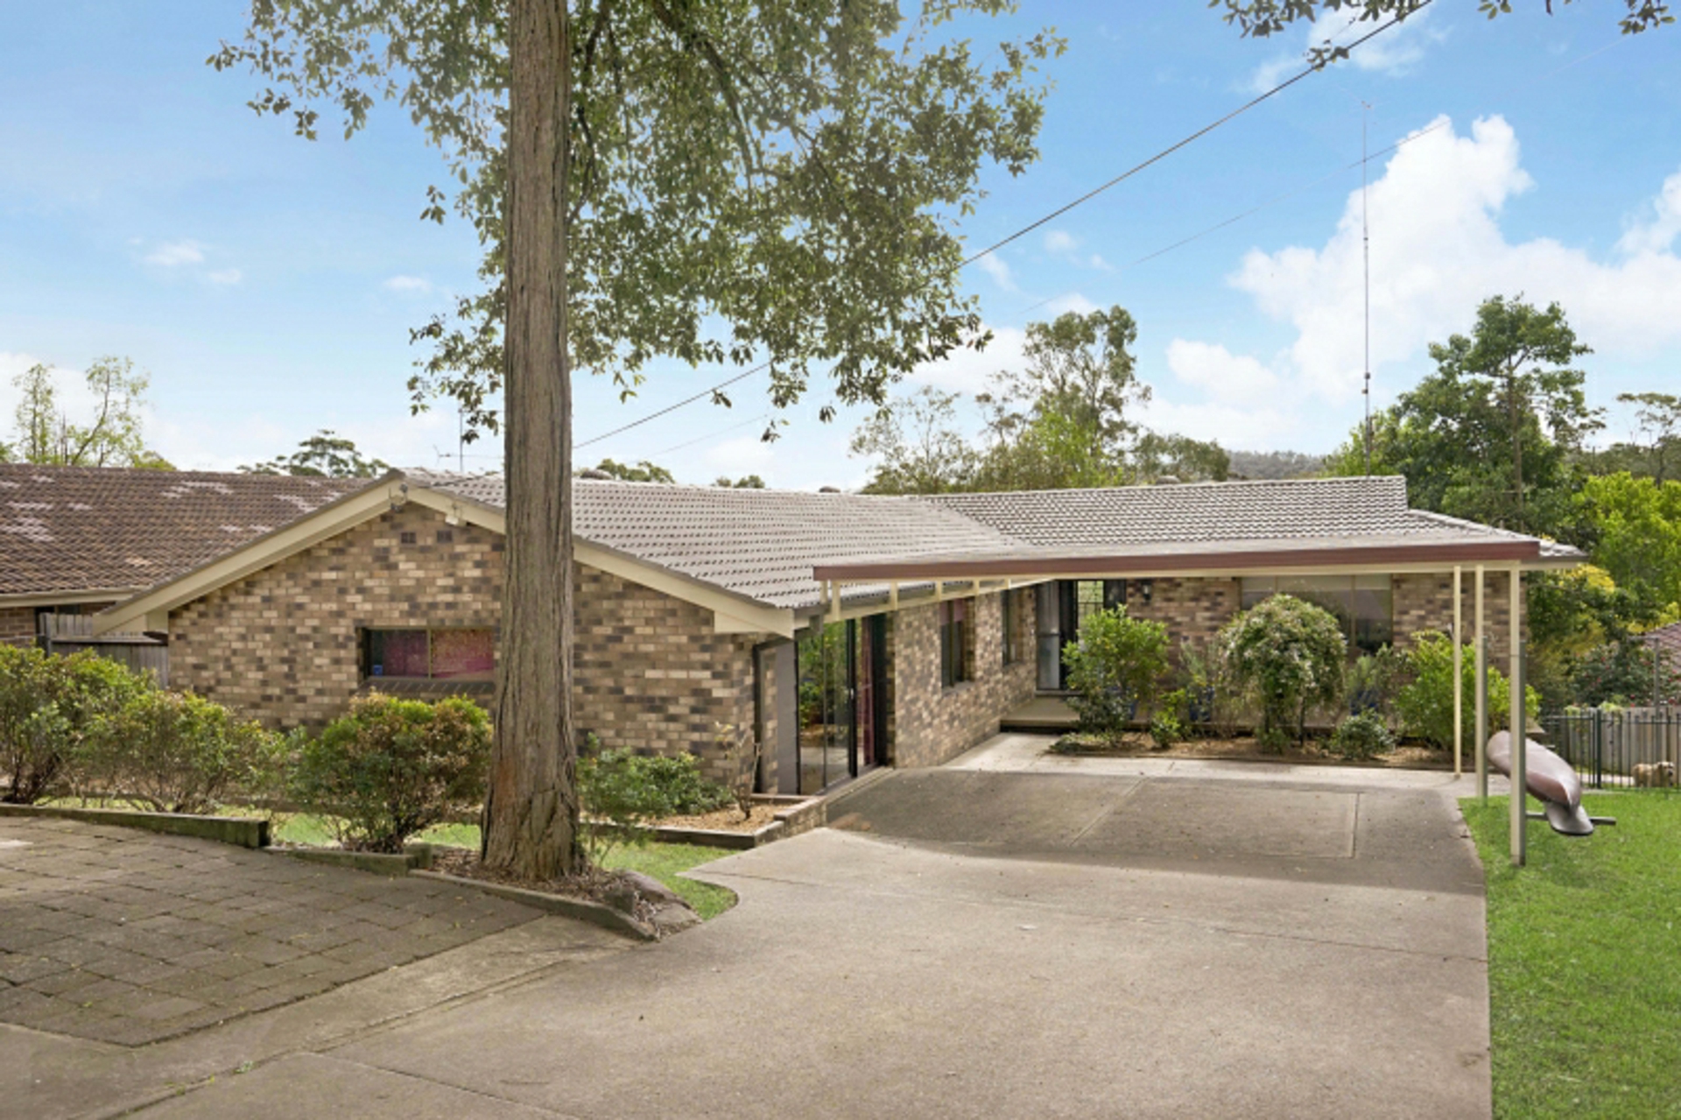
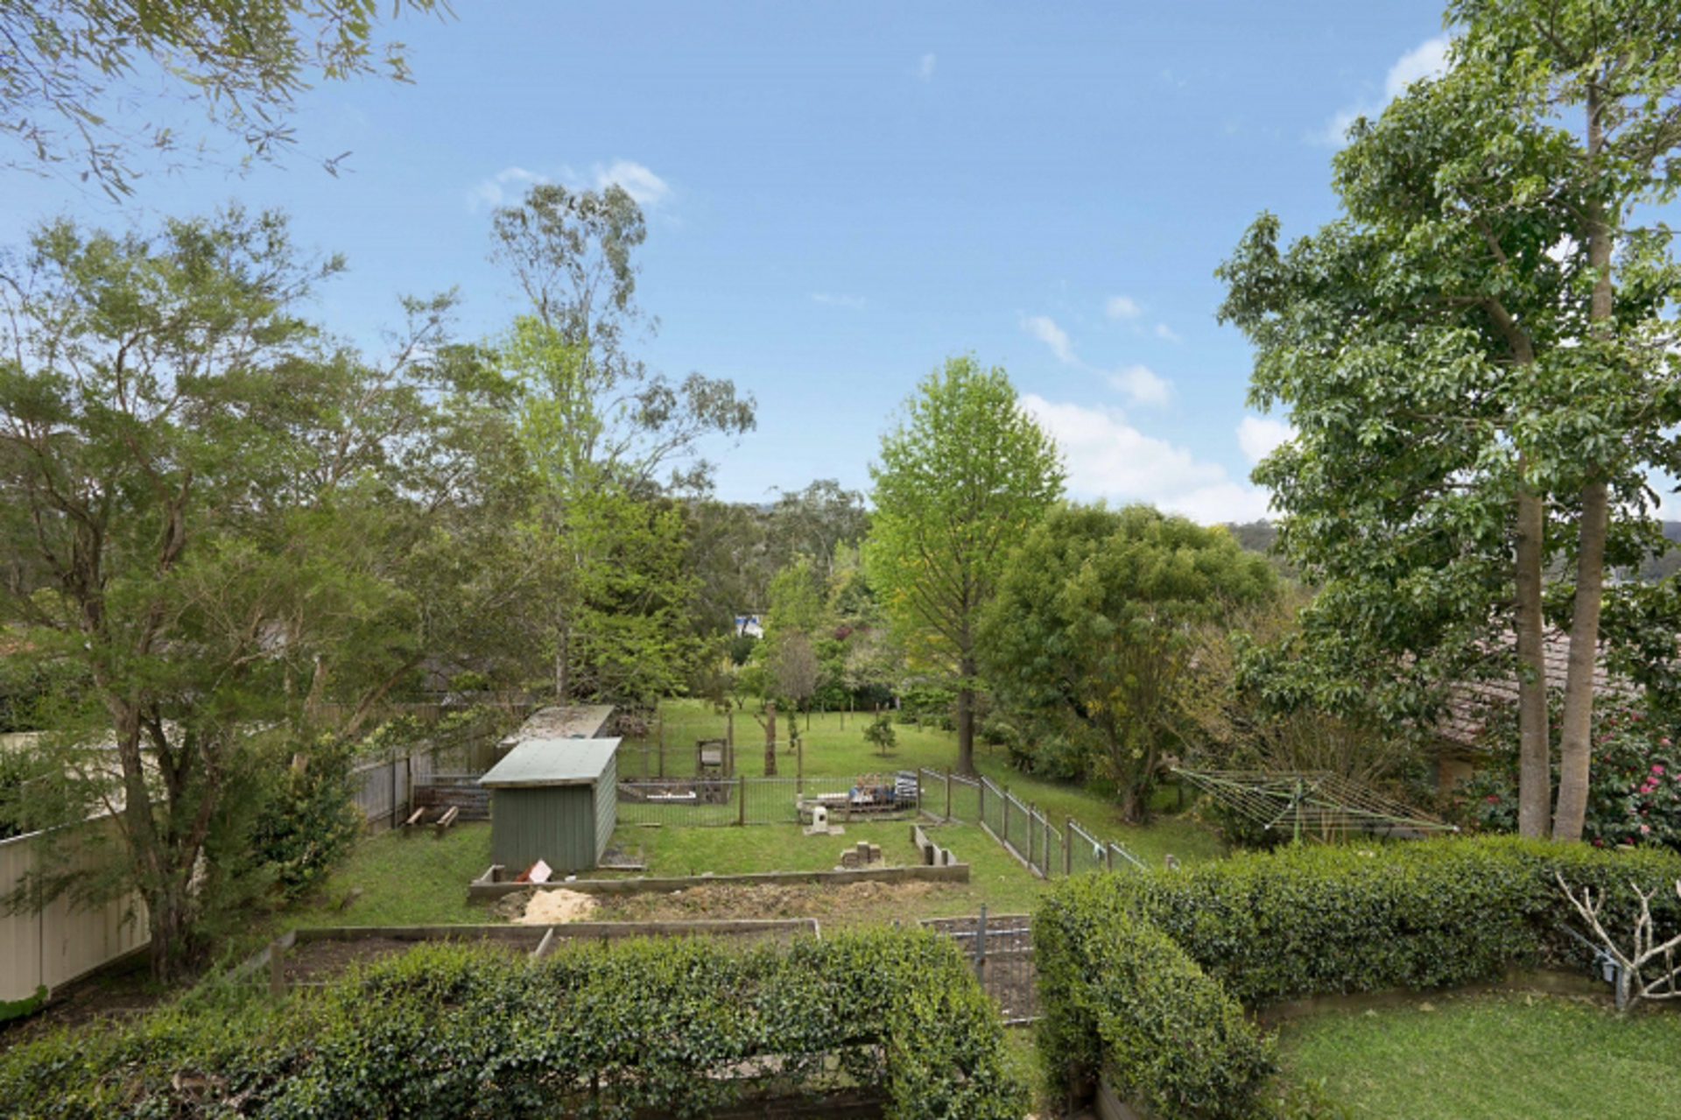
Situated on a massive 2,839sqm (approx) block of land zoned R2 Residential, this well maintained late 1980's brick & tile family home, affords the opportunity of possible future development or sub-division subject to Council approvals. The location of this property being within easy reach of all services & amenities makes it worthy of the attention of those astute developers, builders or investors.
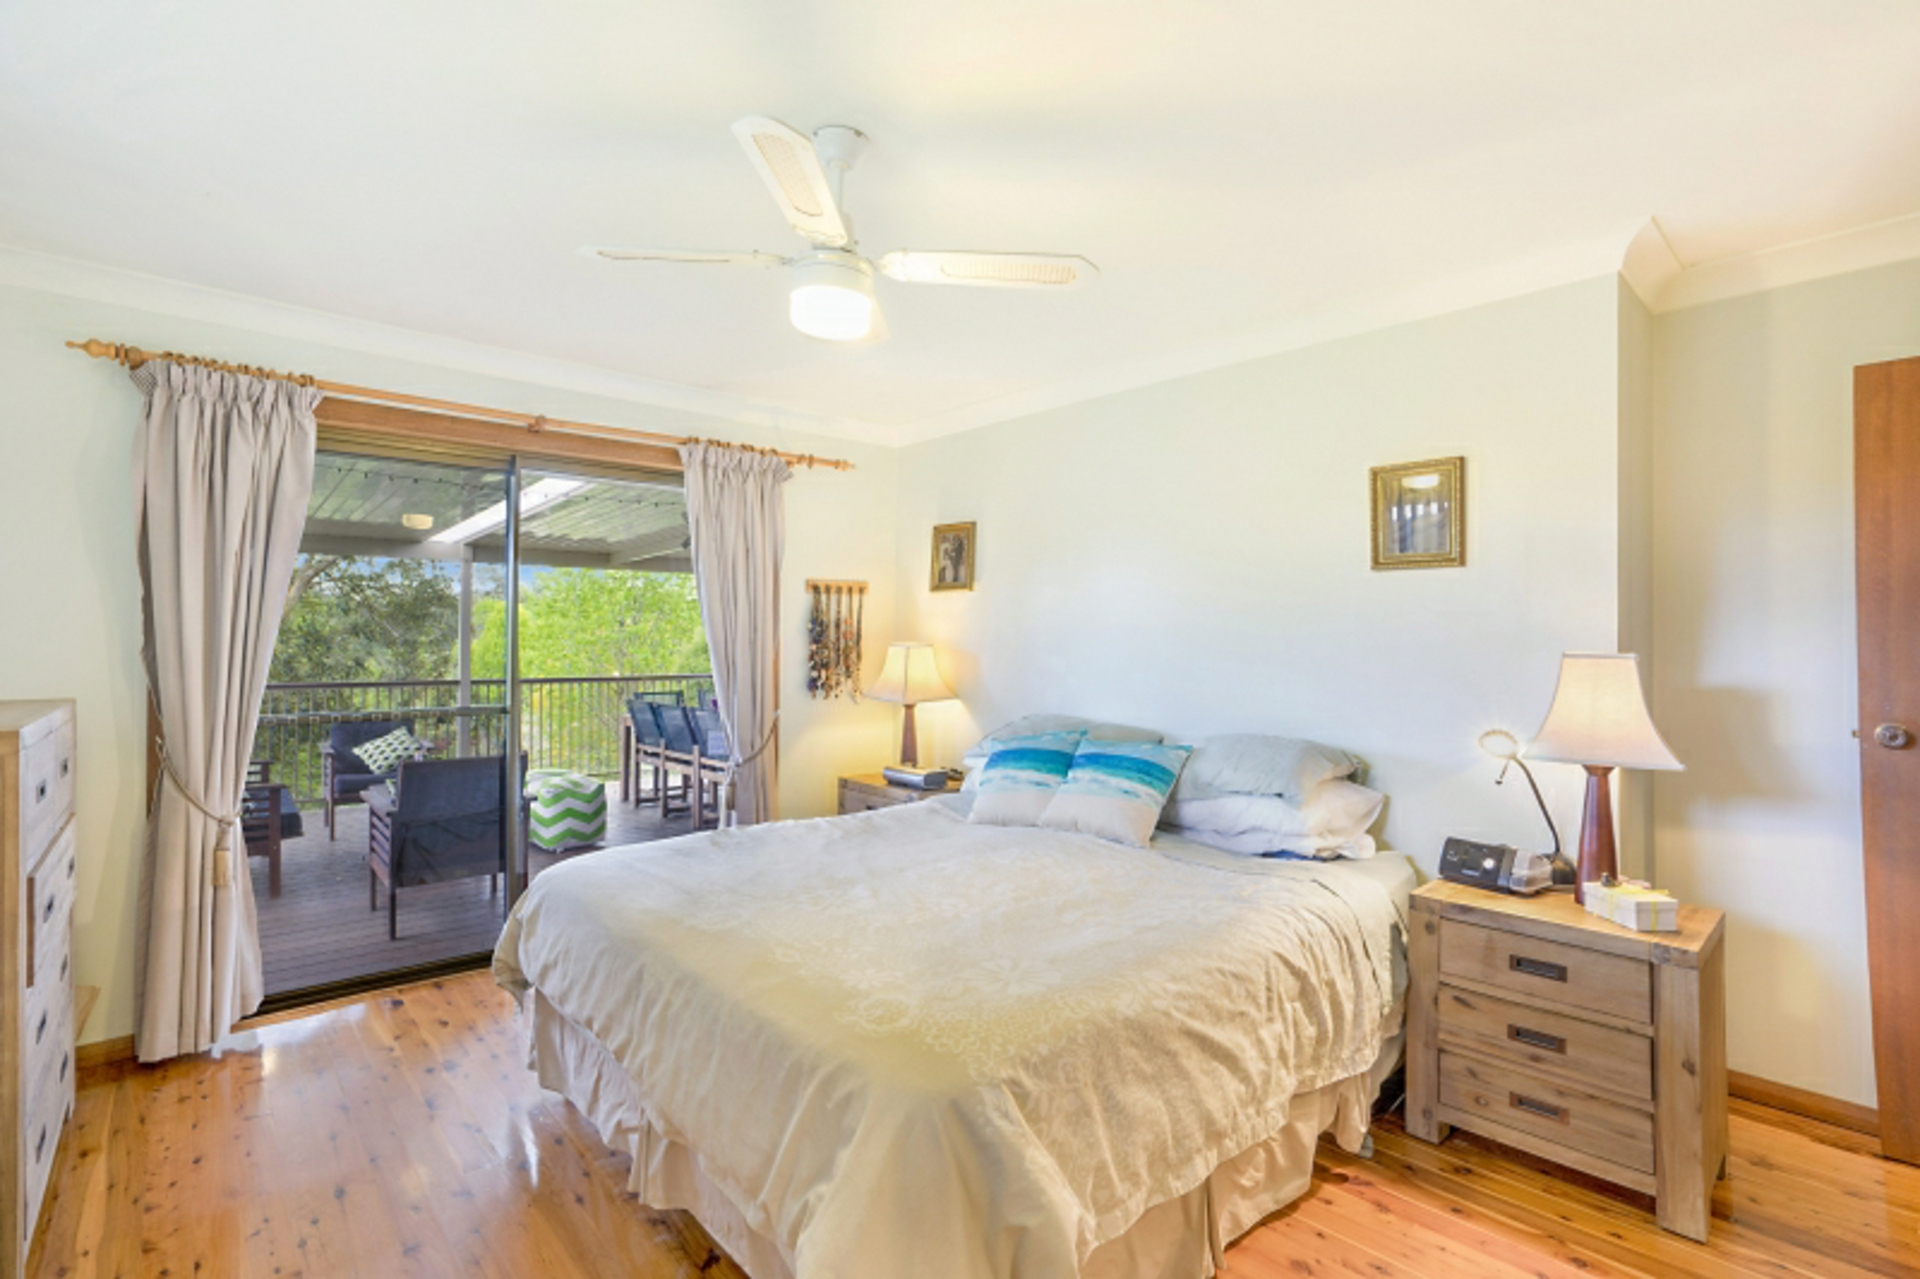
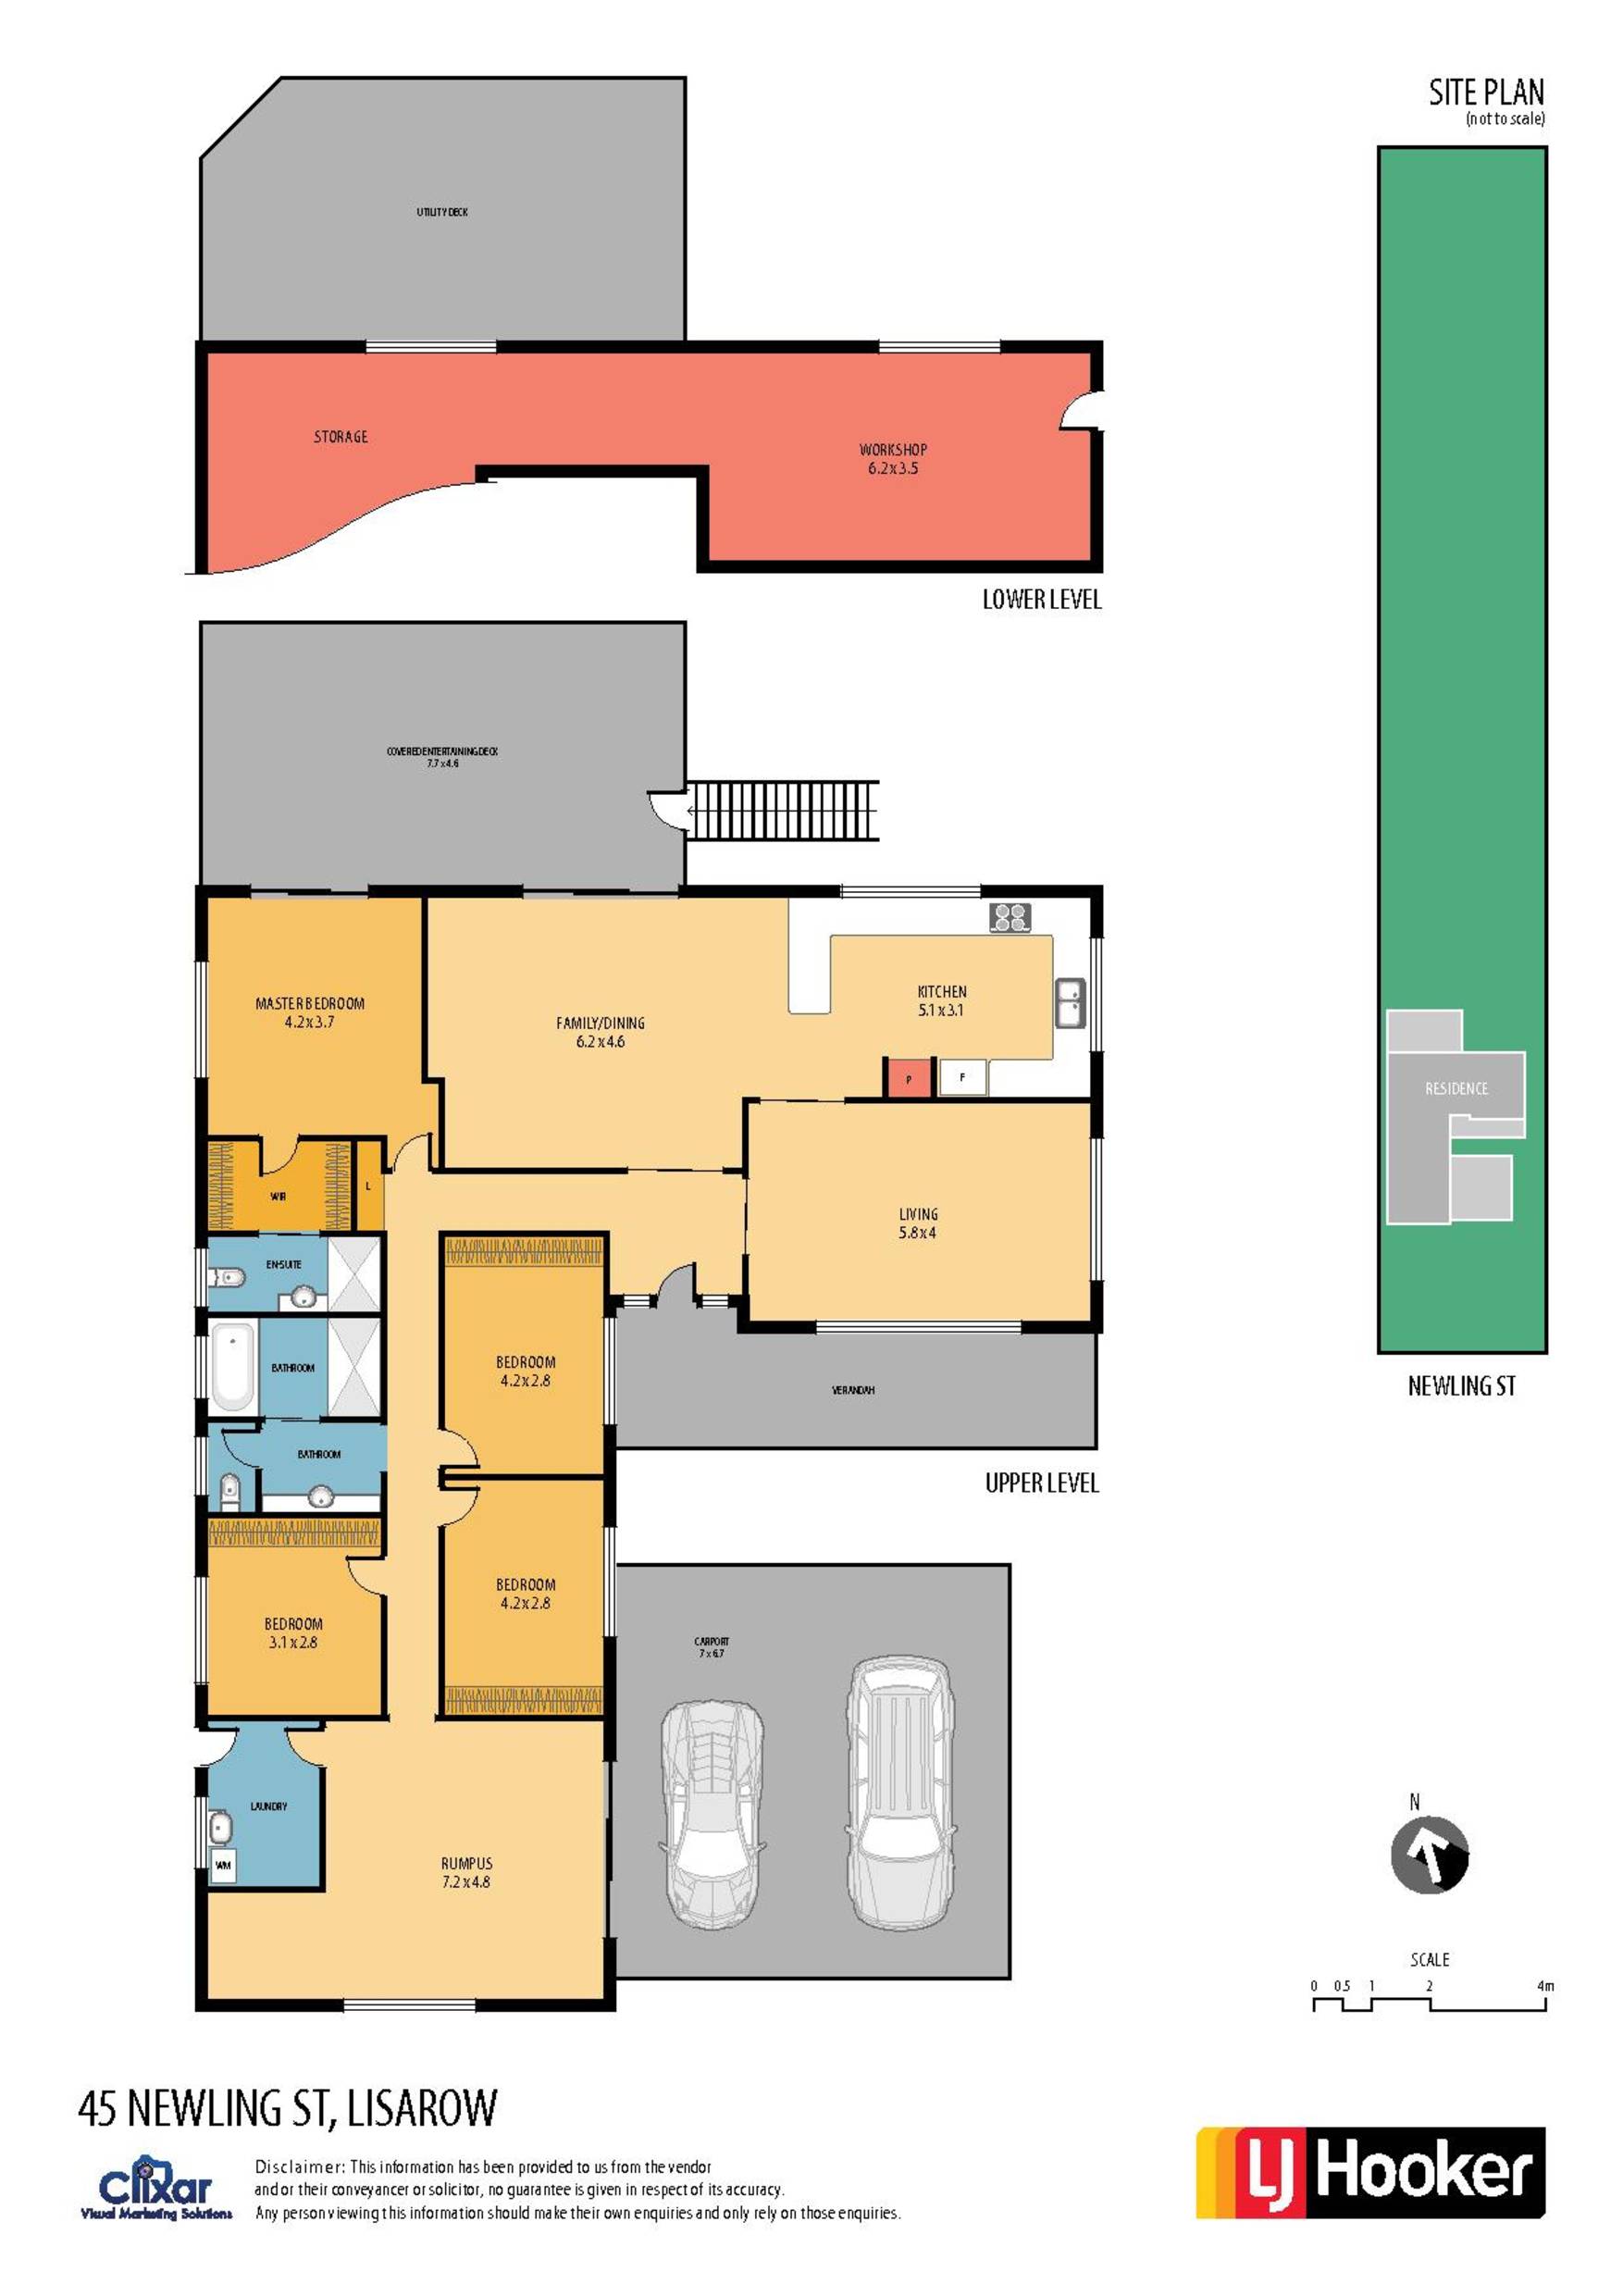
- Four good size bedrooms with built-ins, main with ensuite & walk-in robe
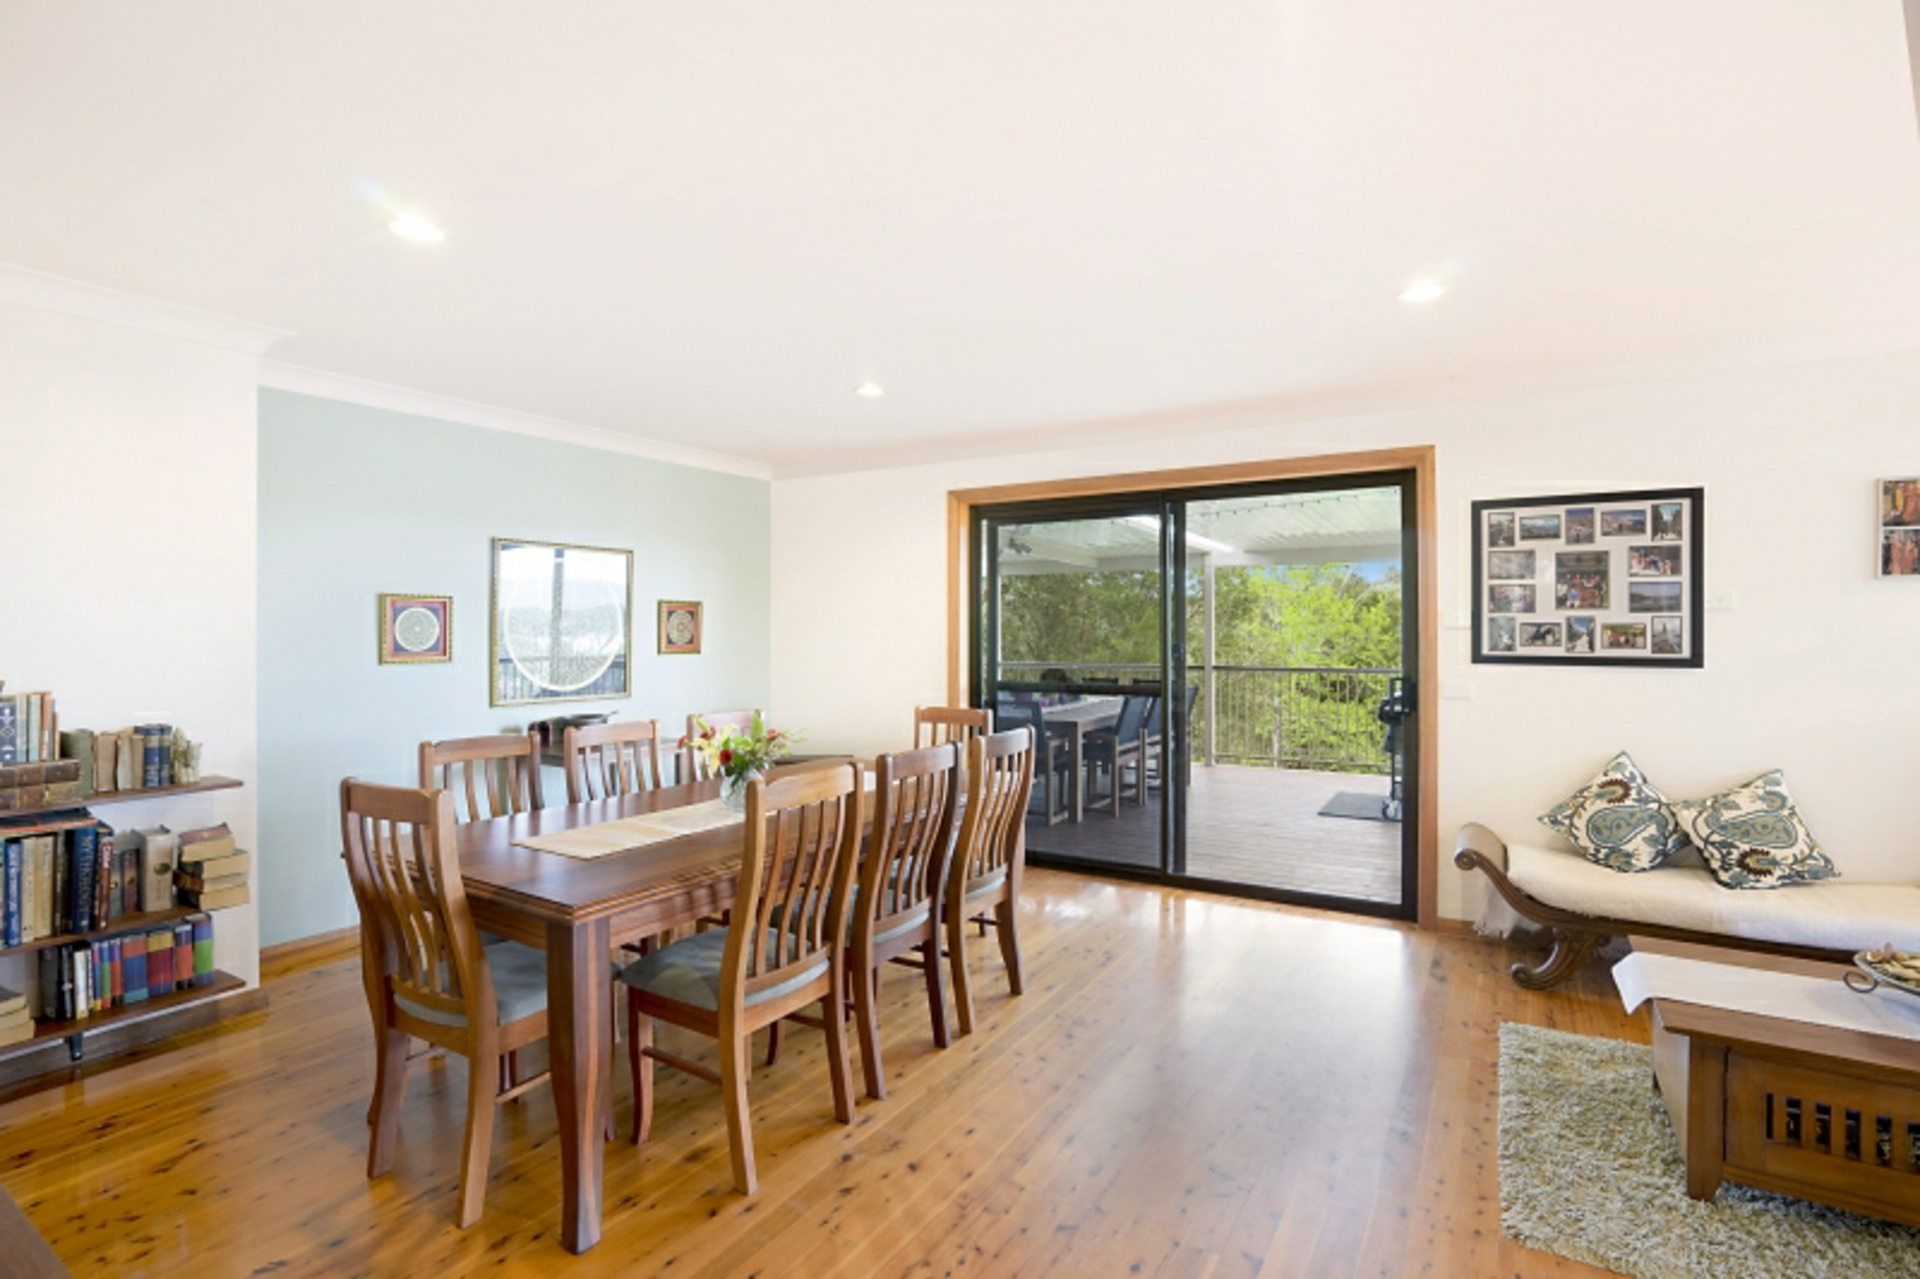
- Floating cypress pine tongue & groove hardwood flooring throughout most of the home
- Reverse cycle split air conditioning in dining/family area adjacent to kitchen
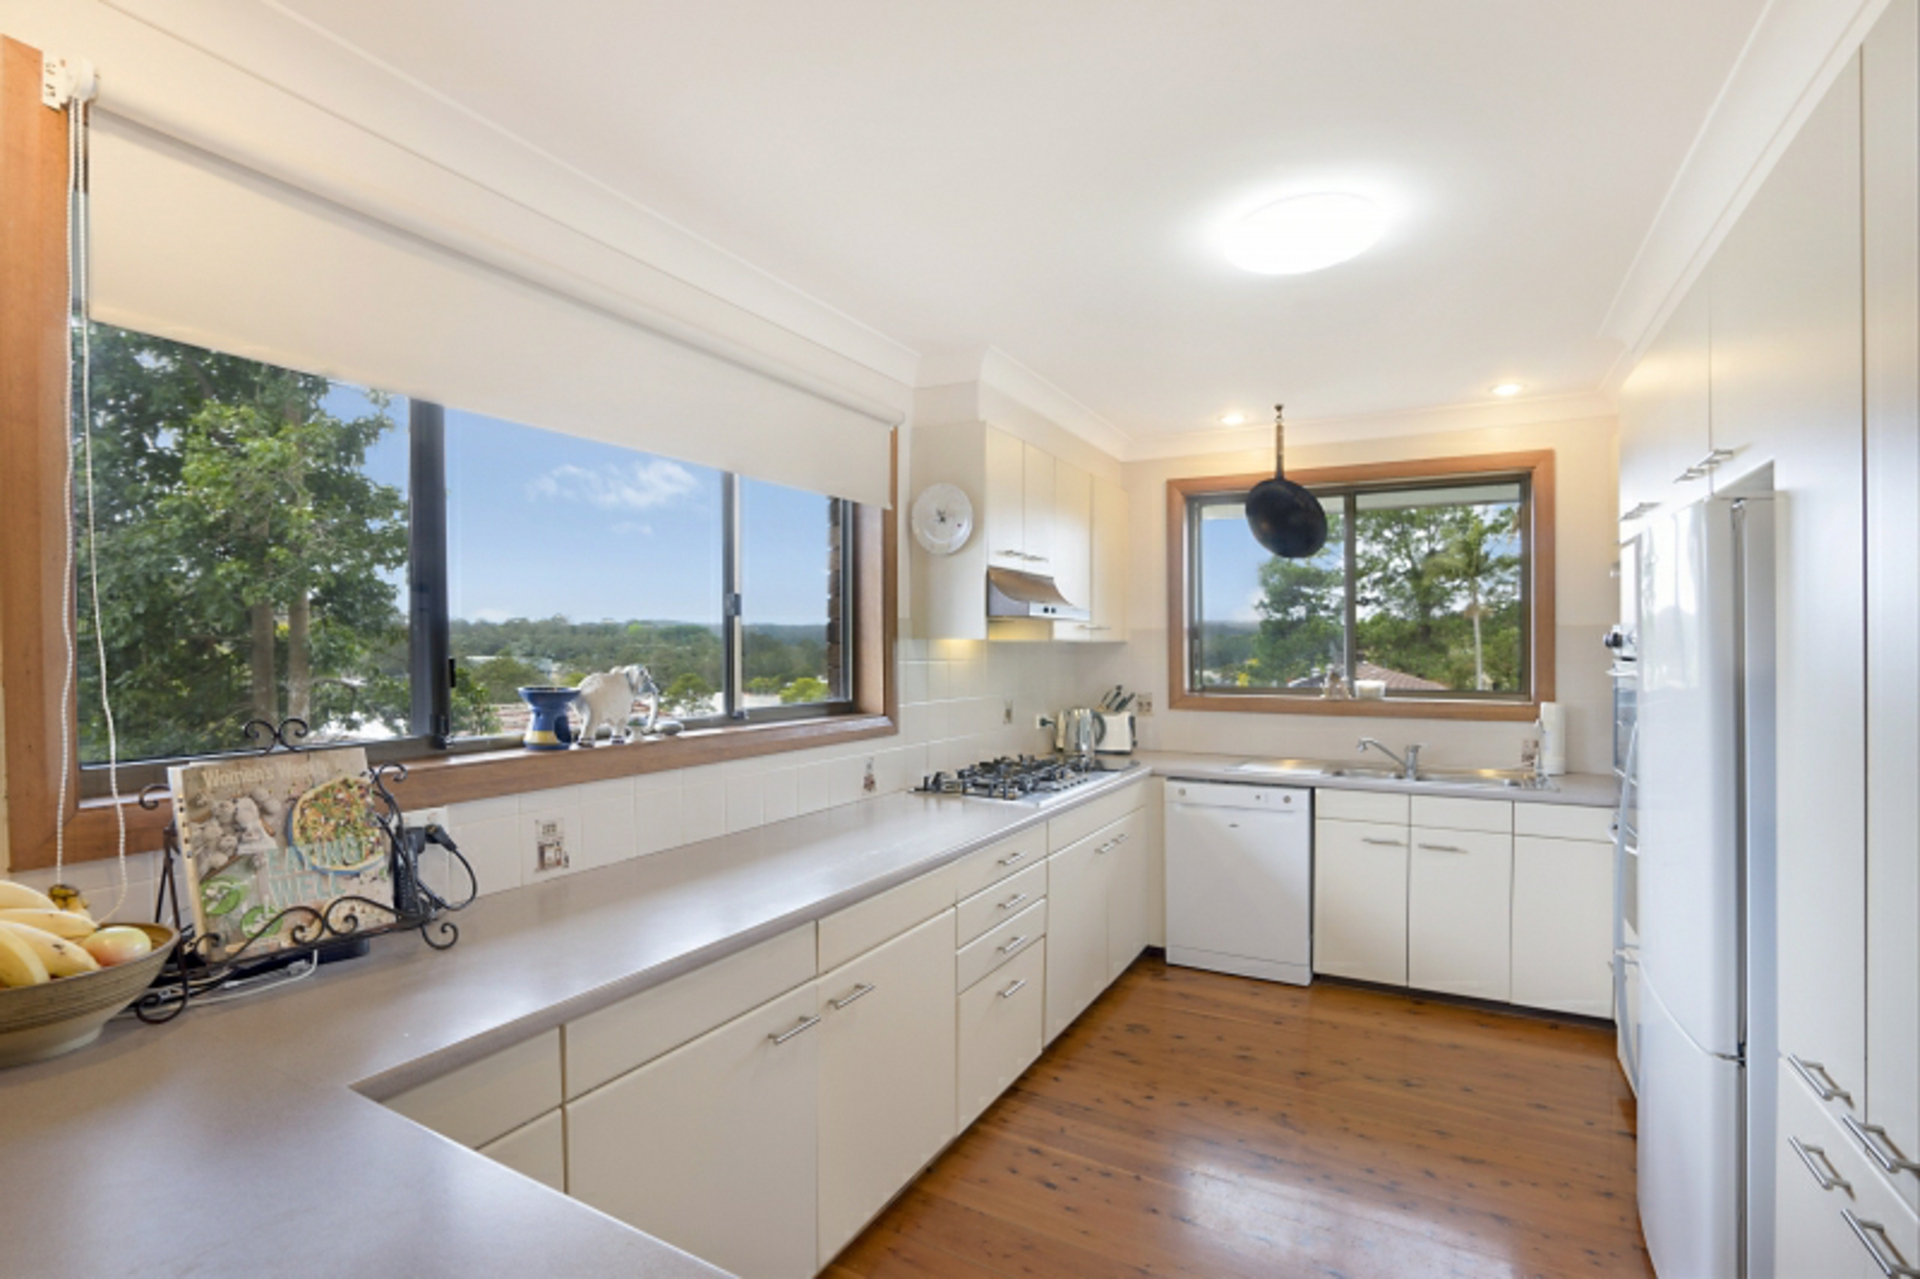
- Upgraded kitchen with new stainless steel natural gas cook top & wall oven, new dishwasher & loads of cupboards
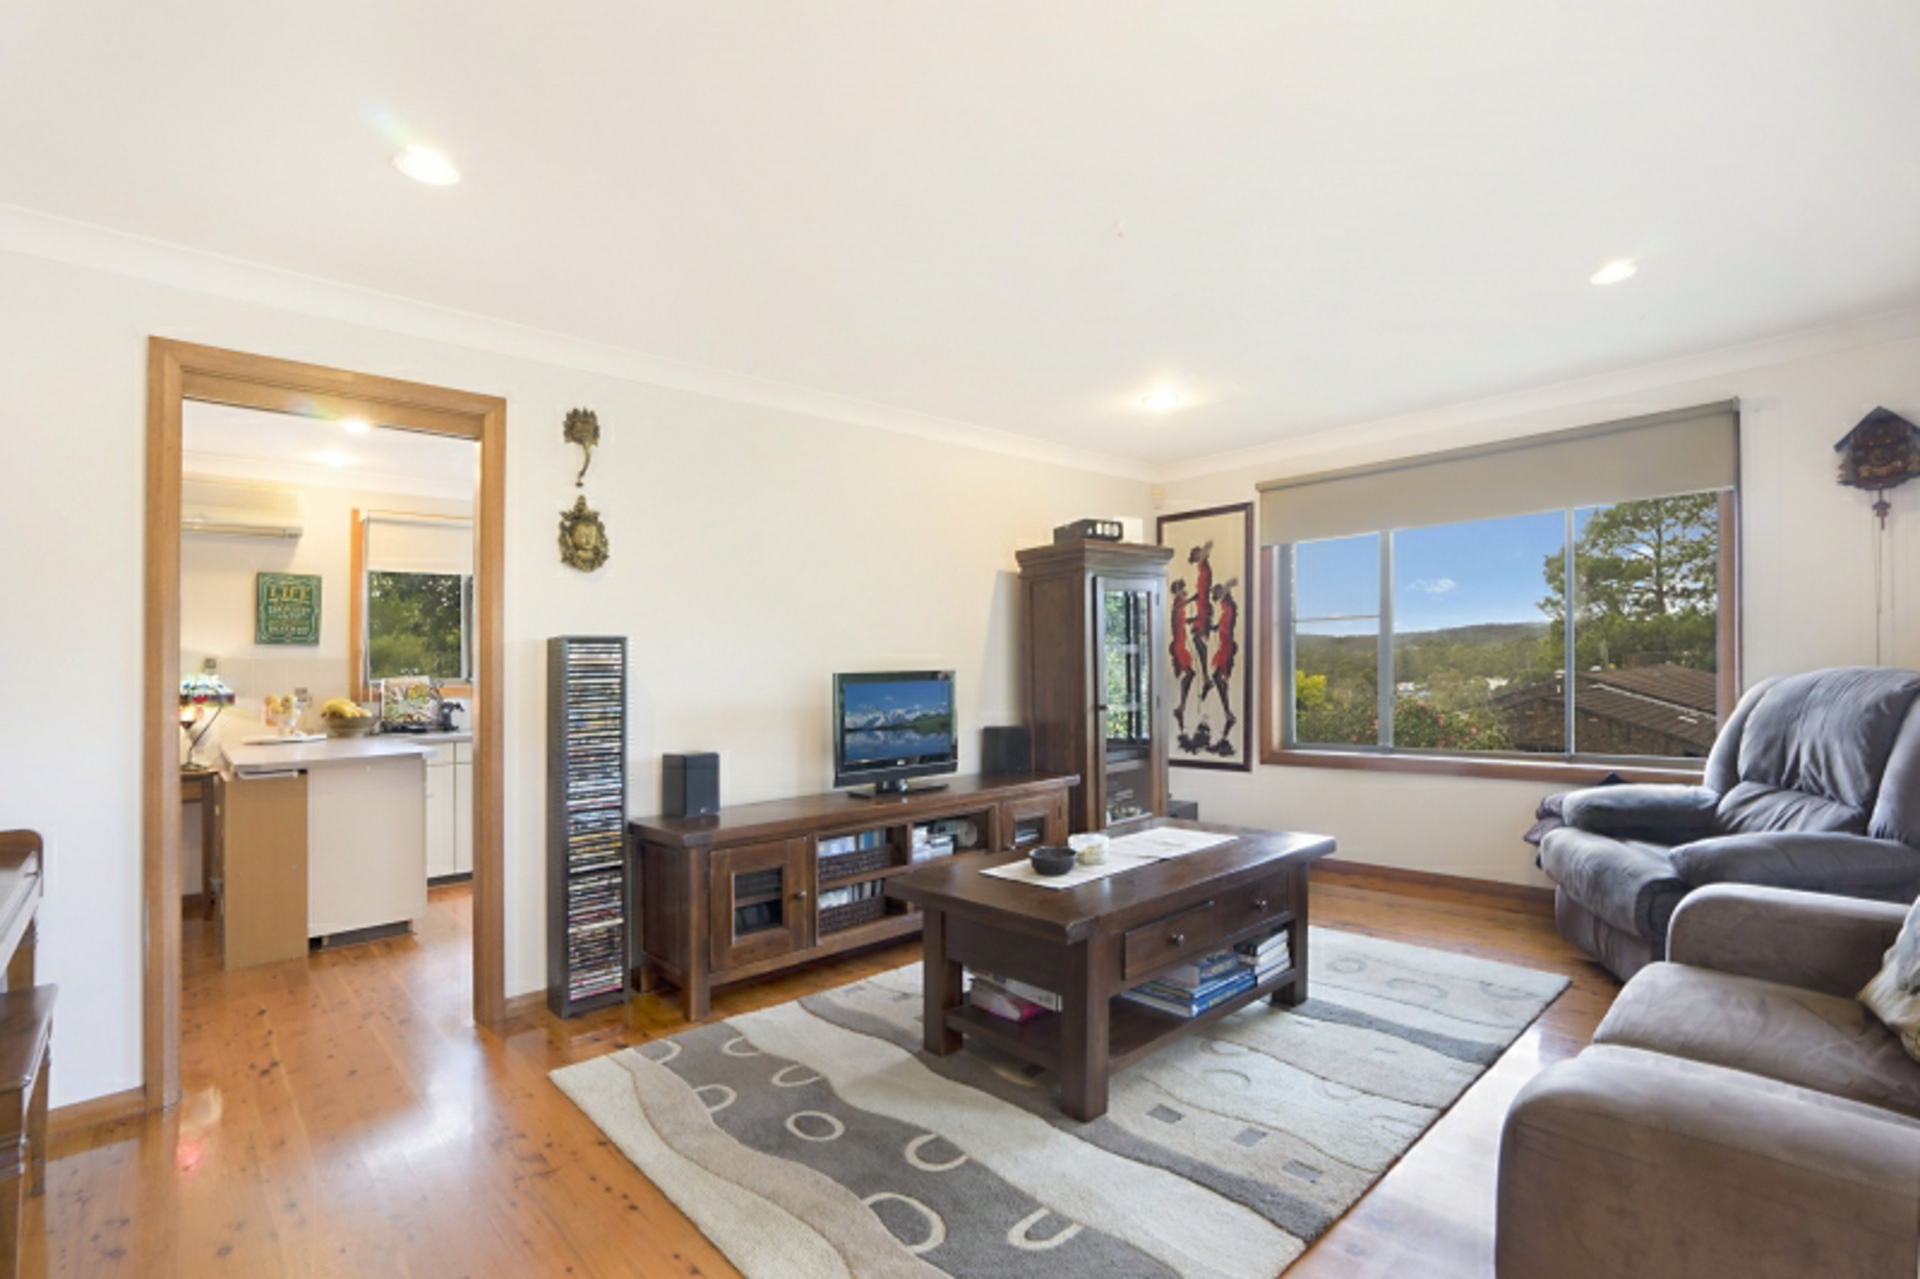
- Spacious separate formal lounge room
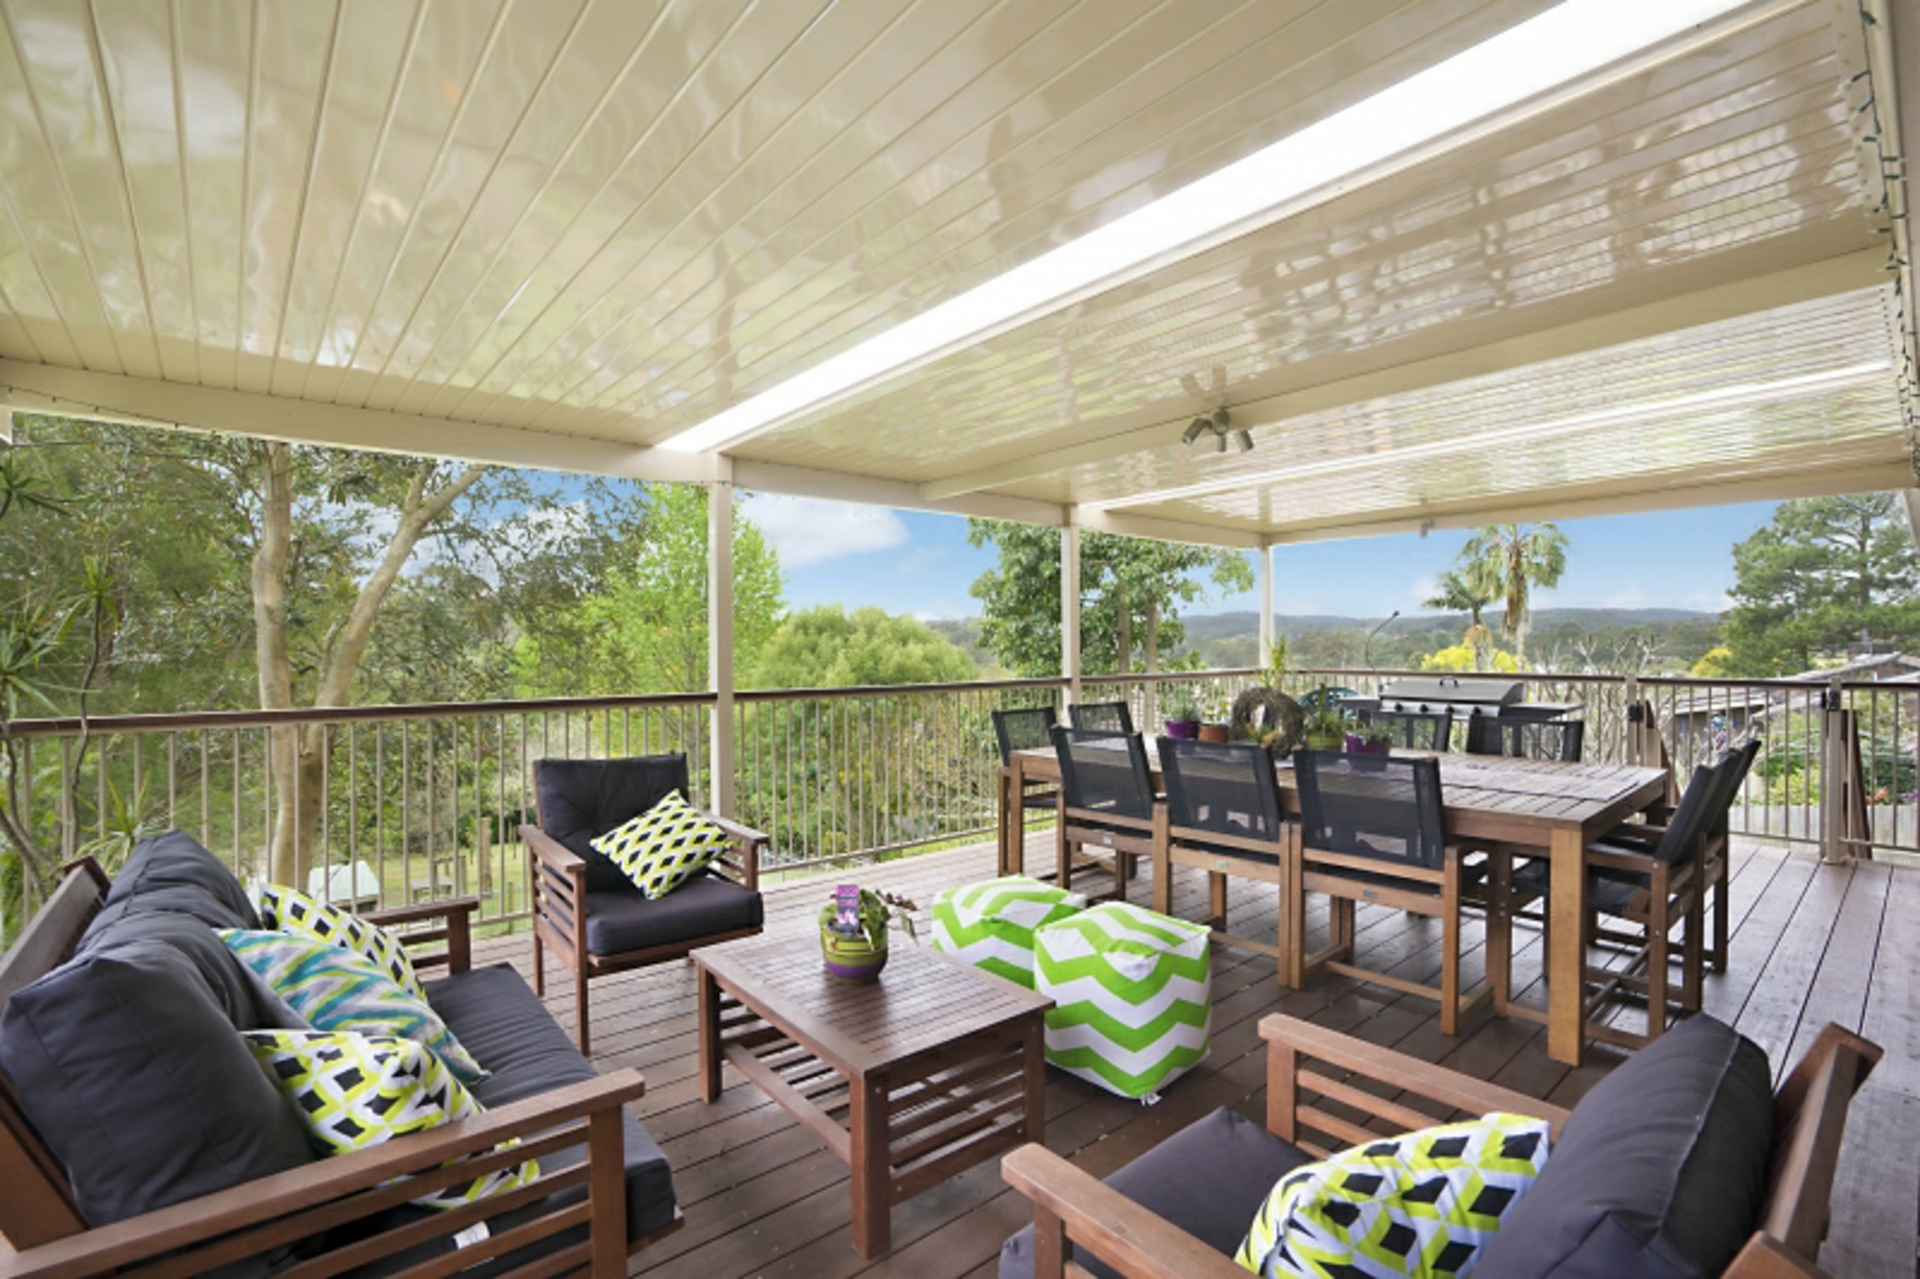
- Huge undercover timber deck off family room with pleasant mountain & district views
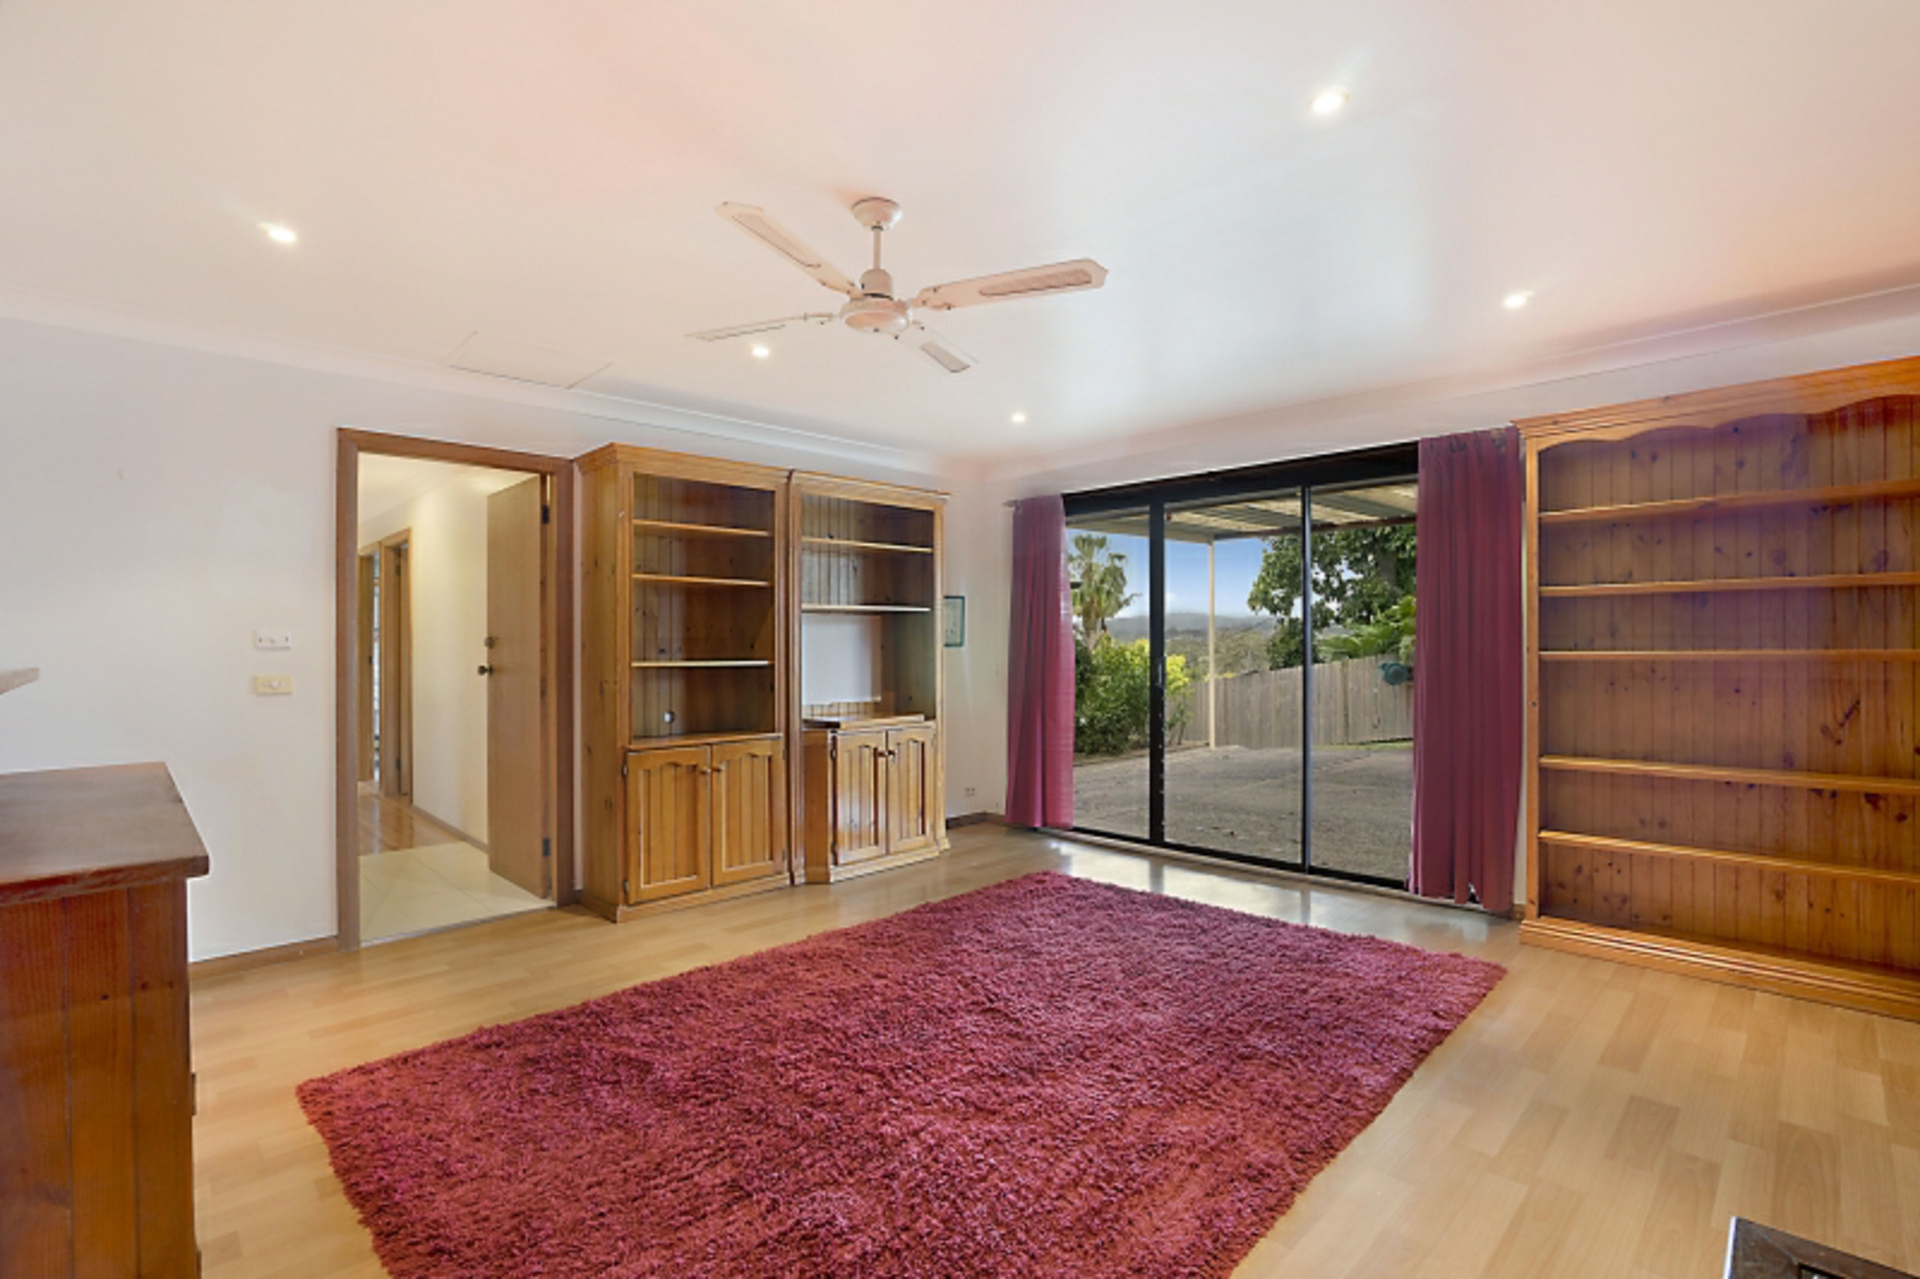
- Large rumpus room with easy care timber like vinyl flooring
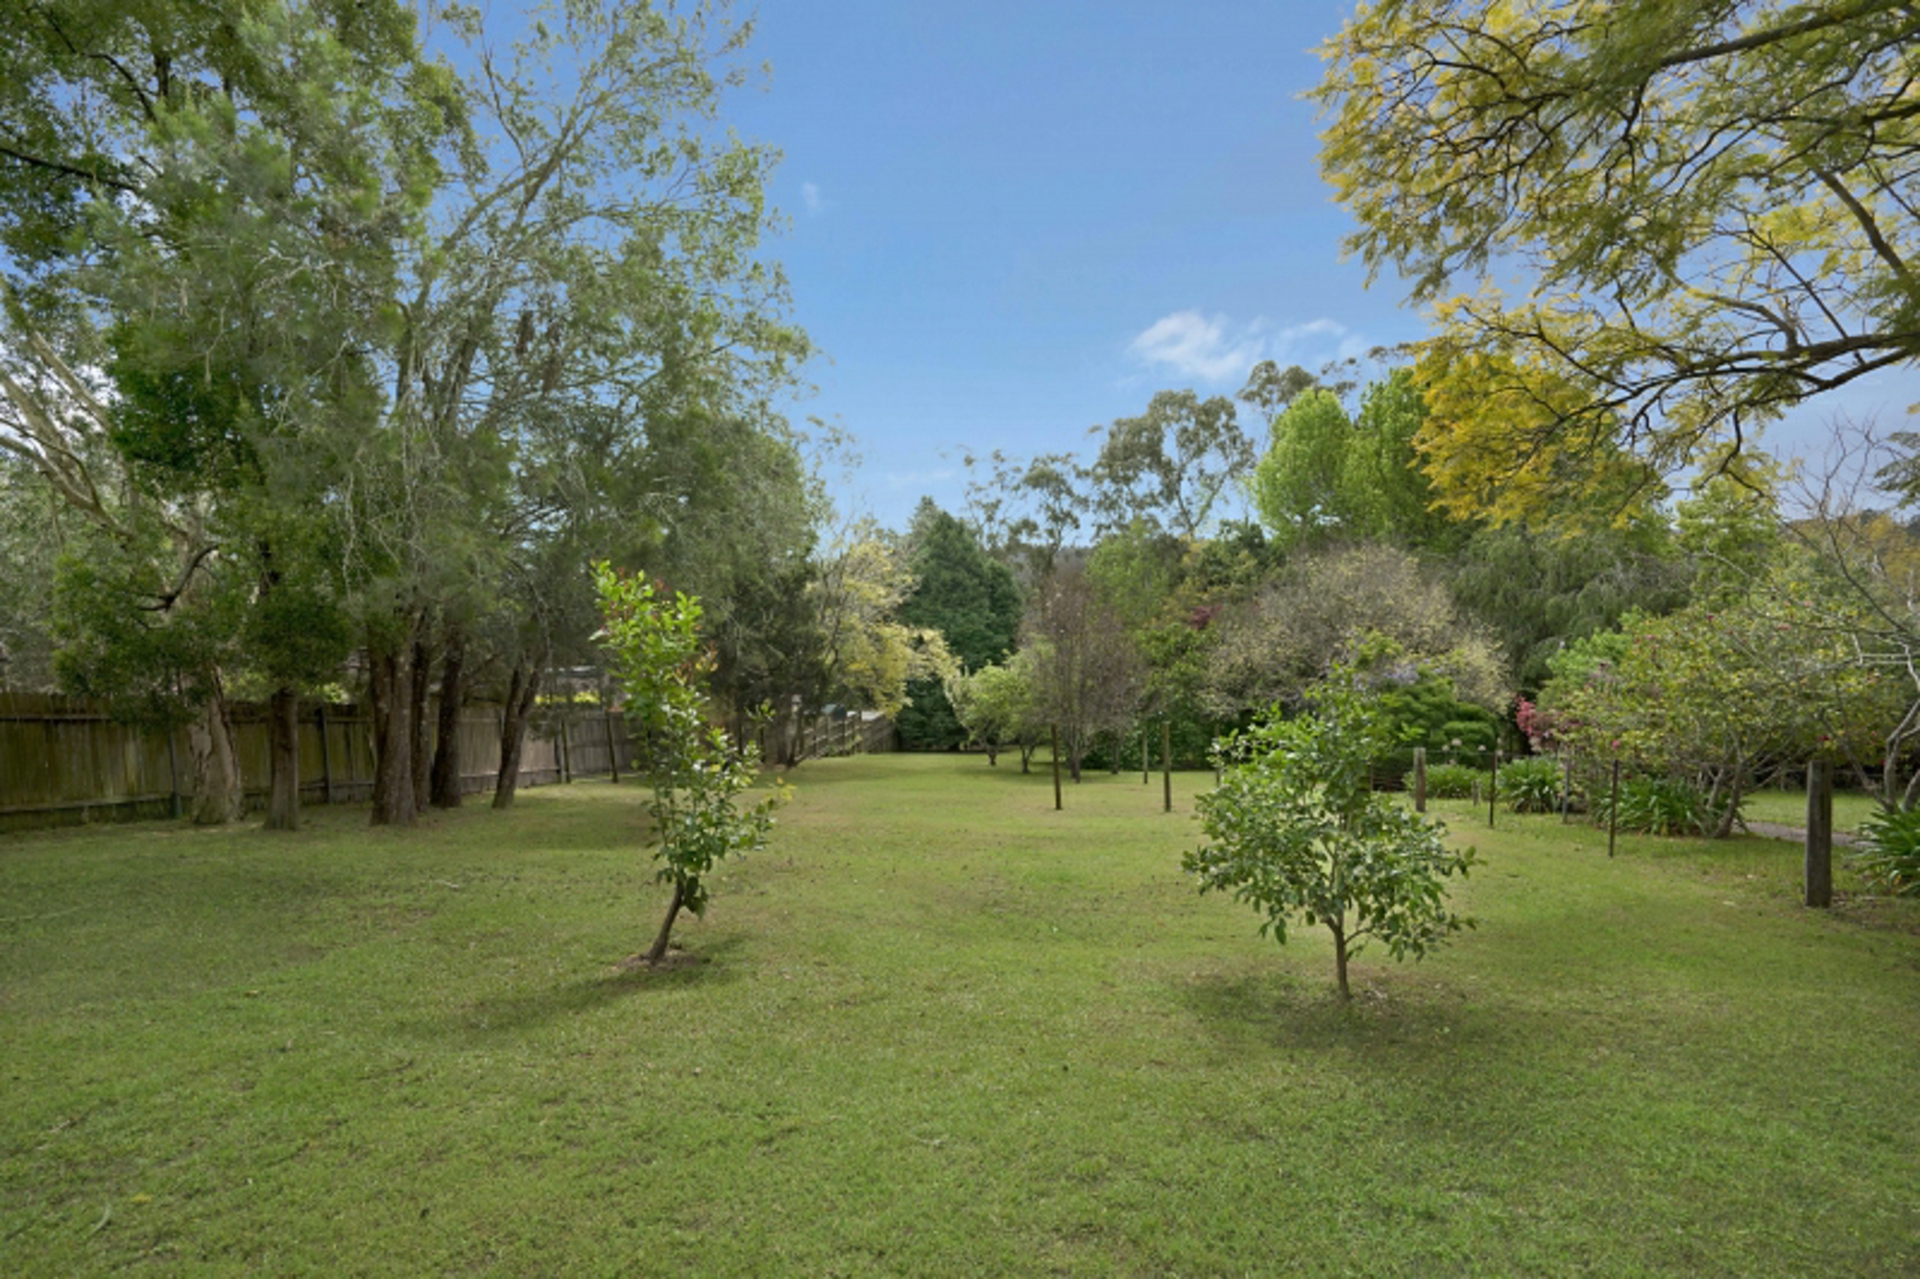
- Second undercover timber entertaining area overlooking the grassed backyard with gardens
- Huge 2,839sqm of R2 zoned residential land, 20m street frontage
- Variety of uses, potential for development, subdivision etc (STCA)
- Option to either rent out or commence with redevelopment plans
The great location of this property promises exceptional convenience for families to Lisarow Plaza, public schools, rail, bus services & M1 freeway
Features
- ensuite
- air conditioning
- dishwasher
- built ins
- Close to Schools
- Close to Shops
- Close to Transport