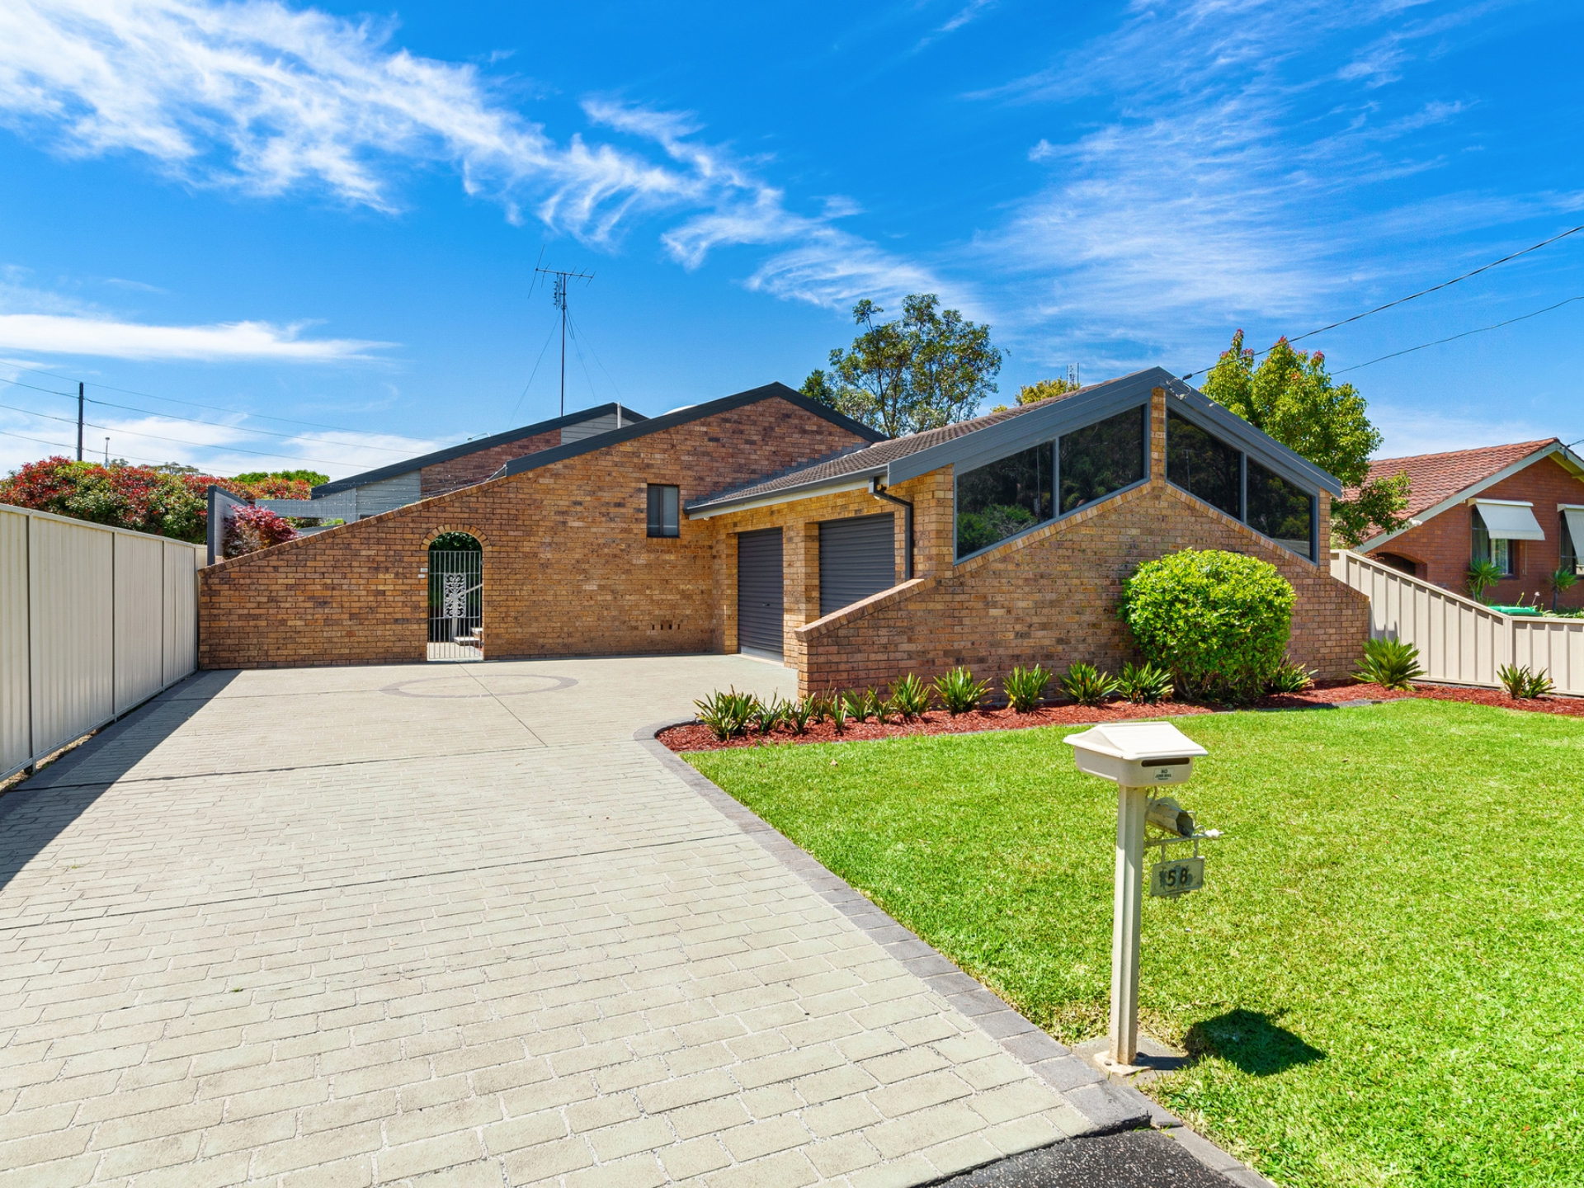
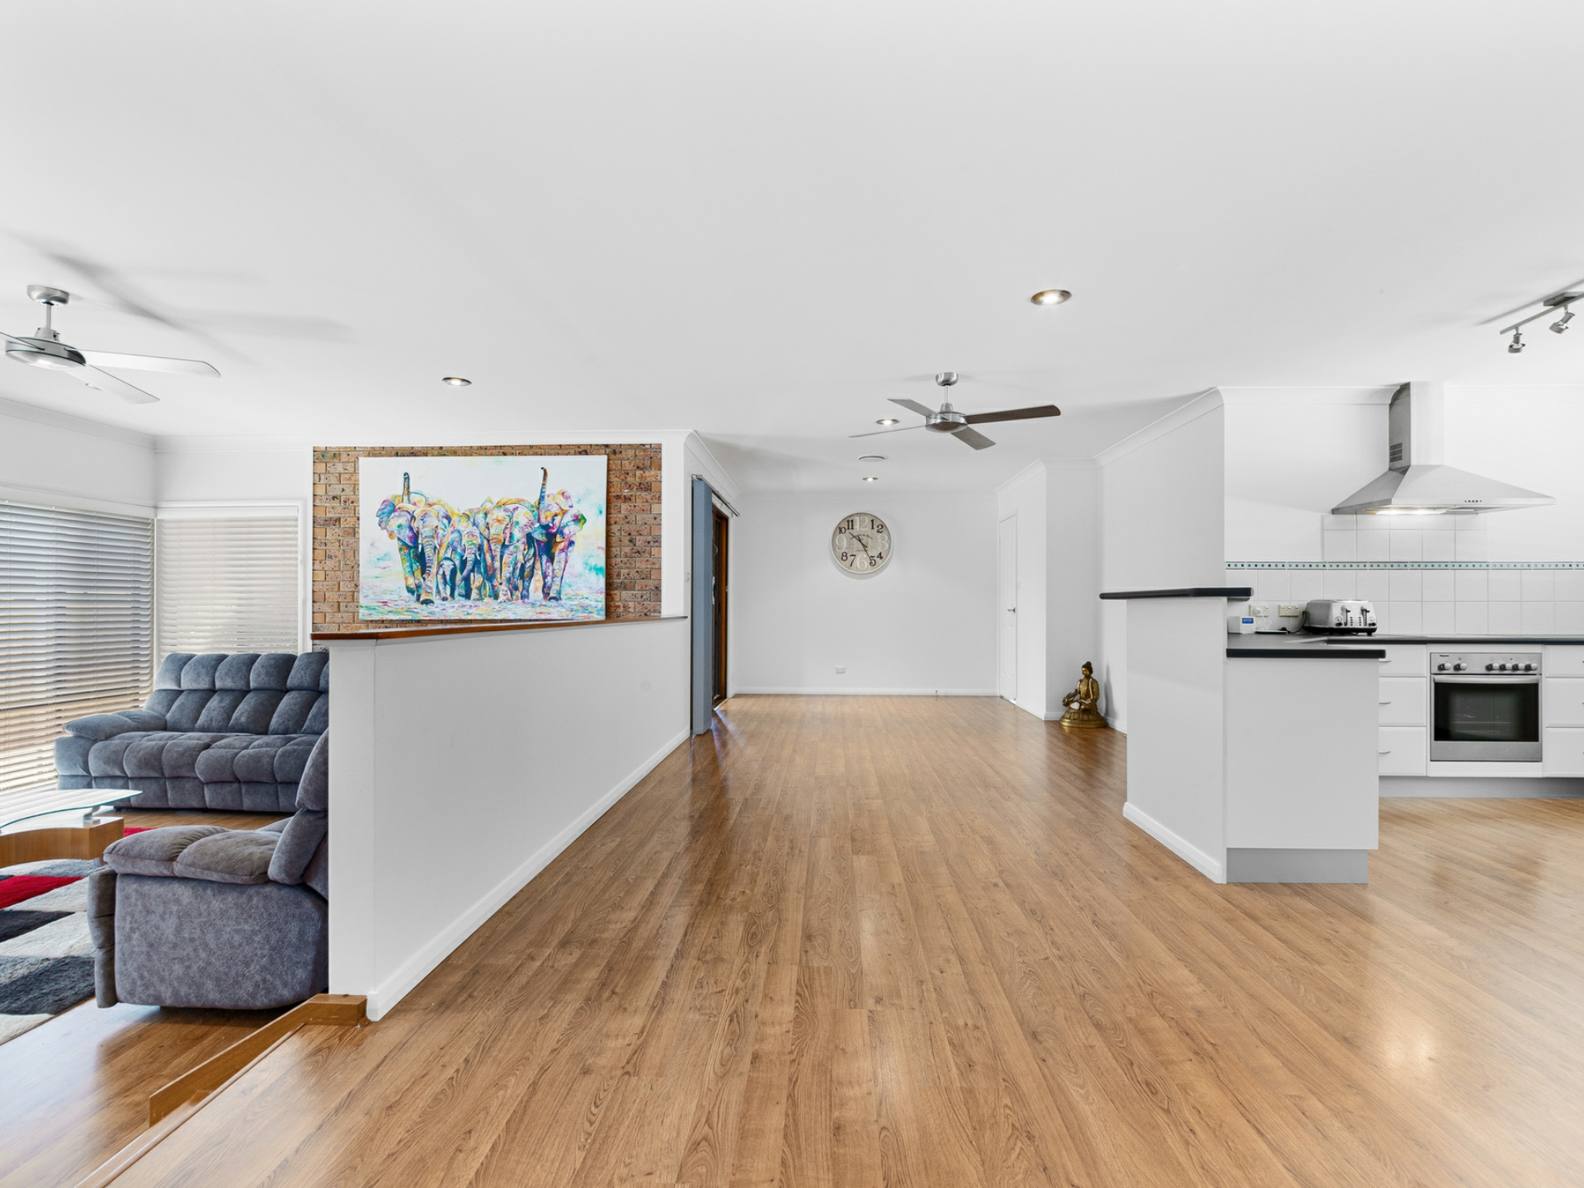
Combining a private setting with leafy outlooks, this brick home offers comfortable family living & easy entertaining across a mostly single level layout. It's set on a large & level 911sqm block of land & only moments to all of Lisarow/Ourimbah's amenities.
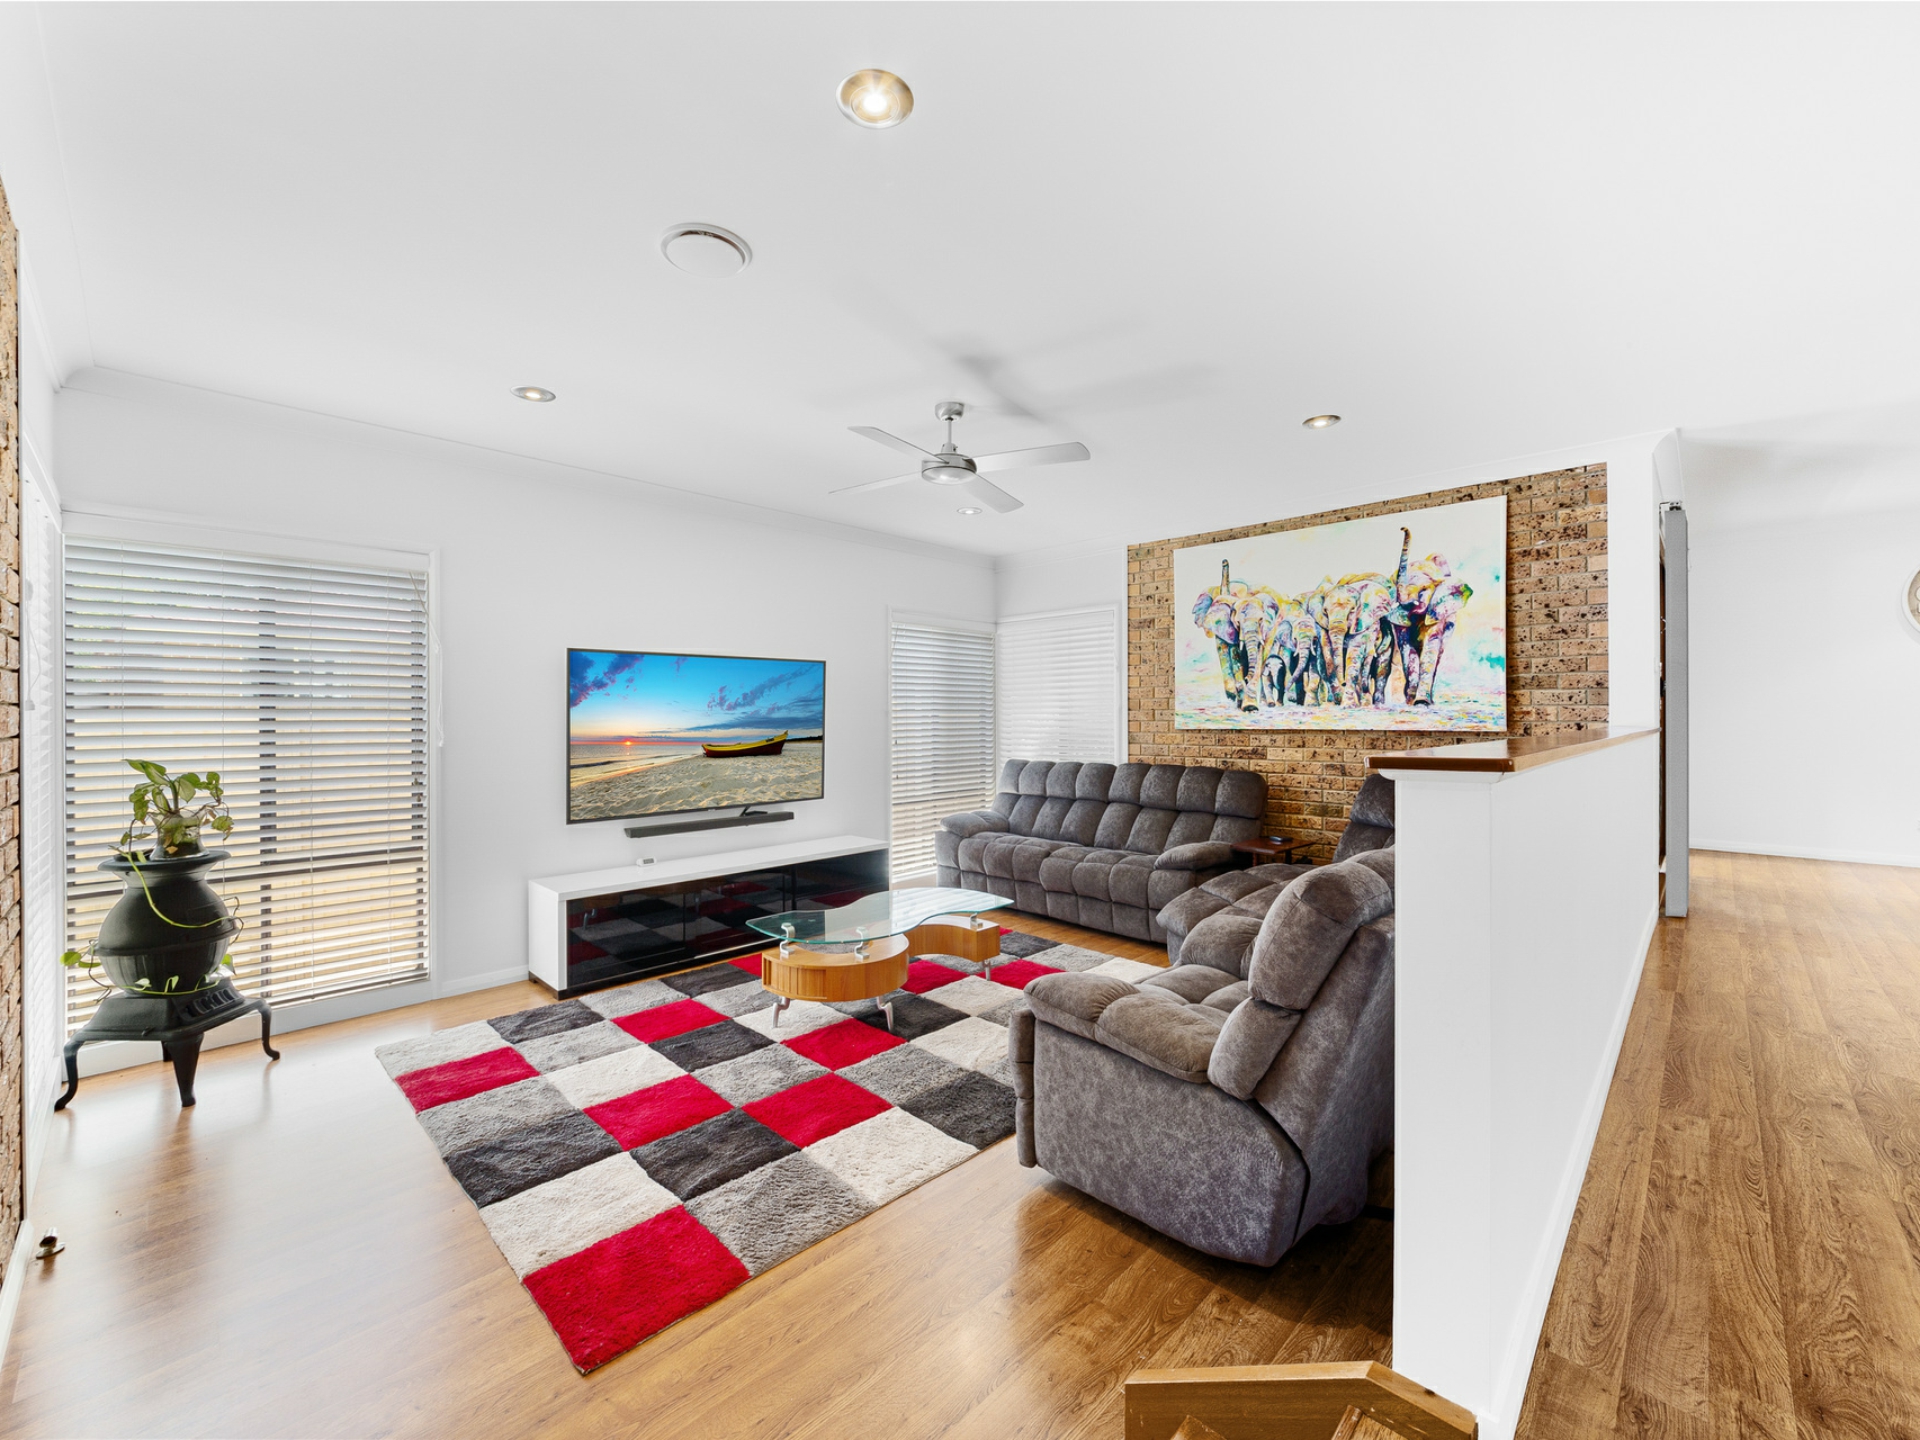
- Light filled interiors enhanced by floating timber flooring
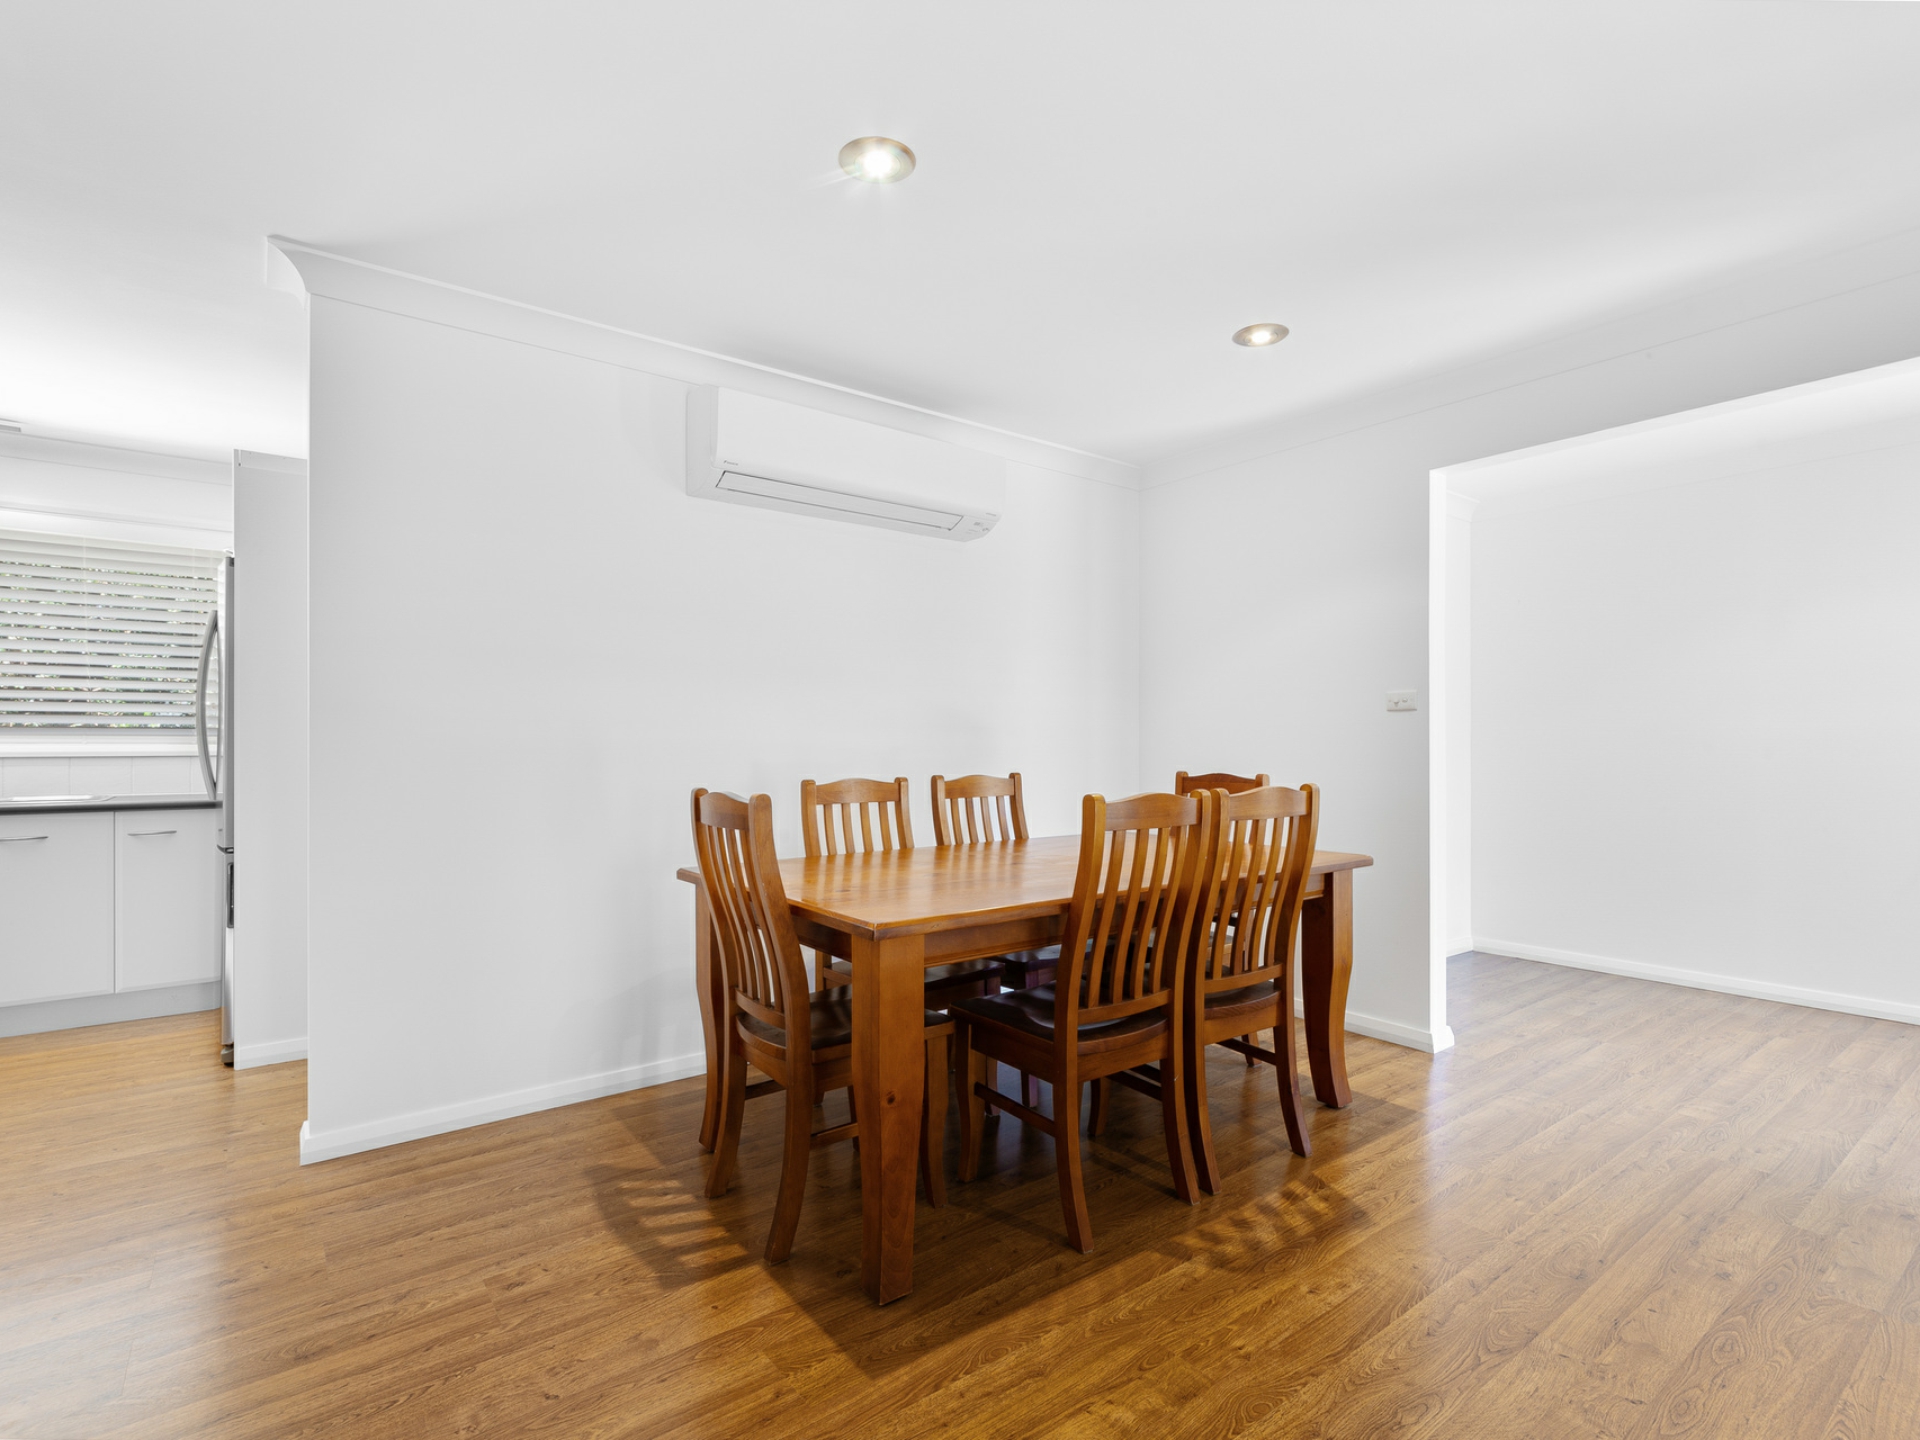
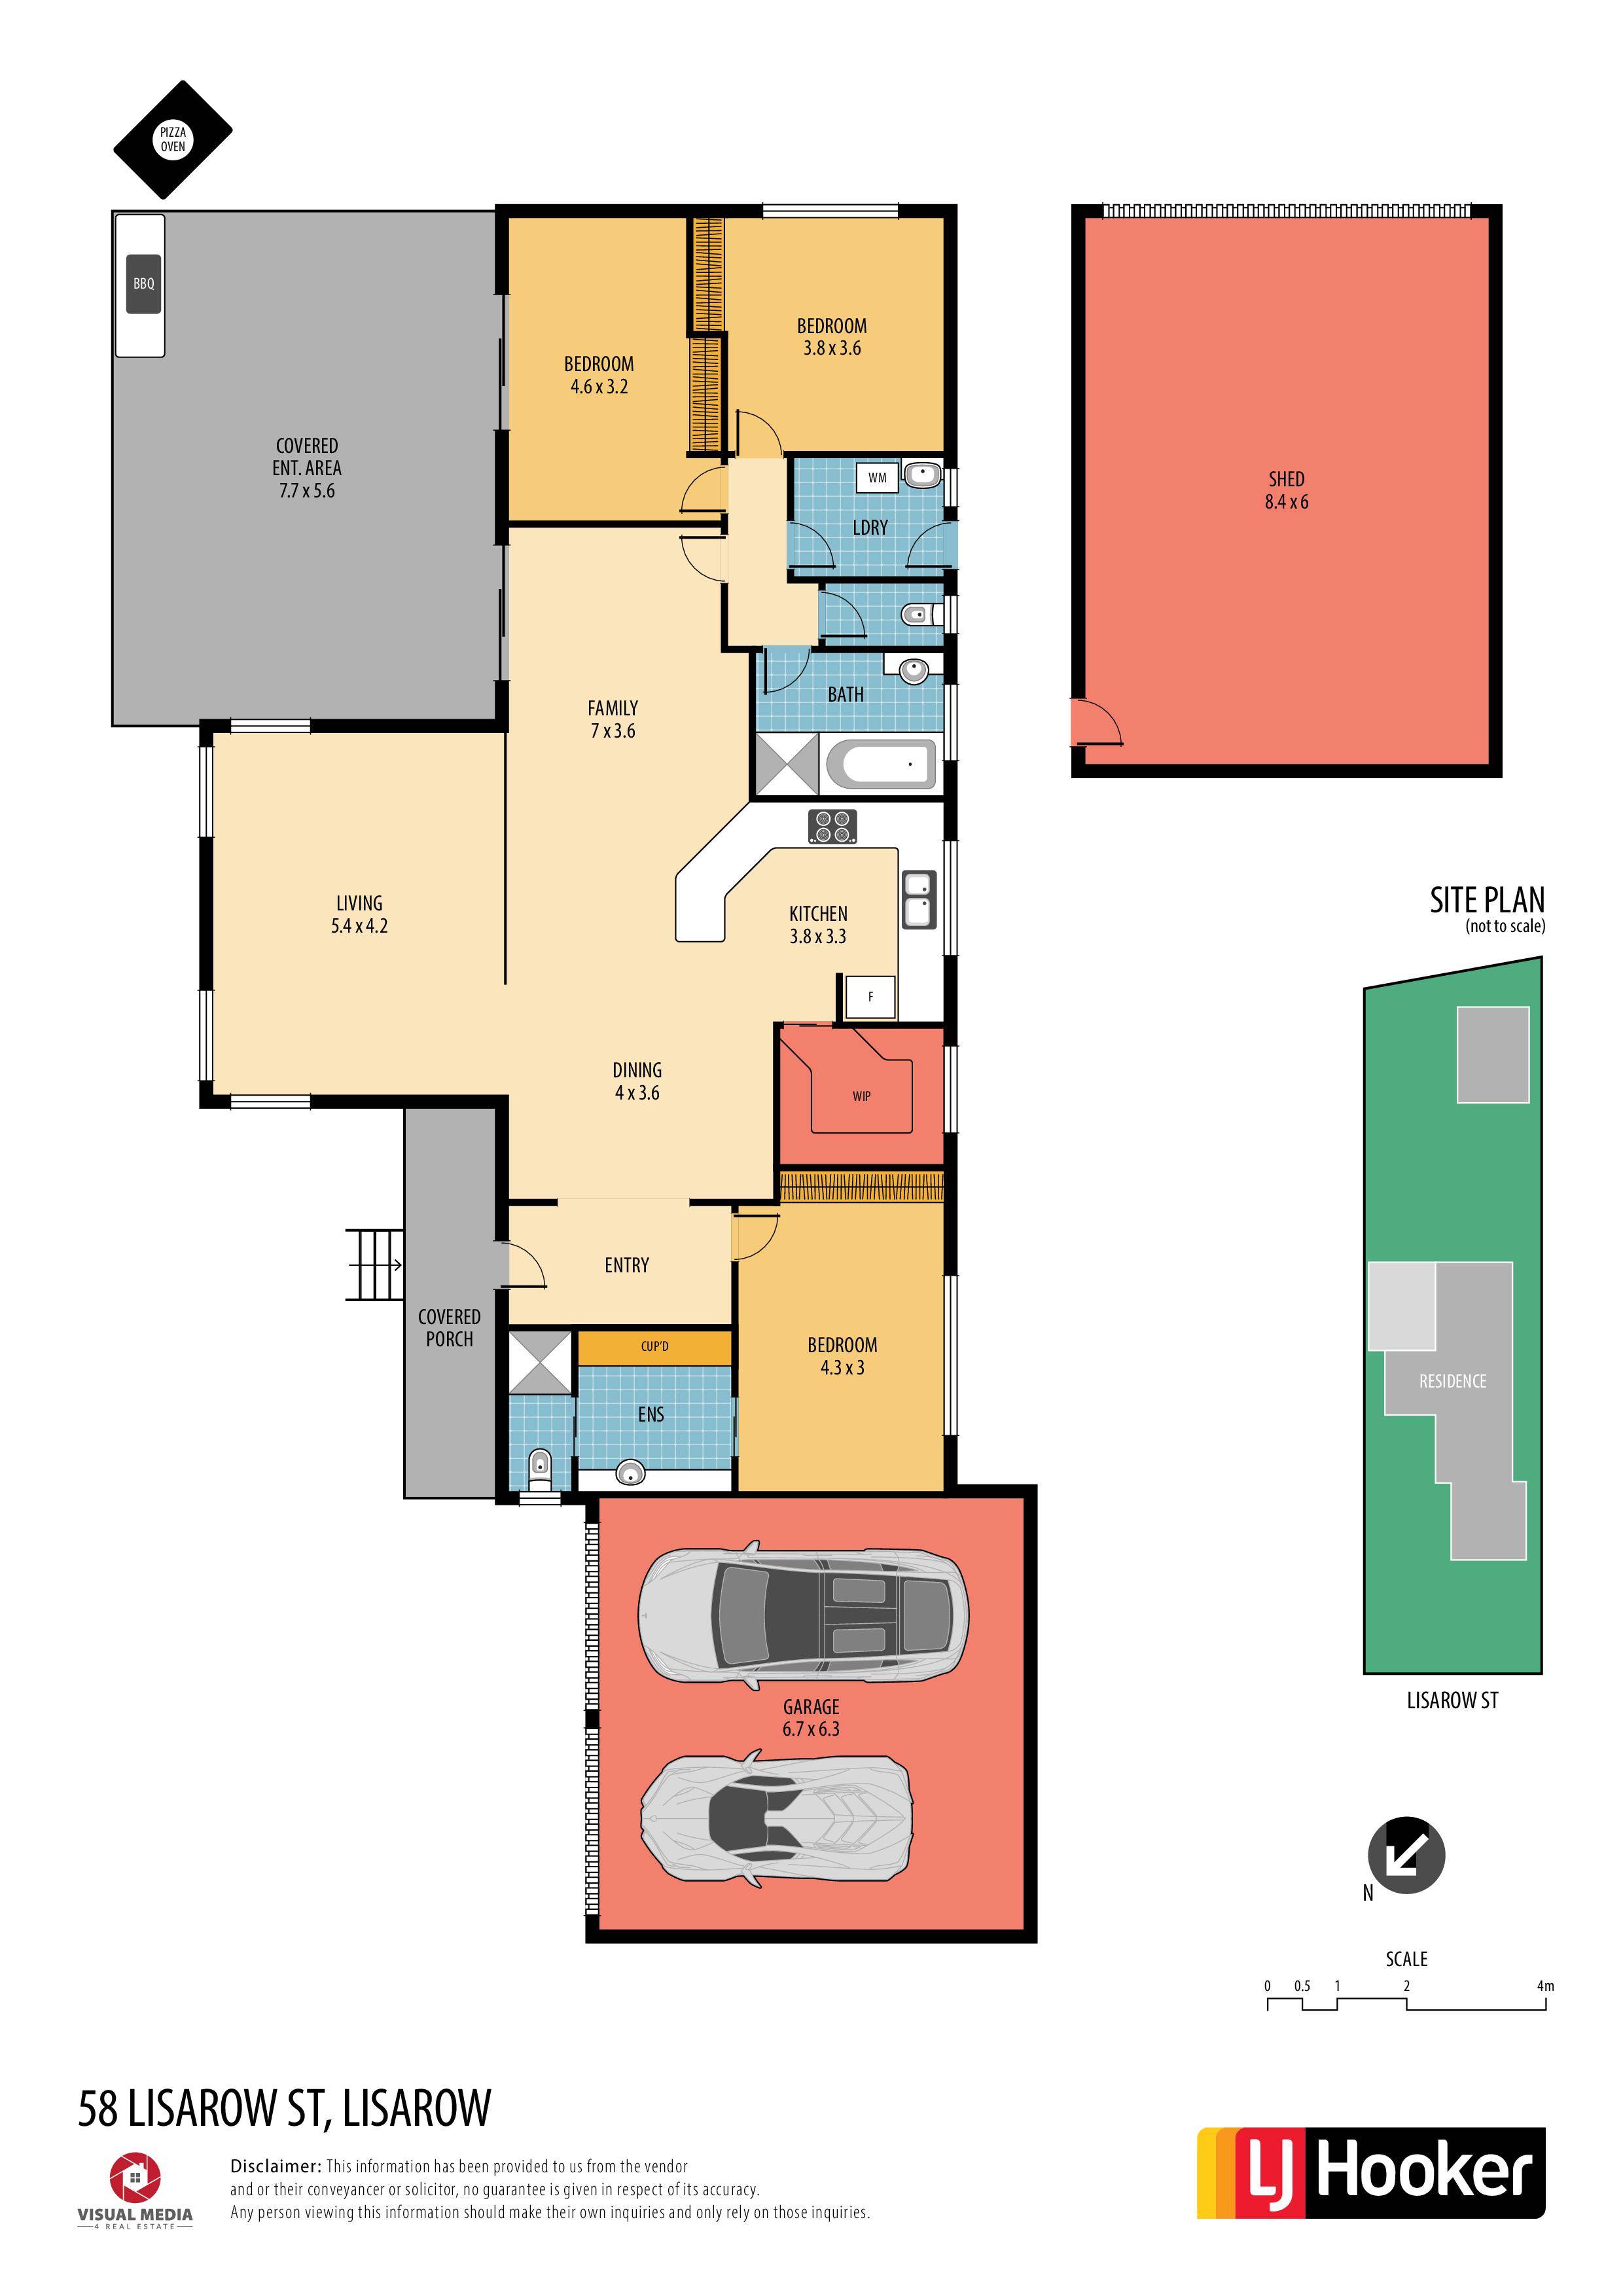
- Huge living/dining area flows to the impressive entertaining area
- Separate sunken lounge room with high ceilings, open plan design
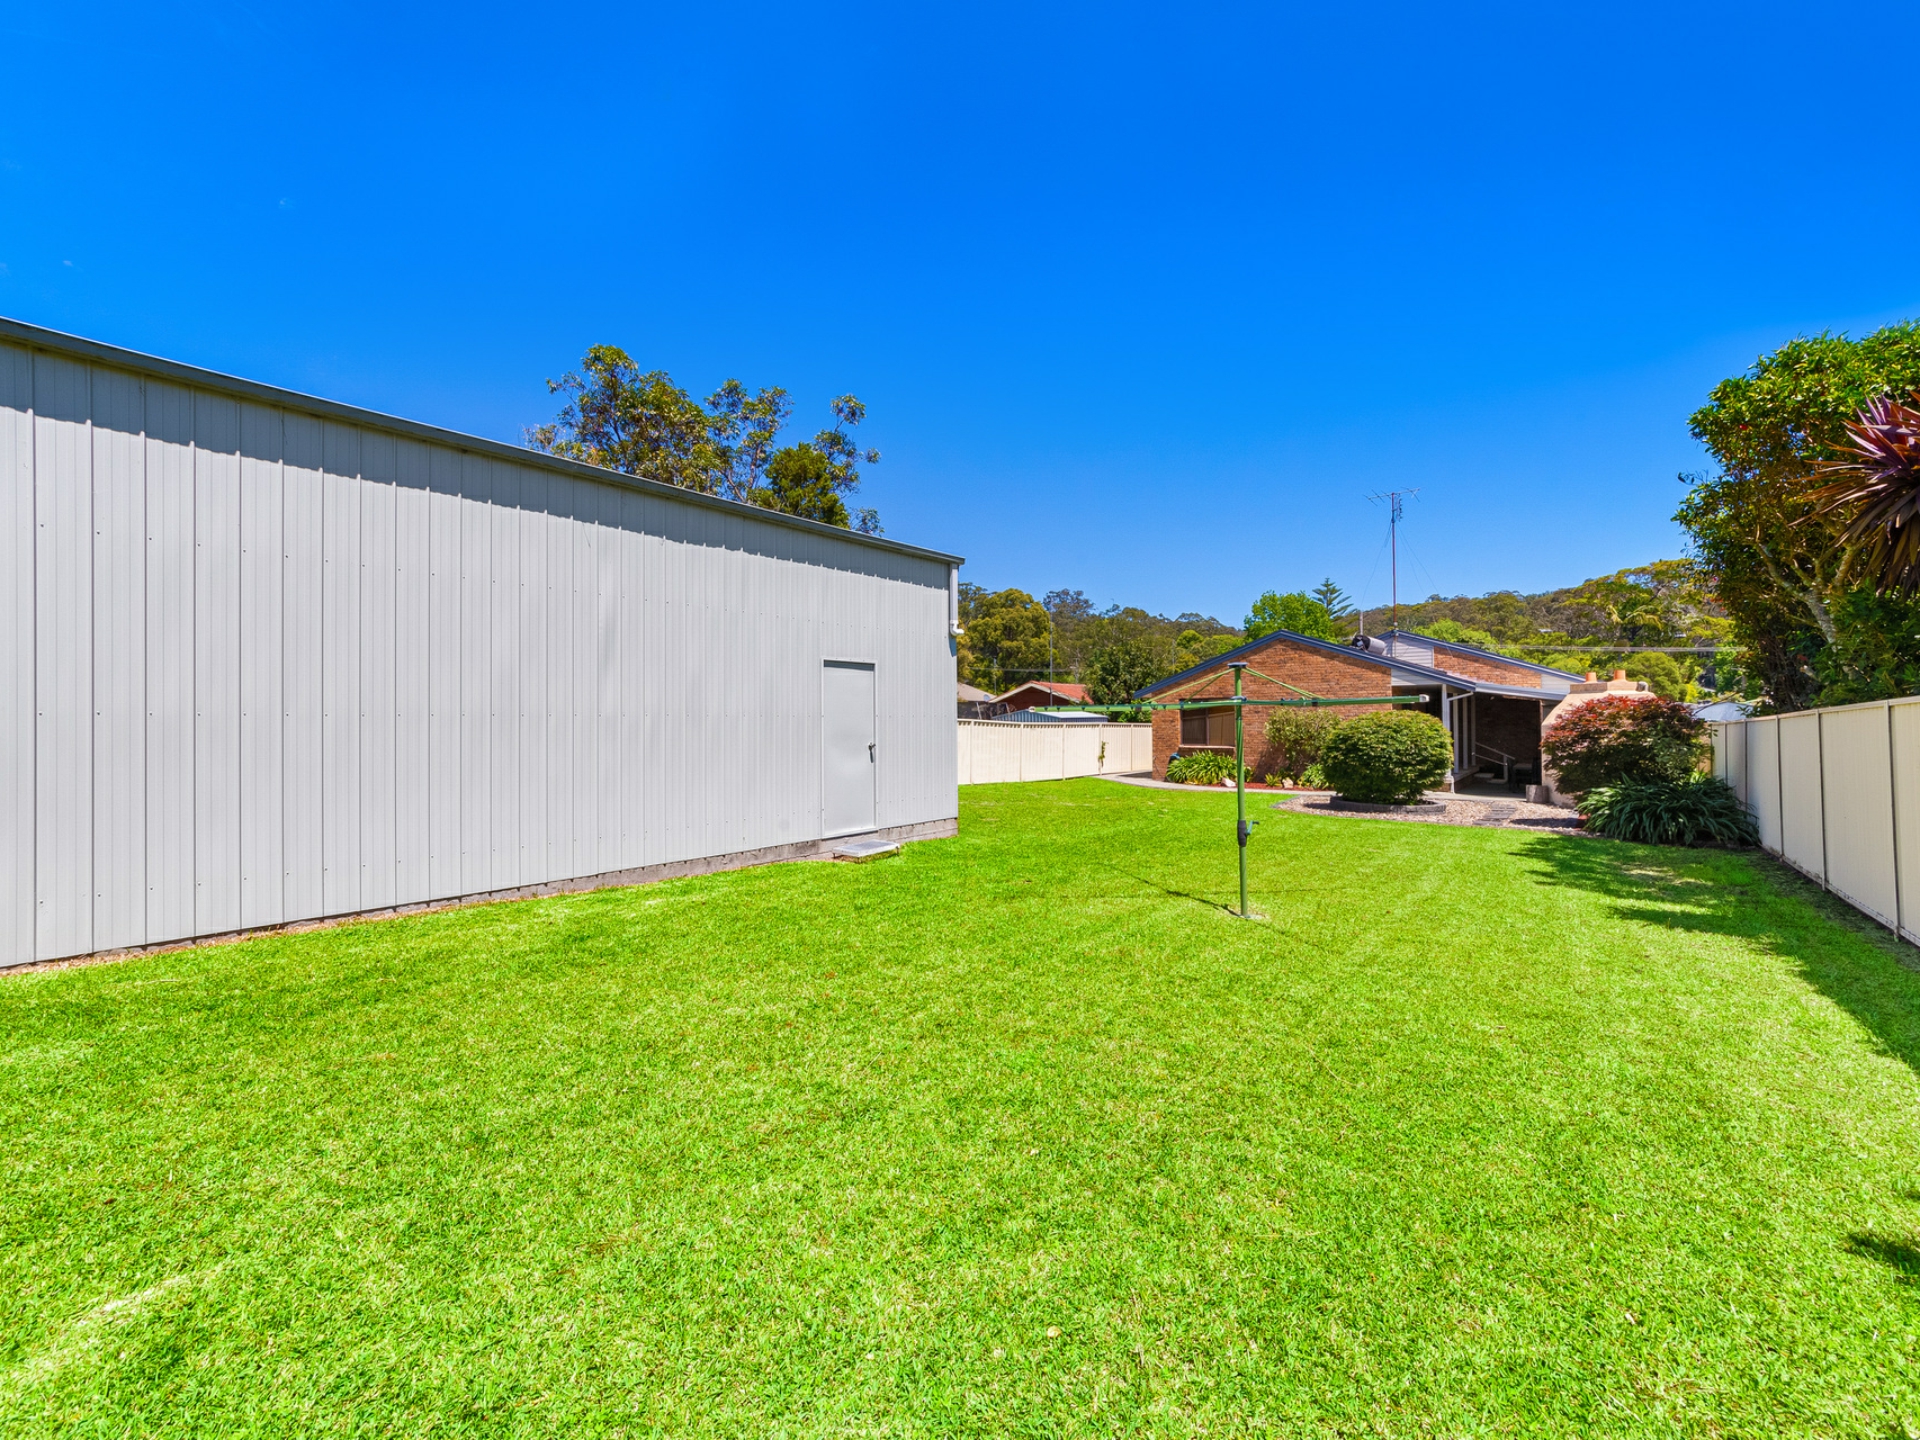
- Fully fenced & secure backyard with lush lawns & easycare gardens
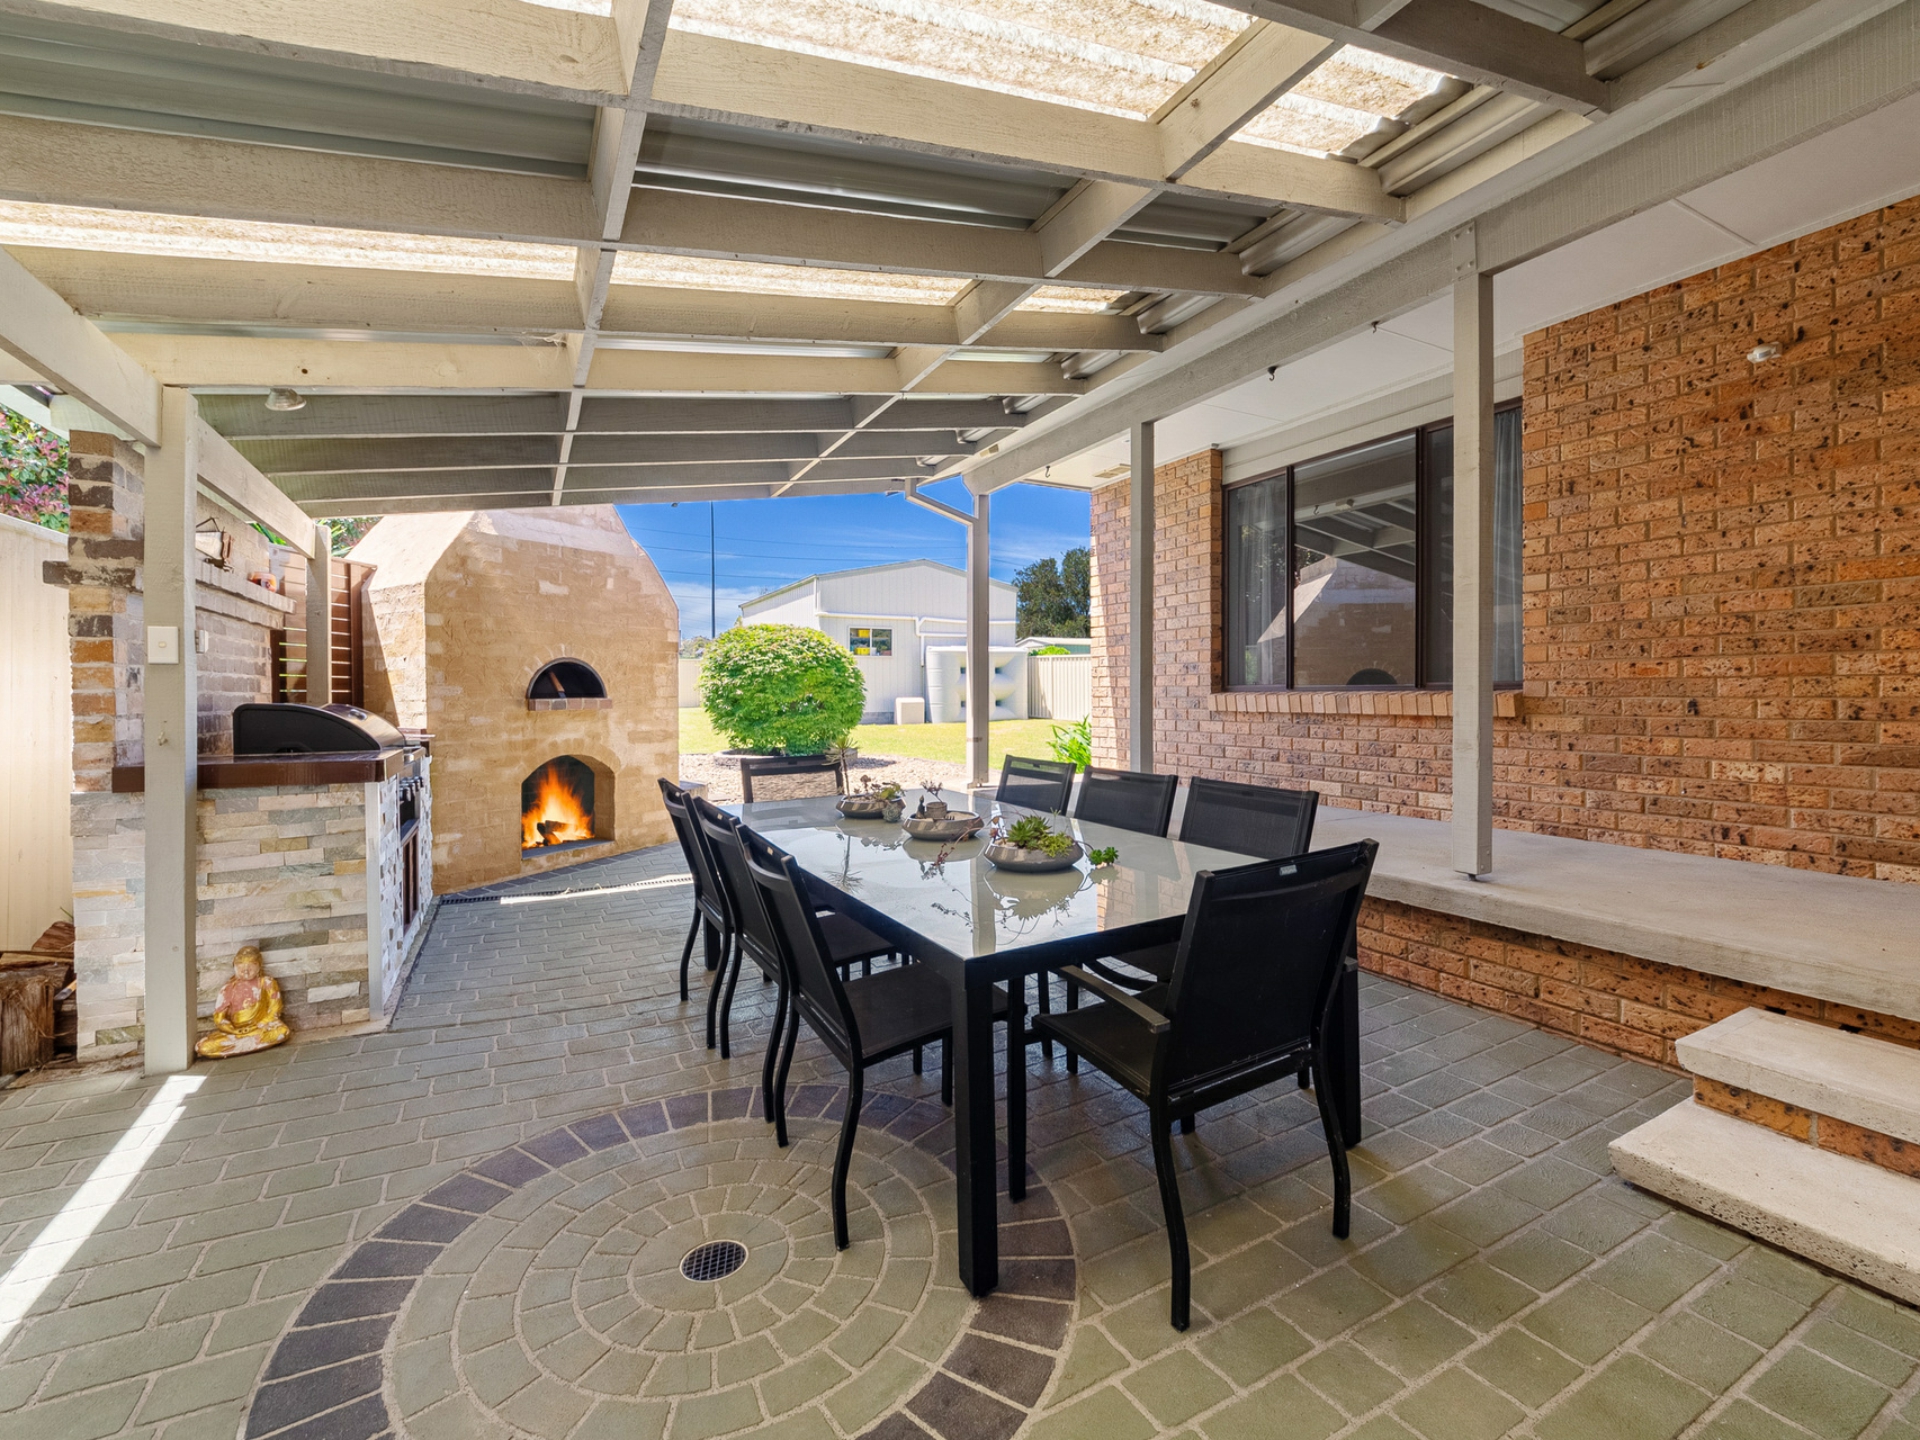
- Outdoor entertaining area with BBQ, pizza oven & fire place
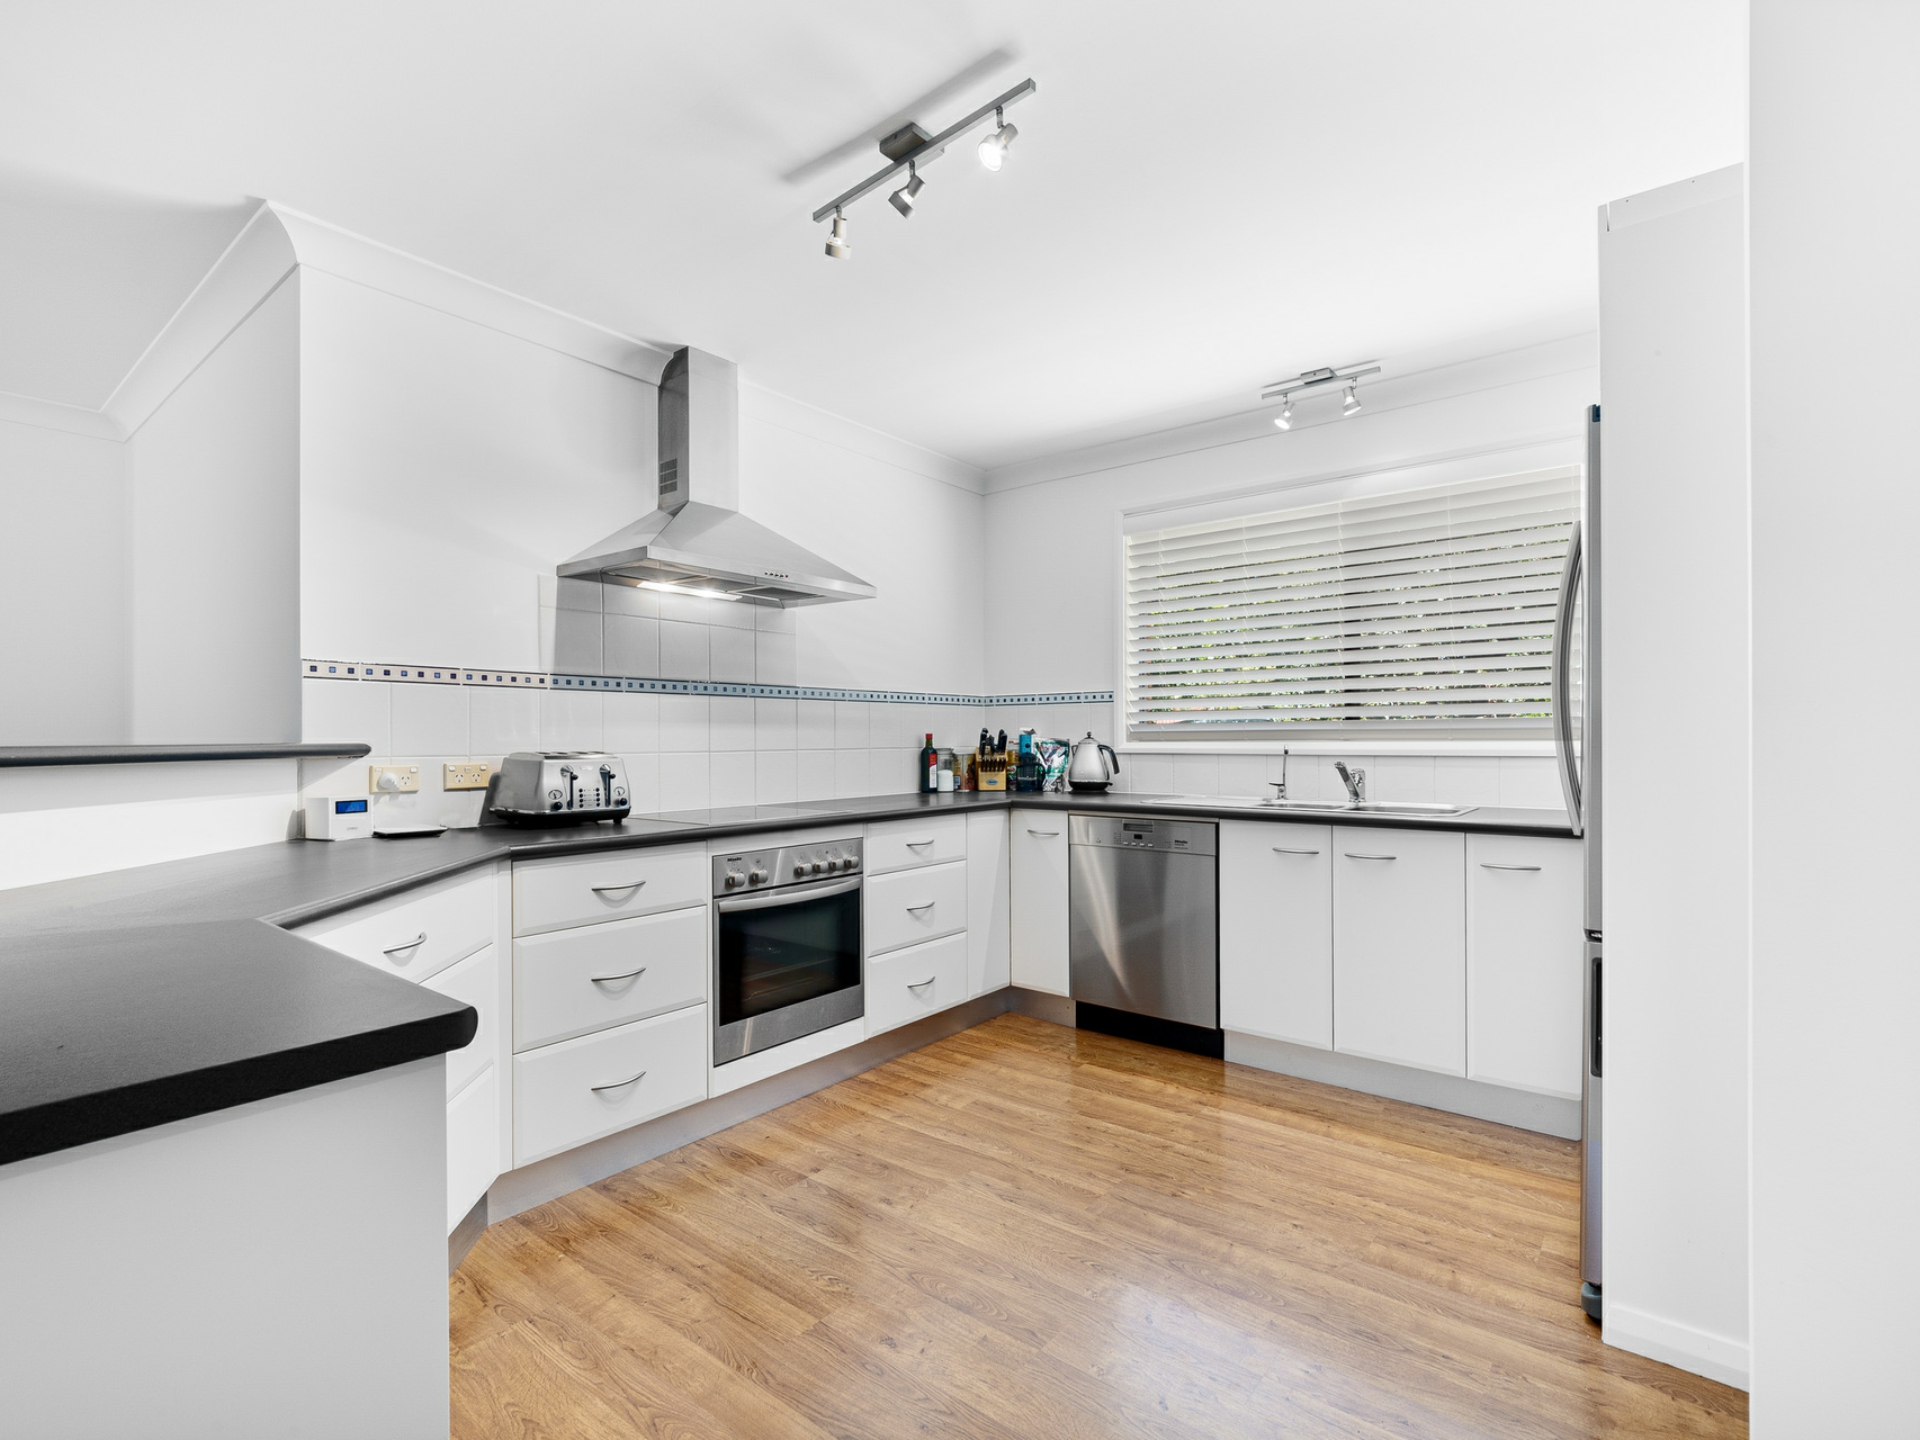
- Large kitchen with servery/breakfast bar & massive walk-in pantry
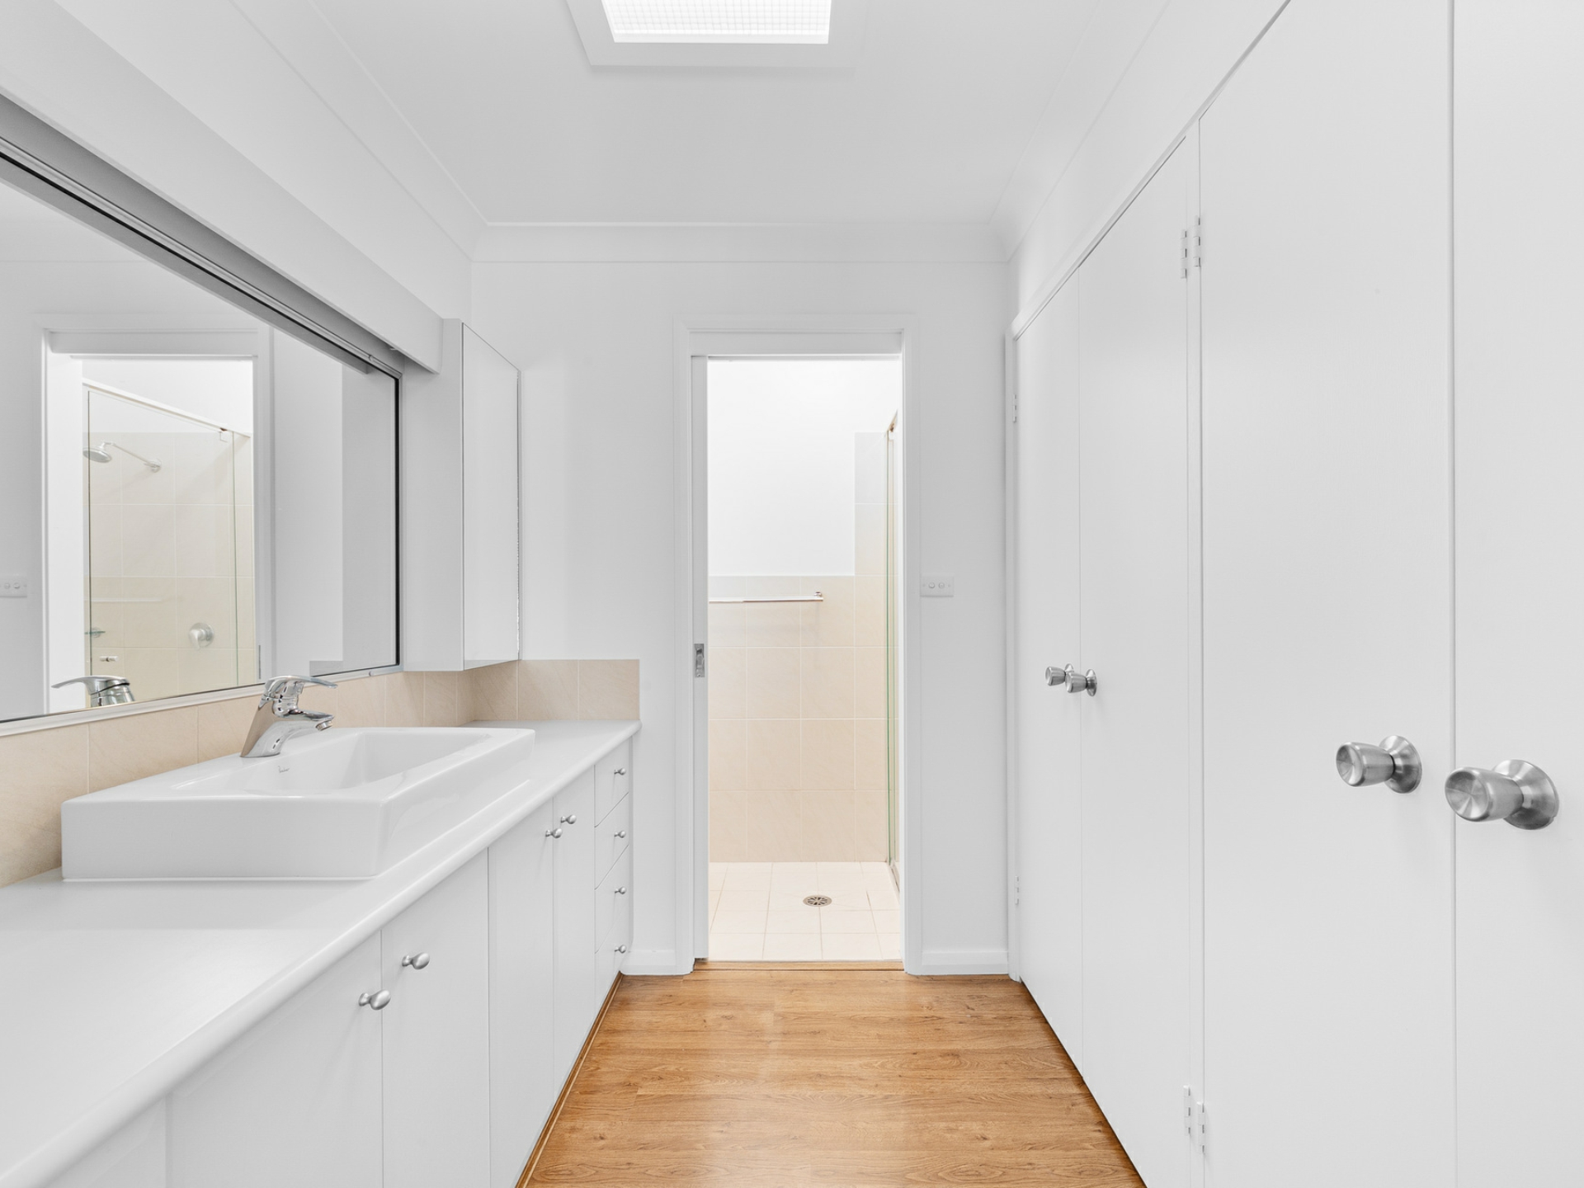
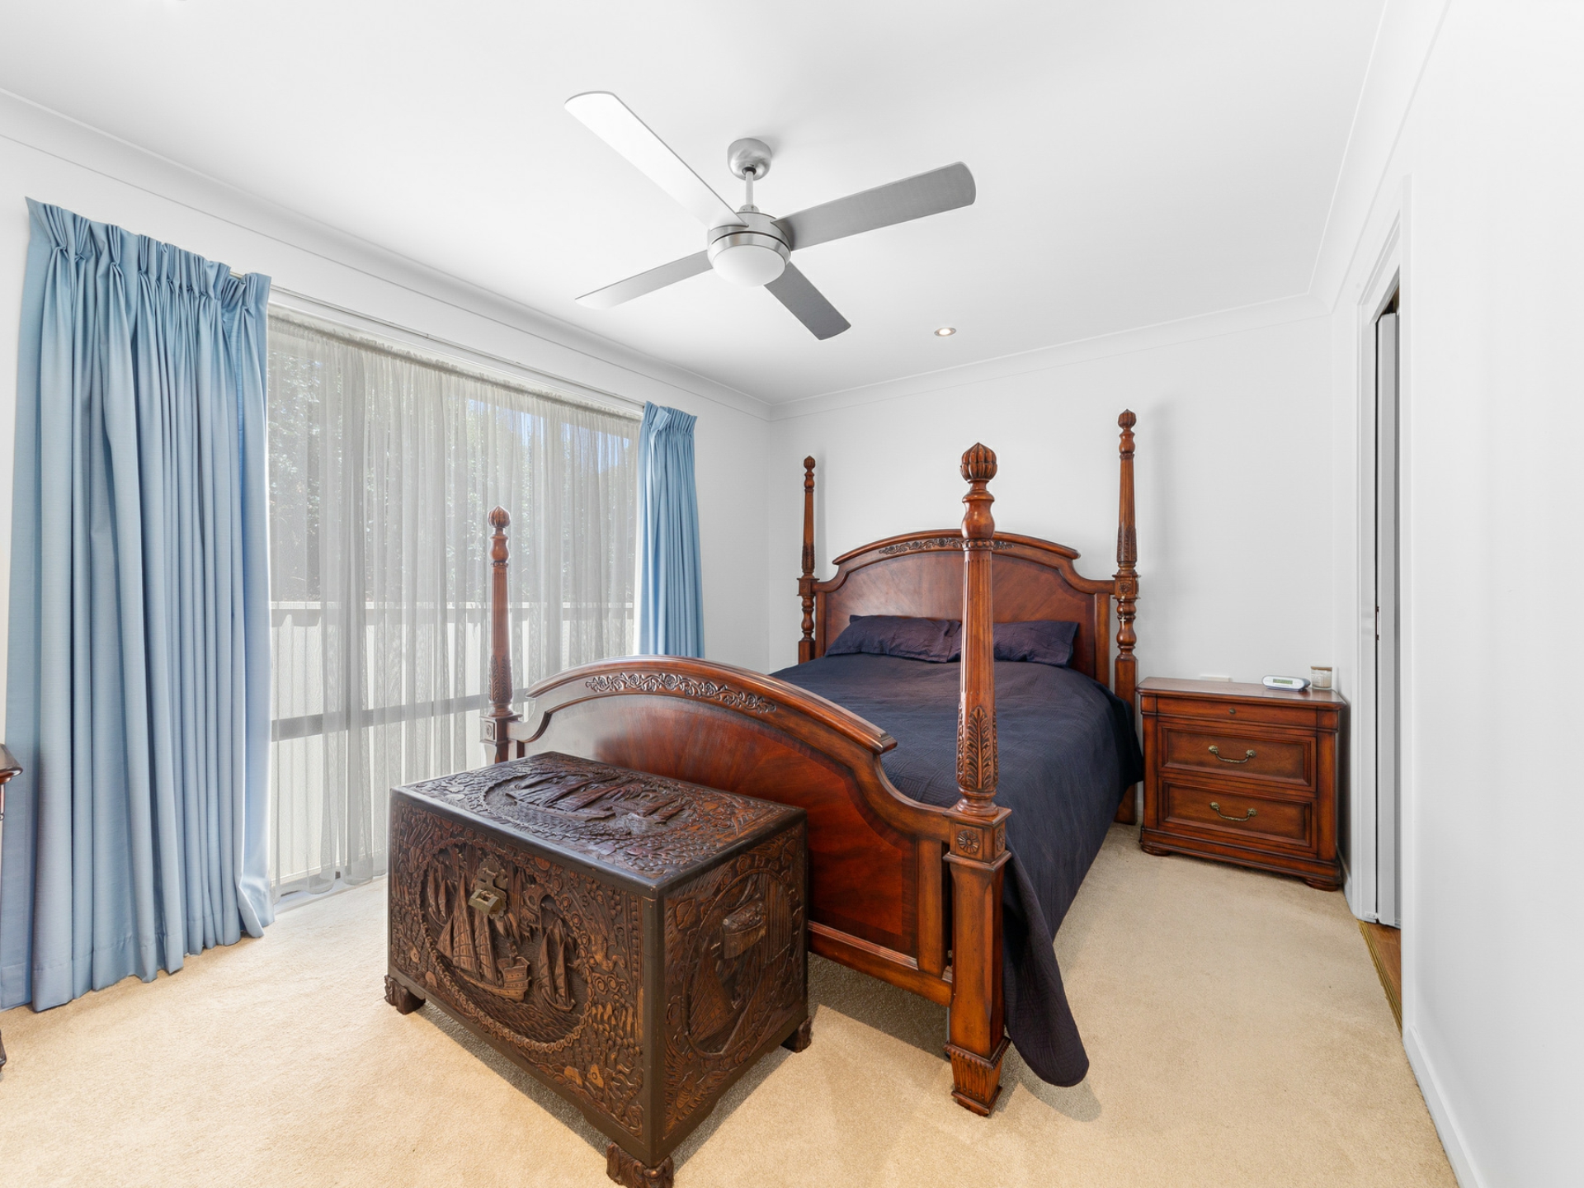
- Three spacious bedrooms, master with walk-thru robe & ensuite
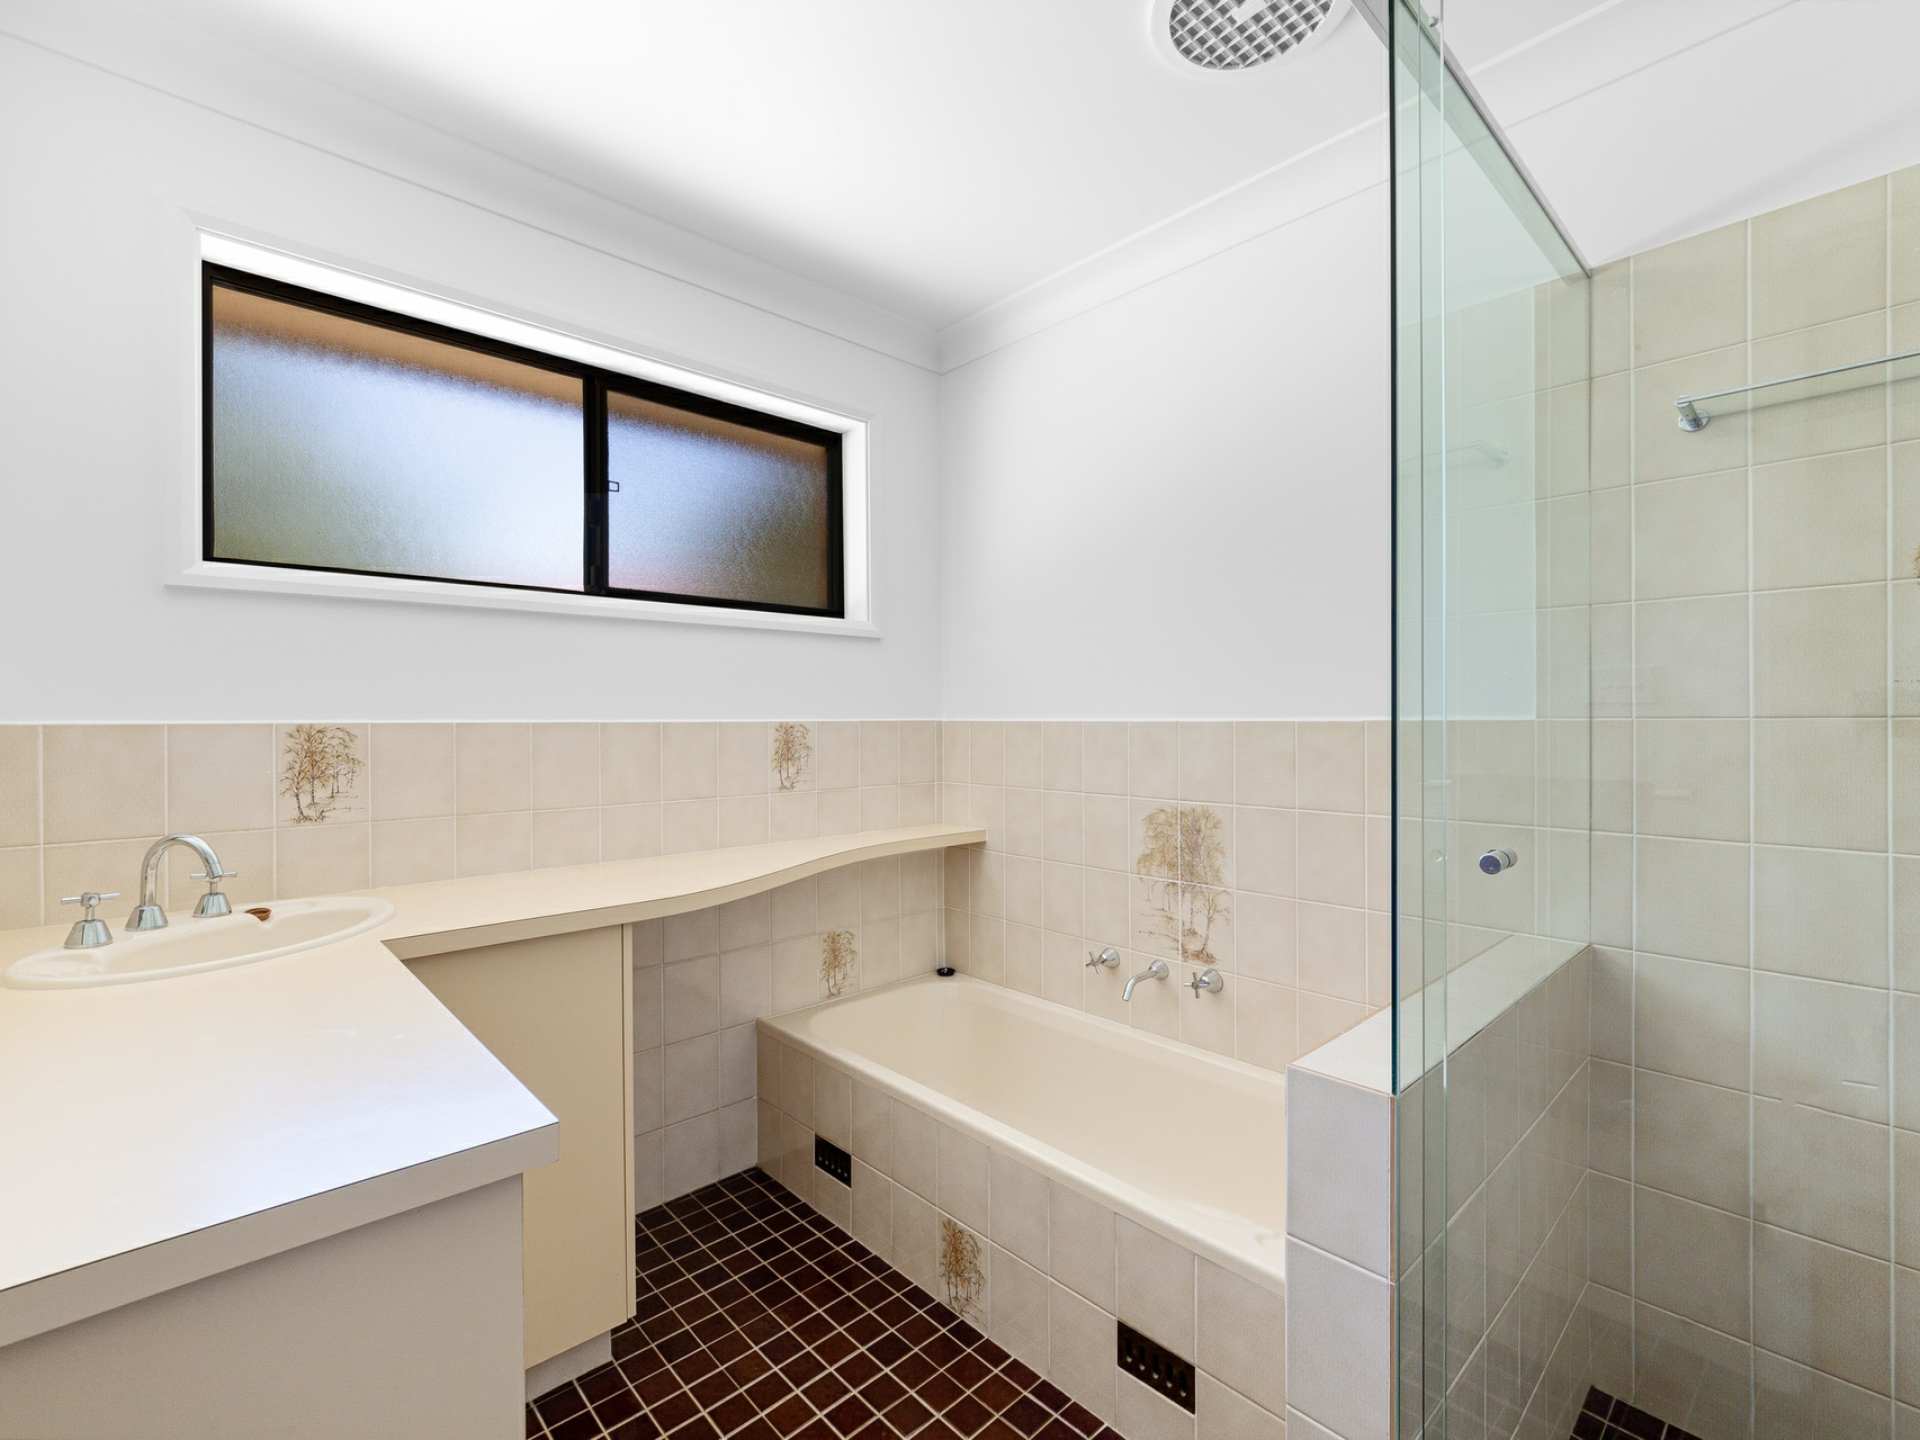
- Well appointed bathrooms, main complete with bathtub
- Split system air conditioning, ceiling fans, Ventis ventilation system
- Private family home, potential to alter floor plan to create a study
- Potential to further improve & possible dual occupancy STCA
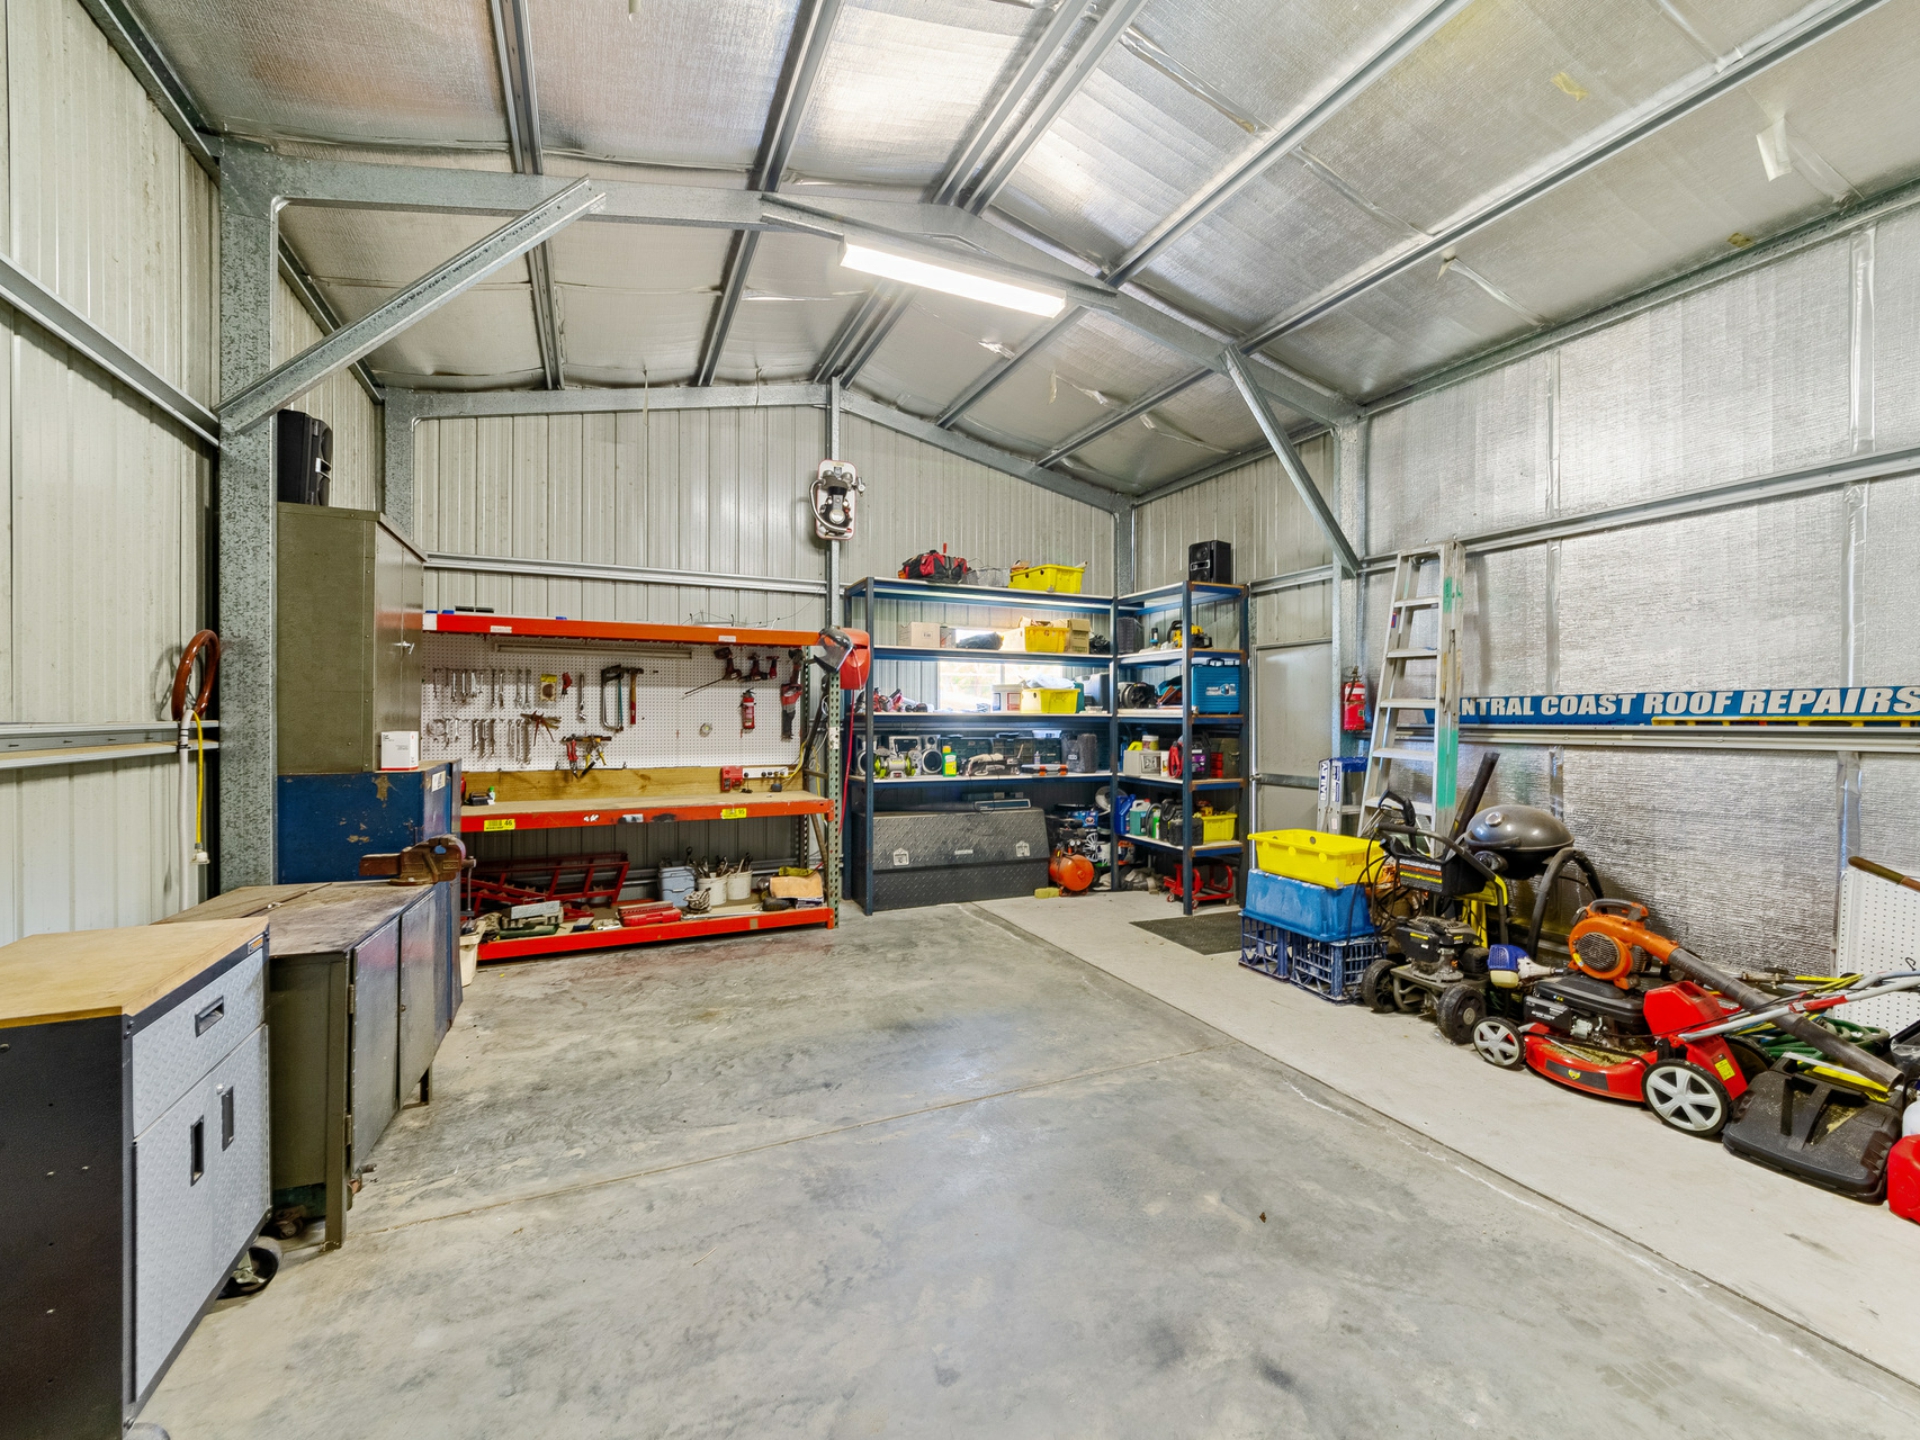
- Double lock-up garage, abundant storage, amples of parking
- Massive additional shed, ideal for boats/vans/trailers/bikes/toys
- Short distance to Lisarow Plaza, train station, local schools & transport
- Close to Gosford CBD, M1 freeway, transport, parks & major shopping
Rates: $1,199.35 per annum approx
Water & Sewer: $699.36 per annum approx + usage
Features
- ensuite
- air conditioning
- Ceiling Fans
- Close to Schools
- Close to Shops
- Close to Transport
- Fire Place
- Storage