46 Ferro Street, Lithgow NSW

Property Media

Property mainbar sidebar

Property Mainbar

46 Ferro Street, Lithgow

Sold For $563,000

4
2
4

Property Mobile Panel

For Sale

Property Details

Property Type House

House Size 178.20m²

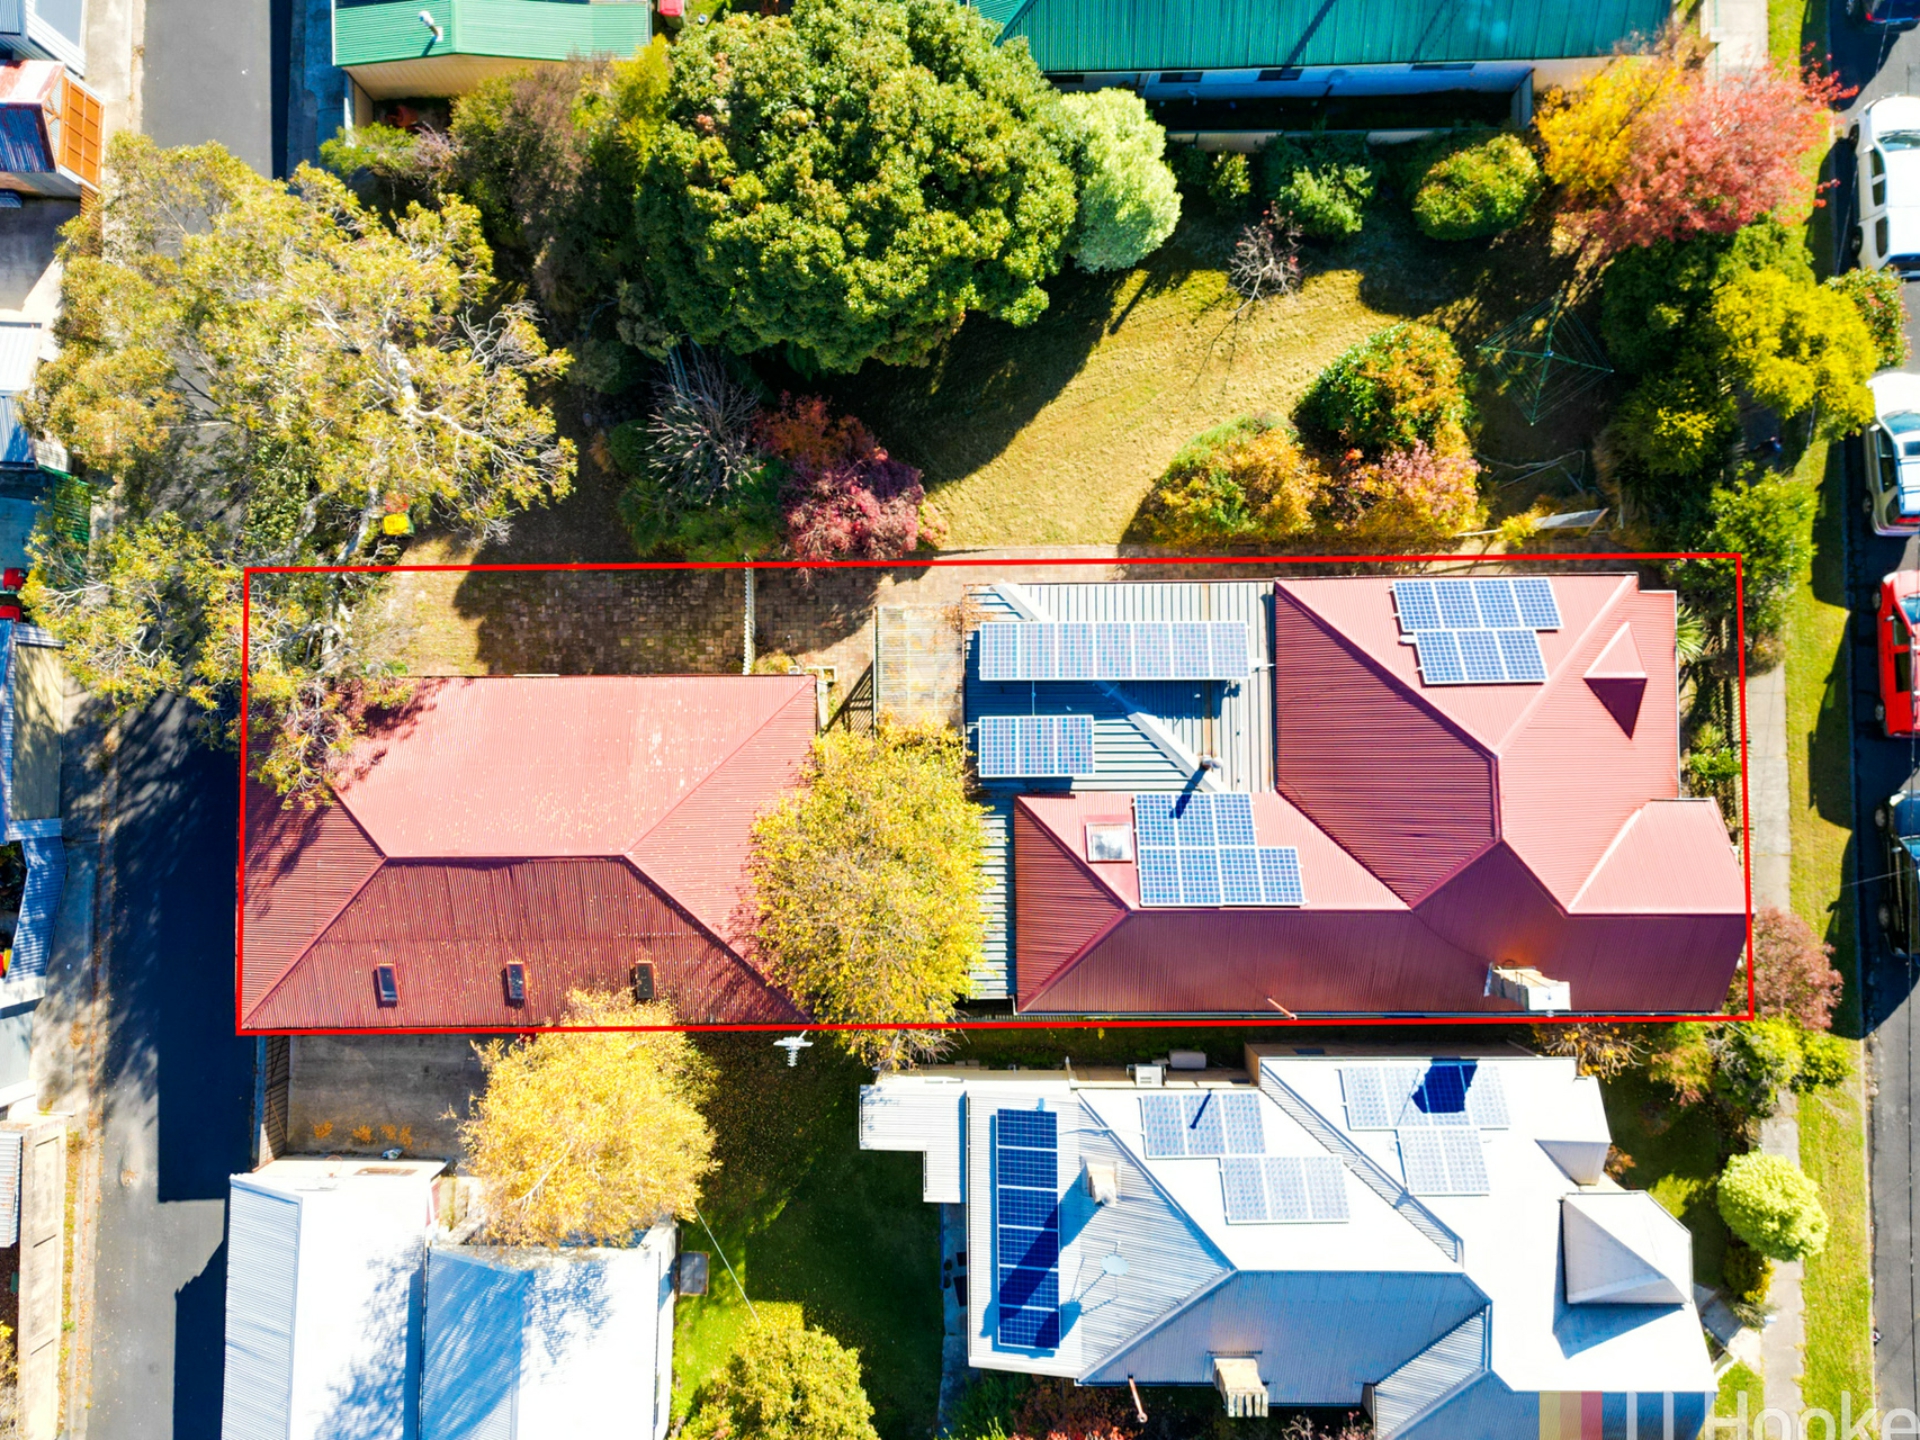
Land 499.50m²

Grand Extension Estate Residence

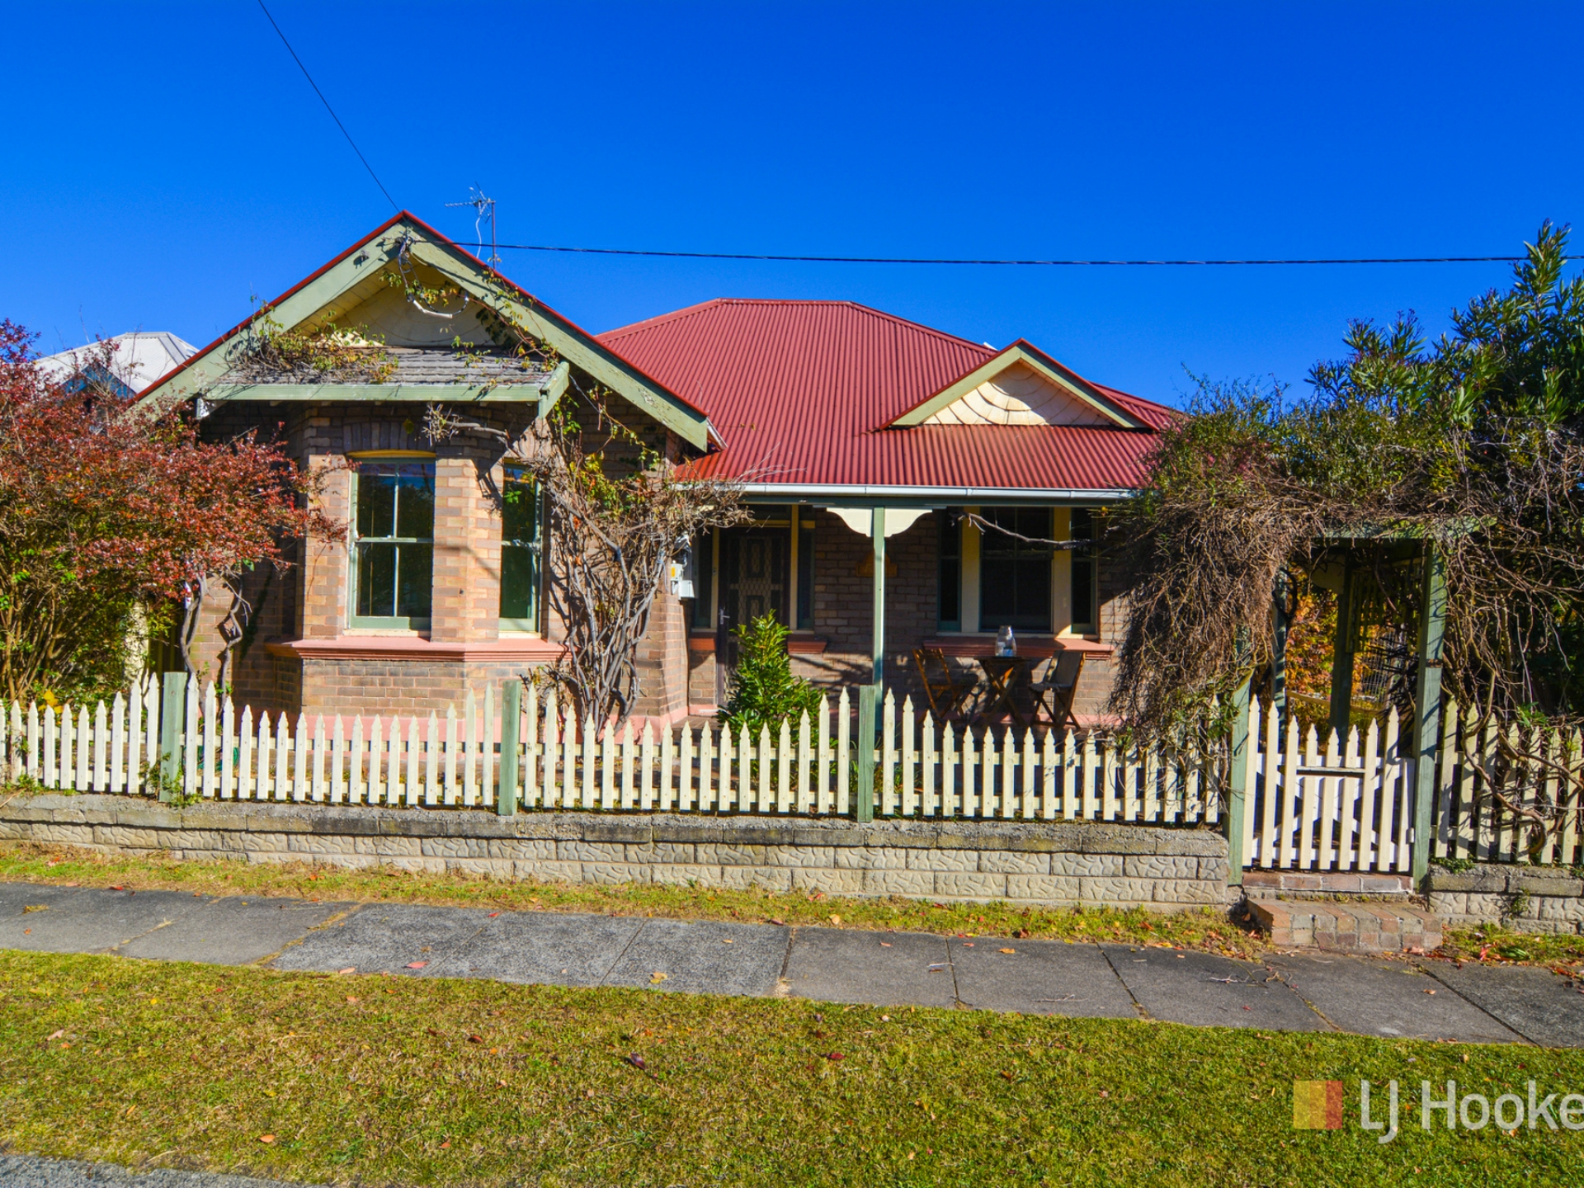
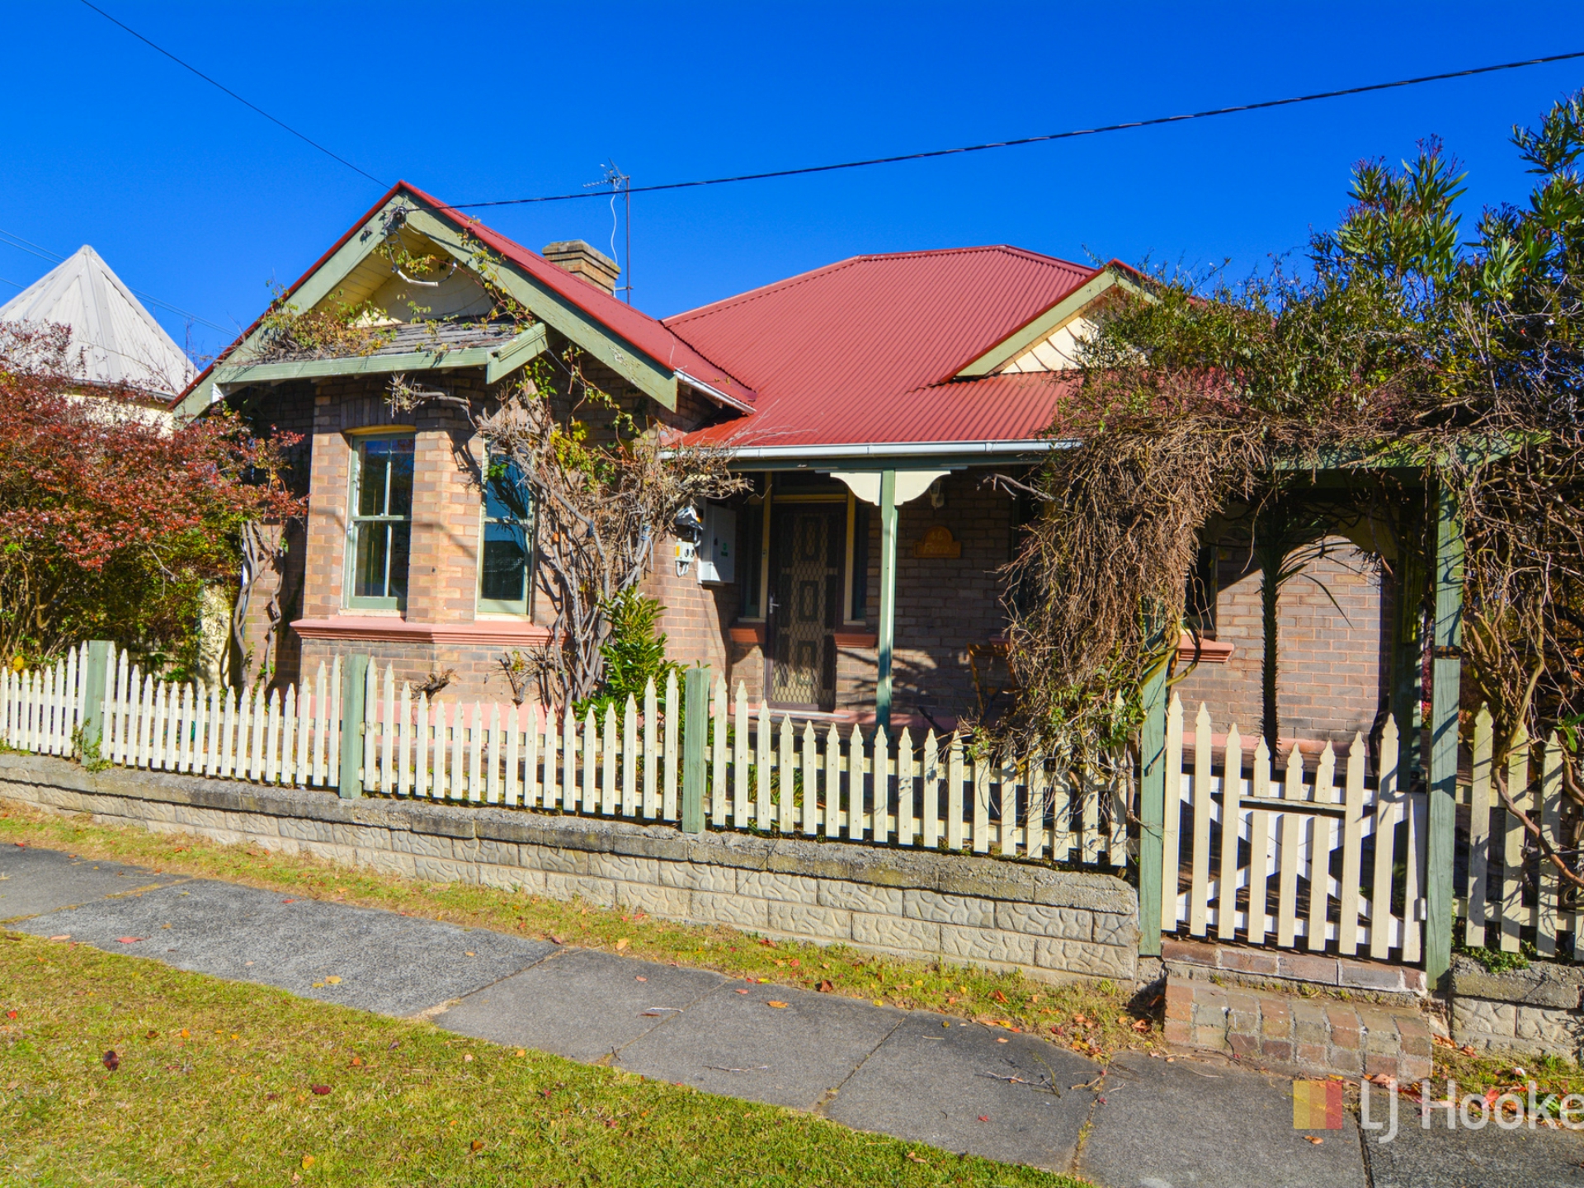
Boasting a commanding street presence, an expansive floorplan with original features throughout, along with substantial garage and workshop space, you will be impressed by this classic full brick home.

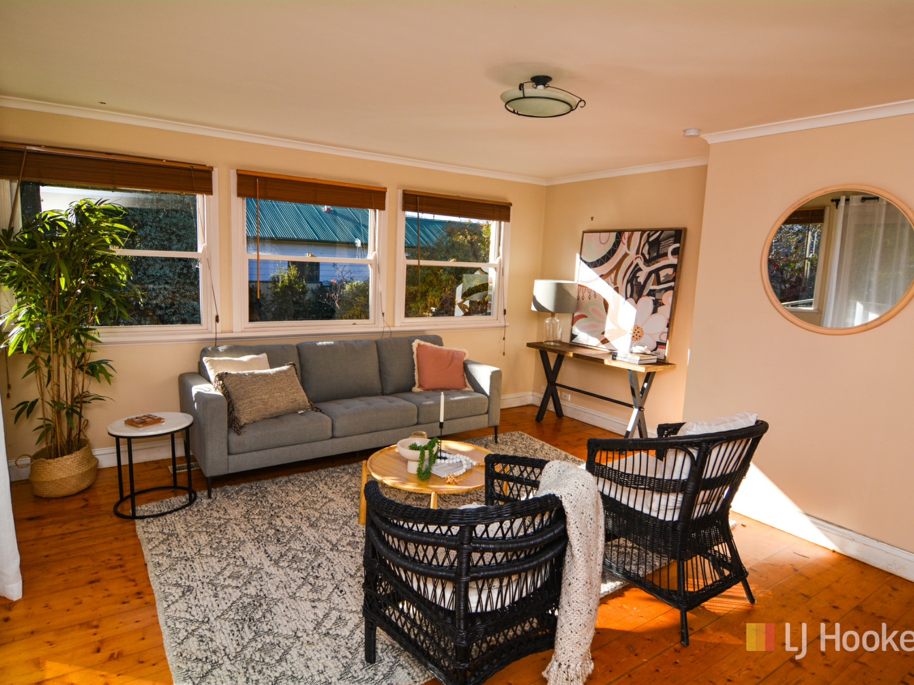
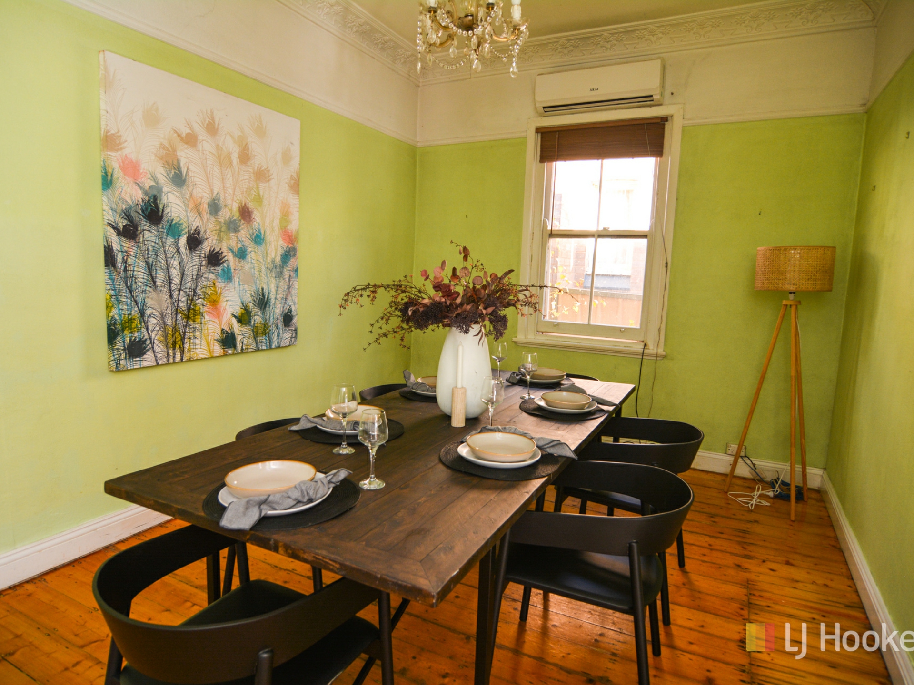
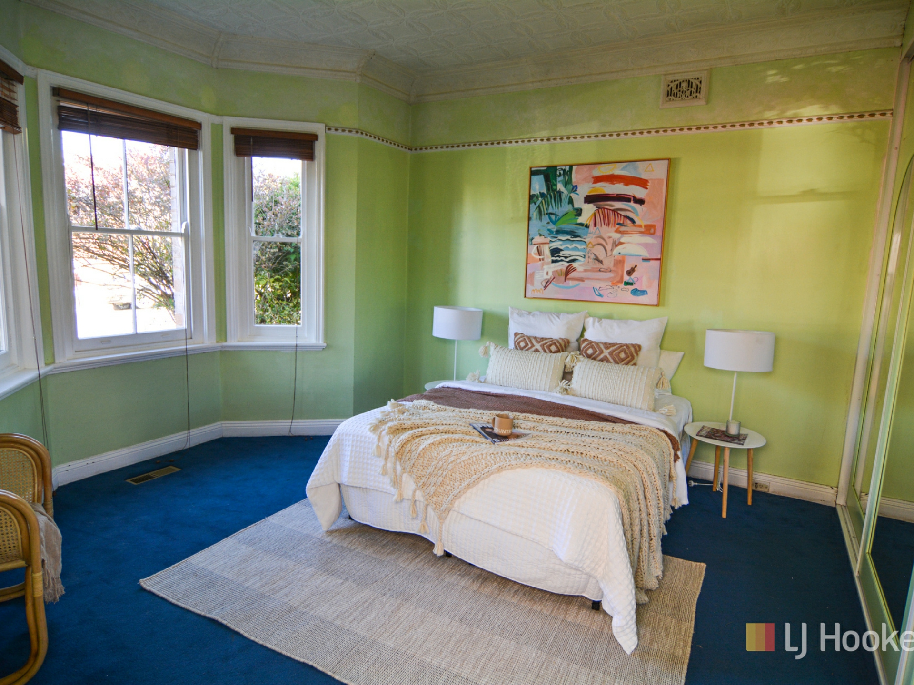
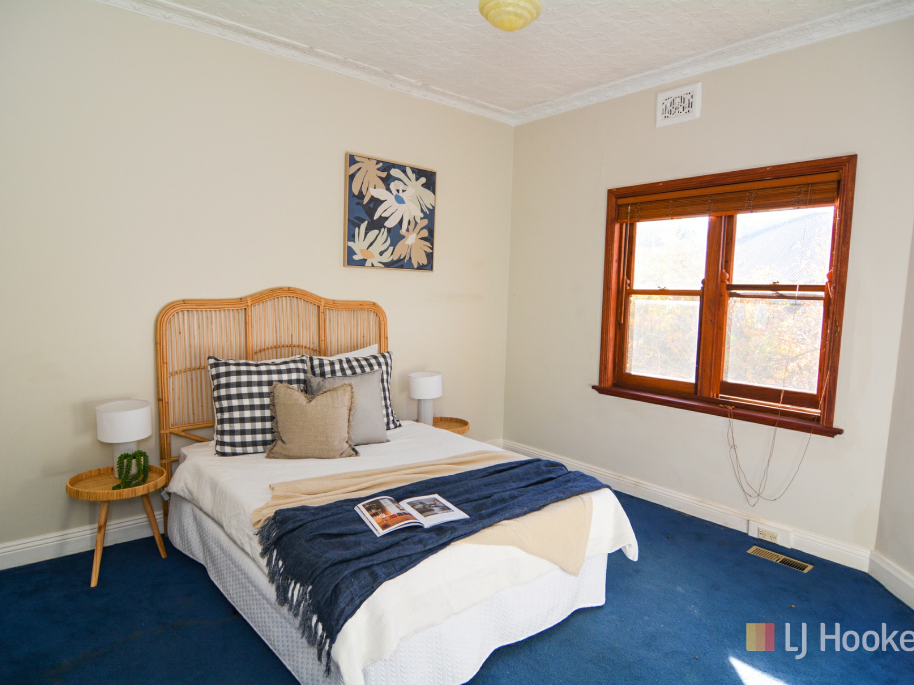
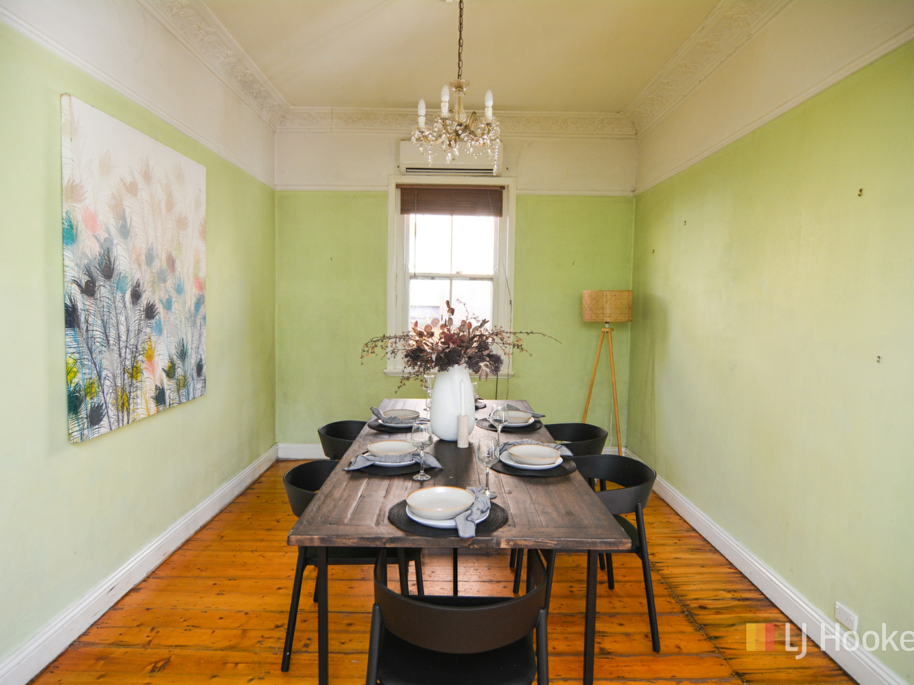
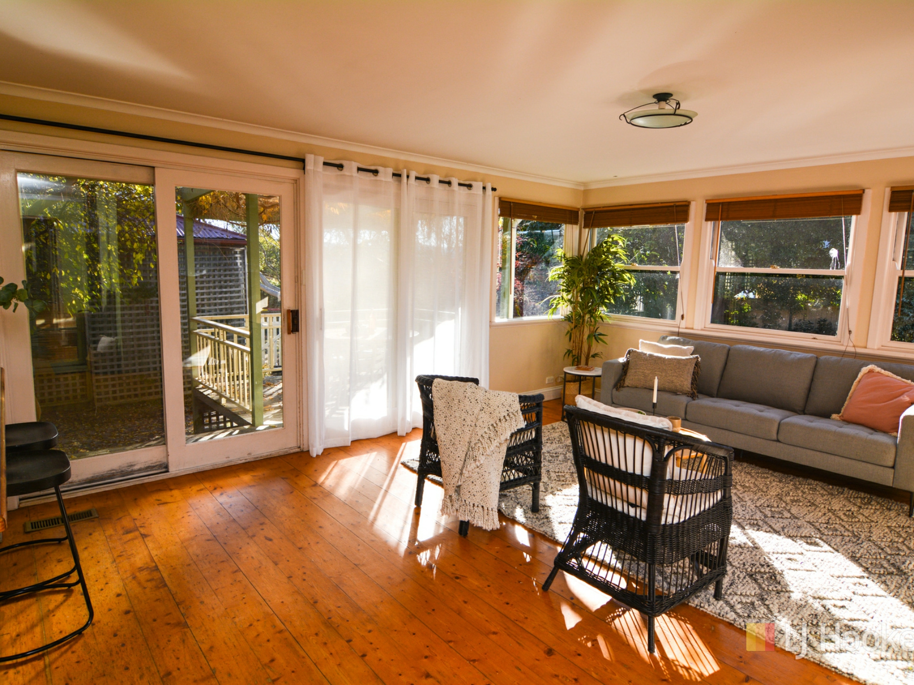
The home showcases many attractive features including high pressed metal ceilings, polished timber floors, decorative mouldings, and timber sash windows.

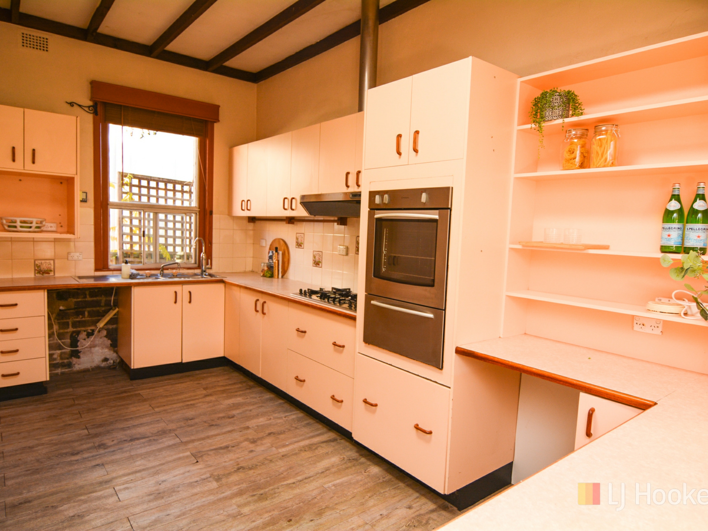
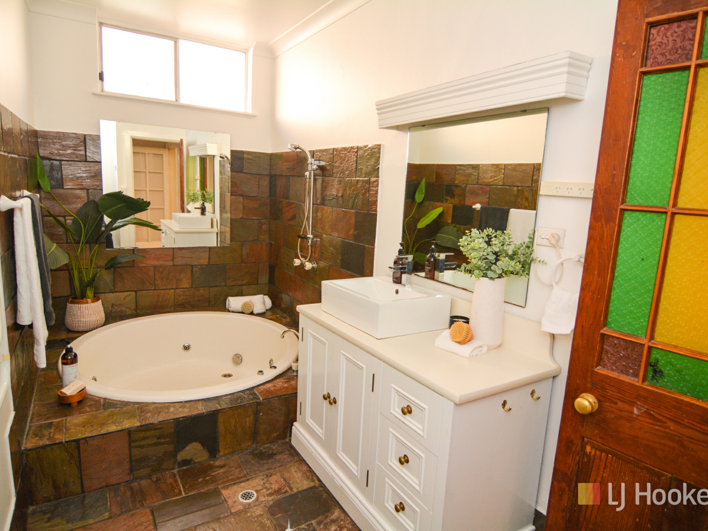
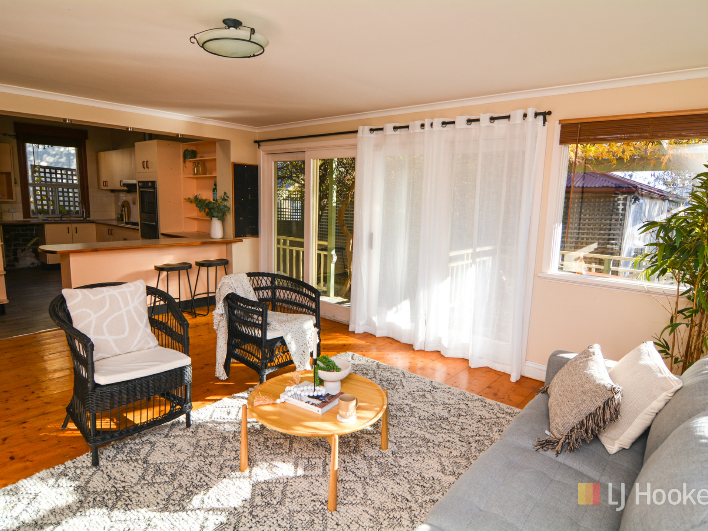
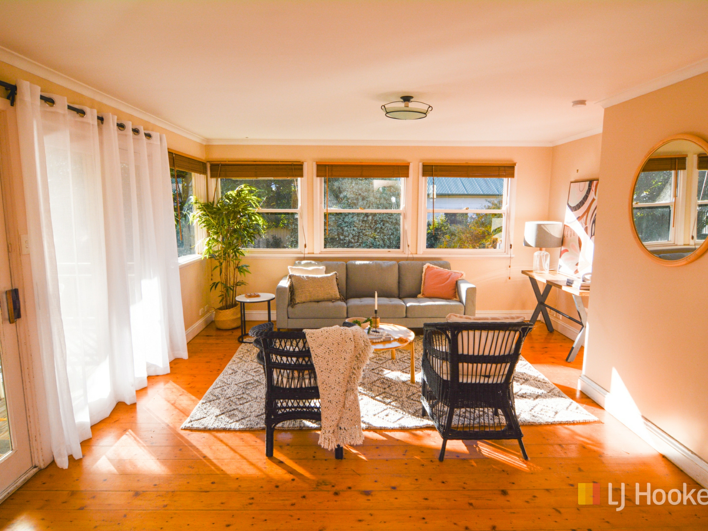
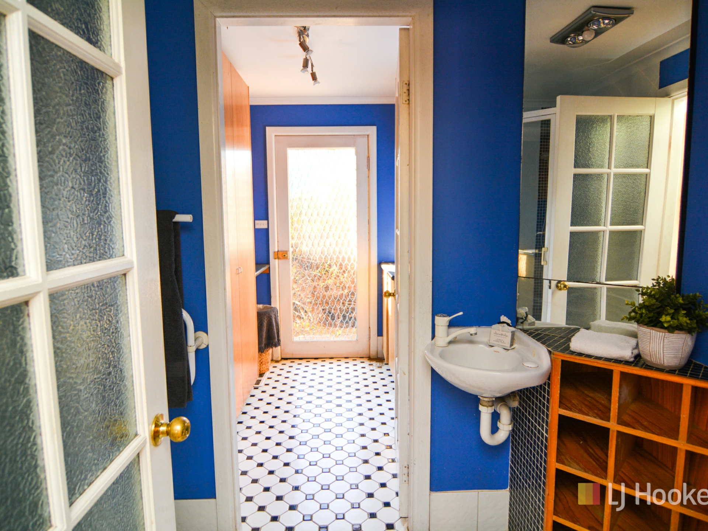
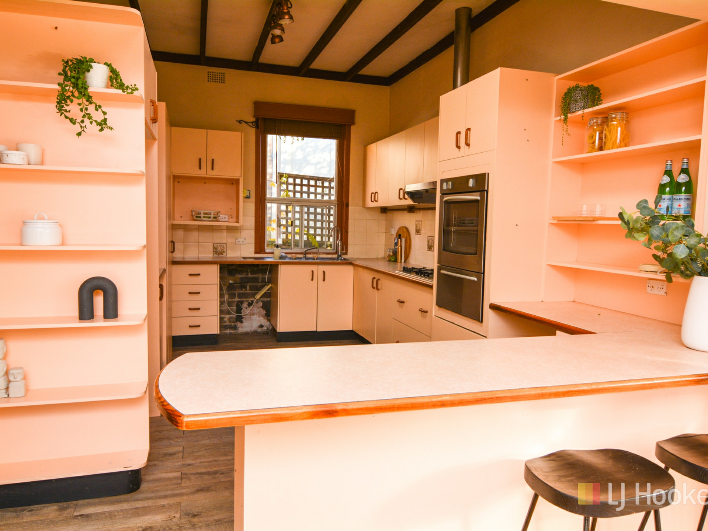
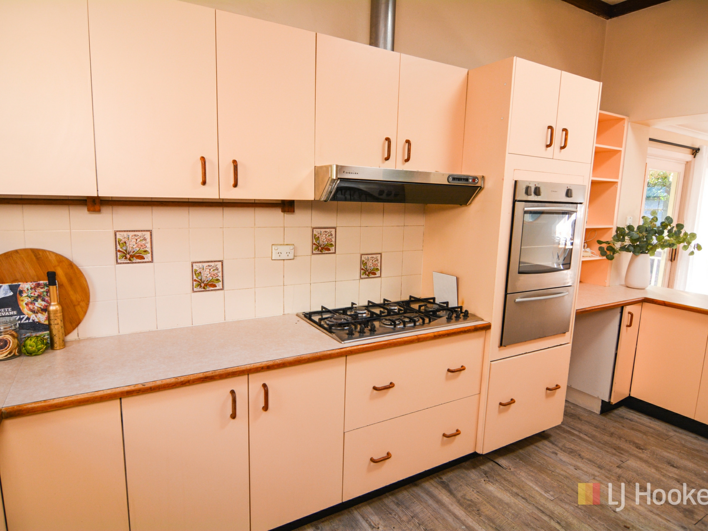
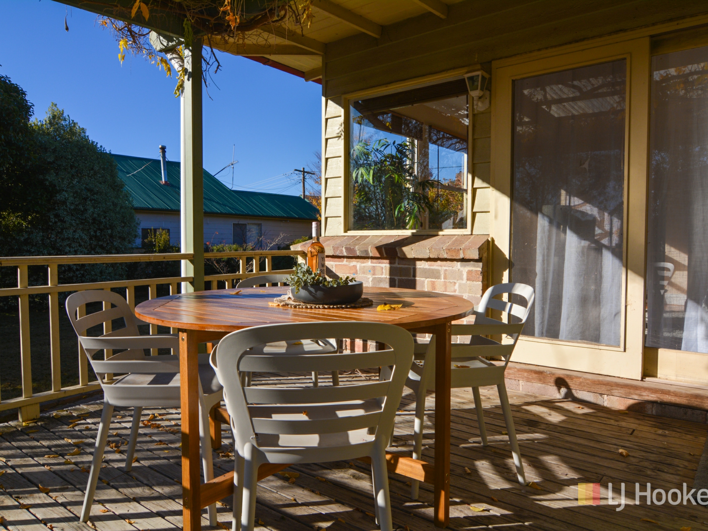
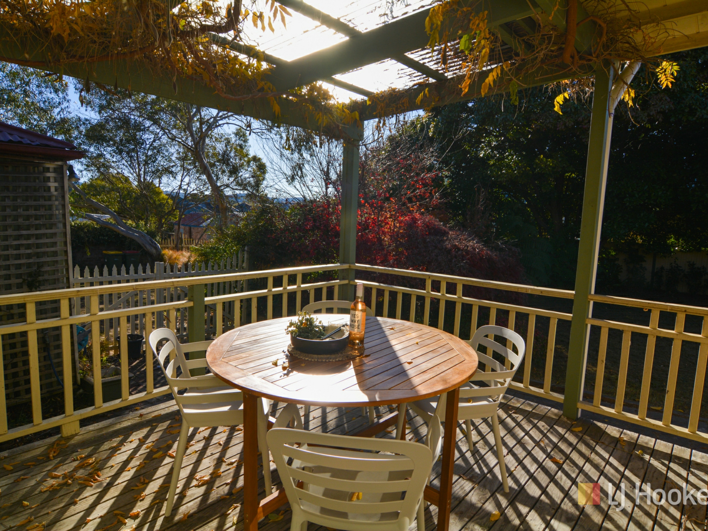
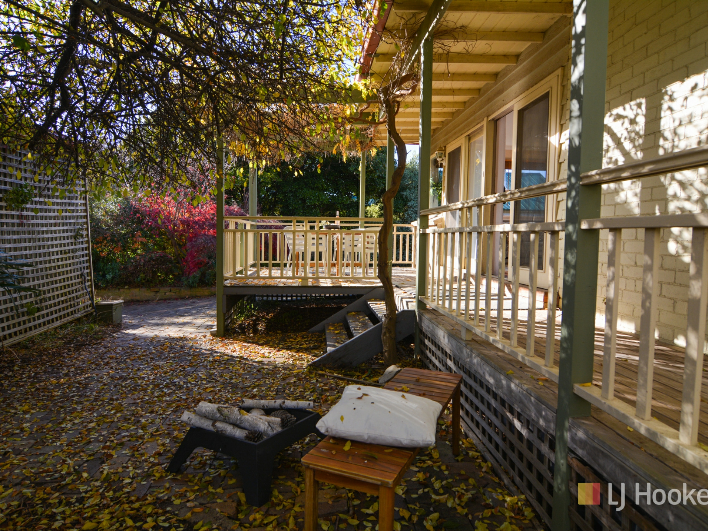
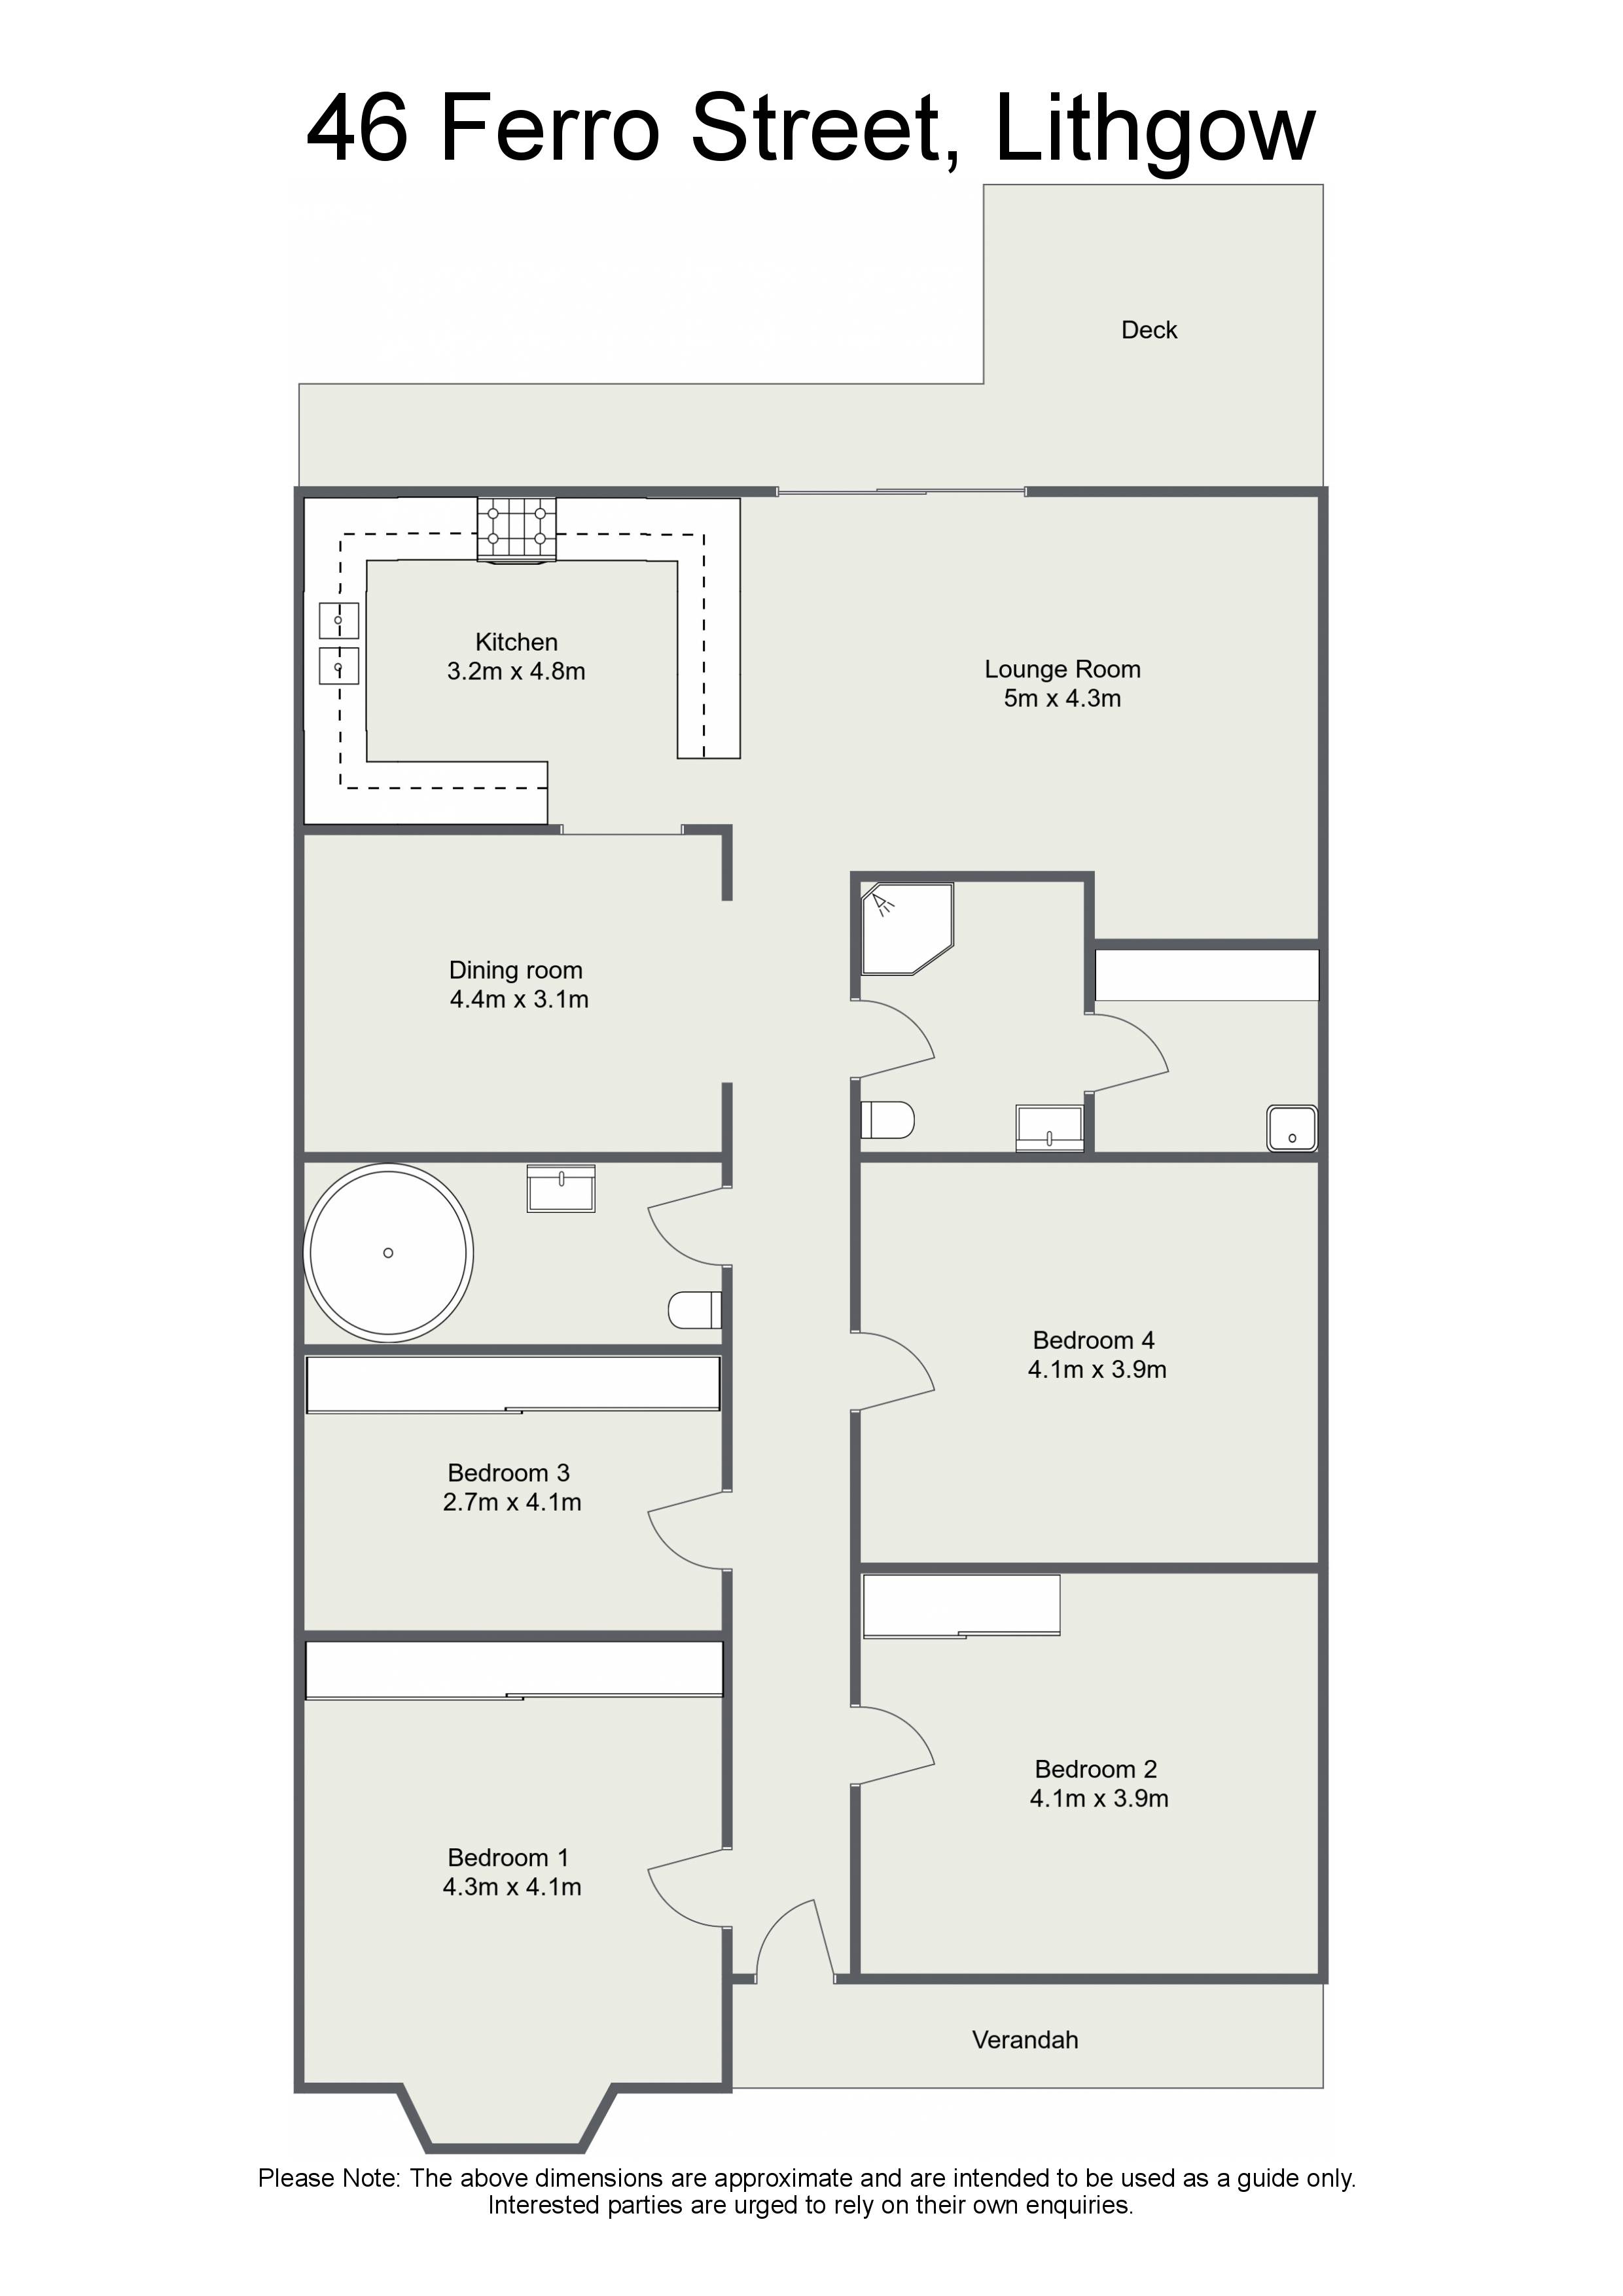
The floorplan caters to a large family. It offers 4 generous bedrooms, a stylish main bathroom with slate tiles and feature oval spa bath, an open plan living room that leads out to a private rear verandah, a neat kitchen with breakfast bar, a formal dining room, and a handy second bathroom off the laundry.
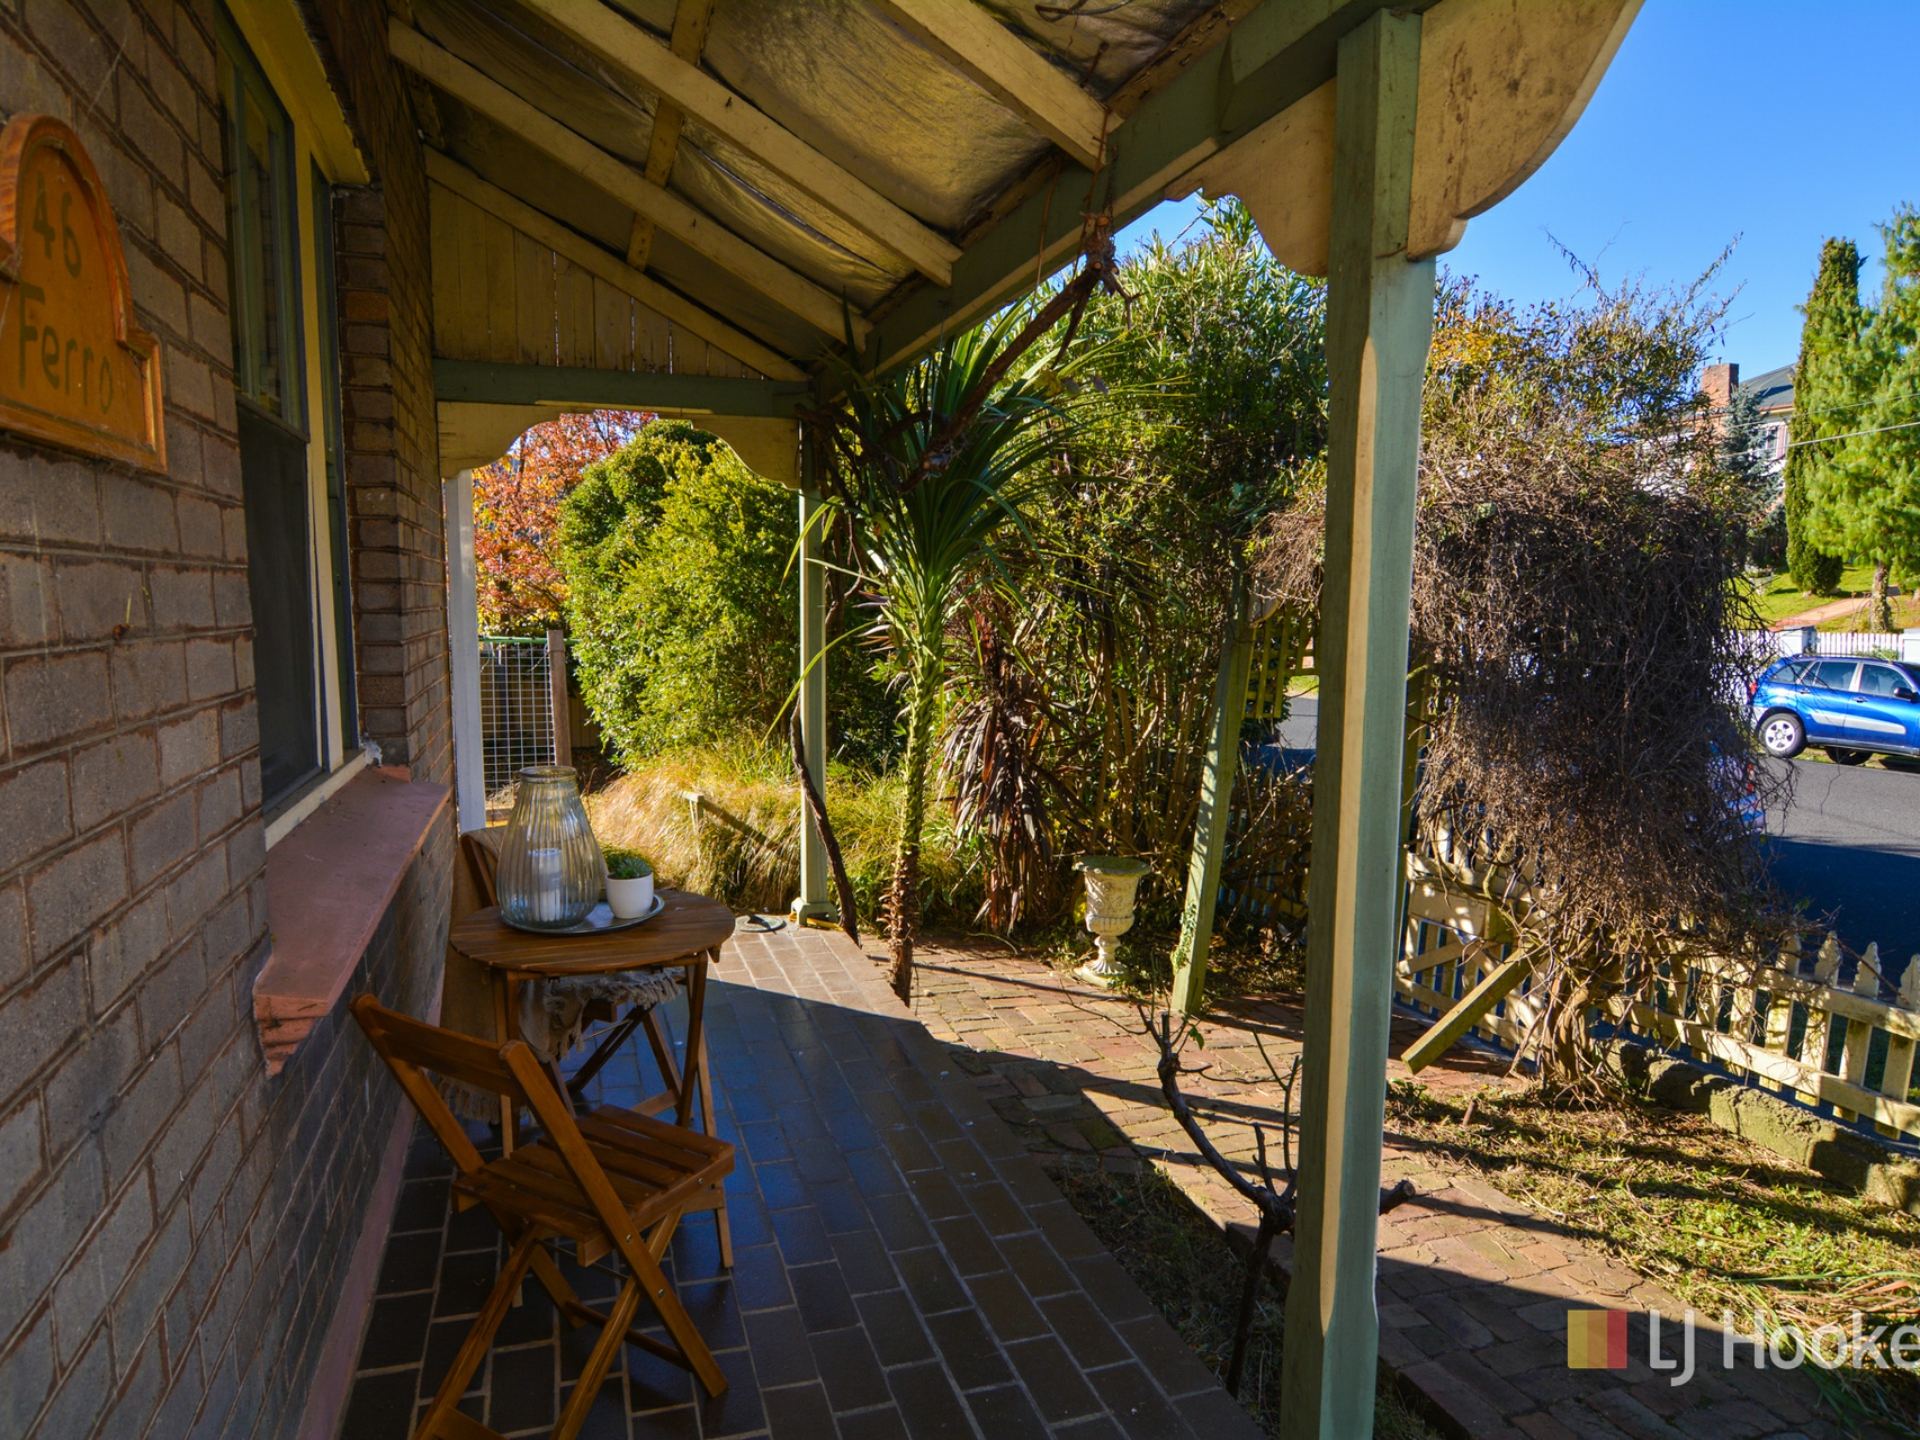
There is ducted gas central heating throughout and a cosy wood burner for the cooler months, a back to grid solar energy system to assist with the power bills, and a covered front porch that catches the morning sun.

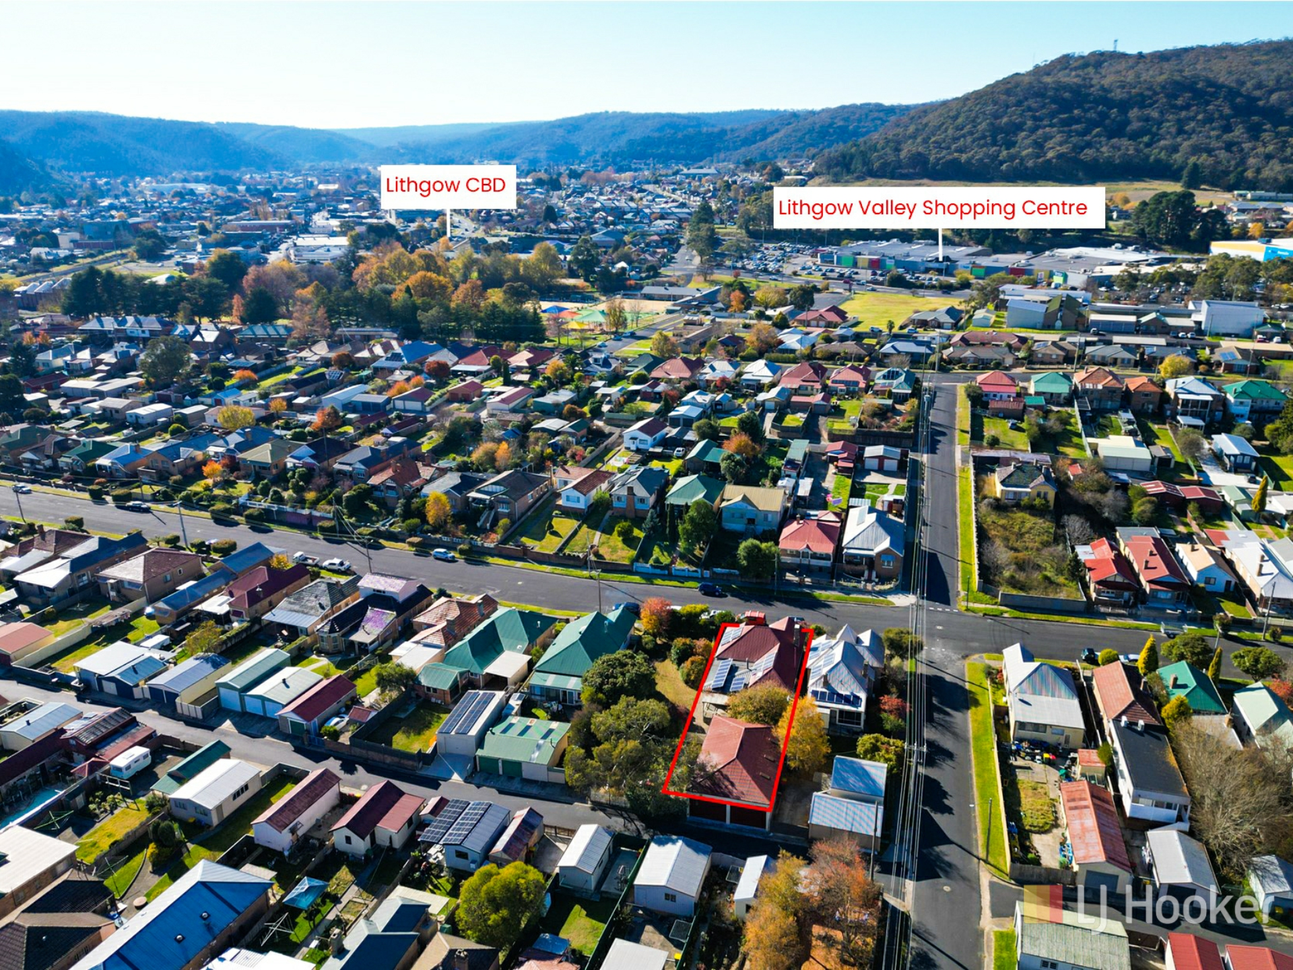

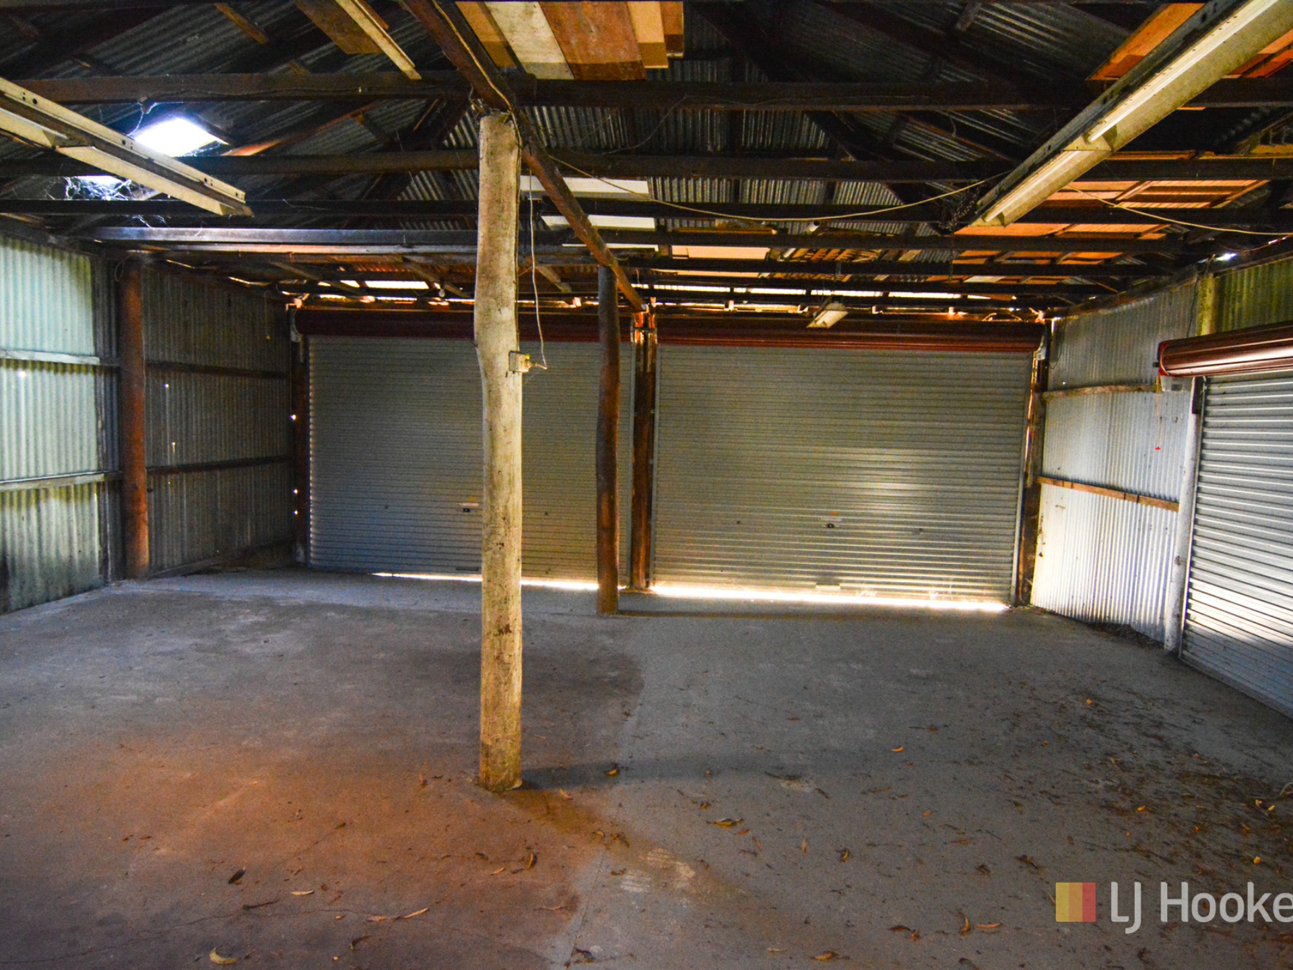
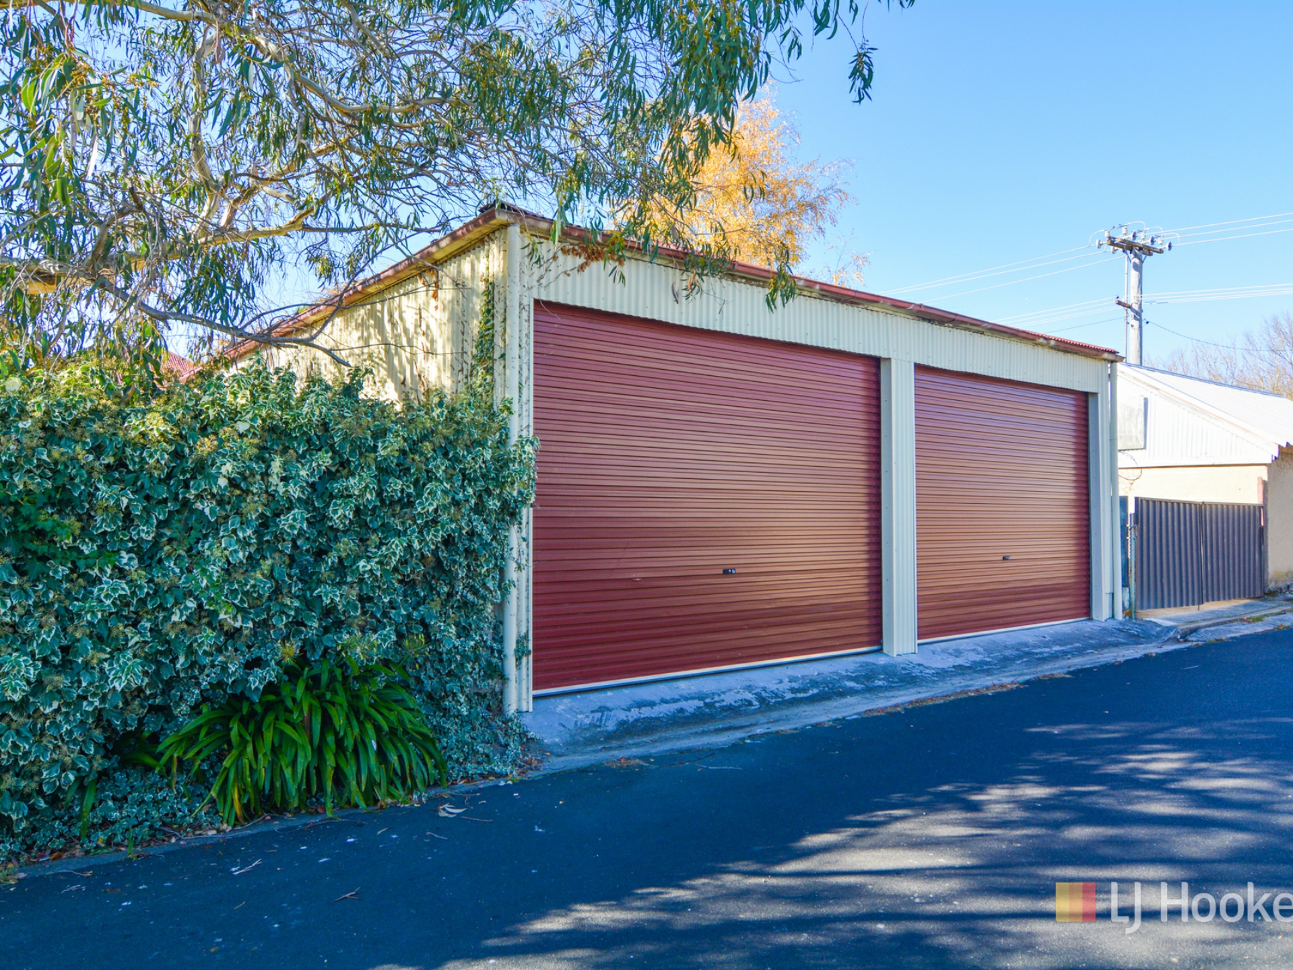
The property has arguably one of the best garages in Extension Estate with an enviable 15m x 9m 4 car garage and workshop accessed via the rear lane.

All set on a low maintenance 499.5 square metre block with established gardens.

A wonderful property with a realistic asking price.

Property Brochures

  • Property ID CTPF9X

property map

Property Sidebar

For Sale

Property Details

Property Type House

House Size 178.20m²

Land 499.50m²

Sidebar Navigation

How can we help?

listing banner

Ask a question

Please send me more information on...

listing item

listing item

listing item

listing item