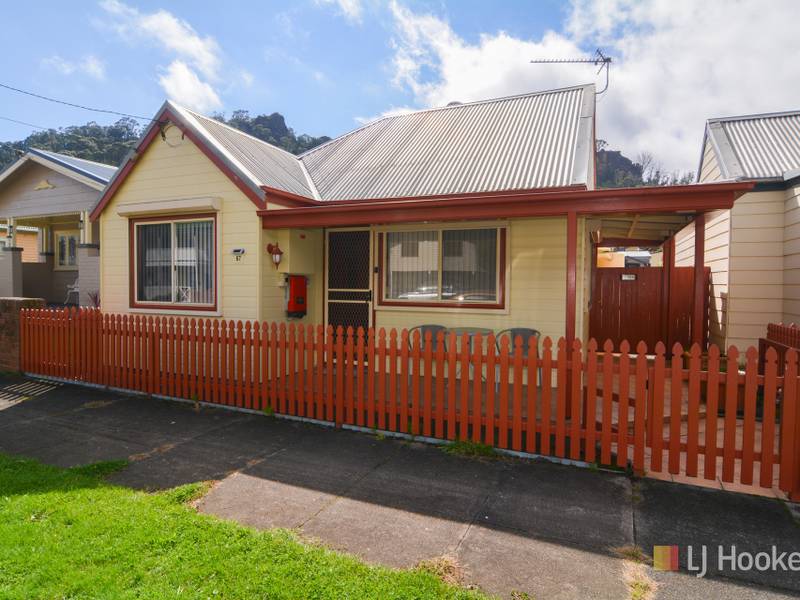
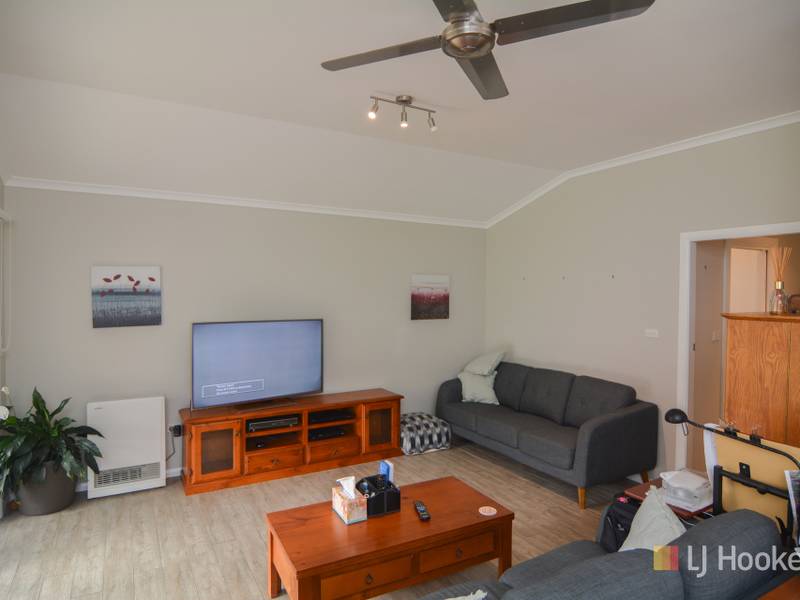
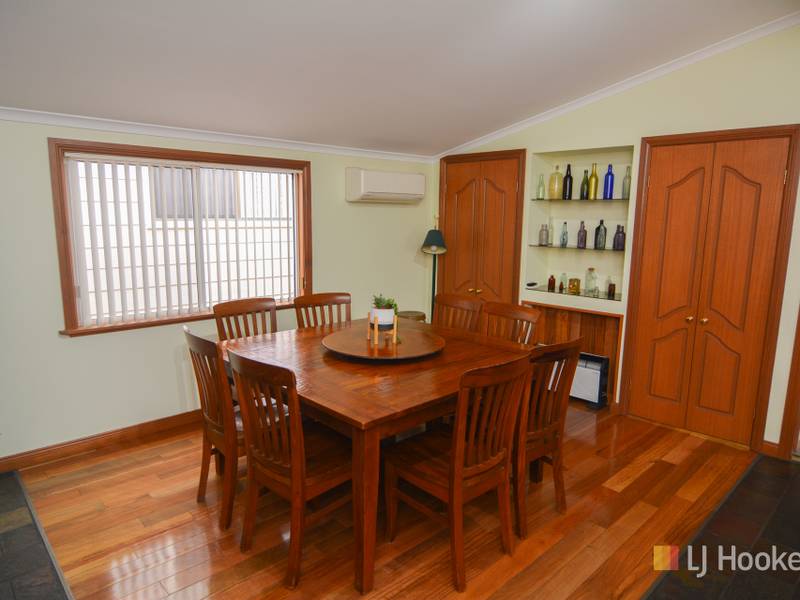
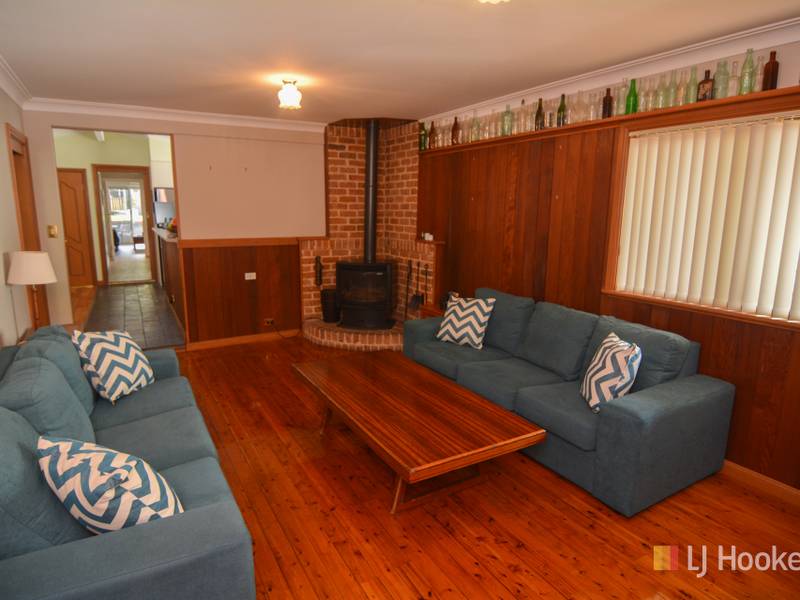
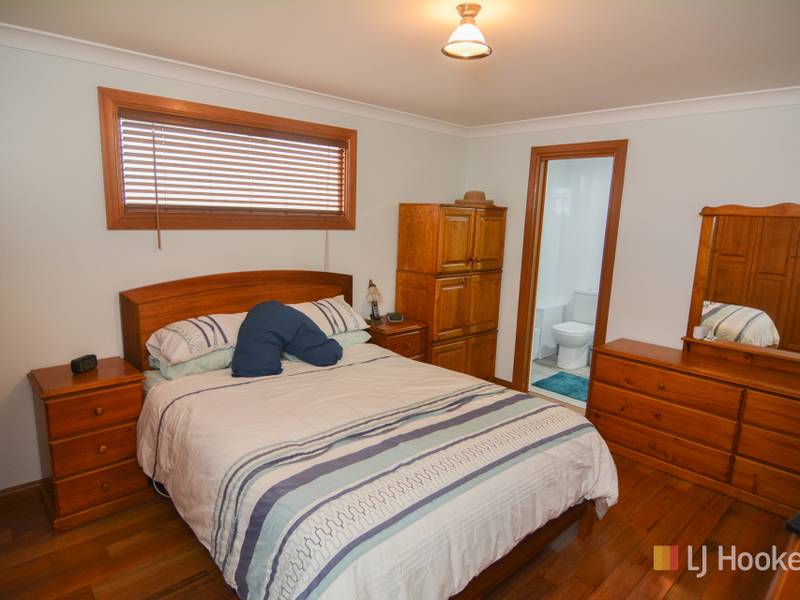
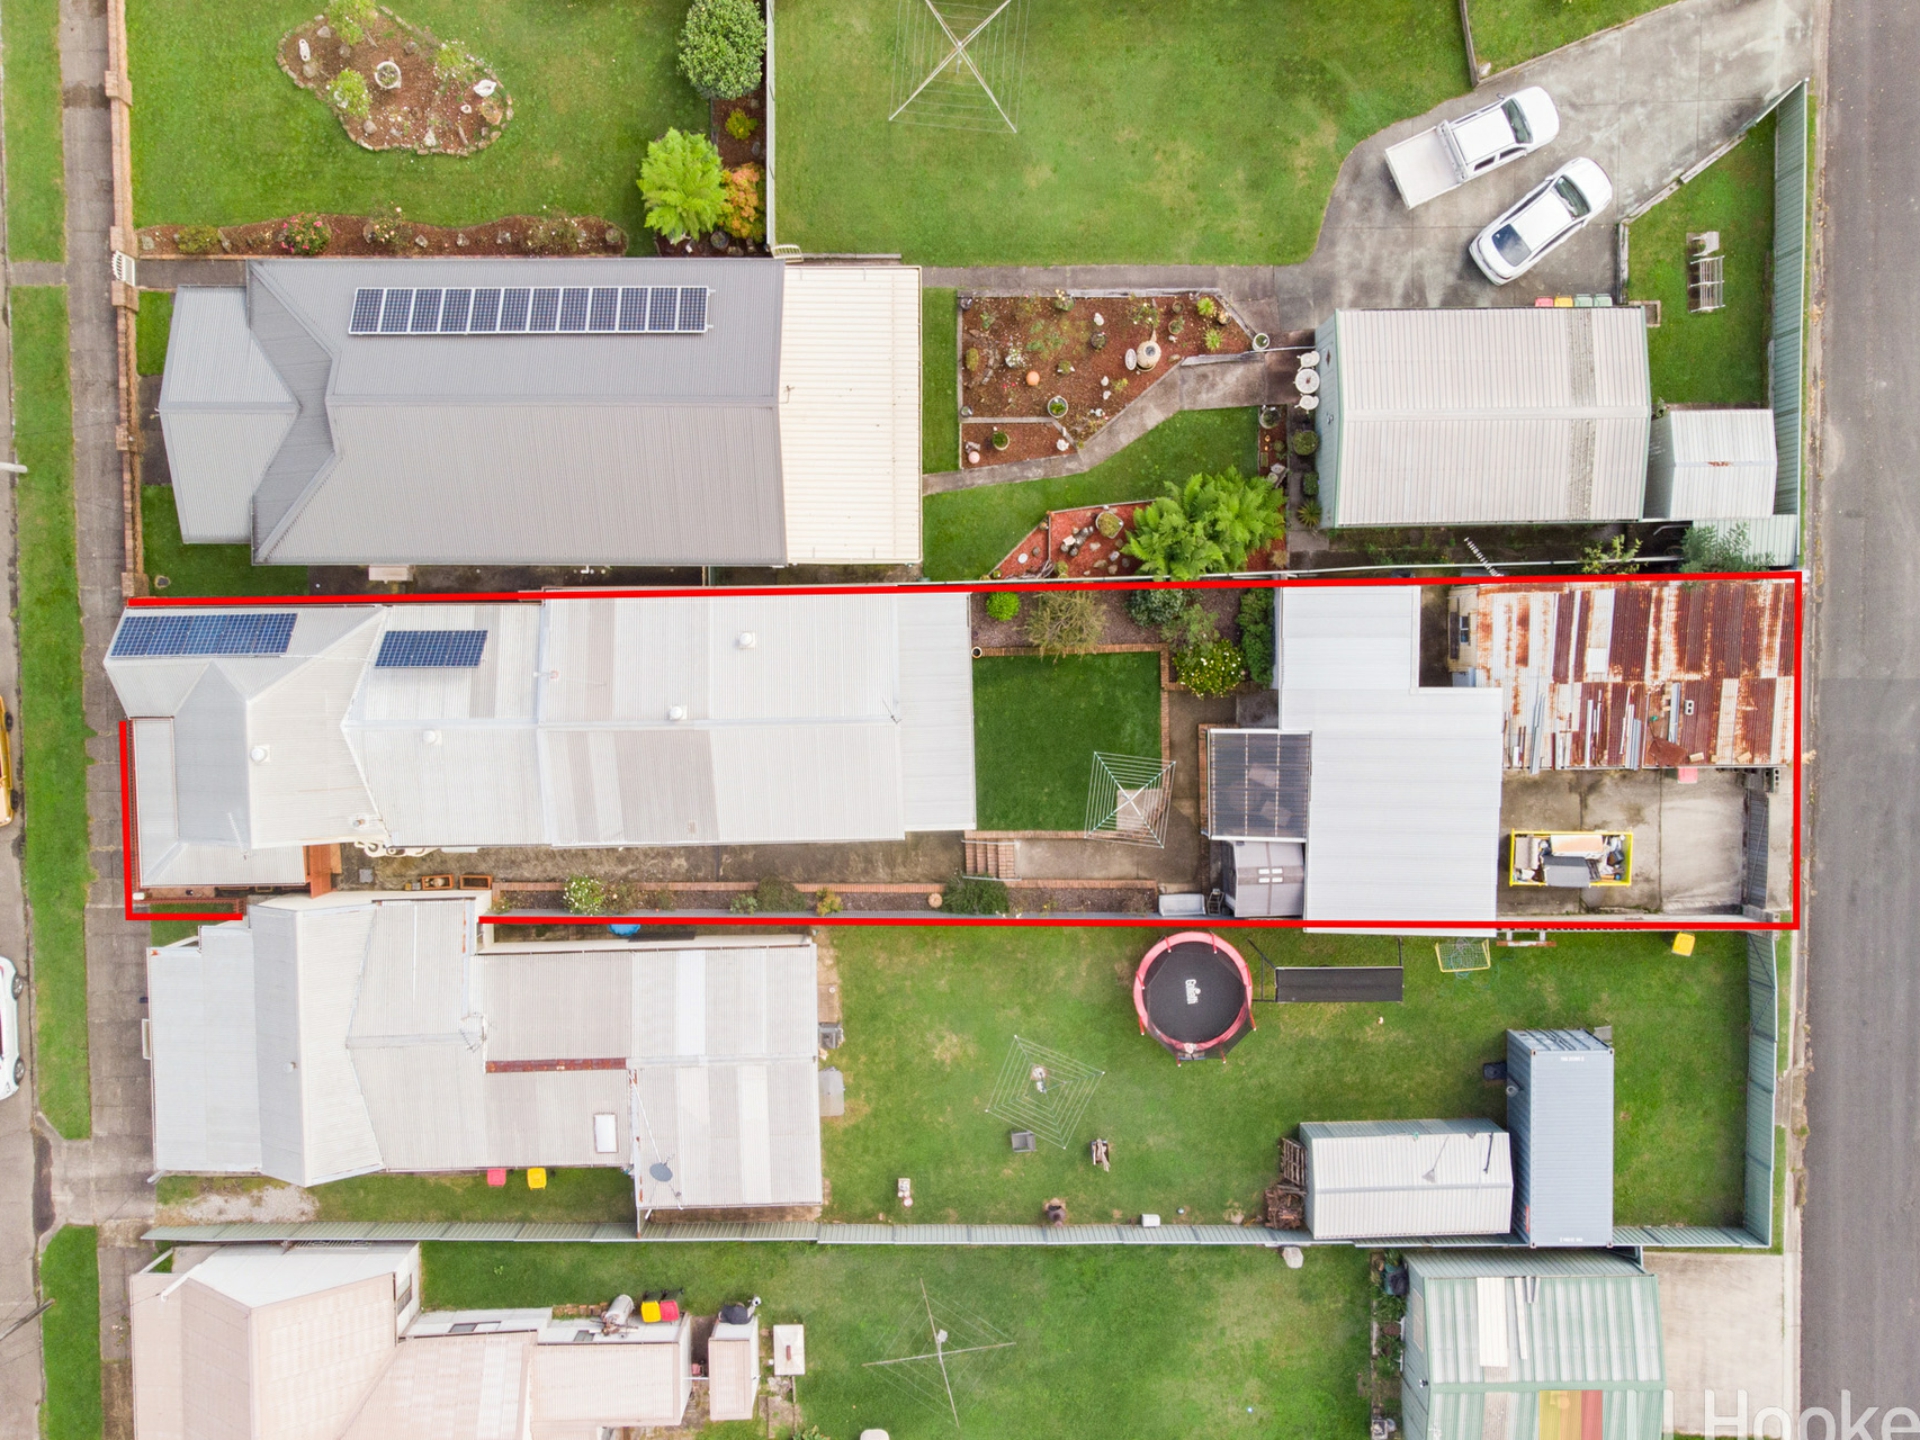
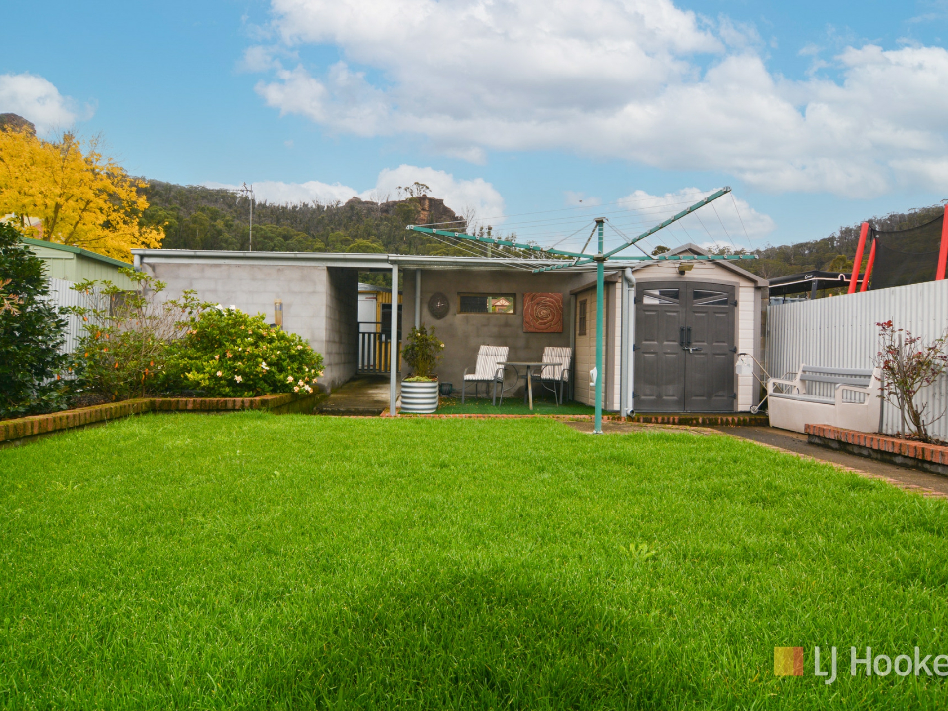
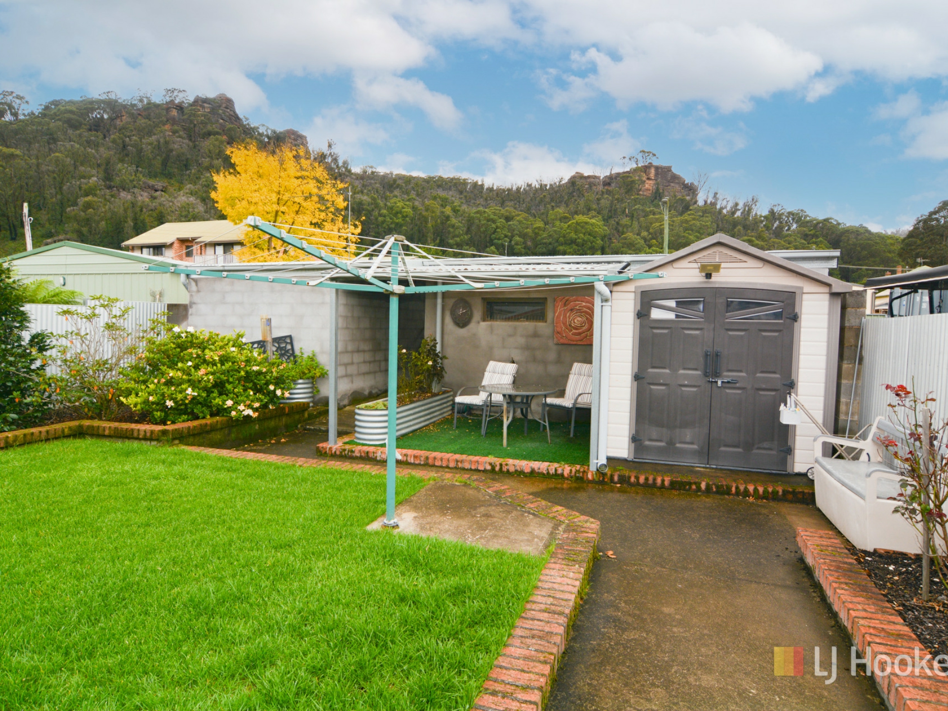
With modern presentation throughout, generous living spaces, and fantastic workshops and storage, this well appointed home is perfect for a young family.
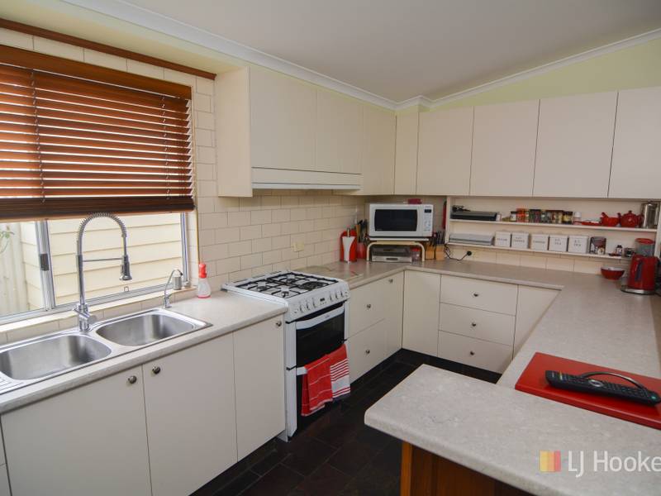
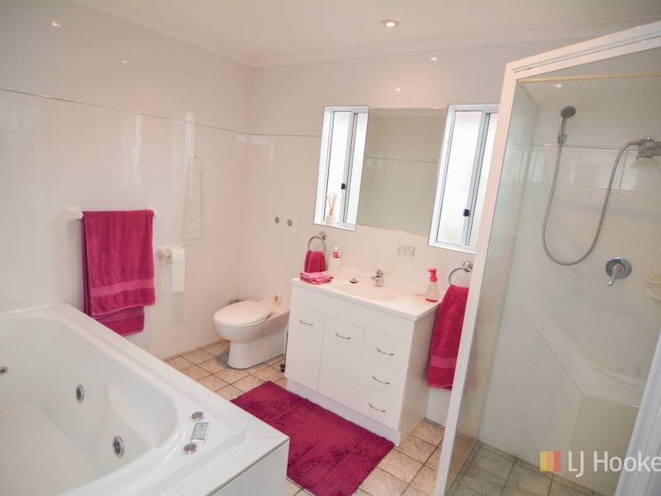
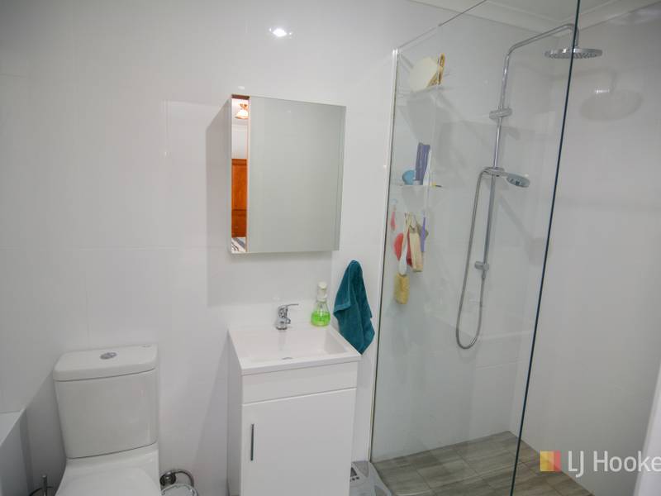
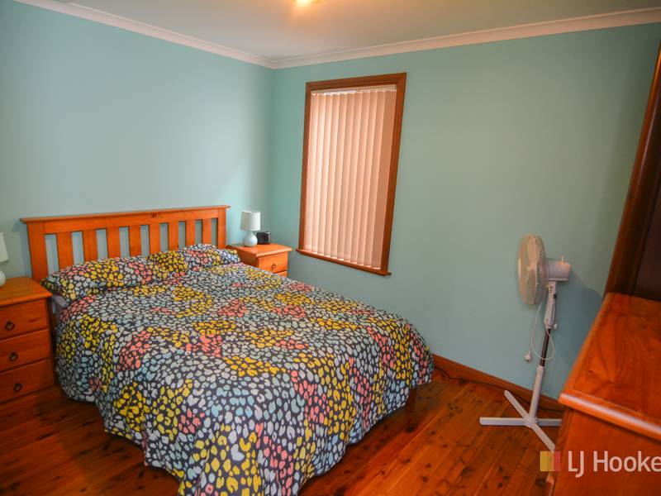
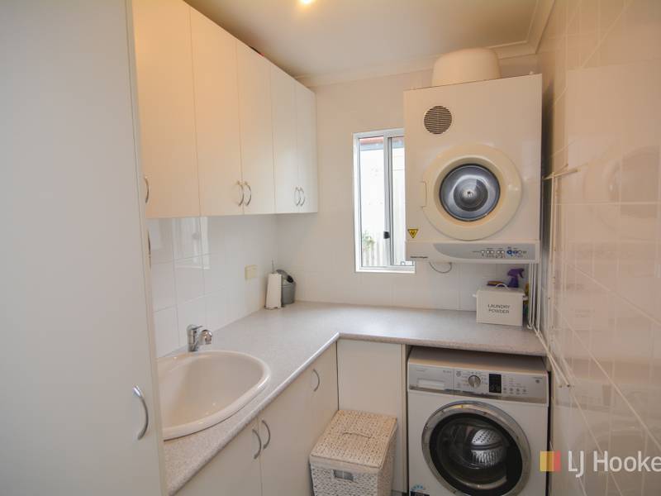
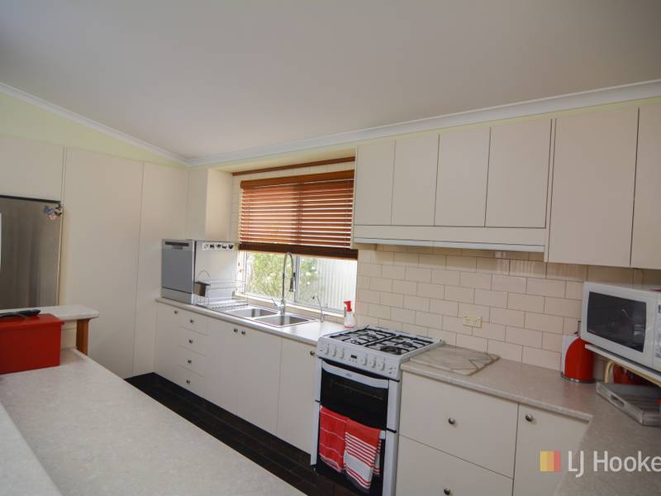
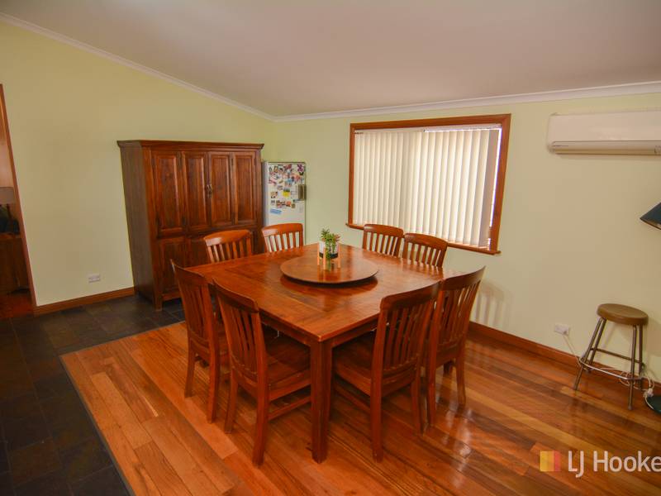
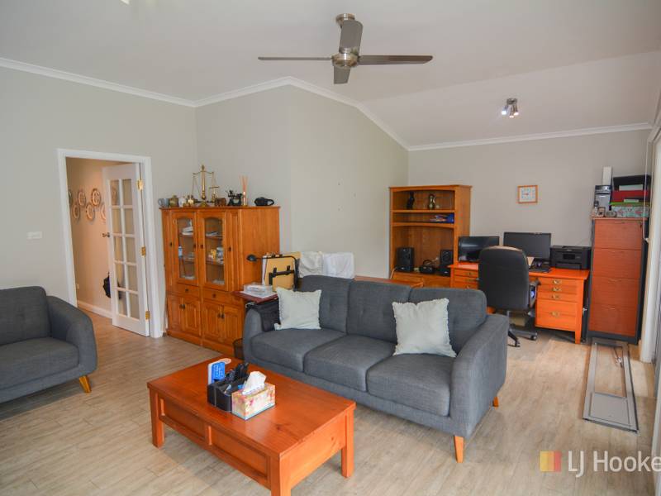
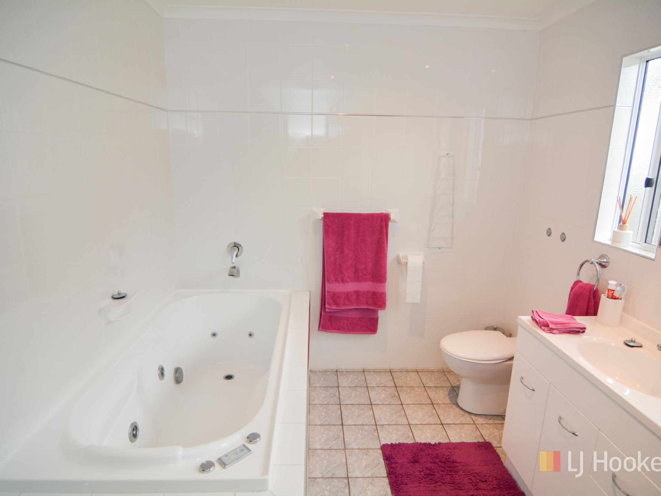
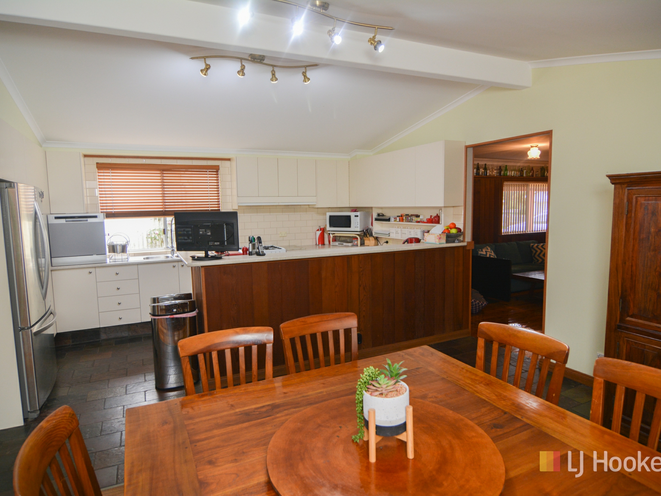
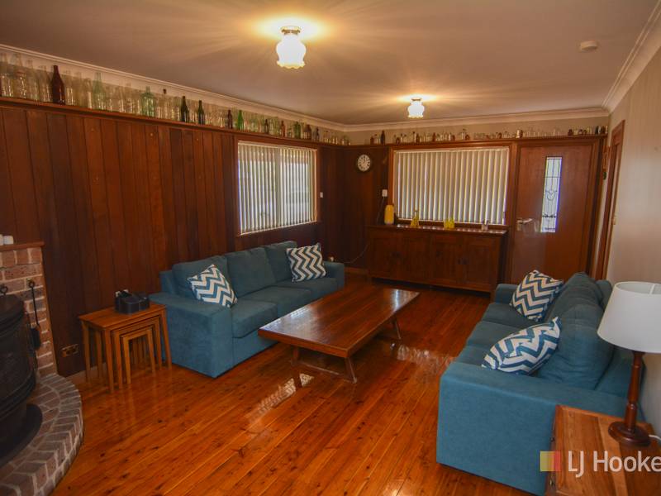
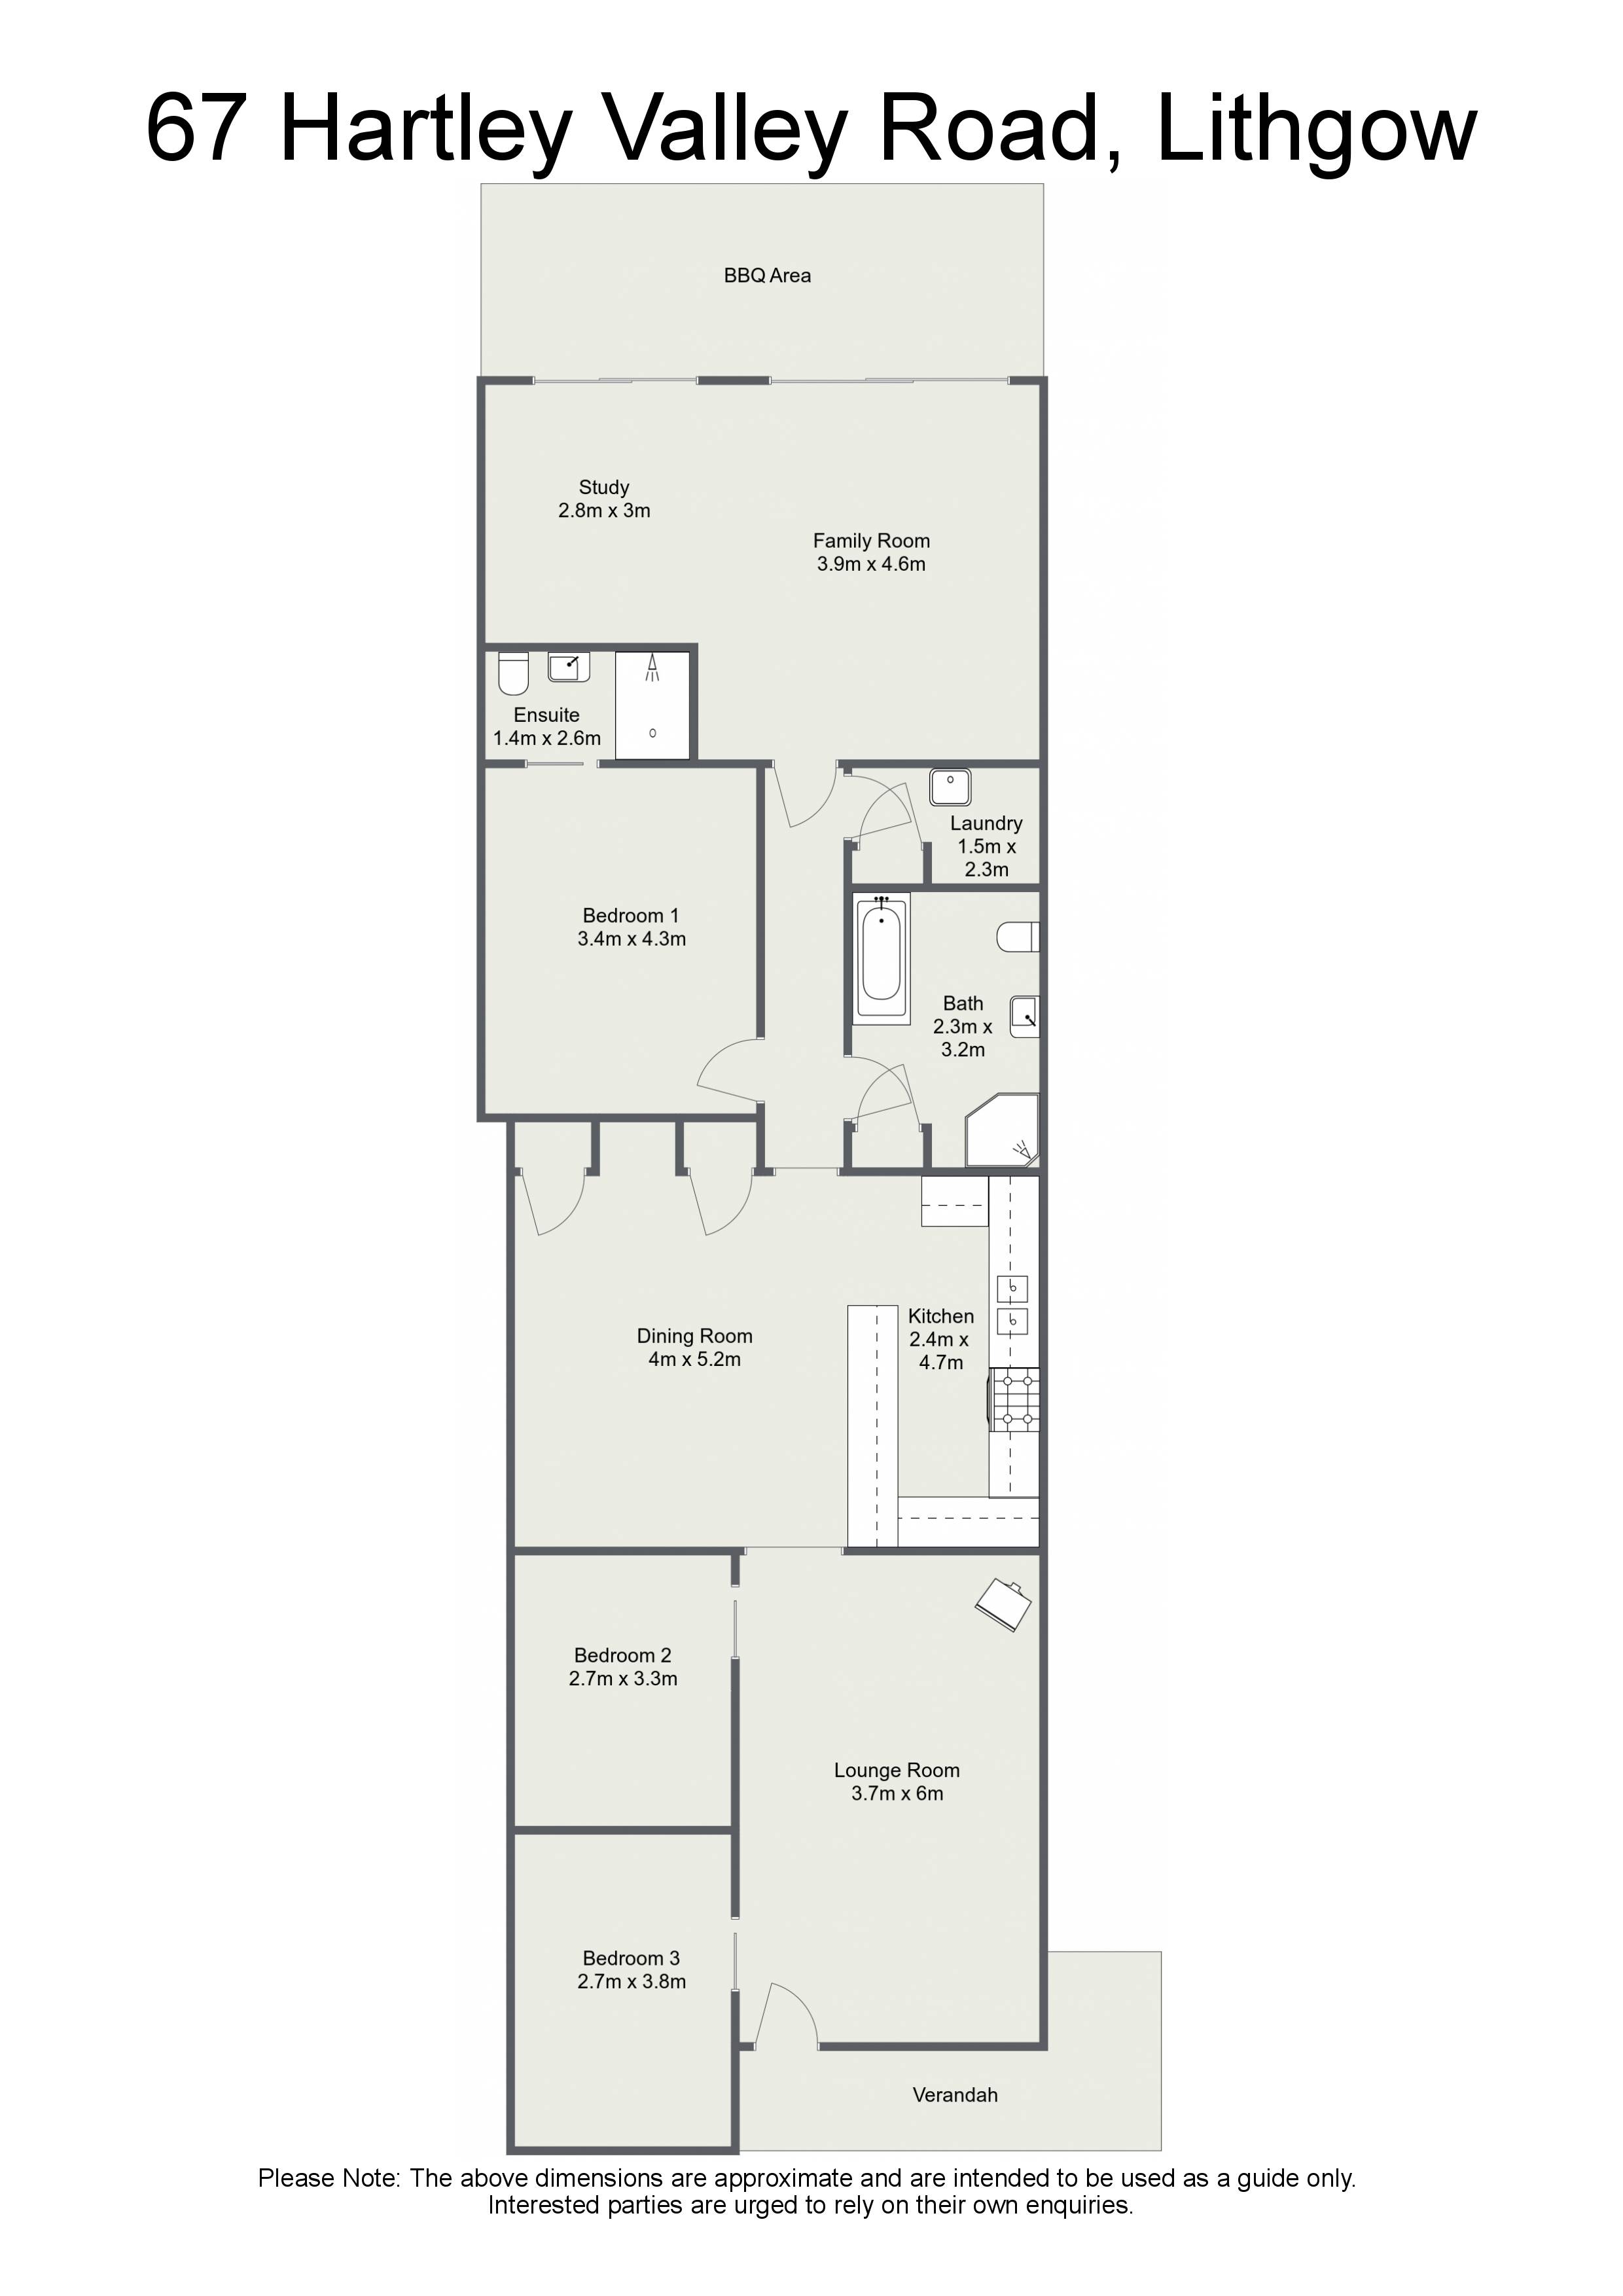
The floor plan offers 3 bedrooms including a main with new ensuite bathroom , a modern kitchen with gas stove and servery, loungeroom, a dining room, separate family room and a modern main bathroom with spa.
Other features include:
- Polished timber floors throughout
- Gas log fire, gas heater, and split system air conditioner
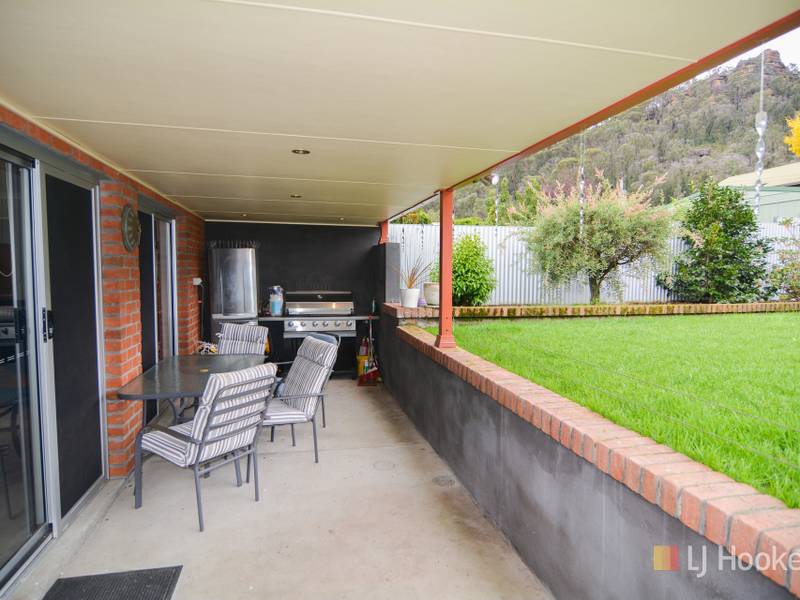
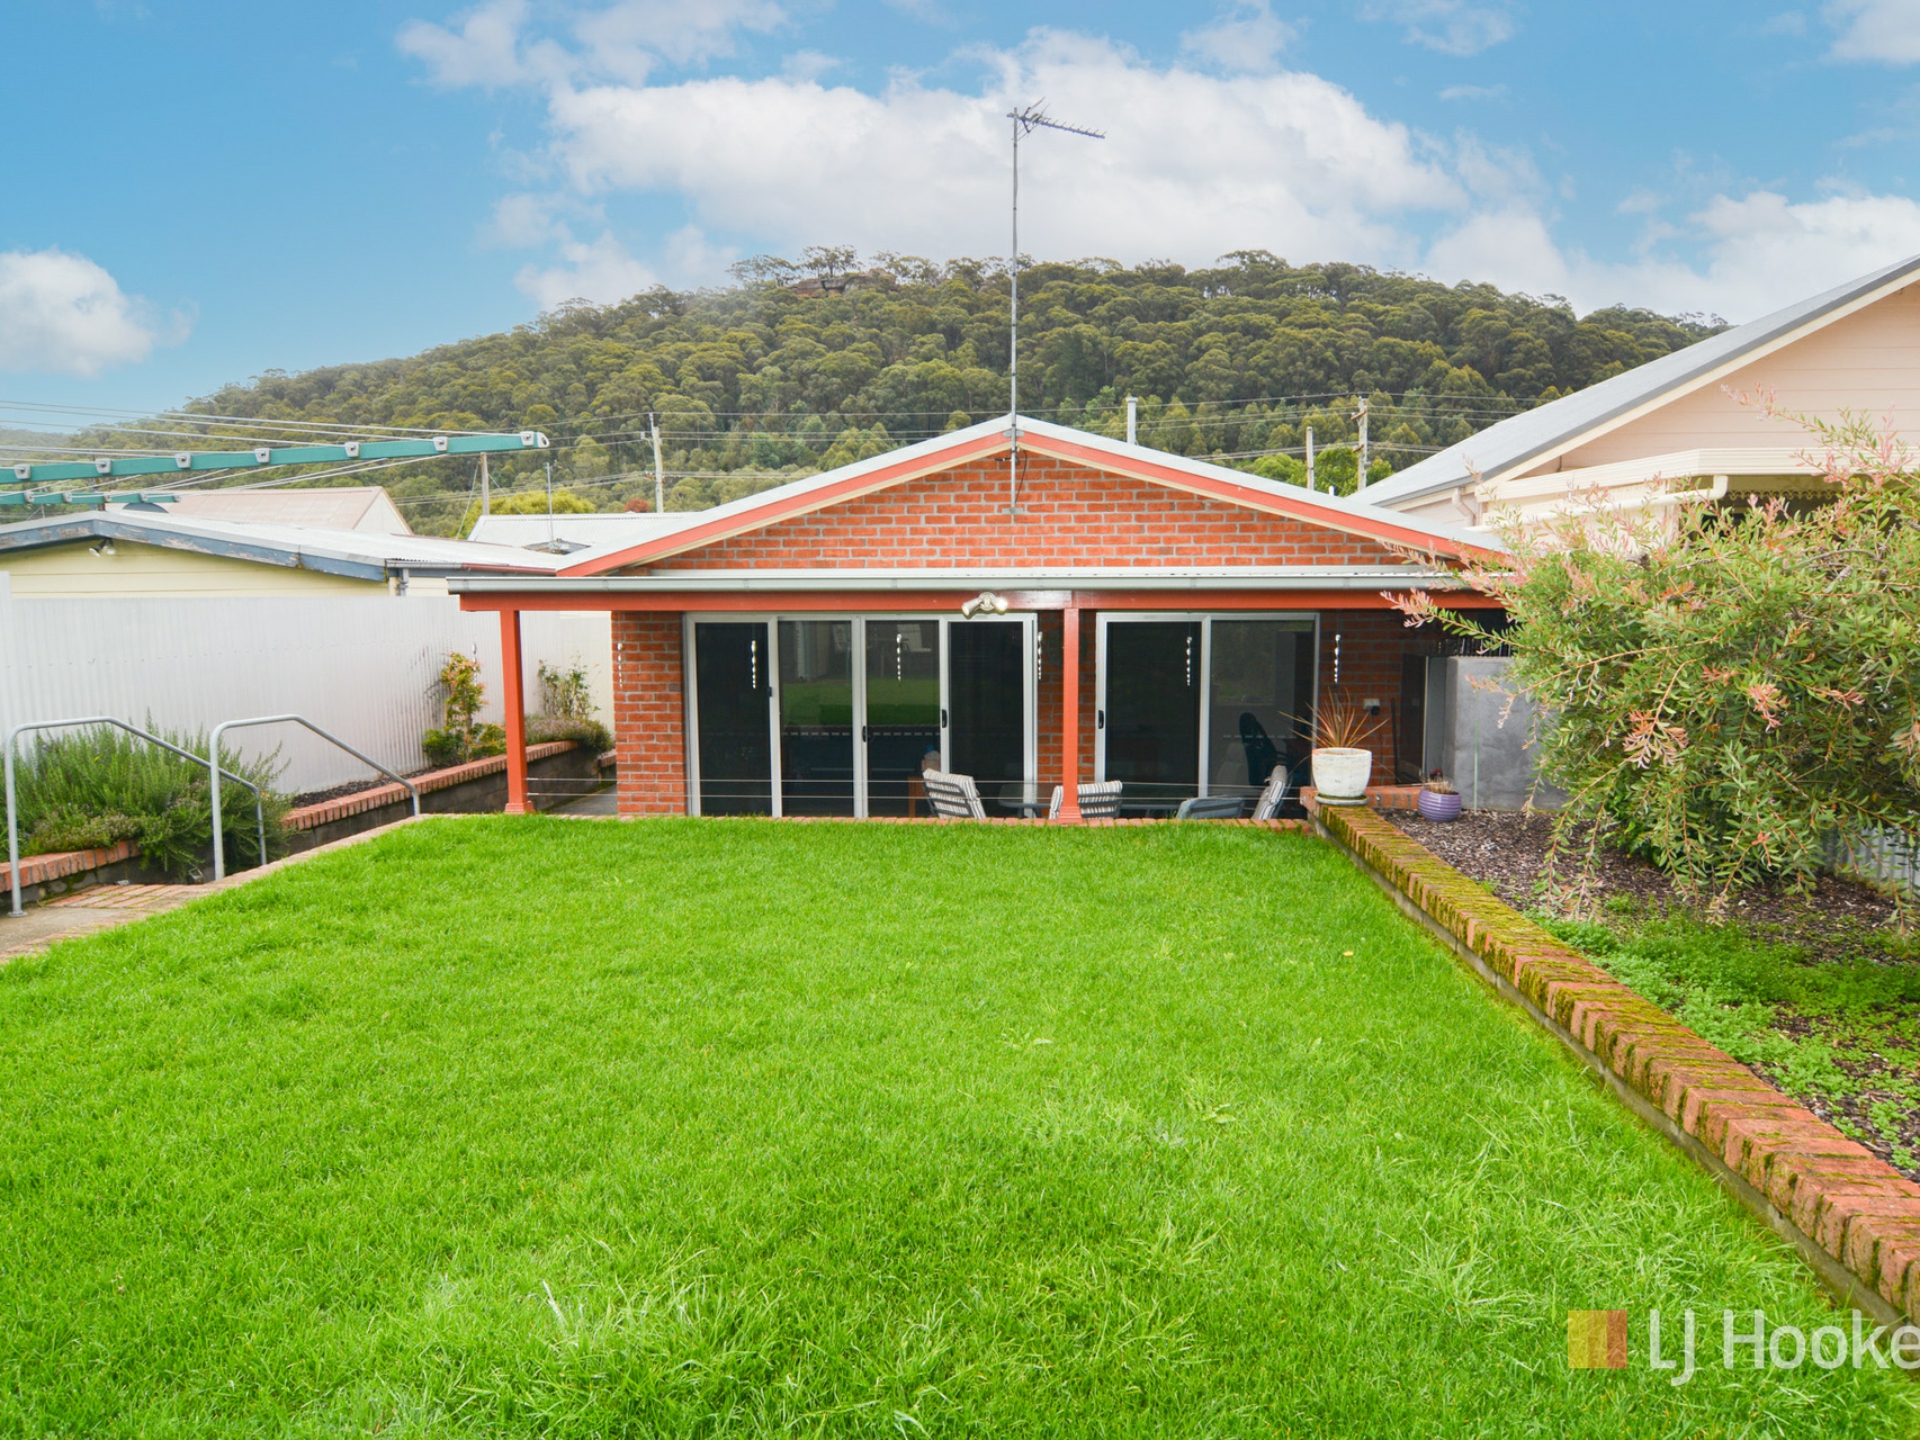
- Covered rear verandah
- Back to grid solar energy system
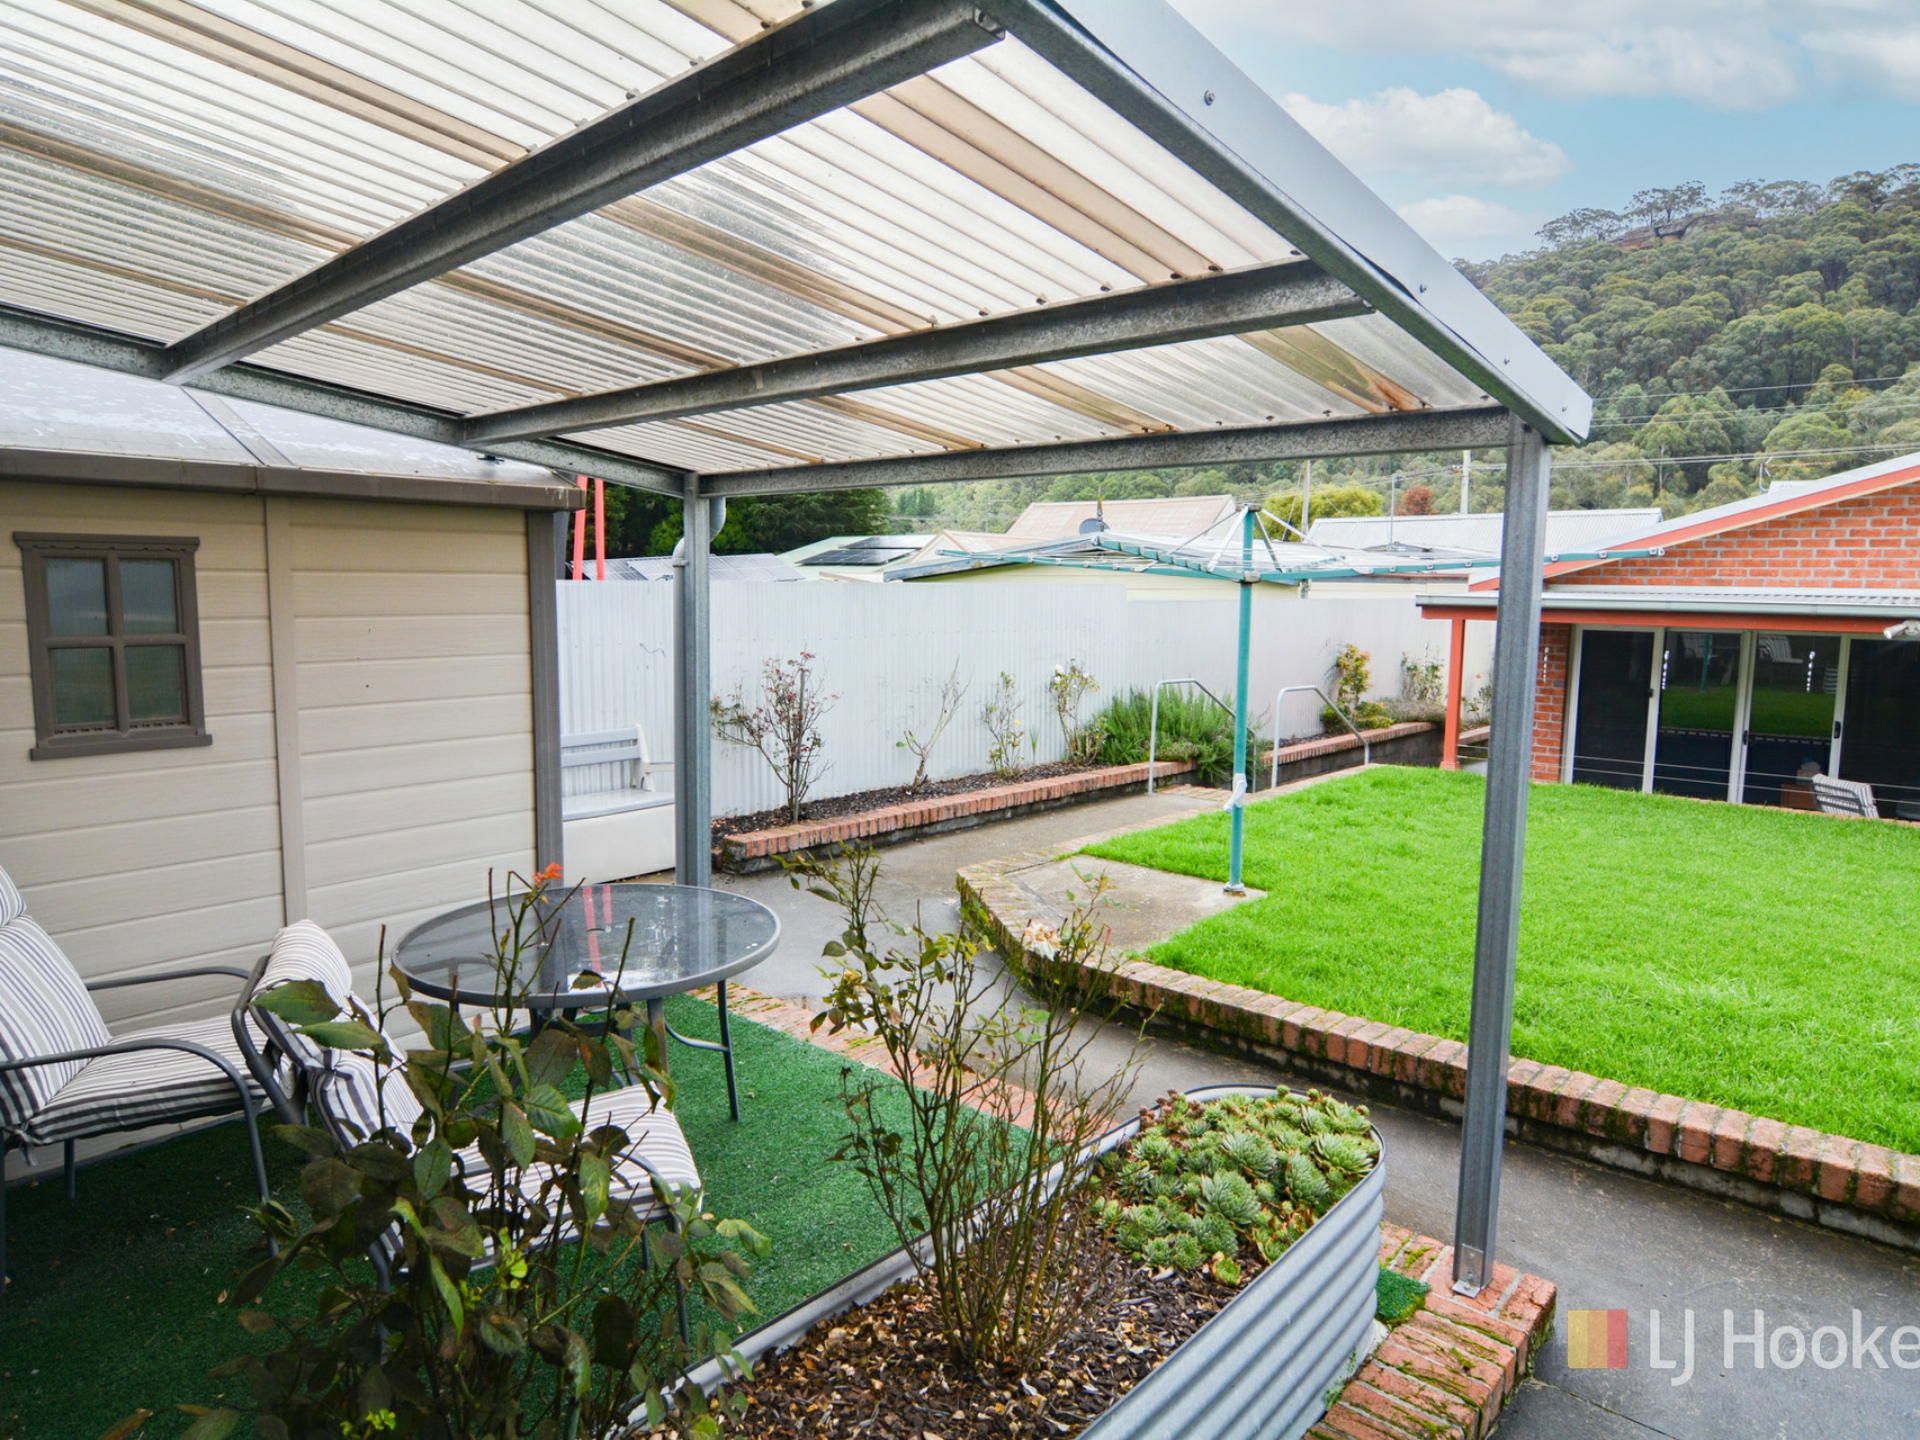
- Garden shed & water tank
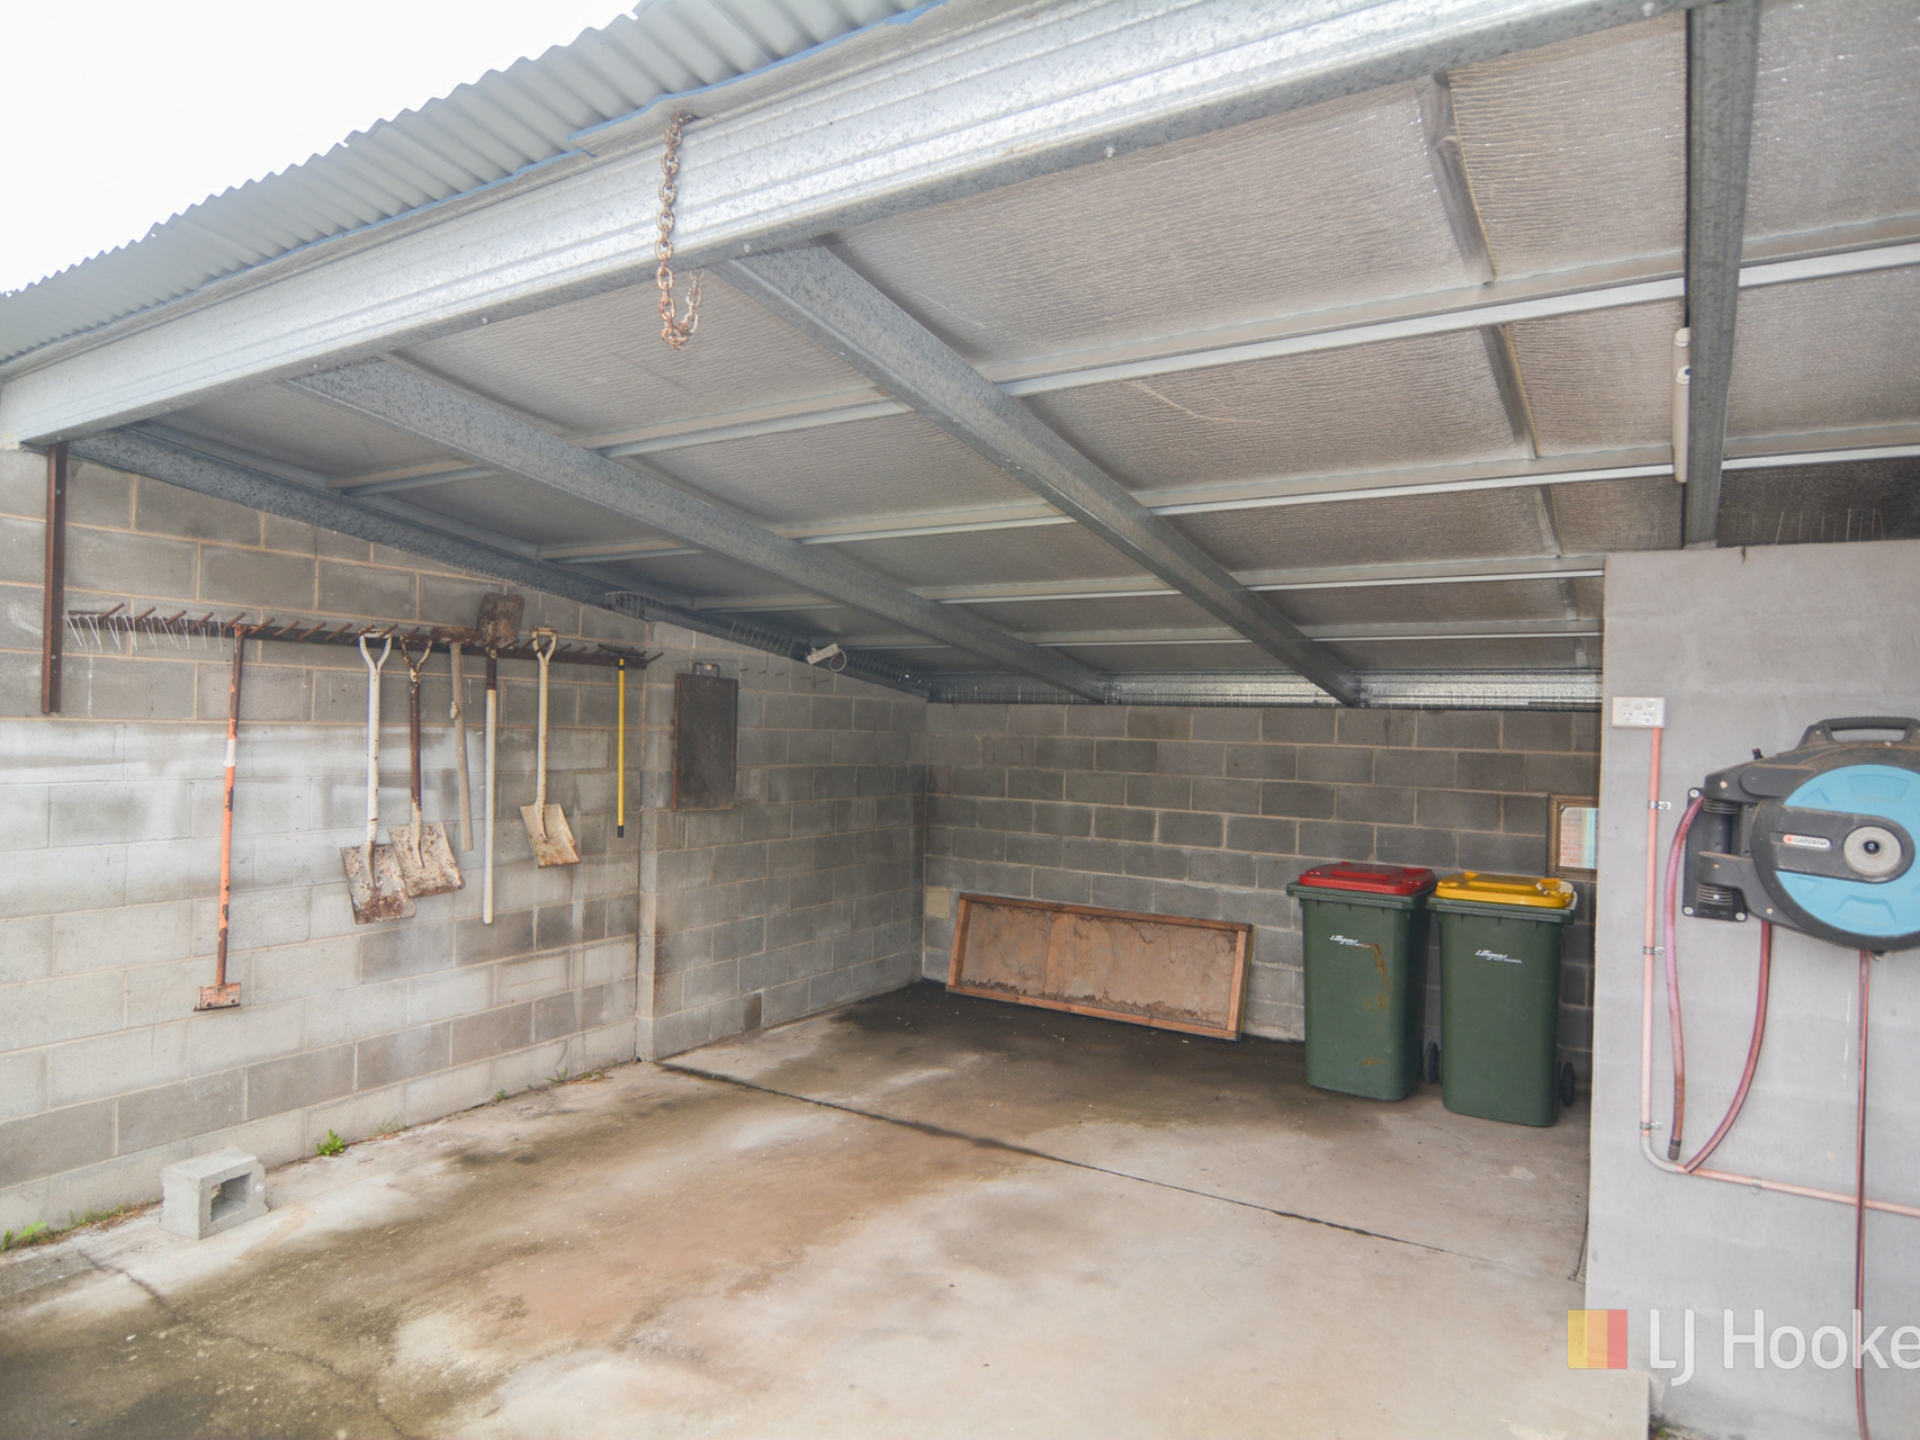
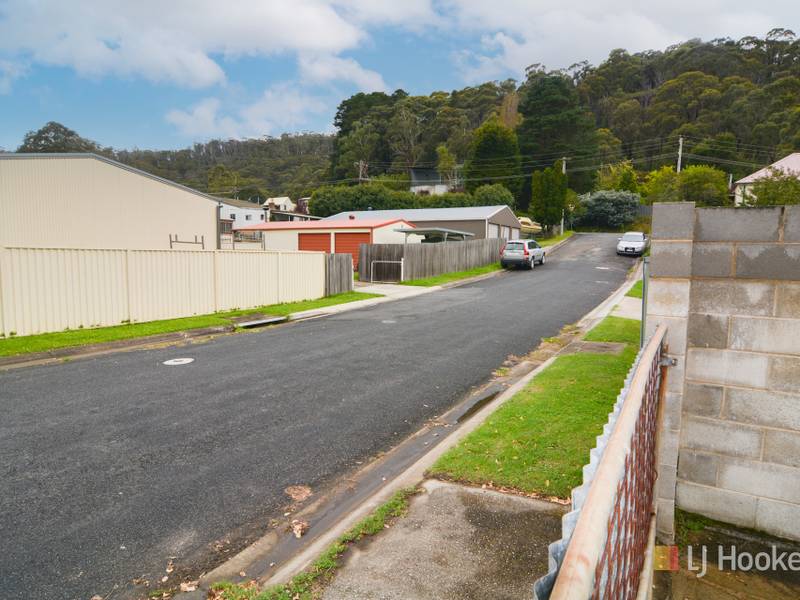
- Single carport off the rear lane
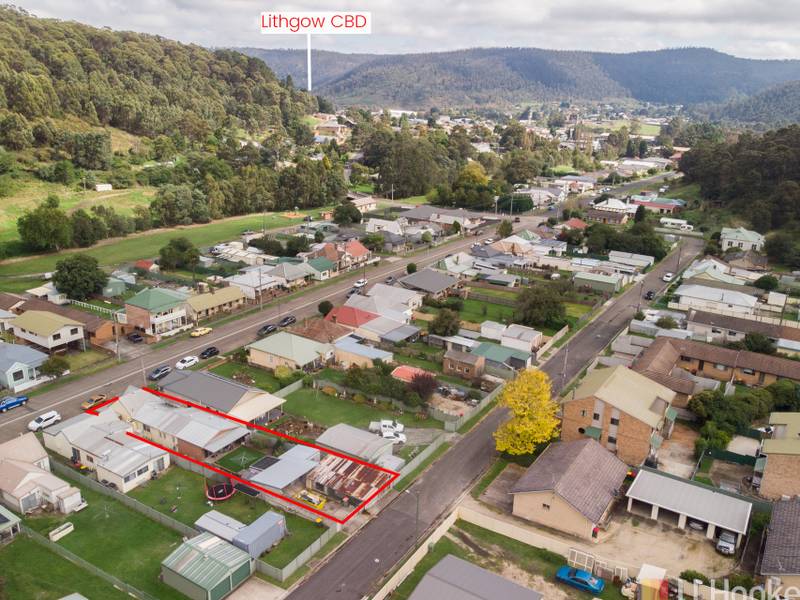
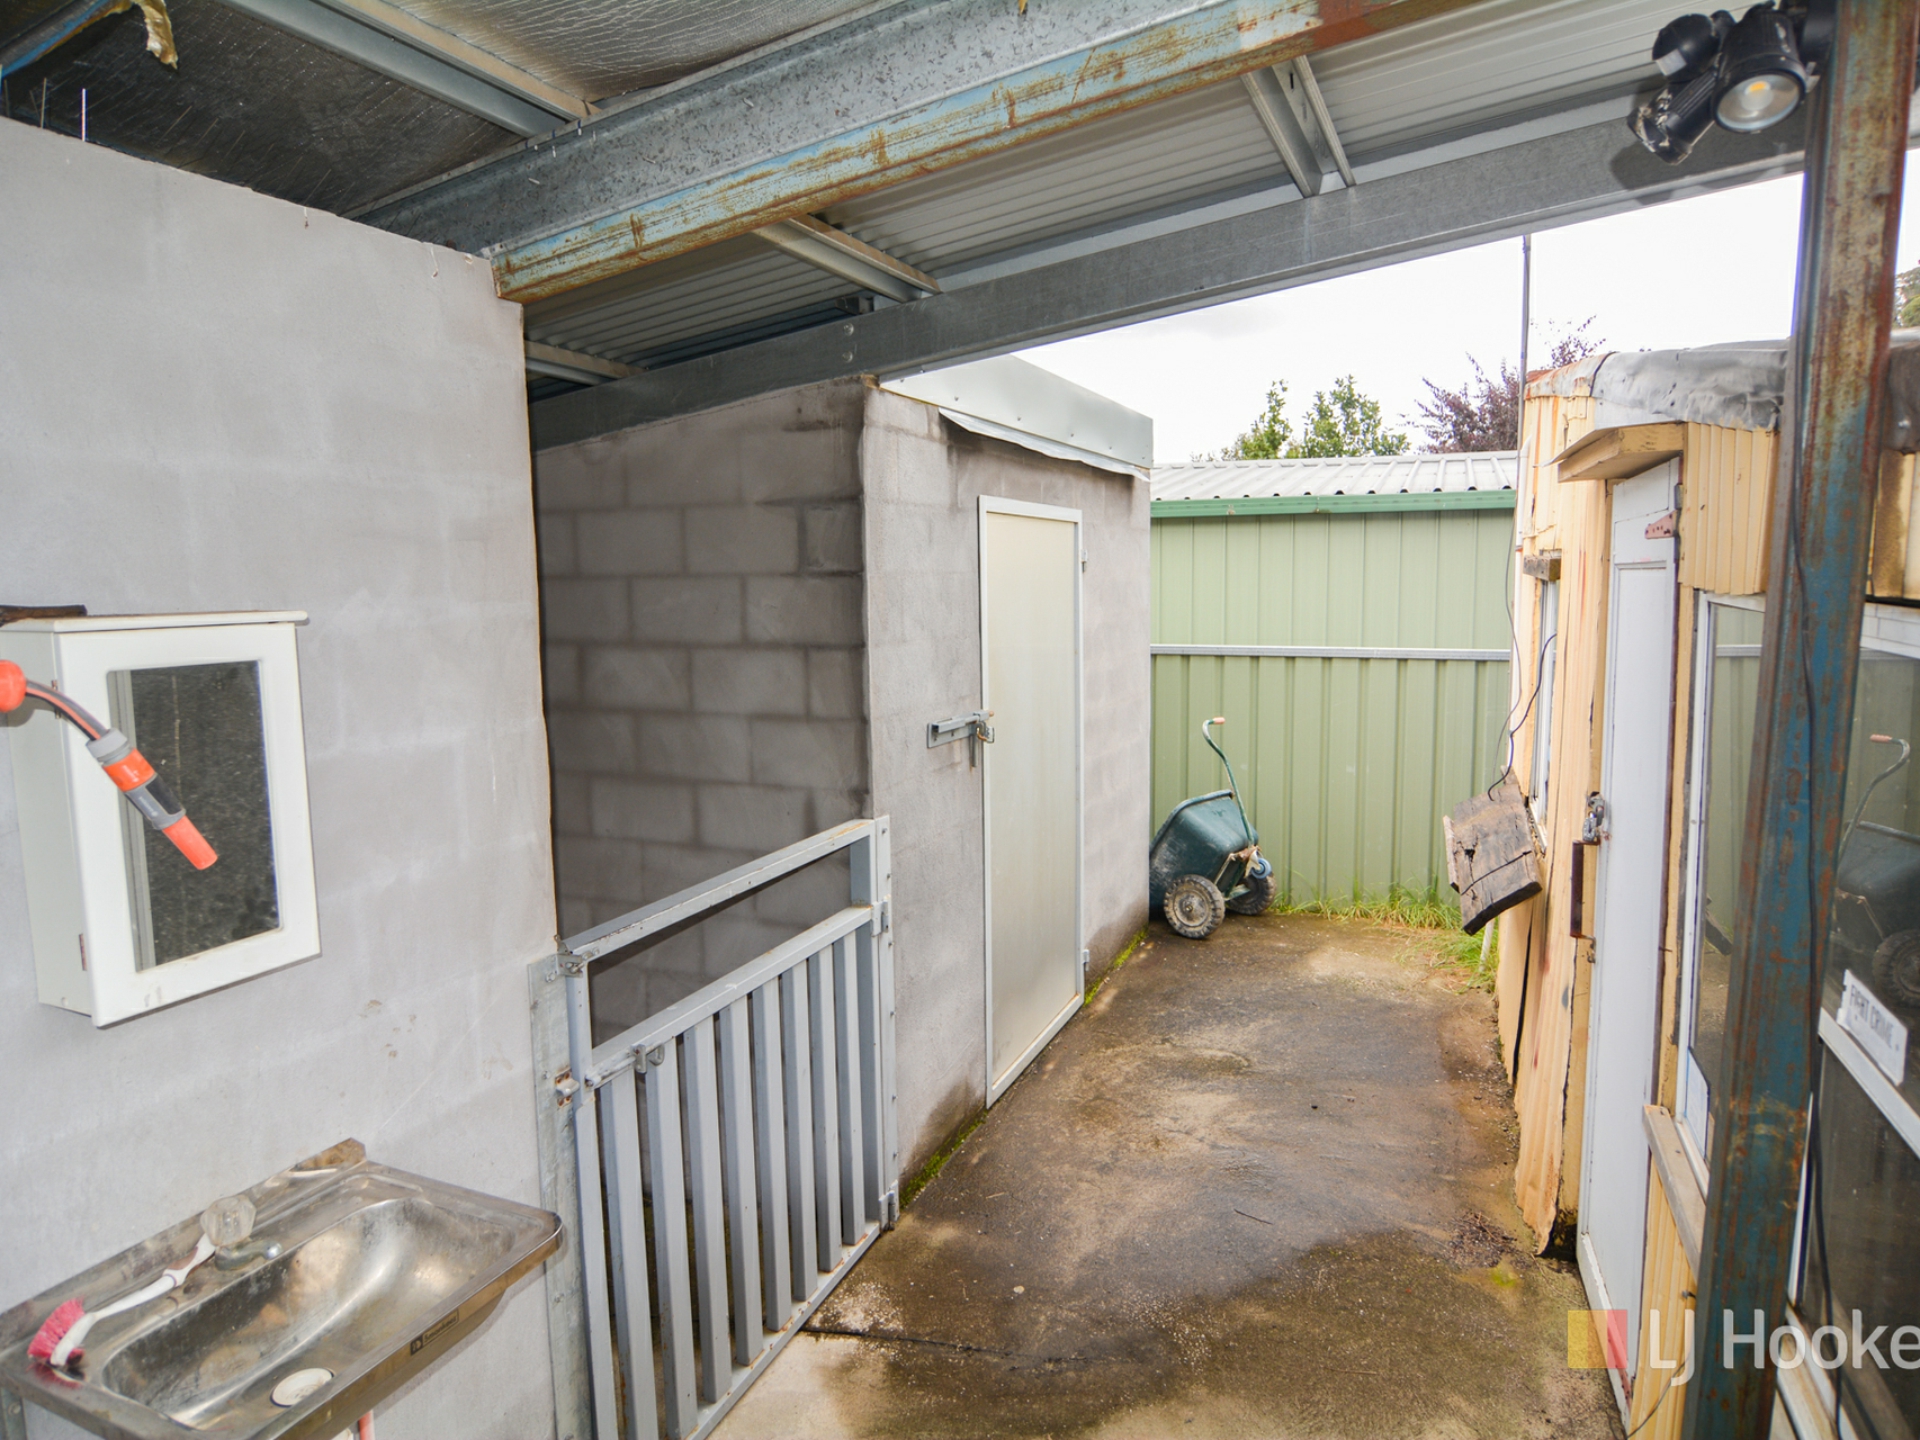
- 2 Concrete block workshops with toilet facilities
- Large iron clad workshop
All set on a level 505.9 square metre block.