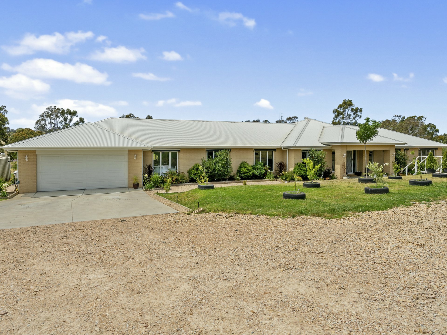
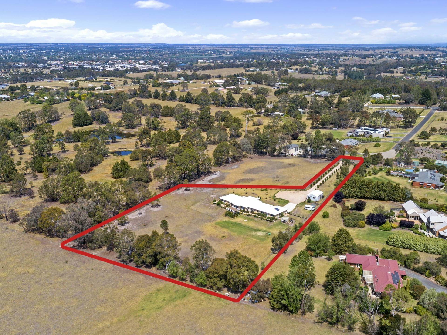
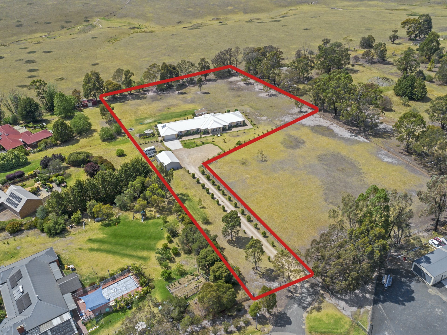
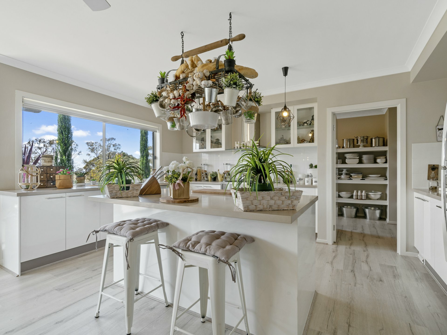
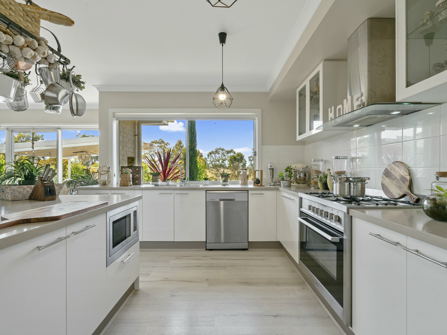
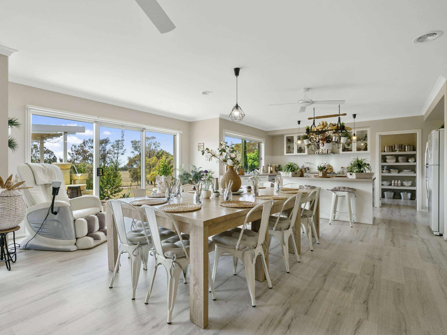
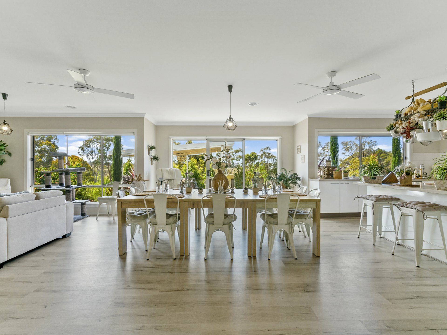
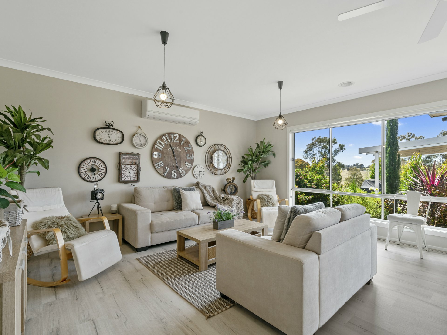
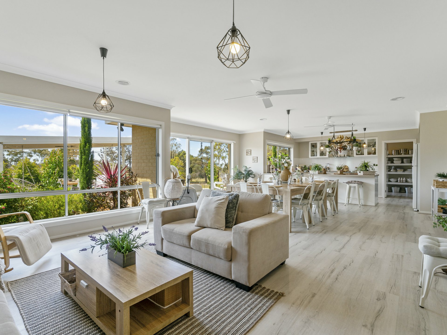
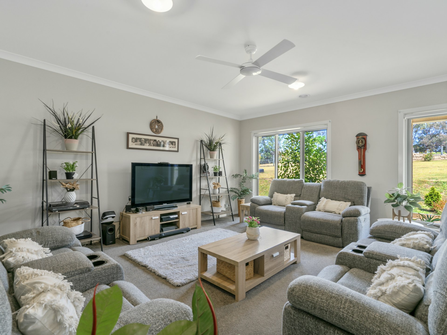
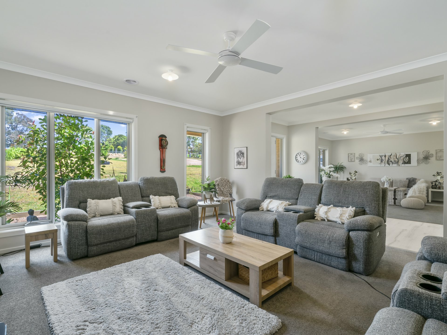
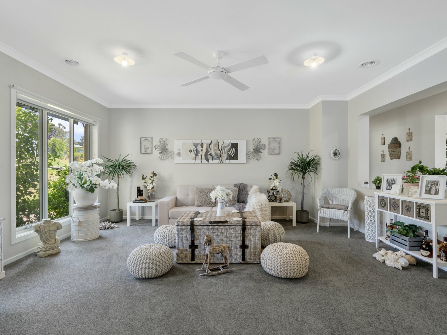
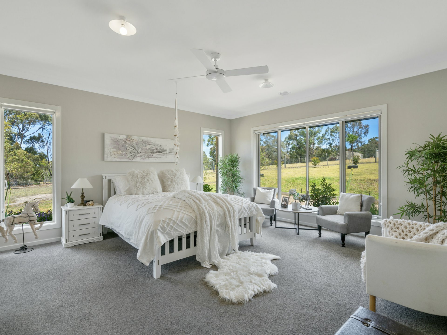
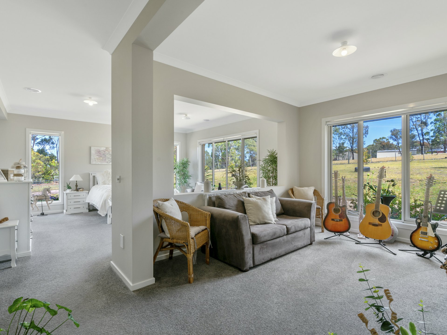
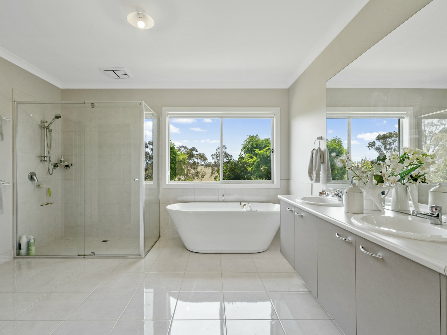
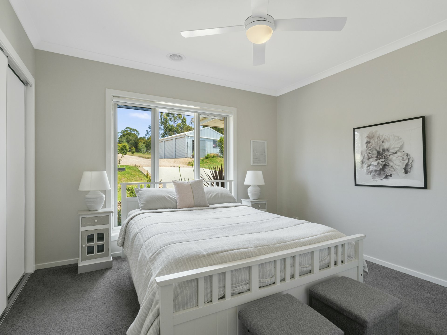
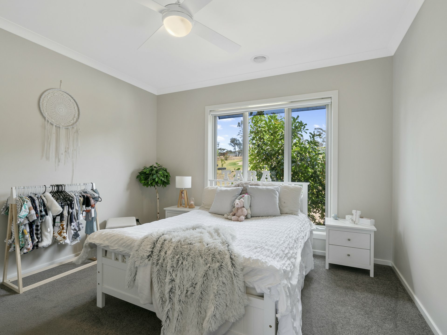
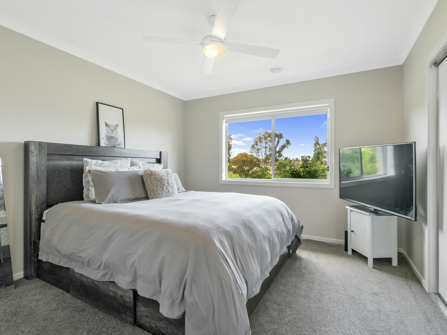
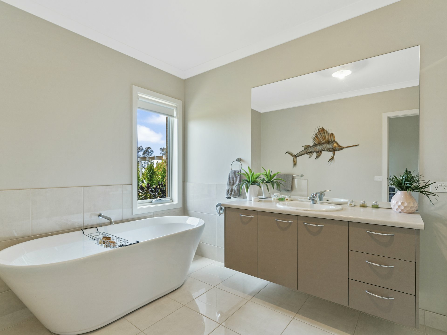
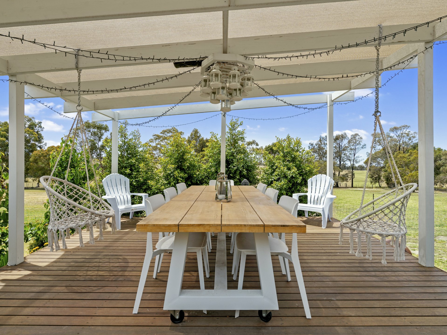
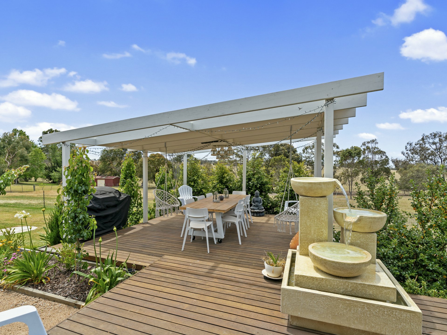
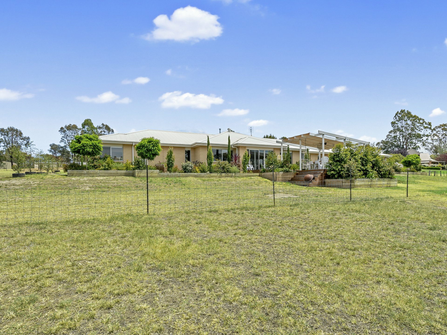
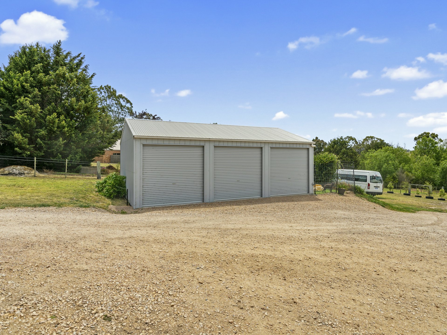
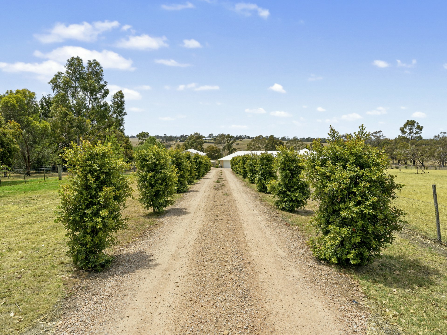
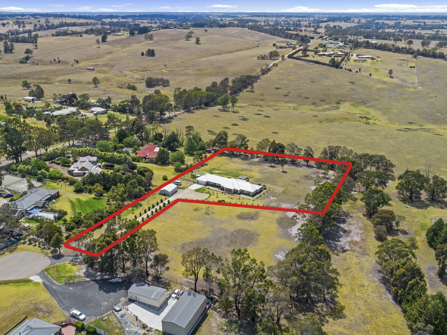
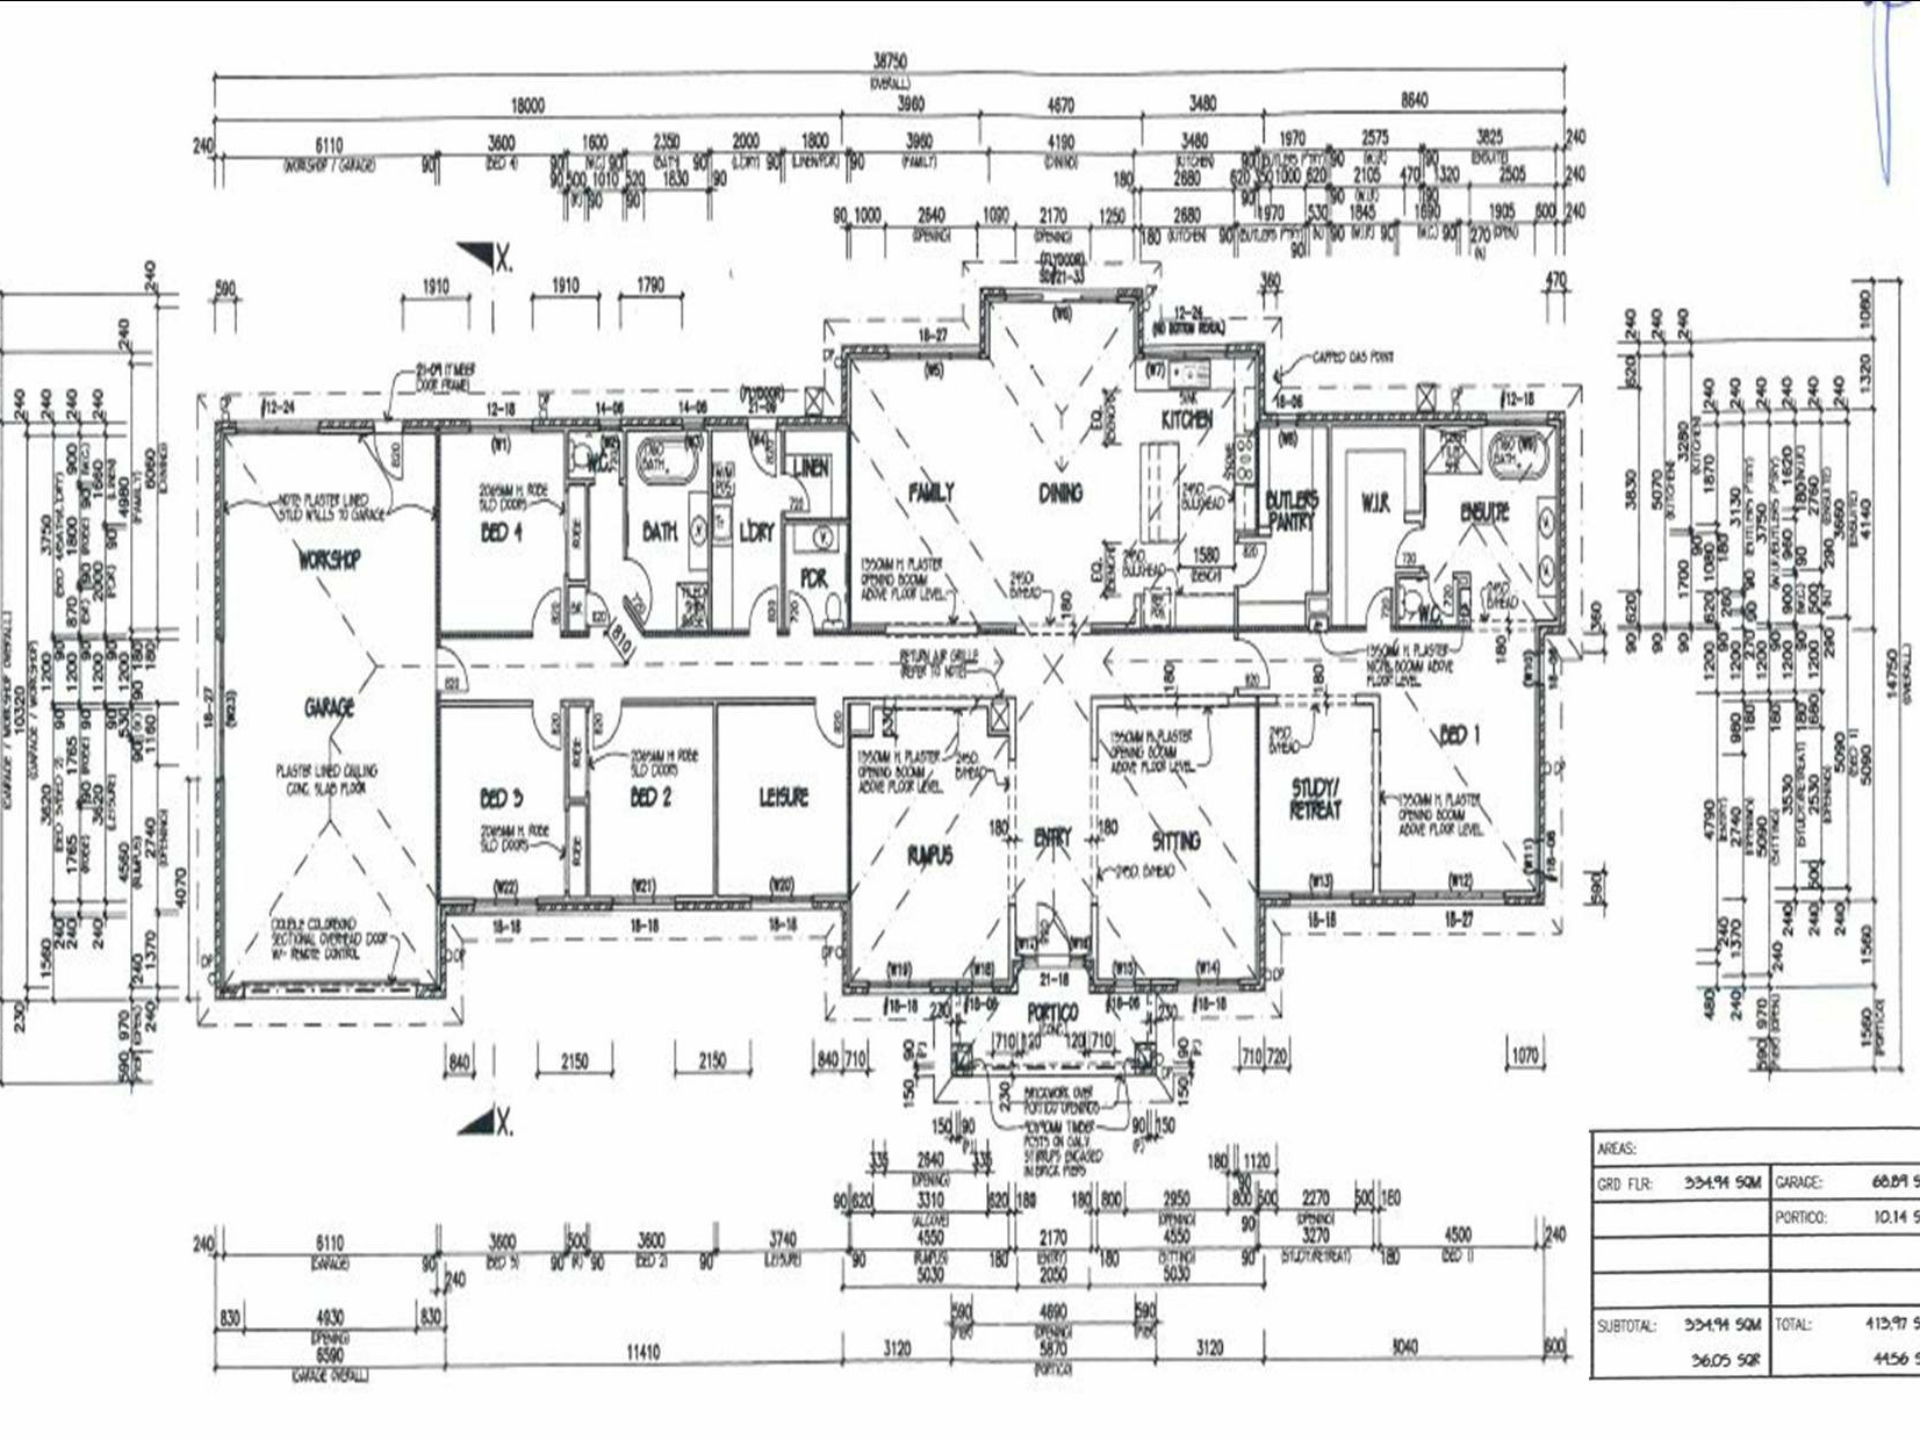
Enter along the tree lined driveway to the magnificent looking homestead stretched across the top of the block taking in the lovely rural views over surrounding farm land. Less than 3 years old and thoughtfully designed with high ceilings and ducting gas heating throughout, the home offers a practical floor plan perfect for the large family with 3 generous living spaces, 4 spacious bedrooms and a study. The master suite is zoned away from the spare bedrooms for added privacy, and features a massive open ensuite and WIR plus a private parents retreat. The modern country style kitchen with large walk in pantry and adjacent dining/living space are centred in the hub of the home and open out onto the timber decked alfresco area for year round entertaining. The home and large 3 bay shed have been positioned to allow use of the 9794m2 (approx) block for livestock or extensive gardens. An inspection of this impressive property will not disappoint!
Features
- ensuite
- vacuum system
- electric
- deck
- study
- dishwasher
- ducted cooling
- split system A/C
- outdoor entertaining
- fully fenced
- remote garage
- built ins
- secure parking
- reverse cycle A/C
- 3 Yrs Easter Metricon Davenport Floor Coverings: vinyl plank
- Carpet
Property Brochures
-
Statement of Information
Download
-
Due Diligence Checklist
View
-
Property ID
XBFFBF