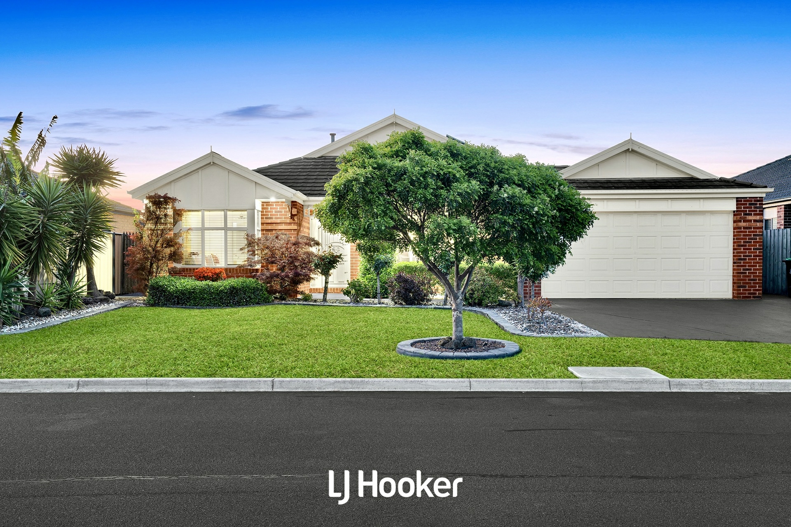
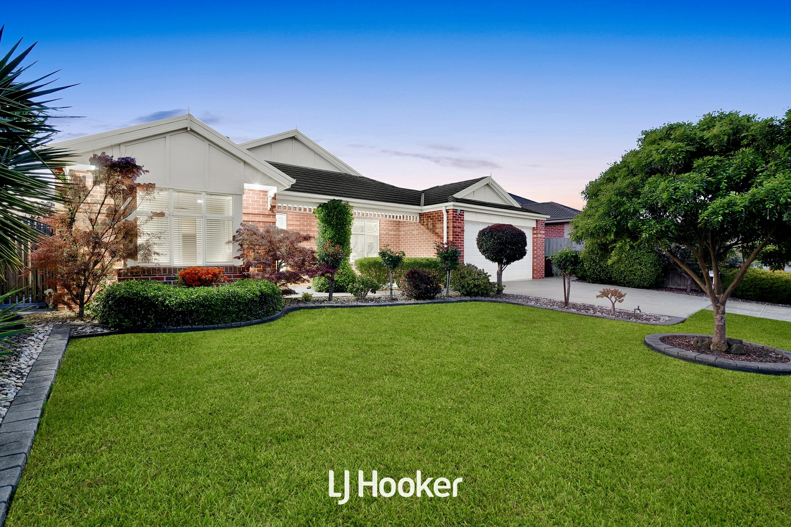
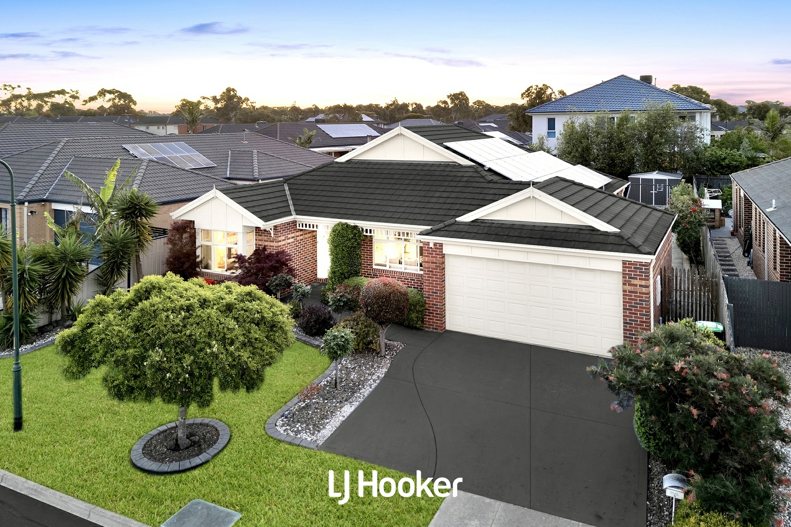
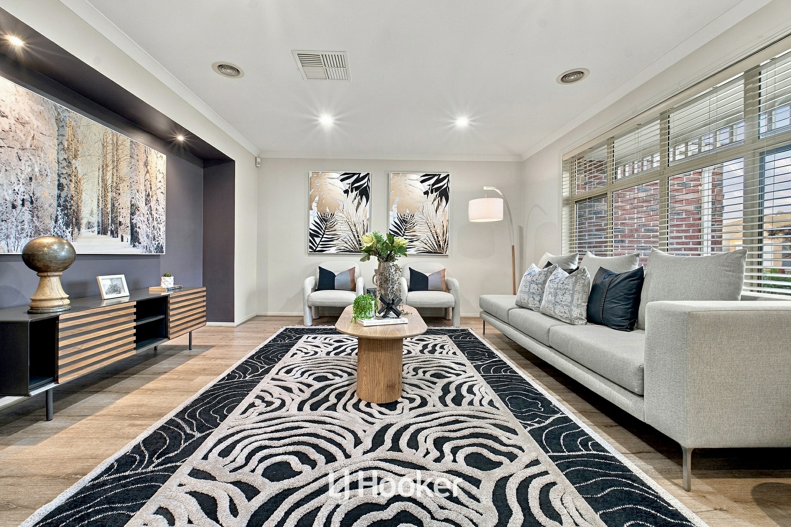
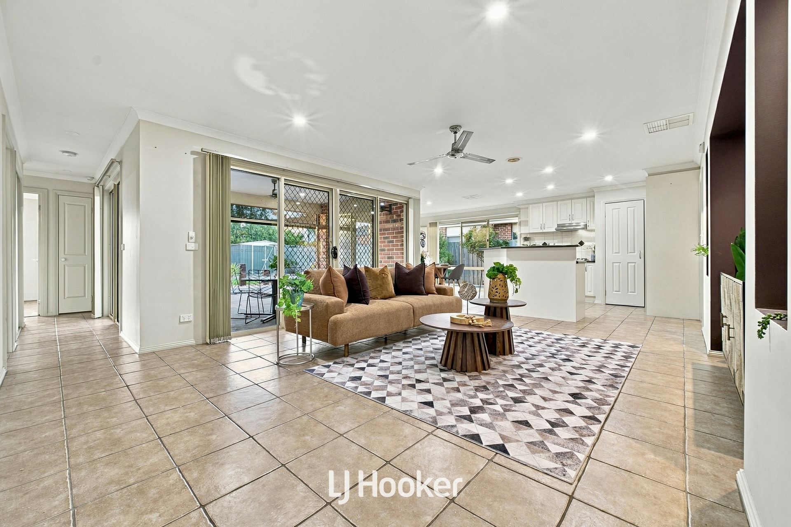
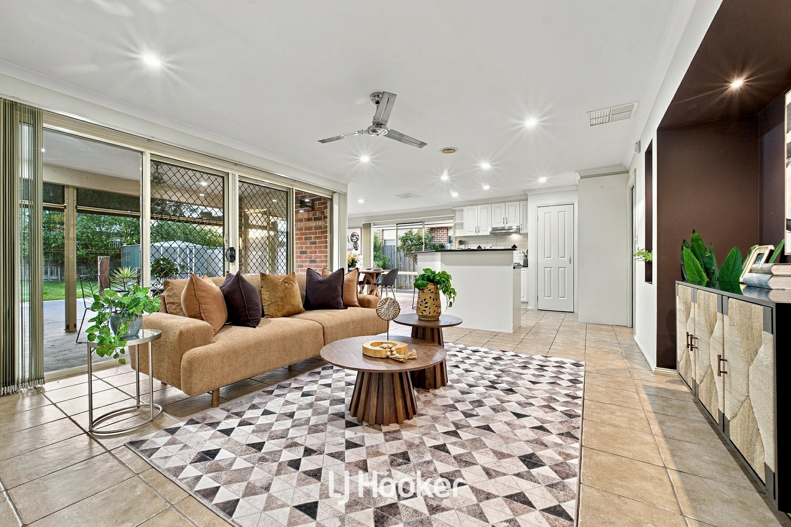
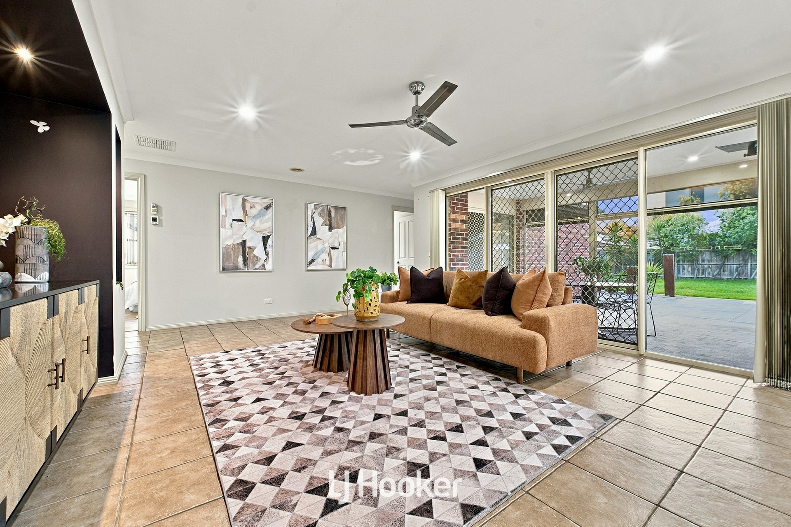
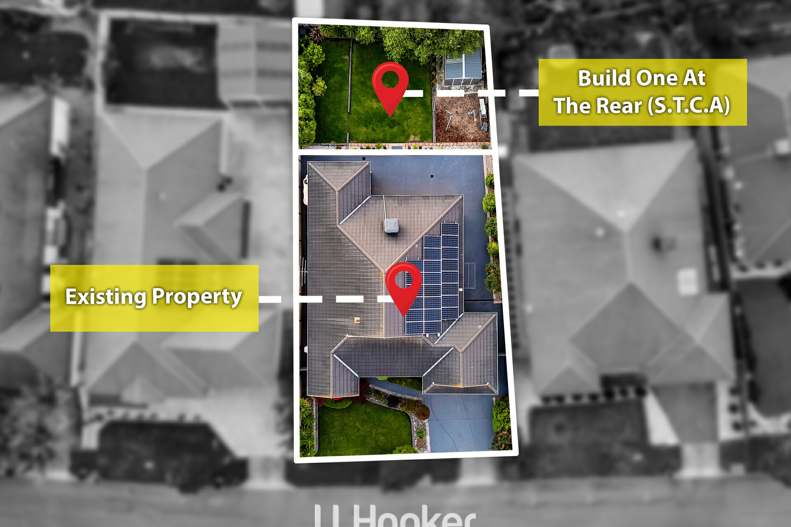
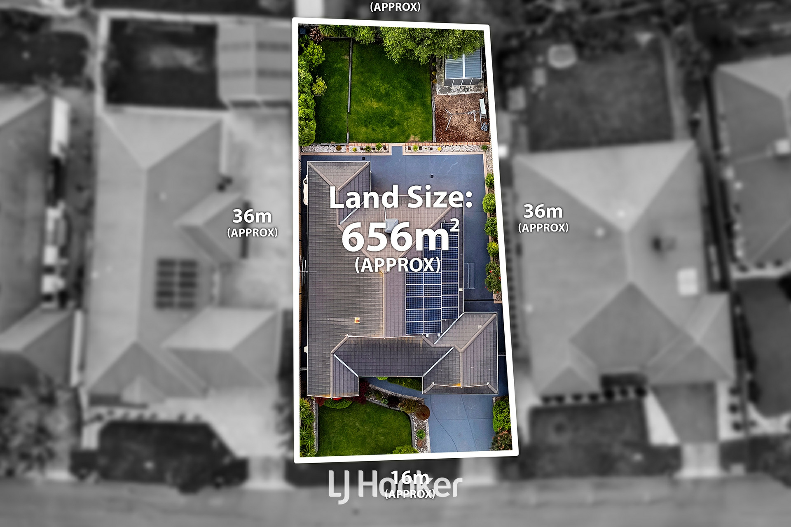
Set on an impressive 656m� allotment in a peaceful and highly desirable court location, 5 Charlwood Close, Lynbrook presents an exceptional opportunity to enjoy generous family living with exciting possibilities for the future. Combining spacious interiors, multiple living zones and outstanding outdoor entertaining, this beautifully presented residence offers the perfect balance of comfort, privacy and lifestyle appeal, with the added potential to retain the existing home and construct an additional dwelling at the rear, subject to council approval (STCA).
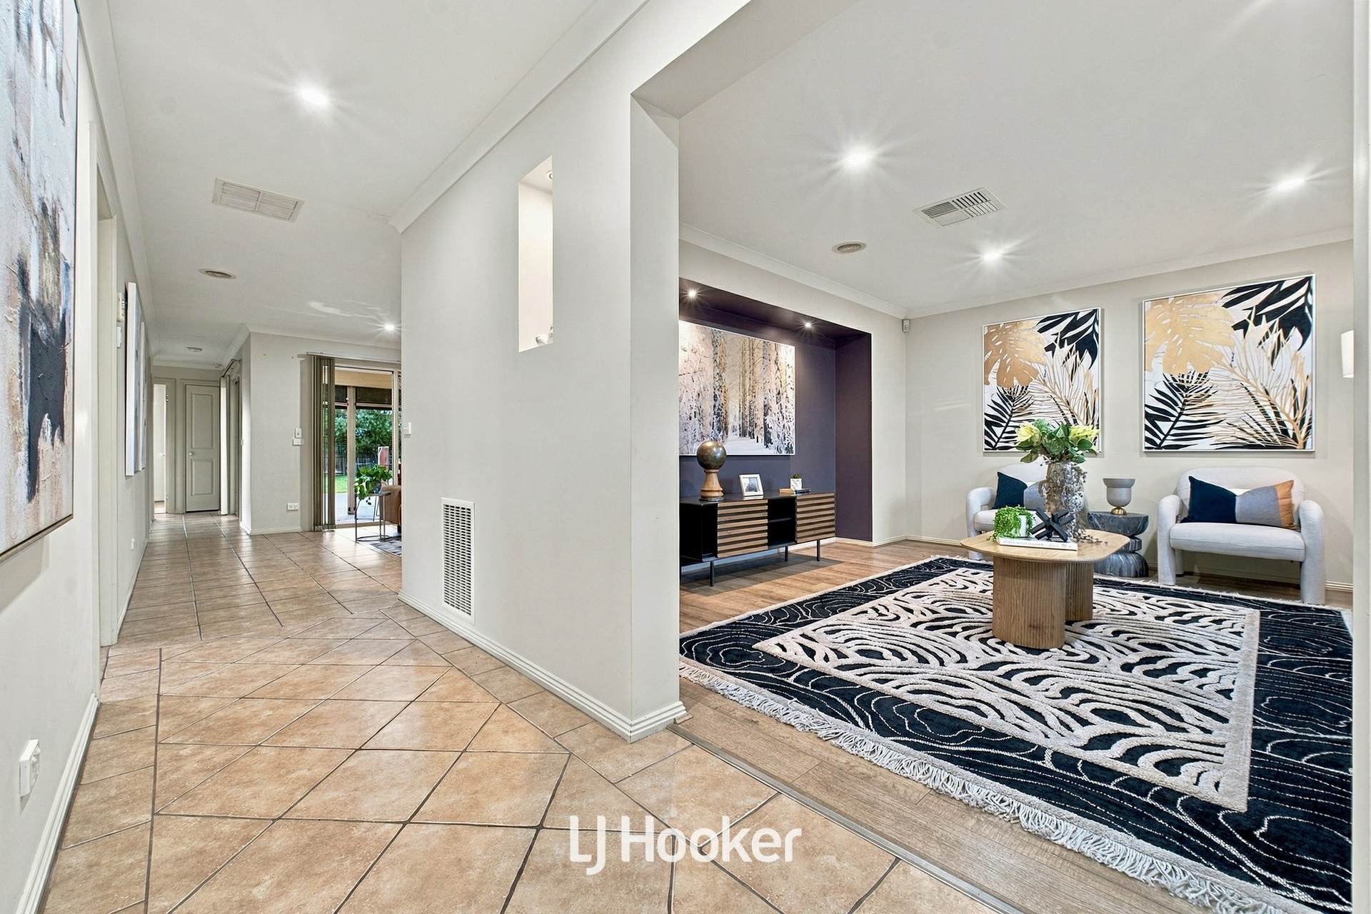
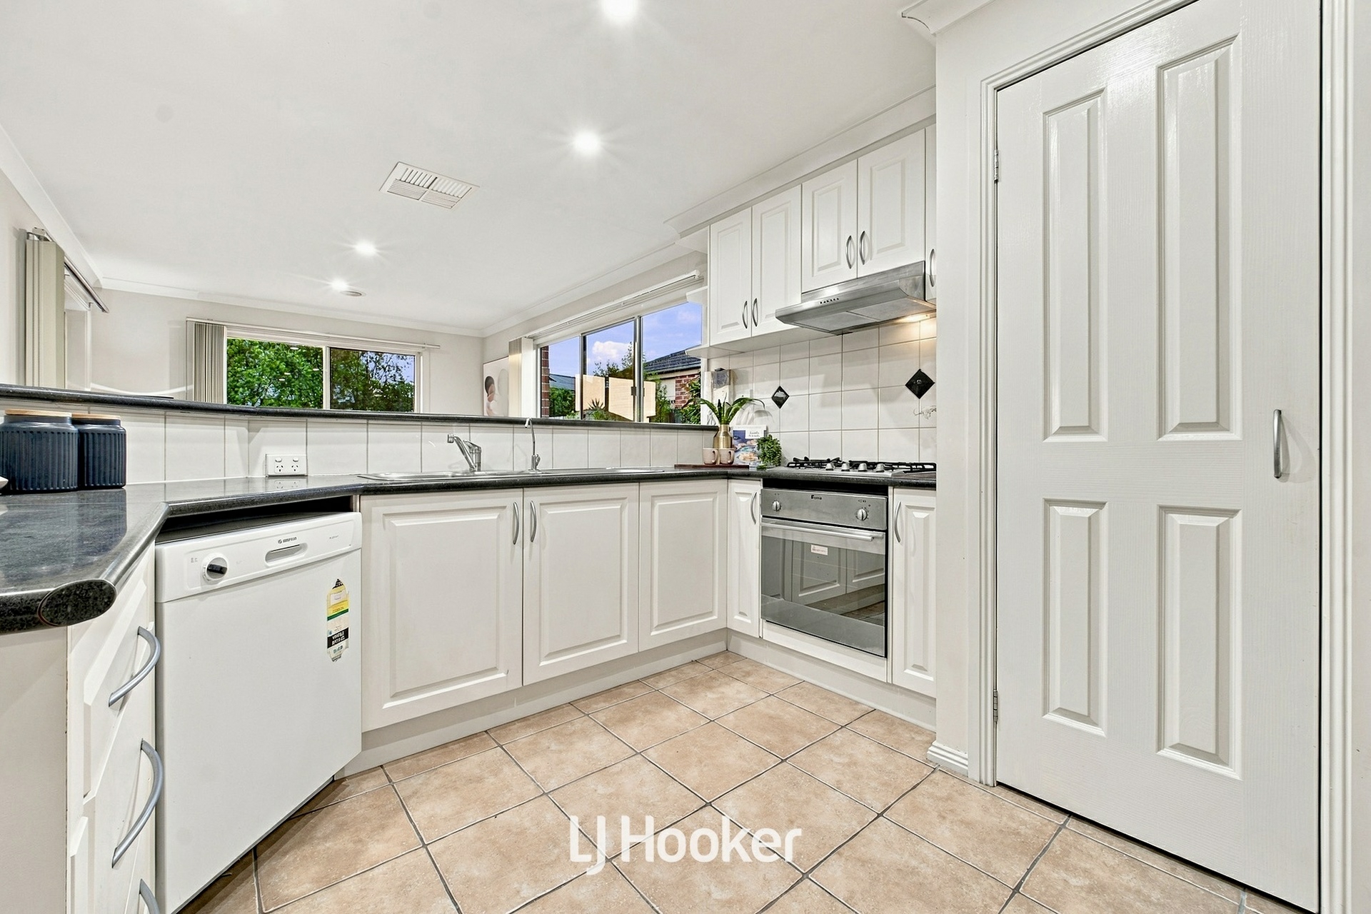
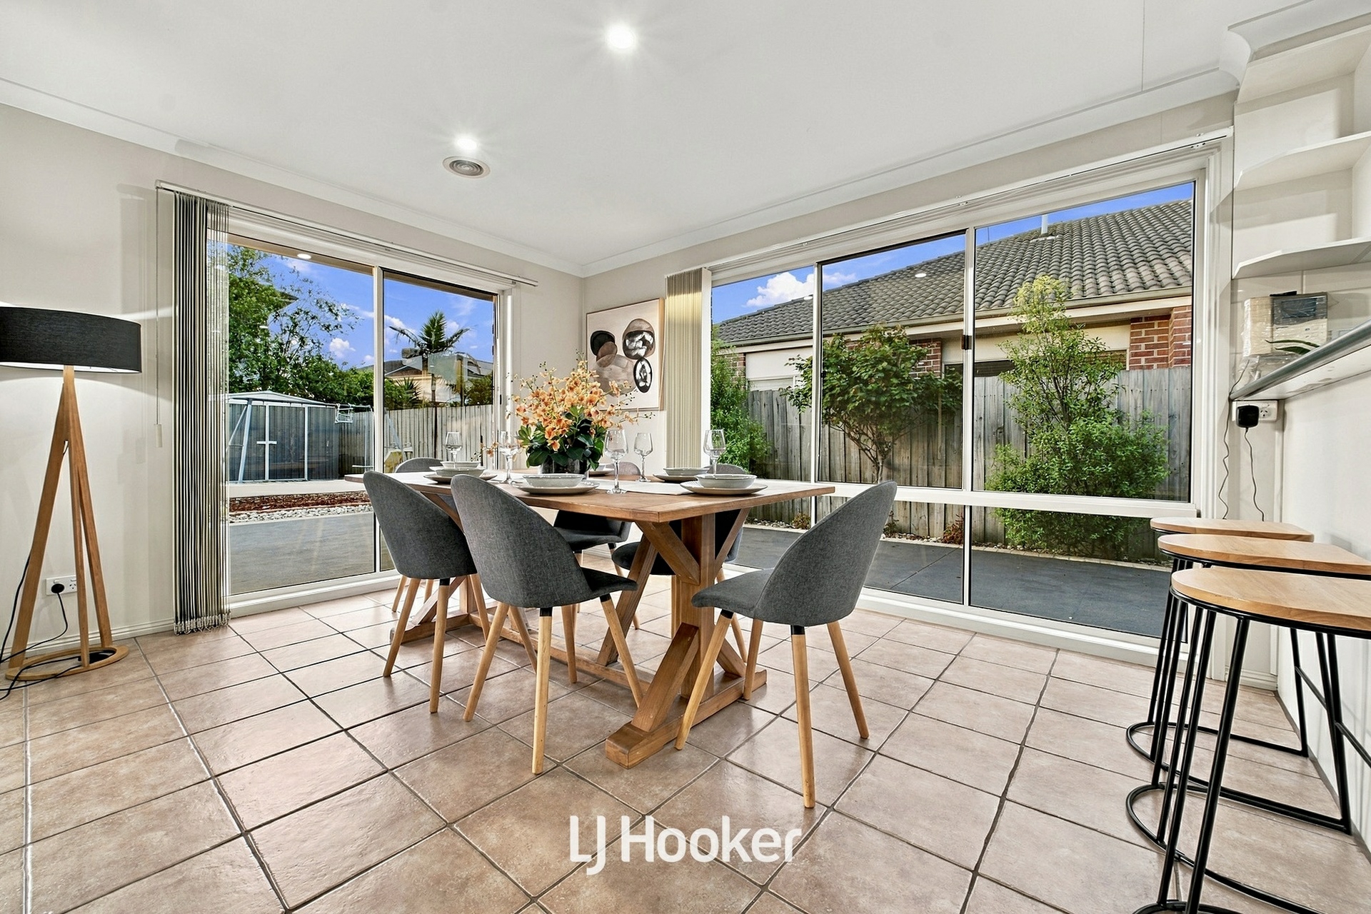
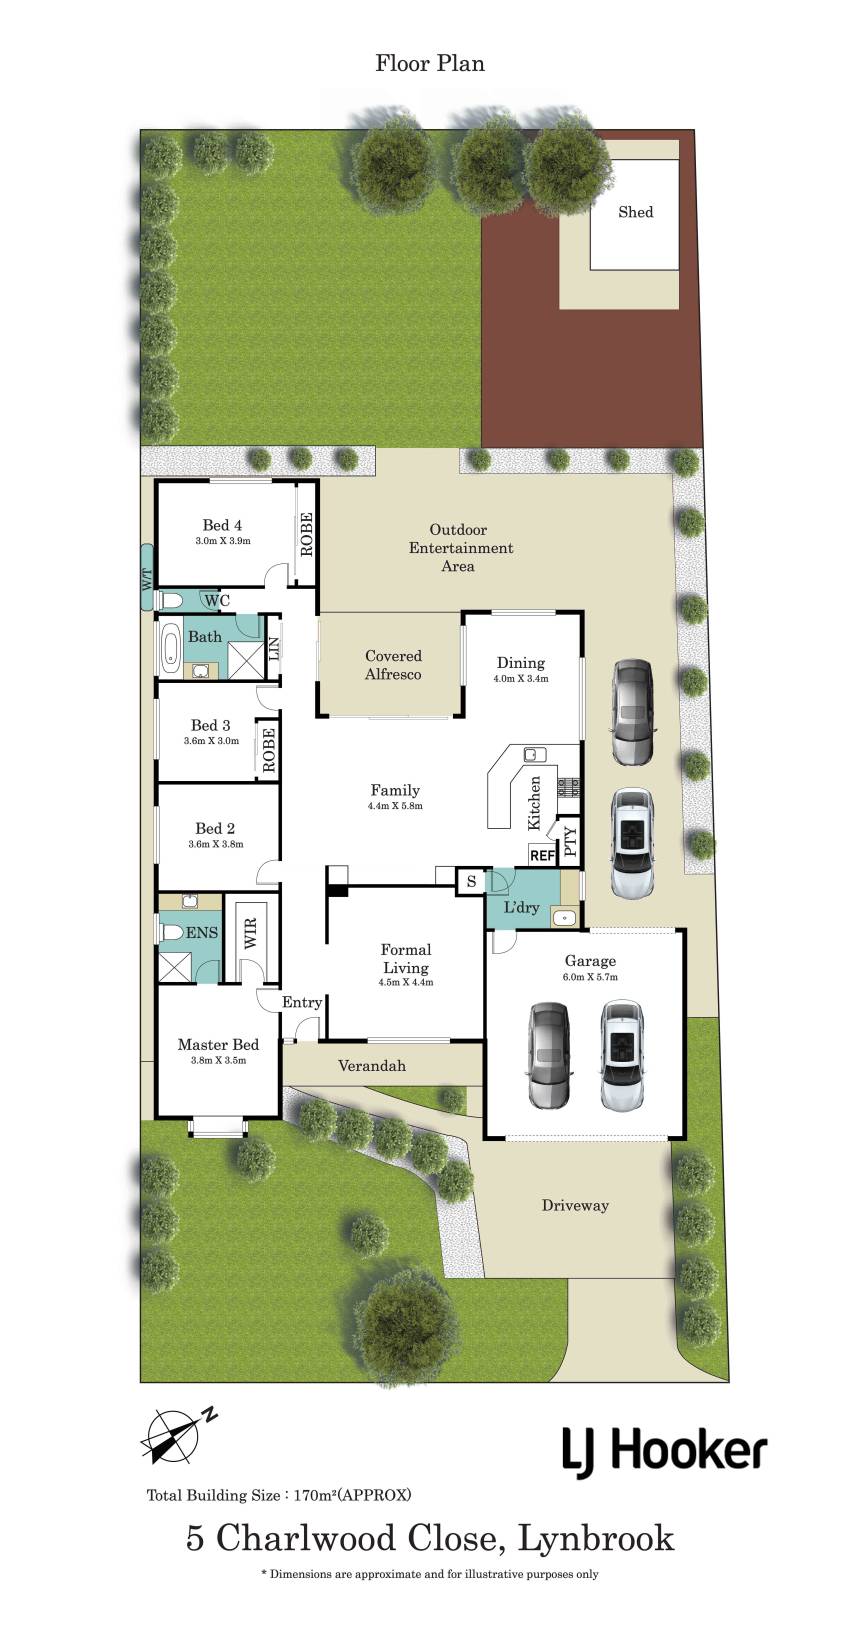
Step inside to discover an inviting formal living room, offering a peaceful retreat for relaxation or entertaining guests. At the heart of the home, a spacious open-plan family area seamlessly connects with the well-appointed kitchen and adjoining dining space, creating a welcoming environment for everyday living and memorable family gatherings. The kitchen features a generous breakfast bench, ample cabinetry and a convenient pantry, combining practicality with effortless functionality.
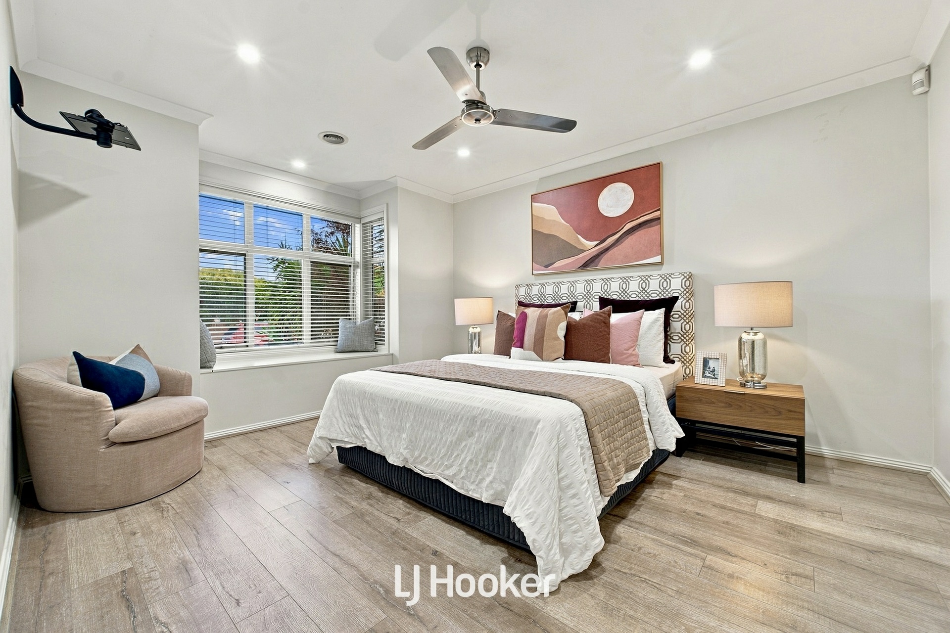
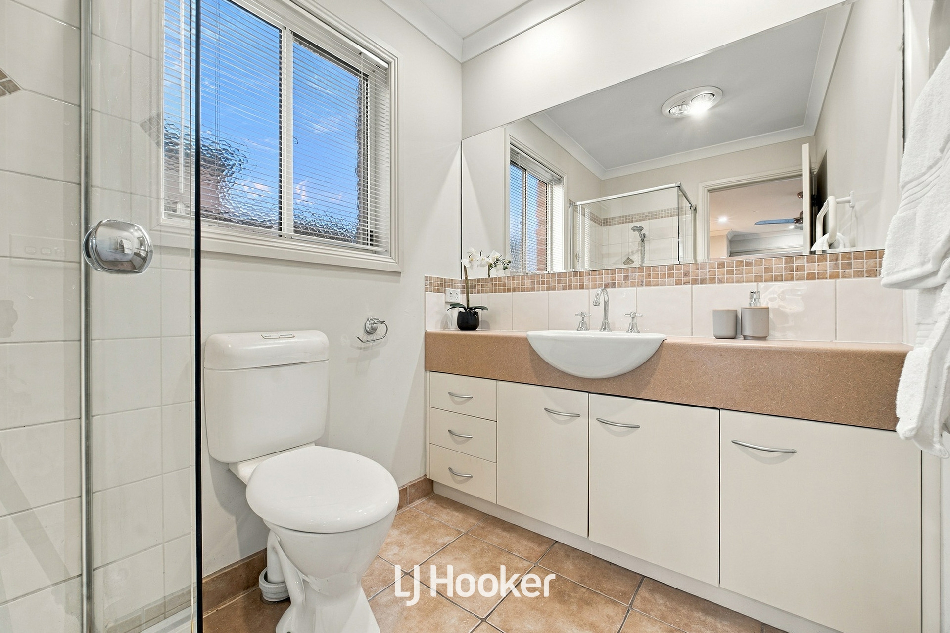
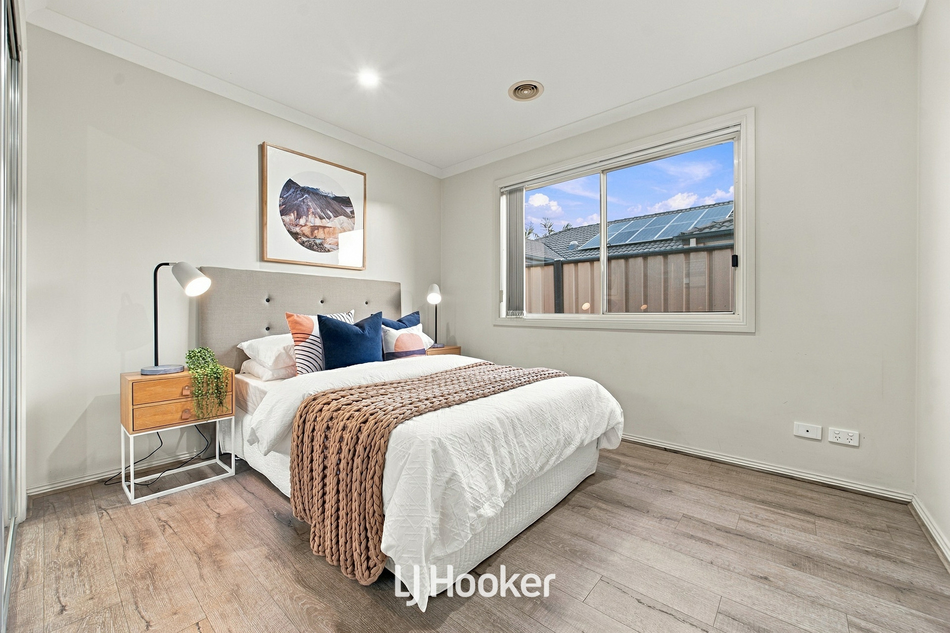
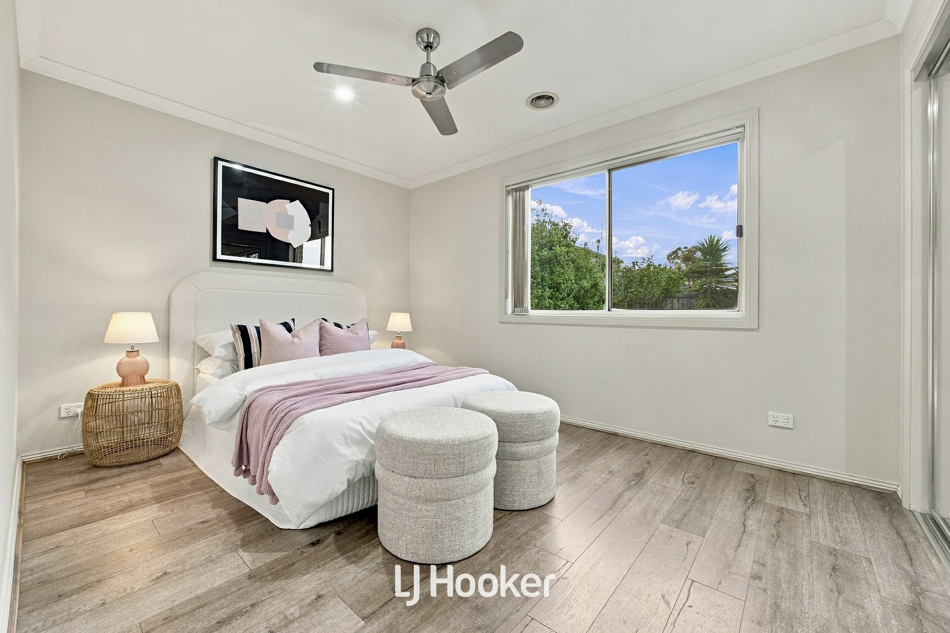
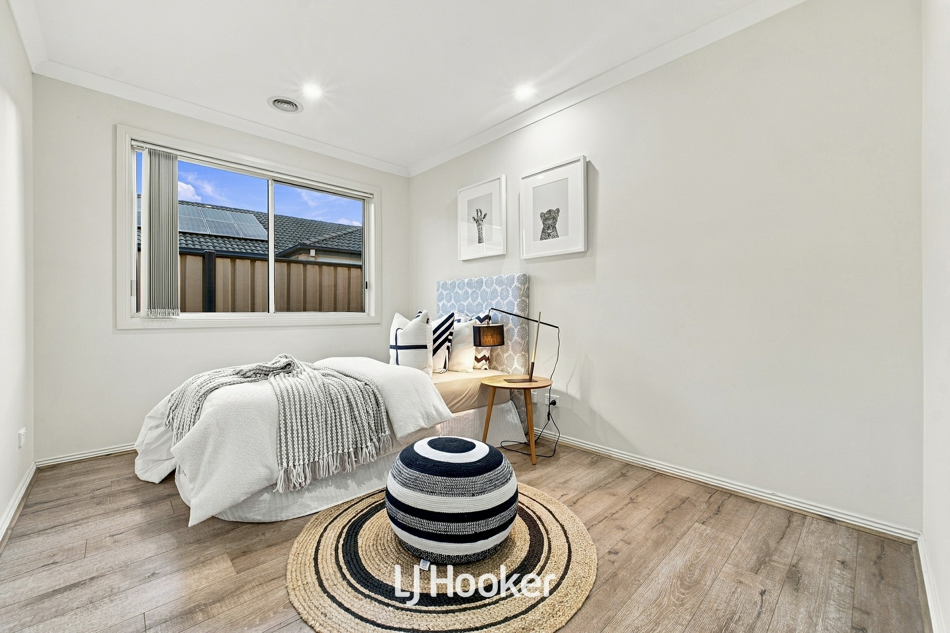
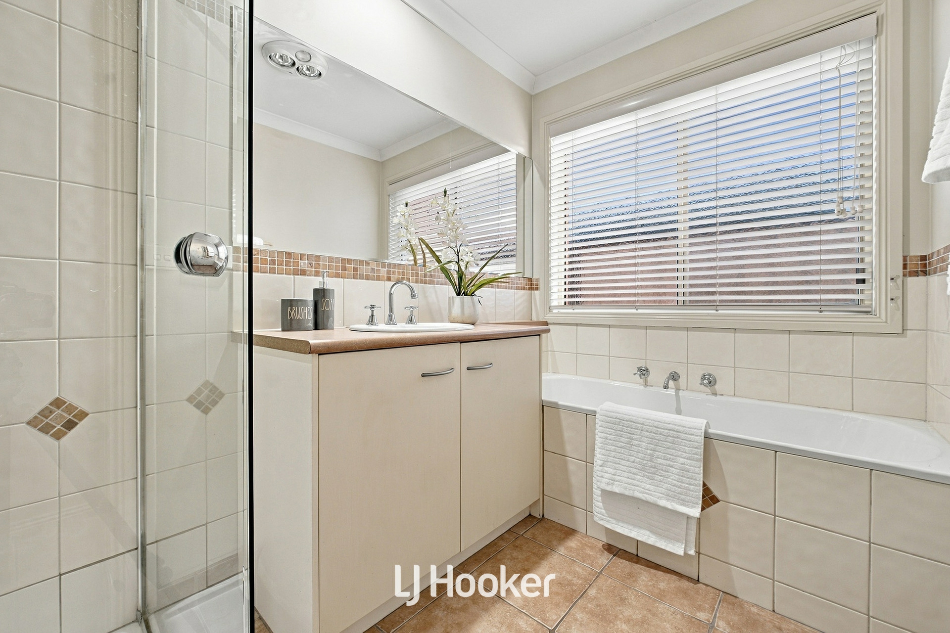
Thoughtfully designed for family comfort, the home accommodates four generously proportioned bedrooms. The master suite provides a private parents' retreat, enhanced by a charming box bay window with built-in seating, a walk-in wardrobe and its own ensuite. The remaining three bedrooms feature built-in wardrobes and are serviced by a central family bathroom with a bathtub and separate shower, complemented by a separate toilet and dedicated laundry.
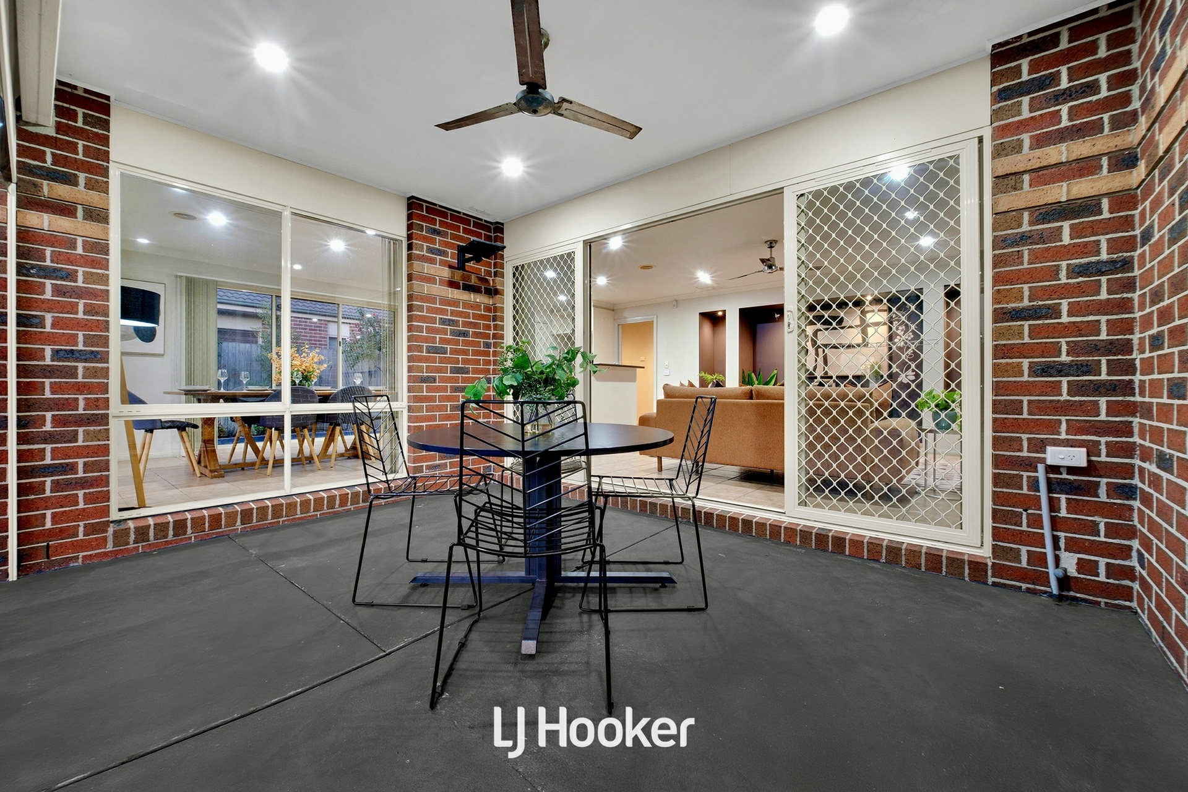
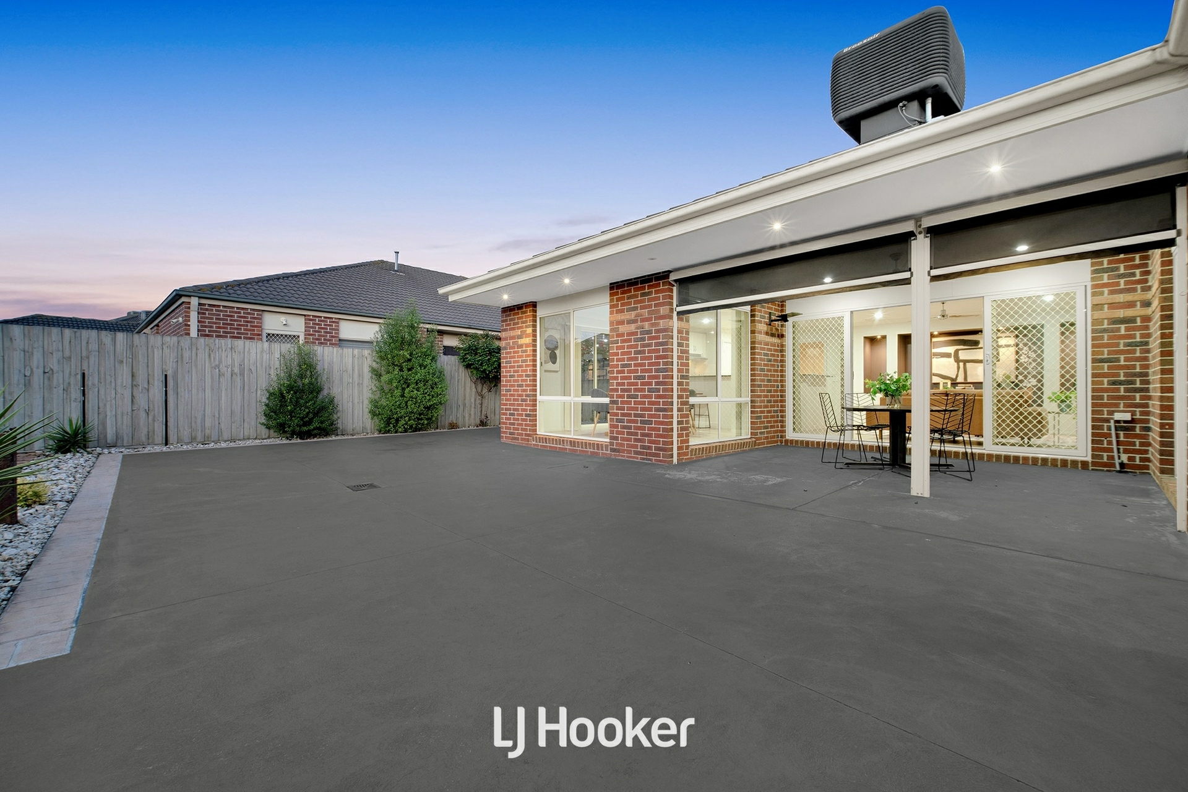
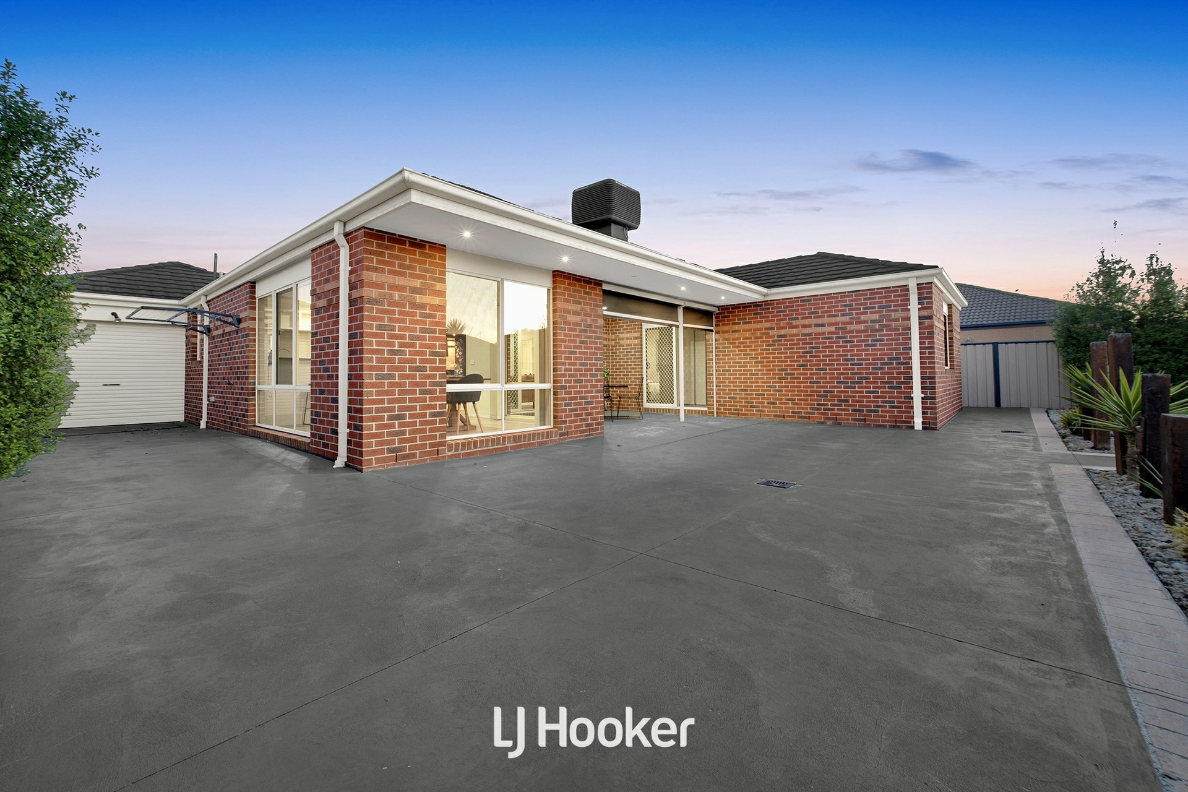
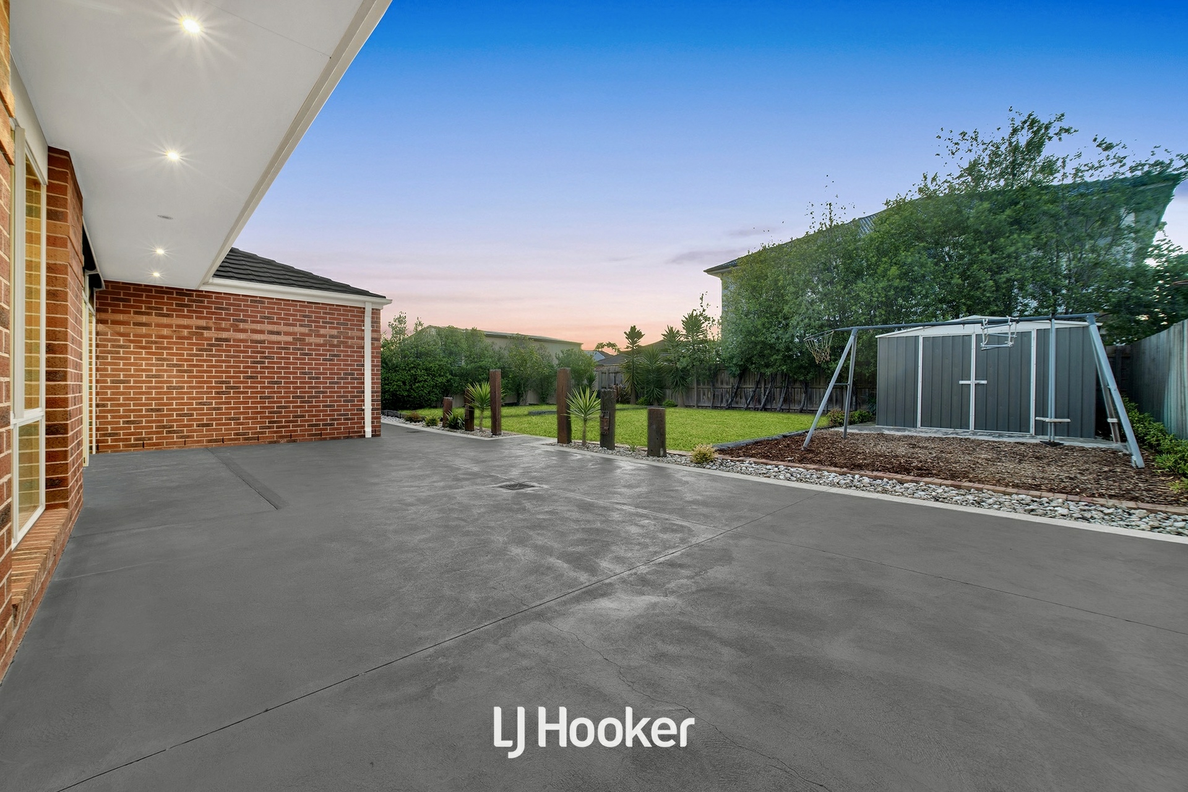
Outdoor entertaining is a true highlight, with a covered alfresco area flowing into an expansive entertaining space, ideal for weekend barbecues, family celebrations and relaxed gatherings. Beyond, the substantial backyard features established greenery, generous lawn areas and a garden shed, providing plenty of room for children, pets and outdoor enjoyment.
Adding another dimension of appeal, the generous landholding offers exciting future possibilities, including the potential to retain the existing residence while exploring the construction of a second dwelling at the rear (STCA). Whether enjoying the property's expansive outdoor setting or considering its long-term potential, the flexibility on offer is truly appealing.
Further enhancing everyday comfort are ducted heating, evaporative cooling, ceiling fans and solar panels, while a double garage, welcoming front verandah and practical single-level layout complete this outstanding family offering.
Key Features:
- Generous 656m� allotment in a peaceful and desirable court location
- Potential to retain the existing residence and construct an additional dwelling at the rear (STCA)
- Four spacious bedrooms, including a master suite with charming box bay window, built-in seating, walk-in wardrobe and private ensuite
- Three additional bedrooms with built-in wardrobes
- Separate formal living room offering a welcoming retreat
- Spacious open-plan family living area with adjoining dining space
- Well-appointed kitchen with breakfast bench, ample cabinetry and pantry
- Central family bathroom with bathtub and separate shower
- Separate toilet and dedicated laundry
- Ducted heating, evaporative cooling and ceiling fans for year-round comfort
- Solar panel system for enhanced energy efficiency
- Covered alfresco and expansive outdoor entertaining area
- Generous backyard with established gardens, open lawn and garden shed
- Double garage with internal and rear access.
- Prime location
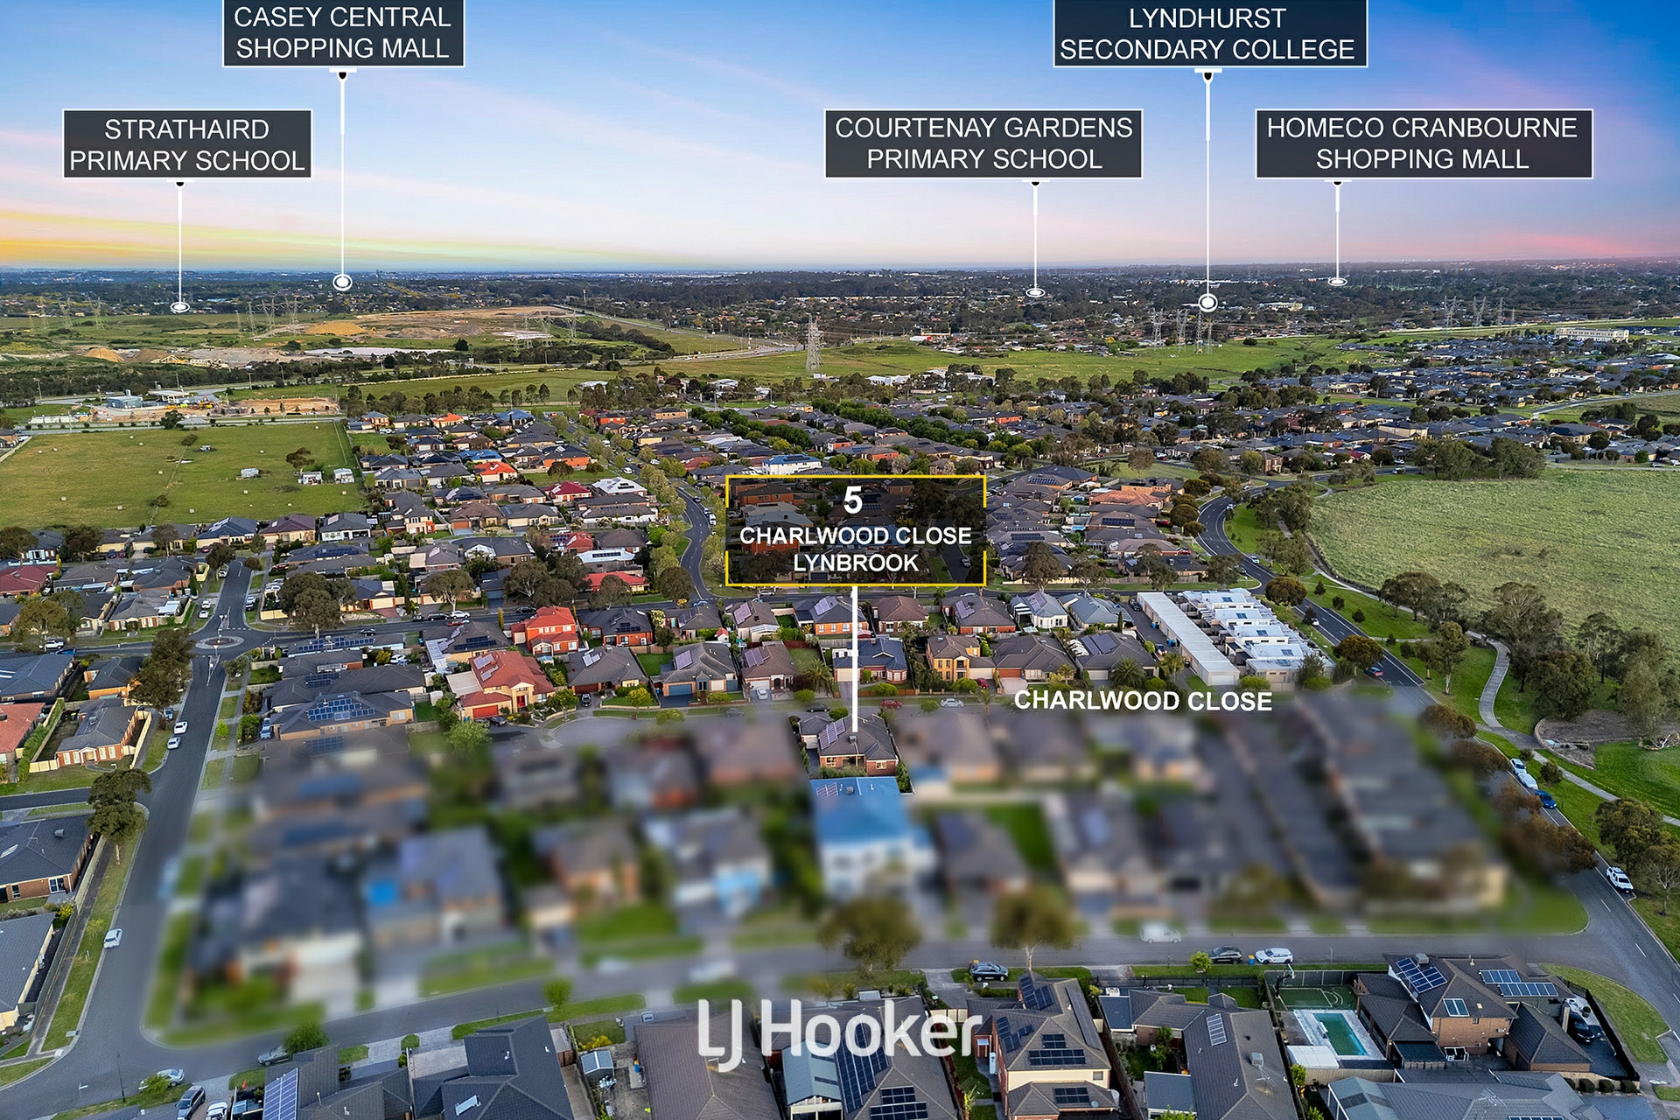
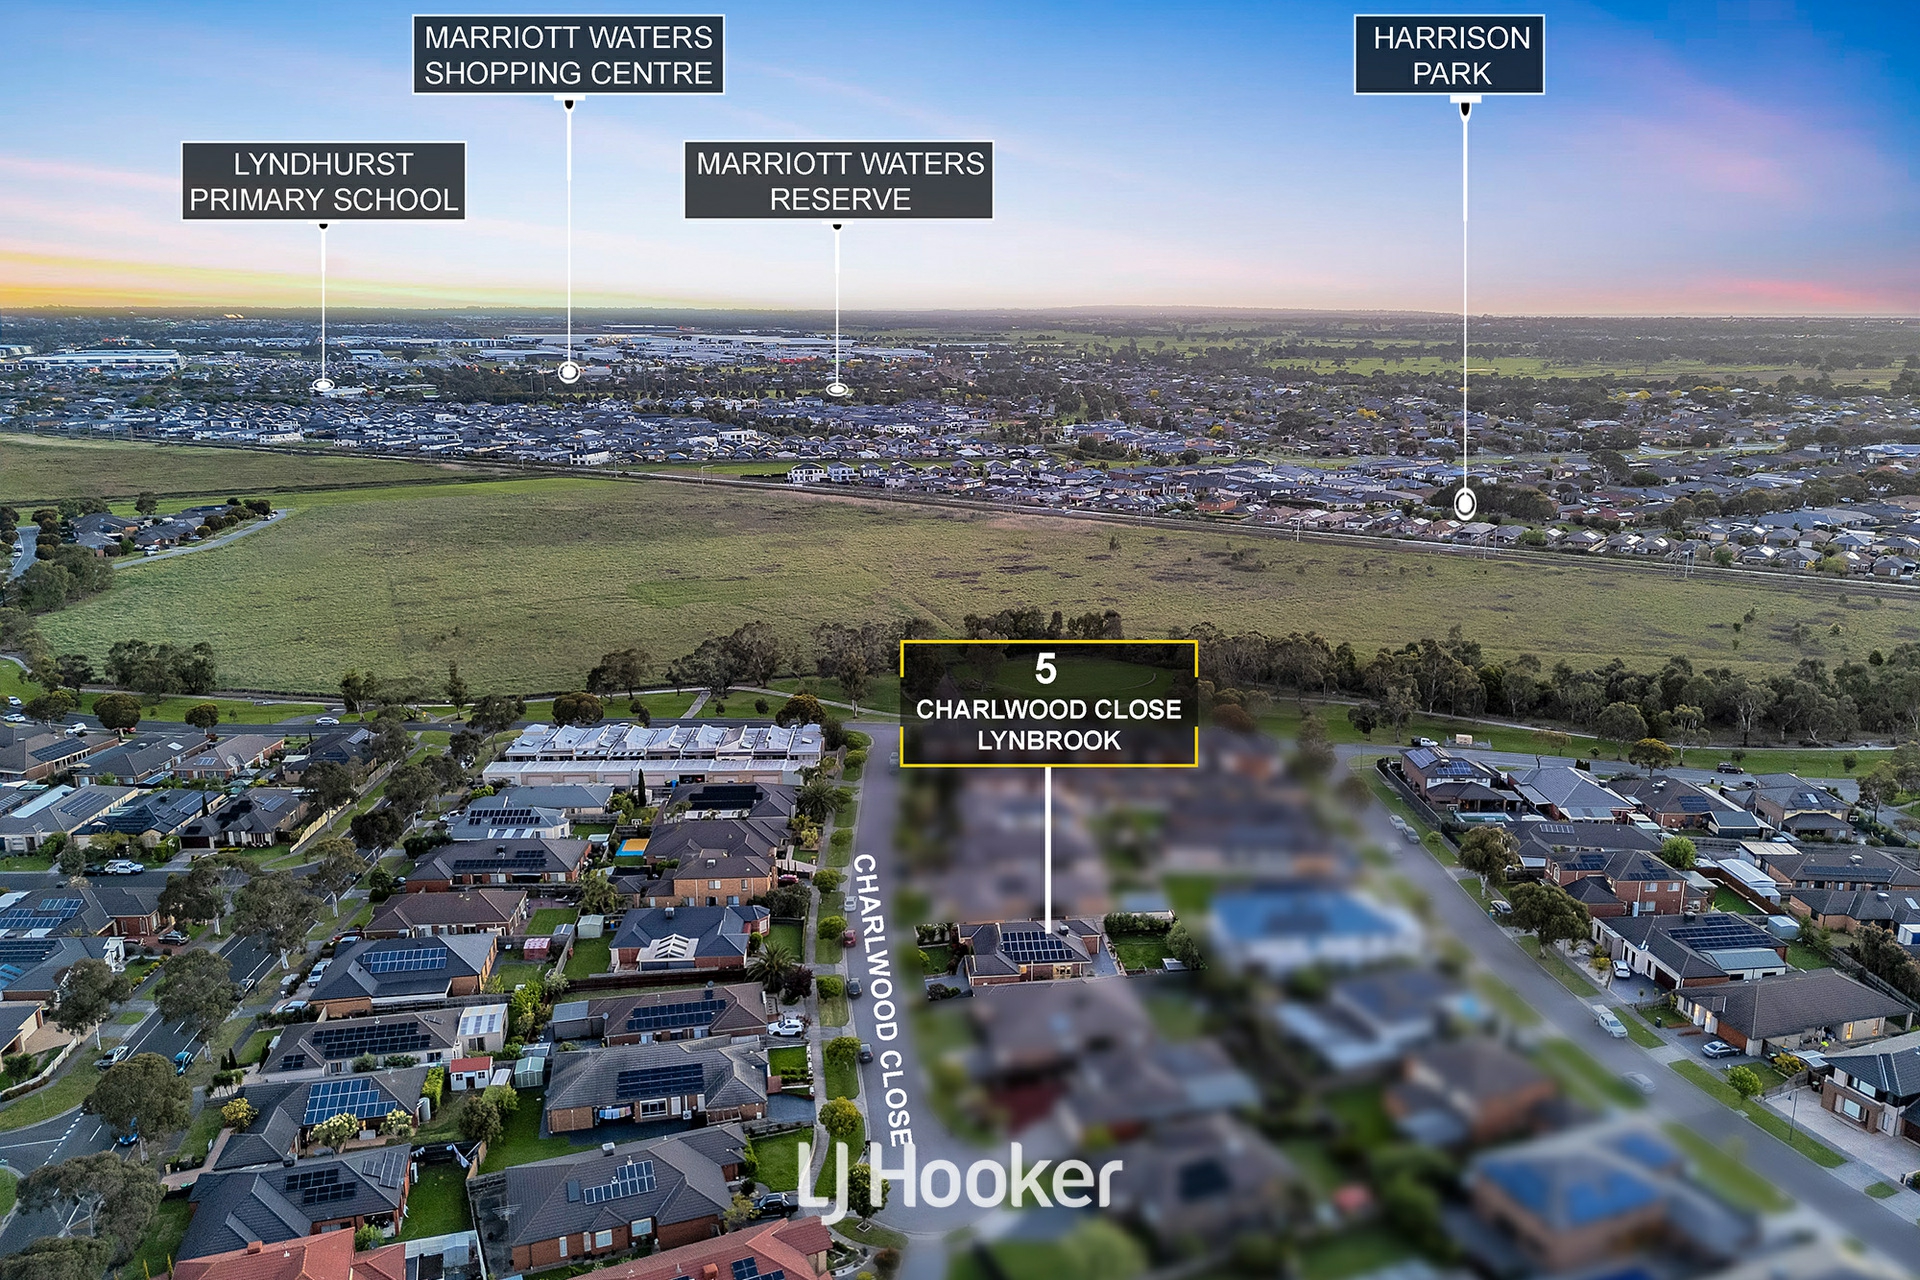
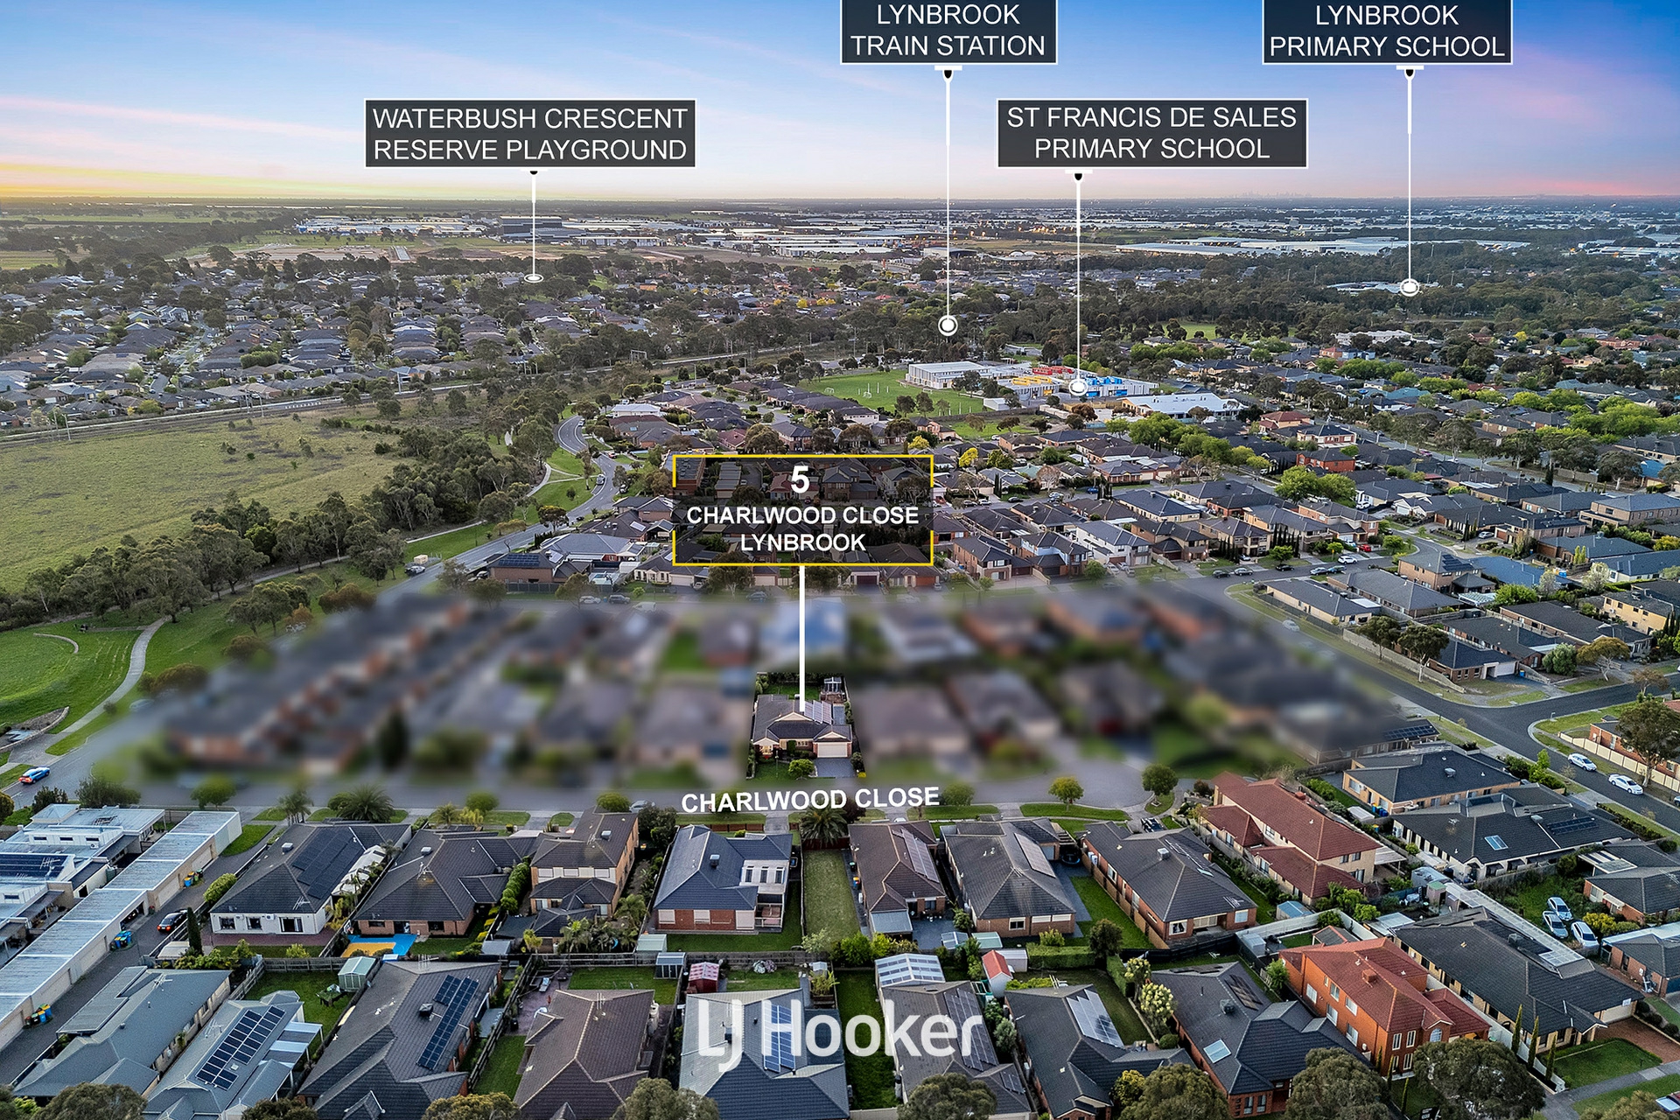
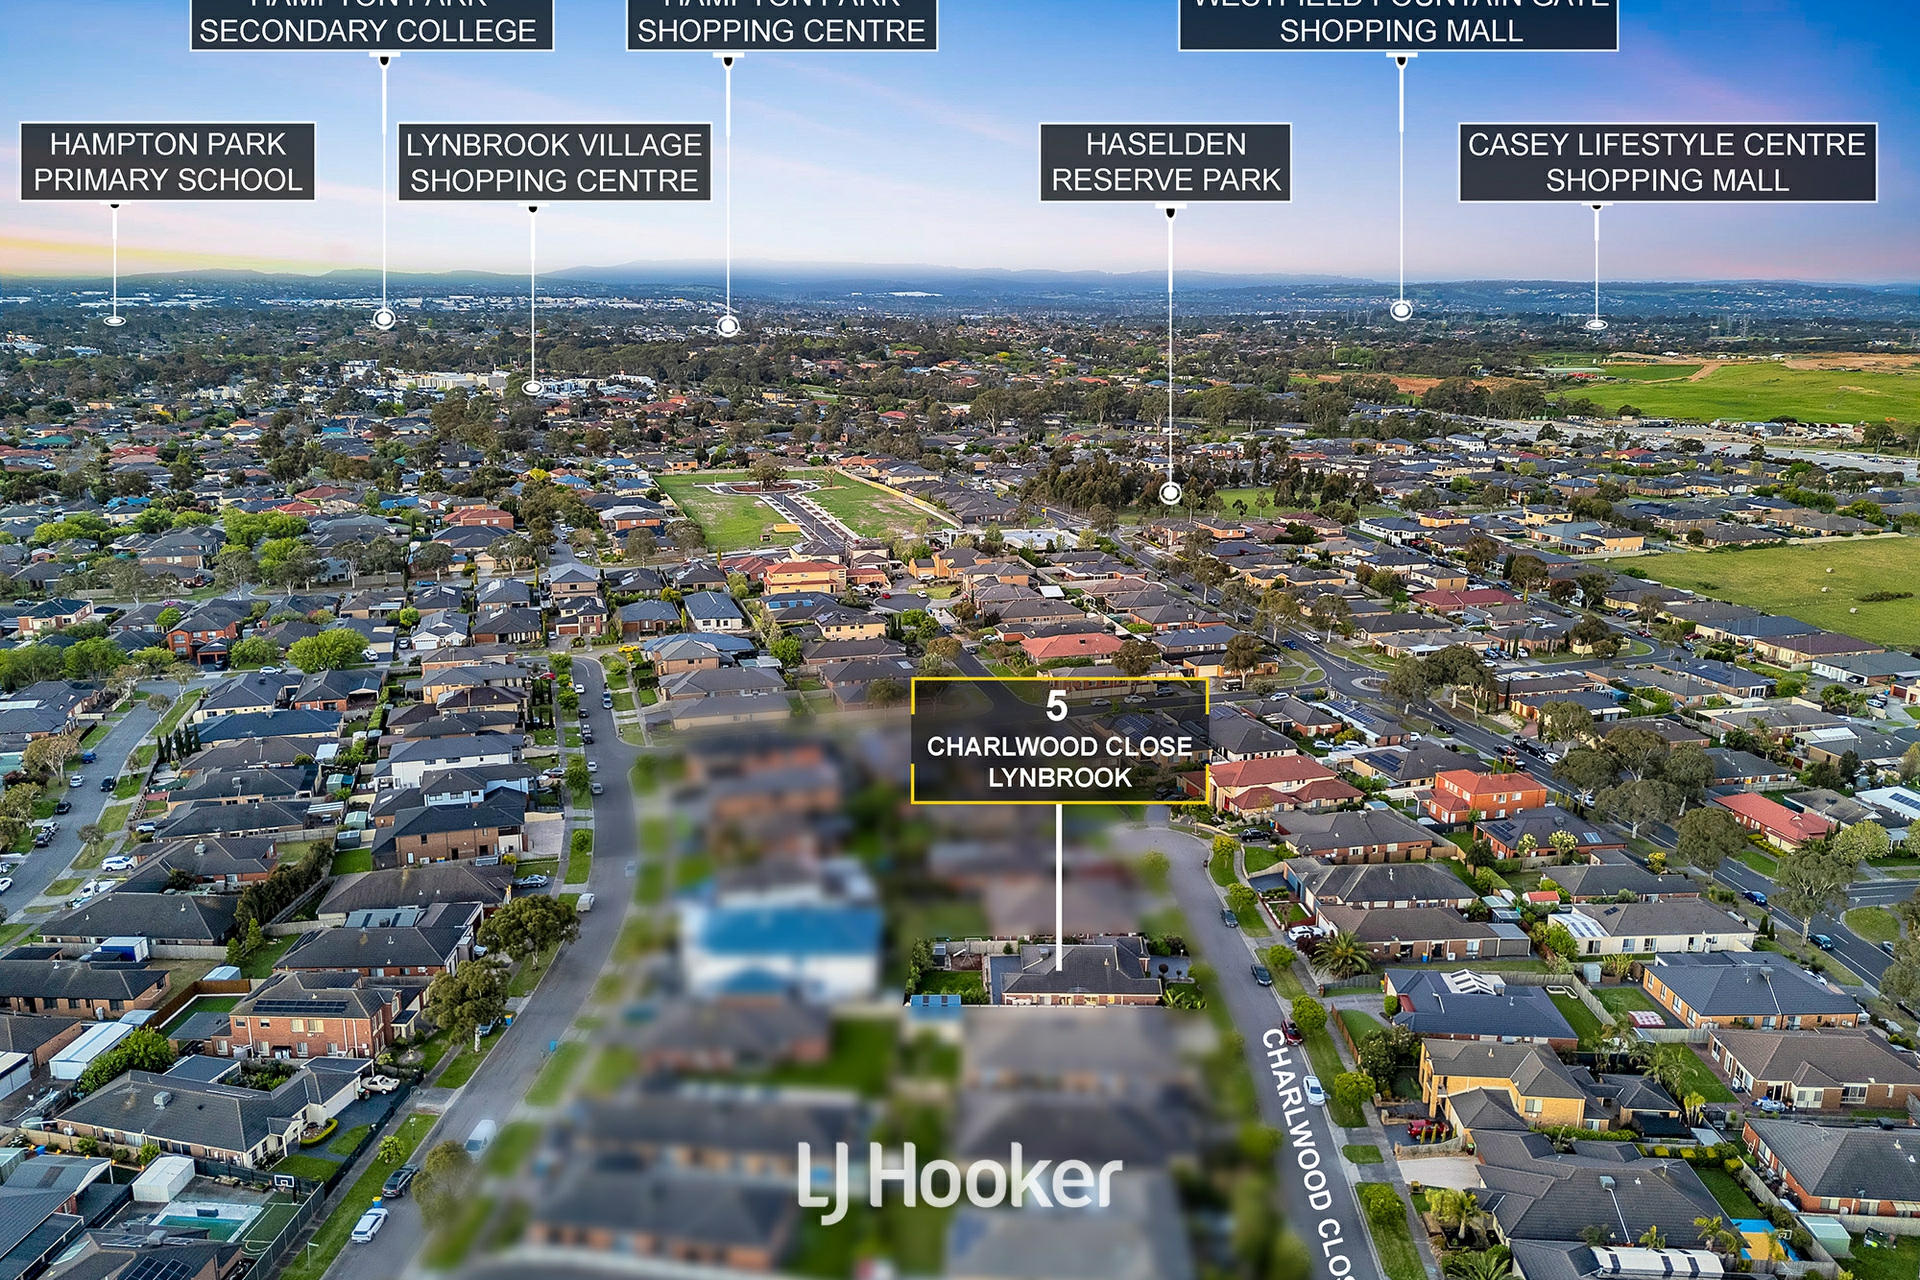
Perfectly positioned in a sought-after pocket of Lynbrook, this home enjoys convenient access to local schools, parklands, shopping destinations and transport connections. Families will appreciate the proximity to Lynbrook Primary School, Lynbrook Village Shopping Centre and nearby recreational reserves, while Lynbrook Railway Station, Marriott Waters Shopping Centre and major road networks are all within easy reach. With Westfield Fountain Gate and surrounding amenities just a short drive away, this exceptional location combines peaceful suburban living with everyday convenience.
DISCLAIMERS:
Every reasonable effort has been made to ensure the accuracy of the information provided; however, neither the vendor, agent, nor agency makes any representation or warranty as to its completeness or correctness.
The floor plans provided are for illustrative purposes only and should be treated as such. No liability is accepted for any inaccuracies or omissions in the details or dimensions represented.
As the property may be subject to private inspections, the sale status could change prior to scheduled Open Homes. Prospective buyers are advised to verify the current availability of the property before attending any inspection.
Property Brochures
-
Property Price Statement
Download
-
Due Diligence Checklist
View
-
Property ID
ACPHWR