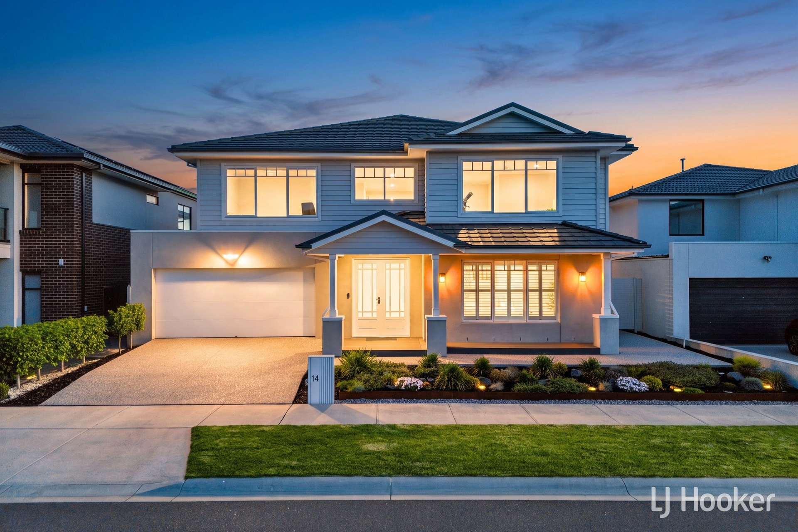
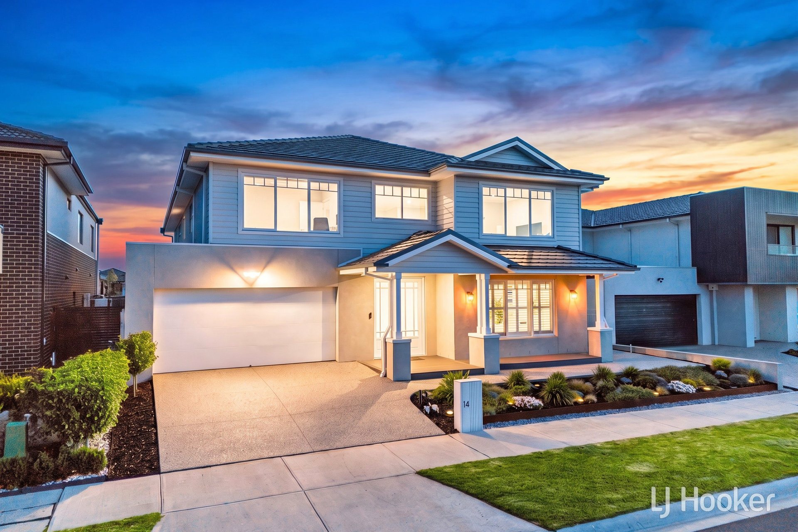
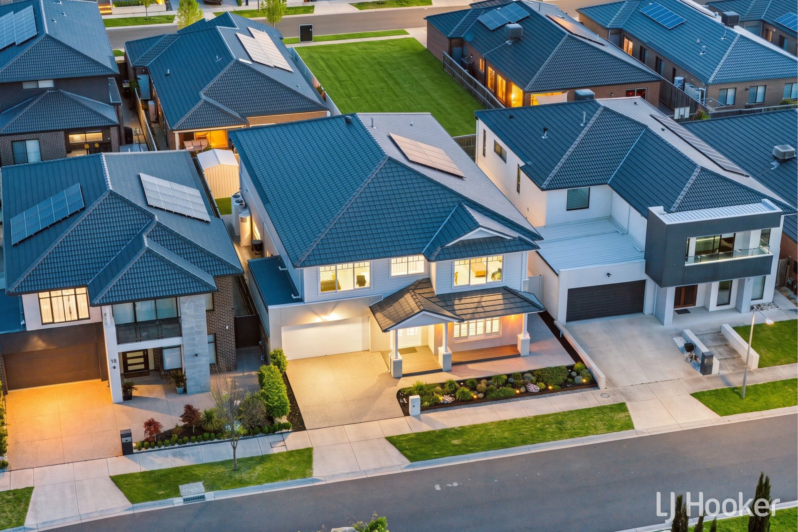
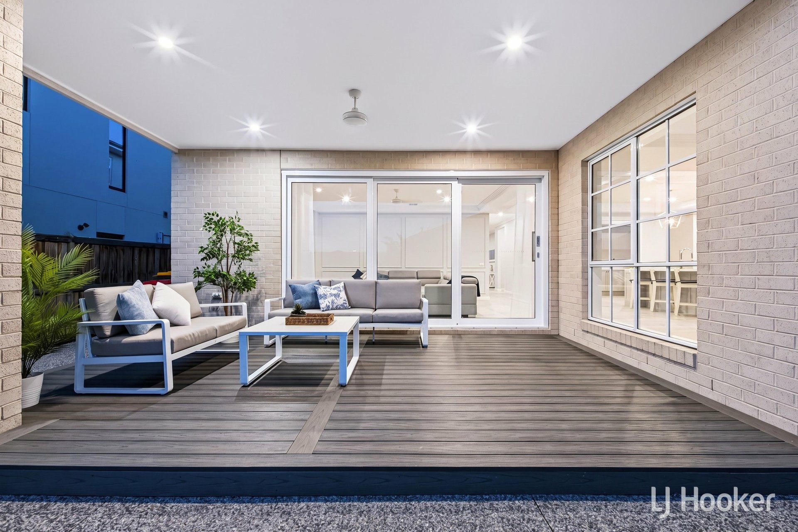
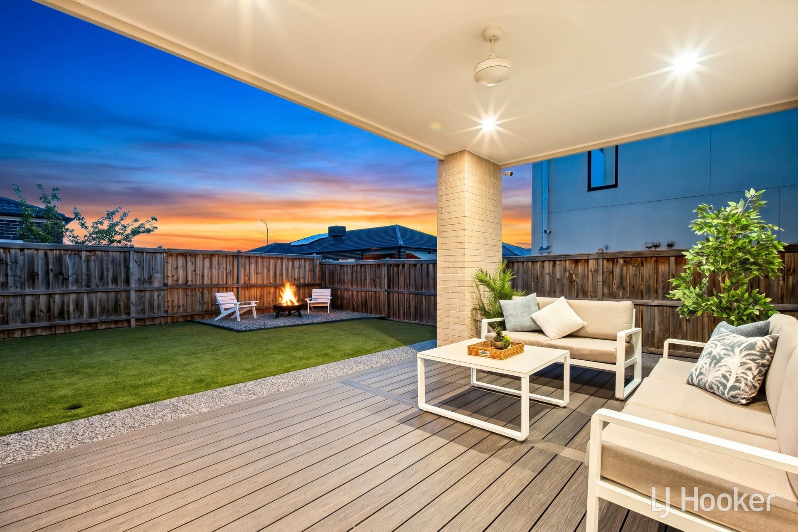
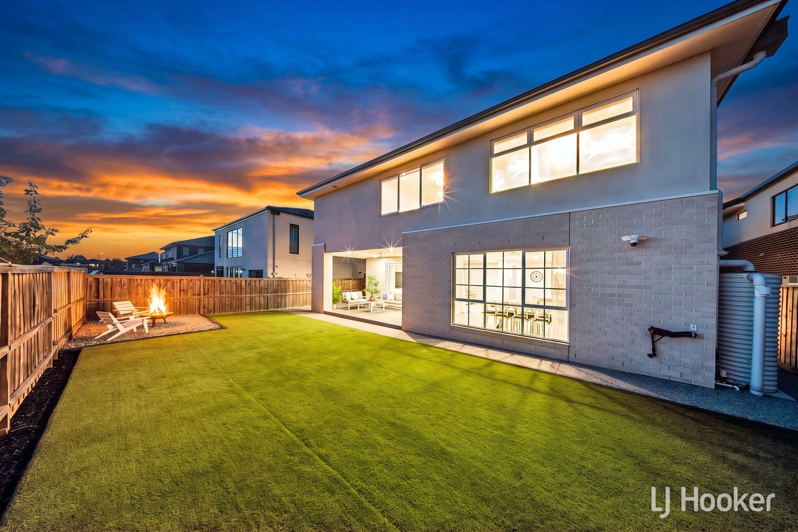
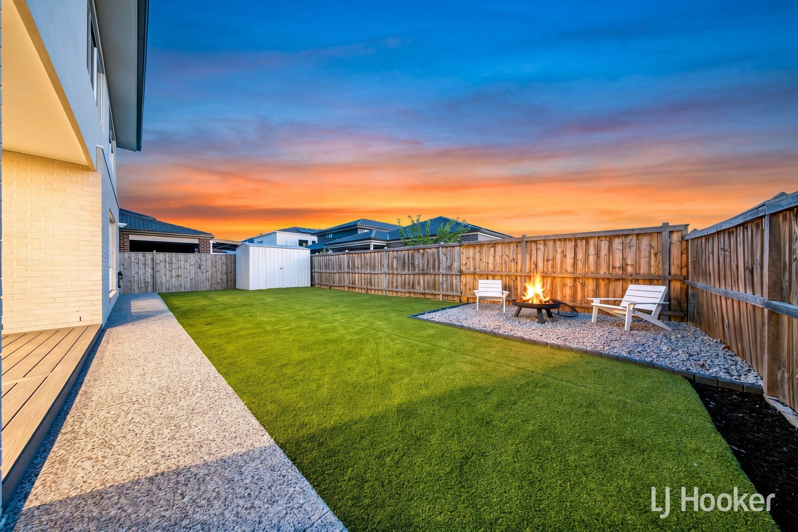
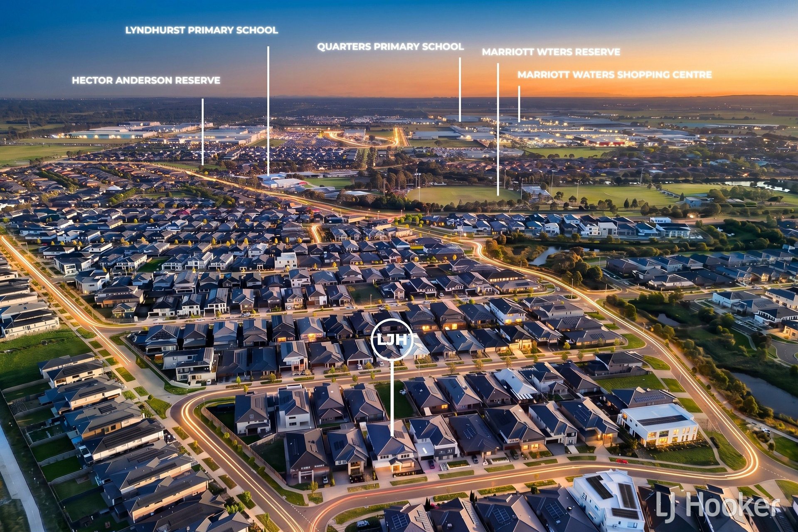
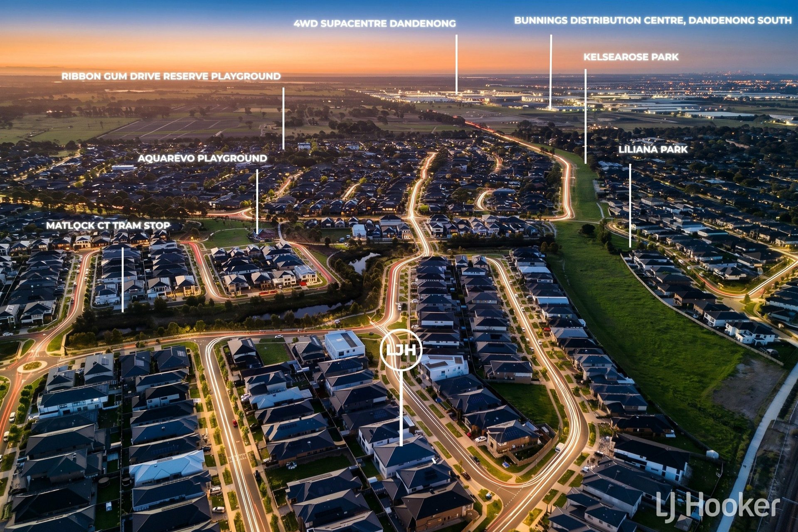
Set behind a striking Hamptons facade of rendered brick, Scyon Linea weatherboard-look cladding and a grand gabled portico, 14 Conservation Way, Lyndhurst delivers timeless elegance, contemporary luxury and sustainable living. Featuring the beautiful Bridge hampton facade, this immaculate, near-new residence offers approx 55sq of total living space on a 512m� block, ready to welcome its next family..
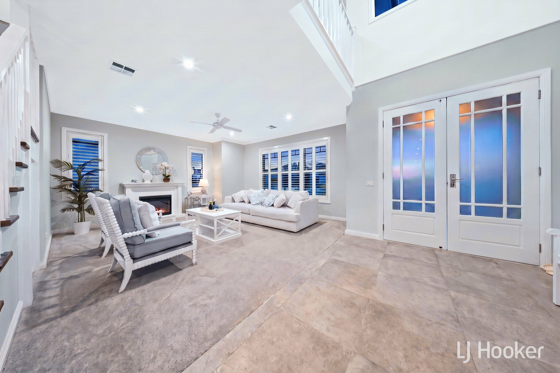
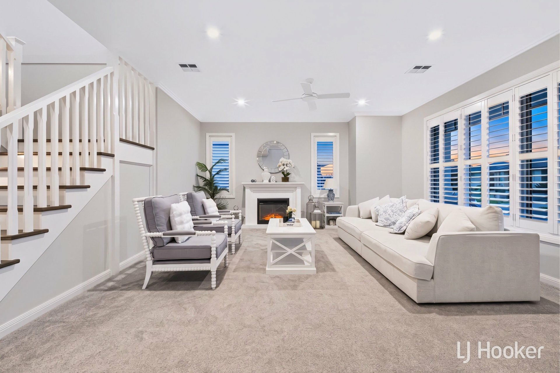
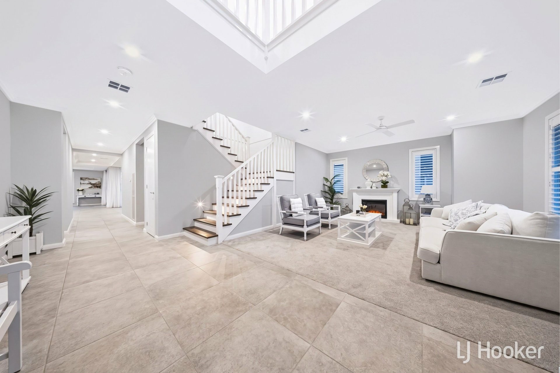
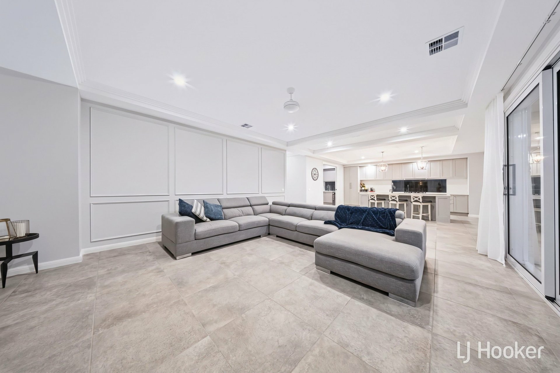
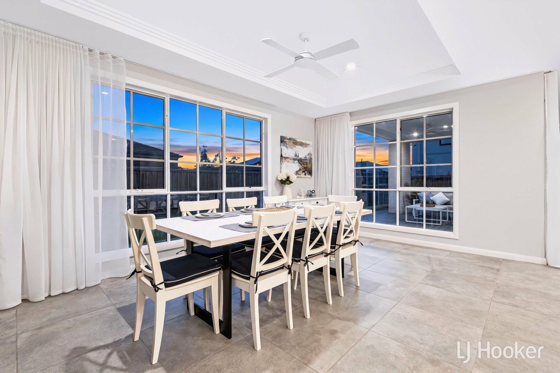
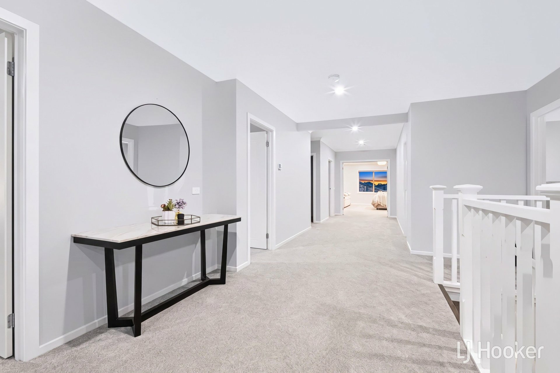
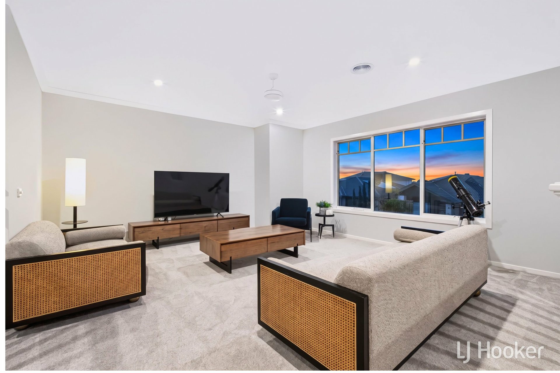
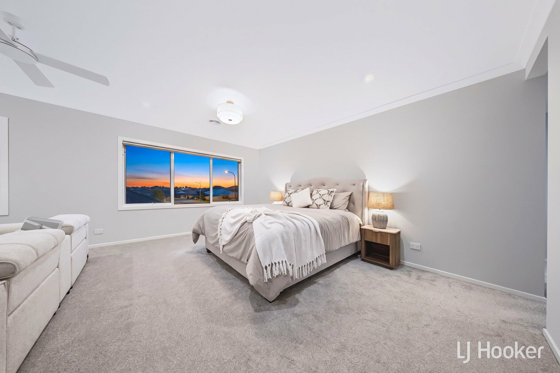
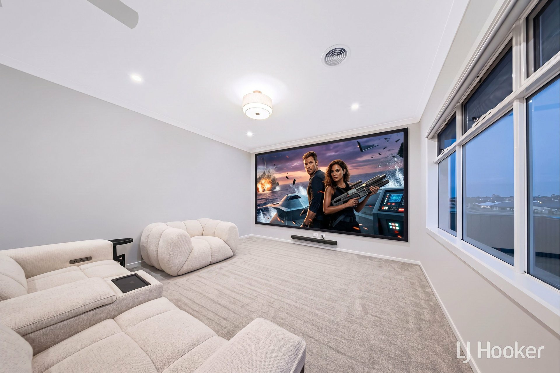
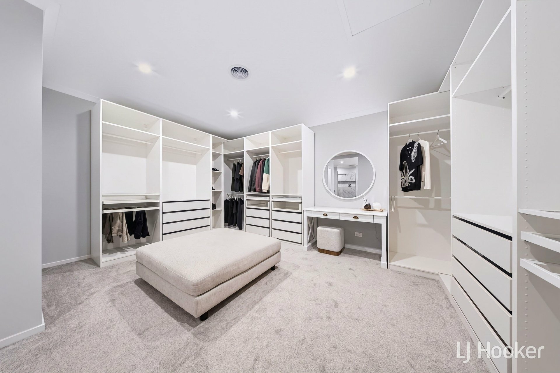
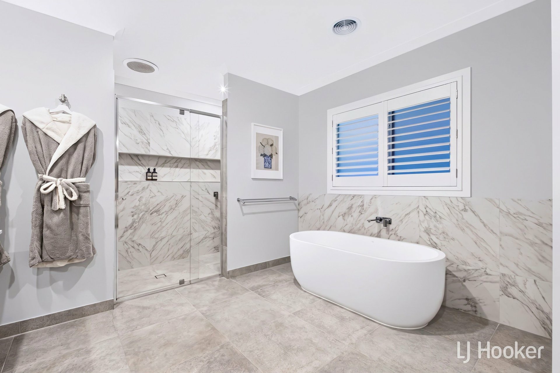
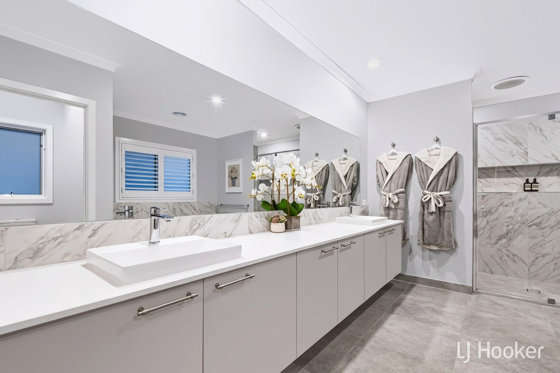
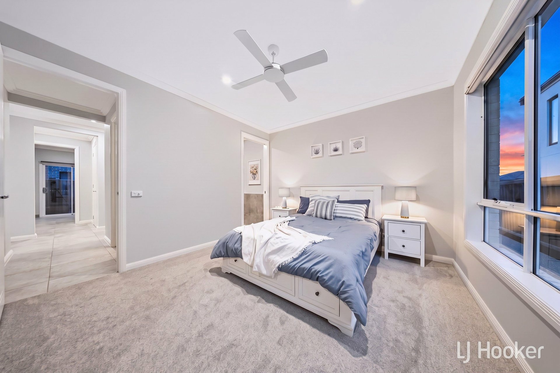
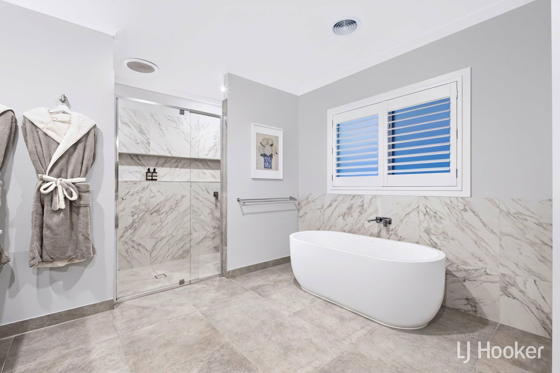
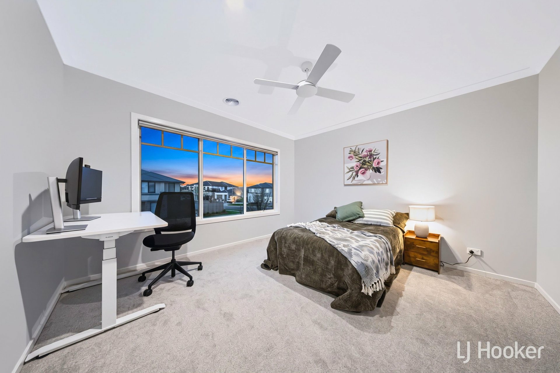
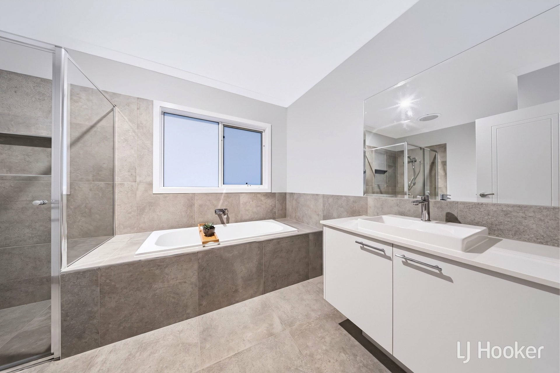
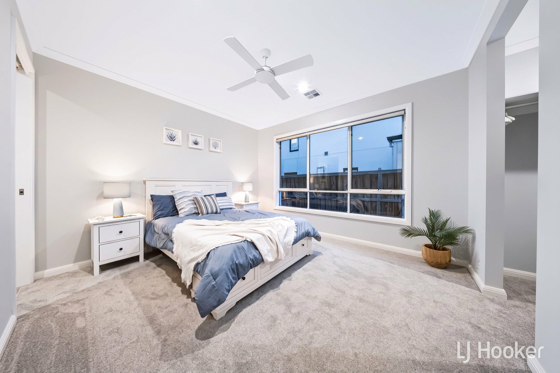
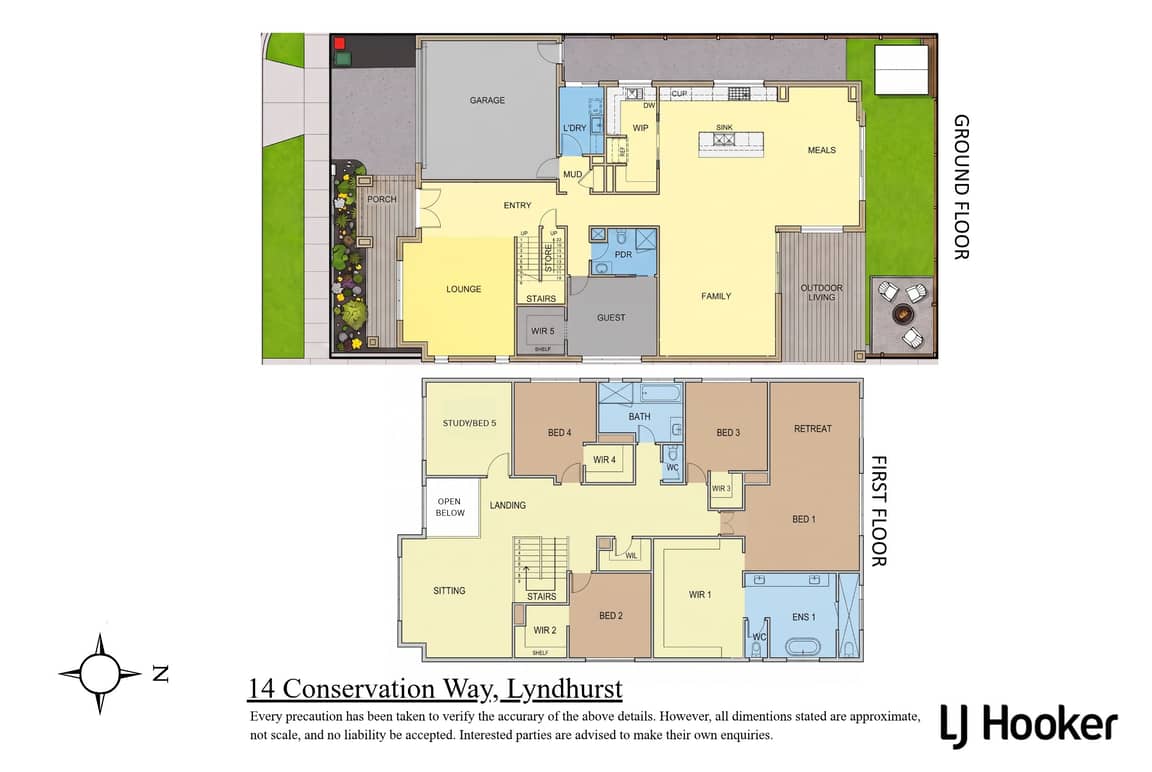
Designed for grand-scale family living, the expansive floorplan features 6 generous bedrooms and 4 separate living areas, enhanced by elegant wainscoting, plantation shutters and abundant natural light. A cosy fireplace creates the perfect family retreat, while a dedicated study and upstairs sitting area provide additional spaces to relax. The luxurious master suite boasts a custom-fitted wardrobe system and an elegant ensuite, complemented by a ground-floor guest bedroom with a walk-in robe and nearby powder room, ideal for guests or multi-generational living.
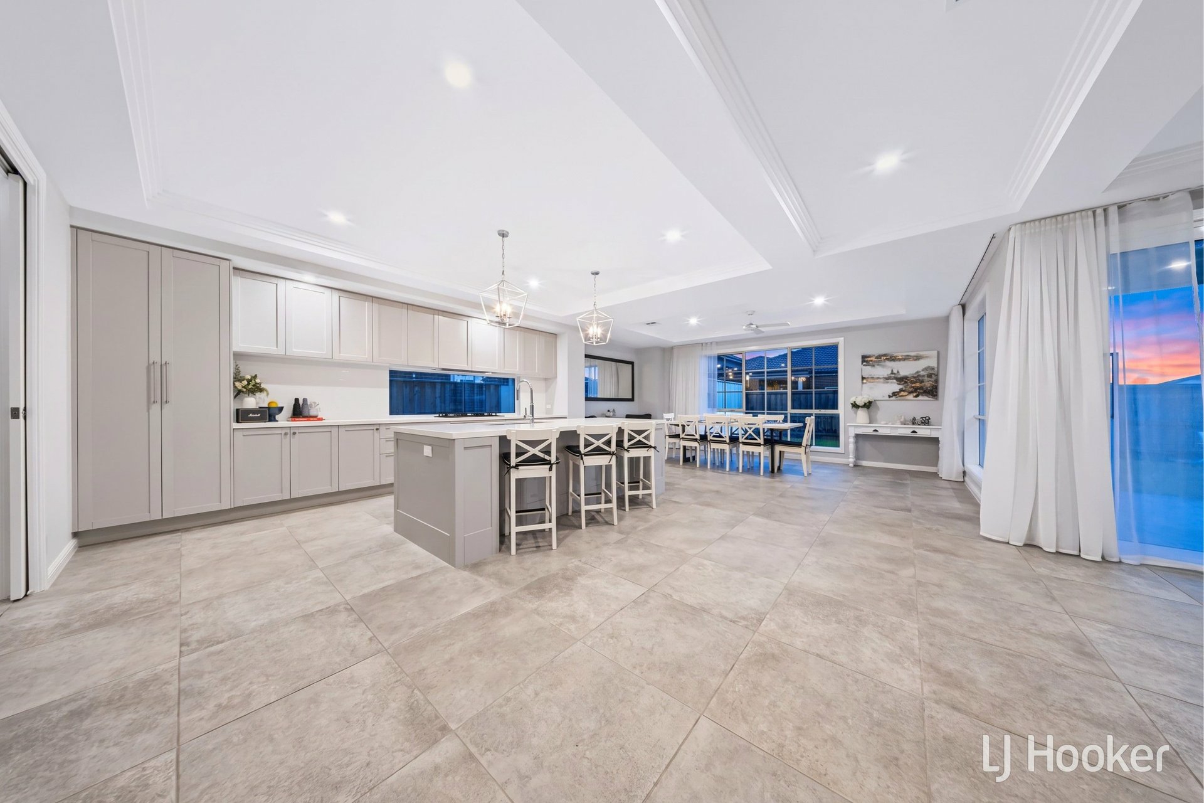
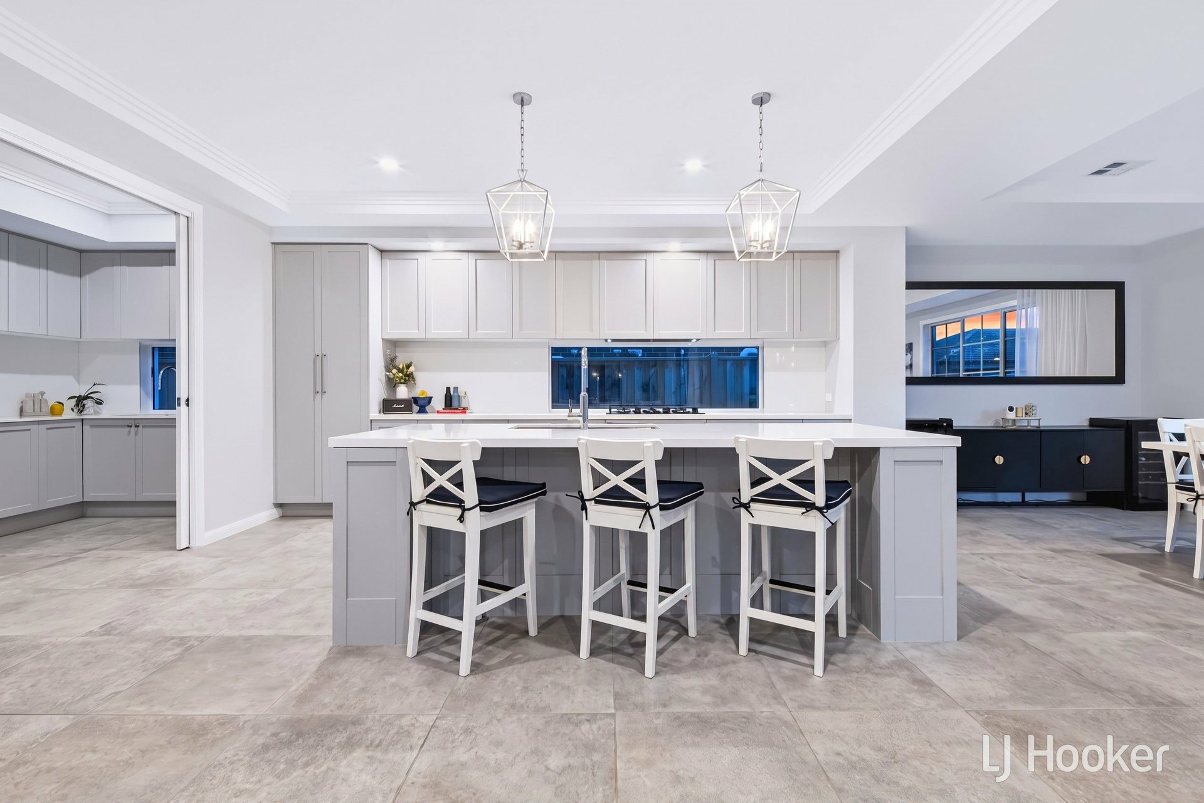
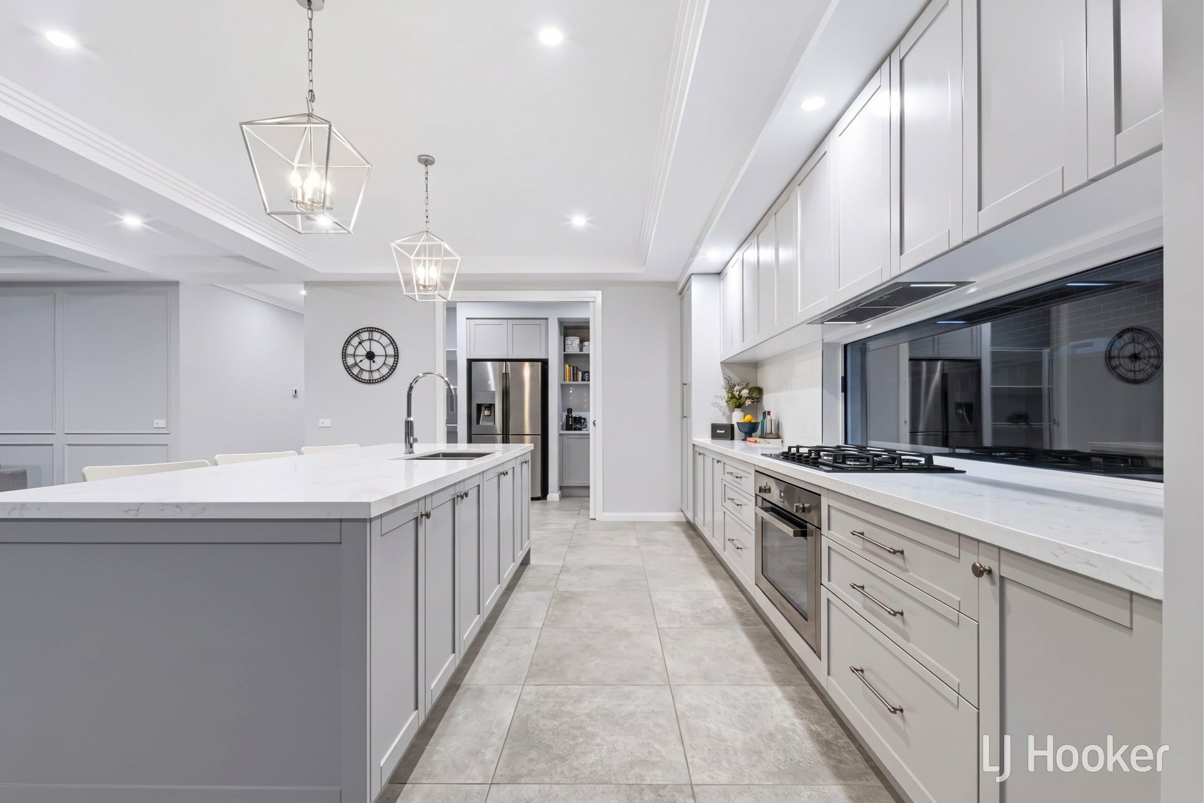
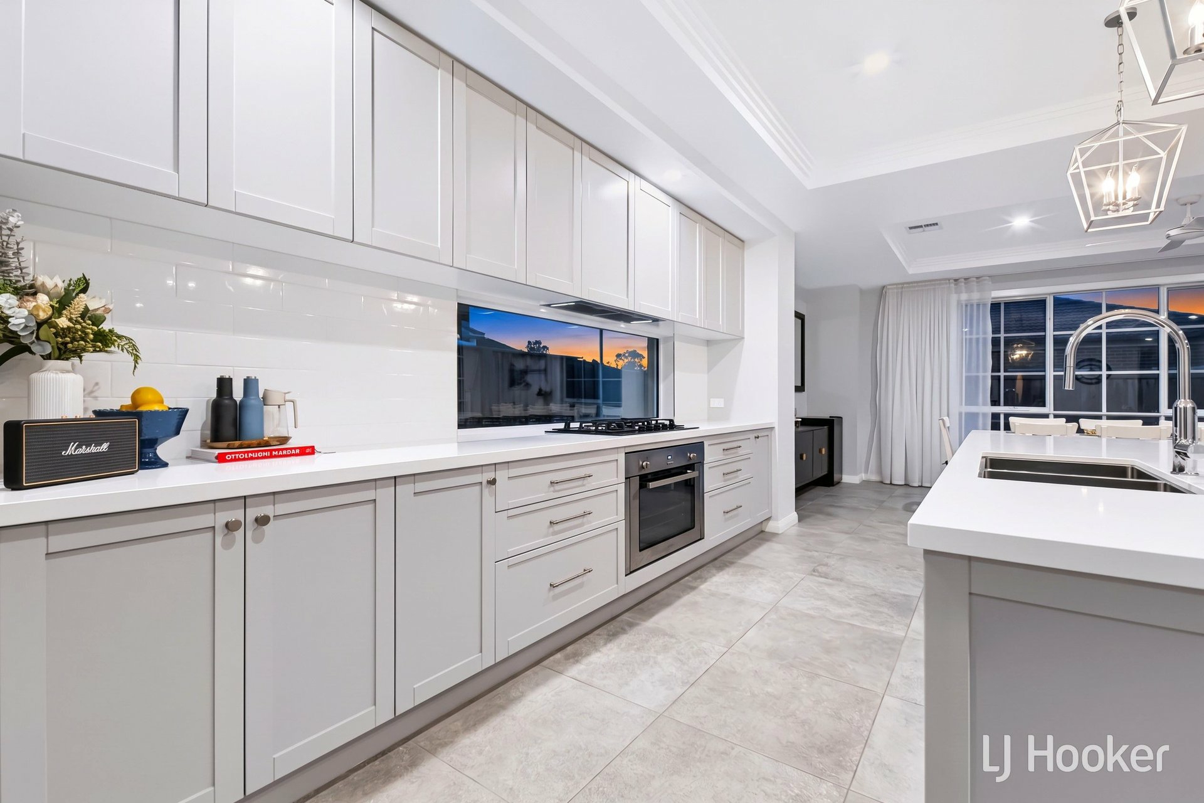
At the heart of the home, the expansive open-plan kitchen, meals and family zone showcases a premium European oven, quality gas cooktop, grand butler's pantry and extensive storage. A separate mudroom and generous laundry add everyday convenience.
Combining luxury with sustainability, the home features an impressive 7-star energy rating, solar panels and integration with Aquarevo's recycled water system, helping reduce household utility costs. Beautifully landscaped, low-maintenance gardens, a double garage with internal access and provision for electric vehicle charging further enhance its appeal.
More than just a home, this exceptional residence is a Hamptons-inspired sanctuary where timeless architecture, premium finishes and eco-conscious design come together, offering an outstanding lifestyle opportunity in the sought-after Aquarevo estate.
Key features:
- Approx. 55 squares of living on a 512sqm block
- Multiple living zones, including a lounge and upstairs retreat
- Designer kitchen with European appliances and a large butler's pantry
- Ground-floor guest bedroom with walk-in robe
- Private master suite with walk-in robe and ensuite
- Double garage with internal access
- Outstanding 7-star energy rating
- Smart security cameras for added peace of mind
- 2.7m ceilings enhancing space and light
- Solar panels and estate recycled water integration
- Ducted heating and refrigerated cooling
- Double-glazed windows and additional insulation throughout
- Provision for electric vehicle charging
- Classic Hamptons facade with rendered brick and Scyon Linea cladding
DISCLAIMERS:
Every reasonable effort has been made to ensure the accuracy of the information provided; however, neither the vendor, agent, nor agency makes any representation or warranty as to its completeness or correctness.
The floor plans provided are for illustrative purposes only and should be treated as such. No liability is accepted for any inaccuracies or omissions in the details or dimensions represented. As the property may be subject to private inspections, the sale status could change prior to scheduled Open Homes. Prospective buyers are advised to verify the current availability of the property before attending any inspection.
Property Brochures
-
Property Price Statement
Download
-
Due Diligence Checklist
View
-
Property ID
AD9HWR