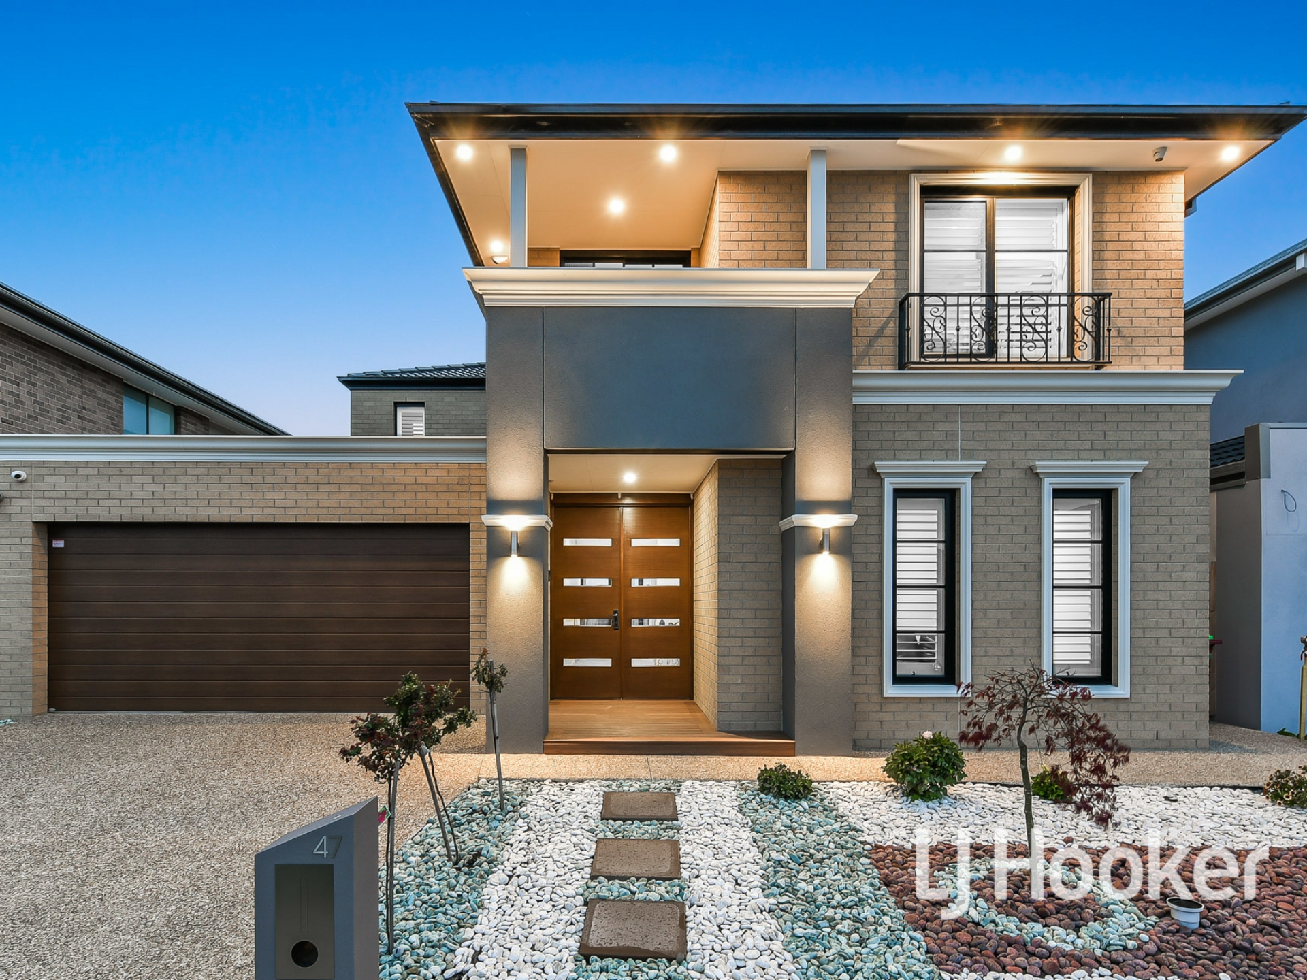
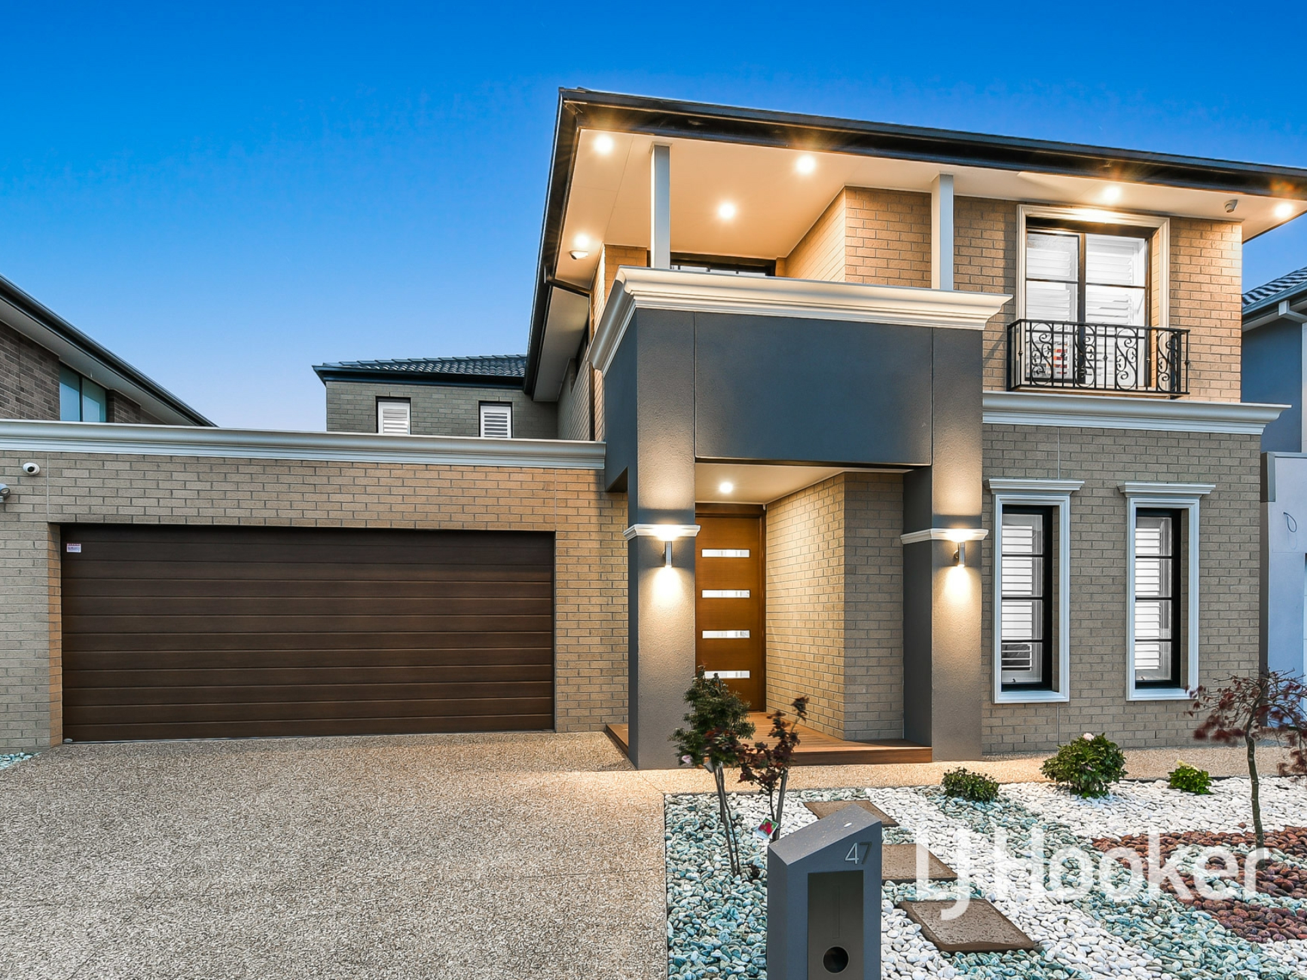
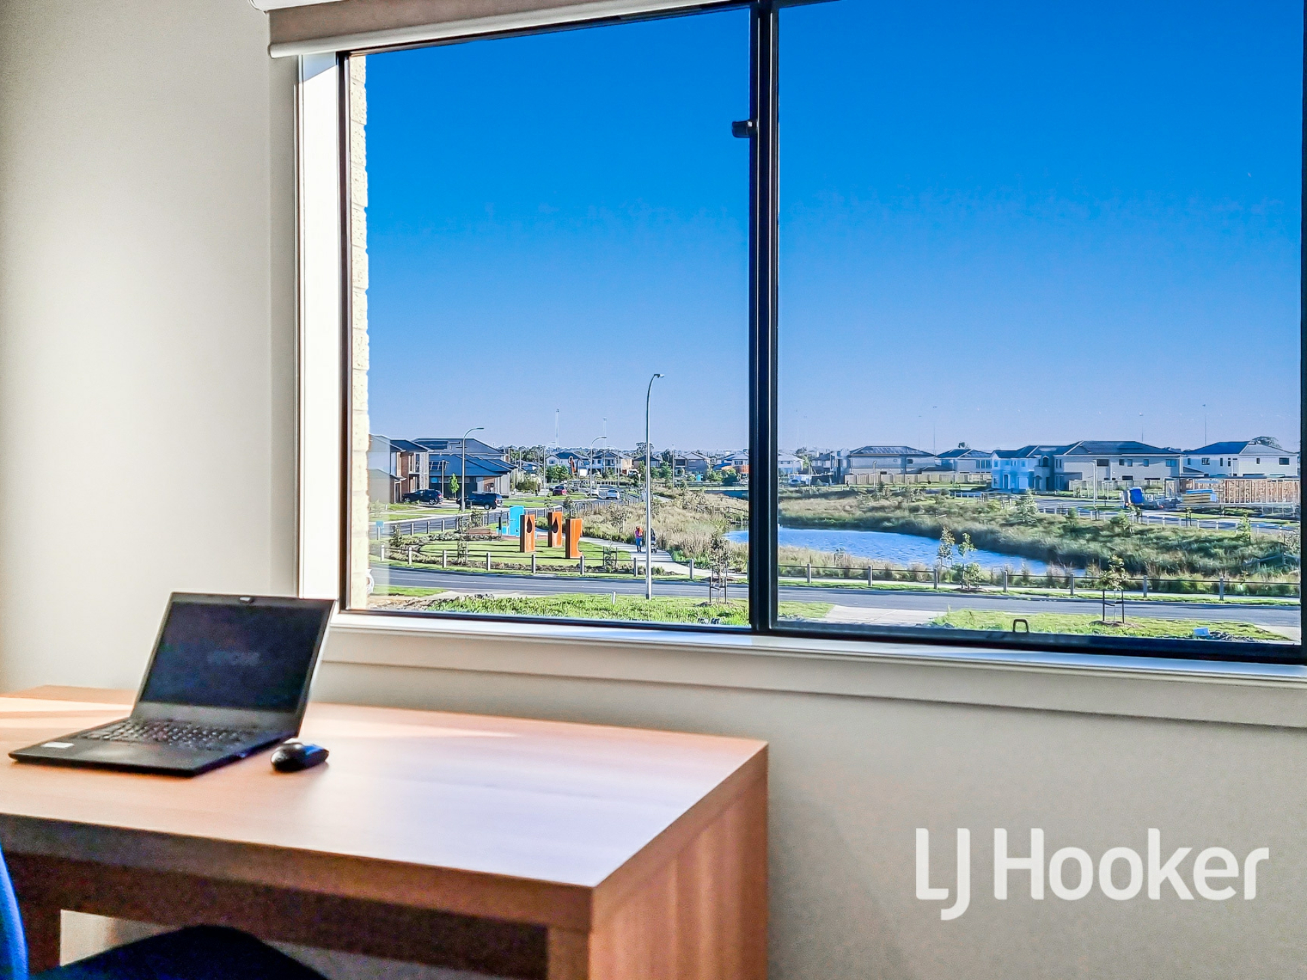
Combining contemporary excellence with meticulous attention to detail, this deluxe Lyndhurst home is just 11 months old and sparkling throughout. Situated within a five-minute radius of vibrant amenities, everyday life is effortless here. Could 47 Sustain Circuit be your new family address?
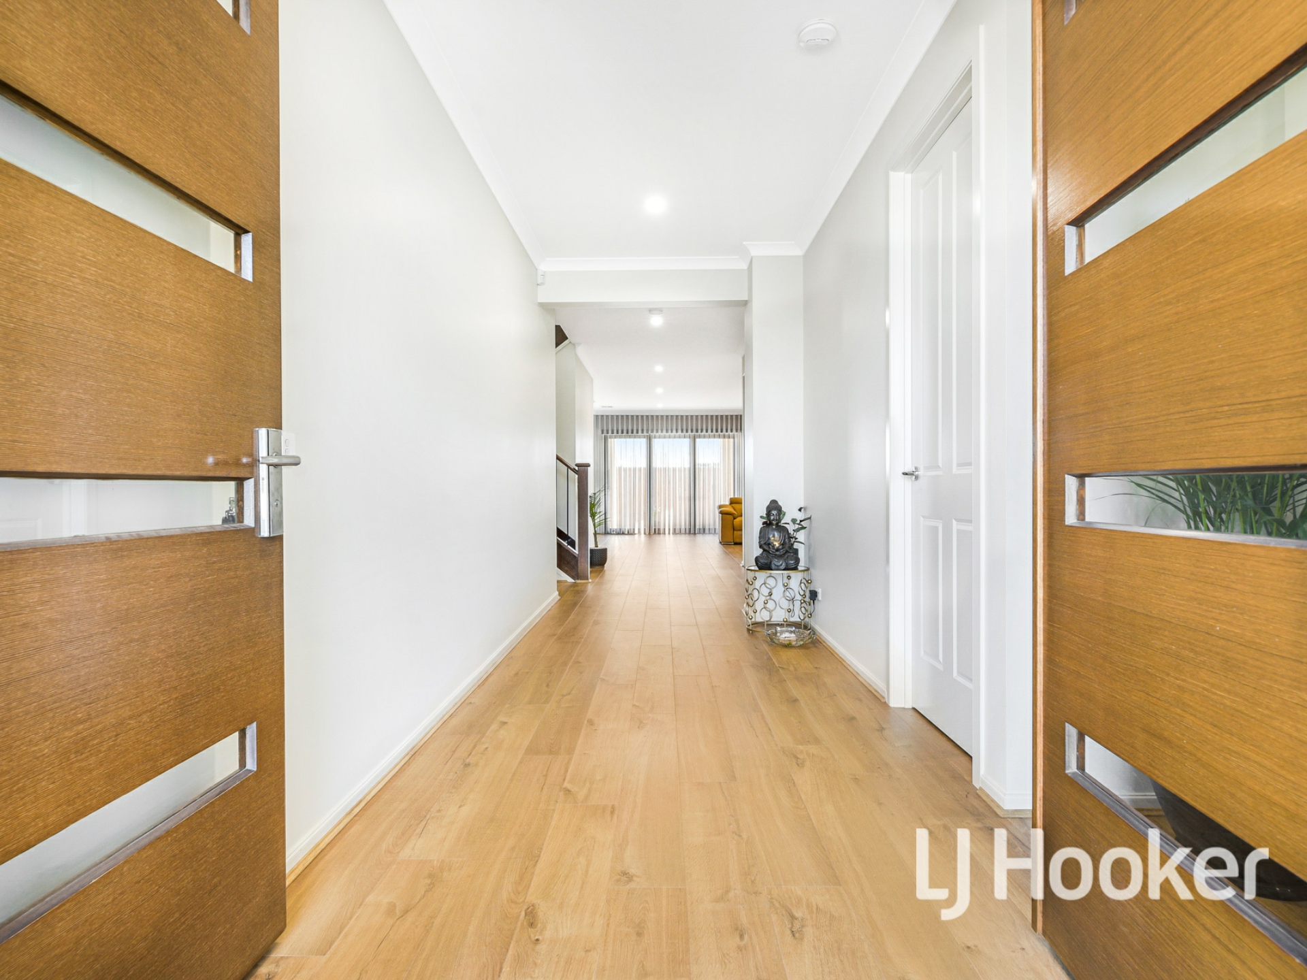
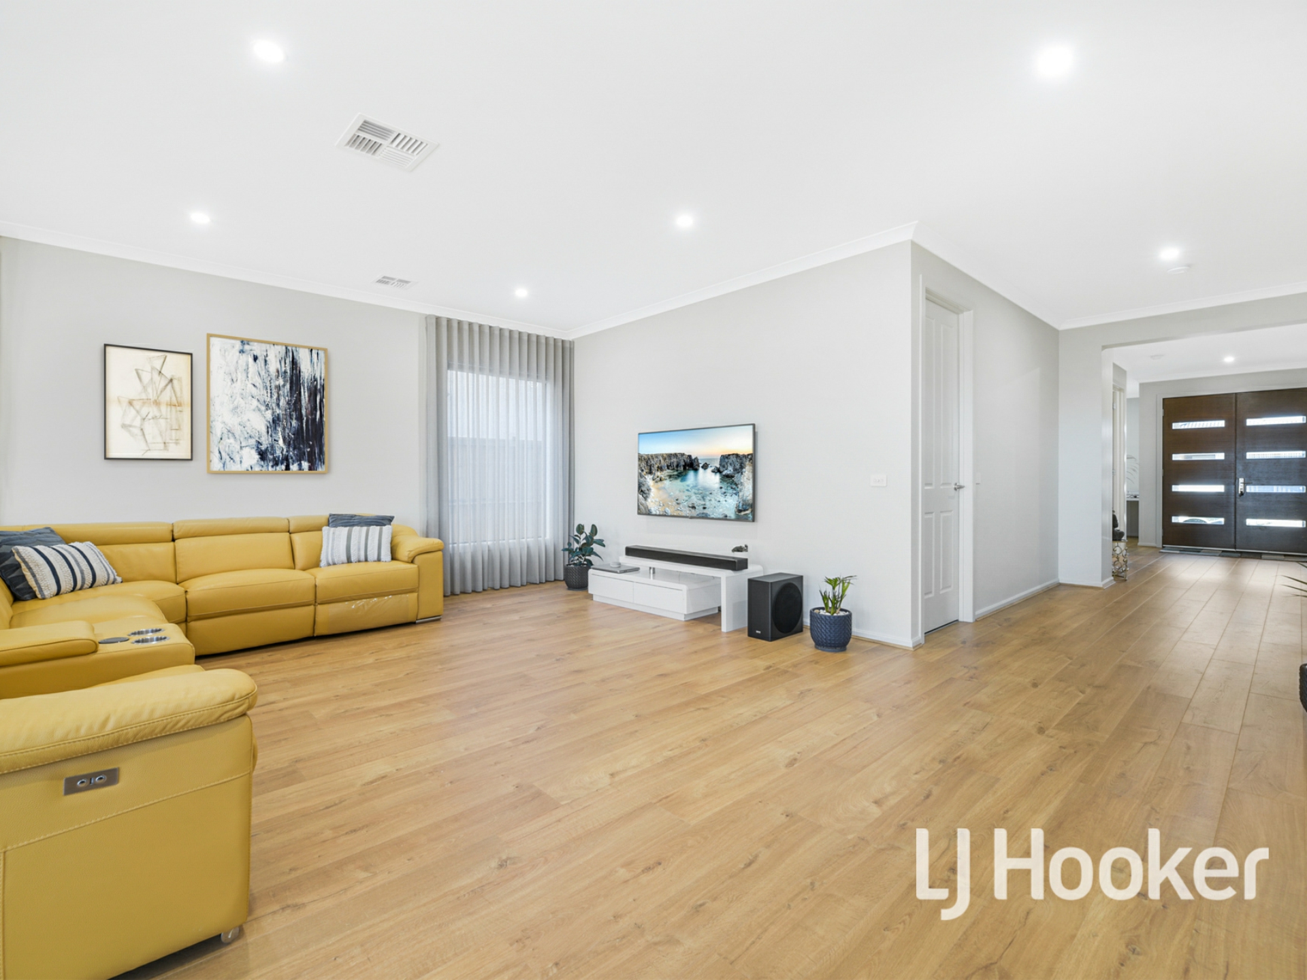
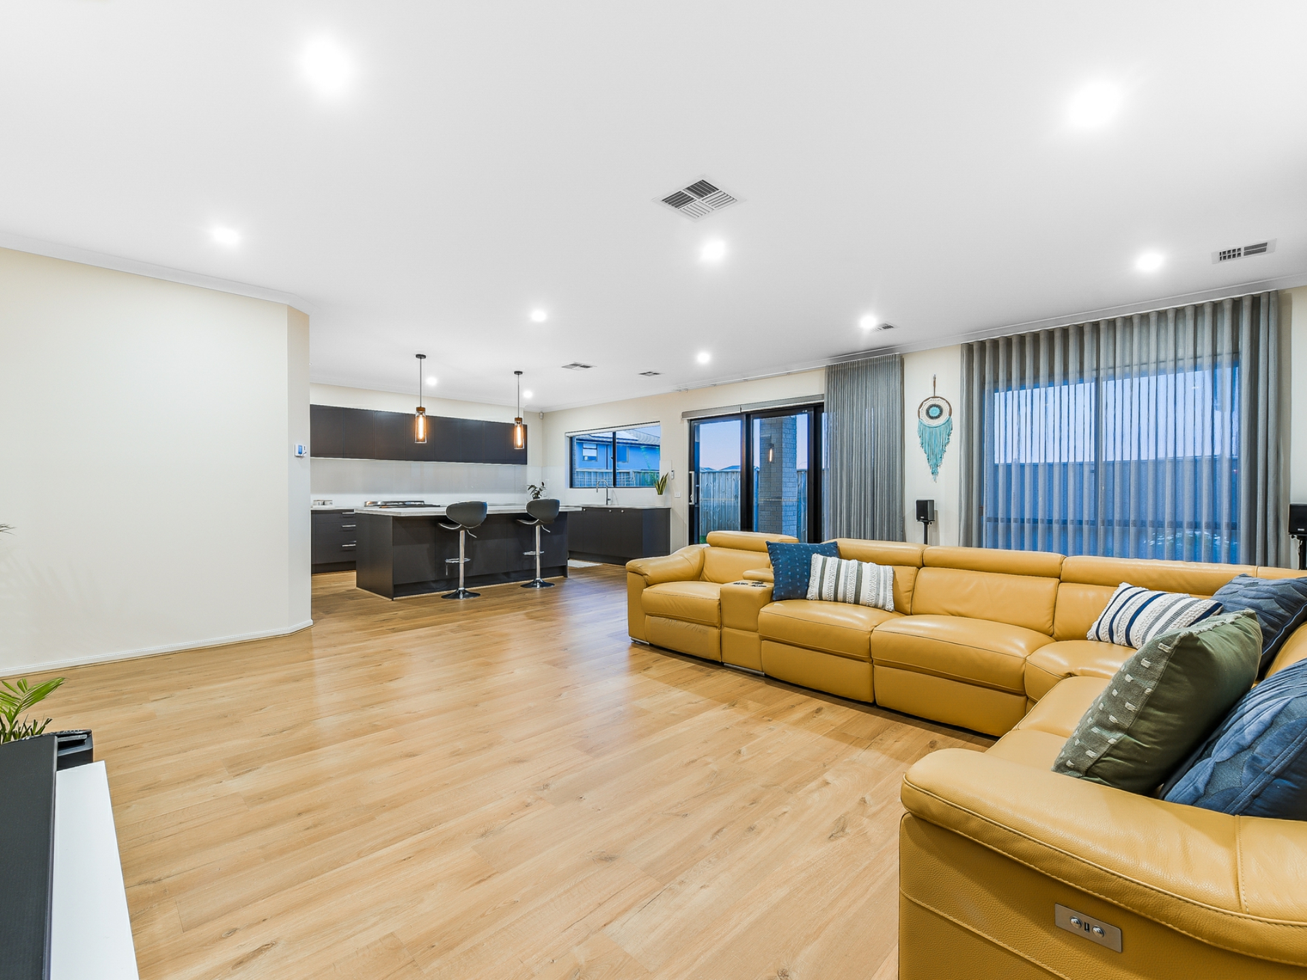
Behind the elegant brick fa�ade and double-door entry, the expansive lower level showcases a serene retreat for a growing household, courtesy of its calming neutral tones, stylish timber-look flooring and light-filled open layout.
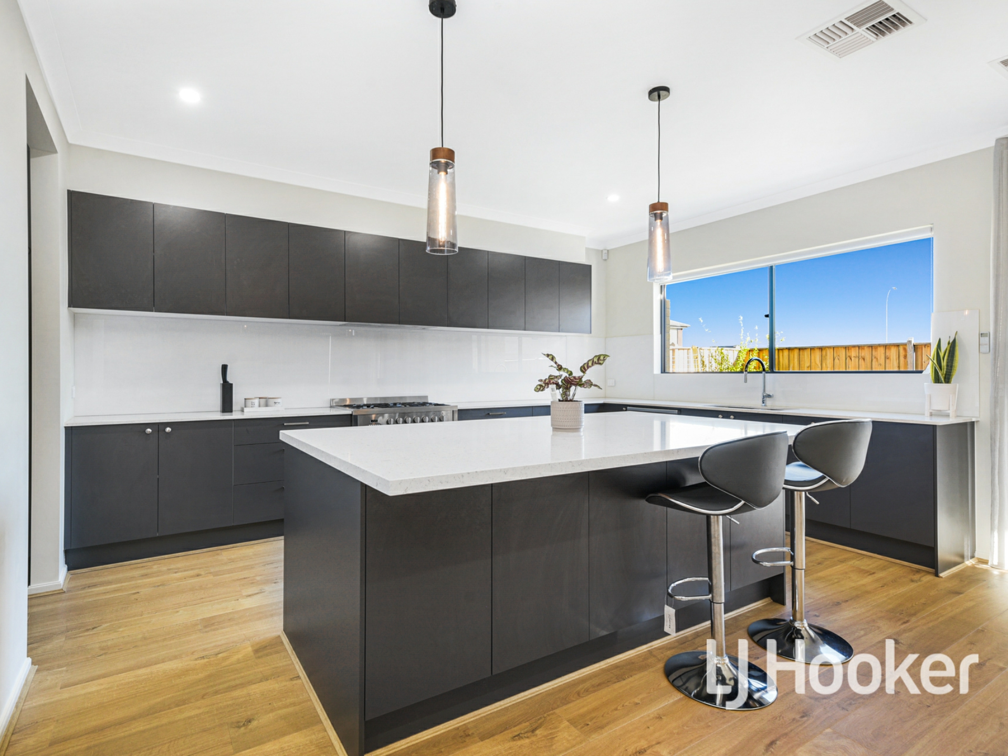
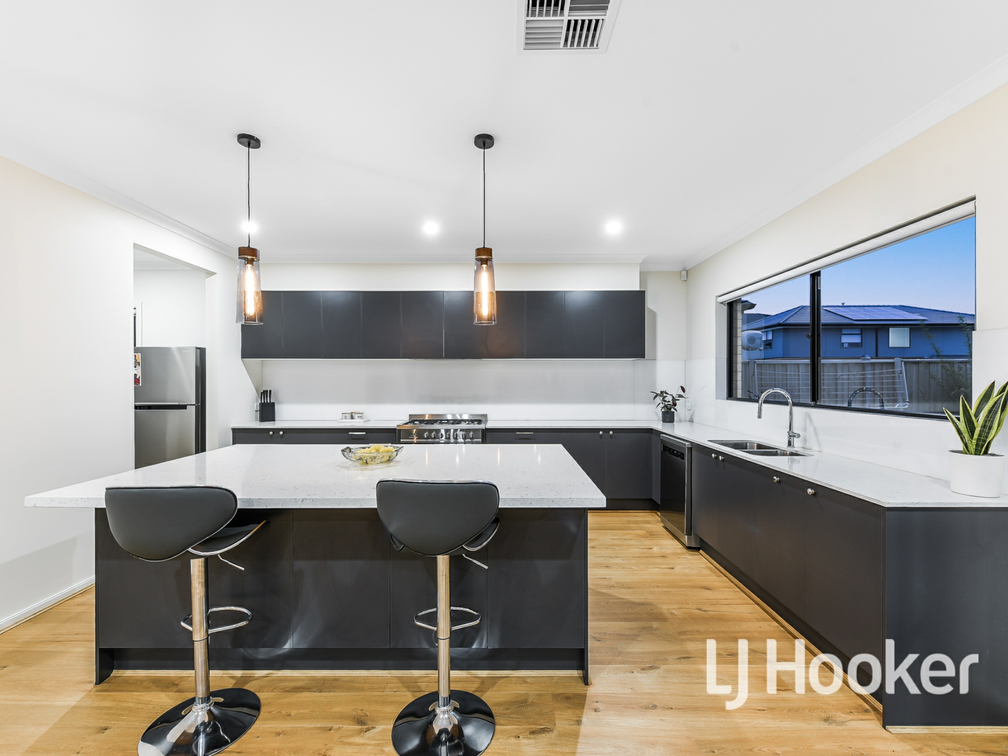
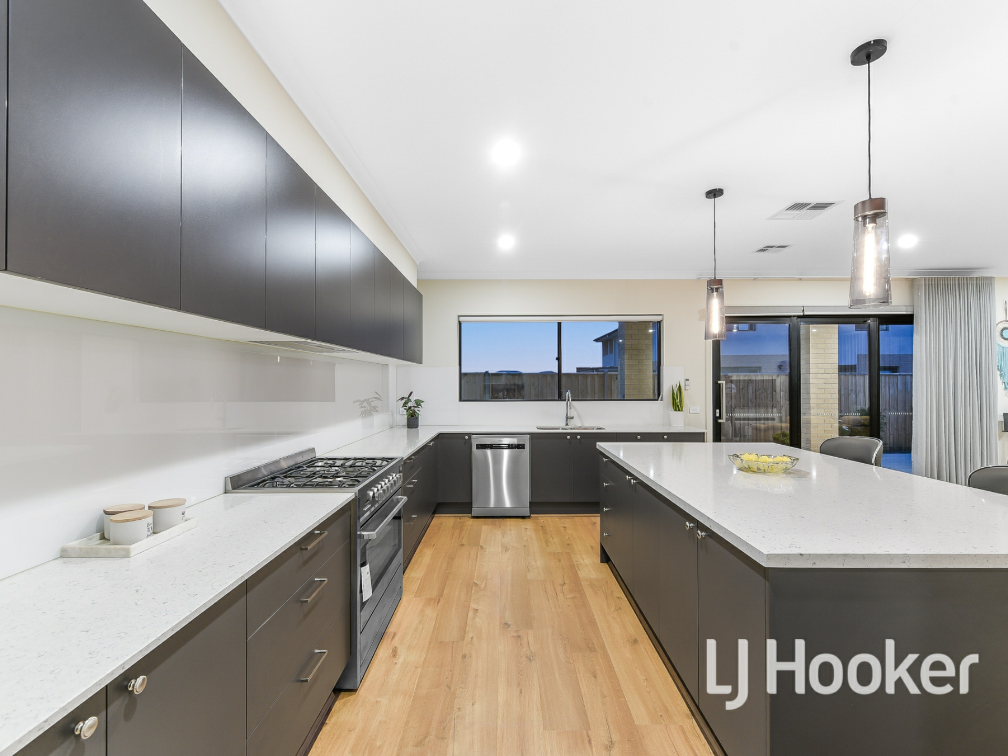
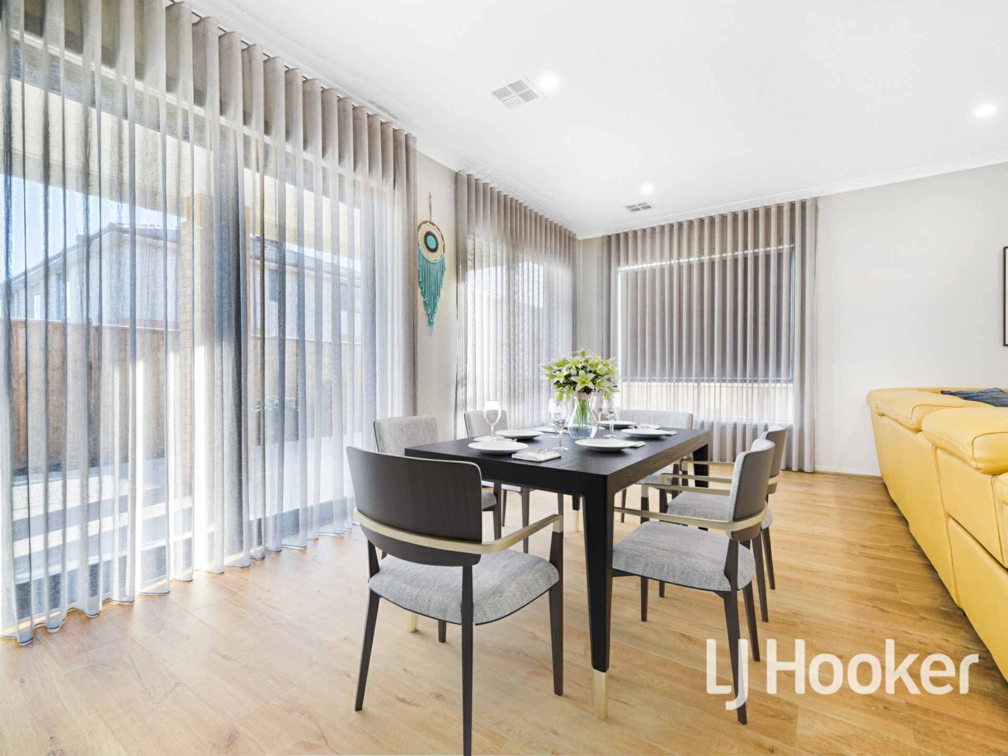
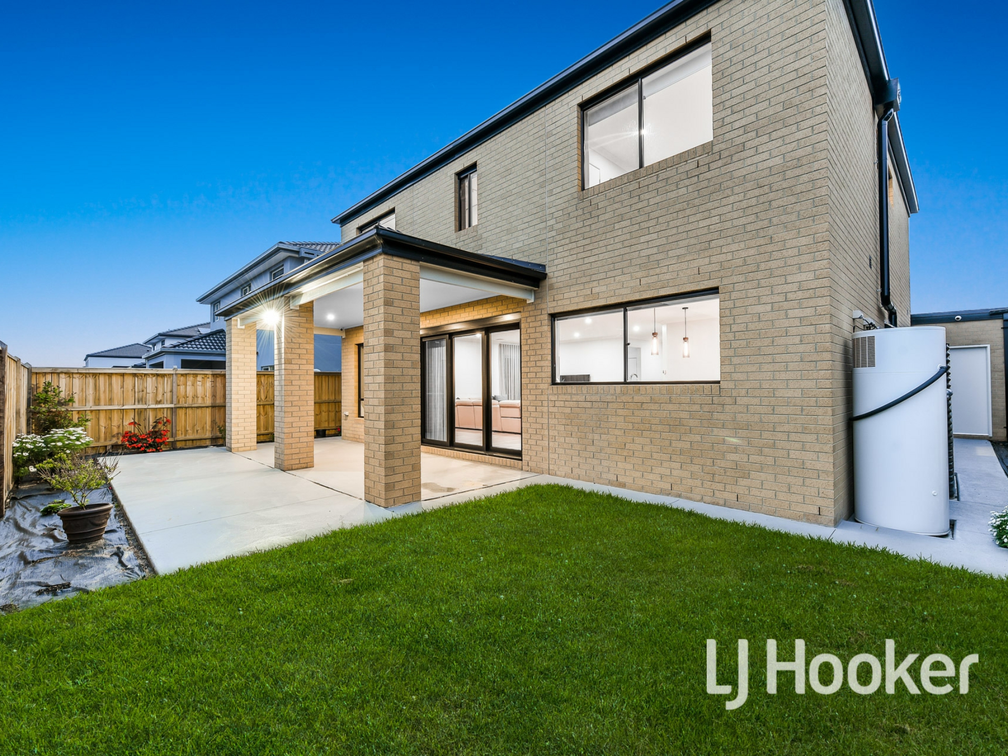
Merging the boundaries between indoor and outdoor living, the spacious family/meal zone flows seamlessly into the entertainer's alfresco and kid-friendly backyard, while the stunning monochrome kitchen sits nearby.
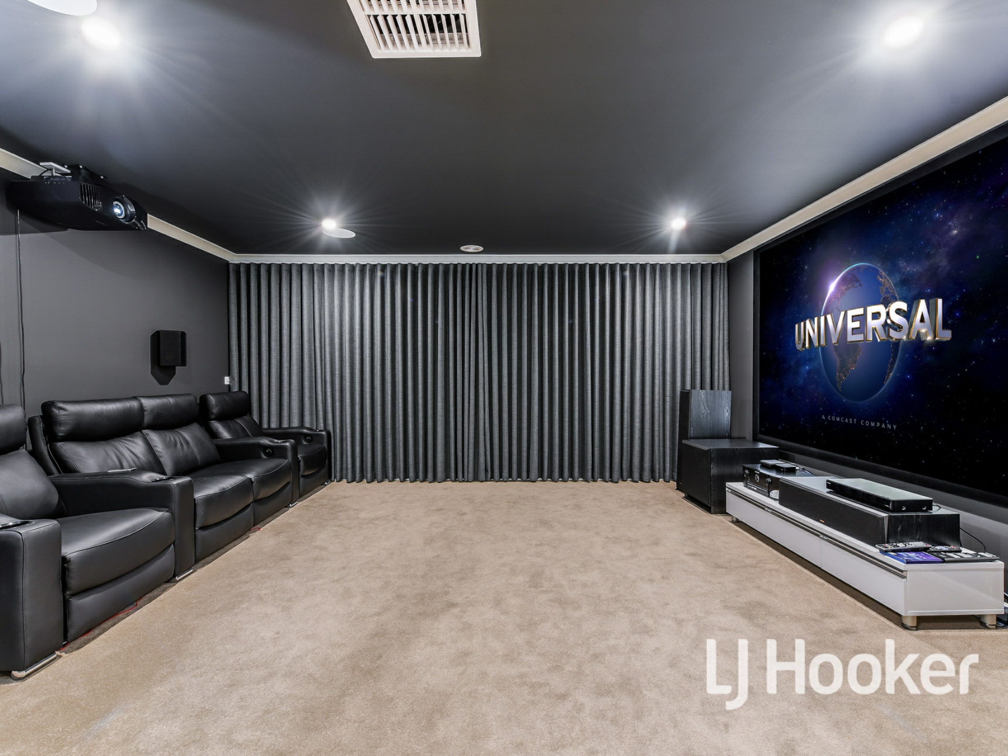
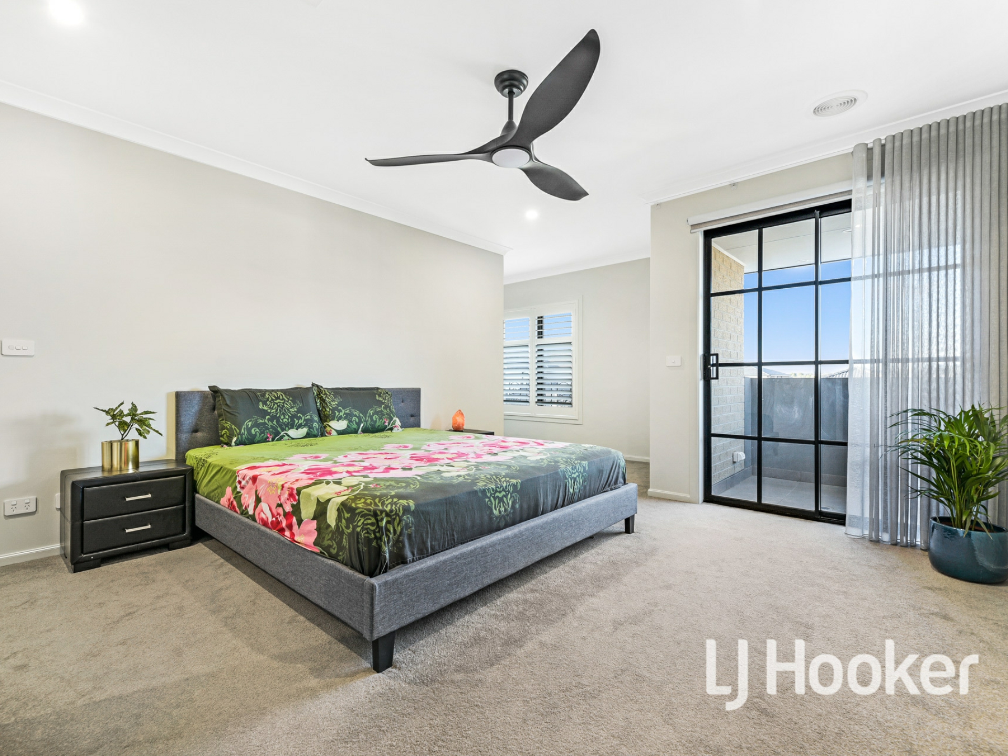
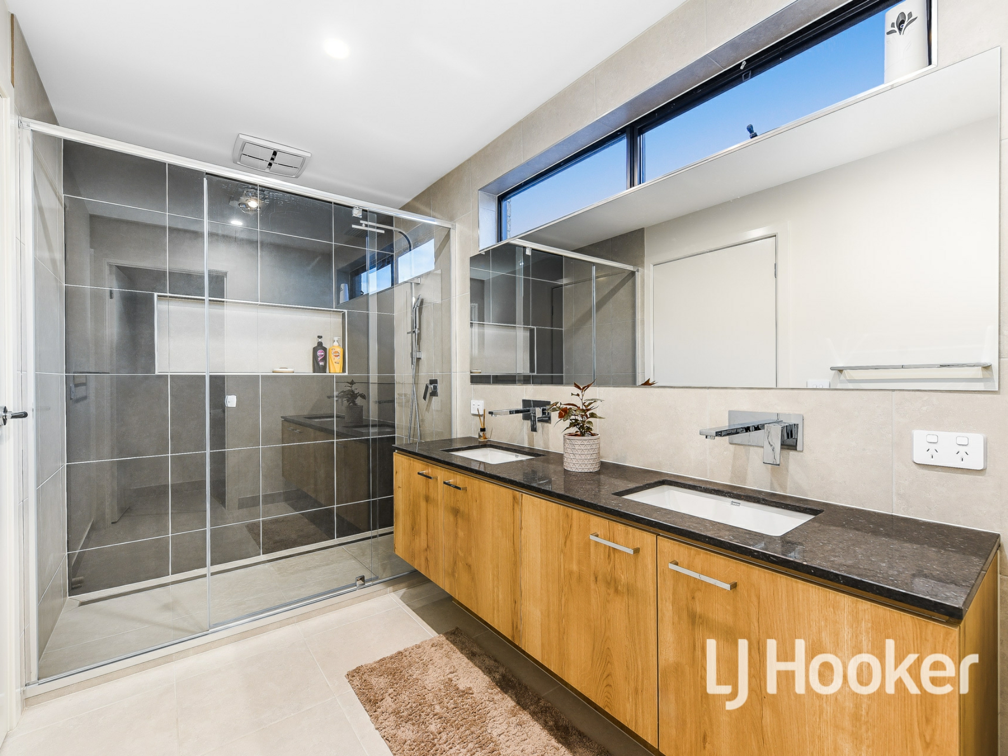
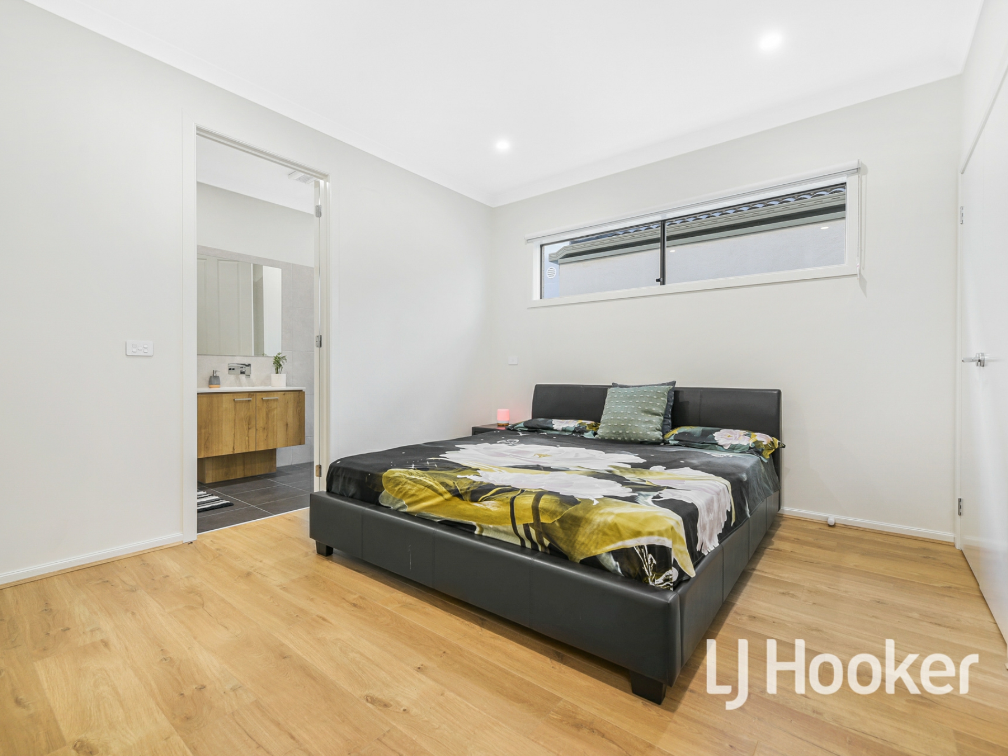
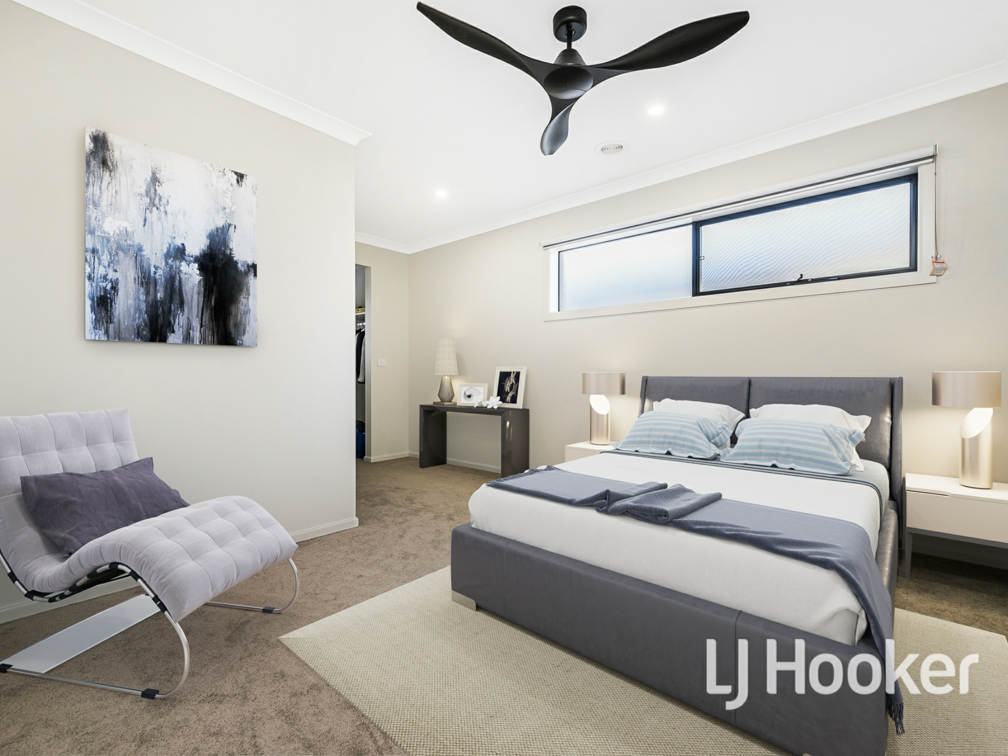
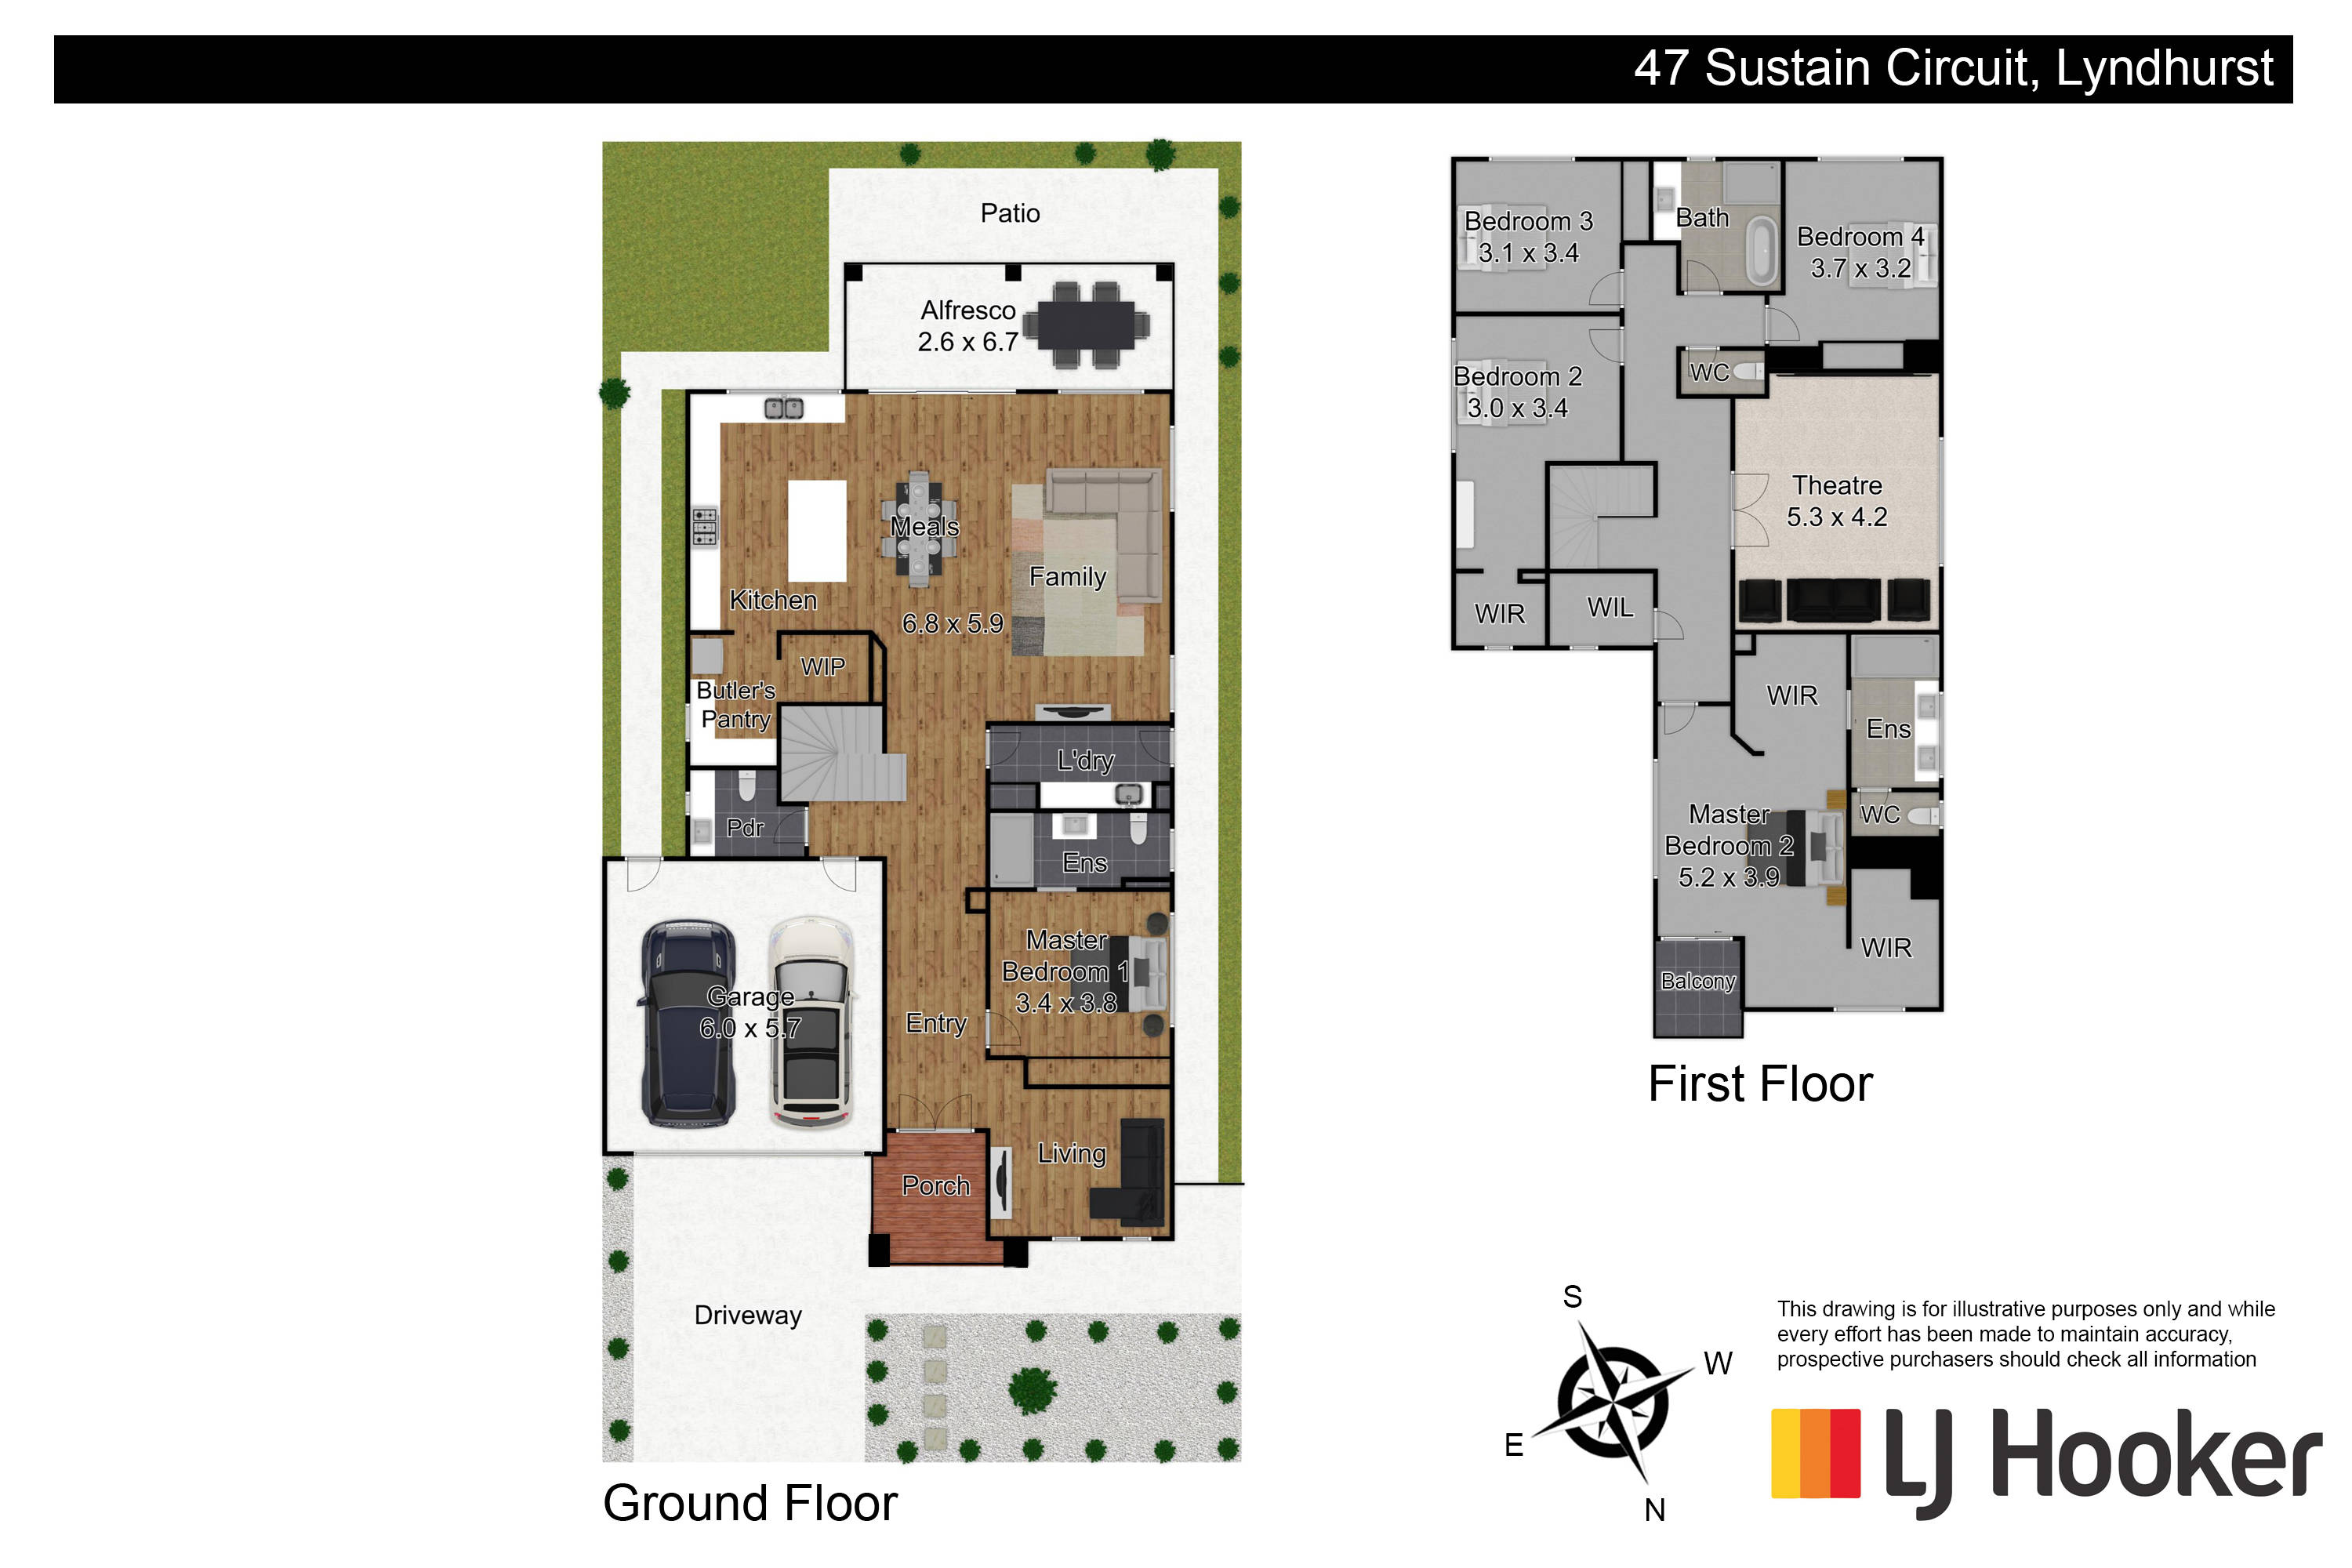
Upstairs, the magnificent master promises rejuvenation at the end of a busy day with its private balcony and hotel-style en suite, the three surrounding bedrooms share the spotless family bathroom, and the sumptuous theatre is all set for movie marathons.
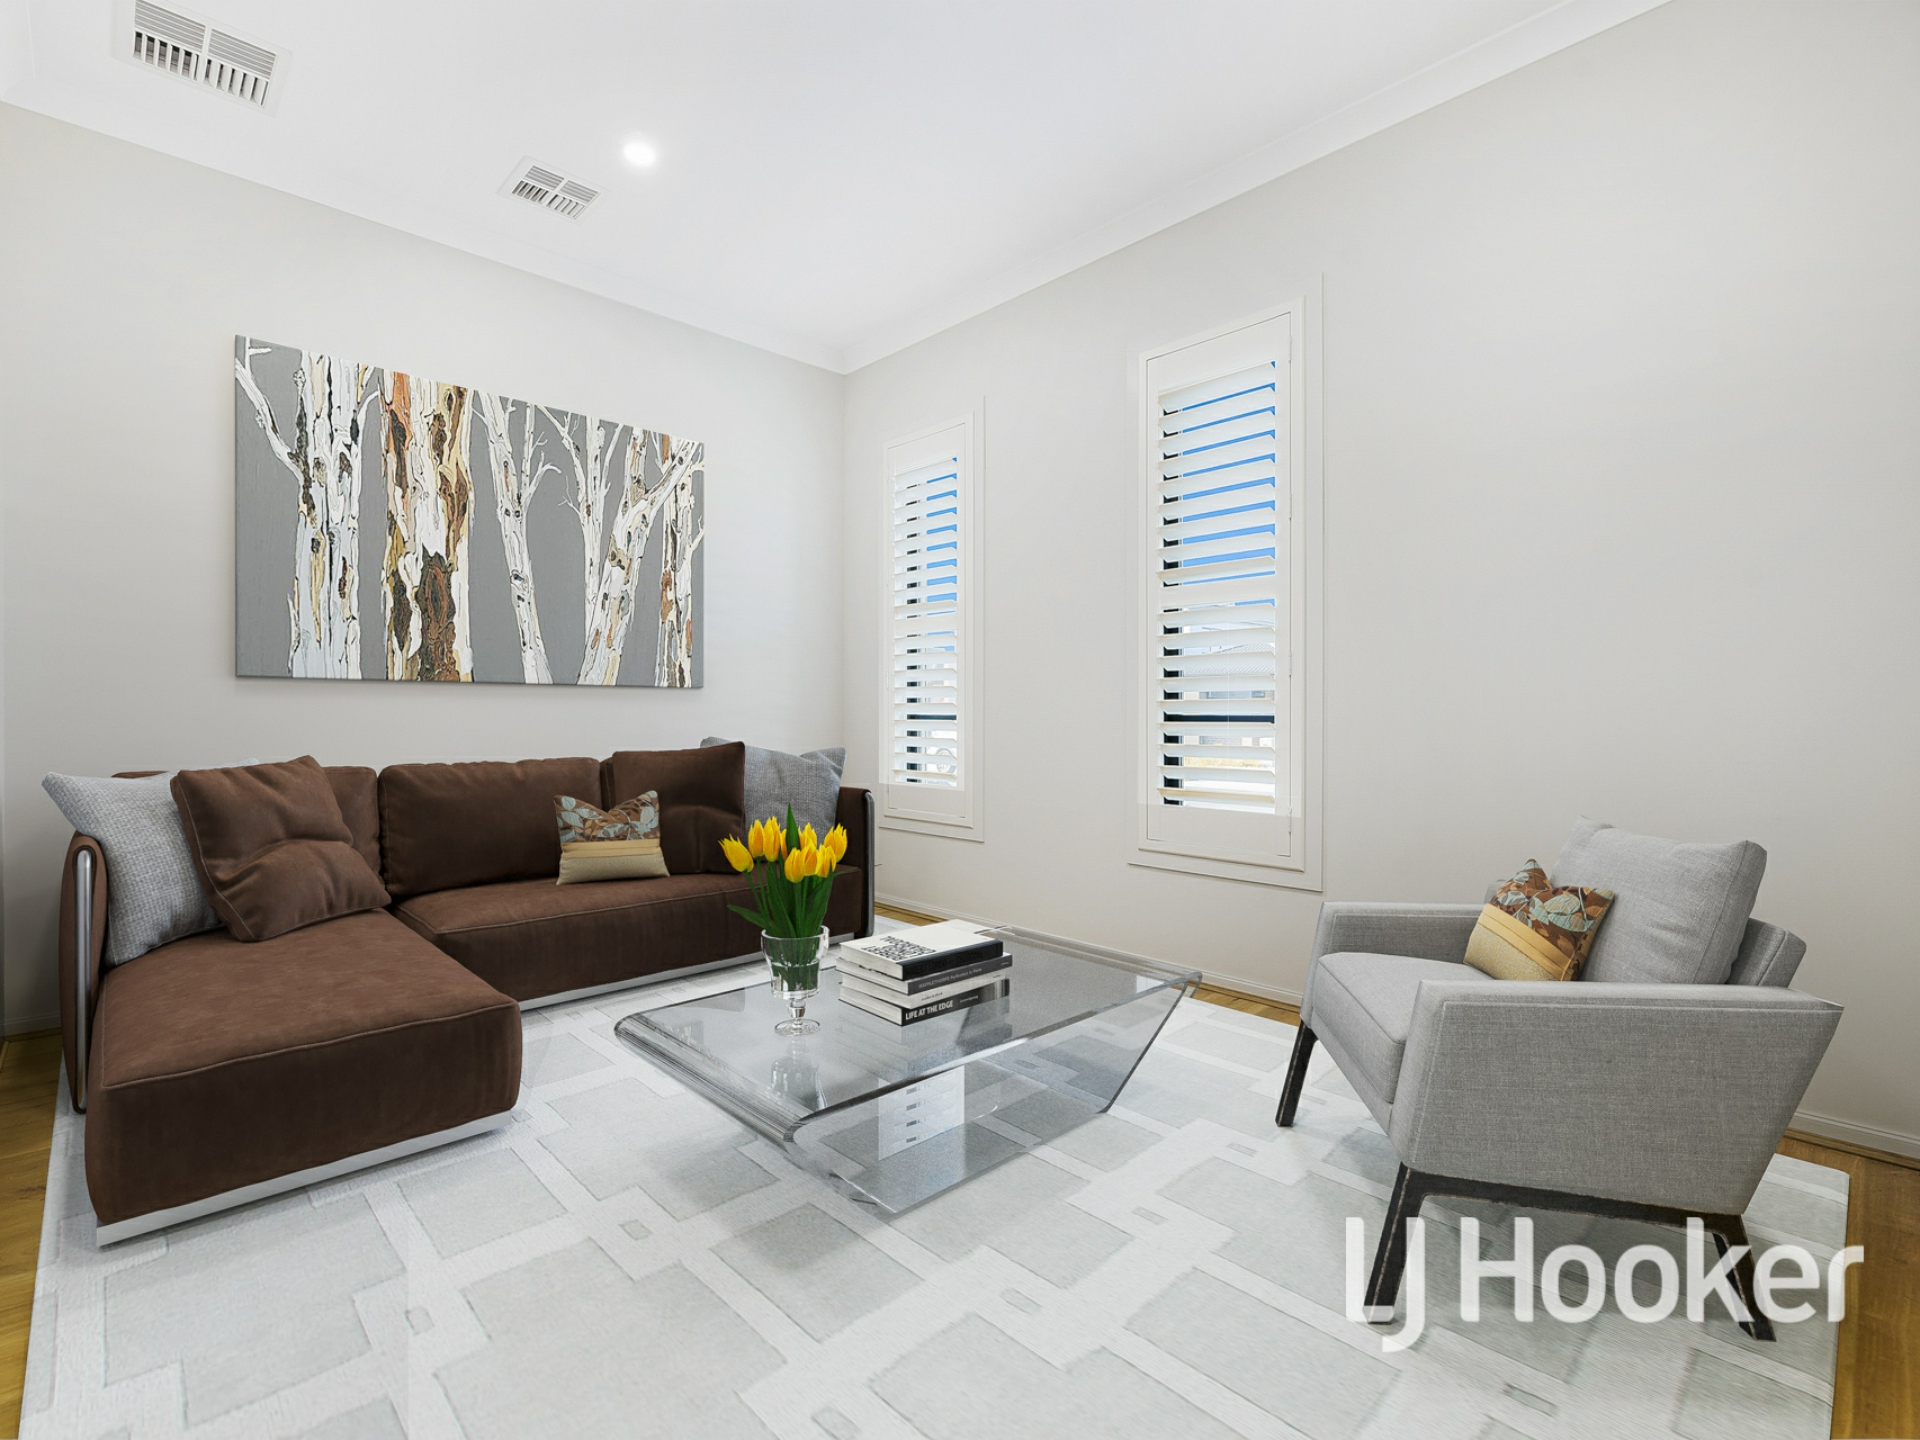
Highlights include a formal lounge for welcoming guests, a downstairs master with an exclusive en suite, a built-in laundry and powder room, two walk-in pantries, a walk-in linen closet, ducted heating, evaporative cooling, remote blinds, plantation shutters and a remote double garage.
With no expense spared, this exquisite abode defines family-friendly luxury. Let's talk today!
Property specifications
- Premium five-bedroom, three-bathroom with extra powder room from Porter Davis
- Multiple living areas, including home theatre
- Designer kitchen with stone benchtops, 900mm dual-fuel oven, dishwasher, undermount rangewood sink, butler's and dry walk-in pantries
- Two master bedrooms
- Double vanity and huge rainfall shower to upstairs en suite
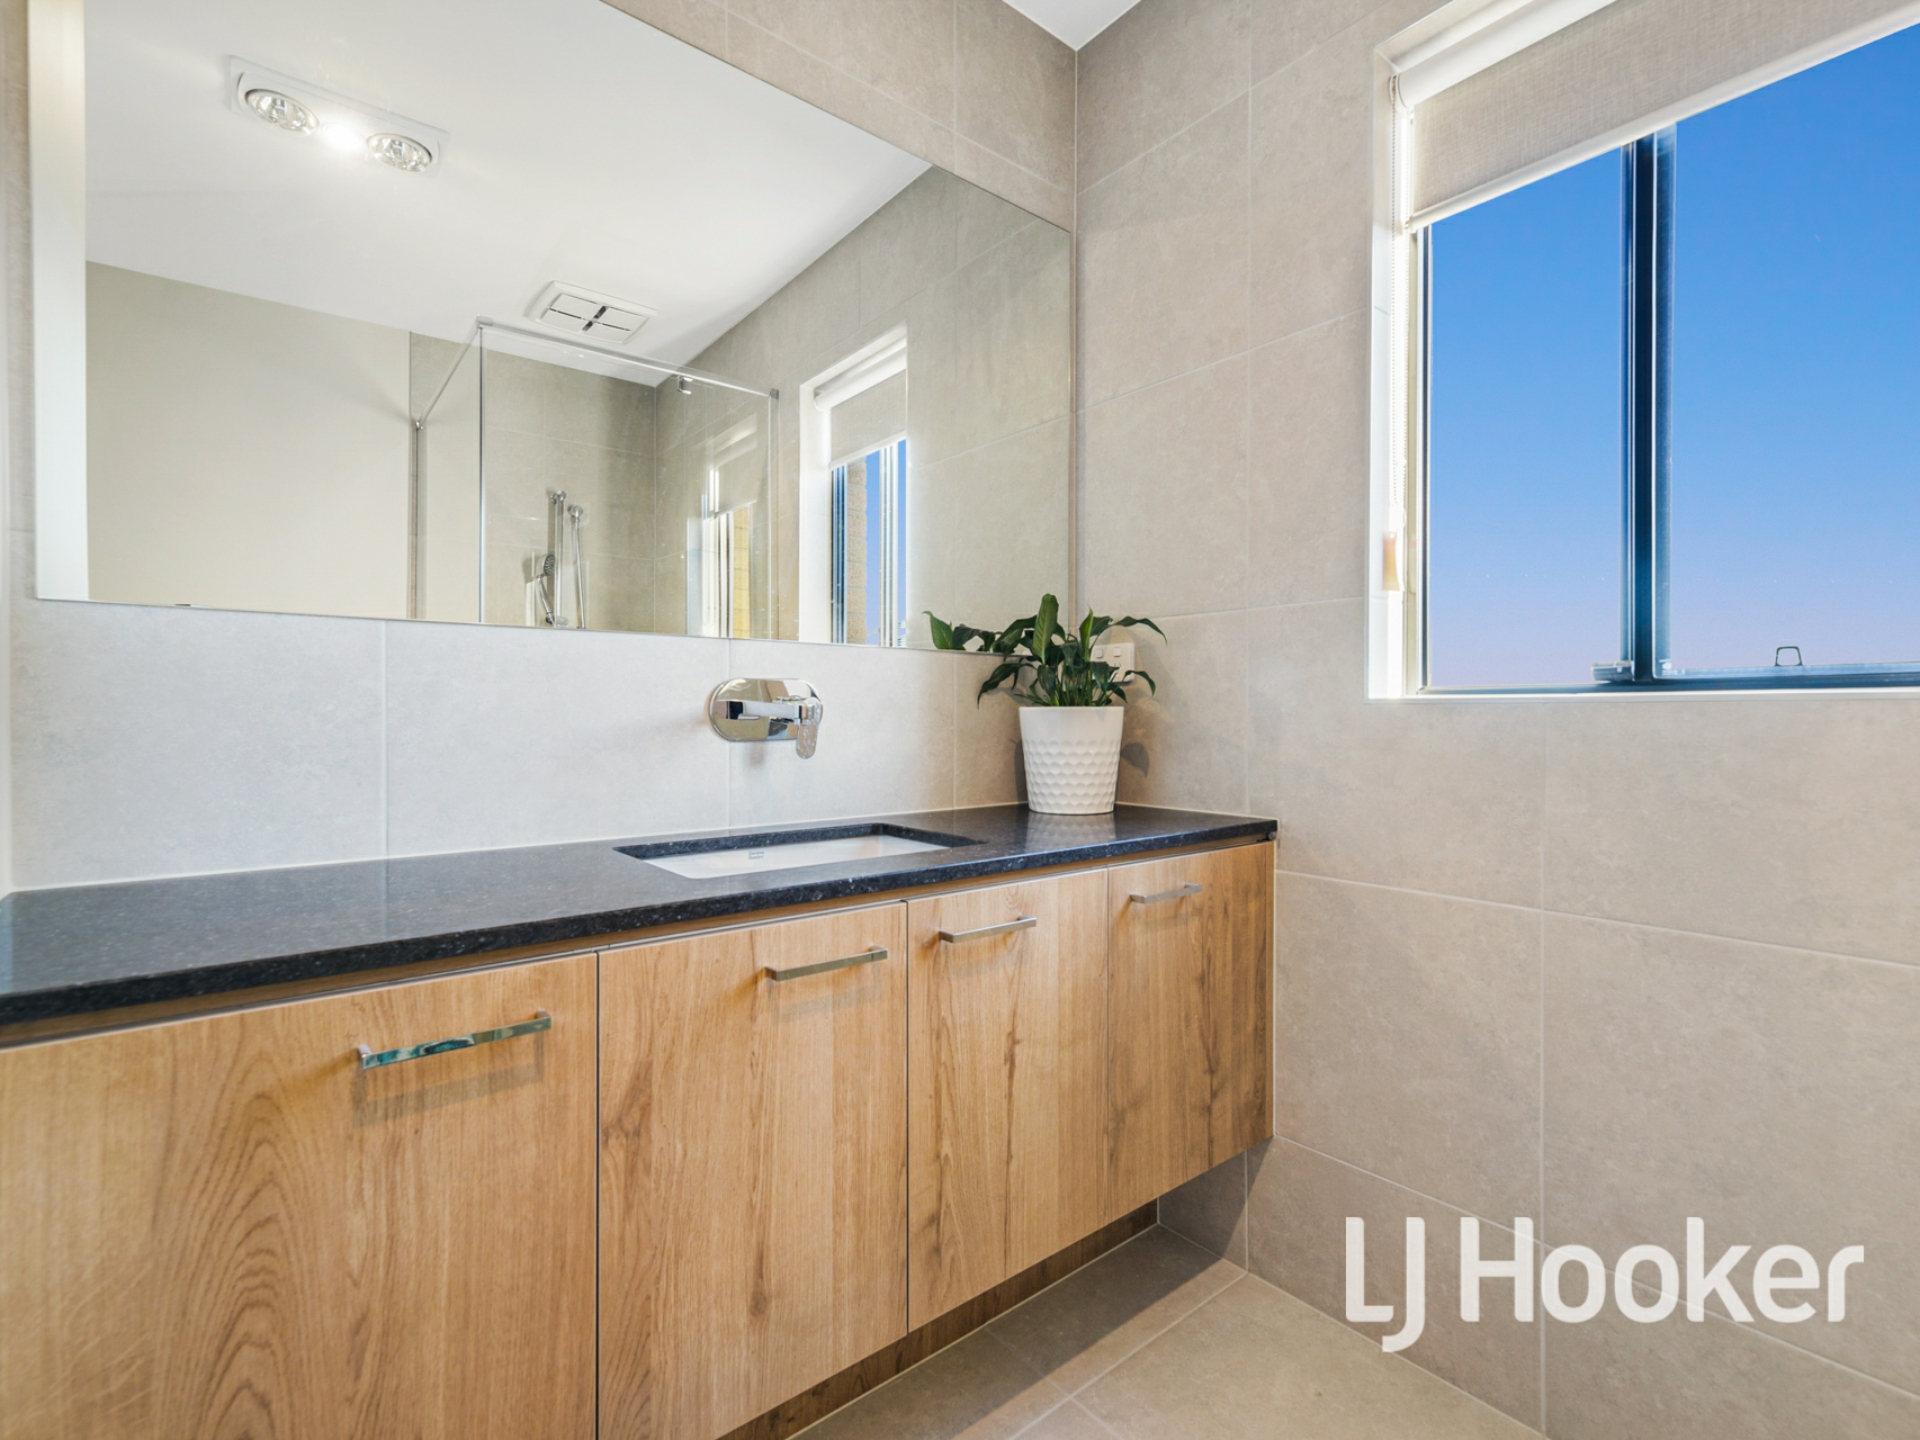
- Single vanity and huge rainfall shower to downstairs en suite
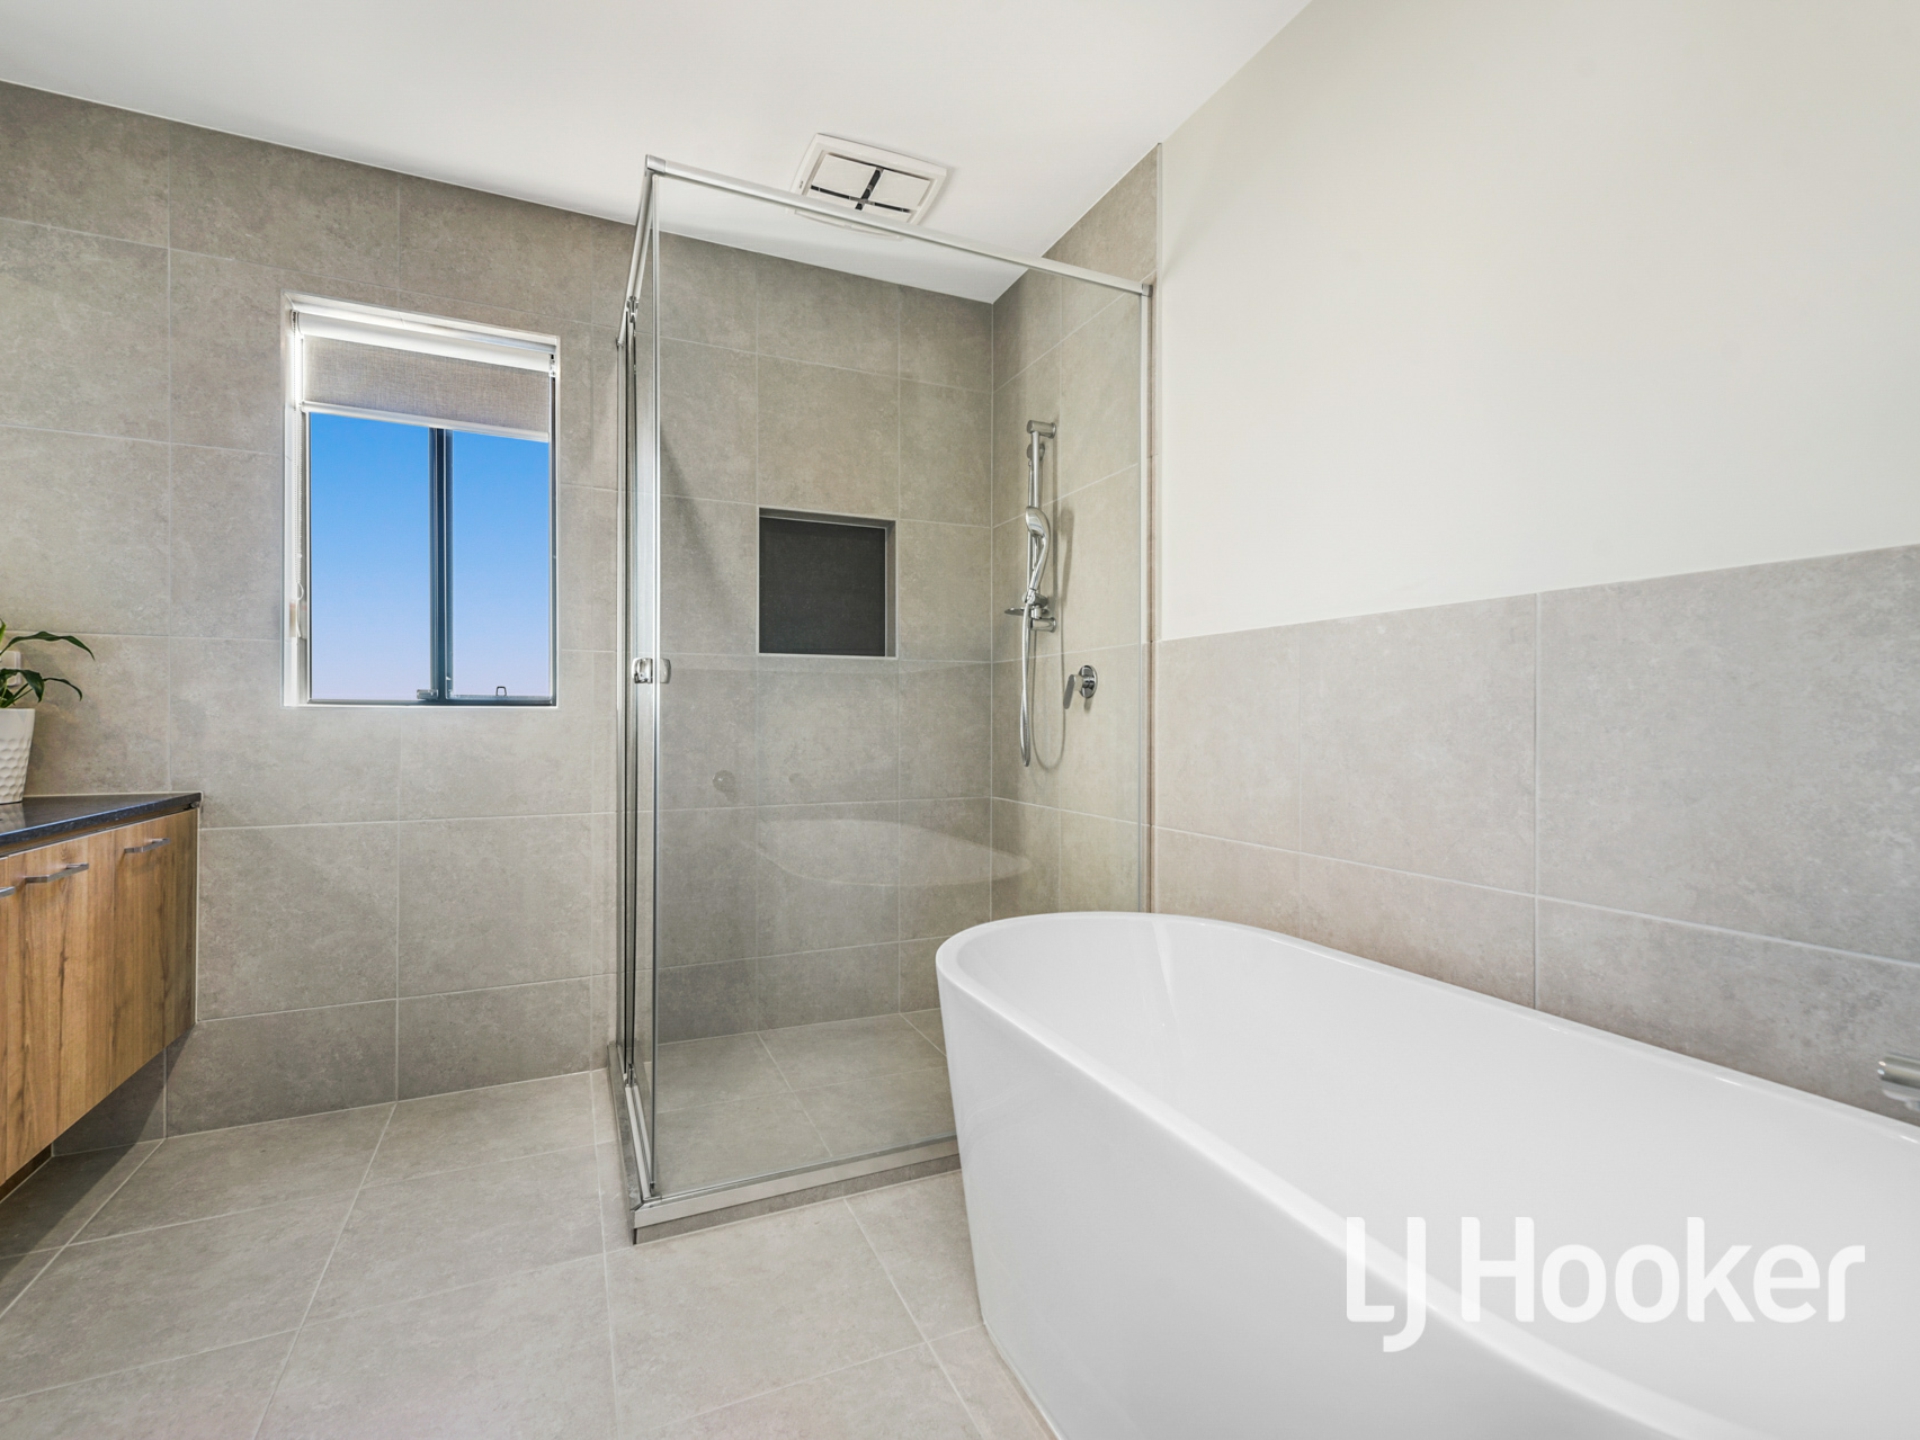
- Freestanding tub to family bathroom
- Stone benchtops to all vanities
- Walk-in robes to upstairs master and bedroom two
- Walk-in linen closet
- Plush carpets, timber-look flooring and porcelain tiles
- Remote blinds to open living, plantation shutters to street-facing windows and sheer curtains
- Ducted heating (3 Zones), evaporative cooling and ceiling fans
- Security cameras, alarm system and video intercom
- LED downlights and opulent pendant lighting
- Extended alfresco and low-maintenance yard
- Remote double garage and driveway parking
- House size: 40sq(approx.)
- Heating lights and niche in all bathrooms
Property Brochures
-
Statement of Information
Download
-
Due Diligence Checklist
View
-
Property ID
389HWR