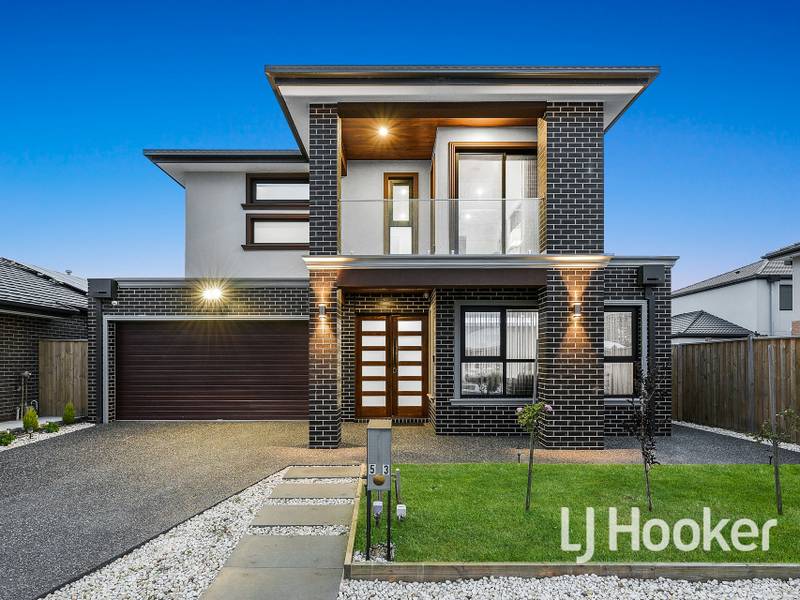
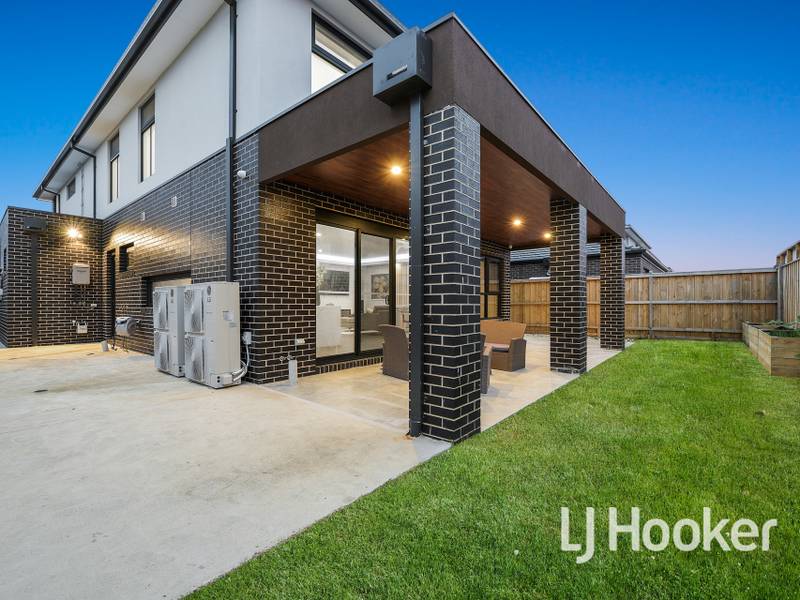
Embracing first-class convenience in a sought-after pocket of Lyndhurst, this contemporary residence boasts a super-stylish interior with premium upgrades and low-maintenance surrounds. Perfect for a growing family, 53 Sustain Circuit is a must-see.
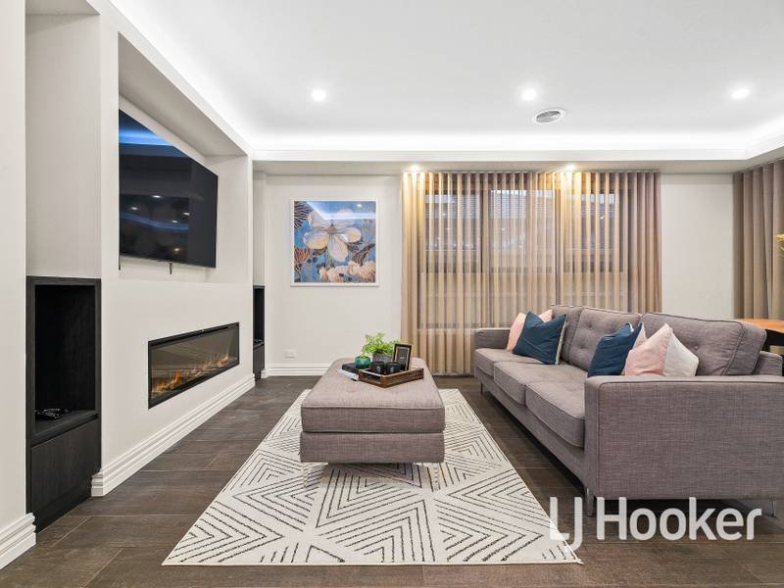
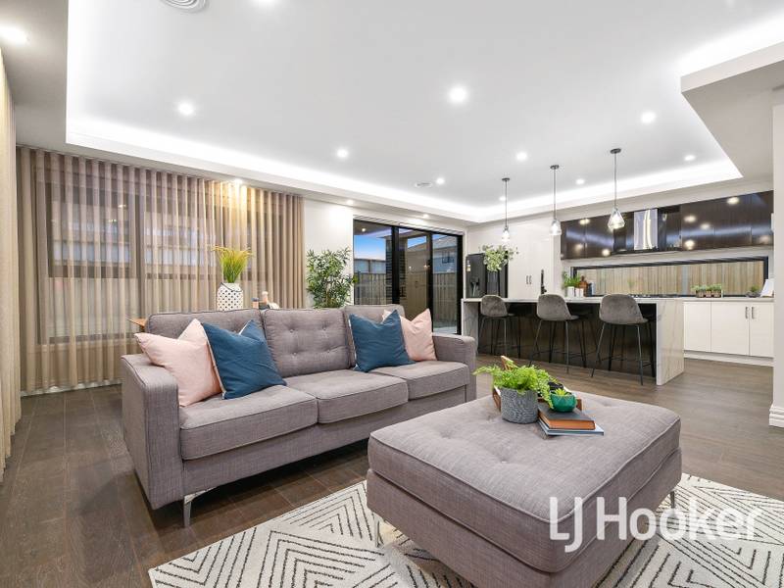
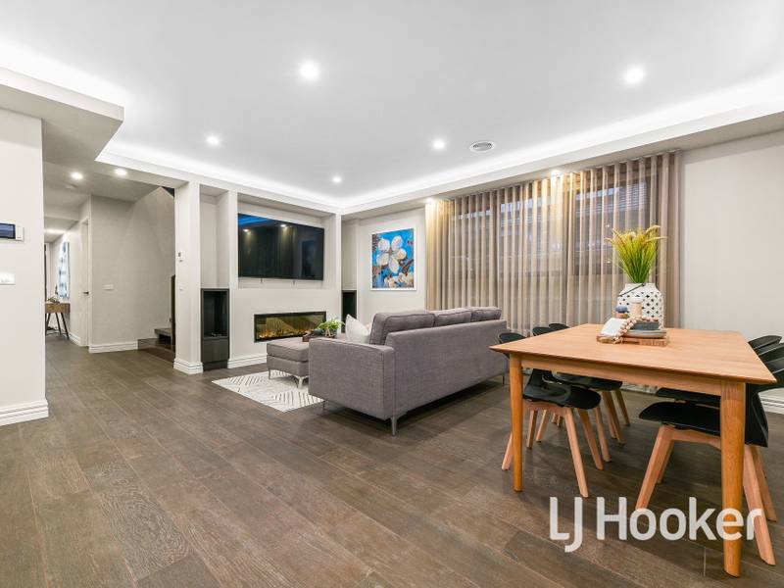
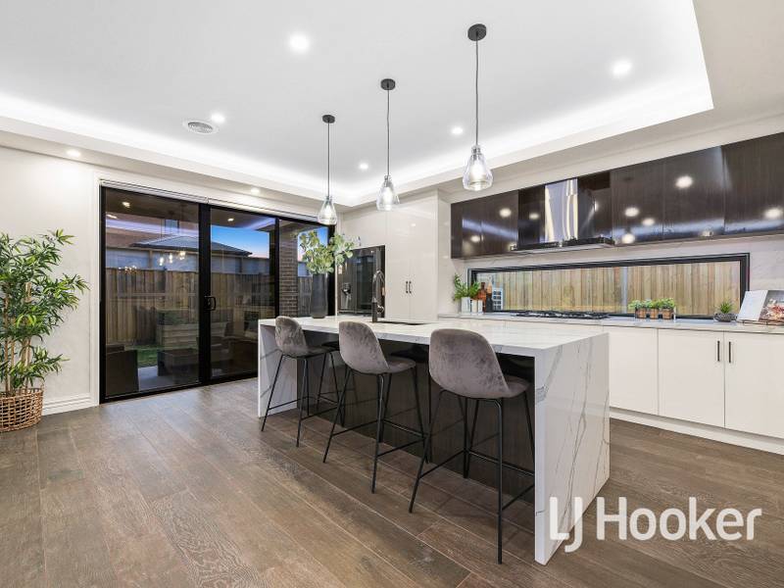
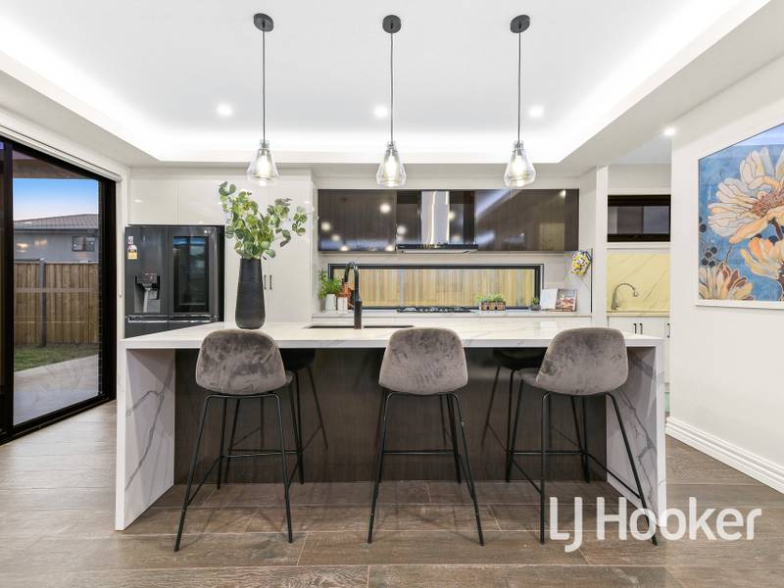
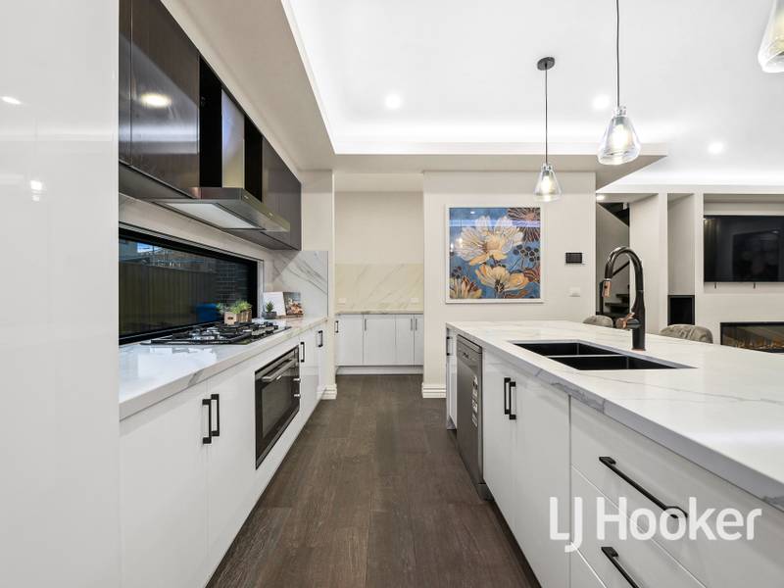
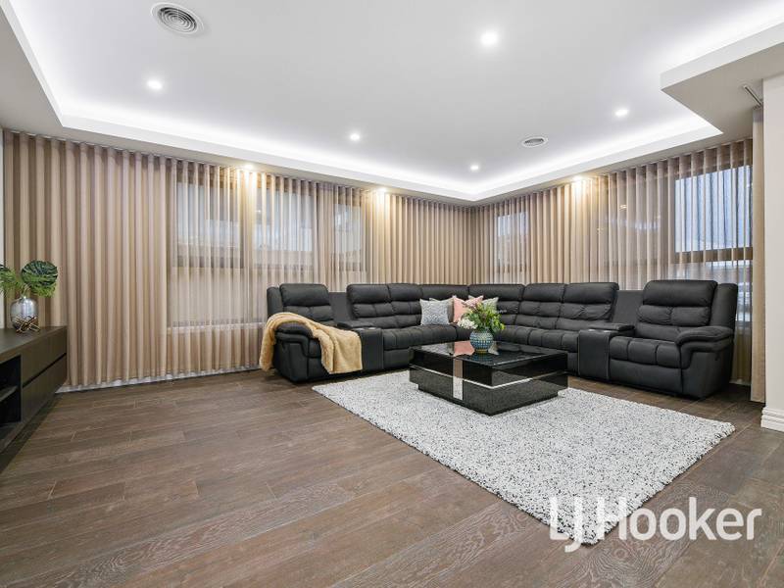
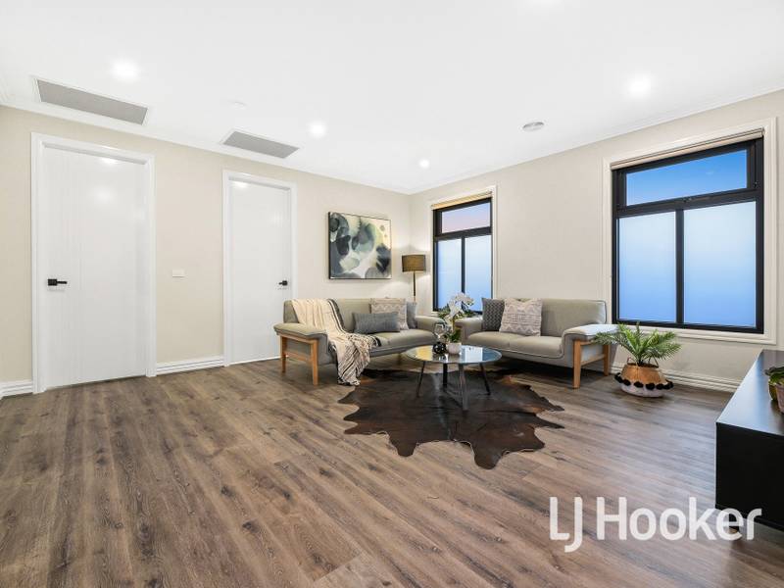
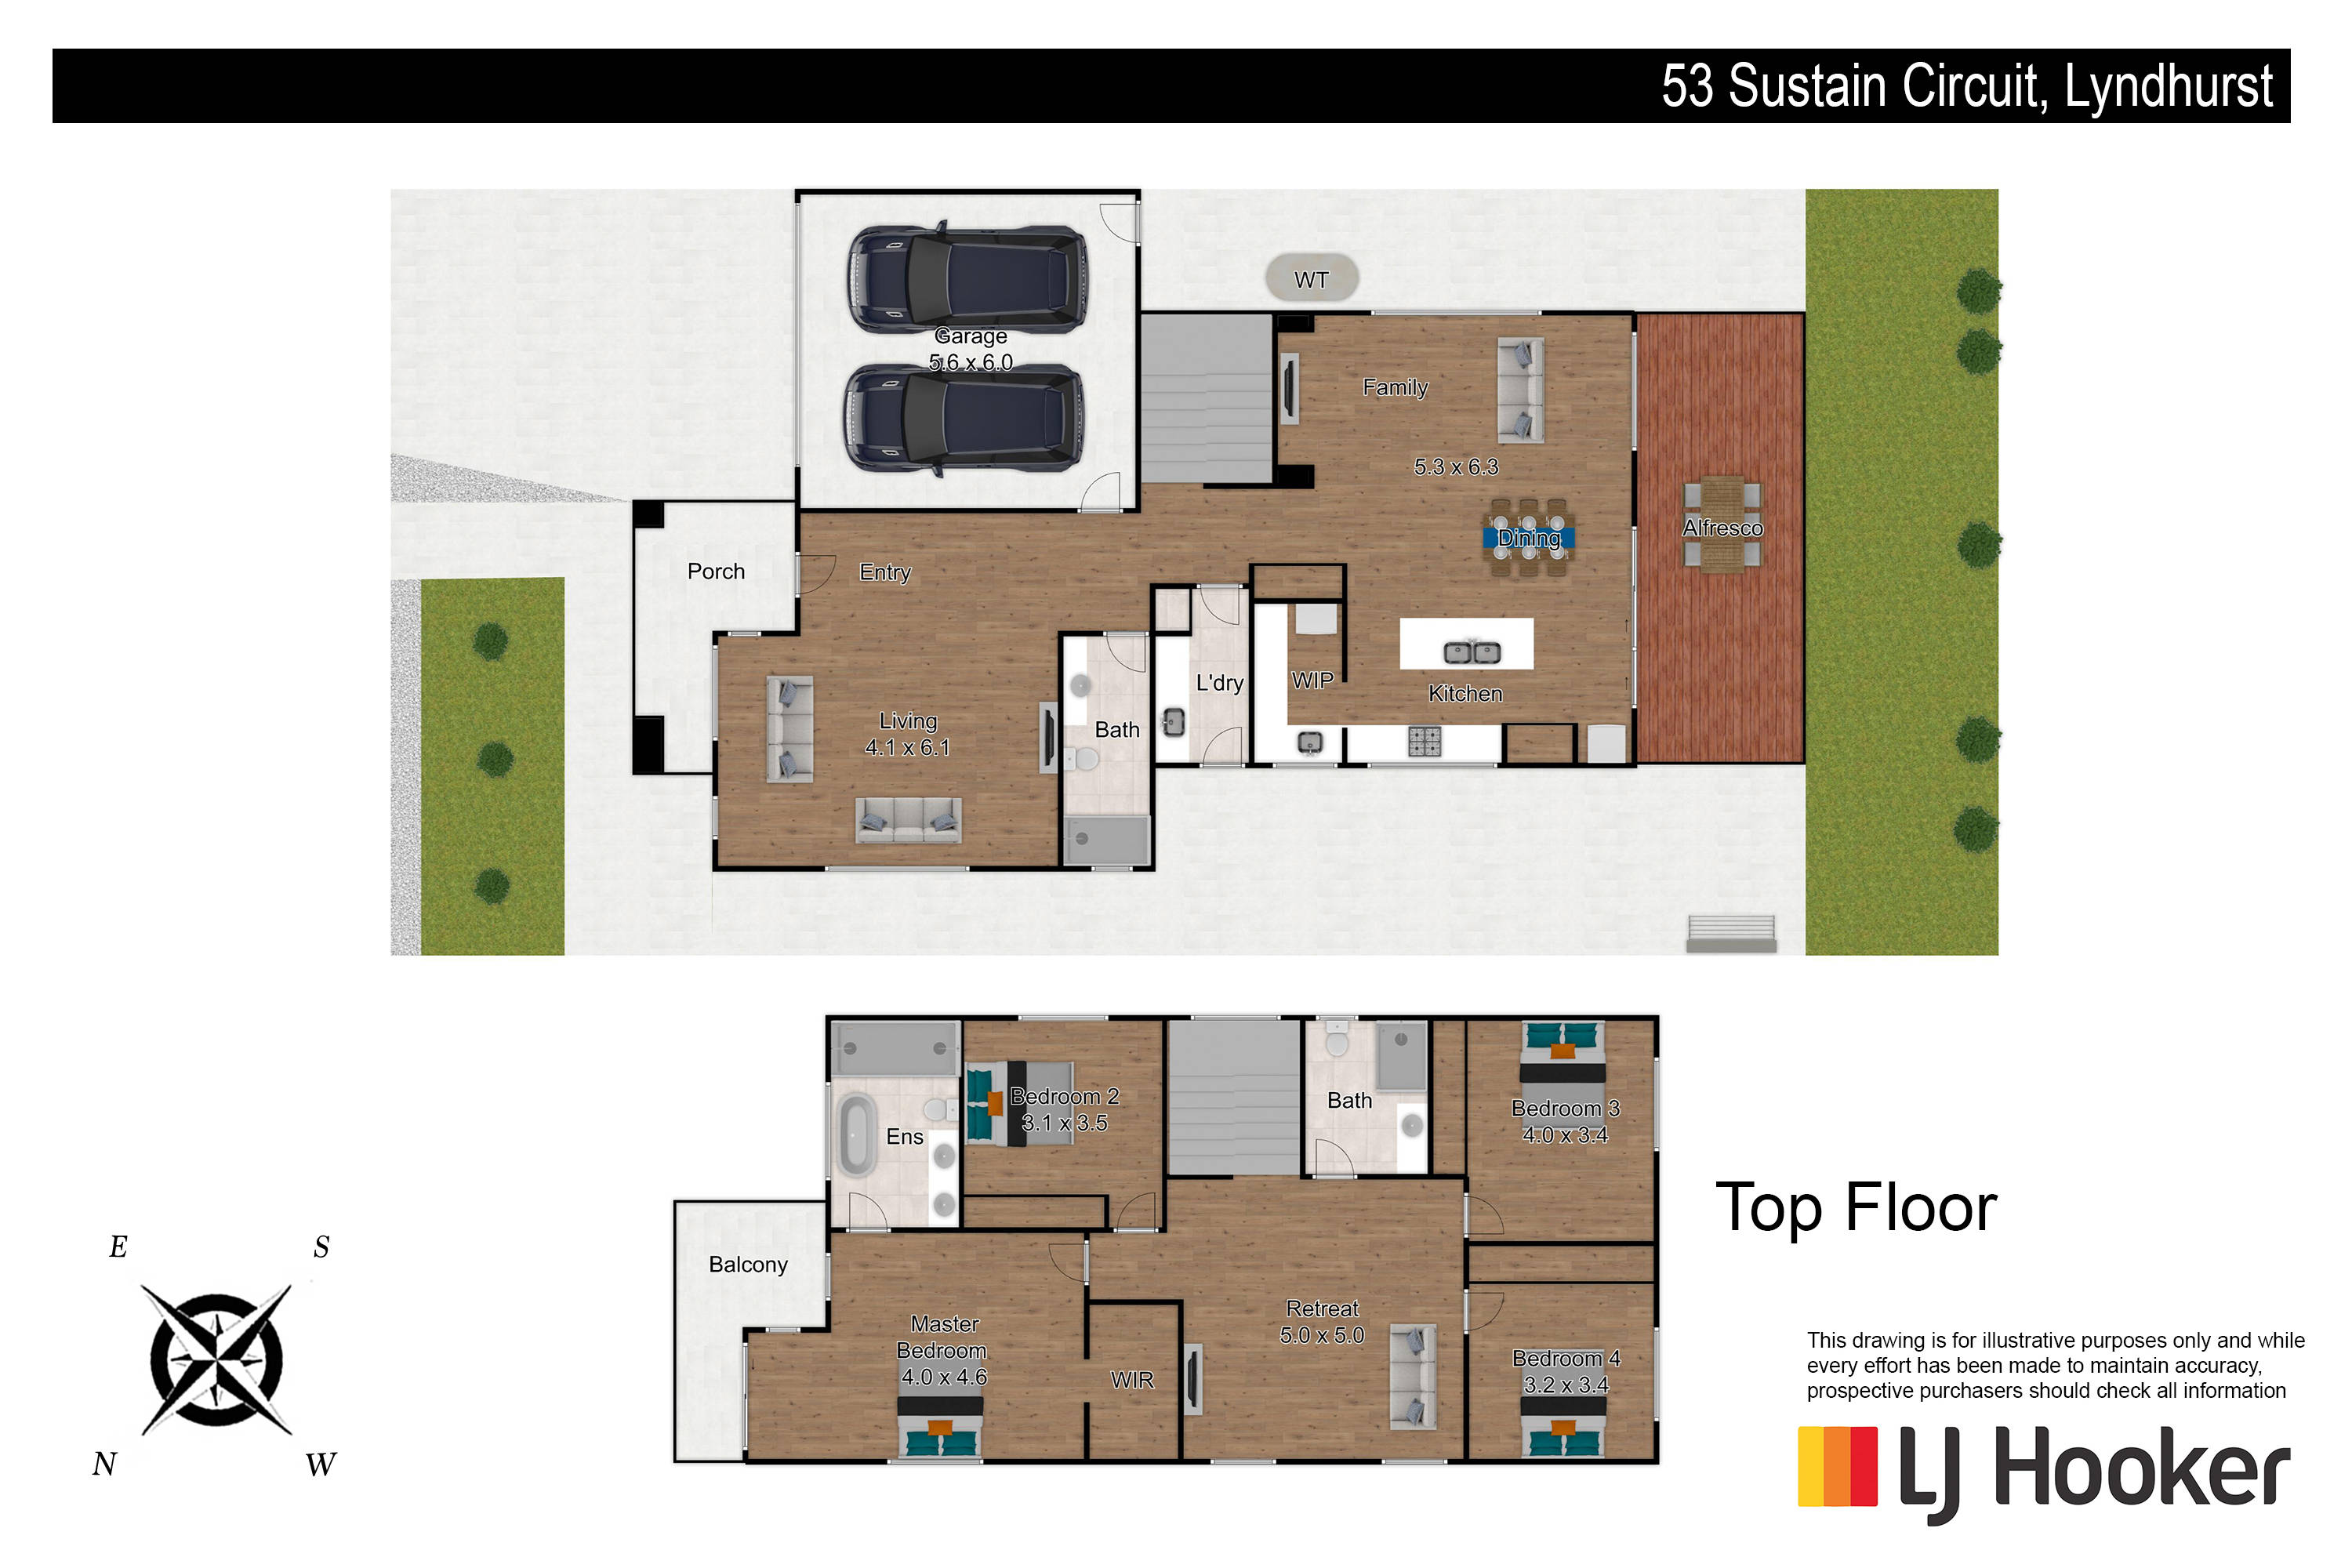
Behind the eye-catching fa�ade and manicured frontage, the light-filled entry level showcases a welcoming formal lounge with elegant timber-look flooring, flowing seamlessly into the open-plan family/meal zone and deluxe designer kitchen.
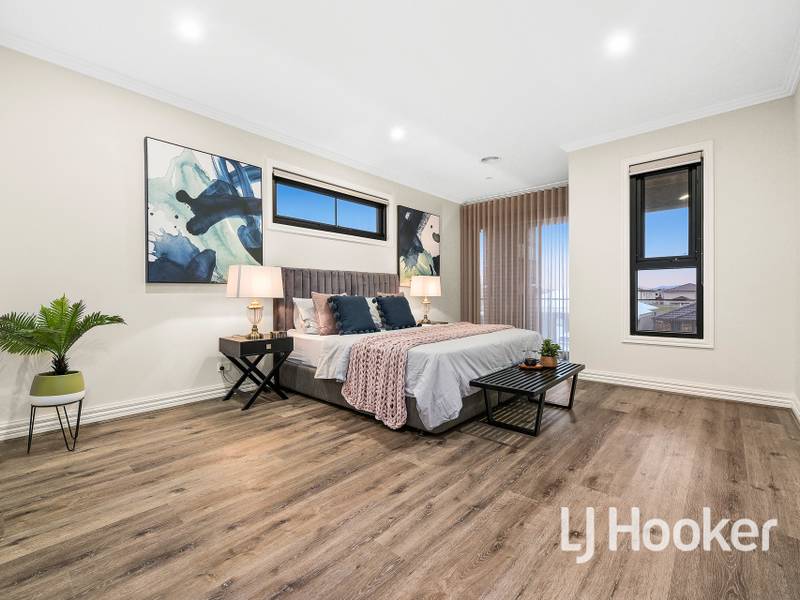
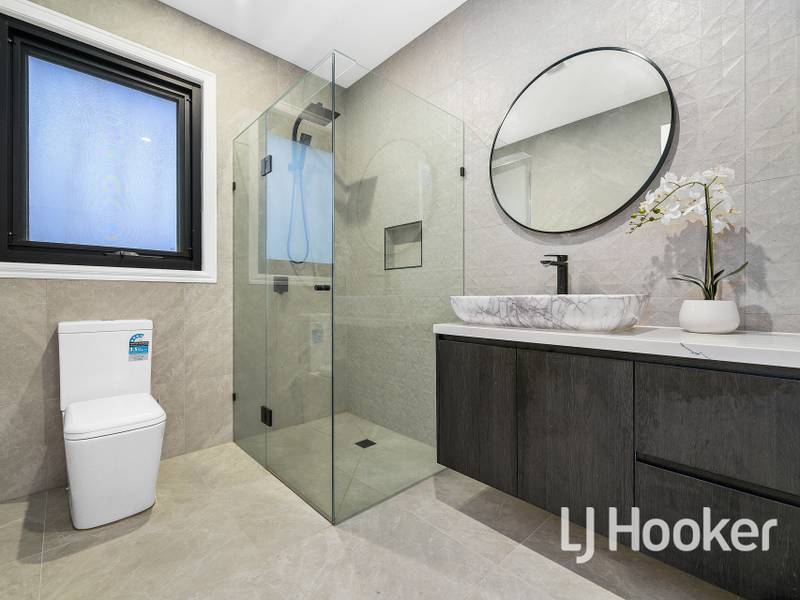
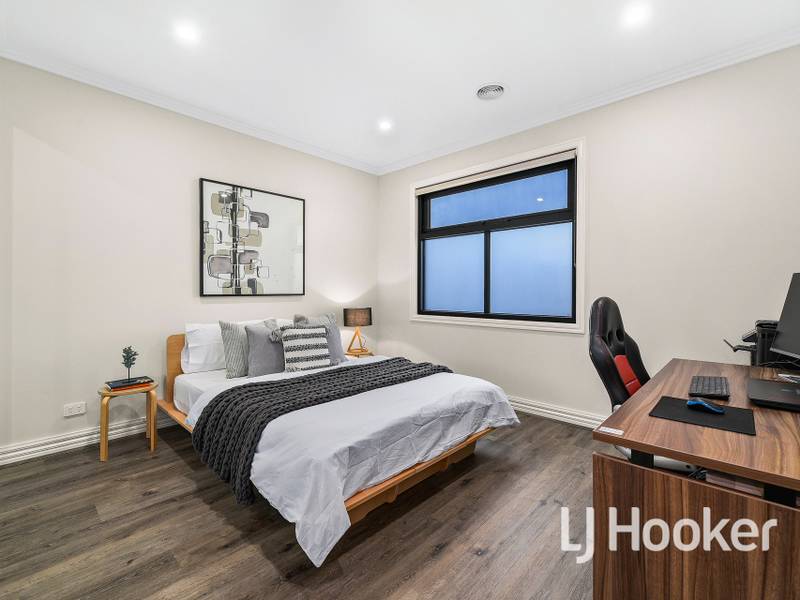
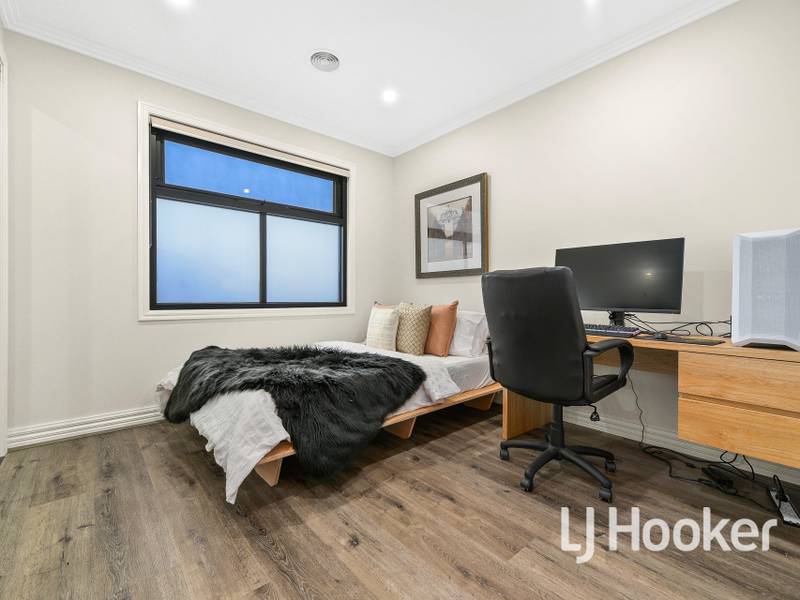
Upstairs, the versatile retreat introduces the hotel-style master with its walk-in robe, opulent en suite and exclusive balcony, while the three remaining bedrooms share the spotless family bathroom.
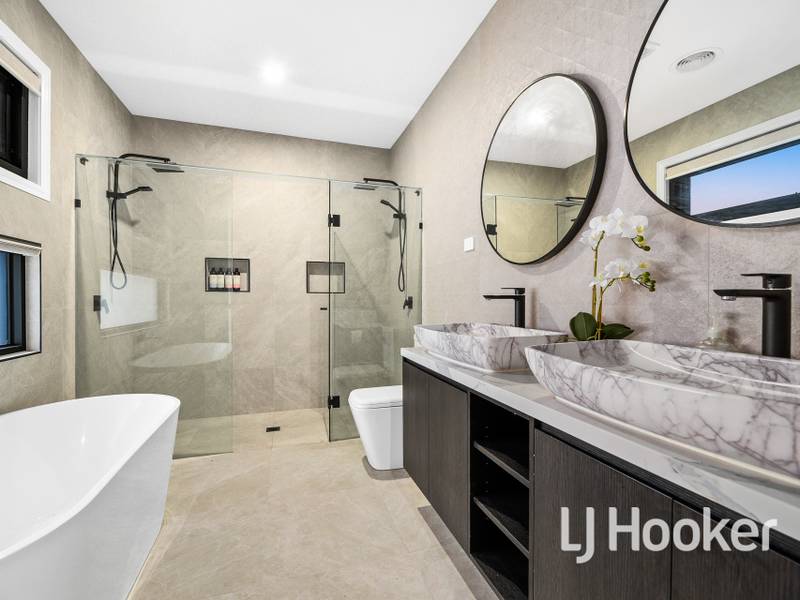
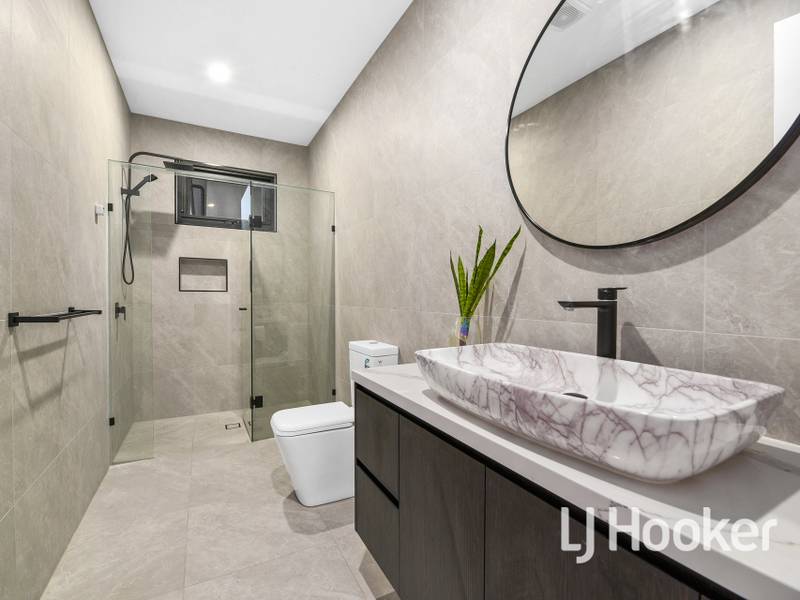
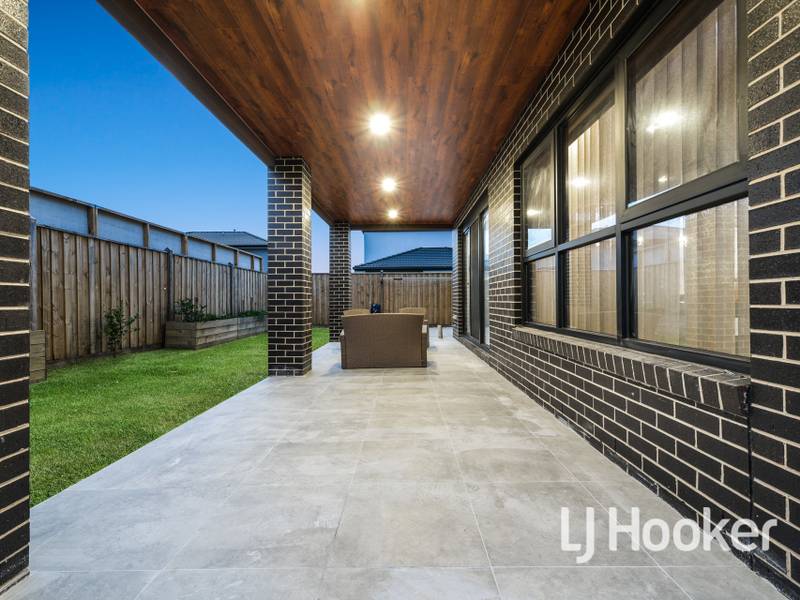
Highlights include a built-in laundry and downstairs shower room, a remote double garage with internal access, stunning marble-effect basins, high ceilings, ducted heating, refrigerated cooling, a peaceful entertainer's alfresco and a private backyard.
Making everyday life effortless, Lynbrook Station is within a short walk, alongside Cranbourne Wetlands, Lyndhurst Primary School, Saint Francis De Sales Primary School and Marriott Waters Shopping Centre. You're also just moments from Lyndhurst Secondary College, the Western Port Highway and the South Gippsland Highway.
Immaculate and inviting in a desirable neighbourhood, this modern masterpiece makes a fantastic family home. Secure your viewing today!
Property specifications
- Stylish family home on a peaceful estate
- Formal lounge
- Open-plan family/meal zone with digital fireplace
- Designer kitchen with marble-effect waterfall stone benchtops and matching splashback, undermount sink, 900mm electric oven, five-burner gas cooktop, dishwasher, pendant lighting, contrasting cabinetry and walk-in pantry
- Built-in laundry with storage
- Downstairs shower room
- Oversized master with walk-in robe and balcony
- Three additional bedrooms with mirrored built-in robes
- En suite with double rainfall shower, freestanding bath and double vanity
- Family bathroom with walk-in rainfall shower
- Stone benchtops, marble-effect basins, floor-to-ceiling tiles and matte black tapware/hardware to all bathrooms
- Ducted heating and refrigerated cooling
- LED downlights, digital door lock/intercom/camera, high ceilings, blinds and sheer curtains, security cameras, solar panels and high-speed internet
- Floating timber-look flooring throughout
- Entertainer's alfresco and backyard with water tank
Property Brochures
-
Statement of Information
Download
-
Due Diligence Checklist
View
-
Property ID
3ESHWR