Auction Location: Coco Republic � Canberra Centre
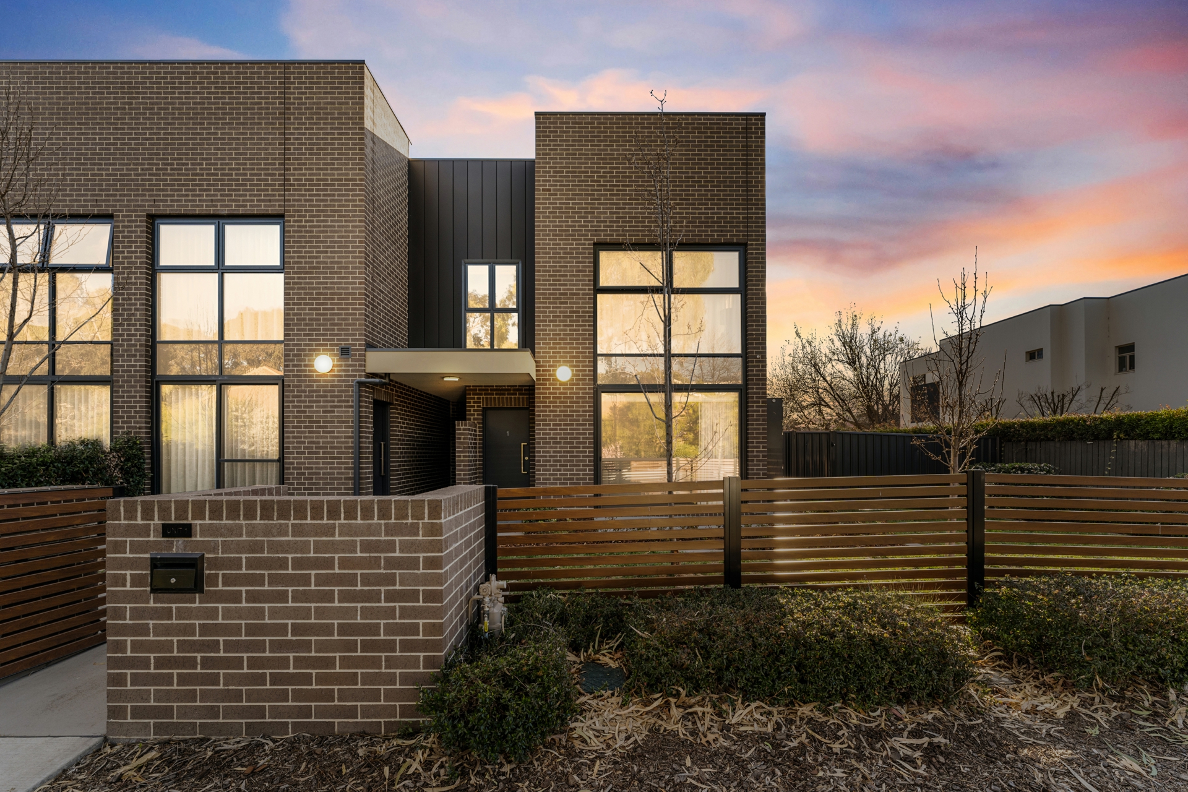
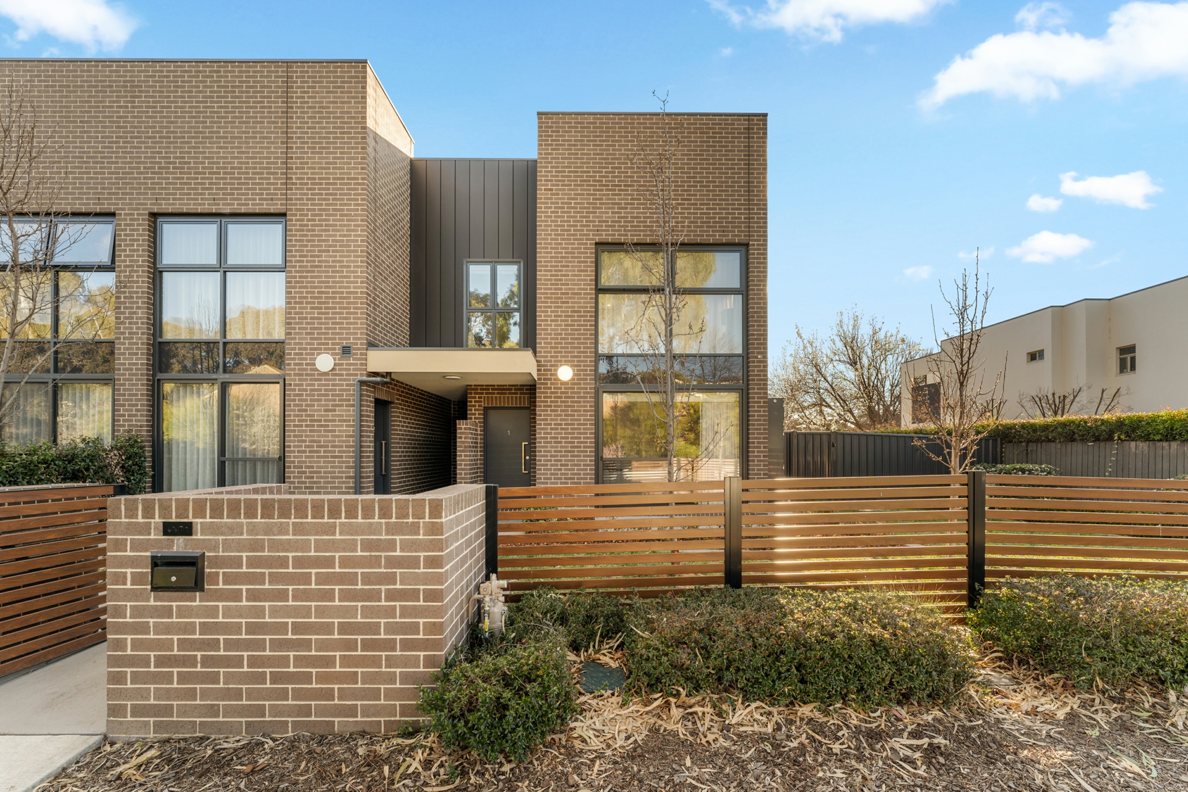
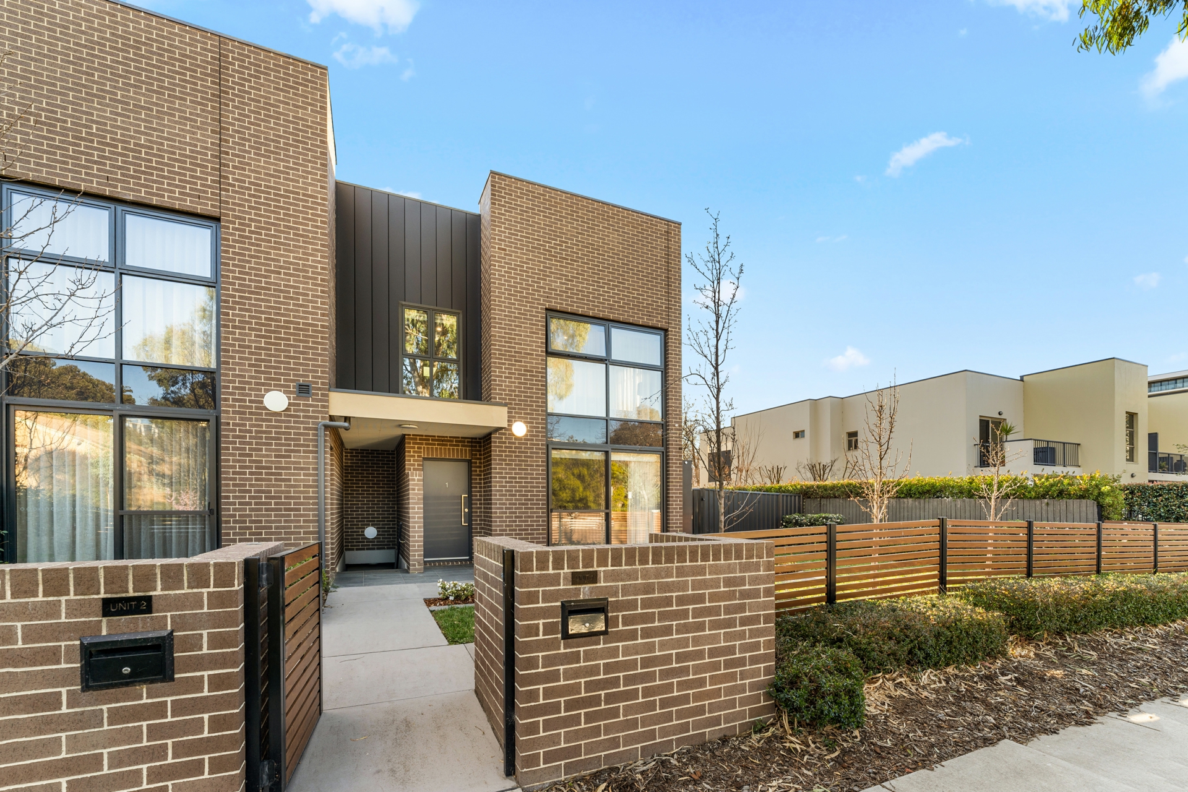
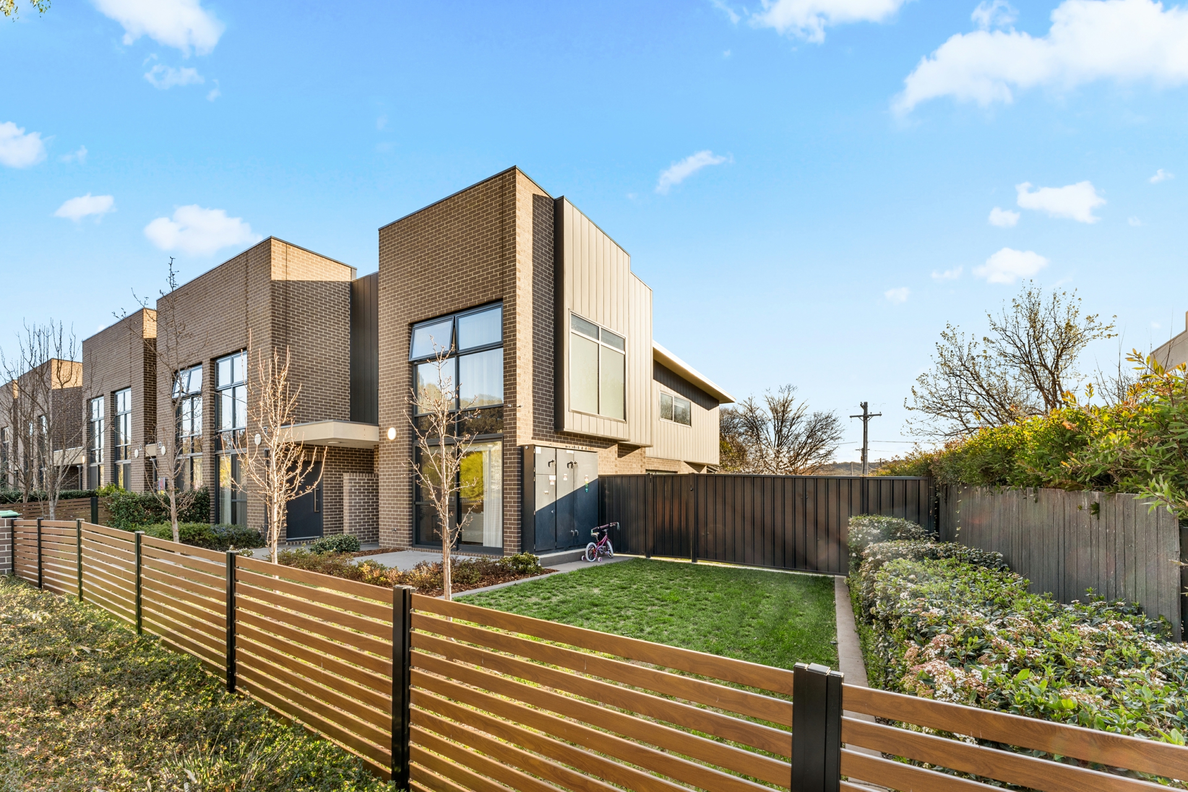
A unique 4 bed Inner North townhouse situated in the boutique Maya development, featuring an architect's design thoughtfully integrating within leafy surroundings.
Key Features:
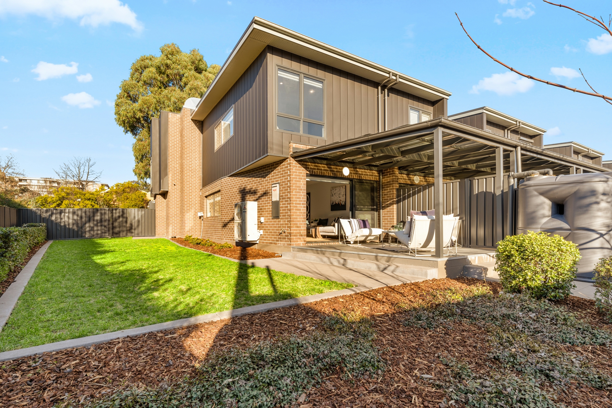
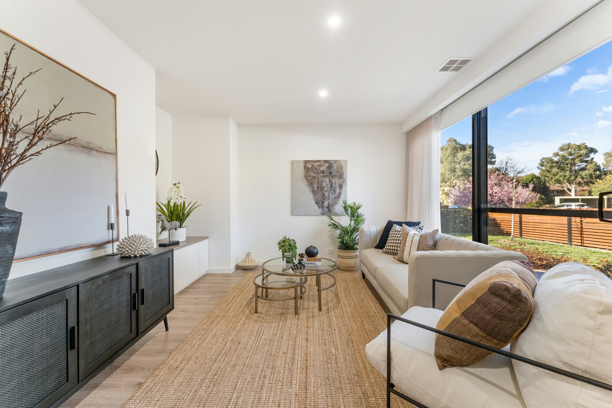
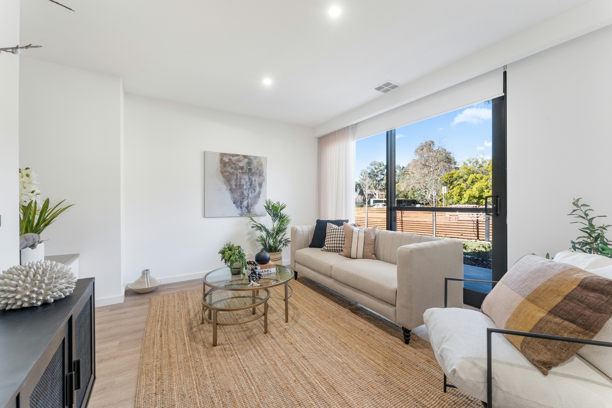
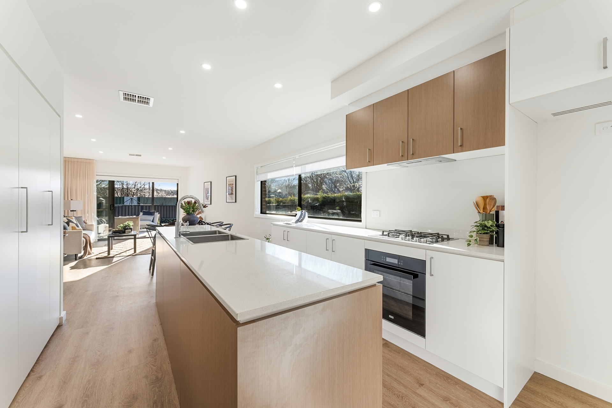
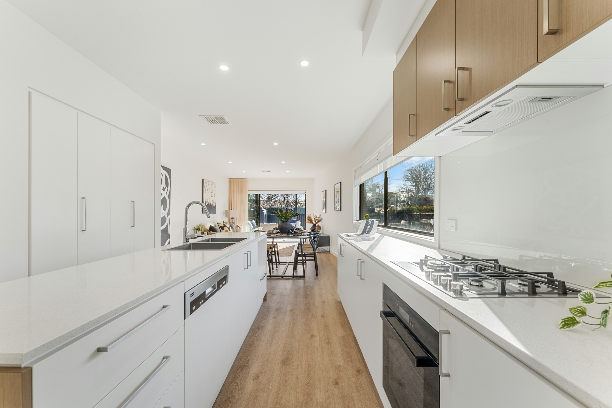
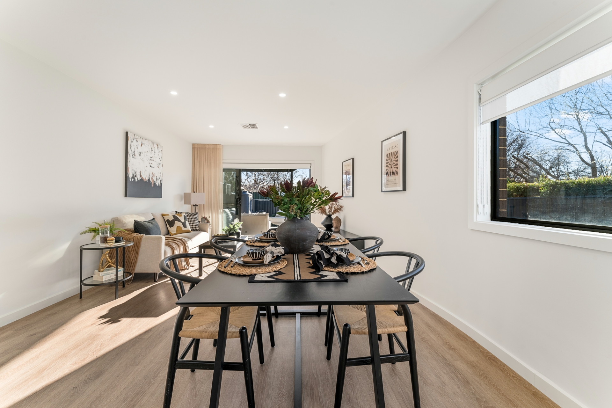
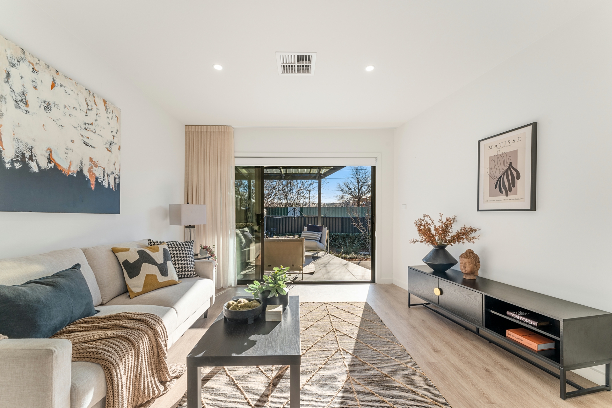
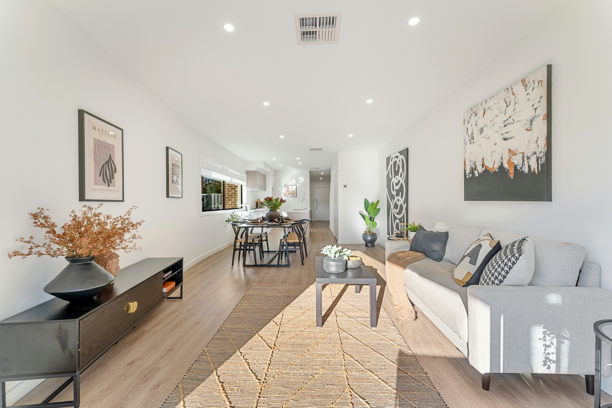
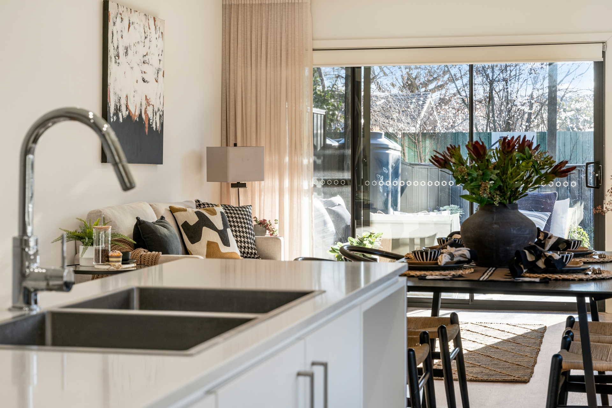
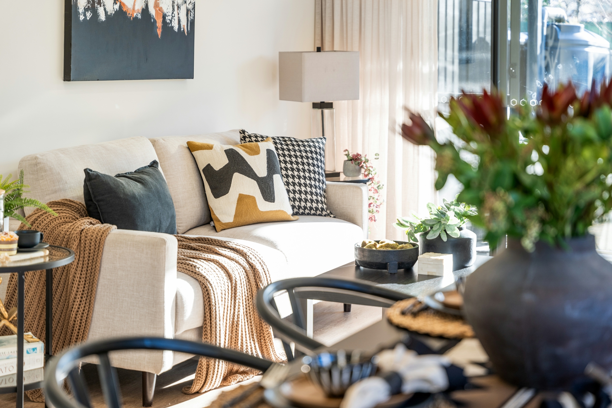
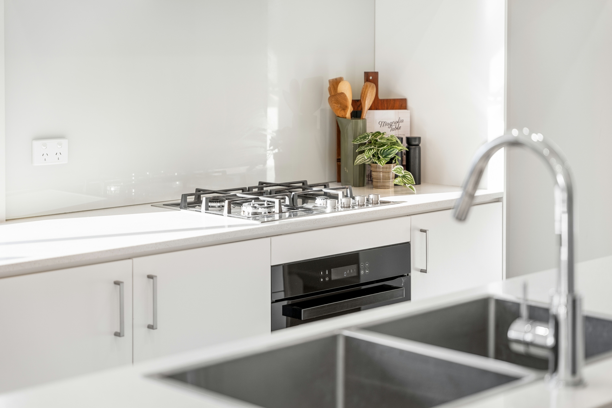
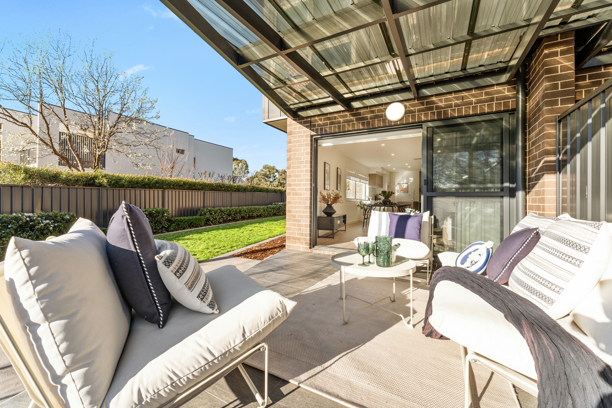
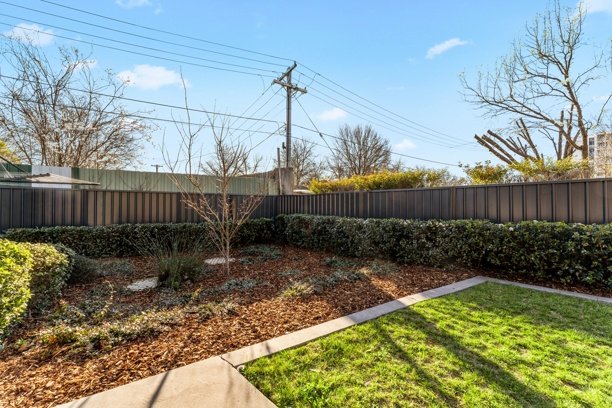
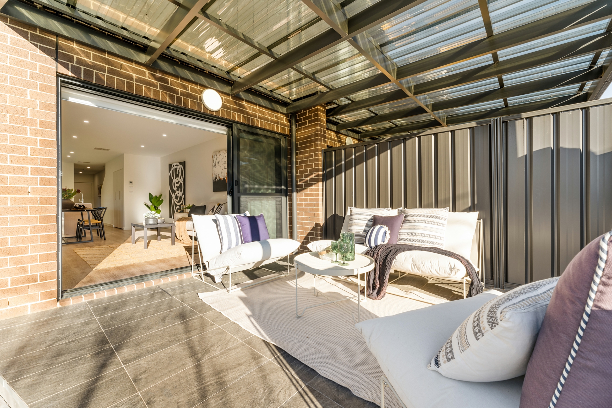
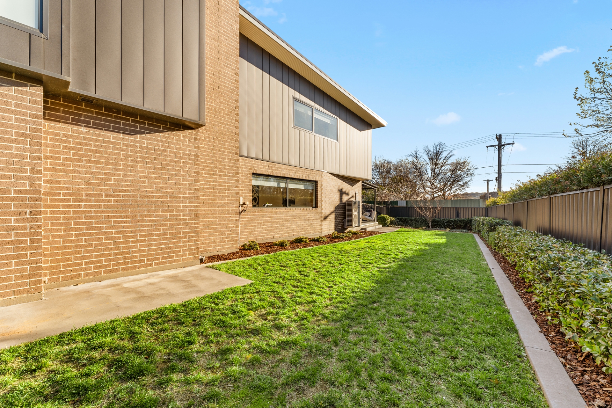
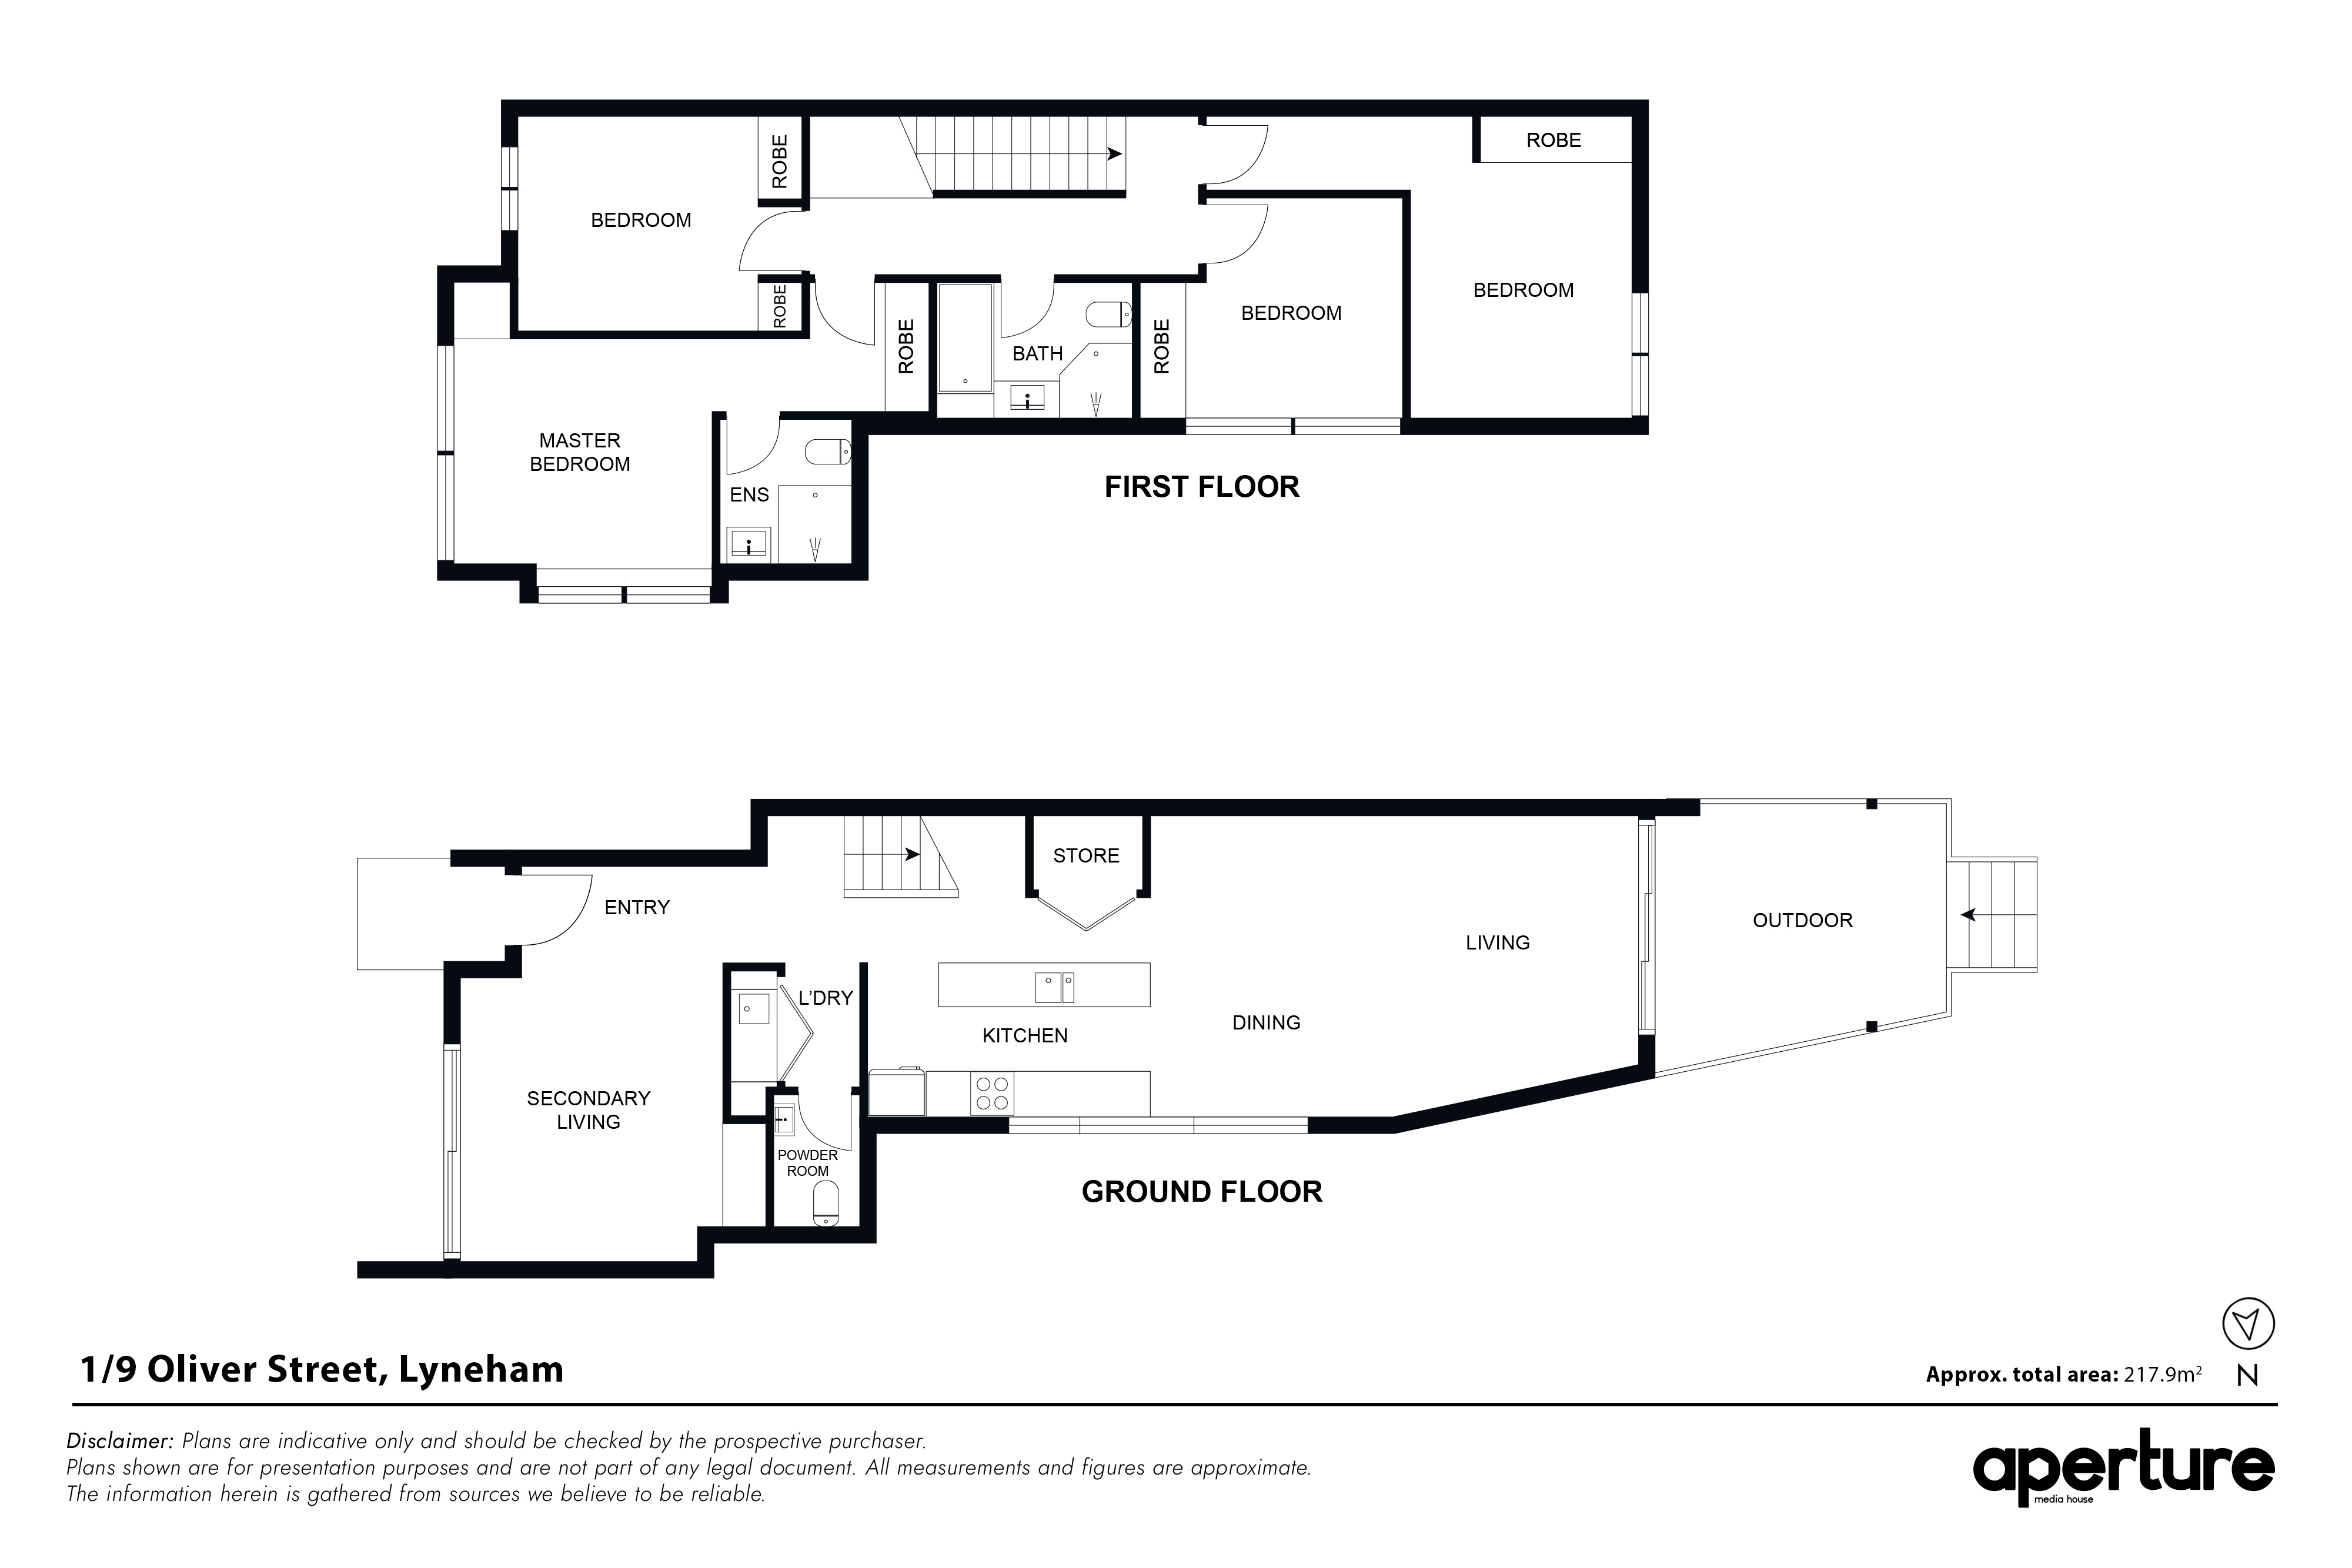
- Living Spaces: With the benefit of two separate living areas, this townhouse truly is a family home. A sundrenched living and dining area featuring a centrally located sleek kitchen, with premium Franke appliances, and a stone benchtop is the centre of activity within the home. The home also offers a spacious rear courtyard, opening onto a large garden and North-facing yard, providing ample room for entertaining with friends and family.
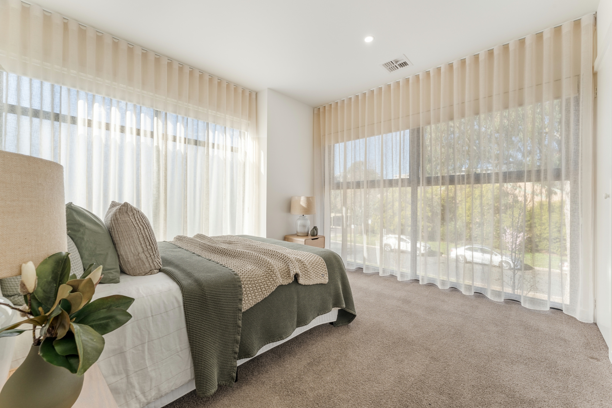
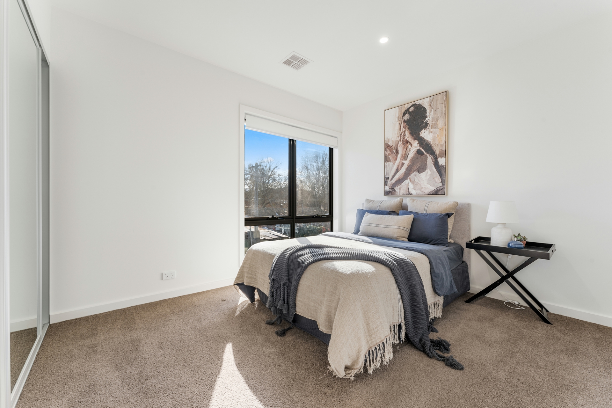
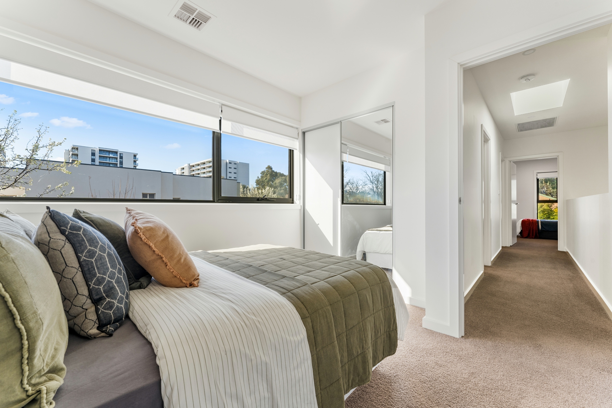
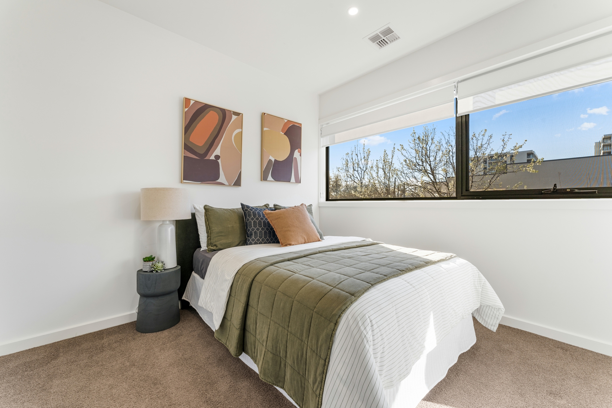
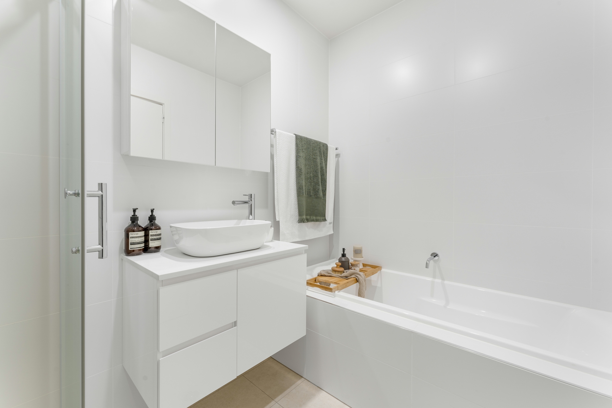
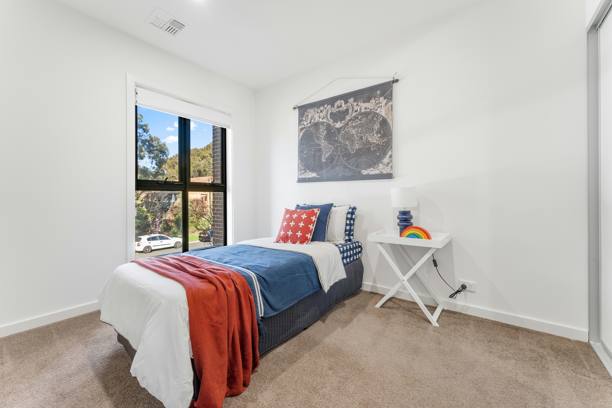
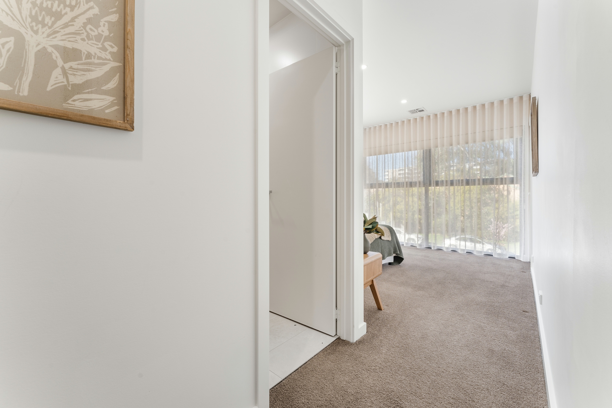
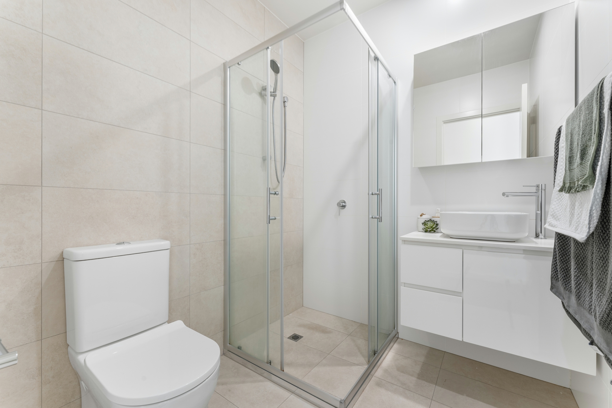
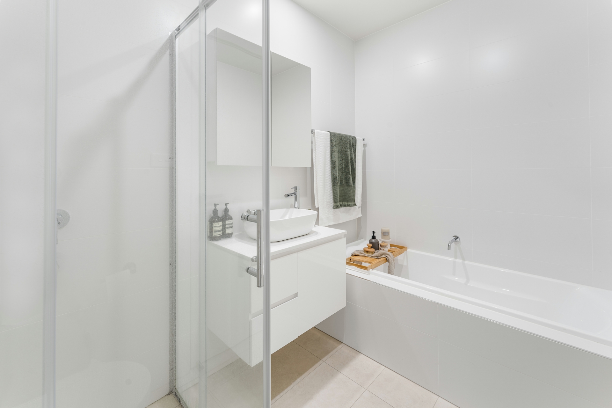
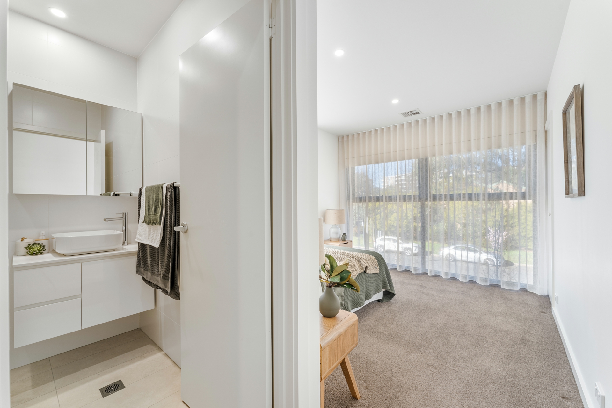
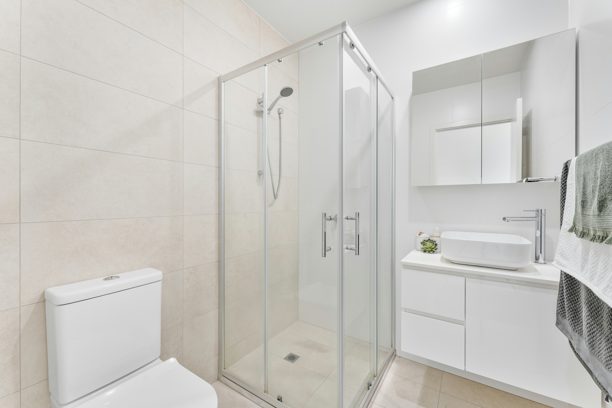
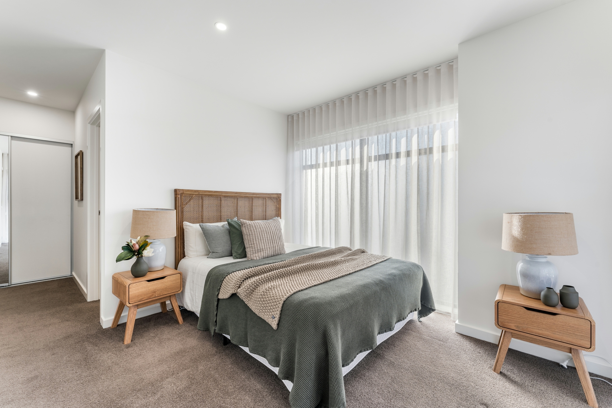
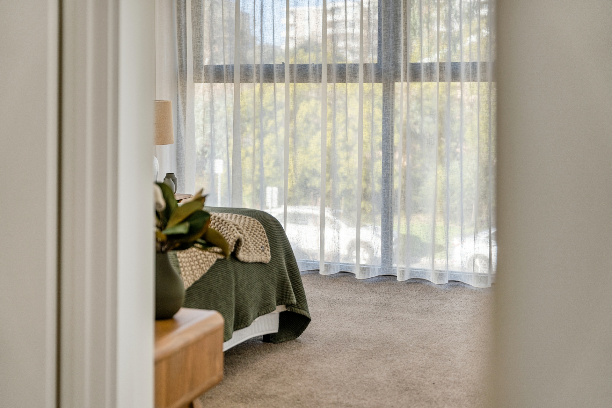
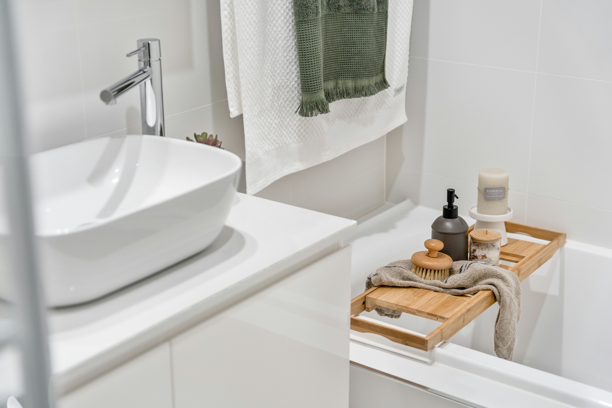
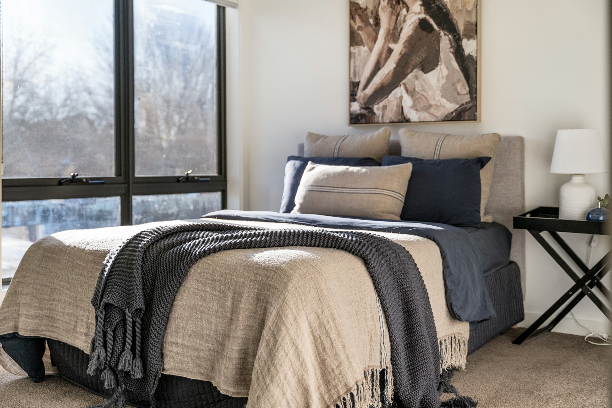
- Bedrooms and Bathrooms: The Master Suite features a large built-in robe and East-facing floor-to-ceiling double-glazed windows that allow stunning morning sunlight. The ensuite is stylishly neutral, with two mirrored cabinets, a long recessed shelf, full-height tiling, and heat lamps. The other three bedrooms also have mirrored built-in robes and share a main bathroom that matches the ensuite's high-quality features.
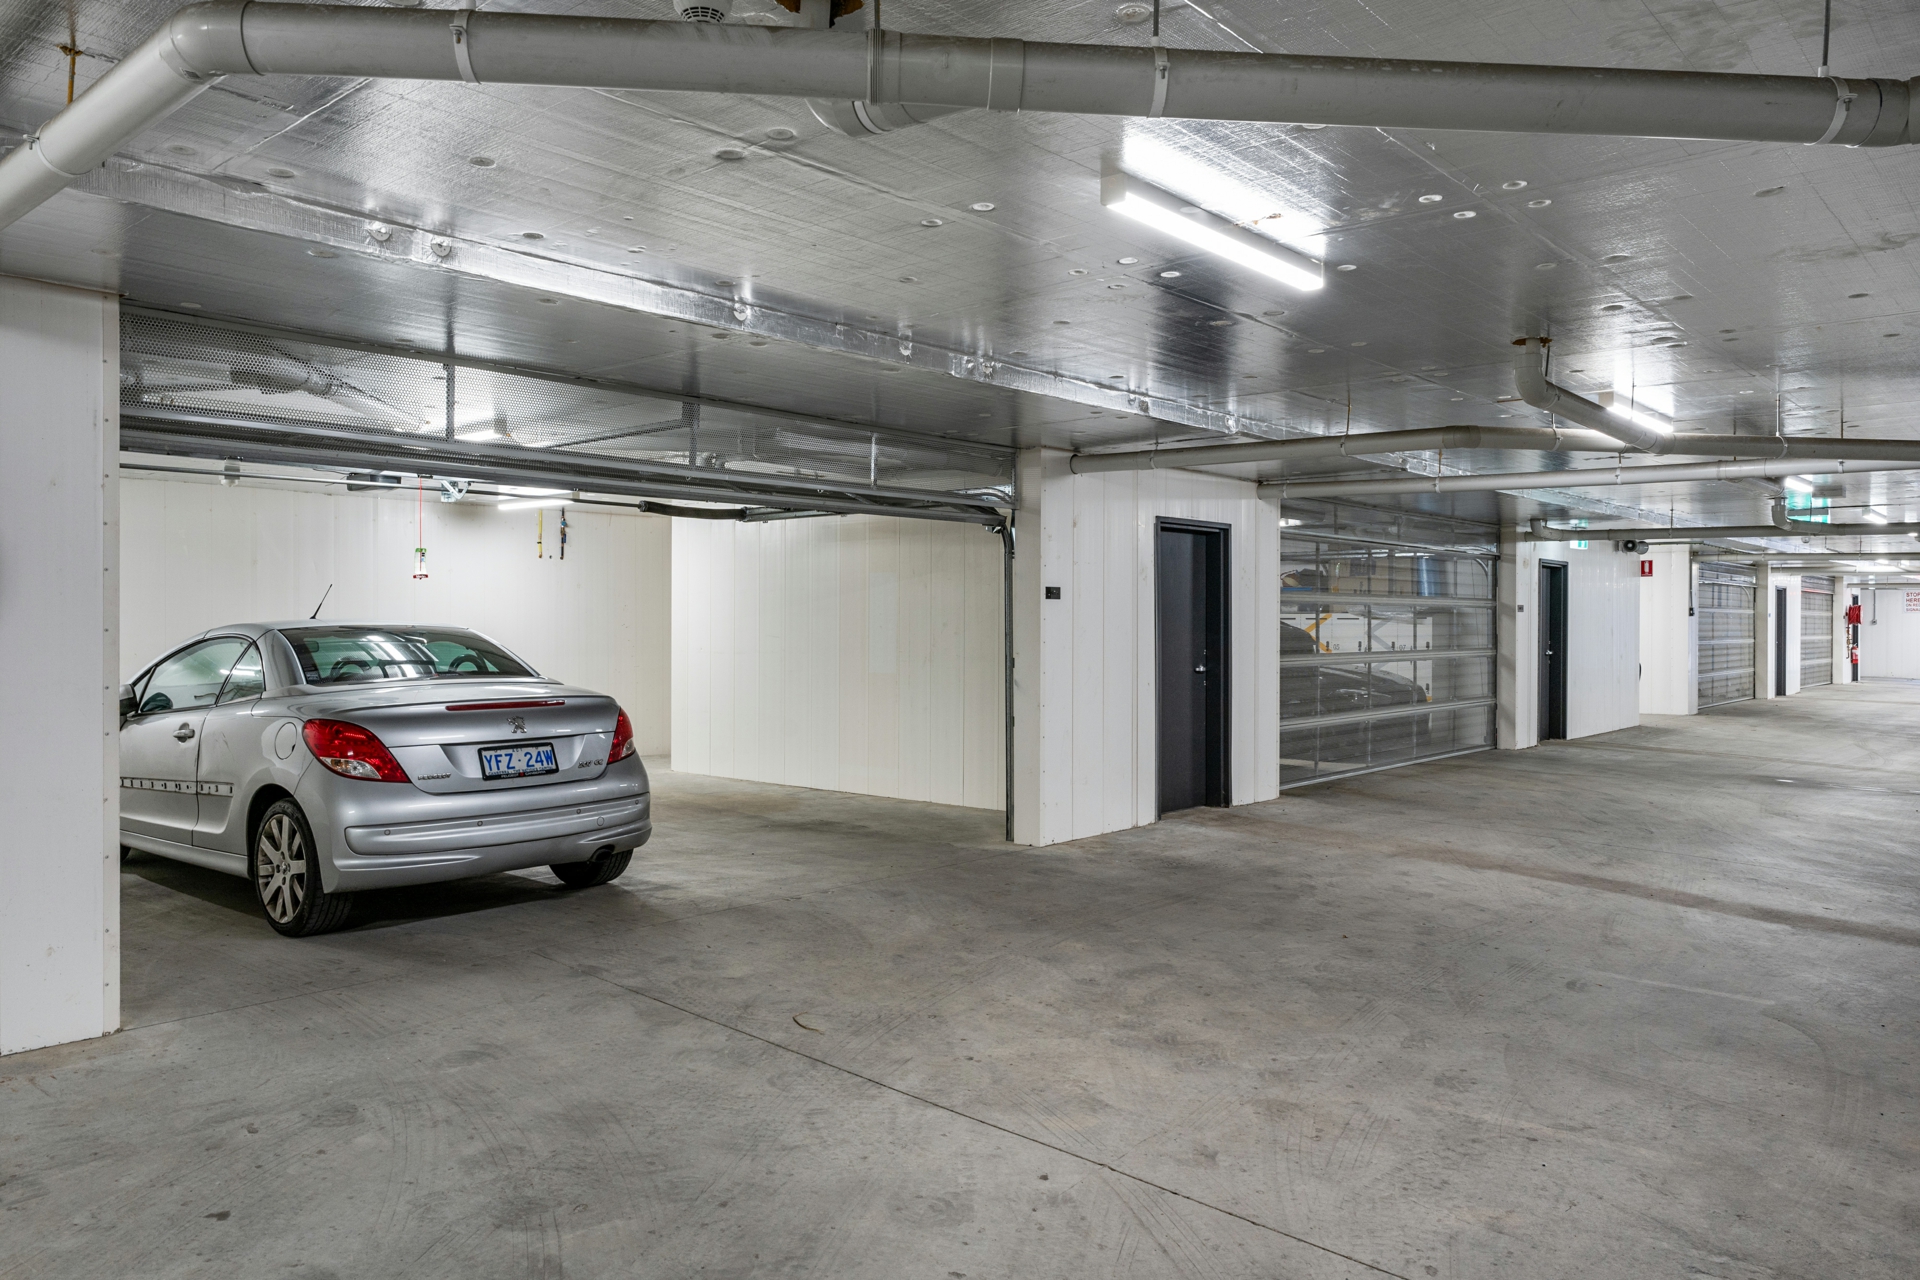
- Additional Amenities: The property includes zoned ducted heating and cooling, a downstairs powder room, and an oversized double garage in the secure basement.
Location: The property is conveniently located just 200+ metres from the Light Rail, offering quick access to the City Centre in under 10 minutes. Nearby amenities include the Lyneham Shops, Lyneham High School, Lyneham Playing Fields, and the newly developed Dickson Village with its array of eateries, supermarkets, and lifestyle facilities.
This townhouse presents a unique opportunity to live in a well-designed 4 bedroom home in a fantastic location with the benefit of a large secure North facing yard.
Features:
- 162m2 of living
- 56m2 garage in basement
- Boutique development with only 10 residences
- Double glazing throughout
- Timber look flooring
- Zoned ducted heating and cooling
- Franke appliances including gas cooktop
- Second living space upon entry
- Downstairs powder room
- Mirrored built in robes in all bedrooms
- Full height tiling in both bathrooms
- Private rear courtyard with covered space and secure yard
- Visitor parking in basement
- Close to Light Rail stop
- 5 minute walk to Dickson Village
- 5 minute drive to City Centre
Facts & Figures:
Internal living: 162sqm approx
Garage: 56sqm approx
Strata: $910 p.q approx
Rates: $725 p.q approx
Land tax (investors only): $975 p.a approx
Built: 2021
Features
- courtyard
- dishwasher
- ducted cooling
- ducted heating
- fully fenced
- floorboards
- remote garage
- built ins
- water tank
Property Brochures
-
EER
6.5
-
Property ID
2BPSFHK