Auction Location: On site.
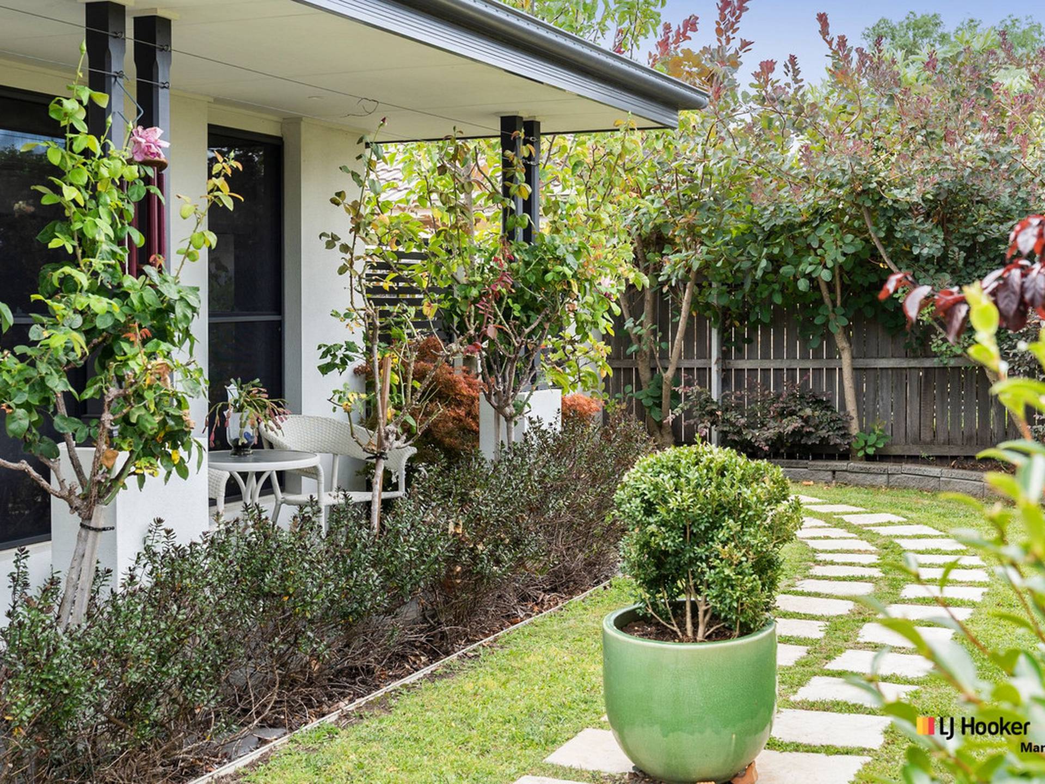
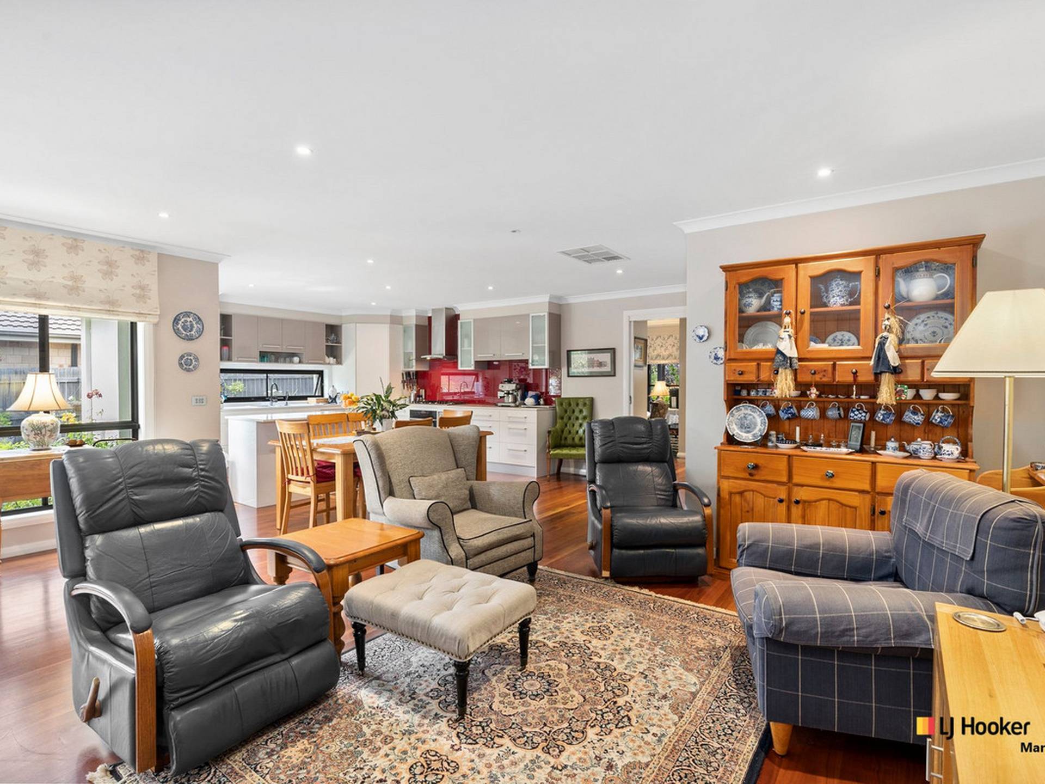
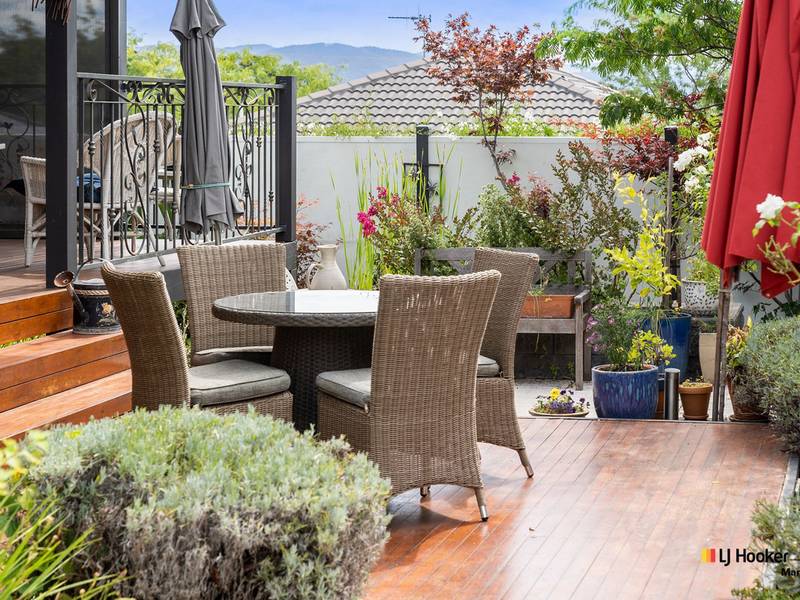
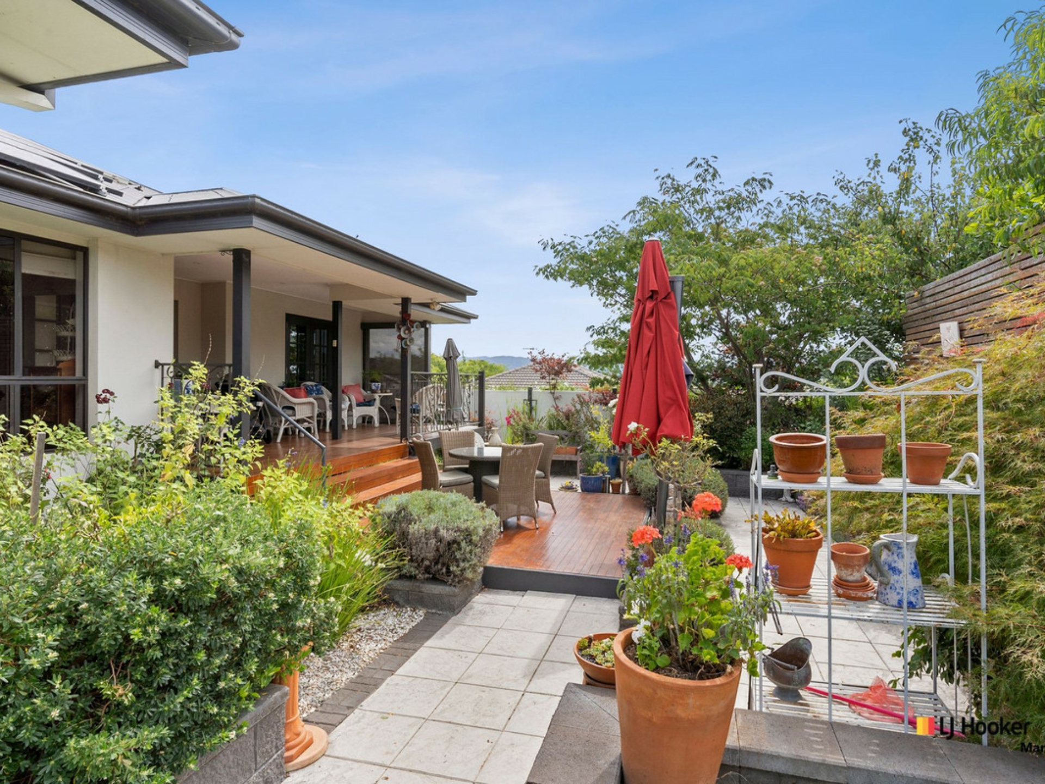
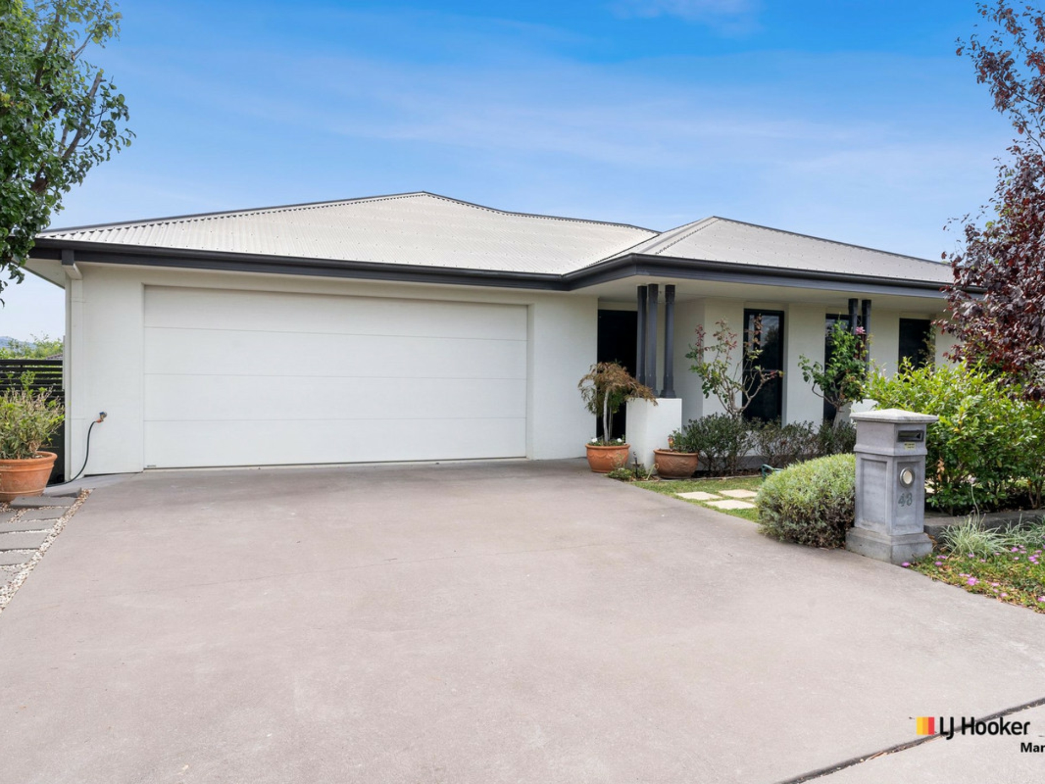
Set amongst private established gardens and boasting wonderful mountain views, this architecturally designed, north facing, family home invites you with welcoming tones, striking features and expansive hardwood floors to deliver a classy feel that will be a pleasure to welcome family and friends.
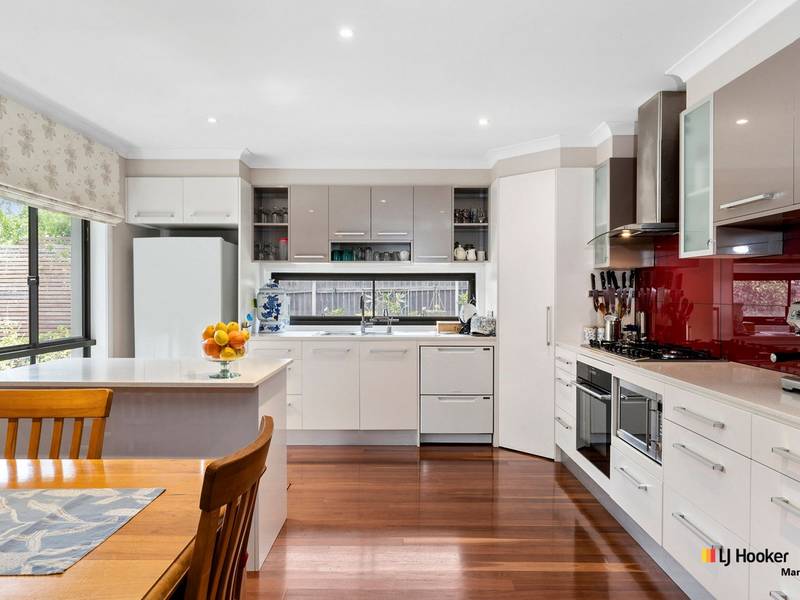
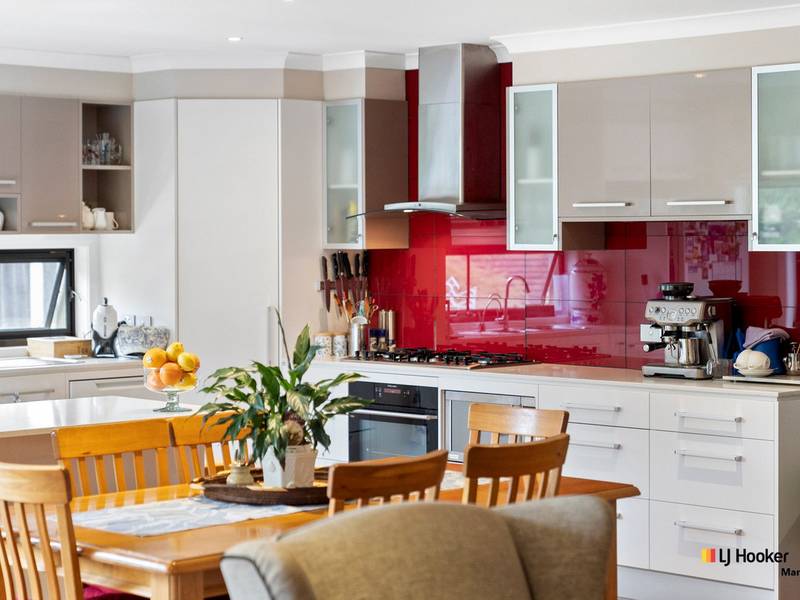
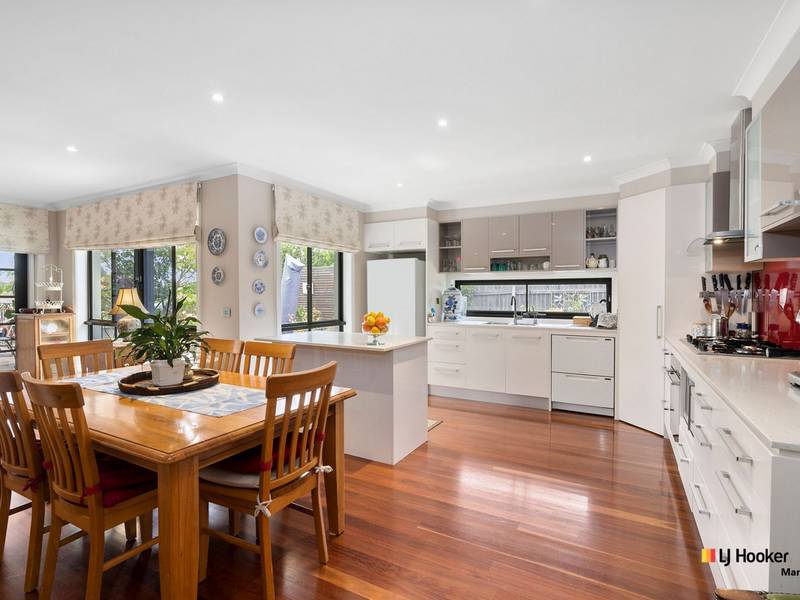
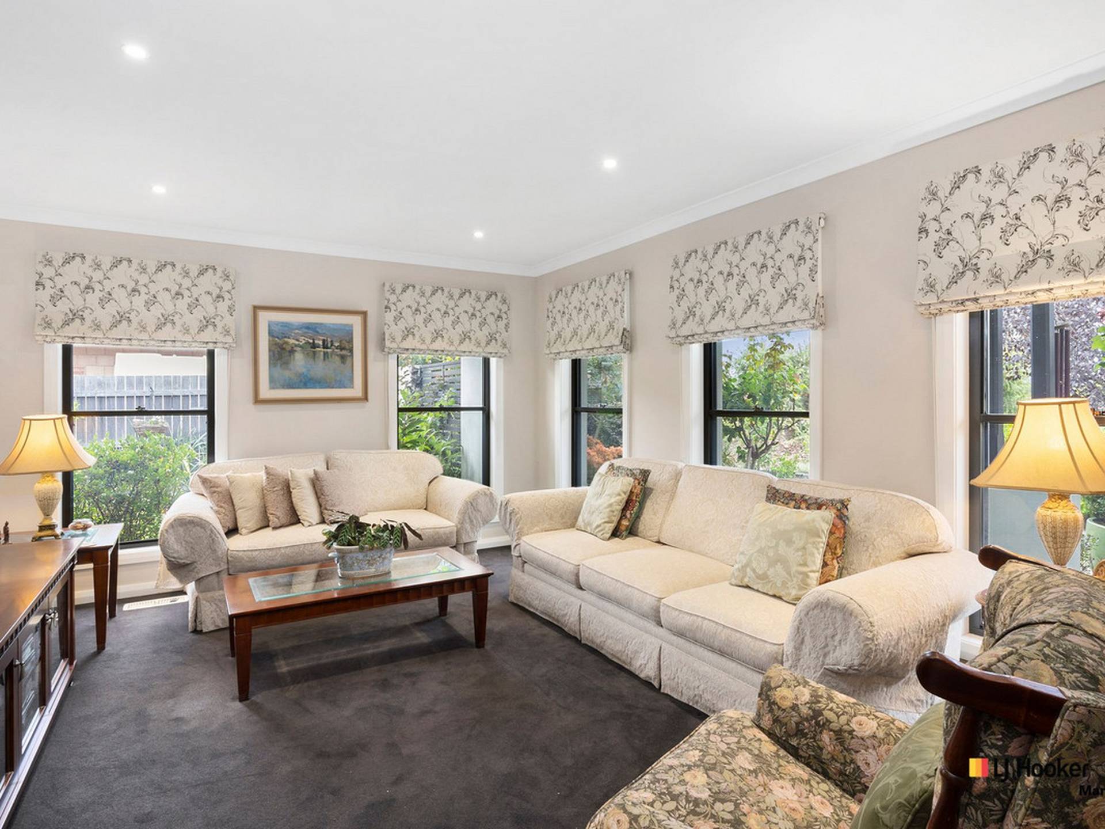
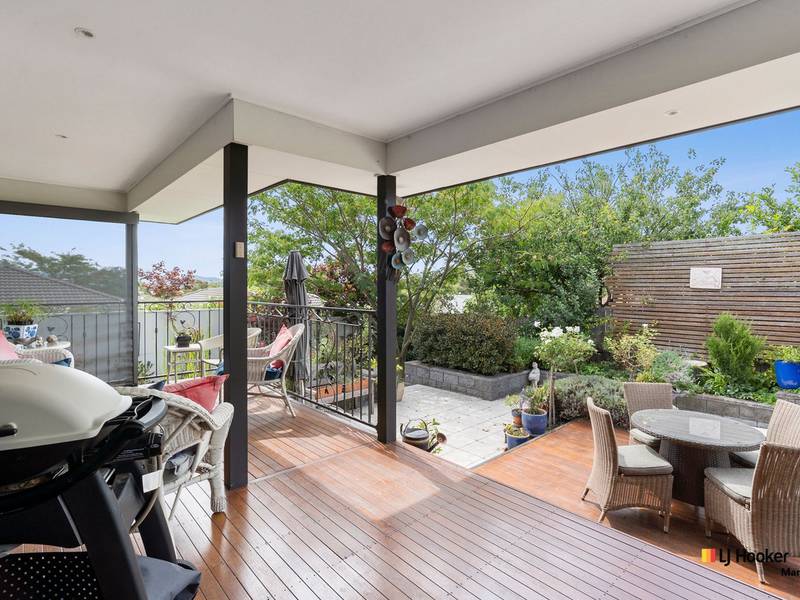
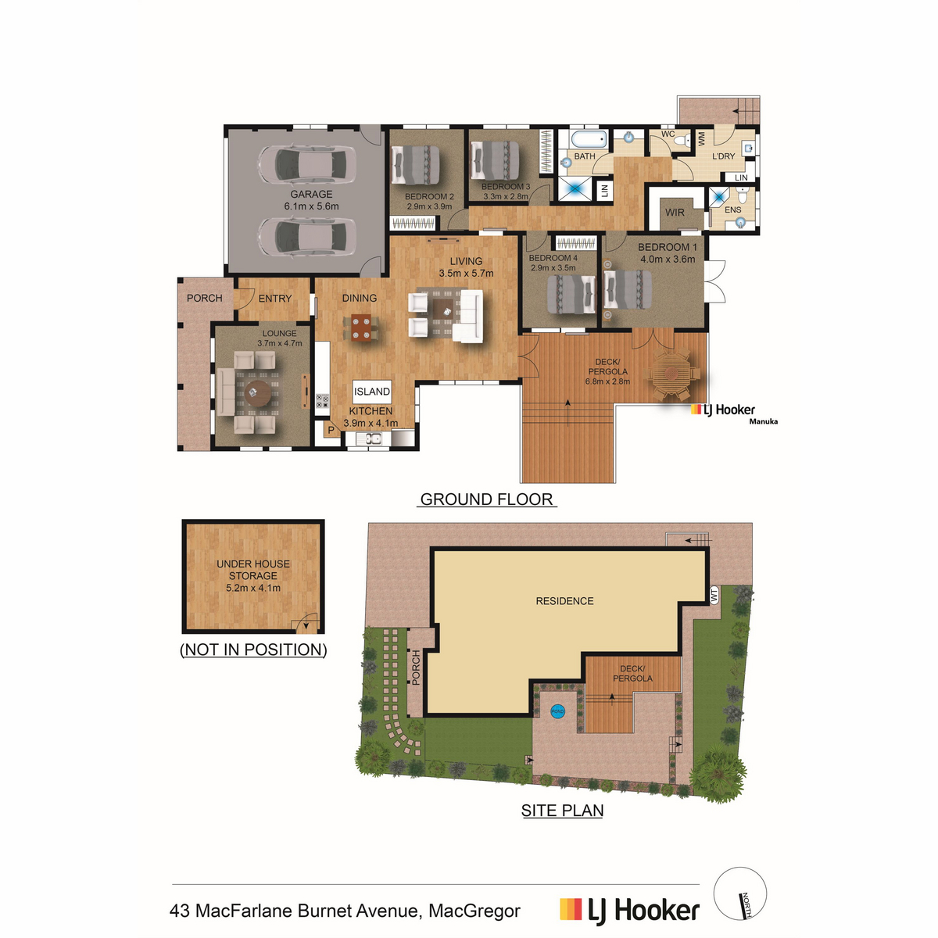
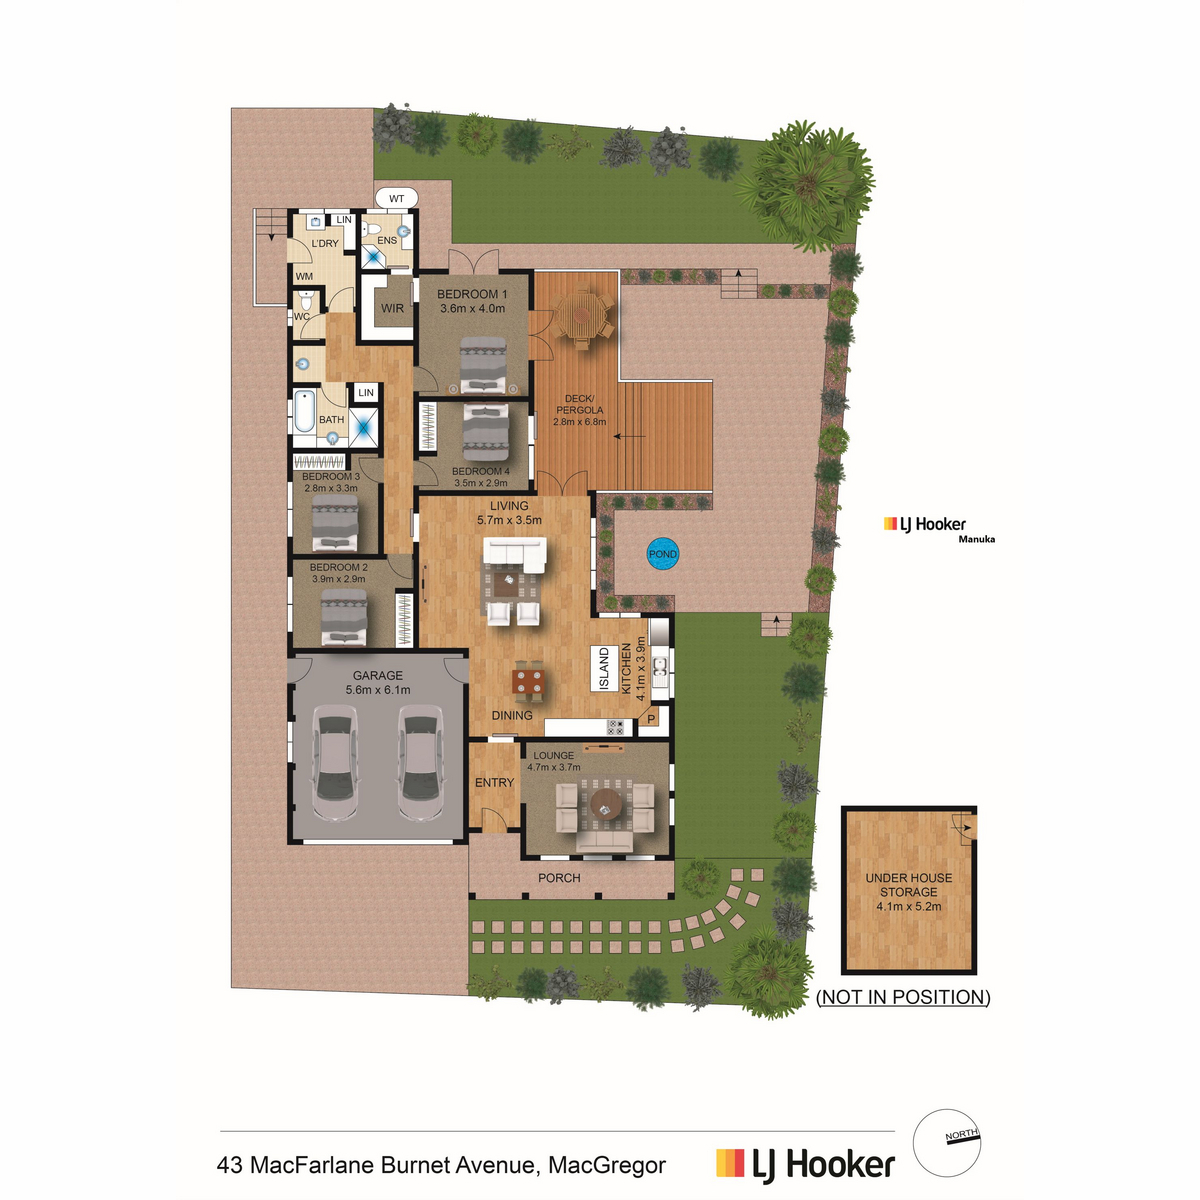
The central hub of the home is undoubtedly the open plan kitchen & dining/living space. The kitchen overlooks the lovely rear gardens and pond and boasts a 6-burner gas hob, quality oven and twin drawer dishwasher as well as generous stone bench space, abundant storage, quality cabinetry and a versatile island bench, all seamlessly flowing to the dining/living room and out to a great-sized undercover entertaining area. An additional formal lounge adds versatility to the floorplan, catering for a variety of family needs.
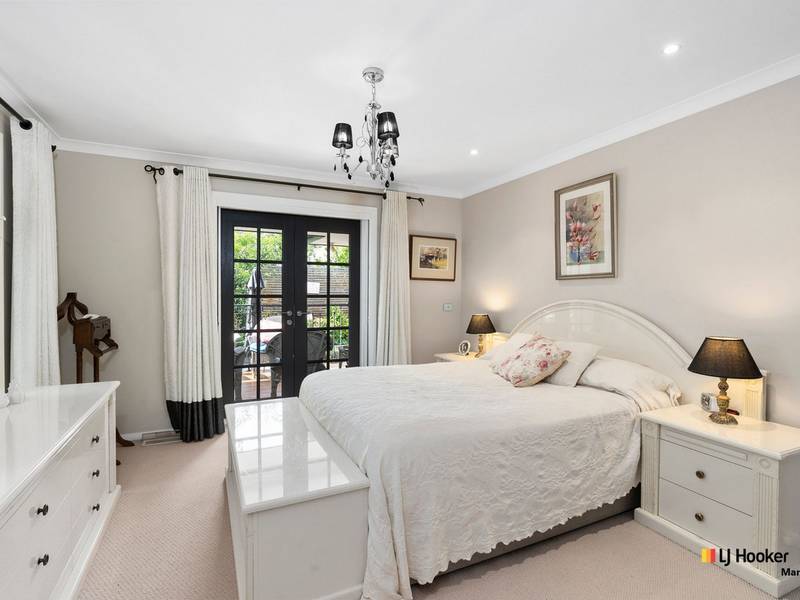
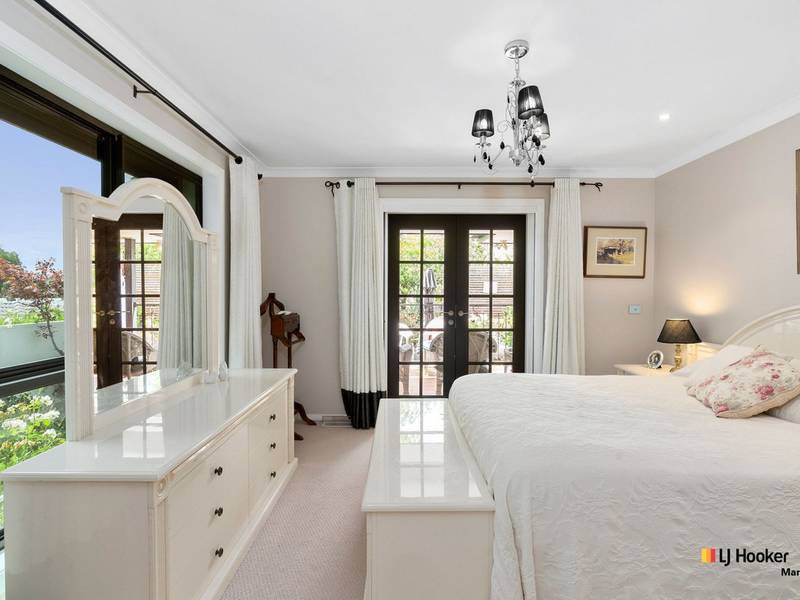
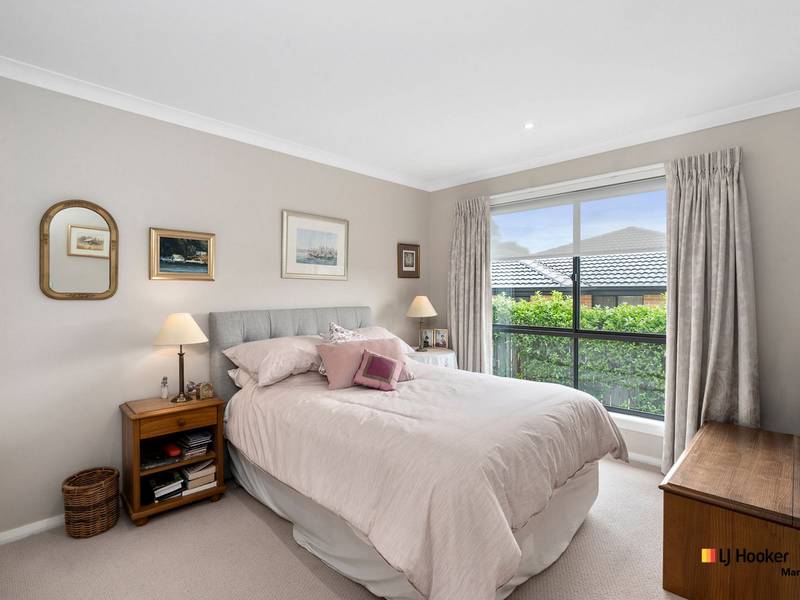
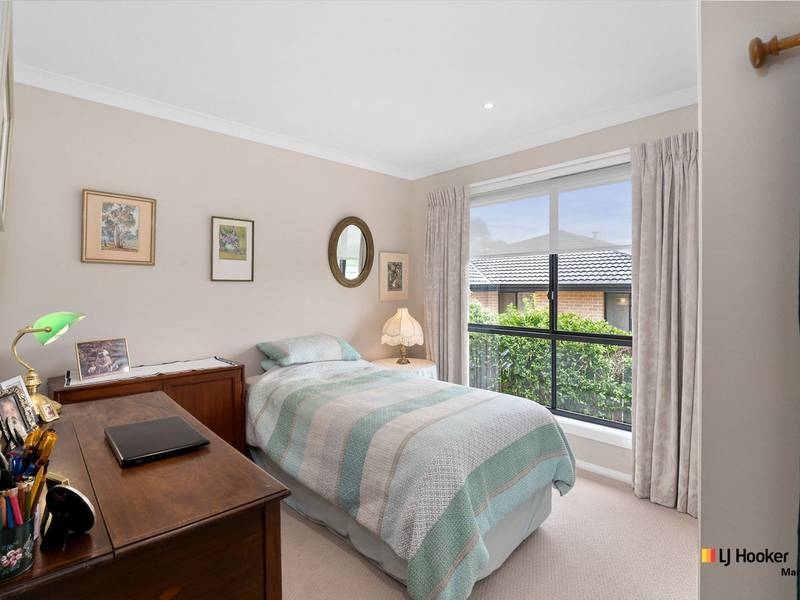
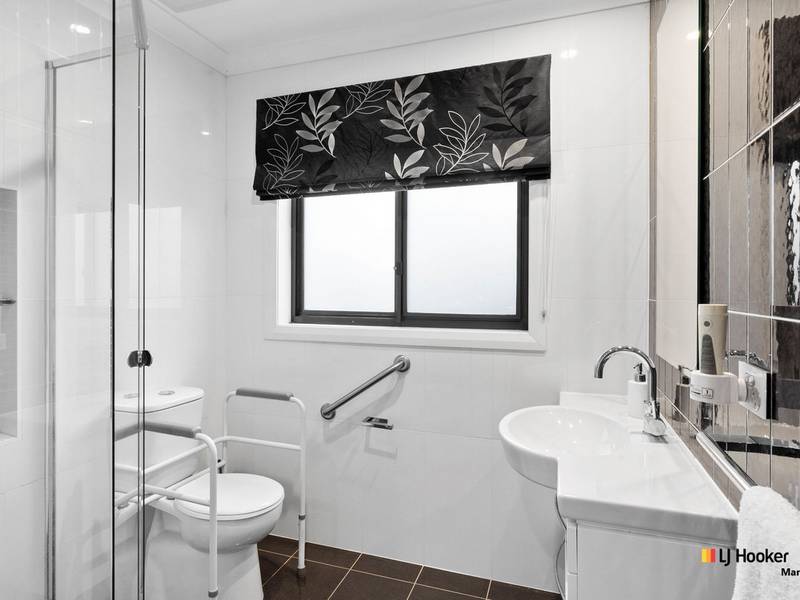
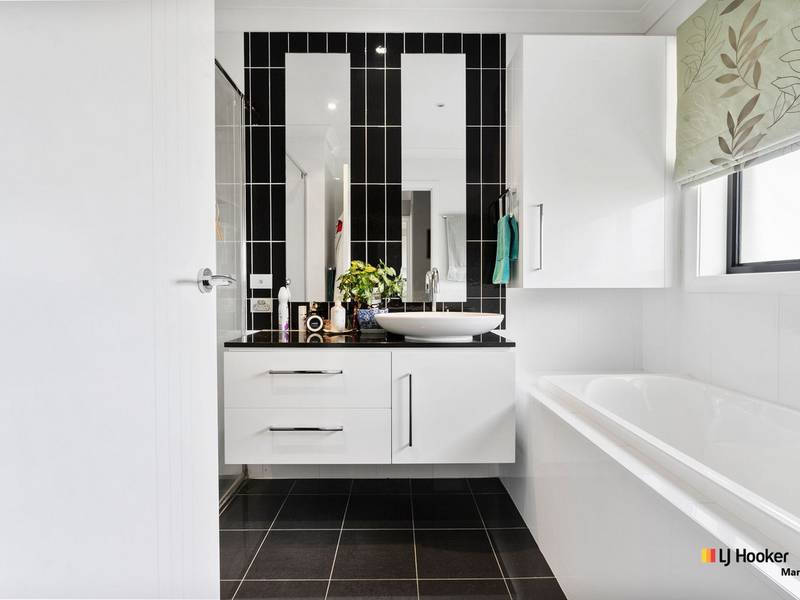
The main bedroom opens out to the north facing deck and has a great walk-in robe and quality ensuite, complete with black feature tiling. This theme continues into the main bathroom which also boasts a full-size bath, gorgeous dish basin, and dual-head shower. A separate toilet and additional vanity add to the quality of this area and ensure the additional 3 bedrooms, all with built in robes, are well serviced. A good-sized internal laundry and double lock up garage with internal access complete what is a quality family home.
Standing in the gardens, looking out to the mountains beyond, this home ignites the imagination with visions of entertaining family and friends year-round as well as wrapping the family tight in the space and serene privacy on offer. With a good list of additional features, this home is a must to inspect.
Features include:
-4 bedrooms, 2 bathrooms and double lock up garage with internal entry
-Open plan living/dining flowing to large deck and undercover entertaining
-North-facing aspect to capture the winter sun
-Additional, separate formal lounge
-Quality kitchen with island bench, stone benchtops, gas hob, soft close drawers, and glass splashback
-Modern black and white main bathroom with heated floor, Villeroy and Boch dish basin, bathtub and dual shower
-Master bedroom with walk in robe and quality ensuite
-Large internal laundry with heating ducts
-Grey gum solid timber flooring
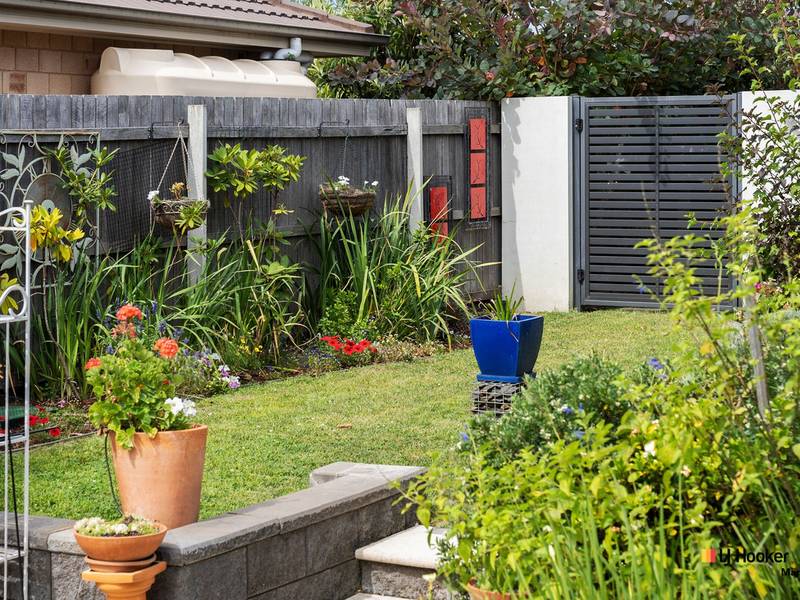
-Beautiful gardens with irrigation system and pond
-Ducted gas heating and evaporative cooling
-Large storage room/cellar underhouse
-Solar Panels
-Large rainwater storage tank
Property Brochures
-
EER
5
-
Property ID
1MH0FMF