Auction Location: On Site
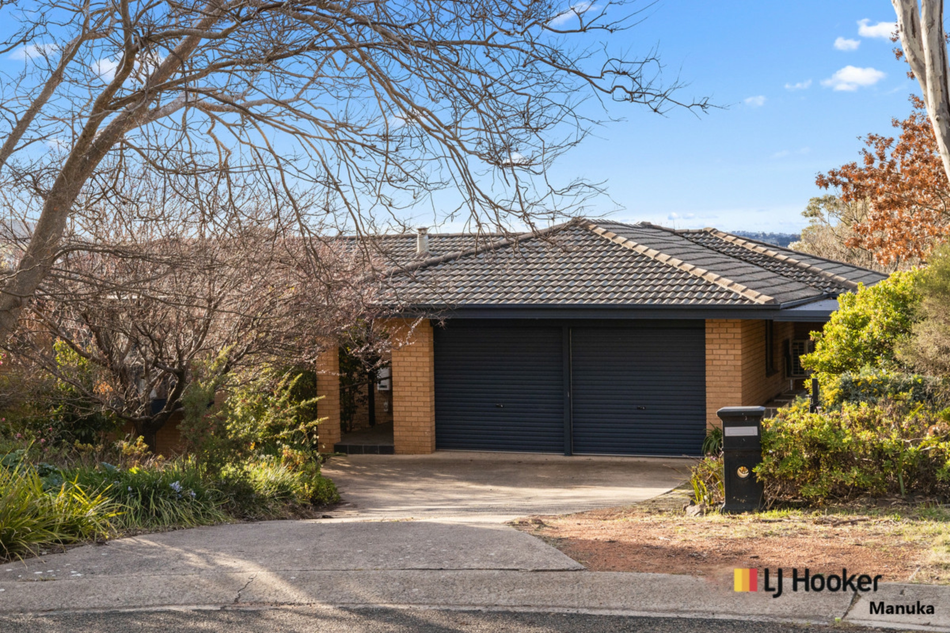
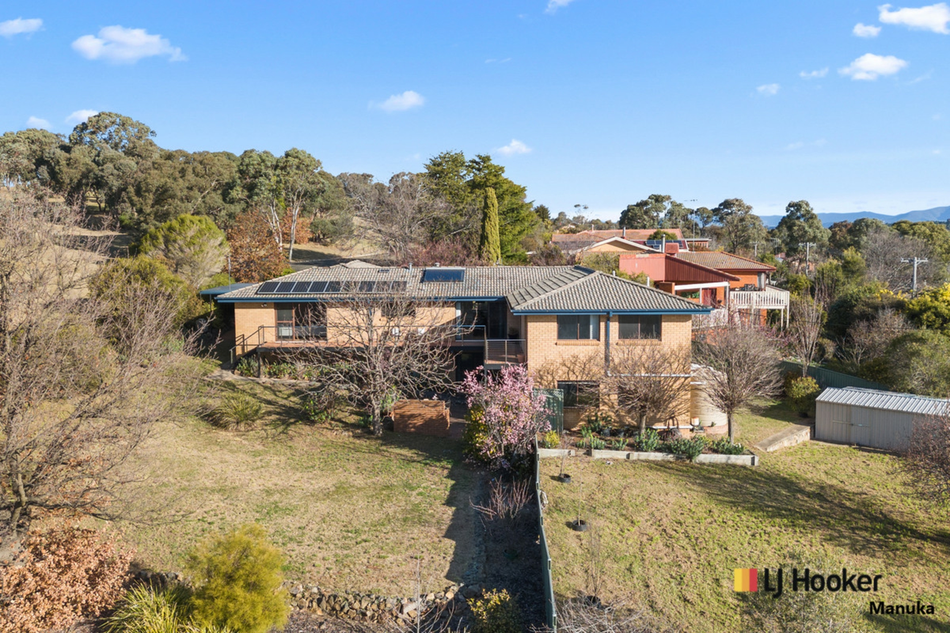
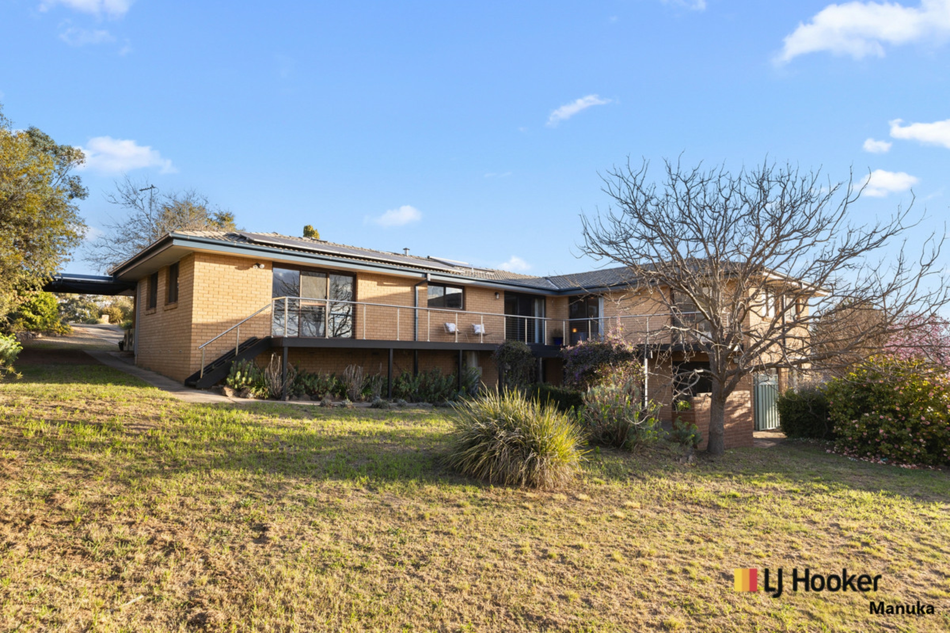
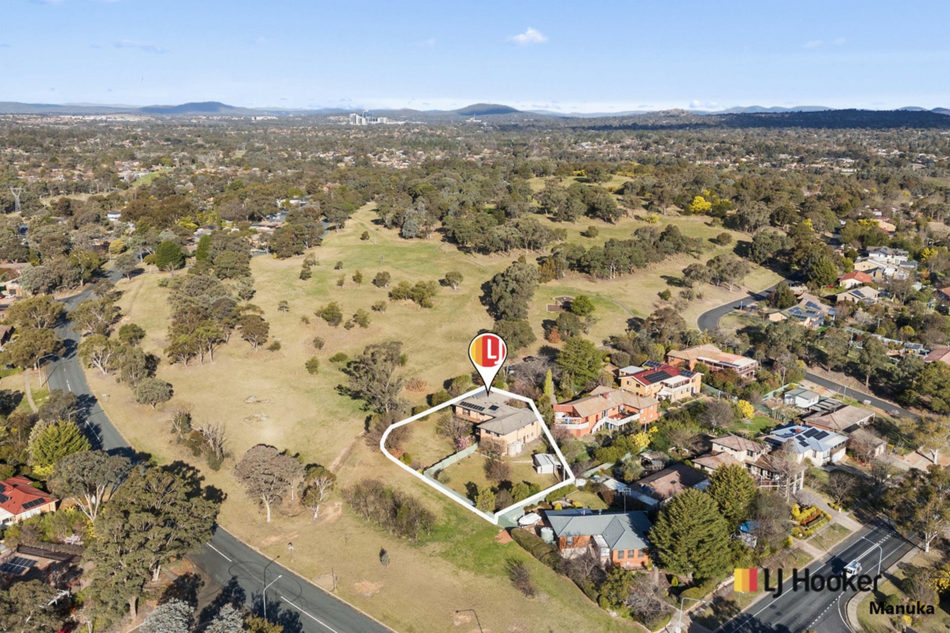
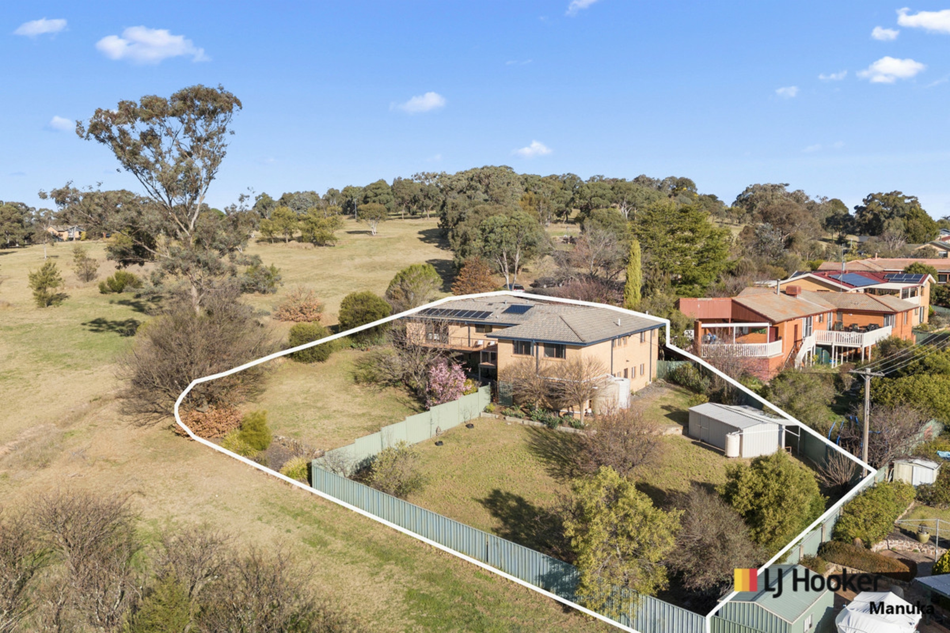
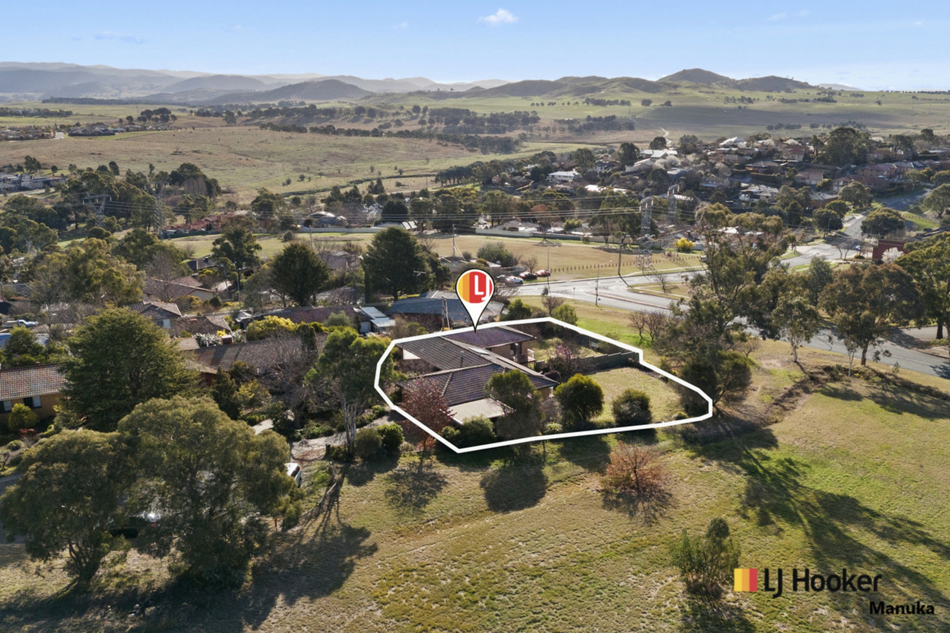
Nestled against a serene reserve and positioned at the end of a quiet cul-de-sac, this stunning 5-bedroom home sits on an expansive 1,793sqm block. And with 305sqm of living space, this property offers a fantastic opportunity for those seeking a spacious family home.
Set back from the street for privacy, the front yard features established gardens, a double lock-up garage, and an additional carport.
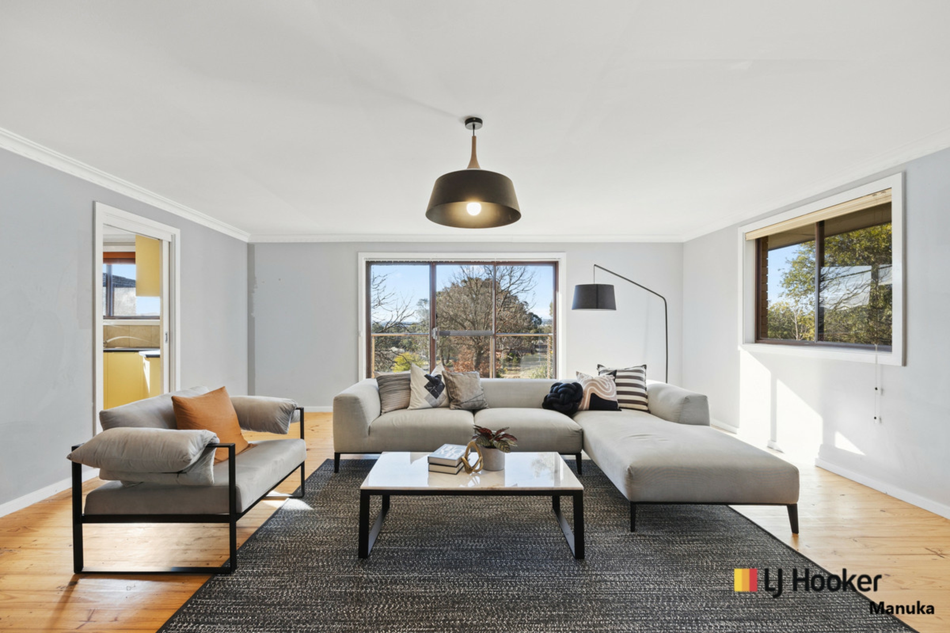
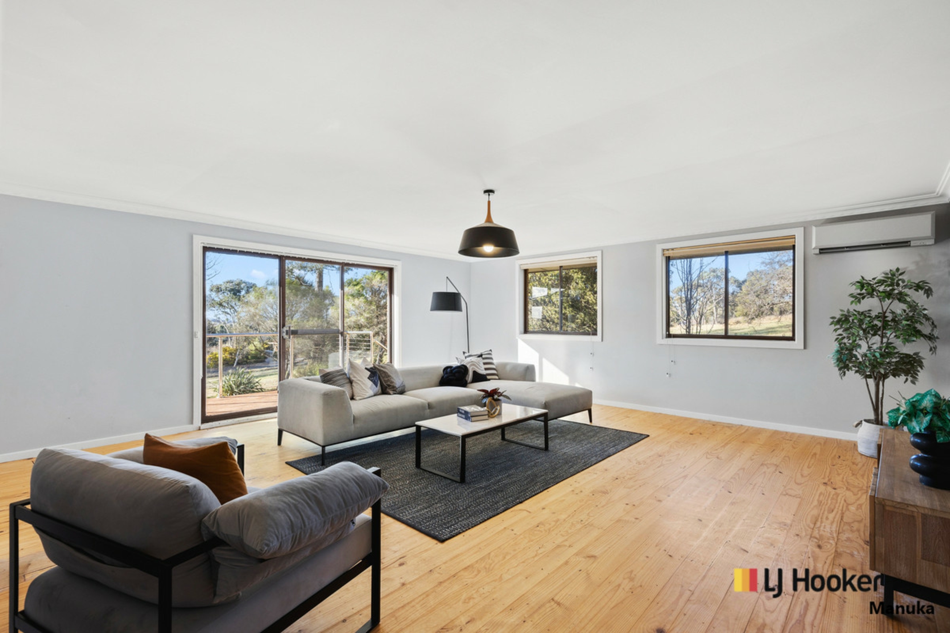
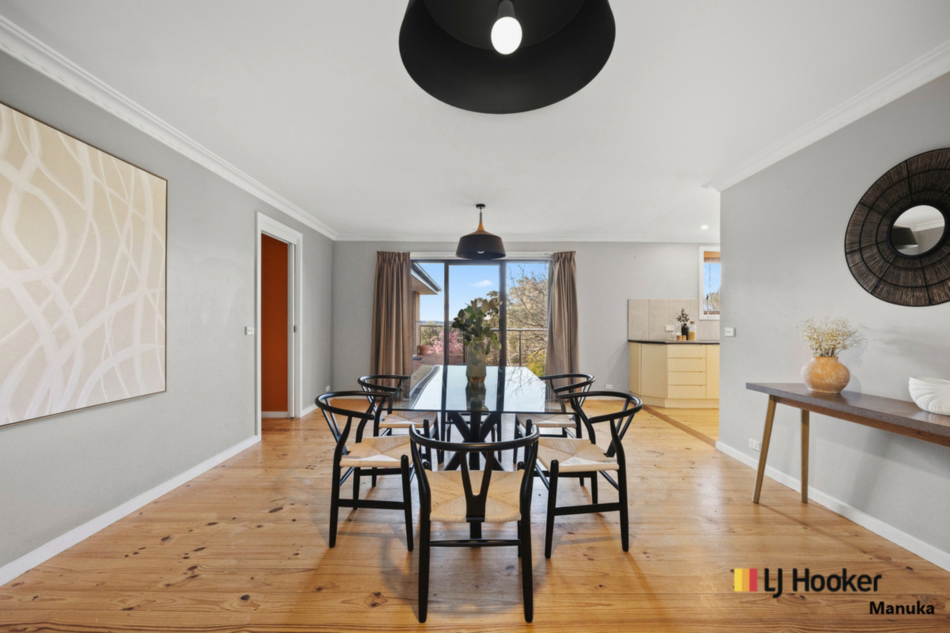
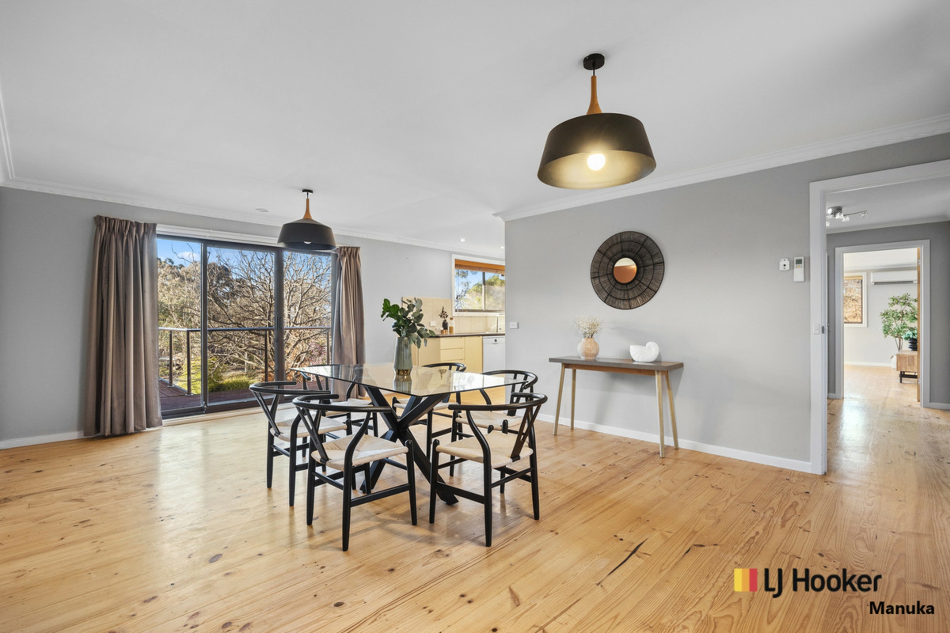
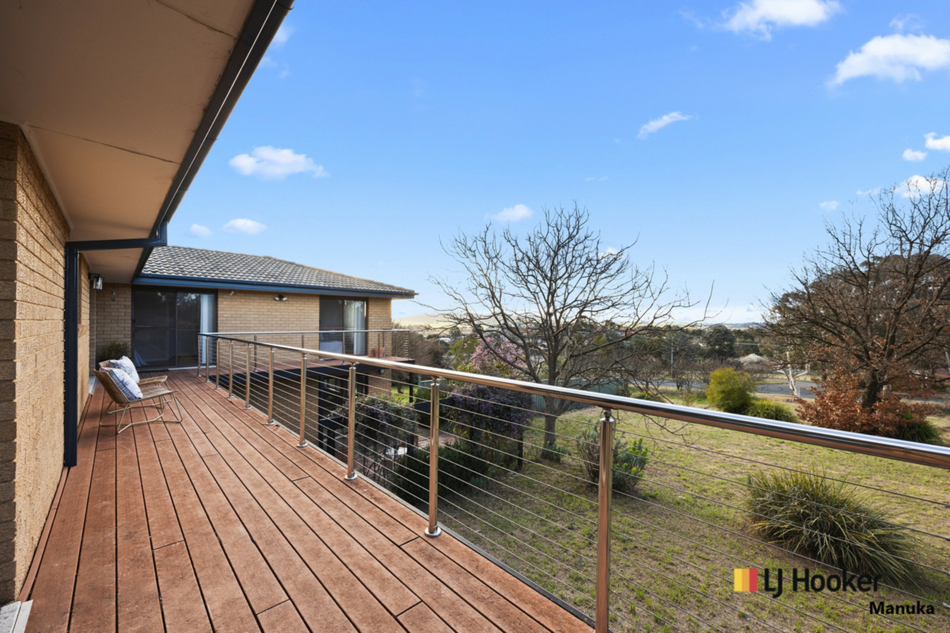
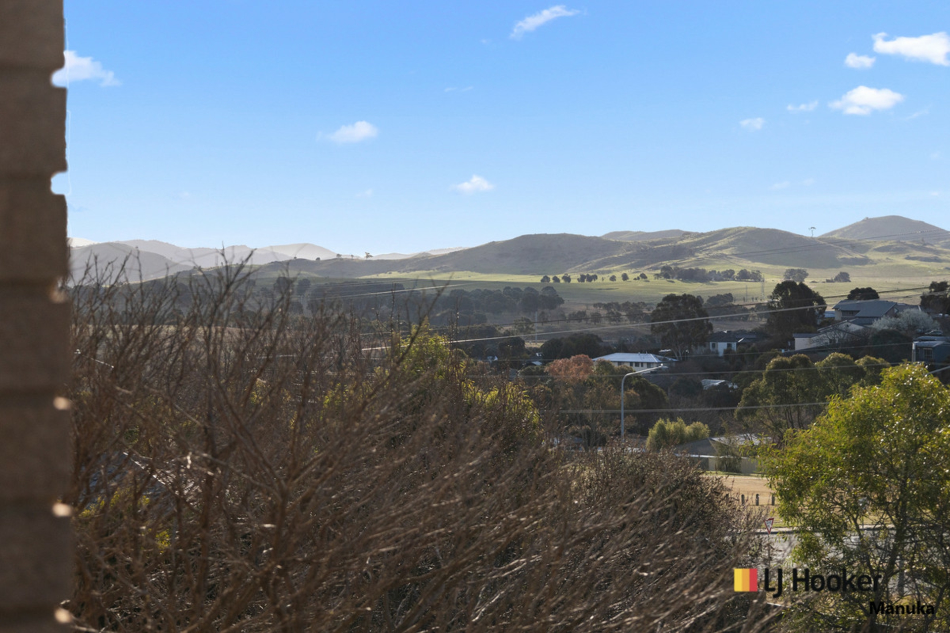
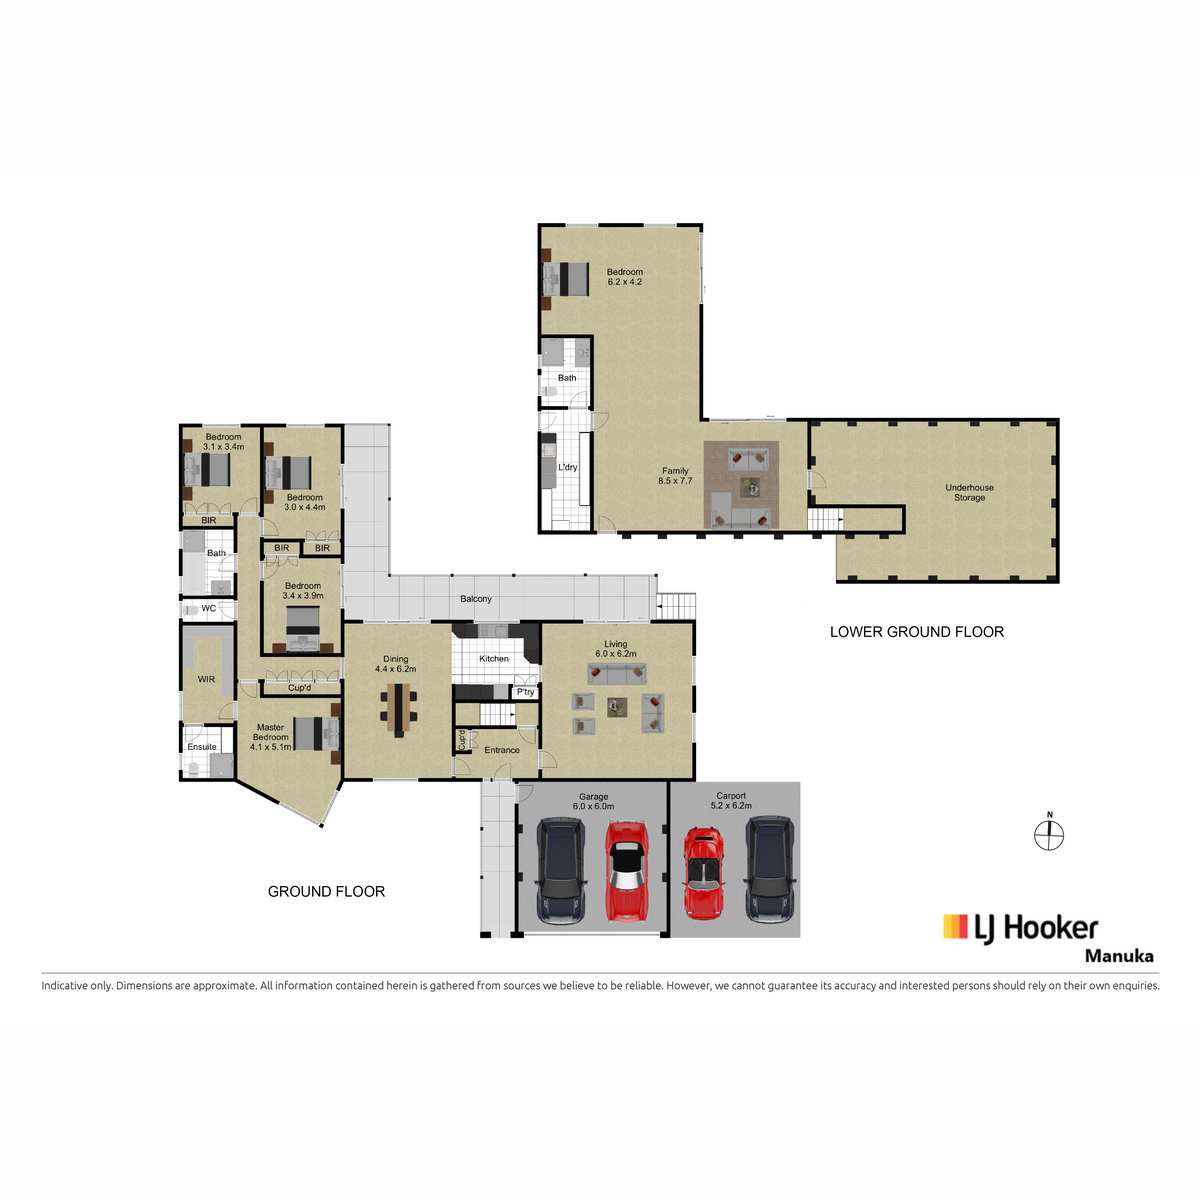
As you step inside, you'll be greeted by hardwood timber flooring that flows through multiple living areas & the kitchen, including a light-filled living room and a generous family room-both with direct access to a rear balcony offering sweeping views.
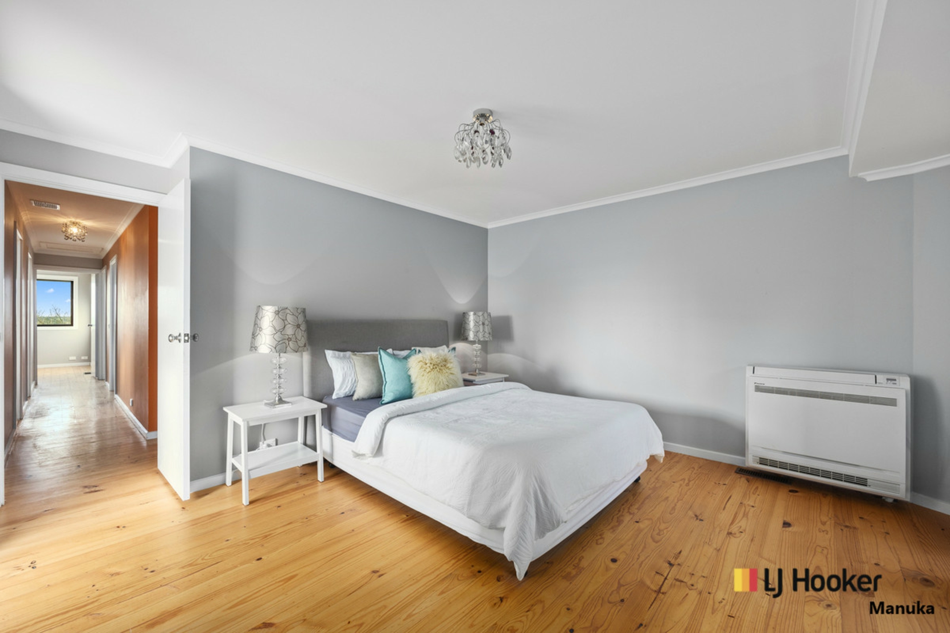
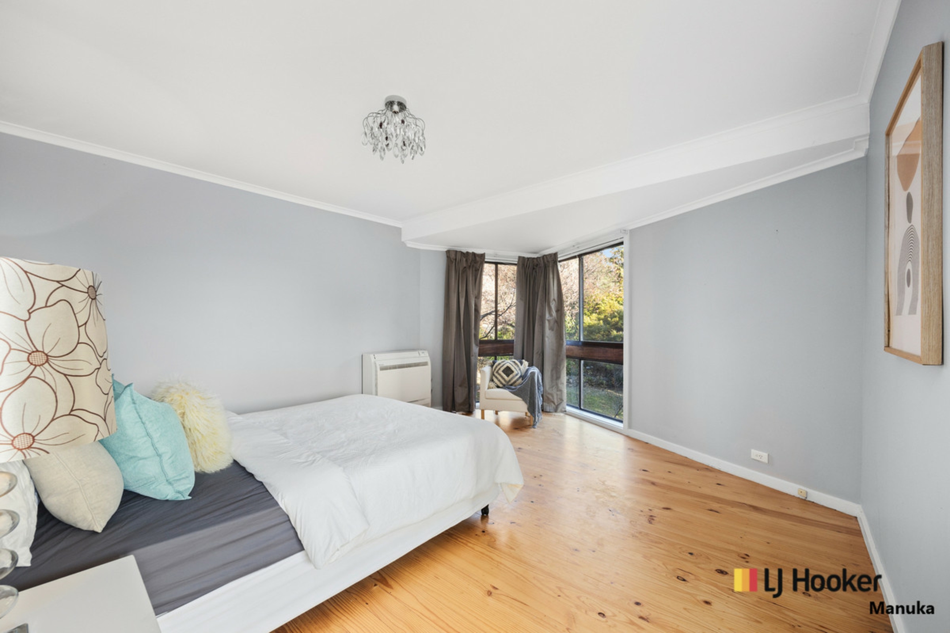
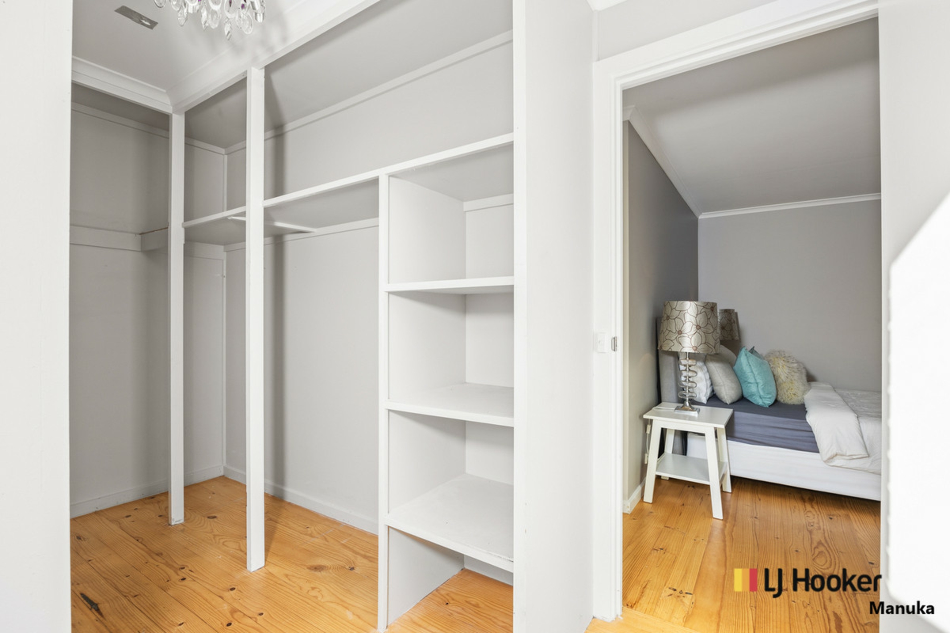
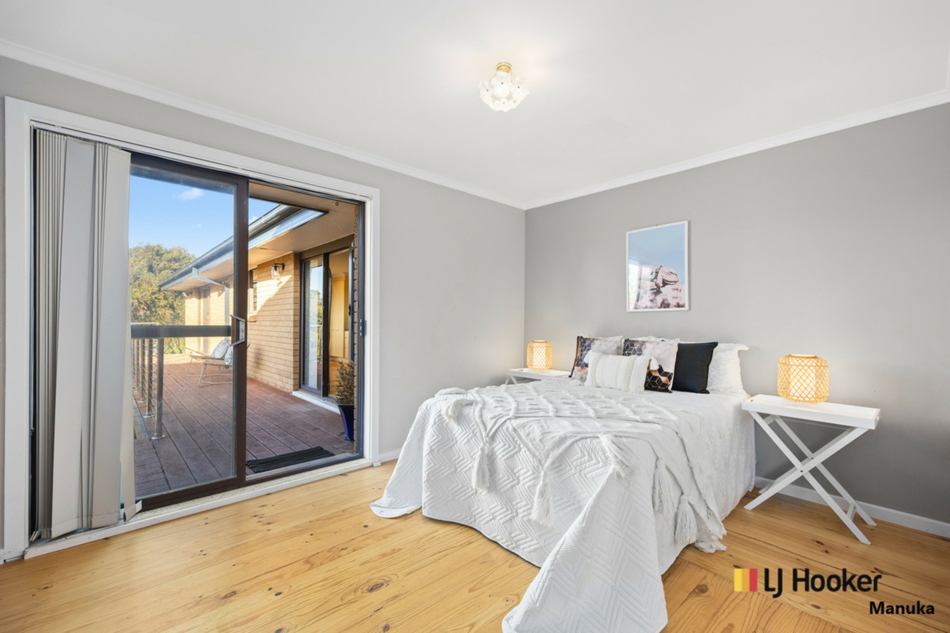
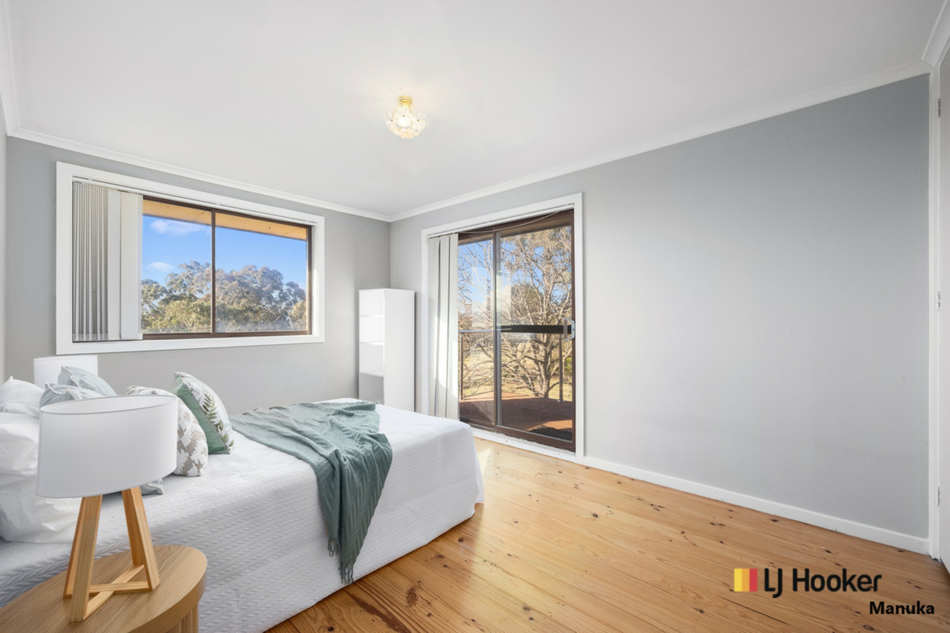
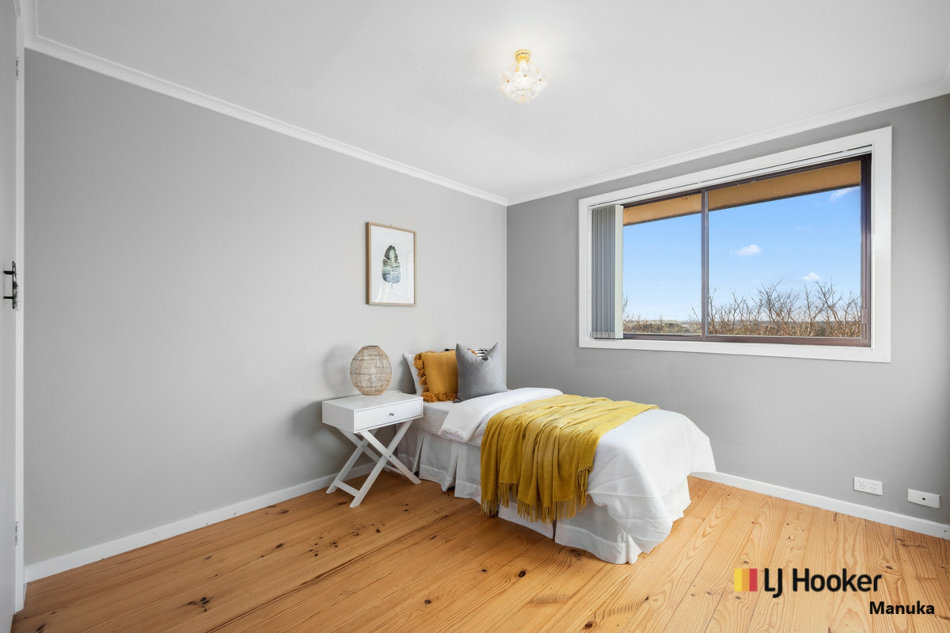
The luxurious master bedroom is fit for royalty, comfortably accommodating a king-sized bed and bedside tables. It also features a beautifully renovated ensuite and a walk-in dressing room. The three additional bedrooms come with built-in robes and serene views, with two offering direct balcony access.
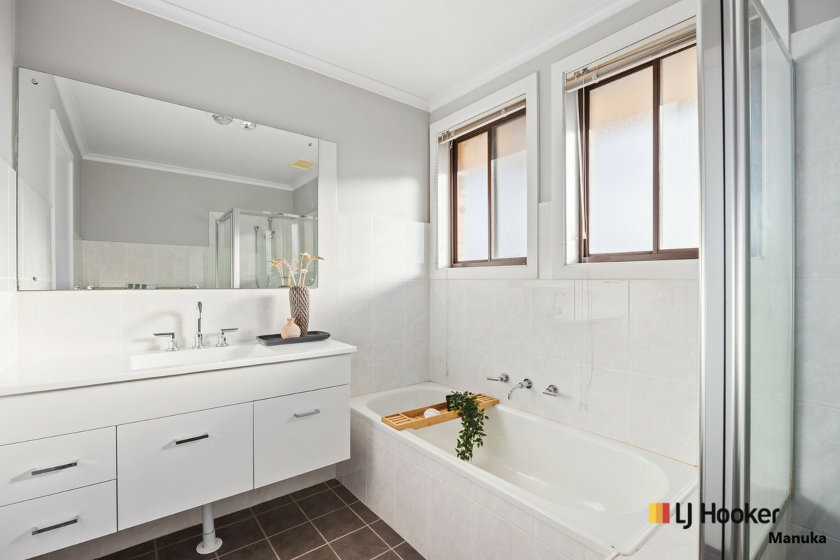
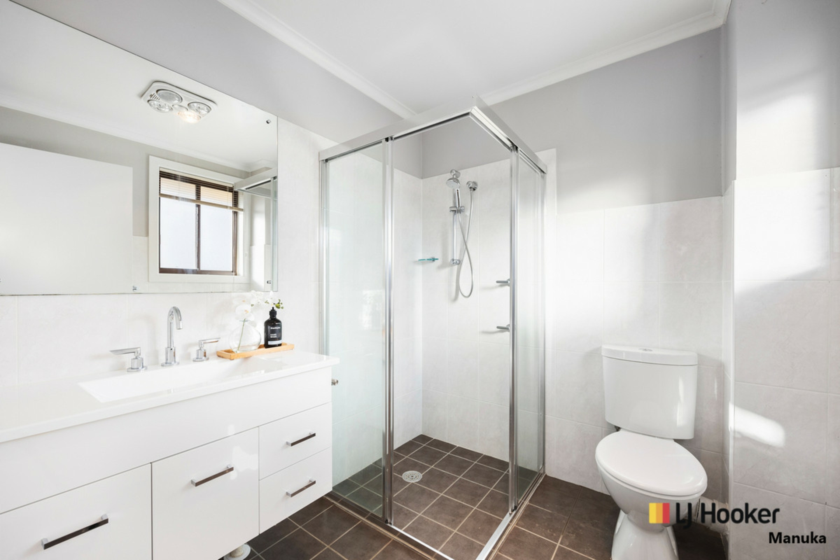
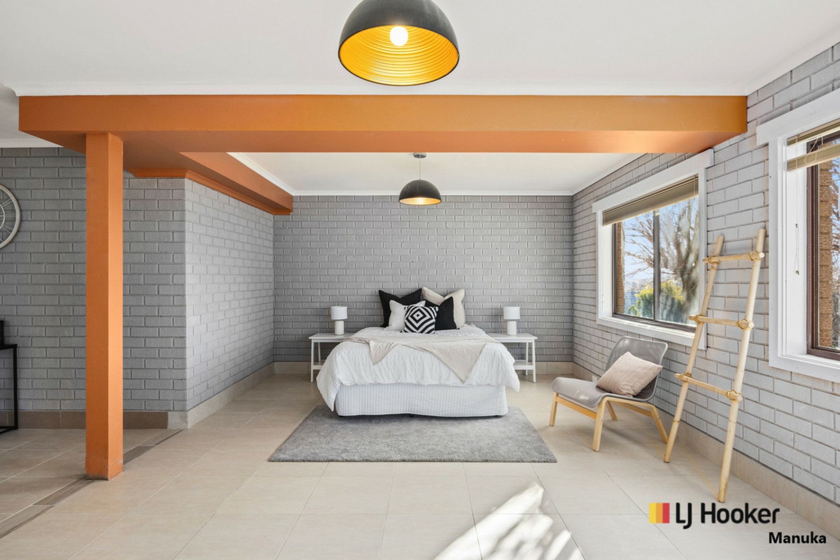
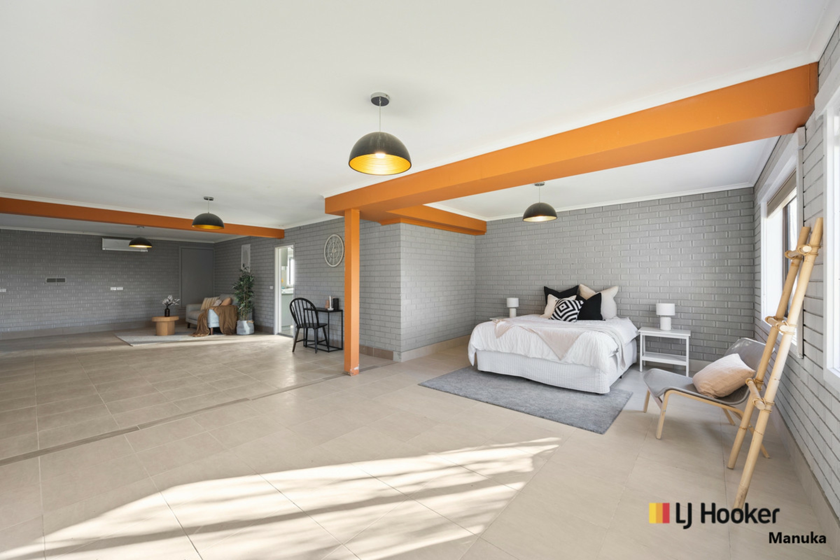
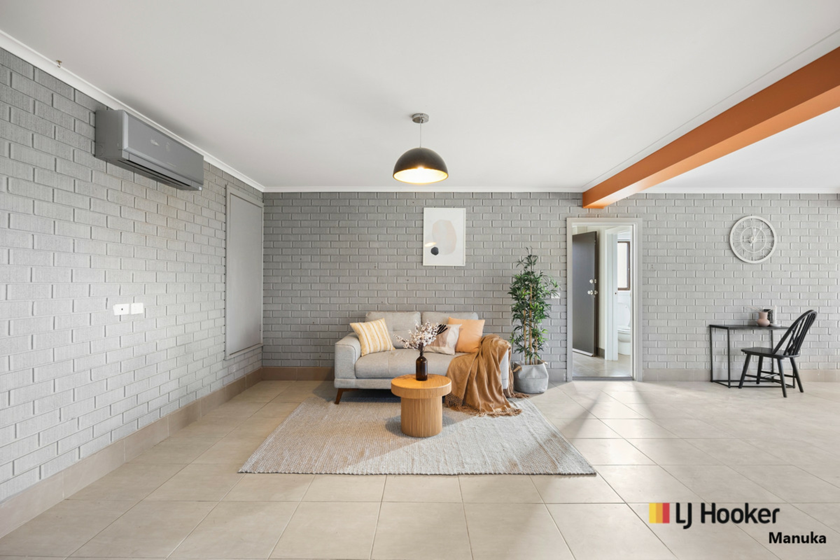
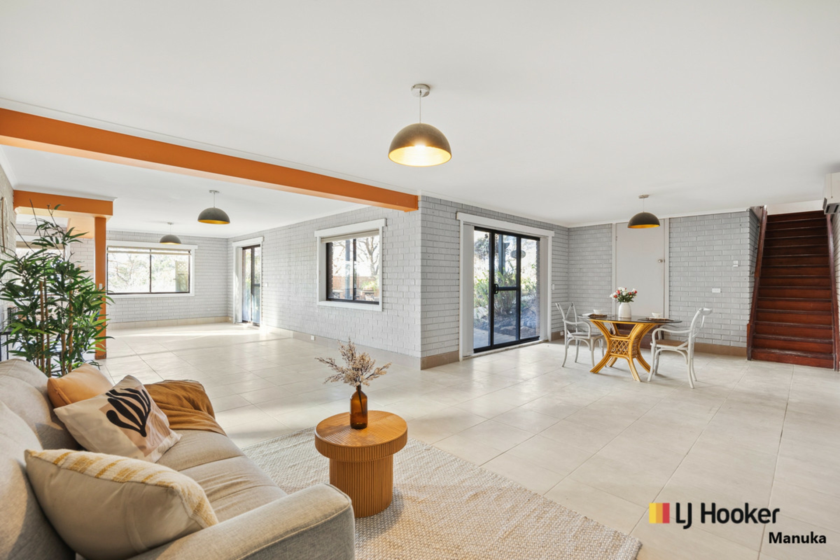
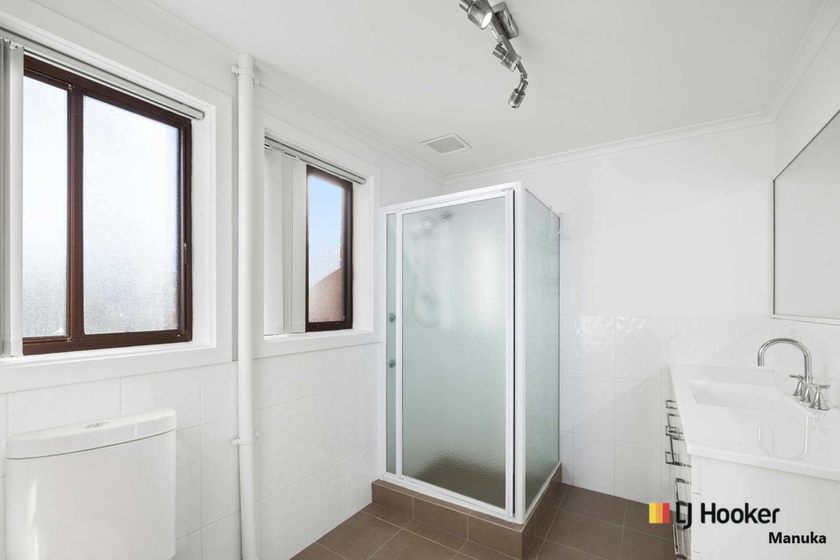
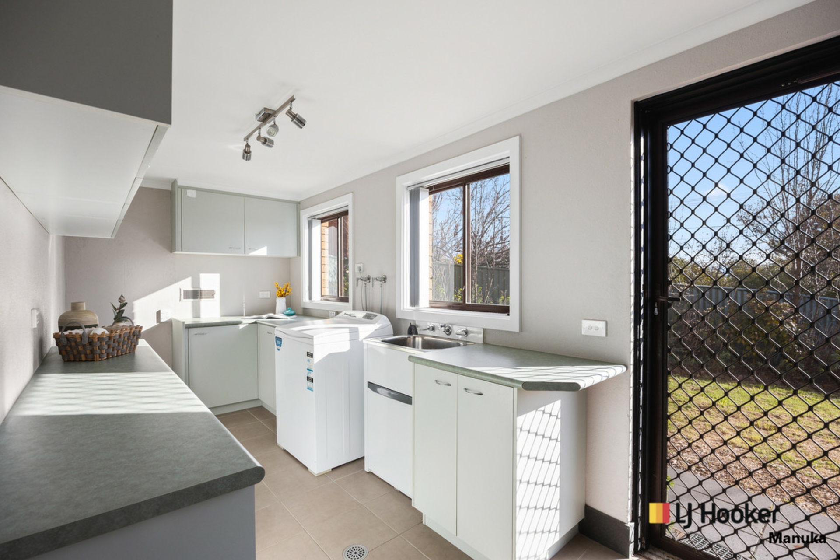
Ideal for guests or a teenager's retreat, the property includes a self-contained downstairs living area with open plan layout idea to use as a bedroom or additional living area with its own bathroom.
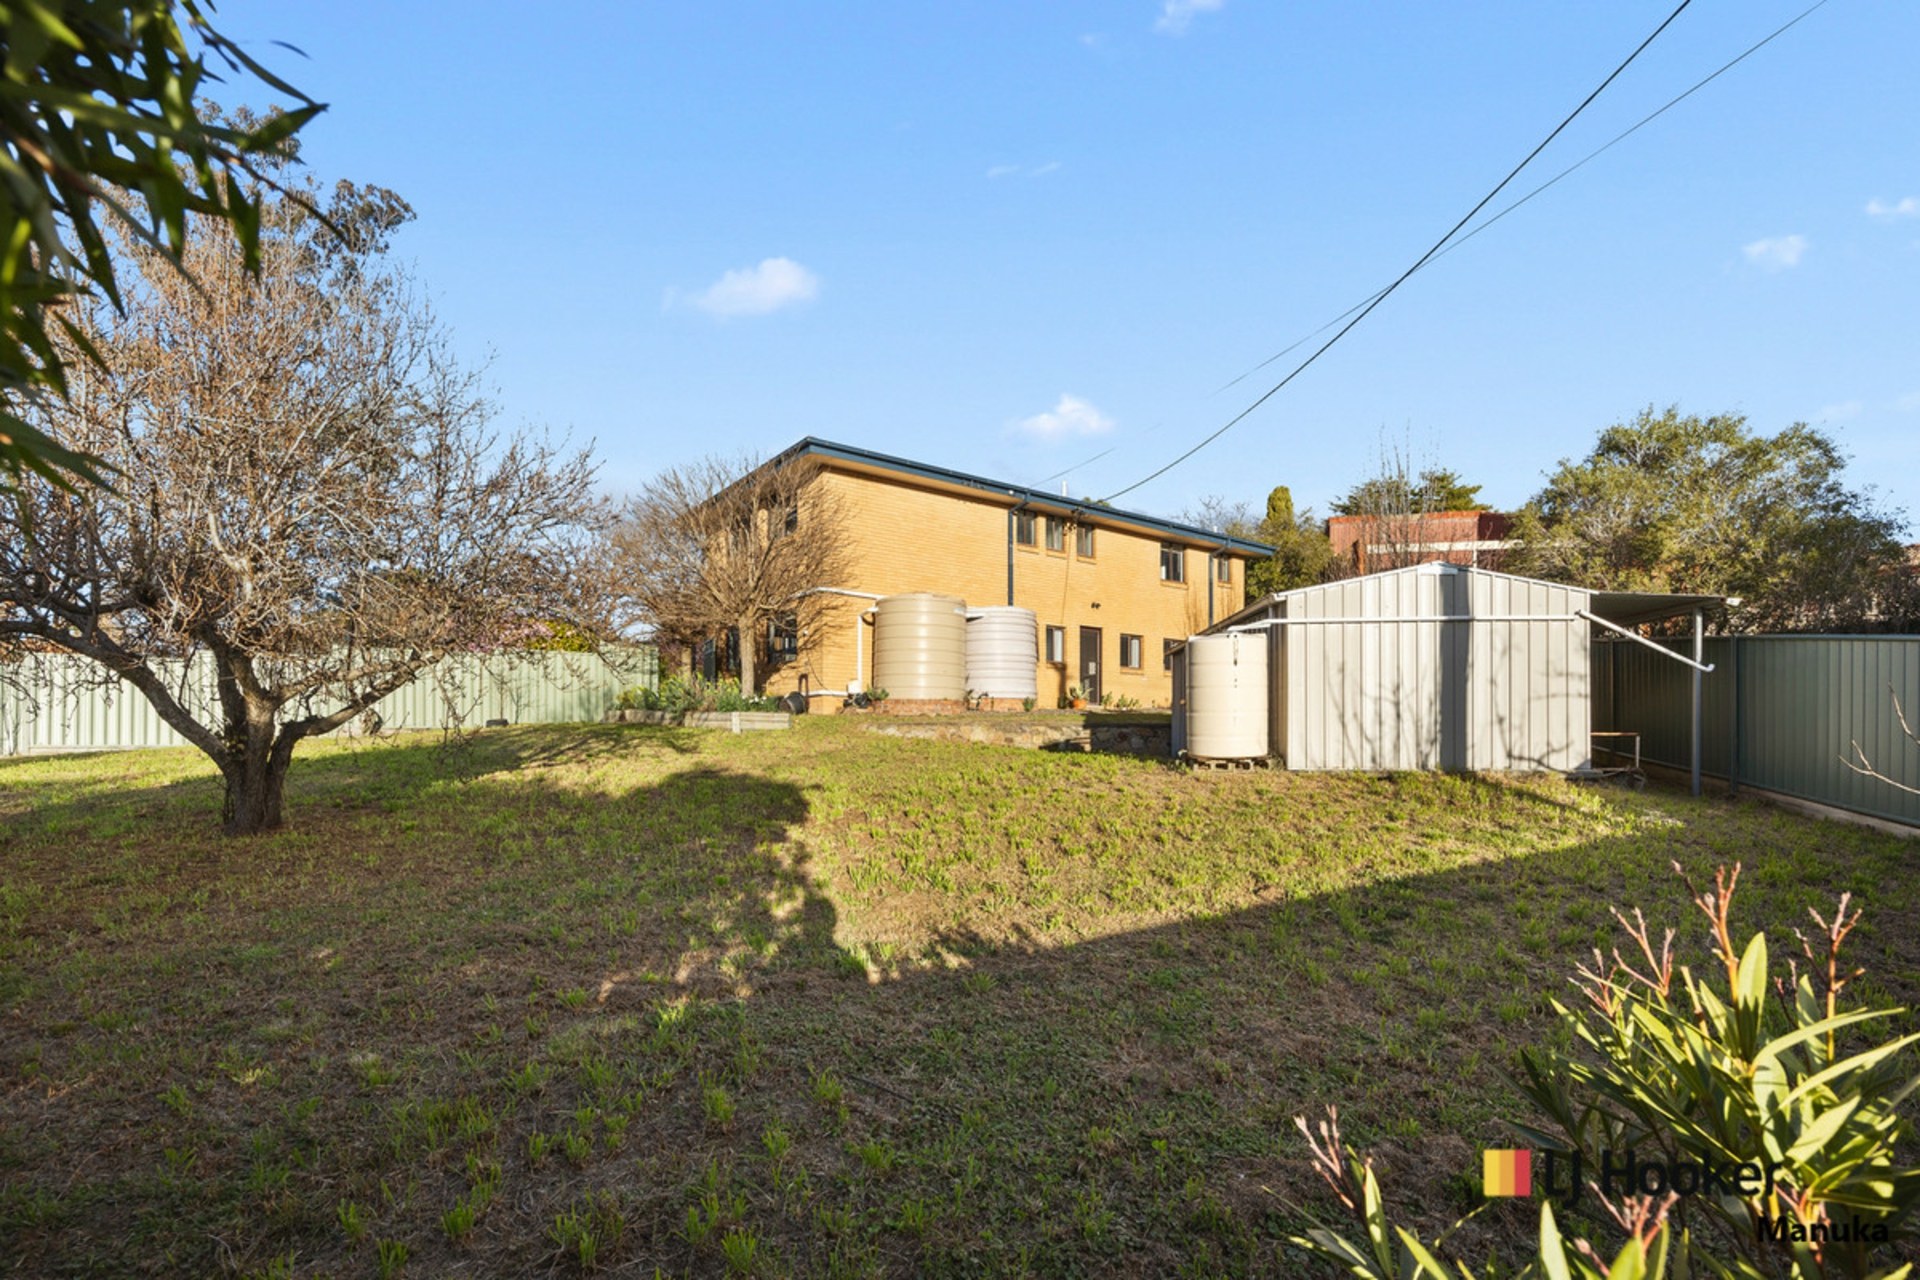
The backyard resembles a park, with mature gardens and trees, providing plenty of space for a pool, veggie patches, or anything else you desire.
Located minutes from local schools and shops, close to Belconnen, and with easy access to major roads leading to the city centre, this is a unique opportunity to secure a truly spacious and stunning home.
Features include:
•Expansive 1,793sqm block
•Located at the end of a quiet cul-de-sac
•Borders a reserve, offering privacy with only one neighbour
•305sqm of living space plus a garage
•Private, set-back position with established gardens and ample off-street parking
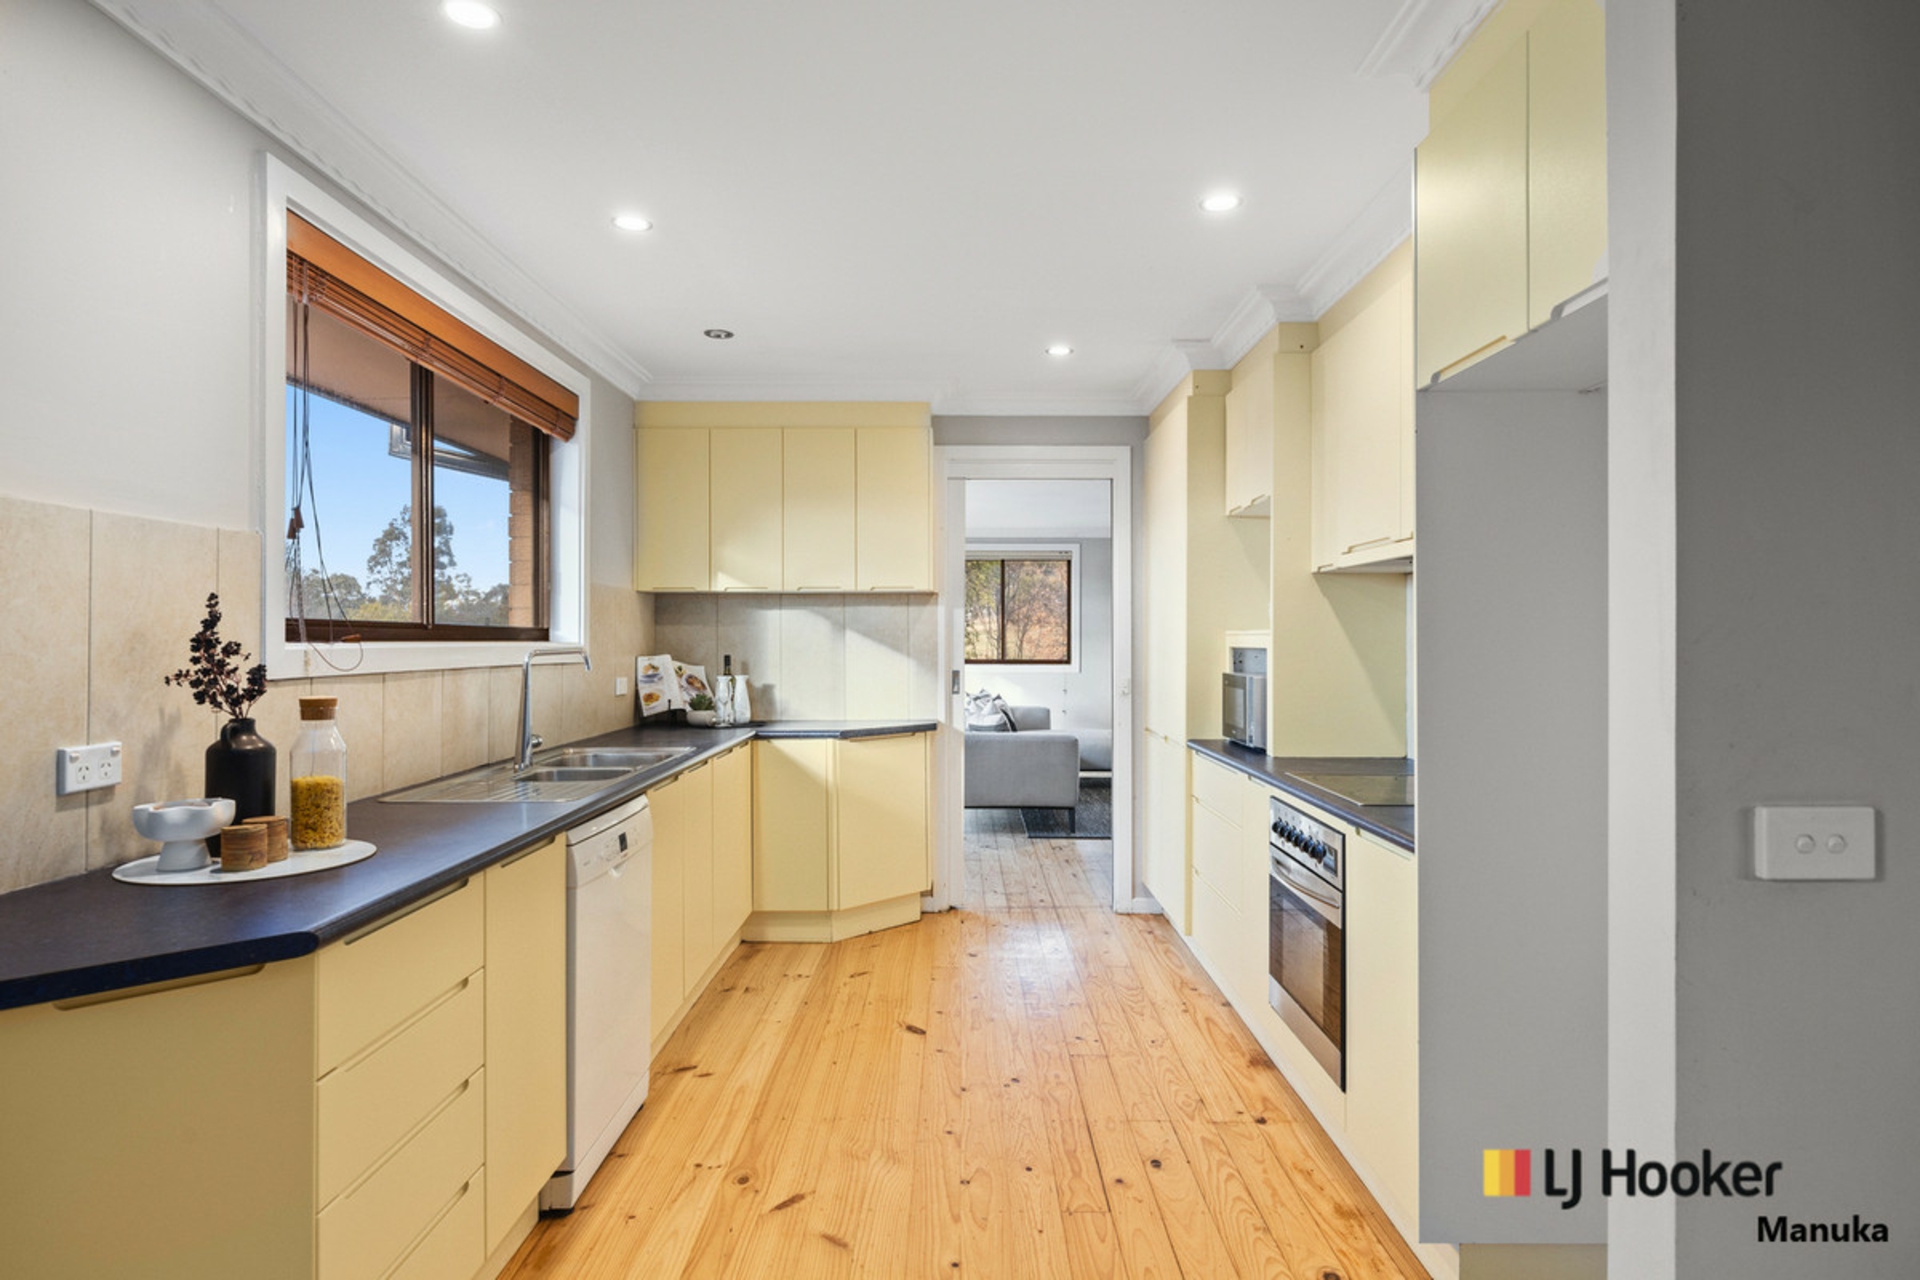
•Hardwood timber flooring throughout
•Multiple spacious living areas
•Large kitchen with stainless steel appliances and scenic views
•Master bedroom with ensuite and walk-in robe
•Three additional bedrooms with built-in robes; two with balcony access
•Self-contained downstairs area with kitchenette, living, dining, bedroom, and bathroom
•Ducted gas heating and various split systems
•Equipped with 9 solar panels and an evacuated solar tube hot water system
•Park-like backyard with mature gardens
•Large garden shed for extra storage
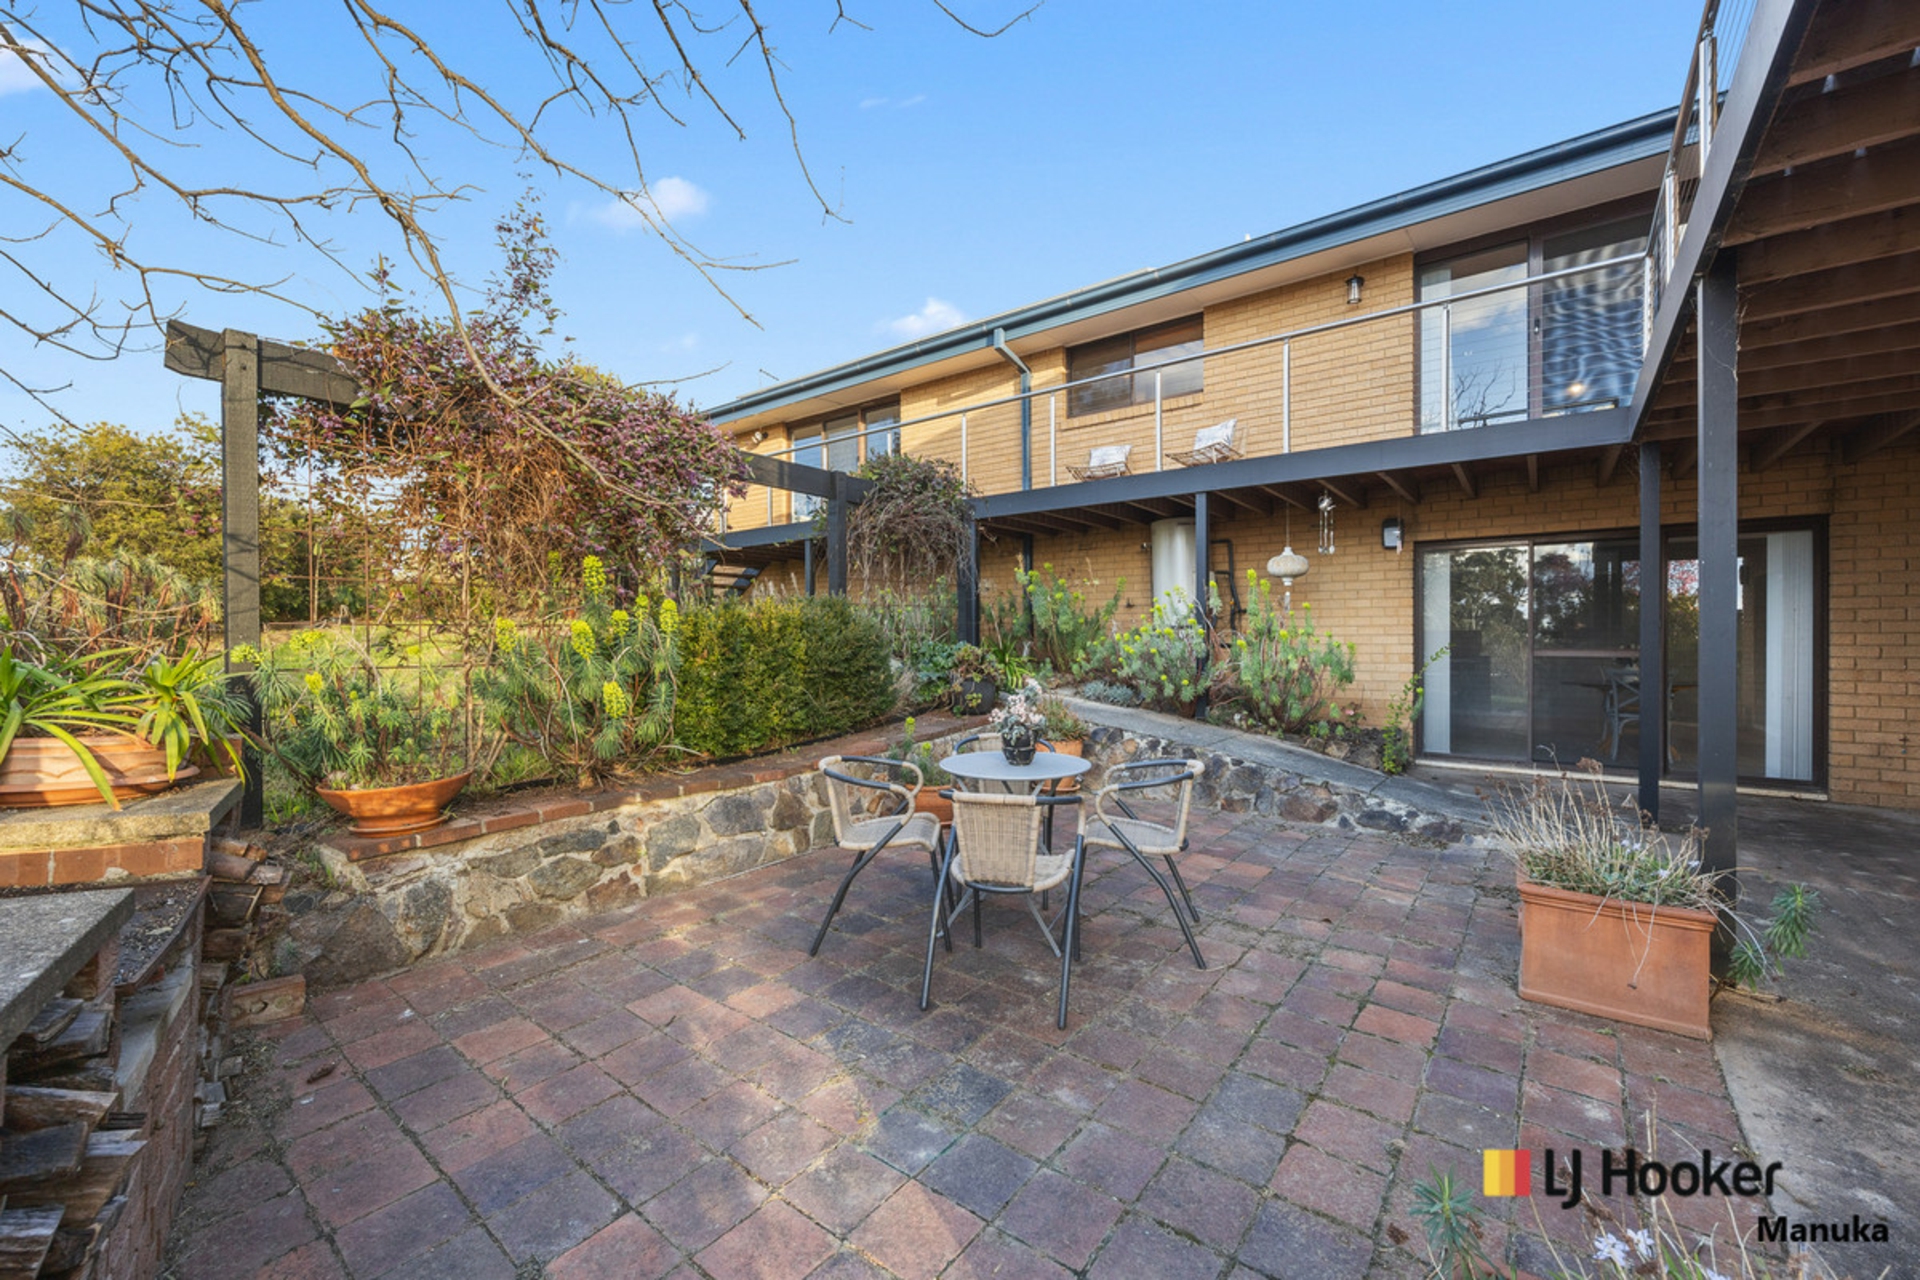
•Paved entertaining area for outdoor gatherings
•Conveniently close to schools, shops, and parks
•A short drive to Kippax Fair and Belconnen Town Centre
Disclaimer: All information contained herein is gathered from external sources we consider to be reliable. However, we cannot guarantee or give any warranty about the information provided. Interested parties must solely rely on their own inquiries and satisfy themselves in all respects.
Disclaimer:
While all care has been taken in compiling information regarding properties marketed for rent or sale, we accept no responsibility and disclaim all liabilities regarding any errors or inaccuracies contained herein. All parties should rely on their own investigation to validate the information provided.
Features
- Ducted Heating
- Remote Garage
- Deck
- Built-In-Robes
- Solar Panels
- Liveability Features
- Liveability
Property Brochures
-
EER
1.5
-
Property ID
1TKMFMF