SOLD BY JANINE BERGIN OF LJ HOOKER KENSINGTON UNLEY, 2022 REISA HALL OF FAME
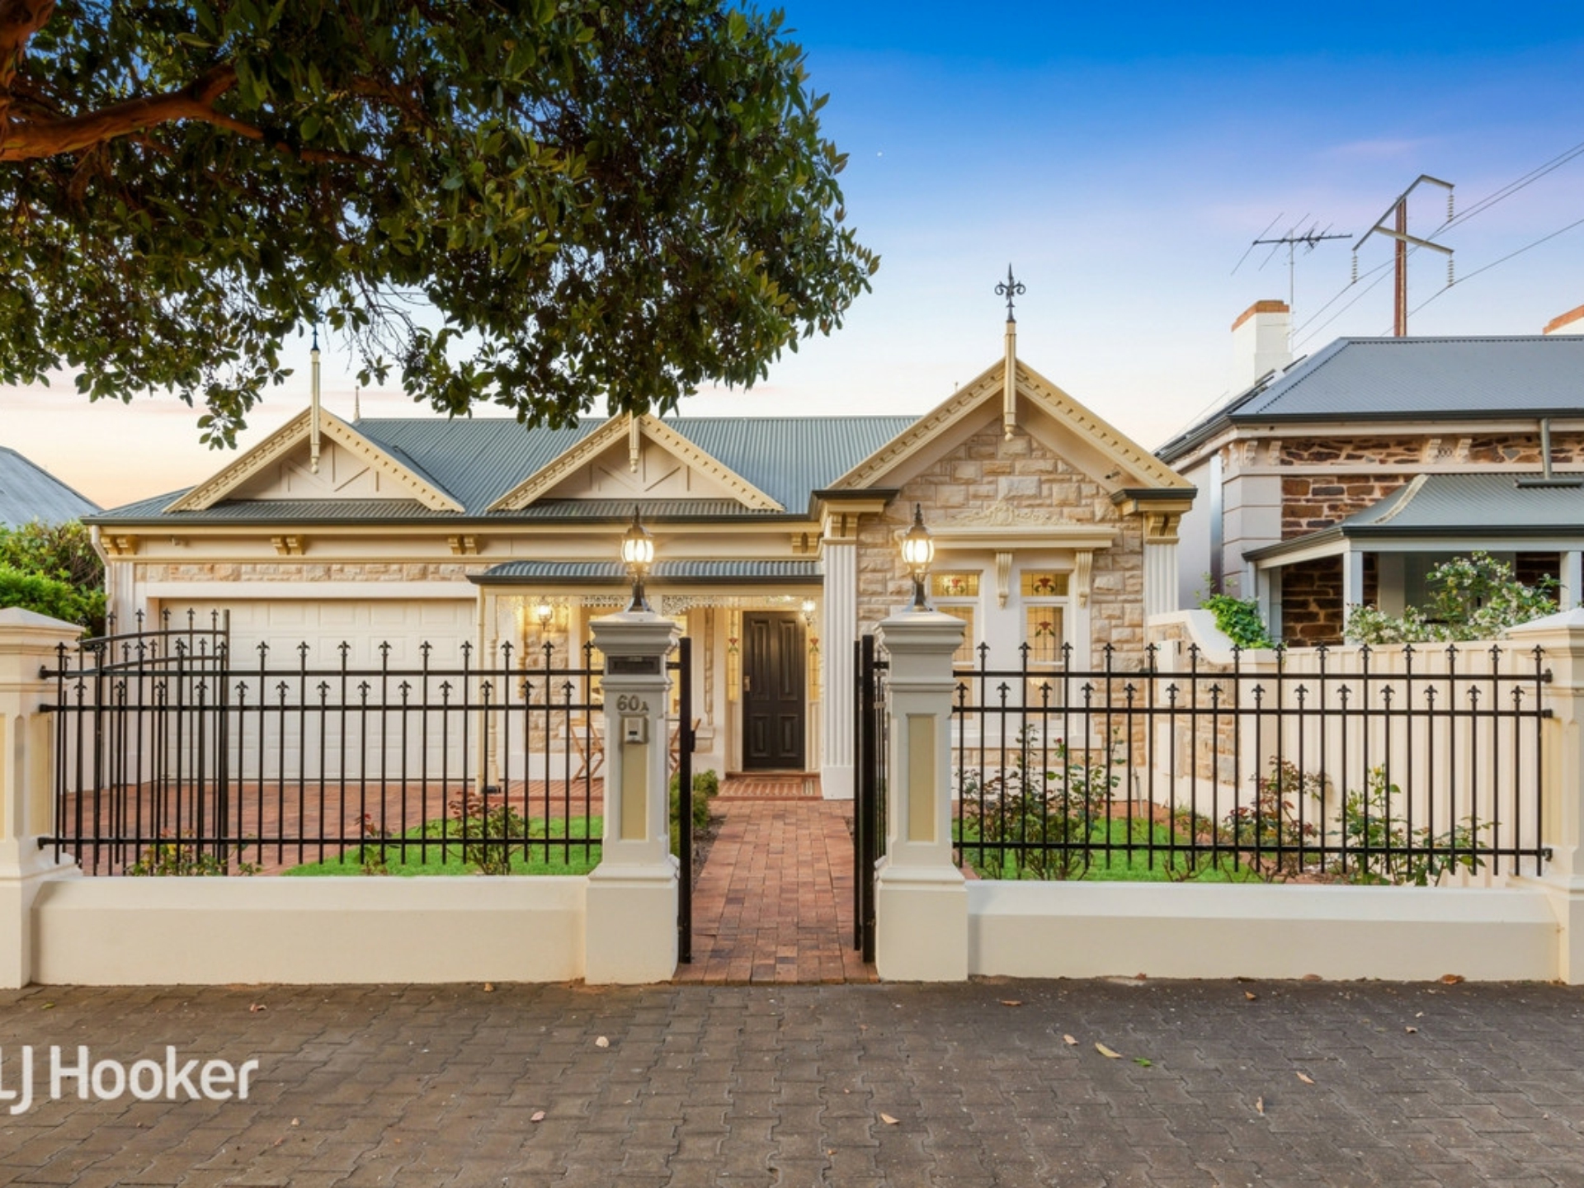
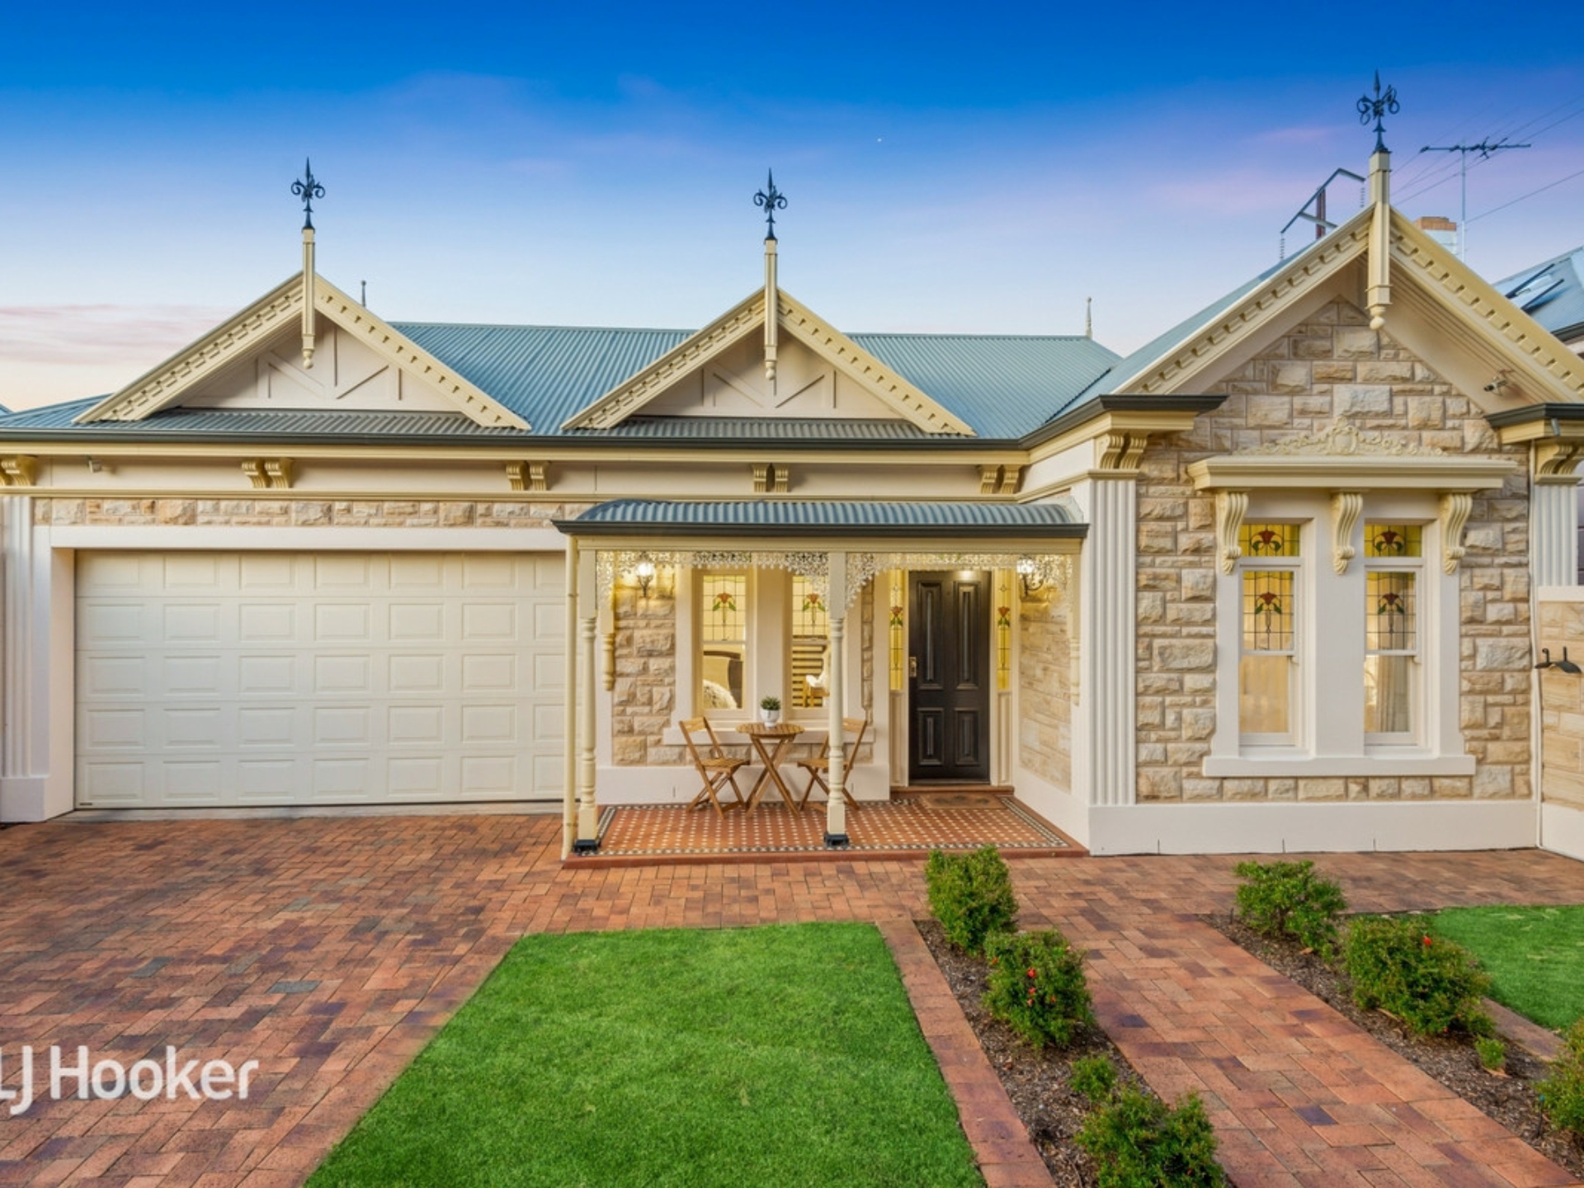
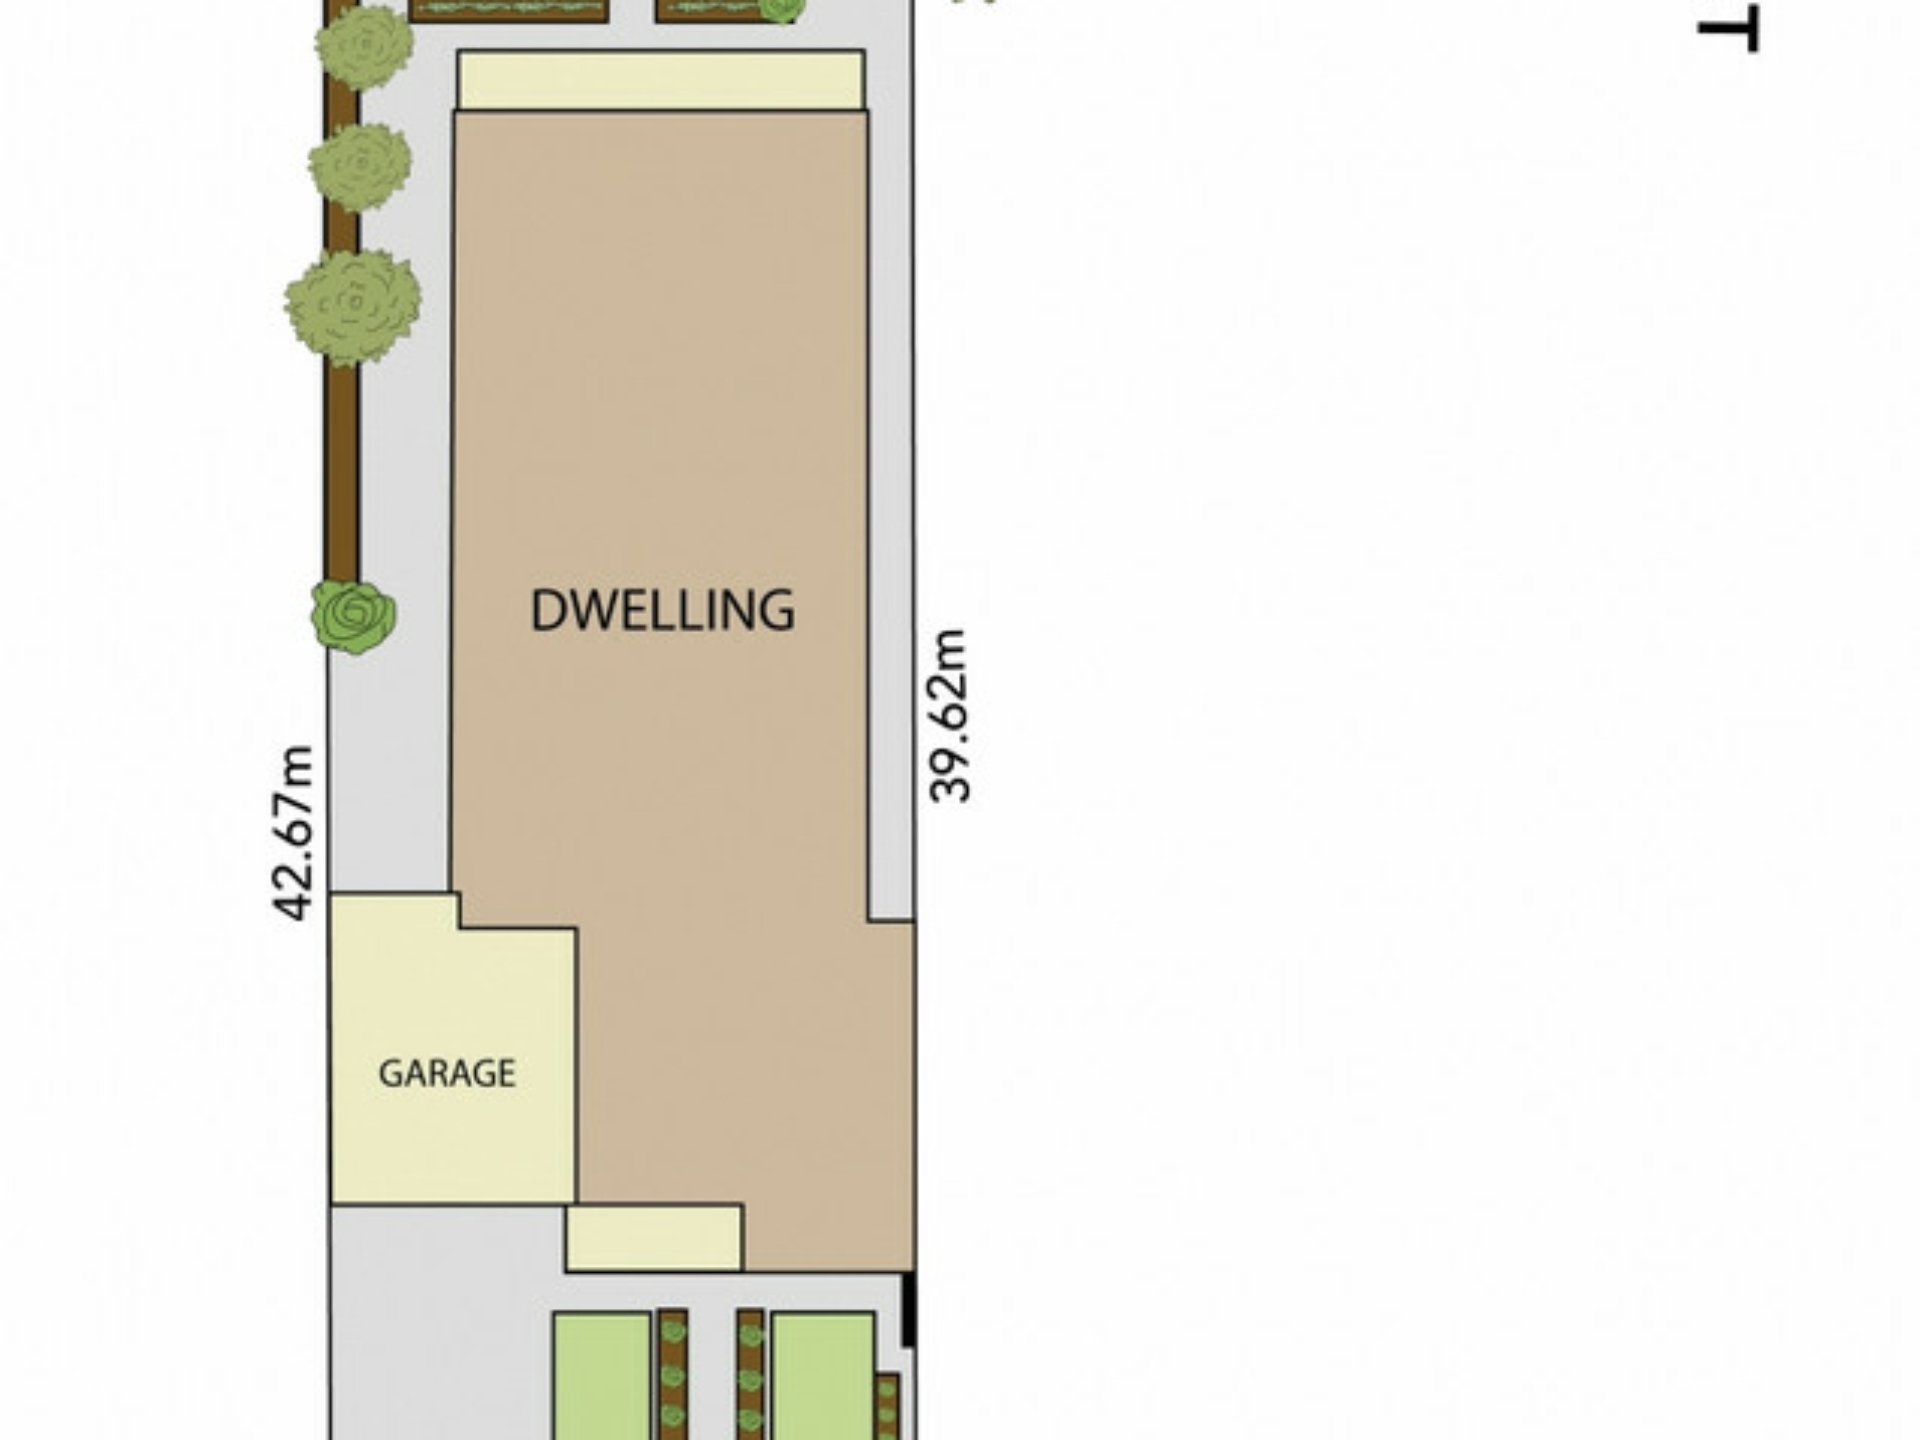
Irresistible from the very first glance, this picture perfect reproduction, Sandstone-fronted Villa with rare front and rear access has been designed with unparalleled attention to detail on a 595 sq.m approx. allotment offering a superb ensemble of 3-4 bedrooms, 2 bathrooms, gracious formal & informal living spaces, 2 garages and a beautifully productive North-facing rear garden.
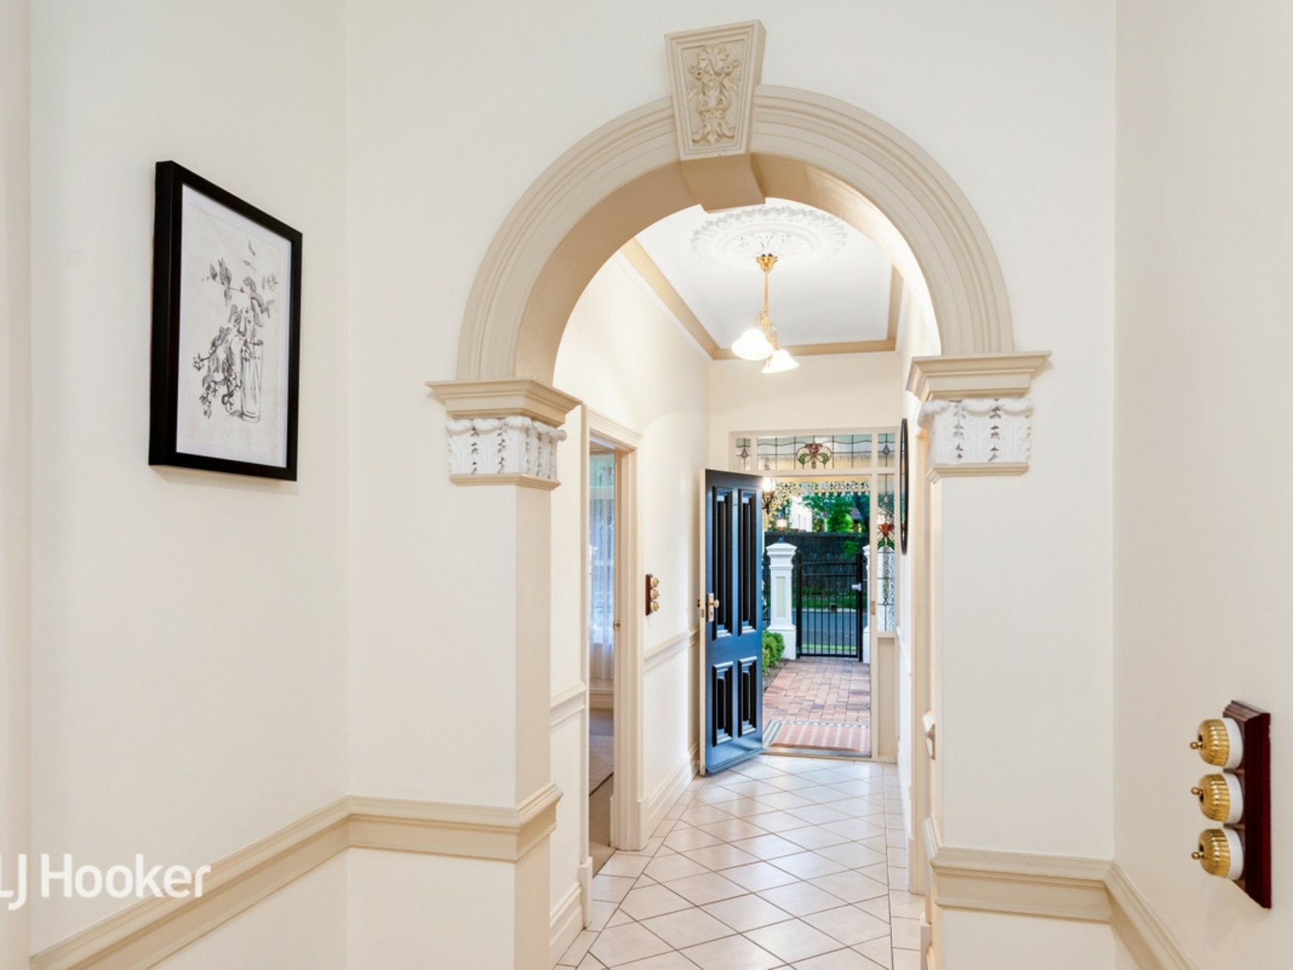
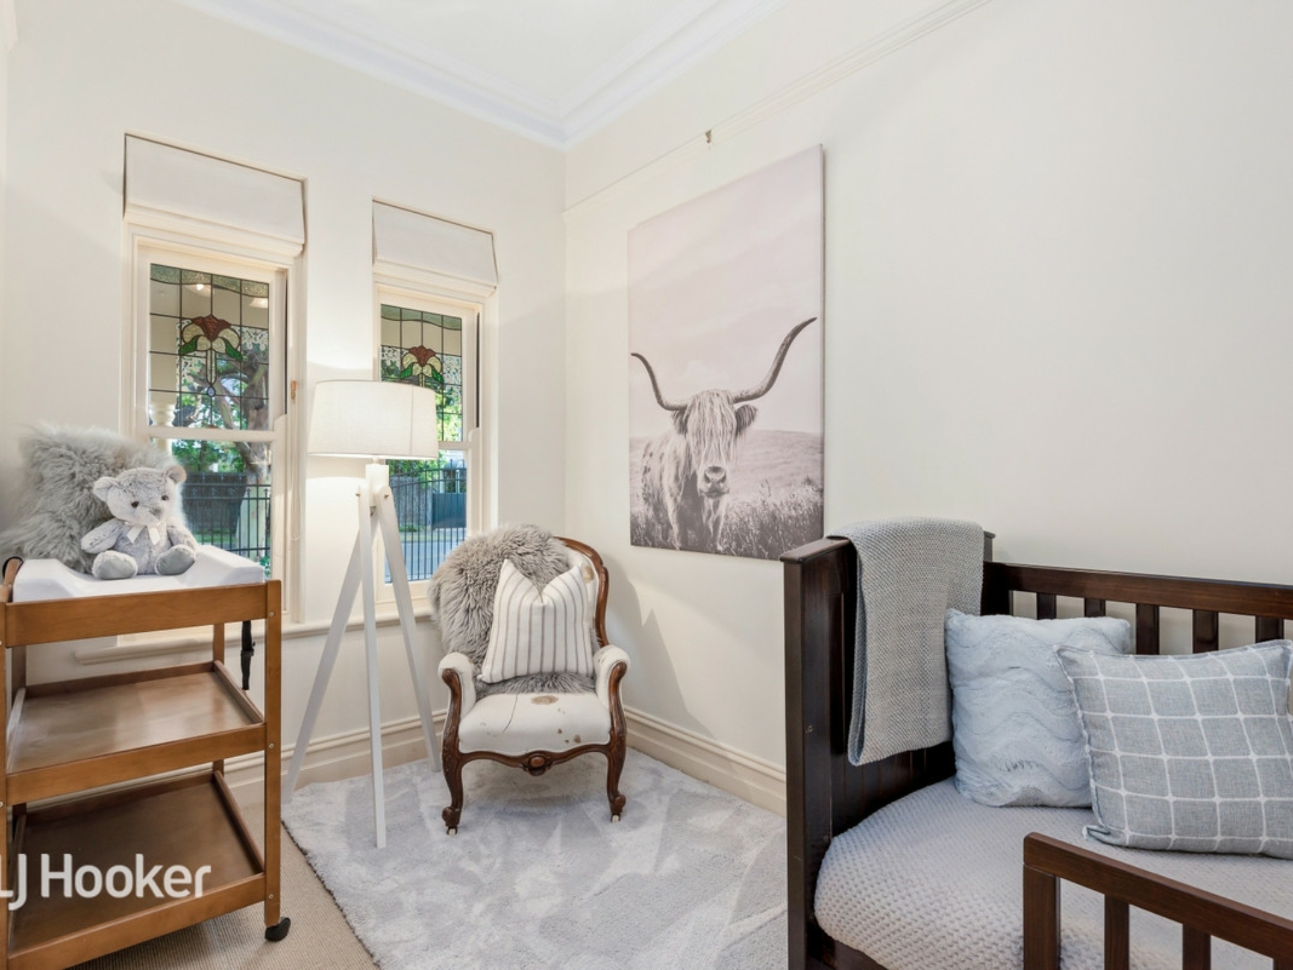
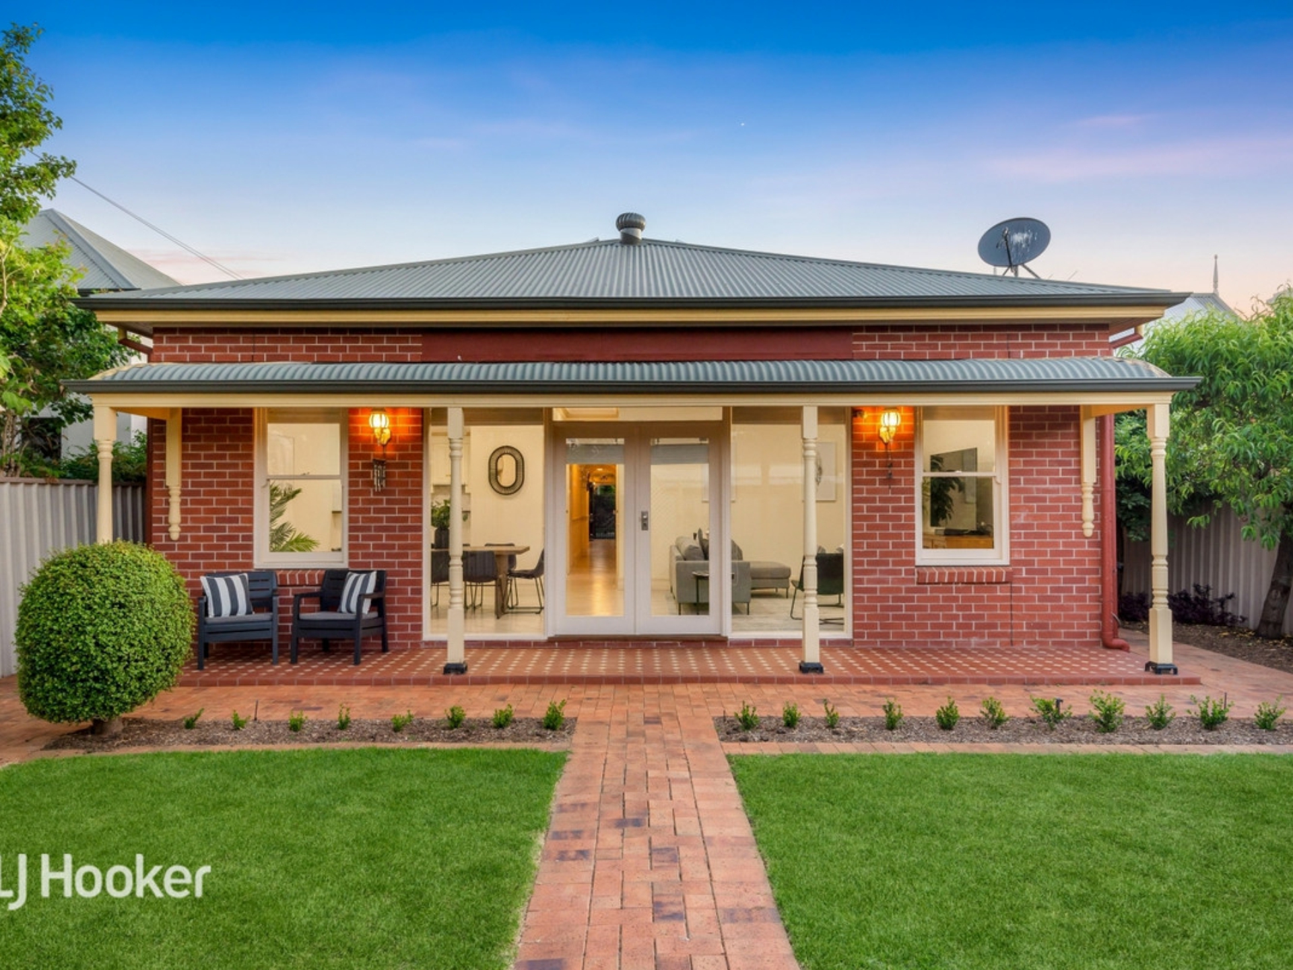
Secure behind the imposing heritage-style fence with automatic gates, a captivating facade with front verandah adorned by intricate iron lacework is an elegant prelude to beautifully proportioned interiors featuring leadlight windows and a graceful arched passageway where rose adorned ceilings soar above expansive rooms.
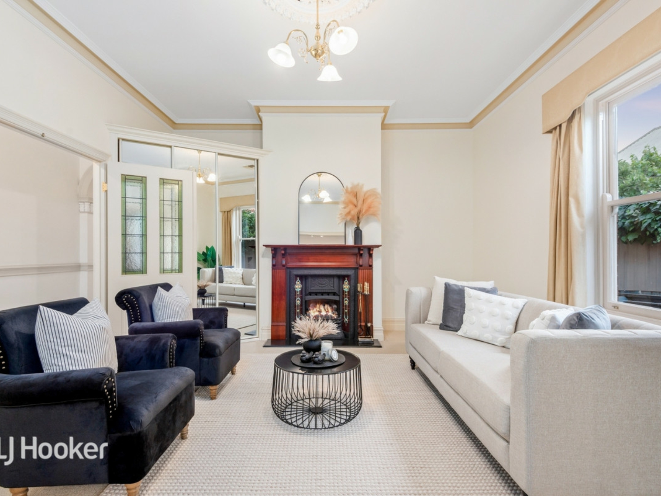
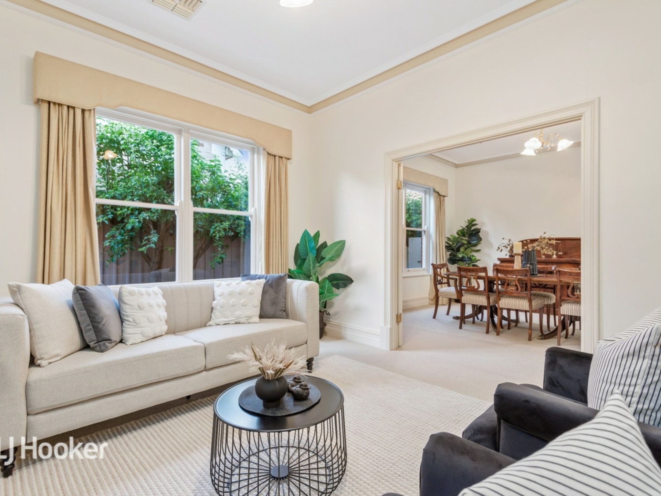
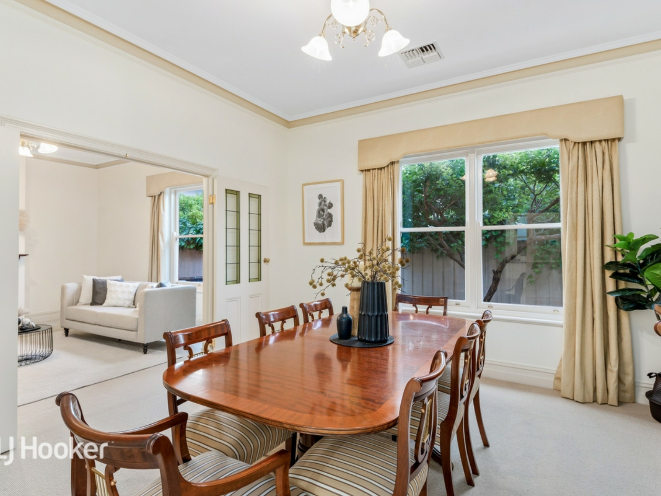
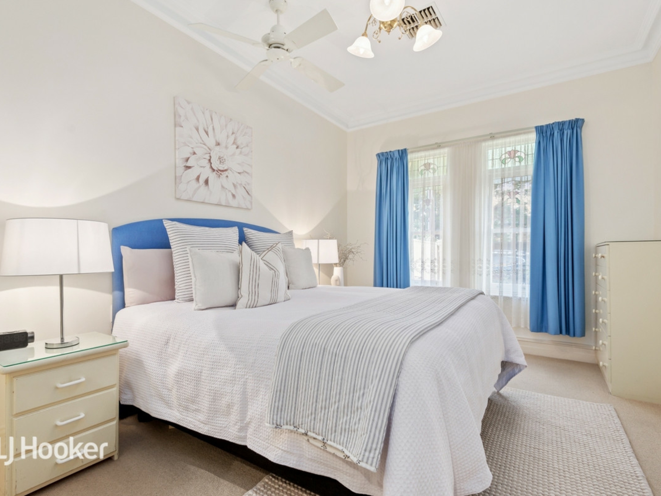
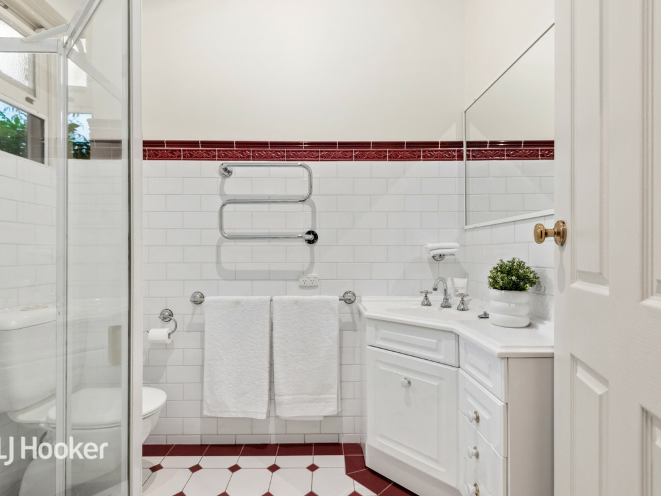
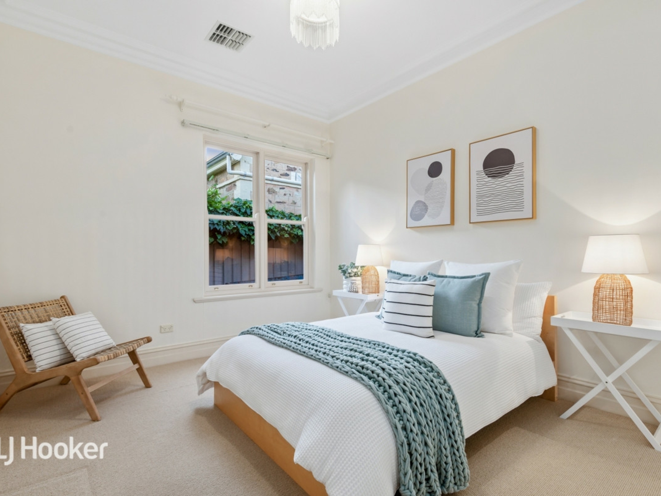
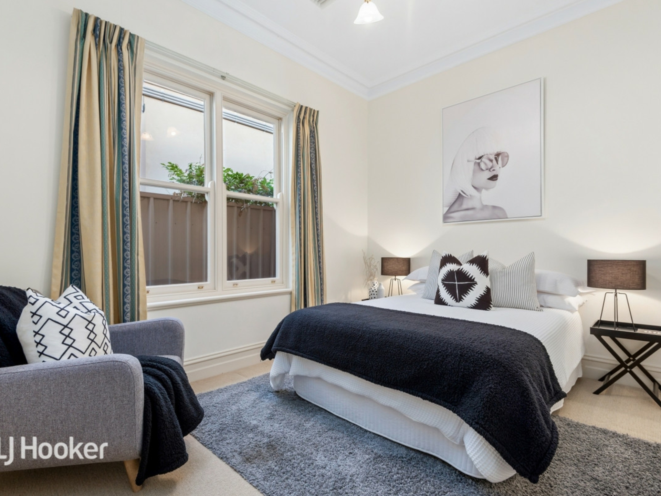
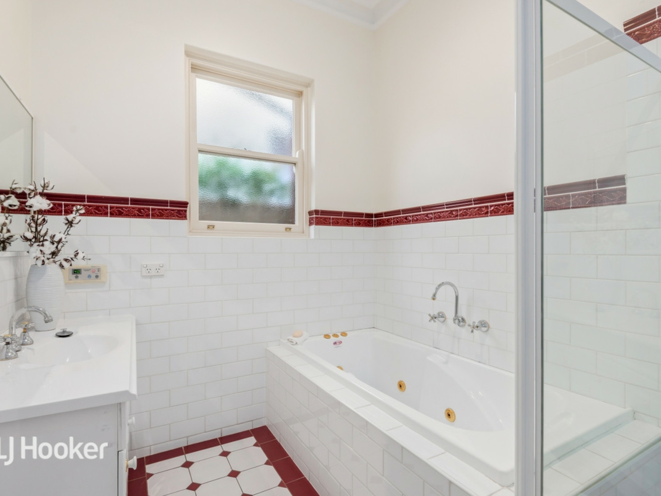
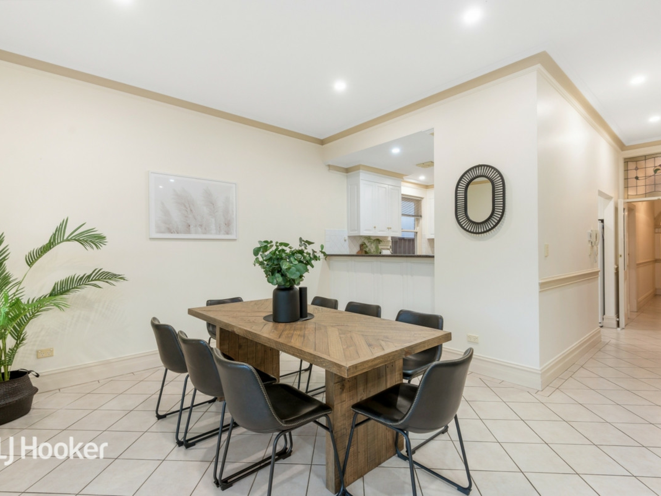
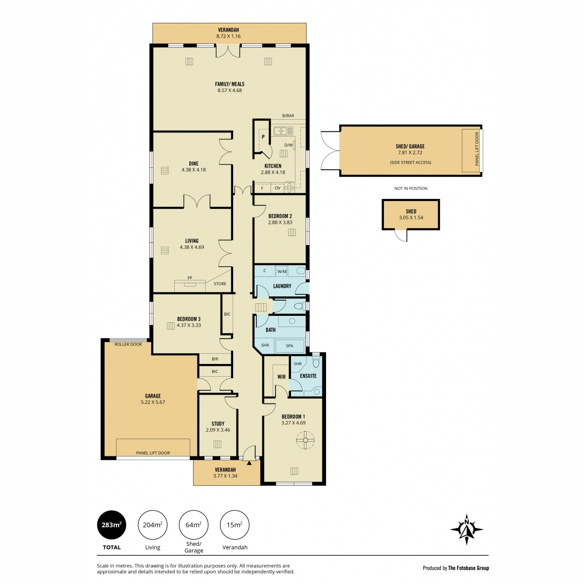
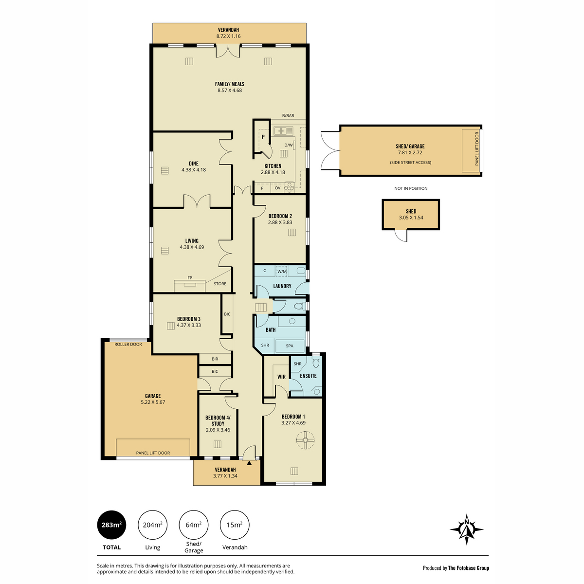
At the front of the home, the generous master suite features a walk-in robe, ensuite and ceiling fan; a smaller 4th bedroom/study, while further along, there are another two double bedrooms (one fitted with BIRs) serviced by the sparkling family bathroom with spa bath. w.i. shower and w.c. Double leadlight glass doors introduce the formal lounge room - a sophisticated space to entertain or relax by the elegantly mantelled gas fireplace, and flows effortlessly into the formal dining room.
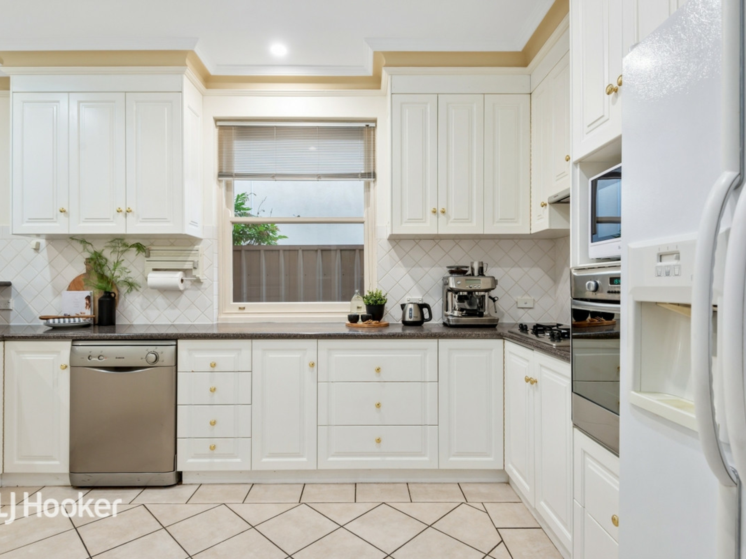
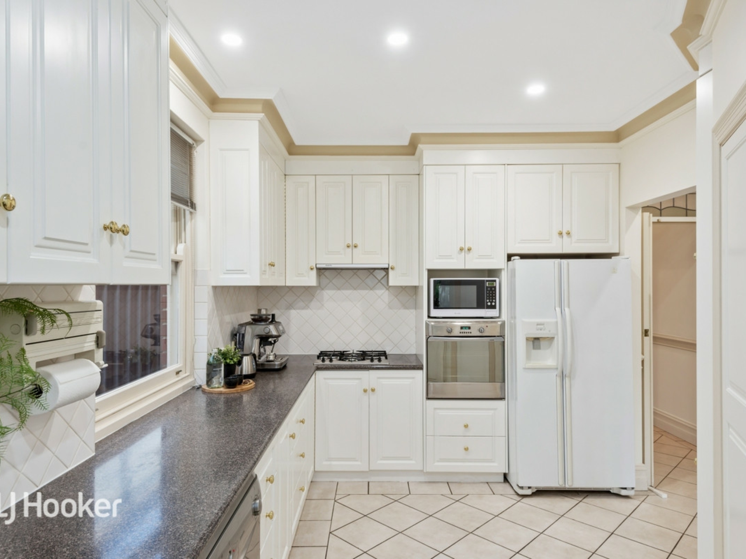
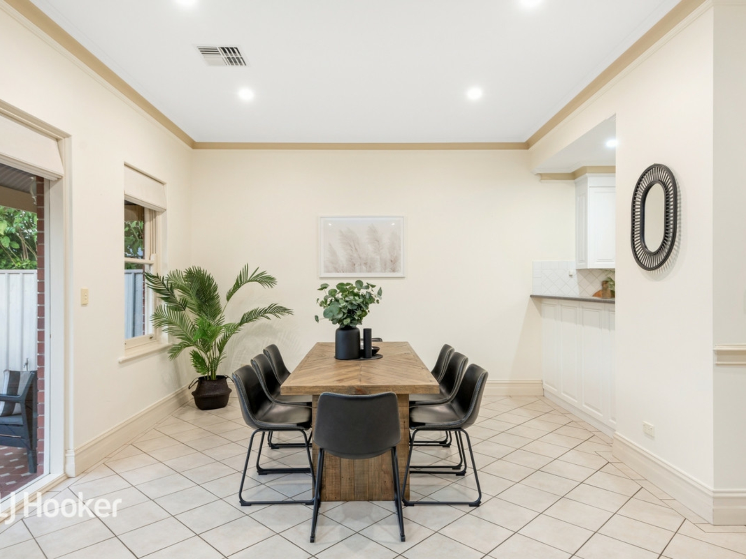
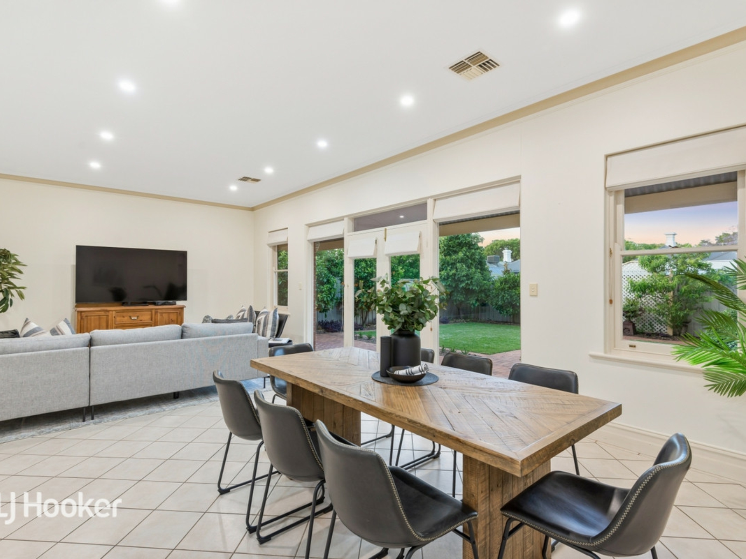
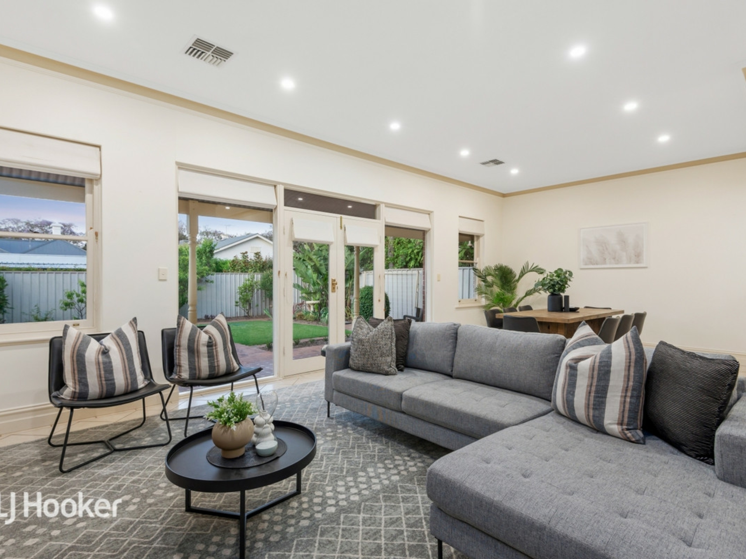
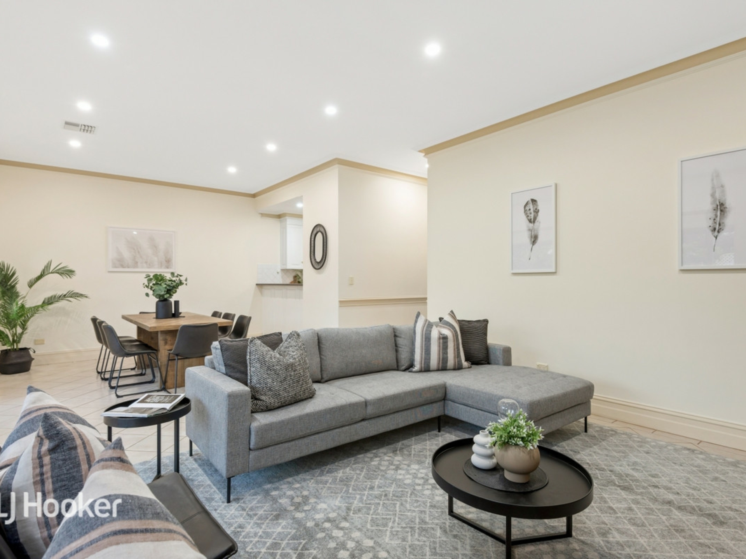
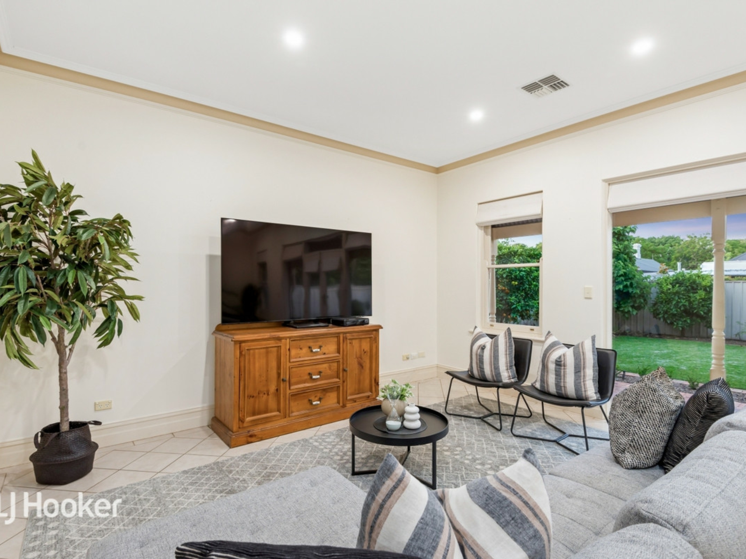
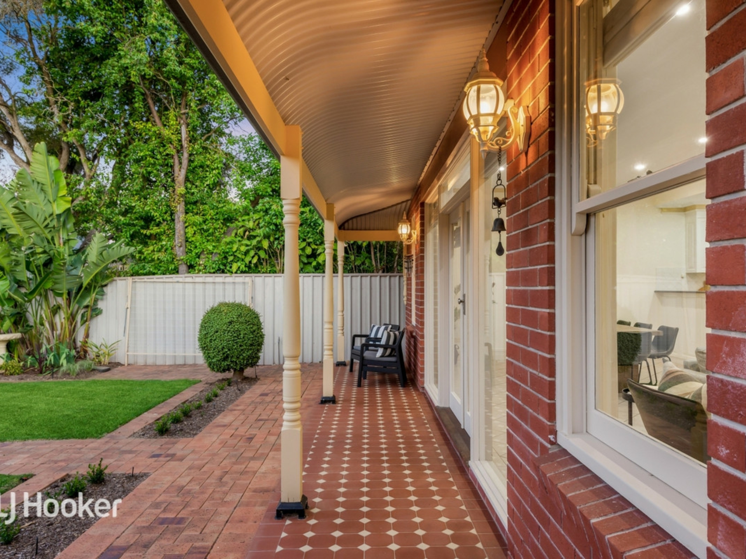
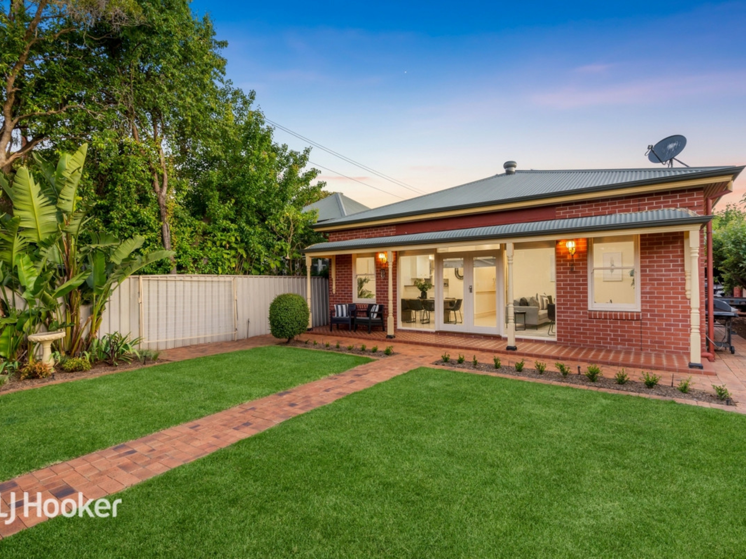
At the rear, awash in northern light, the expansive family living and dining area merges indoor and outdoor spaces through French doors to the rear verandah and delightful North-facing back garden. The kitchen is superbly appointed with walk-in pantry, abundant storage, stainless steel dishwasher, elevated oven, gas cooktops, and breakfast bar.
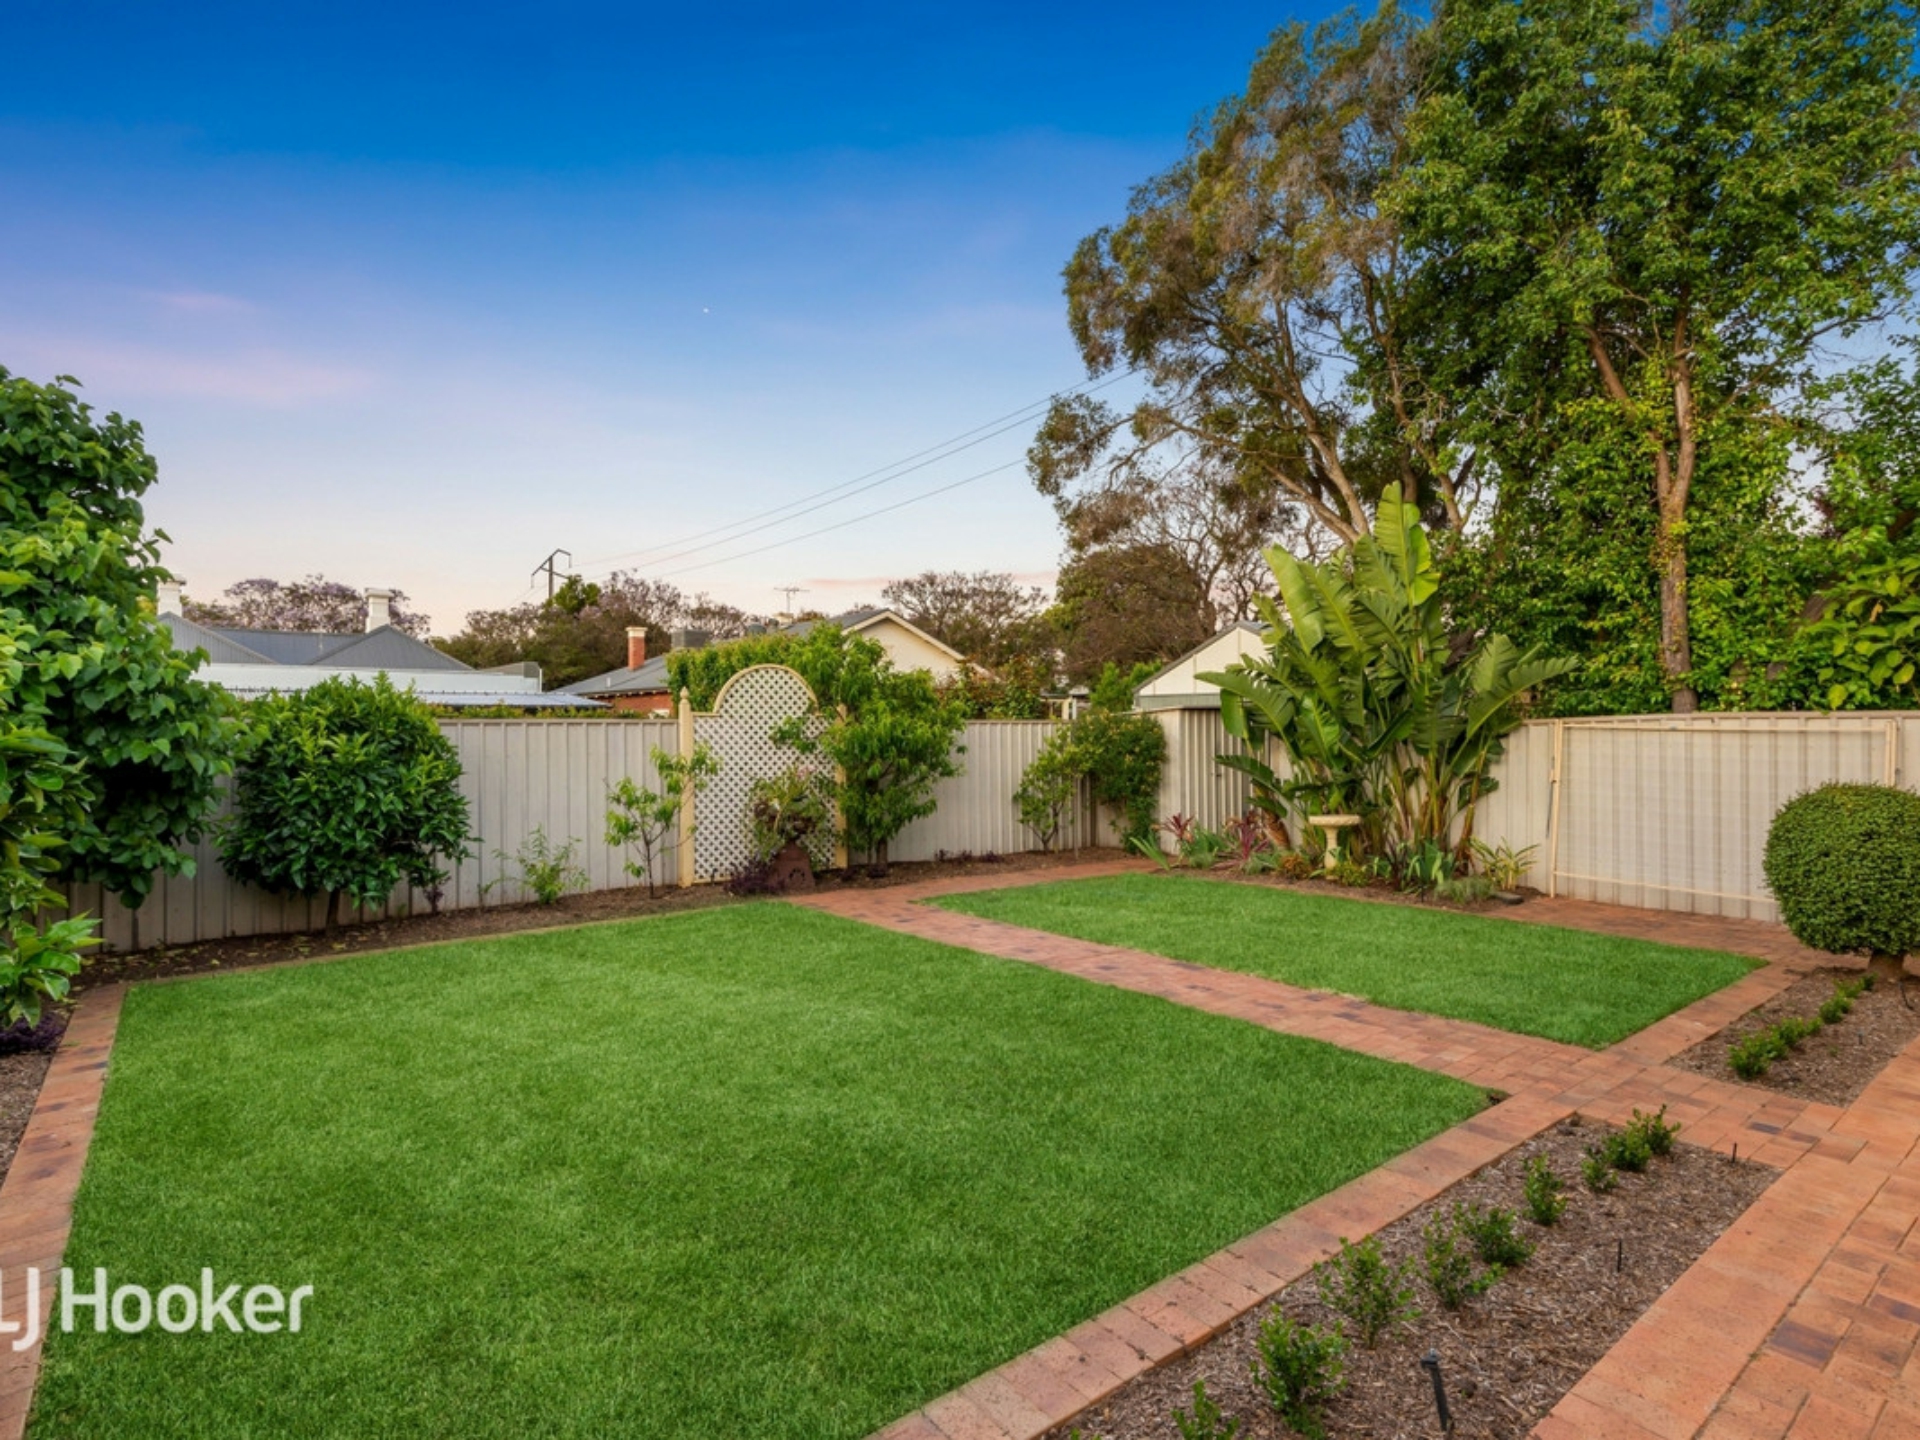
Providing a sense of serenity and privacy, the manicured back lawn and garden beds combine with established mulberry and fruit trees that will produce an almost continuous and welcome harvest of apples, oranges (navel & Valencia), apricots, nectarines, peaches and grapefruit ... this is an outdoor zone the whole family will truly appreciate and enjoy.
Echoing the elegance of a bygone era, but with all today's amenities, this solid-brick home built in 2001, also features:
- Ducted reverse-cycle air conditioning
- Tiled passage & casual living areas
- Fully carpeted bedrooms & formal rooms
- Freshly painted t/out
- 2 x linen cupboards + abundant storage
- Separate fitted laundry with side access
- 2-car auto-doored garage with internal access & rear roller door to trailer parking area
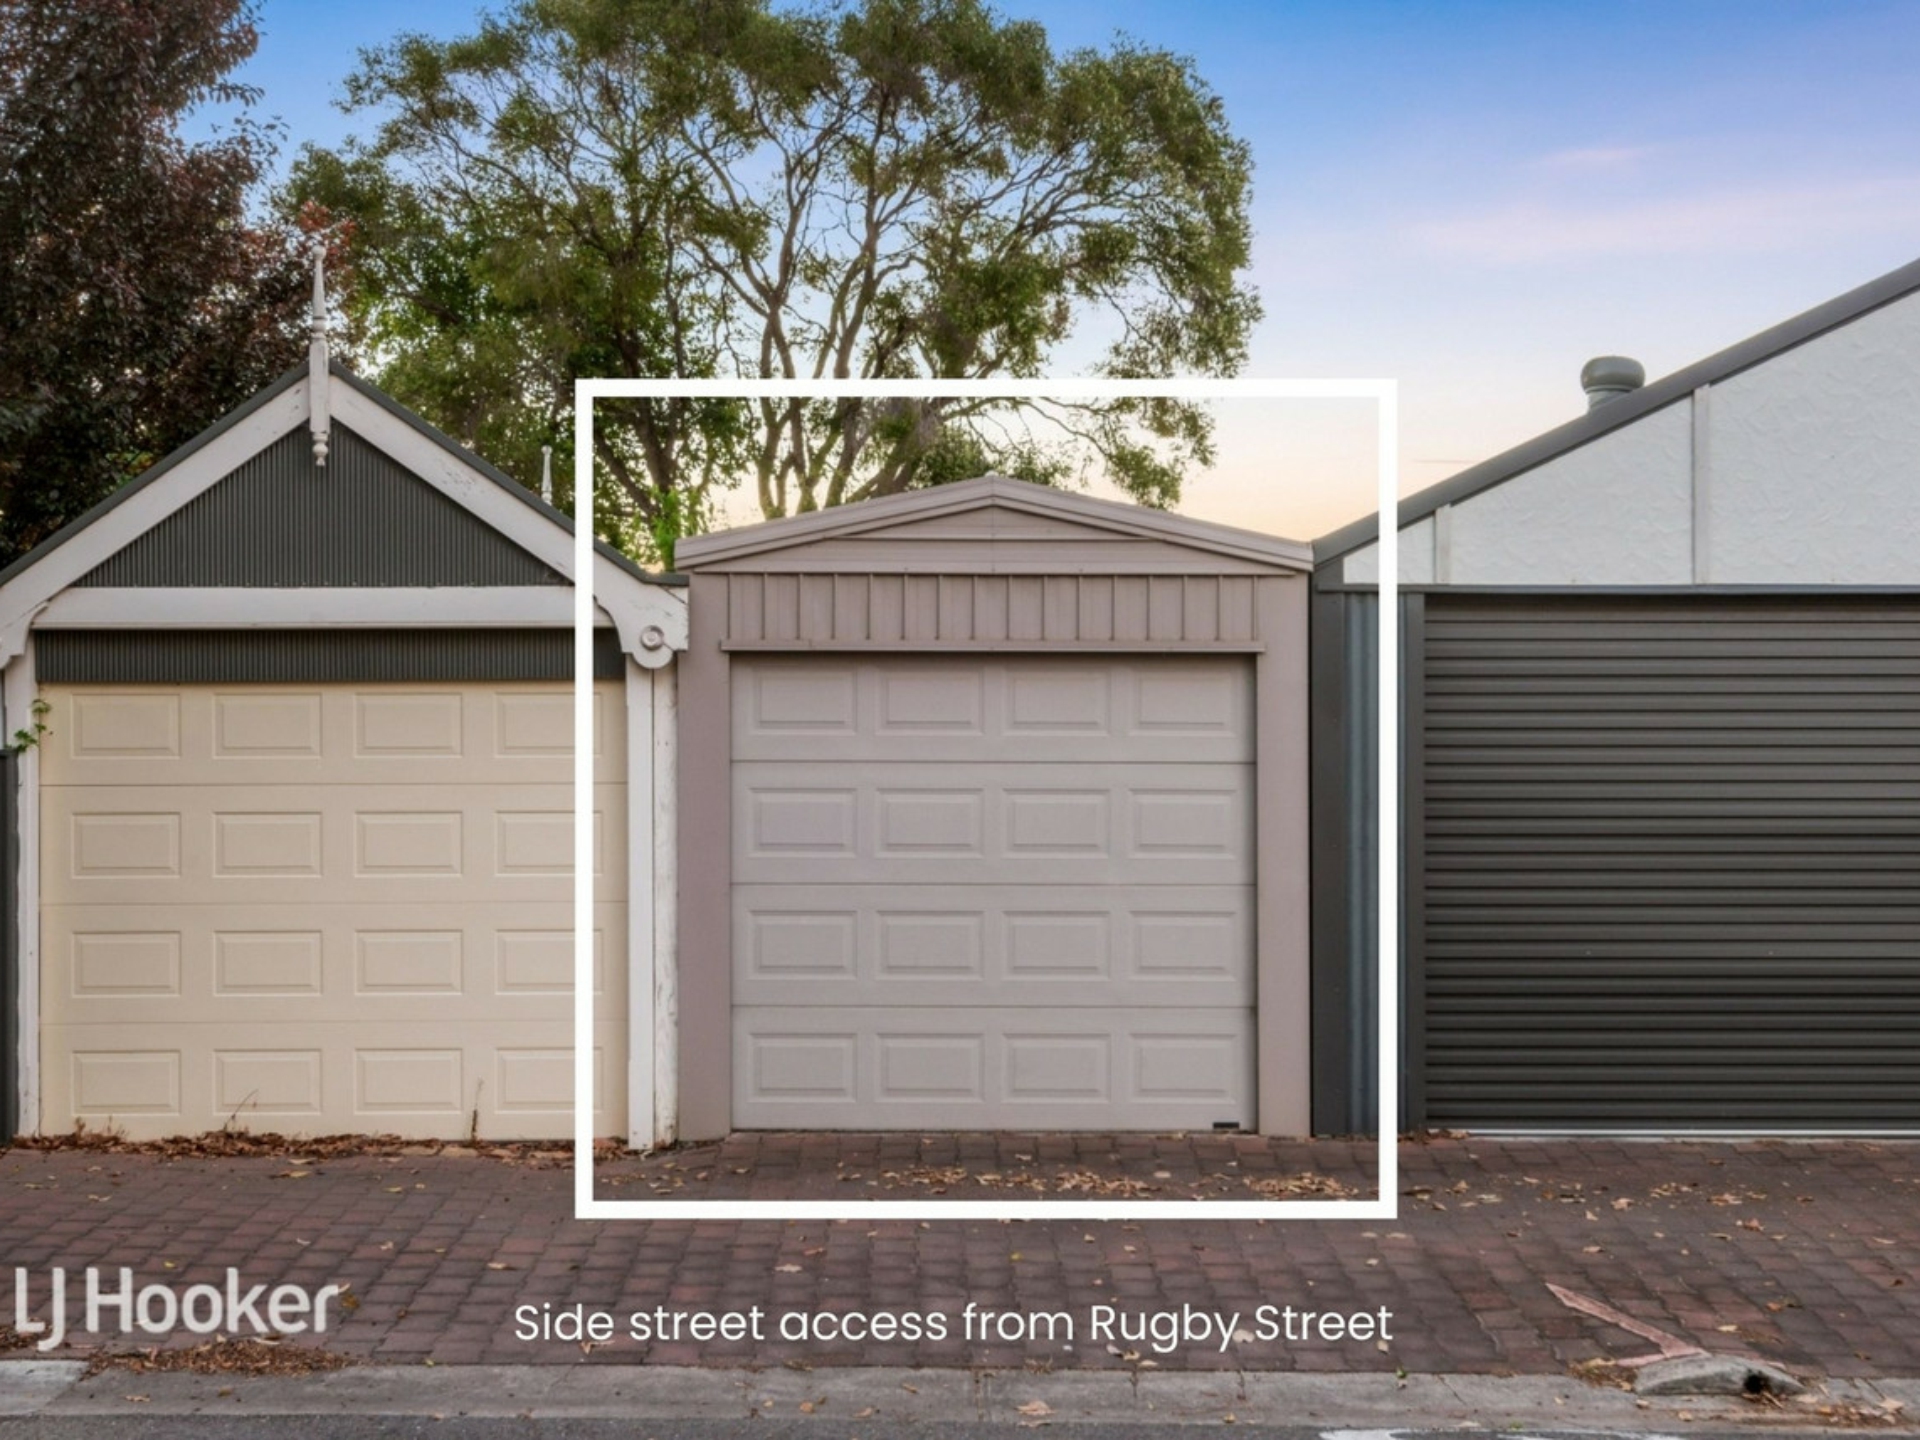
- Additional single skylit garage with power, auto door accessed from Rugby Street
- Garden shed
- Auto watering system front & rear (incl. verge)
- Solar panels - 10kW
- Exterior gas connection for BBQ
Set in a picturesque street with other character homes, this privileged location offers exceptional lifestyle credentials just footsteps to Unley Road bus services, shopping, cafe and dining precincts, a walk to the Unley Primary School, close to other quality schooling including Walford Anglican School, Mitcham Girls High and Concordia College and only a 10 minute commute to the CBD.
CT: Volume 5392 Folio 791
Council: City of Unley
Council Rates: $3,982.40 per annum (approx)
Water Rates: $409.56 per quarter (approx)
Year Built: 2001
Land size: 595sqm (approx)
OFFER FORM LINK
https://prop.ps/l/QtUplkphF8uz
Please copy and paste the link into your browser
RLA 275279
Property Brochures
-
RLA
275279
-
Property ID
5Y4AFDJ