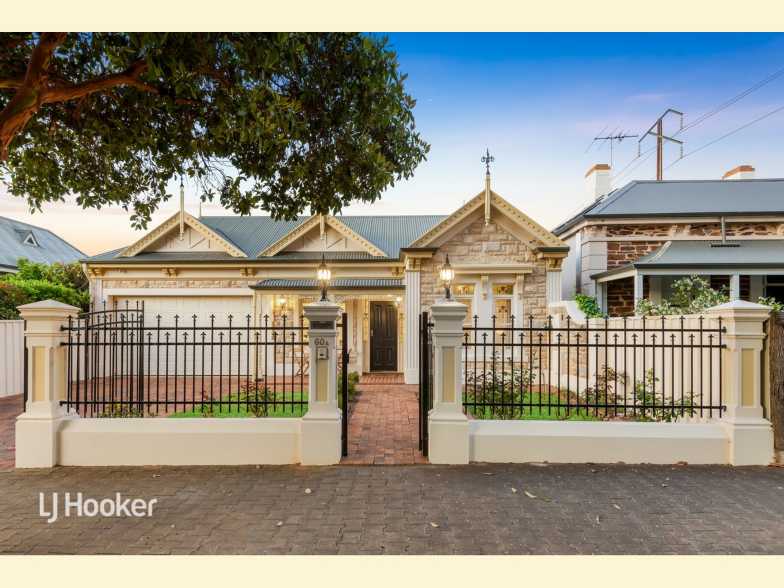
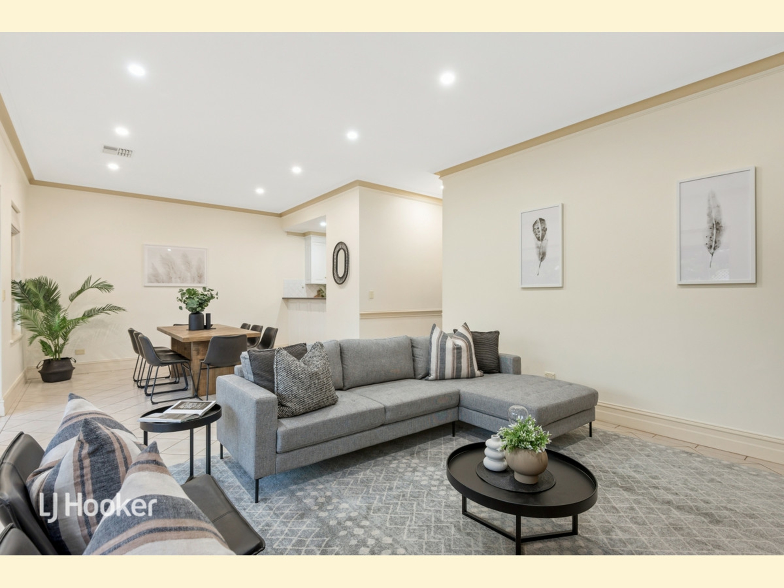
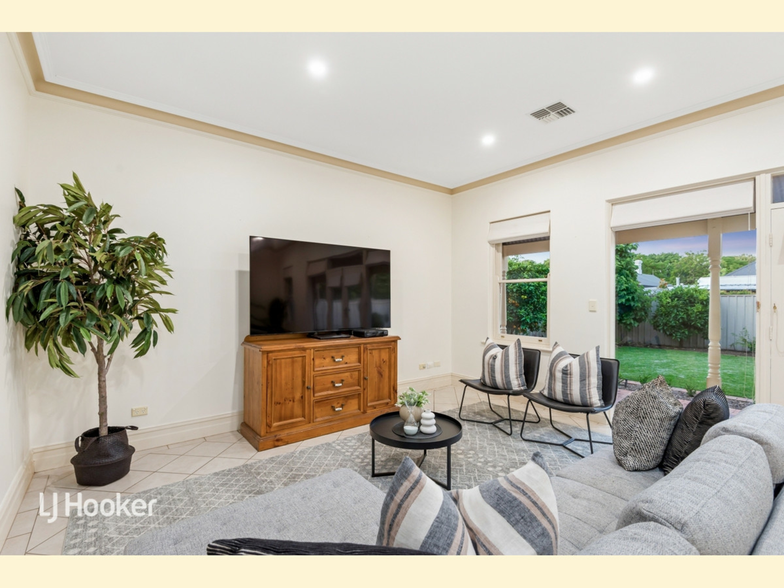
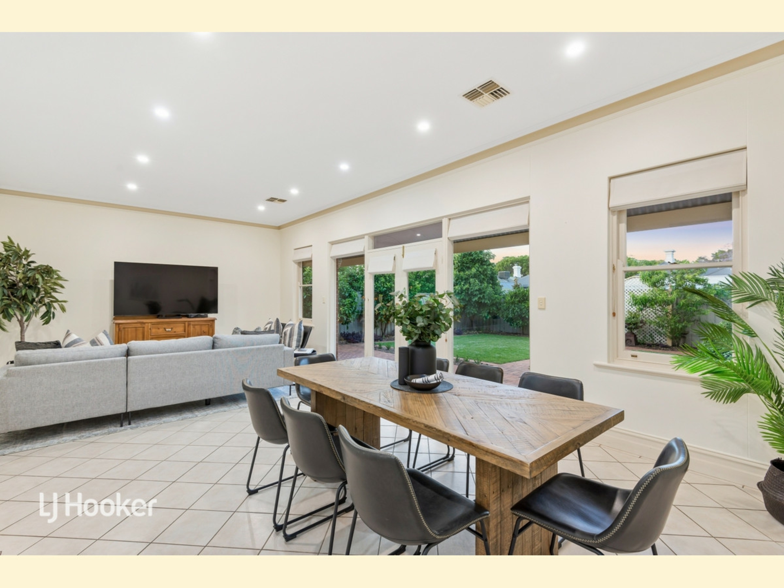
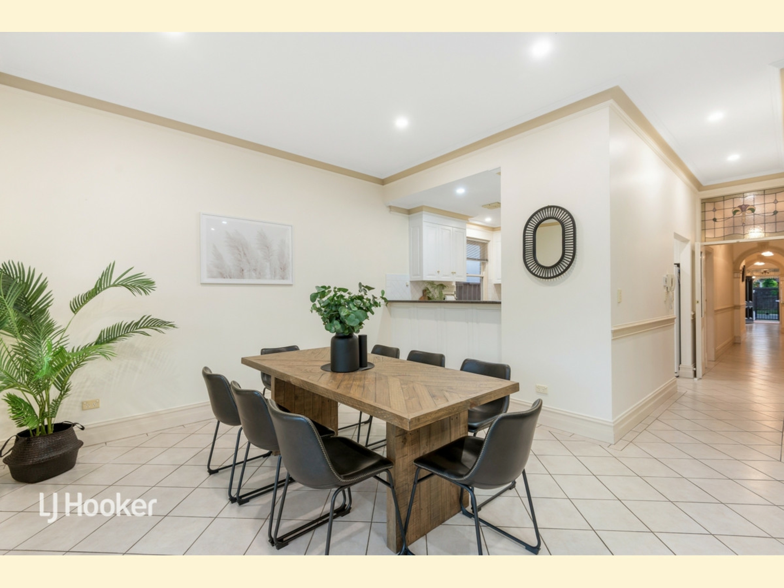
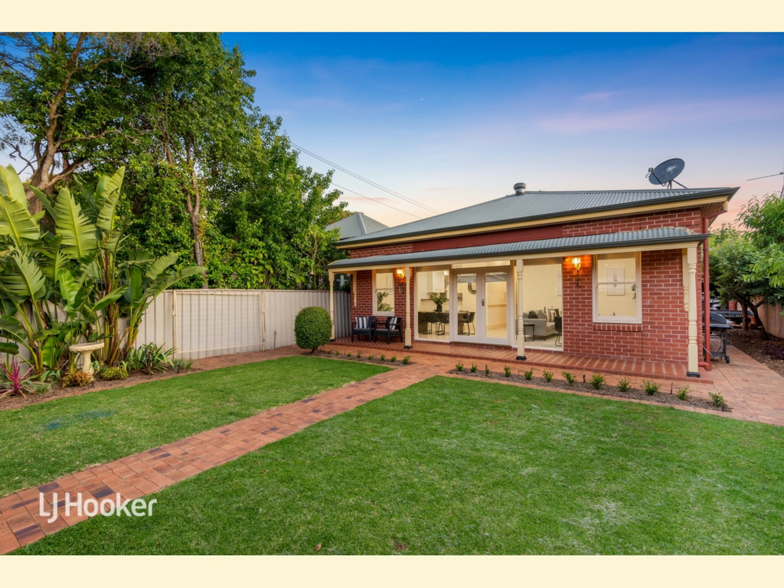
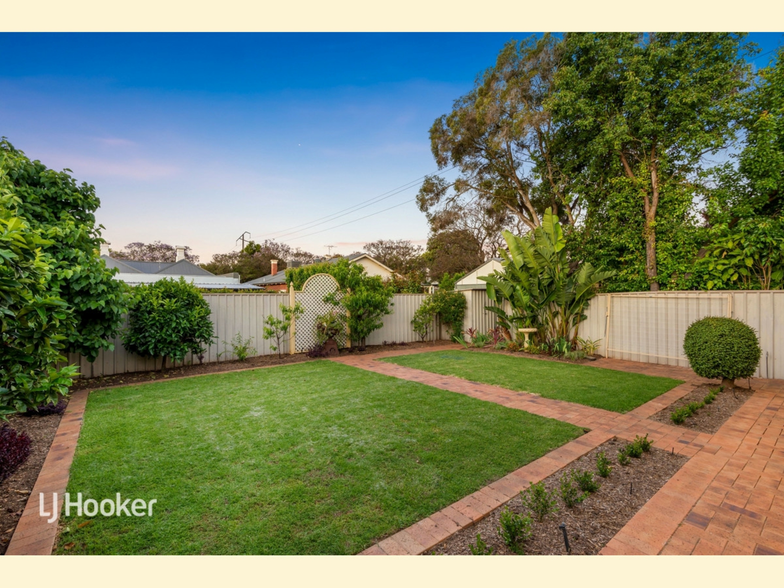
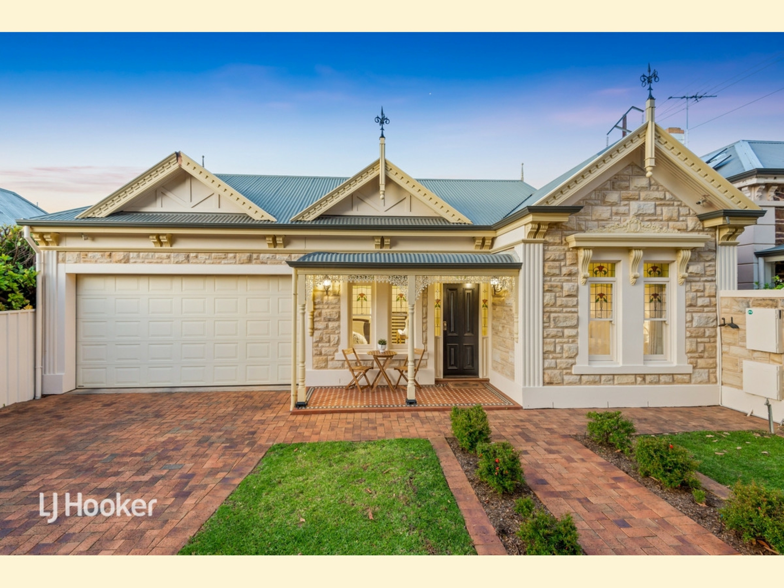
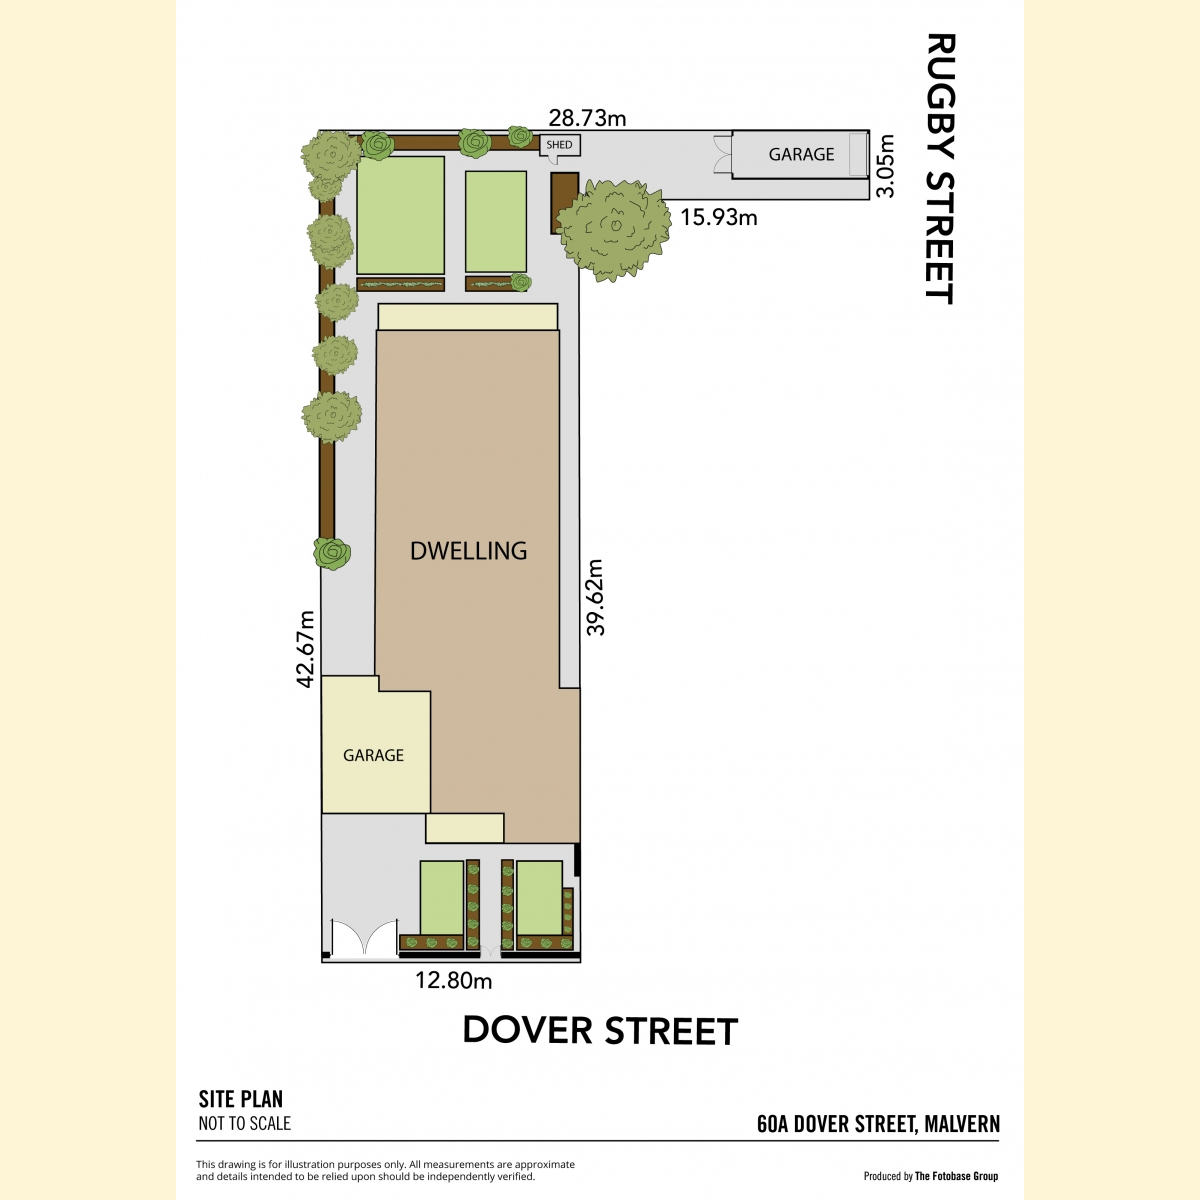
From the moment you arrive, this sandstone-fronted reproduction villa offers an appealing combination of character, space and practicality. Set on approximately 595sqm and benefitting from the rare convenience of both front and rear access, the home provides generous family accommodation in a highly sought-after location, complemented by a desirable north-facing rear garden.
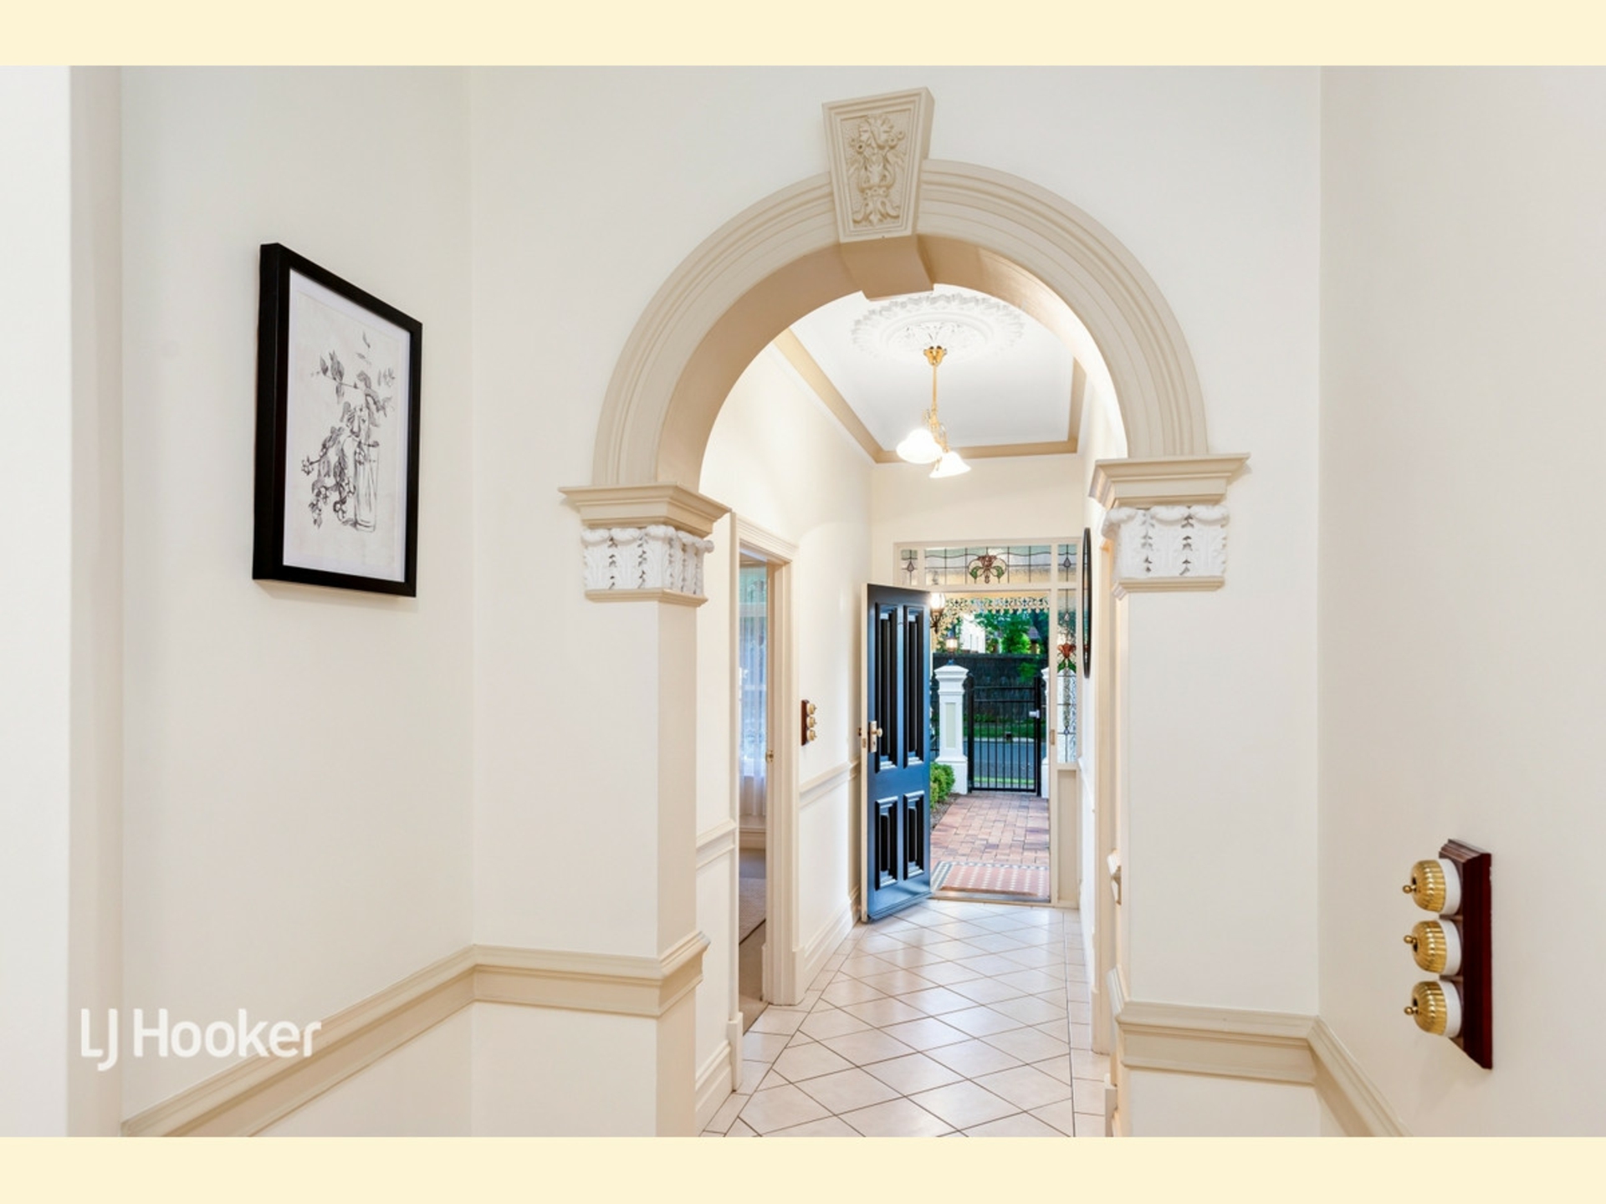
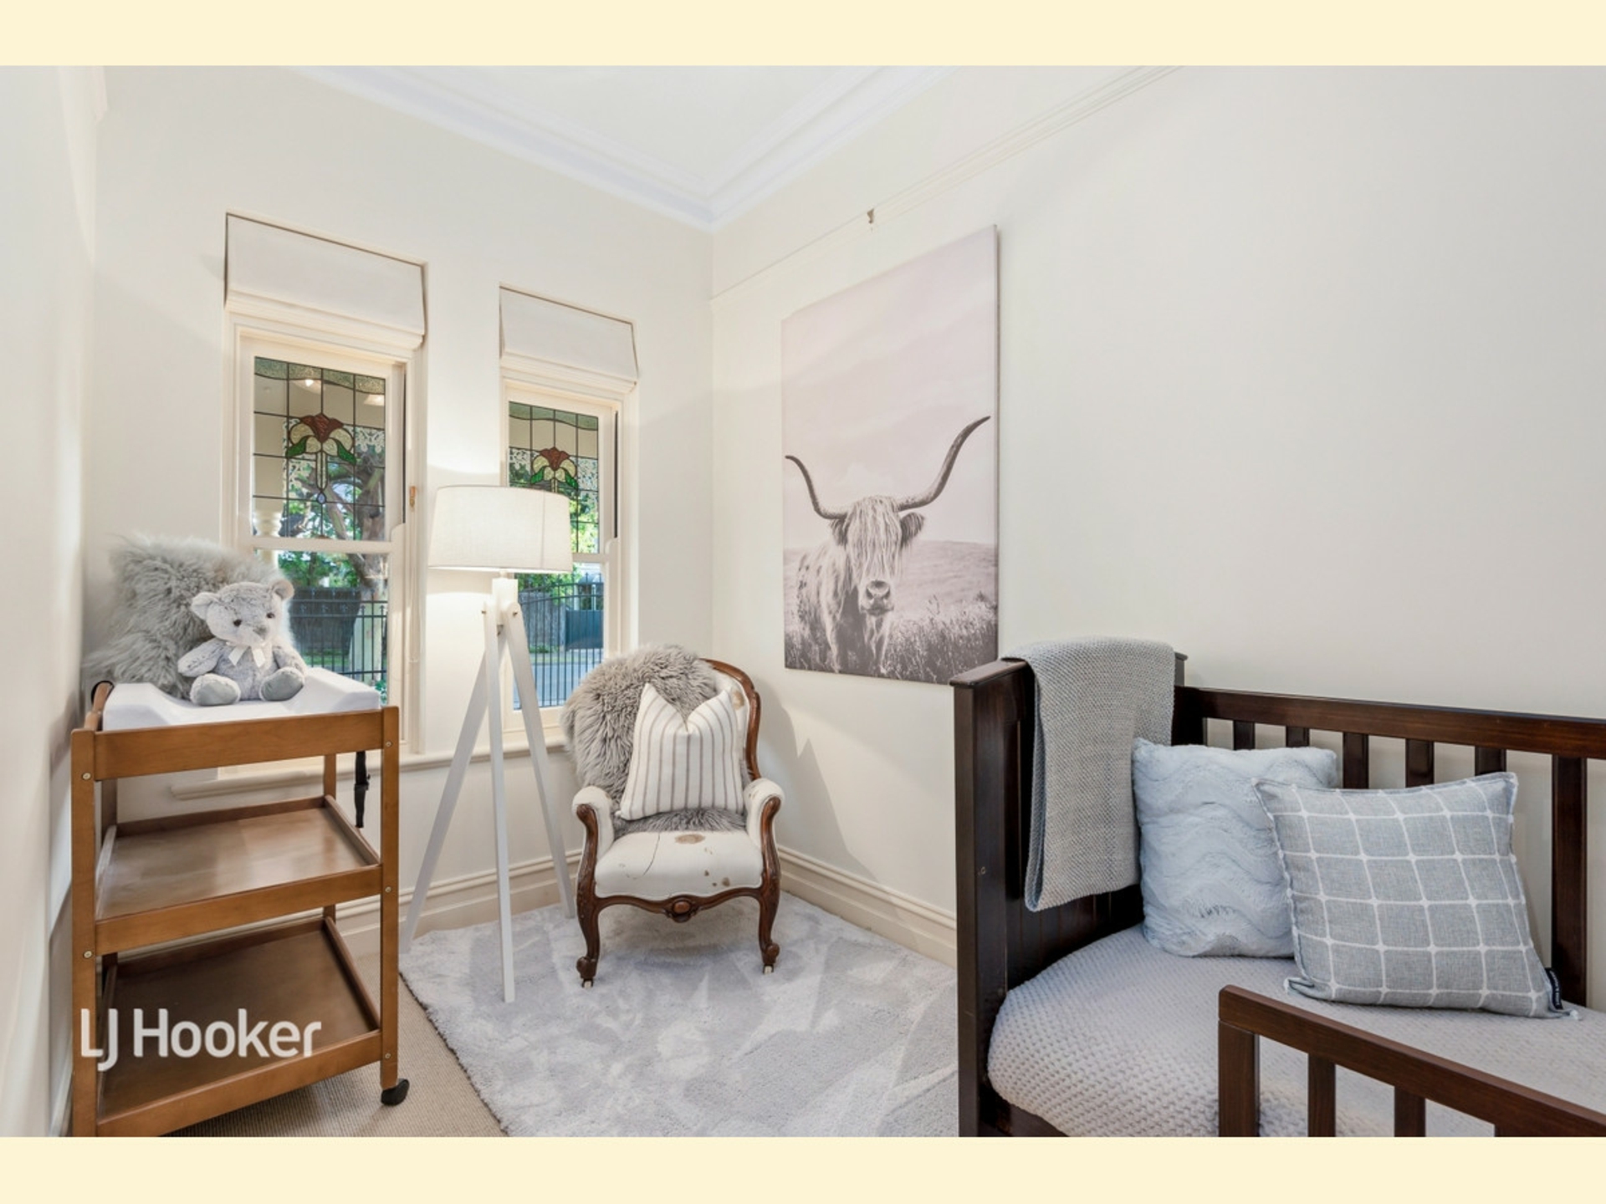
Behind the heritage-style fence and automatic gates, the attractive fa�ade, front verandah and decorative iron lacework create a welcoming first impression. Inside, leadlight windows, high ceilings, ceiling roses and an elegant arched hallway reflect the home's classic villa-inspired design, while the spacious layout provides comfortable living for growing families.
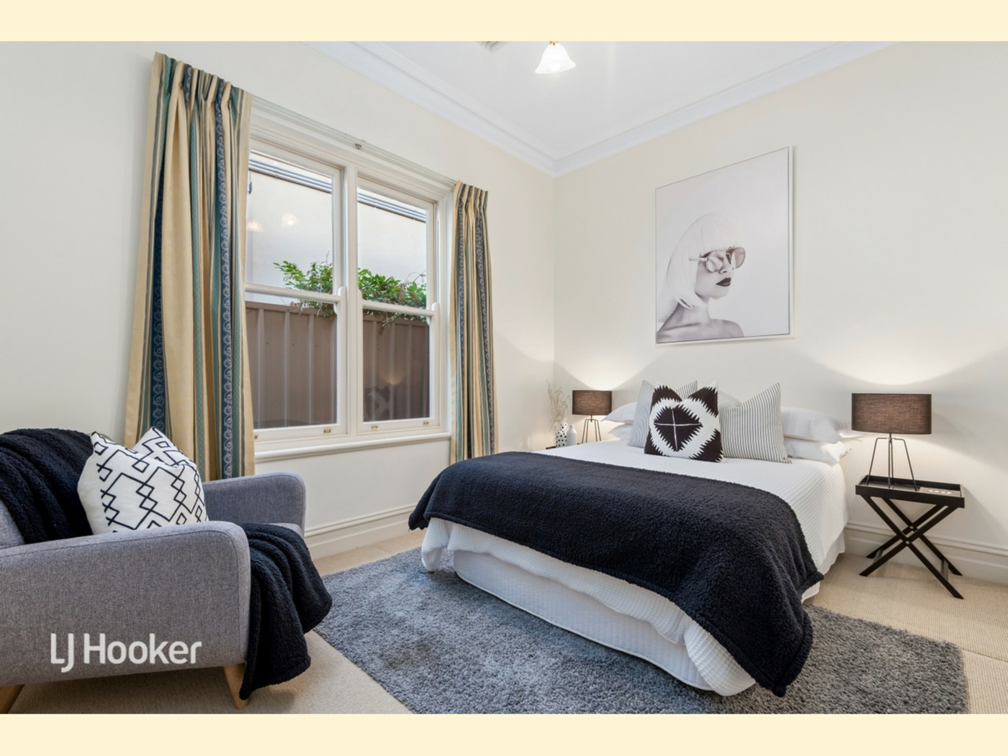
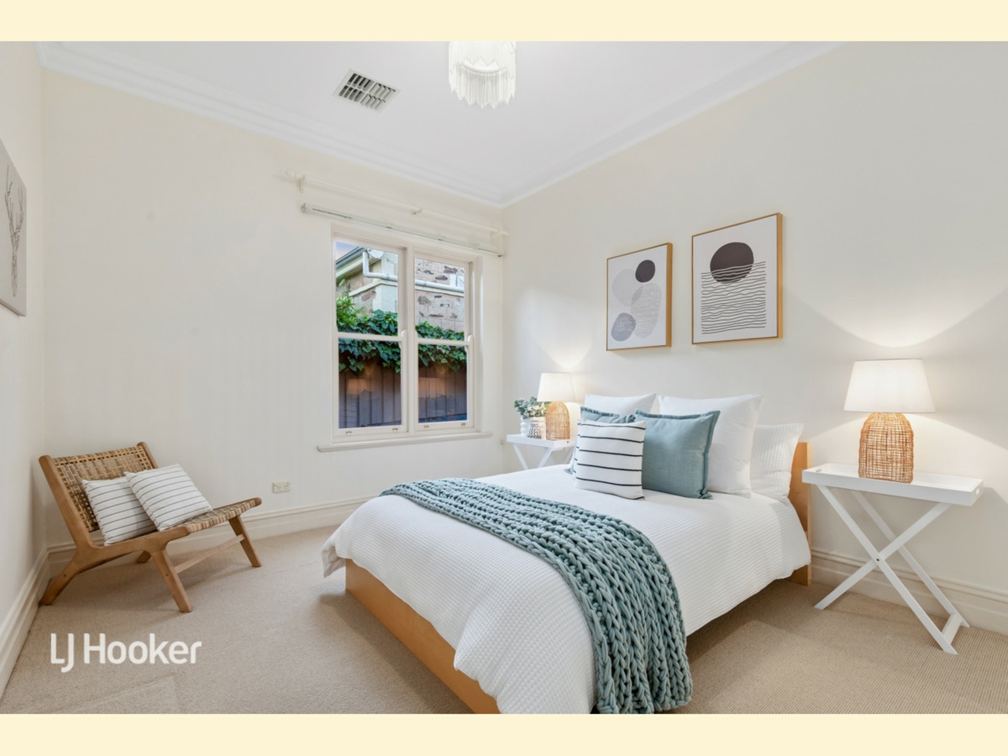
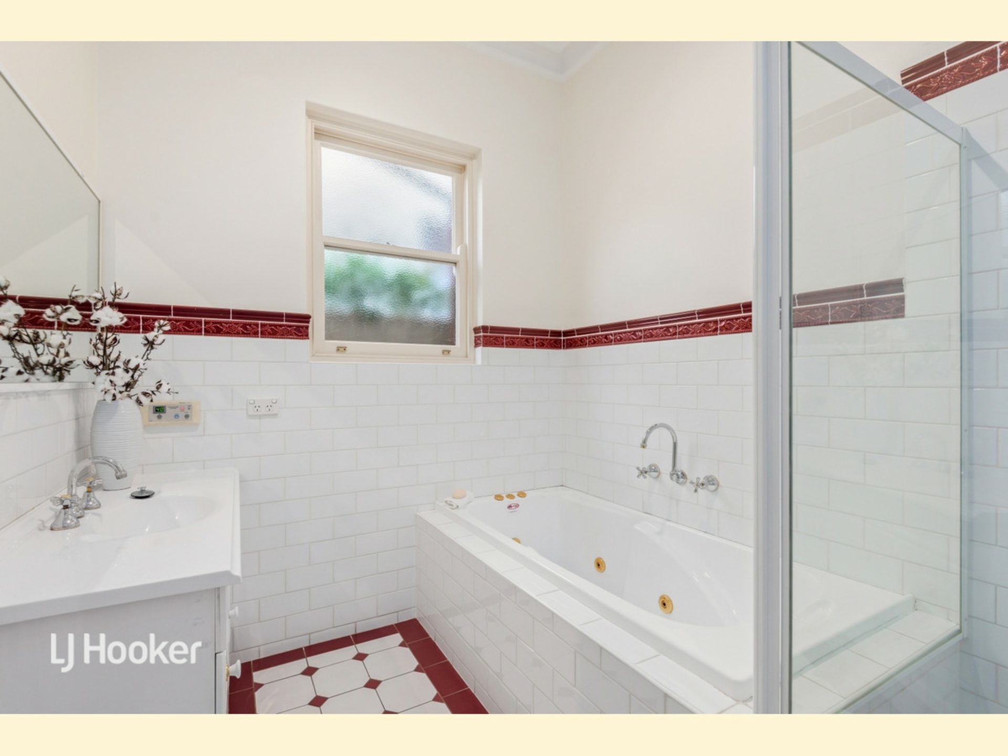
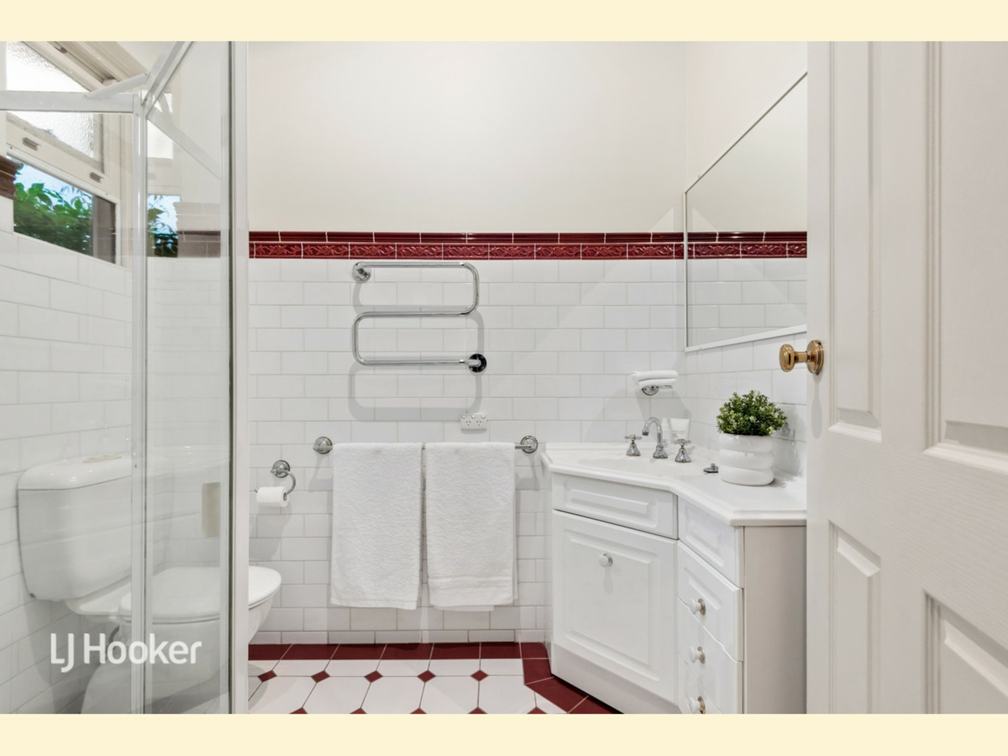
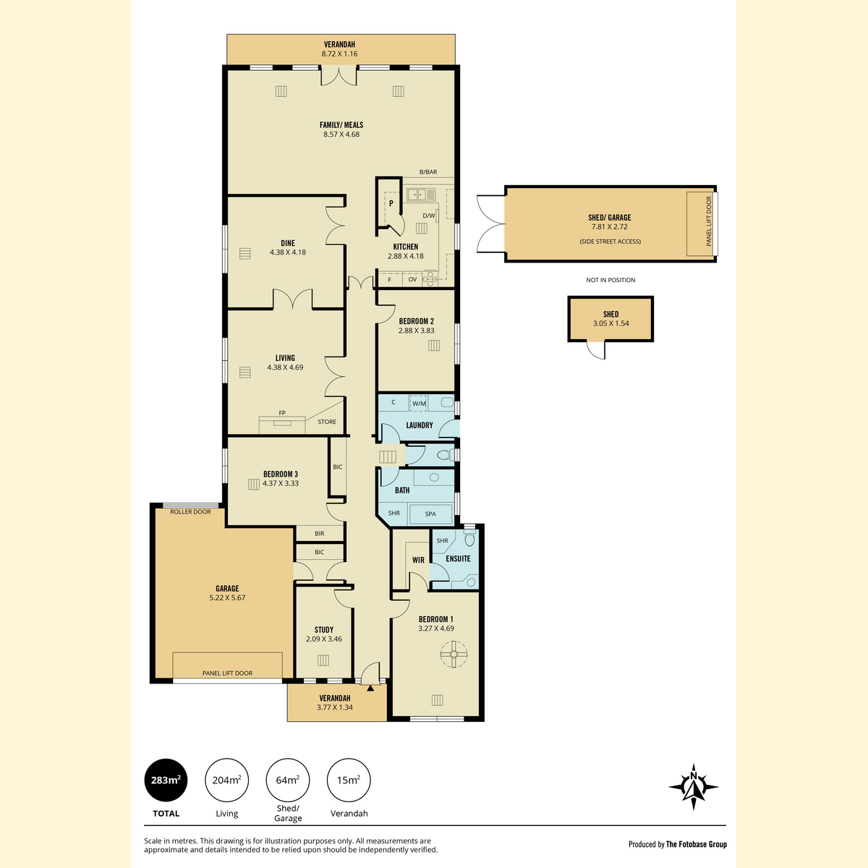
Privately positioned at the front of the home, the main bedroom features a walk-in robe, ensuite and ceiling fan. A fourth bedroom or study offers flexibility for those working from home, while two additional double bedrooms are serviced by a family bathroom complete with spa bath, walk-in shower and separate toilet.
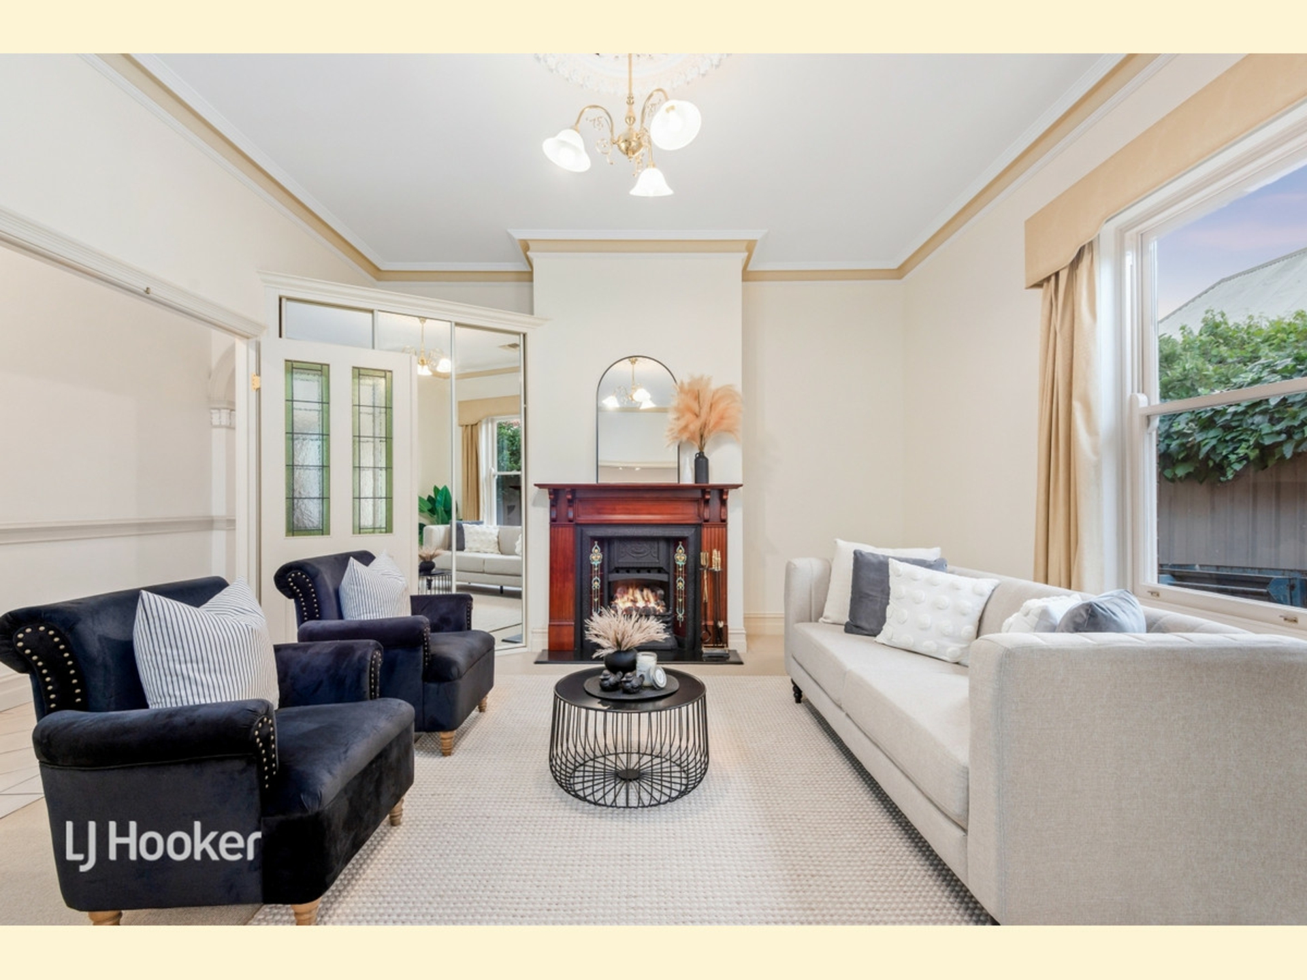
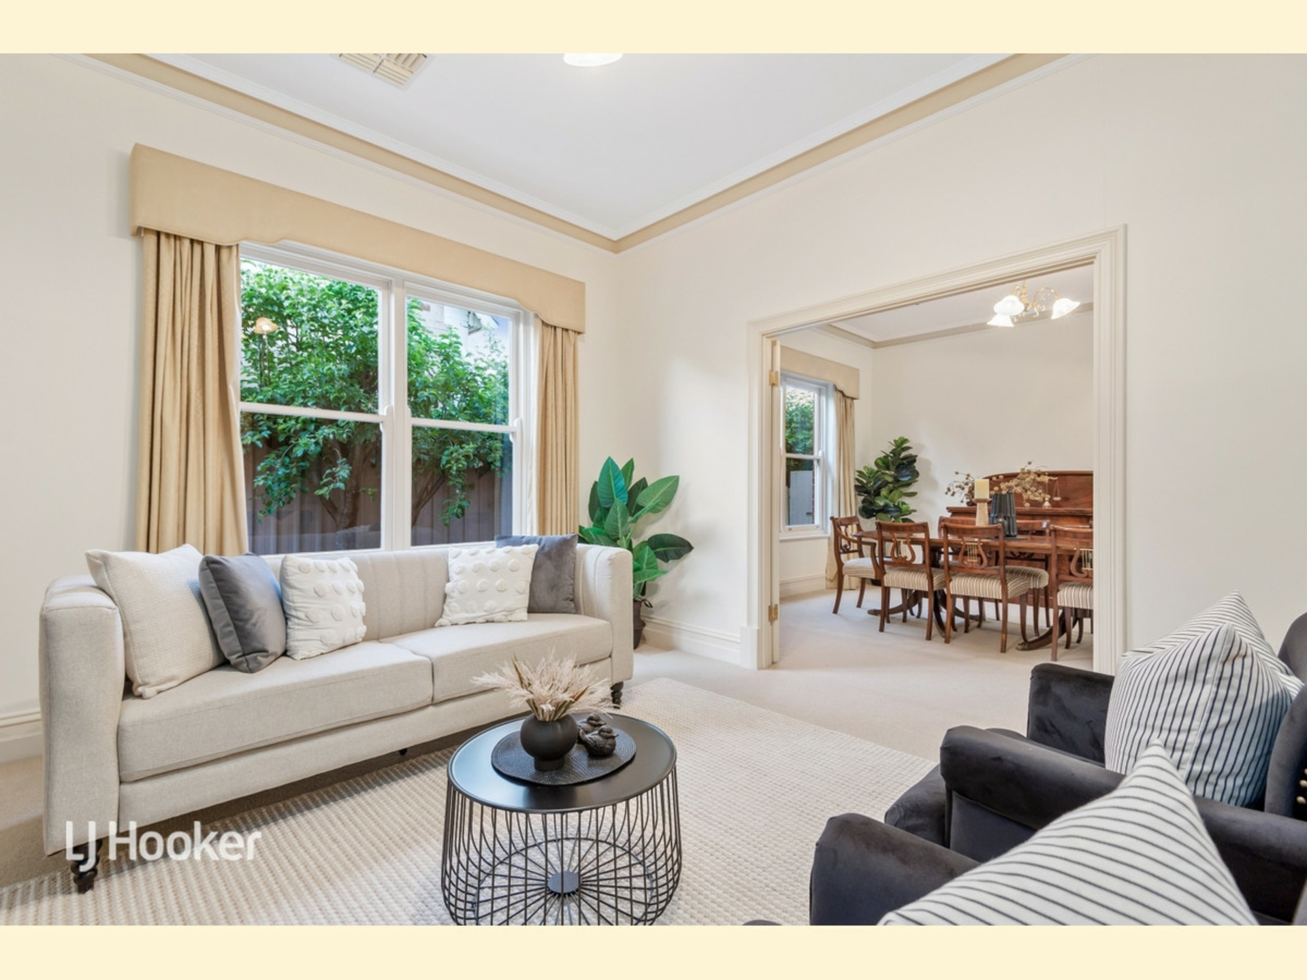
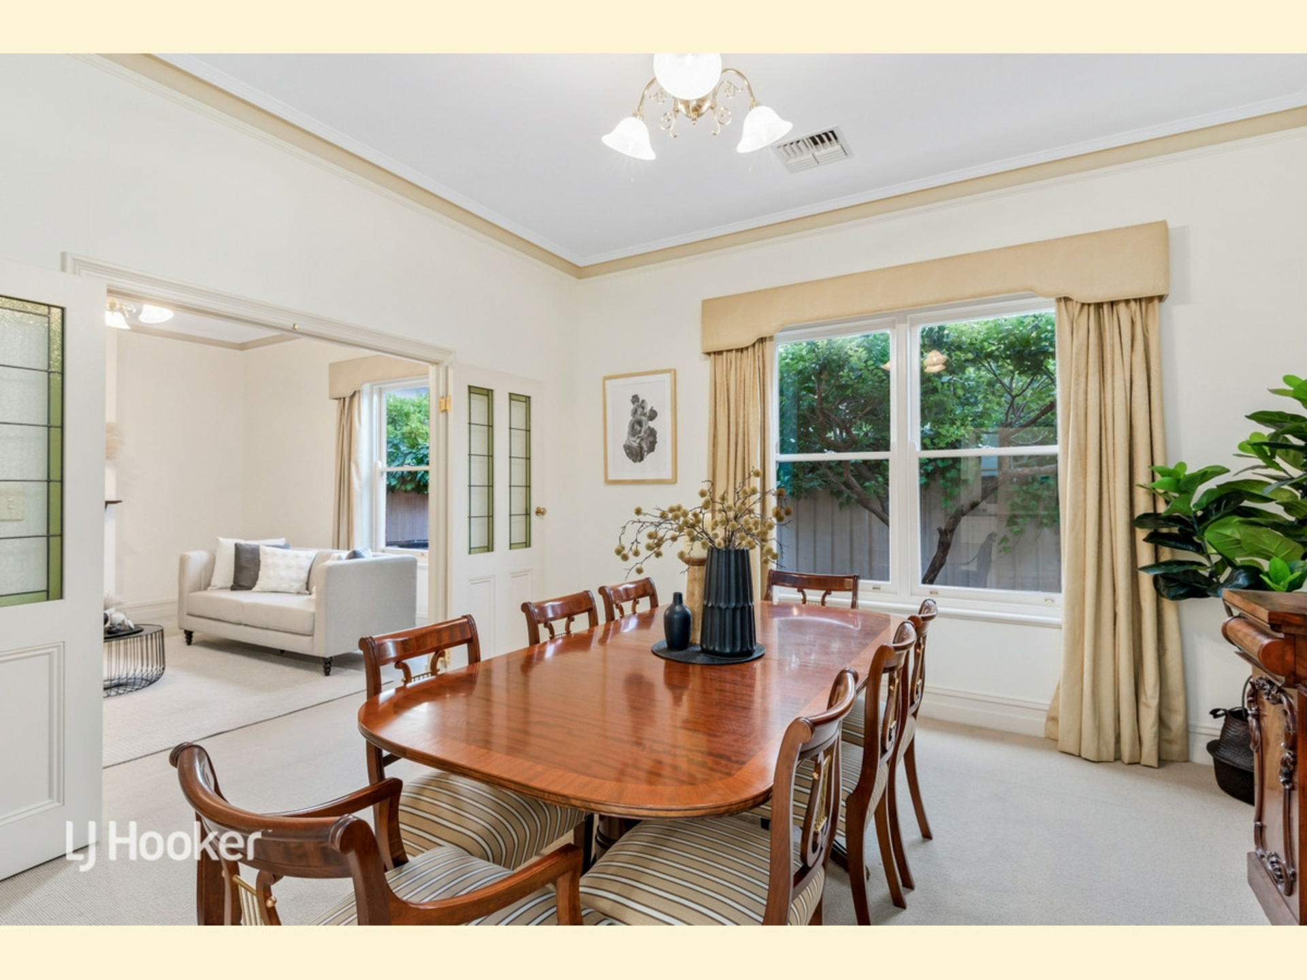
Double leadlight doors open to the formal lounge, where a gas fireplace creates a warm and inviting atmosphere. Adjacent, the formal dining room provides an ideal setting for family celebrations and entertaining.
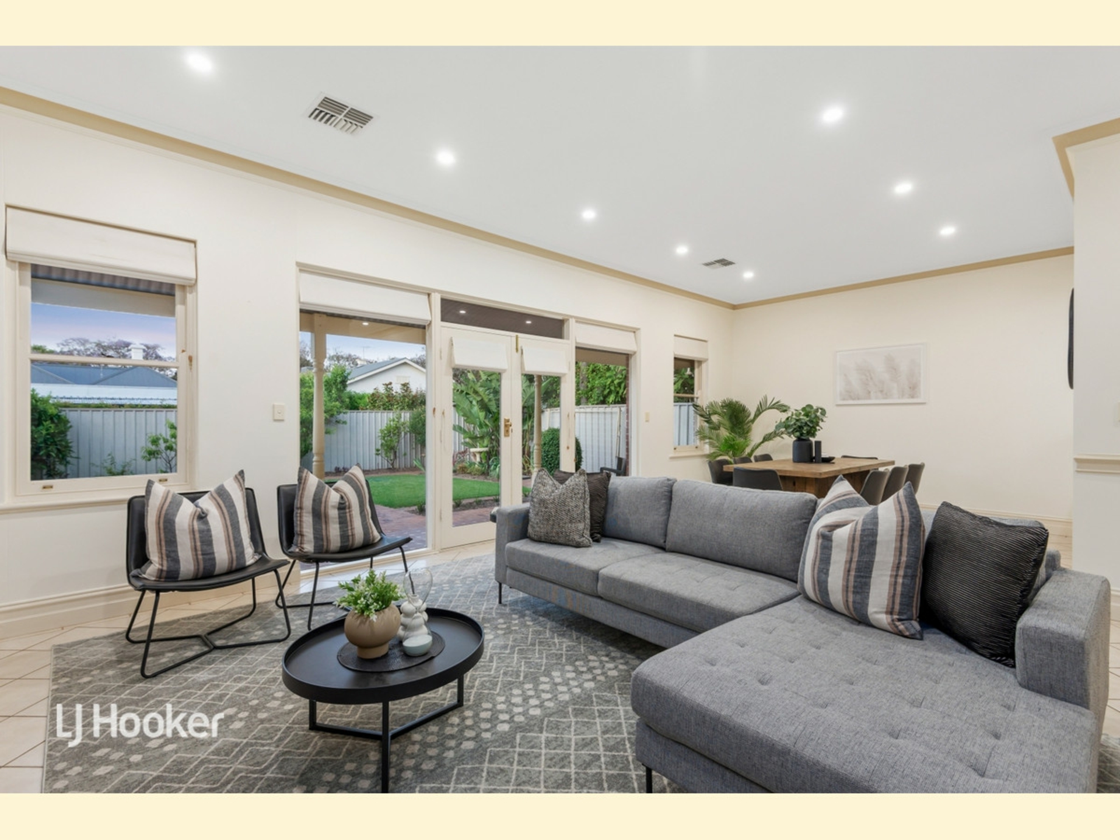
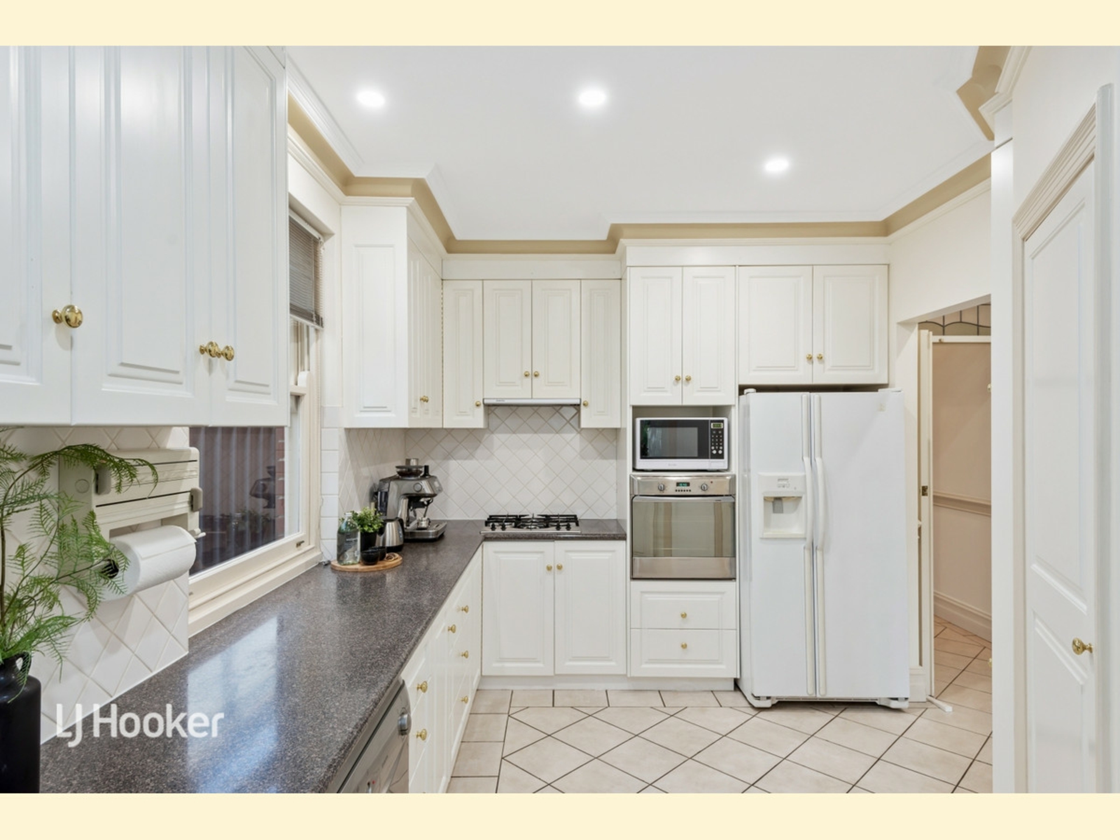
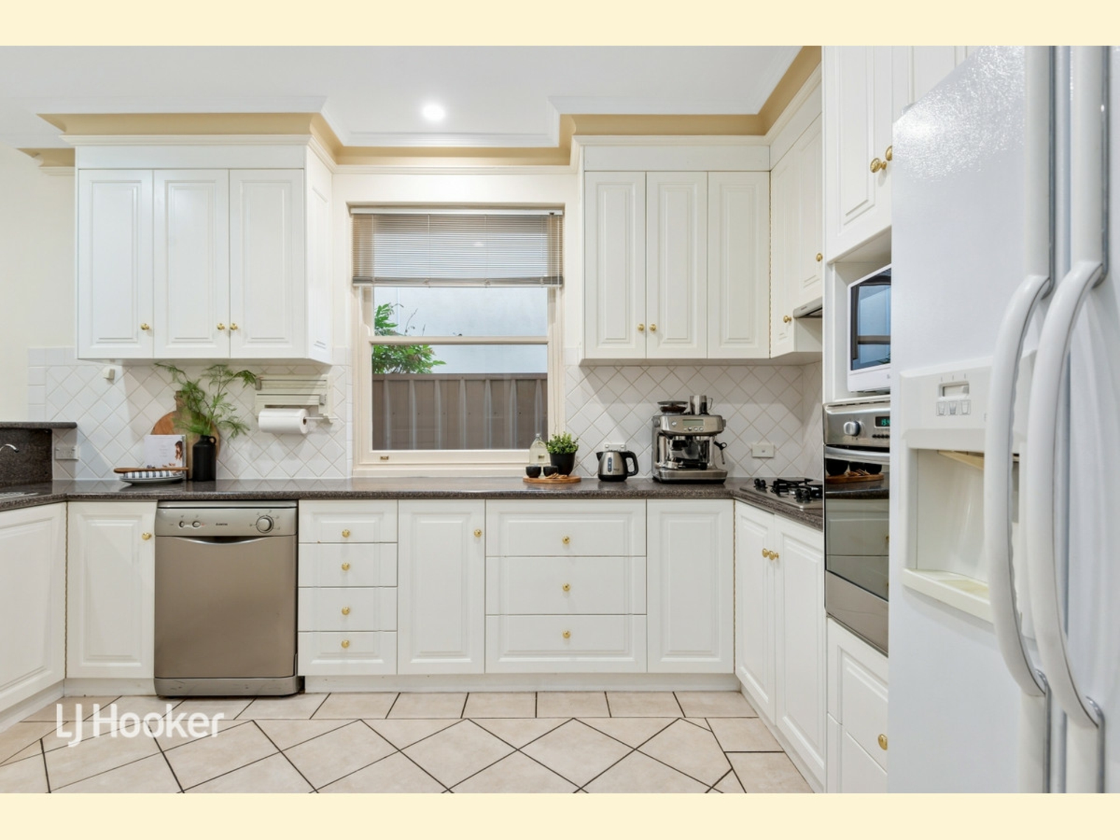
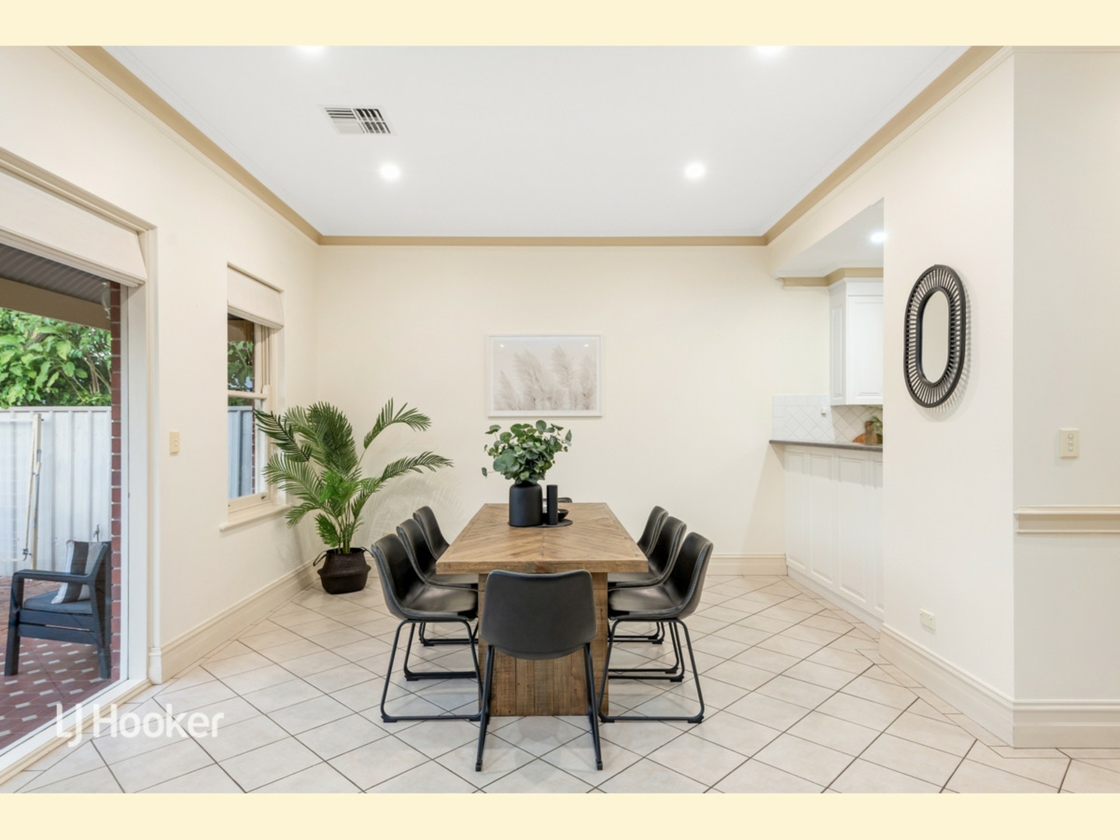
At the rear of the home, the open plan family and dining area enjoys an abundance of natural northern light and connects seamlessly to the outdoor area through French doors. The well-equipped kitchen offers a walk-in pantry, ample storage, stainless-steel dishwasher, elevated oven, gas cooktop and breakfast bar.
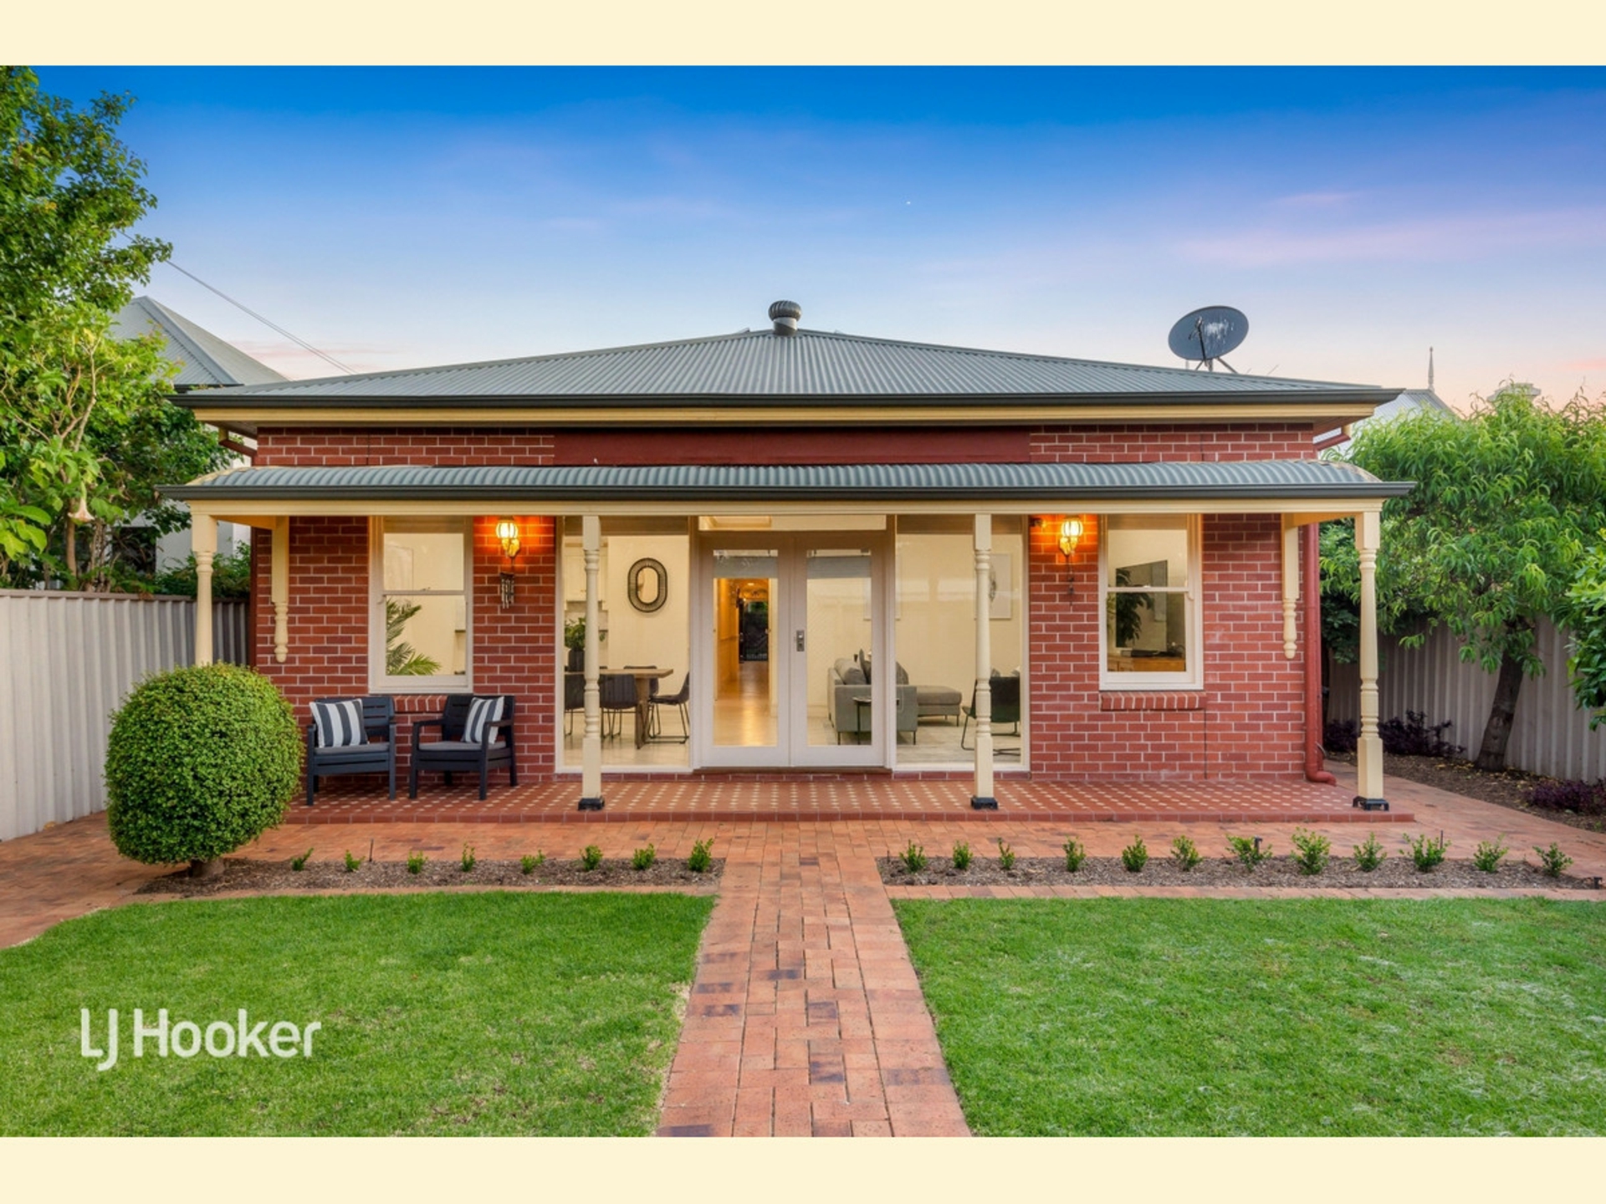
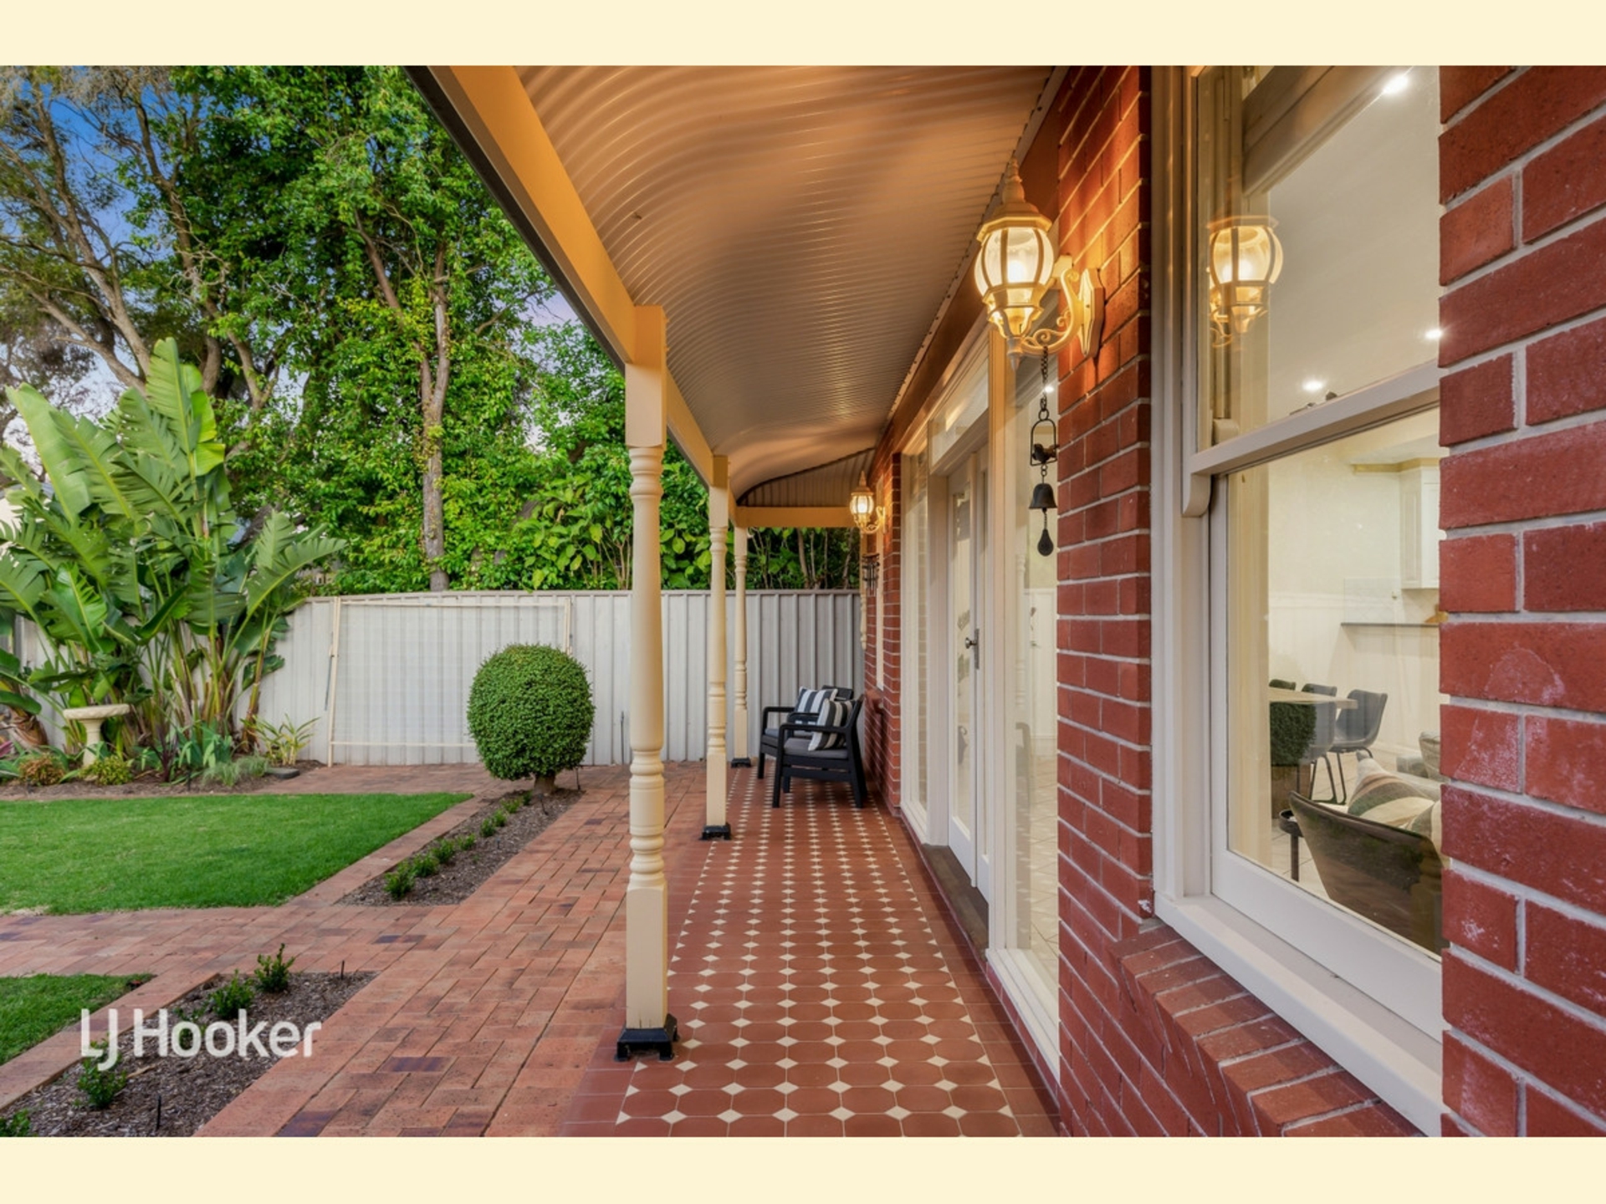
Outside, the north-facing rear garden provides a private and peaceful setting to relax or entertain beneath the charming tessellated tiled verandah. Established fruit trees, gardens and generous outdoor space create an enjoyable extension of the home's living areas.
Built in 2001, the home has been well maintained and offers a solid foundation for immediate enjoyment, while also presenting an exciting opportunity for new owners to introduce cosmetic updates and add further value over time.
Additional features include:
Ducted reverse-cycle air conditioning
Tiled passageway and casual living areas
Two linen cupboards plus excellent storage throughout
Separate laundry with external access
Double garage with automatic door, internal access and rear roller door to trailer parking
Secure gated driveway with off-street parking for an additional two vehicles
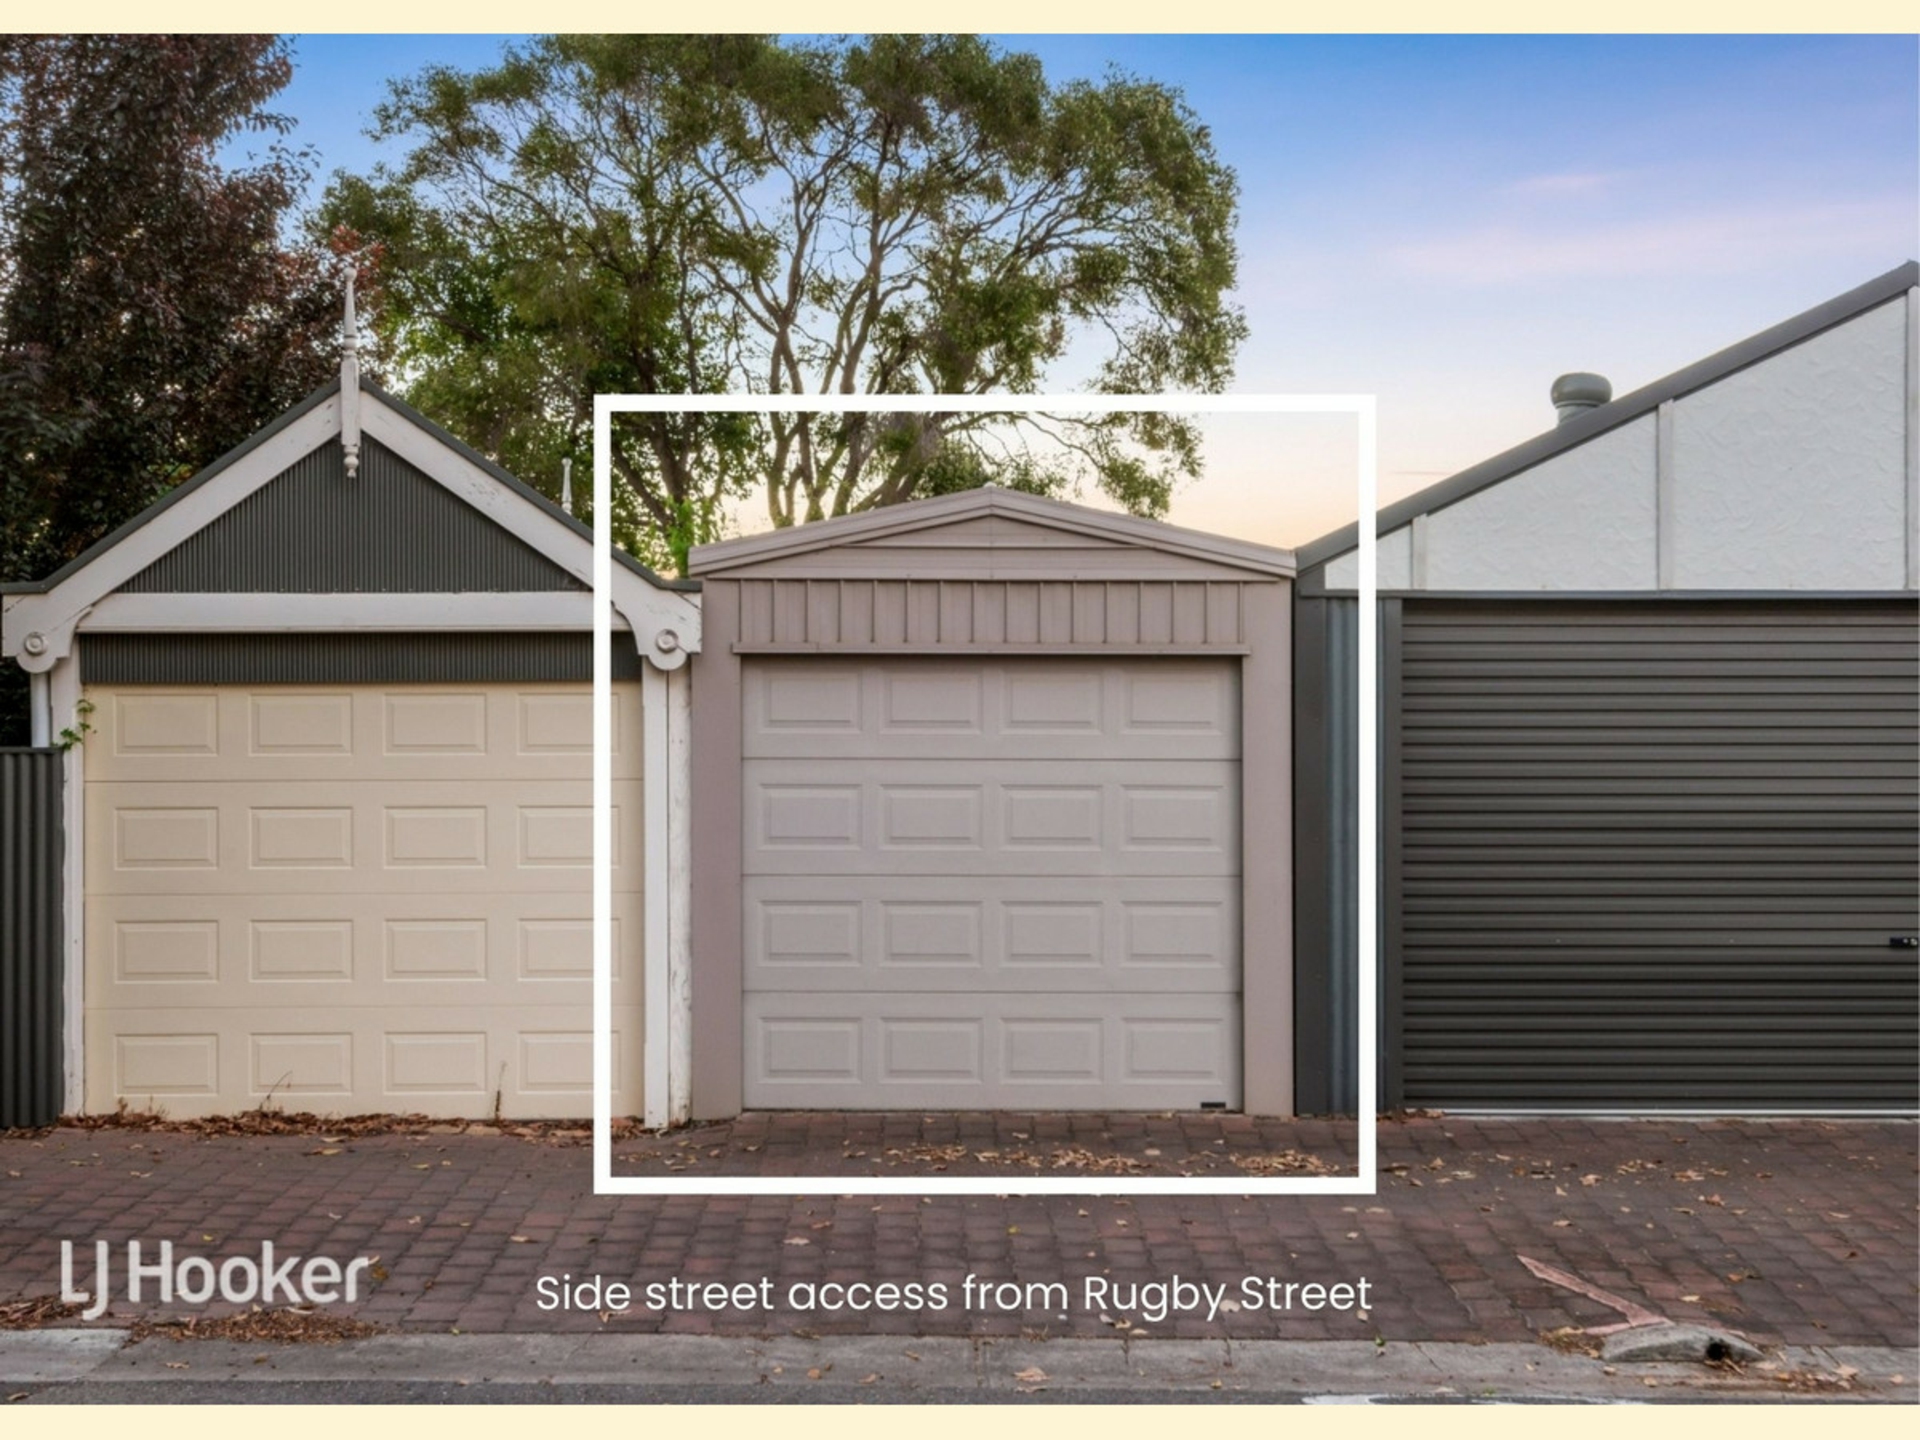
Additional single garage with skylight, power and automatic door, accessed from Rugby Street
Garden shed
Automatic watering system to front and rear gardens, including the verge
10kW solar system
Exterior gas connection for BBQ
Surrounded by quality character homes in a well-established neighbourhood, the location is equally appealing. Unley Road's shops, cafés, restaurants and public transport are within easy walking distance, along with Unley Primary School. Walford Anglican School, Mitcham Girls High School and Concordia College are all nearby, while the Adelaide CBD is only around 10 minutes away.
Offering generous proportions, charming character features and plenty of potential to update and personalise over time, this is a comfortable family home in a tightly held location with broad appeal for a range of buyers.
Please note the property is currently tenanted at $1,050 per week until 4 December 2026. The photographs used in this sales campaign were taken for a previous marketing campaign and do not reflect the current tenant's furnishings. The property's condition remains consistent with that shown in the photographs.
($2,200,000)
CT: Volume 5392 Folio 791
Council: City of Unley
Council Rates: $3,466.05 per annum (approx.)
Water Rates: $388.21 per quarter (approx.)
Land Size: 595 square metres (approx.)
Year Built: 2021 (approx.)
To register interest or make an offer, copy and paste the below link into your browser:
https://buy.realtair.com/properties/303977
RLA 275279
Features
- ensuite
- air conditioning
- intercom
- study
- dishwasher
- fully fenced
- remote garage
- built ins
- secure parking
- solar panels
- Liveability
Property Brochures
-
RLA
275279
-
Property ID
61UGFDJ