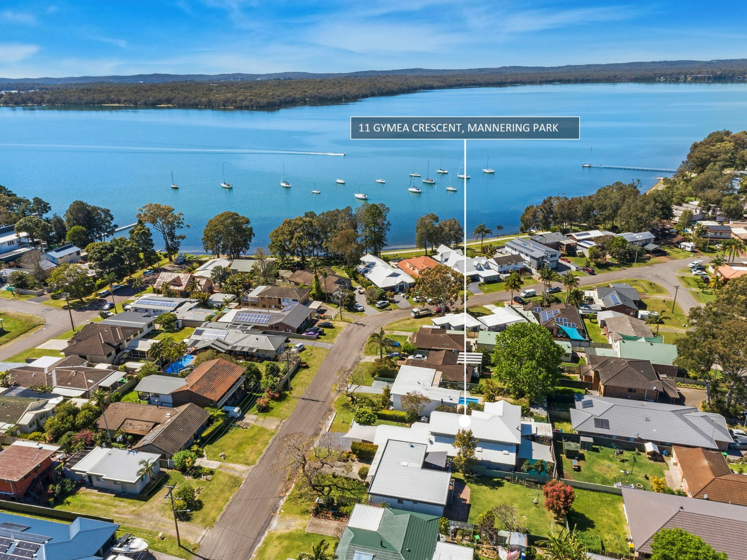
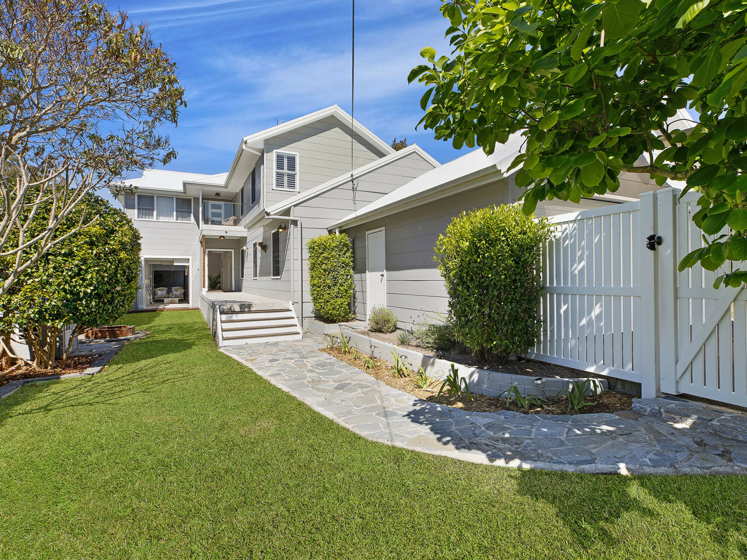
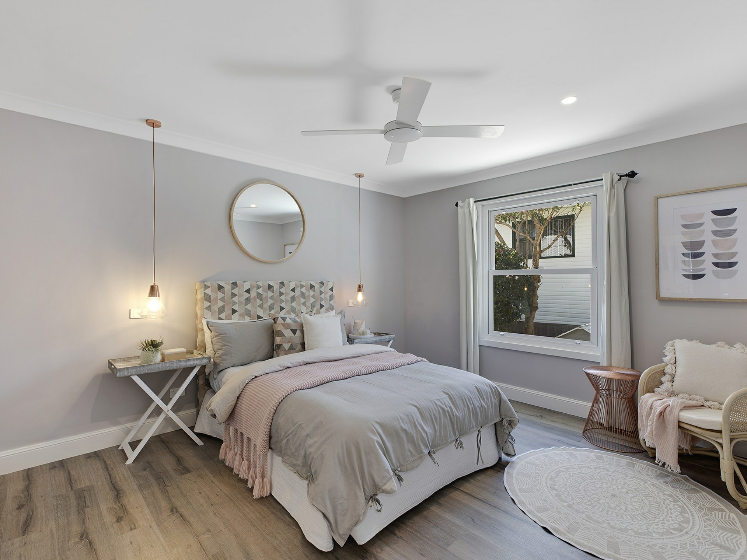
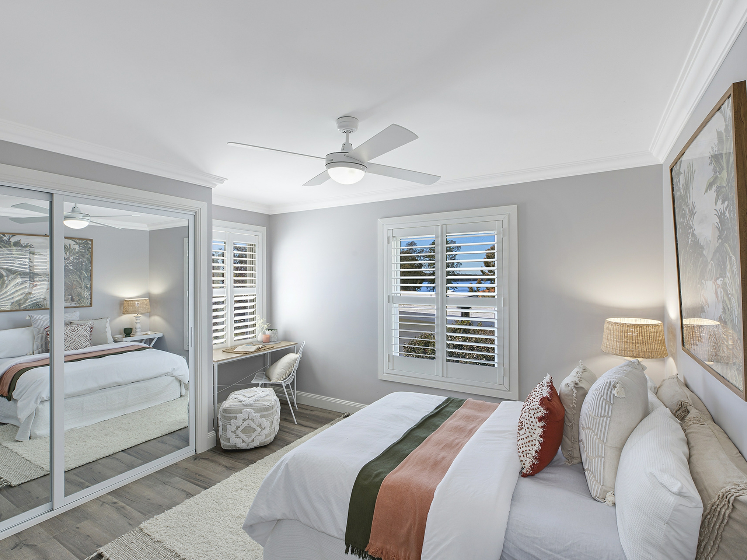
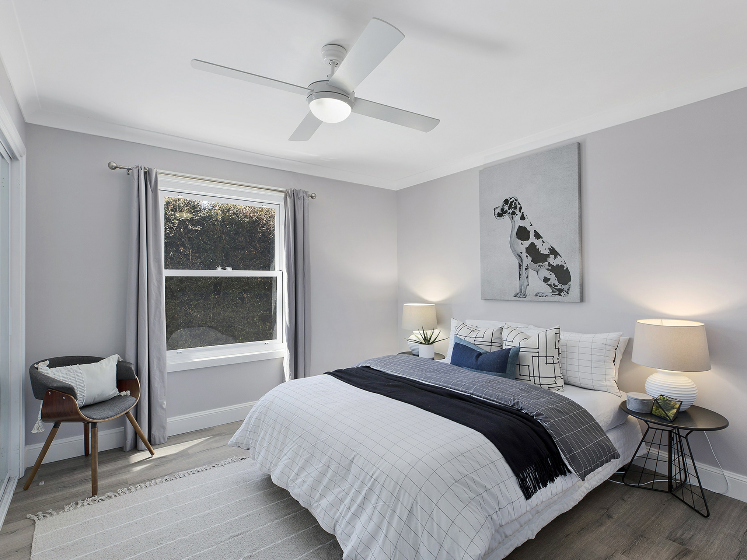
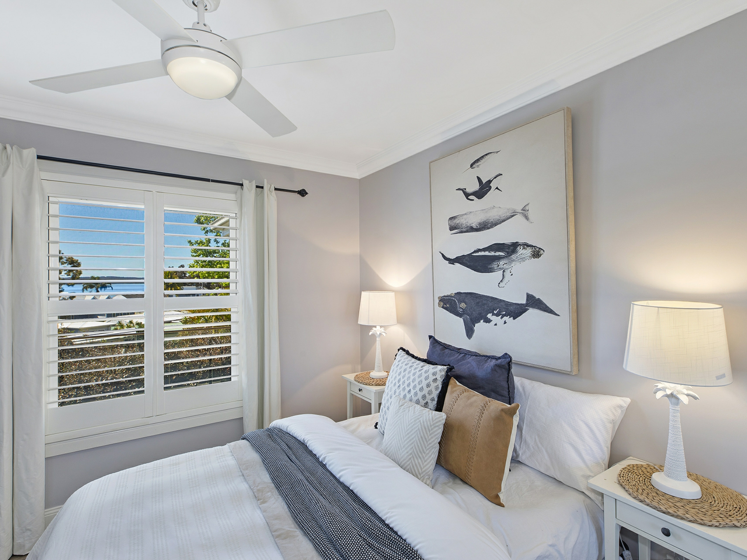
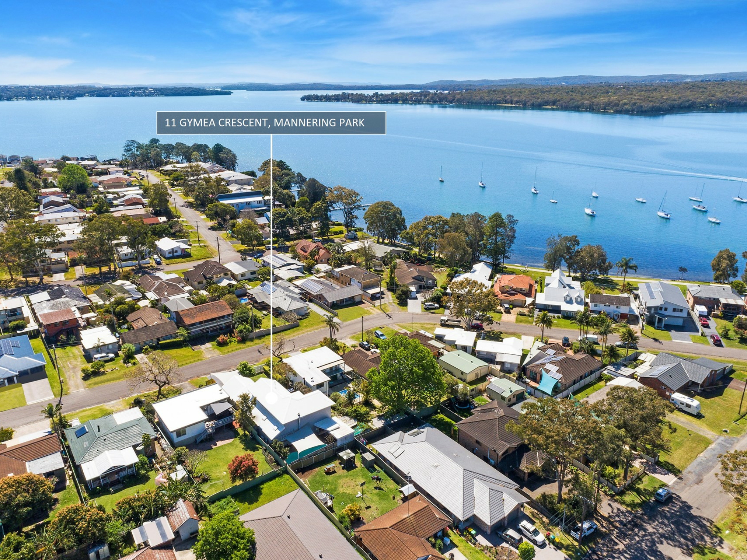
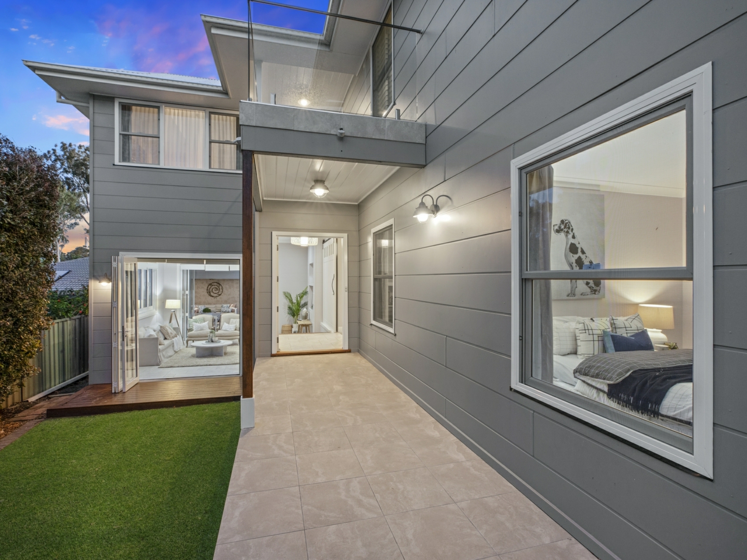
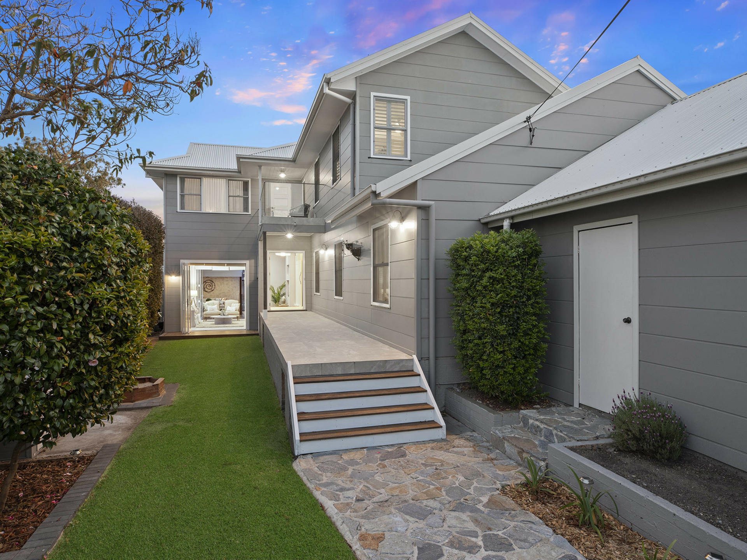
Positioned a mere minute's walk from the shores of Australia's largest and most picturesque saltwater lake, sits this idyllic, 6-bedroom, 4-bathroom Hamptons inspired homestead that is both newly renovated and superbly finished.
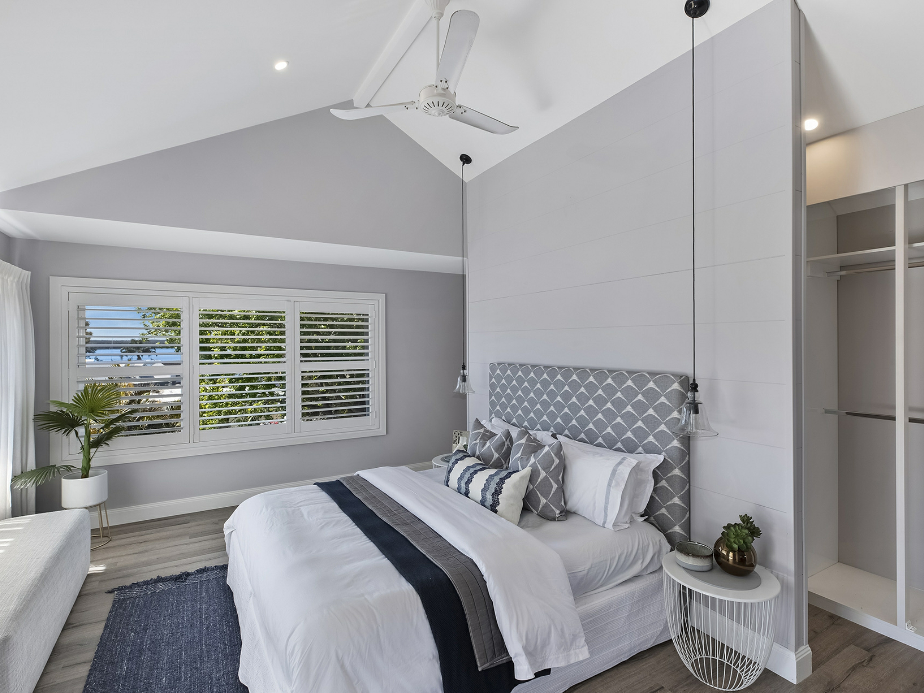
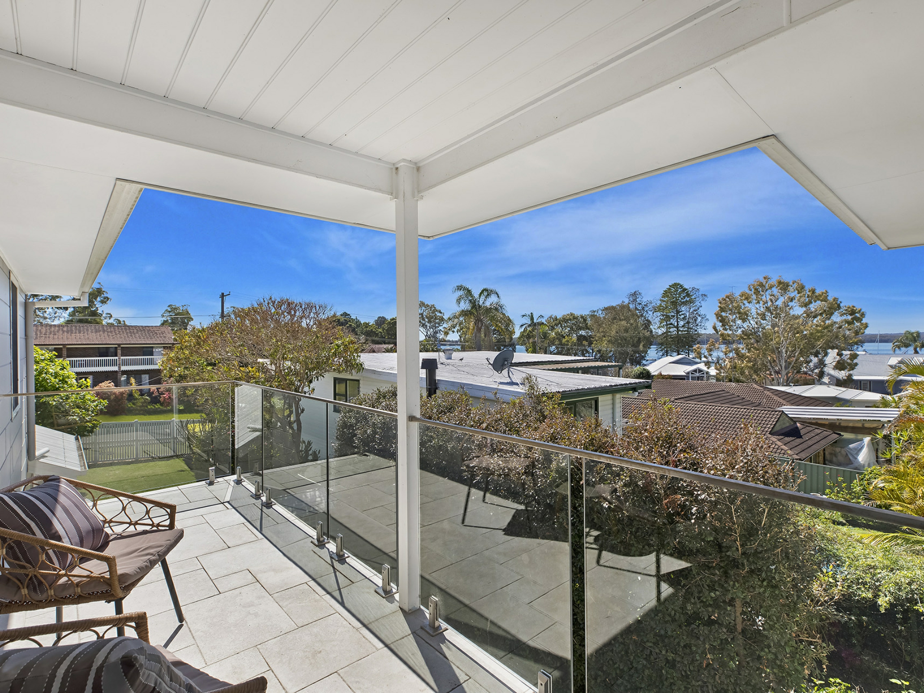
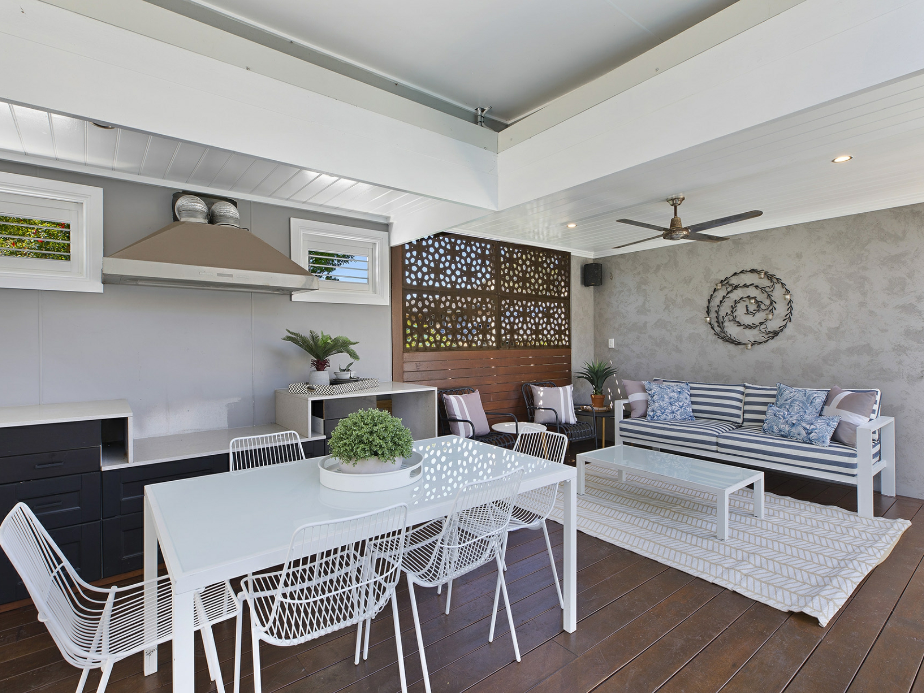
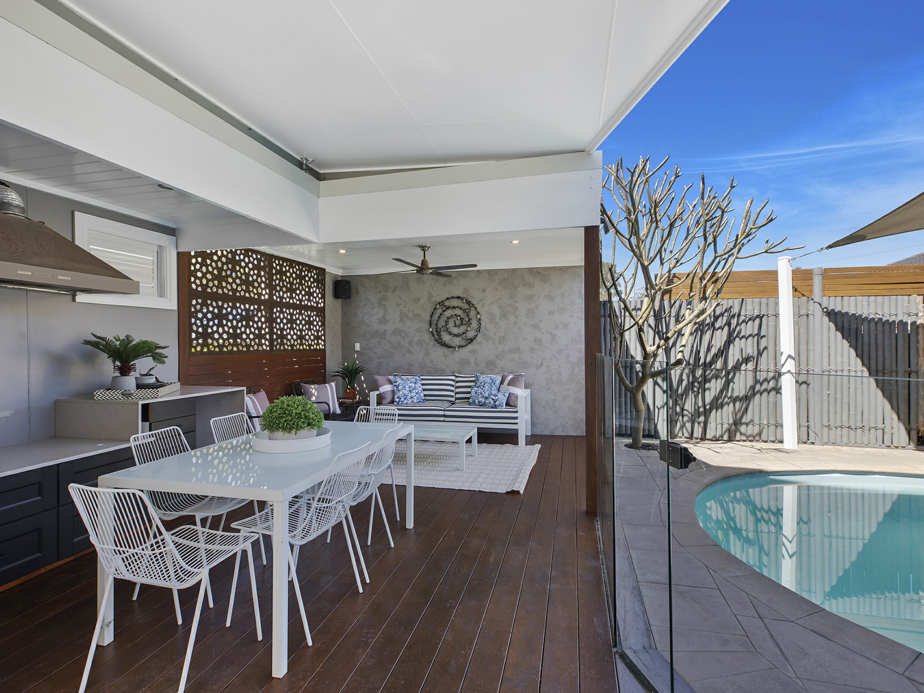
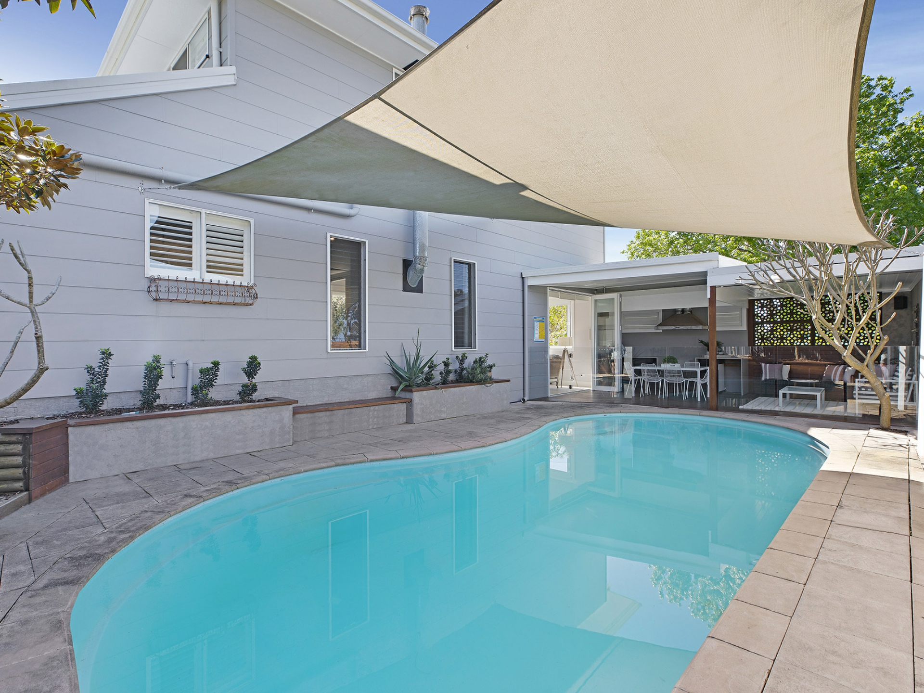
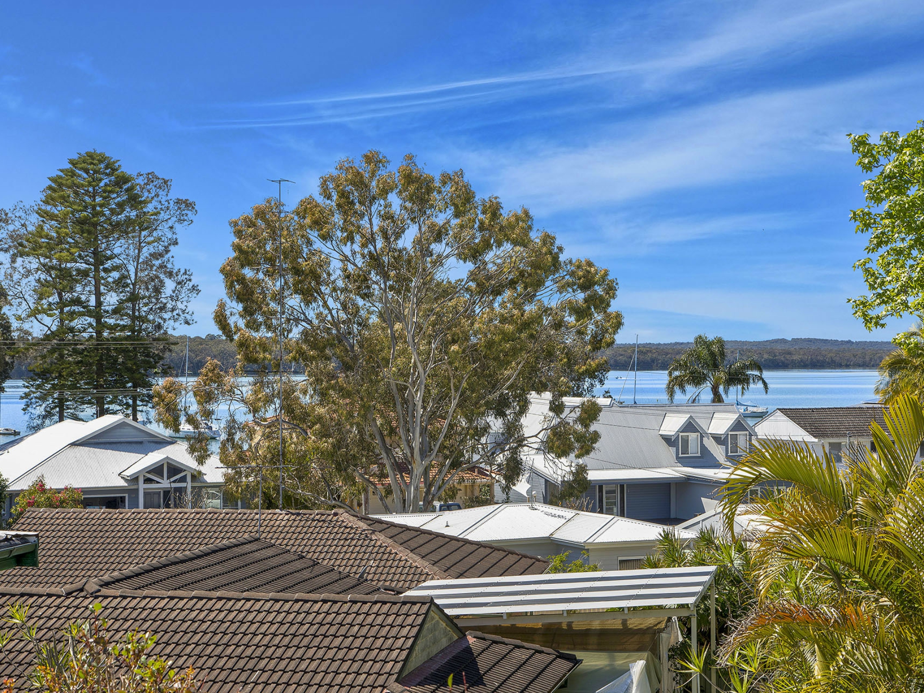
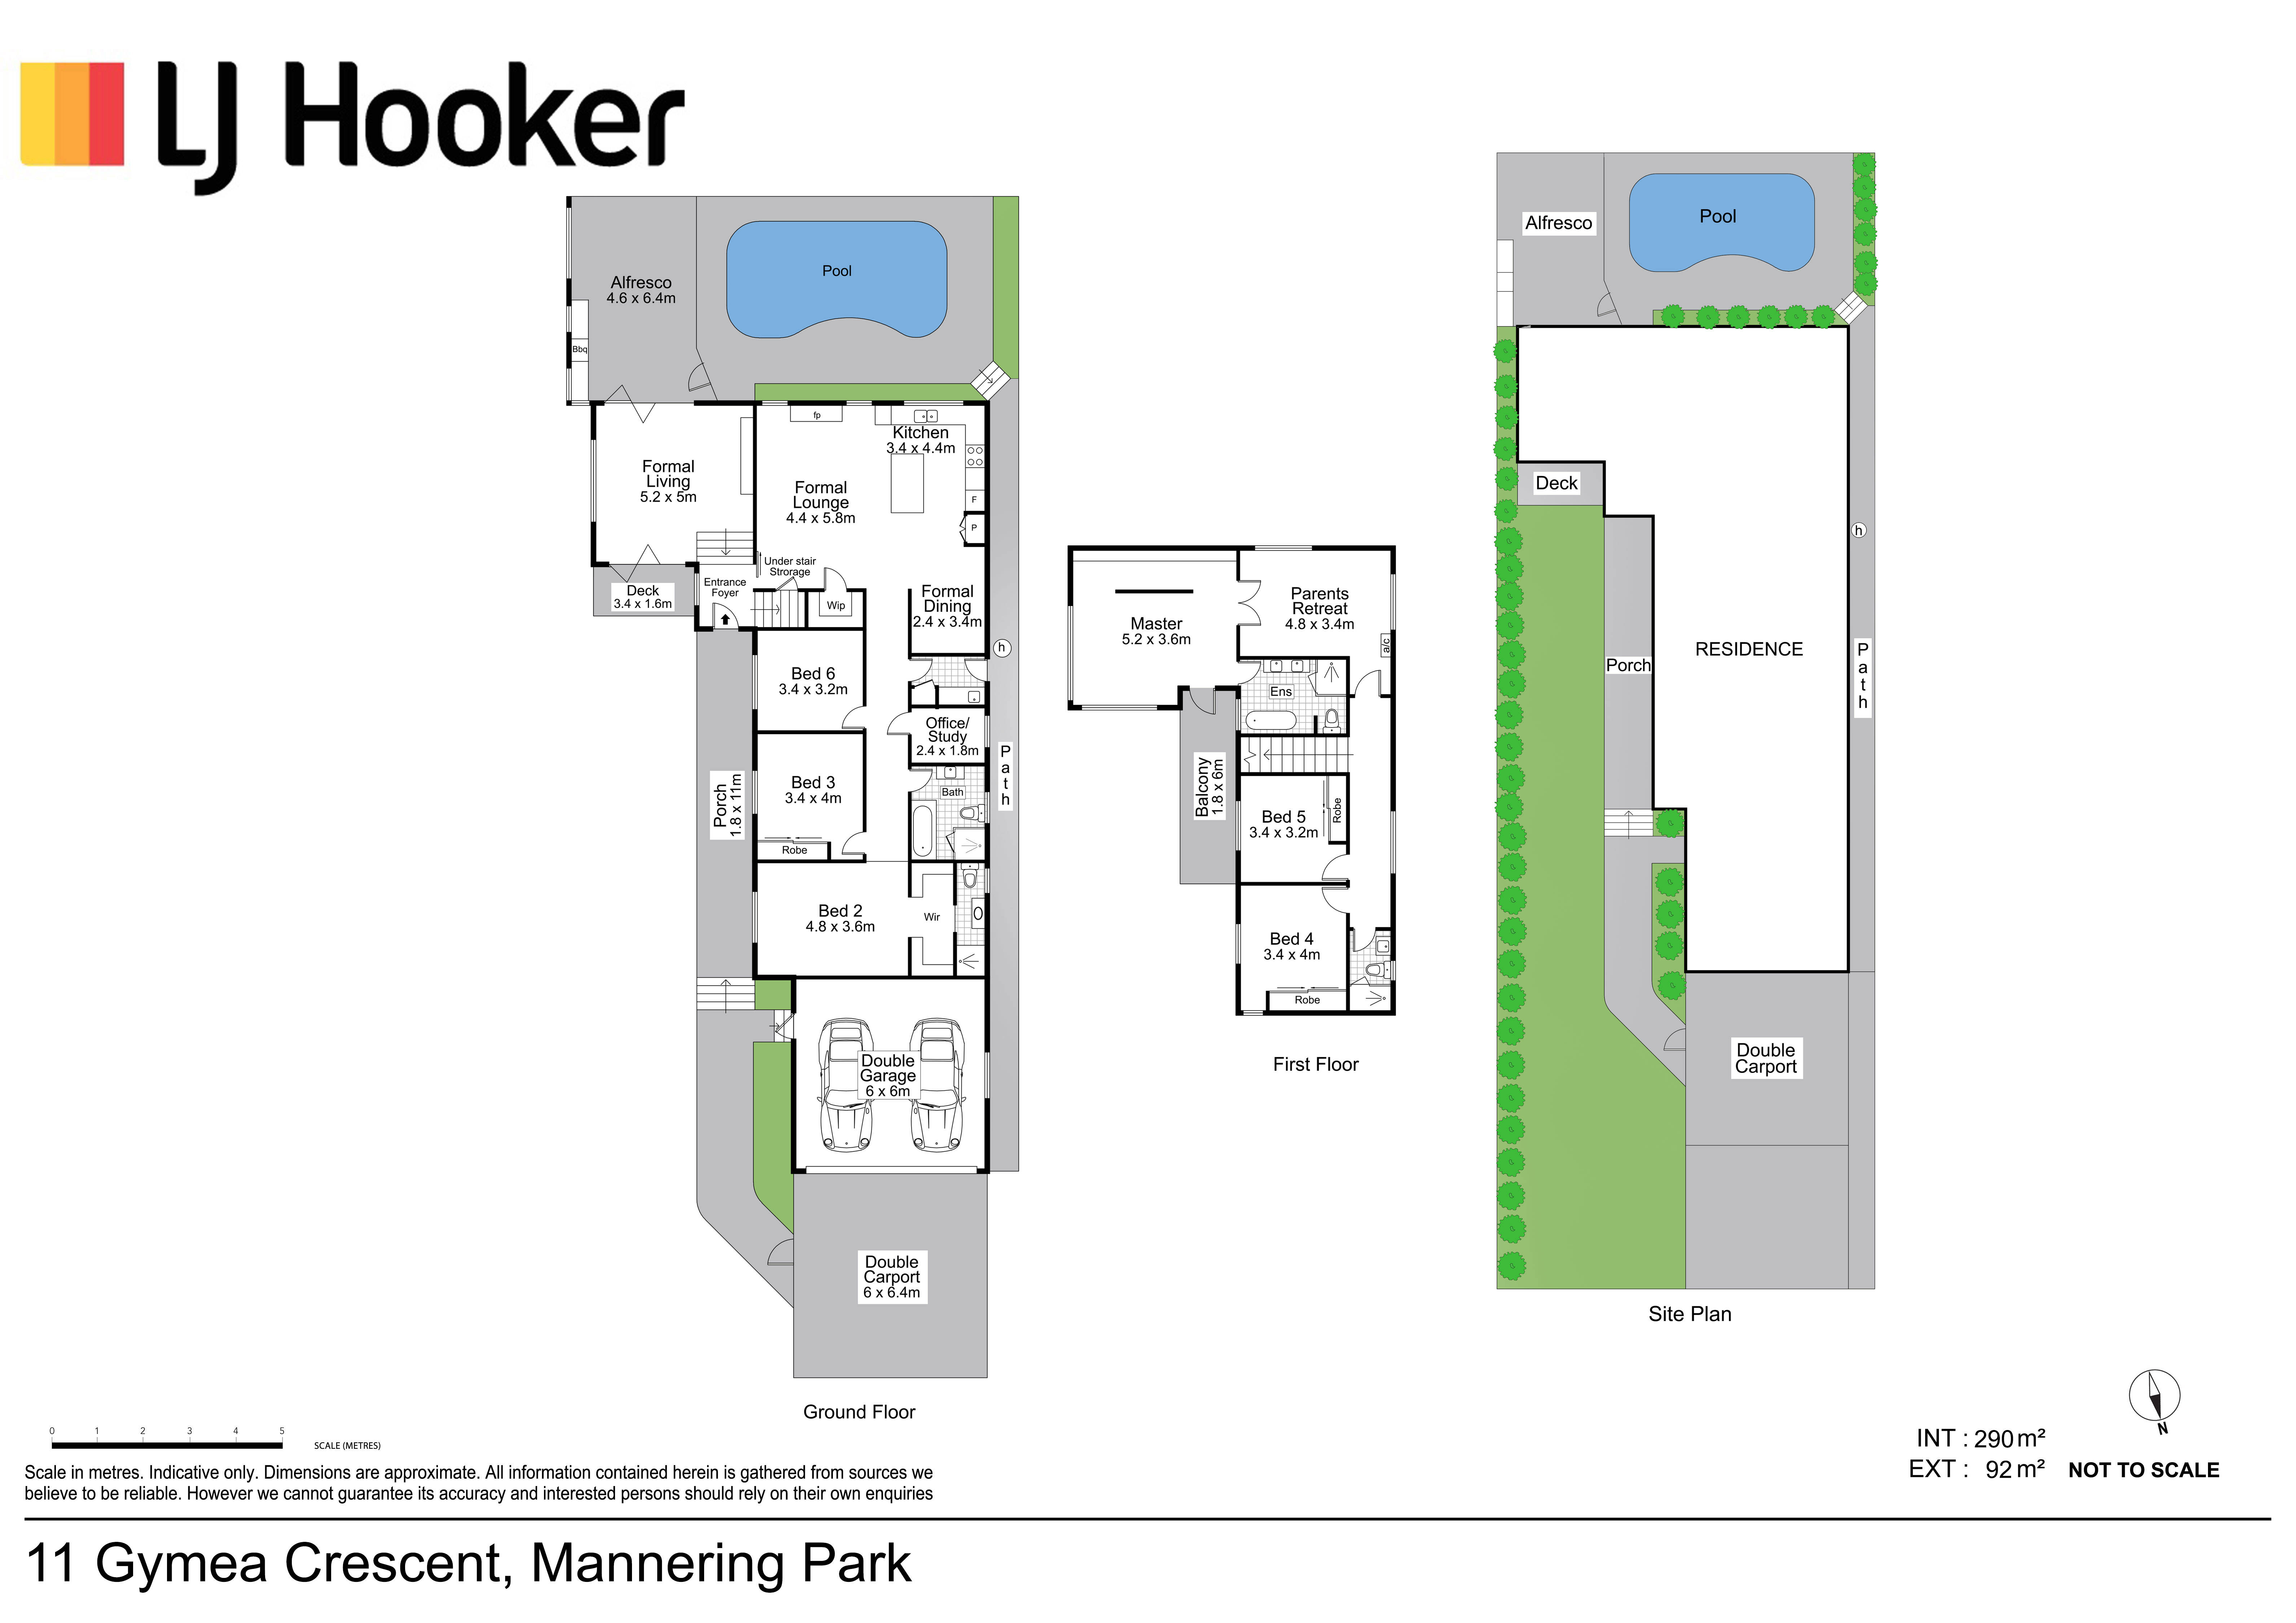
Featuring multiple indoor and outdoor entertaining spaces, including a sun-drenched front yard, in ground 8 metre pool and an expansive master quarter with private study, ensuite, balcony and water views, there is an immediate essence of relaxation and comfortability that is nostalgic of a summer getaway, which is further exemplified by the natural surrounds.
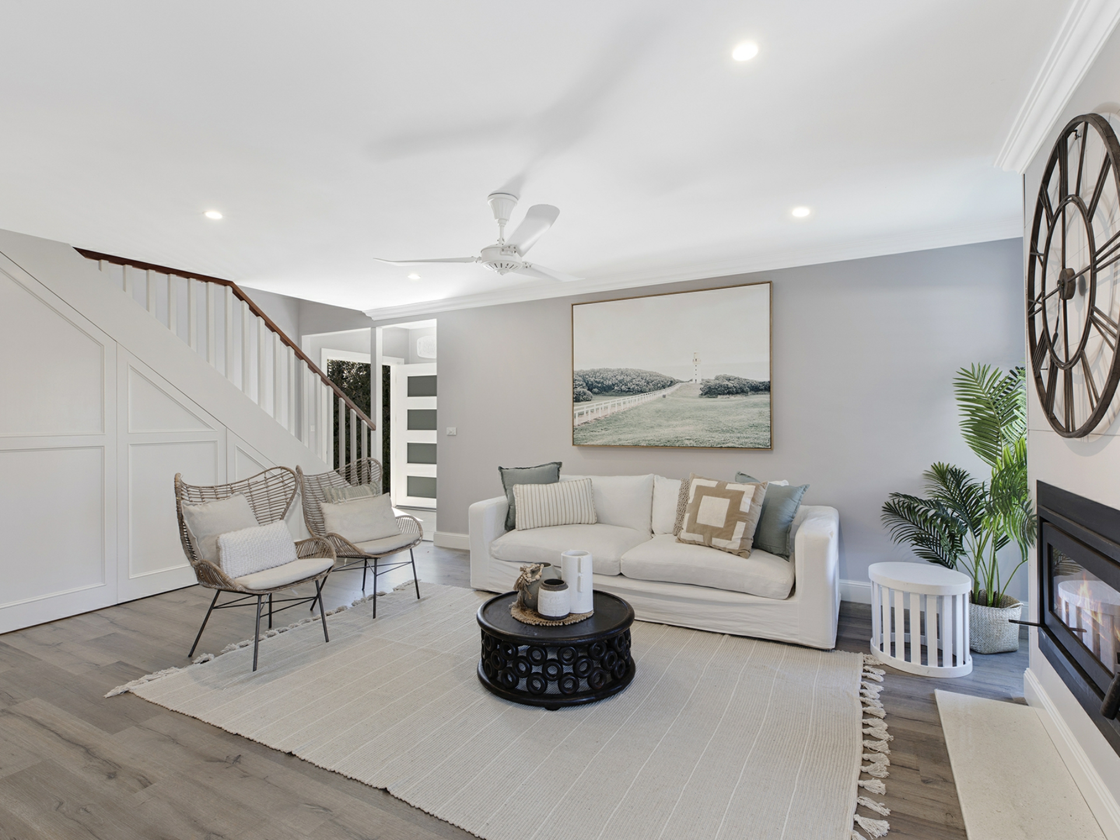
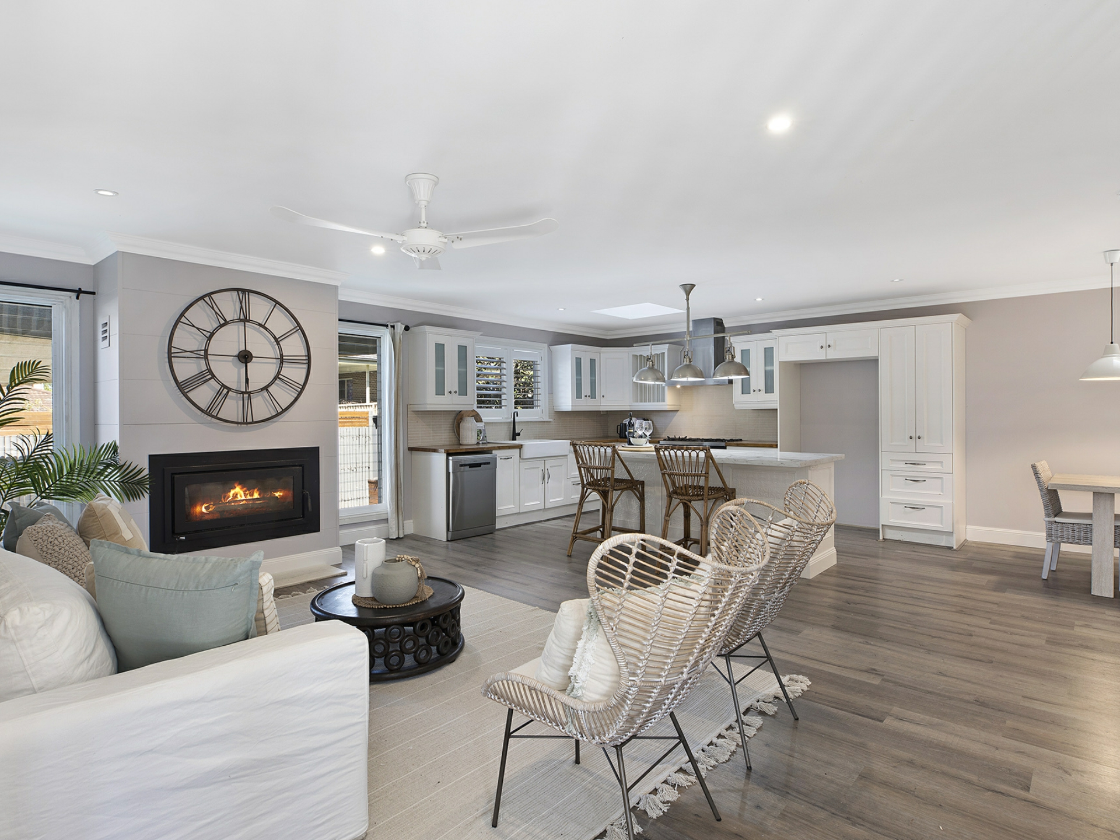
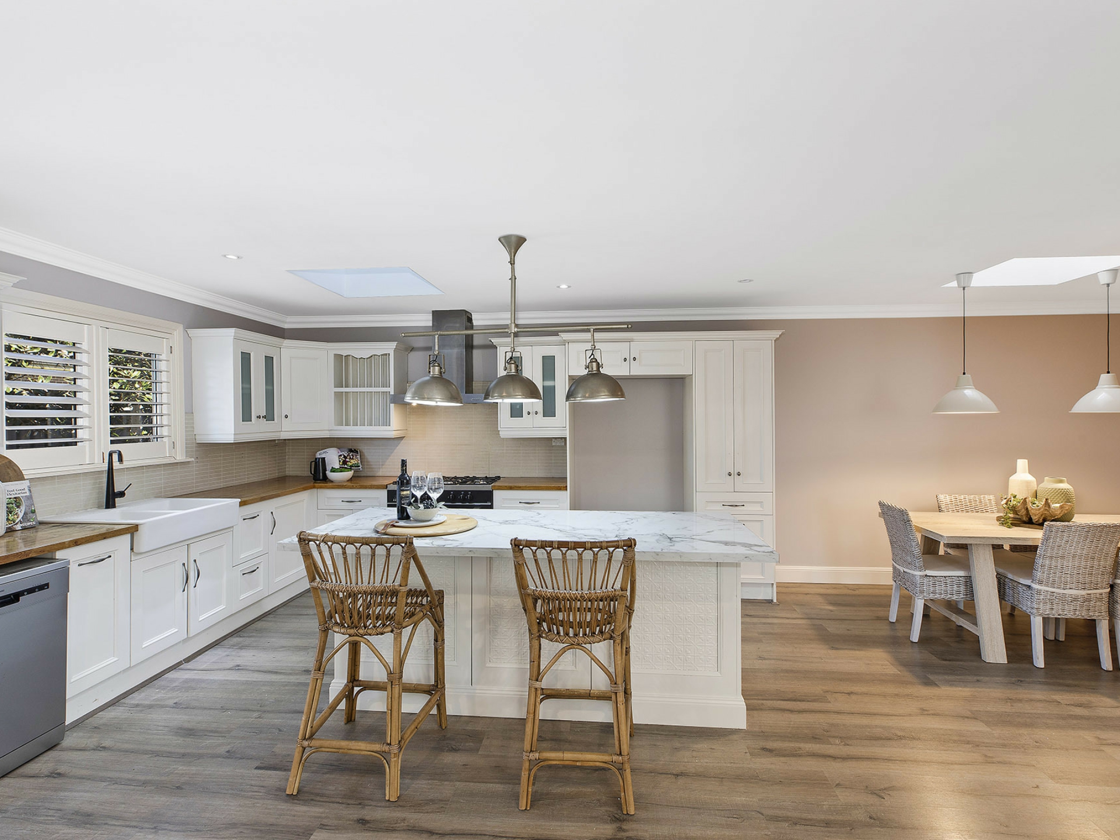
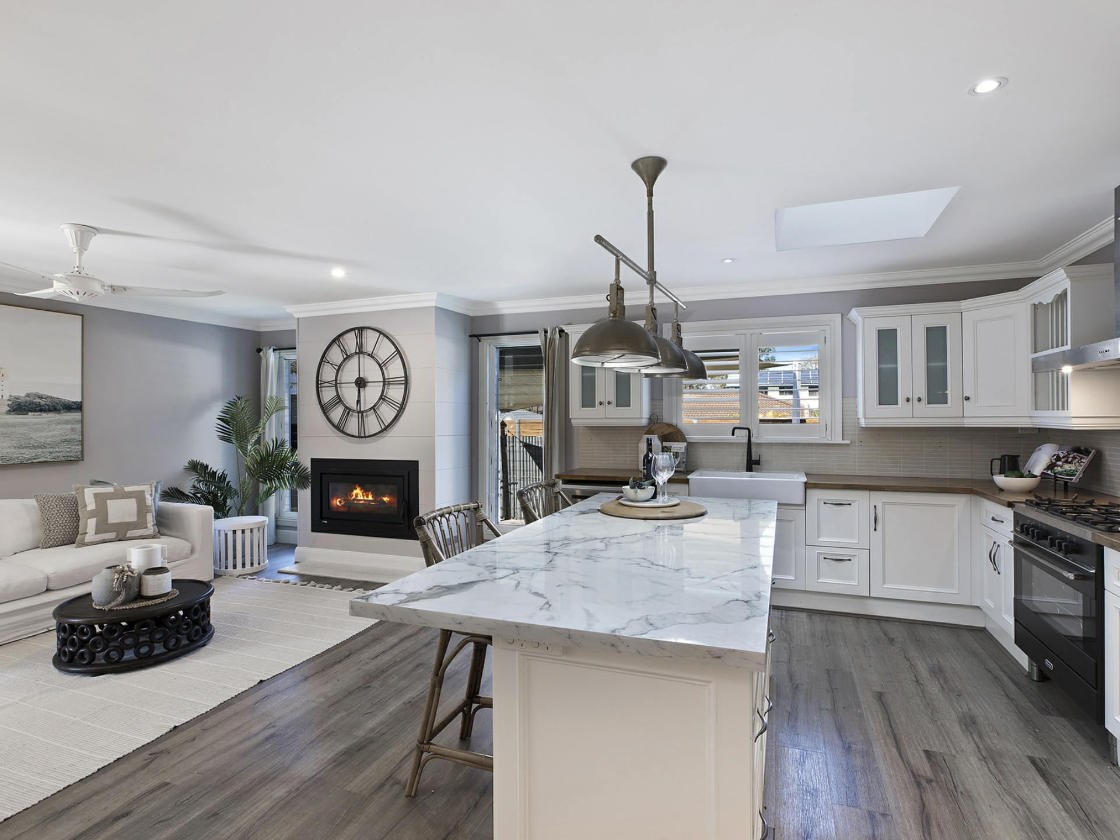
The premise uniquely offers a second master bedroom on the lower level with private ensuite and wardrobe, being an ideal inclusion for elderly family members, teenagers or as a functional guest space. This, when paired with the centrally positioned open plan kitchen, dining and living space present a highly functional home that takes utmost advantage of the block size and consistent natural light.
Offering the allure of a coastal investment or holiday premise, the area of Mannering Park offers an excellent community-oriented feel from the outset and an abundance of outdoor activities with glistening lakes surrounding each side of the township.
Features:
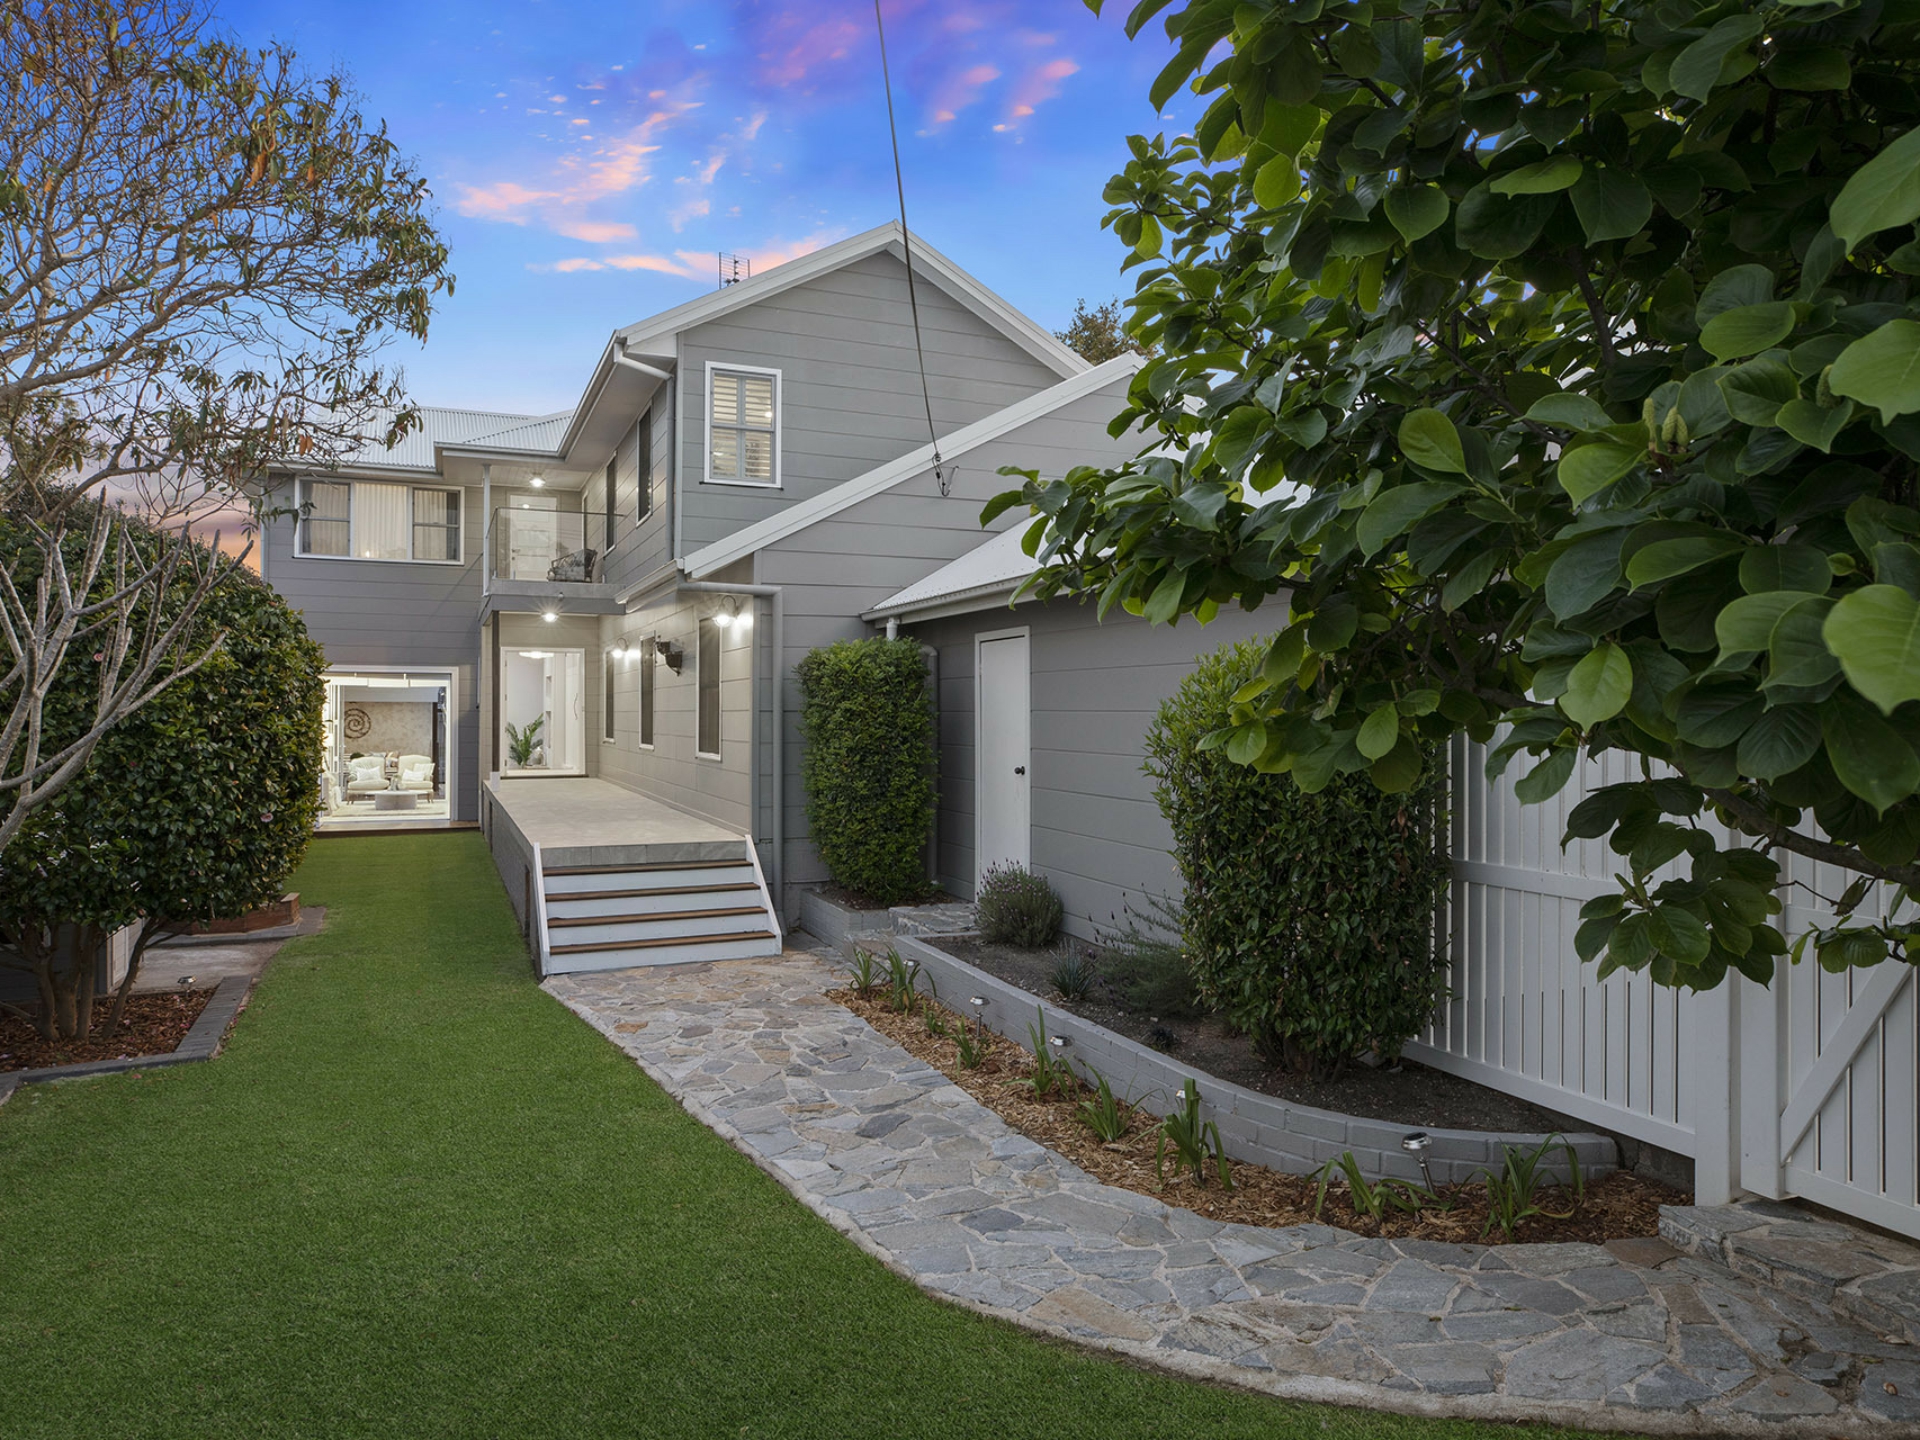
- Wide block frontage with established, low maintenance gardens
- Minutes' walk to the shores of Lake Macquarie, to swim, explore, fish and relax along the multiple stretches of shallow beaches
- Stone paved outdoor walkways and newly painted exteriors
- Large double garage and shade cloth car port
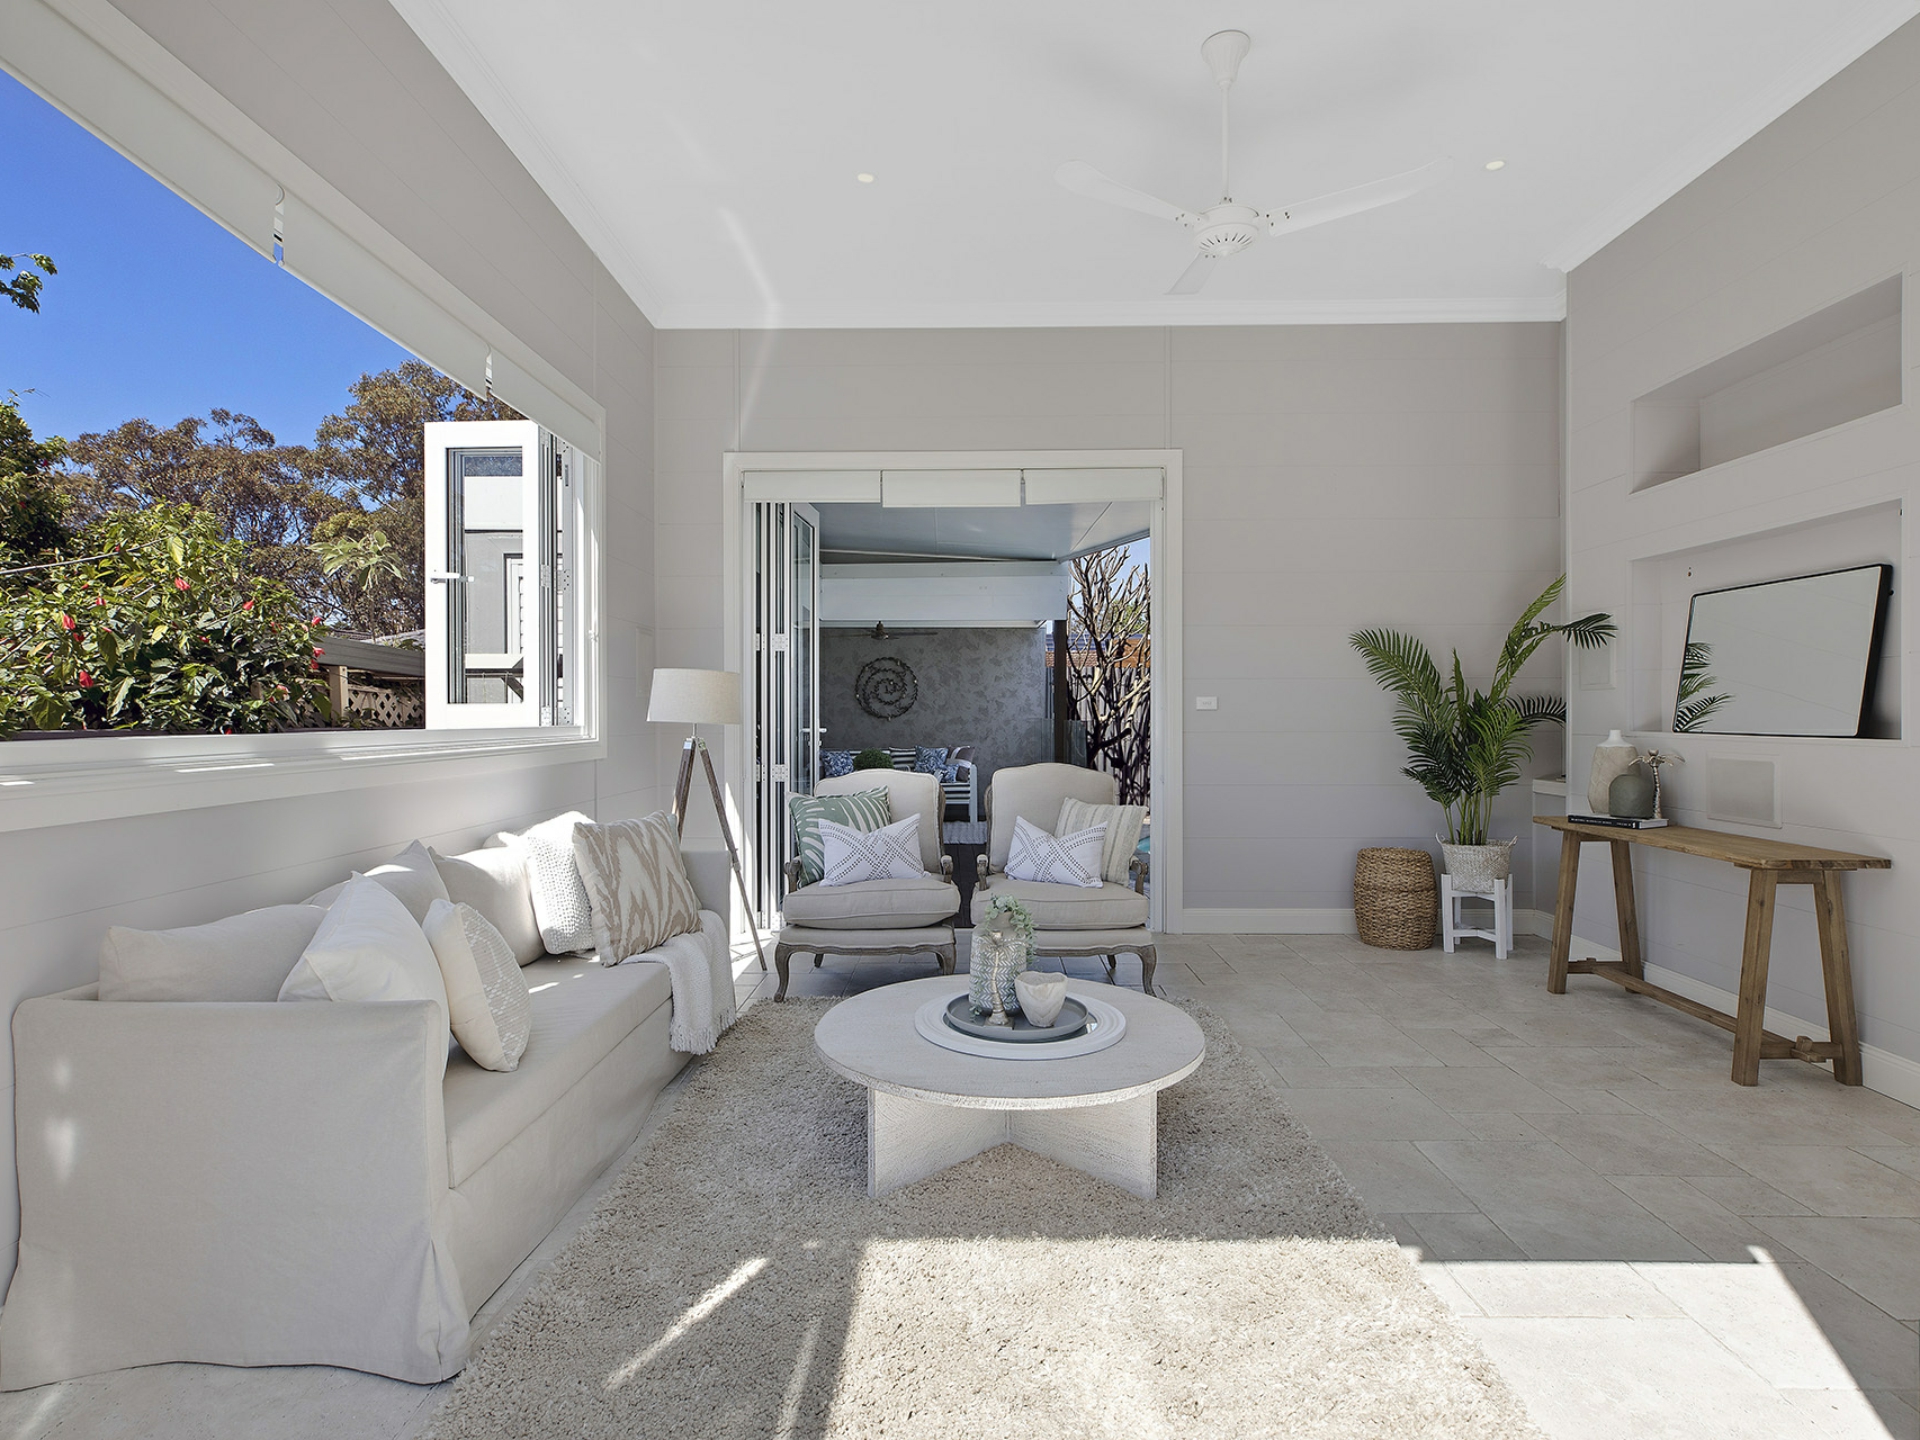
- Multiple indoor living areas, including a lower level sitting area with large bifold doors towards the front yard and to the rear, access to the outdoor barbeque area and 8 metre in ground pool
- Centrally located kitchen with open plan dining and living
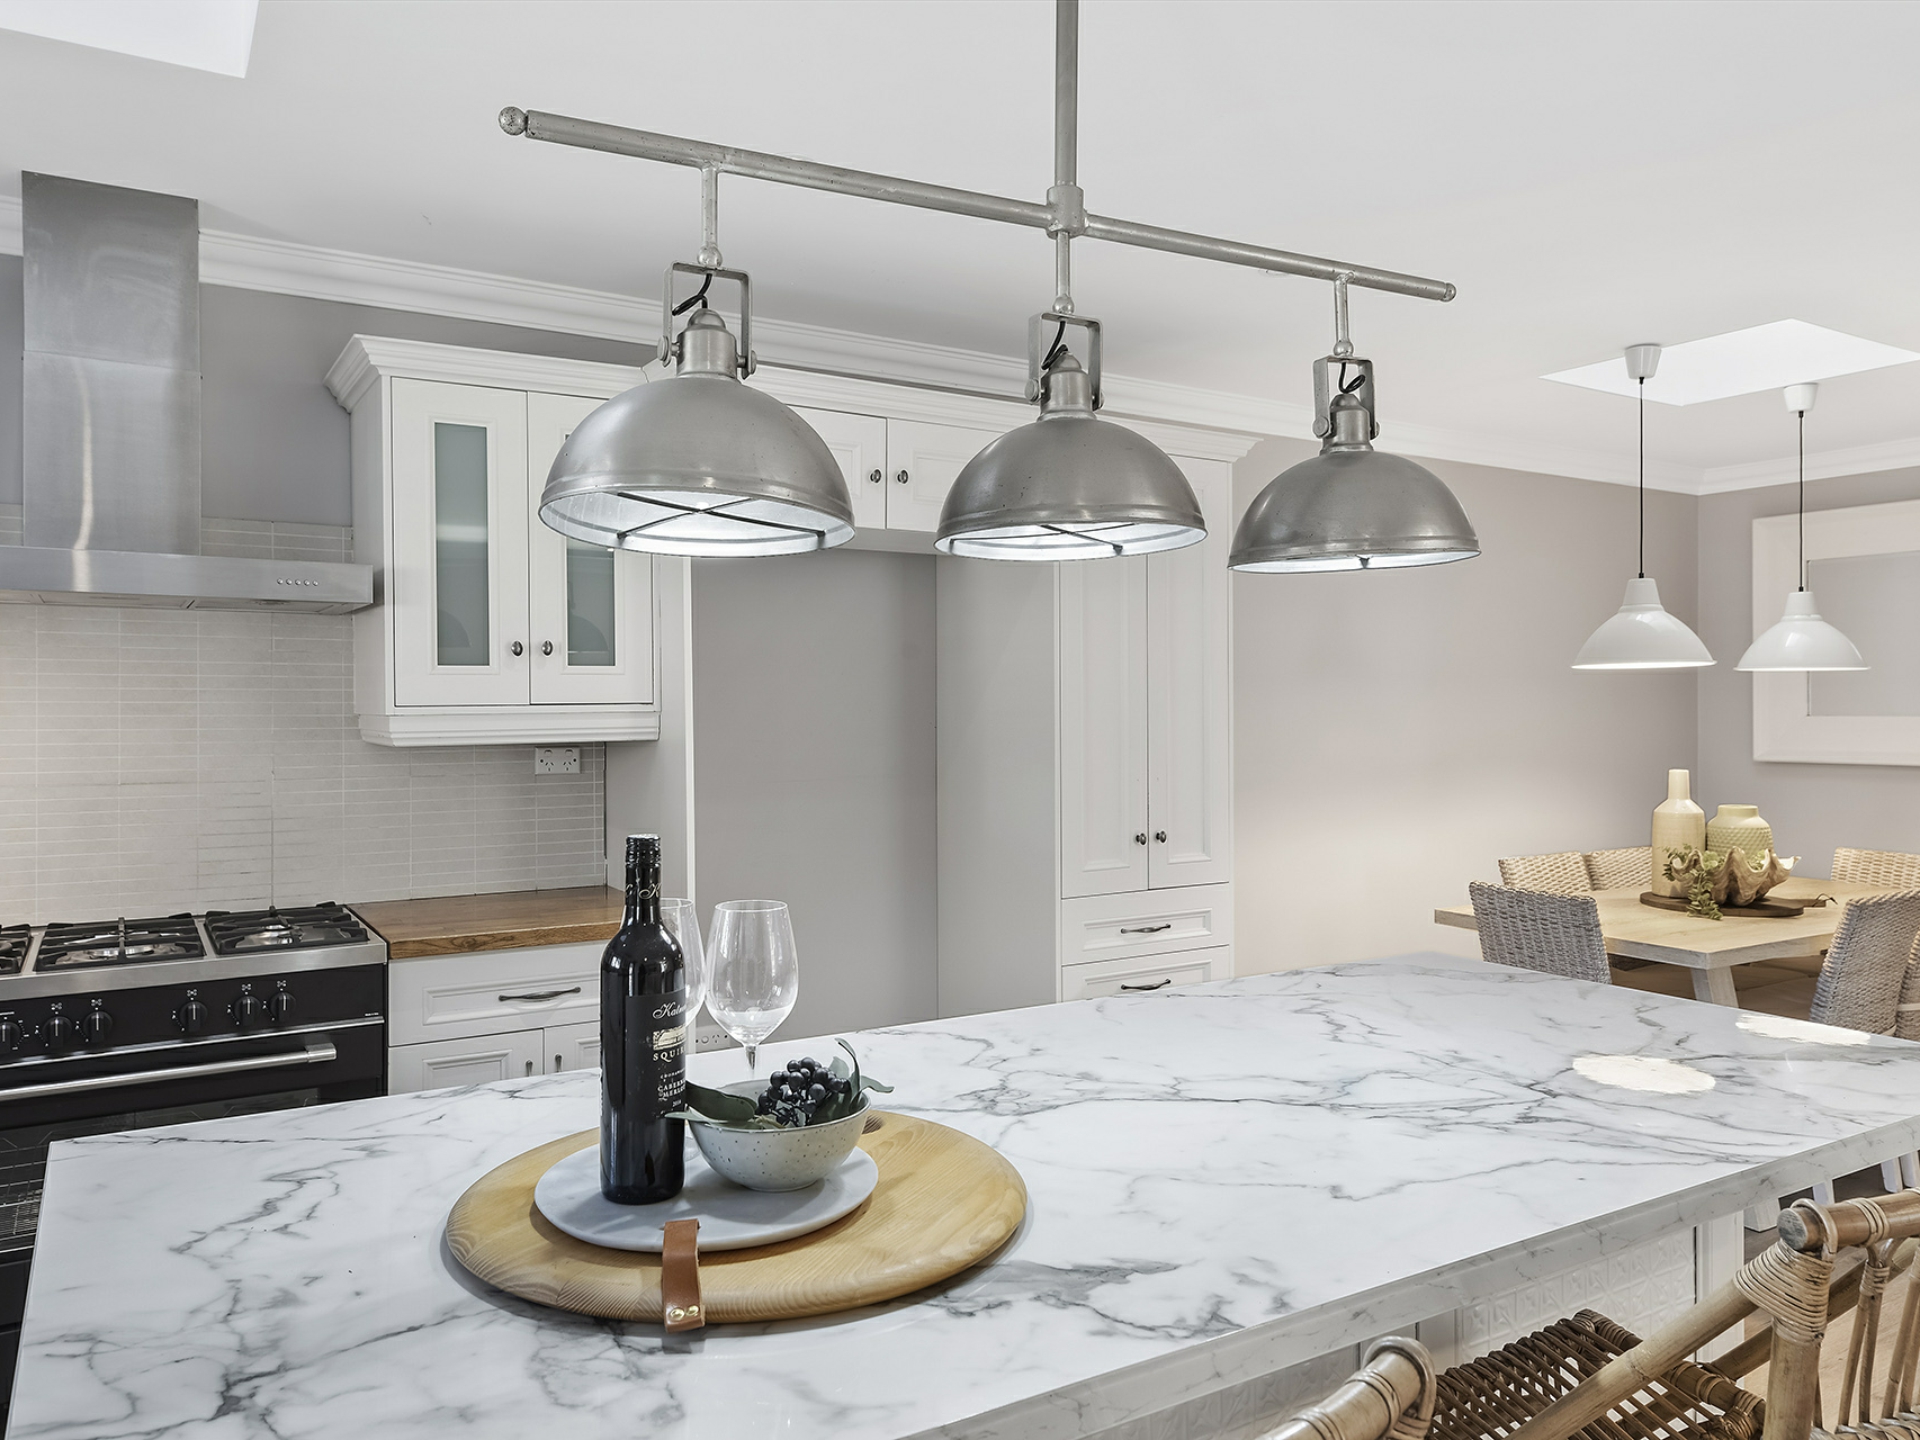
- Gas top cooking, island bench seating and architrave cabinetry within the kitchen
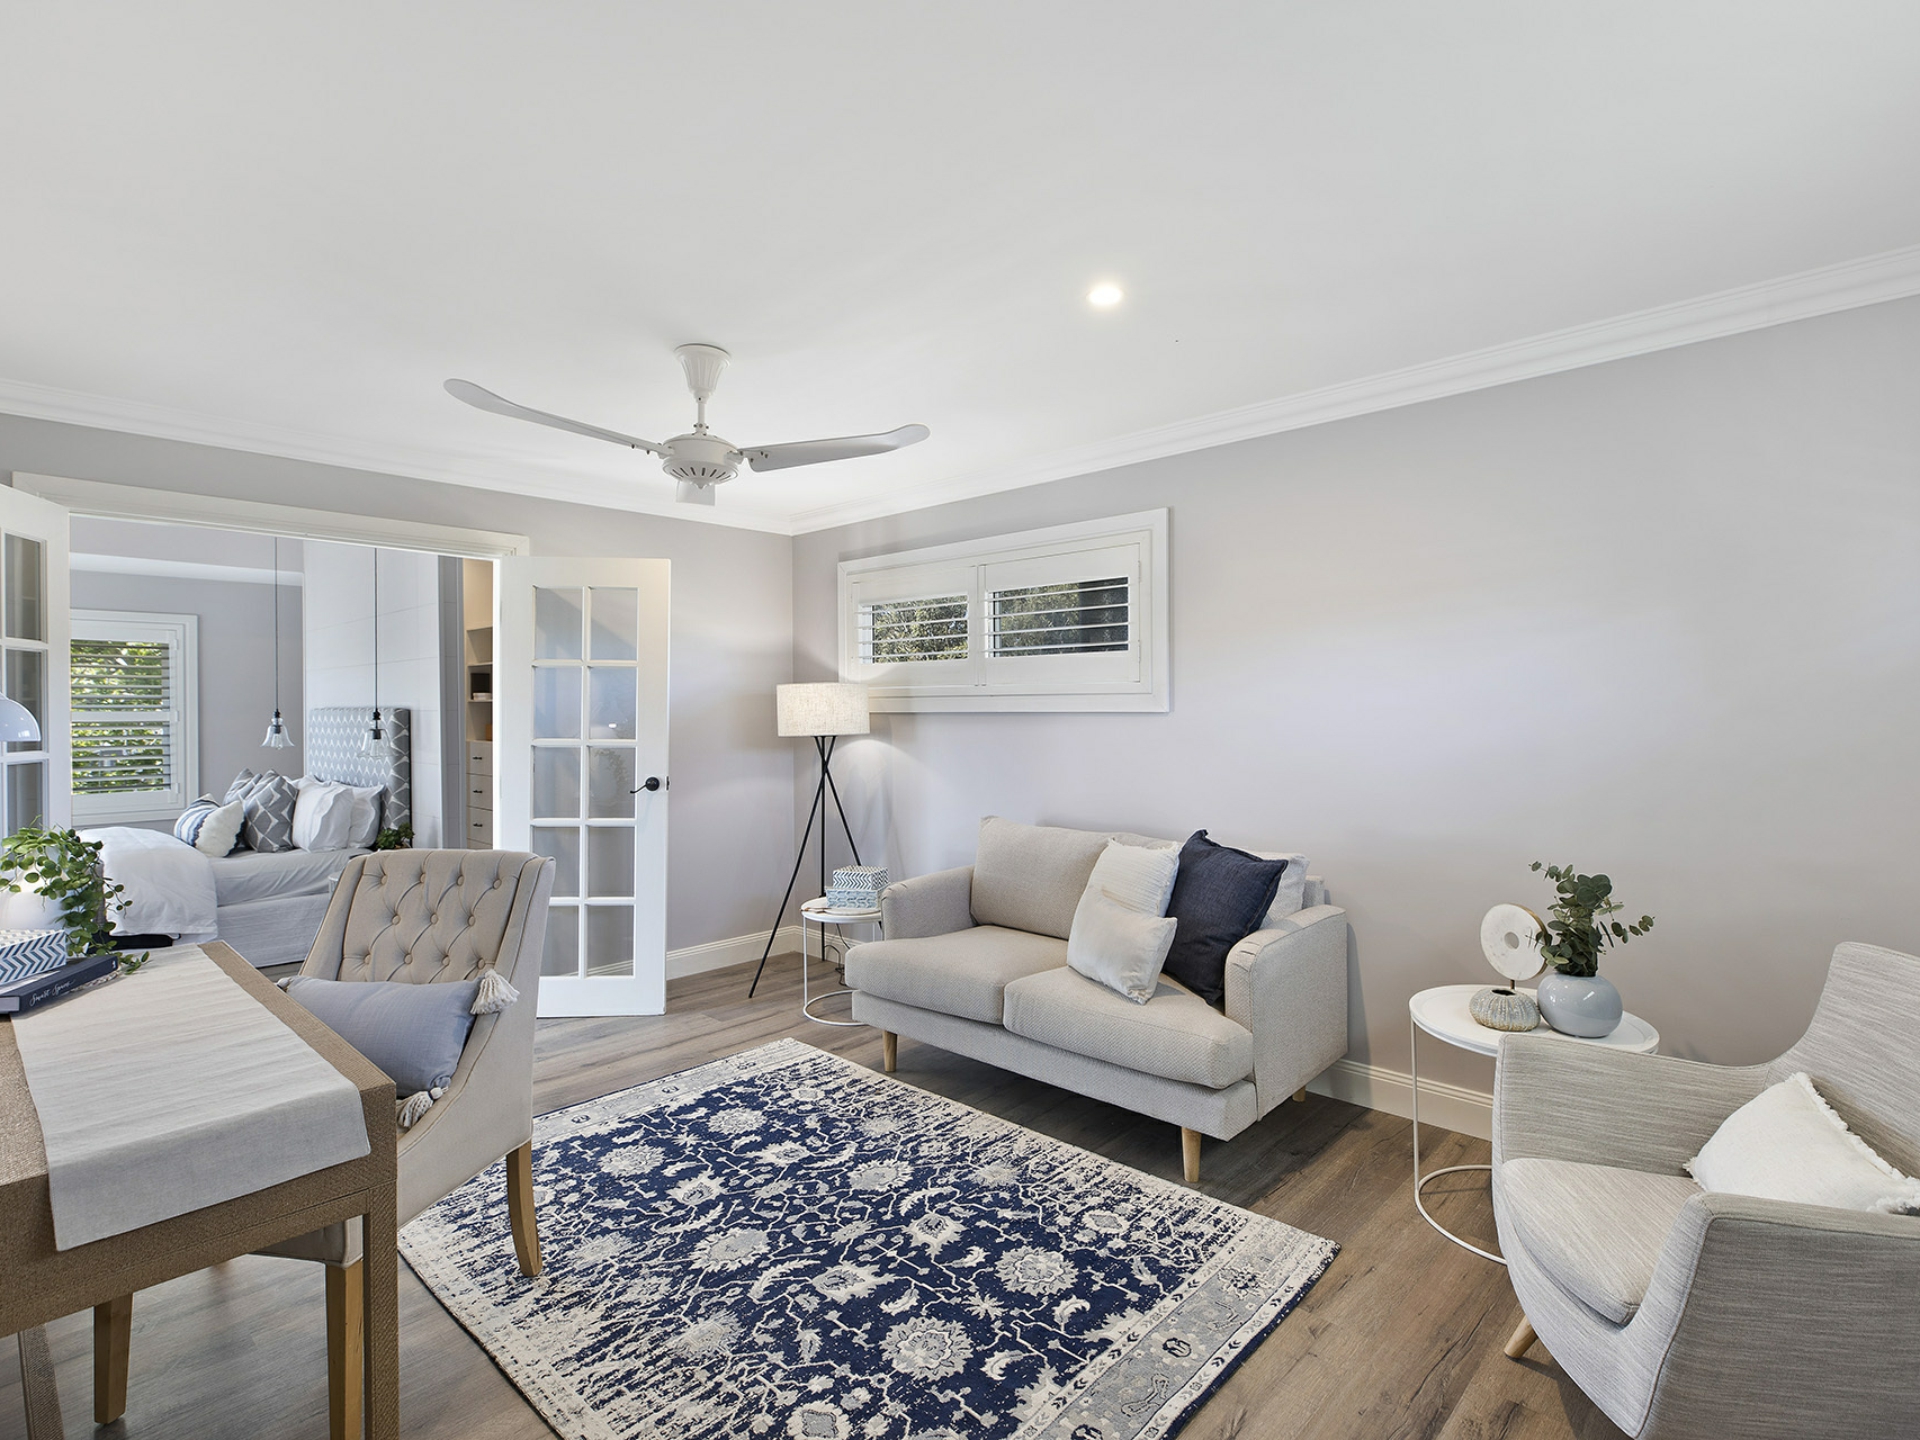
- Upstairs master quarters with French doors, private study and sitting area, sun drenched balcony, walk in wardrobe, ensuite and water views
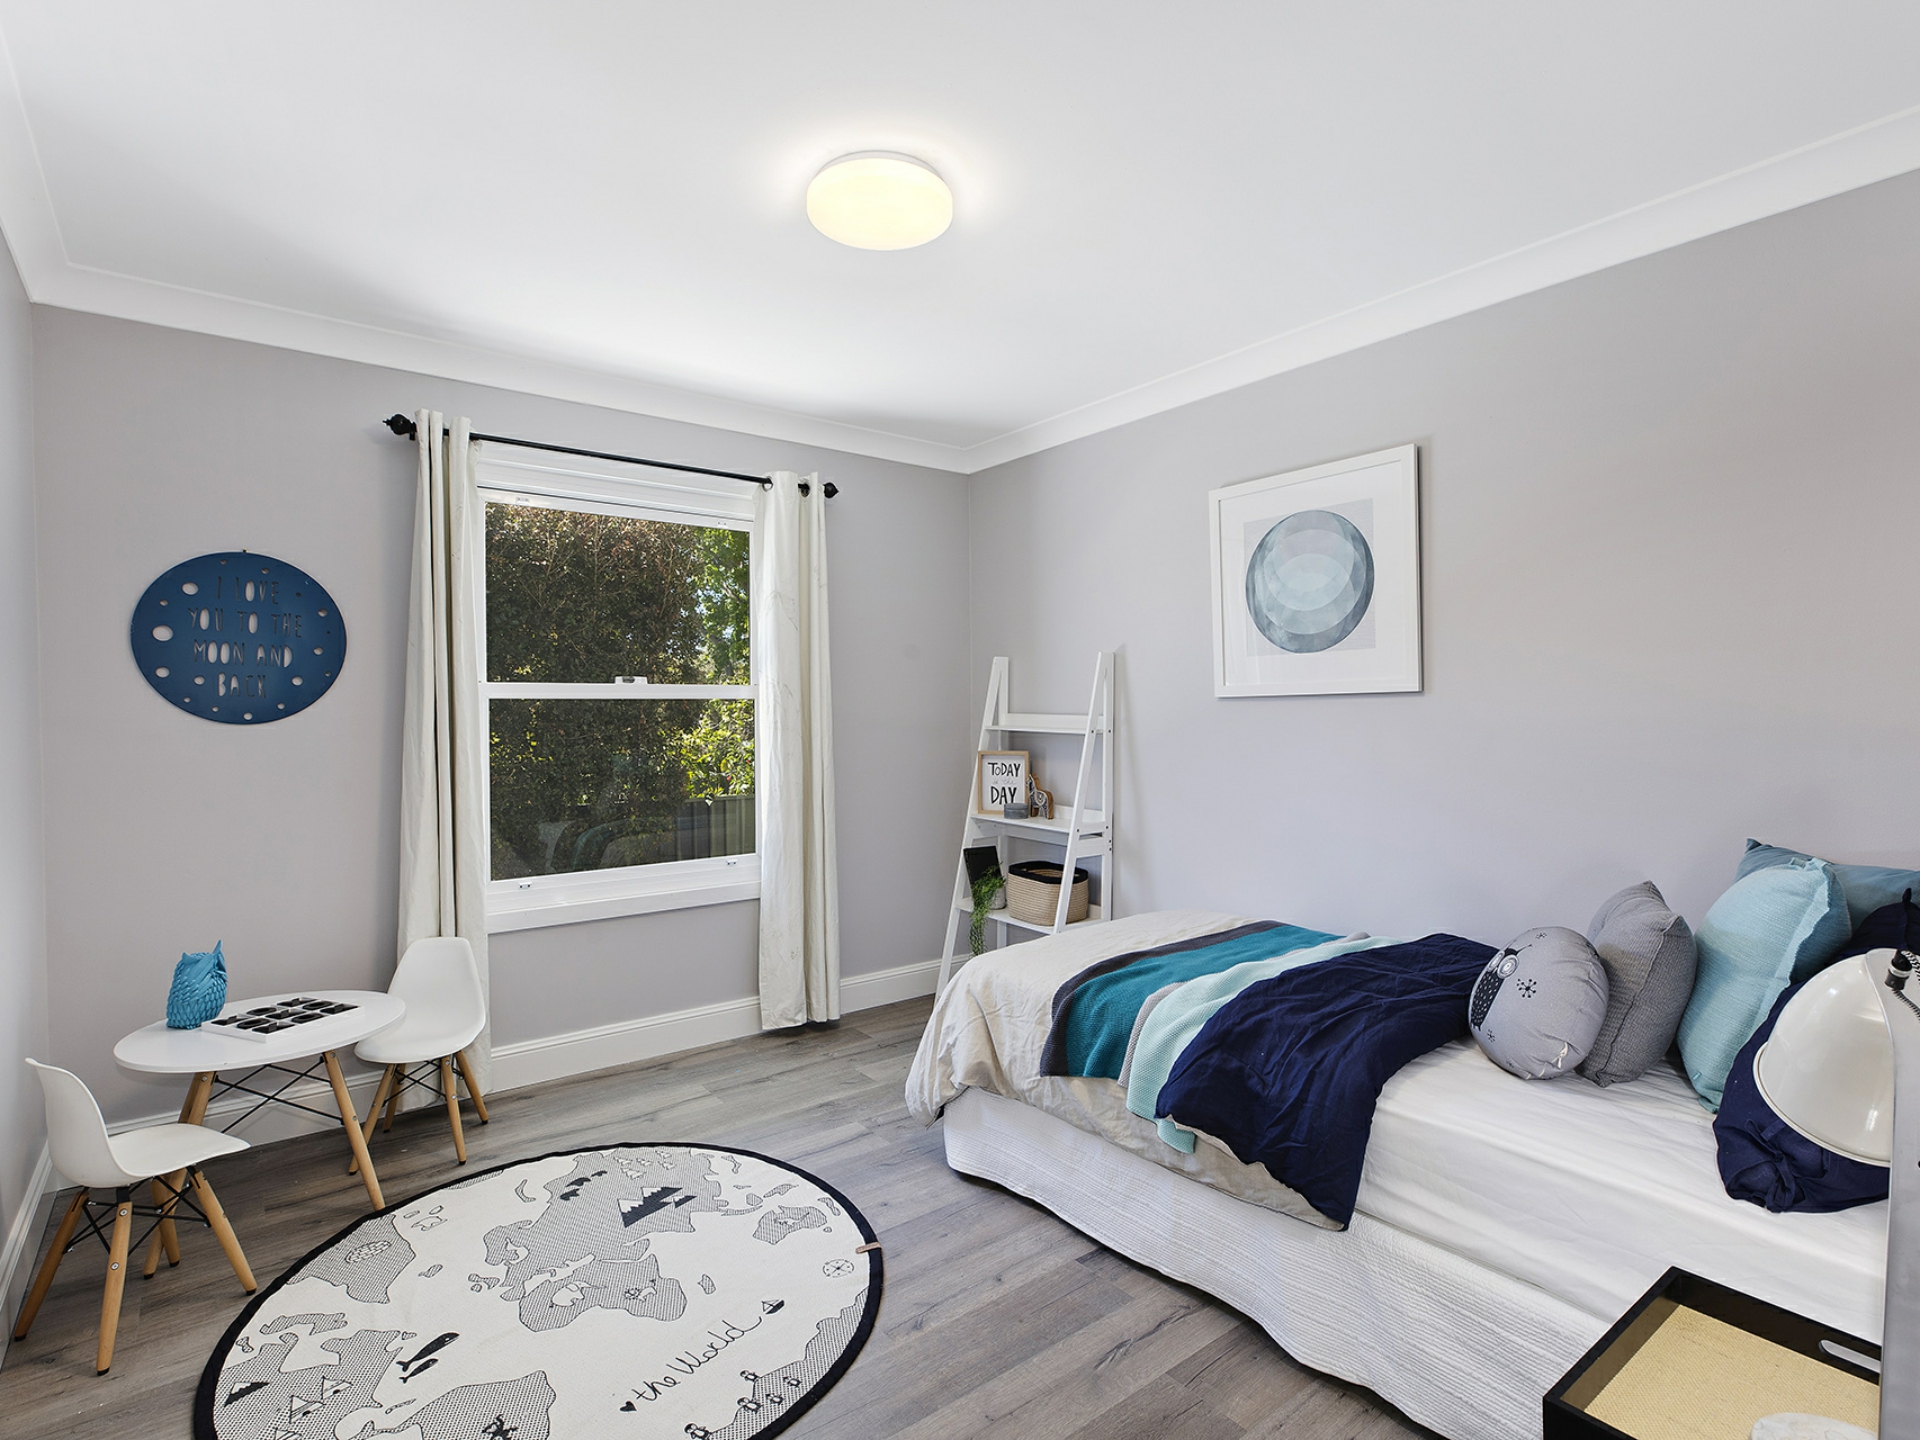
- 2 additional bedrooms upstairs, each with double built in wardrobes and ceiling fans
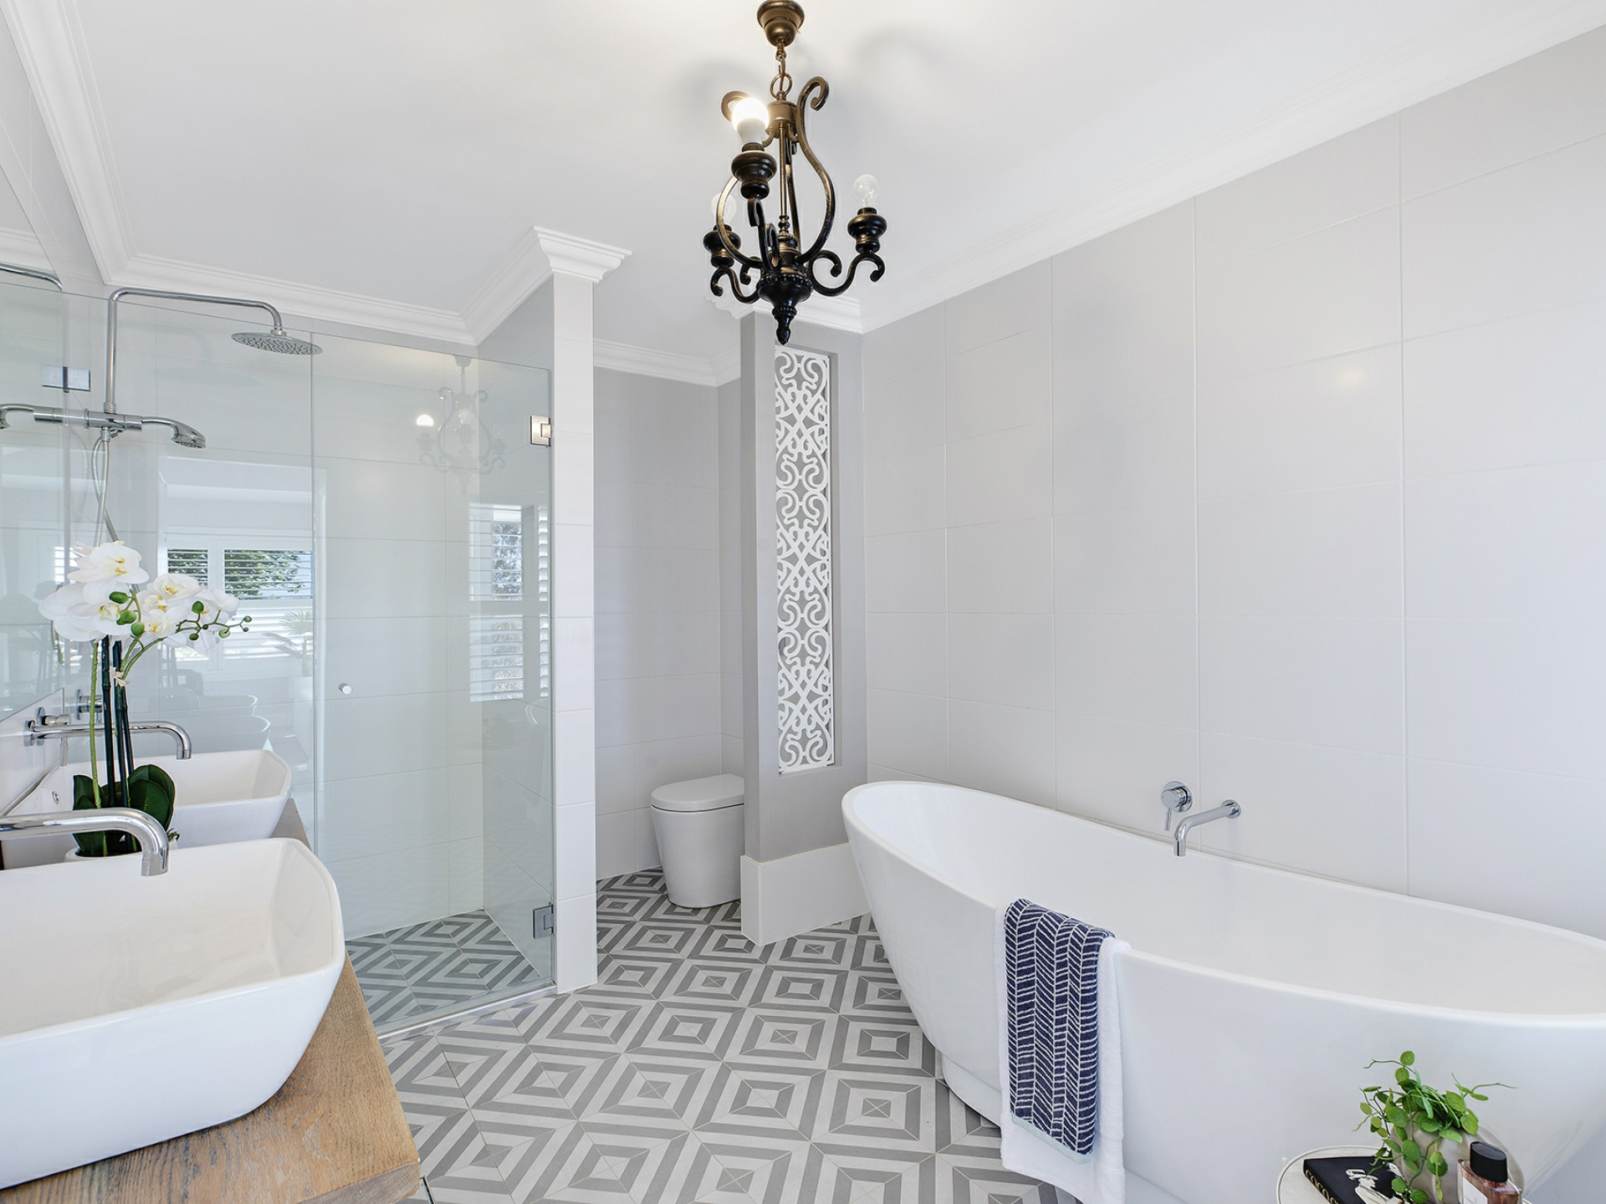
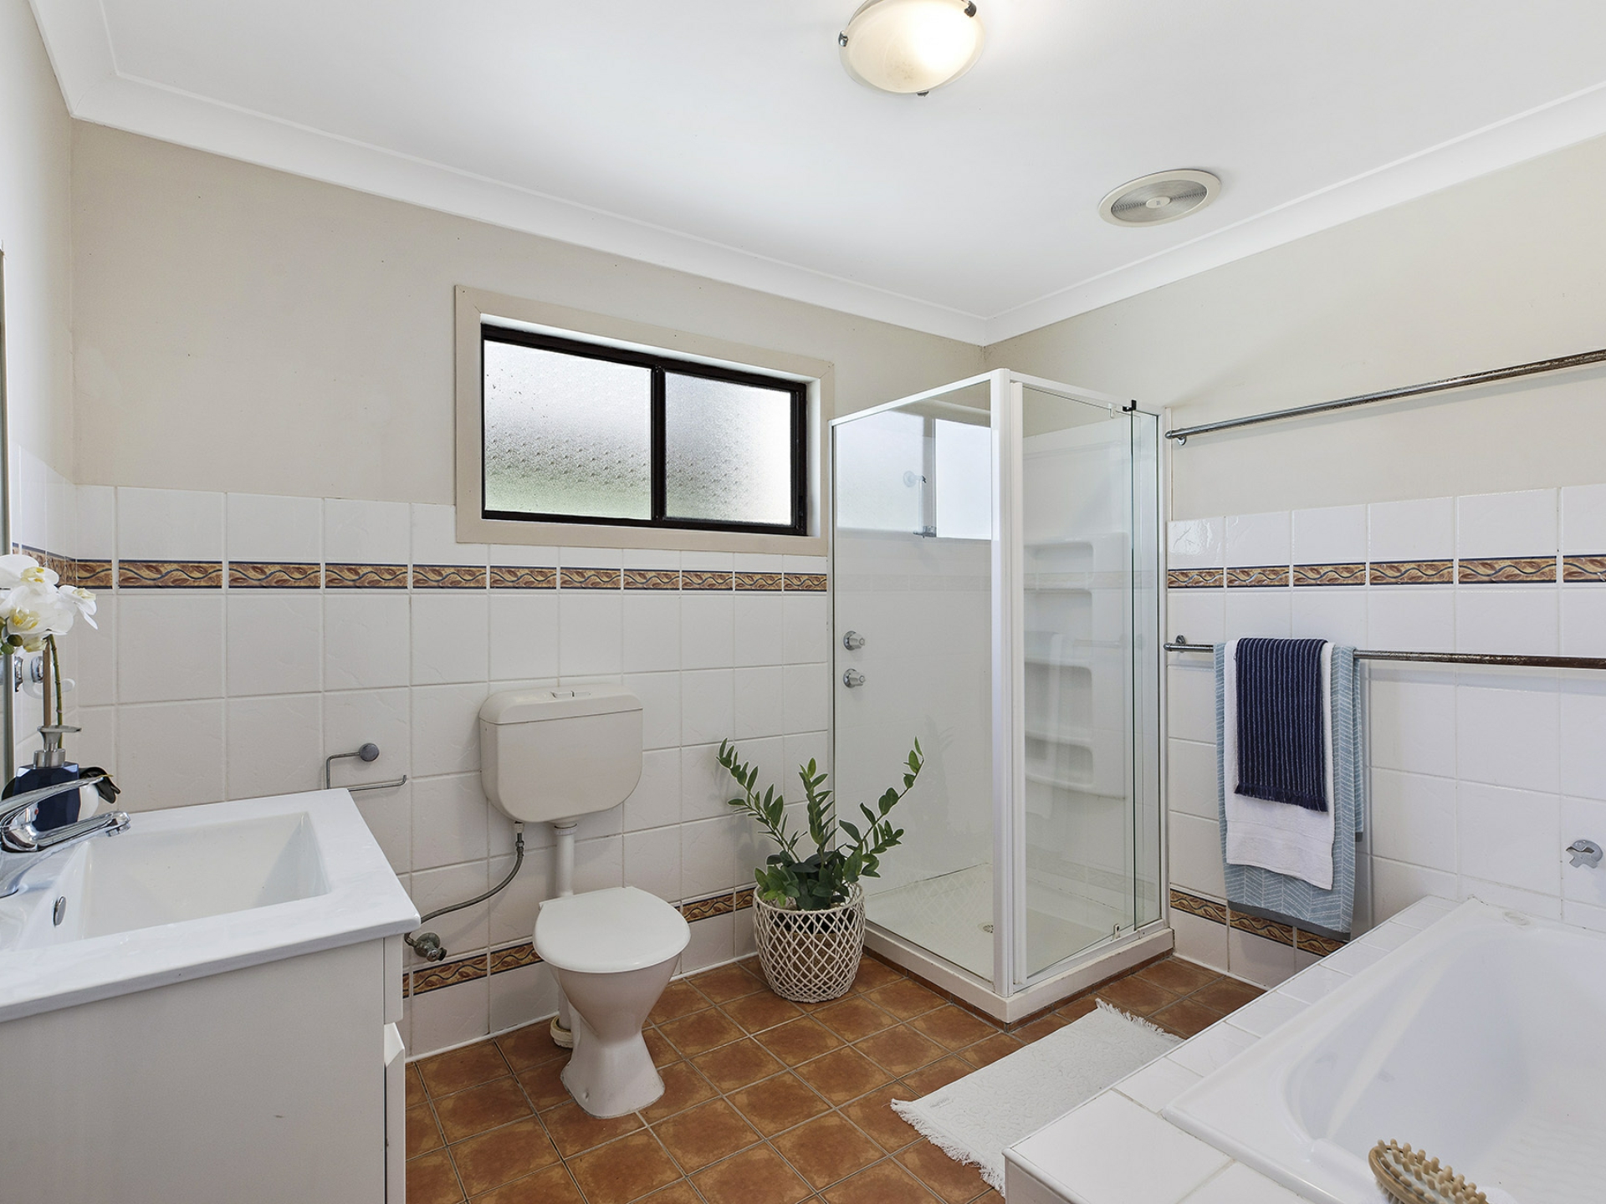
- Centrally located and newly renovated upstairs bathroom with tub
- Secondary master bedroom downstairs with private ensuite and wardrobe
- 2 additional bedrooms downstairs, with nearby main bathroom and laundry room
- Ample storage throughout, including under the house, in the double garage and under the internal stairs